449 Wildwood Parkway

Ballwin, MO 63011
Traditional

Ballwin, MO 63011
449 Wildwood Parkway

$429,900

MLS#: 25067106

Status: Closed

Listing provided by: Coldwell Banker Realty - Gundaker

Listing agent phone: None

Last update: 5 months ago

On site: 11 months ago

Wildwood 2 - Residential

About

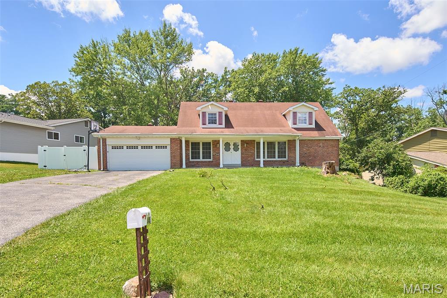
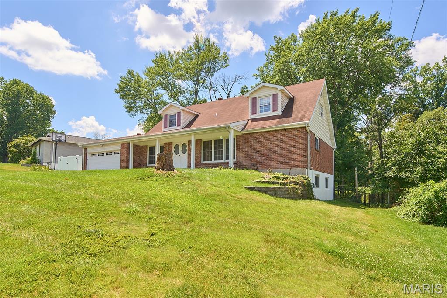
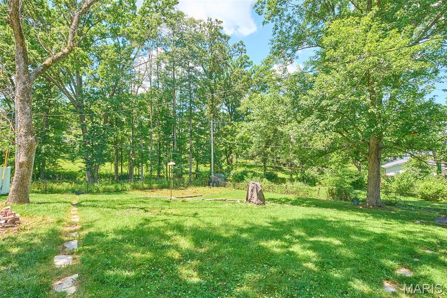
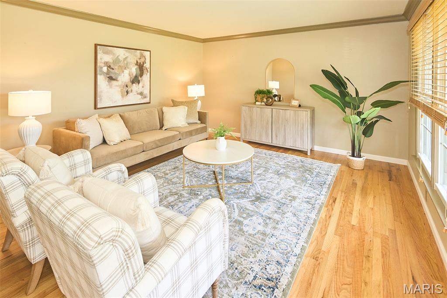
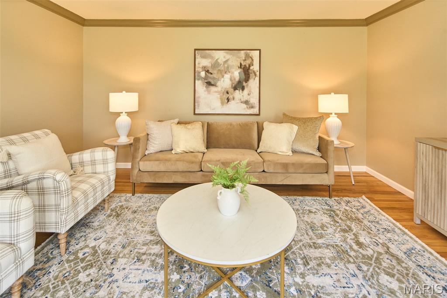
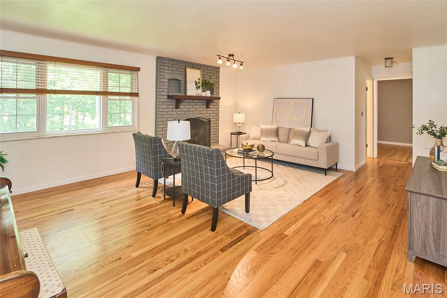
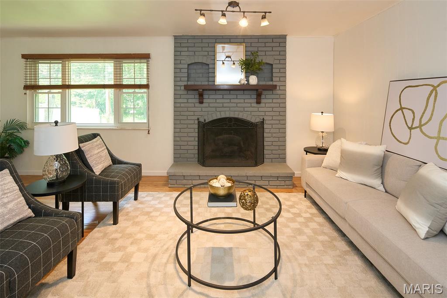
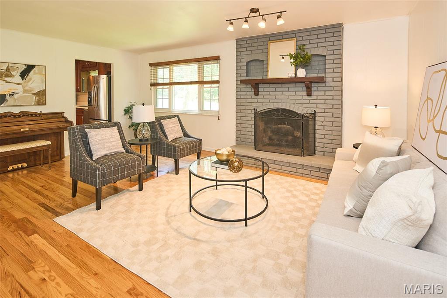
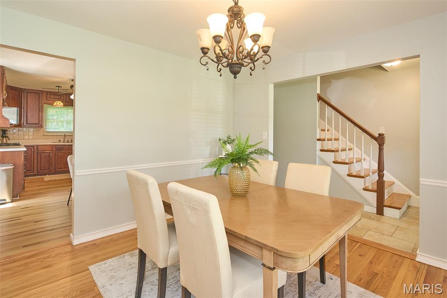
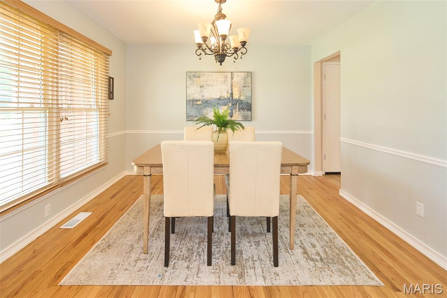
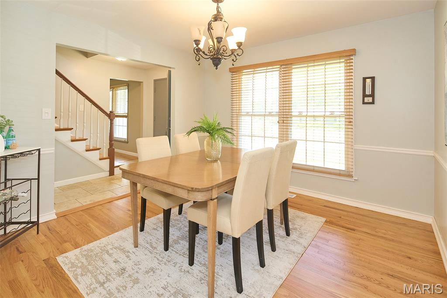
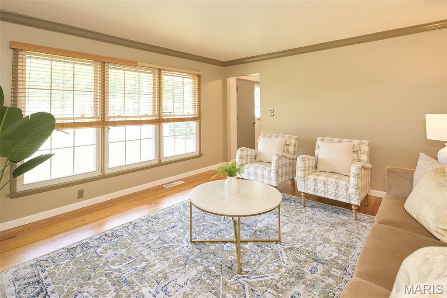
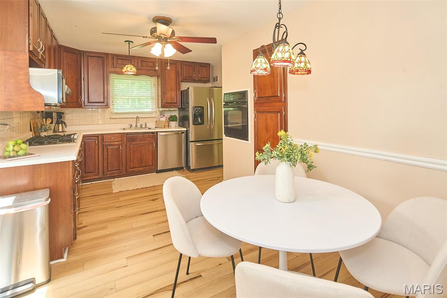
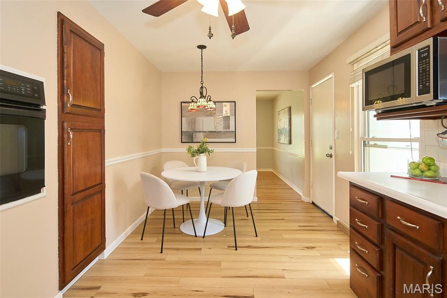
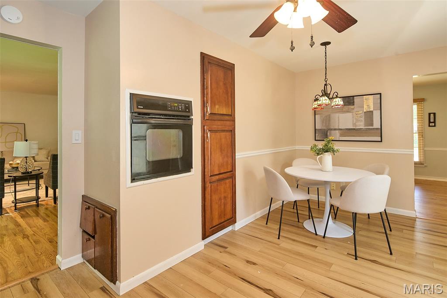
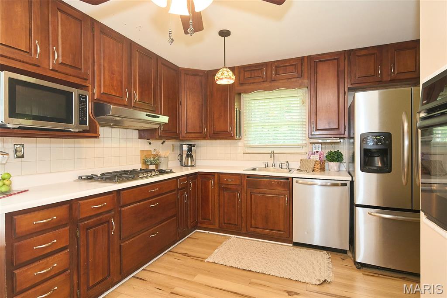
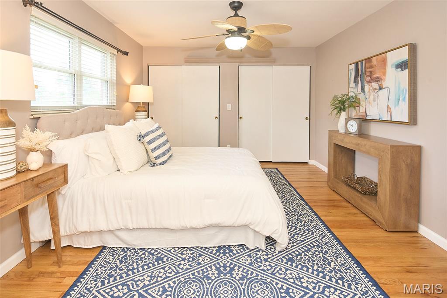
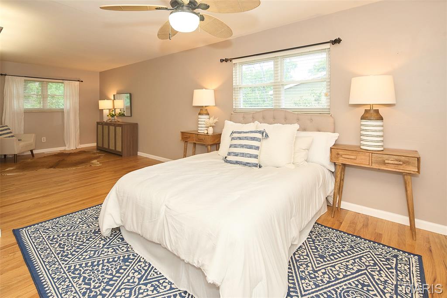
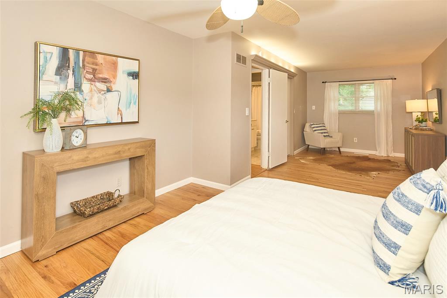
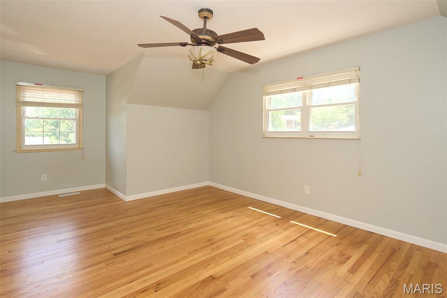
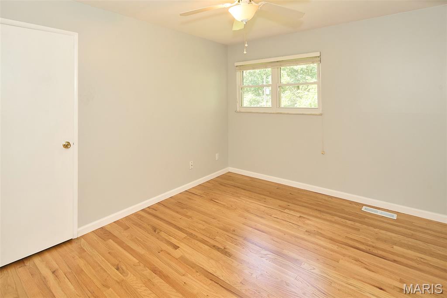
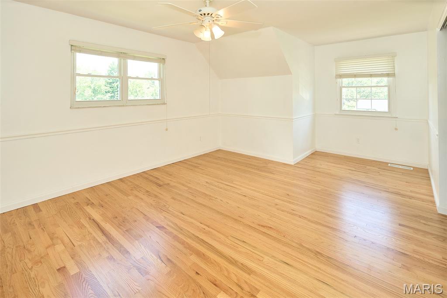
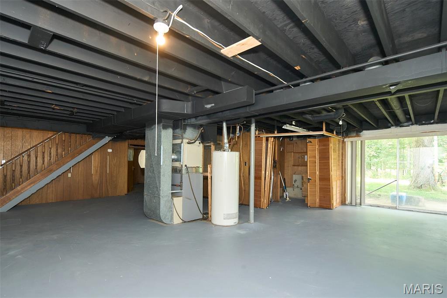
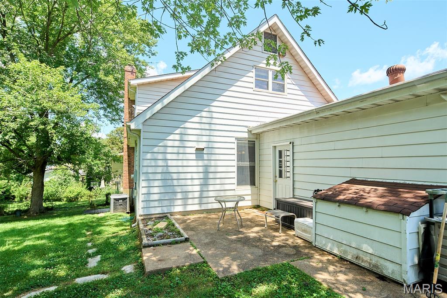
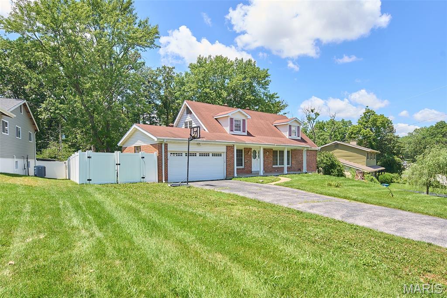
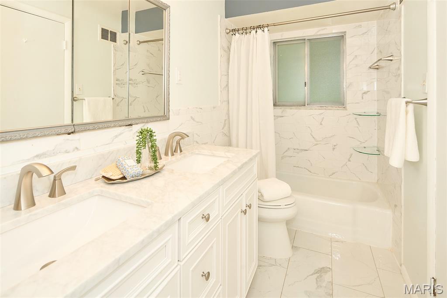
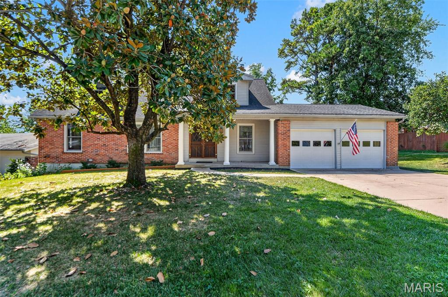
With its peaceful surroundings & convenient location and Nestled in the esteemed AAA Parkway West School District, this home offers a haven of comfort and convenience. Main level boasts an oversize living area with fireplace, Updated kitchen with cabinets & SS appliances and eat-in dining area flows into the generously sized family room. Master bedroom suite has a sitting area and gleaming hardwood floors. There is also a surprise 2nd floor storage area with shelves across from the fourth bedroom. The expansive backyard, with 2 patios, backs to wooded common ground is an idyllic setting for outdoor gatherings. The home offers quick access to Highway 40. and additionally, you'll enjoy proximity to multiple amenities, including Target, Whole Foods, Starbucks, & many top-notch restaurants.

Property

Beds

4

Full Baths

2

1/2 Baths

None

Year Built

1964

Sq.Footage

2,550

Features

Features & Amenities

Interior

  • Total Bedrooms

    4

  • Bathrooms

    2

  • Above Grade Finished Area

    2550.0

  • Cooling YN

    YES

  • Cooling

    Central Air

  • Fireplace YN

    YES

  • Heating YN

    YES

  • Heating

    Forced Air, Hot Water

  • Main Level Bedrooms

    1

  • Pet friendly

    N/A

Exterior

  • Garage

    Yes

  • Garage spaces

    2

  • Construction Materials

    Aluminum Siding, Brick Veneer

  • Patio and Porch Features

    Patio

  • Pool

    No

Area & Lot

  • Lot Features

    Back Yard

  • Lot Size(acres)

    0.3176

  • Lot Size(square feet)

    13,834

  • Property Type

    Residential

  • Property Sub Type

    Single Family Residence

  • Architectural Style

    Traditional

Price

  • Sales Price

    $429,900

  • Tax Amount

    $4,236

  • Financing Options

    Conventional

  • Sq. Footage

    2,550

  • Price/SqFt

    $168

HOA

  • Association

    YES

  • Association Fee

    $160

  • Association Fee Frequency

    Annually

  • Association Fee Includes

    N/A

School District

  • Elementary School

    Henry Elem.

  • Middle School

    West Middle

  • High School

    Parkway West High

Property Features

  • Association Amenities

    Other

  • Sewer

    Public Sewer

  • Water Source

    Public

Schedule

Schedule a Showing

Showing scheduled successfully.

What is 3 + 4 ?


Change time

Mortgage calculator

Estimate your monthly mortgage payment, including the principal and interest, property taxes, and HOA. Adjust the values to generate a more accurate rate.

Your payment

Principal and Interest:

$

Property taxes:

$

HOA fees:

$

Total loan payment:

$

Total interest amount:

$

Location

  • County

    St. Louis

  • Elementary School

    Henry Elem.

  • Middle School

    West Middle

  • High School

    Parkway West High

Listing Courtesy of Ramya Ramanathan, Coldwell Banker Realty - Gundaker

RealHub Information is provided exclusively for consumers' personal, non-commercial use, and it may not be used for any purpose other than to identify prospective properties consumers may be interested in purchasing. All information deemed reliable but not guaranteed and should be independently verified. All properties are subject to prior sale, change or withdrawal. RealHub website owner shall not be responsible for any typographical errors, misinformation, misprints and shall be held totally harmless.

Agent Will Smith

Will Smith

AGENT

Call Will today to schedule a private showing.


* Listings on this website come from the FMLS IDX Compilation and may be held by brokerage firms other than the owner of this website. The listing brokerage is identified in any listing details. Information is deemed reliable but is not guaranteed. If you believe any FMLS listing contains material that infringes your copyrighted work please click here to review our DMCA policy and learn how to submit a takedown request.© 2024 FMLS.

Properties

Related properties
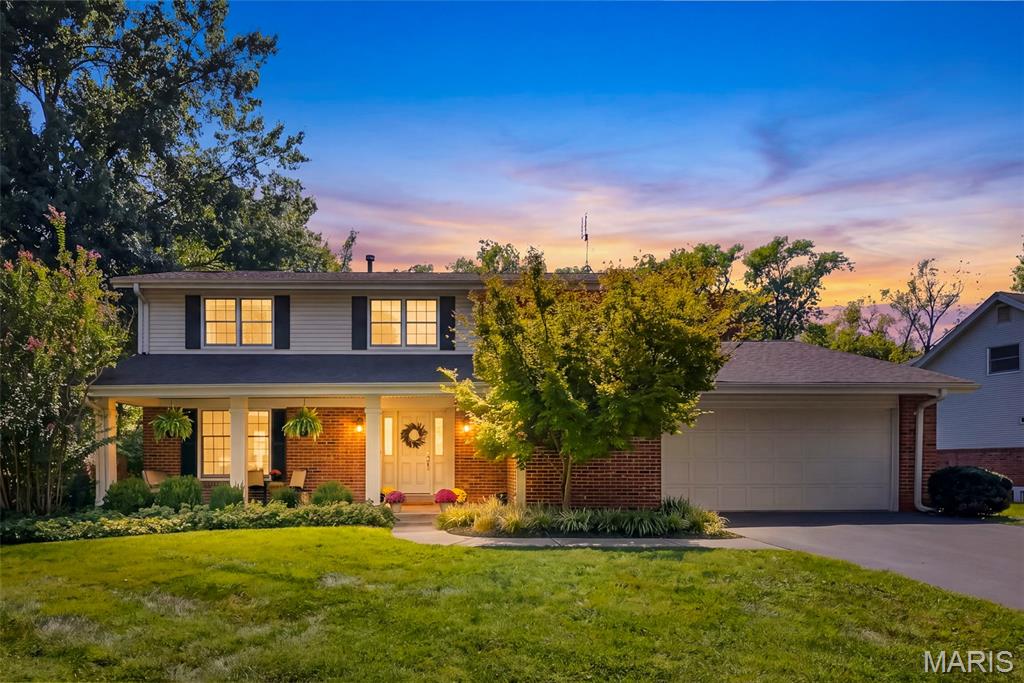
New on site 2 days ago
Welcome to one of Ballwin's finest areas in the highly sought-after Parkway West School District. Location is everything, and this beautifully maintained property offers convenient access to North Pointe Aquatic Center, Ballwin Golf Course, shopping, restaurants, and Highway 141.
Nestled on a picturesque cul-de-sac street lined with mature trees, this home offers more than 2,500 square feet of finished living space, featuring 4 bedrooms, 2.5 baths, and a finished lower level. The stunning backyard is a rare find, backing to trees for exceptional privacy and offering over half an acre of level outdoor space. A large composite deck provides the perfect setting for entertaining family and friends.
Inside, you'll find an updated kitchen with newer cabinetry, granite countertops, and newer stainless steel appliances. Hardwood flooring extends through the kitchen, breakfast room, and family room, while neutral decor and new carpeting create a fresh, move-in-ready feel throughout.
The inviting family room features custom built-in bookshelves flanking a cozy gas fireplace, along with elegant crown molding. Additional architectural details include plantation shutters in the family room and dining room, plus crown molding in the living room, dining room, family room, and upstairs hallway.
Upstairs, the spacious primary suite offers large walk-in closets and an updated en suite bath with an additional vanity area, providing extra space for busy mornings. A convenient first-floor laundry room connects directly to the garage.
The finished lower level adds valuable living space while still providing plenty of storage. Updates include an HVAC system installed in 2018, offering peace of mind for years to come.
Lovingly maintained by the same owners for many years, this home is filled with cherished memories and is ready for its next chapter. Don't miss this exceptional opportunity to own a beautifully cared-for home in one of Ballwin's most desirable neighborhoods.
#26059051

Ballwin

128 Country Creek Court

4 Beds

2 Baths

2,403 Sq.Ft.

$475,000

MLS#: 26059051
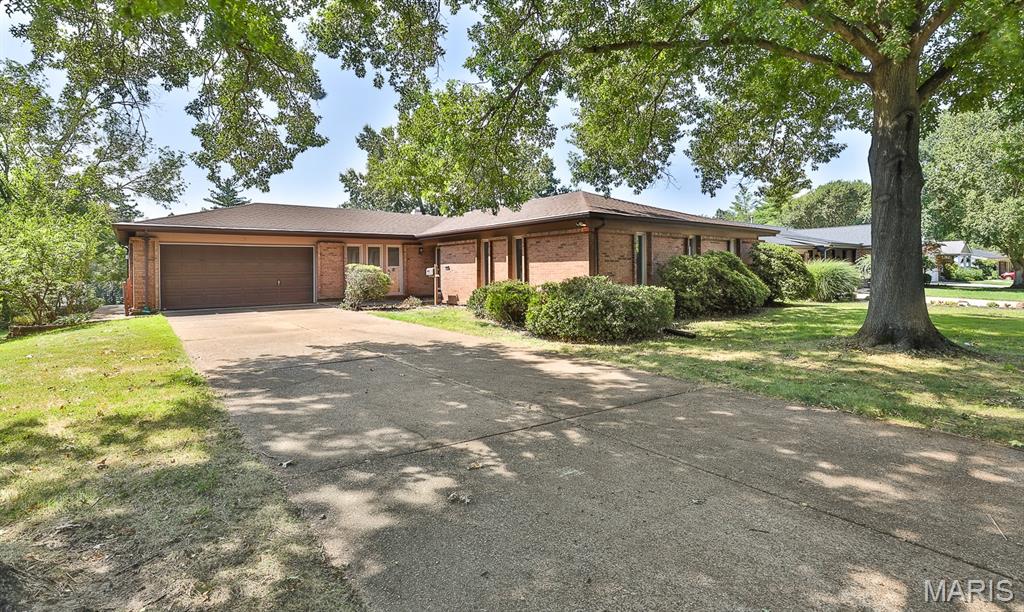
New on site 1 day ago
Welcome to 208 Fawn Meadows in Ballwin! This massive 4 bedroom, 2.5 bathroom ranch is being offered for the 1st time since it was built & with almost 2,300 square feet there is plenty of room for everyone. There is a lot to love about this classic ranch style home conveniently located in the heart of the Parkway West school district. Double living areas are both nicely sized for entertaining. The back family room features oak flooring as well as a wood burning fire place. The front living room off the huge entry foyer could be opened up to create a more open floor plan. The kitchen with breakfast room offers a light and bright area & also features a half bathroom. The separate dining room in large enough for almost any dining room furniture. The master bedroom offers loads of space, wood floors, dual closets & master bathroom. All 3 additional bedrooms have ample closet space as well as hardwood flooring. In the lower level you will love the MASSIVE recreation room with walkout door leading to the back yard. So much space, so many options for renovating this charming home & adding your style and touches. This home is an estate and offered in its current condition. The seller will not provide for repairs or occupancy.
#26053142

Ballwin

208 Fawn Meadows Drive

4 Beds

2 Baths

2,786 Sq.Ft.

$397,455

MLS#: 26053142
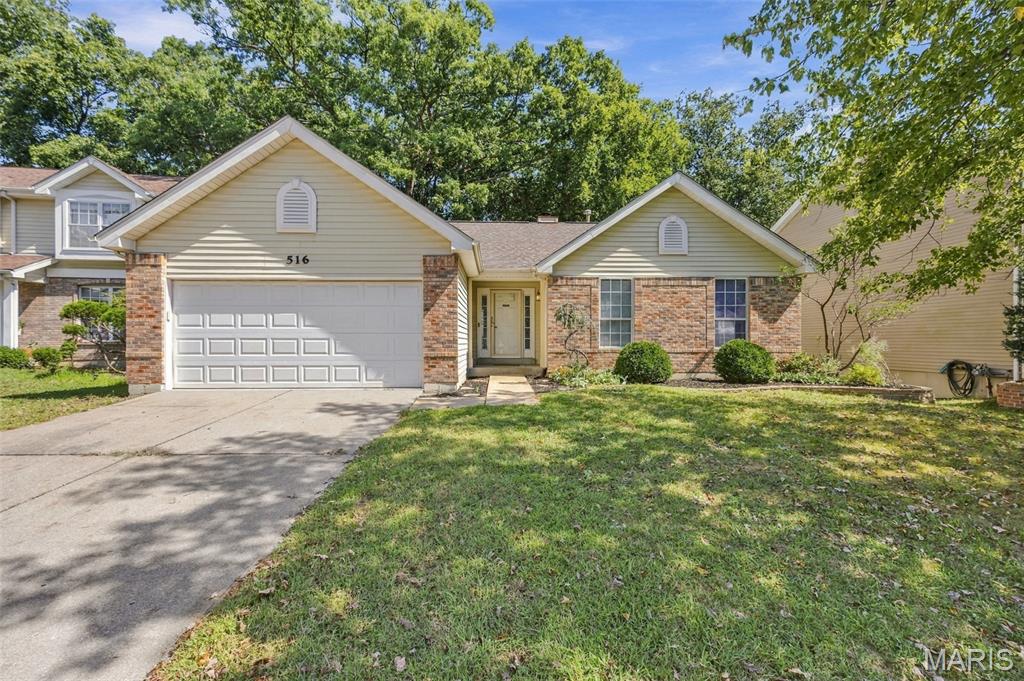
New on site 1 day ago
Welcome to 516 Wetherby Terrace Drive in Ballwin! This beautiful atrium ranch offers plenty of space, natural light, and a great layout for everyday living. The finished basement provides even more living and entertaining space, making this home perfect for a variety of needs.

Enjoy spacious living areas, a welcoming atmosphere throughout, and a private backyard perfect for relaxing or entertaining. Conveniently located near shopping, dining, parks, schools, and major roadways. Don’t miss your opportunity to make this Ballwin home yours!
#26058141

Ballwin

516 Wetherby Terrace Drive

4 Beds

3 Baths

2,500 Sq.Ft.

$415,000

MLS#: 26058141
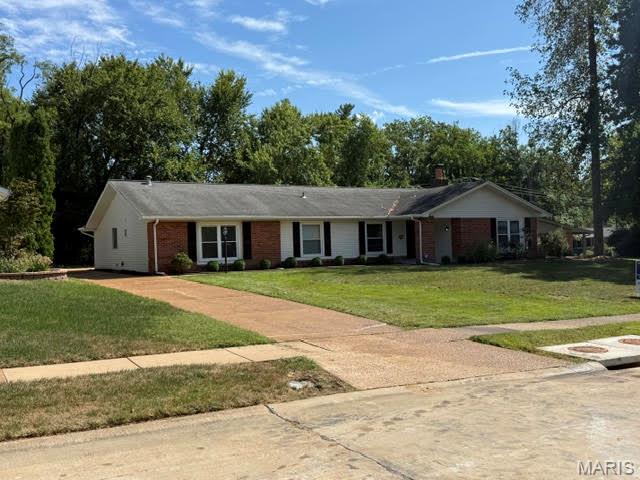
New on site 4 days ago
Welcome to this beautifully updated ranch located across from the esteemed Parkway West School High School. It offers more than 2000 sq ft on one level, 4 spacious bedrooms, 2 baths, 2 car garage, big level lot. The living room, complete with a cozy wood-burning fireplace, creates a seamless connection to outdoor relaxation or gatherings. The primary bedroom is conveniently located on the main floor, alongside with other 3 beds and a main floor laundry room, ensuring ease and accessibility. The heart of the home is a huge kitchen, featuring a center island and ample counter space with granite countertops, dining room, workstation, French doors to the back patio—ideal for everyday meals or entertaining. Set on a level, fenced backyard that backs to woods, the property provides privacy, natural views, & a perfect setting for outdoor enjoyment. 
With its prime location, this move-in-ready home combines quality updates with exceptional livability
#26056760

Ballwin

502 Iron Lantern Drive

4 Beds

2 Baths

2,027 Sq.Ft.

$399,900

MLS#: 26056760
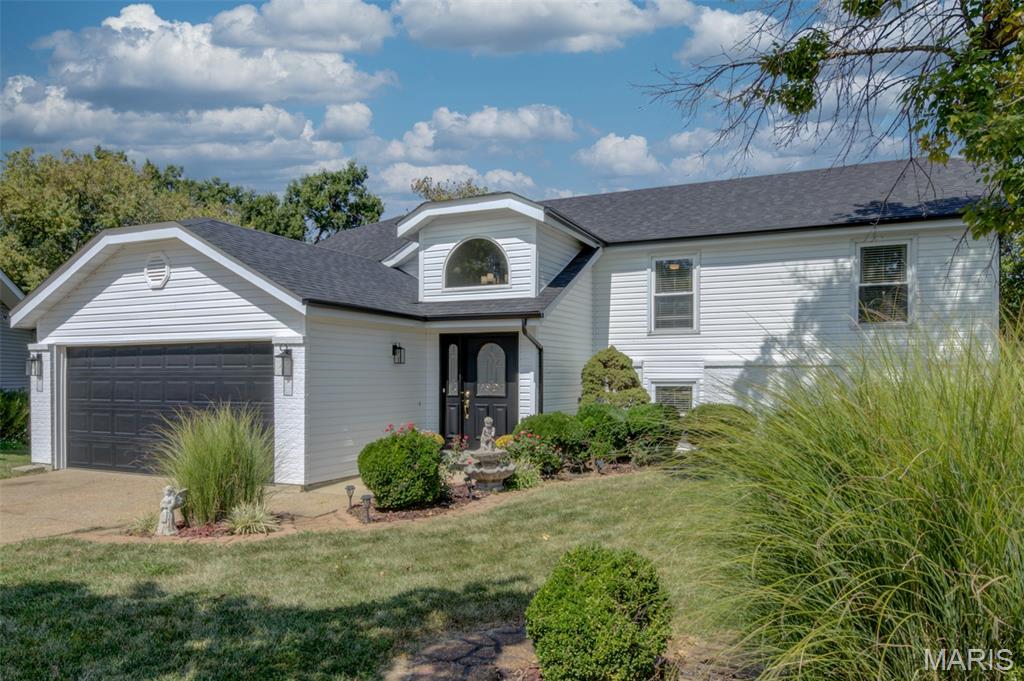
Unique opportunity with SO many updates!!!! This home features a full second kitchen complete with water filtration system, two of the five bedrooms, 3rd full bath and huge family room on the lower level with a walkout to the patio and yard. Perfect for hosting company, accommodating multi-generational living, or a renter. This home has been freshly painted and features crown molding throughout the upper and lower level, new blinds throughout, new window sills throughout, new flat black lever style door handles, new wood burning fireplace insert, new stone veneer, and marble hearth. Three new sets of sliding doors, recessed lighting in lower level, new interior and exterior light fixtures, New deck, including primary bedroom private balcony, new siding, roof, gutters, and downspouts. New flooring, new stairway. Kitchen has new appliances, counters, backsplash. Lower level bathroom updated. Upper level hall bath features working jacuzzi. This home is NOT a flip. It has been owner occupied by the same sweet family for the past 24 years.
#26058741

Ballwin

307 Twistedoak Court

5 Beds

3 Baths

2,644 Sq.Ft.

$499,900

MLS#: 26058741
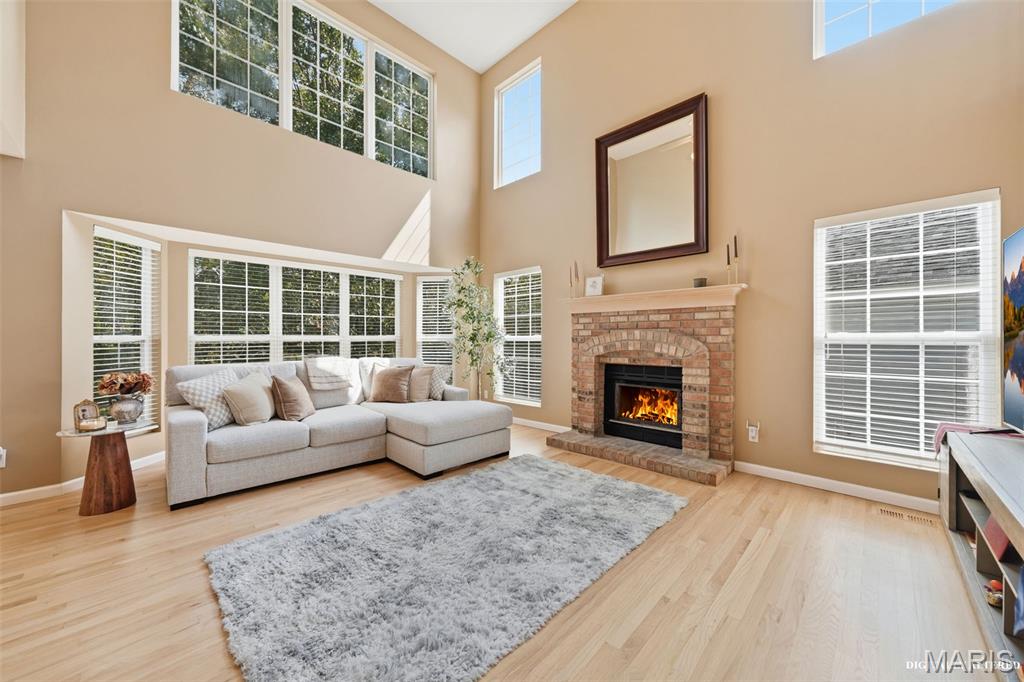
Bright. Bold. Inviting!

Open, bright and beautifully connected to its treescaped surroundings, this Ballwin two-story makes an impression with a soaring great room, two levels of windows, blonde hardwood floors and a finished walkout lower level. Multiple outdoor living areas overlook a backyard bordered by tree-filled common ground, creating a peaceful setting just minutes from everyday conveniences.
From the welcoming front porch, step inside to an airy main level where the two-story great room takes center stage. A fireplace flanked by windows adds a warm and inviting focal point. A wall of windows and large bay window bring in abundant natural light, while the open breakfast area connects the great room and kitchen. Doors within the breakfast room bay lead to the deck—perfect for morning coffee, outdoor dining or simply enjoying the wooded view. Main-floor laundry and a half bath add everyday convenience. A two-car garage connects directly to the home through the kitchen.
Upstairs are three bedrooms plus a versatile bonus area offering options for a home office, study space or potential fourth bedroom. The primary suite includes a private bath with a spa inspired jetted whirlpool tub and separate shower, while two additional bedrooms share another full bath.
Downstairs, the finished walkout lower level offers luxury vinyl plank flooring, a wet bar and generous flexible living space for entertaining, recreation, fitness or hobbies, along with unfinished storage. Walk directly outside to the backyard and step-down flagstone terrace, an ideal setting for a firepit surrounded by the changing seasons.
A pathway from the back of the cul-de-sac offers a short stroll to the subdivision pool, and Oak Brook Elementary is also an easy walk away—completing a home that combines space, sunlight, flexibility and a wonderful Ballwin location.
#26058400

Ballwin

630 Cascade Lake Drive

3 Beds

2 Baths

2,180 Sq.Ft.

$399,999

MLS#: 26058400
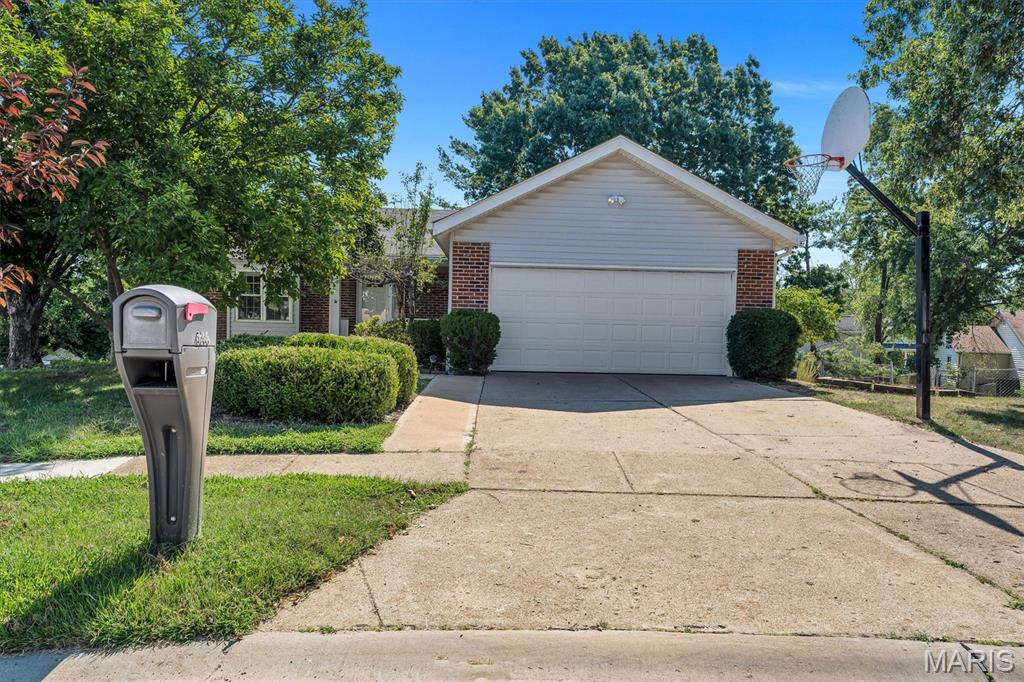
Welcome to 16306 Westglen Farms Ct. The front exterior features light-colored vinyl siding accented by red brick trim, landscaped shrubs, mature trees, and a front door with a glass storm door. A wide concrete driveway leads up to the attached garage. Inside, the kitchen features vaulted ceilings, a linear overhead light fixture, white cabinetry, white appliances—including a refrigerator, electric range, microwave, and dishwasher—and warm wood flooring beneath a window over the sink. The adjoining main living space shares the vaulted ceiling aesthetic and features light wood-look flooring alongside sliding glass doors with vertical blinds that lead out to the rear deck. Bedrooms offer neutral flooring, white walls, recessed lighting, and white bi-fold closet doors. Outdoor spaces feature an elevated wooden upper deck and a shaded lower concrete patio set beneath the deck framing, overlooking the grassy yard.
#26053799

Ballwin

16306 Westglen Farms Court

3 Beds

2 Baths

1,590 Sq.Ft.

$385,000

MLS#: 26053799
Price reduced
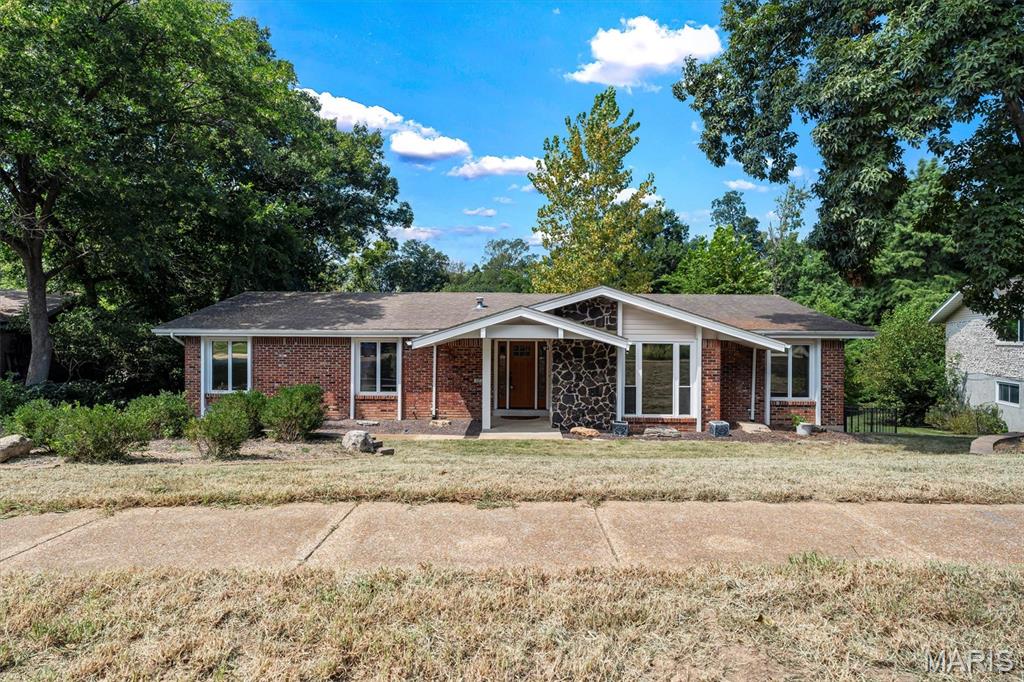
Nestled in Ballwin, 605 Forrester Dr presents a spacious 5-bedroom, 3-bathroom layout. The exterior features a classic red brick facade paired with a dark stone feature wall that frames the covered front porch. Stepping inside, the main floor opens into a sunken front living room detailed with carpeted flooring, stepped access, and a wide multi-pane window fitted with blinds. The kitchen is outfitted with solid wood cabinetry, light quartz countertops, a stone tile backsplash, under-cabinet lighting, and a breakfast bar peninsula. Kitchen appliances include a gas cooktop, overhead microwave, black dishwasher, and black refrigerator. Positioned just off the kitchen, the hearth room features wood flooring a fireplace with a stone surround and wood mantel, and sliding glass doors that open to the back sun room.  The home contains five bedrooms and three full bathrooms. The finished walk-out lower level extends the indoor living area with wood-look flooring, white support pillars, carpeted stairs, and sliding glass doors leading outside. A broad, covered screened-in porch provides protected outdoor space, featuring tile flooring, dual ceiling fans, and roll-down privacy shades. The property is completed by an attached two-car garage.
#26056353

Ballwin

605 Forrester Drive

5 Beds

3 Baths

2,652 Sq.Ft.

$475,000

MLS#: 26056353
Spacious 1.5-story in one of the hottest places to live- Ballwin! This amazing find offers nearly 3,300 total square feet across three finished levels. The primary bedroom is on the main floor with a private ensuite bath and double glass doors leading directly to the newer deck, overlooking a private yard near the neighborhood's fishing lake with a partial lake view. A second main-floor room could serve your individual needs as either a bedroom or, as currently shown, a den with windows on three sides and built-in shelving; it works well as a home office, guest room, or in-law space for multi-generational living. Upstairs are two more spacious bedrooms, one with its own ensuite bath, under a vaulted tongue-and-groove ceiling with skylights. 

The walk-out lower level is mostly finished with a rec room, family room, utility room and full bathroom, adding a third living level for a media room, gym, or additional guest space. The covered front porch, deck, and lower-level patio provide three separate outdoor living spaces. Newer roof, high-efficiency furnace, insulated windows, gas fireplace, and an attached 2 car garage round out the feature list.

Neighborhood amenities include a clubhouse, pool, and fishing lake, all within the Parkway School District and close to Ballwin's parks, trails, shopping, and restaurants. Original finishes throughout, well-maintained and ready for your updates.
#26046889

Ballwin

804 Dutch Mill Drive

4 Beds

3 Baths

3,316 Sq.Ft.

$425,000

MLS#: 26046889
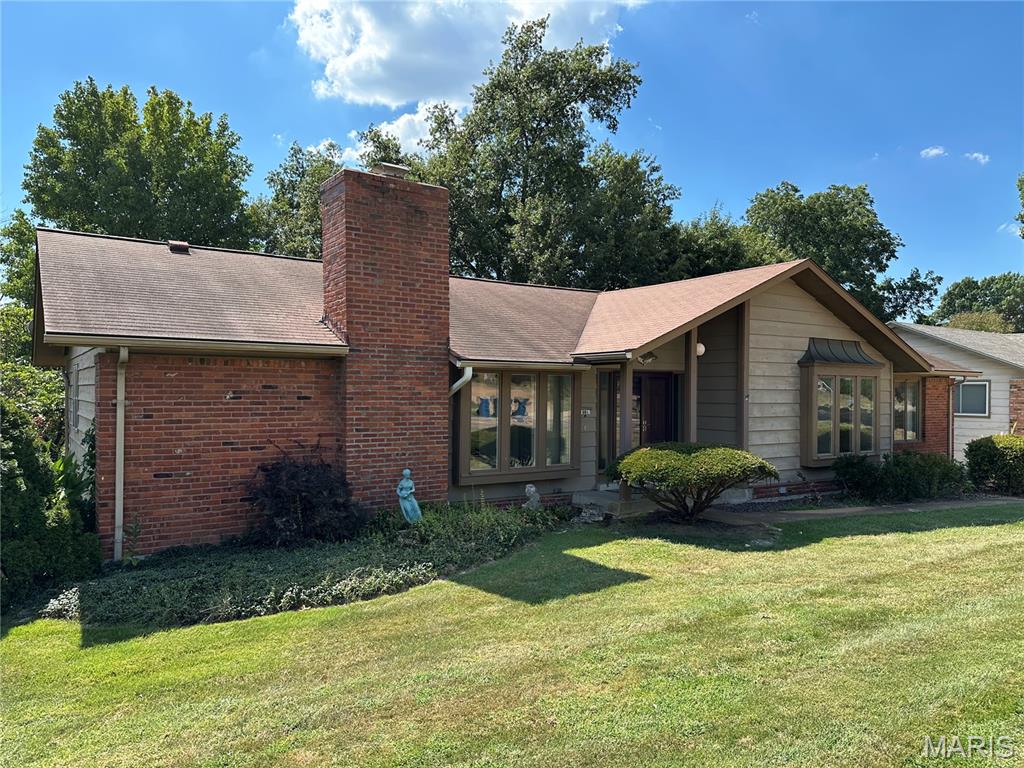
Location, Location, Location!  Large 4 bedroom 2 bath  ranch in Parkway West, backing to a beautiful common ground area, park-like area with a pond. Oversized two-car garage, unfinished walkout lower level. This property is being sold as is. Seller to do no inspections or repairs.  If you're okay with removing wallpaper, painting,  changing out flooring, and doing some updates to the kitchen and bath, this is a great house. The walkout lower level is unfinished with lots of potential.  Oversized 2 car garage. Two blocks from the elementary school (walking distance).  It was just reported by REALTOR dot com that this zip code is one other the hottest zip codes in the country!  (#16). Here's your chance to get a home and update it to your taste!
#26052523

Ballwin

681 Henry Avenue

4 Beds

2 Baths

1,972 Sq.Ft.

$349,900

MLS#: 26052523

With its peaceful surroundings & convenient location and Nestled in the esteemed AAA Parkway West School District, this home offers a haven of comfort and convenience.  Main level boasts an oversize living area with fireplace, Updated kitchen with cabinets & SS appliances and eat-in dining area flows into the generously sized family room. Master bedroom suite has a sitting area and gleaming hardwood floors. There is also a surprise 2nd floor storage area with shelves across from the fourth bedroom.  The expansive backyard, with 2 patios, backs to wooded common ground is an idyllic setting for outdoor gatherings.  The home offers quick access to Highway 40. and additionally, you'll enjoy proximity to multiple amenities, including Target, Whole Foods, Starbucks, & many top-notch restaurants.

449 Wildwood Parkway

Message successfully sent.

I agree to receive email communication and understand I can unsubscribe at any time.

I agree to be contacted by Realhub DEV via call, email, and text for real estate services. To opt out, you can reply 'stop' at any time or reply 'help' for assistance. You can also click the unsubscribe link in the emails. Message and data rates may apply. Message frequency may vary. Privacy Policy

 - property

Send a message

Message successfully sent.

Preferred Agent

Reason for contacting?

I agree to receive email communication and understand I can unsubscribe at any time.

I agree to be contacted by Realhub DEV via call, email, and text for real estate services. To opt out, you can reply 'stop' at any time or reply 'help' for assistance. You can also click the unsubscribe link in the emails. Message and data rates may apply. Message frequency may vary. Privacy Policy

Sign In Sign Out

Virtual Assistant

Would you like to take the next step with this property? We can help you schedule a showing or virtual tour, or send you more details.

Yes, I would like more information.

Thank You for Your Reply, One of Our Agents will contact you as soon as possible

No, maybe later.

Thank you, you can always contact me via email, phone number or through the contact form.

Realhub AI

Lucy - Your AI-Powered Realtor

Update Your Temporary Password

Personalize your search

Enter your email and we'll notify you immediately when new listings match what you're looking for.

or enter email address

Already have an account ? Login here

Continue your home search

I agree to receive communications and understand I can unsubscribe at any time.

I agree to be contacted by Realhub DEV via call, email, and text for real estate services. To opt out, you can reply 'stop' at any time or reply 'help' for assistance. You can also click the unsubscribe link in the emails. Message and data rates may apply. Message frequency may vary. Privacy Policy

Already have an account ? Login here

We use cookies

We use cookies primarily for analytics to enhance your experience. By accepting, you agree to our use of these cookies. You can manage your preferences or learn more about our cookies policy.