
454 E Placita Cuesco
Sahuarita, AZ 85629
About
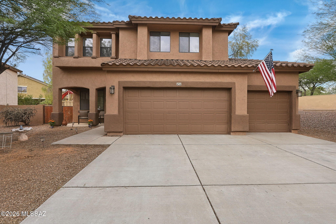
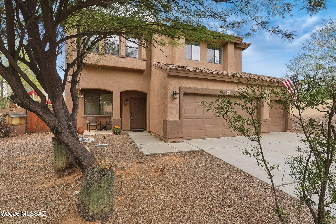
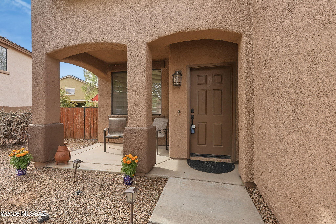
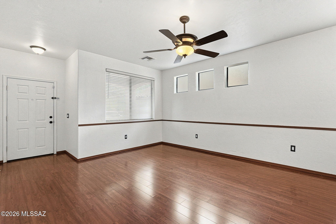
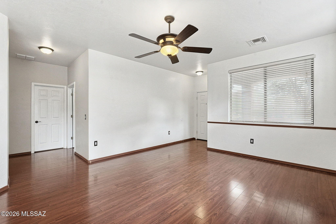
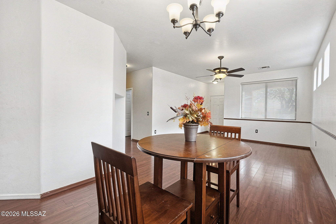
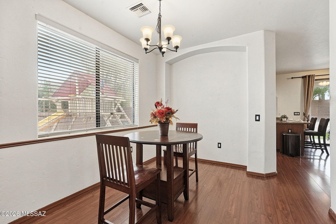
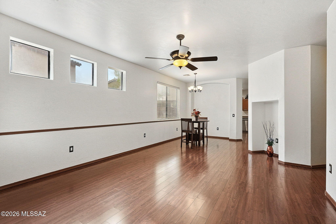
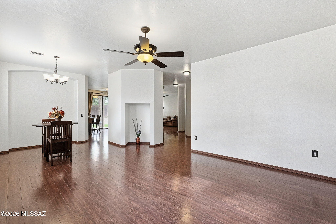
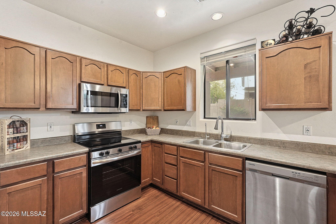
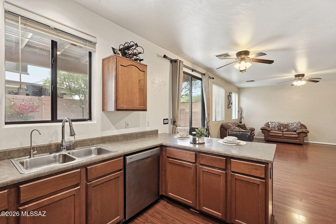
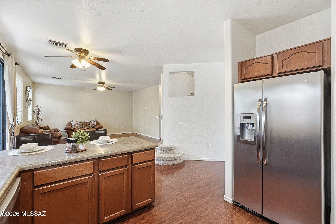
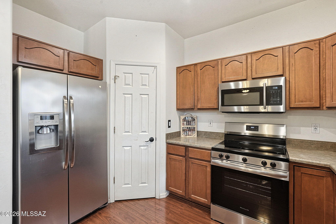
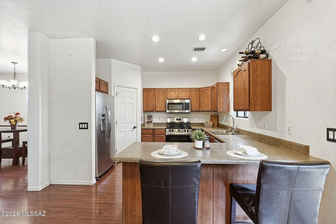
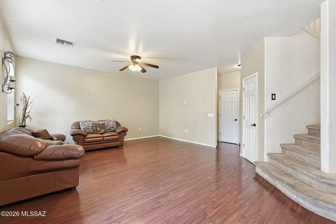
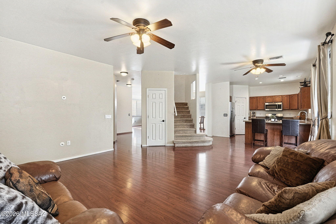
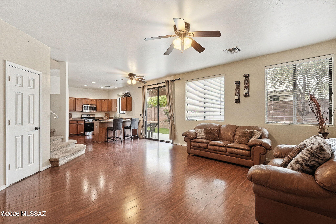
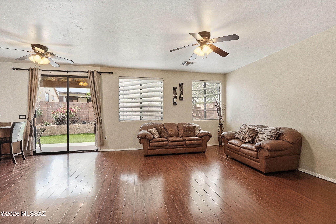
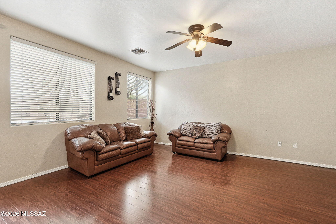
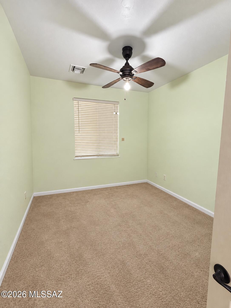
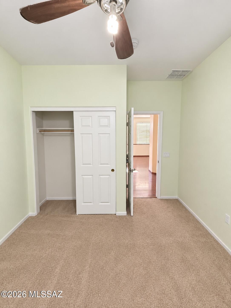
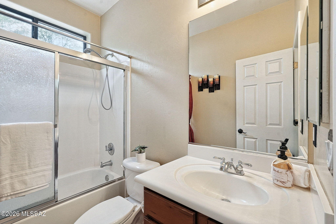
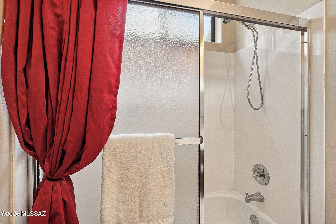
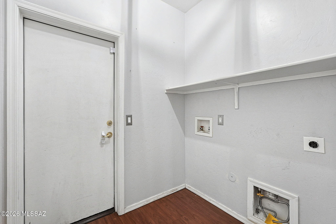
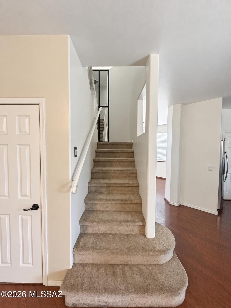
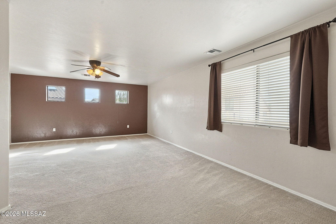
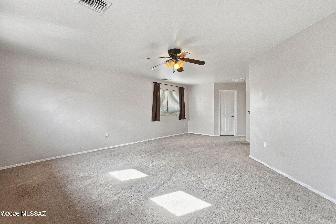
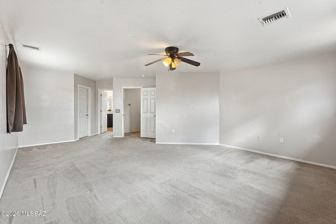
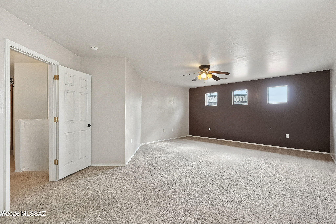
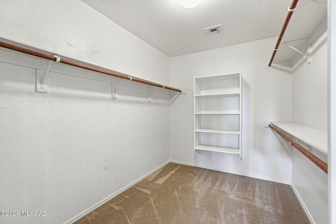
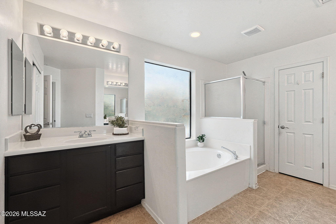
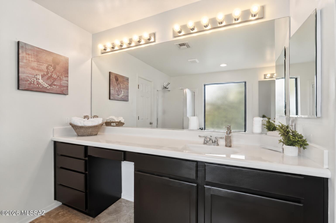
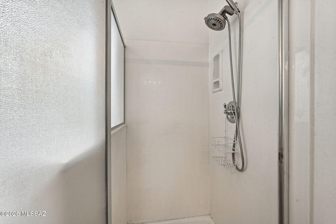
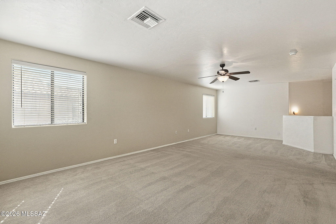
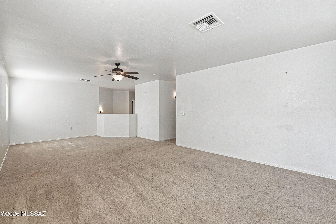
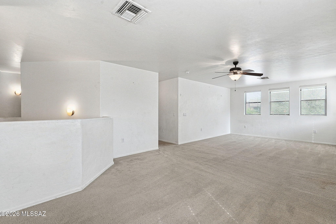
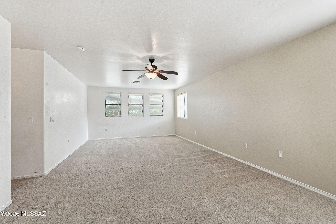
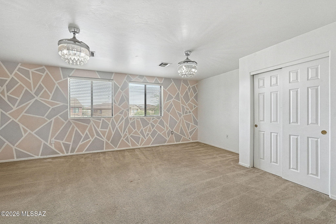
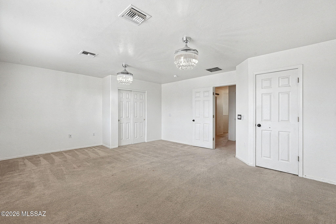
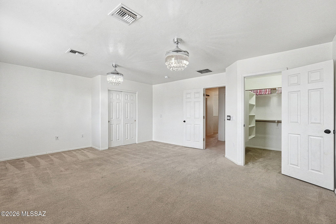
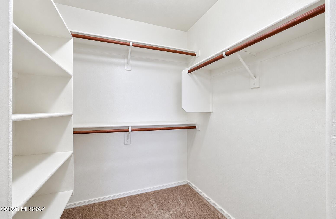
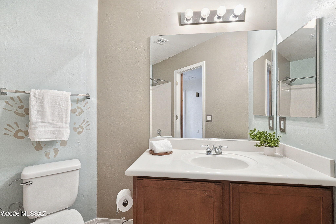
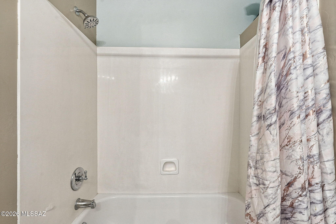
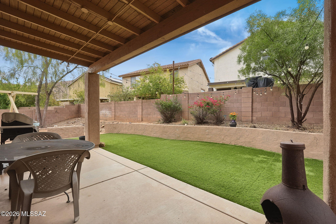
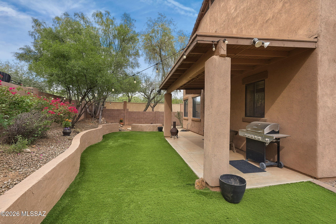
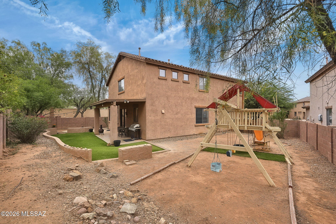
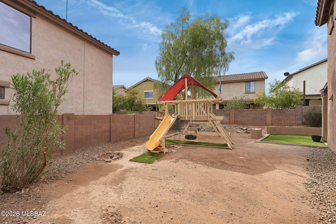
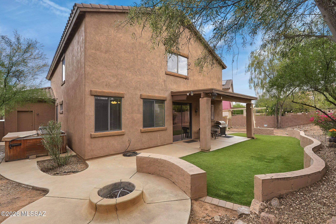
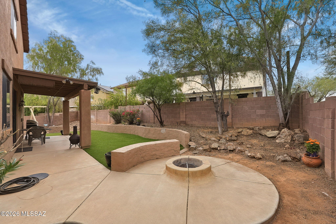
Welcome to this spacious Rancho Sahuarita home offering room to grow and endless possibilities! Located on a cul-de-sac near schools, shopping, dining and everyday conveniences, this home features generously sized living spaces, 3 bedrooms, 3 full bathrooms, a HUGE upstairs loft, and a 3-car garage. Step inside to a versatile front room that can be used as a formal dining room, sitting area, home office, or additional living space. The main level also features a bedroom and full bathroom with a tub/shower combination--perfect for guests, multigenerational living, or a private office. The laundry room offers both gas and electric dryer hookups. The kitchen opens to the family room and features stainless steel appliances, a NEW ELECTRIC COOKTOP with GAS HOOKUP AVAILABLE, pantry closet and breakfast bar for casual dining. The adjoining family room provides easy access to the backyard, creating a comfortable layout for everyday living and entertaining. Upstairs, you'll find impressively sized bedrooms and a HUGE loft overlooking the staircase that adds tremendous flexibility to the floor plan. Enjoy it now as a game room, media room, playroom, home office, workout area, hobby space, second family room, or a combination of uses. As your needs change in the future, the generous size provides even more possibilities for reimagining the space to fit your lifestyle. The spacious primary suite features a large walk-in closet and a roomy private bath with TWO SEPARATE SINK AREAS, including one with an extended countertop providing plenty of additional counter space. A separate soaking tub and shower, private toilet area, and large linen closet complete the primary bath. Another upstairs bedroom offers TWO closets, including its own walk-in closet. The additional upstairs full bathroom features a tub/shower combination. Step outside and enjoy a spacious backyard designed for Arizona living. The COVERED PATIO provides a shaded spot for outdoor dining and relaxing, while easy-care artificial turf offers plenty of room for play and entertaining. Gather around the fire pit on cooler evenings, unwind in the hot tub, which conveys AS-IS, or enjoy the play area With a generous amount of outdoor space, there's still plenty of opportunity to personalize the backyard and make it your own. The extended 3-car garage provides additional storage with overhead storage racks and a convenient service door leading directly to the backyard. Enjoy the convenience of Rancho Sahuarita living with schools, shopping, grocery stores, dining, medical services, parks and everyday necessities all close to home. Rancho Sahuarita residents also enjoy an incredible array of community amenities including Sahuarita Lake, multiple pools and splash areas, fitness facilities, parks and playgrounds, miles of walking and biking trails, sports courts, dog parks, community centers, and year-round activities and events. With its flexible floor plan, downstairs bedroom and full bath, HUGE versatile loft, spacious bedrooms, 3-car garage, cul-de-sac location, convenient access to everyday necessities, and all the amenities Rancho Sahuarita has to offer, this home provides plenty of space for today with flexibility for the future!
Property
Beds
3
Full Baths
3
1/2 Baths
None
Year Built
2005
Sq.Footage
2,830
Features
Features & Amenities
Interior
-
Other Interior Features
Walk-In Closet(s), High Ceilings, Pantry, High Speed Internet
-
Total Bedrooms
3
-
Bathrooms
3
-
Basement YN
NO
-
Cooling YN
YES
-
Cooling
Central Air
-
Fireplace YN
NO
-
Heating YN
YES
-
Heating
Forced Air, Exhaust Fan
-
Pet friendly
N/A
Exterior
-
Garage
Yes
-
Garage spaces
3
-
Construction Materials
Stucco, Frame
-
Other Exterior Features
Playground
-
Parking
Oversized
-
Patio and Porch Features
Covered
-
Pool
No
-
View
None
Area & Lot
-
Lot Features
Corner Lot, Cul-De-Sac, Few Trees
-
Lot Size(acres)
0.17
-
Lot Size(square feet)
7,623
-
Property Type
Residential
-
Property Sub Type
Single Family Residence
-
Architectural Style
Southwestern
Price
-
Sales Price
$435,000
-
Tax Amount
$3,711.54
-
Financing Options
FHA, VA Loan, Conventional, Cash
-
Sq. Footage
2,830
-
Price/SqFt
$153
HOA
-
Association
YES
-
Association Fee
$136
-
Association Fee Frequency
Monthly
-
Association Fee Includes
N/A
Property Resources
-
Horse Property
NO
School District
-
Elementary School
Anza Trail
-
Middle School
Anza Trail
-
High School
Walden Grove
Property Features
-
Association Amenities
Clubhouse, Park, Pool, Spa/Hot Tub, Tennis Court(s), Sport Court, Recreation Facilities, Trail(s)
-
Senior Community YN
NO
-
Water Source
Public
Schedule
Schedule a Showing
Showing scheduled successfully.
Mortgage calculator
Estimate your monthly mortgage payment, including the principal and interest, property taxes, and HOA. Adjust the values to generate a more accurate rate.
Your payment
Principal and Interest:
$
Property taxes:
$
HOA fees:
$
Total loan payment:
$
Total interest amount:
$
Location
-
County
Pima
-
Elementary School
Anza Trail
-
Middle School
Anza Trail
-
High School
Walden Grove

Listing Courtesy of Kelly A Donahue, HomeSmart Advantage Group
RealHub Information is provided exclusively for consumers' personal, non-commercial use, and it may not be used for any purpose other than to identify prospective properties consumers may be interested in purchasing. All information deemed reliable but not guaranteed and should be independently verified. All properties are subject to prior sale, change or withdrawal. RealHub website owner shall not be responsible for any typographical errors, misinformation, misprints and shall be held totally harmless.

Will Smith
AGENT
Call Will today to schedule a private showing.

* Listings on this website come from the FMLS IDX Compilation and may be held by brokerage firms other than the owner of this website. The listing brokerage is identified in any listing details. Information is deemed reliable but is not guaranteed. If you believe any FMLS listing contains material that infringes your copyrighted work please click here to review our DMCA policy and learn how to submit a takedown request.© 2024 FMLS.
Properties
Related properties
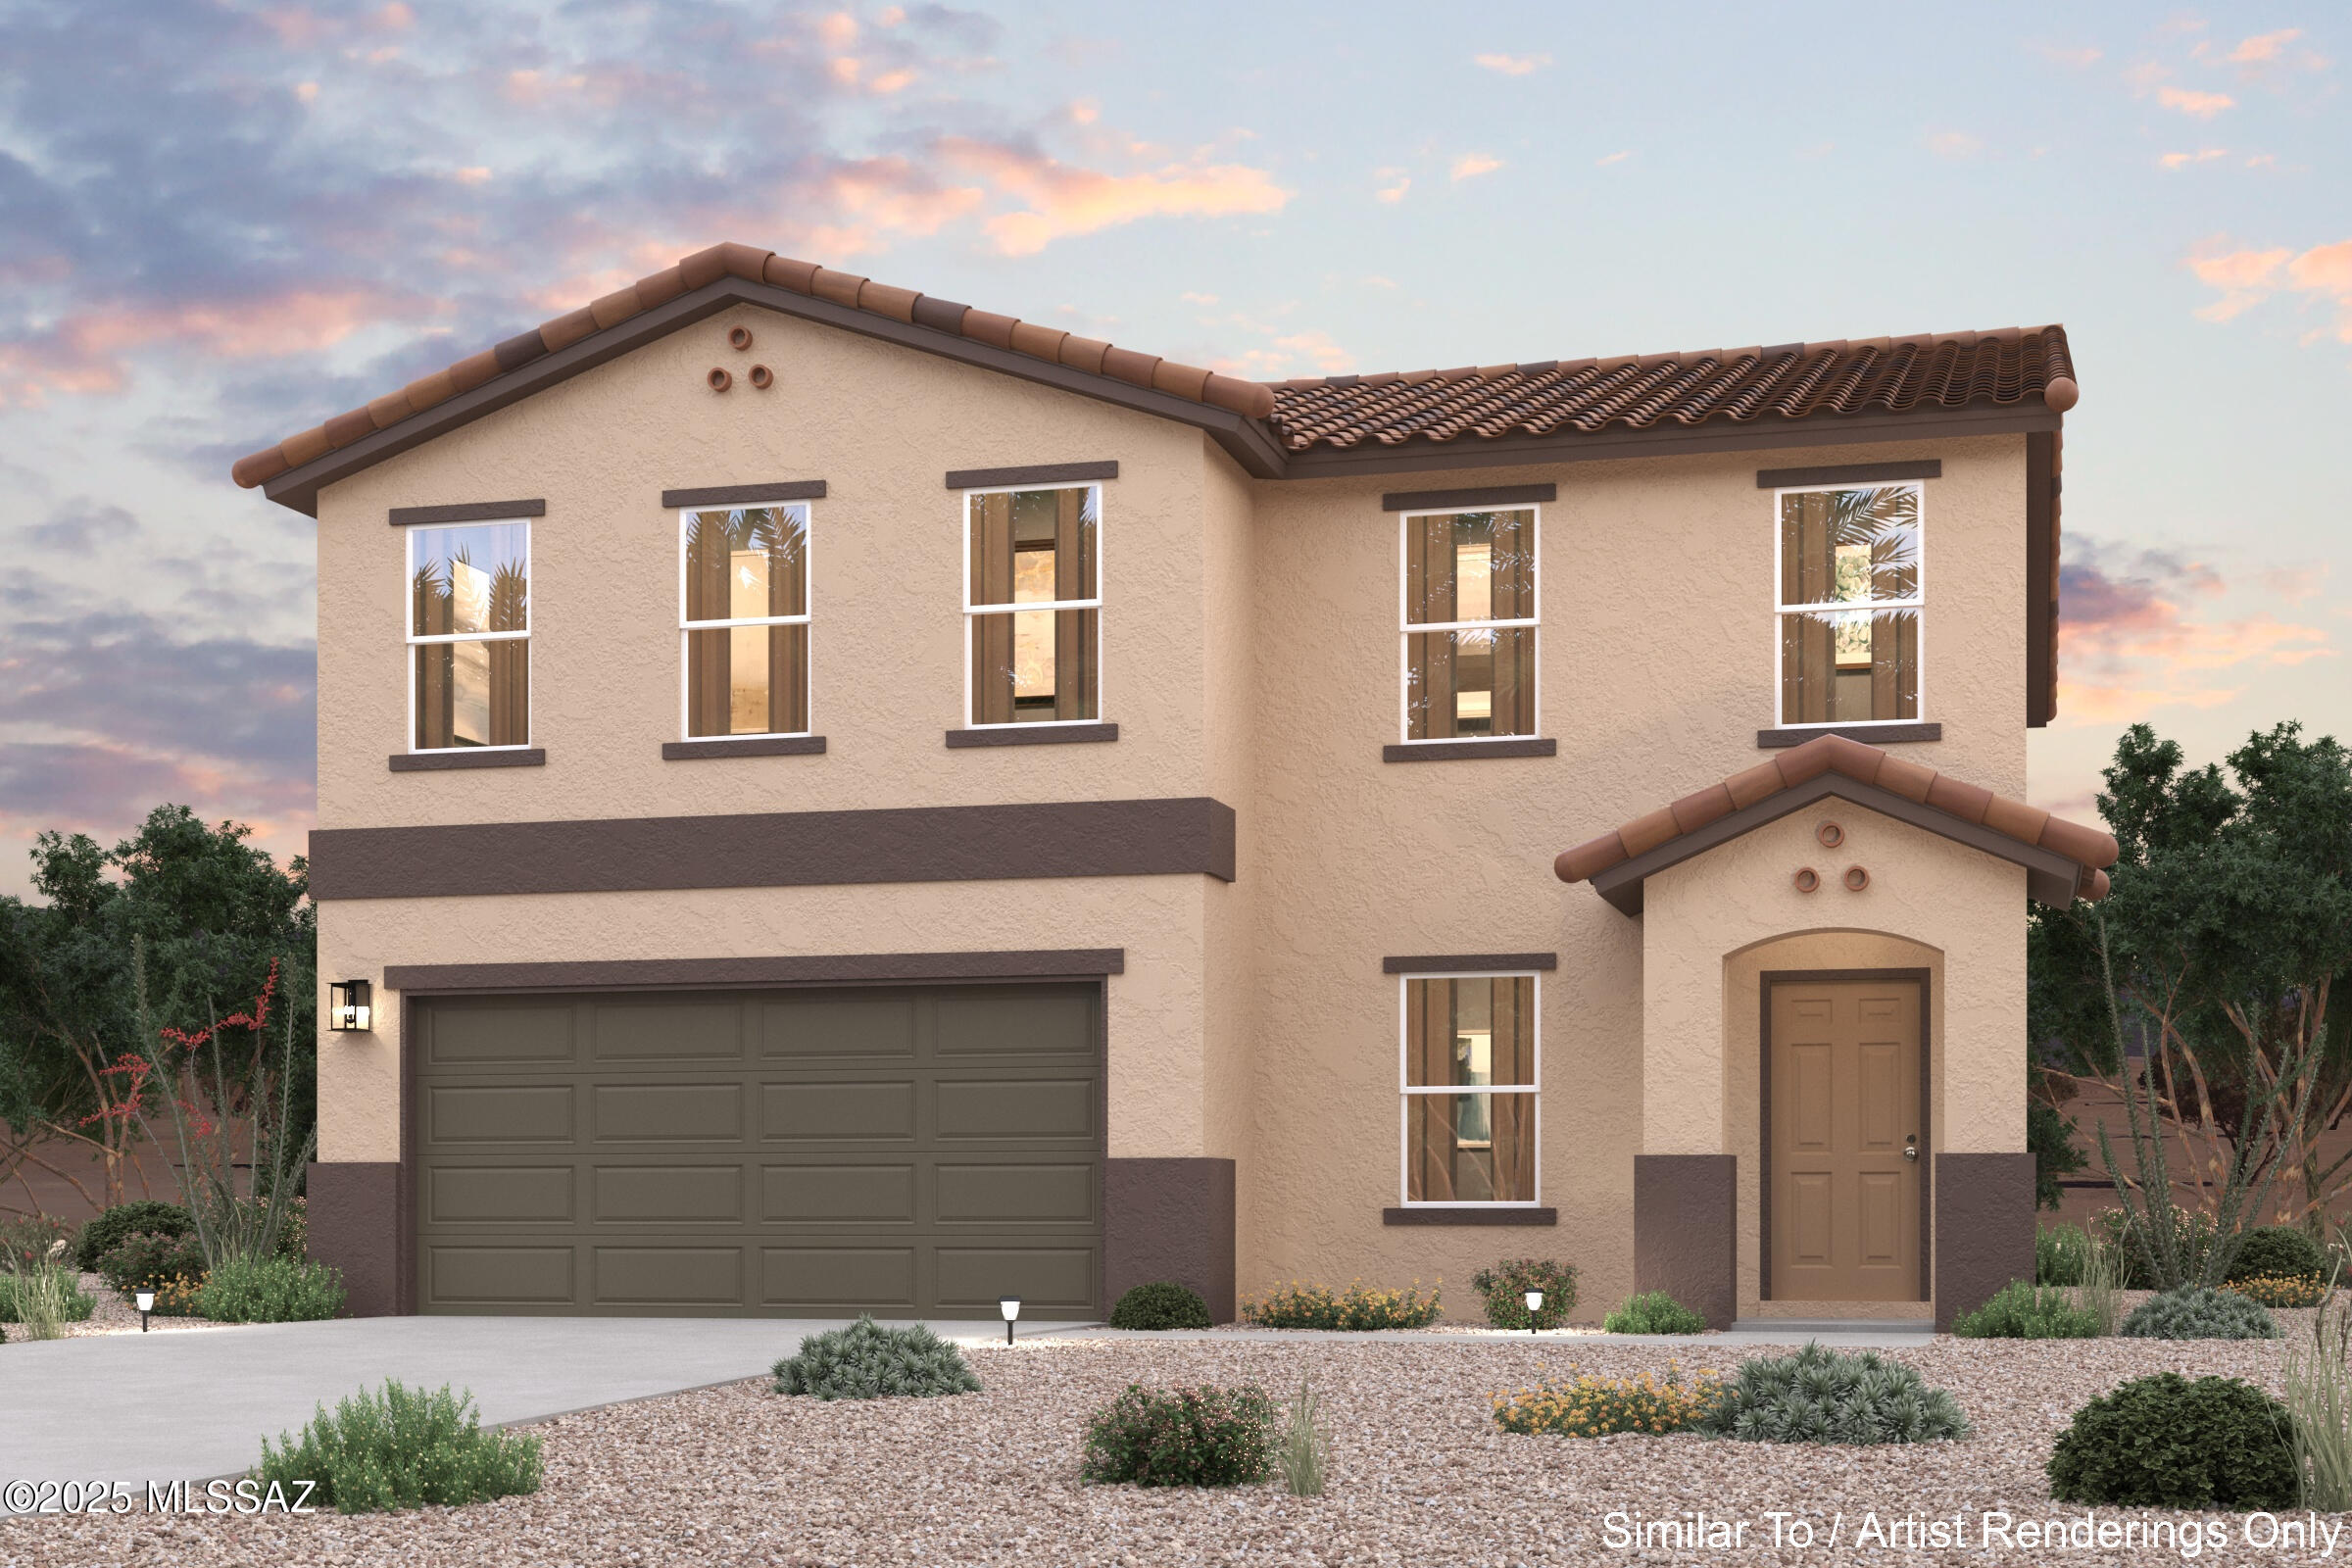
Sahuarita
758 W Calle Caleta
4 Beds
2 Baths
2,373 Sq.Ft.
$355,990
MLS#: 22625683
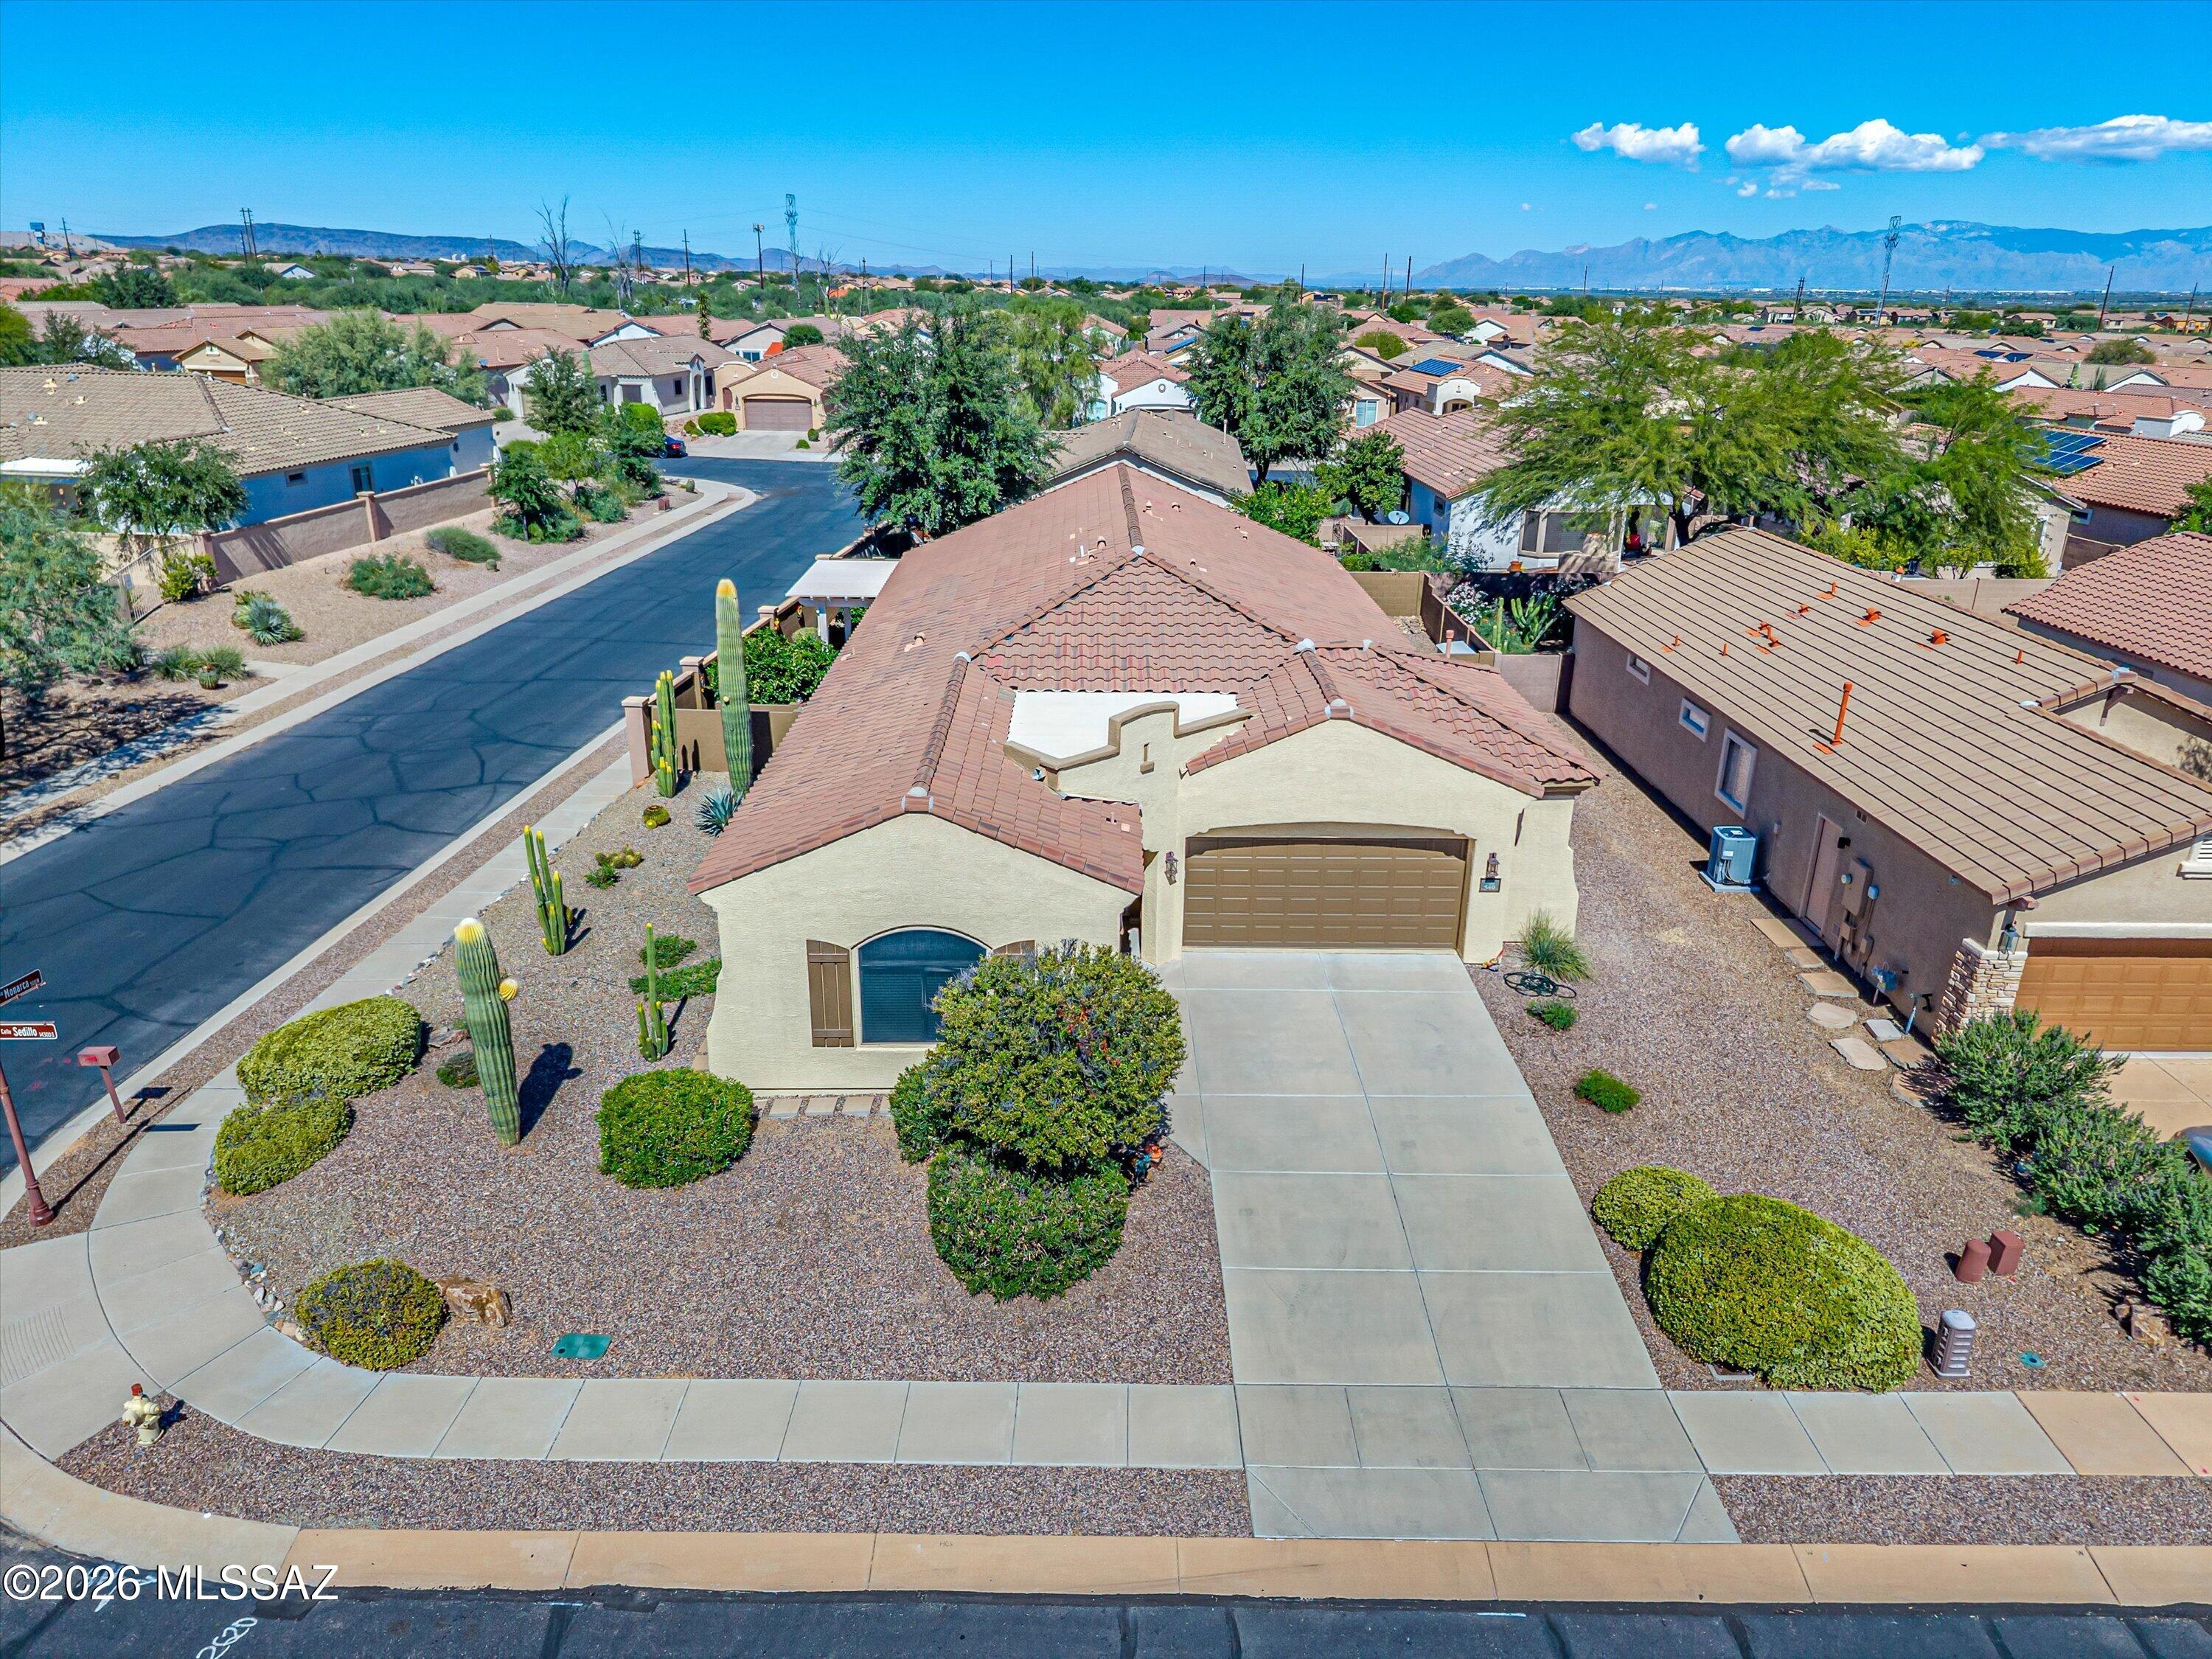
Sahuarita
540 W Calle Sedillo
4 Beds
2 Baths
2,483 Sq.Ft.
$425,000
MLS#: 22625561
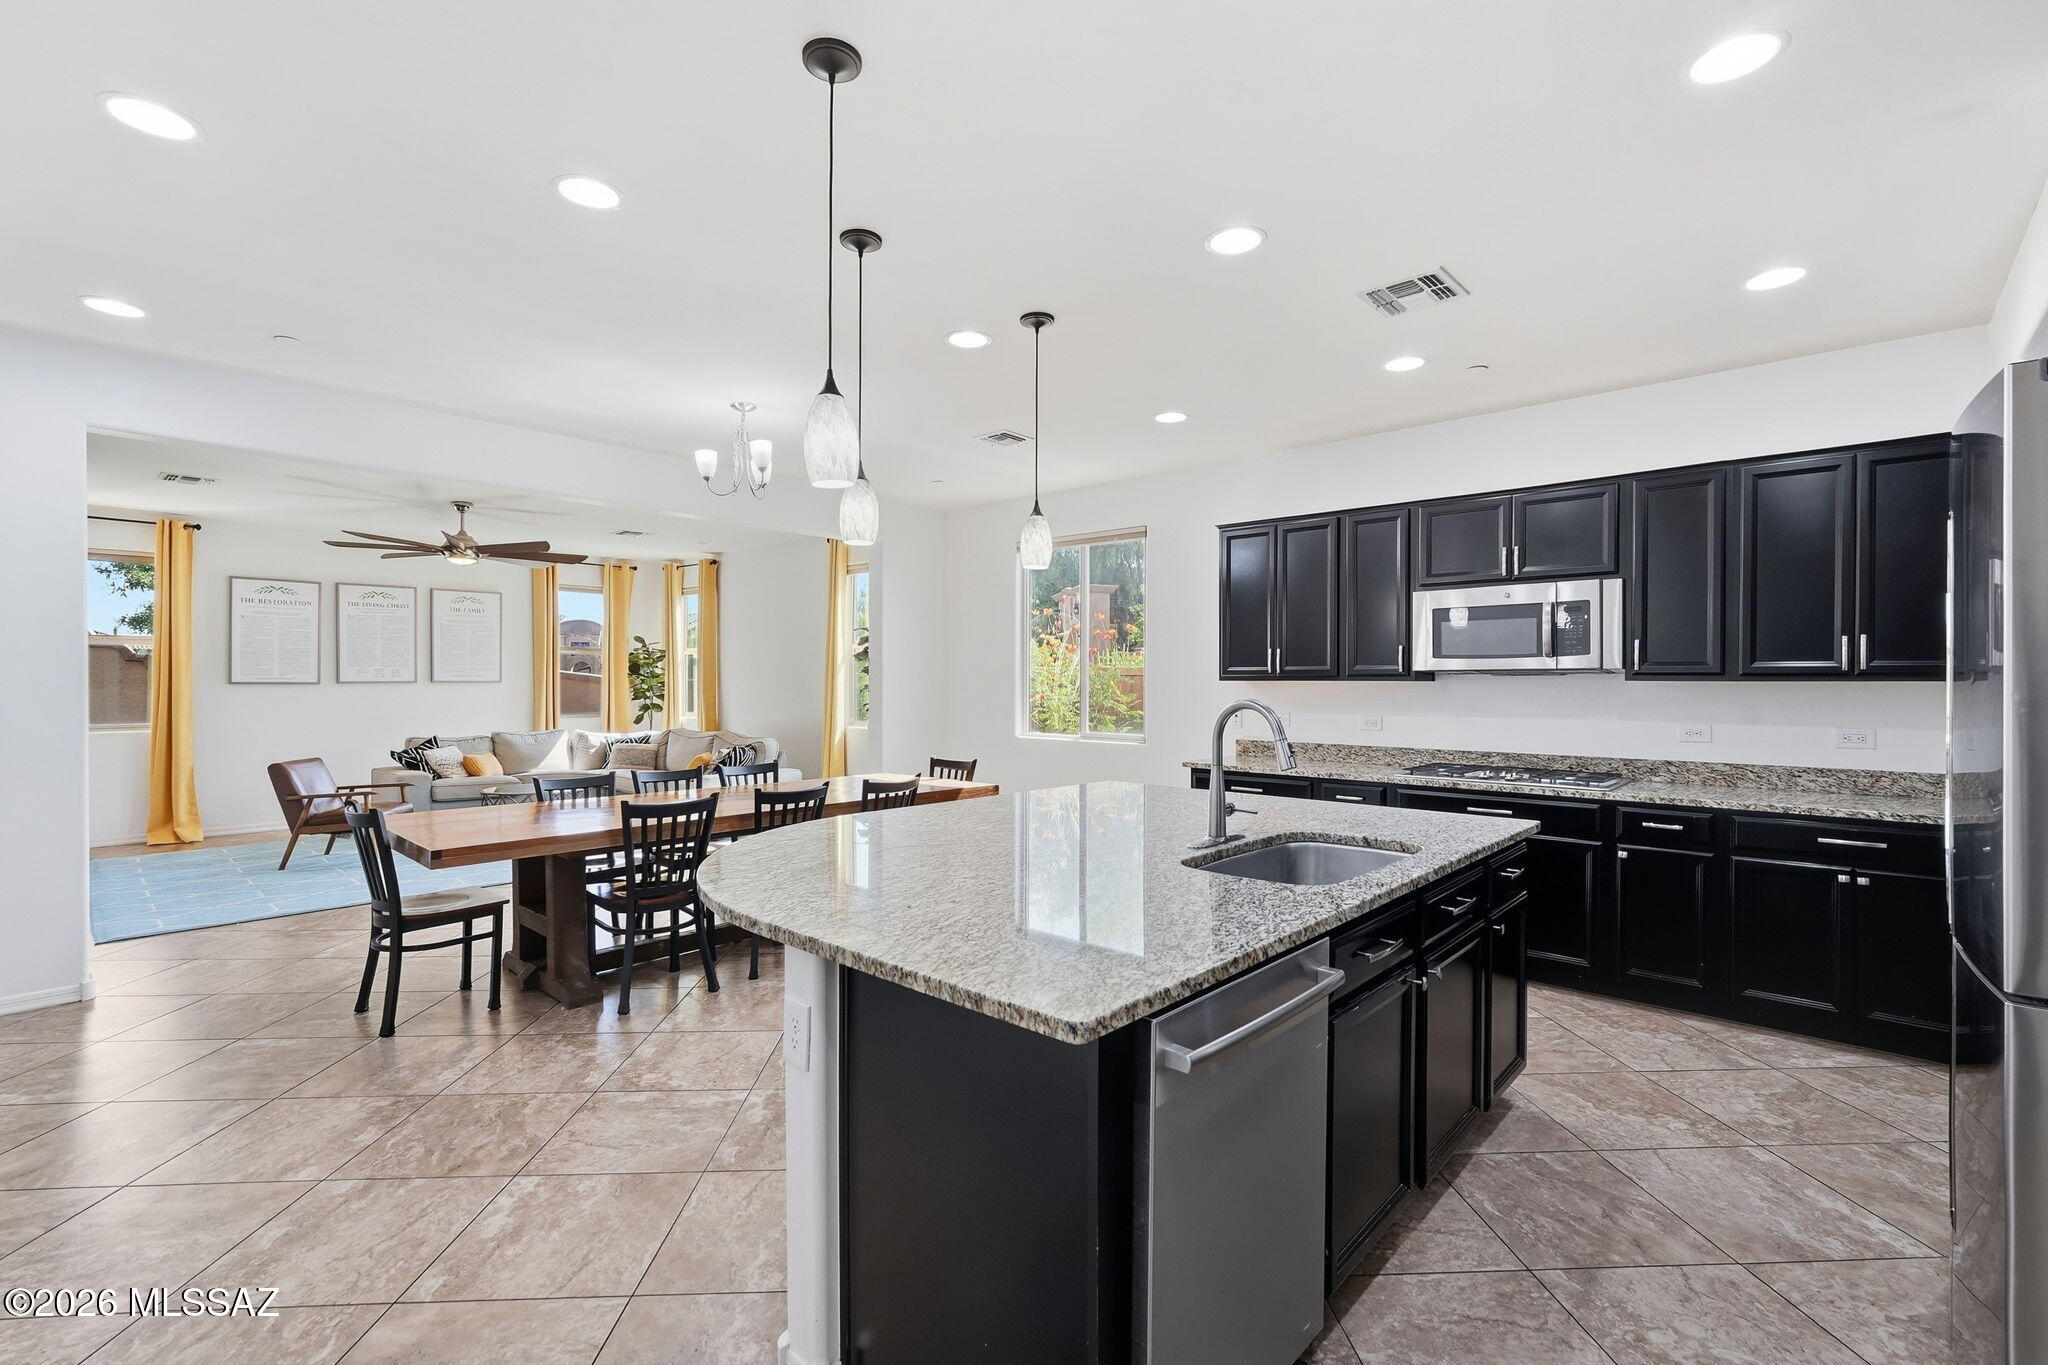
Sahuarita
829 W Calle Ocarina
5 Beds
2 Baths
2,950 Sq.Ft.
$440,000
MLS#: 22622244
Sahuarita
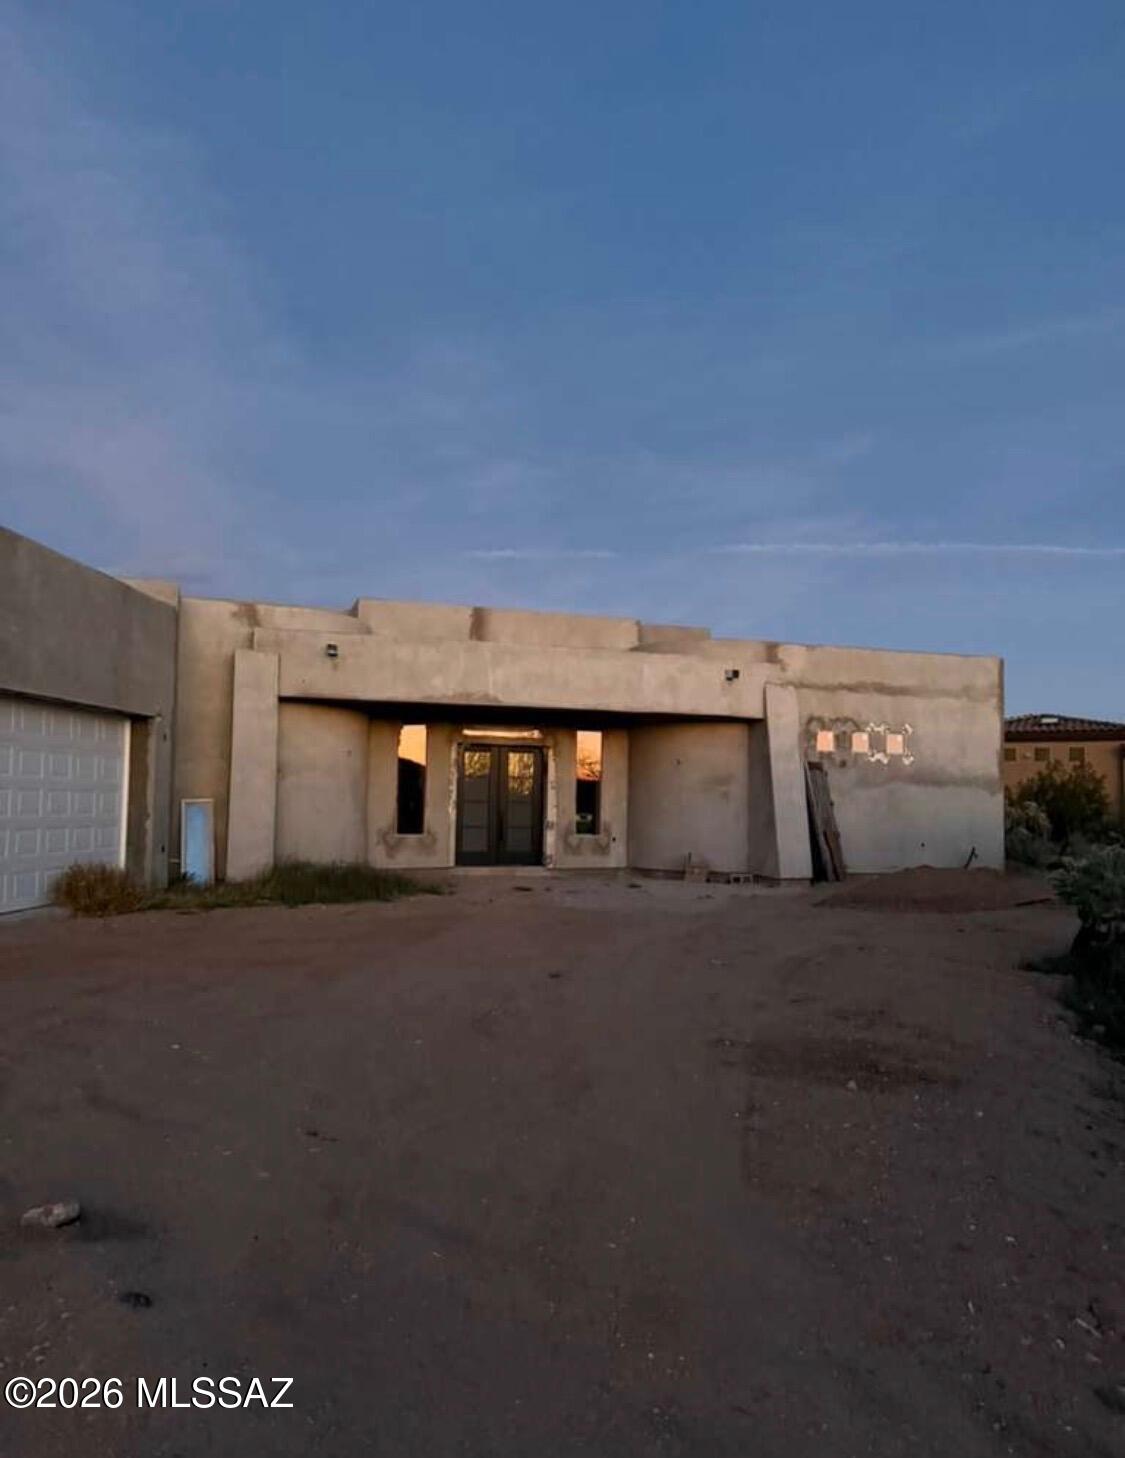
2529 E Old Stone House Trail
3 Beds
3 Baths
2,566 Sq.Ft.
$450,000
MLS#: 22625435
Sahuarita
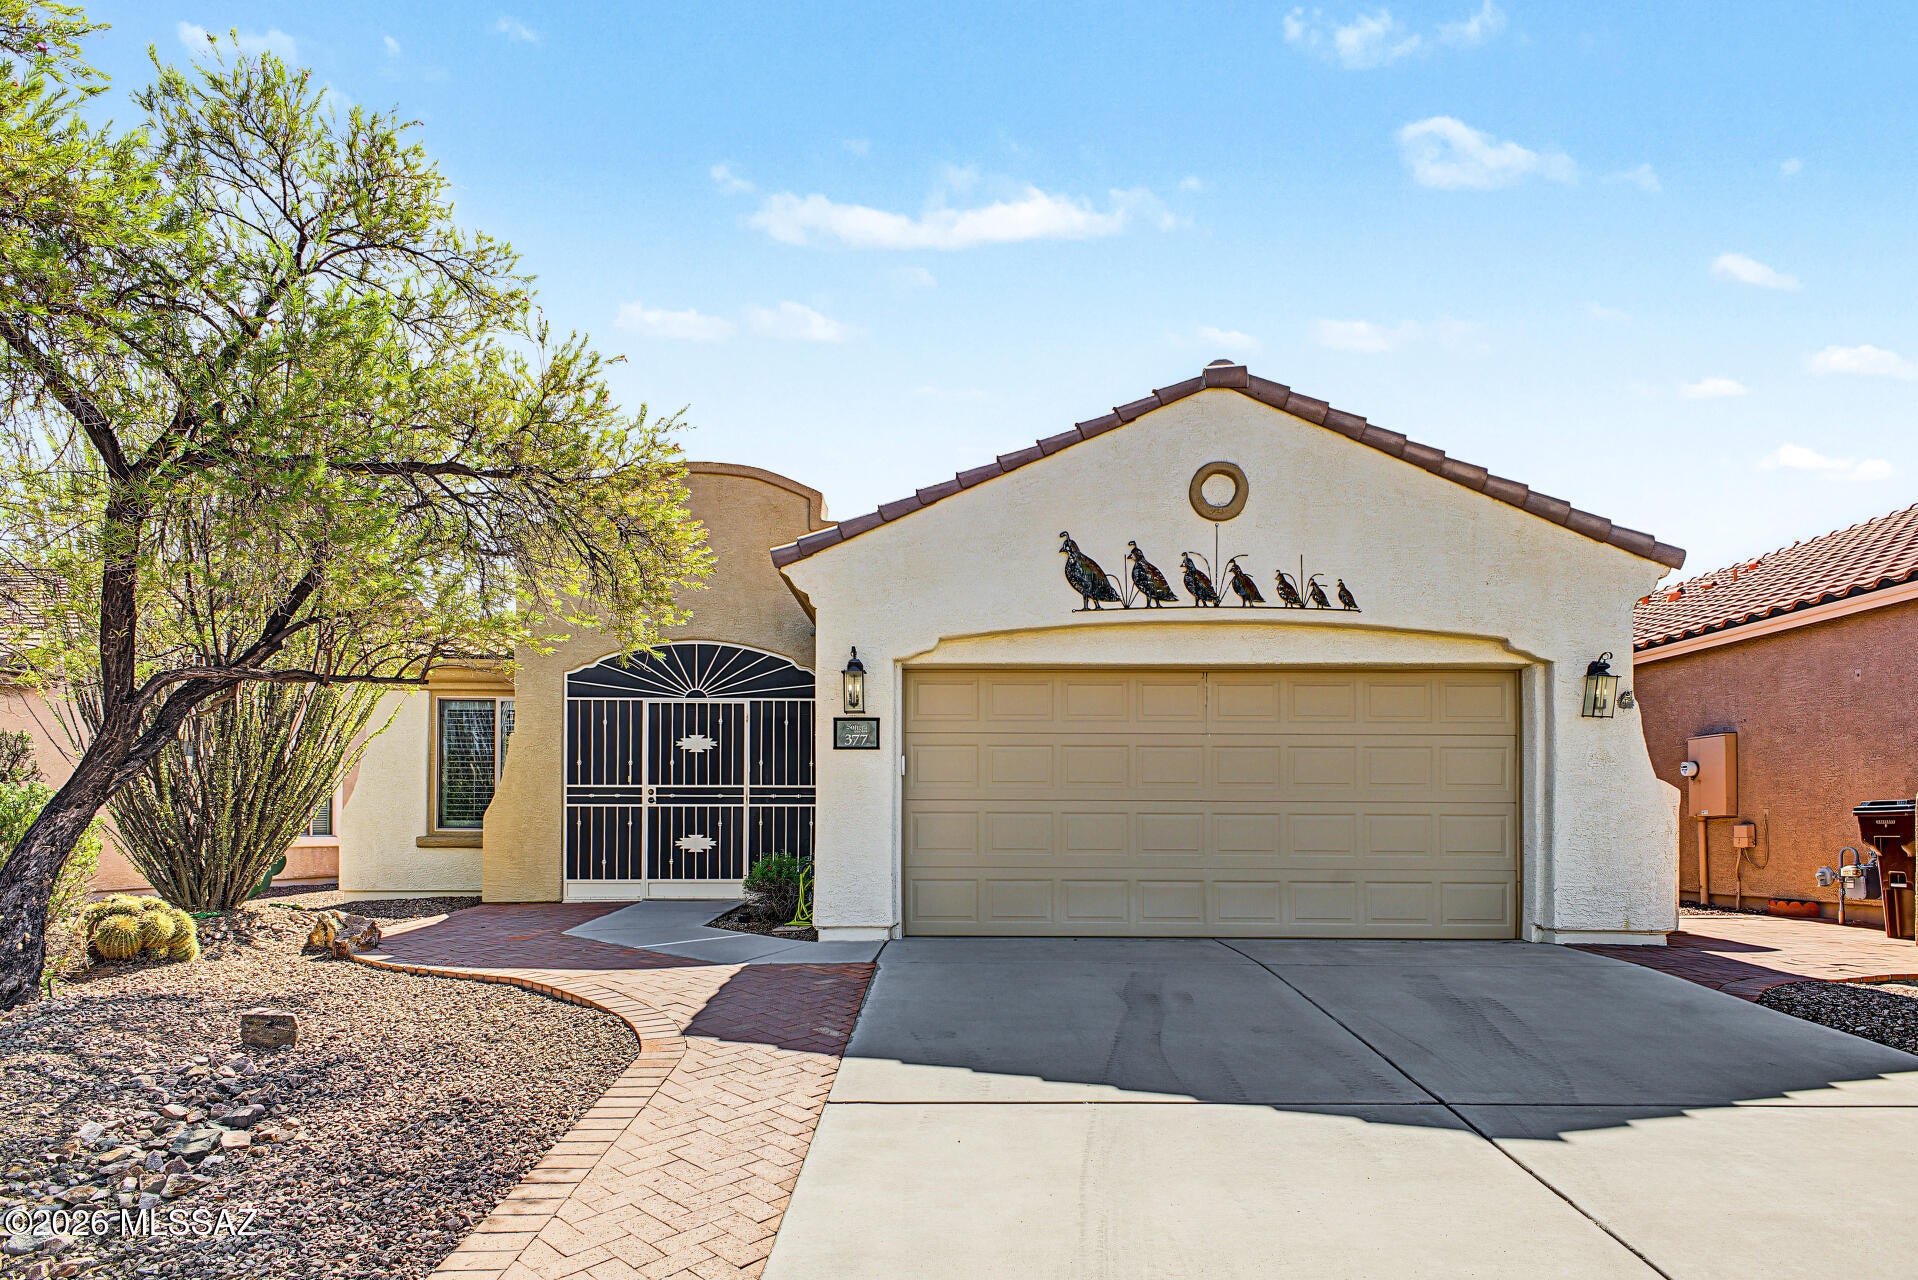
377 W Calle Sedillo
3 Beds
2 Baths
1,822 Sq.Ft.
$349,900
MLS#: 22625343
Sahuarita
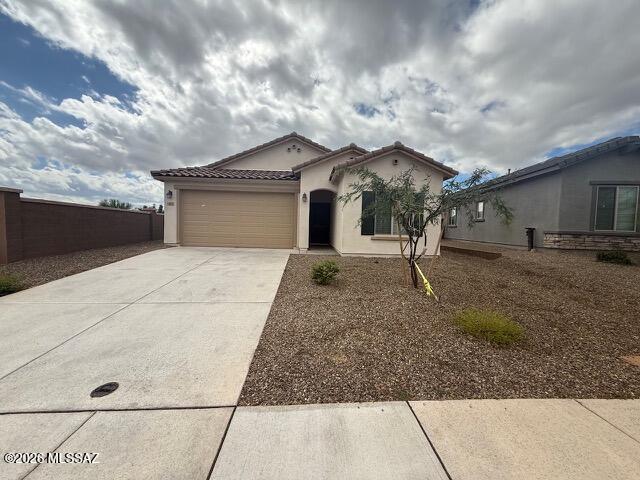
805 W Calle Falerno
4 Beds
2 Baths
1,915 Sq.Ft.
$374,900
MLS#: 22625122
Sahuarita
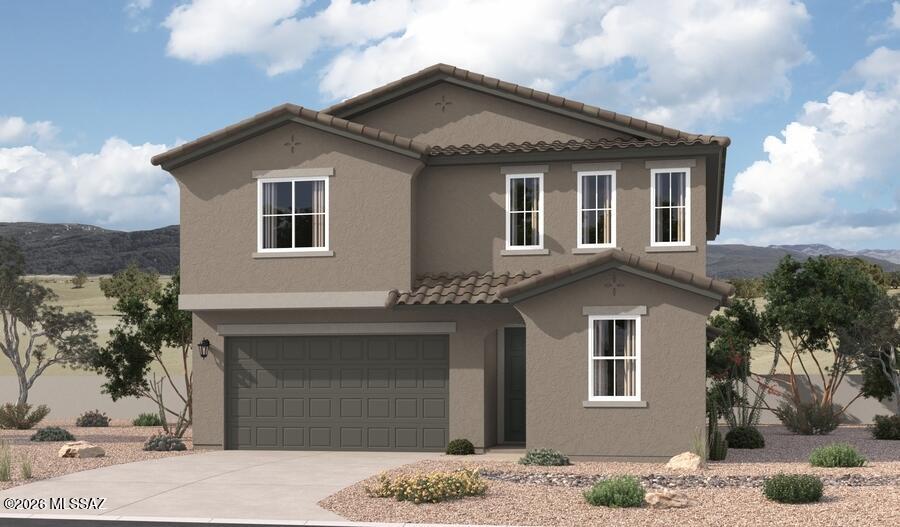
912 W Calle Los Clavos
5 Beds
3 Baths
2,630 Sq.Ft.
$480,990
MLS#: 22625043
Sahuarita
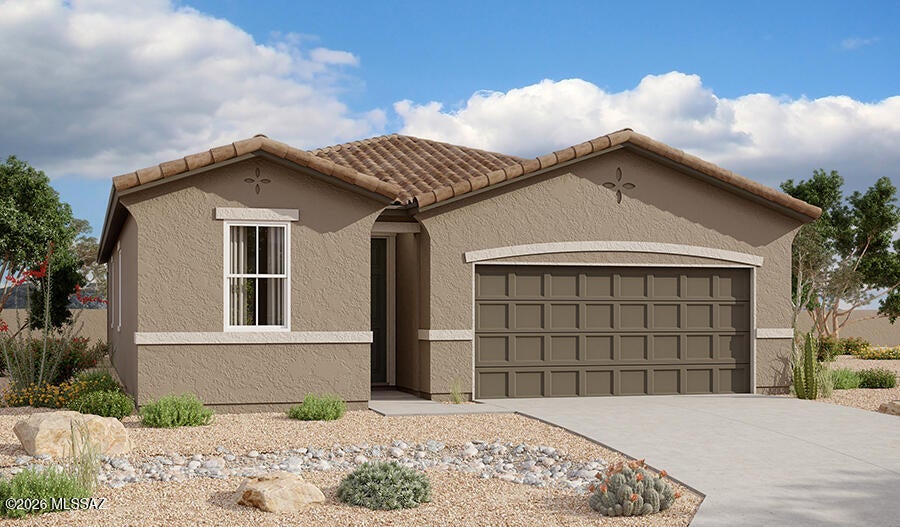
888 W Calle Los Clavos
3 Beds
2 Baths
1,590 Sq.Ft.
$384,990
MLS#: 22625027
Sahuarita
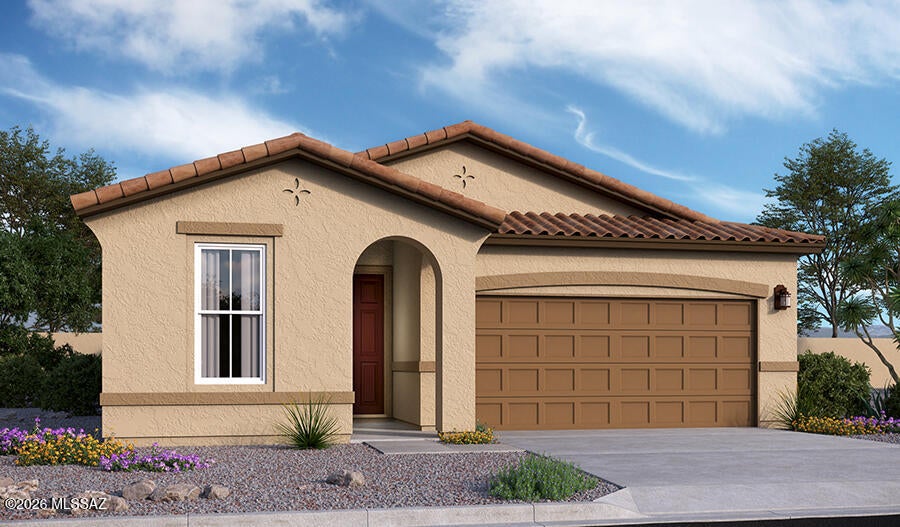
882 W Calle Los Clavos
4 Beds
2 Baths
1,810 Sq.Ft.
$394,990
MLS#: 22625044
