
47062 E Chuck Wagon Ranch Road
Tucson, AZ 85739
About
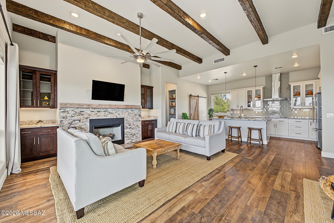
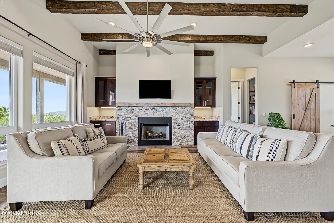
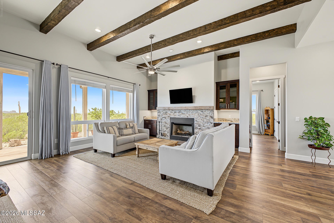
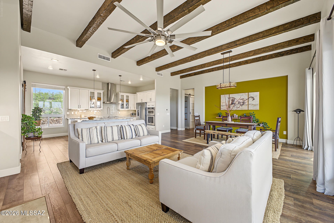
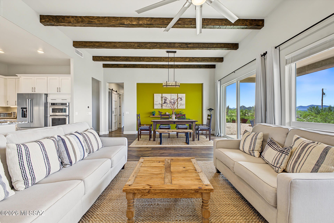
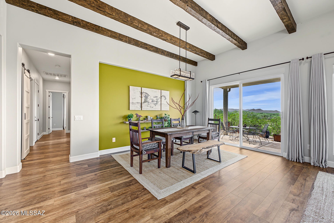
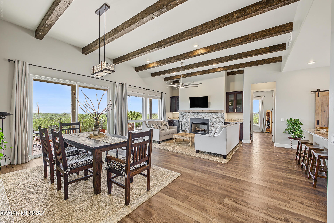
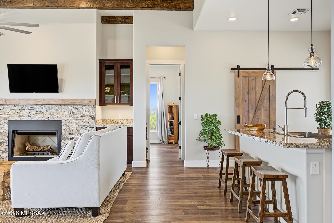
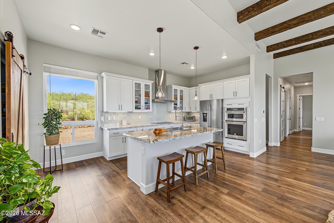
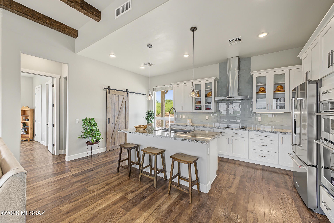
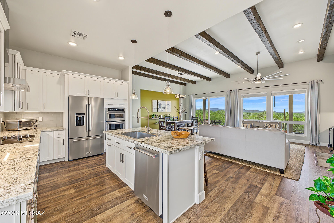
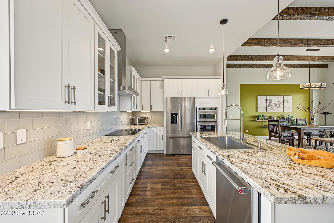
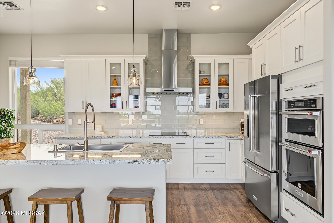
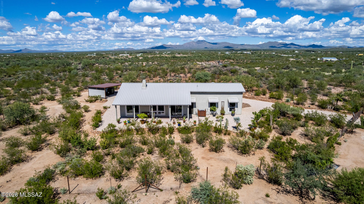
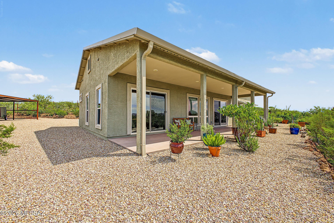
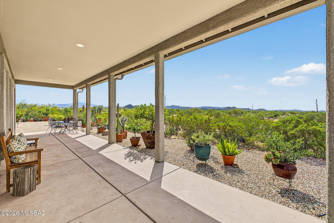
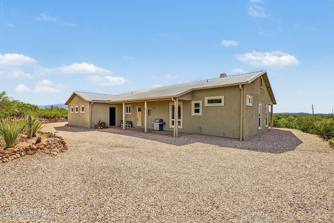
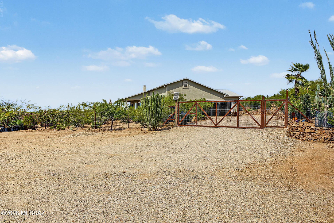
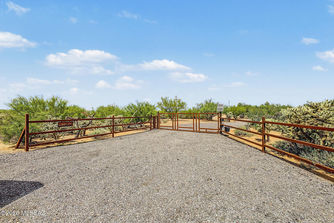
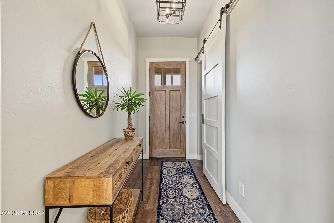
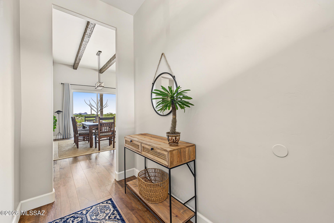
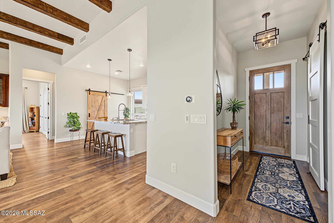
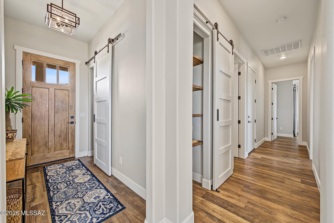
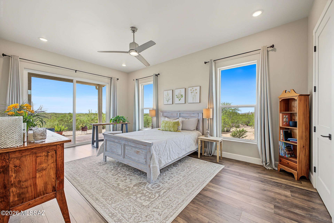
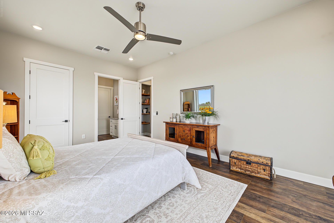
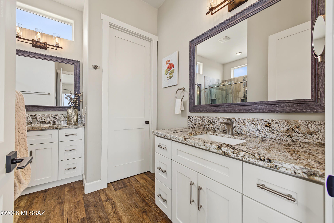
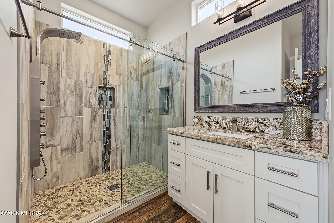
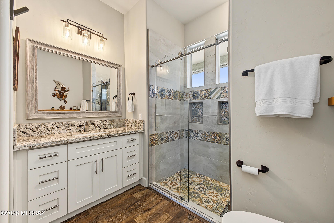
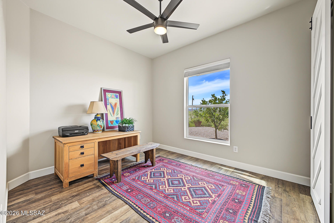
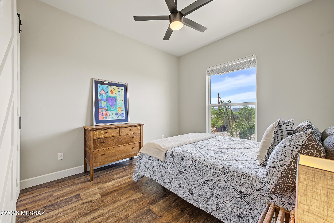
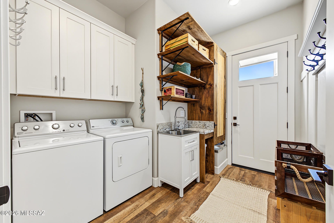
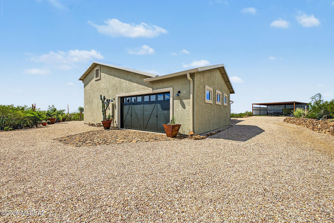
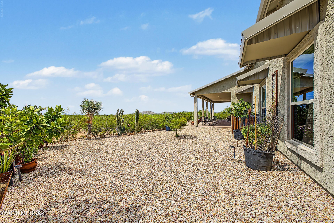
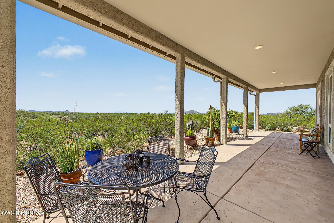
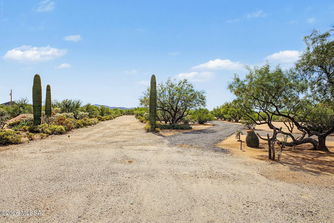
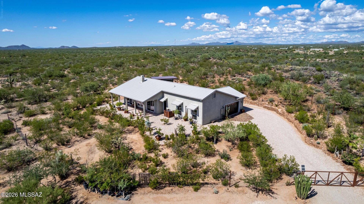
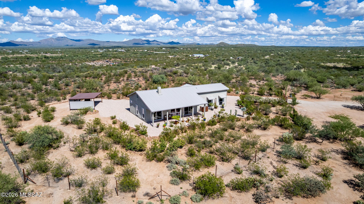
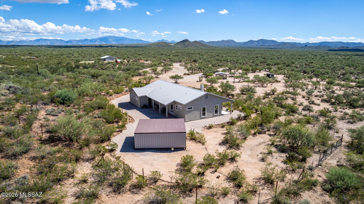
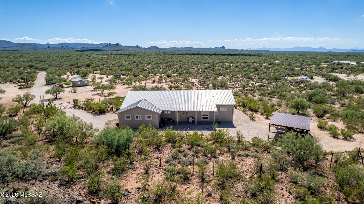
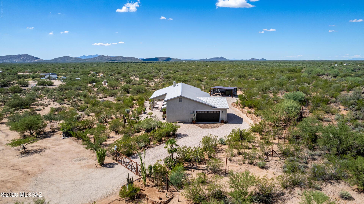
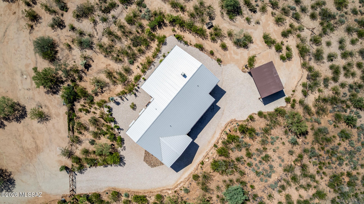
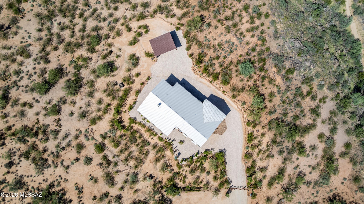
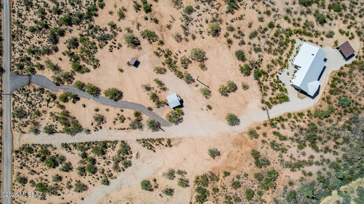
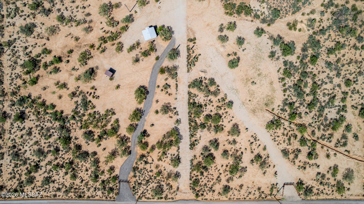
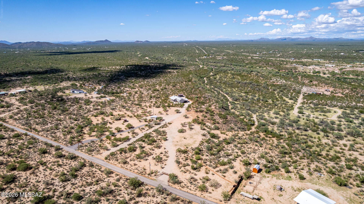
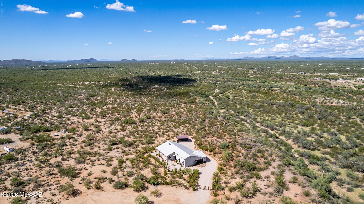
Peaceful Country Living | 5 Acres | Custom Home | Stunning Views Enjoy privacy, open space, and breathtaking long-distance views from this nearly new, quality-built custom home situated on 5 peaceful acres. Large windows bring the surrounding landscape into the home, while thoughtful design and high-quality finishes create a comfortable and inviting living space. The 3-bedroom, 2-bath home features a spacious great room with a wood-burning fireplace, impressive 12-foot beamed ceilings, 10-foot ceilings throughout much of the home, and 8-foot doors. The well-appointed kitchen includes KitchenAid Pro appliances and granite countertops, with numerous custom touches throughout. The primary bath offers relaxing massage shower panels, while durable, water- and scratch-resistant laminate Provides the look of real wood with easy-care convenience. A metal roof adds durability, and both front and back porches provide inviting spaces to enjoy the peaceful surroundings and expansive views. Located just 15 minutes from shopping and approximately 30 minutes from Oro Valley, this property offers the privacy and tranquility of country living without being far from everyday conveniences. For outdoor enthusiasts, the property borders state land across a well-maintained private dirt road, providing access to endless trails and opportunities to explore the surrounding landscape. An additional 5-acre parcel immediately to the east is also available for those looking for even more privacy, space, or future possibilities. The additional parcel is zoned R1.25. If you're looking for a unique custom home with acreage, privacy, beautiful views, and convenient access to town, this property offers an exceptional country-living opportunity.
Property
Beds
3
Full Baths
2
1/2 Baths
None
Year Built
2020
Sq.Footage
1,880
Features
Features & Amenities
Interior
-
Other Interior Features
Kitchen Island, Beamed Ceilings, Entrance Foyer, High Ceilings, Granite Counters, Pantry
-
Total Bedrooms
3
-
Bathrooms
2
-
Basement YN
NO
-
Cooling YN
YES
-
Cooling
Central Air
-
Fireplace YN
YES
-
Heating YN
YES
-
Heating
Heat Pump
-
Pet friendly
N/A
Exterior
-
Garage
Yes
-
Garage spaces
2
-
Construction Materials
Stucco, Frame
-
Parking
Garage Door Opener
-
Patio and Porch Features
Covered, Patio
-
Pool
No
-
View
Mountain(s), Panoramic, Pasture, Rural, Desert
Area & Lot
-
Lot Features
Sprinklers In Front, Level
-
Lot Size(acres)
5.01
-
Lot Size(square feet)
218,236
-
Property Type
Residential
-
Property Sub Type
Single Family Residence
-
Architectural Style
Ranch
Price
-
Sales Price
$625,000
-
Tax Amount
$1,772
-
Financing Options
VA Loan, Conventional, Cash
-
Sq. Footage
1,880
-
Price/SqFt
$332
HOA
-
Association
No
Property Resources
-
Horse Property
YES
School District
-
Elementary School
Mountain Vista
-
Middle School
Mountain Vista
-
High School
Canyon Del Oro
Property Features
-
Senior Community YN
NO
-
Sewer
Septic Tank
Schedule
Schedule a Showing
Showing scheduled successfully.
Mortgage calculator
Estimate your monthly mortgage payment, including the principal and interest, property taxes, and HOA. Adjust the values to generate a more accurate rate.
Your payment
Principal and Interest:
$
Property taxes:
$
HOA fees:
$
Total loan payment:
$
Total interest amount:
$
Location
-
County
Pinal
-
Elementary School
Mountain Vista
-
Middle School
Mountain Vista
-
High School
Canyon Del Oro

Listing Courtesy of Daniel Martell, Tierra Antigua Realty
RealHub Information is provided exclusively for consumers' personal, non-commercial use, and it may not be used for any purpose other than to identify prospective properties consumers may be interested in purchasing. All information deemed reliable but not guaranteed and should be independently verified. All properties are subject to prior sale, change or withdrawal. RealHub website owner shall not be responsible for any typographical errors, misinformation, misprints and shall be held totally harmless.

Franko Agent
Agent Owner
Call Franko today to schedule a private showing.
Phone (815) 780-9623
Email franko+agent10@init.hr

* Listings on this website come from the FMLS IDX Compilation and may be held by brokerage firms other than the owner of this website. The listing brokerage is identified in any listing details. Information is deemed reliable but is not guaranteed. If you believe any FMLS listing contains material that infringes your copyrighted work please click here to review our DMCA policy and learn how to submit a takedown request.© 2024 FMLS.
Properties
Related properties
Tucson
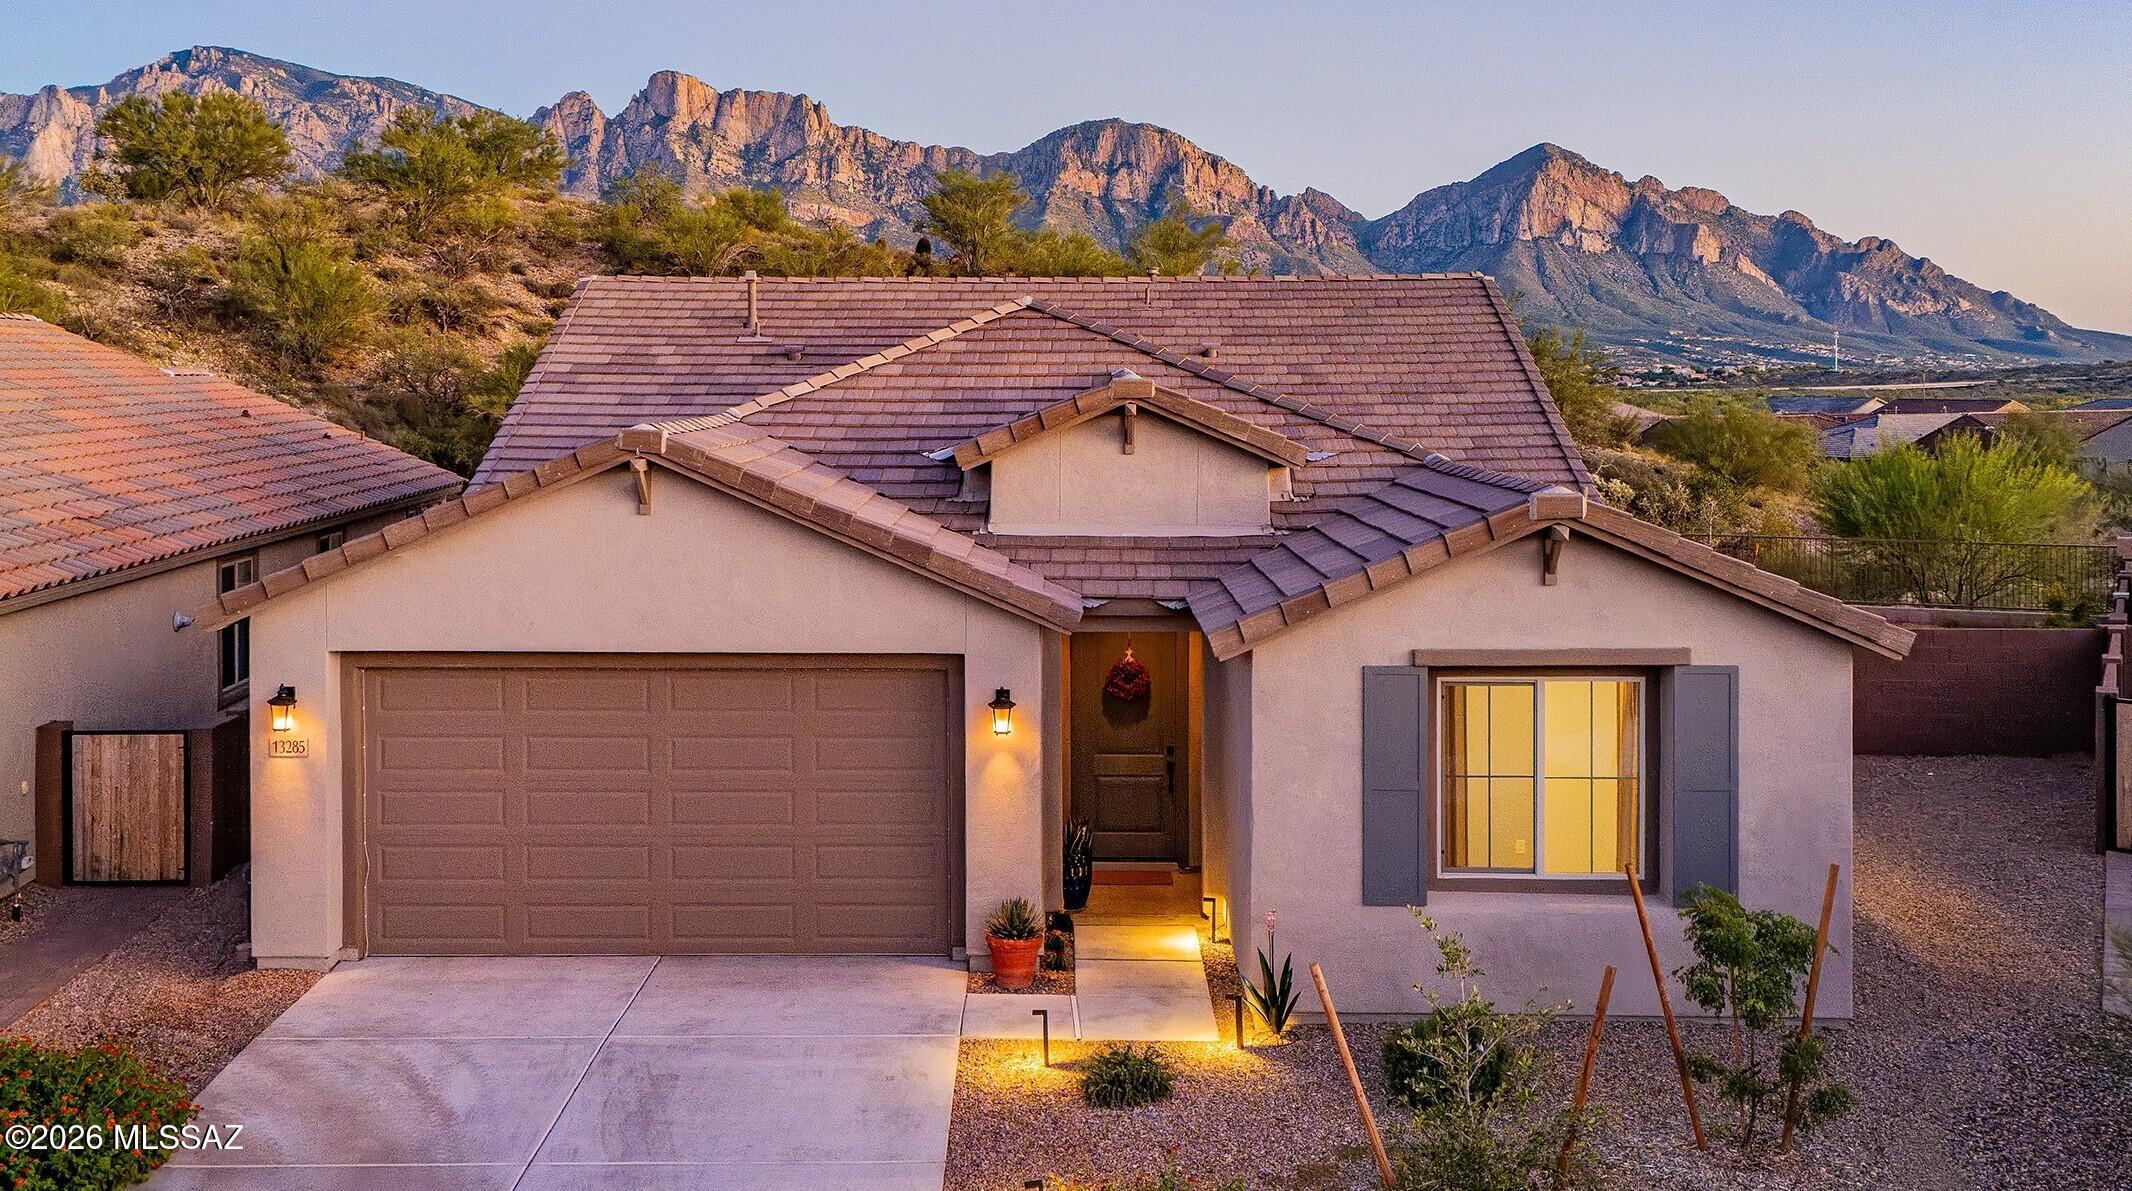
13285 N Nepheline Way
4 Beds
3 Baths
2,271 Sq.Ft.
$625,000
MLS#: 22624945
Tucson
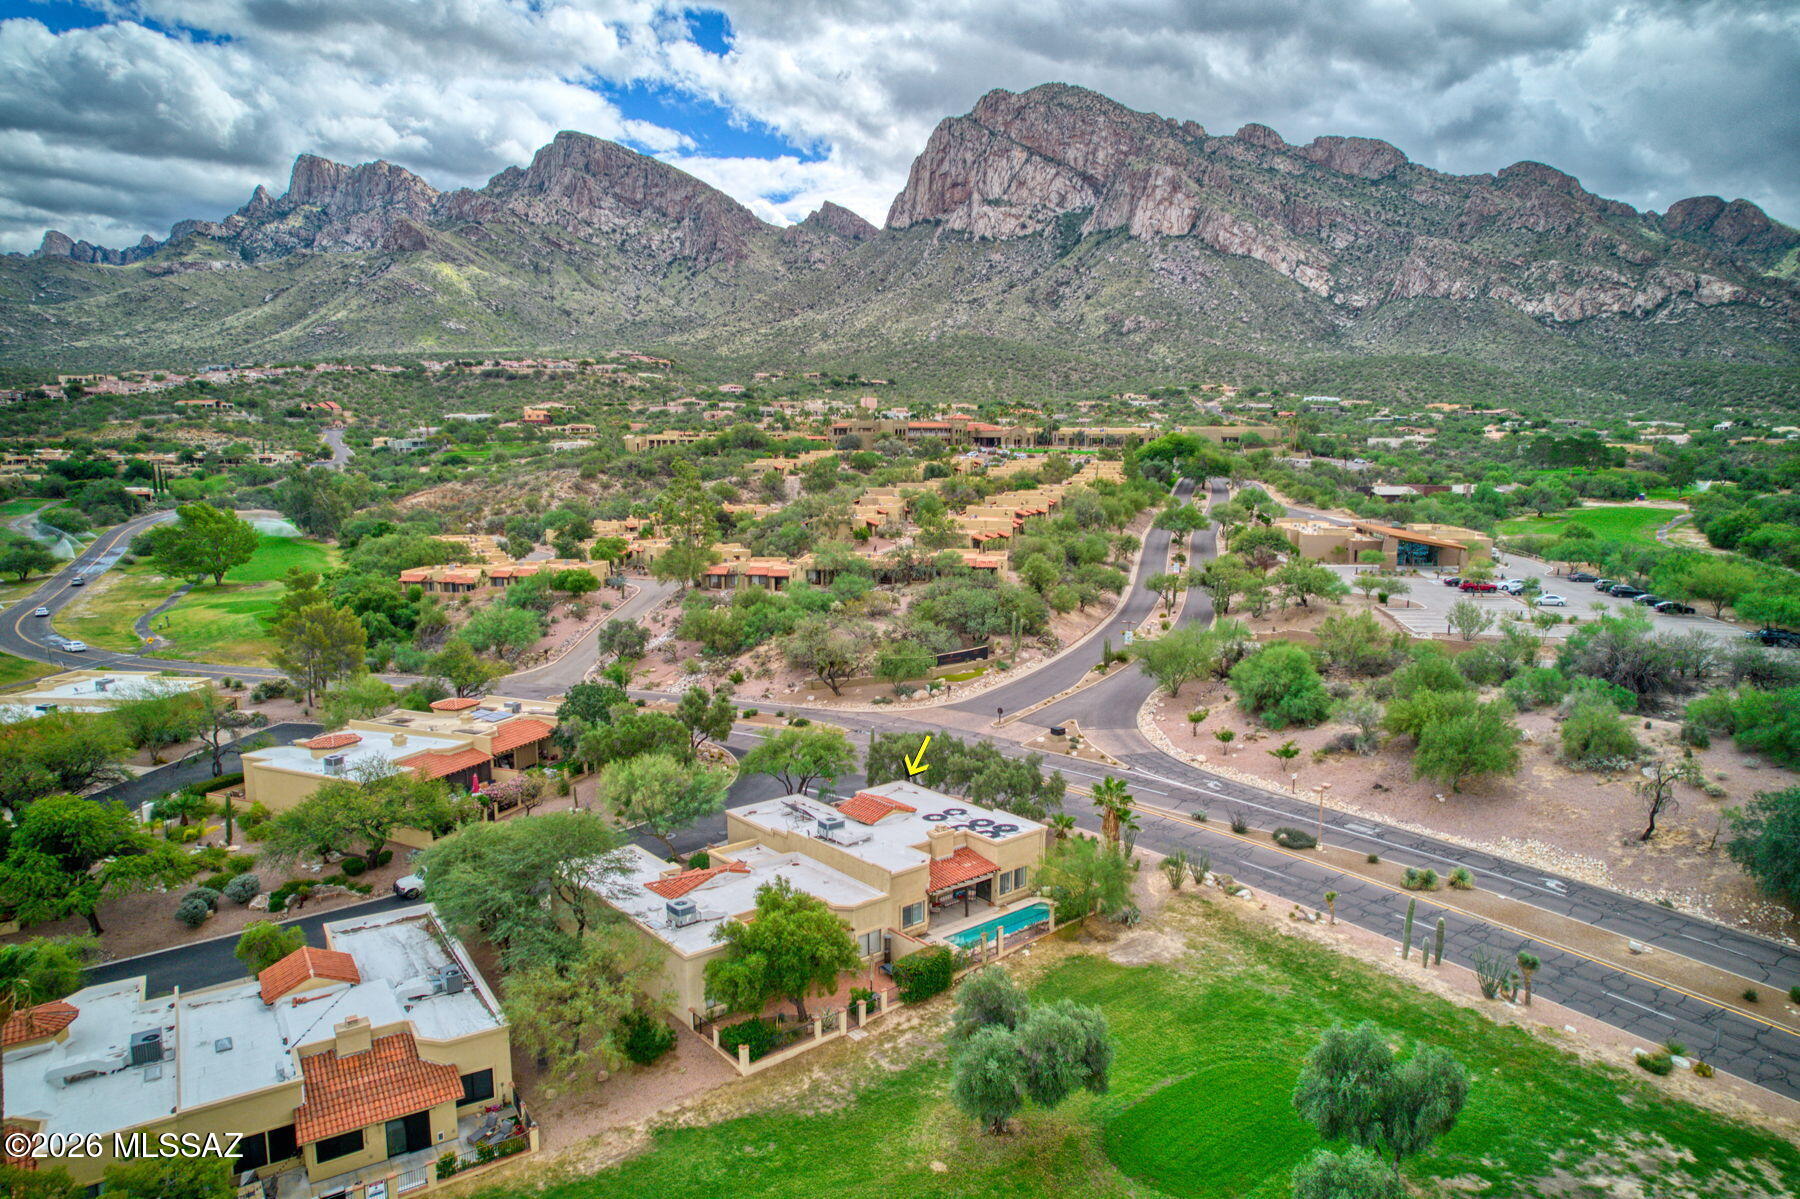
775 E Camino Corrida
3 Beds
2 Baths
1,651 Sq.Ft.
$525,000
MLS#: 22625148
![Stunning home in sought-after gated, Foothills Fairfield neighborhood of Bonita Ridge. Boasting gorgeous landscaping, impressive entrance with 8ft, oversized doors. Open & bright foyer & open home with stunning feature windows showcasing jaw dropping views. Open kitchen equipped with ample cabinetry, a well-maintained double oven & a pantry closet. The primary suite is a true retreat, soaring ceilings with skylights throughout & a luxurious ensuite with dual vanities, a walk-in shower & a walk-in closet with custom fittings. The spacious den features custom built-ins, perfect for a home office or library. Guests will feel right at home in the guest bedroom complete with a full bath featuring a shower-tub combo. Additional features include a convenient laundry room and [SEE MORE] an oversized garage with abundant storage. 2 year old HVAC, newer hot water heater & roof on amazing lot with spectacular views. Situated on a gorgeous lot, this home offers the perfect blend of architectural detail and modern convenience. Close to shopping, recreation, hiking and District 16 schools.](https://realhub-dev-api.forktsdevelopment.com/storage/mlsgrid/8572/28cb7005890bd2f04dc8b543bcf657bc/359329221.jpeg?d=880)
Tucson
4906 N Bonita Ridge Avenue
2 Beds
2 Baths
1,985 Sq.Ft.
$650,000
MLS#: 22624176
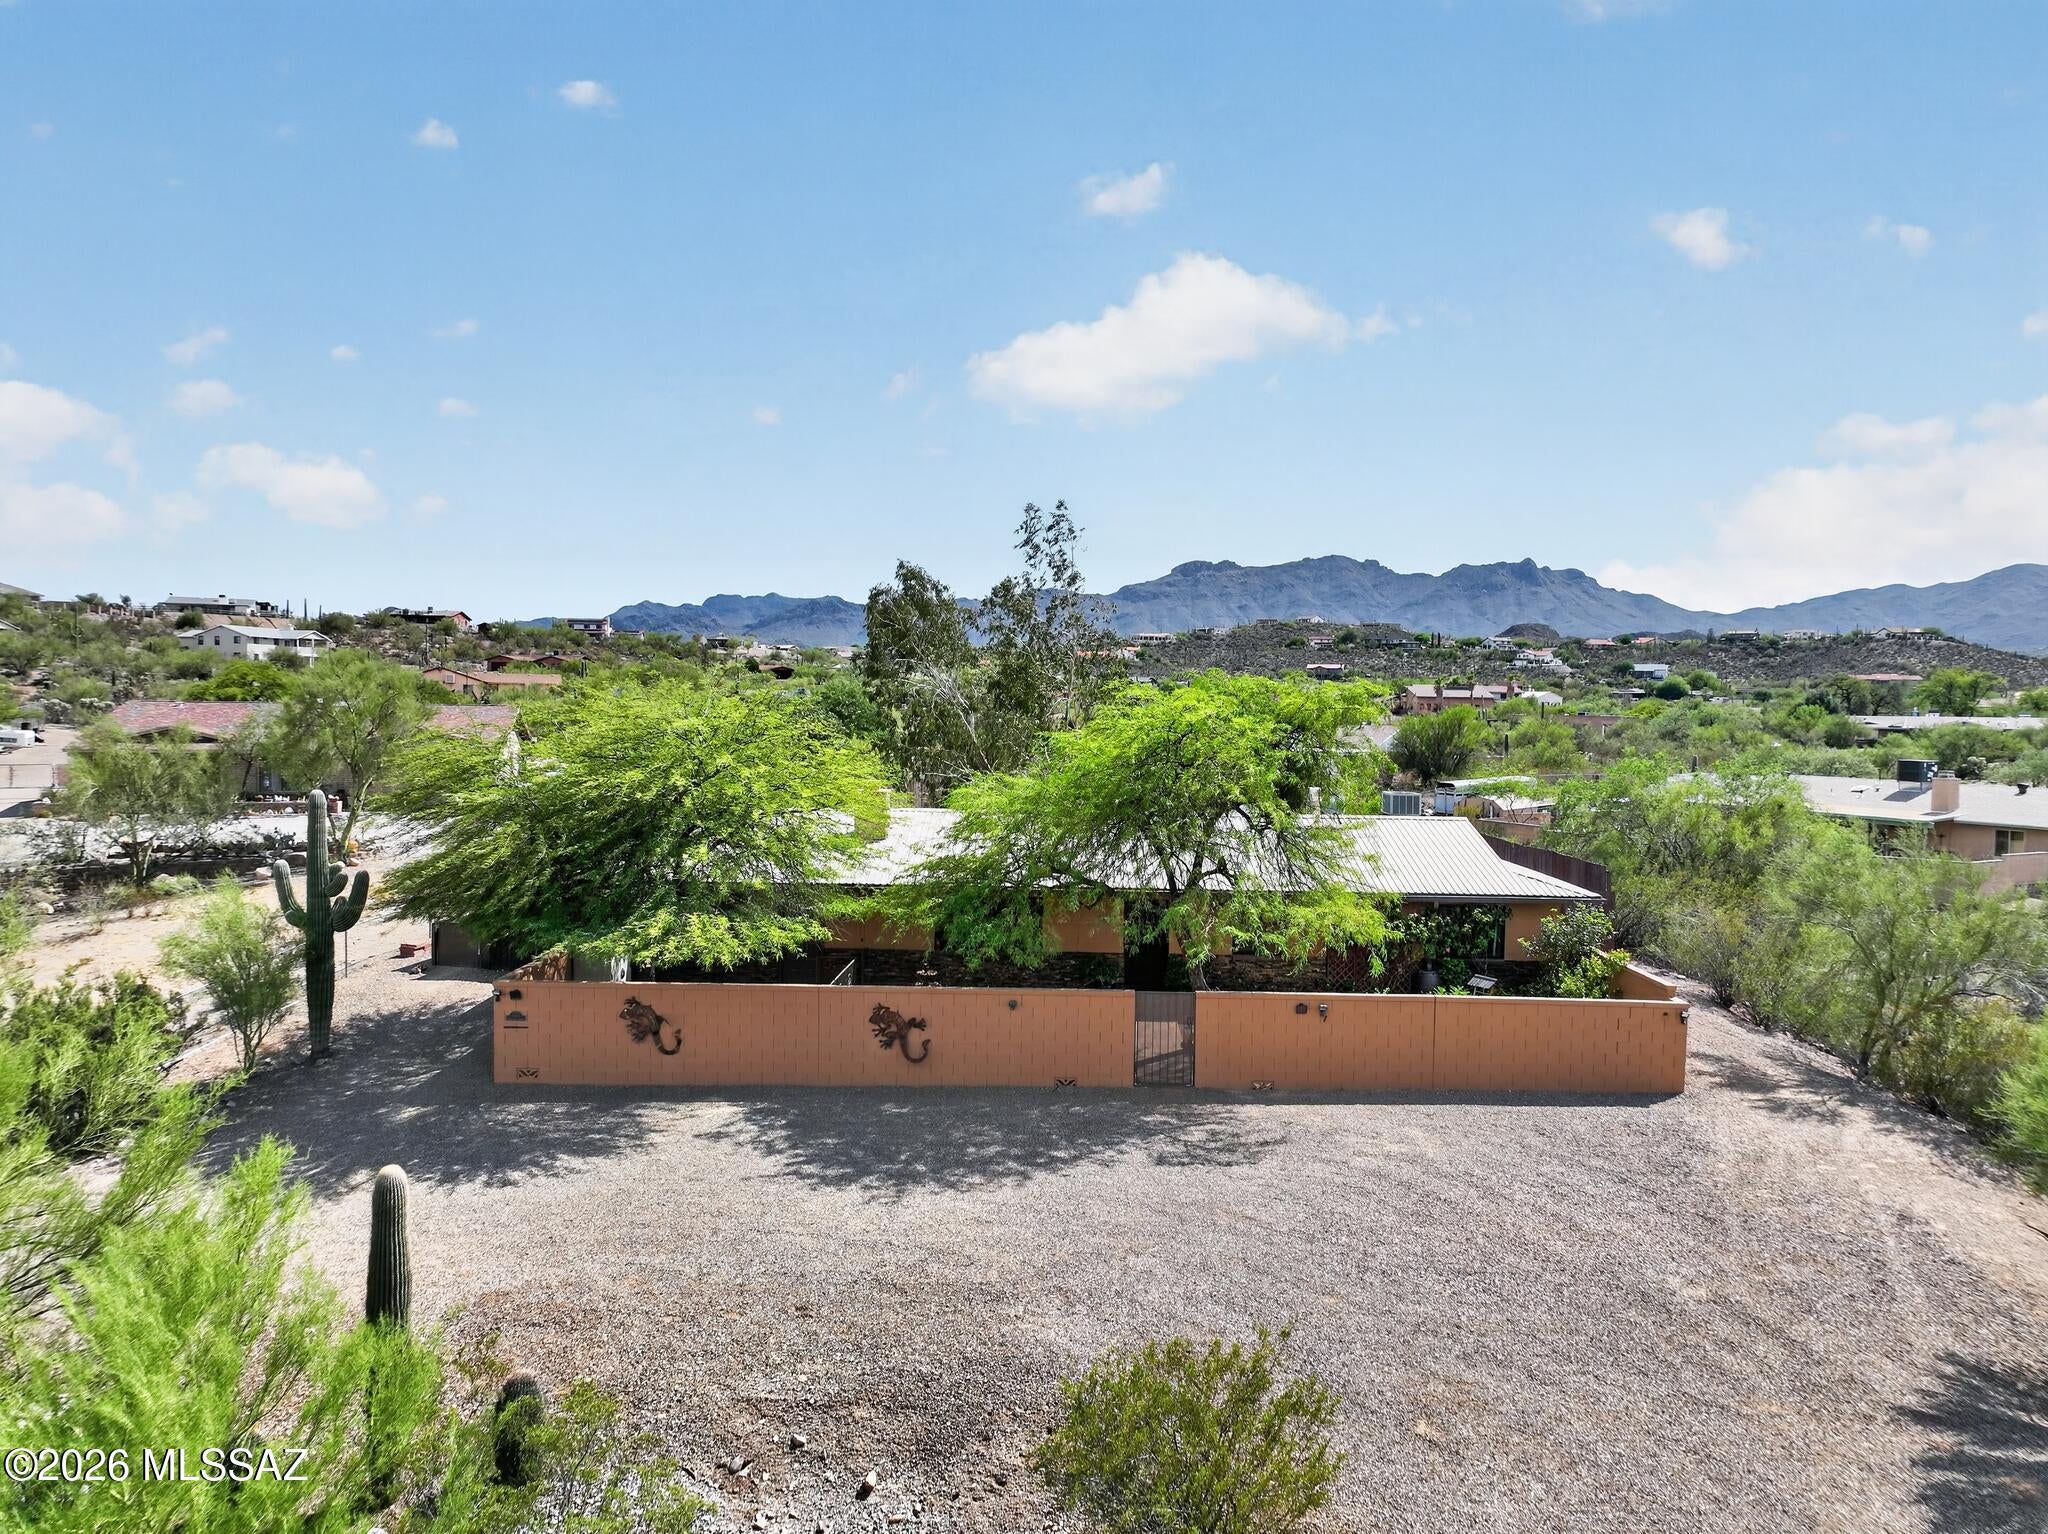
Tucson
5431 W Calle De La Busca
3 Beds
3 Baths
2,138 Sq.Ft.
$579,000
MLS#: 22619458
Tucson
36070 S Desert Sun Drive
2 Beds
2 Baths
2,599 Sq.Ft.
$730,000
MLS#: 22625119
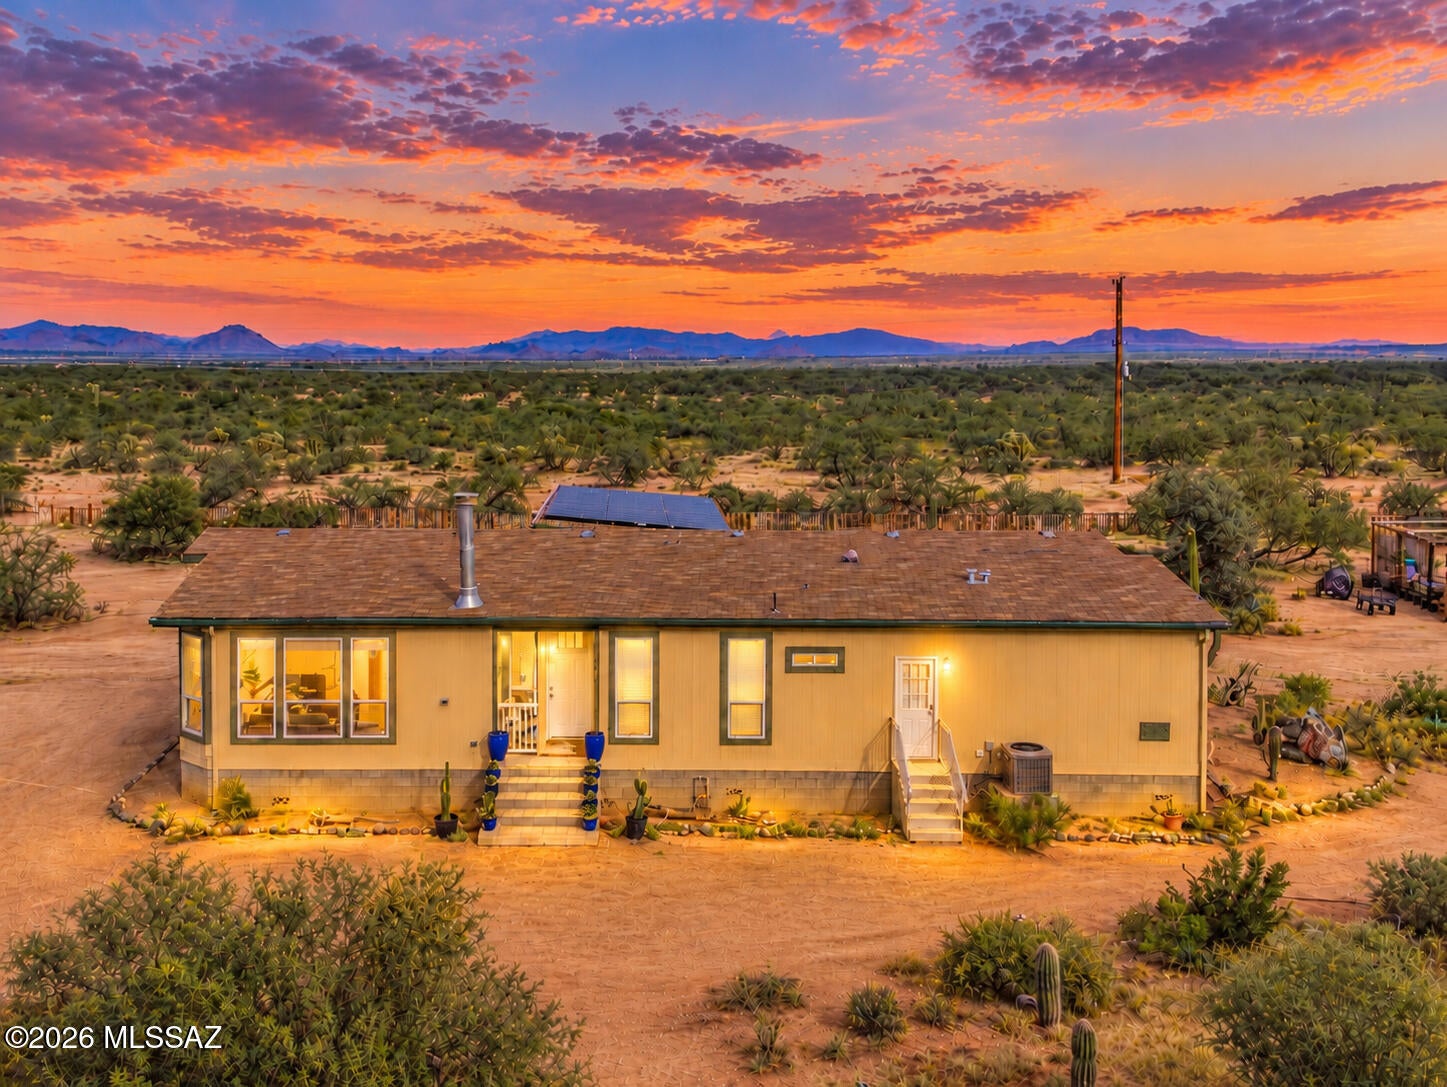
Tucson
13430 W Sacred Earth Place
4 Beds
2 Baths
2,856 Sq.Ft.
$585,000
MLS#: 22625130
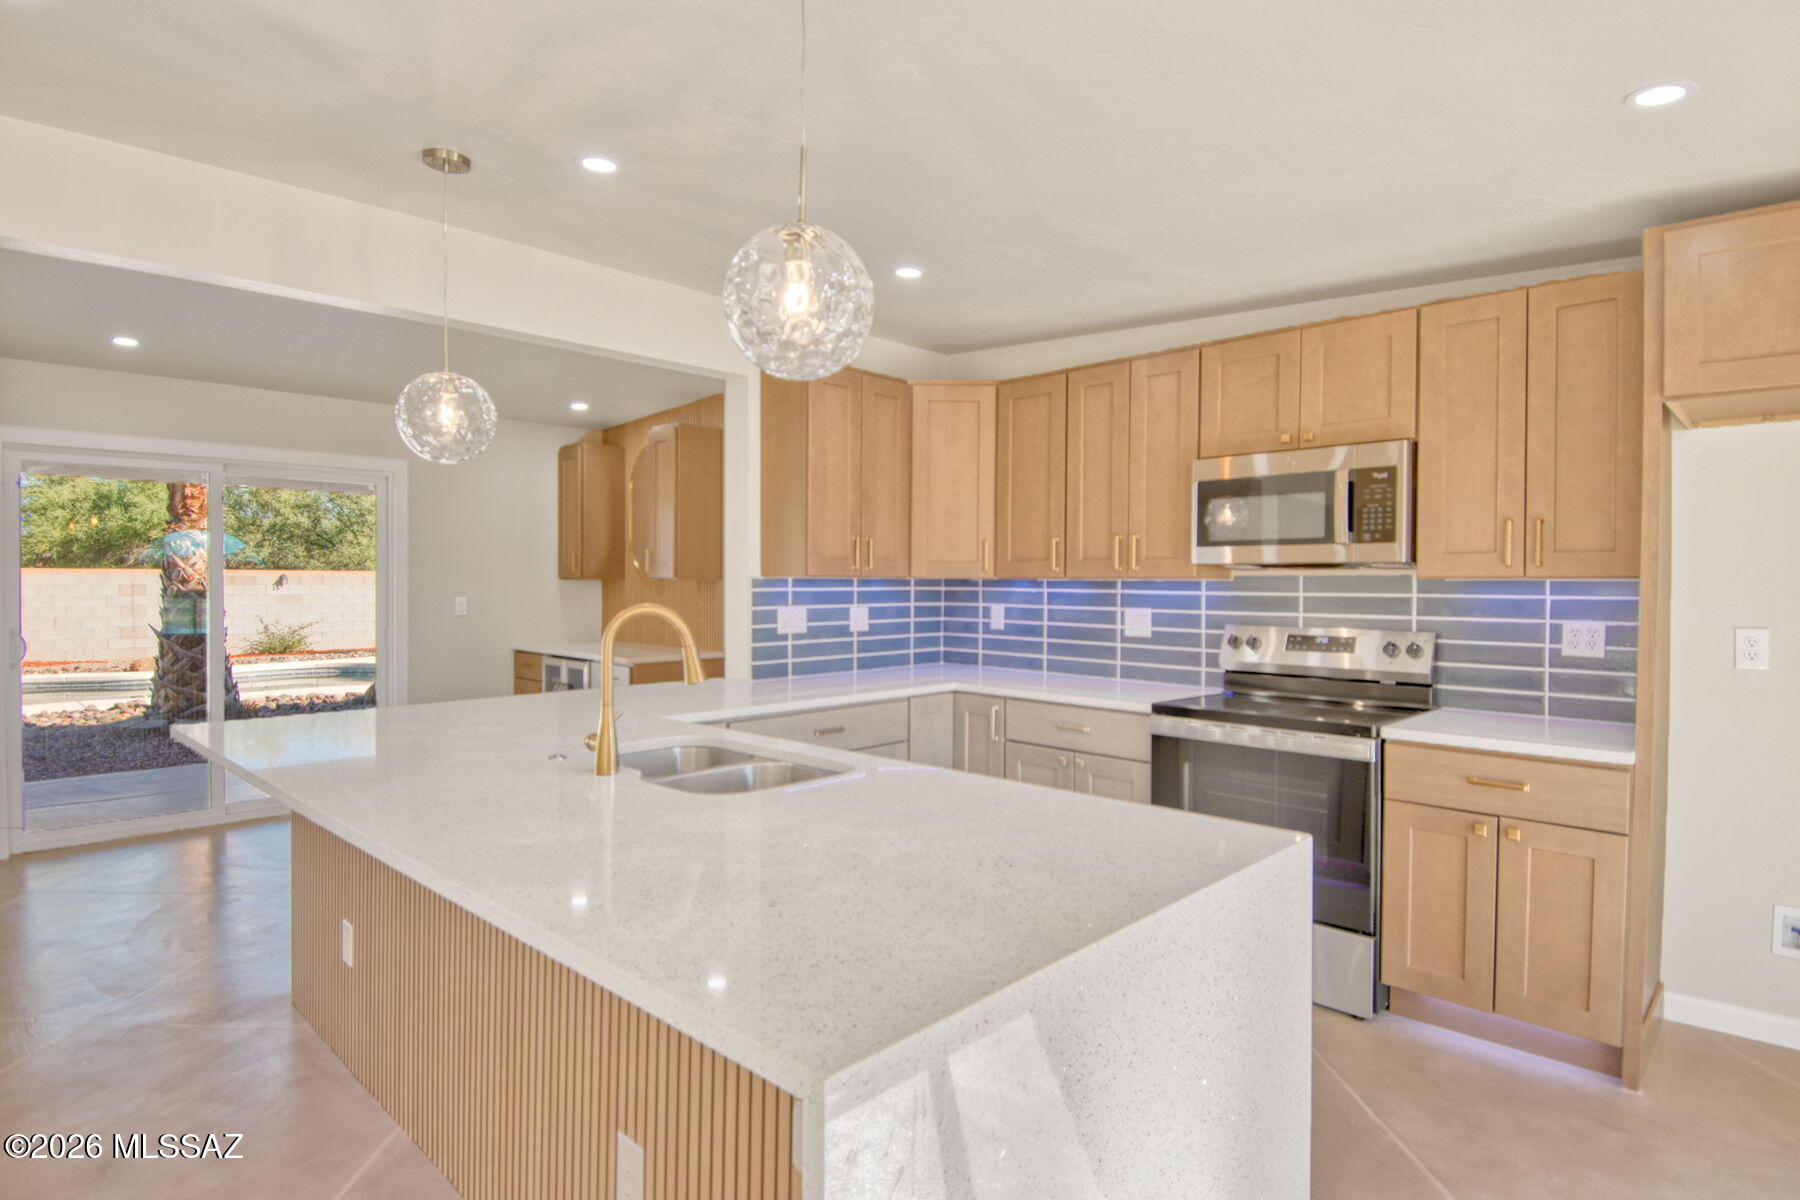
Tucson
1602 W Dawn Drive
4 Beds
2 Baths
1,620 Sq.Ft.
$540,000
MLS#: 22623500
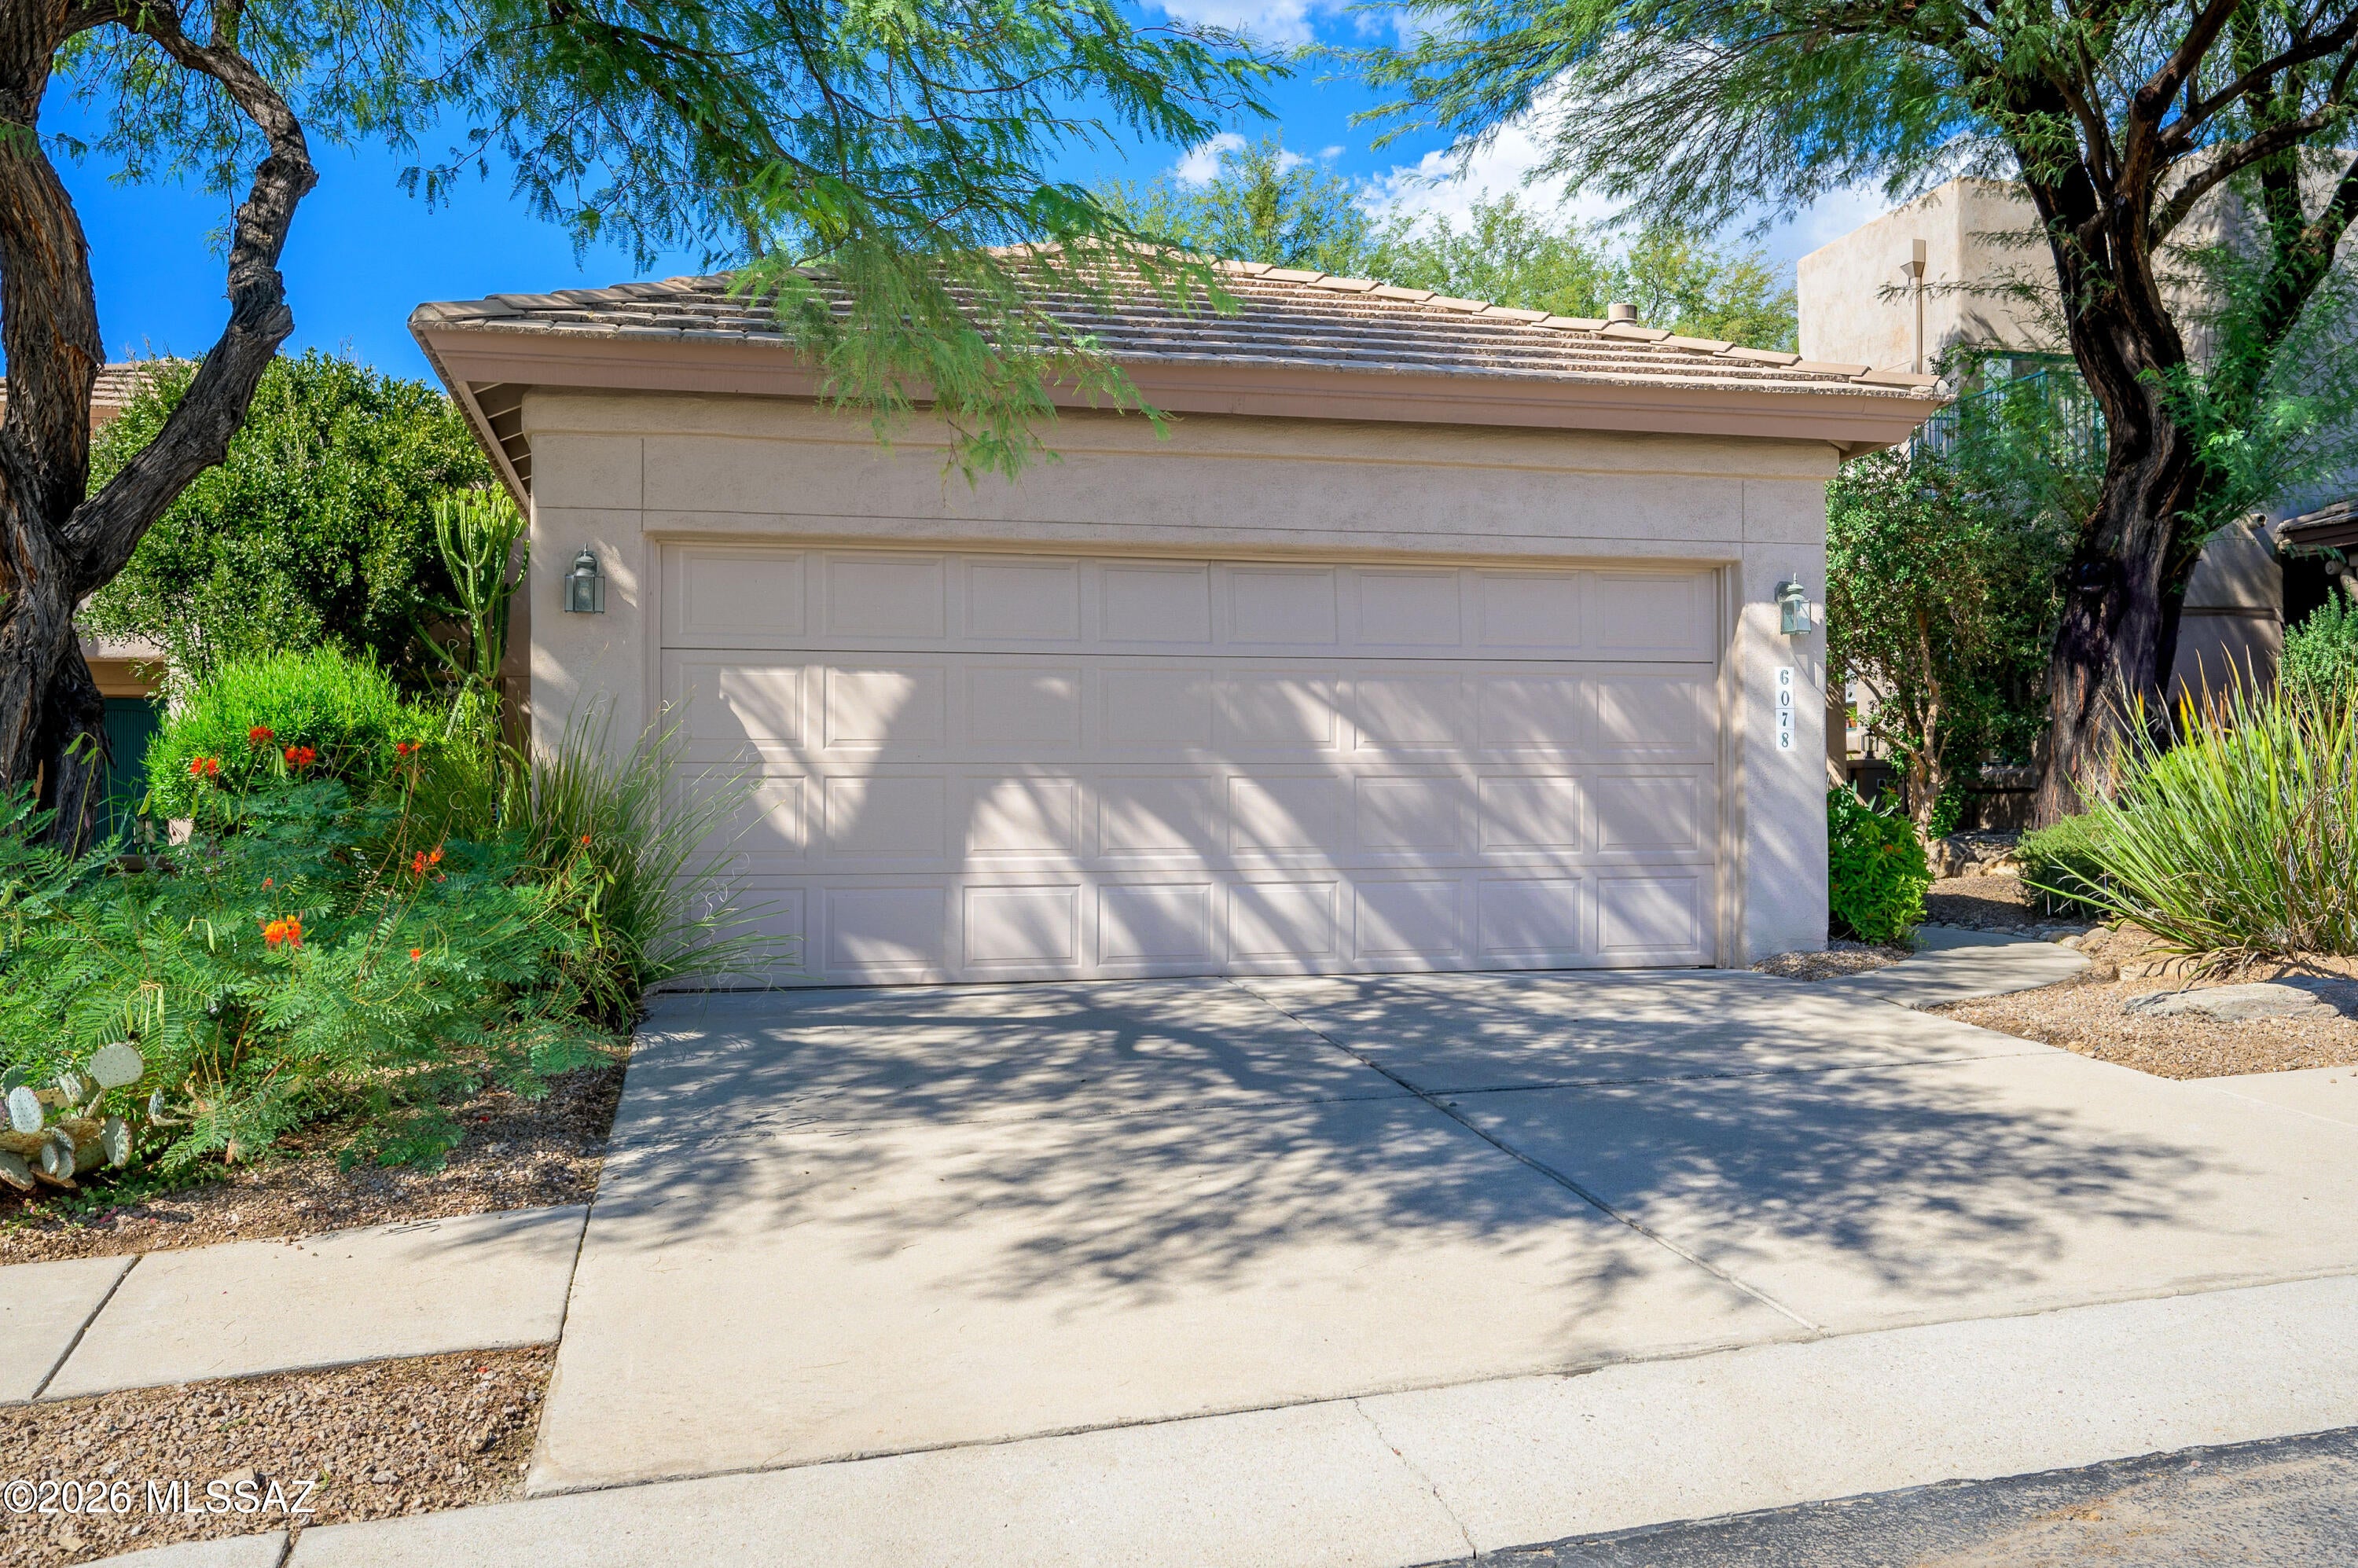
Tucson
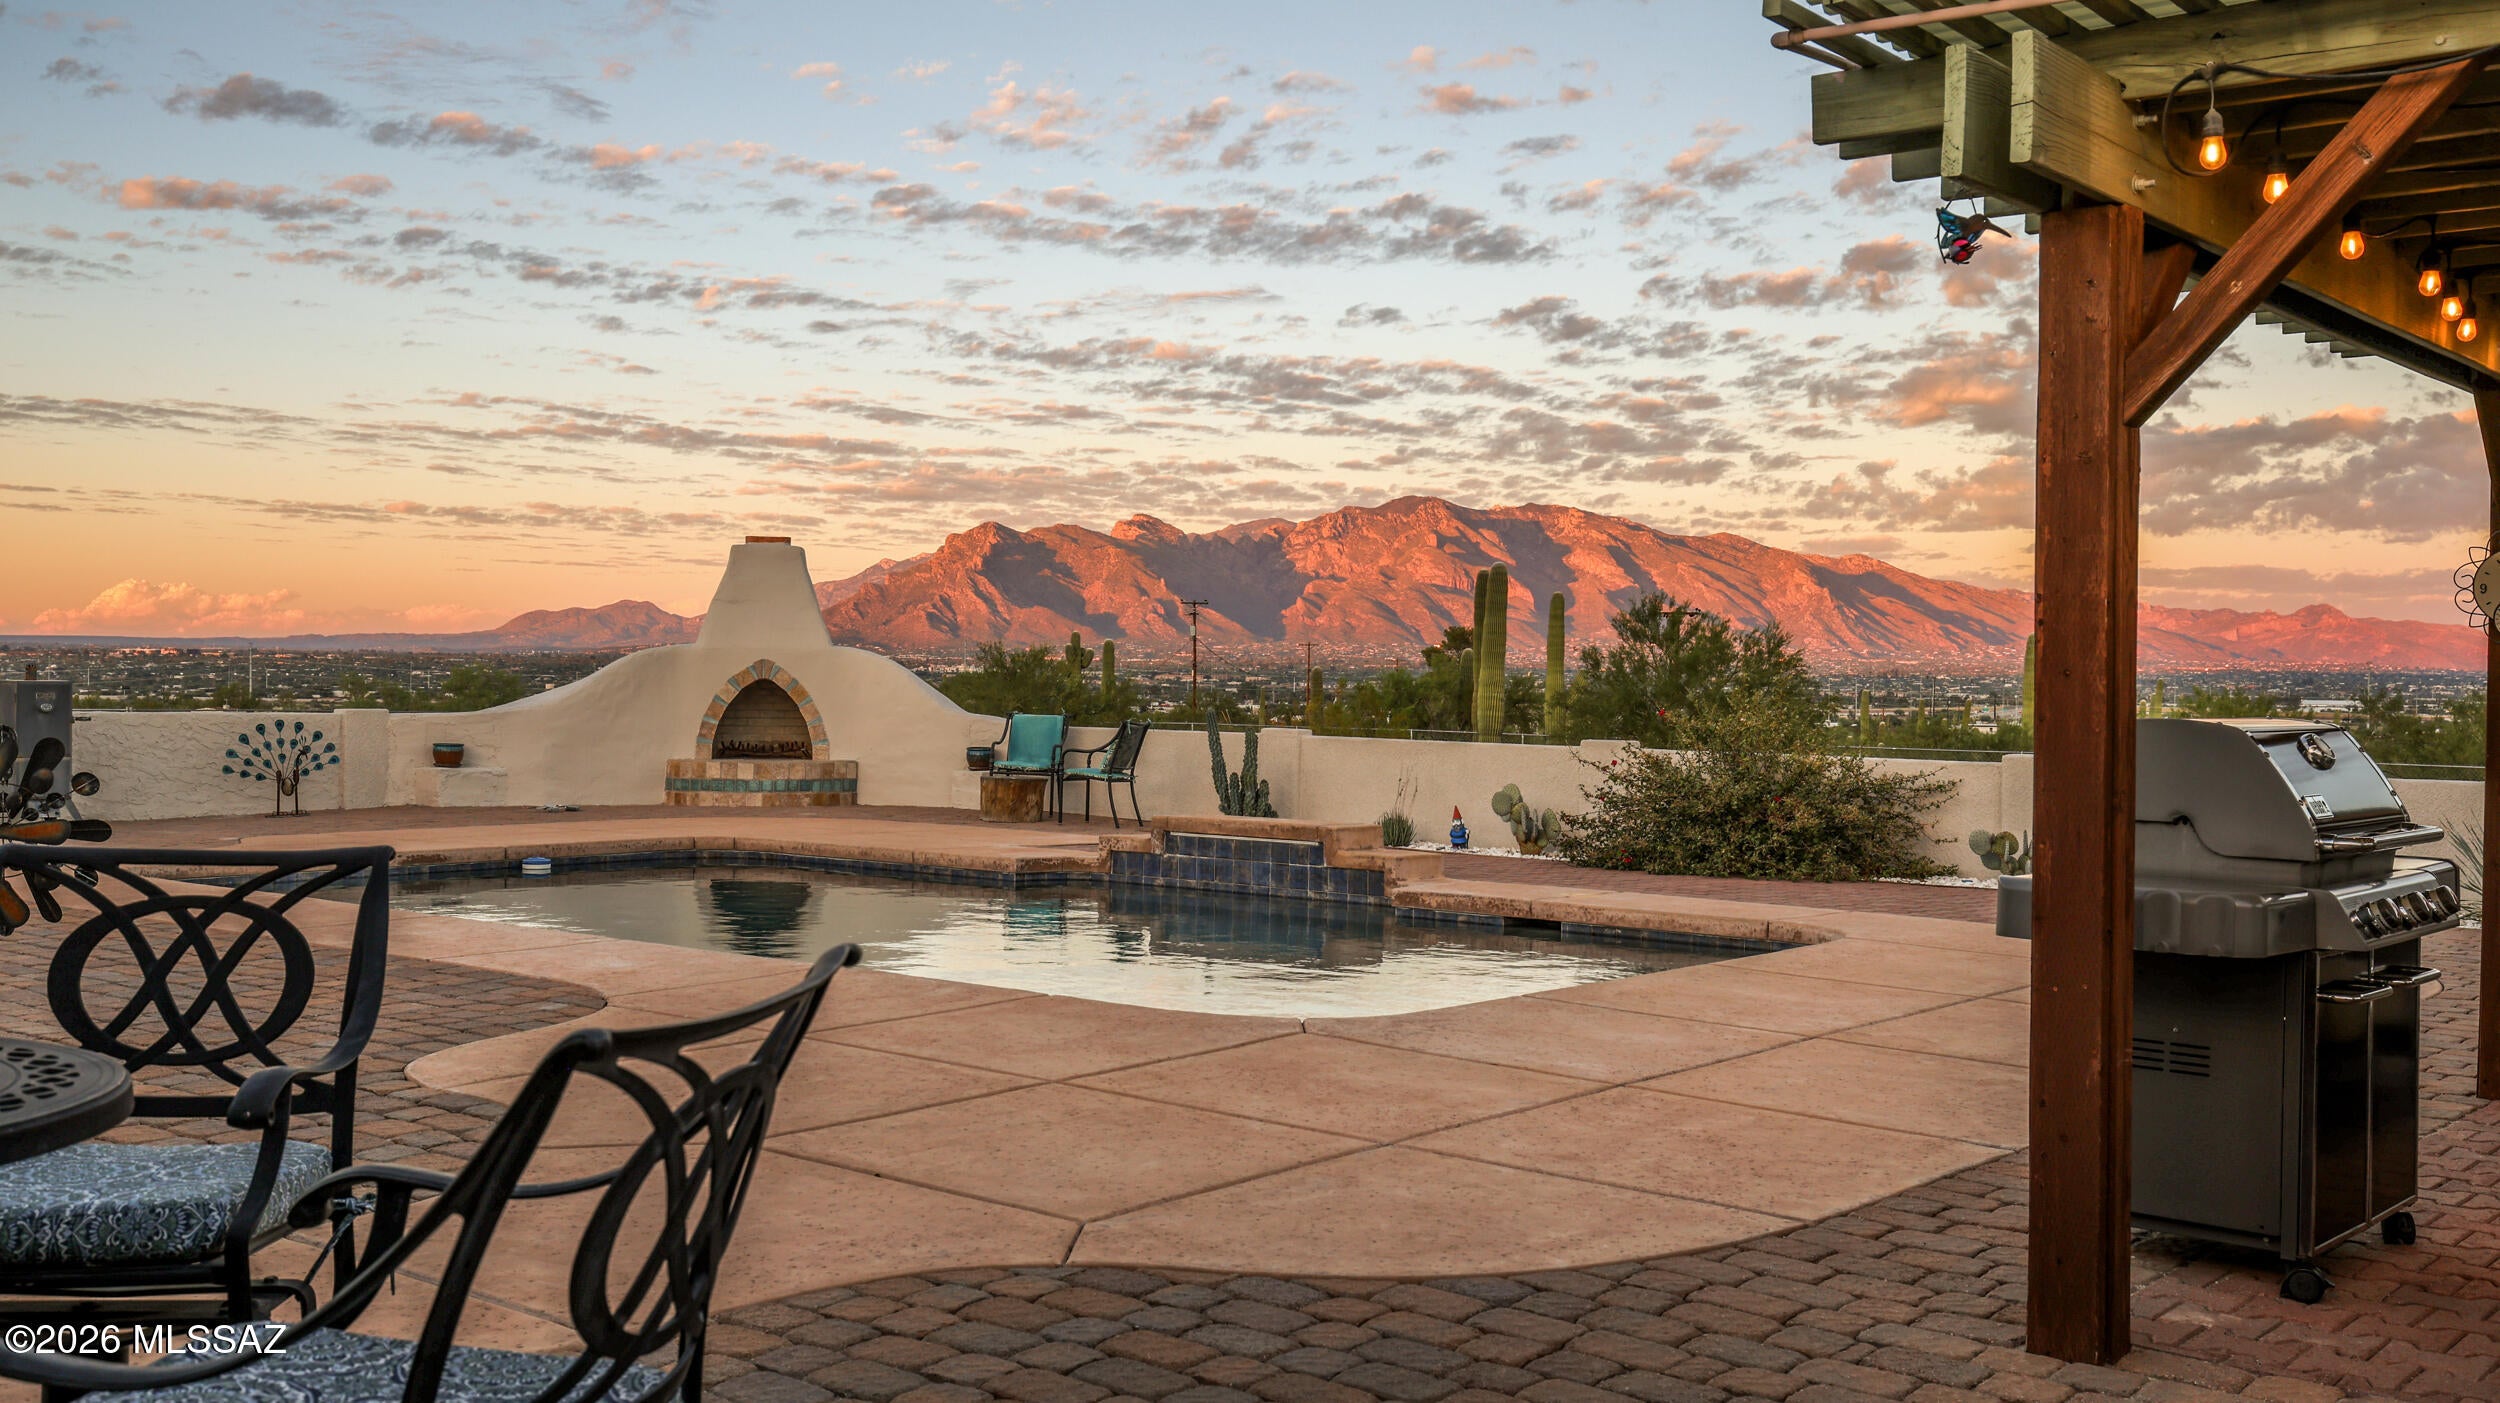
6078 N Running Deer Circle
2 Beds
2 Baths
1,654 Sq.Ft.
$569,900
MLS#: 22625095
Tucson
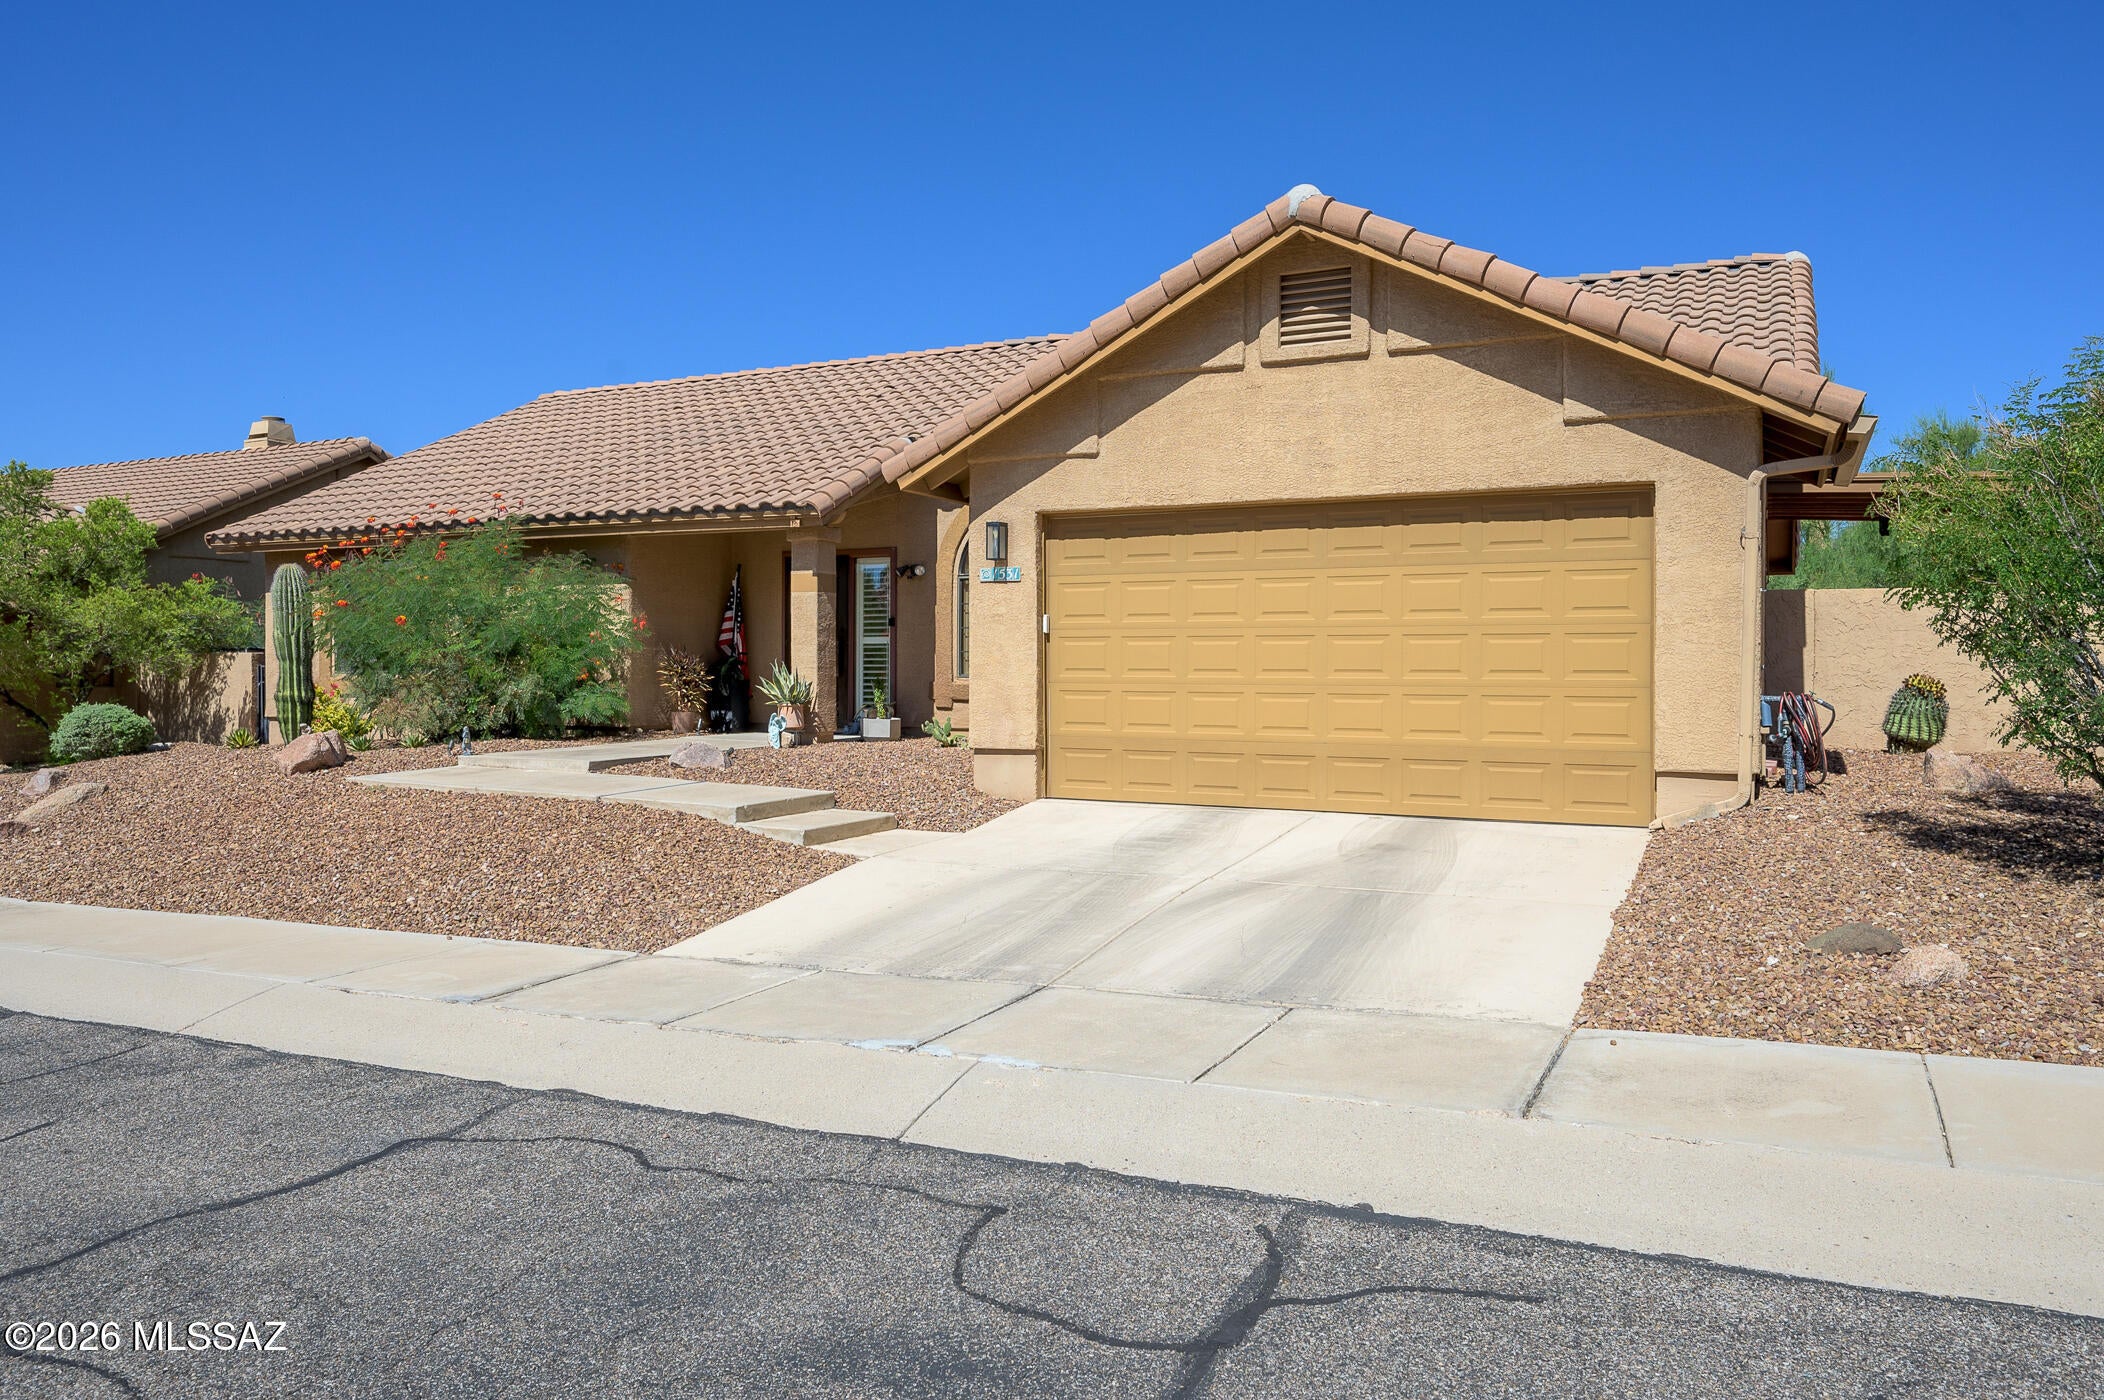
4520 N Calle Cadenza
3 Beds
2 Baths
2,250 Sq.Ft.
$689,900
MLS#: 22624955
Tucson
1531 E Sonoran Desert Drive
2 Beds
2 Baths
1,621 Sq.Ft.
$535,000
MLS#: 22624959
