4809 Karen Drive

Granite City, IL 62040
Traditional

Granite City, IL 62040
4809 Karen Drive

$330,000
MLS#: 26028364

Status: Closed

Listing provided by: RE/MAX Alliance

Listing agent phone: None

Last update: 3 months ago

On site: 4 months ago

Donnalynne Legacy - Residential

About

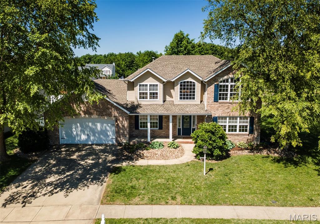
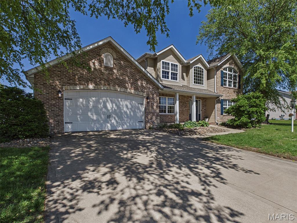
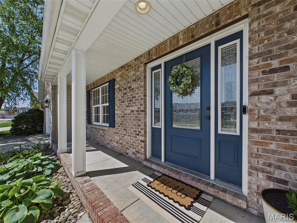
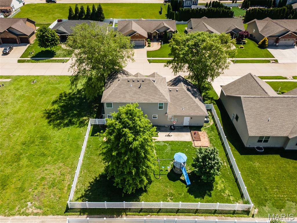
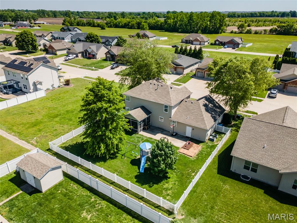
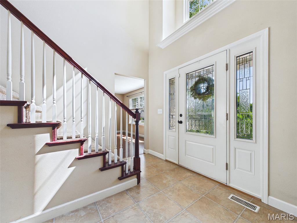
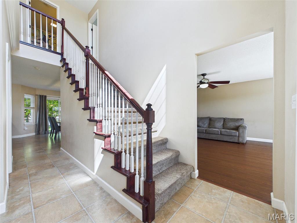
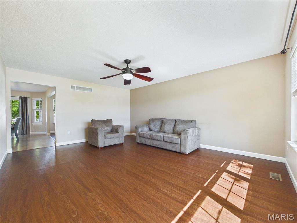
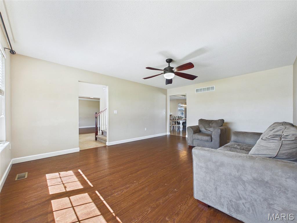
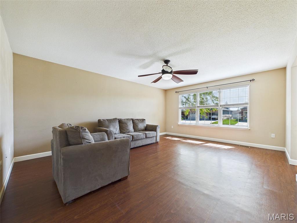
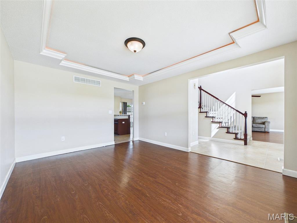
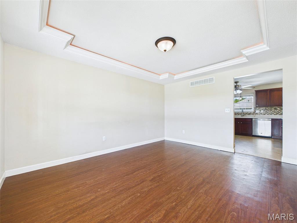
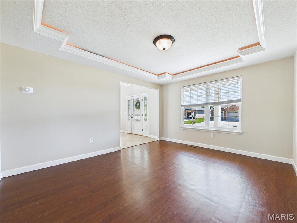
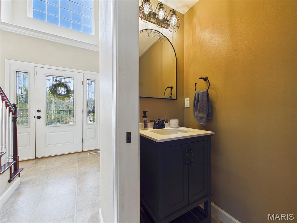
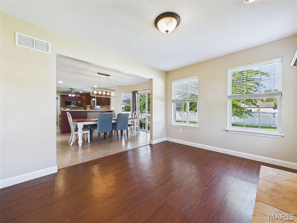
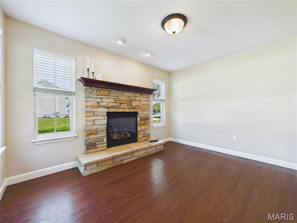
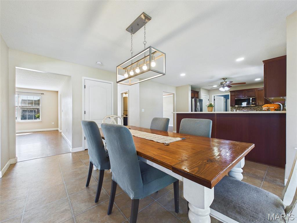
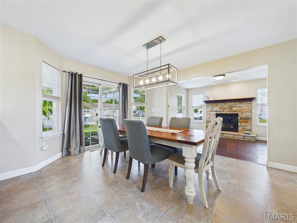
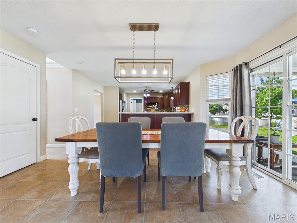
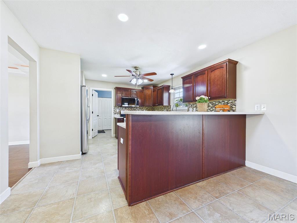
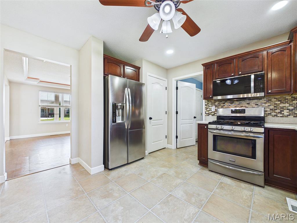
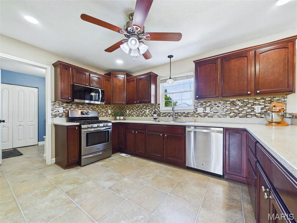
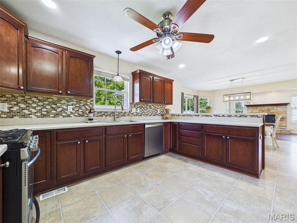
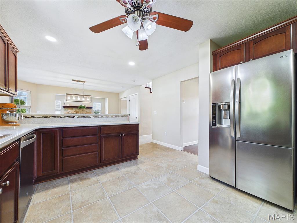
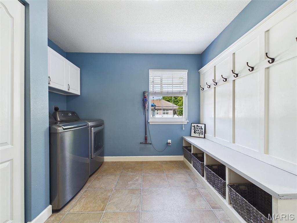
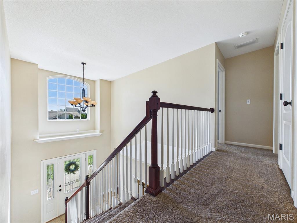
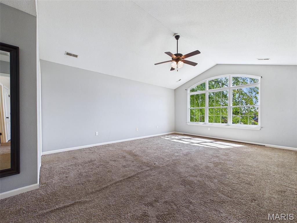
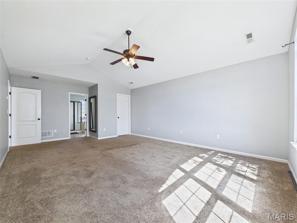
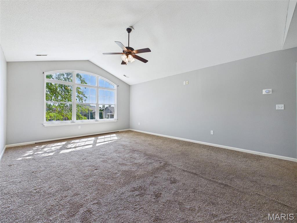
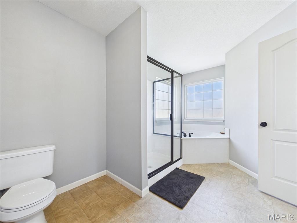
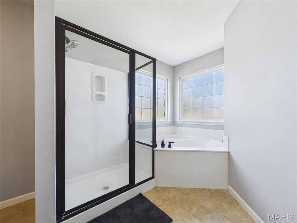
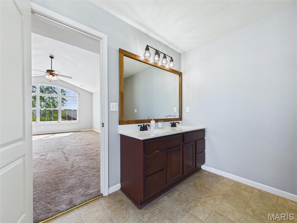
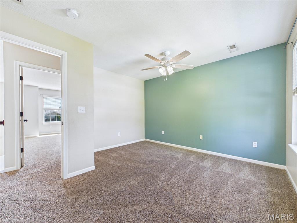
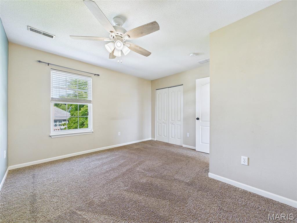
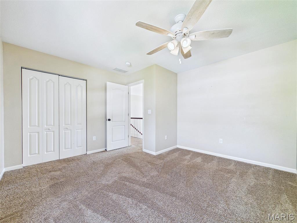
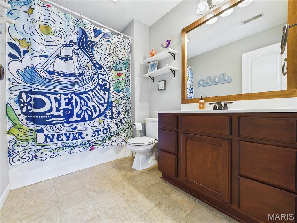
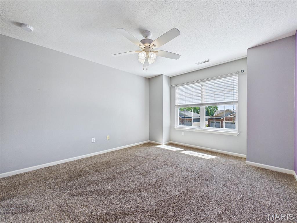
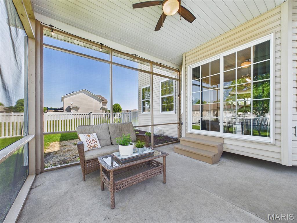
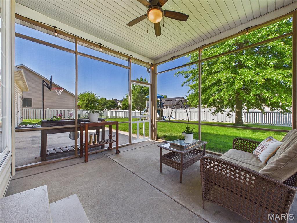
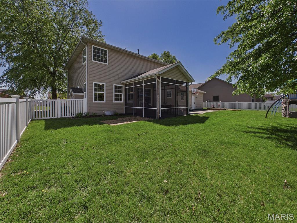
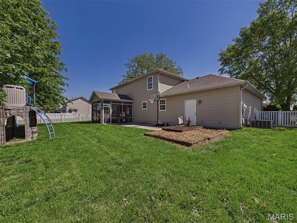
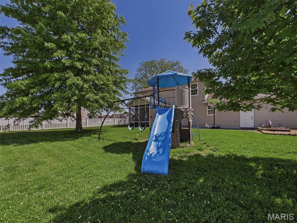
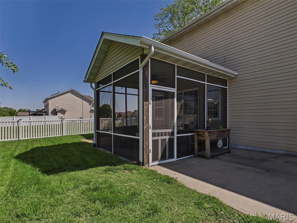
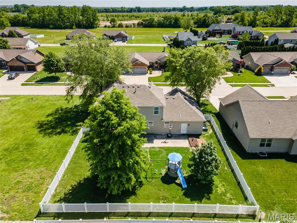
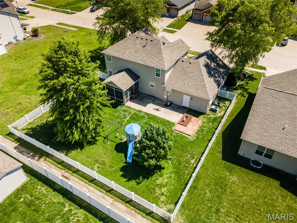
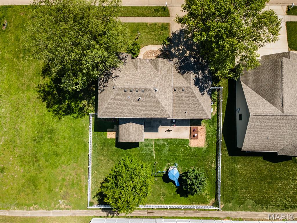
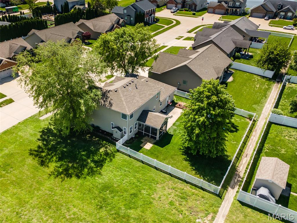
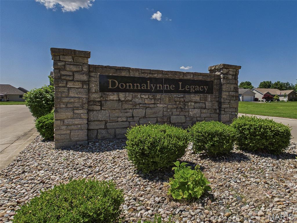
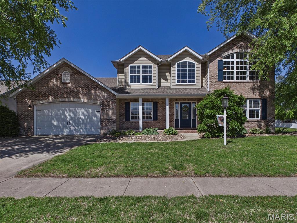
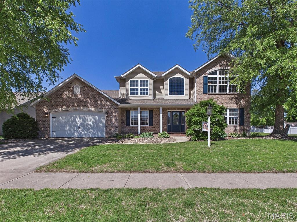
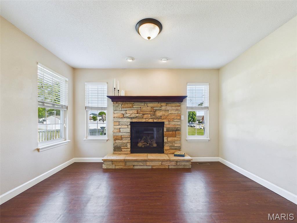
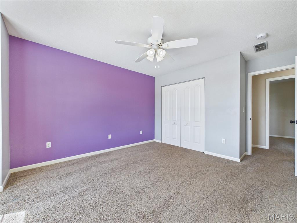
Fall in love with this beautiful two-story home in Donnalynne Legacy! A bright, airy main level offers a 2-story entry, living room, hearth room with fireplace, formal dining room and half bath. Main floor laundry with a drop zone - perfect for shoes, coats and backpacks. Open kitchen with breakfast bar and pantry. All kitchen appliances stay - plus washer & dryer. Enjoy the screened in porch off the kitchen - ideal for relaxing & entertaining - take in the spacious backyard with a privacy fence, concrete patio and raised garden bed. The upper level offers 2 spacious secondary bedrooms, full bath and primary suite. The primary suite is large and includes a walk in closet, double vanity, separate shower and tub. Unfinished basement with plenty of storage and endless possibilities - includes rough-in for a bathroom. You’ll love the OVERSIZED two car garage - has a bump out for extra storage or space for the golf cart you always wanted. More updates include Roof 2020, hot water heater 2026. Dual -zoned heating and cooling. Welcome Home!

Property

Beds

3

Full Baths

2

1/2 Baths

1

Year Built

2008

Sq.Footage

2,258

Features

Features & Amenities

Interior

  • Total Bedrooms

    3

  • Bathrooms

    2

  • 1/2 Bathrooms

    1

  • Above Grade Finished Area

    2258.0

  • Basement YN

    YES

  • Cooling YN

    YES

  • Cooling

    Central Air, Dual

  • Fireplace YN

    YES

  • Heating YN

    YES

  • Heating

    Forced Air

  • Pet friendly

    N/A

Exterior

  • Garage

    Yes

  • Garage spaces

    2

  • Construction Materials

    Brick Veneer, Vinyl Siding

  • Patio and Porch Features

    Front Porch, Patio, Screened

  • Pool

    No

Area & Lot

  • Lot Features

    Level

  • Lot Size(acres)

    0.22

  • Lot Size(square feet)

    9,583

  • Property Type

    Residential

  • Property Sub Type

    Single Family Residence

  • Architectural Style

    Traditional

Price

  • Sales Price

    $330,000

  • Tax Amount

    $6,354

  • Financing Options

    Conventional

  • Sq. Footage

    2,258

  • Price/SqFt

    $146

HOA

  • Association

    YES

  • Association Fee

    $200

  • Association Fee Frequency

    Annually

  • Association Fee Includes

    N/A

School District

  • Elementary School

    GRANITE CITY DIST 9

  • Middle School

    GRANITE CITY DIST 9

  • High School

    Granite City

Property Features

  • New Construction

    NO

  • Association Amenities

    Other

  • Ownership

    Private

  • Sewer

    Public Sewer

  • Water Source

    Public

Schedule

Schedule a Showing

Showing scheduled successfully.

What is 3 + 4 ?


Change time

Mortgage calculator

Estimate your monthly mortgage payment, including the principal and interest, property taxes, and HOA. Adjust the values to generate a more accurate rate.

Your payment

Principal and Interest:

$

Property taxes:

$

HOA fees:

$

Total loan payment:

$

Total interest amount:

$

Location

  • County

    Madison

  • Elementary School

    GRANITE CITY DIST 9

  • Middle School

    GRANITE CITY DIST 9

  • High School

    Granite City

Listing Courtesy of Diane Rieger, RE/MAX Alliance

RealHub Information is provided exclusively for consumers' personal, non-commercial use, and it may not be used for any purpose other than to identify prospective properties consumers may be interested in purchasing. All information deemed reliable but not guaranteed and should be independently verified. All properties are subject to prior sale, change or withdrawal. RealHub website owner shall not be responsible for any typographical errors, misinformation, misprints and shall be held totally harmless.

Agent Franko Agent

Franko Agent

Agent Owner

Call Franko today to schedule a private showing.


* Listings on this website come from the FMLS IDX Compilation and may be held by brokerage firms other than the owner of this website. The listing brokerage is identified in any listing details. Information is deemed reliable but is not guaranteed. If you believe any FMLS listing contains material that infringes your copyrighted work please click here to review our DMCA policy and learn how to submit a takedown request.© 2024 FMLS.

Properties

Related properties
New on site 1 day ago
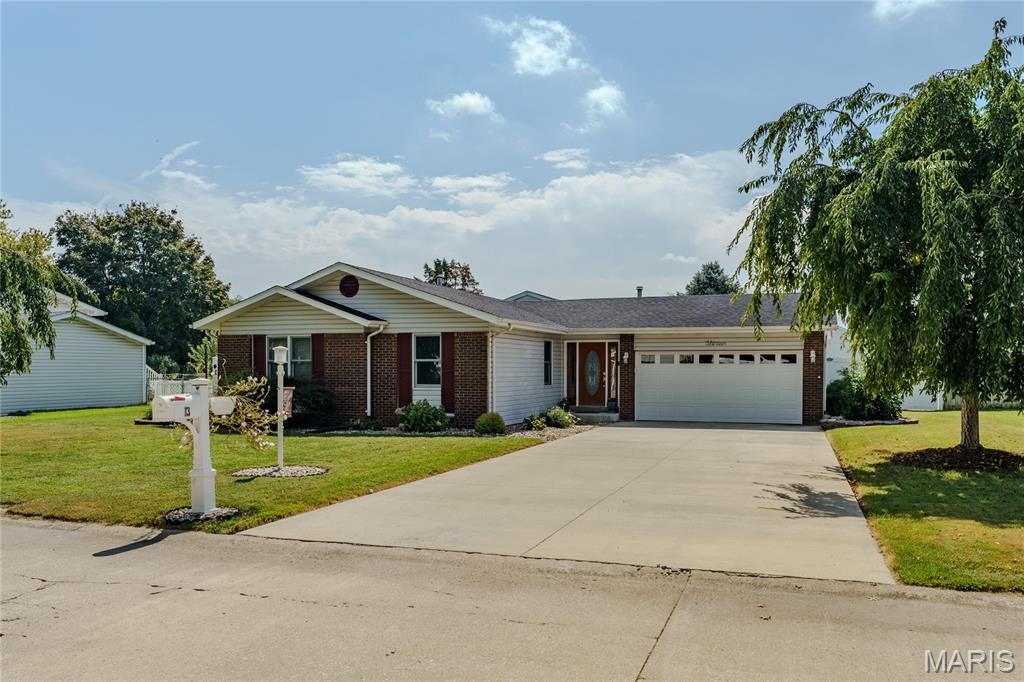
Beautifully appointed home on a quiet dead-end street with an incredible backyard oasis! Located just outside city limits, this spacious home offers a desirable split-bedroom floor plan, plenty of living space, and an impressive list of amenities.The exterior features an attached two-car garage, beautifully landscaped grounds, and a fully fenced backyard complete with an inground pool, patio, composite deck, and lofted shed. Sliding-door access provides convenient entry to the backyard, with access from both sides of the home—perfect for entertaining and enjoying the outdoors.Inside, you’ll find a welcoming formal dining room with wood flooring and a spacious eat-in kitchen featuring a breakfast bar, stainless steel appliances that stay, and two pantries for excellent storage. The great room is truly a highlight, featuring a large wood-burning stone fireplace with blower and wonderful views of the inground pool.The spacious primary suite offers a private retreat with his-and-her walk-in closets, a jetted tub, separate shower, and double vanity. Three additional generously sized bedrooms provide plenty of room for family, guests, or a home office. One of these bedrooms includes its own private full bath, while an additional full common bath serves the rest of the home. The main-floor laundry room includes a wash sink and abundant storage, plus a convenient toilet room. Thats right, FOUR toilets!! With that convenience, this home offers exceptional functionality for everyday living and entertaining.A large, clean unfinished basement provides abundant storage and plenty of potential for future finishing or additional living space.The washer and dryer stay as well. With its peaceful location, spacious interior, desirable split-bedroom layout, attached garage, inground pool, fenced yard, and extensive amenities, this home has a lot to offer!
#26059468

Granite City

13 Blue Spruce Court

4 Beds

3 Baths

2,200 Sq.Ft.

$299,900

MLS#: 26059468
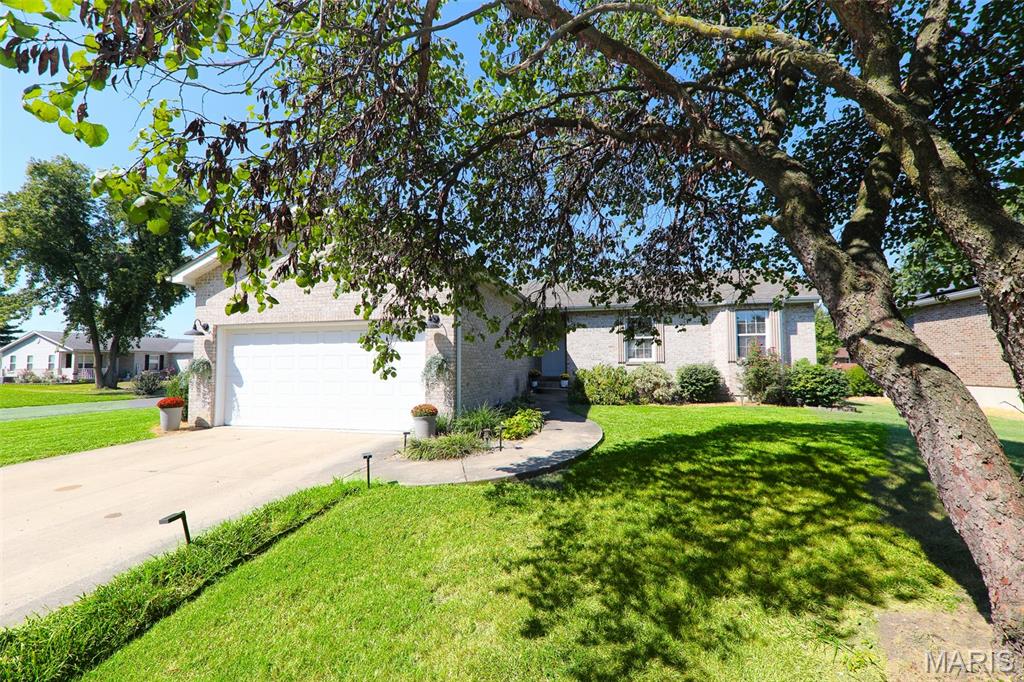
Step into a refreshed lifestyle at 148 Cynthia Lane. This single-family residence, has been completely remodeled, offering a contemporary living experience in a classic ranch architectural style. The recently updated kitchen is a culinary enthusiast's delight, featuring sleek stainless-steel appliances and a convenient pantry for organized storage. Adjacent, the living room provides a welcoming ambiance, centered around a comforting fireplace perfect for quiet evenings or lively gatherings. A thoughtfully designed bathroom includes a spacious walk-in shower, offering a serene and functional space for daily routines. Beyond the interior, a private yard beckons, providing a personal sanctuary for relaxation or recreation. Complementing this, an inviting outdoor living space extends your entertainment options, while an attached garage offers practical convenience. Discover the effortless living that awaits; schedule your private viewing of this remarkable property today.
#26056989

Granite City

148 Cynthia Lane

3 Beds

3 Baths

2,656 Sq.Ft.

$285,000

MLS#: 26056989
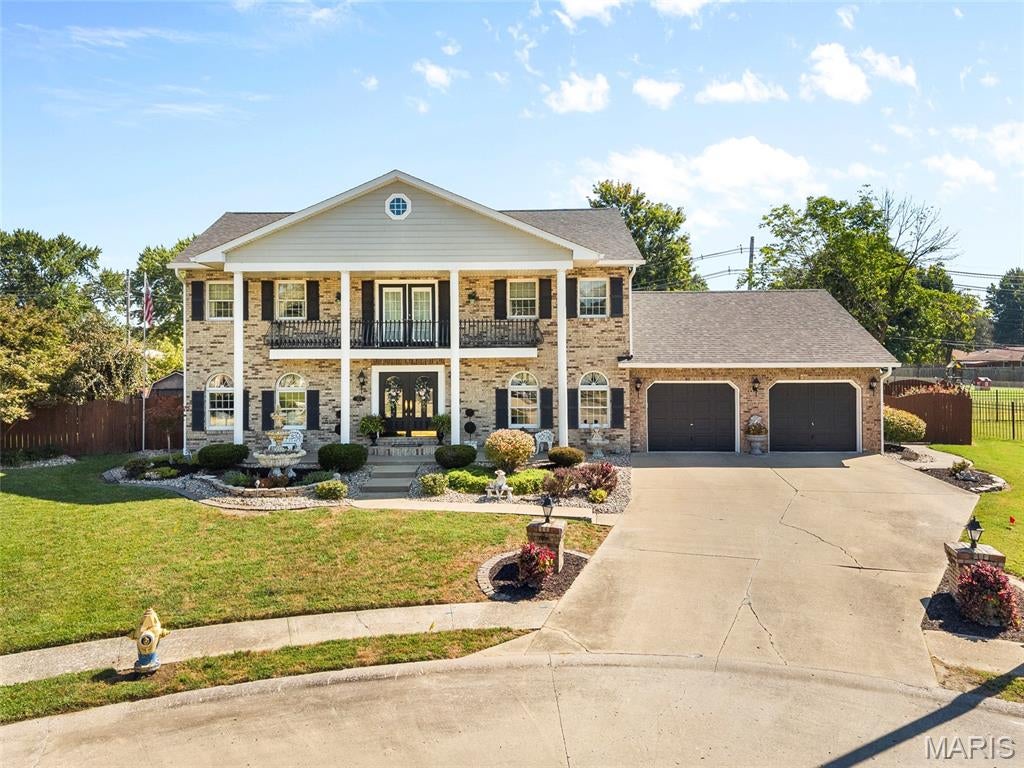
STUNNING LUXURY TWO-STORY ESTATE with resort-style backyard.  Impressive from the moment you arrive, this exceptional residence offers sophisticated style, generous living spaces, and an incredible outdoor retreat.  Impeccably landscaped front and back yards with irrigation system serving both front and back yards, and charming upper level balcony create outstanding curb appeal.  The grand foyer welcomes you with a striking split staircase and elegant open design.  The main level features a formal dining room, spacious eat-in-kitchen with breakfast bar and an additional breakfast room.  The dramatic living room showcases soaring vaulted ceilings and a beautiful stone fireplace, creating the perfect setting for everyday living and entertaining.  A luxurious main-floor primary suite offers wood flooring and a spa inspired complete bath with dual vanities, separate shower and soaking tub.  A private office and main-floor laundry add convenience and functionality.  The upper level provides four spacious bedrooms, an open balcony overlooking the main living area, and a full bath ideal for family and guests.  The expansive lower level takes entertaining to another level with a second kitchen and seating area, spacious family/game room, gym, full bath, 2nd fireplace and plenty of storage.  Step outside to your own private oasis.  The beautifully landscaped, cedar fenced back yard features a pool, hot tub, expansive deck and patio perfect for entertaining or unwinding in complete privacy.  Dual hvac system and termite maintenance by Rottleir.  Buyer and buyers agent to verify all information as it is gathered from various sources.  Square footage is approximate but believe it is larger.  Landscape decor/ornaments, firepit, basement gate does not stay.  Pool and hot tub are working but not guaranteed.  Ring -audio/video in use.
#26057316

Granite City

3104 Wabash Avenue

5 Beds

3 Baths

3,813 Sq.Ft.

$380,000

MLS#: 26057316
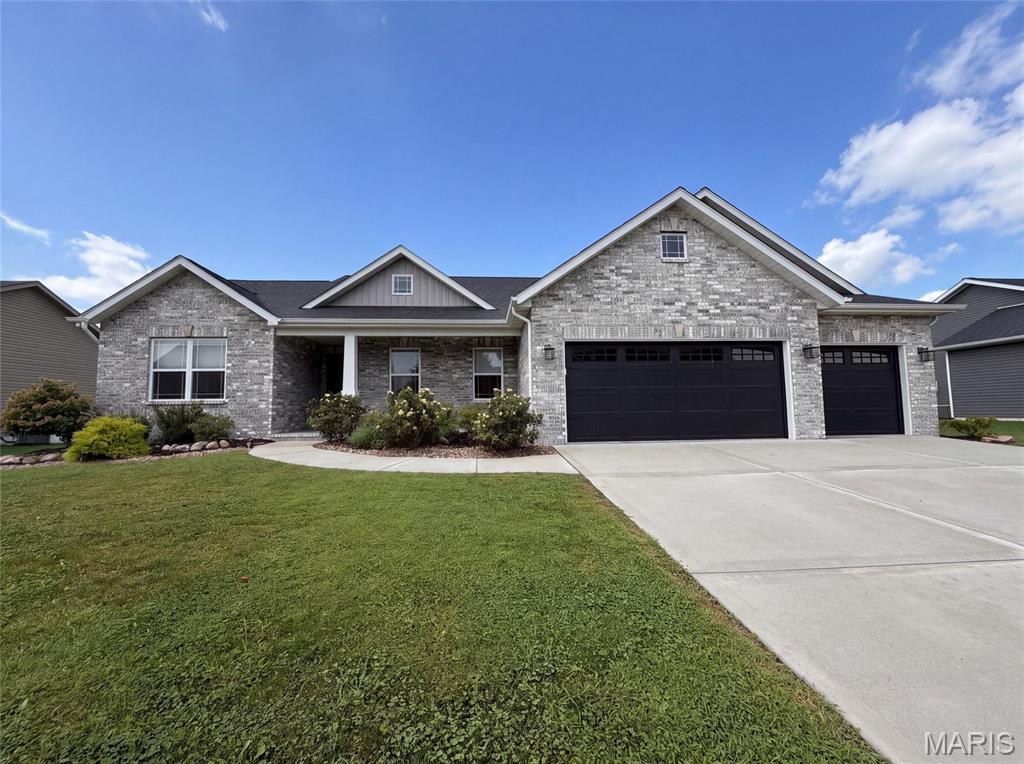
Welcome to 217 Emerald Way W, a residence arranged for everyday practicality and comfortable living. The kitchen is equipped with all stainless steel appliances and includes a functional island, making it a central point for daily activities. A covered patio extends the usable outdoor area, perfect for relaxation. This home combines modern functionality with practical outdoor space.. Included 100-Day Home Warranty with buyer activation
#26051219

Granite City

217 Emerald Way

2 Beds

2 Baths

1,817 Sq.Ft.

$345,000

MLS#: 26051219
Price reduced
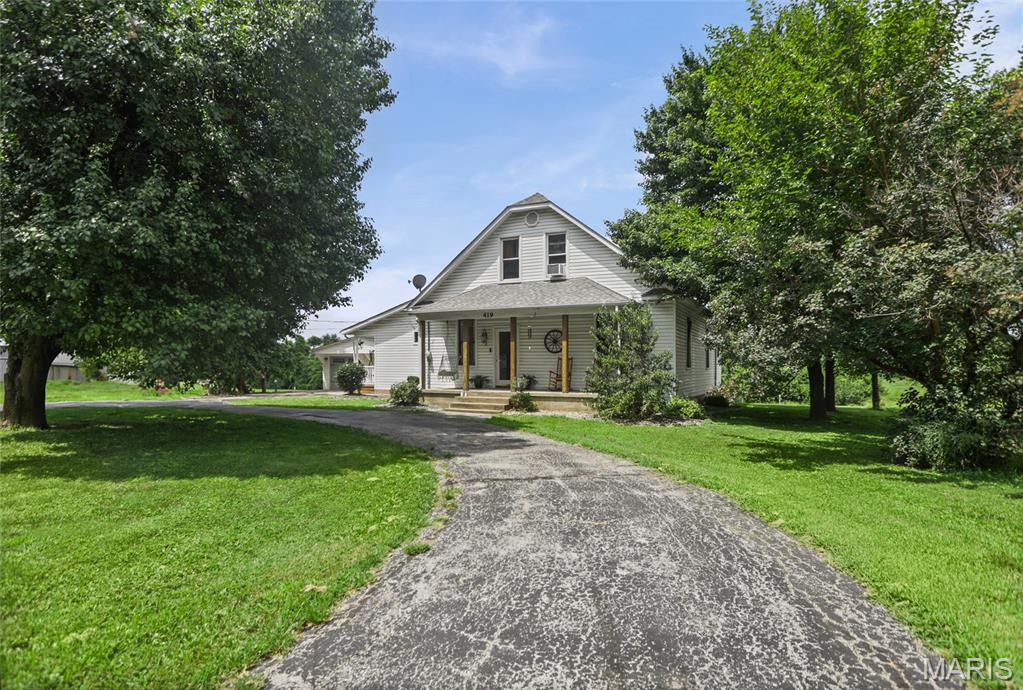
This is the perfect opportunity to own this 1.5 acre property on the outskirts of town.  You can enjoy 4-wheeling, biking, nature and country living.  The main home has a large eat-in kitchen, three bedrooms on the main level, 2 bedrooms up and a bedroom on the lower level with an egress window.  The kitchen opens up to a large-enclosed entertainment room with garage doors that open to the yard, deck and pool.  This is definitely the place to be on a hot summer day with steaks on the grill and cold refreshments in the cooler.  The property has a two car garage just off the side deck and additional parking in the drive-way and the circle drive.  But, that's not it!  When your family comes to visit or the college kid comes home for the summer, there is a large visitor's loft apartment above the outbuilding; open concept designed and equipped with a kitchenette and bathroom.  The loft apartment has been recently updated for comfort and convenience.  On the main level of the outbuilding, you will find room for parking, storage, a hobby room or man-cave.  This property has so much to offer!  You must come see for yourself!  Call your favorite agent today for a private tour.
#26045086

Granite City

419 Old Rock Road

6 Beds

3 Baths

2,826 Sq.Ft.

$319,900

MLS#: 26045086
Price reduced
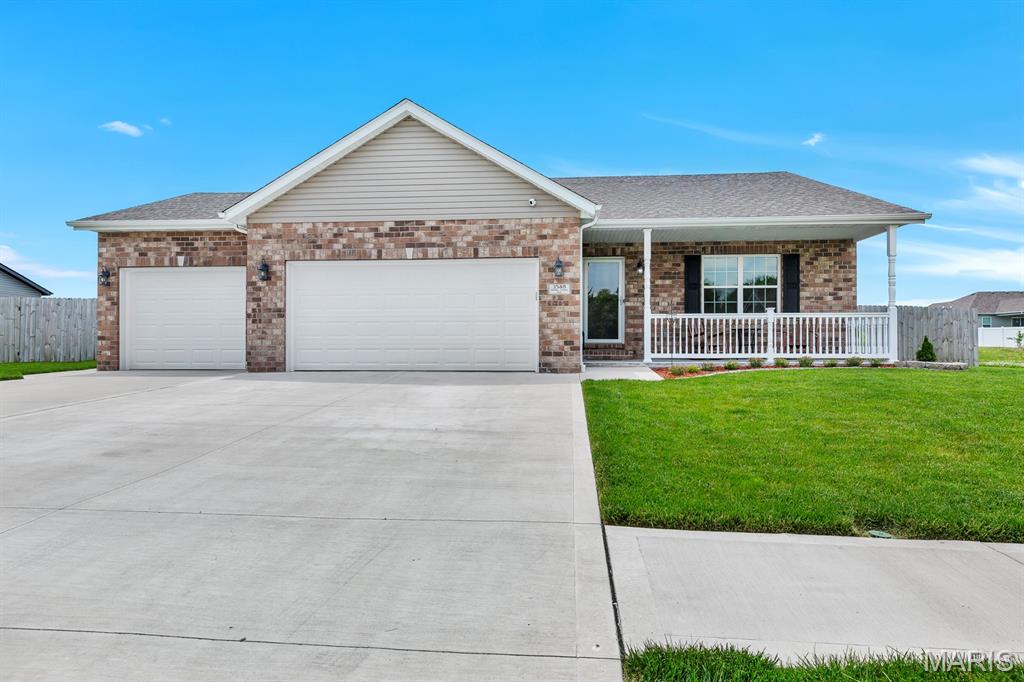
Welcome to 3548 Cardinal Crossing! This 3 bedroom, 2 bathroom ranch is practically brand new and really for you! As you enter the front door you will be in awe of the open floor plan! Spacious living room boasts vaulted ceilings and flows right into the dining area! The kitchen features and abundance of cabinet and counter space, and even has a center island and pantry! Large primary suite offers a walk-in closet and private full bathroom! 2 additional guest bedrooms, full bathroom, and laundry room round off the main level. Downstairs offers plenty off room for storage, or could be finished for additional living space! Outback you will find a large covered patio overlooking the huge fenced yard! 3 car attached garage! You will not want to miss this one, call for your private showing today! Buyer to verify all MLS data.
#26038476

Granite City

3548 Cardinal Crossing Boulevard

3 Beds

2 Baths

1,622 Sq.Ft.

$339,900

MLS#: 26038476
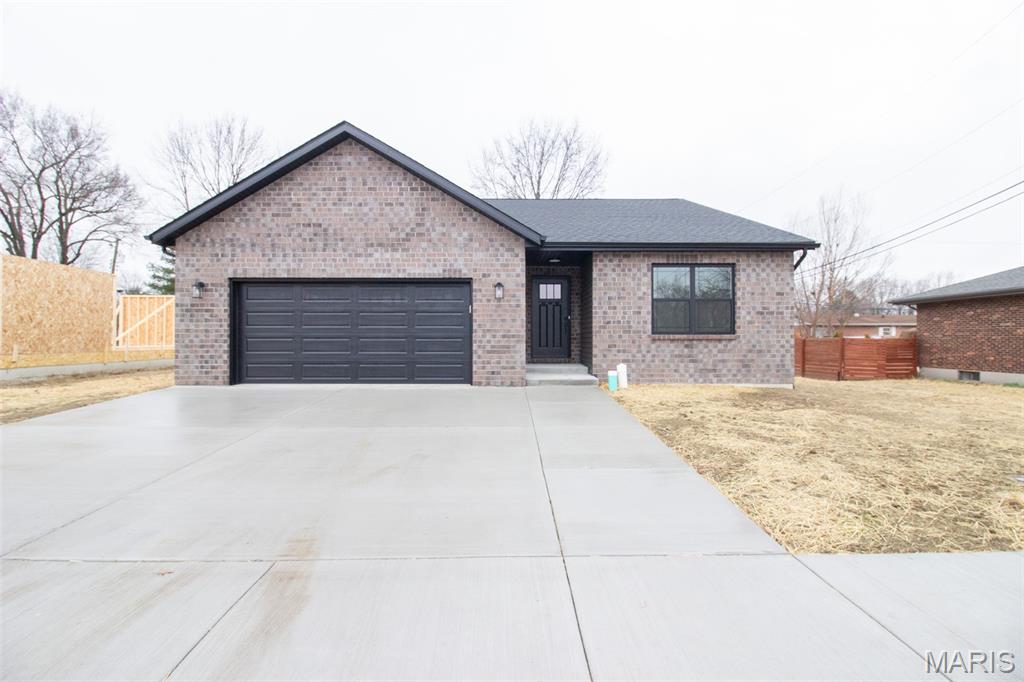
New Construction in Wilshire Manor! 3 bedroom - 2 bath with open floor plan. Spacious living room with plenty of natural light. Kitchen features plenty of white shaker cabinets and countertops, stainless appliances including electric range, dishwasher, disposal and microwave, plus nice center island. Dining area is the perfect place for every day and entertaining too. Large primary bedroom suite includes private bath and an amazing walk in closet. 2 additional bedrooms, both with ample closets. Full hall bath. Roomy laundry with storage cabinets and folder counter. Full basement is great for storage and potential additional square footage in the future. Covered back deck is the perfect place to start and end your day. 2 car attached garage. Everything is brand new - just move in and call it home. Buyers to verify all MLS data, including but not limited to square footage, measurements, taxes, exemptions, lot size, etc.
#26001255

Granite City

6 Steele Drive

3 Beds

2 Baths

1,578 Sq.Ft.

$339,900

MLS#: 26001255
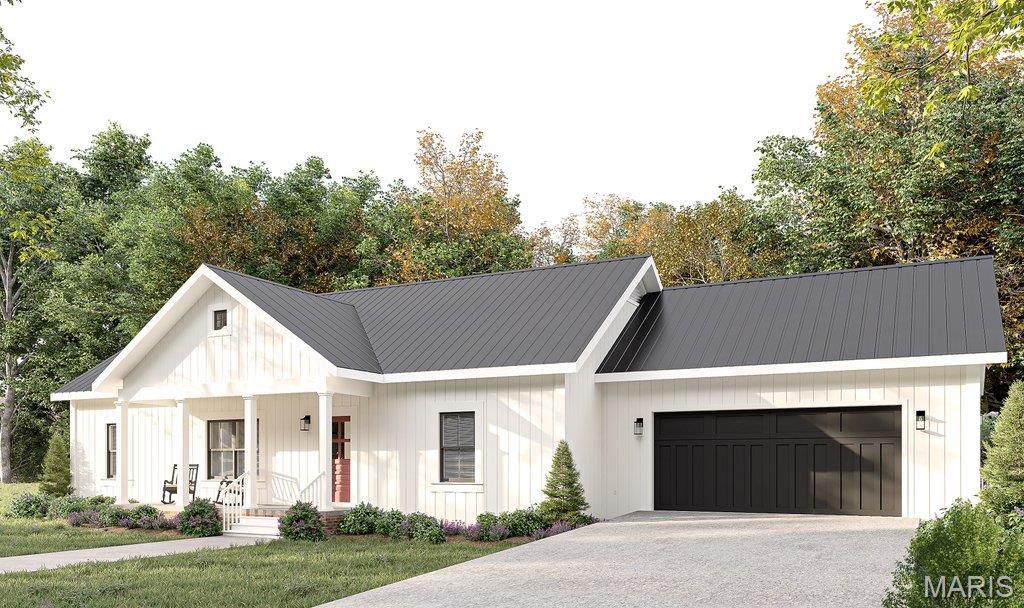
Modern comfort meets functional design. Your Dream home awaits. This stunning new construction opportunity offers a spacious, open concept design w/thoughtful detail throughout.
Gourmet kitchen: A center island w/seating for four, complemented by ample storage and walk in pantry. The dining room area boasts a recessed fireplace and swivel mount TV w/vaulted ceilings in the living room for an airy feel. Enjoy pocket doors connecting to the bedrooms and a spa-like master bath featuring a walk in shower w/dual heads, built in bench, and dual sink vanity along w/a walk in closet. Relax on the front covered porch and back patio.
#25010382

Granite City

4100 Division Street

3 Beds

2 Baths

1,300 Sq.Ft.

$299,900

MLS#: 25010382
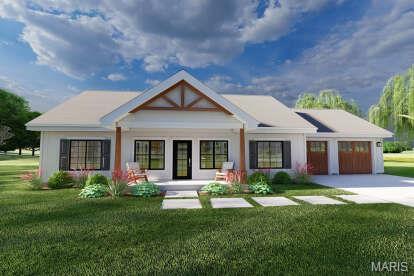
Modern comfort meets functional design. Your Dream home awaits. This stunning new construction opportunity offers a spacious, open concept design w/thoughtful detail throughout.
Gourmet kitchen: A center island w/seating for four, complemented by ample storage and walk in pantry. The dining room area boasts a recessed fireplace and swivel mount TV w/vaulted ceilings in the living room for an airy feel. Enjoy pocket doors connecting to the bedrooms and a spa-like master bath featuring a walk in shower w/dual heads, built in bench, and dual sink vanity along w/a walk in closet. Relax on the front covered porch and back patio.
#25010402

Granite City

3905 Park Lane

3 Beds

2 Baths

1,400 Sq.Ft.

$325,000

MLS#: 25010402
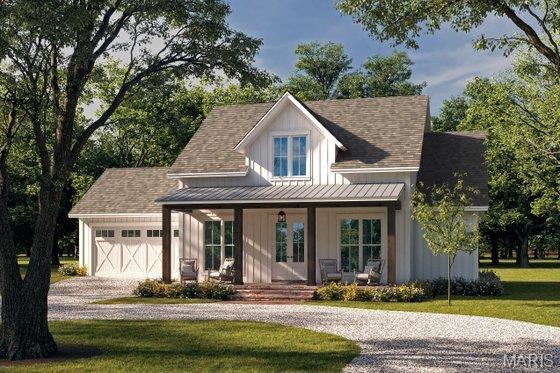
Images are for illustration purposes only. Home is between 1200-1500 square feet w/base price attached.  

Discover the perfect blend of affordability & customization w/this to-be-built new construction home! Featuring 3 bedrooms, 2 baths, and a 2 car garage. Home sits on a 100 x 148 lot  providing ample space for outdoor living. The base price includes vinyl siding, vaulted living room/dining room combo. A spacious and open kitchen floorplan. Master Bedroom Suite, private retreat! Main floor laundry room and 2 car garage w/circular front driveway. Enjoy relaxing evenings on your expansive front porch. Buyer will secure new construction loan and make a deposit. The builder will build to suit if changes need made. Other options and floor plans available. Customize your dream home today!
#25009943

Granite City

3930 Central Lane

3 Beds

2 Baths

1,479 Sq.Ft.

$335,000

MLS#: 25009943

Fall in love with this beautiful two-story home in Donnalynne Legacy! A bright, airy main level offers a 2-story entry, living room, hearth room with fireplace, formal dining room and half bath. Main floor laundry with a drop zone - perfect for shoes, coats and backpacks. Open kitchen with breakfast bar and pantry. All kitchen appliances stay - plus washer & dryer. Enjoy the screened in porch off the kitchen - ideal for relaxing & entertaining - take in the spacious backyard with a privacy fence, concrete patio and raised garden bed. The upper level offers 2 spacious secondary bedrooms, full bath and primary suite. The primary suite is large and includes a walk in closet, double vanity, separate shower and tub. Unfinished basement with plenty of storage and endless possibilities - includes rough-in for a bathroom. You’ll love the OVERSIZED two car garage - has a bump out for extra storage or space for the golf cart you always wanted. More updates include Roof 2020, hot water heater 2026. Dual -zoned heating and cooling. Welcome Home!

4809 Karen Drive

Message successfully sent.

I agree to receive email communication and understand I can unsubscribe at any time.

I agree to be contacted by Realhub DEV via call, email, and text for real estate services. To opt out, you can reply 'stop' at any time or reply 'help' for assistance. You can also click the unsubscribe link in the emails. Message and data rates may apply. Message frequency may vary. Privacy Policy

 - property

Send a message

Message successfully sent.

Preferred Agent

Reason for contacting?

I agree to receive email communication and understand I can unsubscribe at any time.

I agree to be contacted by Realhub DEV via call, email, and text for real estate services. To opt out, you can reply 'stop' at any time or reply 'help' for assistance. You can also click the unsubscribe link in the emails. Message and data rates may apply. Message frequency may vary. Privacy Policy

Sign In Sign Out

Virtual Assistant

Would you like to take the next step with this property? We can help you schedule a showing or virtual tour, or send you more details.

Yes, I would like more information.

Thank You for Your Reply, One of Our Agents will contact you as soon as possible

No, maybe later.

Thank you, you can always contact me via email, phone number or through the contact form.

Realhub AI

Lucy - Your AI-Powered Realtor

Update Your Temporary Password

Personalize your search

Enter your email and we'll notify you immediately when new listings match what you're looking for.

or enter email address

Already have an account ? Login here

Continue your home search

I agree to receive communications and understand I can unsubscribe at any time.

I agree to be contacted by Realhub DEV via call, email, and text for real estate services. To opt out, you can reply 'stop' at any time or reply 'help' for assistance. You can also click the unsubscribe link in the emails. Message and data rates may apply. Message frequency may vary. Privacy Policy

Already have an account ? Login here

We use cookies

We use cookies primarily for analytics to enhance your experience. By accepting, you agree to our use of these cookies. You can manage your preferences or learn more about our cookies policy.