5420 N Campbell Avenue

Tucson, AZ 85718
Spanish

Tucson, AZ 85718
5420 N Campbell Avenue

$2,750,000

MLS#: 22623614

Status: Pending

Listing provided by: Gray St. Onge

Listing agent phone: None

Last update: 11 days ago

On site: 23 days ago

Catalina Foothills Estates - Residential

About

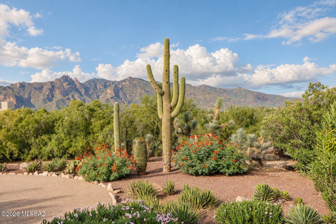
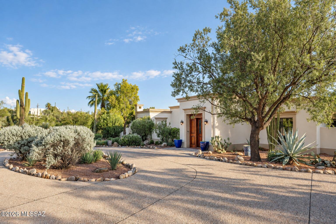
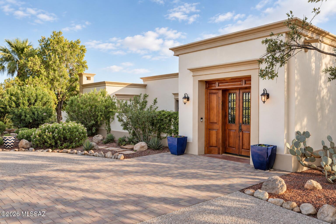
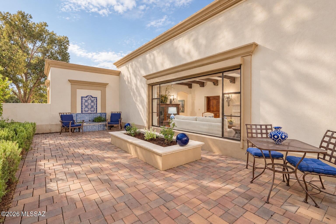
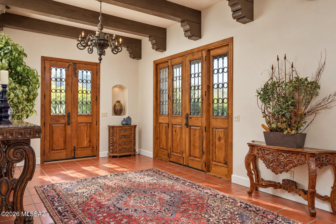
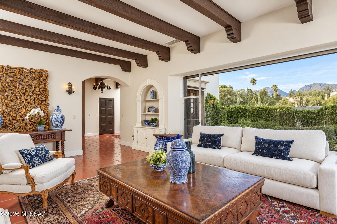
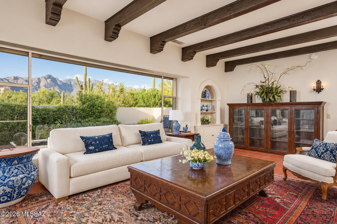
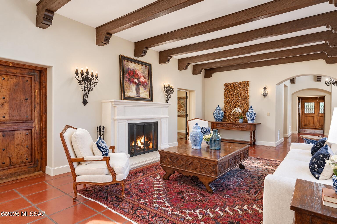
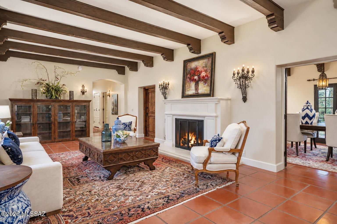
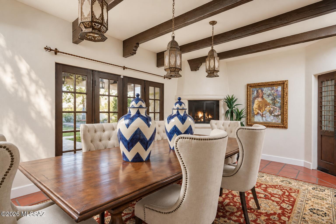
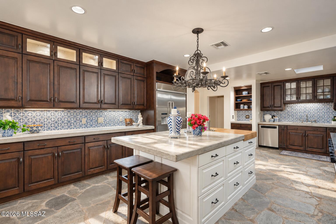
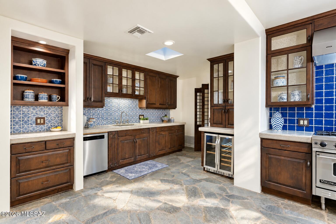
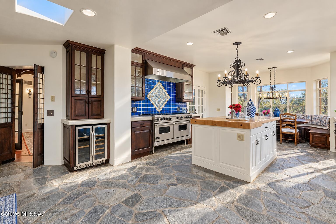
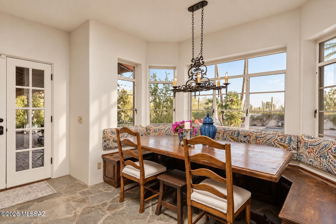
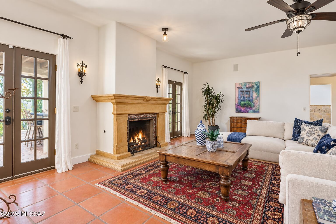
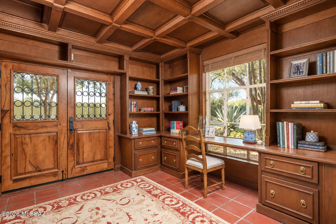
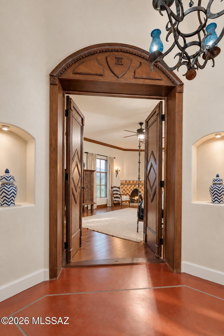
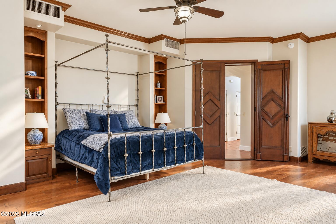
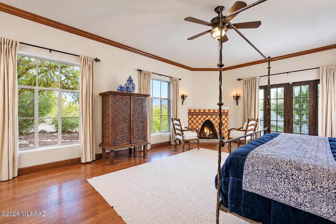
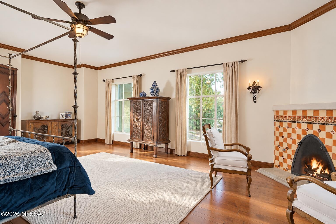
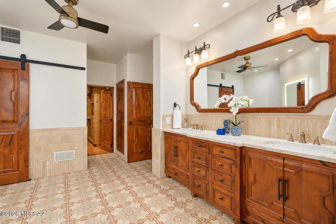
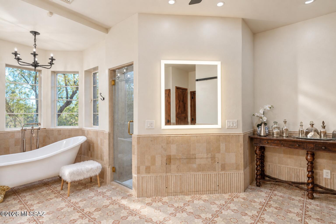
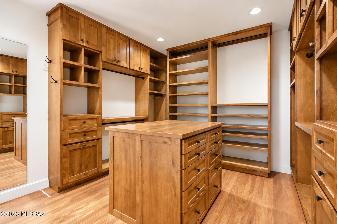
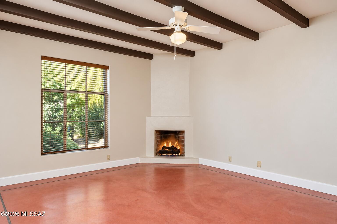
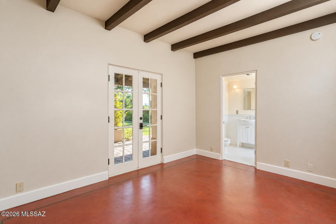
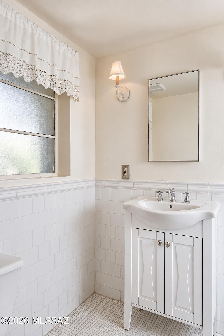
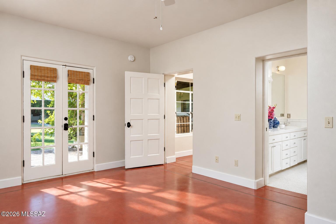
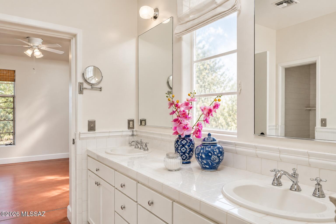
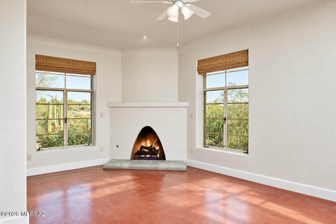
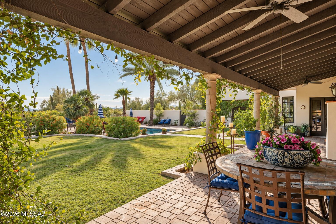
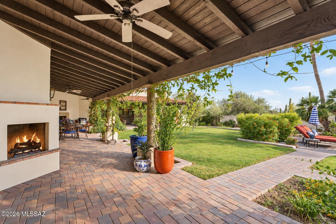
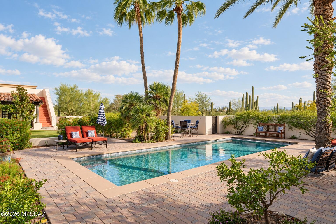
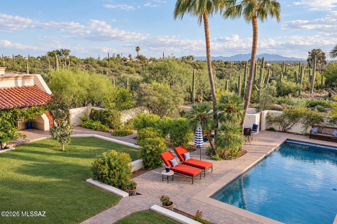
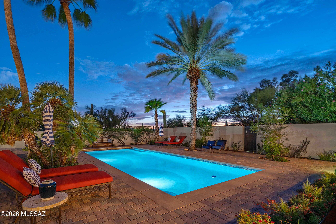
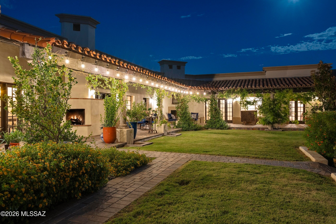
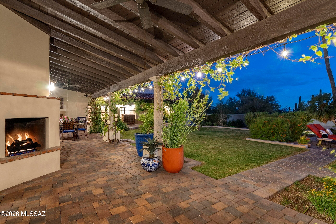
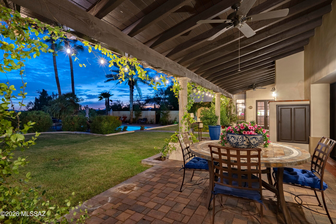
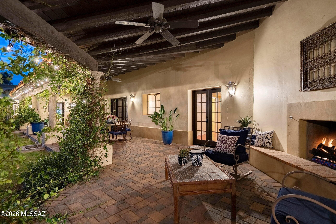
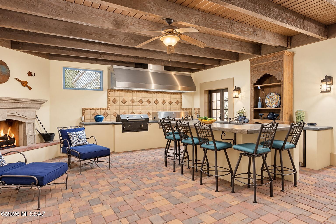
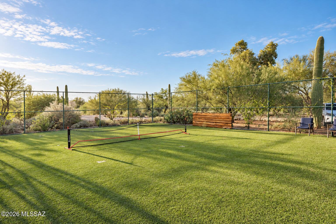
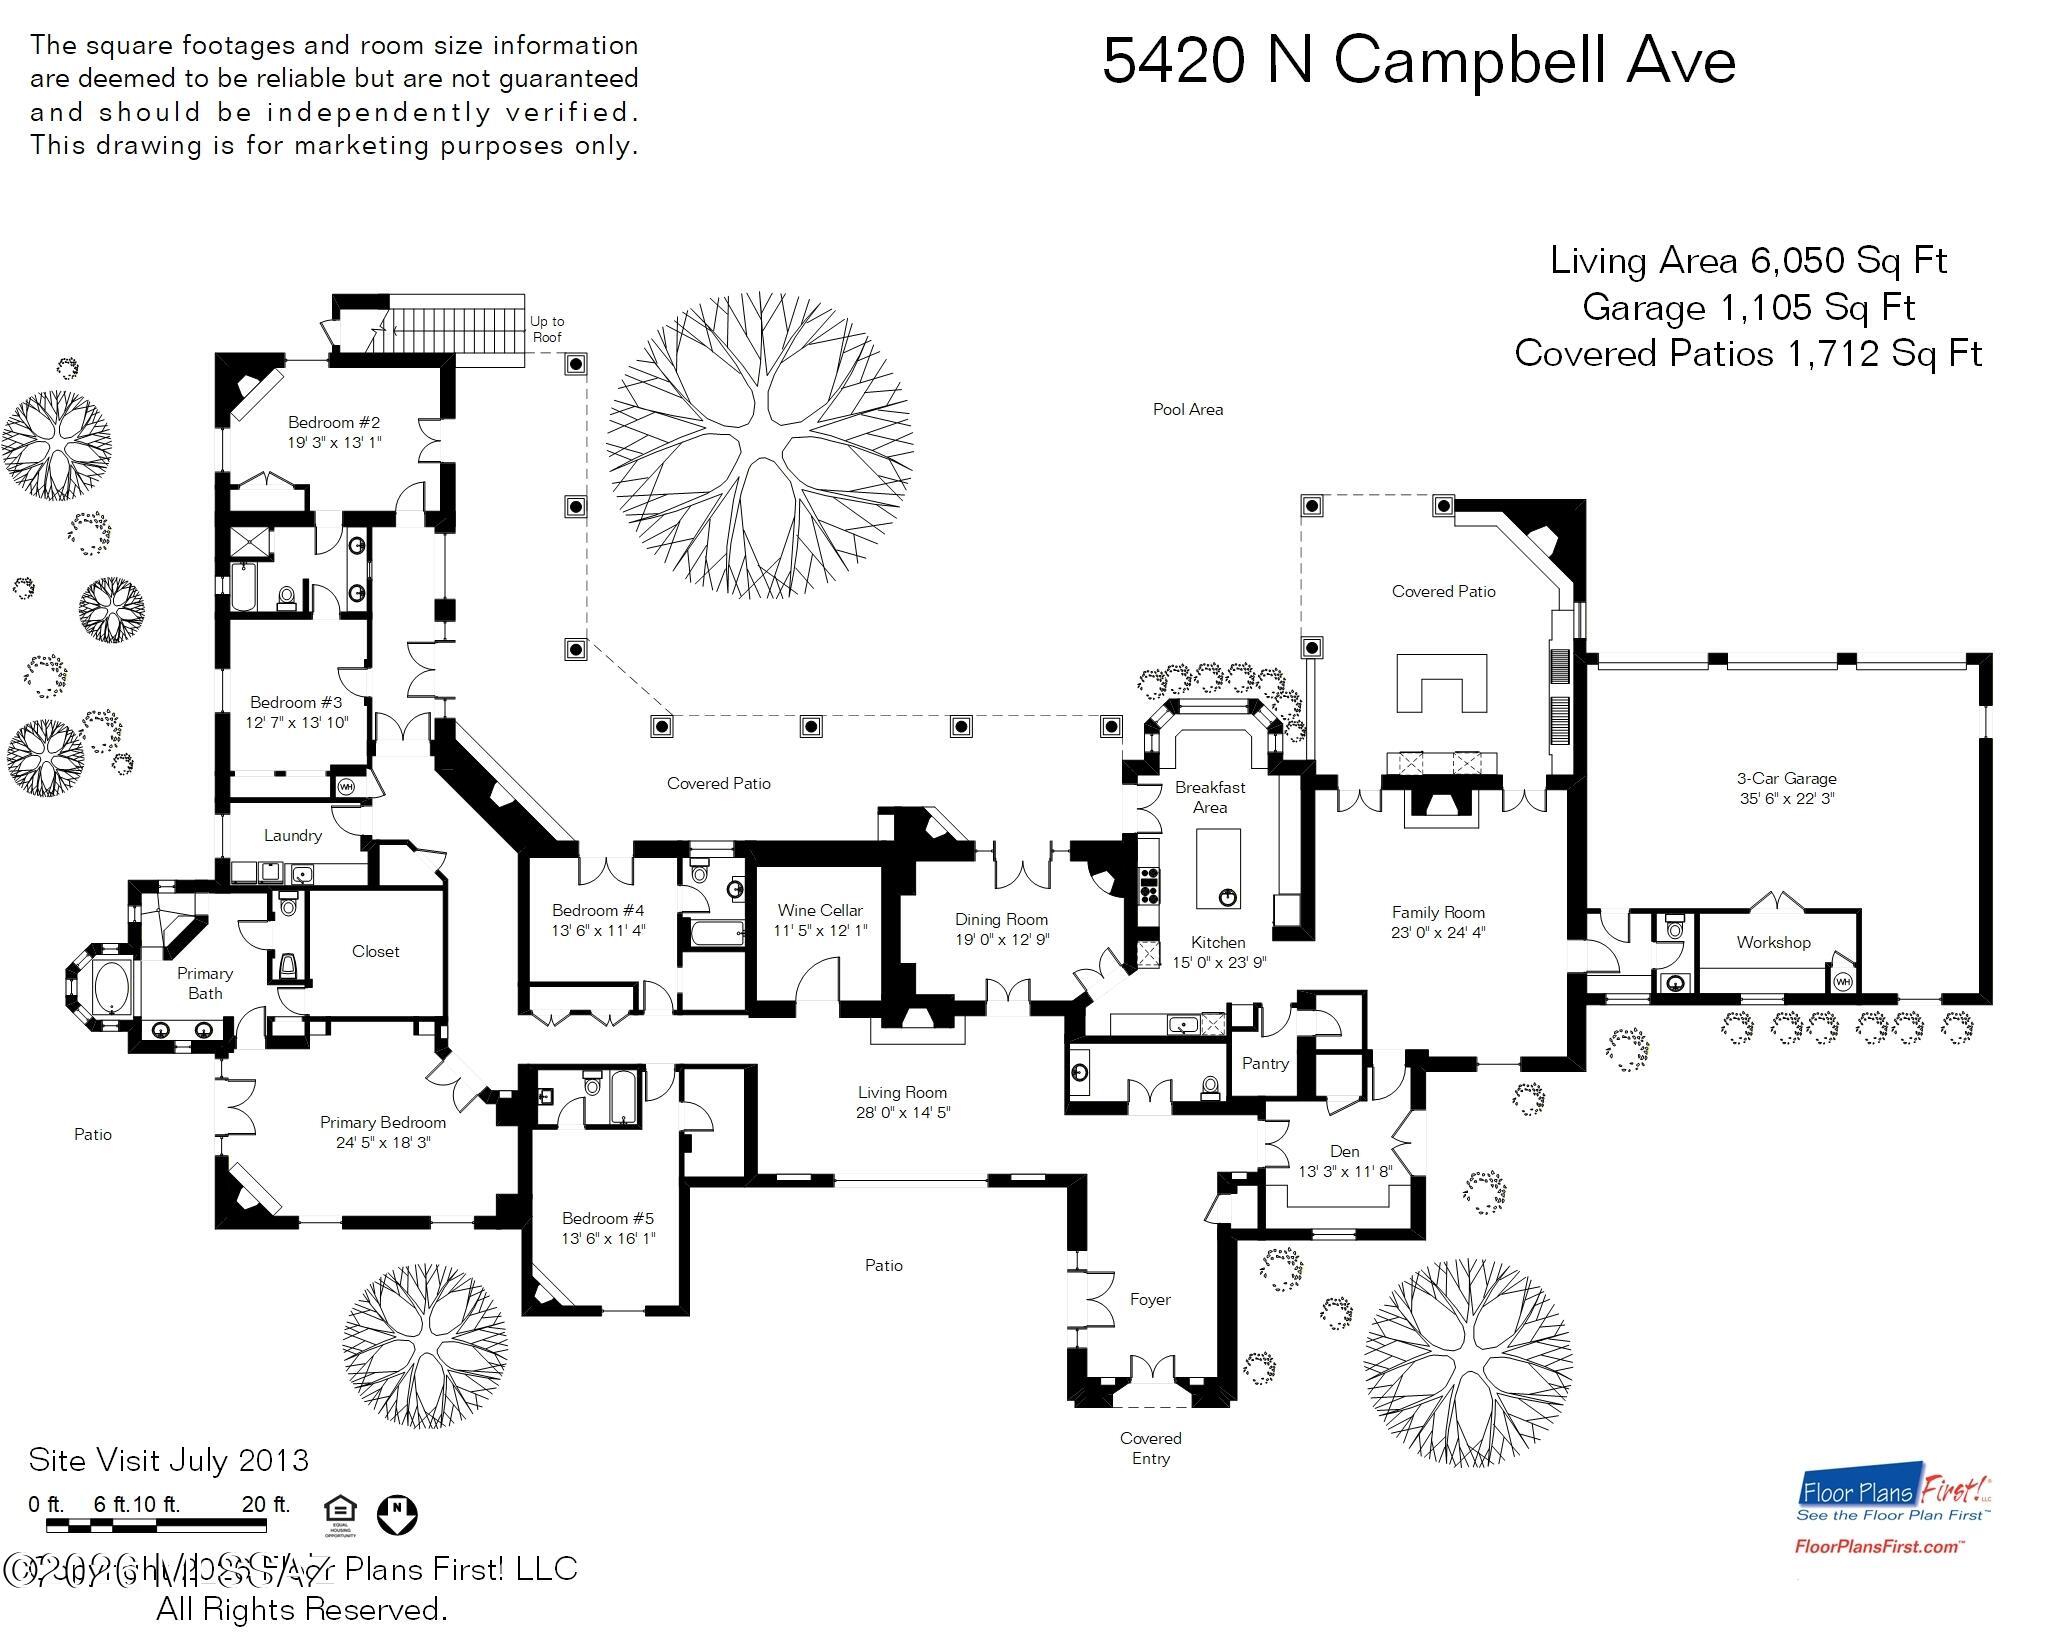
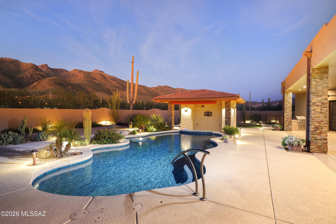
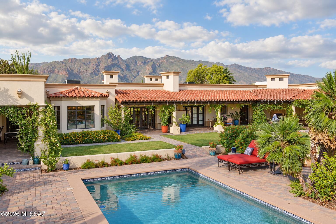
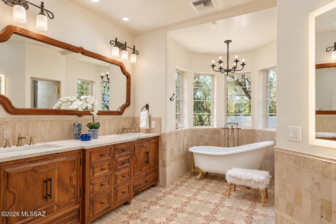
Beyond the private gate, the drive meanders through a stand of saguaro, mesquite, and palo verde before arriving at the motor court. The residence sits among mature desert plantings on approximately 4 acres in the Catalina Foothills Estates. Its stucco walls and clay tile roof appear gradually through the lush greenery, and between the trunks and canopies the Catalina Mountains come and go as a distant, shifting backdrop. Hand-crafted mesquite doors open to the foyer, where a second pair draws the eye toward a shaded courtyard. The garden is present from the first step inside. Red concrete floors, dark timber beams, and bone-colored walls establish material continuity throughout. Arched openings frame views from room to room, so the plan feels open yet unfolds as a series of discoveries. In the living room, a picture window holds the view above the garden wall, placing the mountain ridgeline at the center of the space. A fireplace and heavy beams give the room its weight. The dining room is more intimate, lit by suspended lanterns and opening through French doors to the grounds. The kitchen has a distinct character of its own. Flagstone floors underfoot and dark wood cabinetry surround a generous island, while blue deco tile brings color to the wall behind the six burner range. Glass front cabinets temper the richness of the wood. Windows wrap the adjoining breakfast area, bringing the garden close to the table. The nearby study turns inward, it's built in bookcases sheltered beneath a coffered wood ceiling. The 6,050-square-foot plan accommodates five bedrooms and six baths. The primary suite is separated from the principal living spaces, which gives it privacy and its own identity. It has wood floors, a fireplace framed in decorative tile, and doors opening to a private patio. In the reworked bath, a freestanding tub is placed at the windows, where daylight travels across stone surfaces and wood cabinetry. An extensive dressing room completes the suite. Beyond the envelope, the architecture releases into a sequence of outdoor rooms. The veranda is paved in brick under a dark timber ceiling, and it gives a sheltered dining terrace anchored by a fireplace. An adjacent cooking pavilion, with built-in grills, a U-shaped counter, and its own hearth, extends the program into the garden. Past the lawn, paths thread through palms and layered planting to the pool and spa. A fenced turf court accommodates pickleball and other play. Stairs rise from the garden to a rooftop deck, where the Catalinas, the desert floor, and the city resolve into a single panorama. The home is supported by a three-car garage and a private well for irrigation, with domestic water supplied by the city. La Encantada, St. Philip's Plaza, neighborhood services, and the University of Arizona are all within reach along the Campbell Avenue corridor, yet the house holds the quiet of its four-acre setting.

Property

Beds

5

Full Baths

4

1/2 Baths

2

Year Built

1981

Sq.Footage

6,050

Features

Features & Amenities

Interior

  • Other Interior Features

    Kitchen Island, Beamed Ceilings, Entrance Foyer, Walk-In Closet(s), Pantry, Double Vanity

  • Total Bedrooms

    5

  • Bathrooms

    4

  • 1/2 Bathrooms

    2

  • Basement YN

    NO

  • Cooling YN

    YES

  • Cooling

    Zoned, Central Air

  • Fireplace YN

    YES

  • Heating YN

    YES

  • Heating

    Natural Gas, Zoned

  • Pet friendly

    N/A

Exterior

  • Garage

    Yes

  • Garage spaces

    3

  • Construction Materials

    Stucco

  • Parking

    Workshop in Garage, Attached, Garage

  • Patio and Porch Features

    Covered, Patio

  • Pool

    Yes

  • Pool Features

    Heated

  • View

    Mountain(s), Desert

Area & Lot

  • Lot Features

    Subdivided, Few Trees

  • Lot Size(acres)

    4.01

  • Lot Size(square feet)

    174,676

  • Property Type

    Residential

  • Property Sub Type

    Single Family Residence

  • Architectural Style

    Spanish

Price

  • Sales Price

    $2,750,000

  • Tax Amount

    $13,724

  • Financing Options

    Conventional, Cash

  • Sq. Footage

    6,050

  • Price/SqFt

    $454

HOA

  • Association

    YES

  • Association Fee

    $5

  • Association Fee Frequency

    Annually

  • Association Fee Includes

    N/A

Property Resources

  • Horse Property

    NO

School District

  • Elementary School

    Manzanita

  • Middle School

    Orange Grove

  • High School

    Catalina Fthls

Property Features

  • Senior Community YN

    NO

  • Water Source

    Public, Well, Private

Schedule

Schedule a Showing

Showing scheduled successfully.

What is 3 + 4 ?


Change time

Mortgage calculator

Estimate your monthly mortgage payment, including the principal and interest, property taxes, and HOA. Adjust the values to generate a more accurate rate.

Your payment

Principal and Interest:

$

Property taxes:

$

HOA fees:

$

Total loan payment:

$

Total interest amount:

$

Location

  • County

    Pima

  • Elementary School

    Manzanita

  • Middle School

    Orange Grove

  • High School

    Catalina Fthls

Listing Courtesy of McKenna St. Onge, Gray St. Onge

RealHub Information is provided exclusively for consumers' personal, non-commercial use, and it may not be used for any purpose other than to identify prospective properties consumers may be interested in purchasing. All information deemed reliable but not guaranteed and should be independently verified. All properties are subject to prior sale, change or withdrawal. RealHub website owner shall not be responsible for any typographical errors, misinformation, misprints and shall be held totally harmless.

Agent Tomislav Agent User

Tomislav Agent User

Principal Broker

Call Tomislav today to schedule a private showing.


* Listings on this website come from the FMLS IDX Compilation and may be held by brokerage firms other than the owner of this website. The listing brokerage is identified in any listing details. Information is deemed reliable but is not guaranteed. If you believe any FMLS listing contains material that infringes your copyrighted work please click here to review our DMCA policy and learn how to submit a takedown request.© 2024 FMLS.

Properties

Related properties

New on site 1 day ago
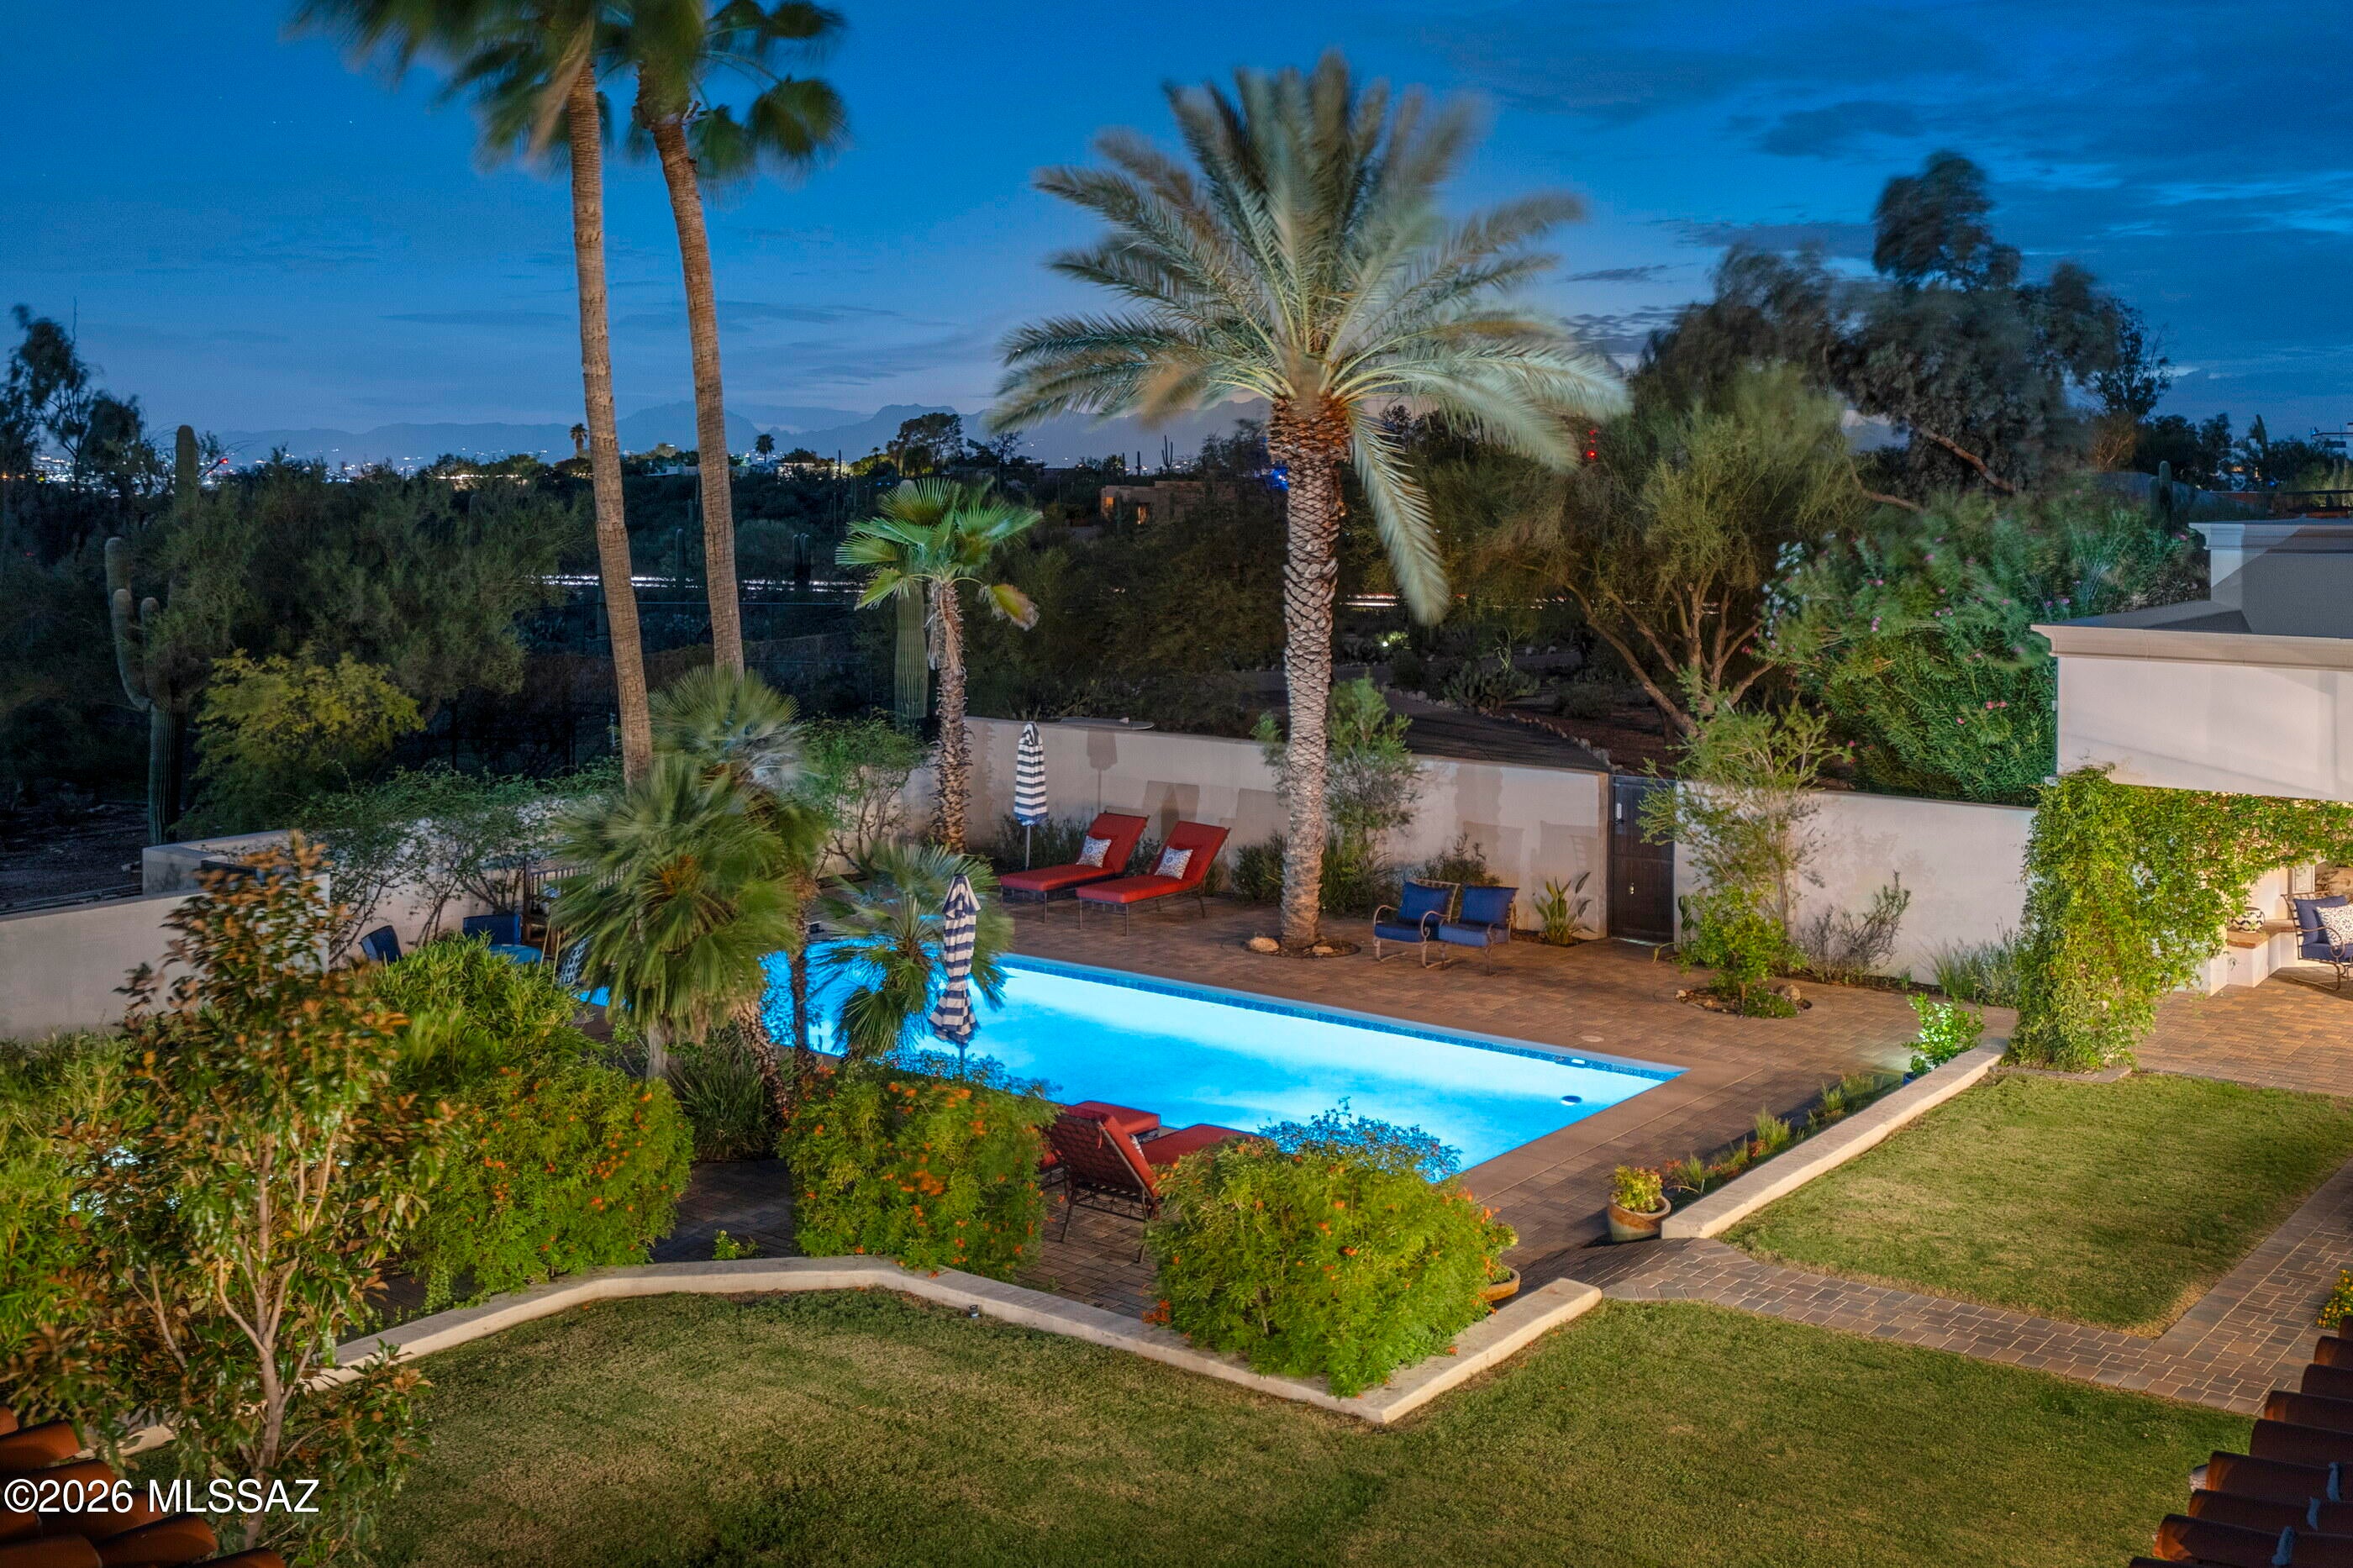
Set against the Catalina Mountains in exclusive gated Fetzer Ranch, this extraordinary 4,738 SF Soloway-designed estate offers an unparalleled Tucson lifestyle on 3.3 elevated acres with Panoramic Mountain & City views. Built in 2019, the residence features views from every window, sophisticated indoor-outdoor living, a gourmet kitchen, linear fireplace, expansive game room, dedicated media room, & a luxurious primary suite. The resort-inspired backyard showcases a custom heated PebbleTec pool with swim-up bar & ramada, outdoor entertainment spaces, enclosed dog runs, & meticulous desert landscaping. A private attached 1,100 SF casita with full kitchen, bath, laundry & garage access provides exceptional guest accommodations. Ideally located near Arizona National Golf Course & Mount Lemmon. THE PROPERTY 
" Exclusive Gated Fetzer Ranch/Saguaro Hills Community 
" Nestled against the Catalina Mountains 
" 3.3 Acre Elevated Lot with Gorgeous Panoramic Views 
" Backyard is Entertainers Paradise with Pebble-tec Pool/Spa 
" Pet Friendly Yard with Snake Proof Wall 
" Desert Landscaping with auto-drip irrigation and accent lighting 
" Freshly Painted Exterior (2024) 
" Roof Coated in 2026 
" Oversized 3-Car Garage with Work Bench - one door with fully retractable/spring-loaded 
screen 
" Near Arizona National Golf Course, Sabino Canyon Recreation Area, Bear Canyon Hiking 
Trails, Agua Caliente Park, & Saguaro National Park East 
" Perfectly positioned at the base of Mount Lemmon for quick and easy access to winter snow 
skiing and summer recreation activities in a cooler climate 
THE HOME  
" Stunning Views of Mountains and City Lights 
" Custom Santa Fe Home, Built in 2019 by Marc Soloway Designs 
" 4,770 Square Feet  
" 2 Bedrooms, 2 Full Baths and 2 Half Baths (Media Room could be 3rd Bedroom) 
" Additional 1 Bedroom, 1 Bath attached Casita with Full Kitchen, Laundry & Separate Entry 
" Split Bedroom Floor Plan 
" Front Door features built-in cross breeze full length windows 
" Viga Beamed Ceilings and 16" thick pine columns 
" Game Room features Custom Shadow Box Bar with sink, bar back, mini fridge, water
repellent carpet, and direct access to backyard pool and patio 
" Pool Table, 16ft Shuffleboard & Electronic Dart Game available on separate bill of sale  
" Dedicated Media Room/Home Theater with Media Lighting for the ultimate Cinematic 
Experience - 4 Reclining Chairs, 80" TV, & A/C Mini-split available  
" Multi-zone Audio System - built-in speakers in main living area, game room, and outdoor 
patio (ramada is prewired) 
" Linear Glass Fireplace in Living Room 
" Large Laundry Room with counter space, storage cabinets, and sink 
" High-end Marvin Wood Clad Windows with screens and Custom Blinds throughout 
" Knotty Alder Interior Doors 
" Fire Sprinkler System 
" Central Vacuum 
" Trane HVAC's and AprilAire Filtration System 
" Water Softener System  
Information on the feature sheet is created for informational purposes only.  Recipients are advised to verify all information. 
IN THE KITCHEN 
" Gourmet Kitchen with ultra-durable Dekton Countertops made from a blend of glass, 
porcelain, and quartz 
" Custom Dining Banquette Seating in Kitchen - Live Edge Table available 
" Large Center Island with Glass Breakfast Bar 
" Stainless Steel GE Profile Appliances - oven/microwave & gas cooktop 
" Frigidaire Refrigerator (stays) 
" Large Walk-in Pantry 
" Custom Built-in Desk 
" Reverse Osmosis 
PRIMARY BEDROOM SUITE 
" Mountain and Pool Views 
" Zero Entry Shower with 2 Heads, Body Sprayers, & Tinted Glass Inlay 
" Dual Quartz Ramp Sinks with Custom Vanity 
" Air Jetted Tub 
" Large Walk-in Closet and Linen Closet 
" Wrought Iron Security Screened Door to Back Patio 
" Access to Dog Run 
BACKYARD OASIS 
" Gated Courtyard Entry with Blink Doorbell 
" Heated Pebble-tec Pool with pop up cleaning system, custom built by Artistic Pools 
" Versatile Swim-up Bar 
" Pool Ramada with drain, retractable Awning, pre-wired Media Lounge, Kitchenette, and Air
Conditioned Half Bath 
" Dog Ramp - dedicated, swim-up dog ramp for pet safety when entering and exiting pool 
" Covered Patio with Epoxy Flooring, 4 Exterior Speakers and pre-wired for TV 
" 10' Pass-Through Window to Backyard with professional tinting and retractable screen 
" Artificial Turf Lawn with Sprinkler System to keep it cool in Summer 
" Separate Fenced Casita Yard 
" Snake Proof Fence with 3-foot concrete subterranean footing 
" 2 Fully Enclosed Dog Runs with drainage system 
Information on the feature sheet is created for informational purposes only.  Recipients are advised to verify all information. 
THE CASITA 
" Private Entry & Garage Access 
" Mountain Views from Every Window 
" Approximately 1,100 Square Feet 
" Full Kitchen with R/O and small Dining Table 
" 1 Bedroom, 1 Full Bath with Zero Entry Shower & Large Walk-in Closet 
" Laundry Closet with Washer and Dryer (stay)  
AVAILABLE ON SEPARATE BILL OF SALE 
" Pool Table  
" 16-foot Shuffleboard Table 
" Electronic Dart Game 
" 4 Reclining Media Chairs
#22623327

Tucson

5020 N Windsong Canyon Drive

4 Beds

3 Baths

4,738 Sq.Ft.

$2,249,900

MLS#: 22623327
New on site 3 days ago
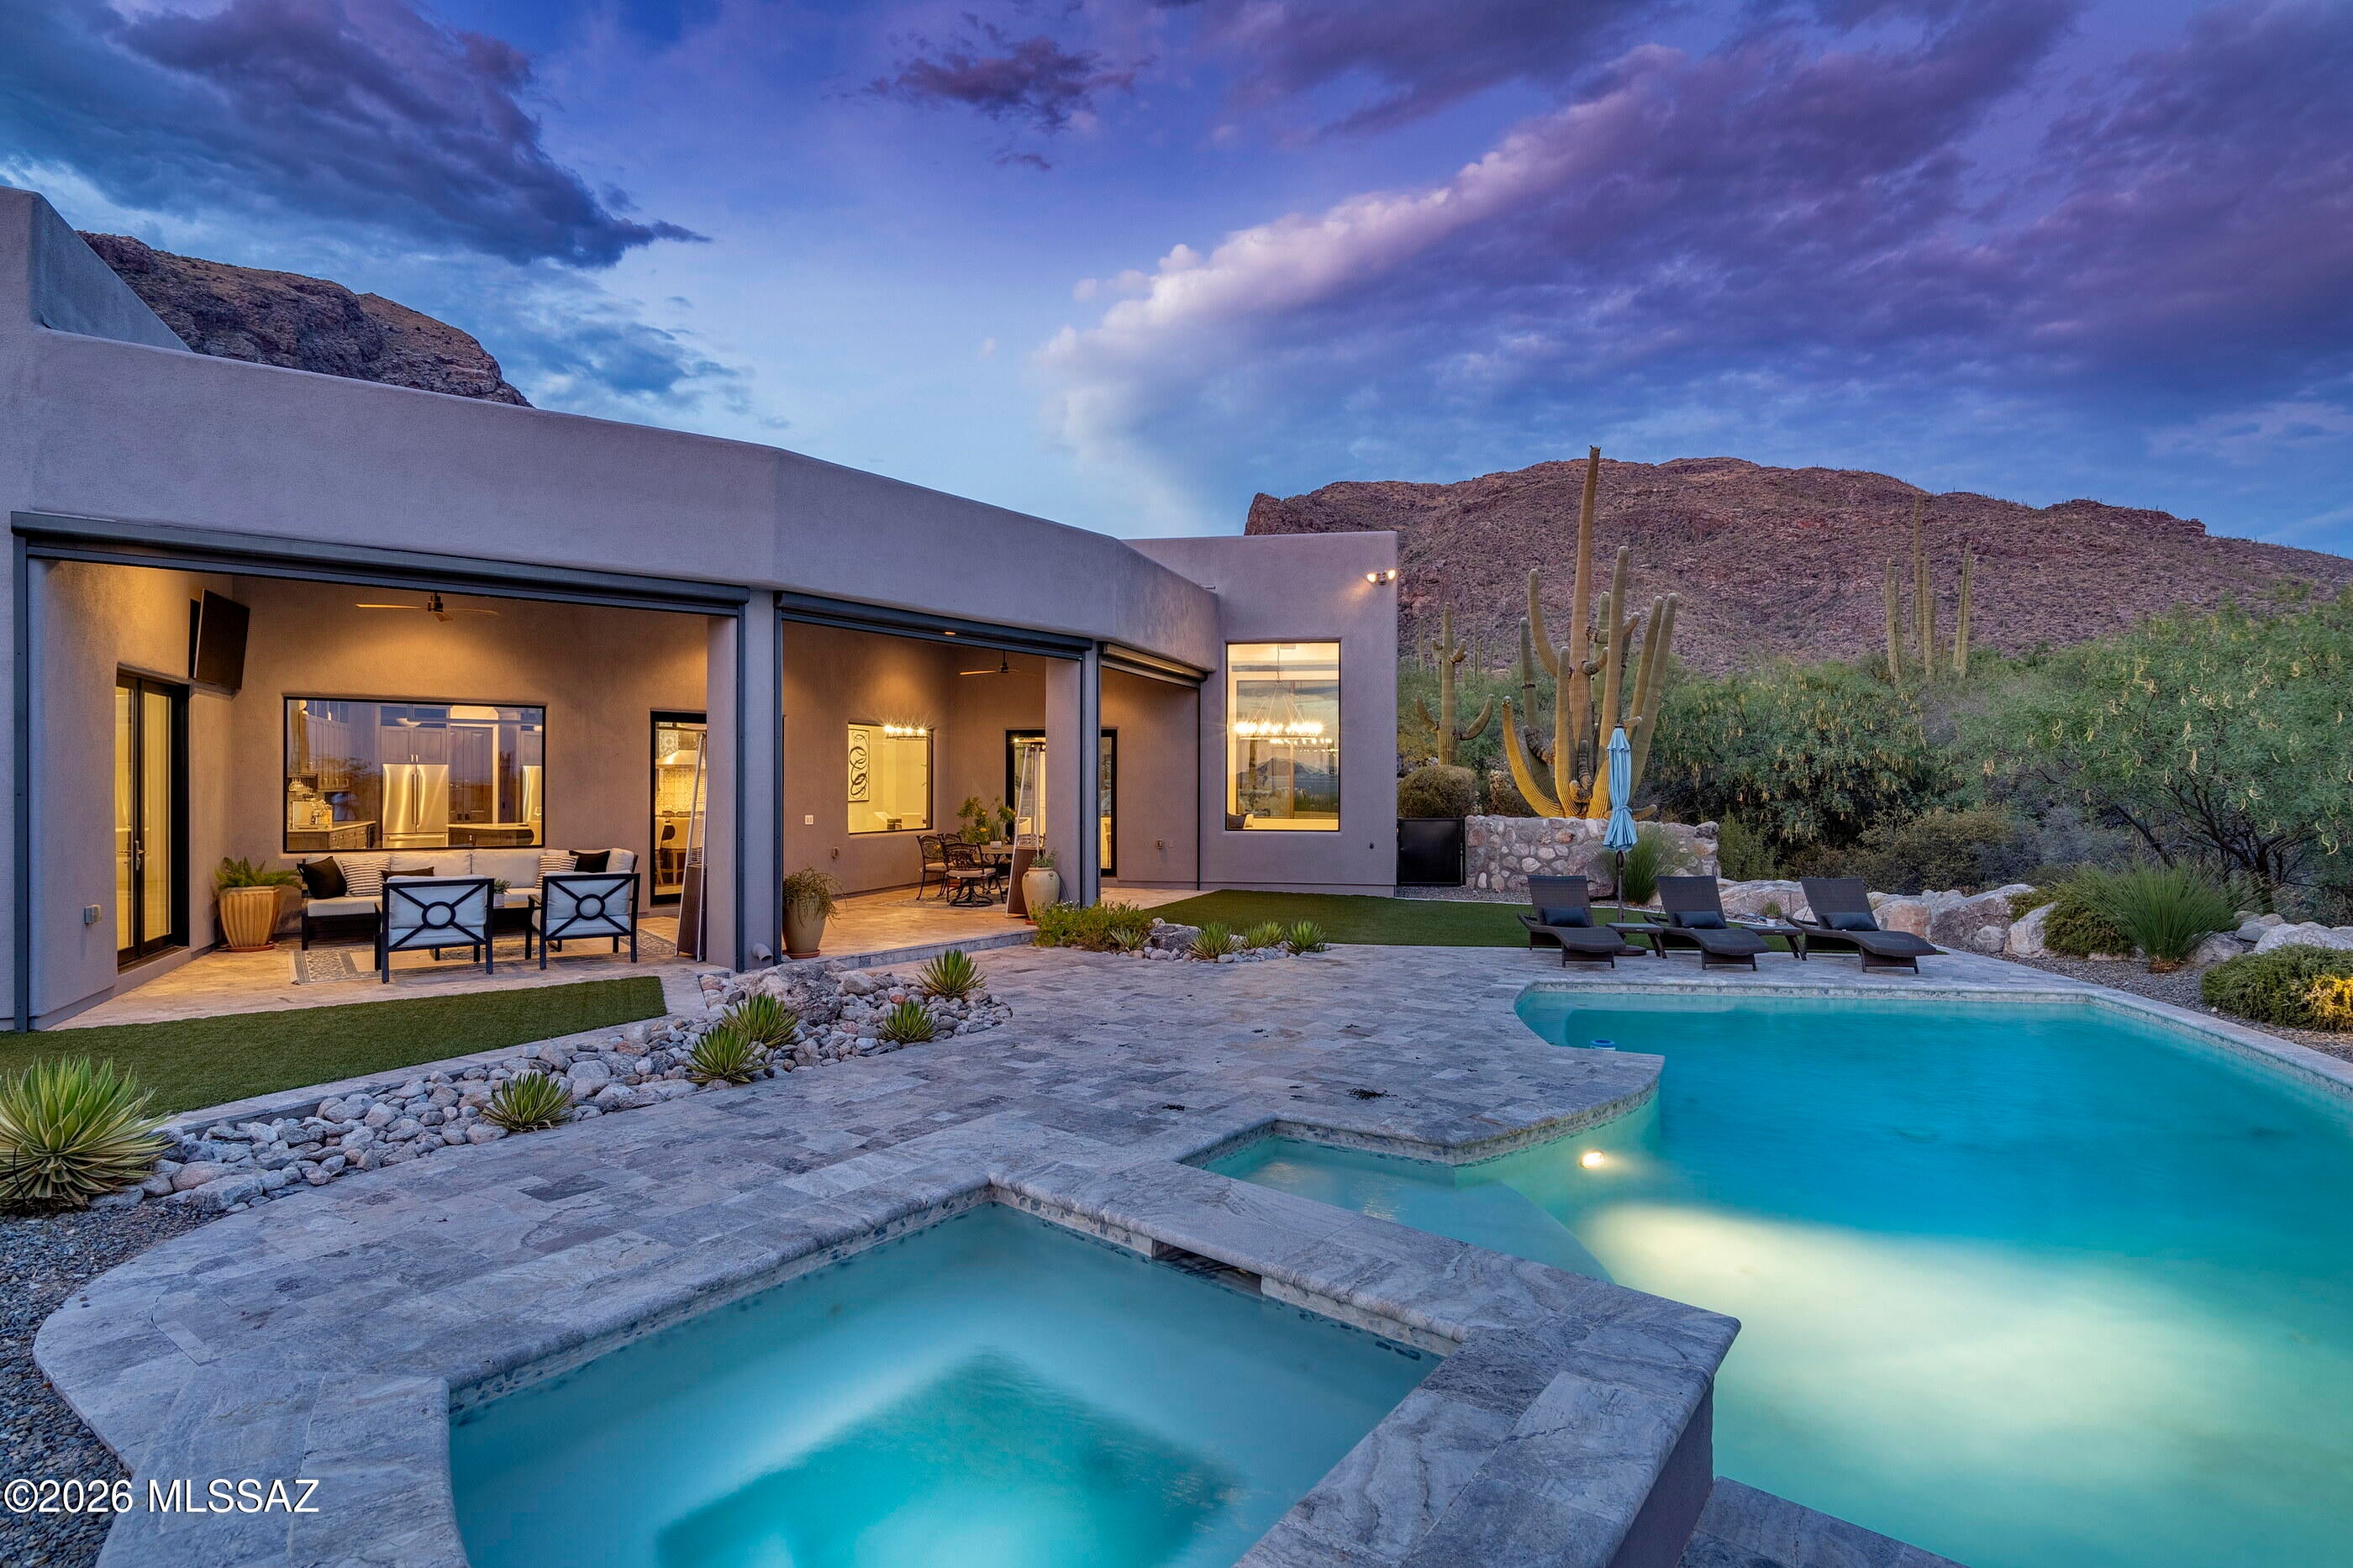
Designed by renowned architect Kevin Howard and completed in 2018, this exceptional contemporary residence is privately situated on a 1.25-acre homesite within the secondary gates of Pima Canyon, one of Tucson's most sought-after guard-gated communities. Framed by sweeping Catalina Mountain views and surrounded by mature saguaros and native desert landscape, the property offers a rare combination of architectural significance, privacy, and modern luxury.

Spanning approximately 5,805 square feet, the single-level floor plan features five ensuite bedrooms, expansive living spaces, soaring 16-foot ceilings, and walls of glass that capture the surrounding mountain vistas while filling the home with natural light. A dramatic Victory Metal Works iron and glass entry door establishes an immediate connection to the desert setting and introduces the home's sophisticated contemporary design.

The formal living and dining rooms were designed for both everyday living and refined entertaining, anchored by a striking floor-to-ceiling porcelain tile fireplace. Large-format porcelain flooring, exposed wood beams, motorized window coverings, and 8-foot alder doors throughout reflect the home's exceptional level of craftsmanship and attention to detail.

At the heart of the residence, the chef's kitchen combines functionality with designer finishes. Custom cabinetry offers extensive storage and organization, complemented by Calcutta and Fossil Gray quartz countertops, a Marrakesh porcelain tile backsplash, a fireclay apron-front sink, oversized center island, and a spacious walk-in pantry. Premium Bertazzoni Professional Series appliances include a 48-inch six-burner gas range and dual 36-inch French door refrigerator/freezer, creating an ideal environment for both casual meals and large-scale entertaining.

The primary suite serves as a private retreat, distinguished by rich hickory plank flooring, exposed wood beam ceilings, a secluded patio overlooking the desert landscape and Catalina Mountains, and a spa-inspired bath finished with floor-to-ceiling marble surfaces. Additional features include a freestanding soaking tub, walk-in shower with multiple shower heads, dual vanities with Cashmere Carrera quartz countertops, a dedicated makeup vanity, and a spacious walk-in closet with integrated washer and dryer. Four additional ensuite guest bedrooms provide exceptional accommodations for family and visitors.

Outdoor living is equally impressive. The resort-style backyard was thoughtfully designed to embrace Tucson's year-round climate, featuring expansive patios, multiple lounging areas, a sparkling pool and spa with spillway, professionally designed desert landscaping, natural boulder accents, artificial turf, and unobstructed Catalina Mountain views. Remote controlled sun screens enhance comfort throughout the outdoor living areas, creating inviting spaces for both relaxation and entertaining.

A consistent commitment to care and maintenance is evident throughout the residence. Three Trane HVAC systems service the home, providing efficient, zoned climate control, complemented by an owned solar photovoltaic system that enhances long-term energy efficiency. Additional highlights include a 1,493-square-foot four-car garage with extensive built-in cabinetry, a brick cobblestone driveway, and exterior enhancements such as repainting and a full roof re-coating completed in September 2025.

Combining award-winning architecture, contemporary design, premium construction, and breathtaking Catalina Mountain views, this remarkable Pima Canyon residence represents a rare opportunity within one of Southern Arizona's premier luxury communities.
#22625470

Tucson

7993 N Pima Village Court

5 Beds

5 Baths

5,805 Sq.Ft.

$2,995,000

MLS#: 22625470
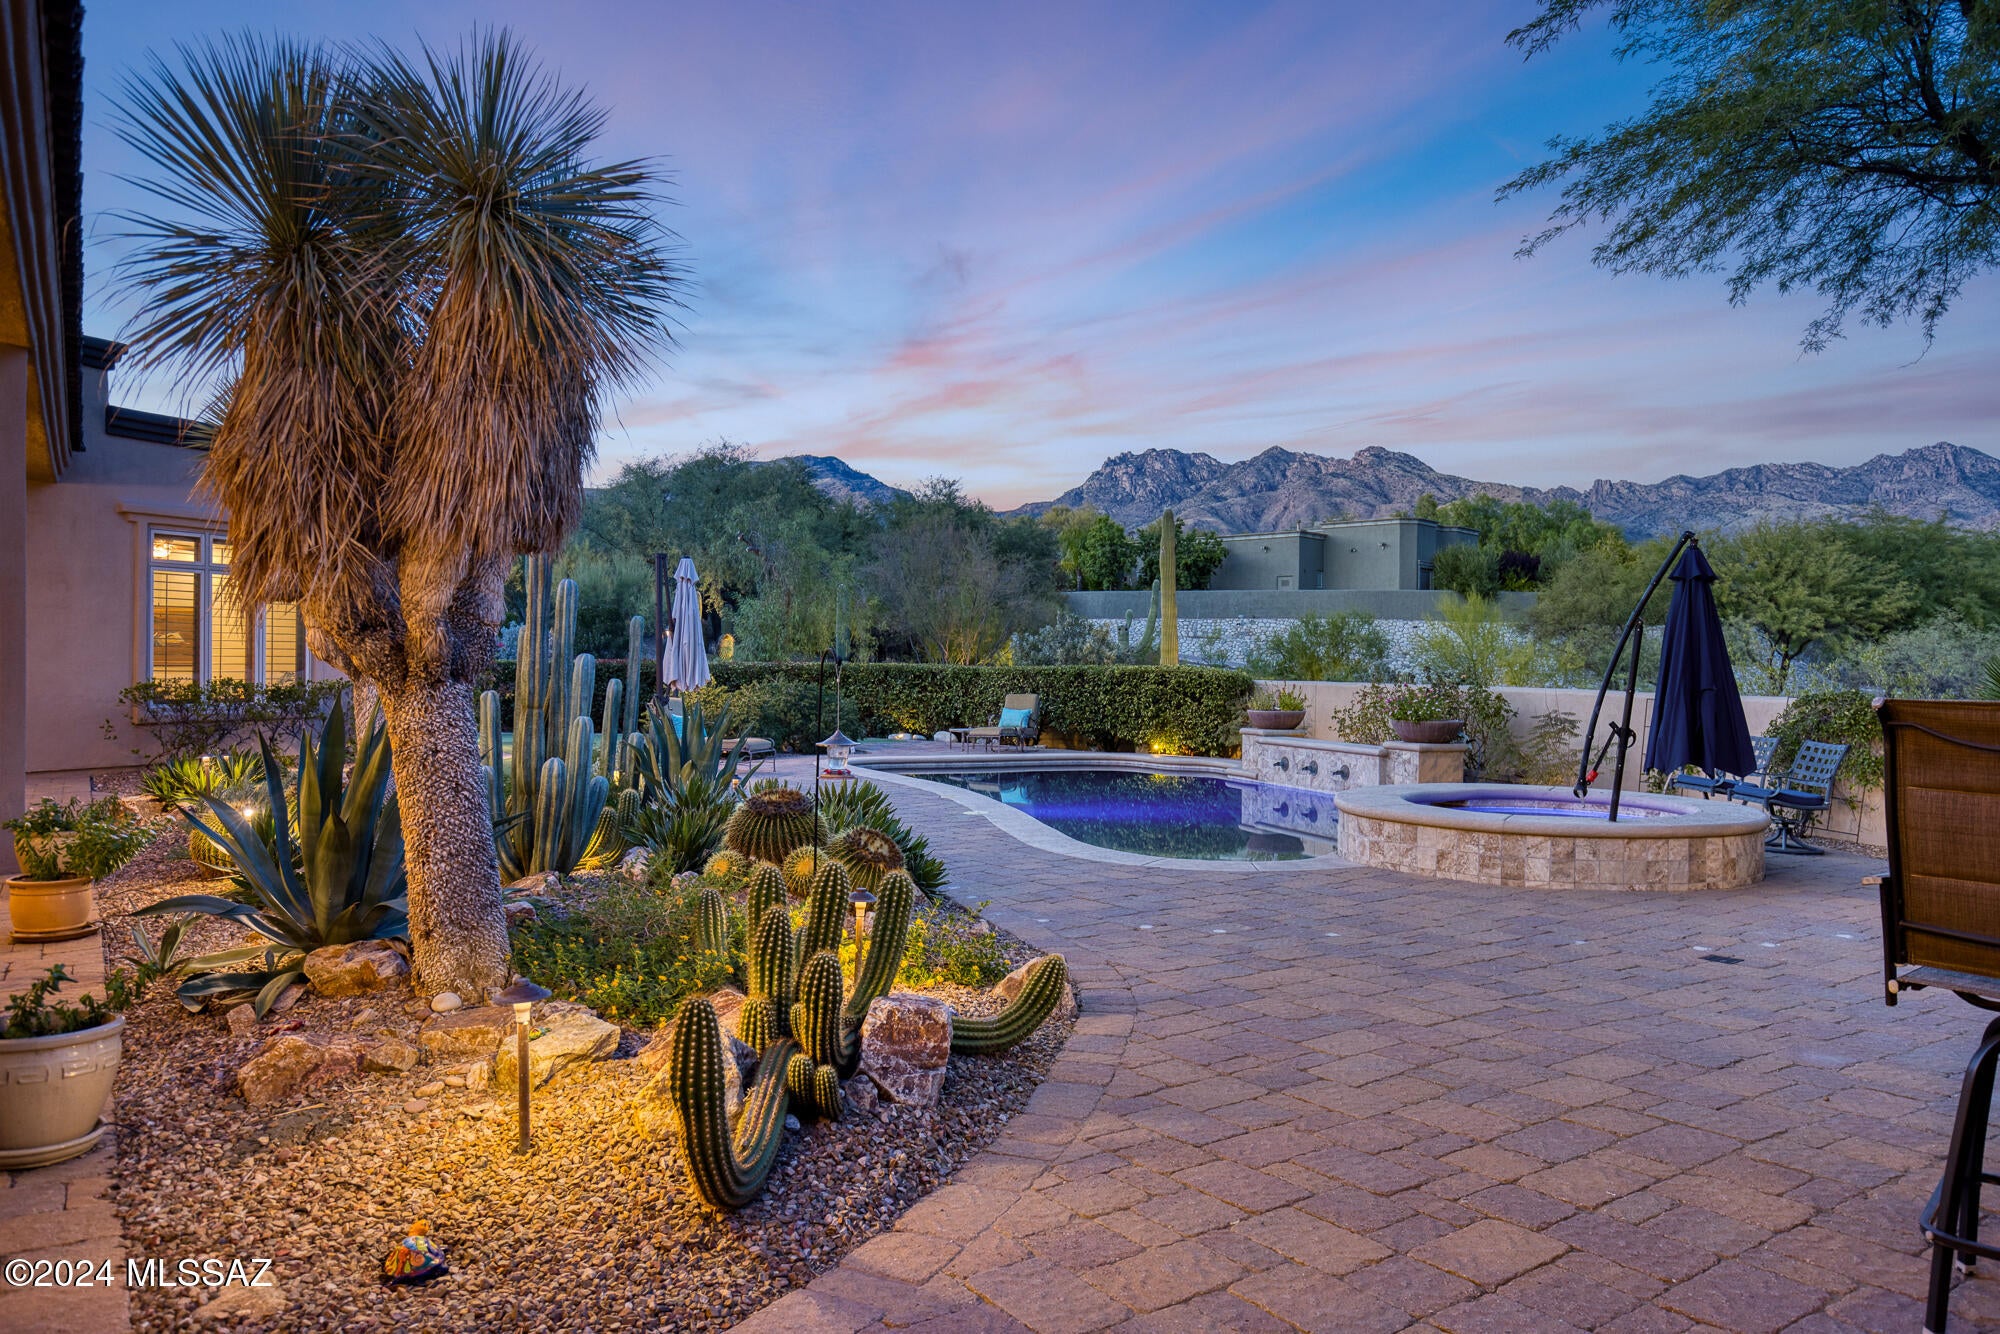
Embracing the best of indoor-outdoor living, this impressive 6,654-square-foot, single-level estate is situated on more than 1.5 acres of beautifully landscaped grounds within the gated Rock Canyon Estates enclave of Ventana Overlook. Capturing sweeping mountain, desert, and city light views, the residence offers generous living spaces, exceptional entertaining amenities, and the privacy of an expansive Catalina Foothills setting. Designed to take full advantage of its surroundings, the home offers a natural connection between spacious interiors and inviting outdoor living areas. Expansive patios overlook a PebbleTec pool and spa, surrounded by mature landscaping and thoughtfully designed lighting. A fully equipped outdoor kitchen, featuring a built-in grill and two Big Green (continued) Egg cookers, makes alfresco dining effortless, while an outdoor fireplace provides a welcoming gathering place on cooler evenings. A rooftop viewing deck captures spectacular 360-degree panoramas of the Catalina Mountains, surrounding desert, and sparkling city lights.

Inside, the thoughtfully designed, step-free floor plan features five generously sized bedrooms, four-and-a-half bathrooms, and expansive formal and informal living areas suited to both everyday comfort and entertaining. The beautifully renovated kitchen features premium appliances, abundant workspace, and an adjacent full bar with wine refrigeration and an ice maker.

The spacious primary suite offers a private retreat with a spa-inspired bath, two large walk-in closets, and a convenient secondary laundry area. The additional bedrooms feature ensuite baths, providing privacy and comfort for family and guests. A versatile bonus room offers flexibility as an office, fitness studio, or game room. Additional features include four fireplaces, a secure wine storage closet, and integrated home automation and sound systems.

Notable amenities include a substantial, fully owned solar array, offering significant energy-saving potential, and an oversized five-car garage with abundant storage and an EV charging station--ideal for automobile enthusiasts and collectors.

Ideally located in the heart of the Catalina Foothills, the property offers convenient access to Ventana Canyon's renowned golf and resort amenities, scenic hiking trails, upscale shopping, and fine dining.

Combining remarkable views, expansive indoor-outdoor living, generous accommodations, and an impressive collection of amenities, this distinctive estate offers an exceptional opportunity in one of Tucson's most desirable Foothills settings.
#22625136

Tucson

5043 N Marlin Canyon Place

5 Beds

4 Baths

6,654 Sq.Ft.

$2,975,000

MLS#: 22625136
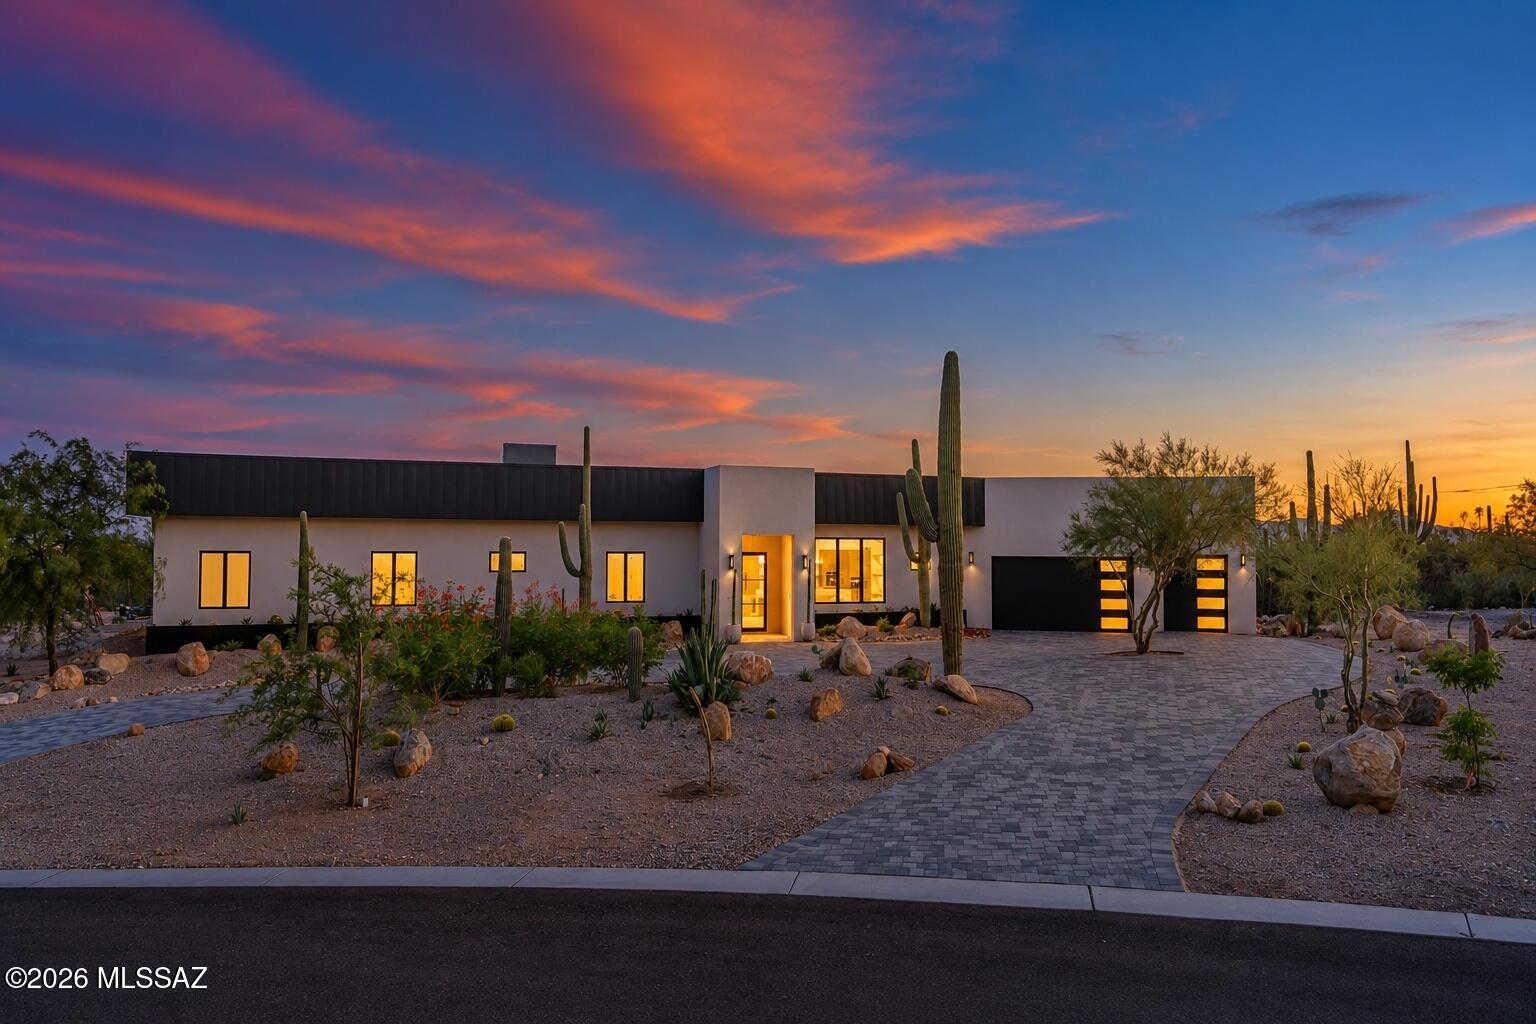
New (2026) custom contemporary desert residence on a private, saguaro-studded homesite in a prime Catalina Foothills location. Situated in Agave Ridge, a small gated enclave in the  foreground of Pima Canyon. Clean architectural lines and the warmth of natural wood and stone finishes paired with up-close mountain views, iconic sunsets and city lights. Five en suite bedrooms, a separate bonus room, and a powder room provide flexible living spaces  while the great room and outdoor living space offer effortless indoor/outdoor living for gatherings large and small. 
A circular driveway lined in pavers leads to a covered entry and an impressive glass pivot door that introduces the native saguaros and city and sunset views upon arrival. The contemporary front elevation..continued.. features dark metal accents,  glass-paneled garage doors, and desert landscaping with native saguaros, mature agaves, and natural boulders. Perfectly positioned with desirable north/south exposure that maximizes the views and the best of desert living.
This one-acre cul-de-sac lot delivers extraordinary views and privacy, coupled with exceptional interiors, thoughtful design, and flawless execution for the ultimate in desert living. High, wood-plank ceilings in the great room are complemented by custom alder cabinetry, stacked-stone accents and a sleek, modern fireplace. Broad windows stream natural light for the restrained palette that provides continuity throughout the space. The great room connects comfortably with the kitchen and dining area, keeping mountain views at the center of the experience while seamlessly flowing to the outdoor space.  
The kitchen is anchored by a large waterfall center island with Aravalli quartzite countertops, and a caesarstone breakfast bar for casual dining. Custom, alder slab-front cabinetry, matte-black hardware maintain the clean aesthetic. High-end appliances include a Sub-Zero refrigerator, Wolf gas cooktop and oven, Miele built-in coffee machine, a Cove dishwasher, and a flush-mounted ceiling range hood. A nearby wet bar with a wine refrigerator and a walk-in pantry are finished beautifully and add additional storage and space. An exquisite powder room for guests, with a floating vanity and custom fixtures and lighting, sits just off the great room and kitchen.
The owner's suite offers room for a sitting area beneath a warm wood ceiling, with a wall of glass doors connecting the bedroom to the backyard. Its bathroom features a floating dual vanity, mosaic accents, custom lighting and a freestanding soaking tub and a glass-enclosed shower with contrasting dark slate. A spacious walk-in closet includes custom shelving, drawers and hanging storage arranged around a central island-truly magnificent. 
Four additional en suite bedrooms provide privacy and ease, with individually finished bathrooms carrying the same cohesive mix of wood cabinetry, tile and contemporary fixtures. The separate bonus room offers flexible space for a lounge, office, exercise or media room. An oversized laundry room with finishes equal to the rest of the home provides extensive cabinetry, counter space and a utility sink.
Outdoors, a deep covered patio (1450 sq. ft.) with a wood-plank ceiling and travertine pavers extends the living spaces, room for dining and relaxing beside the pool and spa.Large area with low-care turf perfect for kids or dogs. The outdoor kitchen features a built-in BBQ, refrigerator, and plenty of counter space.  The setting offers an ever-changing backdrop to life at home with vibrant sunsets, Catalina Mountain views, and twinkling city lights. 
Prime Tucson location close to everything. Moments from La Encantada Mall, Tucson's premier outdoor mall with fantastic restaurants and shopping. Close to La Paloma Country Club, Whole Foods, and some of Tucson's finest restaurants, the location brings shopping, dining, and recreation close to home. Convenient access to the University of Arizona, downtown Tucson, Interstate 10, Tucson International Airport and Oro Valley. Connect to the Loop, Tucson's 133-mile connected bike path. Hike or run at nearby Pima Canyon trailhead, or many other nearby trails with easy access. Visit nearby Tohono Chul Park.
High-performing District 16 schools: Manzanita Elementary, Orange Grove Middle School and Catalina Foothills High School. Nationally recognized charter schools: Leman Academyof Excellence and Basis. Private Schools: Pusch Ridge Christian, Salpointe Catholic High School, the Gregory School, Castlehill Country Day School, St. Cyril's K-8, St. Peter and Paul K-8, and more.
#22624231

Tucson

7185 N Agave Ridge Place

5 Beds

5 Baths

4,569 Sq.Ft.

$2,995,000

MLS#: 22624231
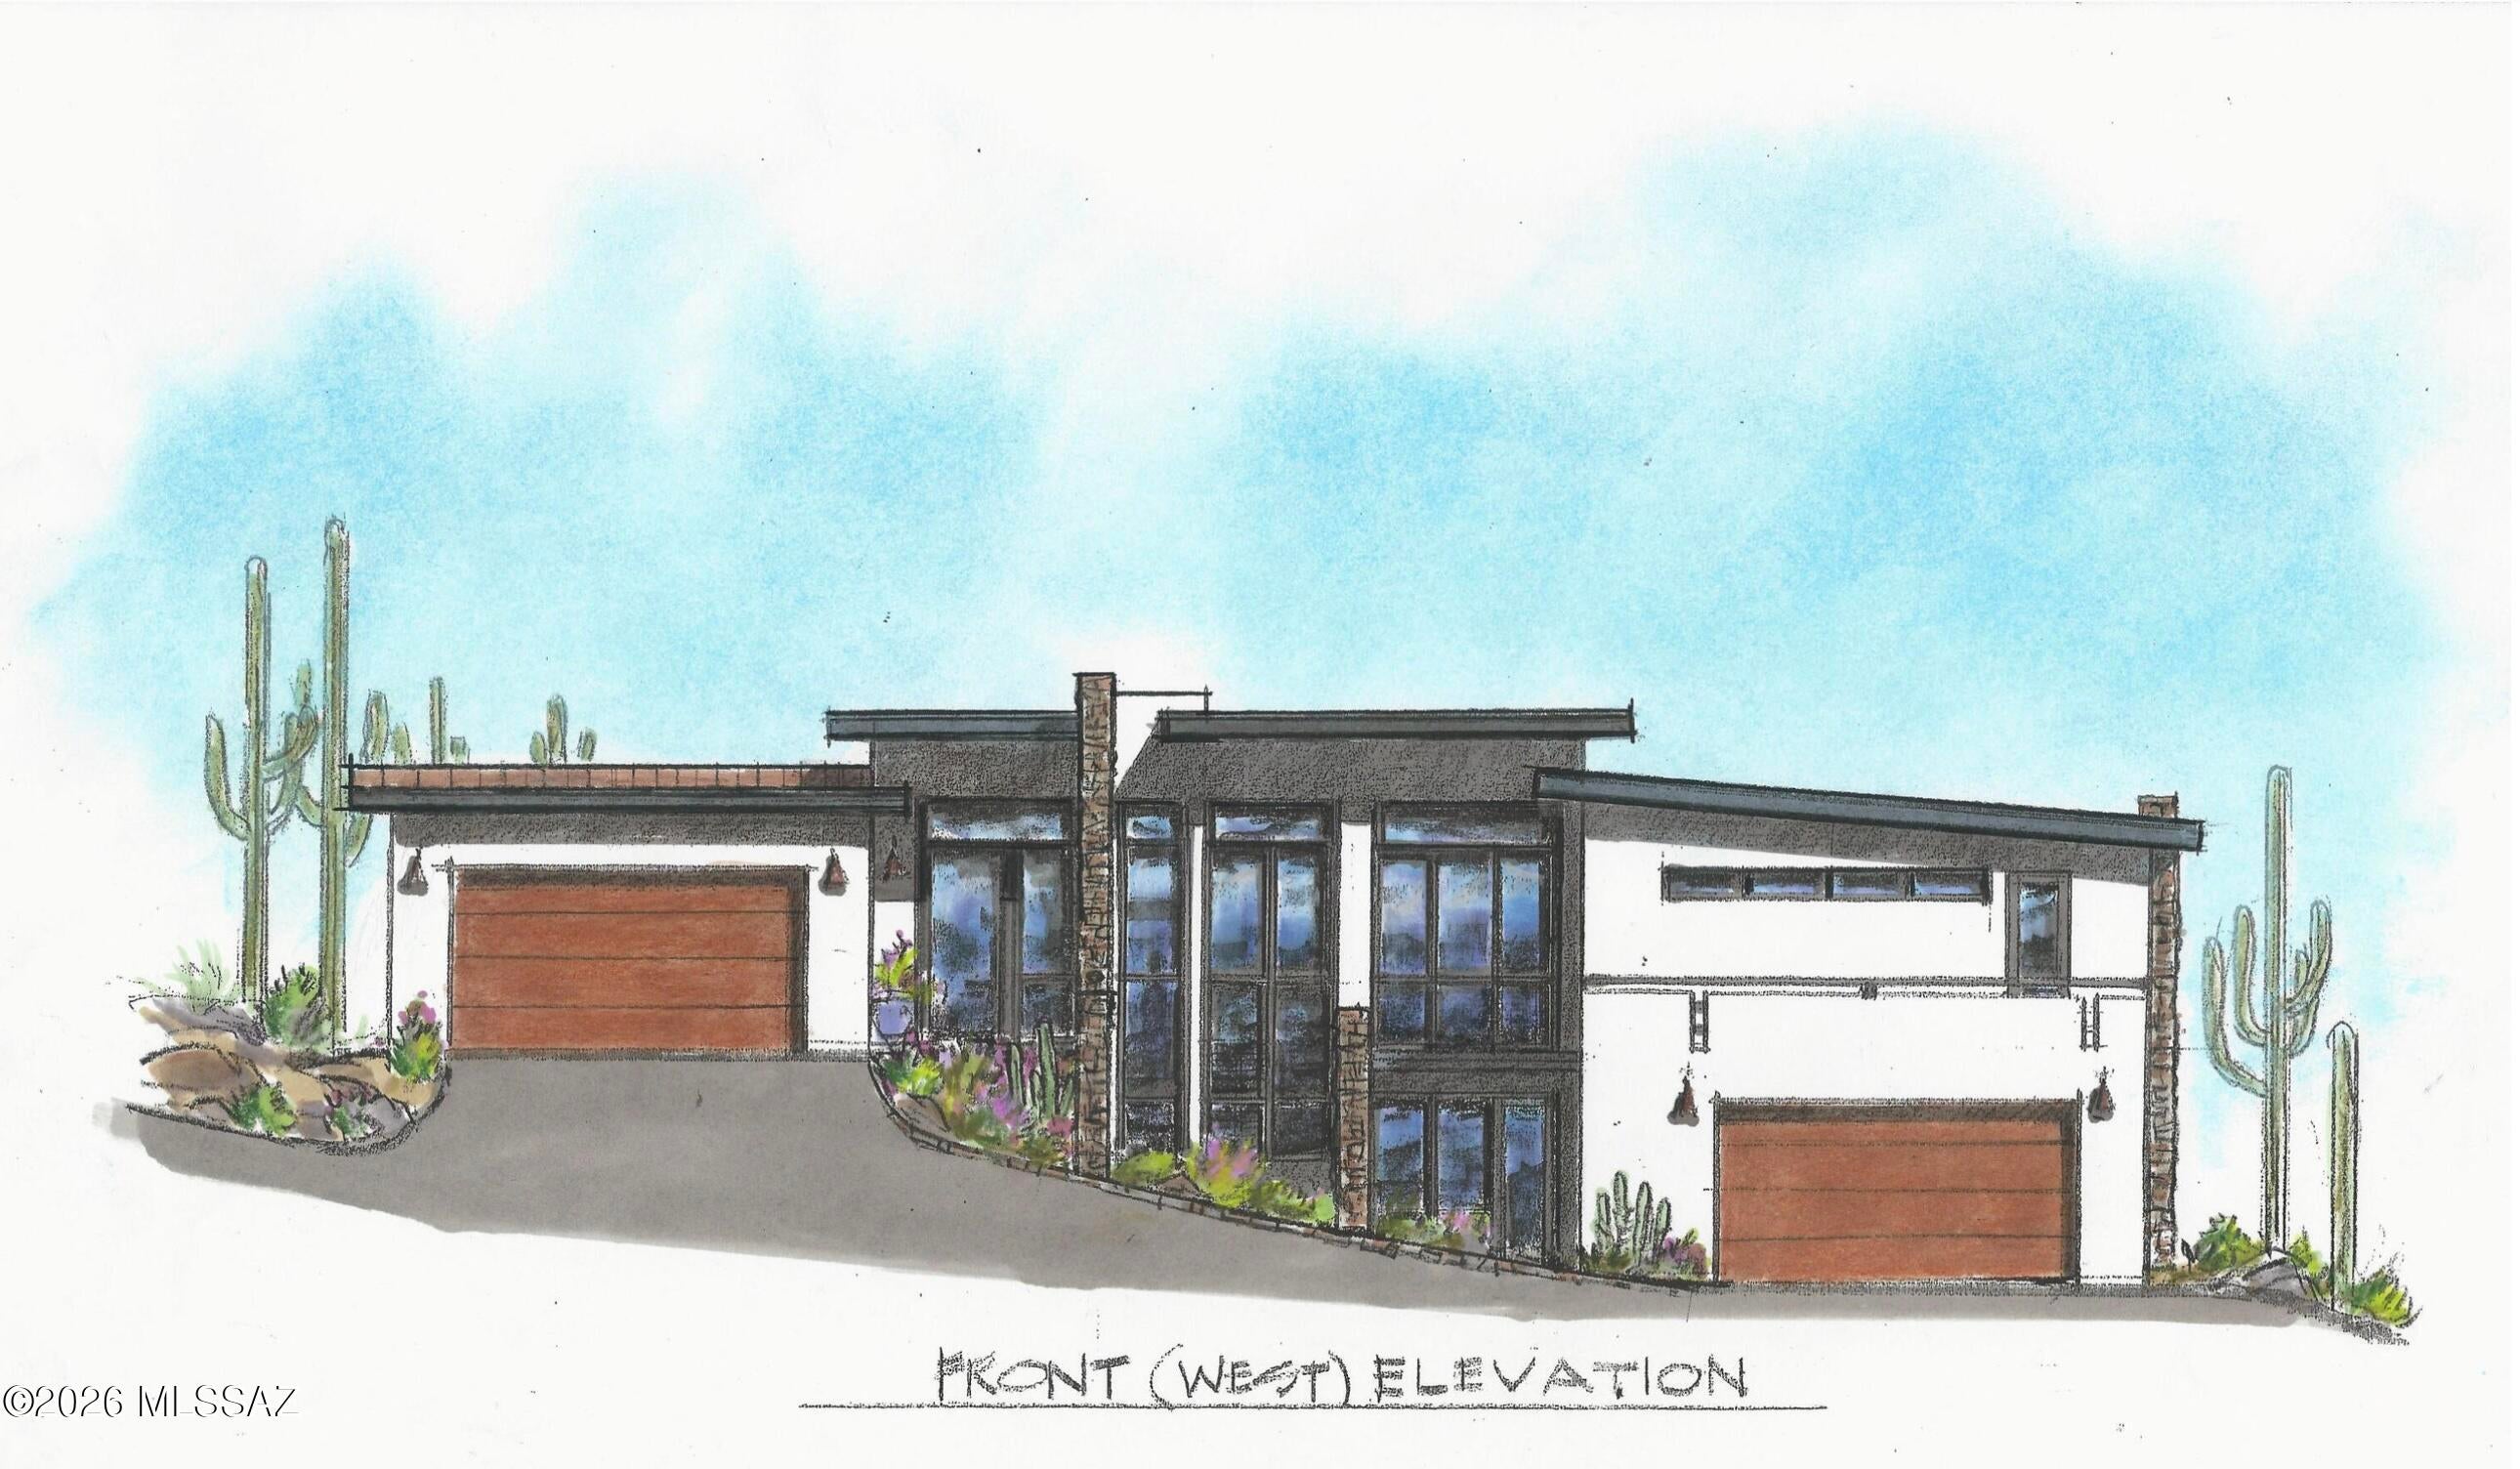
Greg Fahr of Fahr Associates Architects designed this 3,338 sq. ft. contemporary home to sit lightly on an elevated 1.43-acre Sonoran Desert parcel in gated Enclave at Gates Pass, surrounded by native saguaros and open desert. Its orientation was chosen for the views: Tucson's skyline glows to the east after dark, and the Tucson Mountains catch the evening color to the west.

Everyday living happens on one level, with no steps from the upper 2-car garage to the bedrooms. That level holds an open great room with tall ceilings and expansive glass, an island kitchen made for cooking and gathering, a primary suite with a spa bath, a second en-suite room that works as a guest suite or office, a powder room, and laundry. A patio runs along the great room and primary suite, looking out over the valley.

Stairs or an elevator lead down to a lower level with a large rec room, two more bedrooms, each with a private bath, and a second 2-car garage. There are 4 bedrooms and 4.5 baths in all, and every bedroom has a walk-in closet.

Because the home hasn't been built yet, you pick every finish, and a $150,000 landscaping allowance is included to create the outdoor space you want, whether that's a pool, a backyard retreat, desert landscaping out front, or all three.
#22624753

Tucson

1688 N Enclave Place

4 Beds

4 Baths

3,338 Sq.Ft.

$2,495,000

MLS#: 22624753
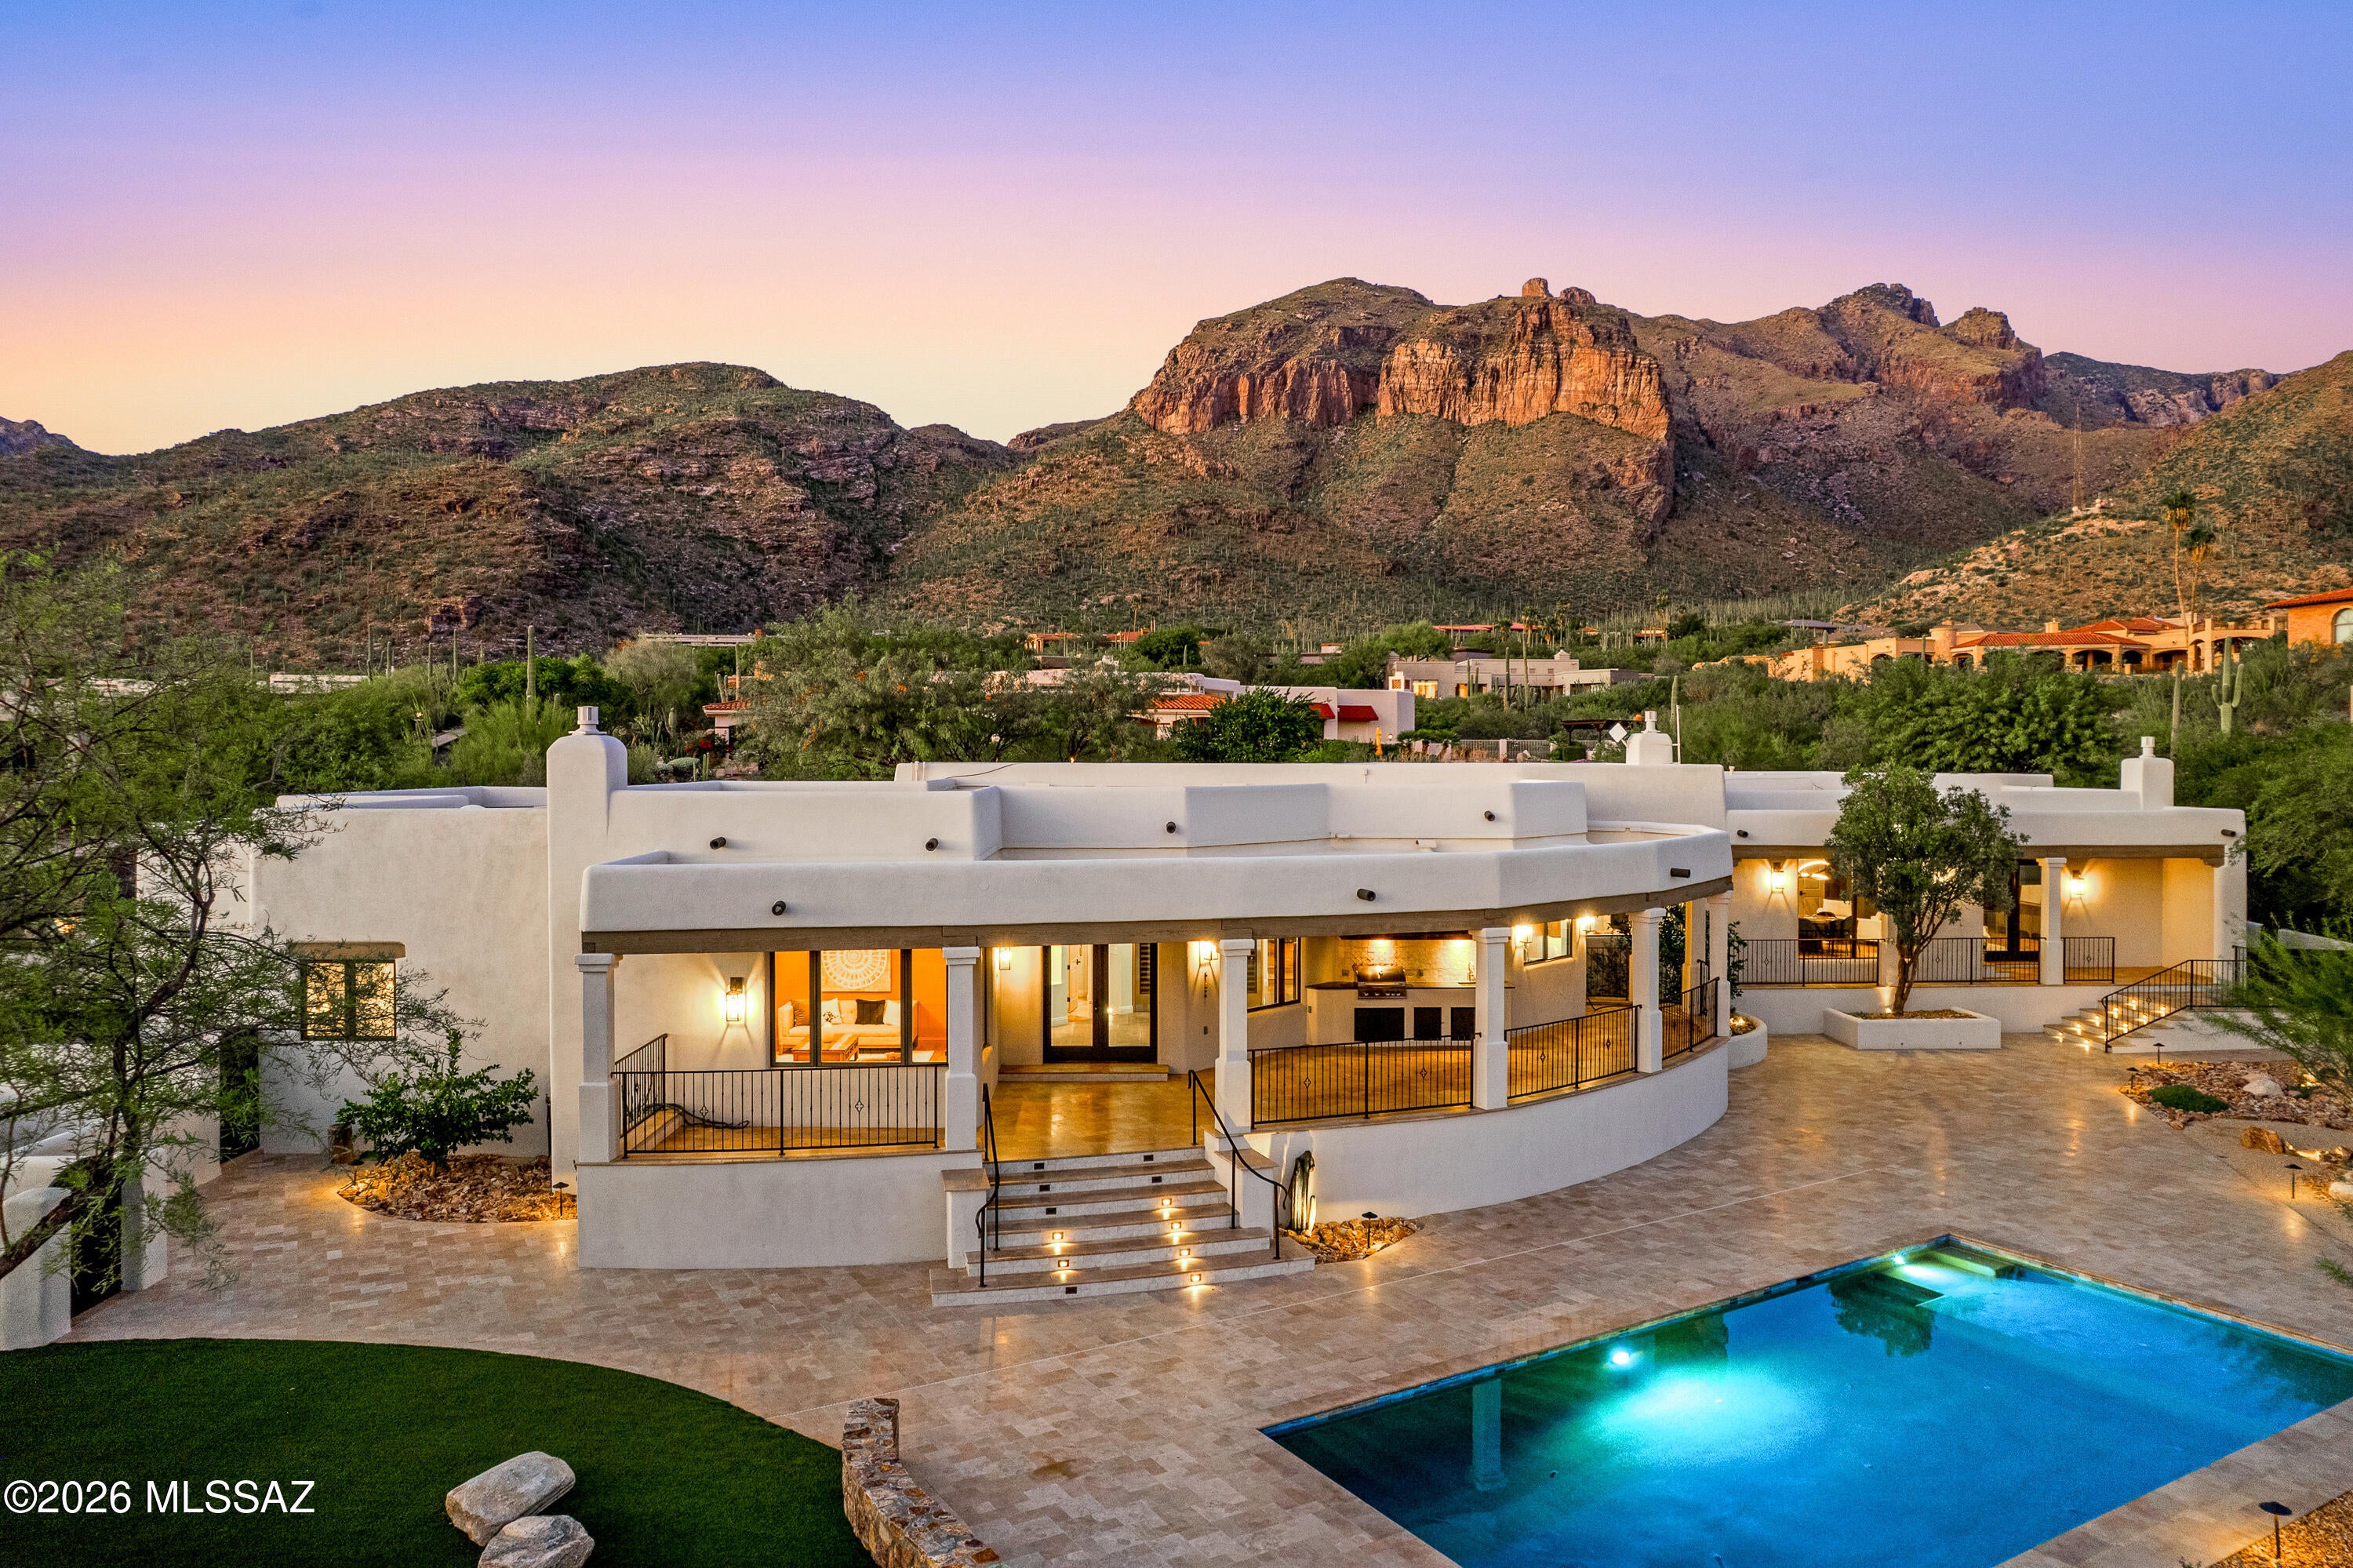
If you've been dreaming of a move to Arizona, this is the view you've been waiting for. Welcome to 7370 N Catalina Ridge Drive in Cobblestone, a community with a guarded gate staffed 24/7, where sweeping mountain views by day and sparkling city lights by night make coming home feel special.

This Catalina Foothills estate offers over 5,100 square feet with five bedrooms and five bathrooms. Beautiful architecture, luxury finishes, and expansive gathering spaces give you room to settle in, spread out, and welcome everyone who will suddenly want to visit.

Indoor and outdoor living flow seamlessly together, making it easy to enjoy the Arizona lifestyle you came for. Morning coffee with the mountains as your backdrop. Afternoons beside your resort-style pool. Evenings watching the city light up below.

Whether you're relocating full time or looking for your Arizona retreat, this home brings together the views, space, and setting that make the Catalina Foothills so special. Come experience it for yourself.
#22624514

Tucson

7370 N Catalina Ridge Drive

5 Beds

4 Baths

5,100 Sq.Ft.

$2,850,000

MLS#: 22624514
Open house
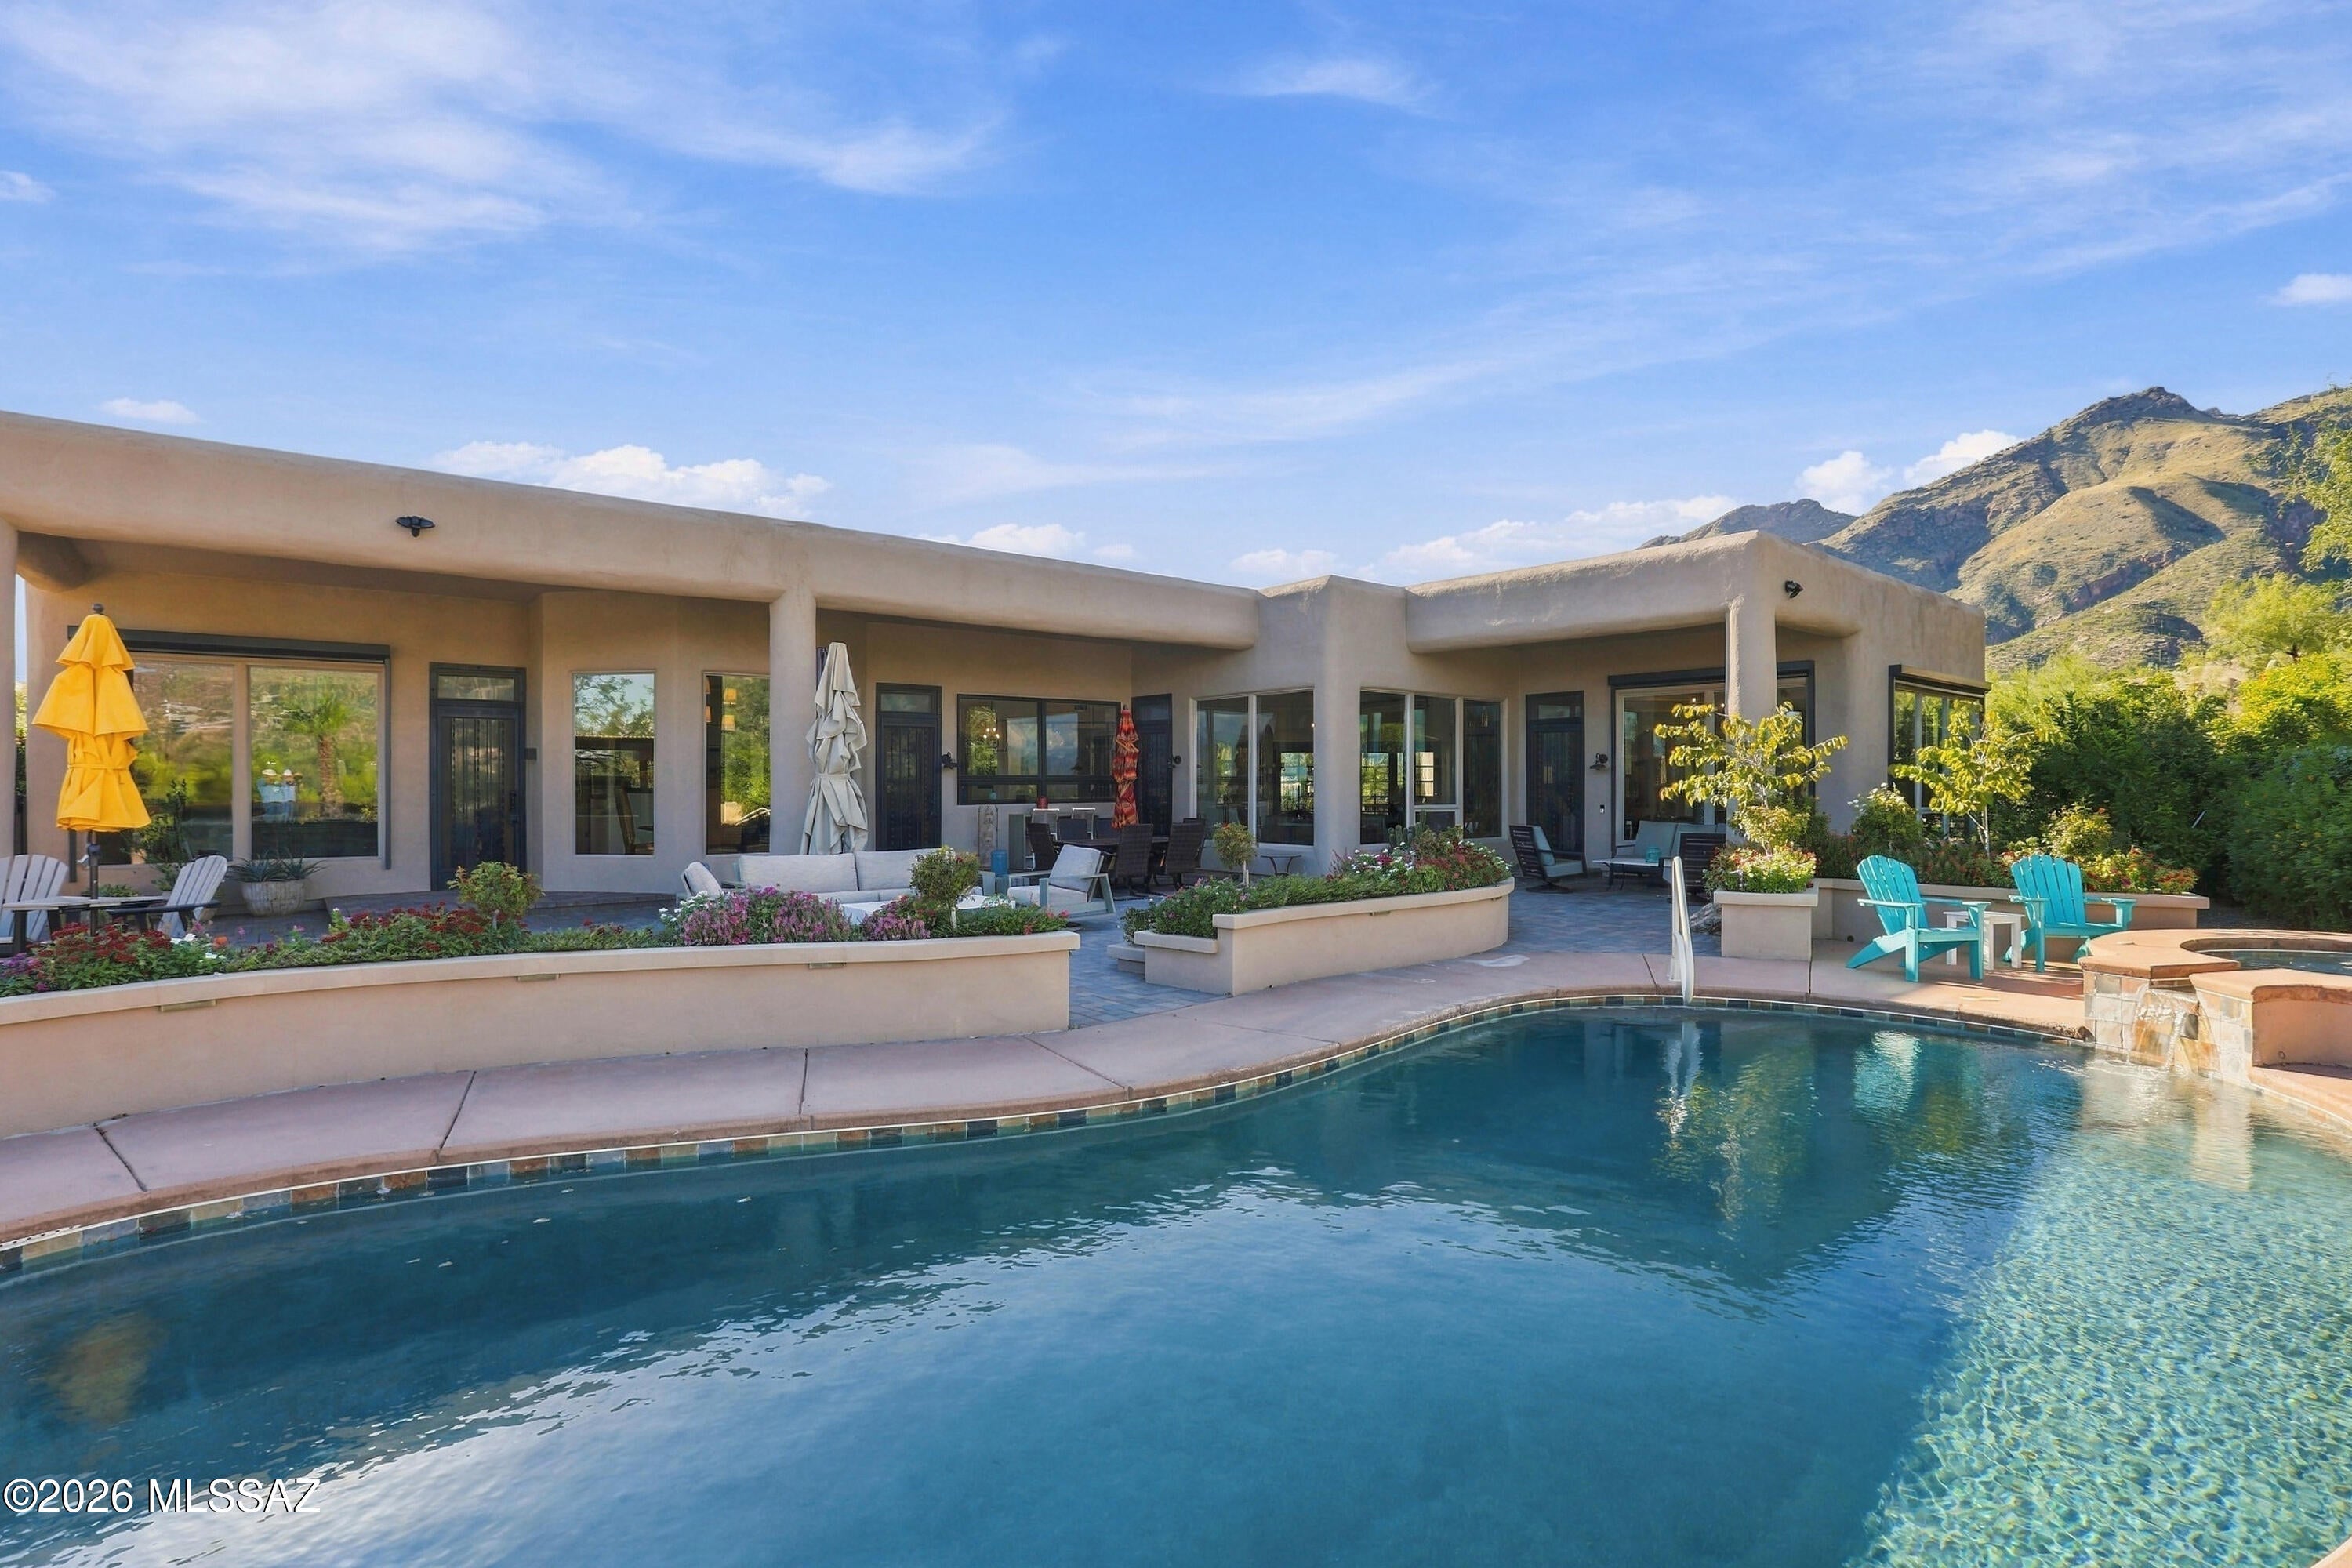
Welcome to The Crown Jewels Estate in Alta Vista, where the beauty of Tucson becomes part of everyday life. This thoughtfully reimagined five bedroom, four bathroom home captures views from every window, with the Catalina Mountains rising so dramatically behind the property they feel close enough to touch. No rear neighbors interrupt the backdrop. As evening falls, the panorama transforms into a glittering tapestry of city lights stretching across the valley below.

For those discovering Tucson, this Catalina Foothills location offers an exceptional introduction. Explore the desert trails of nearby Sabino Canyon, shop at La Encantada, and enjoy a wide selection of restaurants, from casual local favorites to fine dining. Nearby Ventana Canyon offers membership opportunities for golf, dining, recreation, and spa amenities, adding another dimension to the foothills lifestyle.

Inside, extensive upgrades bring comfort and quality to every room. The redesigned kitchen features quartz counters, soft close cabinetry, Viking cooking appliances, dual Bosch dishwashers, and a beverage refrigerator. Travertine flooring, new bedroom carpeting, California Closets, and remote controlled Hunter Douglas window coverings complement the beautifully updated interiors. Practical improvements include a recently resealed roof, custom iron security doors, remote controlled solar shades, and a Rinnai tankless water heater with a circulating pump. The garage features epoxy flooring, a mini split system, and California Closet storage.

The remodeled backyard invites you to settle into Arizona living. A private pool and spa offer the perfect place to unwind while taking in the spectacular scenery. Paver patios, a Hestan outdoor kitchen, a substantial gas fireplace, weatherproof television, outdoor speakers, and app controlled irrigation create an effortless setting for entertaining. Gather with friends beneath the stars or enjoy a quiet evening watching the mountains fade into silhouette and the city begin to sparkle.

Whether you are relocating to Tucson or seeking a desert retreat, this estate brings together mountain views, privacy, thoughtful upgrades, and the experiences that make the Catalina Foothills such a special place to call home.
#22624302

Tucson

6578 N Paseo Tamayo

5 Beds

4 Baths

5,138 Sq.Ft.

$2,500,000

MLS#: 22624302
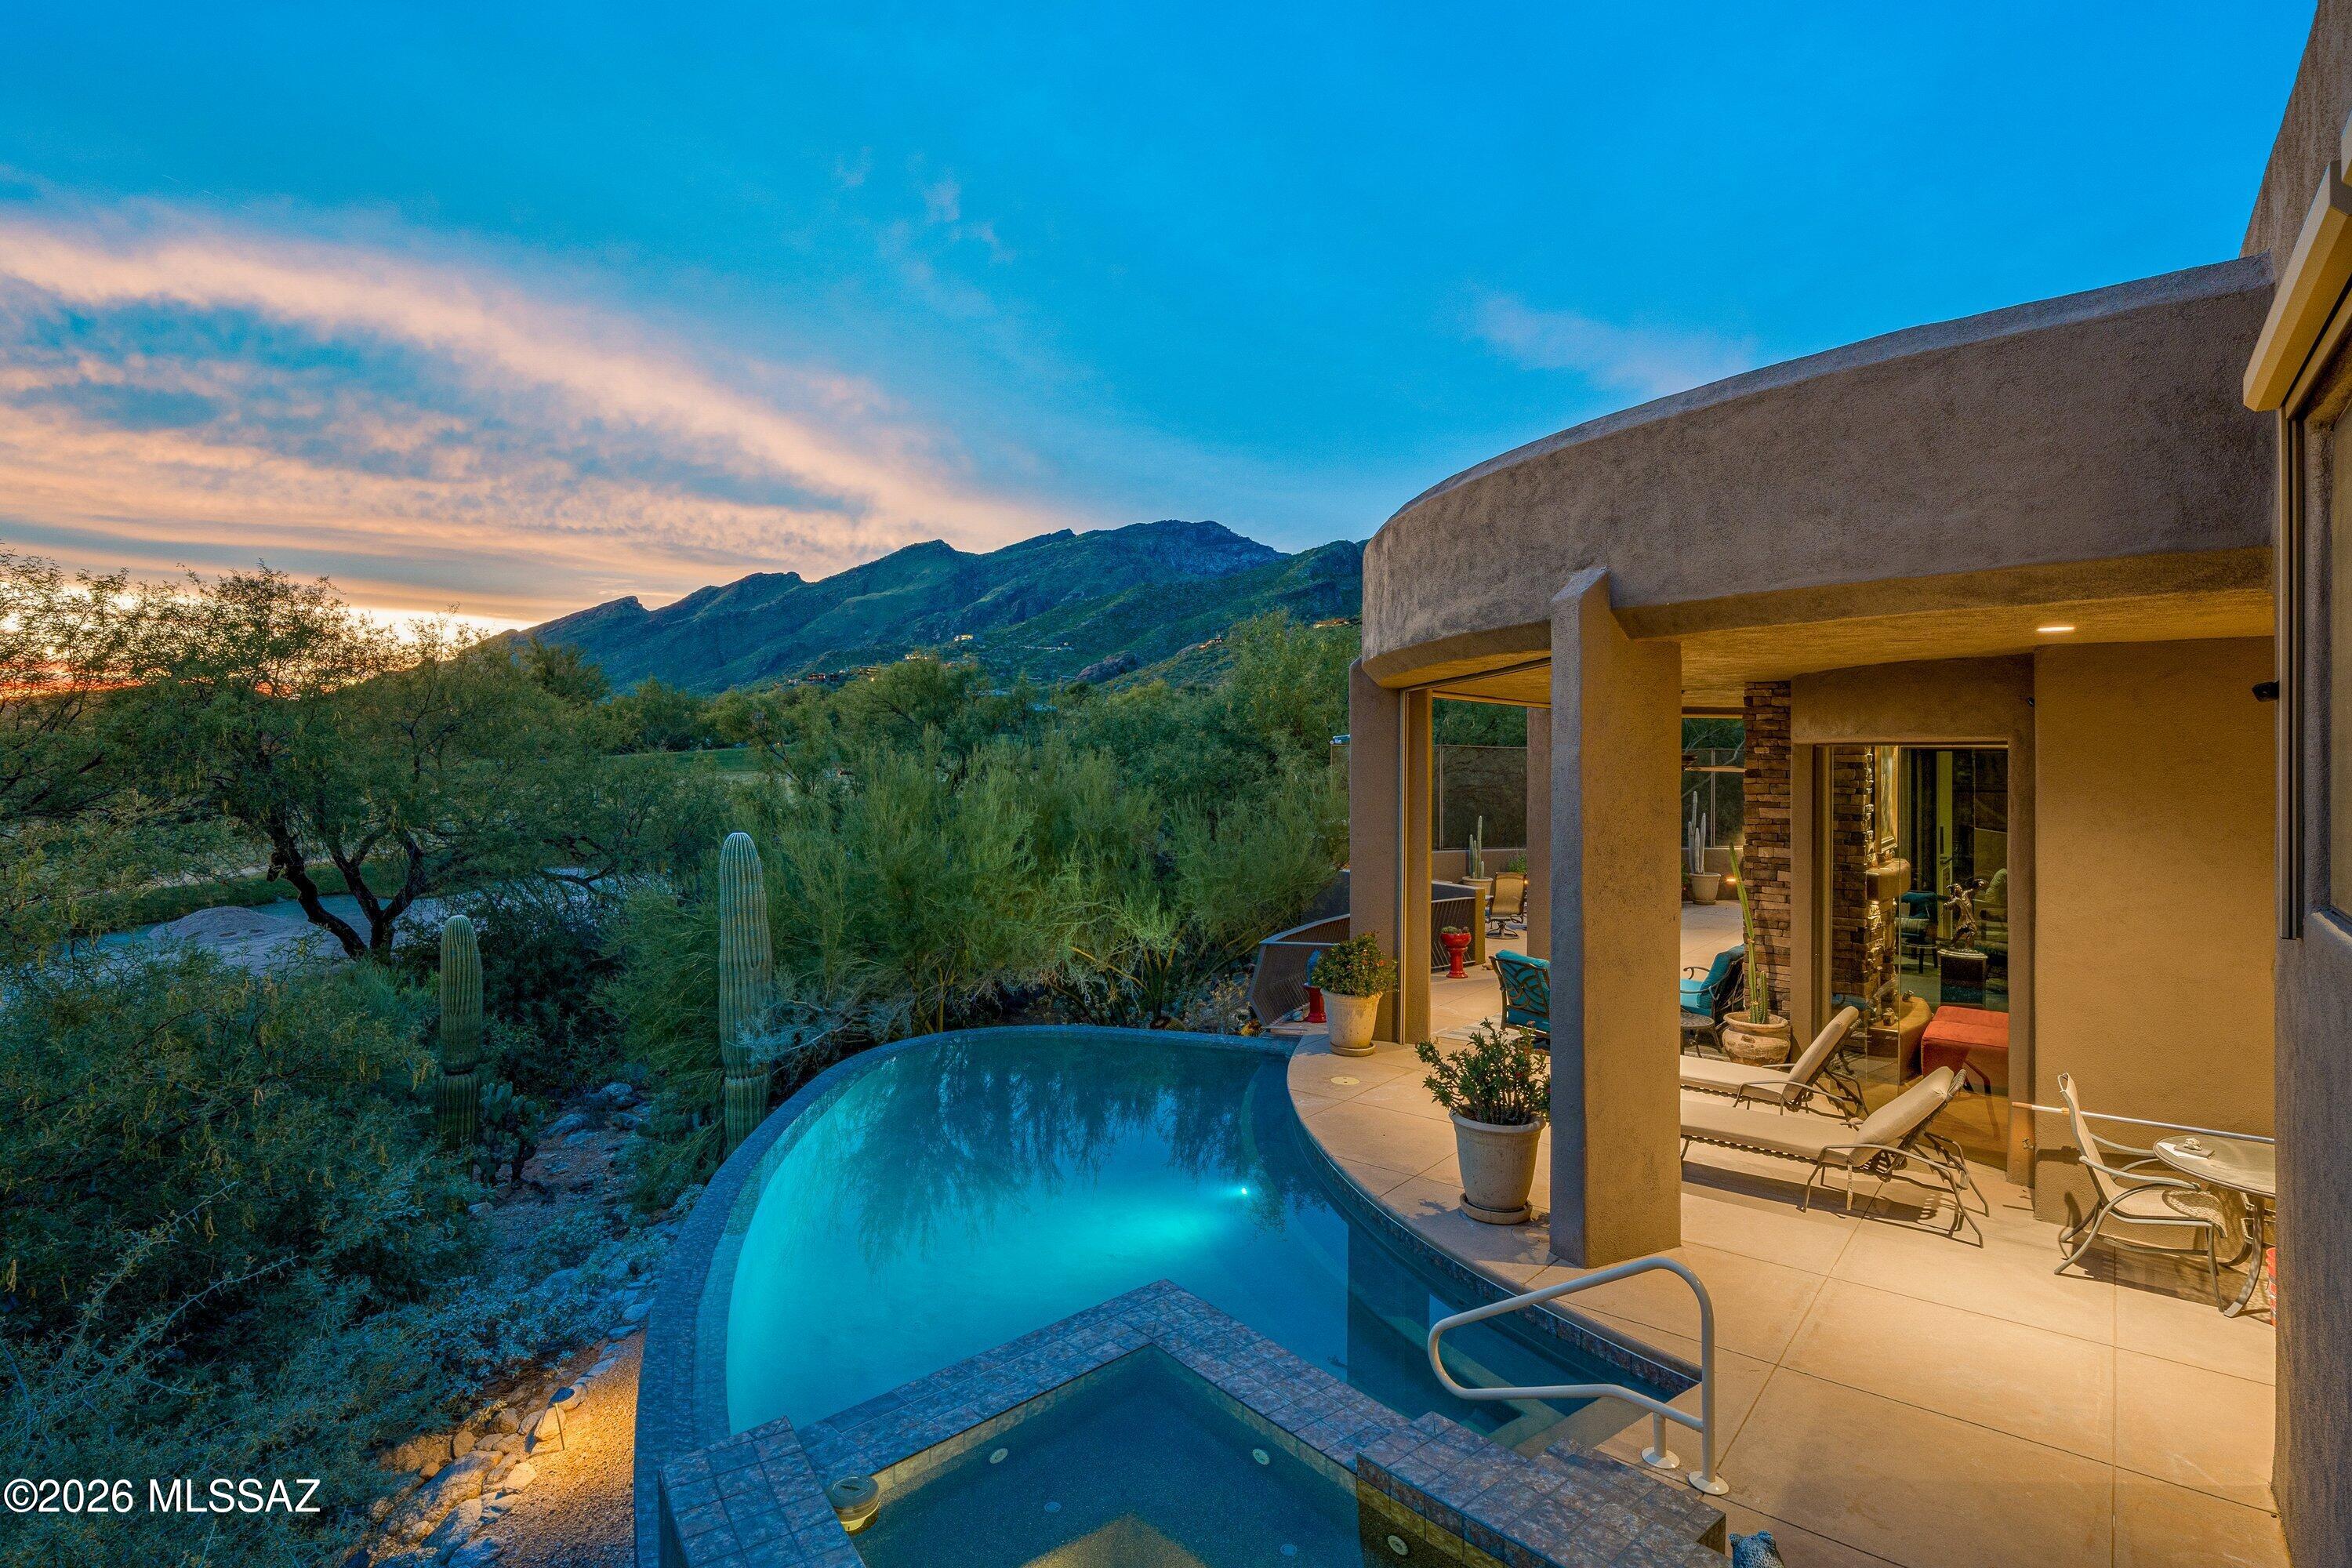
Set against the beauty of the Catalina Mountains and overlooking the golf course, this spacious Ventana Canyon residence offers an exceptional setting in one of Tucson's premier communities. With approximately 4,650 sq. ft., the home features three bedrooms plus a private office, generous living and entertaining spaces, and an abundance of storage throughout.

The well-appointed kitchen features Dacor appliances, a gas cooktop, ample cabinetry and plenty of space for gathering. Expansive windows bring in natural light while capturing the surrounding mountain, desert and golf course views. A dedicated workshop provides valuable additional space for projects, hobbies and storage. Outdoor living is a highlight, with a private pool and spa creating an inviting setting for relaxing or entertaining while enjoying the surrounding Sonoran Desert landscape.

Ideally located near Sabino Canyon with convenient access to hiking and biking trails, shopping, dining and everyday amenities. With its spacious floor plan, exceptional storage, workshop, golf course setting and beautiful views, this home offers a wonderful opportunity to enjoy all that Ventana Canyon has to offer.
#22623753

Tucson

6211 N Desert Moon Loop

3 Beds

4 Baths

4,650 Sq.Ft.

$2,250,000

MLS#: 22623753
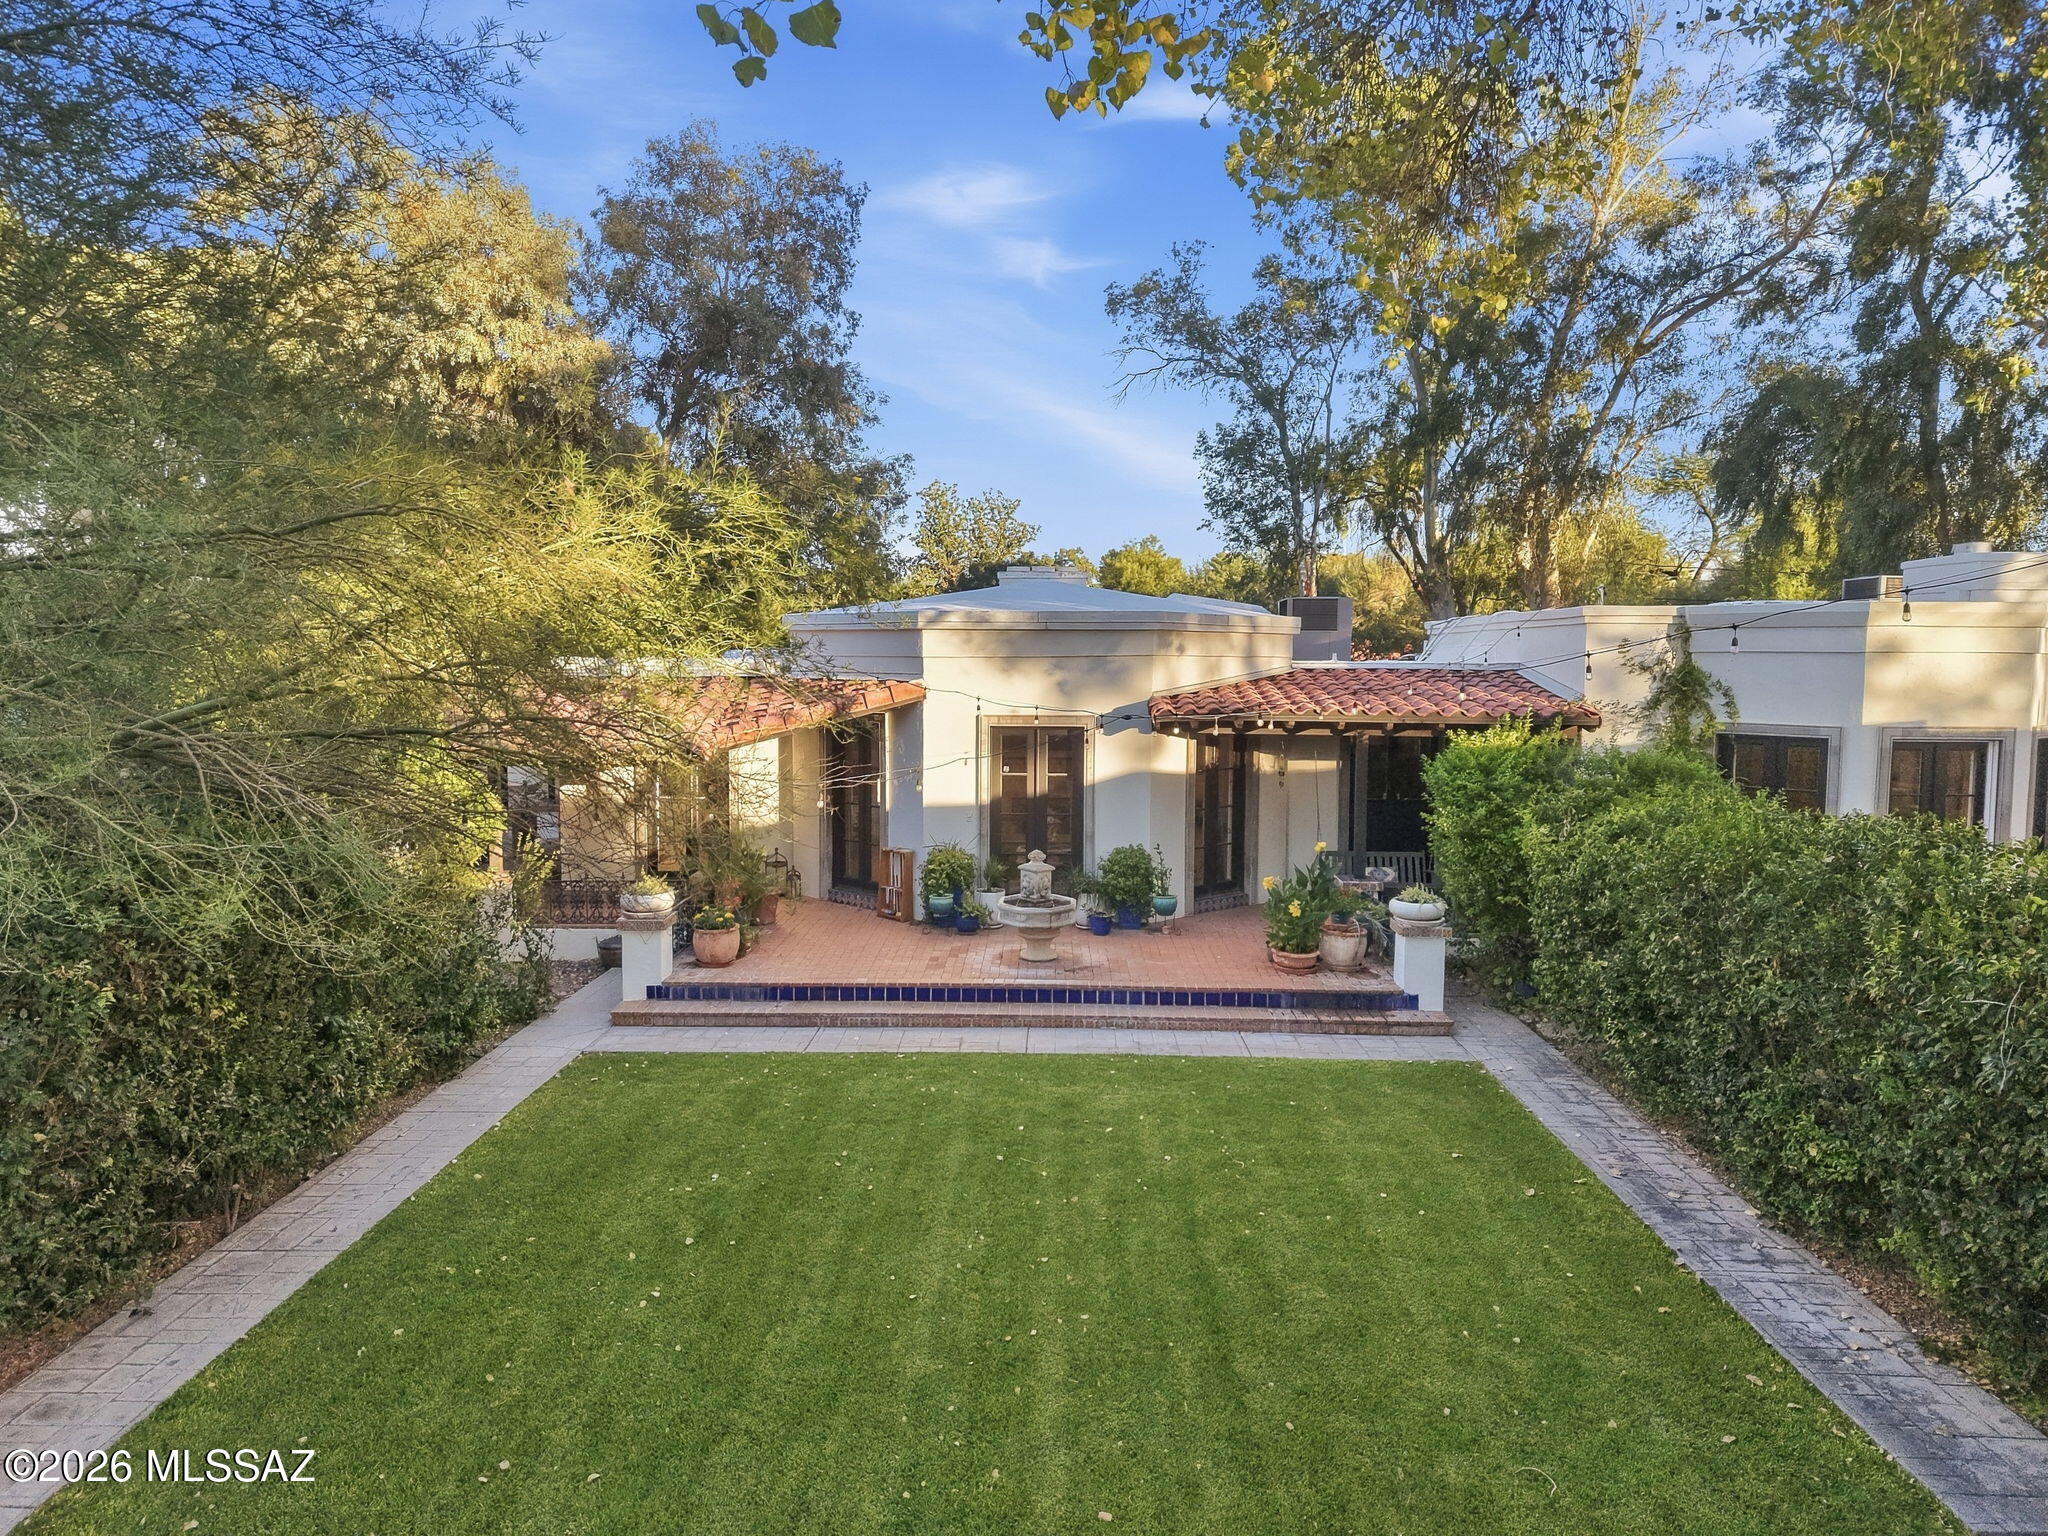
A rare design-driven estate in Tucson Country Club, this reimagined residence blends classic Tucson architecture with the ease of contemporary living. Set behind mature trees and botanic garden-like grounds, the property has the feeling of a private resort villa, with red-tile rooflines, white stucco forms, shaded verandas, brick courtyards, sculptural garden moments, and a sequence of outdoor rooms connected by intimate garden paths.
The main house has been thoughtfully renovated throughout, with a new layout, updated bathrooms, refreshed interiors, and a more natural flow for everyday living and entertaining. Also, roof has been completely resurfaced, new plumbing & electrical, generator installed & electric car power connection installed. Formal and informal spaces balance elegance with warmth, including a gracious living room, open kitchen and great room, office, sitting room, and a primary suite connected to the home's garden-centered rhythm.
The property's 3,738 square feet include a 2,880-square-foot main house, a 659-square-foot guest casita, and a 199-square-foot studio/exercise space. This gives the home unusual versatility for hosting, extended stays, creative work, wellness, or separate guest accommodations, without compromising the intimacy of the main residence.
Outdoor design includes covered patios, shaded dining areas, a screened patio, pool and spa, lawn, mature trees, and quiet seating moments create a resort-like sense of privacy in one of Tucson's most established enclaves.
For a buyer with a strong design sensibility, this is a home defined by architecture, gardens, texture, privacy, and a true sense of place.
#22623653

Tucson

6540 E Miramar Drive

4 Beds

3 Baths

3,738 Sq.Ft.

$2,245,000

MLS#: 22623653
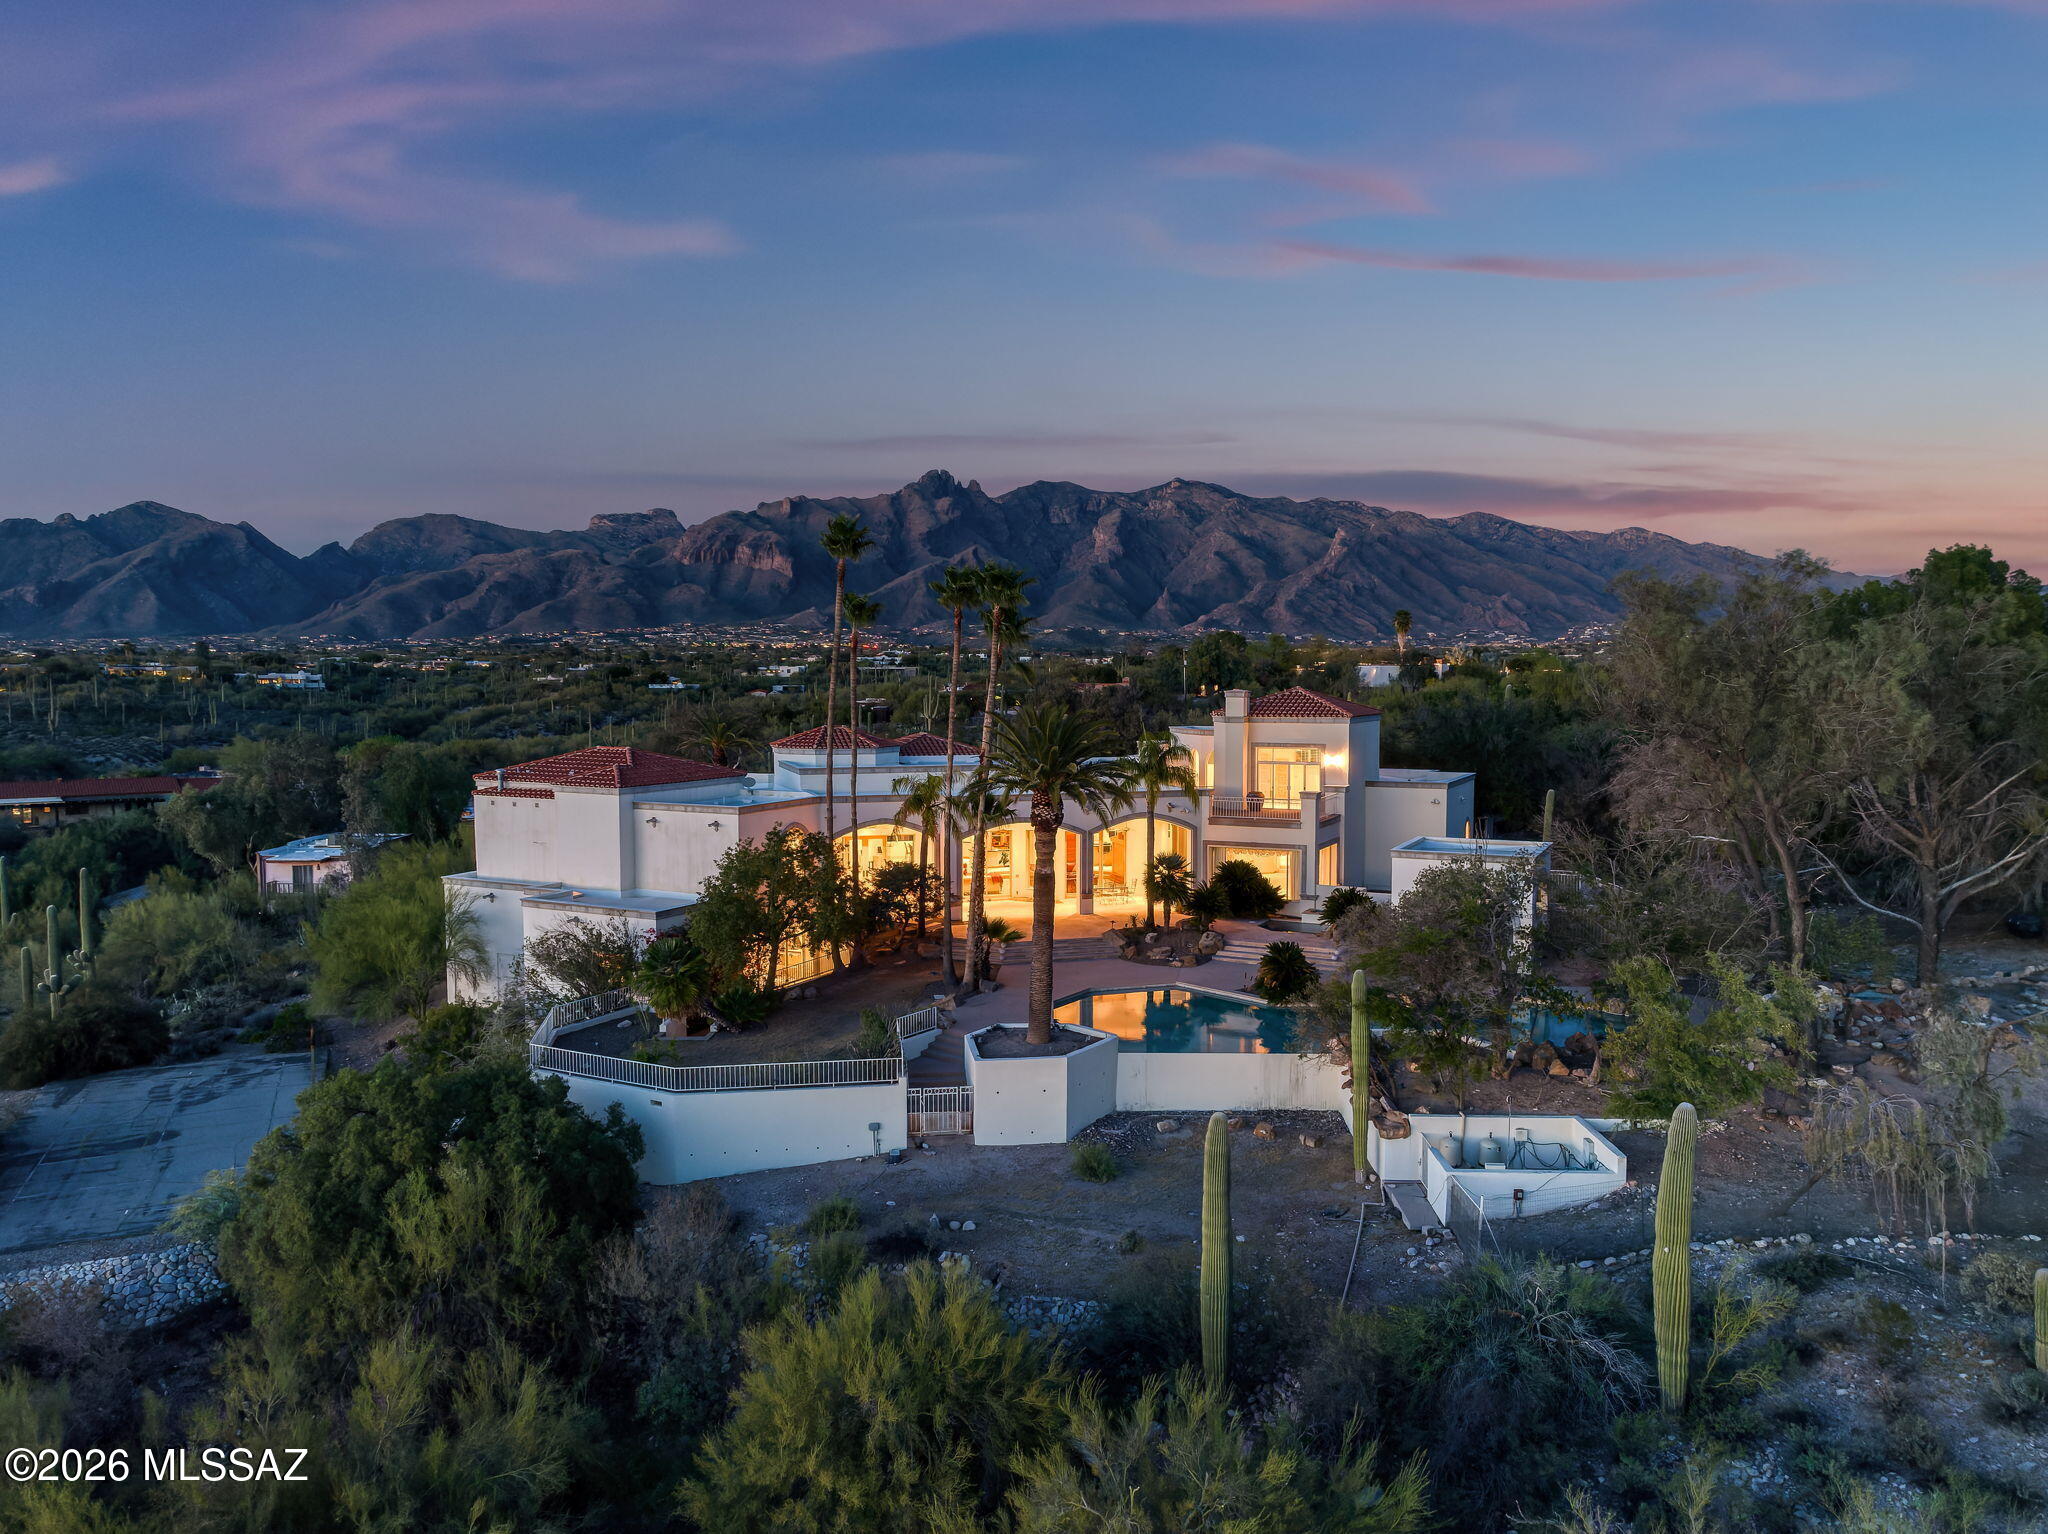
Privately gated and set behind a long, winding driveway, 5151 N Calle Ladero is a remarkable Catalina Foothills estate offering exceptional privacy, expansive living, and breathtaking views across 4.32 acres of pristine Sonoran Desert landscape. Perched high in one of Tucson's most prestigious foothills locations, this 8,138-square-foot residence blends grand architecture, luxurious amenities, and serene desert surroundings. From the moment you enter the private gates, the property unfolds into a secluded retreat surrounded by mature desert landscaping, natural rock features, and sweeping views of the Santa Catalina Mountains and Tucson city lights. Inside, soaring ceilings, abundant natural light, and expansive living spaces create a dramatic, yet welcoming environment designed for both elegant entertaining and comfortable everyday living.

The thoughtfully designed floor plan includes 7 bedrooms and 7 bathrooms, featuring private downstairs guest quarters ideal for multi-generational living, long-term guests, or live-in accommodations. Multiple gathering areas, high ceilings, and large windows frame the surrounding desert and mountain vistas throughout the home. A wet bar enhances the entertaining experience, while a cedar-lined wine cellar and storage room provide both luxury and practicality.

The spacious primary suite offers a private retreat, complete with a secluded courtyard off the primary bathroom, creating a tranquil indoor-outdoor experience. An upstairs bedroom with private balcony captures stunning mountain and city views, adding to the home's elevated foothills appeal.

Outdoor living is equally impressive, featuring a huge resort-style pool with waterfalls, expansive patios, and beautifully integrated desert landscaping. The grounds offer exceptional privacy and multiple spaces for relaxing, entertaining, and enjoying Tucson's spectacular sunsets and star-filled skies.

The estate also includes a three-car garage, generous additional parking, and extensive storage, making the property both functional and luxurious.

Adding significant value and flexibility, the property includes two additional vacant parcels:
Parcel 108-15-048U (2.11 acres) and Parcel 108-15-048R (1.02 acres) -- bringing the total acreage to 4.32 acres. These additional parcels preserve privacy in one of Tucson's most sought-after areas.

Located within the highly regarded Catalina Foothills School District, this estate is just minutes from La Encantada, La Paloma Country Club, the Campbell Corridor, and premier dining, shopping, golf, and hiking. The property also offers convenient access to the University of Arizona, downtown Tucson, and many of the Foothills' most desirable destinations.

5151 N Calle Ladero is a rare privately gated Catalina Foothills estate offering expansive luxury living, breathtaking views, and 4.32 acres of exceptional privacy -- an extraordinary opportunity in one of Tucson's most coveted locations.
#22622737

Tucson

5151 N Calle Ladero

7 Beds

5 Baths

8,138 Sq.Ft.

$2,999,000

MLS#: 22622737

Beyond the private gate, the drive meanders through a stand of saguaro, mesquite, and palo verde before arriving at the motor court. The residence sits among mature desert plantings on approximately 4 acres in the Catalina Foothills Estates. Its stucco walls and clay tile roof appear gradually through the lush greenery, and between the trunks and canopies the Catalina Mountains come and go as a distant, shifting backdrop. Hand-crafted mesquite doors open to the foyer, where a second pair draws the eye toward a shaded courtyard. The garden is present from the first step inside. Red concrete floors, dark timber beams, and bone-colored walls establish material continuity throughout. Arched openings frame views from room to room, so the plan feels open yet unfolds as a series of discoveries. In the living room, a picture window holds the view above the garden wall, placing the mountain ridgeline at the center of the space. A fireplace and heavy beams give the room its weight. The dining room is more intimate, lit by suspended lanterns and opening through French doors to the grounds.

The kitchen has a distinct character of its own. Flagstone floors underfoot and dark wood cabinetry surround a generous island, while blue deco tile brings color to the wall behind the six burner range. Glass front cabinets temper the richness of the wood. Windows wrap the adjoining breakfast area, bringing the garden close to the table. The nearby study turns inward, it's built in bookcases sheltered beneath a coffered wood ceiling.

The 6,050-square-foot plan accommodates five bedrooms and six baths. The primary suite is separated from the principal living spaces, which gives it privacy and its own identity. It has wood floors, a fireplace framed in decorative tile, and doors opening to a private patio. In the reworked bath, a freestanding tub is placed at the windows, where daylight travels across stone surfaces and wood cabinetry. An extensive dressing room completes the suite.

Beyond the envelope, the architecture releases into a sequence of outdoor rooms. The veranda is paved in brick under a dark timber ceiling, and it gives a sheltered dining terrace anchored by a fireplace. An adjacent cooking pavilion, with built-in grills, a U-shaped counter, and its own hearth, extends the program into the garden. Past the lawn, paths thread through palms and layered planting to the pool and spa. A fenced turf court accommodates pickleball and other play. Stairs rise from the garden to a rooftop deck, where the Catalinas, the desert floor, and the city resolve into a single panorama.

The home is supported by a three-car garage and a private well for irrigation, with domestic water supplied by the city. La Encantada, St. Philip's Plaza, neighborhood services, and the University of Arizona are all within reach along the Campbell Avenue corridor, yet the house holds the quiet of its four-acre setting.

5420 N Campbell Avenue

Message successfully sent.

I agree to receive email communication and understand I can unsubscribe at any time.

I agree to be contacted by Realhub DEV via call, email, and text for real estate services. To opt out, you can reply 'stop' at any time or reply 'help' for assistance. You can also click the unsubscribe link in the emails. Message and data rates may apply. Message frequency may vary. Privacy Policy

Send a message

Message successfully sent.

Preferred Agent

Reason for contacting?

I agree to receive email communication and understand I can unsubscribe at any time.

I agree to be contacted by Realhub DEV via call, email, and text for real estate services. To opt out, you can reply 'stop' at any time or reply 'help' for assistance. You can also click the unsubscribe link in the emails. Message and data rates may apply. Message frequency may vary. Privacy Policy

Sign In Sign Out

Virtual Assistant

Would you like to take the next step with this property? We can help you schedule a showing or virtual tour, or send you more details.

Yes, I would like more information.

Thank You for Your Reply, One of Our Agents will contact you as soon as possible

No, maybe later.

Thank you, you can always contact me via email, phone number or through the contact form.

Realhub AI

Lucy - Your AI-Powered Realtor

Update Your Temporary Password

Personalize your search

Enter your email and we'll notify you immediately when new listings match what you're looking for.

or enter email address

Already have an account ? Login here

Continue your home search

I agree to receive communications and understand I can unsubscribe at any time.

I agree to be contacted by Realhub DEV via call, email, and text for real estate services. To opt out, you can reply 'stop' at any time or reply 'help' for assistance. You can also click the unsubscribe link in the emails. Message and data rates may apply. Message frequency may vary. Privacy Policy

Already have an account ? Login here

We use cookies

We use cookies primarily for analytics to enhance your experience. By accepting, you agree to our use of these cookies. You can manage your preferences or learn more about our cookies policy.