5904 Crowe Farm Rd

Waterloo, IL 62298
Atrium, Ranch

Waterloo, IL 62298
5904 Crowe Farm Rd

$1,500,000

MLS#: 25036653

Status: Closed

Listing provided by: Property Peddler, Inc

Listing agent phone: None

Last update: 1 year, 1 month ago

On site: 1 year, 3 months ago

Not in Subdivision - Residential

About

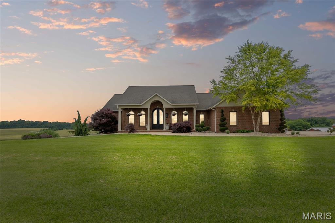
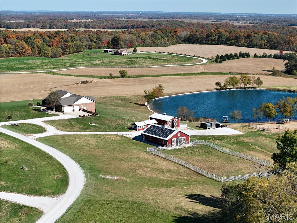
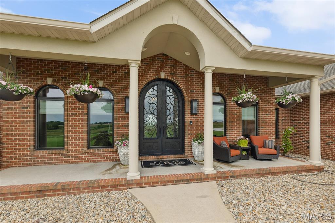
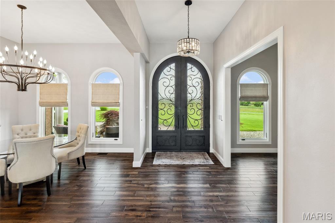
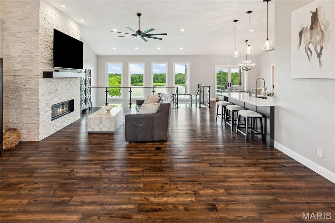
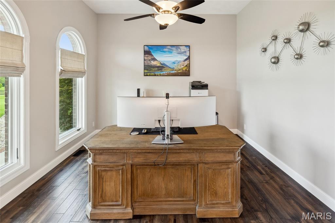
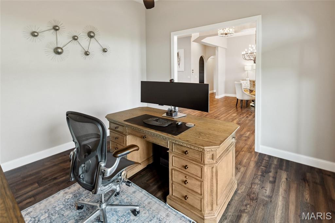
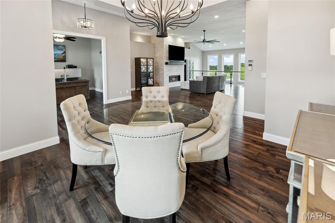
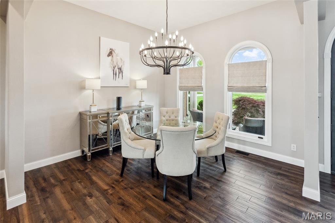
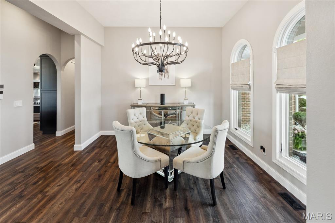
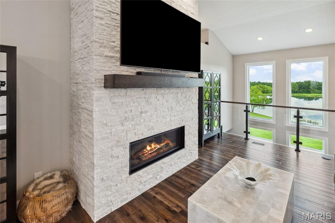
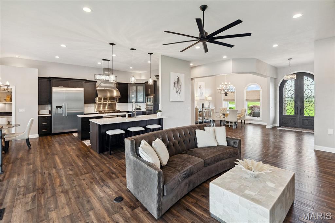
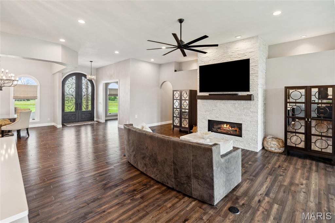
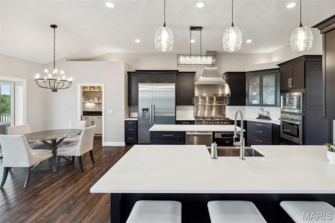
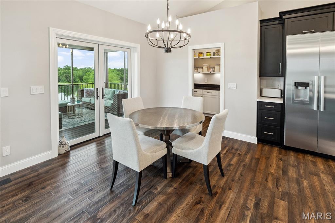
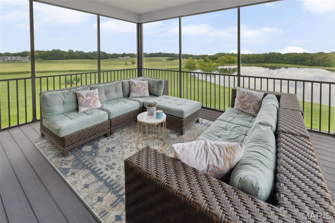
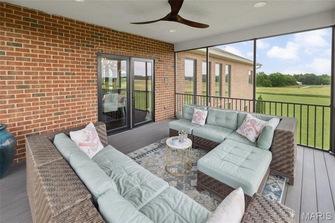
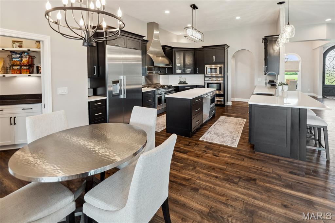
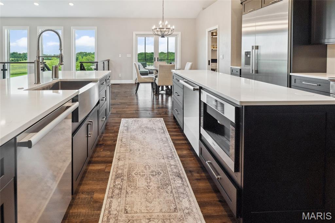
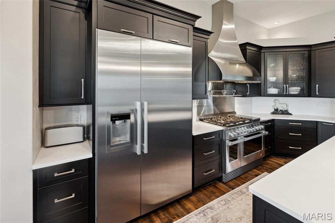
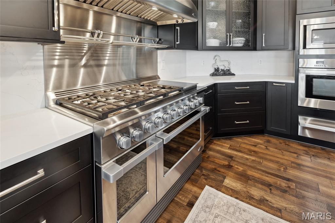
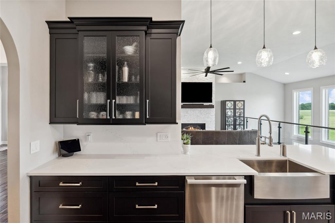
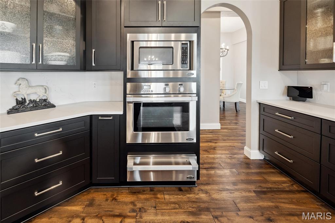
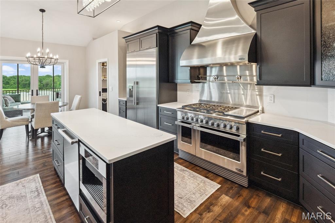
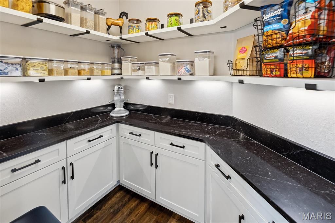
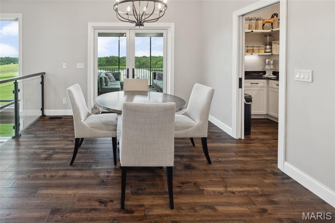
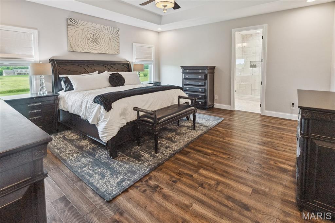
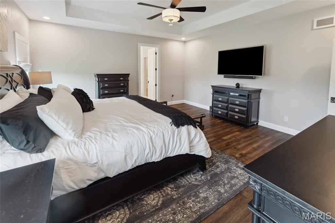
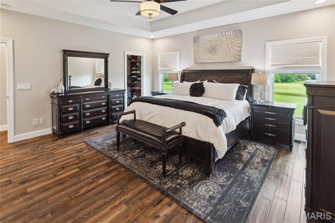
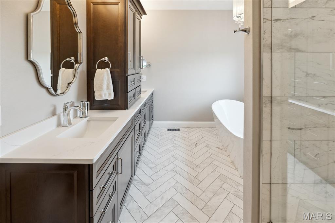
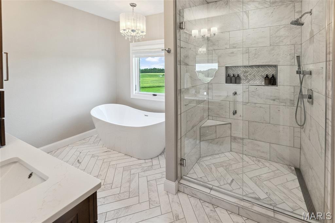
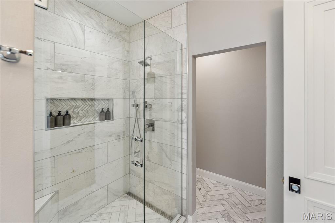
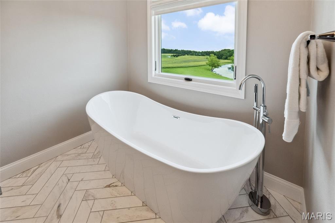
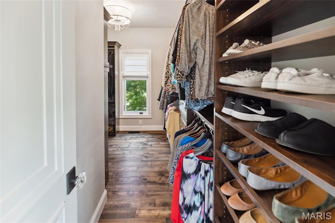
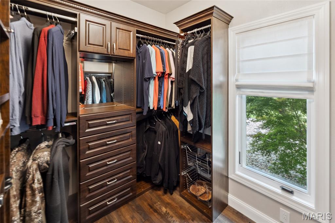
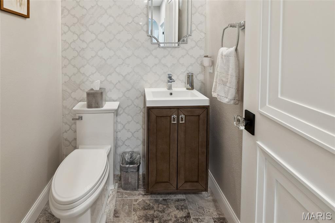
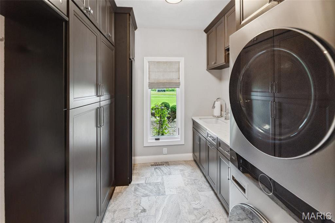
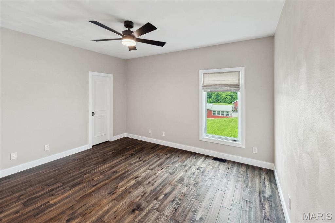
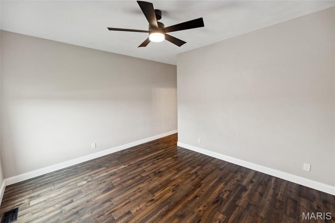
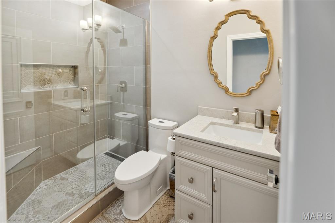
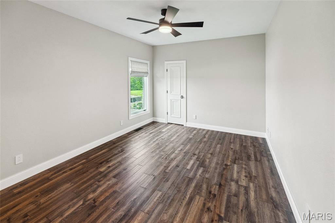
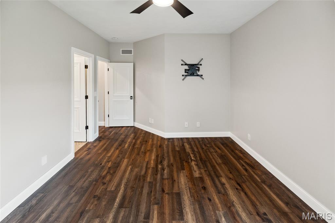
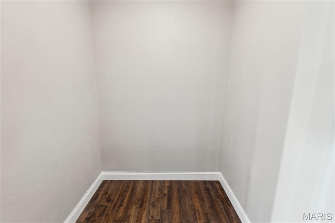
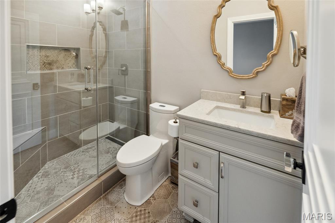
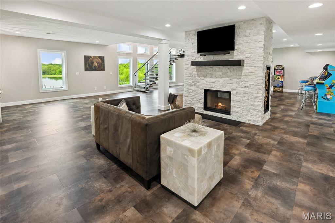
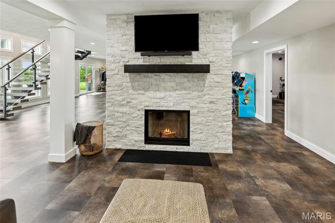
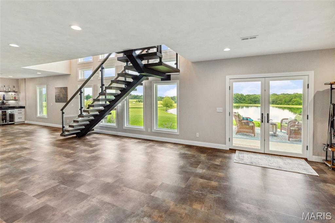
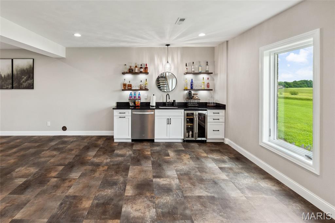
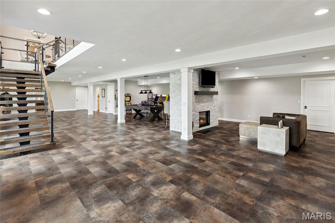
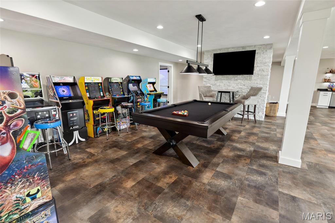
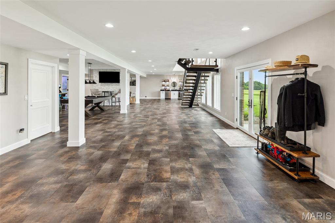
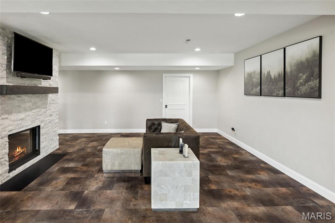
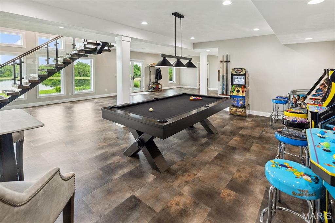
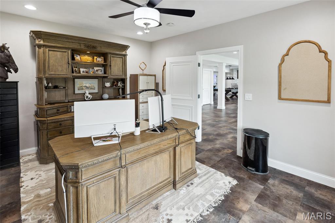
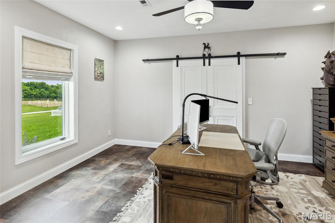
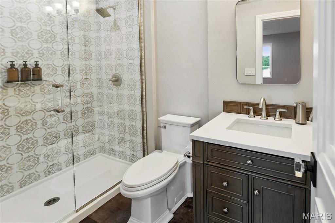
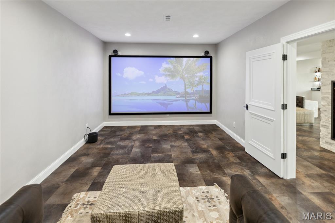
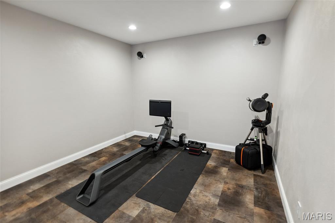
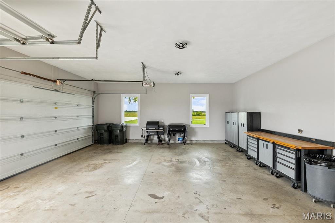
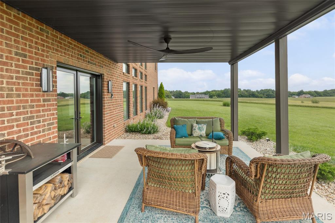
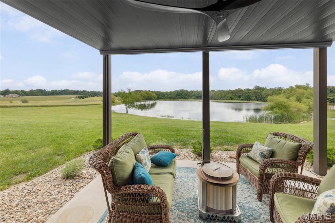
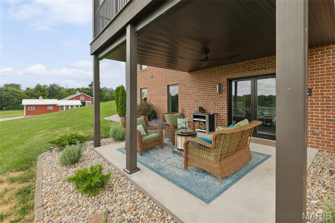
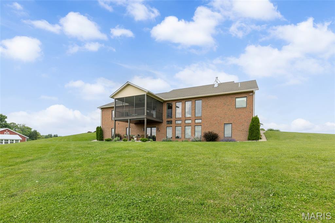
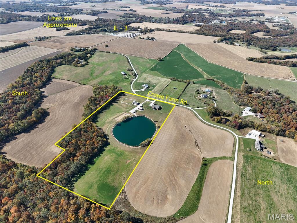
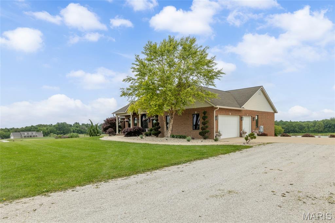
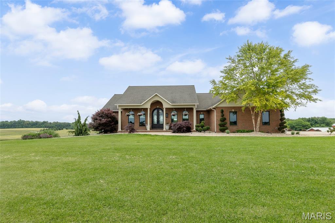
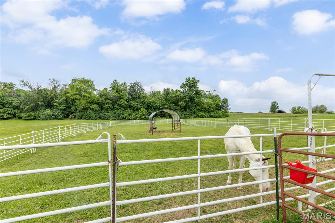
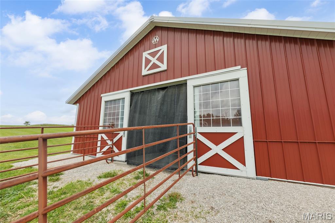
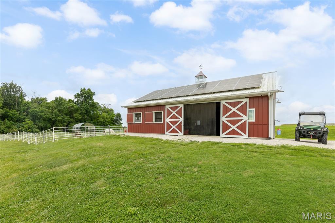
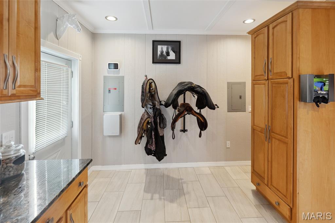
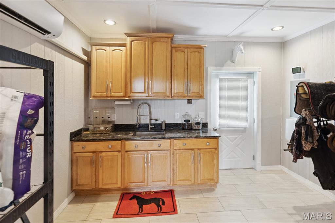
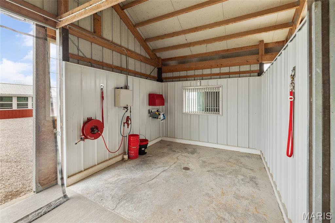
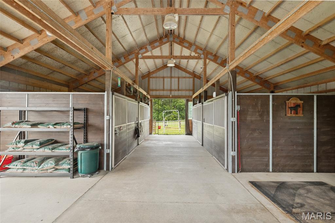
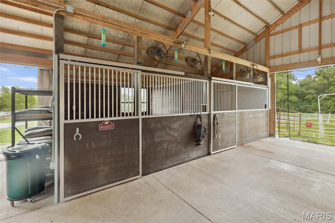
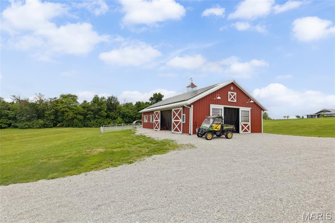
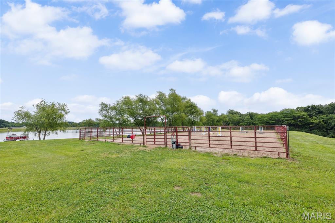
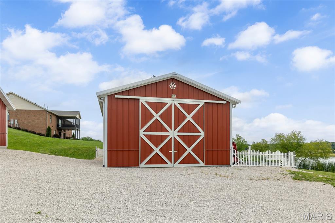
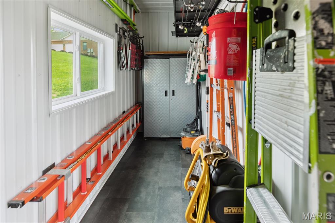
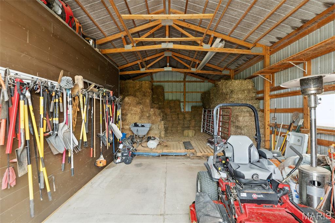
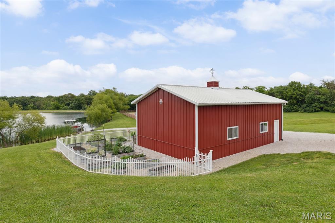
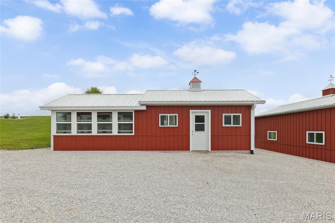
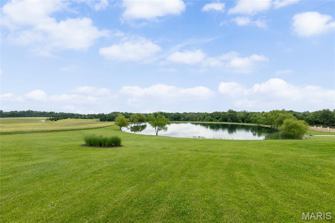
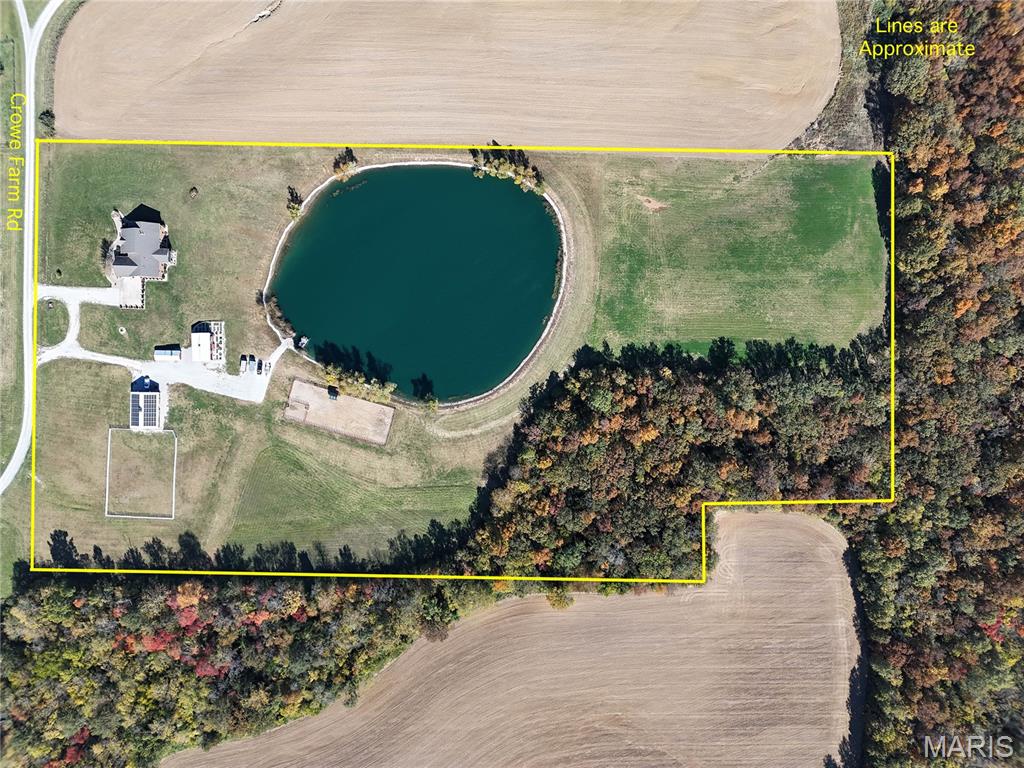
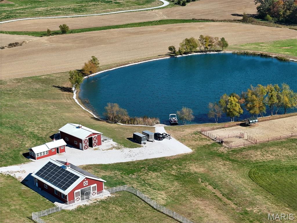
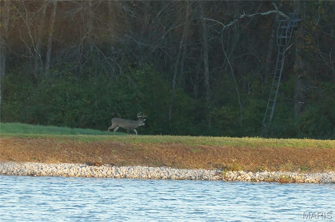
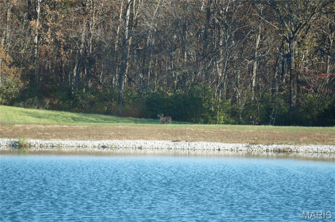
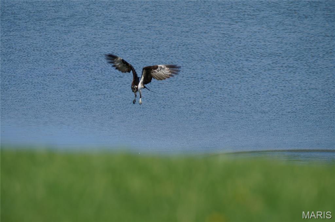
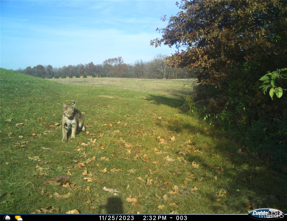
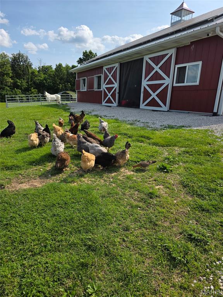

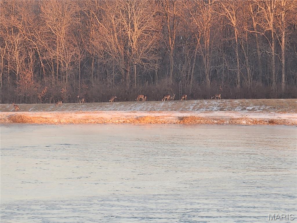

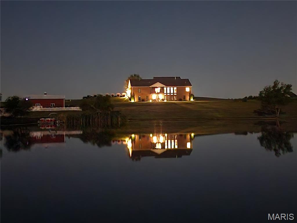
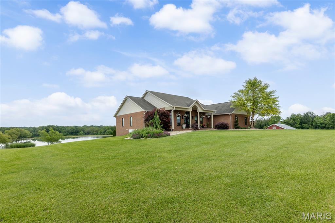
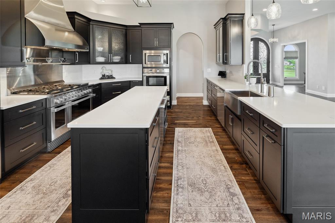
Meticulously maintained 19.73 acre equestrian estate on Crowe Farm Road, just 10 minutes from Waterloo, IL. This private retreat features a 4-bed, 4.5-bath atrium brick ranch with a split floor plan, blending custom design with peaceful country living. Built in 2007. 11' ceilings, hickory hardwood floors, and a gourmet kitchen with DCS & Miele appliances—including a built-in plumbed espresso machine plus the duel fuel gas range top and 2 electric ovens in addition to the wall oven and dream walk-in pantry with quartz countertops. Three main-level bedrooms have ensuite baths and walk-in closets. The finished walkout basement offers a media room, office, custom bar, and wood-burning fireplace. Enjoy energy savings with a 28KW solar system and whole-house generator. Morton horse barn includes 4 stalls, grooming & wash stalls, wide aisles, French drains, plus tack room with a sink and Kraftmaid cabinetry with Granite countertops. Additional outbuildings include a hay barn with storage room (added in 2022), a chicken coop, riding arena, and fenced corral. Outdoors: 3(m/l) ac stocked pond with riprap & 2 paddle boats, 3.75(m/l) wooded ac with trails and deer stands, and 5.5(m/l) ac hay field. Relax on the screened porch overlooking your private paradise and watch the wildlife. Other highlights include a deep well, whole-house filtration, Culligan softener, geothermal HVAC, SimpliSafe security, central vac, and extensive LED lighting updates throughout.

Property

Beds

4

Full Baths

4

1/2 Baths

1

Year Built

2007

Sq.Footage

5,535

Features

Features & Amenities

Interior

  • Other Interior Features

    Bar, Ceiling Fan(s), Central Vacuum, Chandelier, Double Vanity, Eat-in Kitchen, Entrance Foyer, High Ceilings, High Speed Internet, Kitchen Island, Open Floorplan, Soaking Tub, Stone Counters, Tray Ceiling(s), Walk-In Closet(s), Wet Bar, Pantry

  • Total Bedrooms

    4

  • Bathrooms

    4

  • 1/2 Bathrooms

    1

  • Above Grade Finished Area

    2945.0

  • Basement YN

    YES

  • Cooling YN

    YES

  • Cooling

    Geothermal

  • Fireplace YN

    YES

  • Heating YN

    YES

  • Heating

    Geothermal

  • Main Level Bedrooms

    3

  • Pet friendly

    N/A

Exterior

  • Garage

    Yes

  • Garage spaces

    3

  • Construction Materials

    Brick Veneer

  • Parking

    Attached, Concrete, Driveway, Garage Faces Side, Oversized, Storage

  • Patio and Porch Features

    Deck, Enclosed, Front Porch, Patio, Screened

  • Pool

    No

Area & Lot

  • Lot Features

    Farm

  • Lot Size(acres)

    19.73

  • Property Type

    Residential

  • Property Sub Type

    Single Family Residence

  • Architectural Style

    Atrium, Ranch

Price

  • Sales Price

    $1,500,000

  • Tax Amount

    $11,505

  • Financing Options

    Cash

  • Sq. Footage

    5,535

  • Price/SqFt

    $271

HOA

  • Association

    No

Property Resources

  • Horse Property

    YES

School District

  • Elementary School

    WATERLOO DIST 5

  • Middle School

    WATERLOO DIST 5

  • High School

    Waterloo

Property Features

  • Foundation Details

    Concrete Perimeter

  • Sewer

    Aerobic Septic

  • Water Source

    Private, Well

Schedule

Schedule a Showing

Showing scheduled successfully.

What is 3 + 4 ?


Change time

Mortgage calculator

Estimate your monthly mortgage payment, including the principal and interest, property taxes, and HOA. Adjust the values to generate a more accurate rate.

Your payment

Principal and Interest:

$

Property taxes:

$

HOA fees:

$

Total loan payment:

$

Total interest amount:

$

Location

  • County

    Monroe

  • Elementary School

    WATERLOO DIST 5

  • Middle School

    WATERLOO DIST 5

  • High School

    Waterloo

Listing Courtesy of Brenda Chandler, Property Peddler, Inc

RealHub Information is provided exclusively for consumers' personal, non-commercial use, and it may not be used for any purpose other than to identify prospective properties consumers may be interested in purchasing. All information deemed reliable but not guaranteed and should be independently verified. All properties are subject to prior sale, change or withdrawal. RealHub website owner shall not be responsible for any typographical errors, misinformation, misprints and shall be held totally harmless.

Agent Carmine Lupertazzi

Carmine Lupertazzi

AGENT

Call Carmine today to schedule a private showing.


* Listings on this website come from the FMLS IDX Compilation and may be held by brokerage firms other than the owner of this website. The listing brokerage is identified in any listing details. Information is deemed reliable but is not guaranteed. If you believe any FMLS listing contains material that infringes your copyrighted work please click here to review our DMCA policy and learn how to submit a takedown request.© 2024 FMLS.

Properties

Related properties
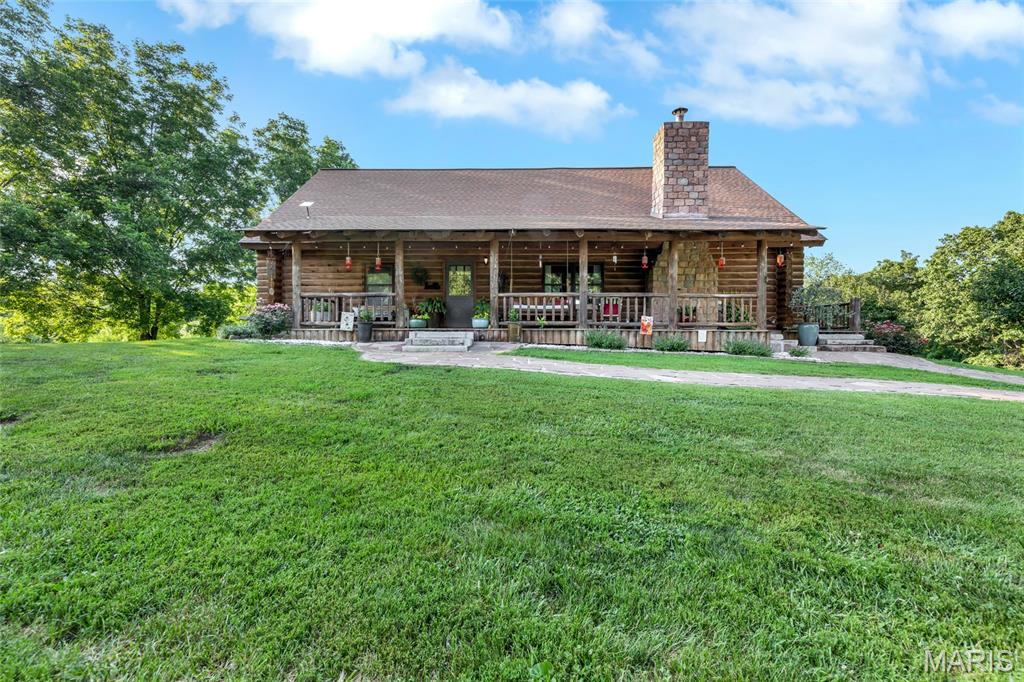
Welcome to one of the most extraordinary and truly one-of-a-kind properties you will ever have the opportunity to own! Nestled on 47.61 breathtaking acres of scenic wooded land in Waterloo backing to a nature preserve, this incredible log cabin retreat offers a rare combination of rustic charm, modern comfort, and unparalleled privacy that is simply impossible to replicate.
From the moment you turn onto the private mile-long driveway — lined with 50 feet of clearance on either side for future widening — you'll know this property is something truly special. The cleared area surrounding the home provides a beautiful and serene front and back yard, while the surrounding wooded acreage is home to an incredible variety of fruit and nut trees including apple, cherry, pecan, pear, chestnut, and more — a nature lover's paradise in every sense of the word!
Step onto the charming covered front porch and into the warm and inviting log cabin, where the spacious family room immediately captures your heart with its large windows offering scenic views, soaring vaulted ceiling adorned with gorgeous wood beams and a stunning wood burning fireplace with insert — the perfect gathering spot for family and friends on cool evenings. The well-appointed kitchen features ample cabinet storage, ceramic flooring, a pantry cabinet, and all appliances included, making everyday living both comfortable and convenient. Two generously sized bedrooms and a bathroom round out the main level.
Head upstairs to discover the private third bedroom retreat, complete with a walk-in closet, a full bathroom, and a wonderful loft area — the perfect space for reading, relaxing, or simply taking in the beauty of the surrounding property.
The outdoor living spaces of this property are nothing short of extraordinary. The sprawling wrap-around deck — partially covered for year round enjoyment & the incredible 2,100 square foot patio & a hanging day bed create the ultimate outdoor living experience. Whether you're hosting gatherings, stargazing on a clear night, or simply soaking in the peaceful surroundings, this outdoor space delivers in every way.
But wait, there's more. This property also features a brand new AC & furnace, a 30' x 40' outbuilding perfect for storage, hobbies, or equipment, a charming chicken coop for the hobby farmer, and the crown jewel of this incredible estate — a stunning 1,500 square foot treehouse w/ heat/AC & plumbing (has it's own septic tank). Complete with a family room, full bathroom, kitchenette, a loft area, & deck, this treehouse is truly a destination in itself — perfect for guests, a vacation rental opportunity, or simply the most incredible backyard retreat imaginable!
Additional highlights include Starlink internet service in both the home and treehouse, a tankless water heater, free deer tags come with property & a well with holding tank ensuring modern comfort and connectivity in this remarkable off the beaten path retreat.
With its unmatched combination of acreage, privacy, rustic charm, and incredible amenities, 1981 KK Rd is a once in a lifetime opportunity that truly has to be seen to be believed. Schedule your private showing today — properties like this simply do not come along very often!
#26043545

Waterloo

1981 Kk Road

3 Beds

2 Baths

2,200 Sq.Ft.

$1,300,000

MLS#: 26043545

Meticulously maintained 19.73 acre equestrian estate on Crowe Farm Road, just 10 minutes from Waterloo, IL. This private retreat features a 4-bed, 4.5-bath atrium brick ranch with a split floor plan, blending custom design with peaceful country living. Built in 2007. 11' ceilings, hickory hardwood floors, and a gourmet kitchen with DCS & Miele appliances—including a built-in plumbed espresso machine plus the duel fuel gas range top and 2 electric ovens in addition to the wall oven and dream walk-in pantry with quartz countertops. Three main-level bedrooms have ensuite baths and walk-in closets. The finished walkout basement offers a media room, office, custom bar, and wood-burning fireplace. Enjoy energy savings with a 28KW solar system and whole-house generator. Morton horse barn includes 4 stalls, grooming & wash stalls, wide aisles, French drains, plus tack room with a sink and Kraftmaid cabinetry with Granite countertops. Additional outbuildings include a hay barn with storage room (added in 2022), a chicken coop, riding arena, and fenced corral. Outdoors: 3(m/l) ac stocked pond with riprap & 2 paddle boats, 3.75(m/l) wooded ac with trails and deer stands, and 5.5(m/l) ac hay field. Relax on the screened porch overlooking your private paradise and watch the wildlife. Other highlights include a deep well, whole-house filtration, Culligan softener, geothermal HVAC, SimpliSafe security, central vac, and extensive LED lighting updates throughout.

5904 Crowe Farm Rd

Message successfully sent.

I agree to receive email communication and understand I can unsubscribe at any time.

I agree to be contacted by Realhub DEV via call, email, and text for real estate services. To opt out, you can reply 'stop' at any time or reply 'help' for assistance. You can also click the unsubscribe link in the emails. Message and data rates may apply. Message frequency may vary. Privacy Policy

 - property

Send a message

Message successfully sent.

Preferred Agent

Reason for contacting?

I agree to receive email communication and understand I can unsubscribe at any time.

I agree to be contacted by Realhub DEV via call, email, and text for real estate services. To opt out, you can reply 'stop' at any time or reply 'help' for assistance. You can also click the unsubscribe link in the emails. Message and data rates may apply. Message frequency may vary. Privacy Policy

Sign In Sign Out

Virtual Assistant

Would you like to take the next step with this property? We can help you schedule a showing or virtual tour, or send you more details.

Yes, I would like more information.

Thank You for Your Reply, One of Our Agents will contact you as soon as possible

No, maybe later.

Thank you, you can always contact me via email, phone number or through the contact form.

Realhub AI

Lucy - Your AI-Powered Realtor

Update Your Temporary Password

Personalize your search

Enter your email and we'll notify you immediately when new listings match what you're looking for.

or enter email address

Already have an account ? Login here

Continue your home search

I agree to receive communications and understand I can unsubscribe at any time.

I agree to be contacted by Realhub DEV via call, email, and text for real estate services. To opt out, you can reply 'stop' at any time or reply 'help' for assistance. You can also click the unsubscribe link in the emails. Message and data rates may apply. Message frequency may vary. Privacy Policy

Already have an account ? Login here

We use cookies

We use cookies primarily for analytics to enhance your experience. By accepting, you agree to our use of these cookies. You can manage your preferences or learn more about our cookies policy.