
5965 N Placita Esquina
Tucson, AZ 85718
About
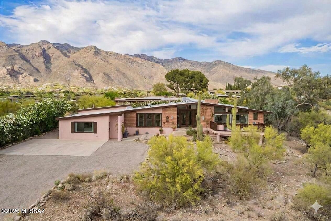
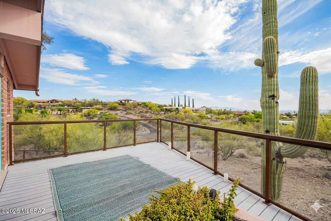
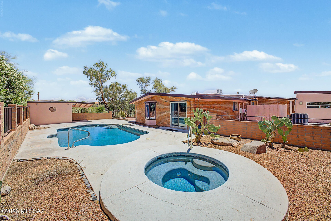
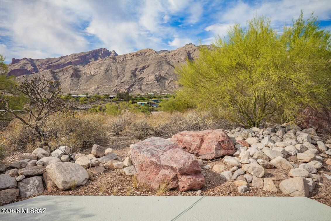
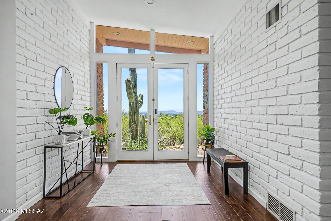
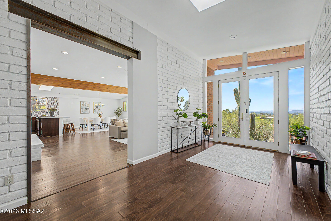
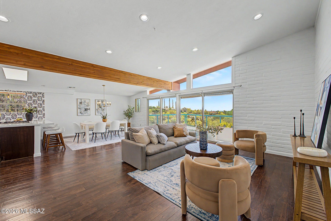
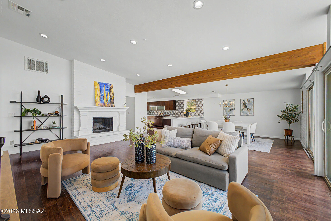
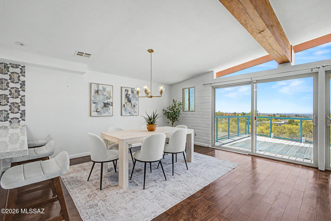
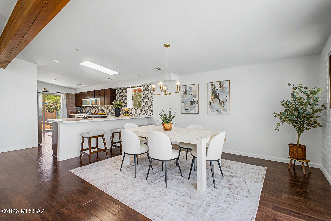
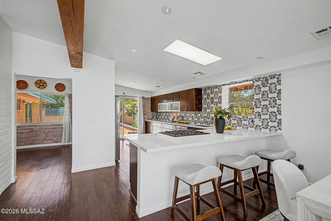
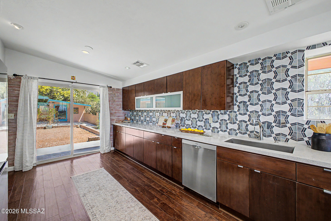
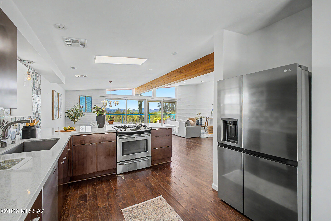
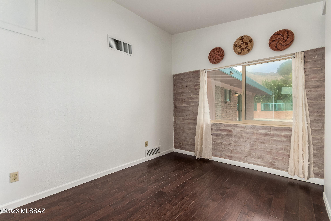
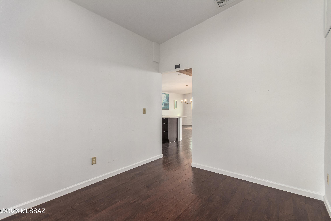
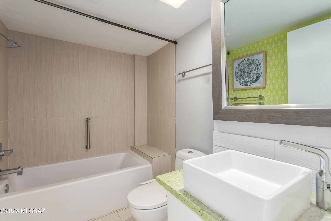
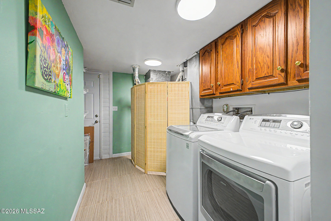
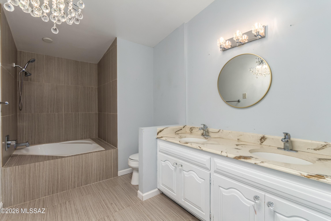
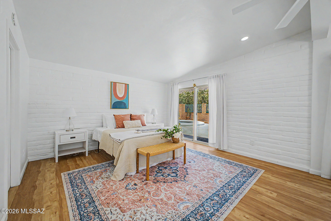
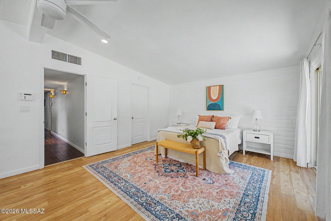
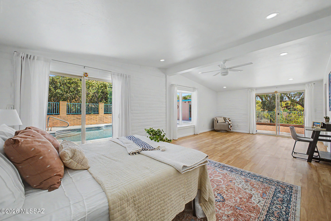
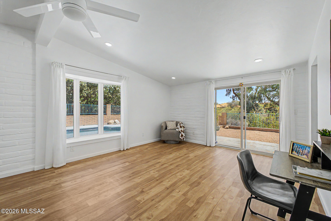
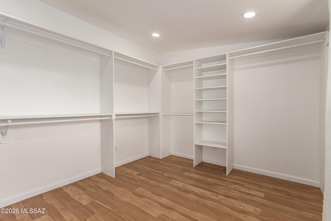
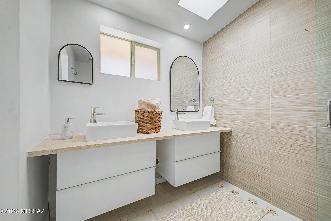
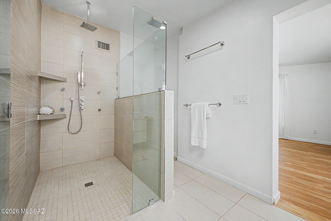
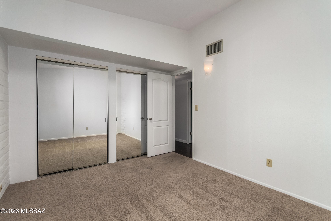
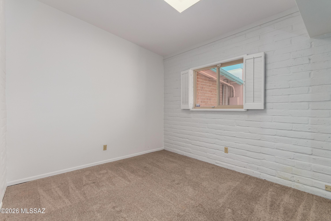
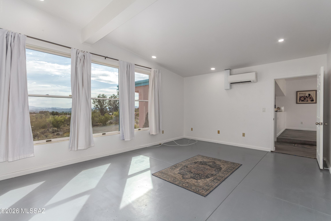
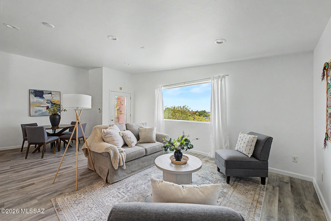
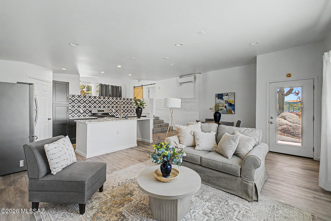
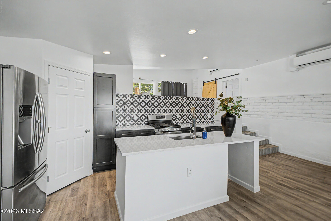
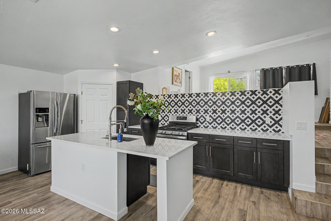
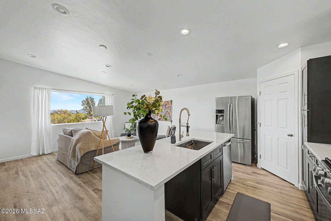
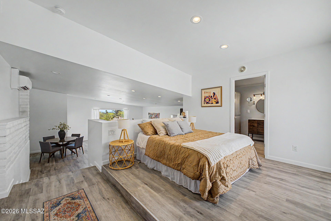
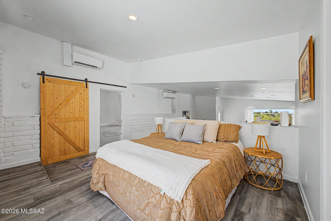
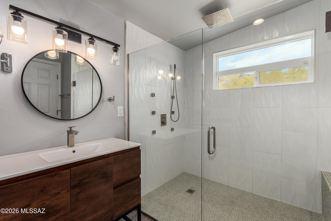
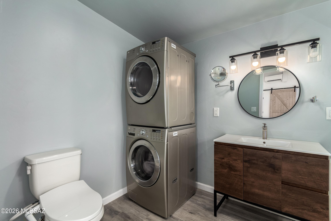
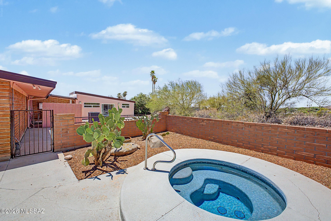
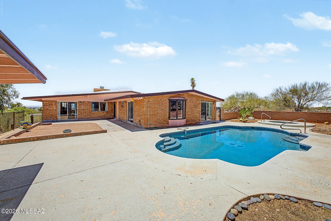
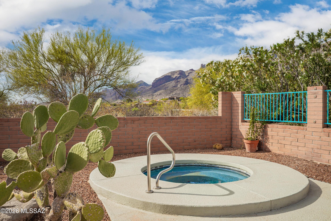
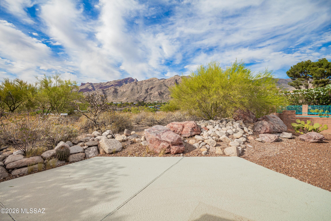
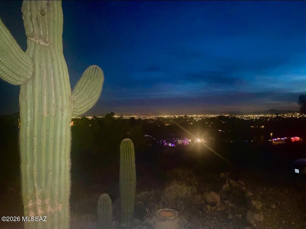
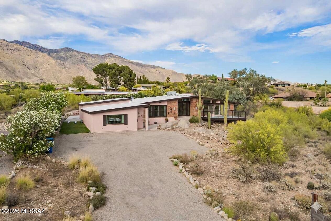
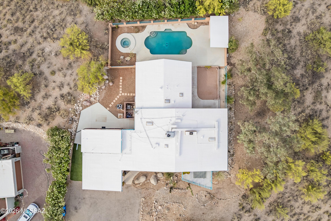
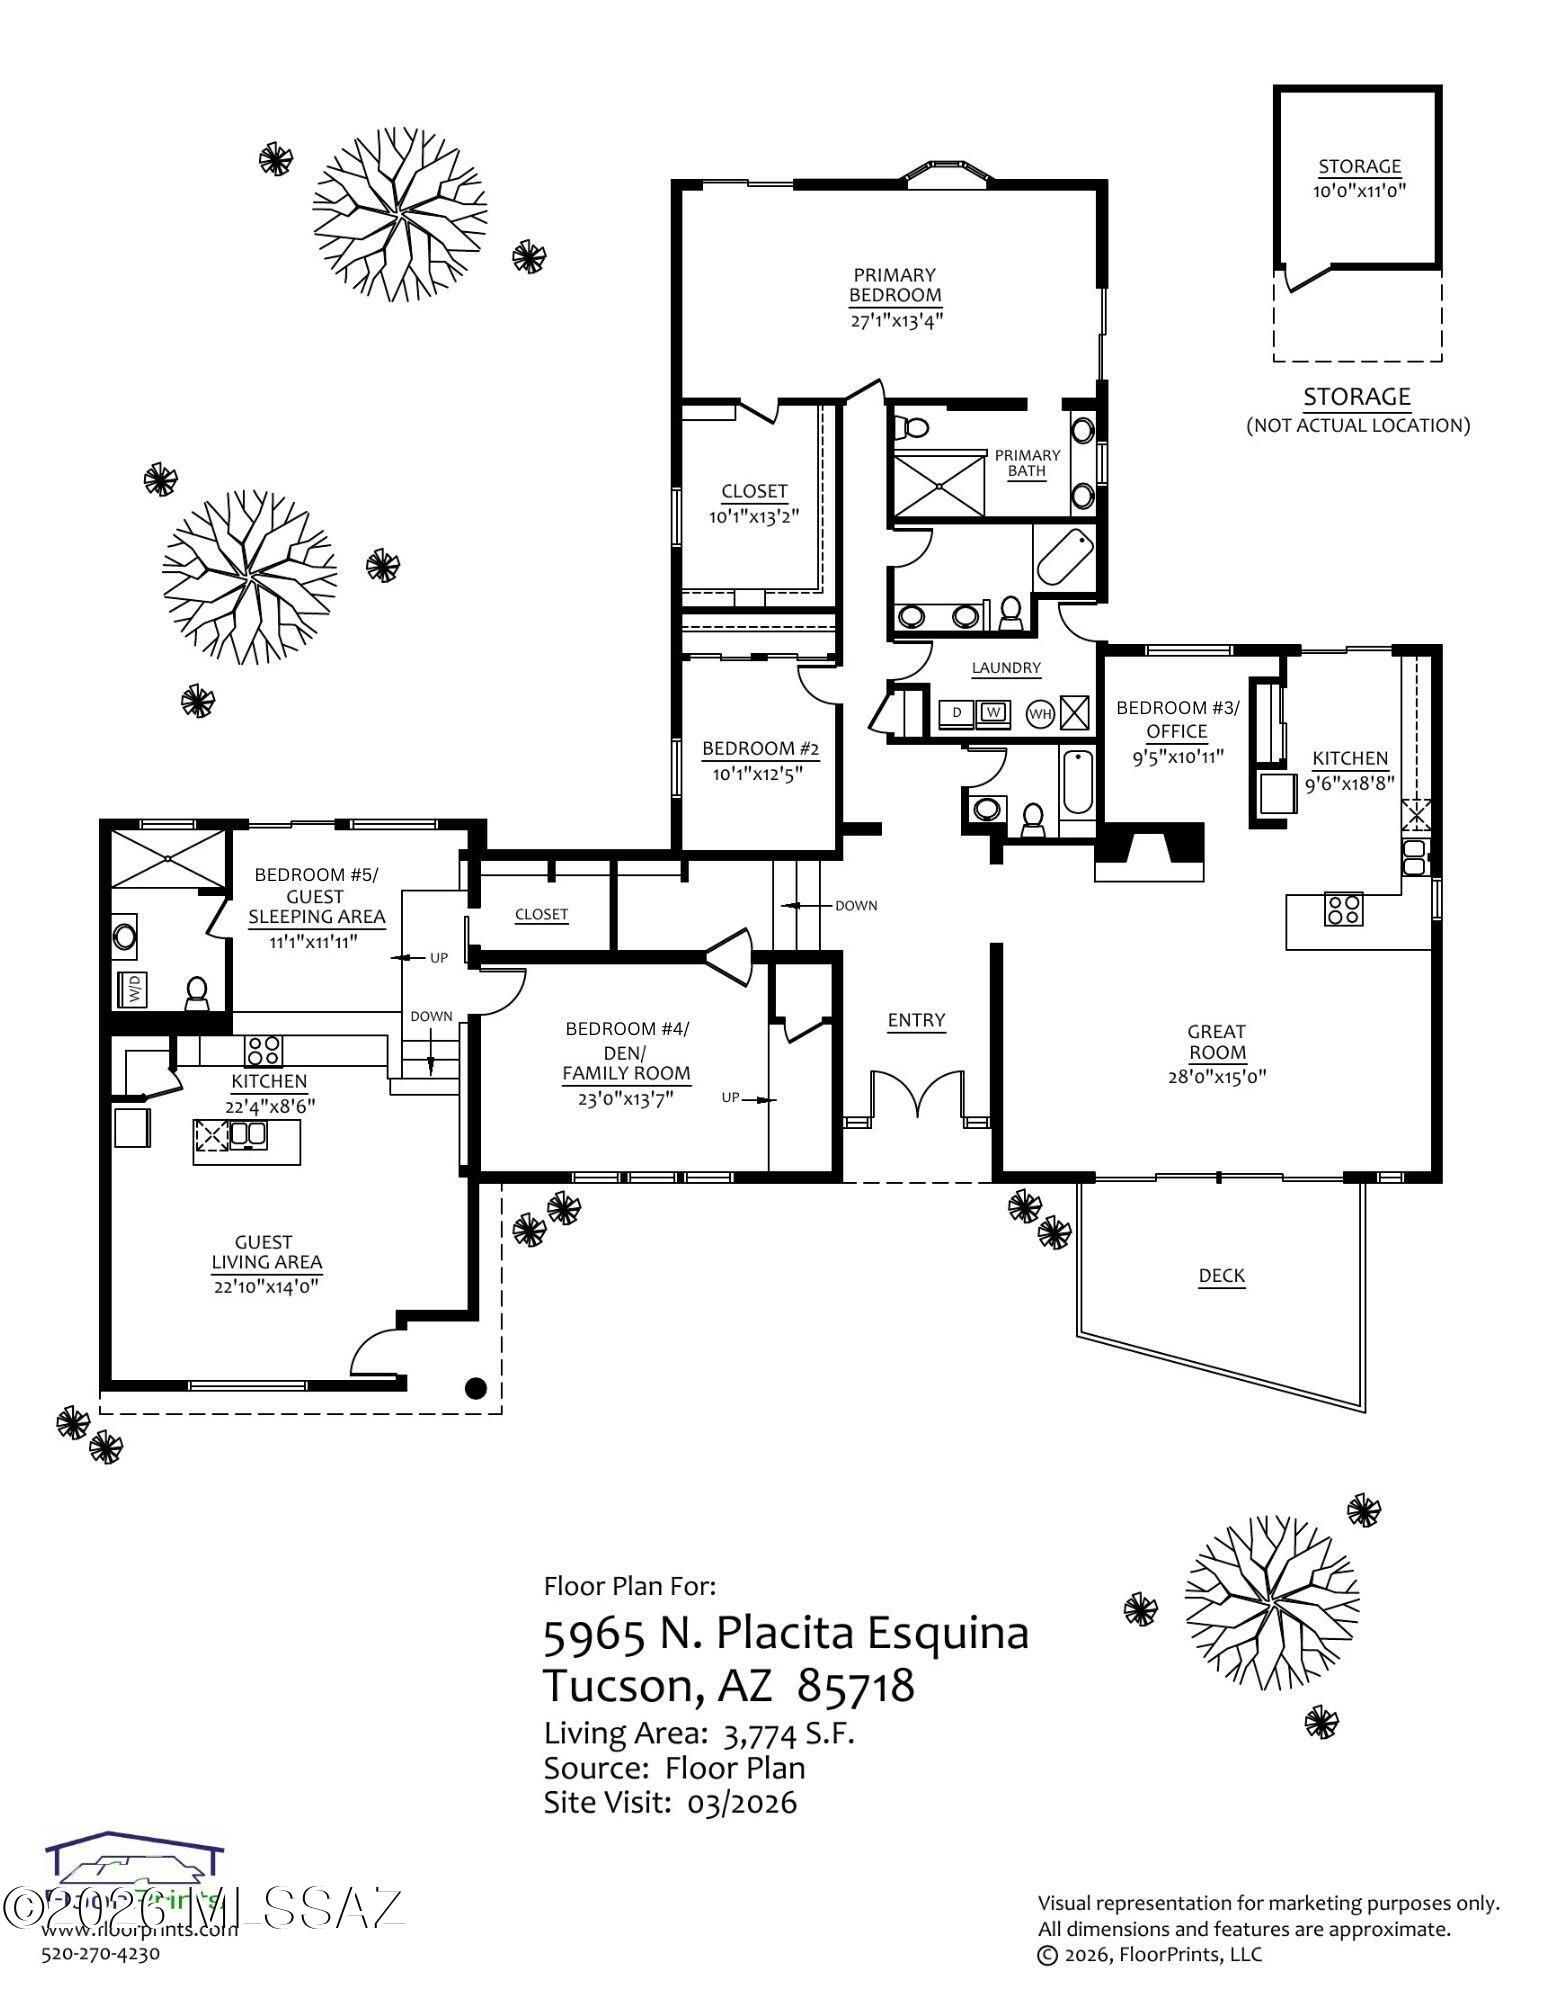
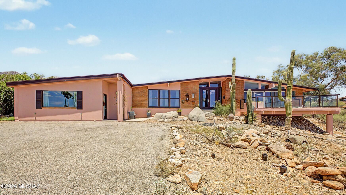
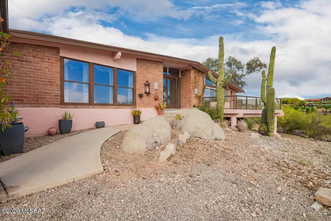
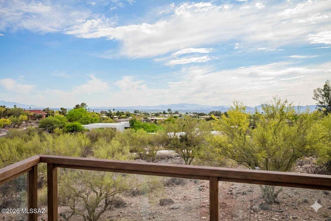
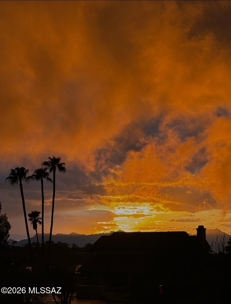
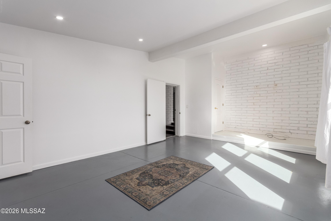
Enjoy the rare combination of a Foothills home with both Mountain and City Views! This versatile floorplan allows space for 5 bedrooms or use the rooms for anything, an office, den, bonus or craft room. AC units are only 2 years old! Be careful inviting visitors to come and stay in the guest quarters, they might not leave! The guest quarters come handsomely equipped with a full kitchen, large living room, bathroom, laundry and walk in closet. Cool off in the sparkling pool on hot summer days and warm up in the hot tub on cold winter nights. Enjoy cooking in the gourmet kitchen fully equipped with abundant cabinetry, tile backsplash, SS appliances, recessed lighting, quartz counters, a breakfast bar & nook. Spread out in the large primary bedroom, featuring a sliding glass door to patio.
Property
Beds
5
Full Baths
4
1/2 Baths
None
Year Built
1966
Sq.Footage
3,774
Features
Features & Amenities
Interior
-
Other Interior Features
Beamed Ceilings, Vaulted Ceiling(s), Walk-In Closet(s), Built-in Features, Pantry, High Speed Internet
-
Total Bedrooms
5
-
Bathrooms
4
-
Basement YN
NO
-
Cooling YN
YES
-
Cooling
Zoned, Central Air, Ductless
-
Fireplace YN
YES
-
Heating YN
YES
-
Heating
Heat Pump, Forced Air, Zoned, Electric
-
Pet friendly
N/A
Exterior
-
Garage
No
-
Construction Materials
Slump Block
-
Parking
None
-
Patio and Porch Features
Covered, Deck, Patio
-
Pool
No
-
View
Mountain(s), City, Panoramic
Area & Lot
-
Lot Features
Subdivided, Cul-De-Sac, Native Plants
-
Lot Size(acres)
0.9
-
Lot Size(square feet)
39,204
-
Property Type
Residential
-
Property Sub Type
Single Family Residence
-
Architectural Style
Ranch
Price
-
Sales Price
$1,000,000
-
Tax Amount
$4,709.49
-
Financing Options
FHA, VA Loan, Conventional, Cash
-
Sq. Footage
3,774
-
Price/SqFt
$264
HOA
-
Association
YES
-
Association Fee
$30
-
Association Fee Frequency
Annually
-
Association Fee Includes
N/A
Property Resources
-
Horse Property
NO
School District
-
Elementary School
Sunrise Drive
-
Middle School
Orange Grove
-
High School
Catalina Fthls
Property Features
-
Association Amenities
Pool, Tennis Court(s), Sport Court
-
Senior Community YN
NO
-
Water Source
Public
Schedule
Schedule a Showing
Showing scheduled successfully.
Mortgage calculator
Estimate your monthly mortgage payment, including the principal and interest, property taxes, and HOA. Adjust the values to generate a more accurate rate.
Your payment
Principal and Interest:
$
Property taxes:
$
HOA fees:
$
Total loan payment:
$
Total interest amount:
$
Location
-
County
Pima
-
Elementary School
Sunrise Drive
-
Middle School
Orange Grove
-
High School
Catalina Fthls

Listing Courtesy of Phil Le Peau, OMNI Homes International
RealHub Information is provided exclusively for consumers' personal, non-commercial use, and it may not be used for any purpose other than to identify prospective properties consumers may be interested in purchasing. All information deemed reliable but not guaranteed and should be independently verified. All properties are subject to prior sale, change or withdrawal. RealHub website owner shall not be responsible for any typographical errors, misinformation, misprints and shall be held totally harmless.

Carmine Lupertazzi
AGENT
Call Carmine today to schedule a private showing.

* Listings on this website come from the FMLS IDX Compilation and may be held by brokerage firms other than the owner of this website. The listing brokerage is identified in any listing details. Information is deemed reliable but is not guaranteed. If you believe any FMLS listing contains material that infringes your copyrighted work please click here to review our DMCA policy and learn how to submit a takedown request.© 2024 FMLS.
Properties
Related properties
Tucson
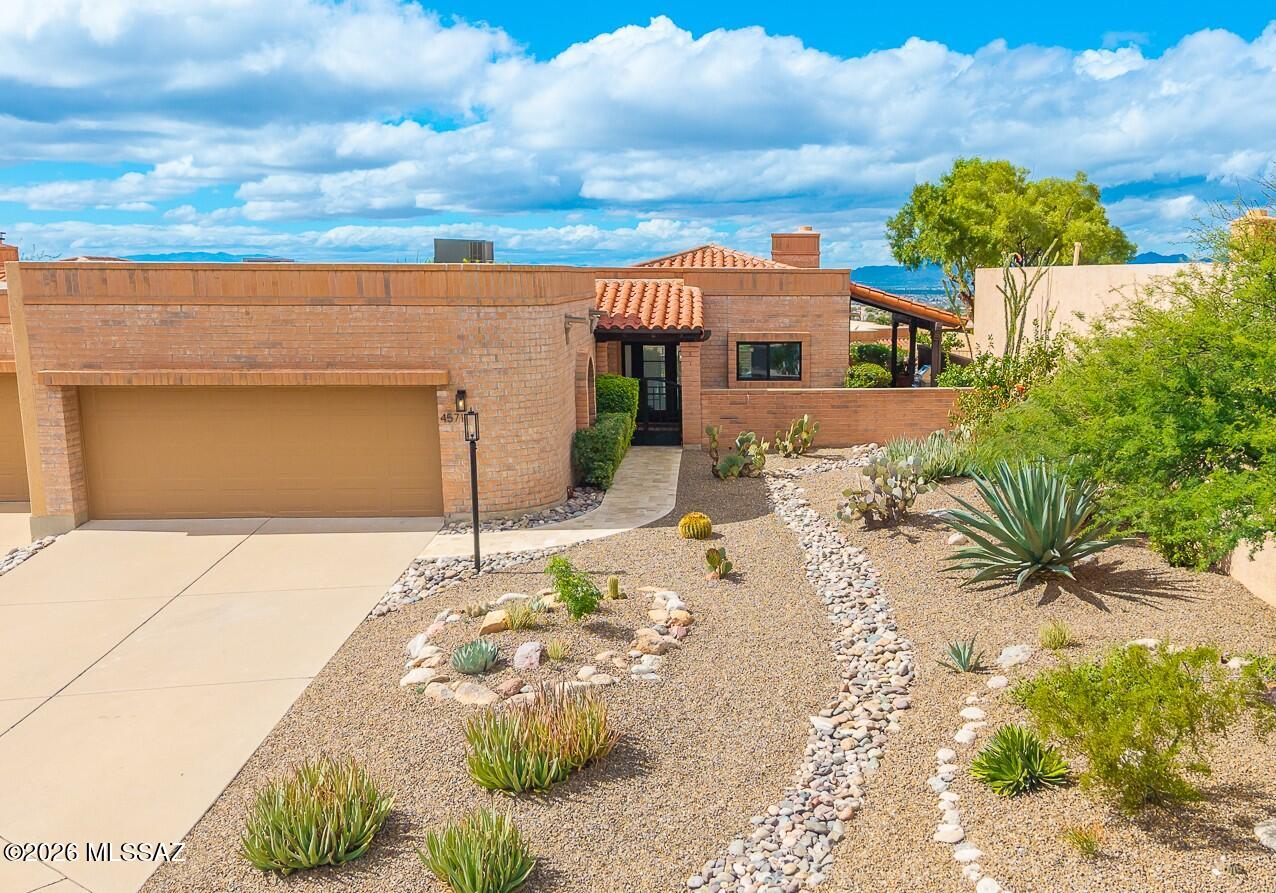
4571 N Arroyo Vacio
3 Beds
2 Baths
1,950 Sq.Ft.
$949,000
MLS#: 22624991
Tucson
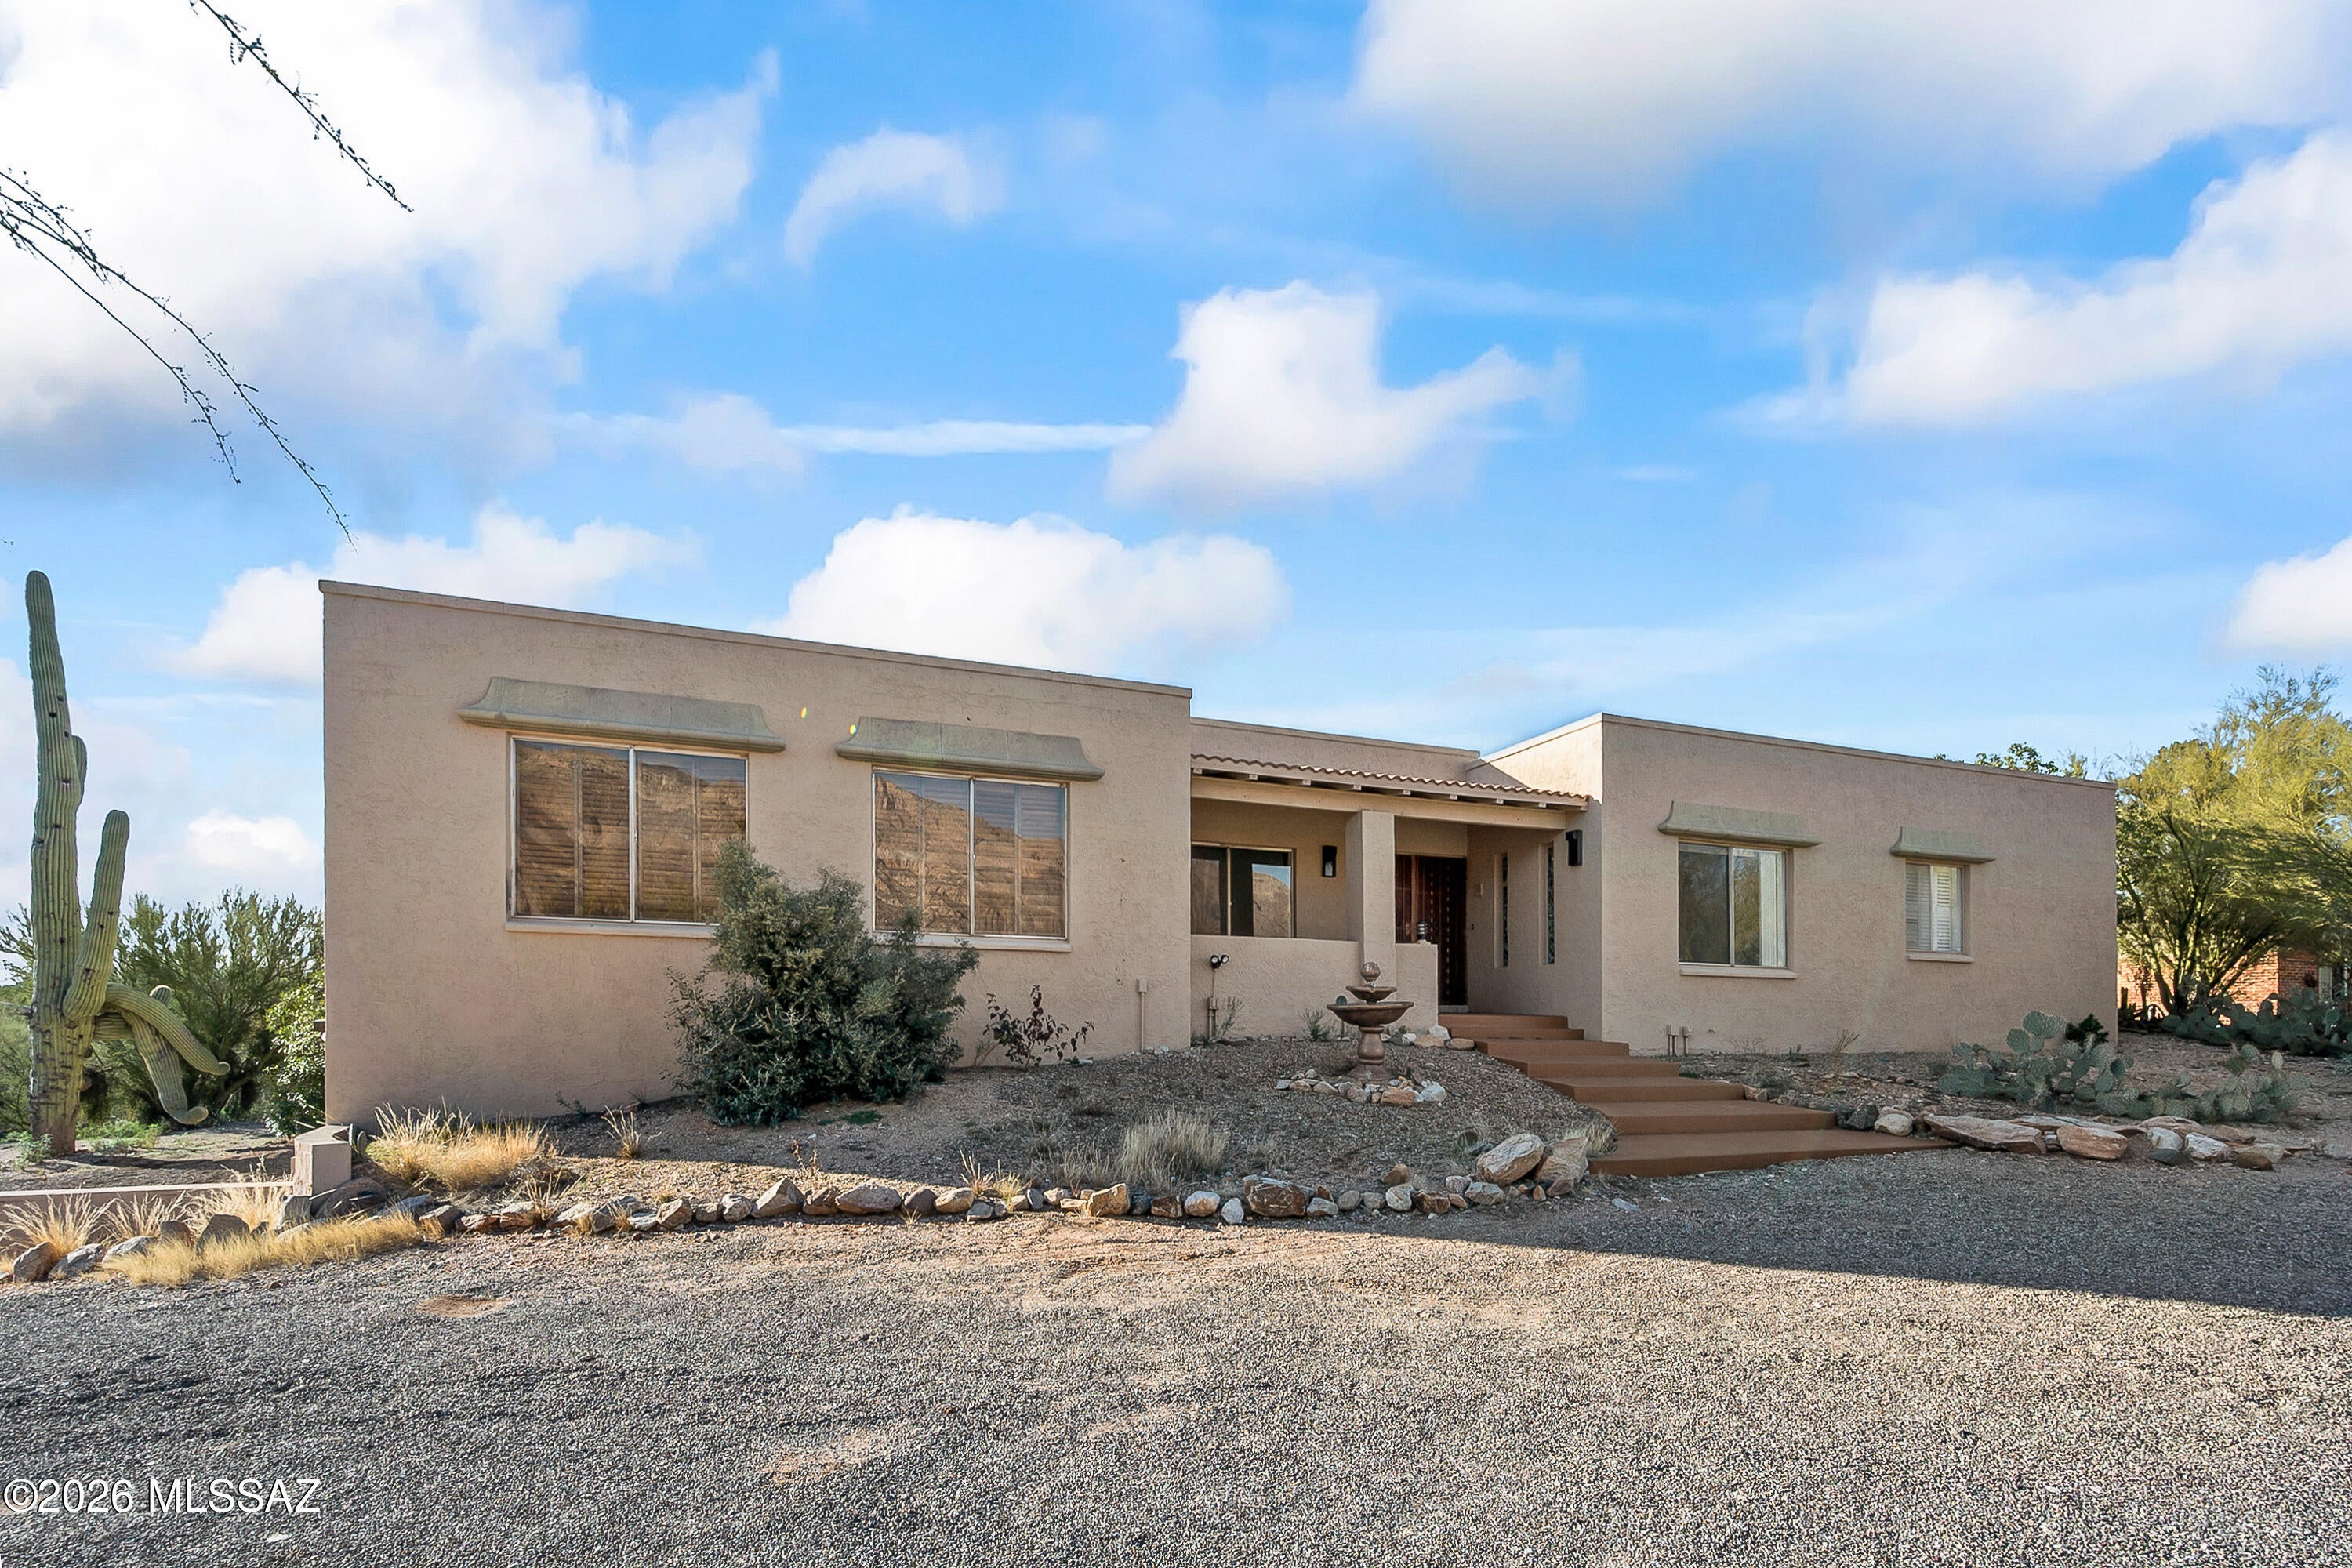
4740 E Camino La Brinca
4 Beds
4 Baths
3,085 Sq.Ft.
$893,000
MLS#: 22624994
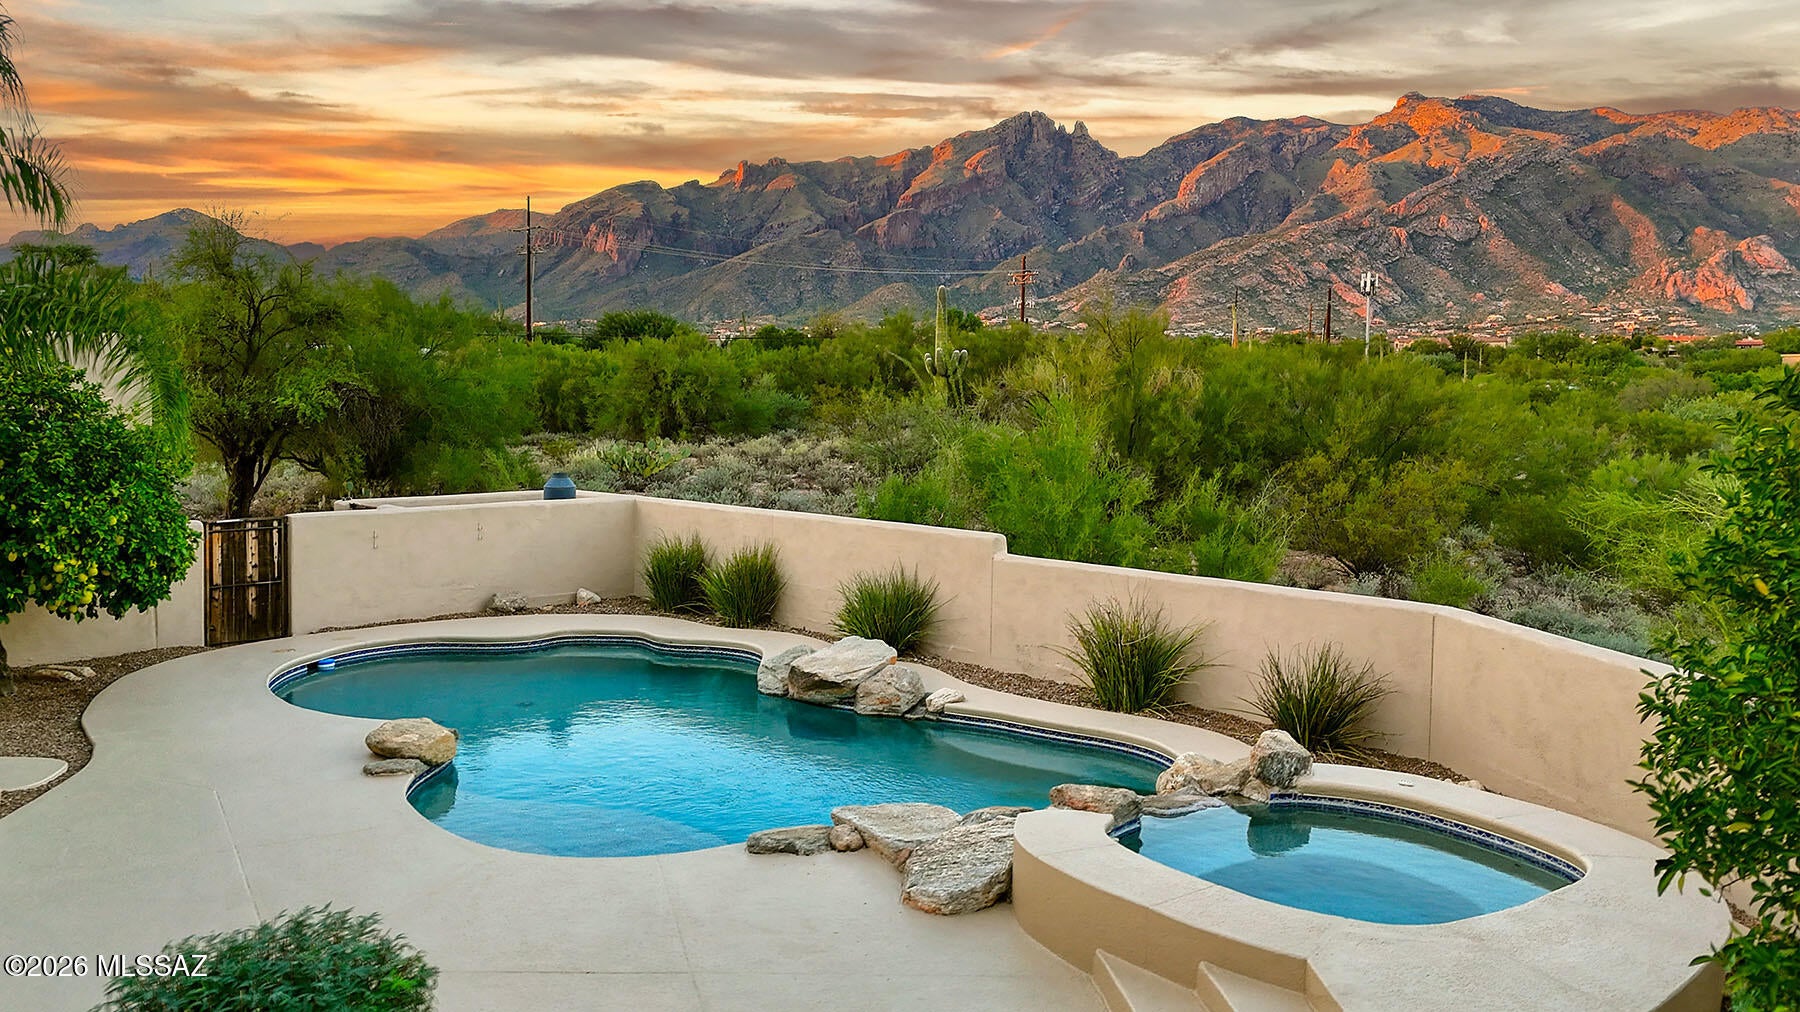
Tucson
5500 N Hacienda Del Sol Road
4 Beds
2 Baths
3,004 Sq.Ft.
$1,075,000
MLS#: 22624962
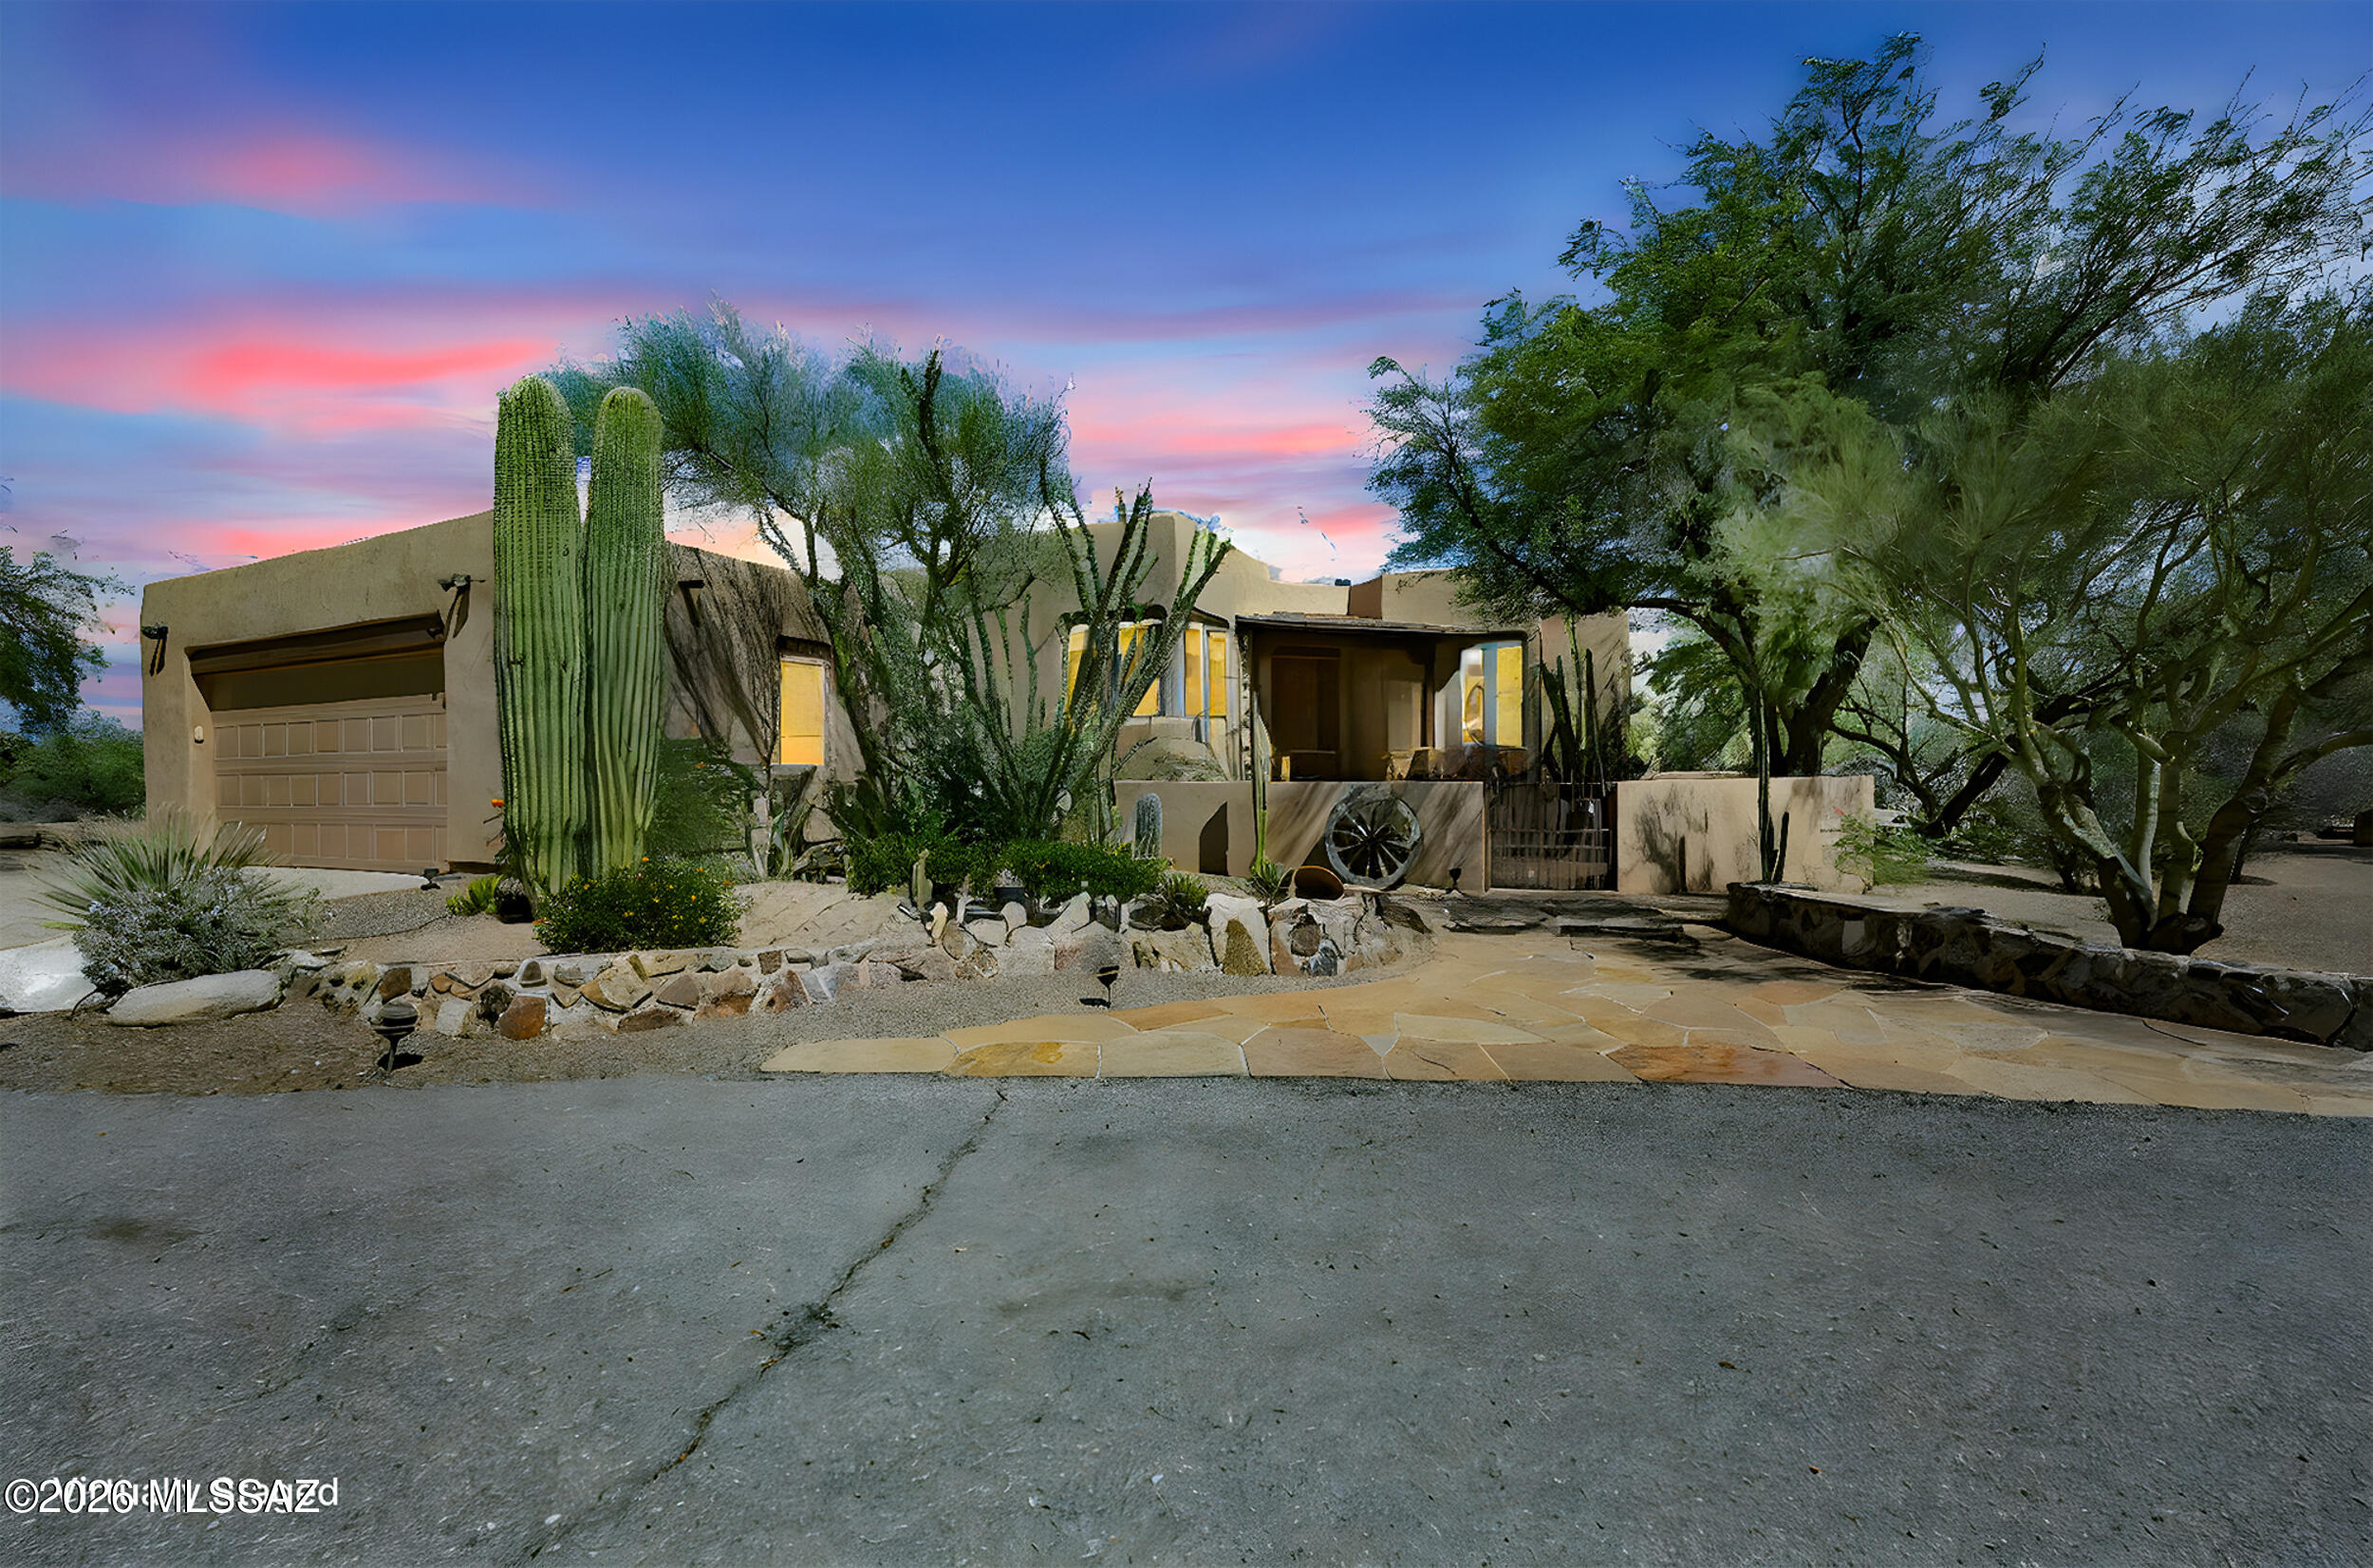
Tucson
13260 N Teal Blue Trail
3 Beds
2 Baths
2,448 Sq.Ft.
$1,045,000
MLS#: 22624842
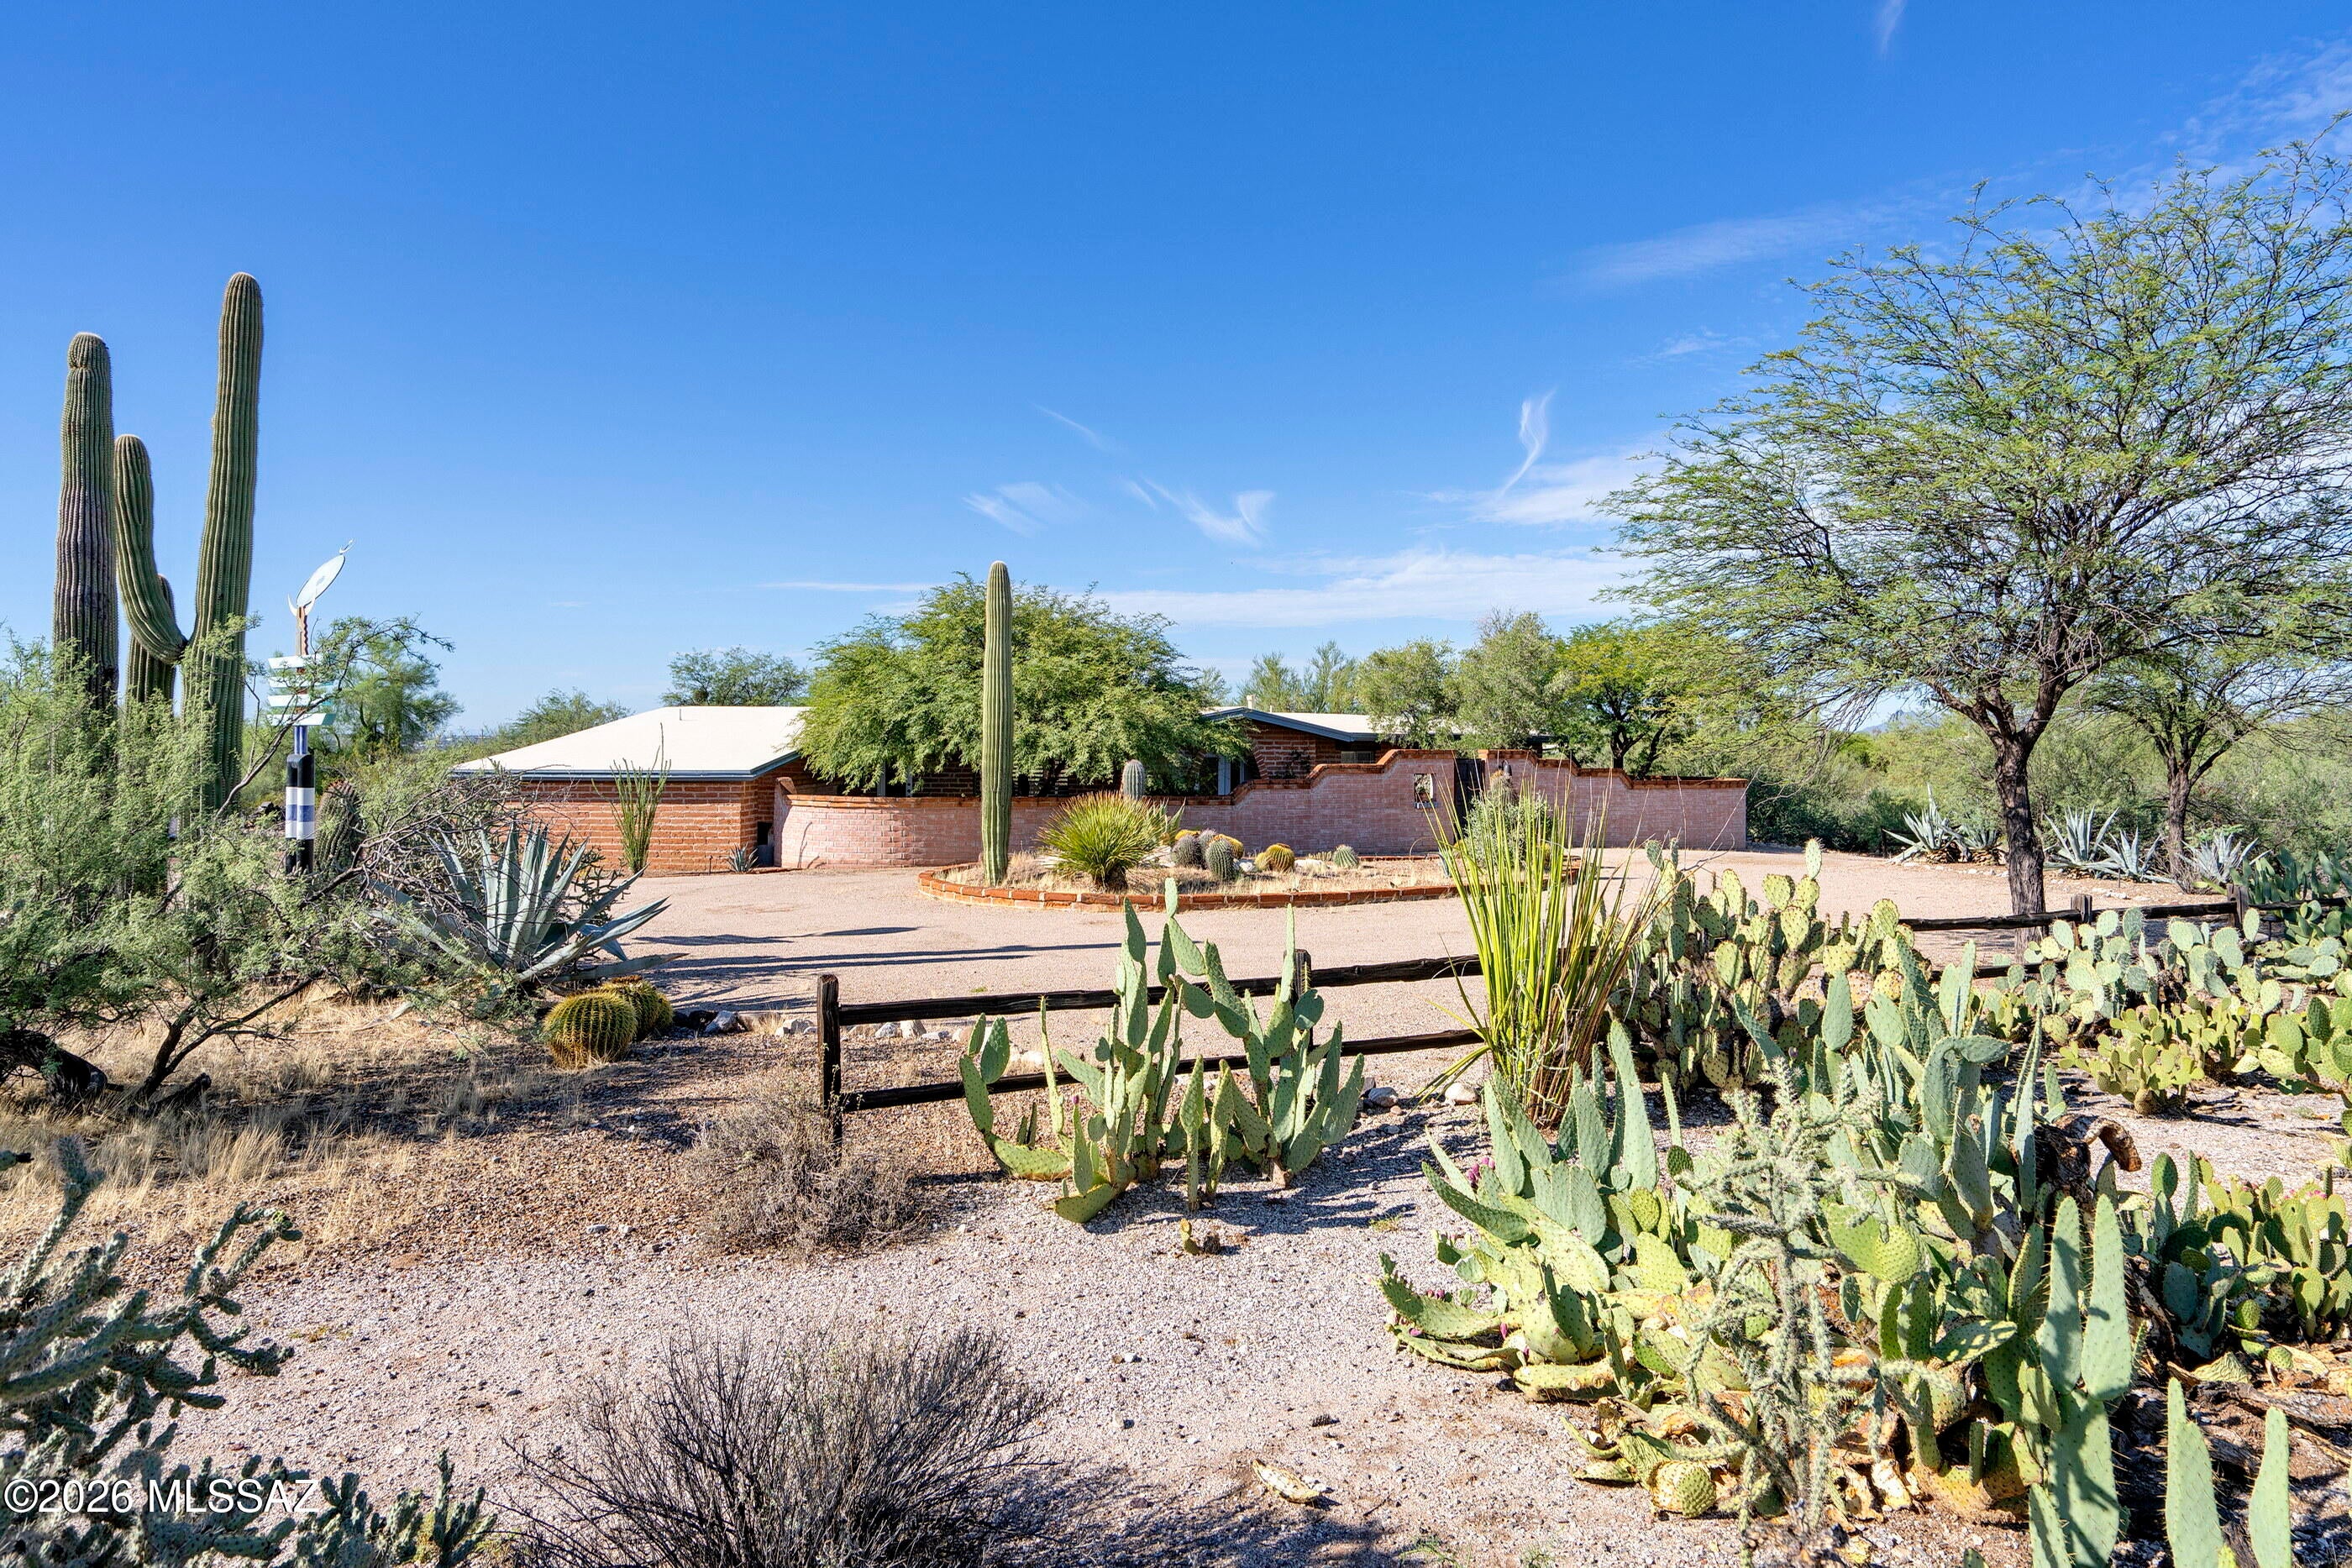
Tucson
4625 N Flecha Drive
3 Beds
2 Baths
1,967 Sq.Ft.
$849,750
MLS#: 22623806
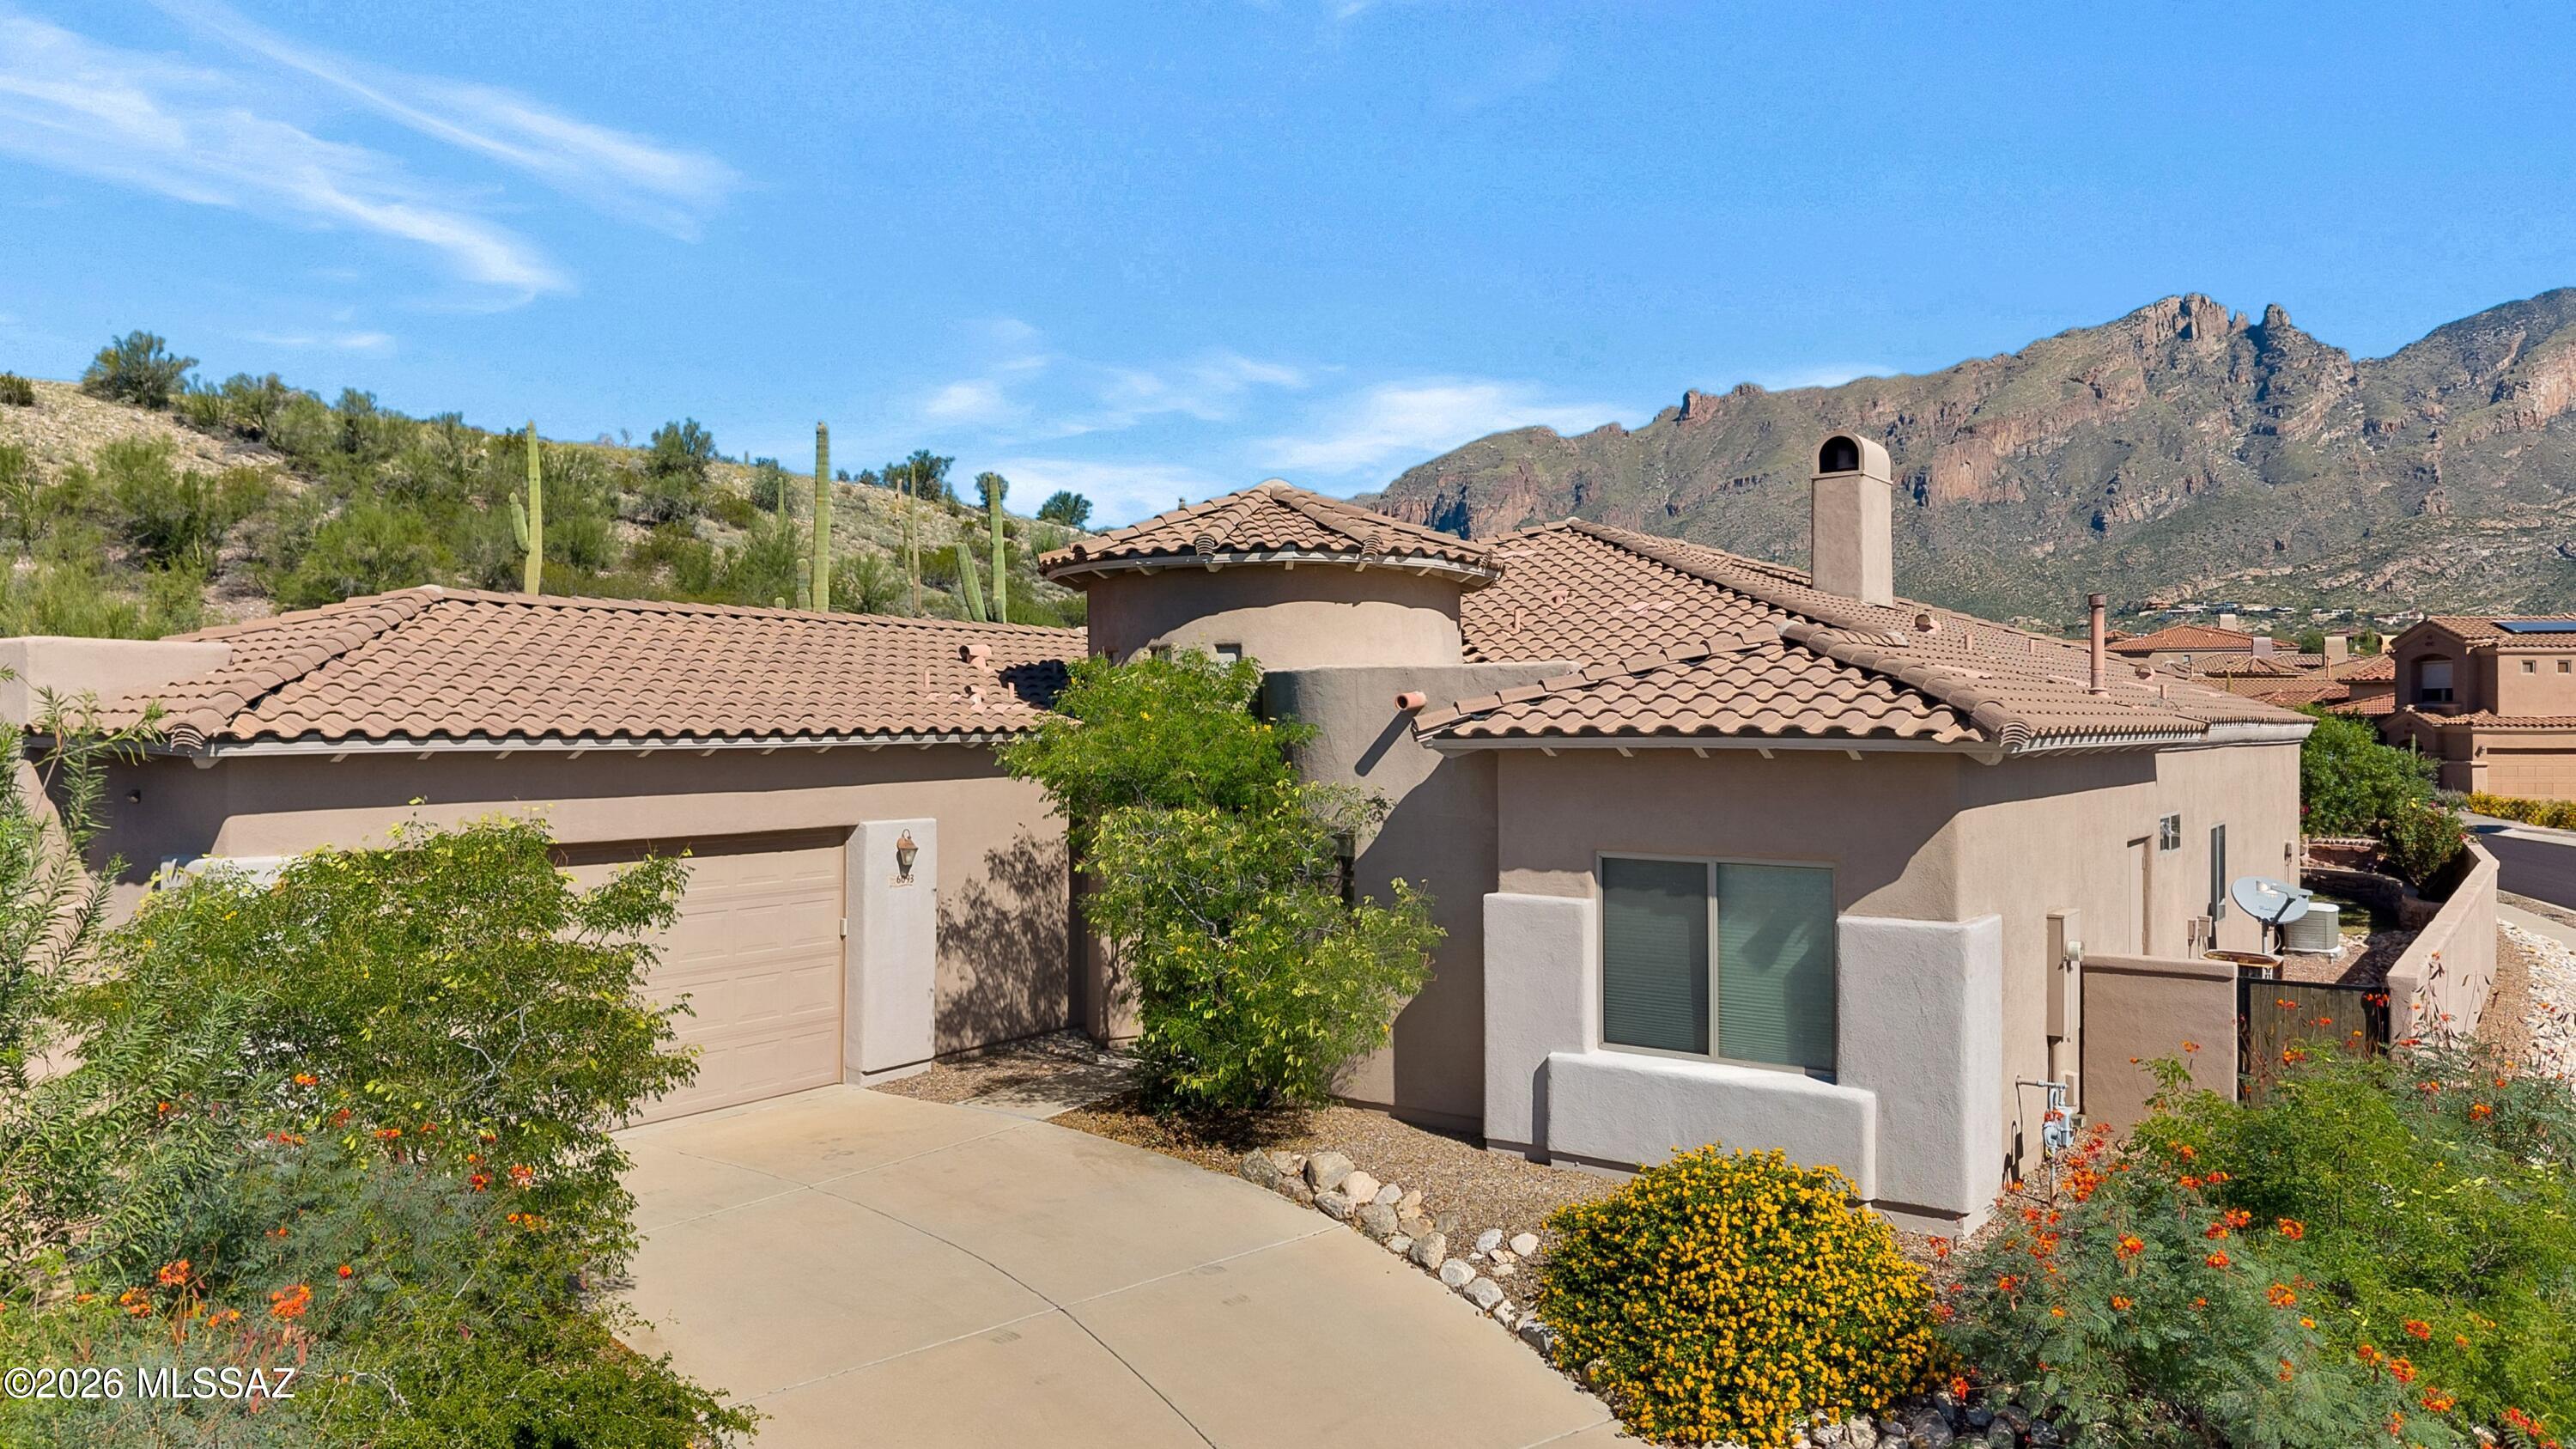
Tucson
6093 N Placita Pajaro N
4 Beds
2 Baths
2,855 Sq.Ft.
$940,000
MLS#: 22624301
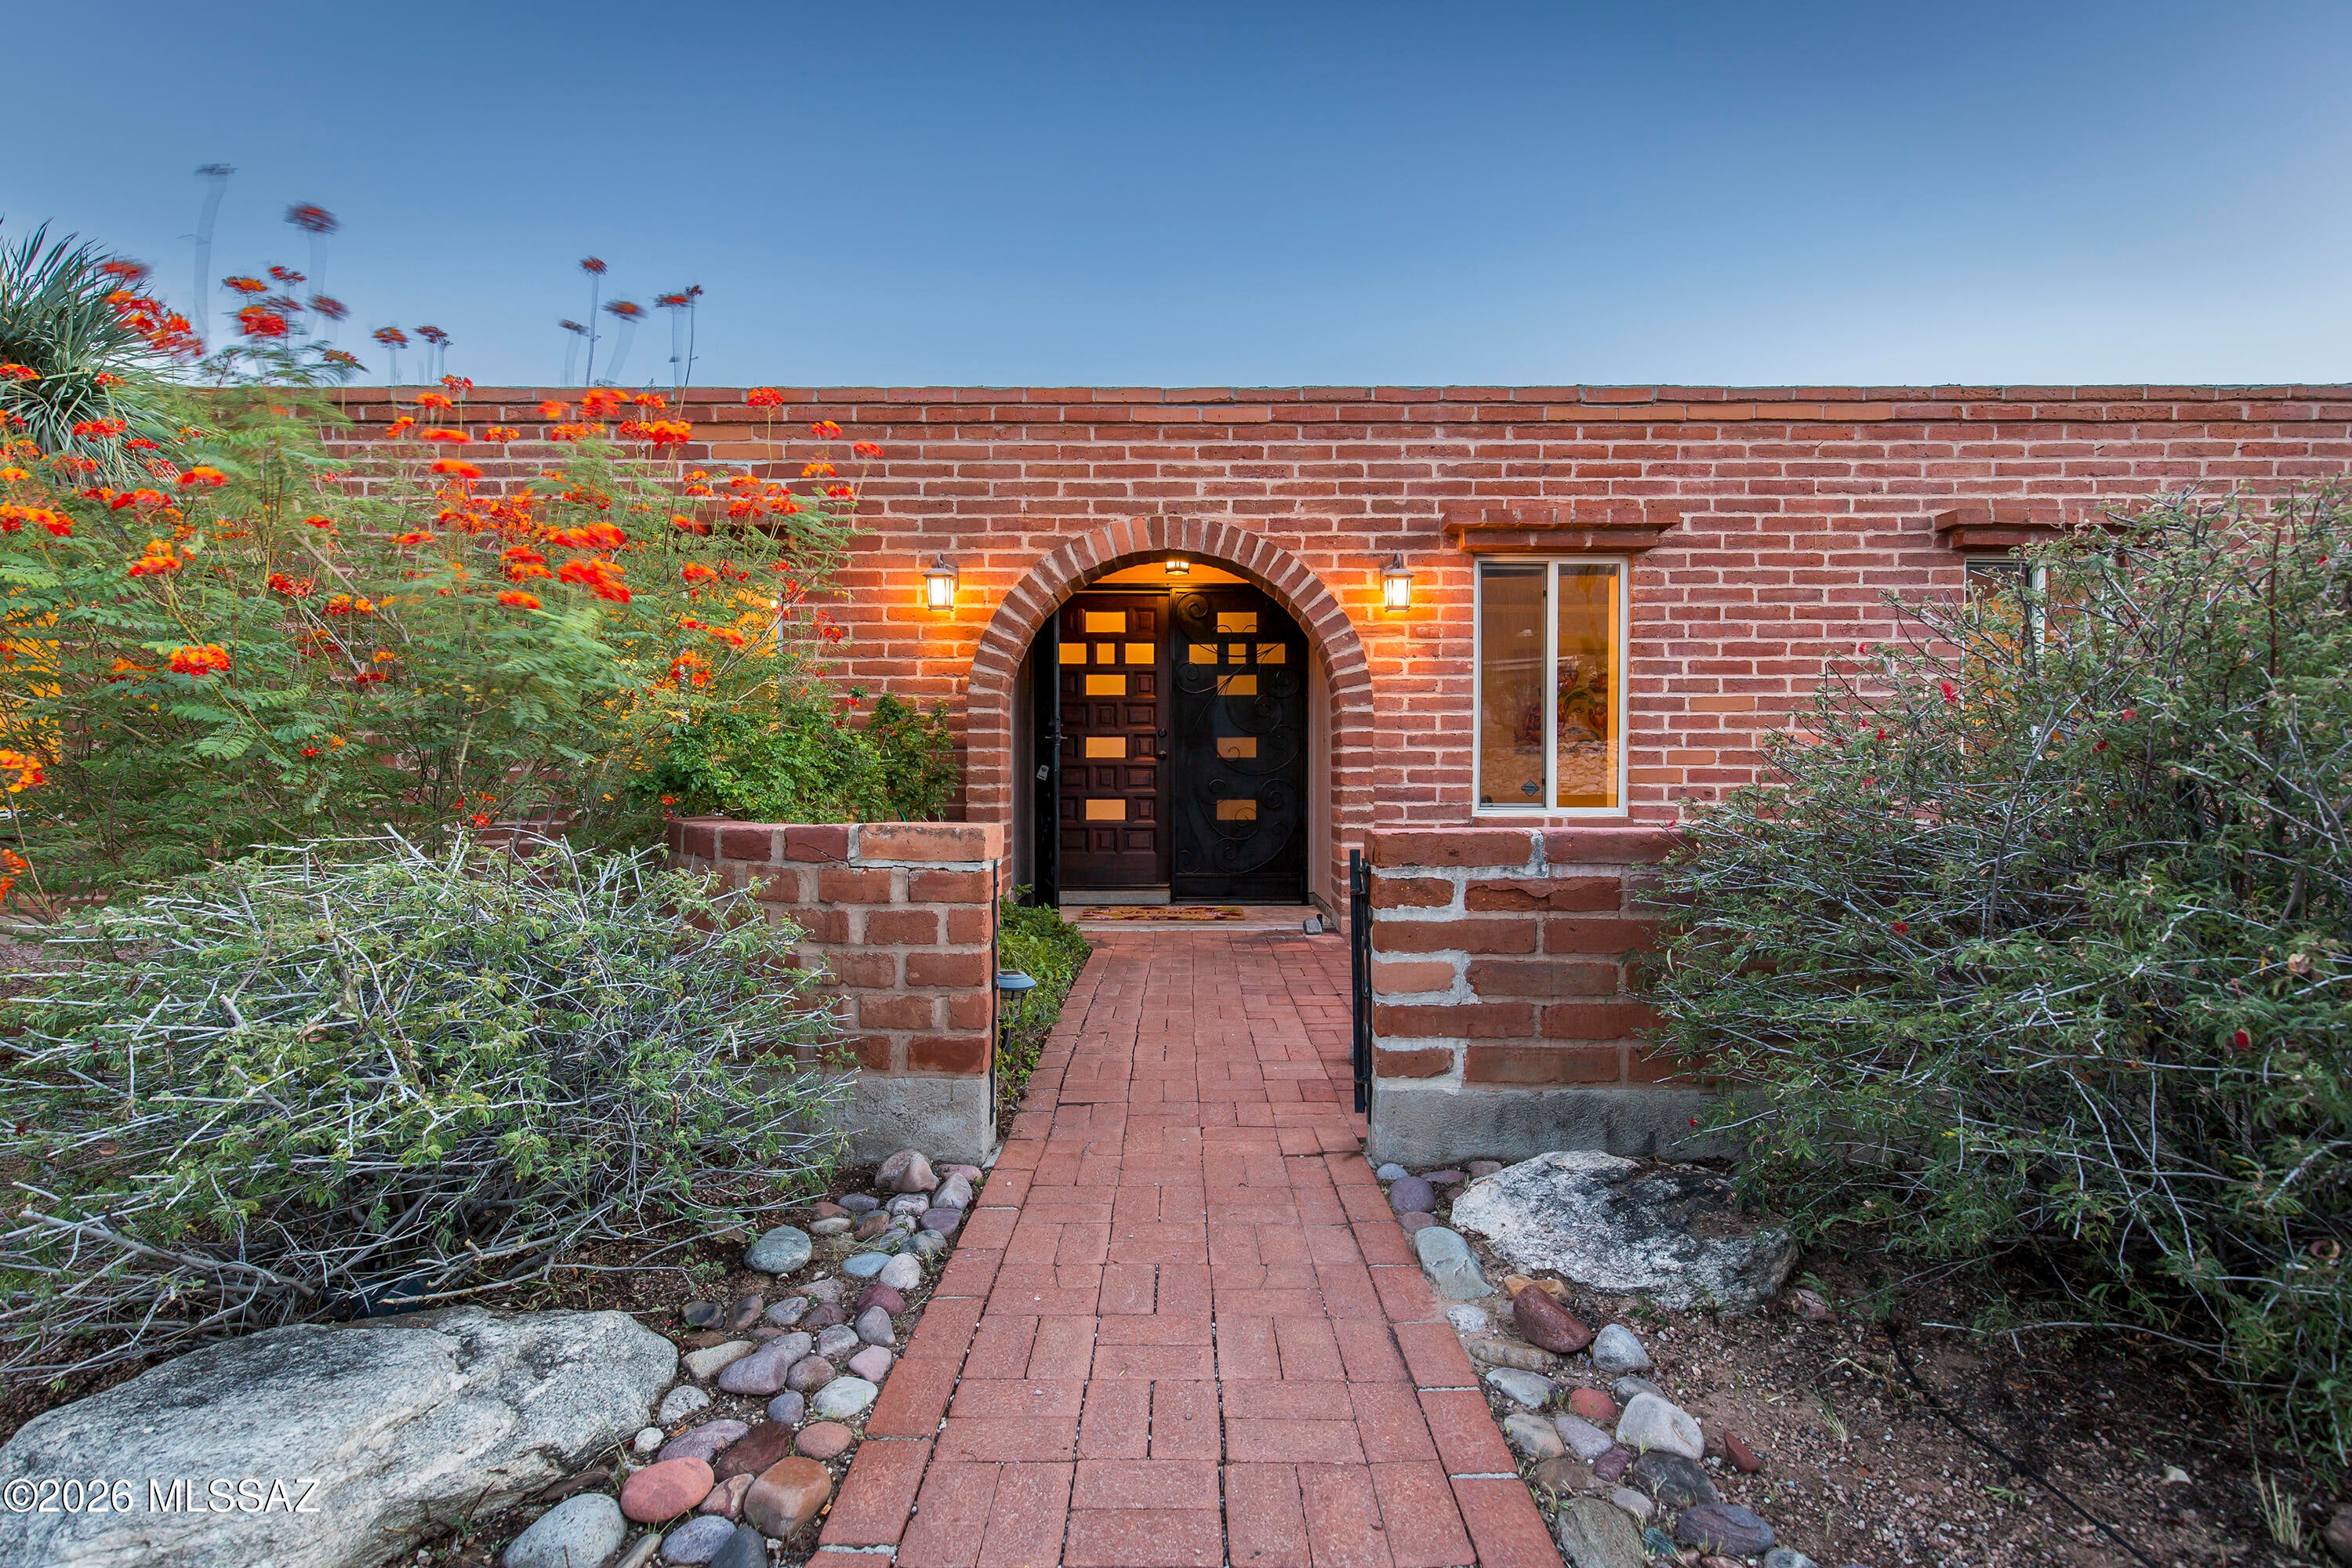
Tucson
6062 N Camino Arizpe
5 Beds
3 Baths
2,752 Sq.Ft.
$830,000
MLS#: 22621572
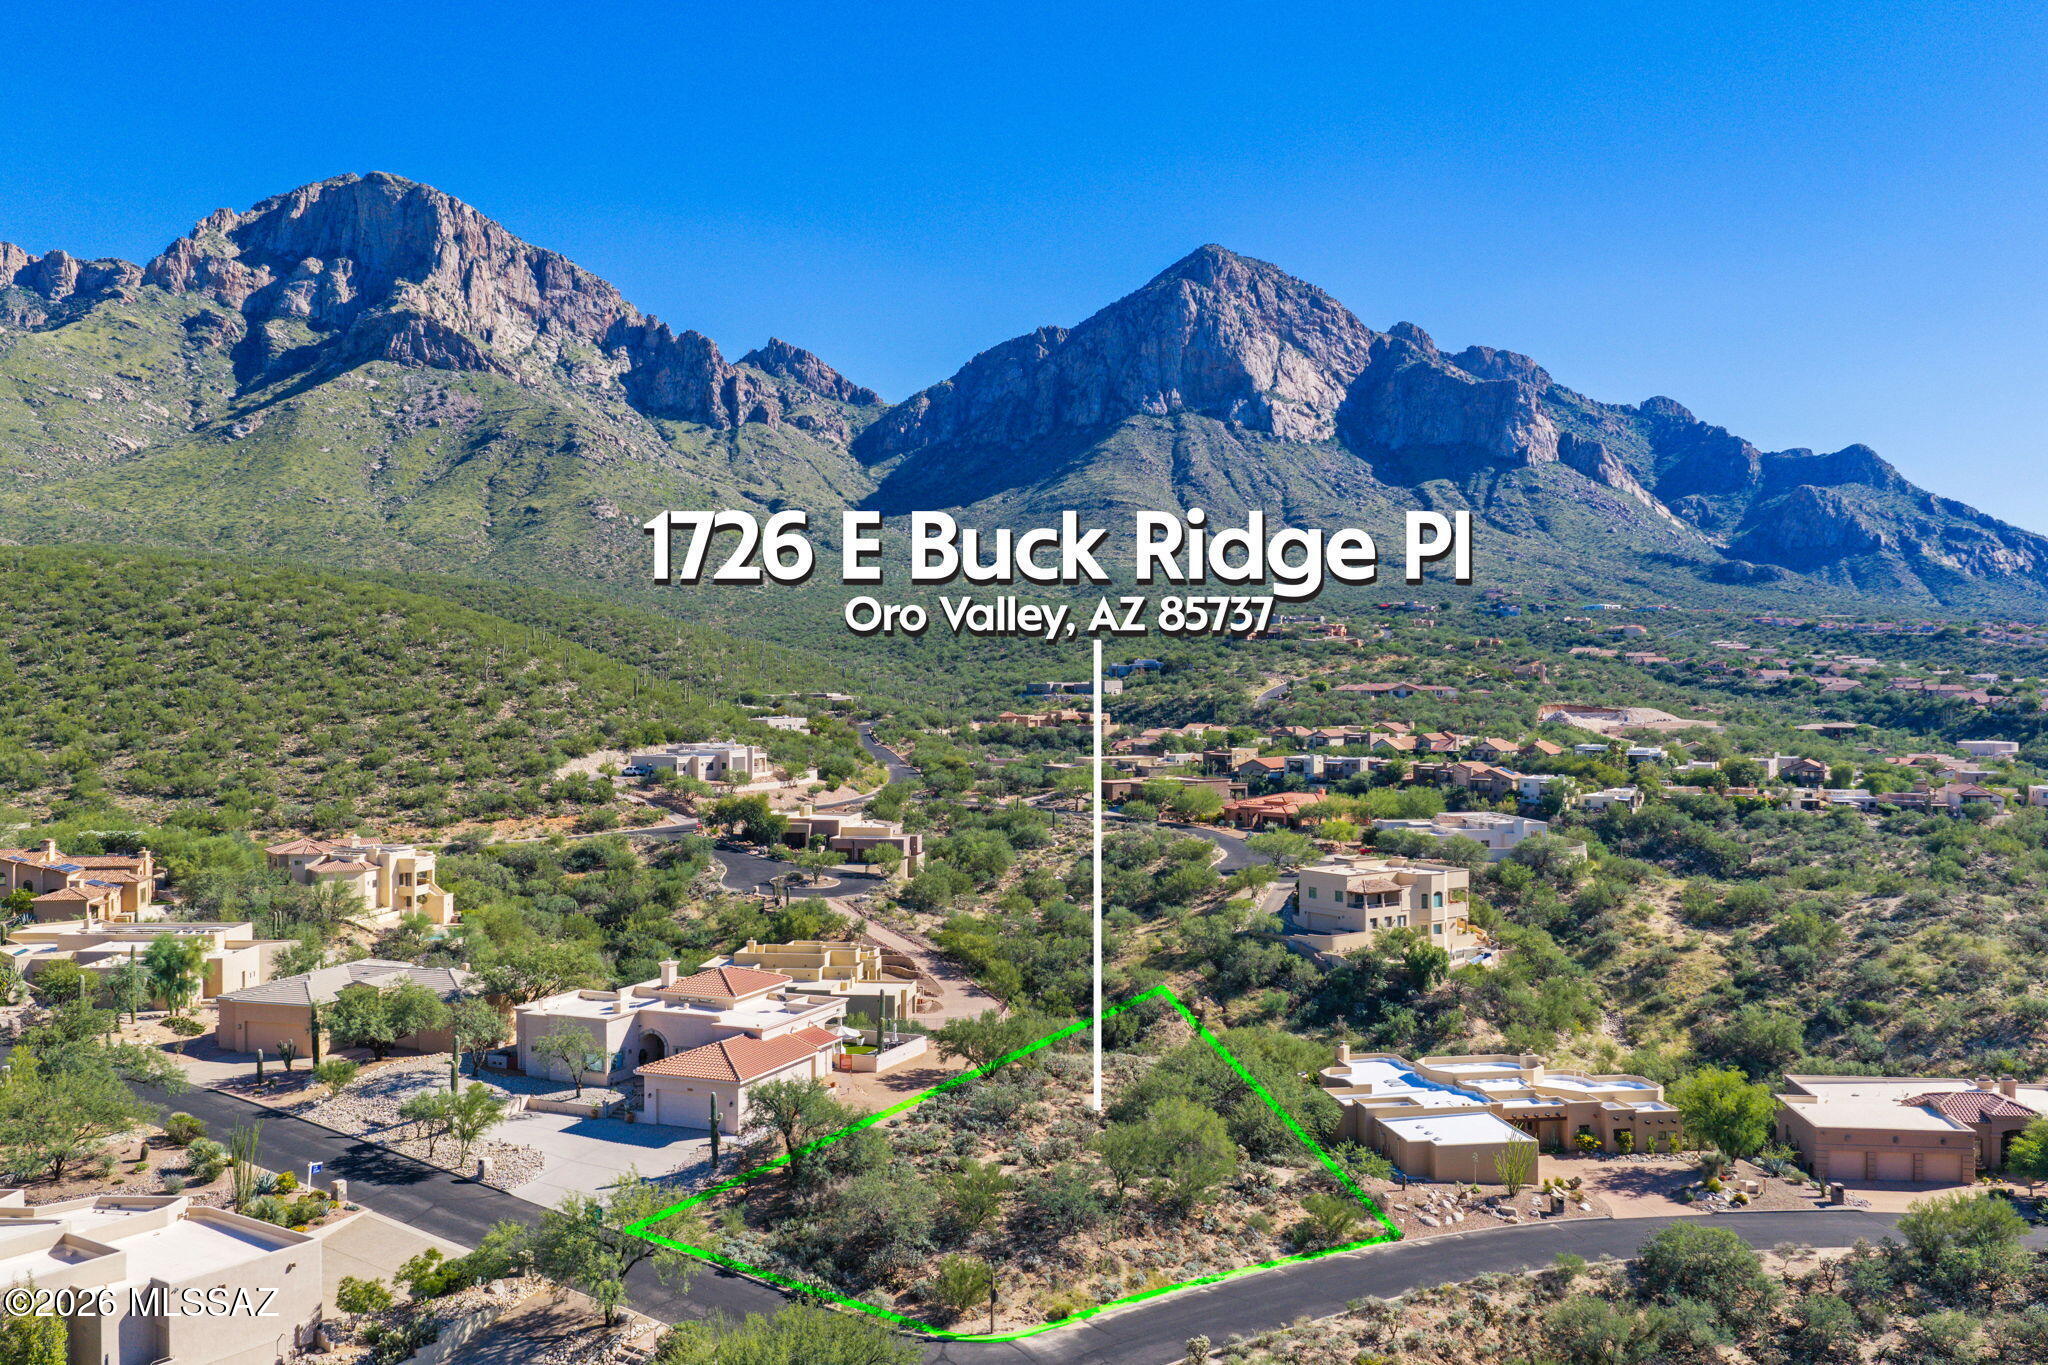
Tucson
1726 E Buck Ridge Place
4 Beds
3 Baths
3,220 Sq.Ft.
$999,999
MLS#: 22624706
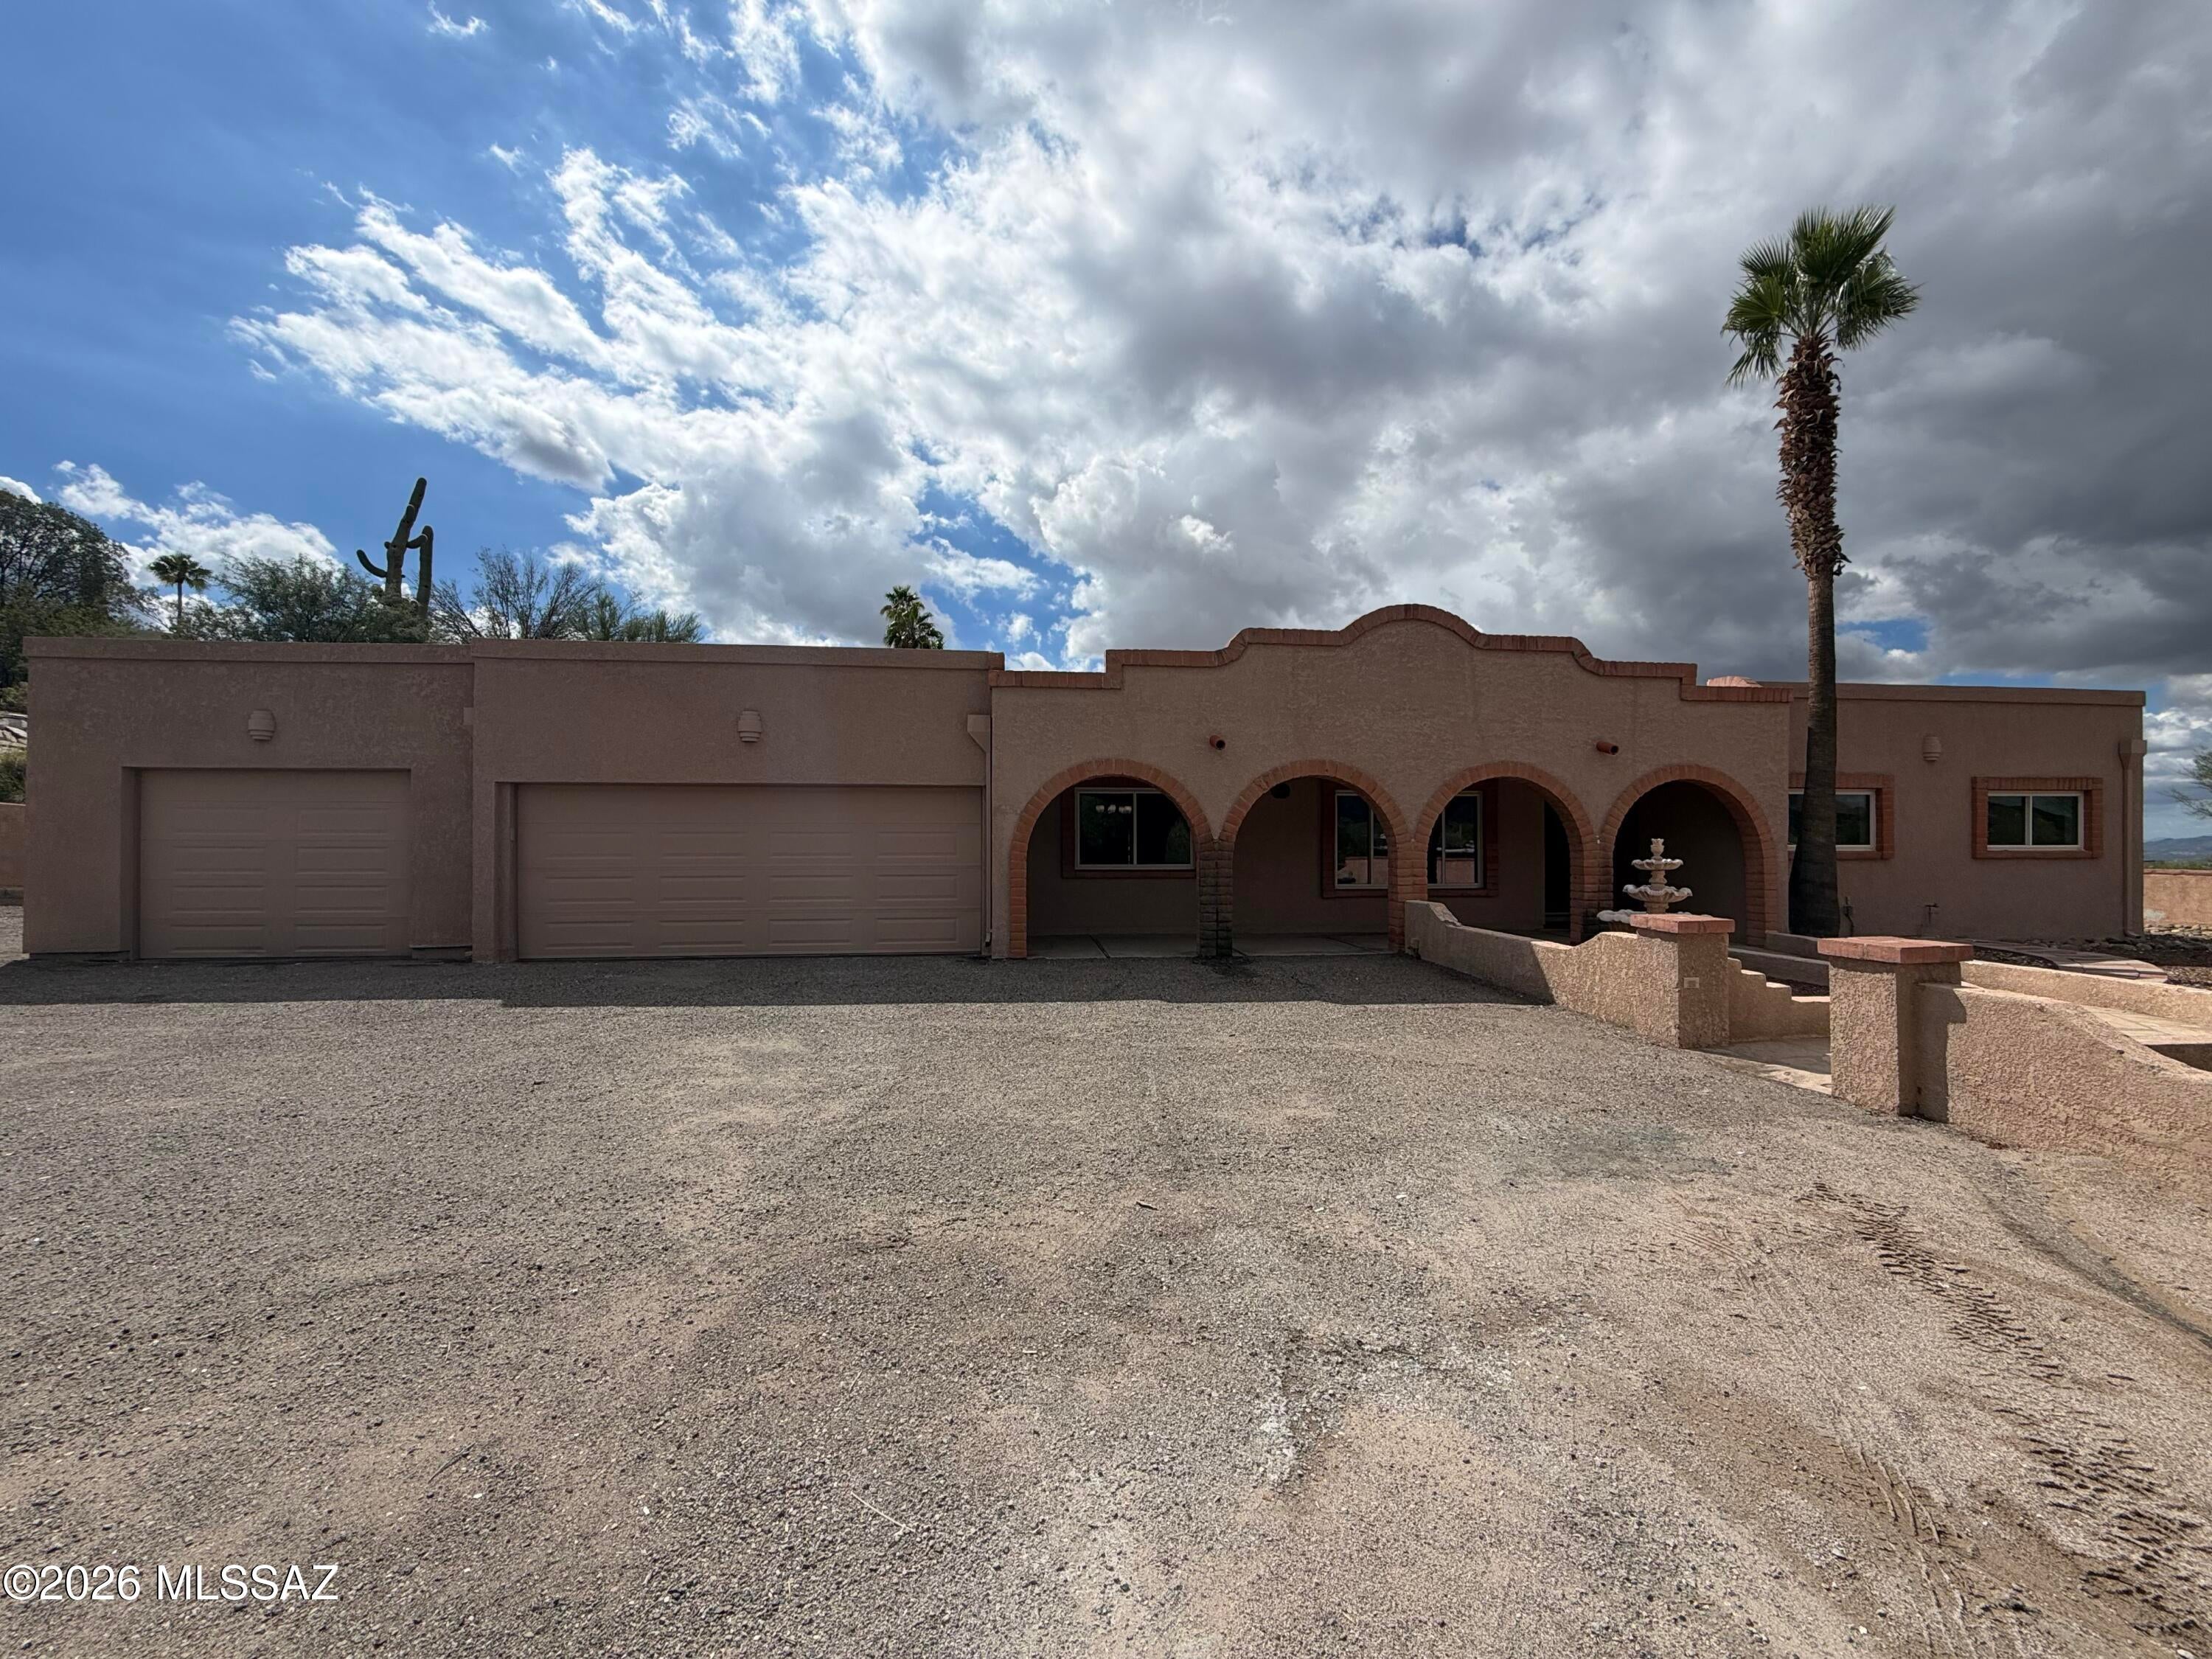
Tucson
5611 N Placita Arizpe
5 Beds
3 Baths
2,901 Sq.Ft.
$800,000
MLS#: 22624710
Tucson
37125 S Summit Crest Court
3 Beds
3 Baths
3,530 Sq.Ft.
$895,000
MLS#: 22624666
