
63141 E Cat Claw Lane
Tucson, AZ 85739
About
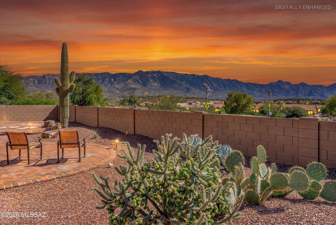
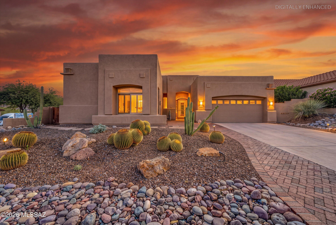
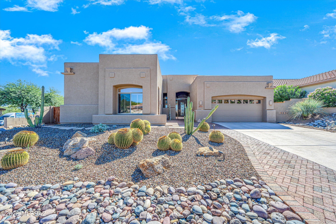
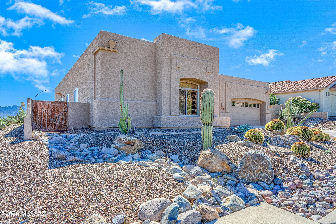
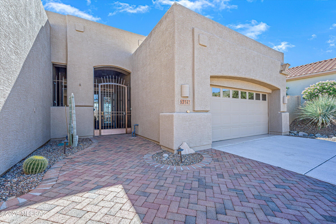
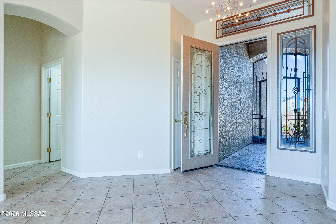
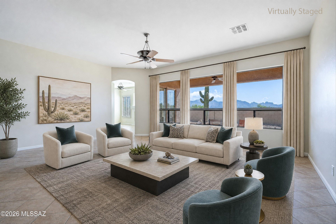
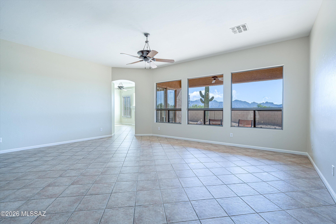
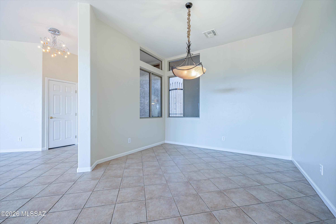
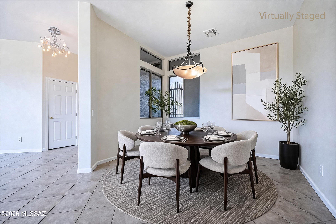
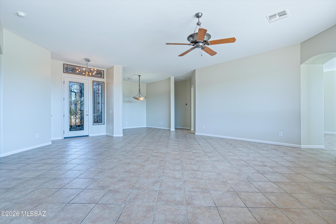
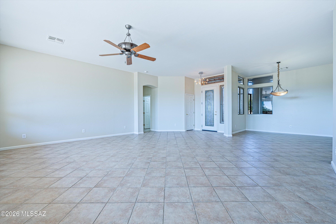
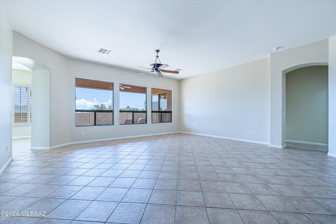
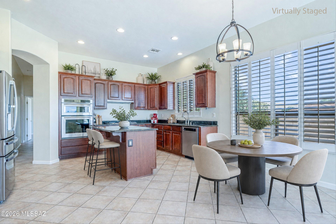
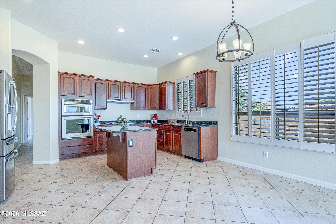
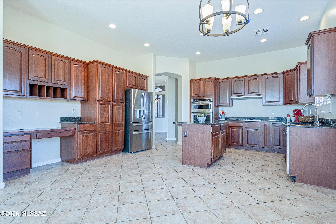
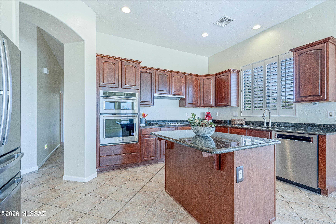
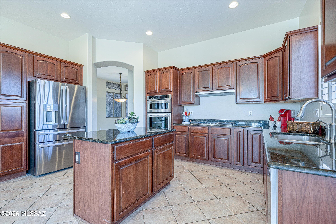
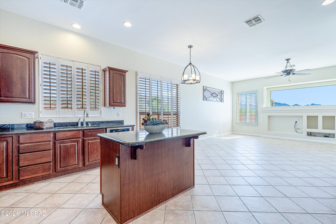
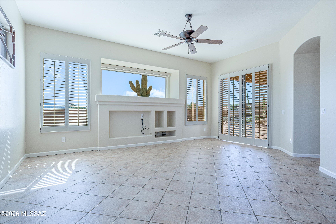
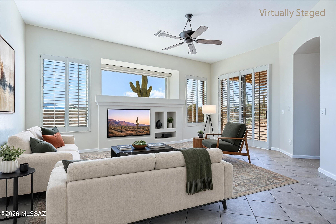
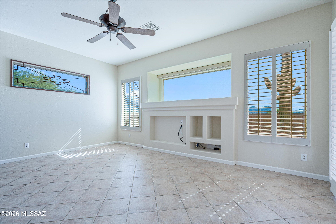
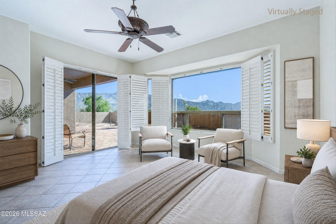
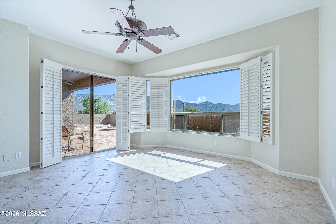
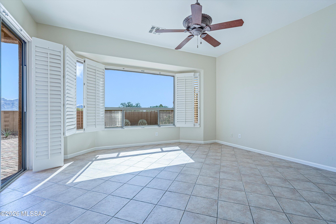
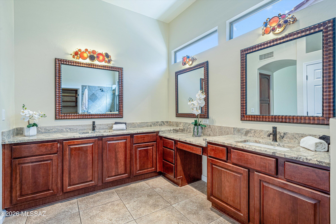
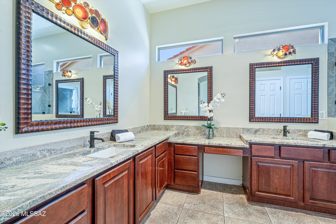
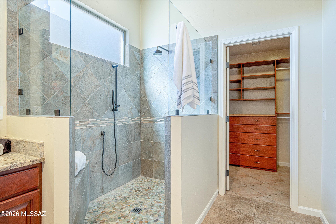
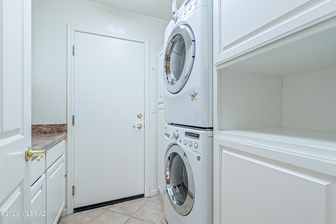
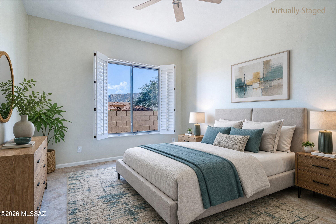
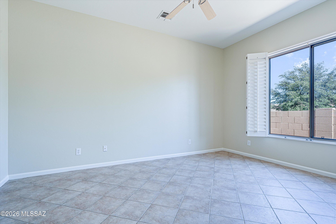
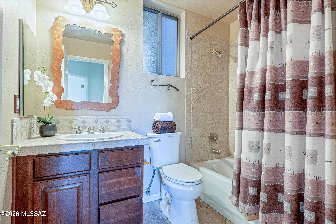
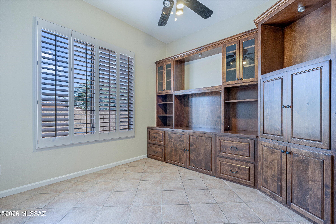
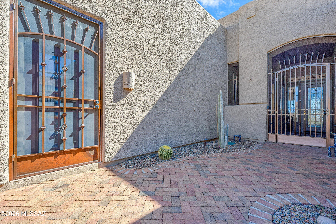
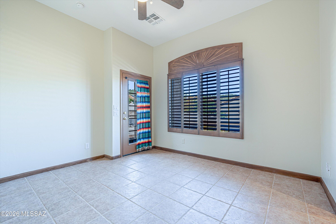
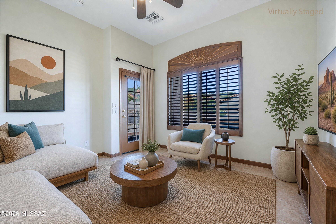
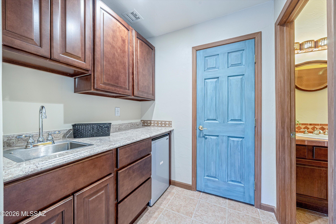
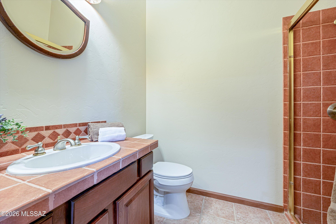
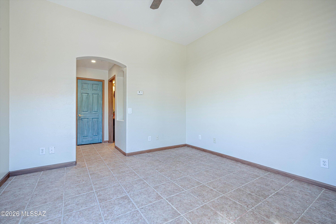
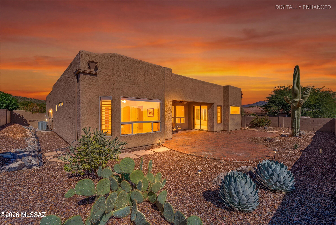
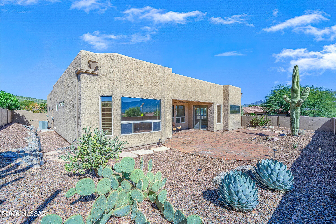
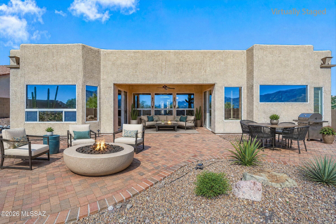
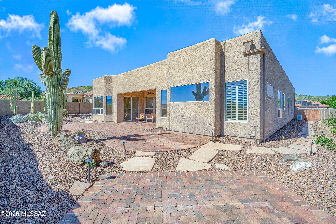
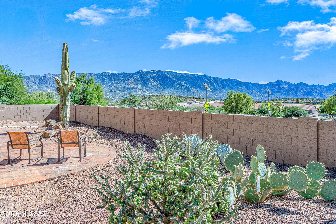
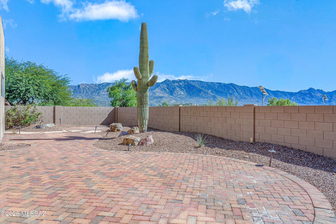
Unobstructed Catalina Mountain views set the stage for refined desert living in this highly desirable Dakota model. Featuring 3 bedrooms and 3 baths, including a private guest Casita, this home pairs generous living spaces with an inviting indoor-outdoor lifestyle. A welcoming gathering space at the entry showcases the mountain backdrop beside the dining room, offering an elegant setting for guests or quiet relaxation. The family/TV room flows into an island kitchen appointed with abundant cabinetry, granite counters, stainless appliances, a gas cooktop, and an adjoining nook. The spacious primary suite is a restful retreat, complemented by an en-suite bath with a double vanity, extra storage, a beautifully tiled walk-in shower, and a convenient walk-in closet. Across the home, a guest bedroom and bath sit alongside a versatile den/office. The private guest Casita offers its own entrance at the front of the home. A spacious covered patio and expanded hardscape create an exceptional setting for outdoor relaxation and entertaining, with spectacular mountain views capturing the essence of the SaddleBrooke lifestyle.
Property
Beds
3
Full Baths
3
1/2 Baths
None
Year Built
2002
Sq.Footage
2,650
Features
Features & Amenities
Interior
-
Other Interior Features
Kitchen Island, Walk-In Closet(s), High Ceilings, Solar Tube(s), Granite Counters, Pantry
-
Total Bedrooms
3
-
Bathrooms
3
-
Basement YN
NO
-
Cooling YN
YES
-
Cooling
Central Air, Ceiling Fan(s)
-
Fireplace YN
YES
-
Heating YN
YES
-
Heating
Forced Air, Exhaust Fan, Fireplace Insert
-
Pet friendly
N/A
Exterior
-
Garage
Yes
-
Garage spaces
2
-
Construction Materials
Stucco, Frame
-
Parking
Garage Door Opener, Attached, Garage
-
Patio and Porch Features
Covered
-
Pool
No
-
View
Mountain(s), Panoramic
Area & Lot
-
Lot Features
Sprinklers In Front, Corner Lot, Few Trees
-
Lot Size(acres)
0.2
-
Lot Size(square feet)
8,712
-
Property Type
Residential
-
Property Sub Type
Single Family Residence
-
Architectural Style
Contemporary
Price
-
Sales Price
$520,000
-
Tax Amount
$3,389
-
Financing Options
VA Loan, Conventional, Cash, Submit
-
Sq. Footage
2,650
-
Price/SqFt
$196
HOA
-
Association
YES
-
Association Fee
$305.83
-
Association Fee Frequency
Semi-Annually
-
Association Fee Includes
N/A
Property Resources
-
Horse Property
NO
School District
-
Elementary School
Other
-
Middle School
Other
-
High School
Other
Property Features
-
Association Amenities
Clubhouse, Pool, Recreation Room, Sauna, Spa/Hot Tub, Tennis Court(s), Sport Court, Recreation Facilities, Trail(s)
-
Senior Community YN
YES
-
Water Source
Public
Schedule
Schedule a Showing
Showing scheduled successfully.
Mortgage calculator
Estimate your monthly mortgage payment, including the principal and interest, property taxes, and HOA. Adjust the values to generate a more accurate rate.
Your payment
Principal and Interest:
$
Property taxes:
$
HOA fees:
$
Total loan payment:
$
Total interest amount:
$
Location
-
County
Pinal
-
Elementary School
Other
-
Middle School
Other
-
High School
Other

Listing Courtesy of Dottie May, Long Realty
RealHub Information is provided exclusively for consumers' personal, non-commercial use, and it may not be used for any purpose other than to identify prospective properties consumers may be interested in purchasing. All information deemed reliable but not guaranteed and should be independently verified. All properties are subject to prior sale, change or withdrawal. RealHub website owner shall not be responsible for any typographical errors, misinformation, misprints and shall be held totally harmless.

Carmine Lupertazzi
AGENT
Call Carmine today to schedule a private showing.

* Listings on this website come from the FMLS IDX Compilation and may be held by brokerage firms other than the owner of this website. The listing brokerage is identified in any listing details. Information is deemed reliable but is not guaranteed. If you believe any FMLS listing contains material that infringes your copyrighted work please click here to review our DMCA policy and learn how to submit a takedown request.© 2024 FMLS.
Properties
Related properties
Tucson
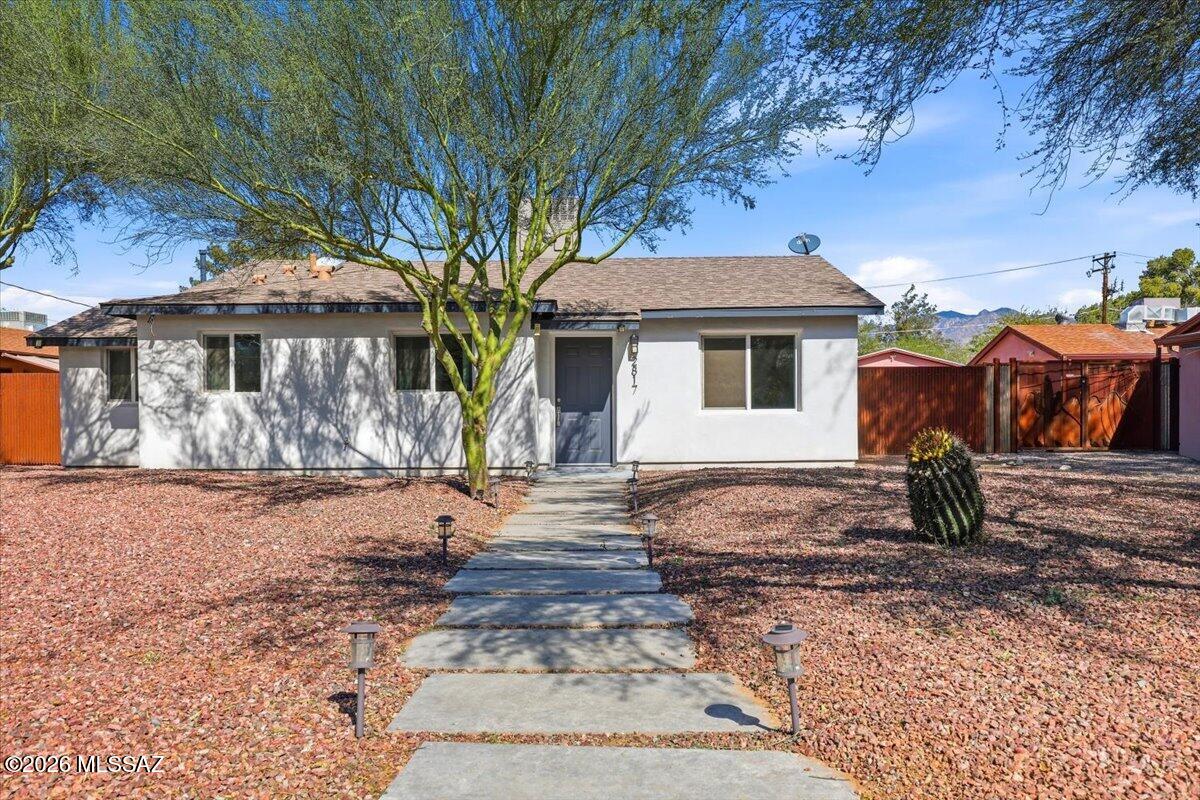
2817 E Alta Vista Street
3 Beds
3 Baths
1,524 Sq.Ft.
$475,000
MLS#: 22623195
Tucson
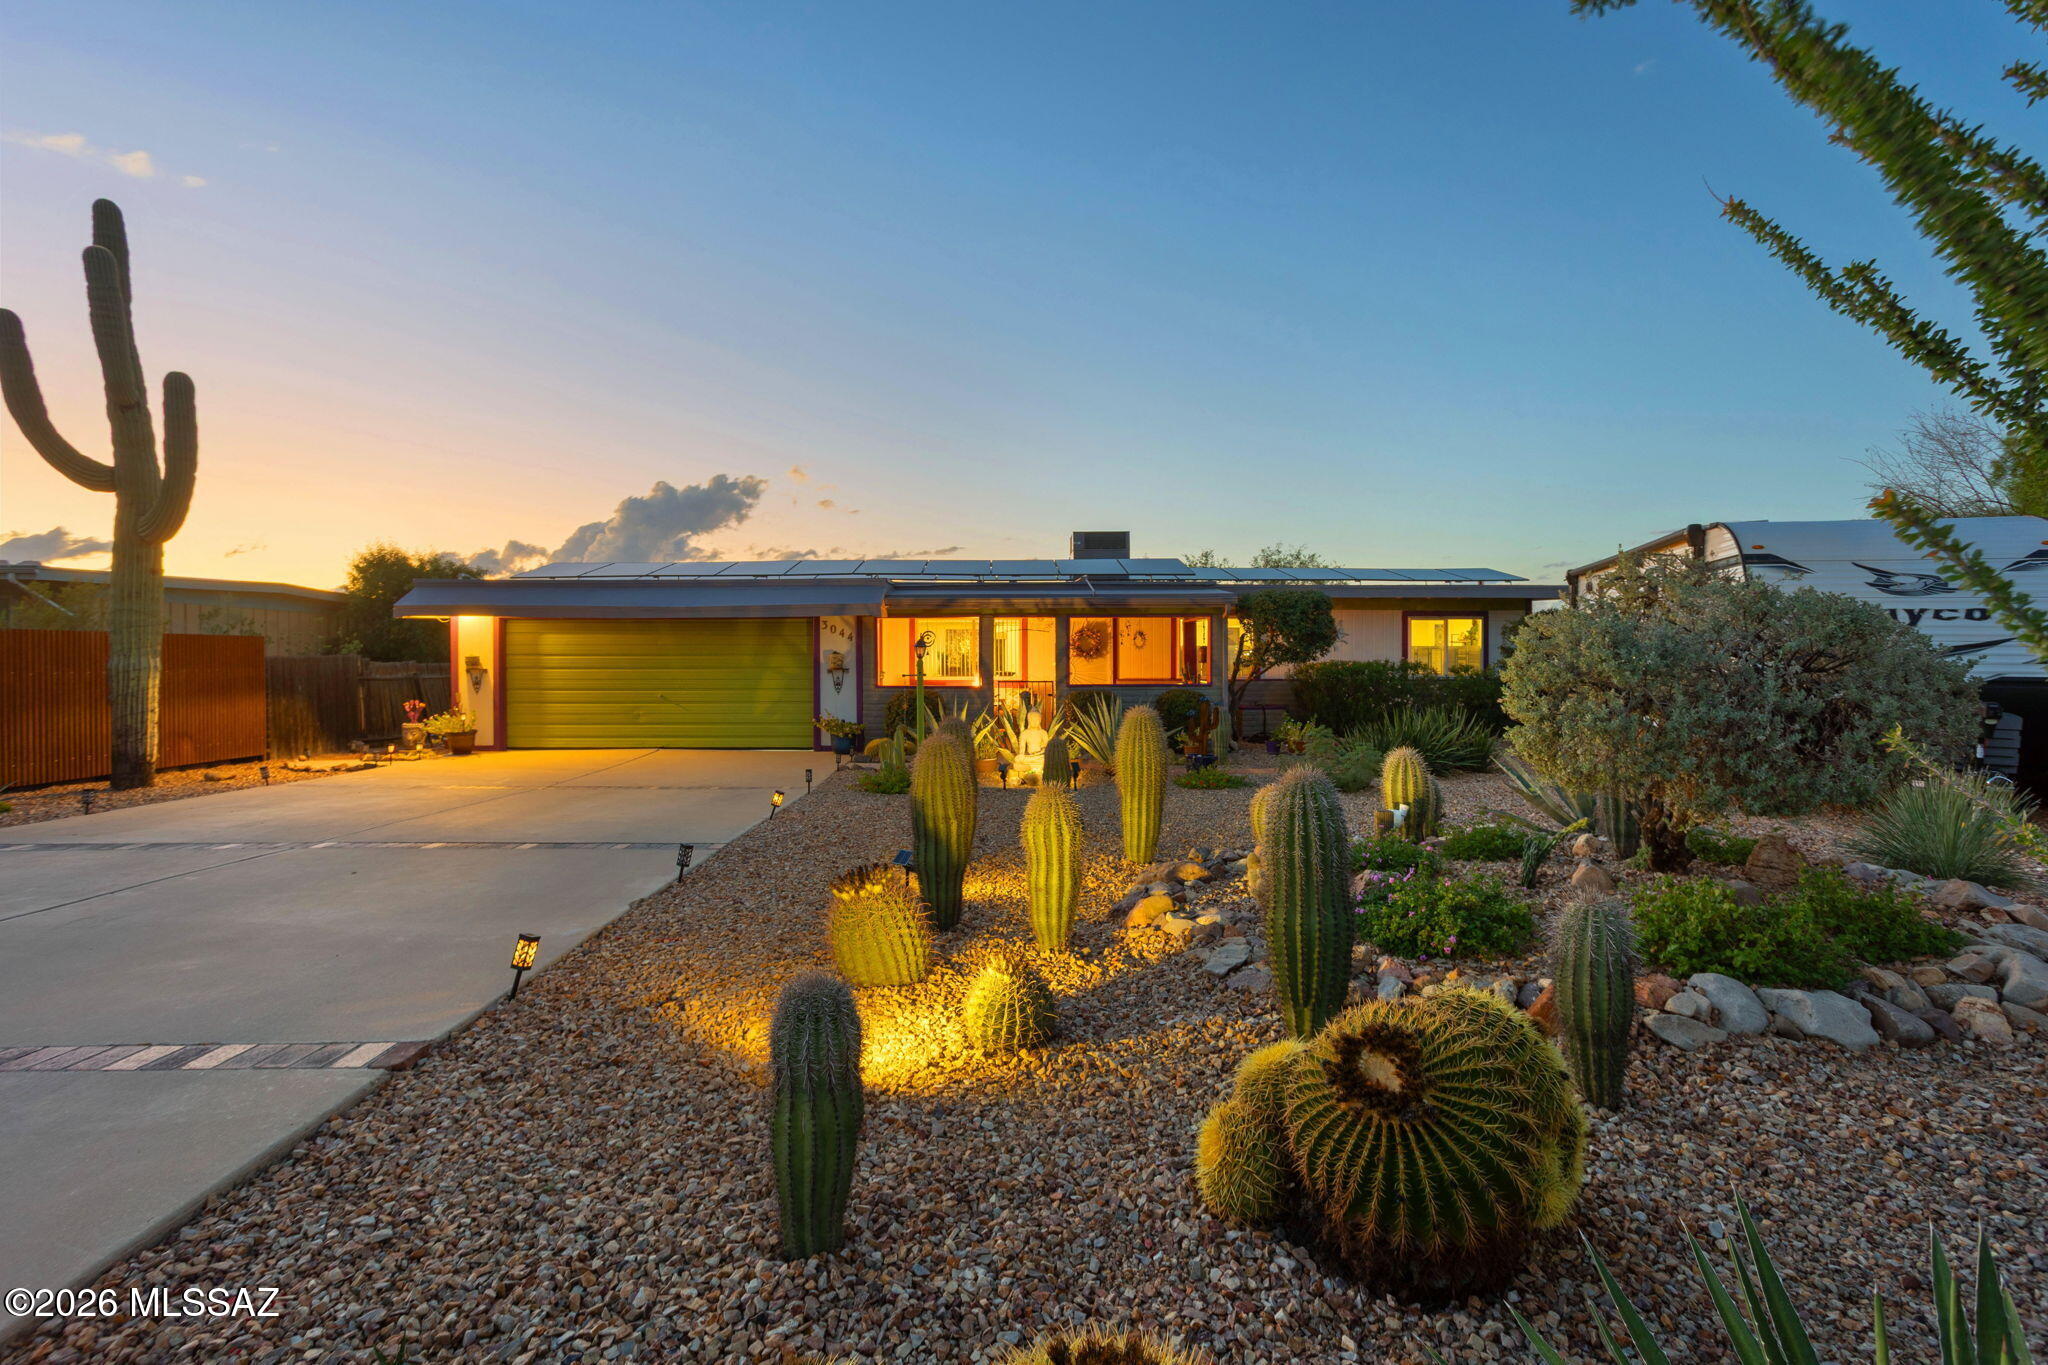
3044 W Avenida Cresta
3 Beds
2 Baths
1,893 Sq.Ft.
$550,000
MLS#: 22625674
Tucson
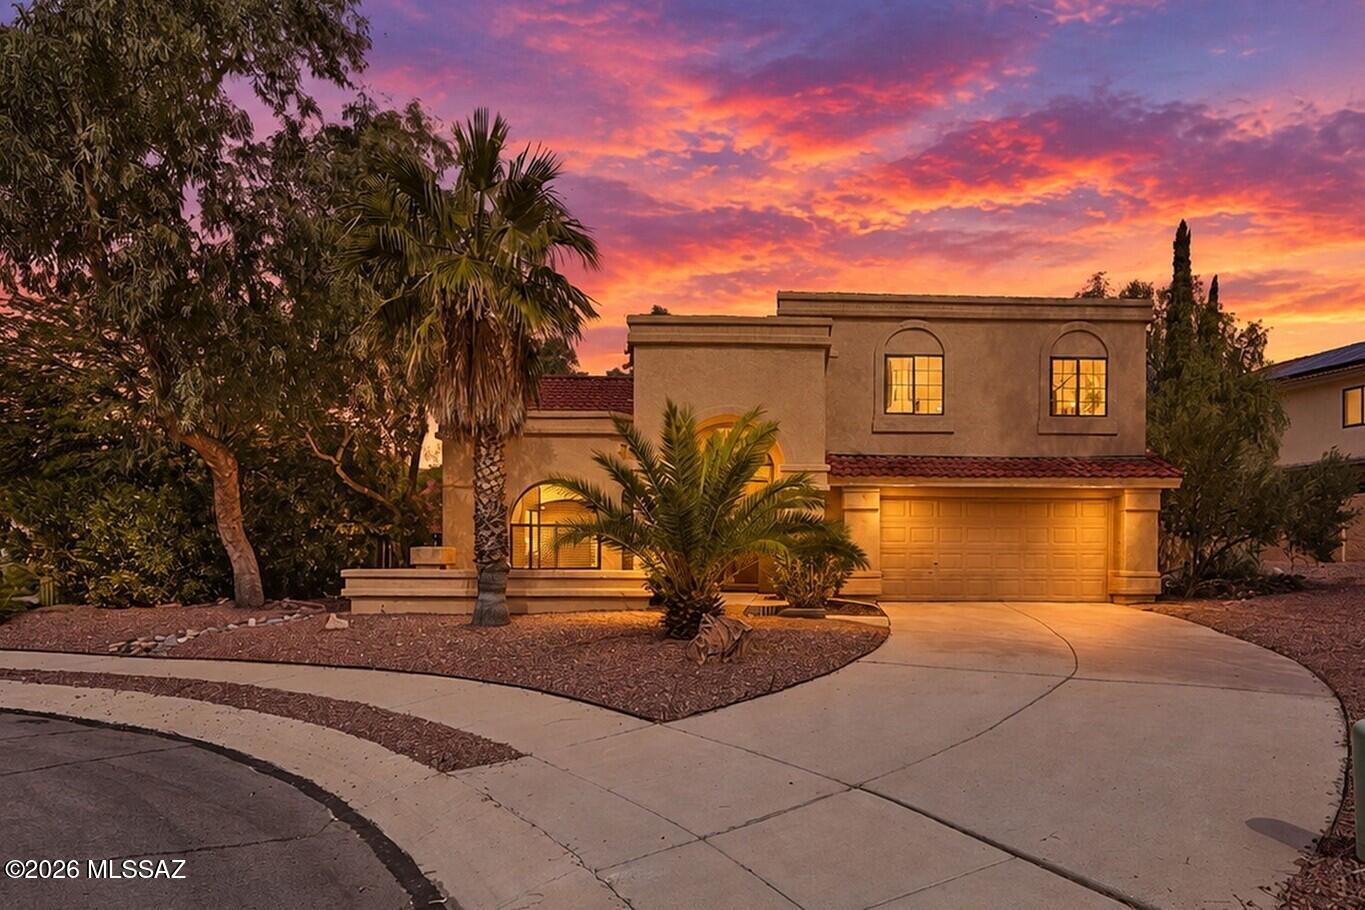
1094 W Bullion Place
3 Beds
2 Baths
2,009 Sq.Ft.
$435,000
MLS#: 22625693
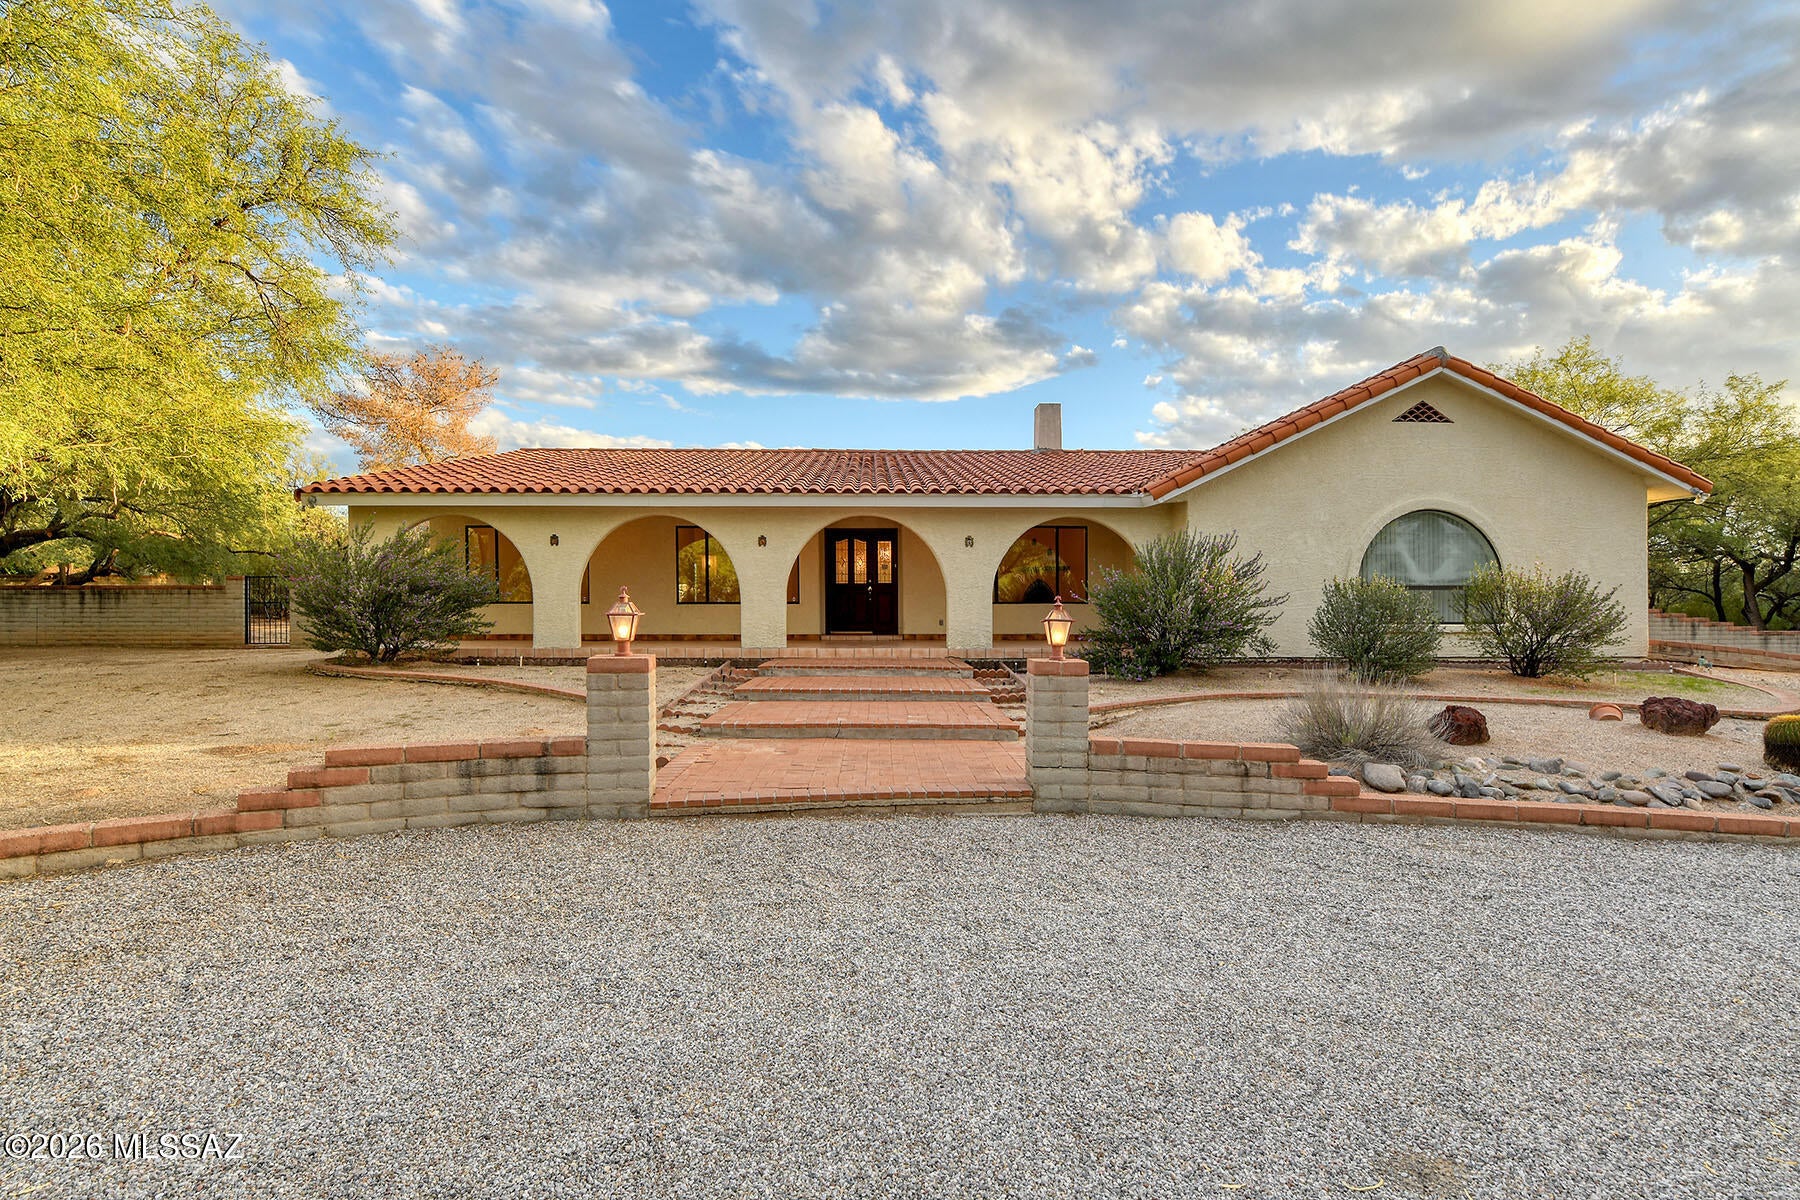
Tucson
11280 E Prince Road
2 Beds
2 Baths
2,033 Sq.Ft.
$510,000
MLS#: 22625658
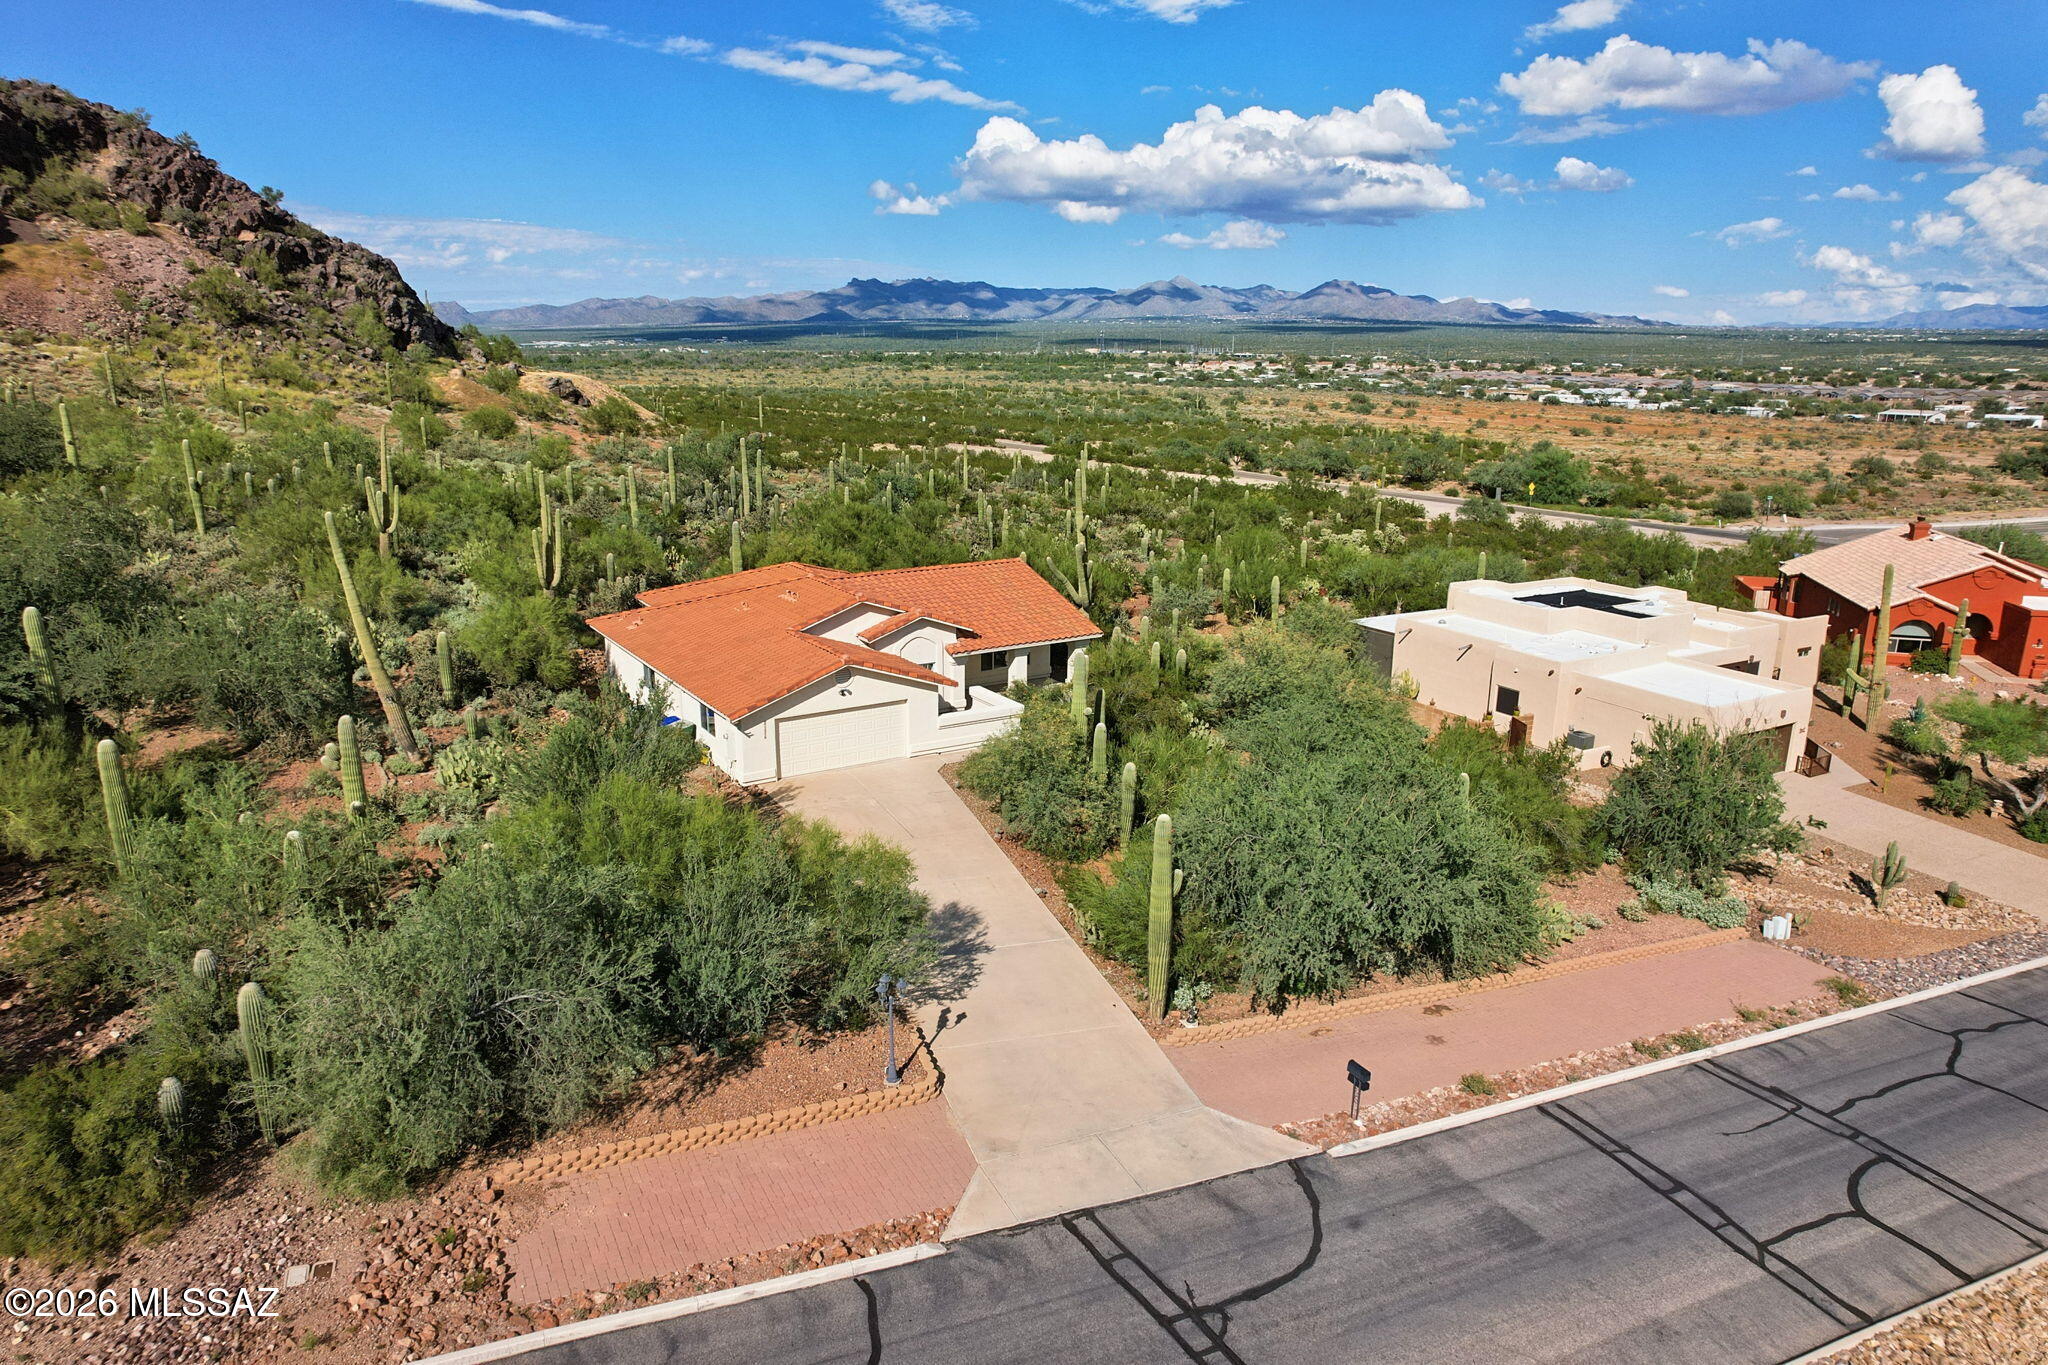
Tucson
8176 W Circulo De Los Morteros
3 Beds
2 Baths
1,635 Sq.Ft.
$460,000
MLS#: 22625604
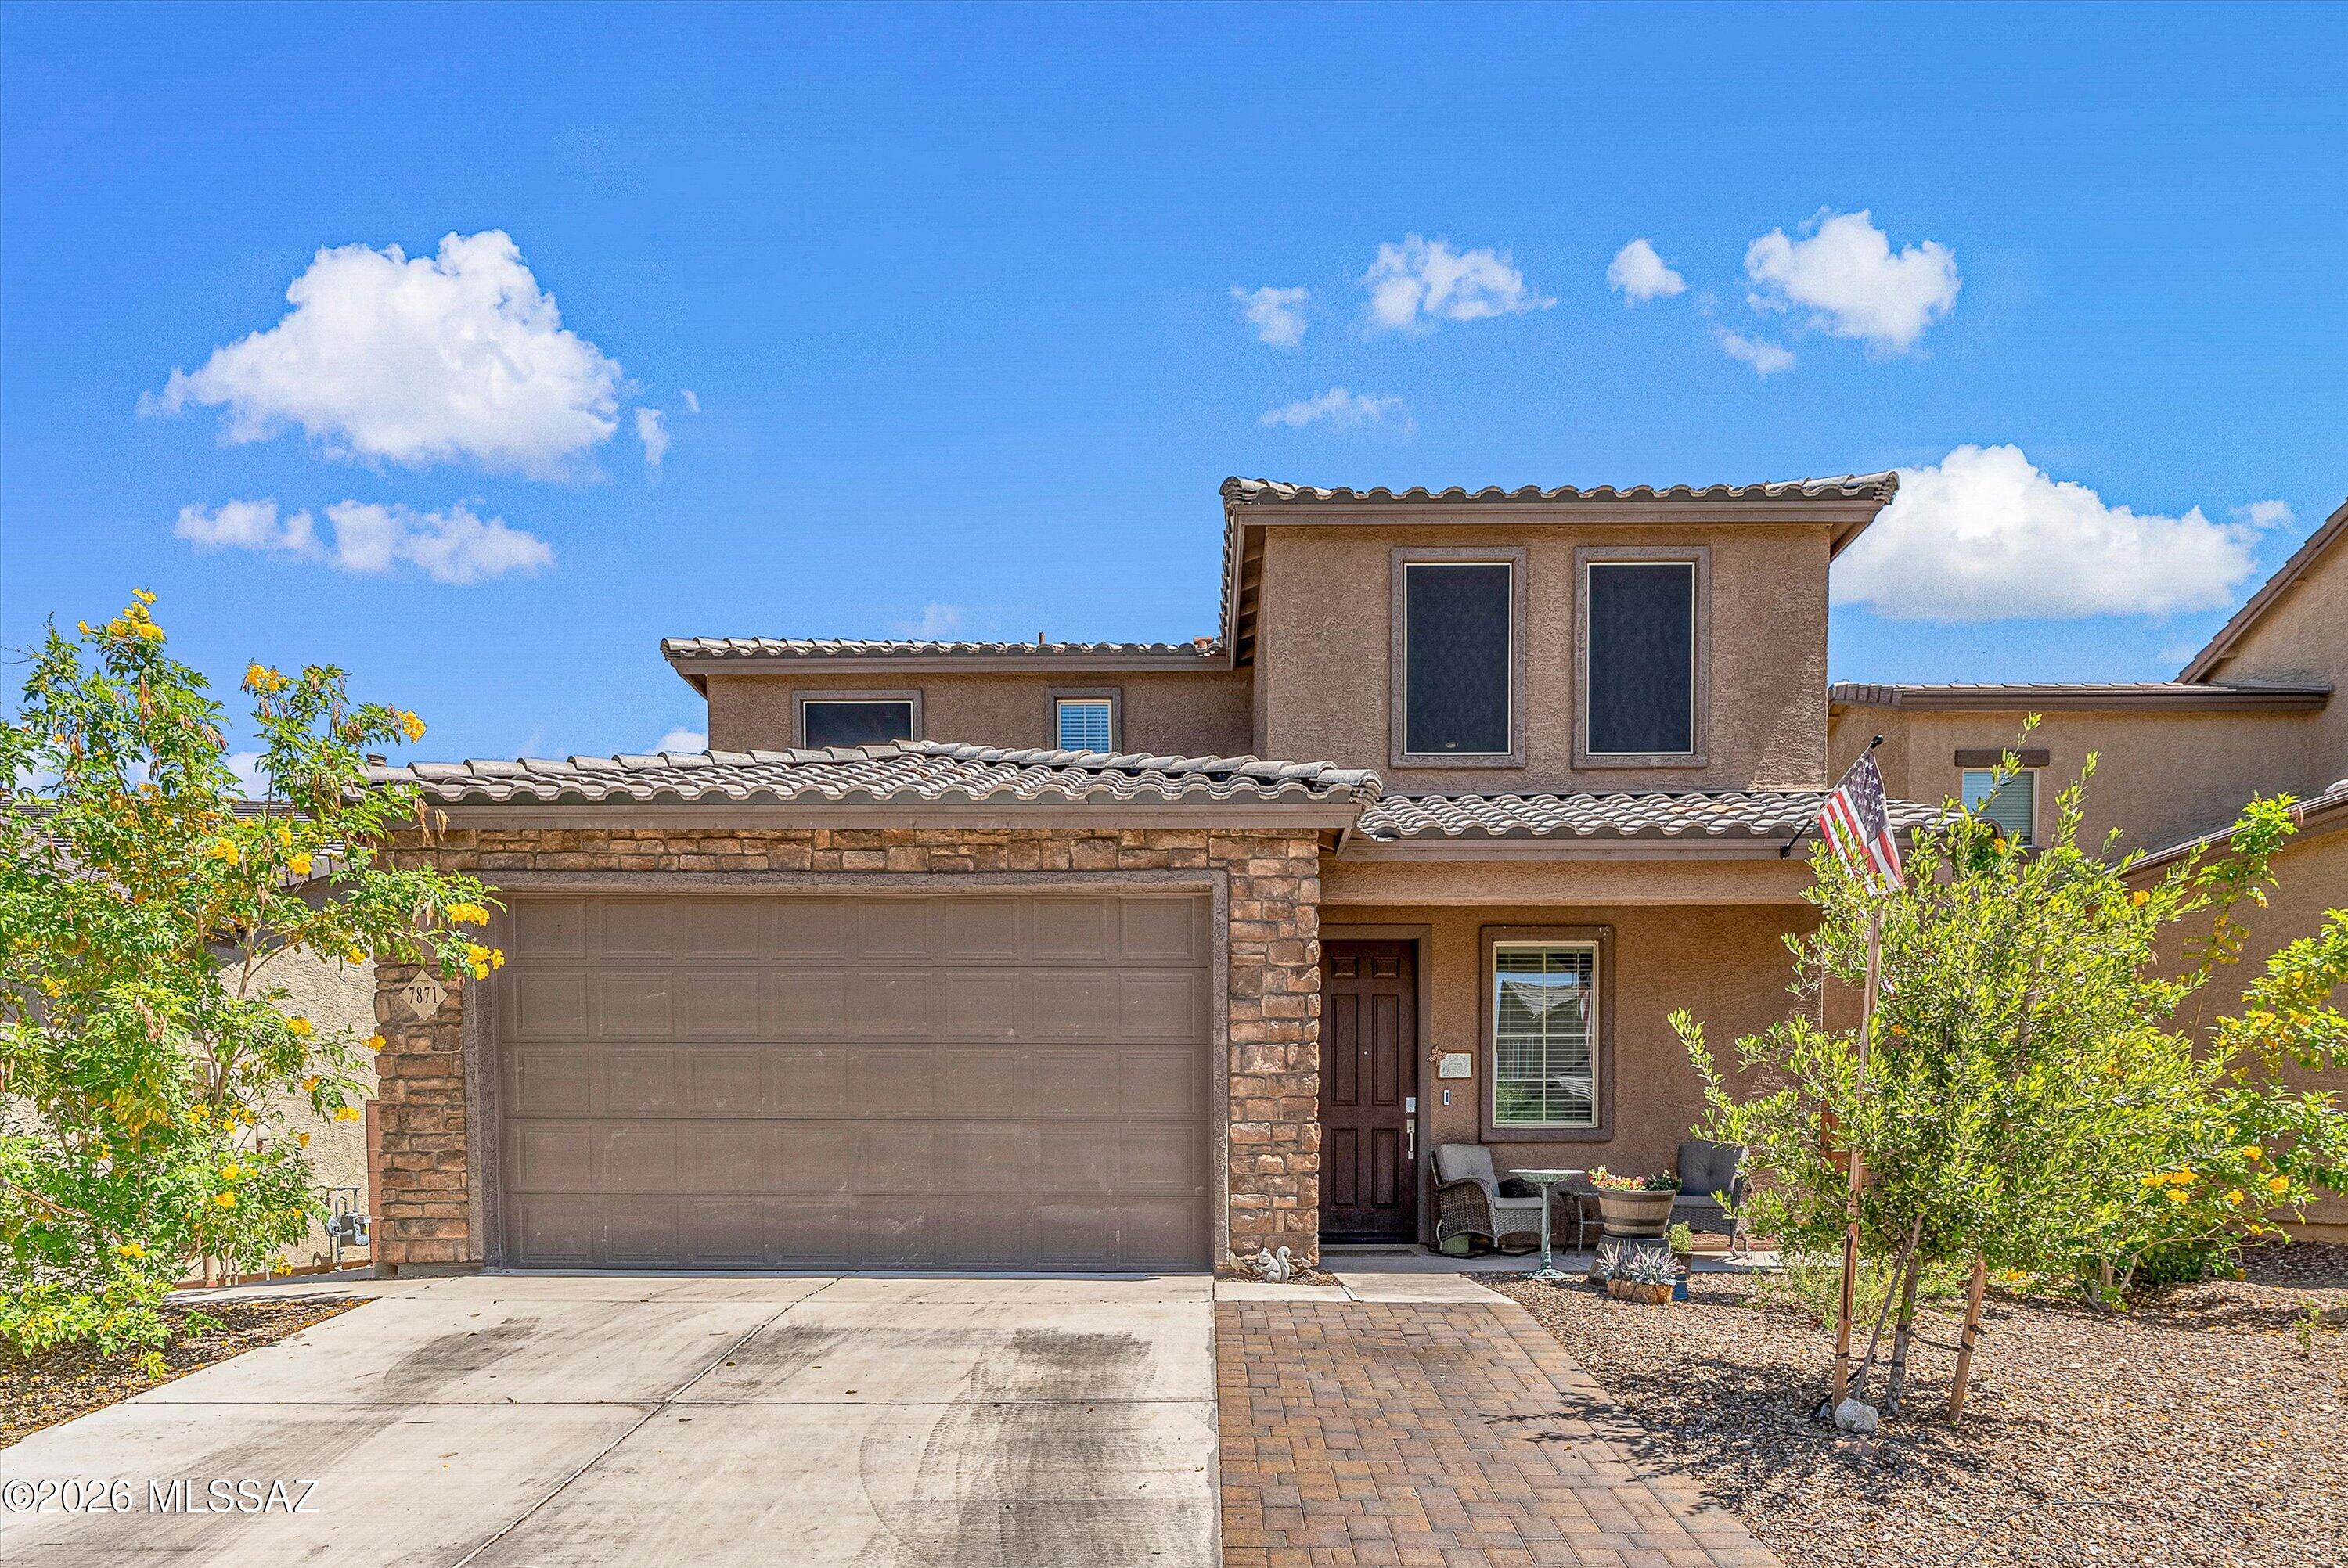
Tucson
7871 S Bonanza Park Drive
5 Beds
3 Baths
2,897 Sq.Ft.
$465,000
MLS#: 22625629
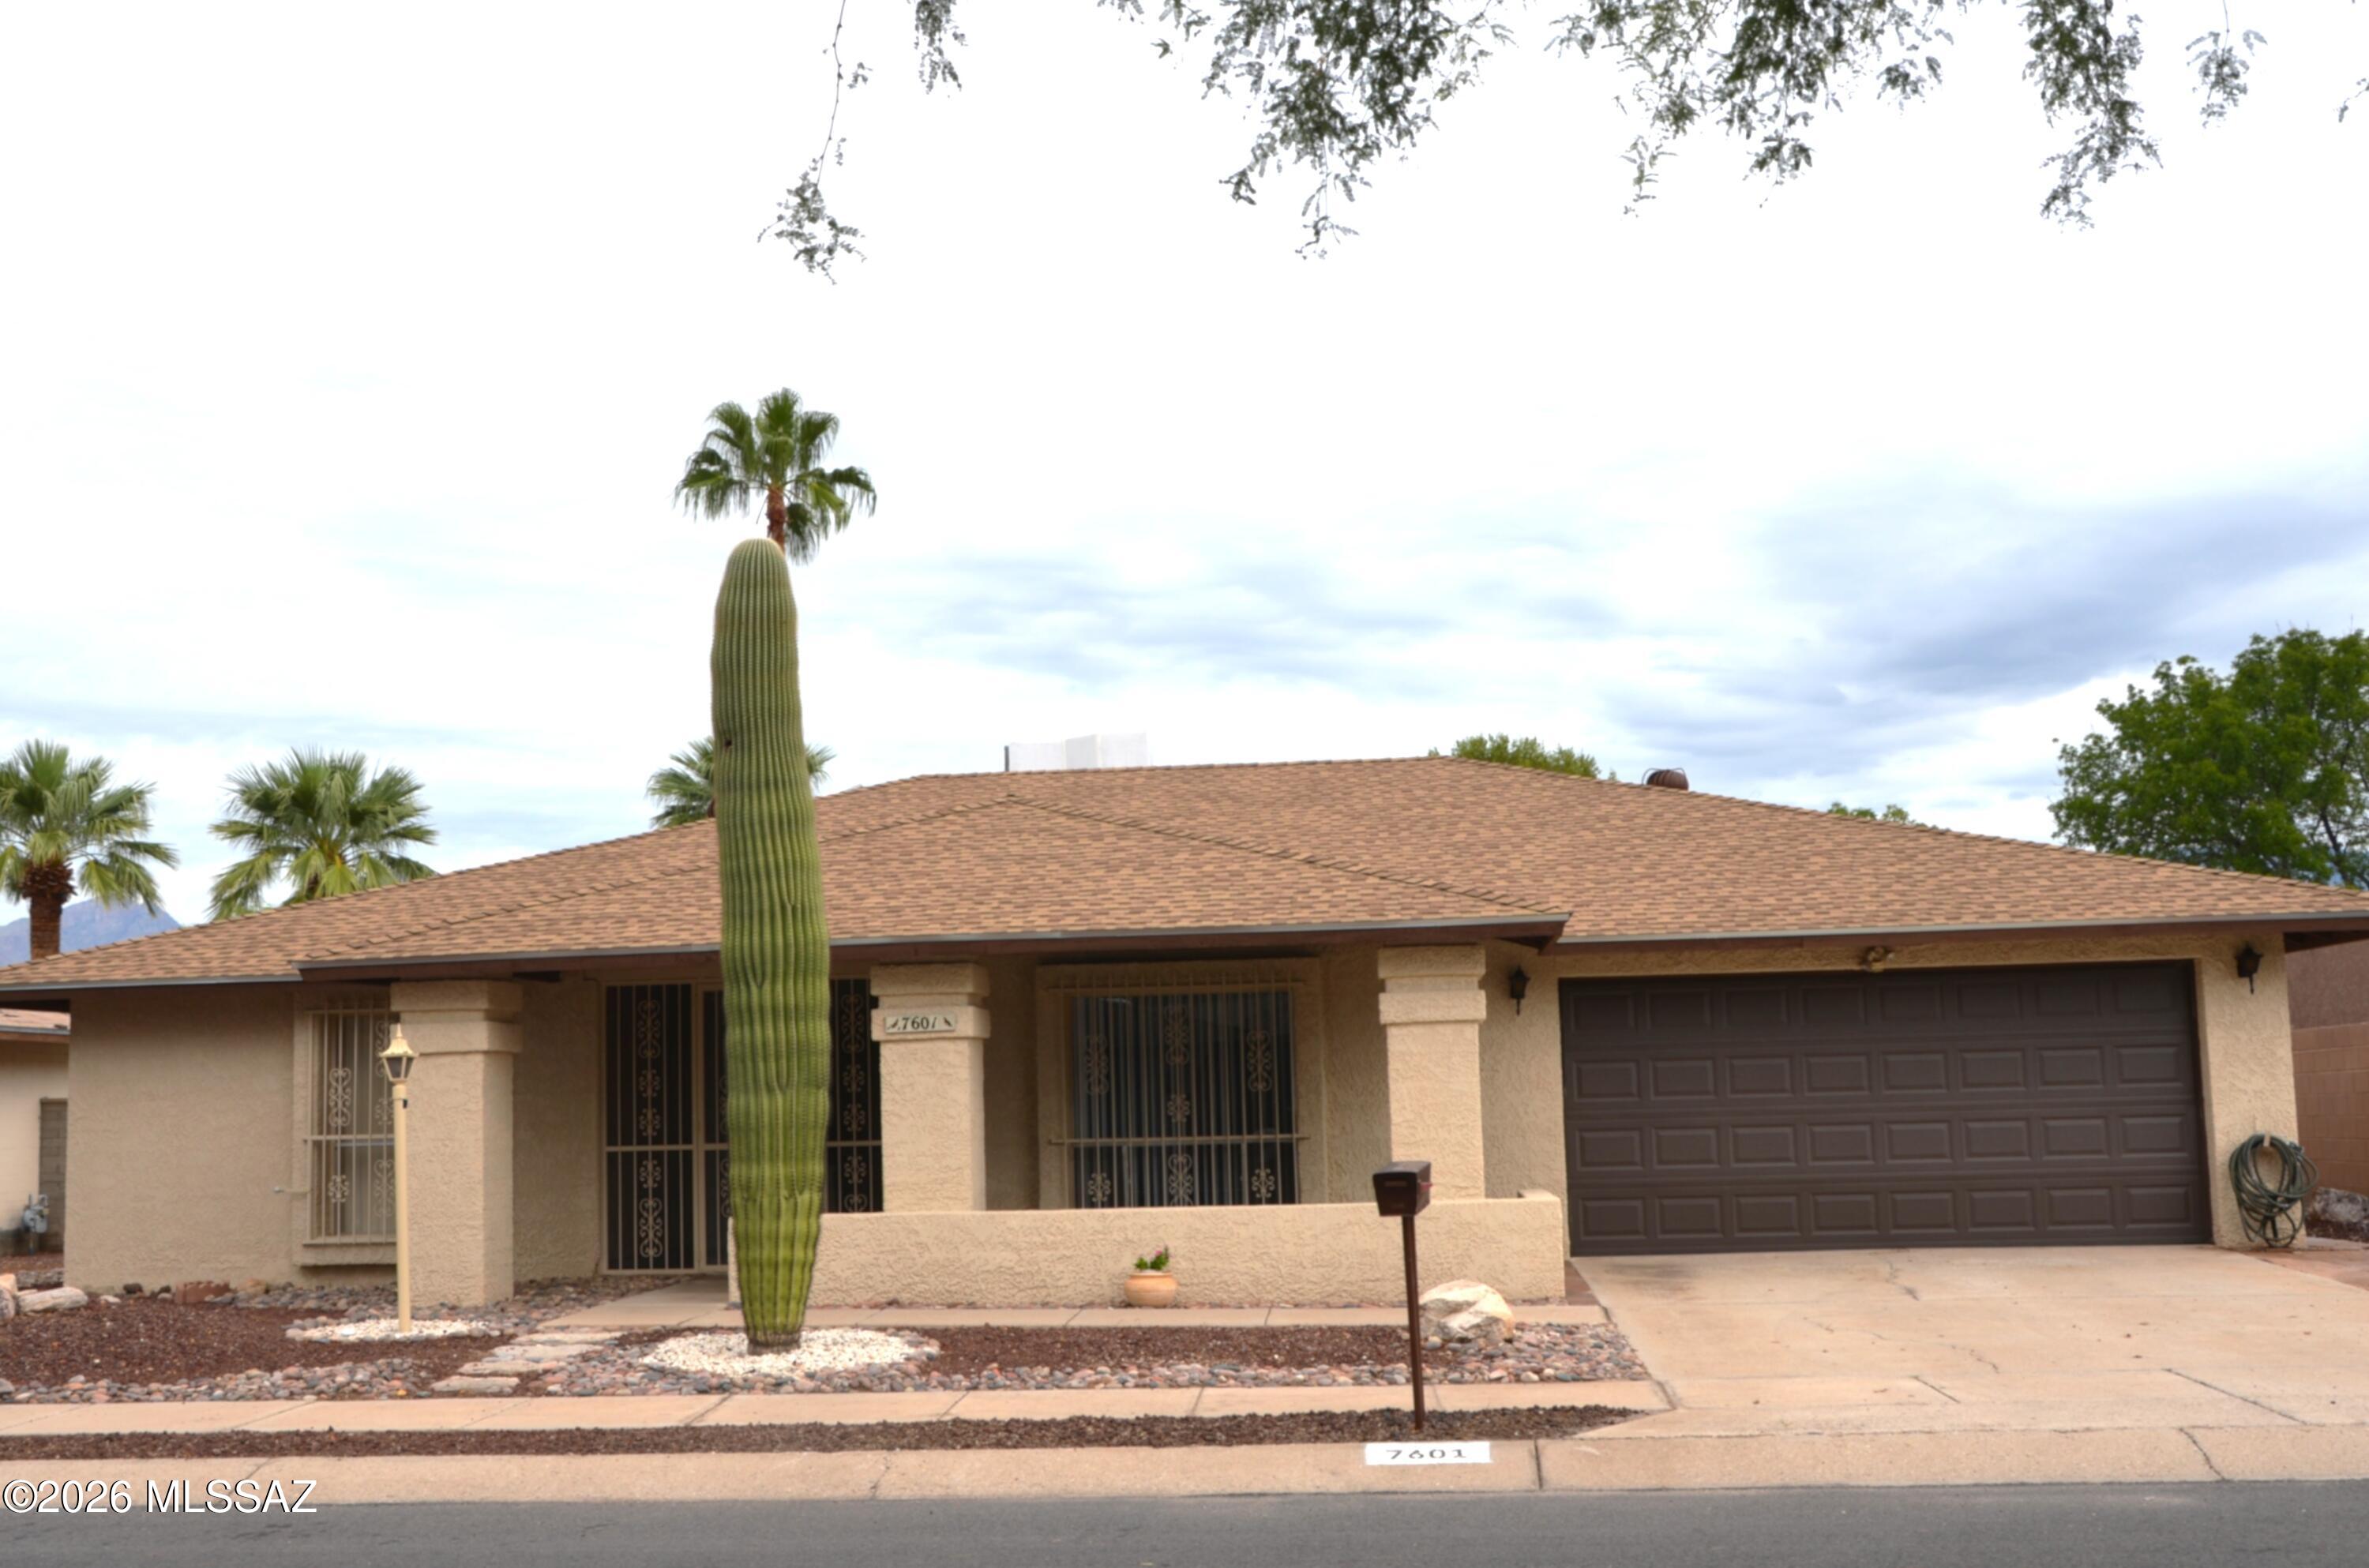
Tucson
7601 E Rio Verde Drive
3 Beds
2 Baths
1,846 Sq.Ft.
$419,000
MLS#: 22625594
Tucson
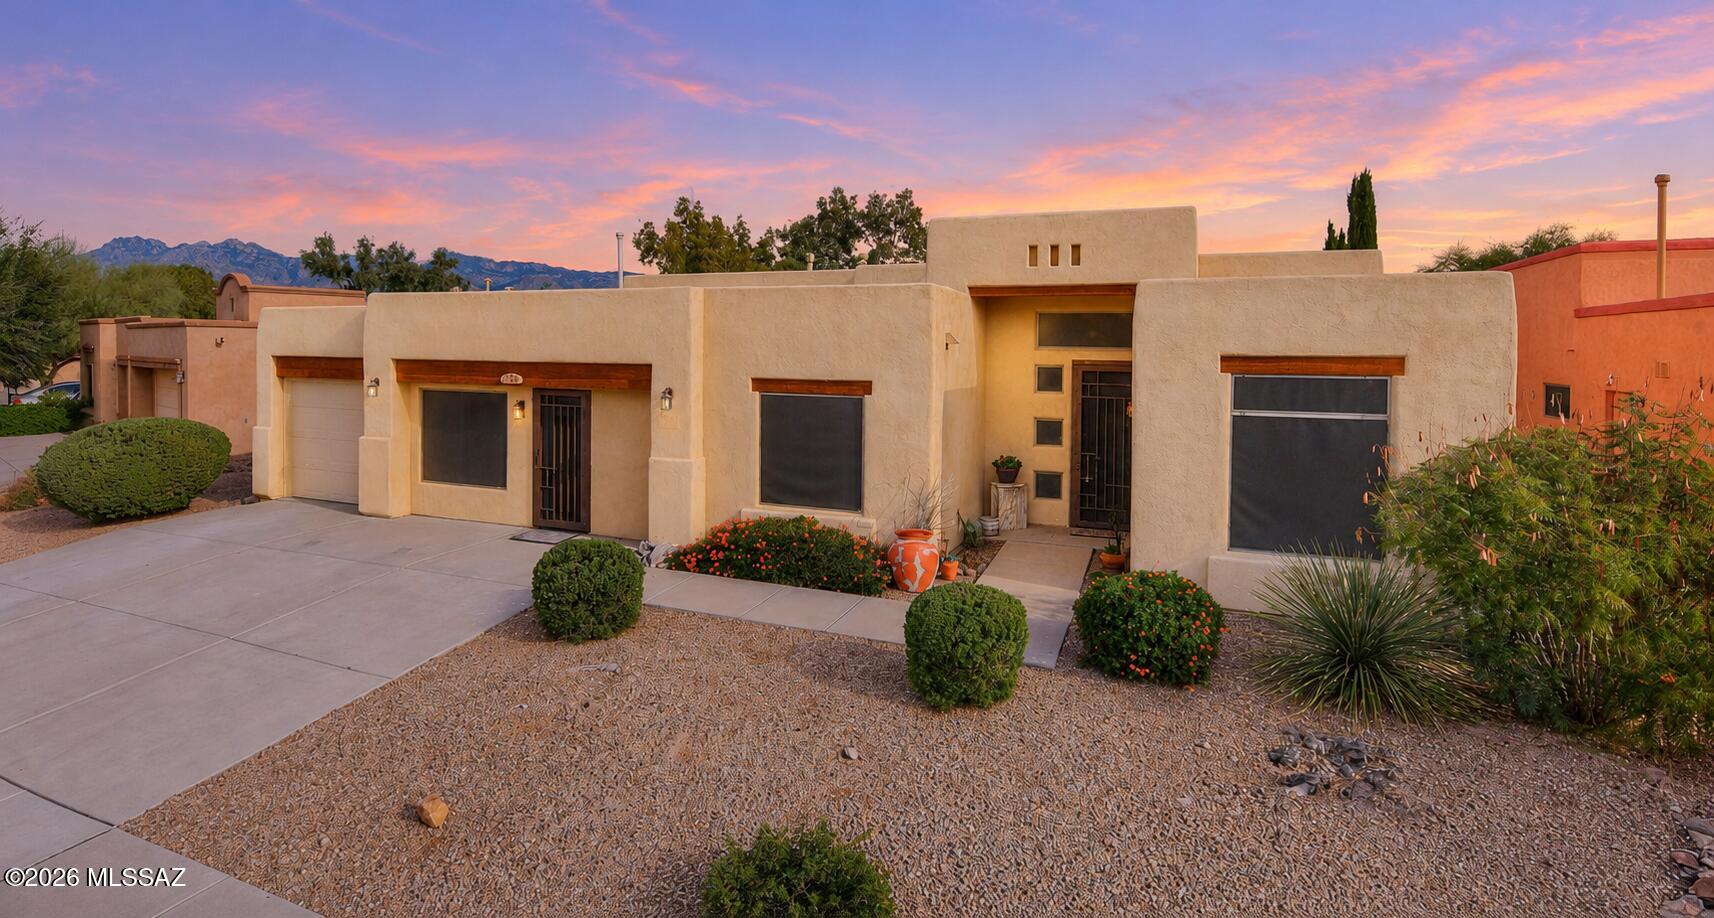
1230 N Golden Palomino Place
5 Beds
3 Baths
3,099 Sq.Ft.
$574,999
MLS#: 22625479
Tucson
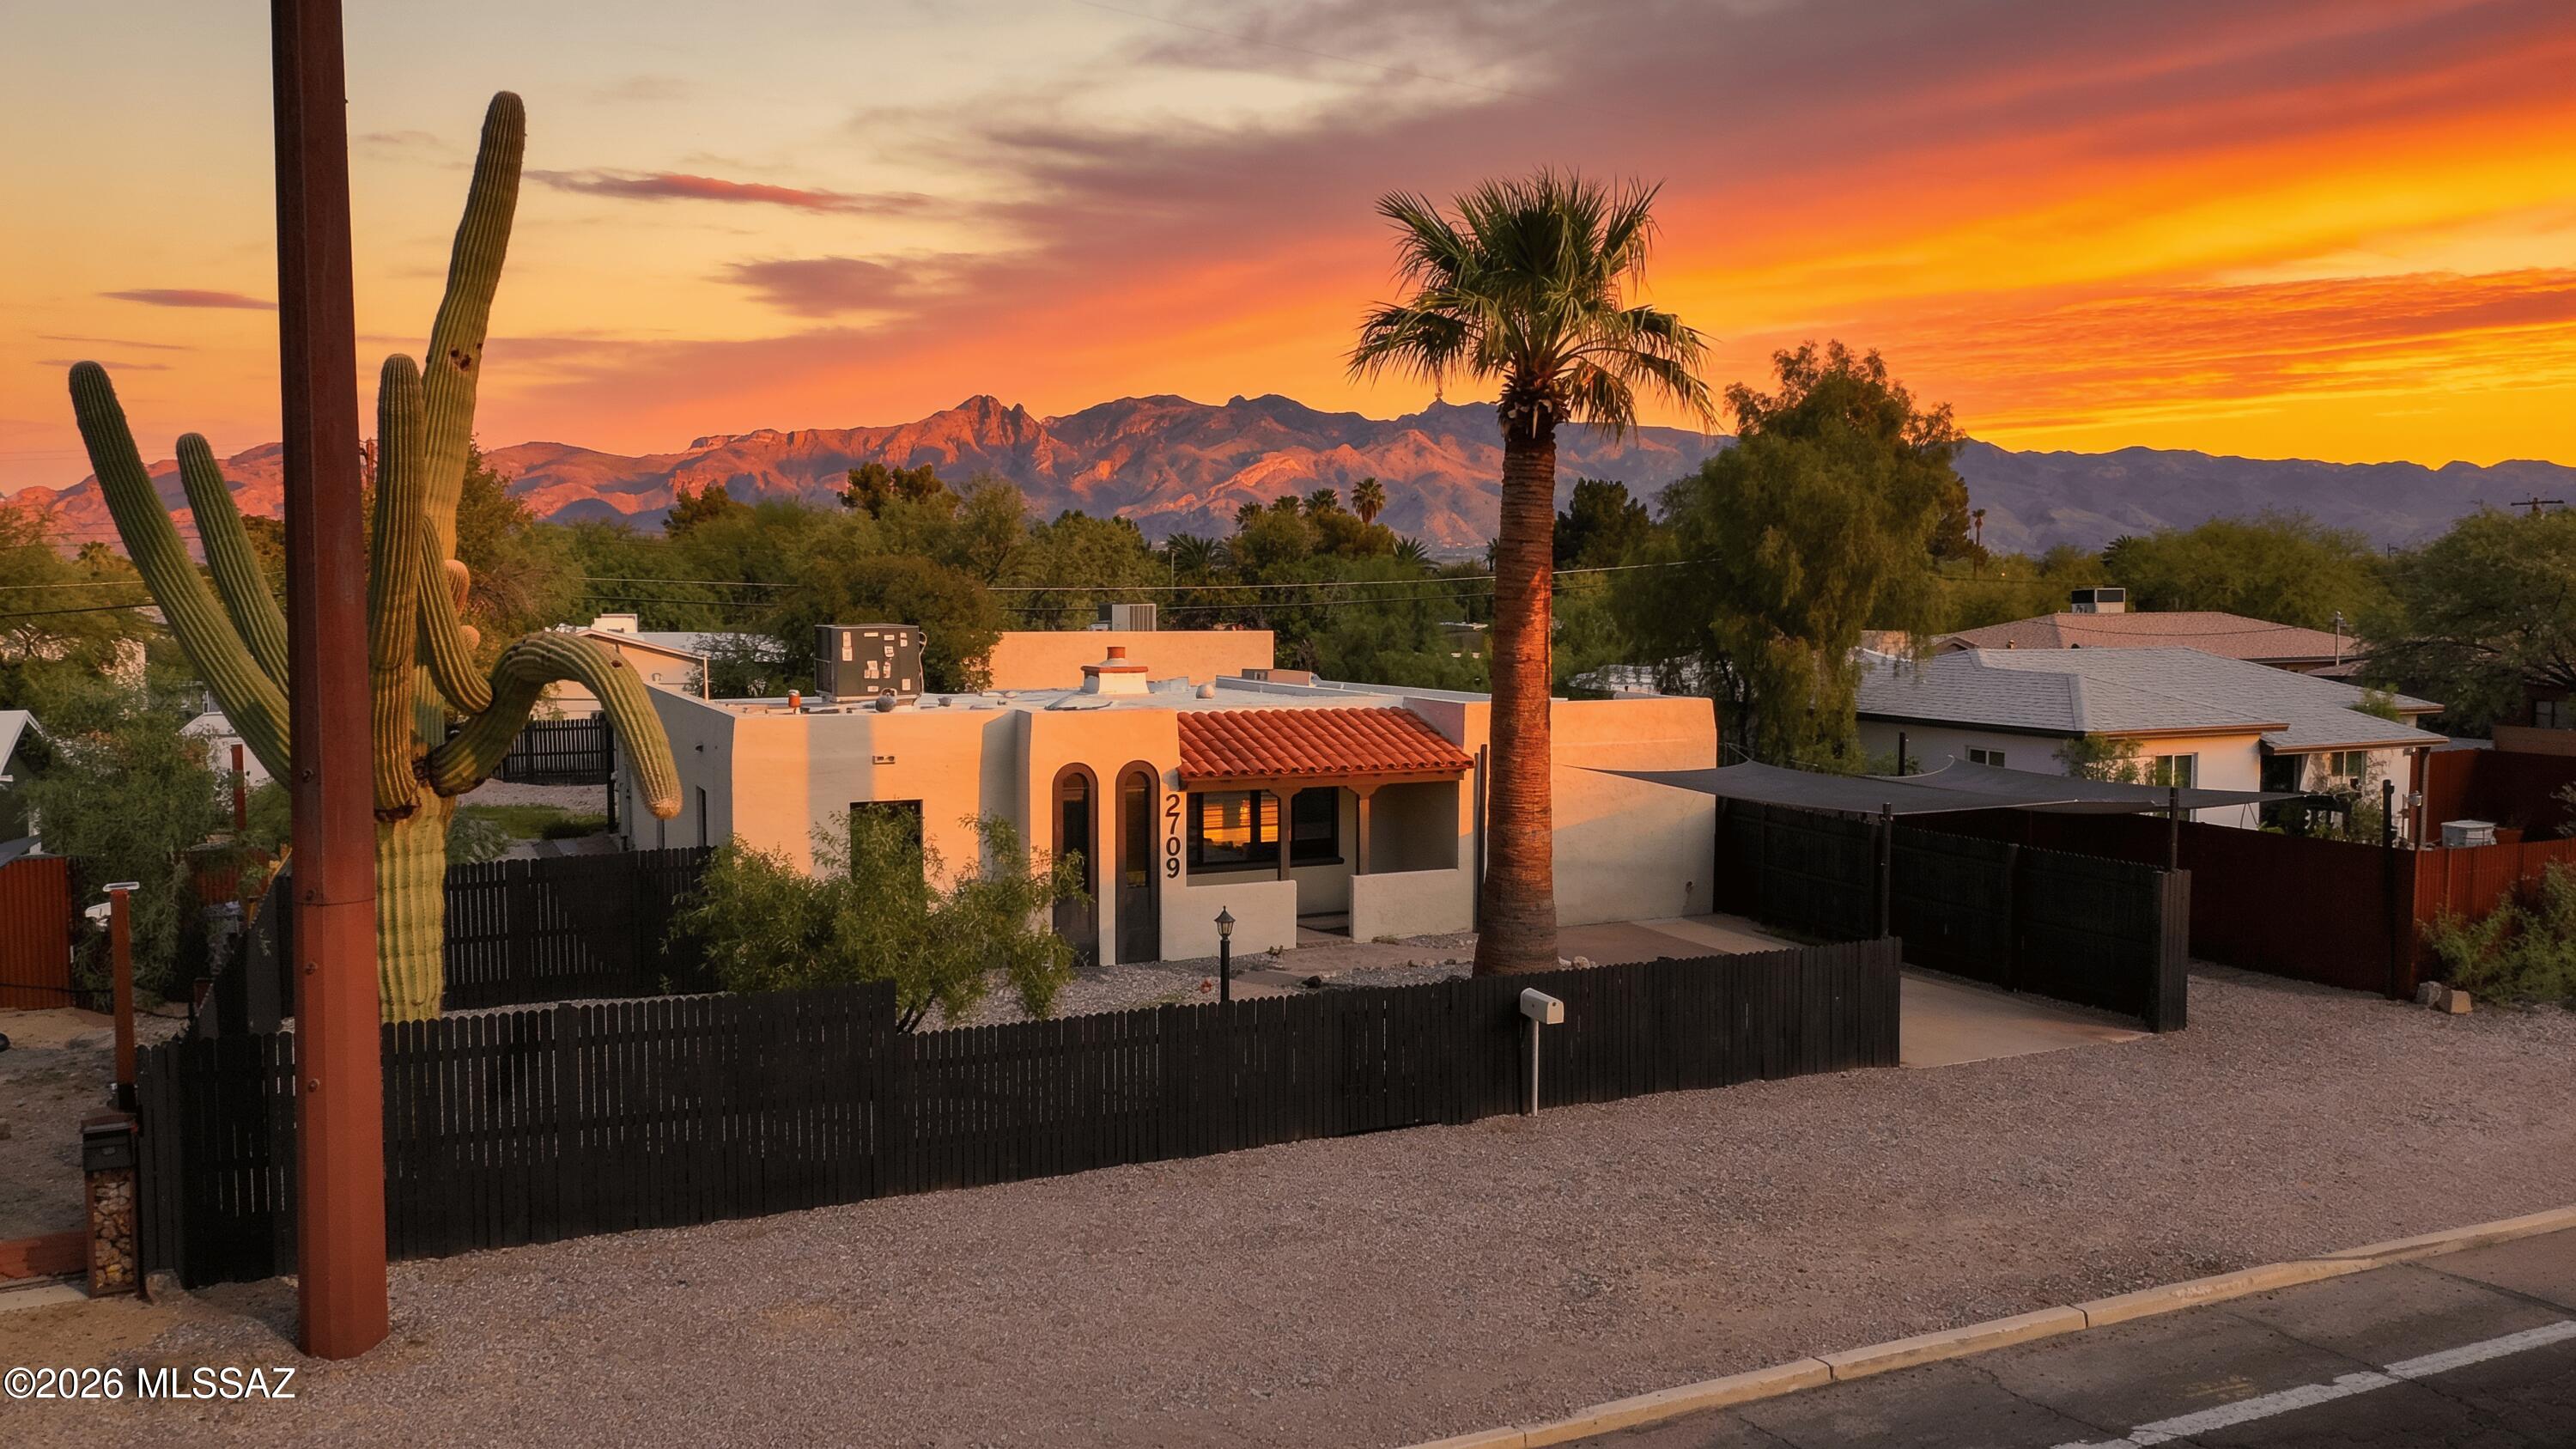
2709 E Glenn Street
4 Beds
3 Baths
2,867 Sq.Ft.
$535,000
MLS#: 22625495
