
63786 E Desert Peak Drive
Saddlebrooke, AZ 85739
About
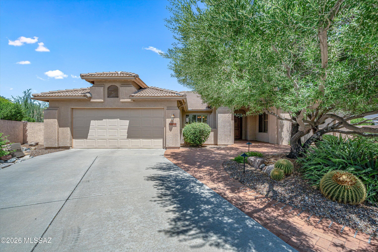
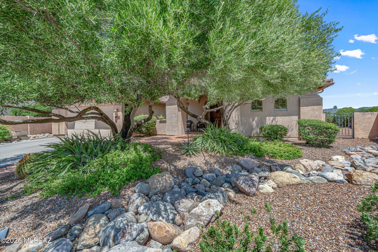
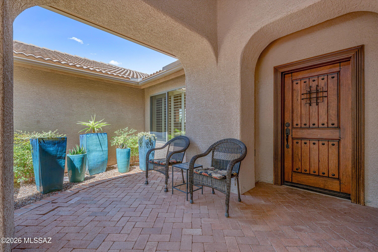
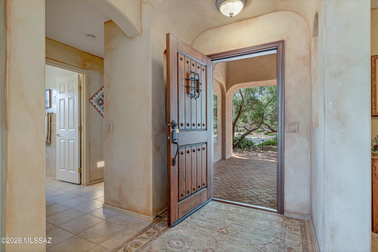
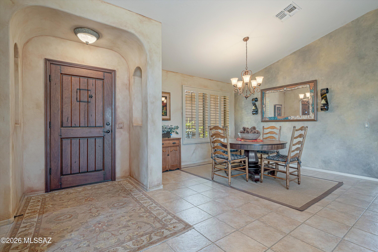
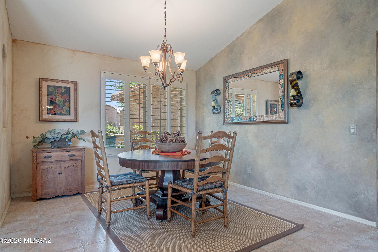
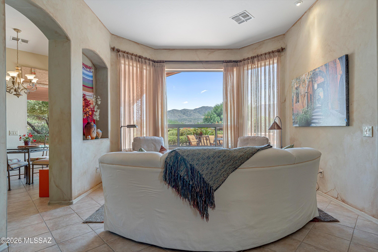
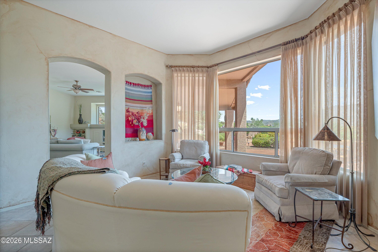
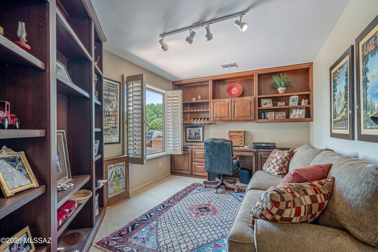
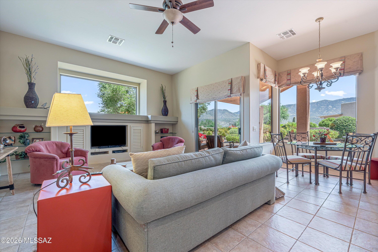
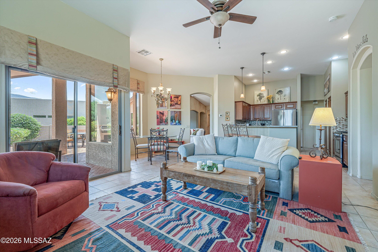
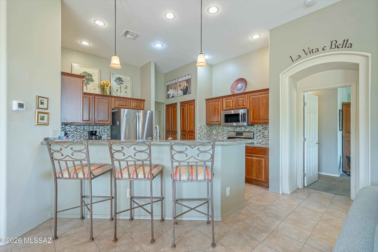
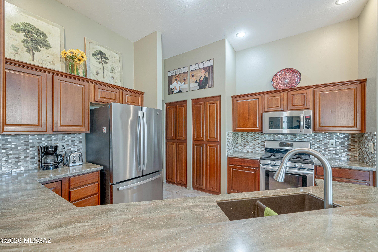
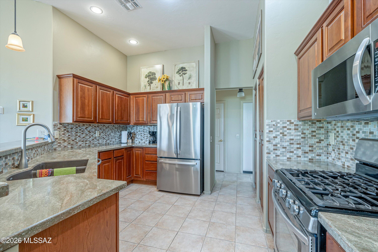
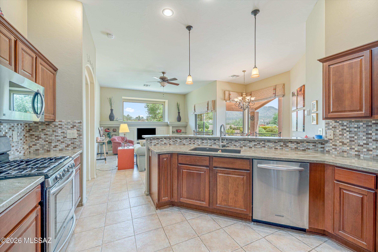
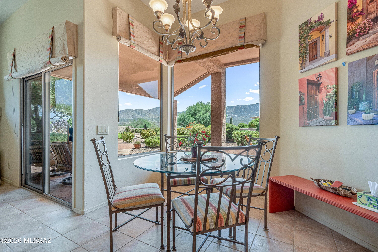
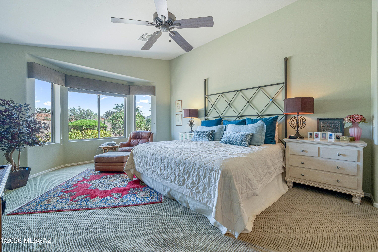
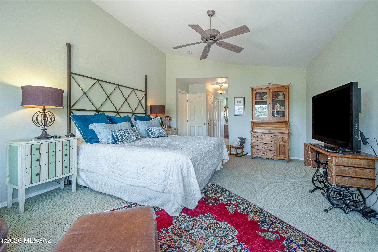
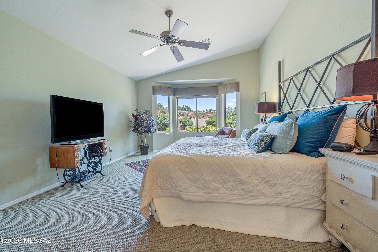
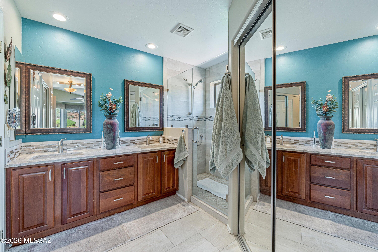
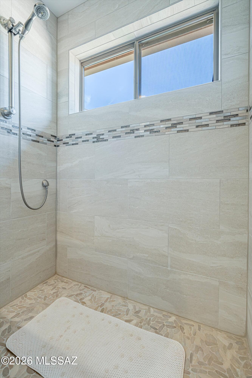
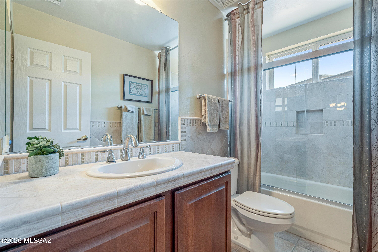
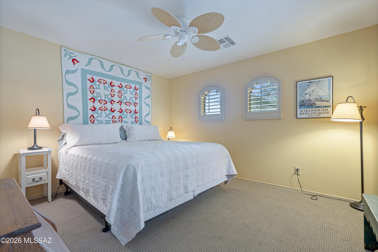
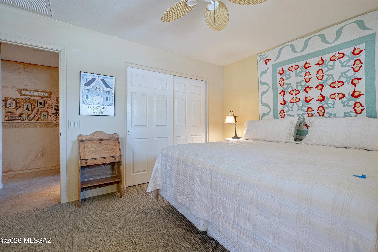
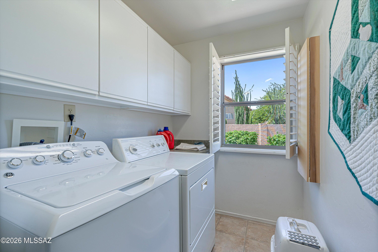
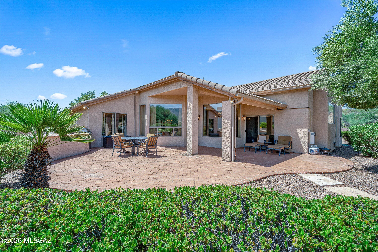
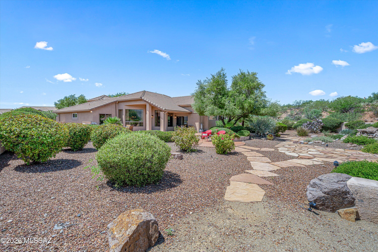
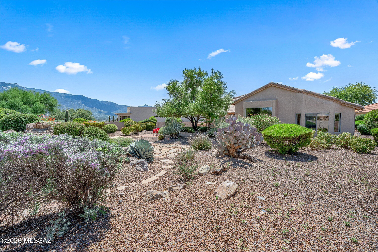
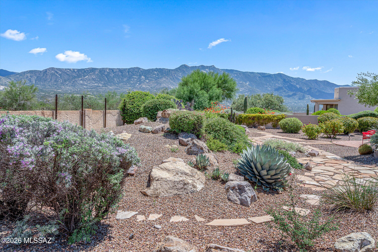
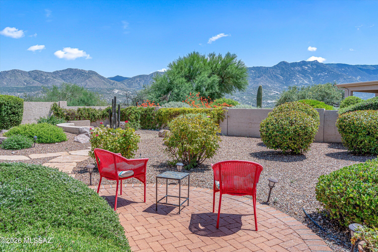
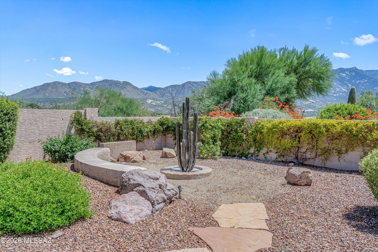
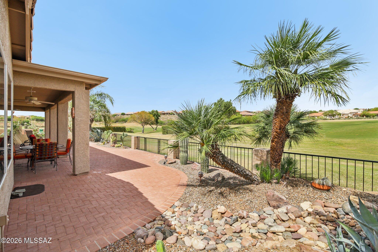
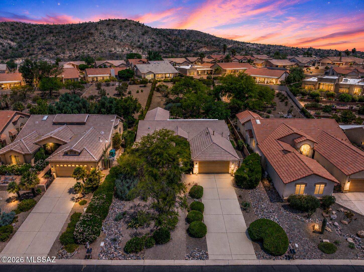
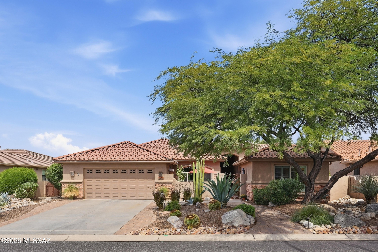
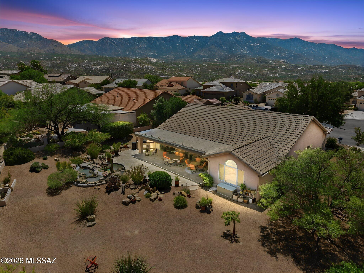
Experience breathtaking panoramic Catalina Mountain views from this exceptional Silverton model, privately positioned on an expansive one-third-acre lot with no homes directly behind. Mature landscaping, graceful olive trees, and a serene outdoor fountain create an inviting sense of privacy and tranquility--you'll feel as though you've stepped into your own private desert retreat. Designed to embrace the spectacular surroundings, this home features larger windows, soaring ceilings, and an open, light-filled interior with 2 bedrooms, a den, and 2 bathrooms. Southwest-inspired finishes bring warmth and character throughout, while the thoughtfully designed outdoor living space offers an extended patio with multiple seating areas, a covered patio, and a built-in grill--perfect for entertaining or simply savoring Arizona's magnificent sunsets and mountain views. Exceptional curb appeal welcomes you home, while the generous lot and mature landscape provide a rare combination of space, privacy, and natural beauty. All this within SaddleBrooke's renowned active adult resort lifestyle, with an incredible array of amenities, activities, and opportunities to enjoy every season of life.
Property
Beds
2
Full Baths
2
1/2 Baths
None
Year Built
2000
Sq.Footage
2,187
Features
Features & Amenities
Interior
-
Other Interior Features
Walk-In Closet(s), High Ceilings, Built-in Features, Pantry, High Speed Internet
-
Total Bedrooms
2
-
Bathrooms
2
-
Basement YN
NO
-
Cooling YN
YES
-
Cooling
Central Air
-
Fireplace YN
NO
-
Heating YN
YES
-
Heating
Forced Air
-
Pet friendly
N/A
Exterior
-
Garage
Yes
-
Garage spaces
2
-
Construction Materials
Stucco, Frame
-
Other Exterior Features
Built-in Barbecue
-
Parking
Oversized, Attached, Garage
-
Patio and Porch Features
Covered, Patio
-
Pool
No
-
View
Mountain(s), Panoramic, Desert
Area & Lot
-
Lot Features
Sprinklers In Front, Level, Few Trees
-
Lot Size(acres)
0.33
-
Lot Size(square feet)
14,427
-
Property Type
Residential
-
Property Sub Type
Single Family Residence
-
Architectural Style
Contemporary
Price
-
Sales Price
$575,000
-
Tax Amount
$3,148
-
Financing Options
VA Loan, Conventional, Cash
-
Sq. Footage
2,187
-
Price/SqFt
$262
HOA
-
Association
YES
-
Association Fee
$306
-
Association Fee Frequency
Semi-Annually
-
Association Fee Includes
N/A
Property Resources
-
Horse Property
NO
School District
-
Elementary School
Other
-
Middle School
Other
-
High School
Other
Property Features
-
Accessibility Features
Grip-Accessible Features
-
Association Amenities
Clubhouse, Pool, Recreation Room, Sauna, Security, Spa/Hot Tub, Tennis Court(s), Sport Court, Recreation Facilities, Trail(s)
-
Senior Community YN
YES
-
Water Source
Public
Schedule
Schedule a Showing
Showing scheduled successfully.
Mortgage calculator
Estimate your monthly mortgage payment, including the principal and interest, property taxes, and HOA. Adjust the values to generate a more accurate rate.
Your payment
Principal and Interest:
$
Property taxes:
$
HOA fees:
$
Total loan payment:
$
Total interest amount:
$
Location
-
County
Pinal
-
Elementary School
Other
-
Middle School
Other
-
High School
Other

Listing Courtesy of Ann Fraley, Long Realty
RealHub Information is provided exclusively for consumers' personal, non-commercial use, and it may not be used for any purpose other than to identify prospective properties consumers may be interested in purchasing. All information deemed reliable but not guaranteed and should be independently verified. All properties are subject to prior sale, change or withdrawal. RealHub website owner shall not be responsible for any typographical errors, misinformation, misprints and shall be held totally harmless.

Carmine Lupertazzi
AGENT
Call Carmine today to schedule a private showing.

* Listings on this website come from the FMLS IDX Compilation and may be held by brokerage firms other than the owner of this website. The listing brokerage is identified in any listing details. Information is deemed reliable but is not guaranteed. If you believe any FMLS listing contains material that infringes your copyrighted work please click here to review our DMCA policy and learn how to submit a takedown request.© 2024 FMLS.
Properties
Related properties
Saddlebrooke
37721 S Border Drive
3 Beds
2 Baths
2,689 Sq.Ft.
$645,000
MLS#: 22624989
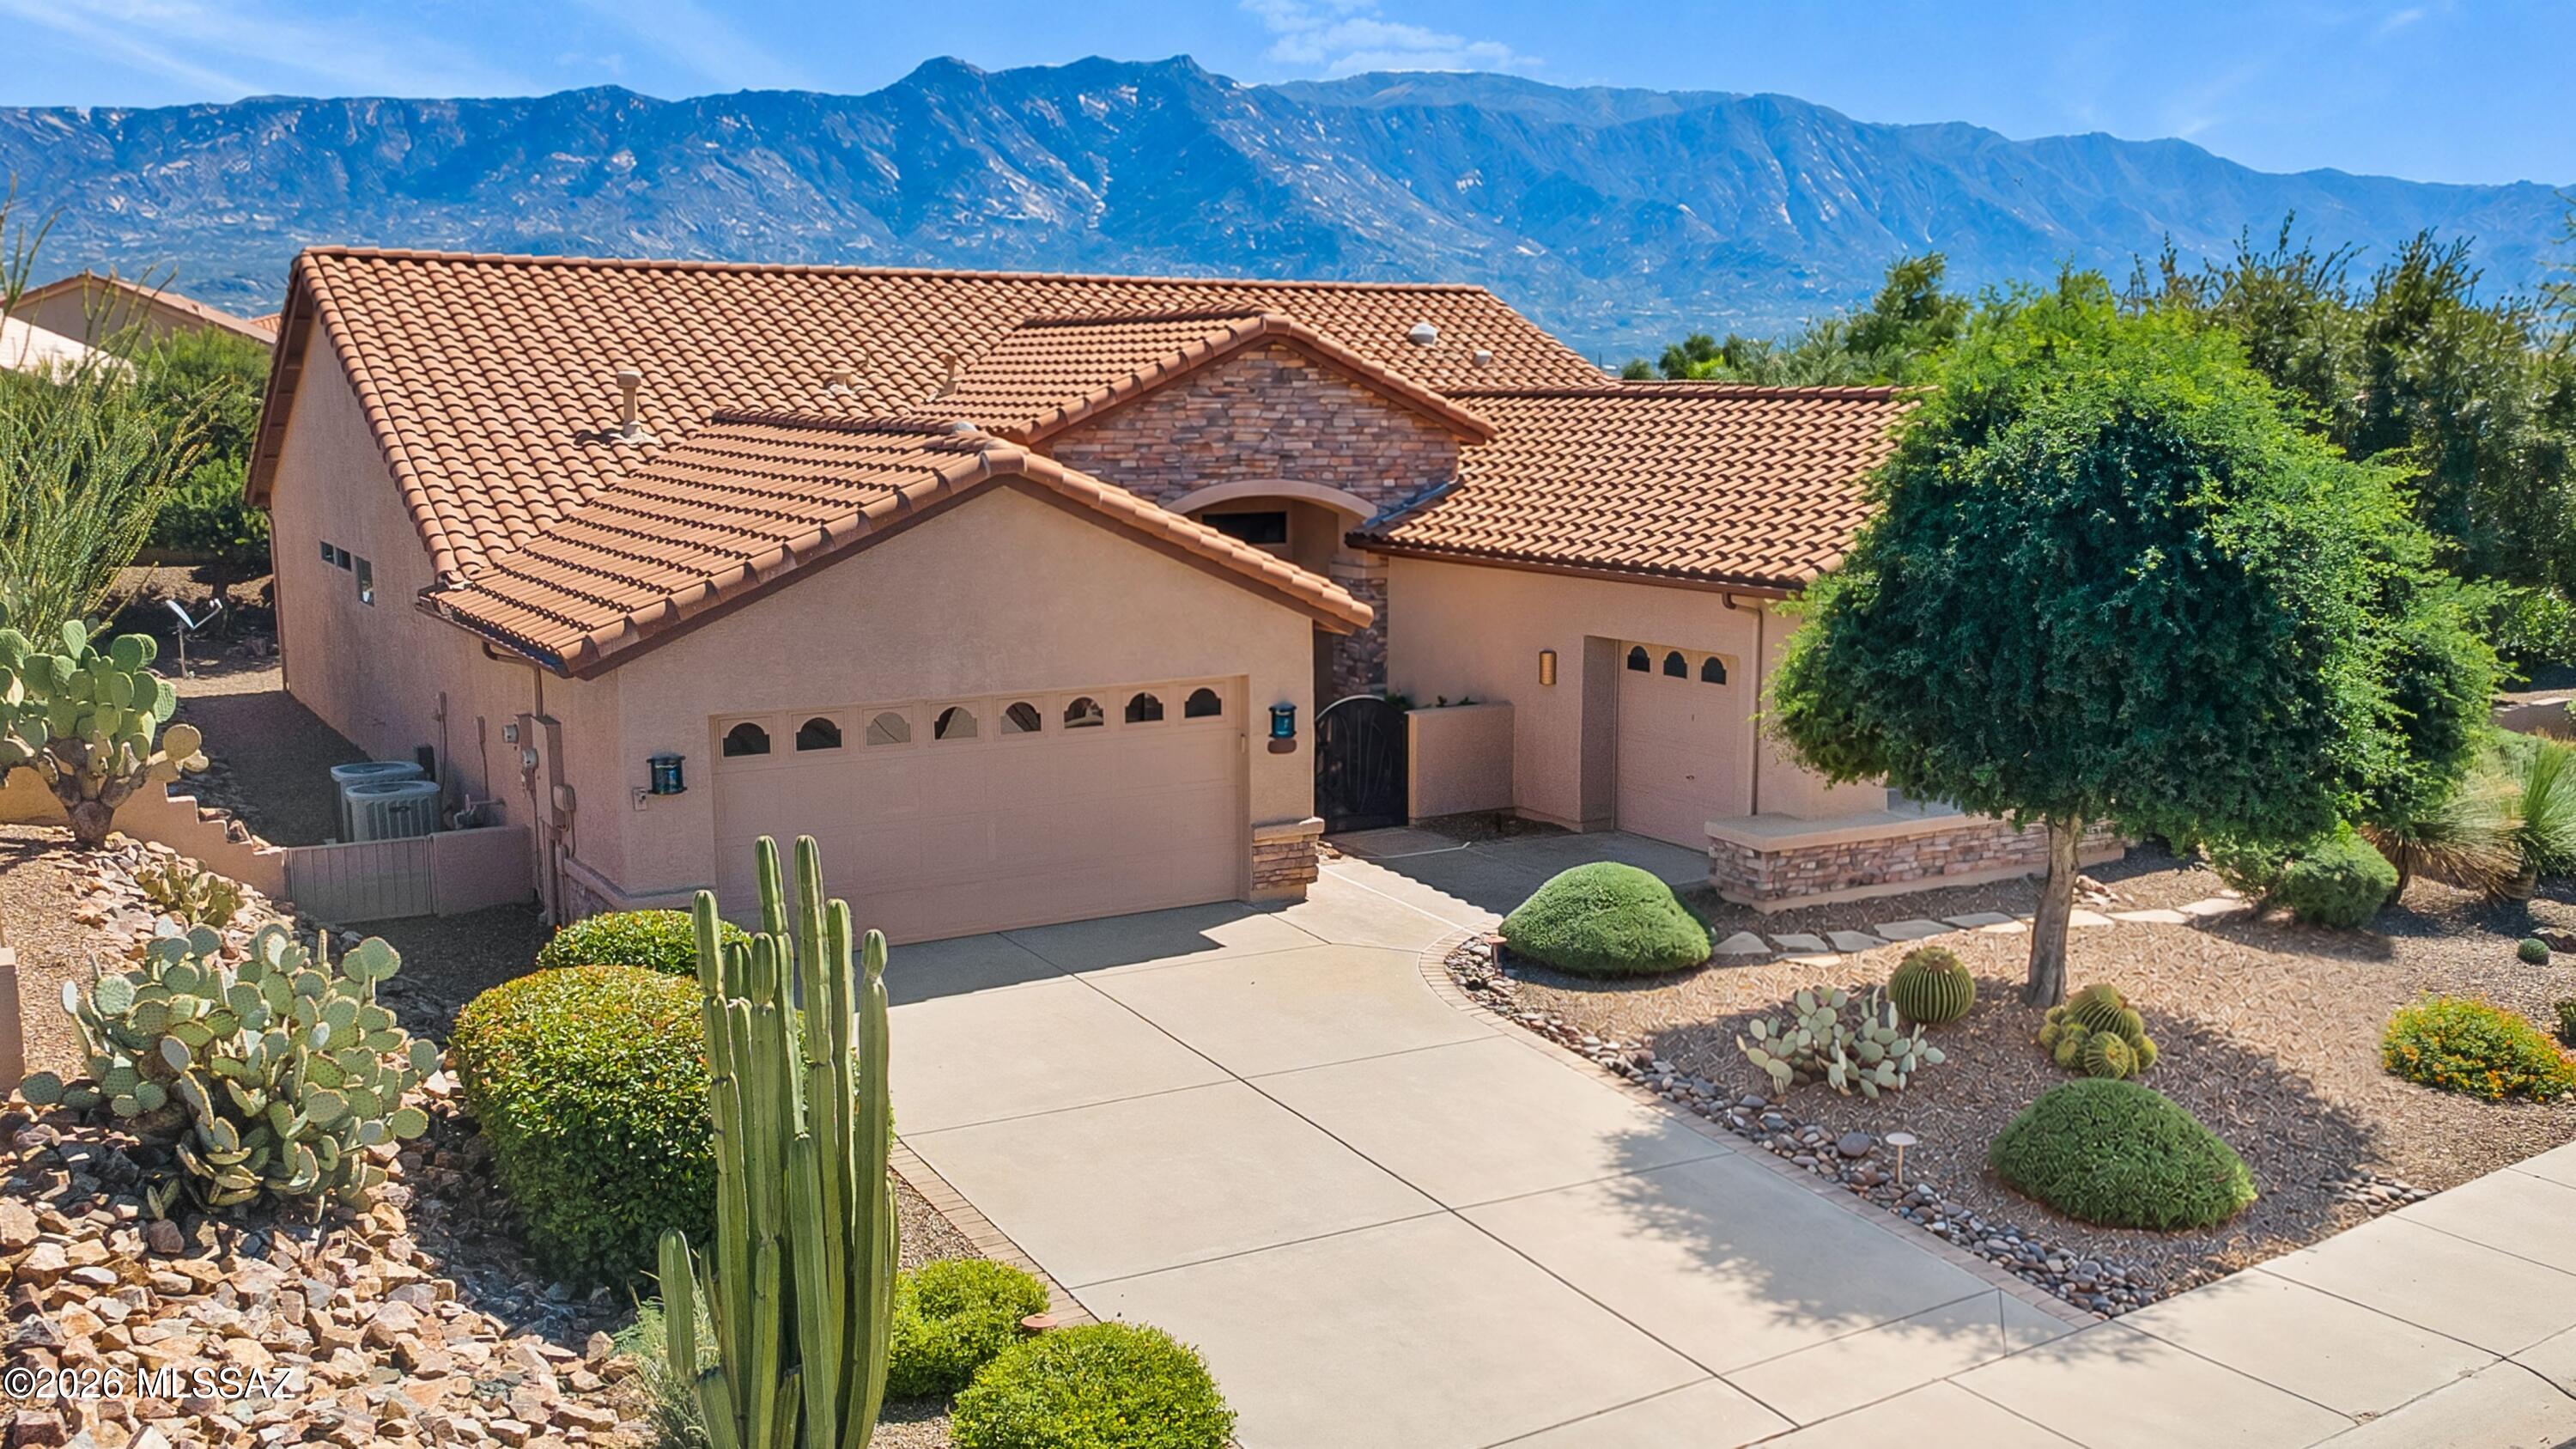
Saddlebrooke
39665 S Winding Trail Drive
3 Beds
2 Baths
2,439 Sq.Ft.
$599,000
MLS#: 22623411
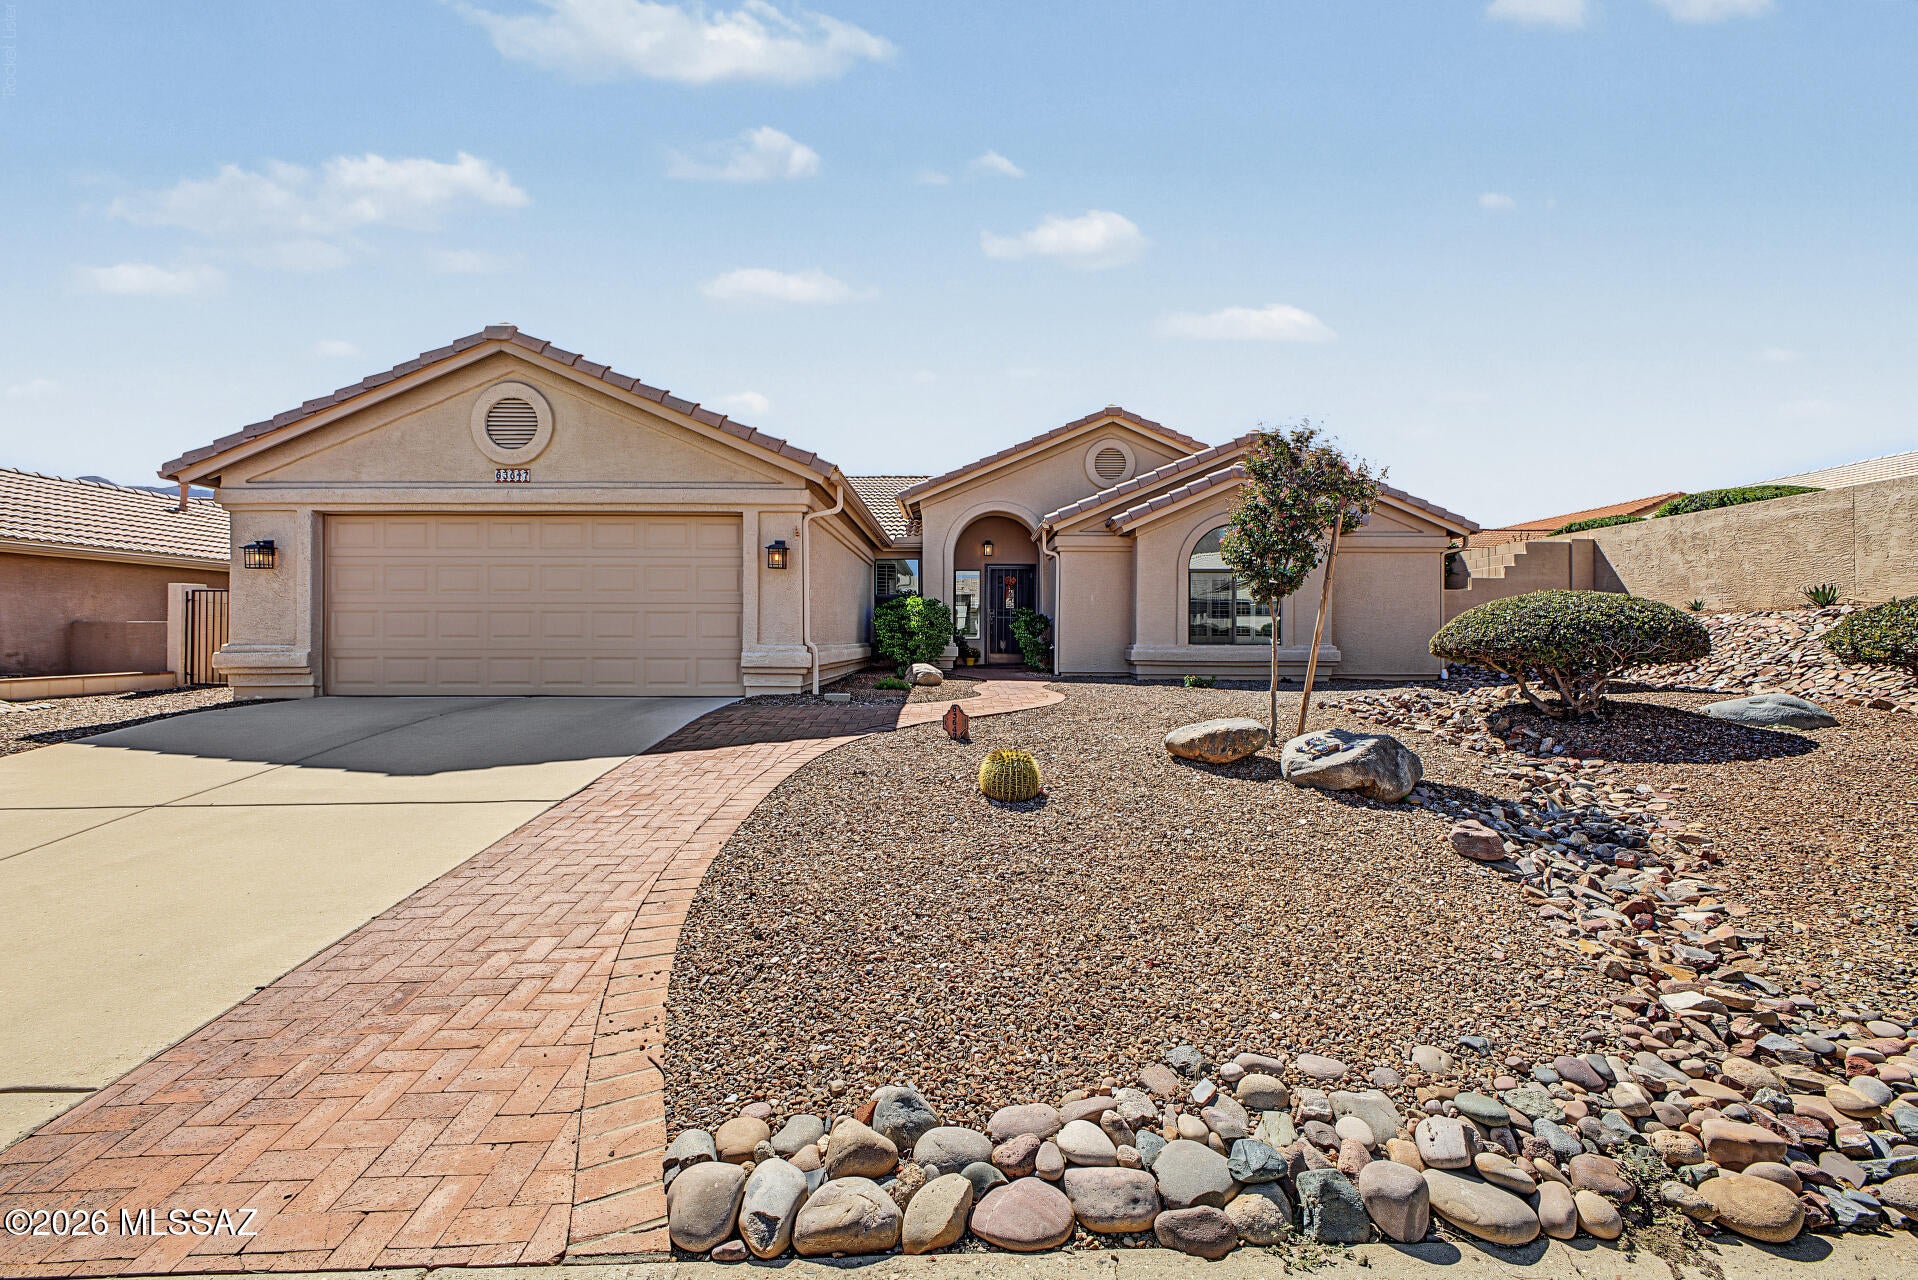
Saddlebrooke
63647 E Edgeview Lane
2 Beds
2 Baths
2,120 Sq.Ft.
$490,000
MLS#: 22624258
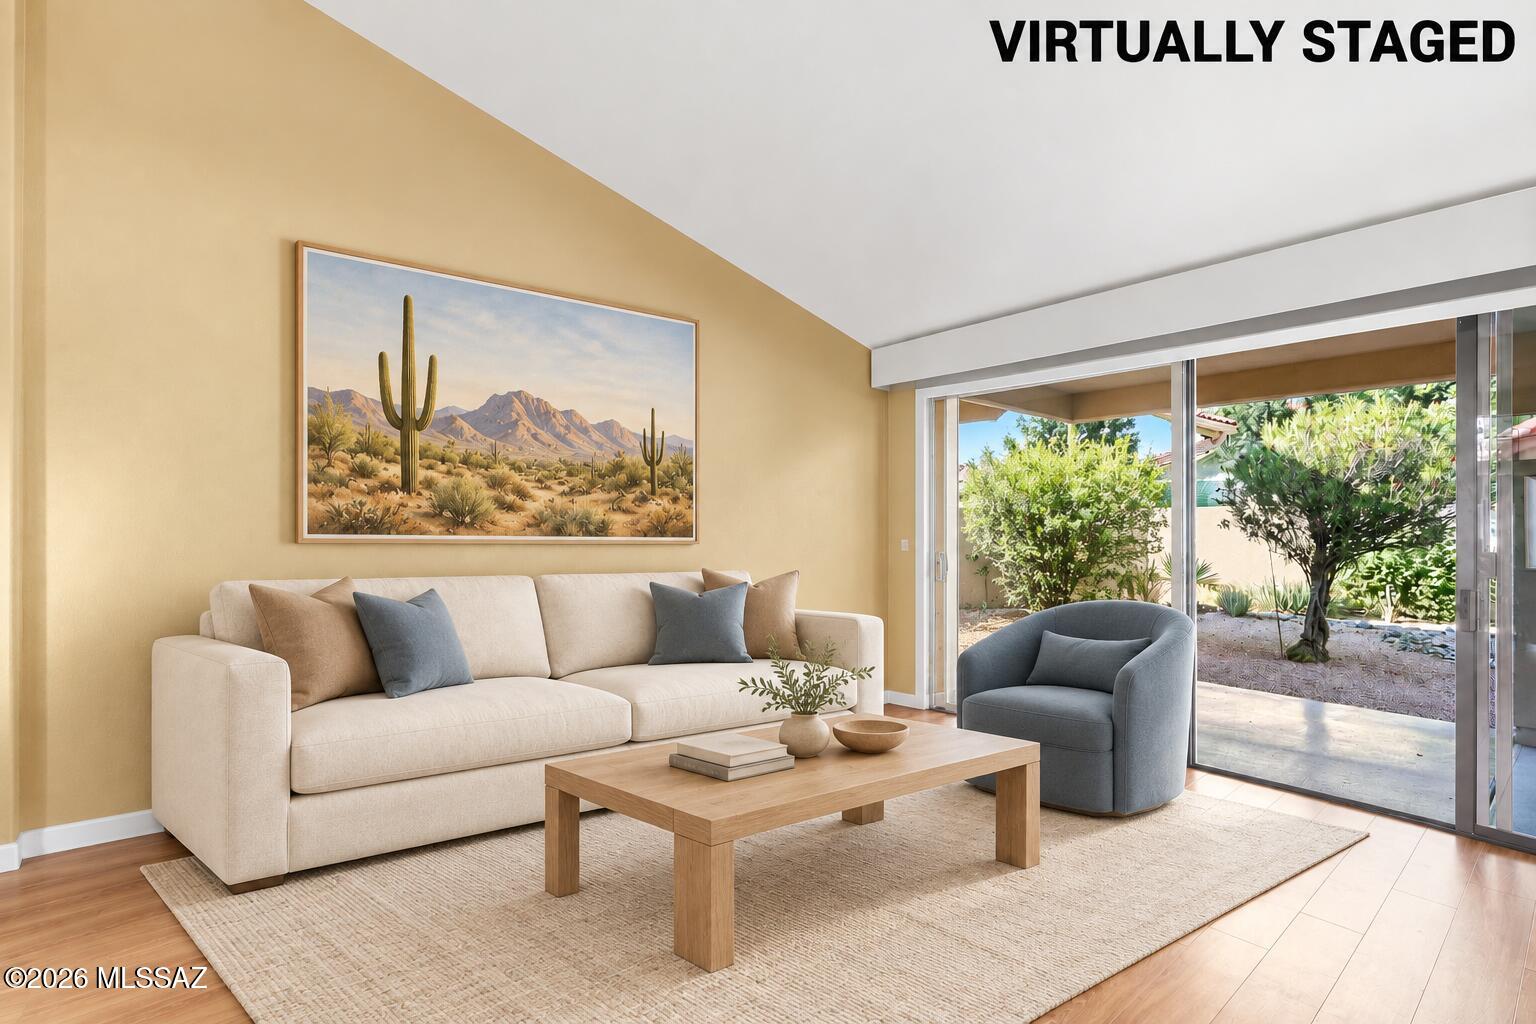
Saddlebrooke
64730 E Canyon Shadows Lane
2 Beds
2 Baths
2,166 Sq.Ft.
$468,500
MLS#: 22624179
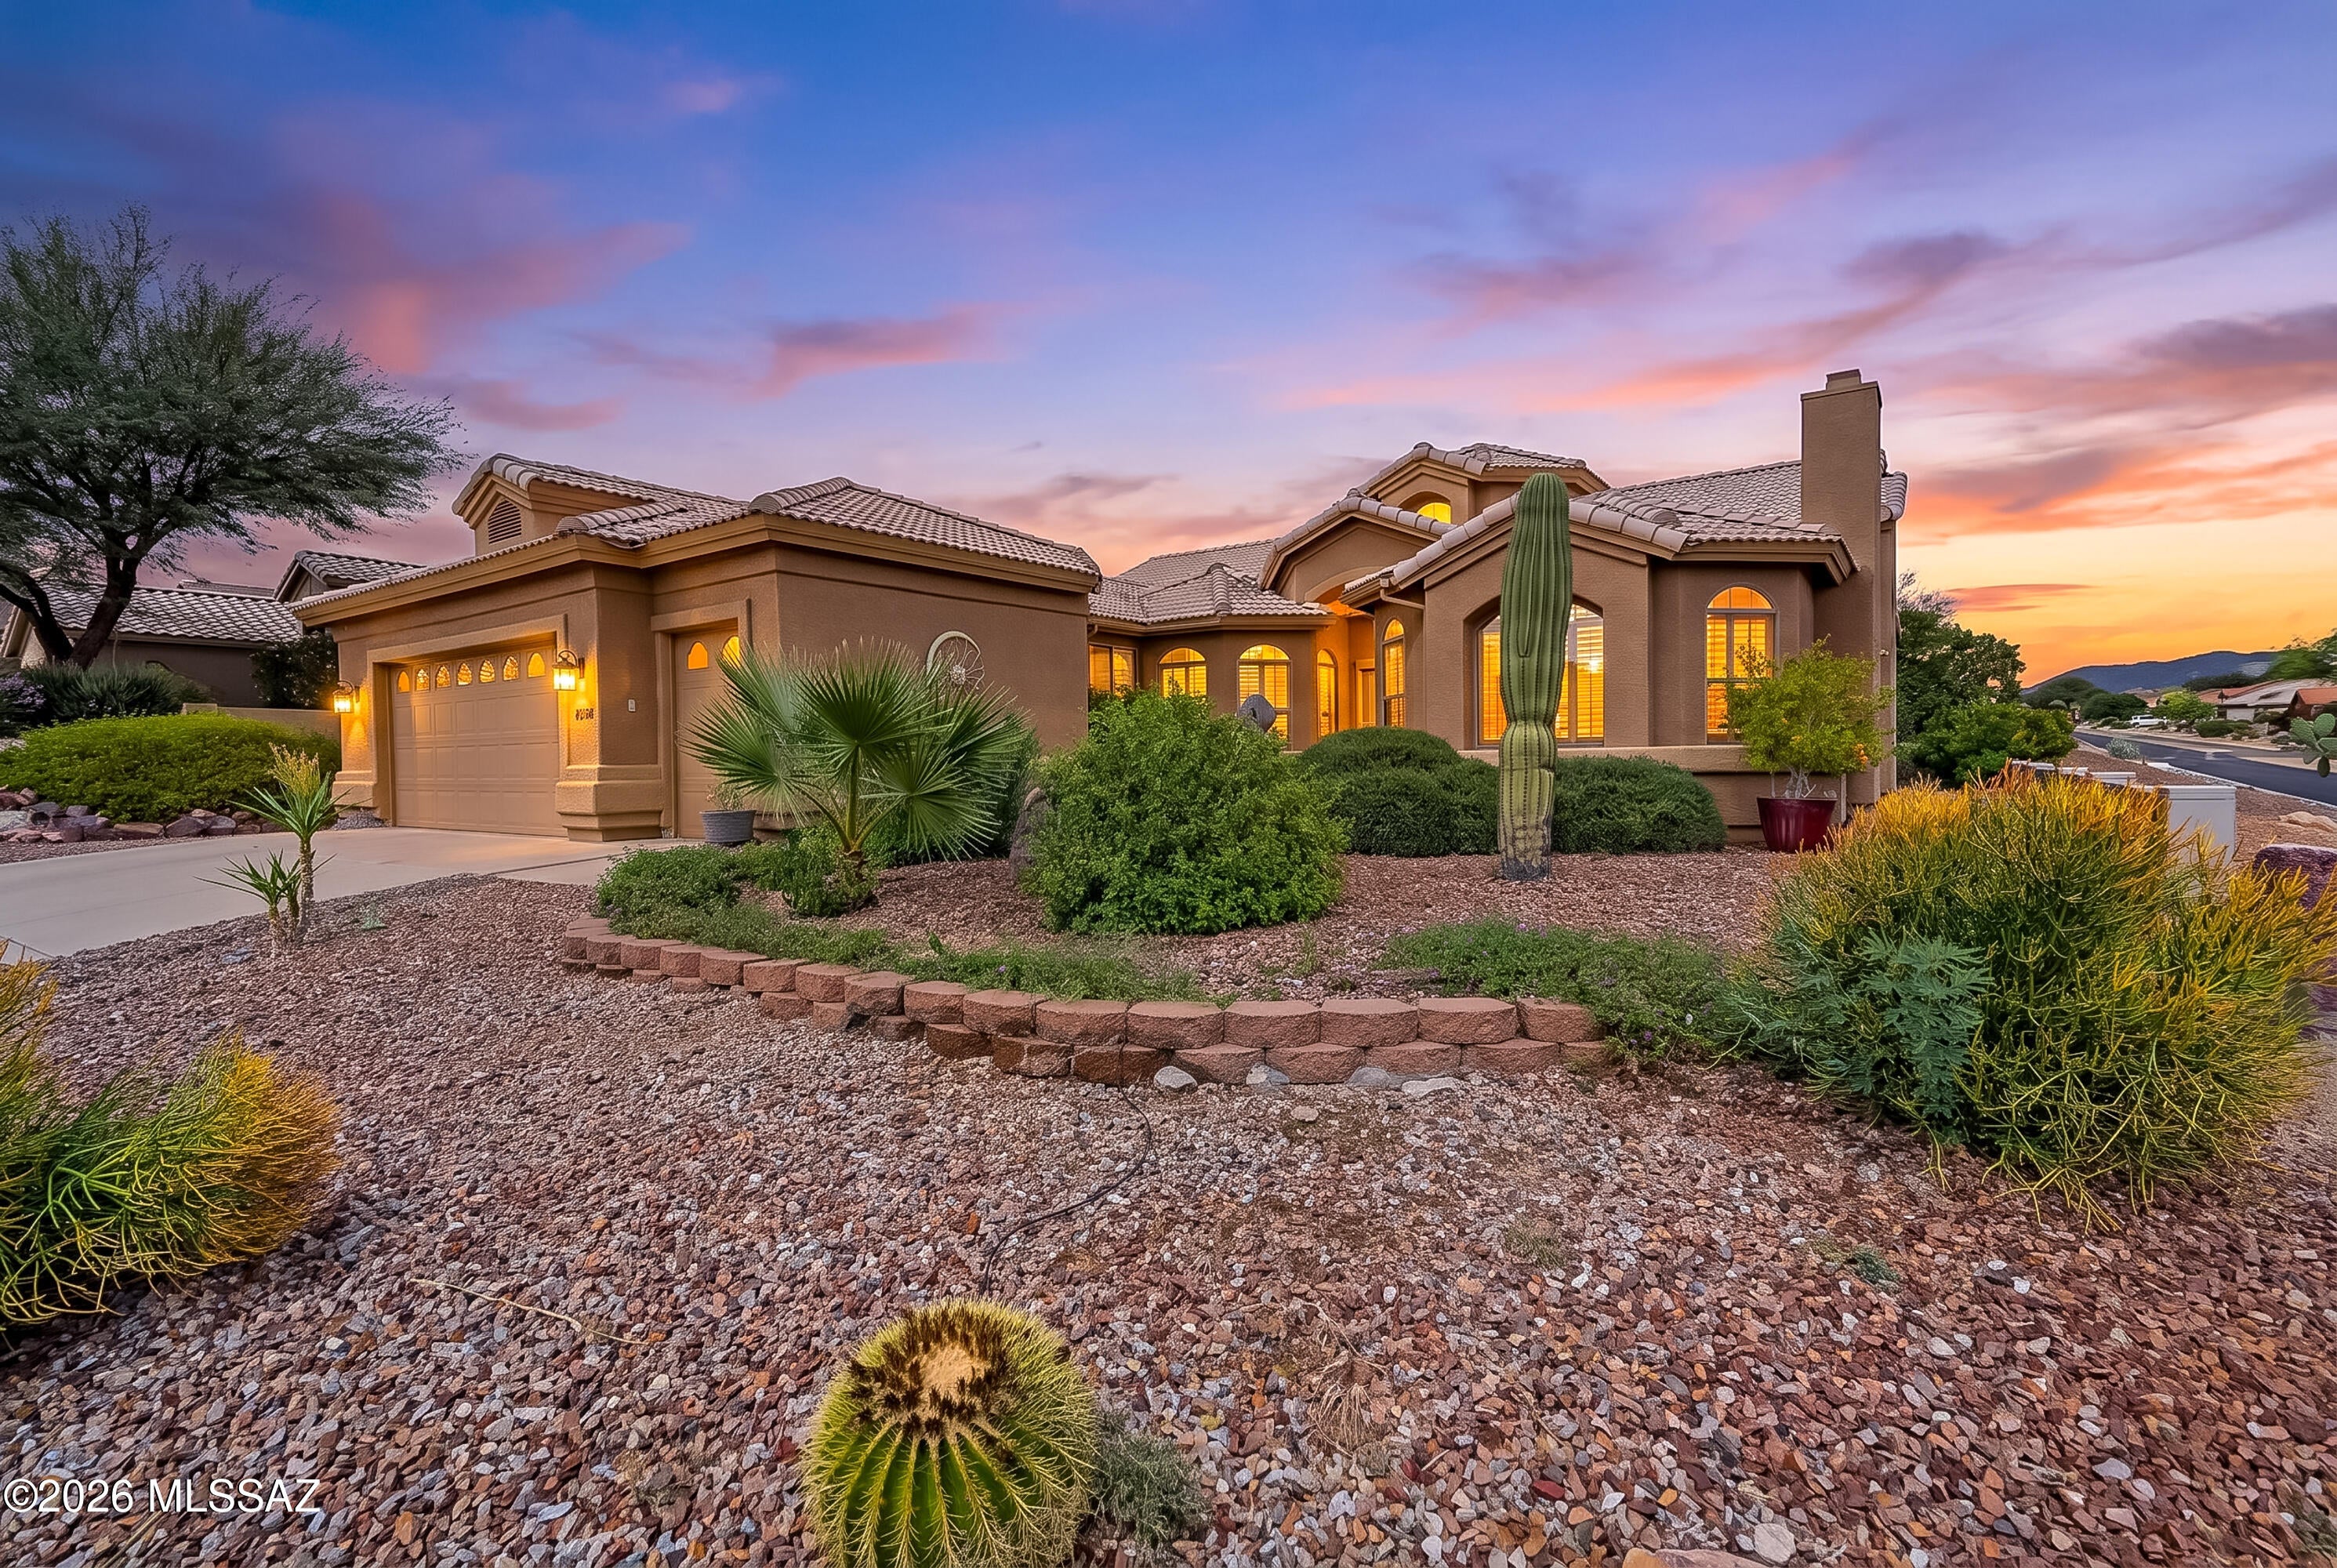
Saddlebrooke
65280 E Rose Ridge Court
2 Beds
2 Baths
2,857 Sq.Ft.
$599,000
MLS#: 22624006
Saddlebrooke
37850 S Rolling Hills Drive
2 Beds
2 Baths
2,793 Sq.Ft.
$640,000
MLS#: 22623474
Saddlebrooke
63722 E Whispering Tree Lane
3 Beds
2 Baths
2,594 Sq.Ft.
$550,000
MLS#: 22616570
Saddlebrooke
61670 E Ironwood Lane
3 Beds
3 Baths
2,295 Sq.Ft.
$625,000
MLS#: 22623113
Saddlebrooke
37658 S Stoney Cliff Court
2 Beds
2 Baths
2,110 Sq.Ft.
$515,000
MLS#: 22621213
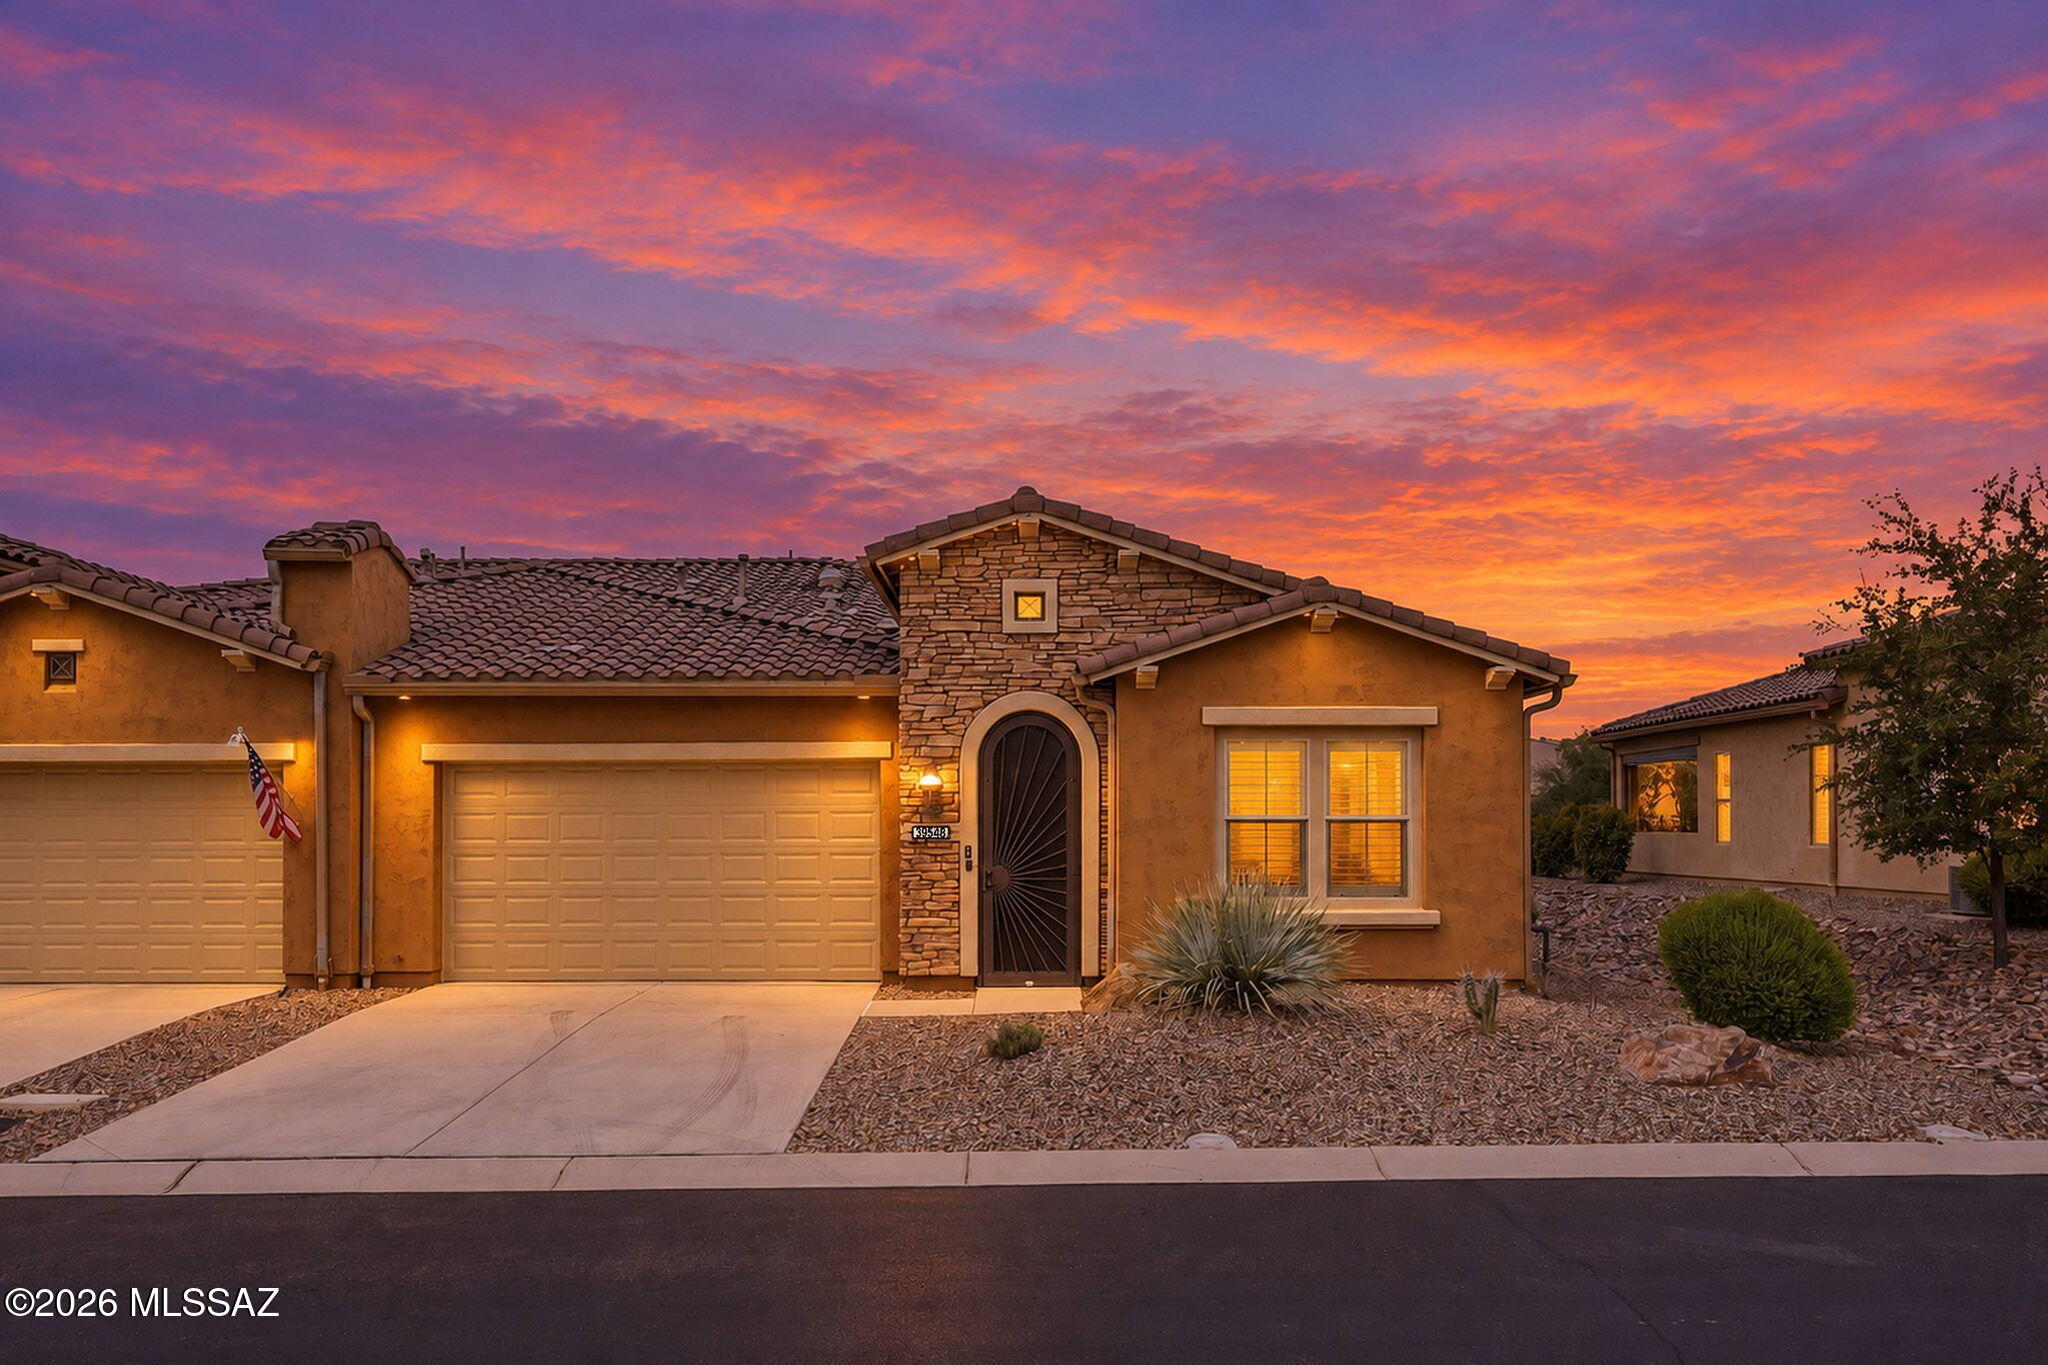
Saddlebrooke
39548 S Summerwood Drive
2 Beds
2 Baths
1,638 Sq.Ft.
$460,000
MLS#: 22622695
