
653 Elfgen Street
Alton, IL 62002
About
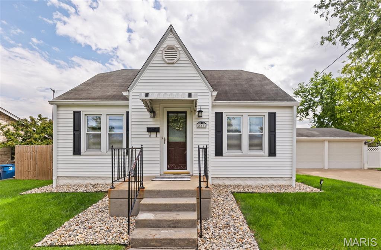
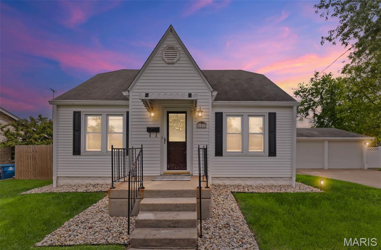
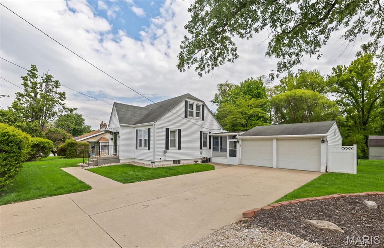
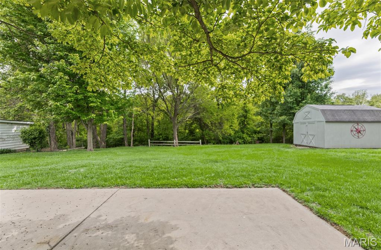
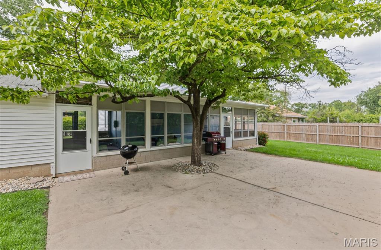
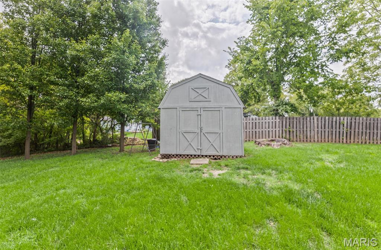
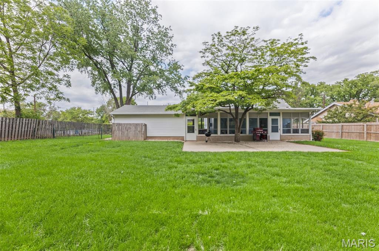
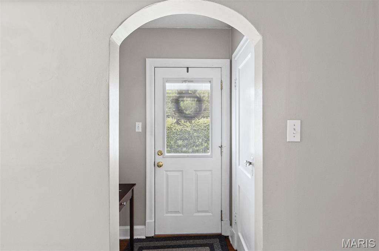
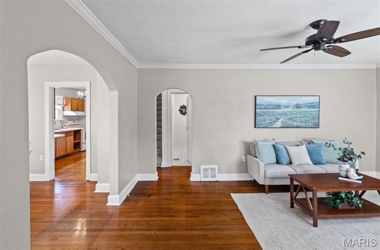
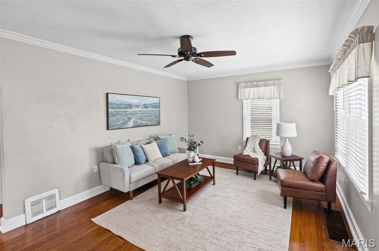
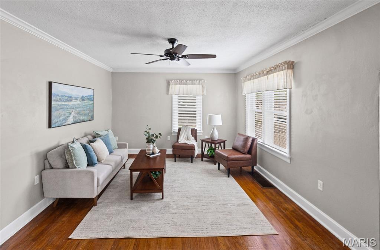
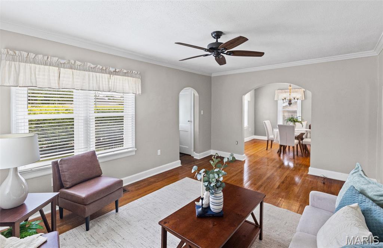
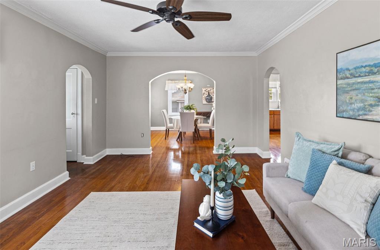
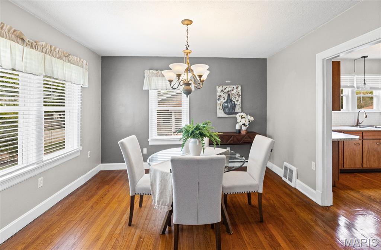
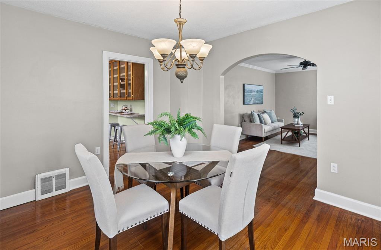
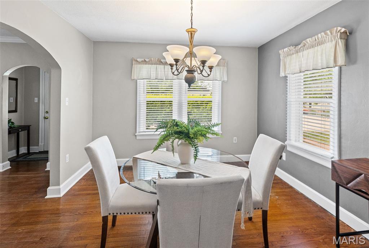
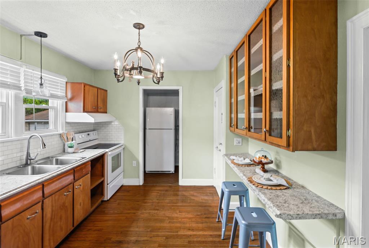
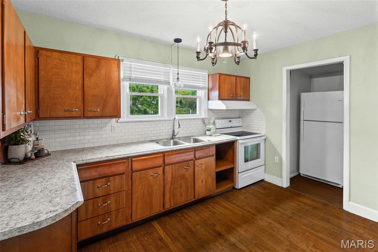
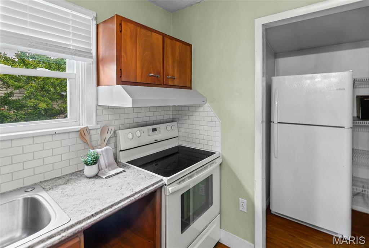
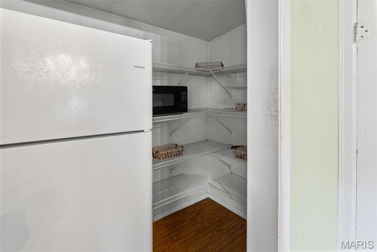
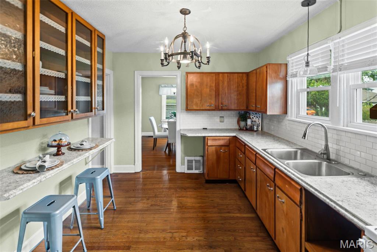
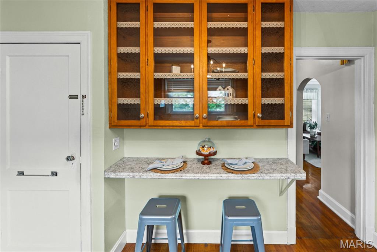
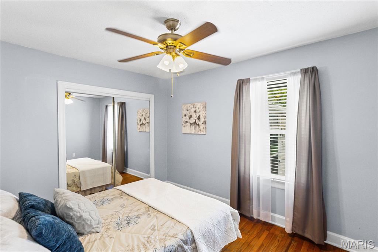
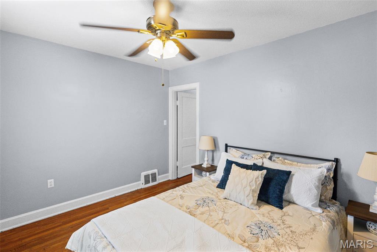
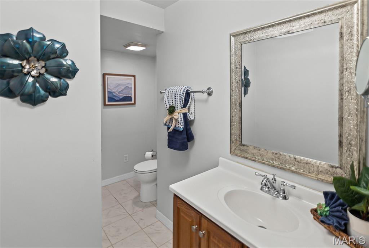
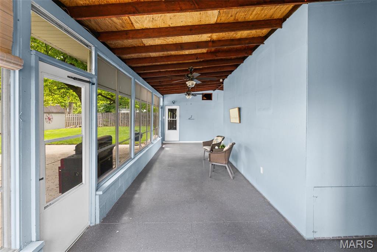
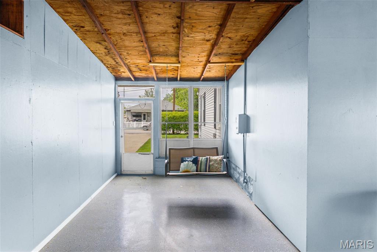
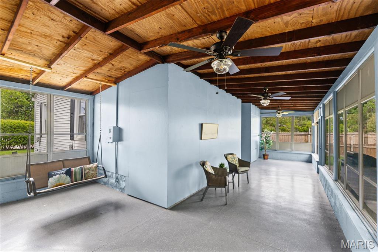
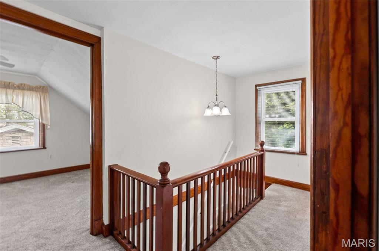
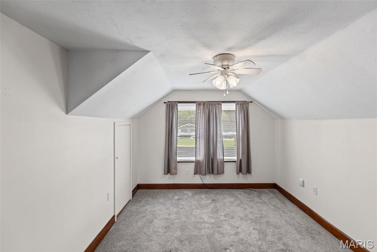
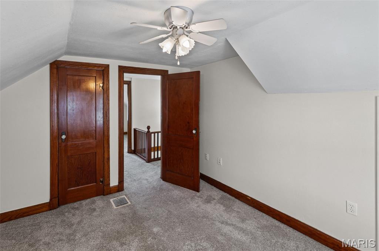
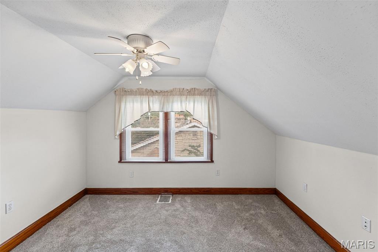
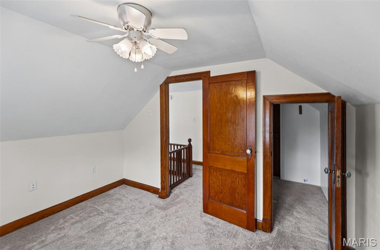
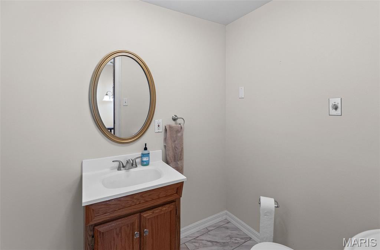
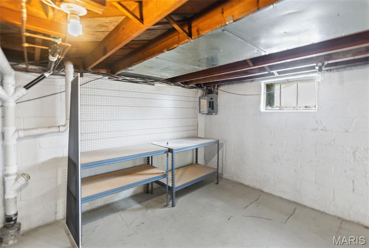
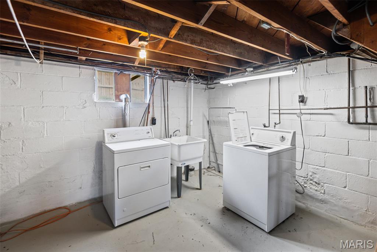
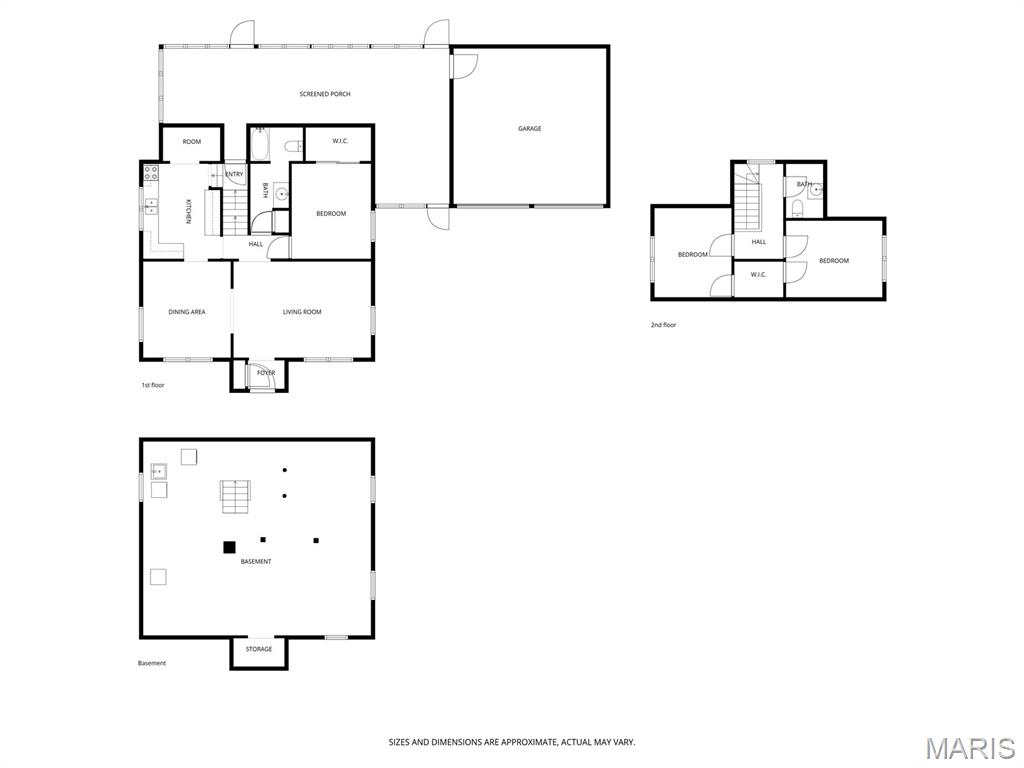
Welcome to this well-maintained, move-in ready home in the heart of Upper Alton! This charming 3-bedroom, 1.5-bath property offers beautiful hardwood flooring throughout the main level, along with a formal dining room perfect for gatherings. The kitchen features a convenient breakfast bar, ample cabinetry, and a walk-in pantry with abundant storage. There is also an option to relocate the laundry to the main floor within the pantry space if desired. All appliances, including the washer and dryer, will stay with the home. The home’s windows have been updated and feature tilt-in functionality for easy cleaning. Nice blinds on each window too. Upstairs, you’ll find two bedrooms with newer carpet, including one with a spacious cedar closet. The bedrooms share a large closet, providing practical storage solutions. Stretching across the back of the home is a fully enclosed porch complete with a porch swing—an ideal spot to relax and enjoy views of the beautiful private backyard and local wildlife. This space leads to a large concrete patio, perfect for outdoor entertaining. Additional features include an attached two-car garage with openers, a backyard shed with a loft for extra storage. Basement has been waterproofed. (completed by Midwest Basements approximately six months ago). Roof is approximately 10–12 years old and a hot water heater that is 7 years old. The furnace is adequately sized to efficiently service both the main level and upstairs bedrooms. This home offers comfort, functionality, and a peaceful setting—ready for its next owner to move right in and enjoy!
Property
Beds
3
Full Baths
1
1/2 Baths
1
Year Built
1941
Sq.Footage
1,574
Features
Features & Amenities
Interior
-
Other Interior Features
Breakfast Bar, Pantry
-
Total Bedrooms
3
-
Bathrooms
1
-
1/2 Bathrooms
1
-
Above Grade Finished Area
1574.0
-
Basement YN
YES
-
Cooling YN
YES
-
Cooling
Central Air
-
Fireplace YN
NO
-
Heating YN
YES
-
Heating
Natural Gas
-
Main Level Bedrooms
1
-
Pet friendly
N/A
Exterior
-
Garage
Yes
-
Garage spaces
2
-
Construction Materials
Vinyl Siding
-
Parking
Additional Parking
-
Patio and Porch Features
Enclosed, Glass Enclosed, Patio, Rear Porch, Screened
-
Pool
No
-
View
Trees/Woods
Area & Lot
-
Lot Features
Landscaped, Wooded
-
Lot Size(acres)
0.3375
-
Lot Size(square feet)
14,701
-
Property Type
Residential
-
Property Sub Type
Single Family Residence
-
Architectural Style
Ranch
Price
-
Sales Price
$185,000
-
Tax Amount
$2,202
-
Financing Options
Conventional
-
Sq. Footage
1,574
-
Price/SqFt
$117
HOA
-
Association
No
School District
-
Elementary School
ALTON DIST 11
-
Middle School
ALTON DIST 11
-
High School
Alton
Property Features
-
New Construction
NO
-
Ownership
Private
-
Sewer
Public Sewer
-
Water Source
Public
Schedule
Schedule a Showing
Showing scheduled successfully.
Mortgage calculator
Estimate your monthly mortgage payment, including the principal and interest, property taxes, and HOA. Adjust the values to generate a more accurate rate.
Your payment
Principal and Interest:
$
Property taxes:
$
HOA fees:
$
Total loan payment:
$
Total interest amount:
$
Location
-
County
Madison
-
Elementary School
ALTON DIST 11
-
Middle School
ALTON DIST 11
-
High School
Alton

Listing Courtesy of Ginny Becker, Landmark Realty
RealHub Information is provided exclusively for consumers' personal, non-commercial use, and it may not be used for any purpose other than to identify prospective properties consumers may be interested in purchasing. All information deemed reliable but not guaranteed and should be independently verified. All properties are subject to prior sale, change or withdrawal. RealHub website owner shall not be responsible for any typographical errors, misinformation, misprints and shall be held totally harmless.

Franko Agent
Agent Owner
Call Franko today to schedule a private showing.
Phone (815) 780-9623
Email franko+agent10@init.hr

* Listings on this website come from the FMLS IDX Compilation and may be held by brokerage firms other than the owner of this website. The listing brokerage is identified in any listing details. Information is deemed reliable but is not guaranteed. If you believe any FMLS listing contains material that infringes your copyrighted work please click here to review our DMCA policy and learn how to submit a takedown request.© 2024 FMLS.
Properties
Related properties
Alton
1218 Douglas Street
3 Beds
1 Baths
1,230 Sq.Ft.
$169,900
MLS#: 26058008
Alton
851 Washington Avenue
4 Beds
2 Baths
3,022 Sq.Ft.
$215,000
MLS#: 26057741
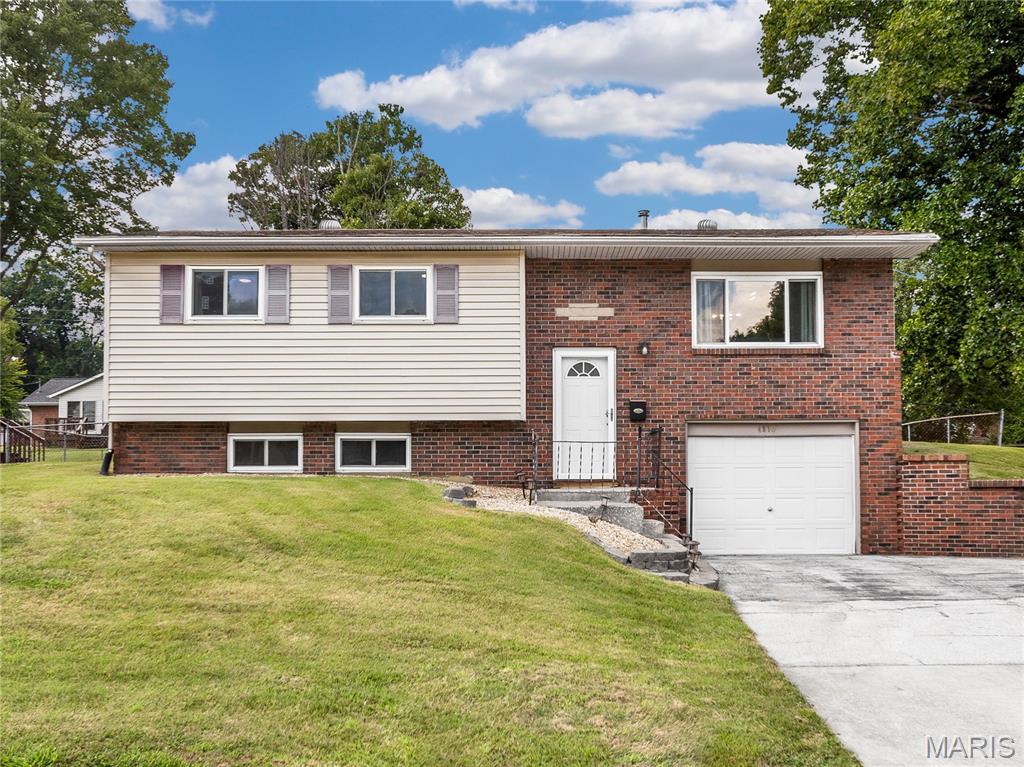
Alton
4810 Snow White Terrace
5 Beds
2 Baths
1,841 Sq.Ft.
$210,000
MLS#: 26055732
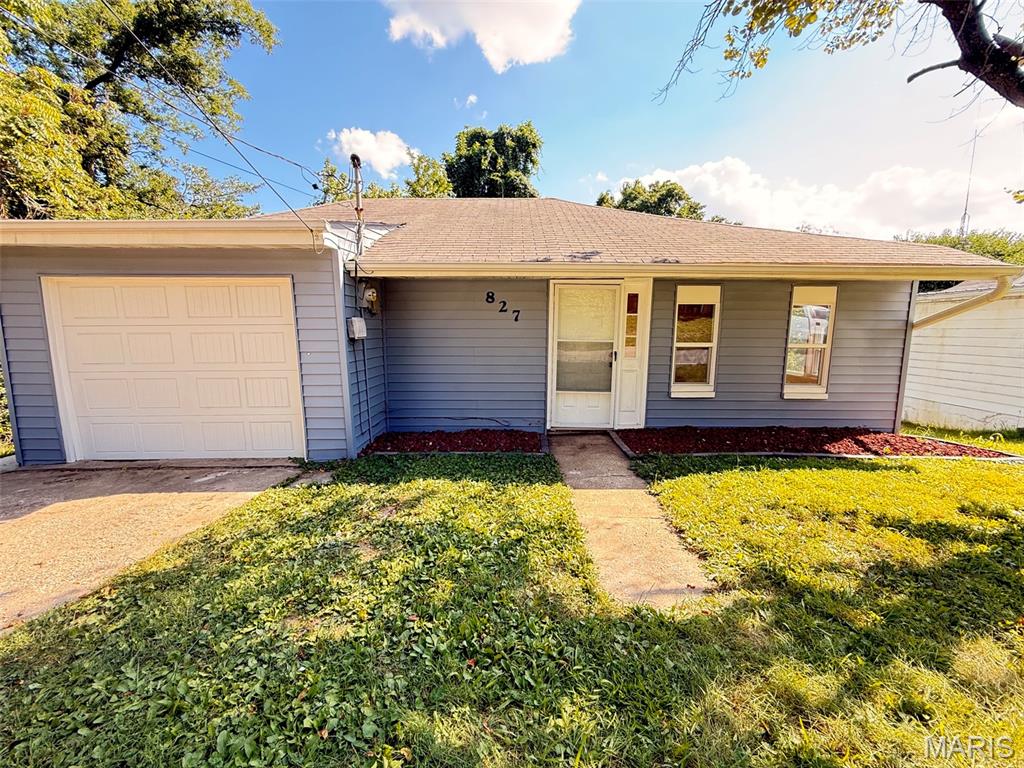
Alton
827 Chouteau Avenue
3 Beds
1 Baths
1,440 Sq.Ft.
$149,000
MLS#: 26055688
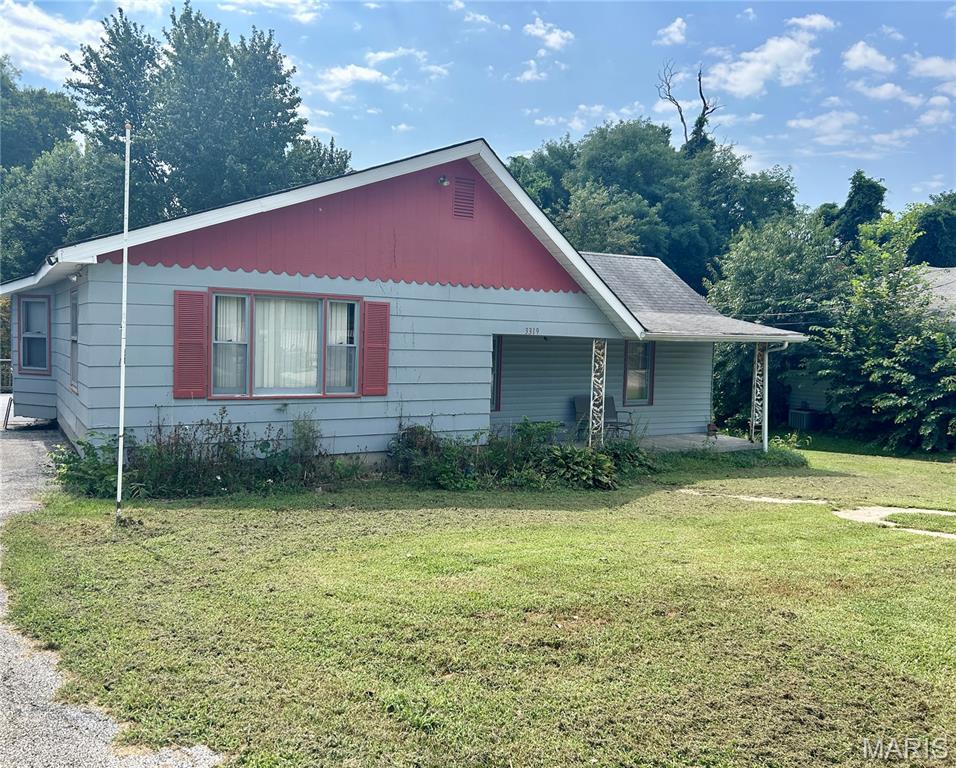
Alton
3319 Huber Street
2 Beds
1 Baths
1,346 Sq.Ft.
$148,900
MLS#: 26054080
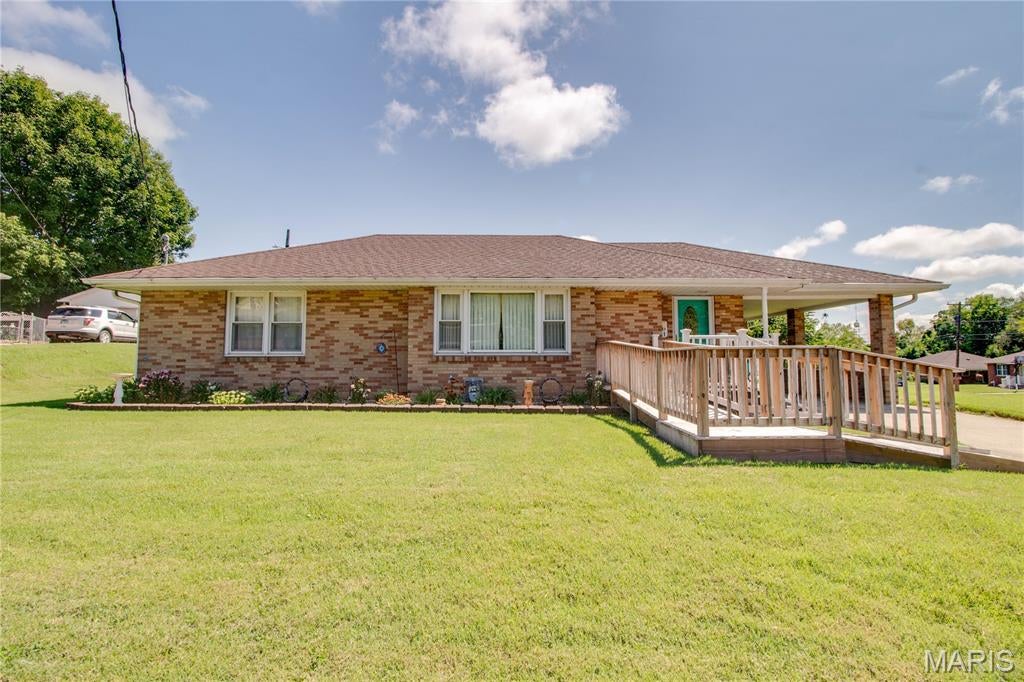
Alton
201 Longfellow Avenue
3 Beds
1 Baths
1,160 Sq.Ft.
$165,000
MLS#: 26053606
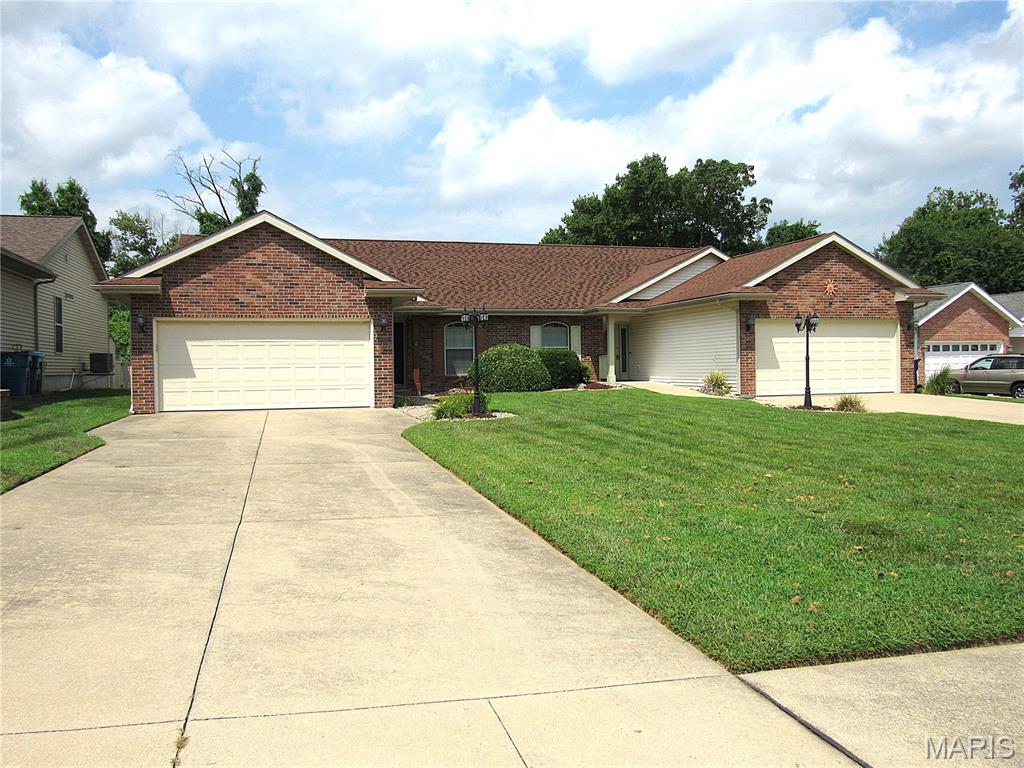
Alton
3208 Leverett Court
2 Beds
2 Baths
1,332 Sq.Ft.
$220,000
MLS#: 26052192
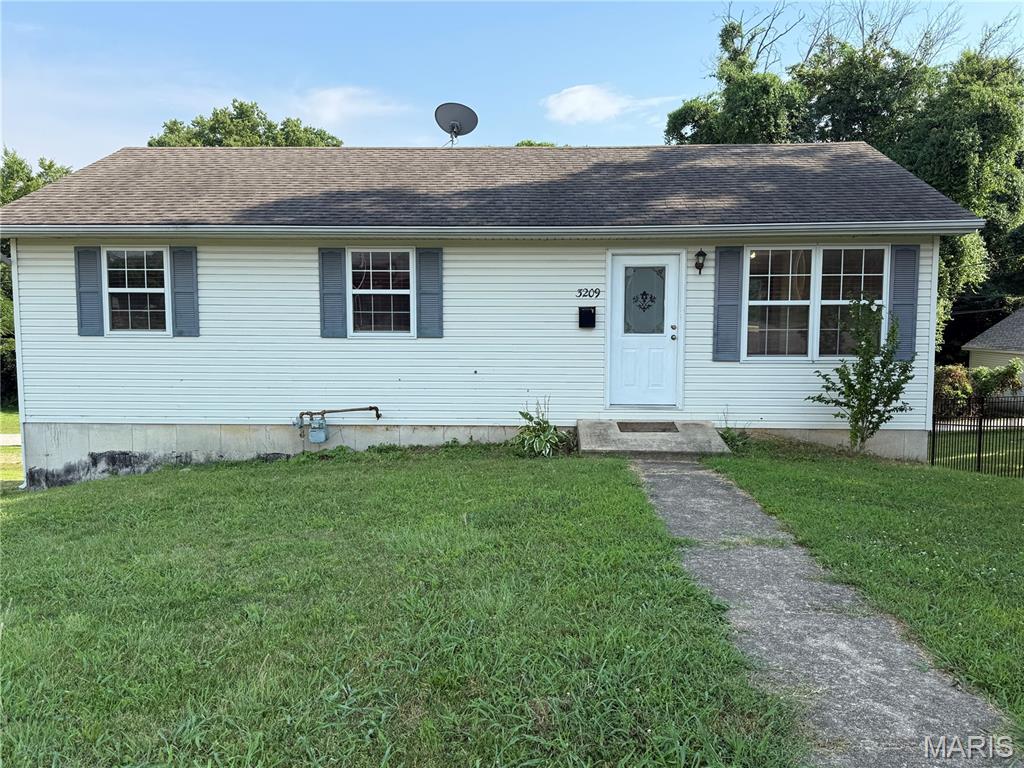
Alton
3209 College Avenue
3 Beds
2 Baths
1,585 Sq.Ft.
$162,000
MLS#: 26043760
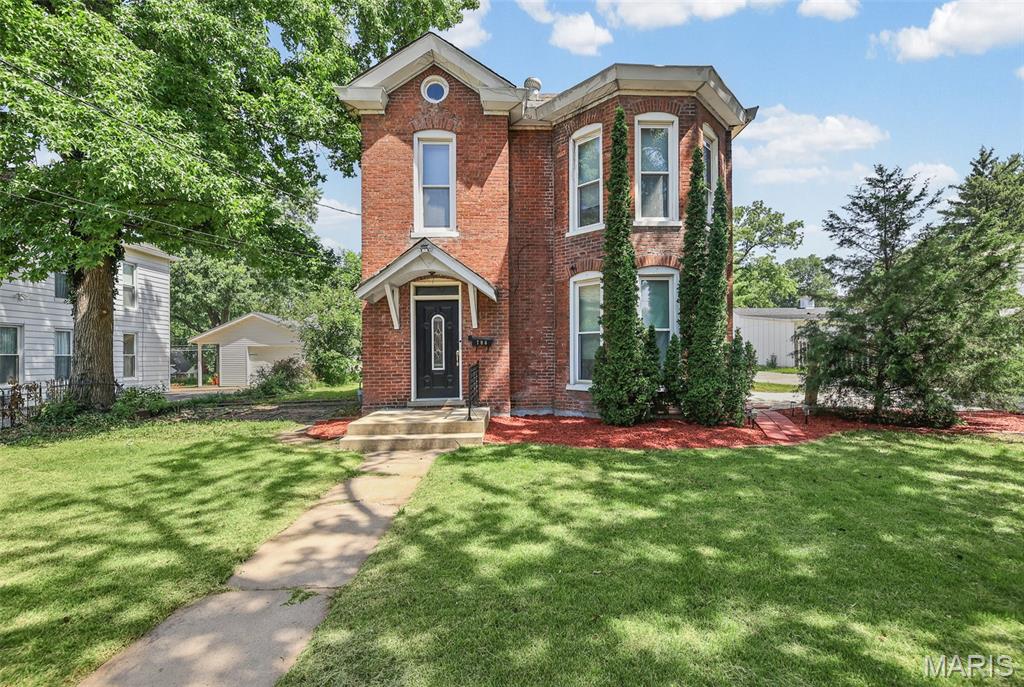
Alton
706 Grove Street
3 Beds
2 Baths
1,667 Sq.Ft.
$174,900
MLS#: 26041844
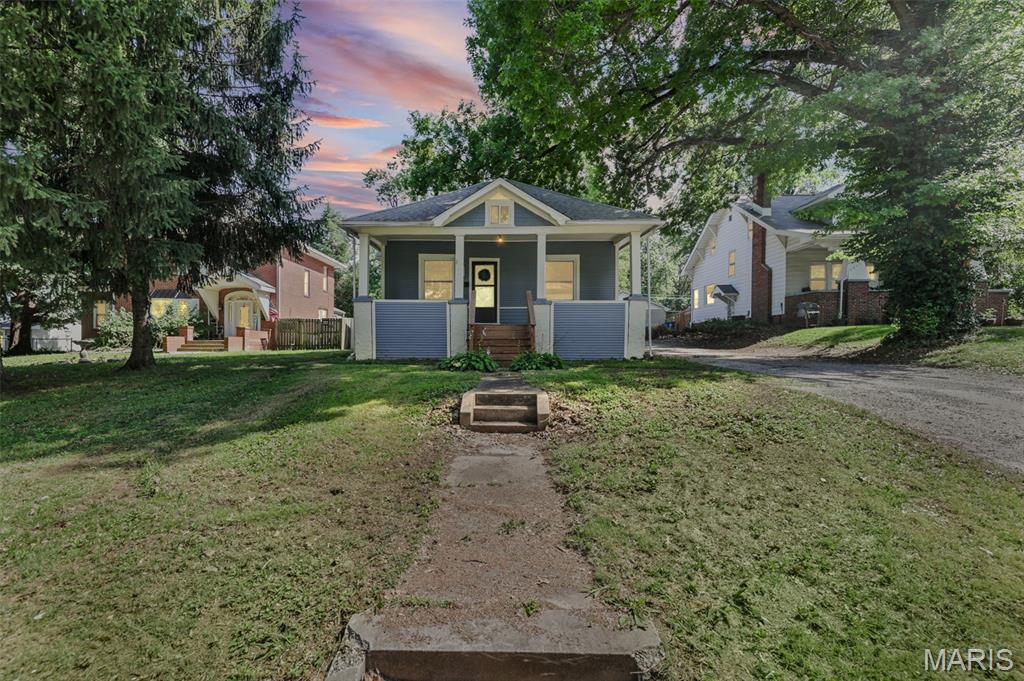
Alton
3019 Brown Street
3 Beds
1 Baths
1,564 Sq.Ft.
$149,900
MLS#: 26037371
