
6543 W RUSHMORE Way
Florence, AZ 85132
About
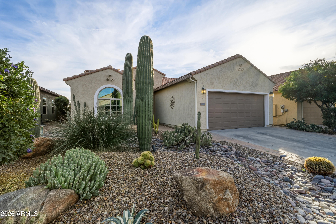
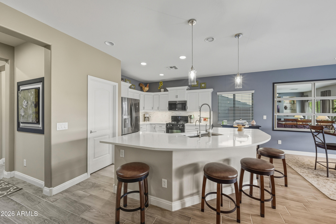
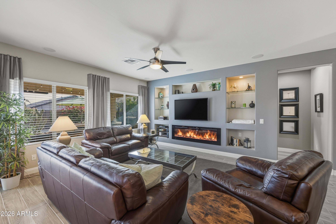
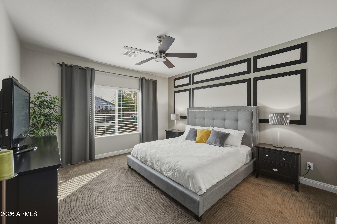
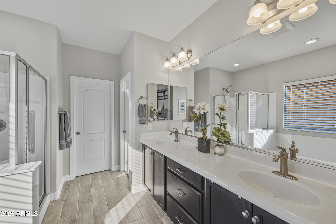
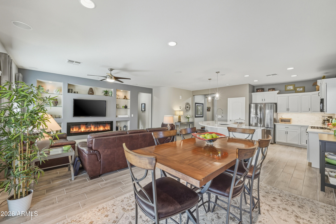
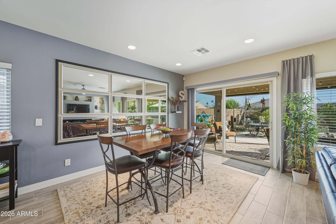
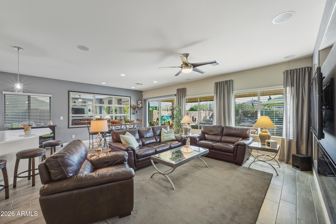
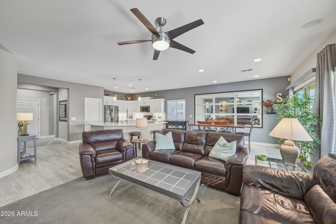
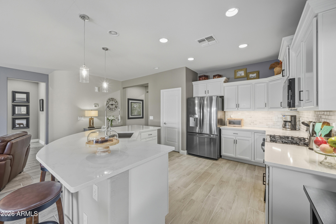
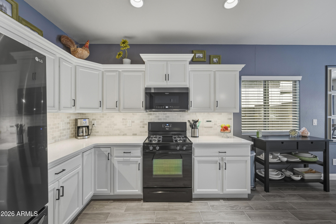
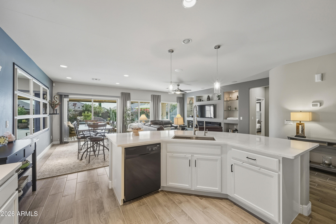
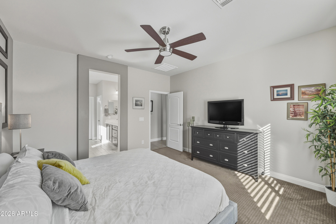
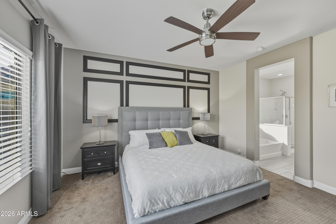
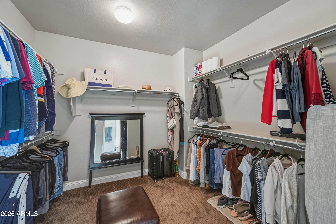
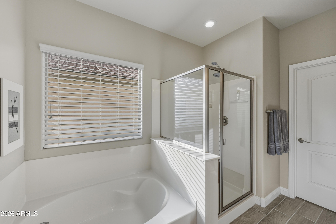
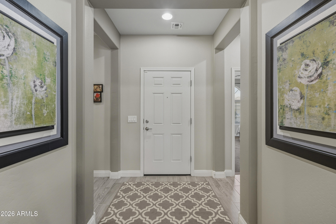
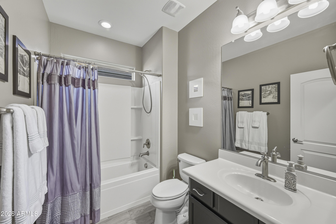
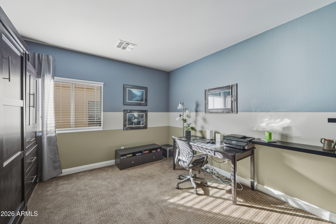
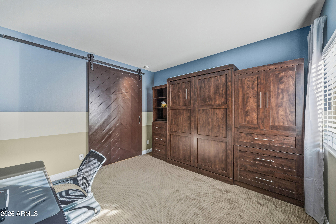
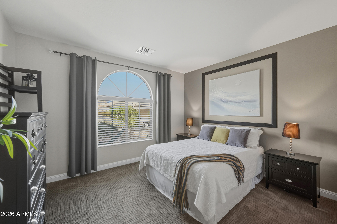
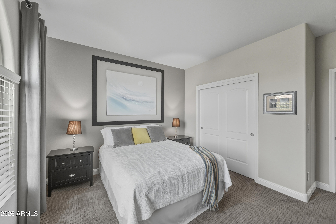
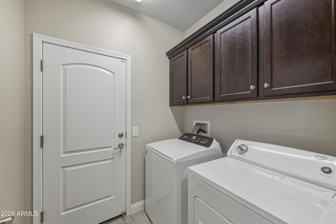
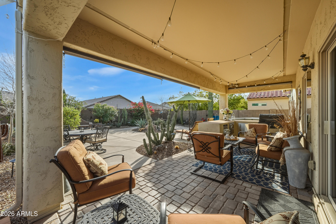
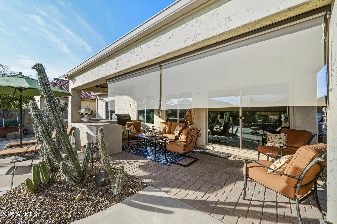
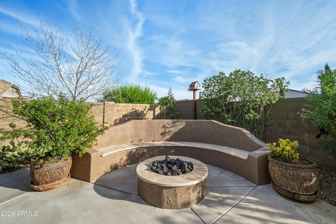
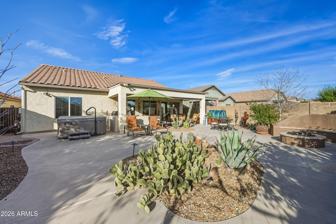
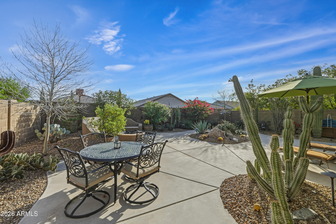
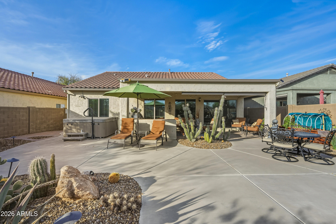
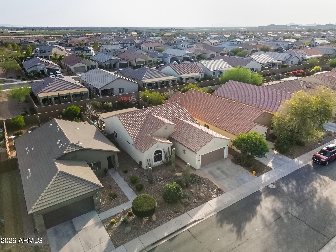
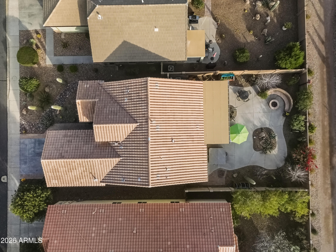
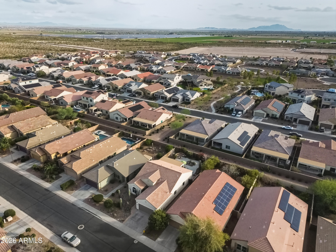
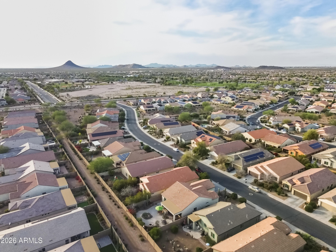
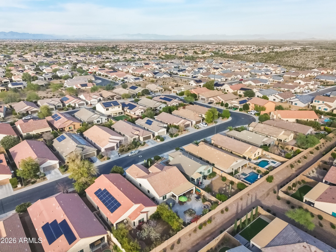
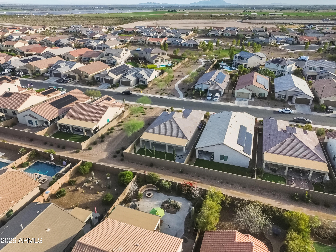
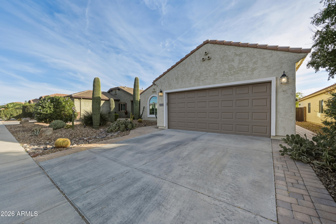
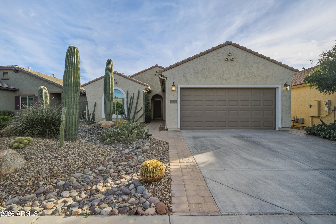
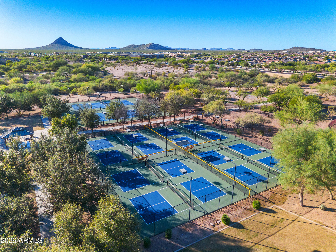
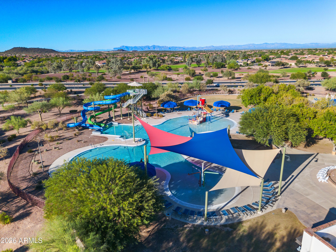
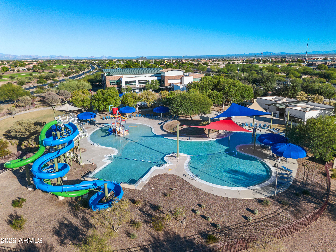
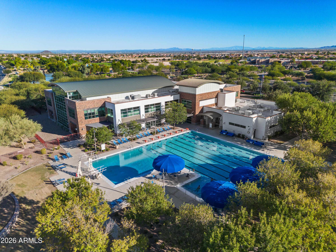
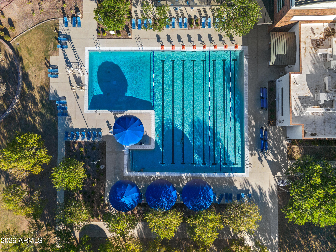
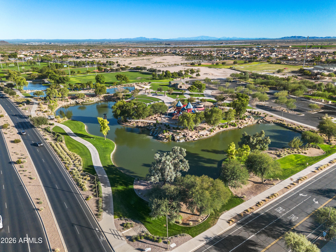
This 2012 Senita model by Pulte in Parkside Anthem at Merrill Ranch offers 3 bedrooms, 2 baths, and a split floor plan with den and built-in Murphy bed. The upgraded kitchen features professionally painted cabinets with new hardware, quartz countertops, stainless steel appliances, newer refrigerator and microwave, gas stove, R/O system, and new gas hot water heater. Open living area includes 9+ flat ceilings, 6 inch baseboards, surround sound, and upgraded electric fireplace in the entertainment center. Primary suite has walk-in closet/dressing room, soaking tub, shower, and double sinks. South facing backyard with covered patio, pavers, gas firepit, built-in outdoor kitchen, spa, and desert landscaping on 6,098 sqft lot bordering preserved land. Live in a resort in Anthem at Merrill Ranch and enjoy the waterpark, lap pool with diving well, workout facility, tennis, golf, pickleball, soccer fields, sand volleyball, softball fields, walking trails, dog park, catch and release fishing, playgrounds, the Anthem Grille Restaurant and much more! HOA fees include common area maintenance, amenities and resident golf rates.
Property
Beds
3
Full Baths
2
1/2 Baths
None
Year Built
2012
Sq.Footage
1,757
Features
Features & Amenities
Interior
-
Other Interior Features
High Speed Internet, Double Vanity, Eat-in Kitchen, Kitchen Island, Pantry, High Ceilings
-
Total Bedrooms
3
-
Bathrooms
2
-
Basement YN
NO
-
Cooling YN
YES
-
Cooling
Central Air, Ceiling Fan(s)
-
Fireplace YN
YES
-
Heating YN
YES
-
Heating
Natural Gas
-
Pet friendly
N/A
Exterior
-
Garage
Yes
-
Garage spaces
2
-
Construction Materials
Stucco, Frame
-
Other Exterior Features
Barbecue, Built-in Barbecue
-
Parking
Garage Door Opener, Direct Access
-
Patio and Porch Features
Patio
-
Pool
No
Area & Lot
-
Lot Features
Desert Back, Desert Front
-
Lot Size(acres)
0.14
-
Lot Size(square feet)
6,254
-
Property Type
Residential
-
Property Sub Type
Single Family Residence
-
Architectural Style
Ranch
Price
-
Sales Price
$364,900
-
Tax Amount
$2,567
-
Financing Options
Cash, VA Loan, FHA, Conventional
-
Sq. Footage
1,757
-
Price/SqFt
$207
HOA
-
Association
YES
-
Association Fee 2
$135
-
Association Fee
$399
-
Association Fee Frequency
Quarterly
-
Association Fee 2 Frequency
Quarterly
-
Association Fee Includes
N/A
Property Resources
-
Horse Property
NO
School District
-
Elementary School
Florence Unified School District
-
Middle School
Anthem Elementary School
-
High School
Florence High School
Property Features
-
Stories
1
-
Ownership
Fee Simple
-
Sewer
Private Sewer
-
Tax Lot
012
Schedule
Schedule a Showing
Showing scheduled successfully.
Mortgage calculator
Estimate your monthly mortgage payment, including the principal and interest, property taxes, and HOA. Adjust the values to generate a more accurate rate.
Your payment
Principal and Interest:
$
Property taxes:
$
HOA fees:
$
Total loan payment:
$
Total interest amount:
$
Location
-
County
Pinal
-
Elementary School
Florence Unified School District
-
Middle School
Anthem Elementary School
-
High School
Florence High School

Listing Courtesy of Patricia Gaye Lewis, Manara Properties, LLC
RealHub Information is provided exclusively for consumers' personal, non-commercial use, and it may not be used for any purpose other than to identify prospective properties consumers may be interested in purchasing. All information deemed reliable but not guaranteed and should be independently verified. All properties are subject to prior sale, change or withdrawal. RealHub website owner shall not be responsible for any typographical errors, misinformation, misprints and shall be held totally harmless.

Will Smith
AGENT
Call Will today to schedule a private showing.

* Listings on this website come from the FMLS IDX Compilation and may be held by brokerage firms other than the owner of this website. The listing brokerage is identified in any listing details. Information is deemed reliable but is not guaranteed. If you believe any FMLS listing contains material that infringes your copyrighted work please click here to review our DMCA policy and learn how to submit a takedown request.© 2024 FMLS.
Properties
Related properties
Florence
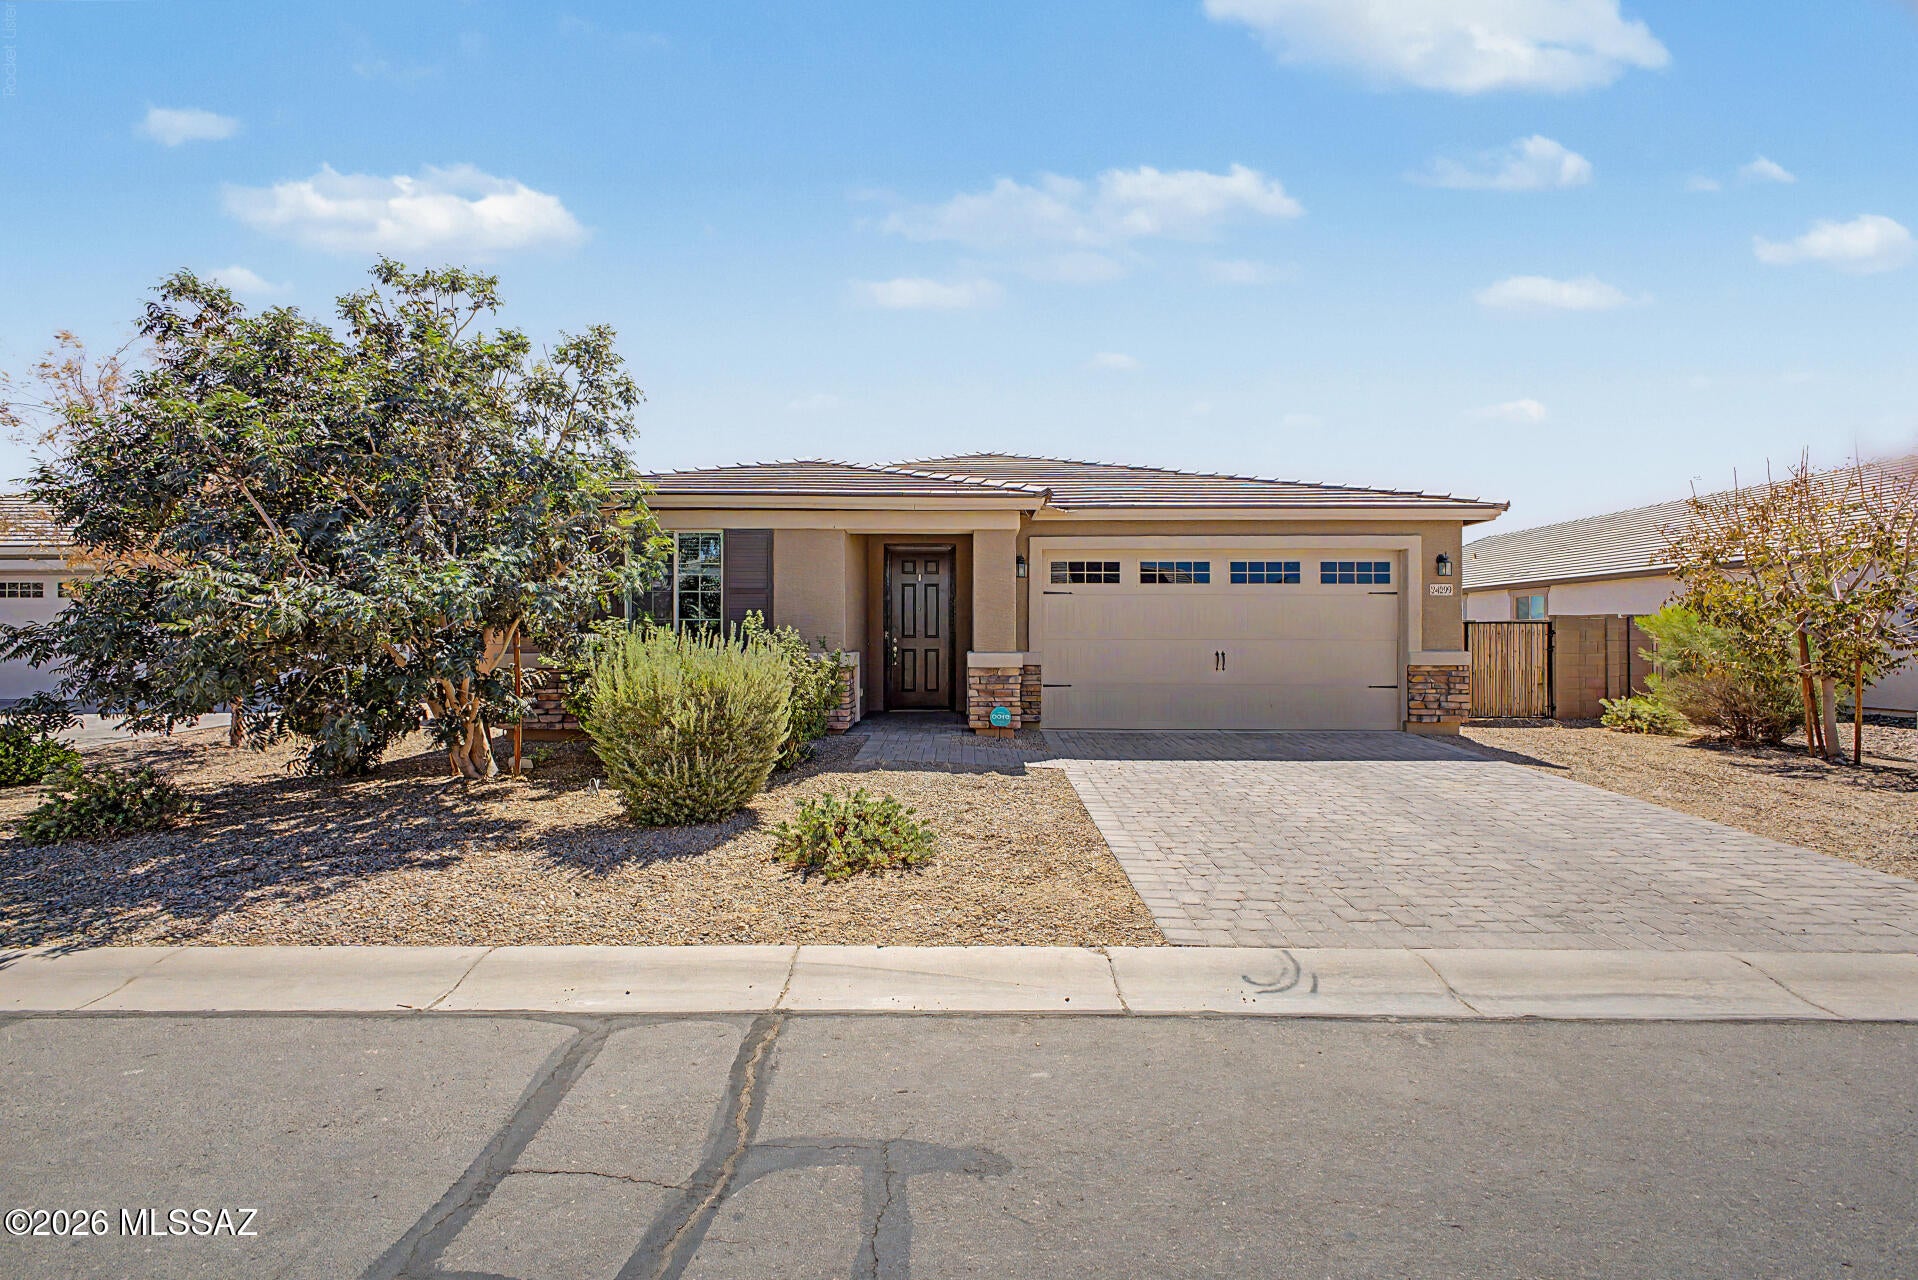
24299 N Cotton Road
4 Beds
2 Baths
2,356 Sq.Ft.
$437,000
MLS#: 22619245
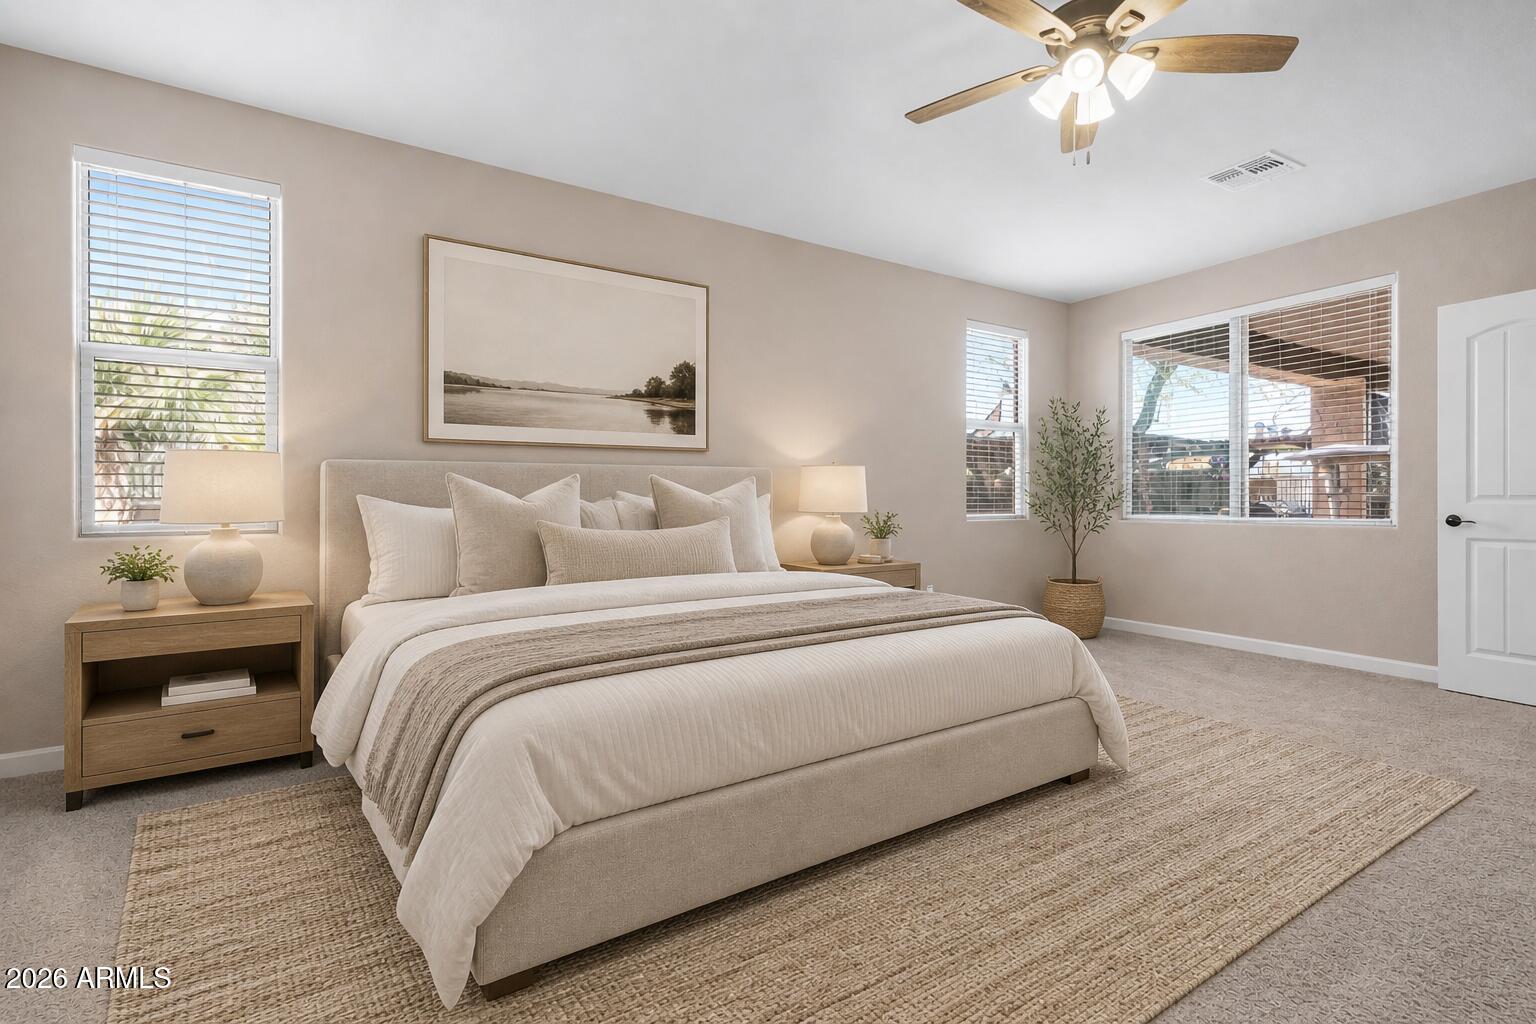
Florence
5806 E ARTEMIS Drive
4 Beds
2 Baths
2,223 Sq.Ft.
$389,000
MLS#: 6999998
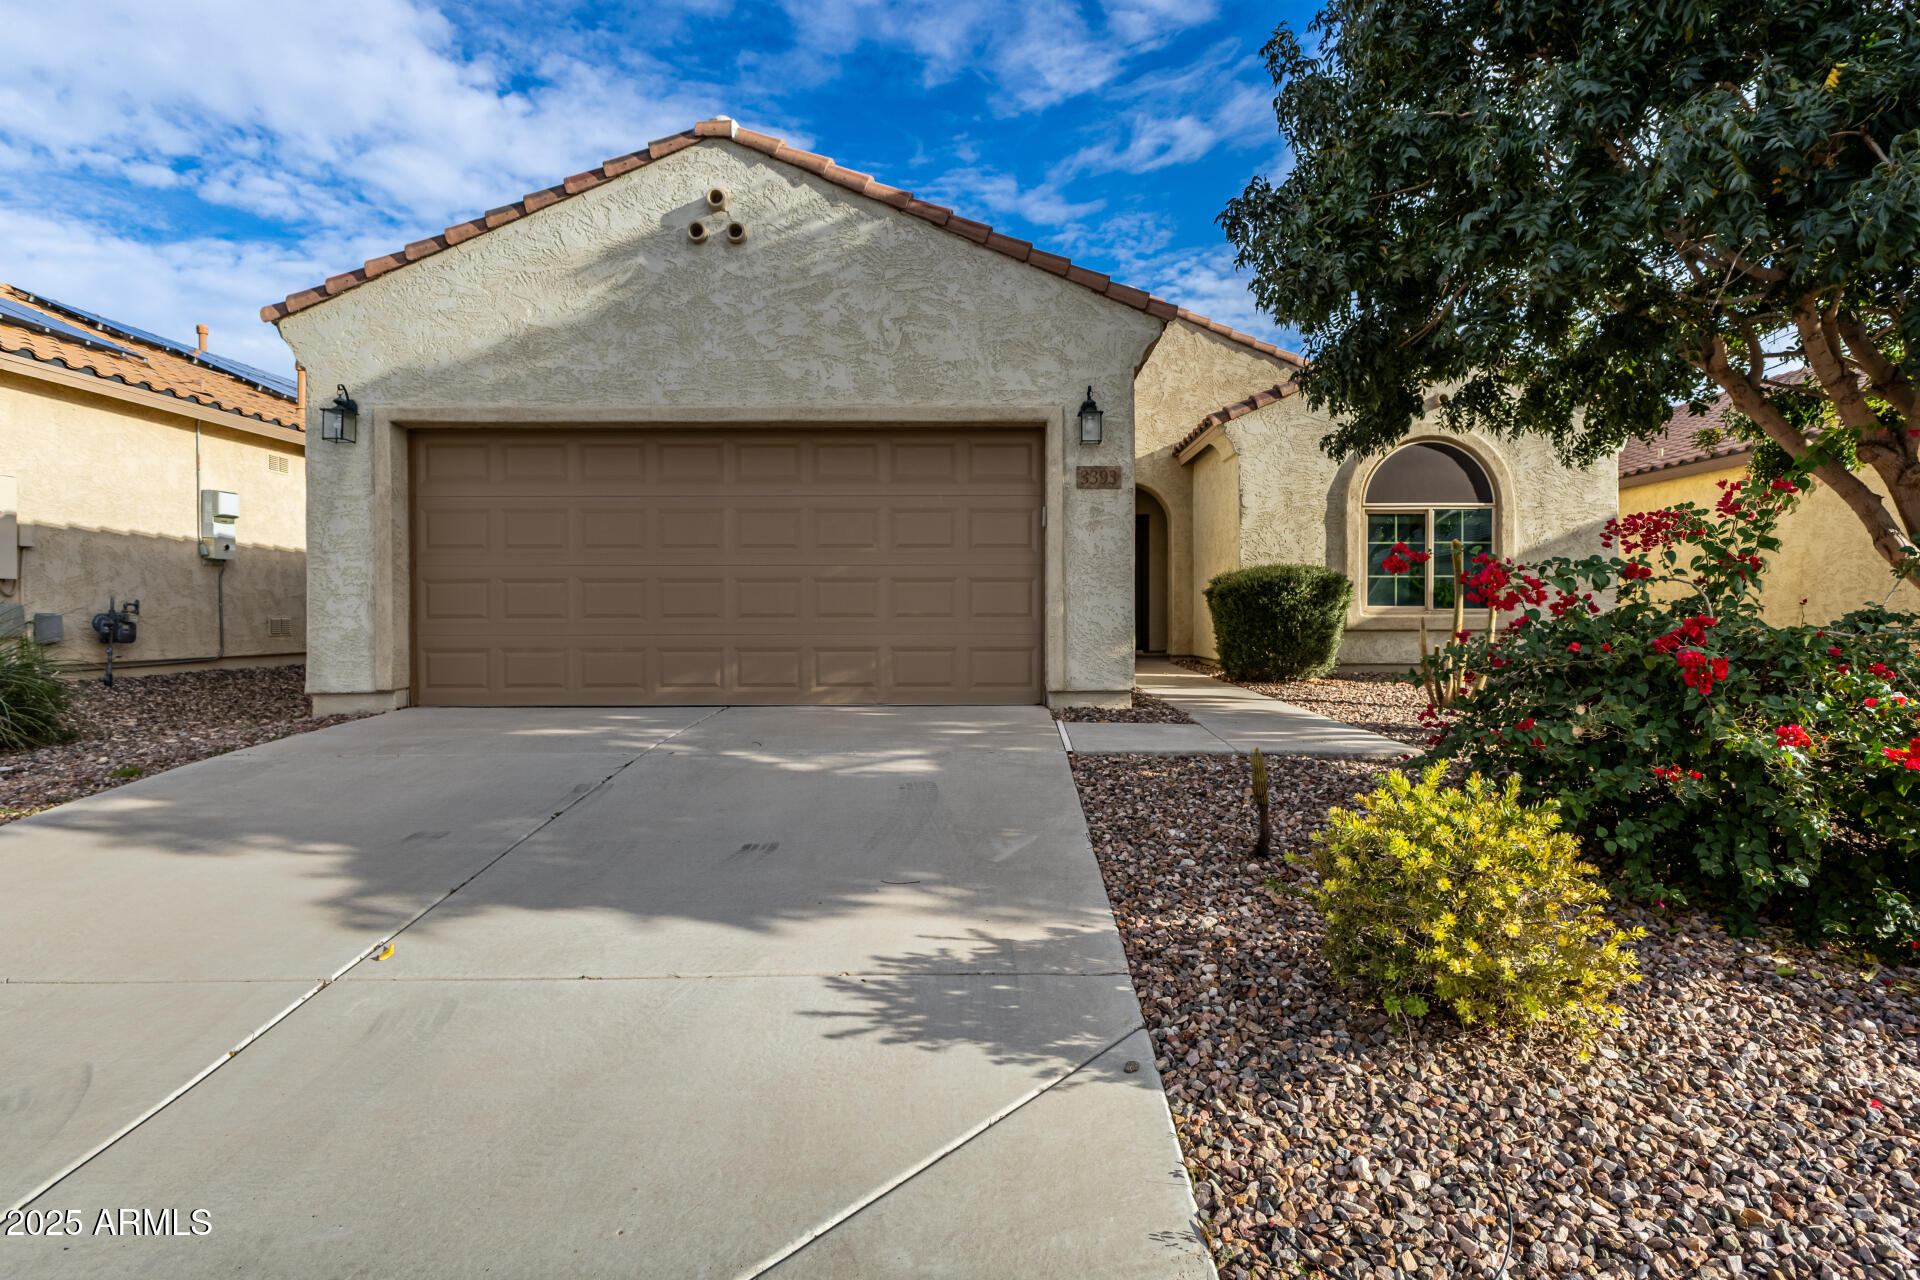
Florence
3393 N SAN MARIN Drive
3 Beds
2 Baths
1,777 Sq.Ft.
$319,900
MLS#: 6960467
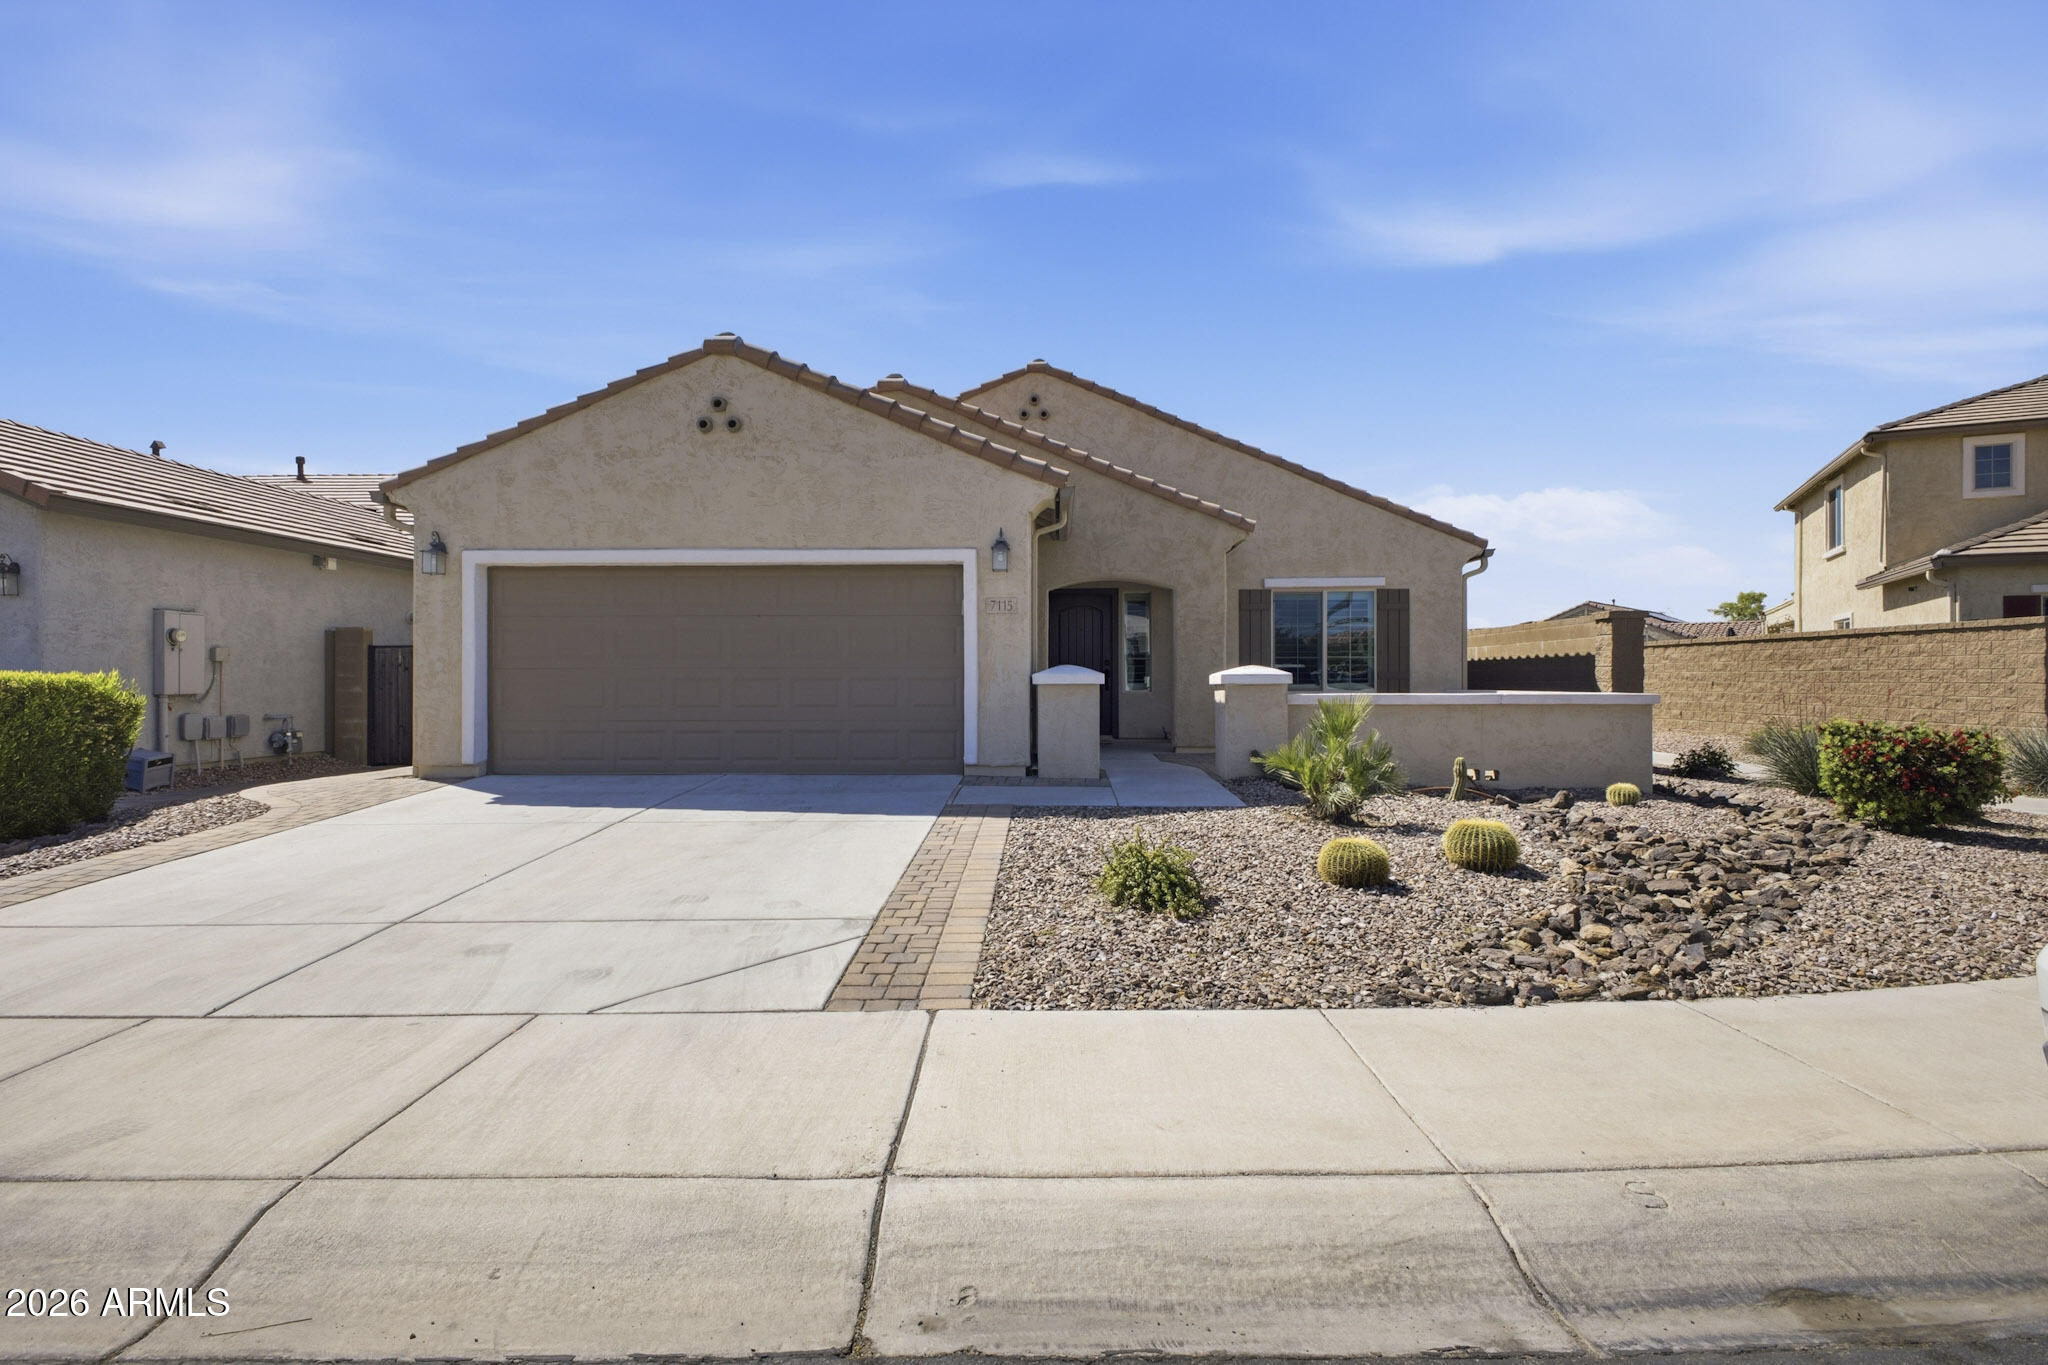
Florence
7115 W CANDLEWOOD Way
3 Beds
2 Baths
1,916 Sq.Ft.
$364,000
MLS#: 7008963
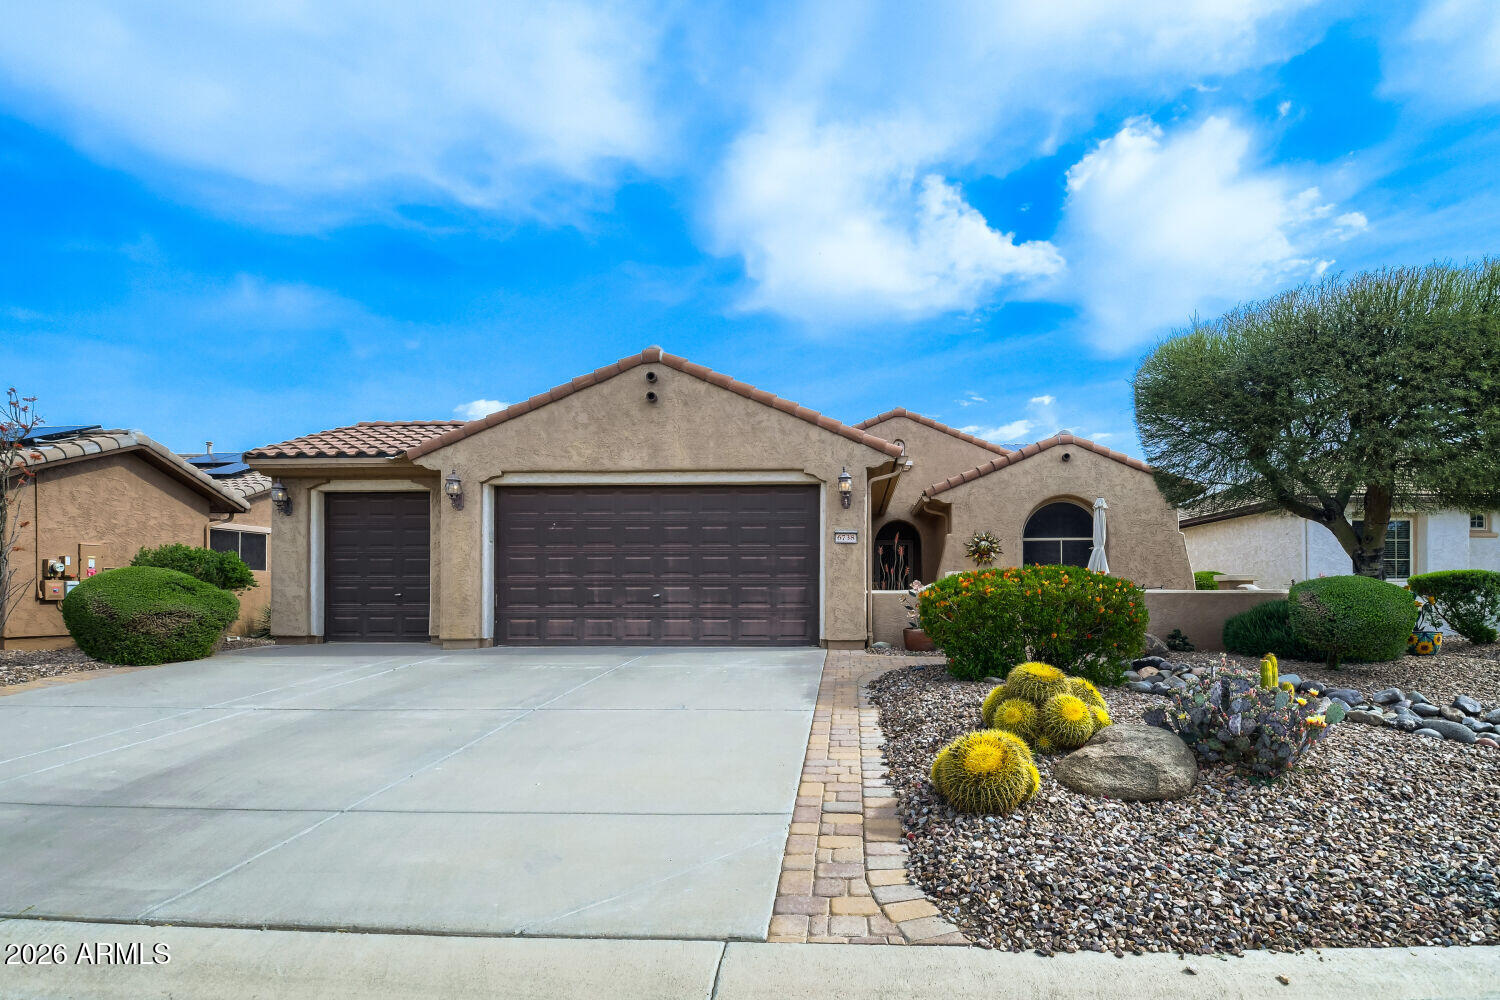
Florence
6738 W WILLOW Way
2 Beds
2 Baths
1,613 Sq.Ft.
$379,900
MLS#: 7008983
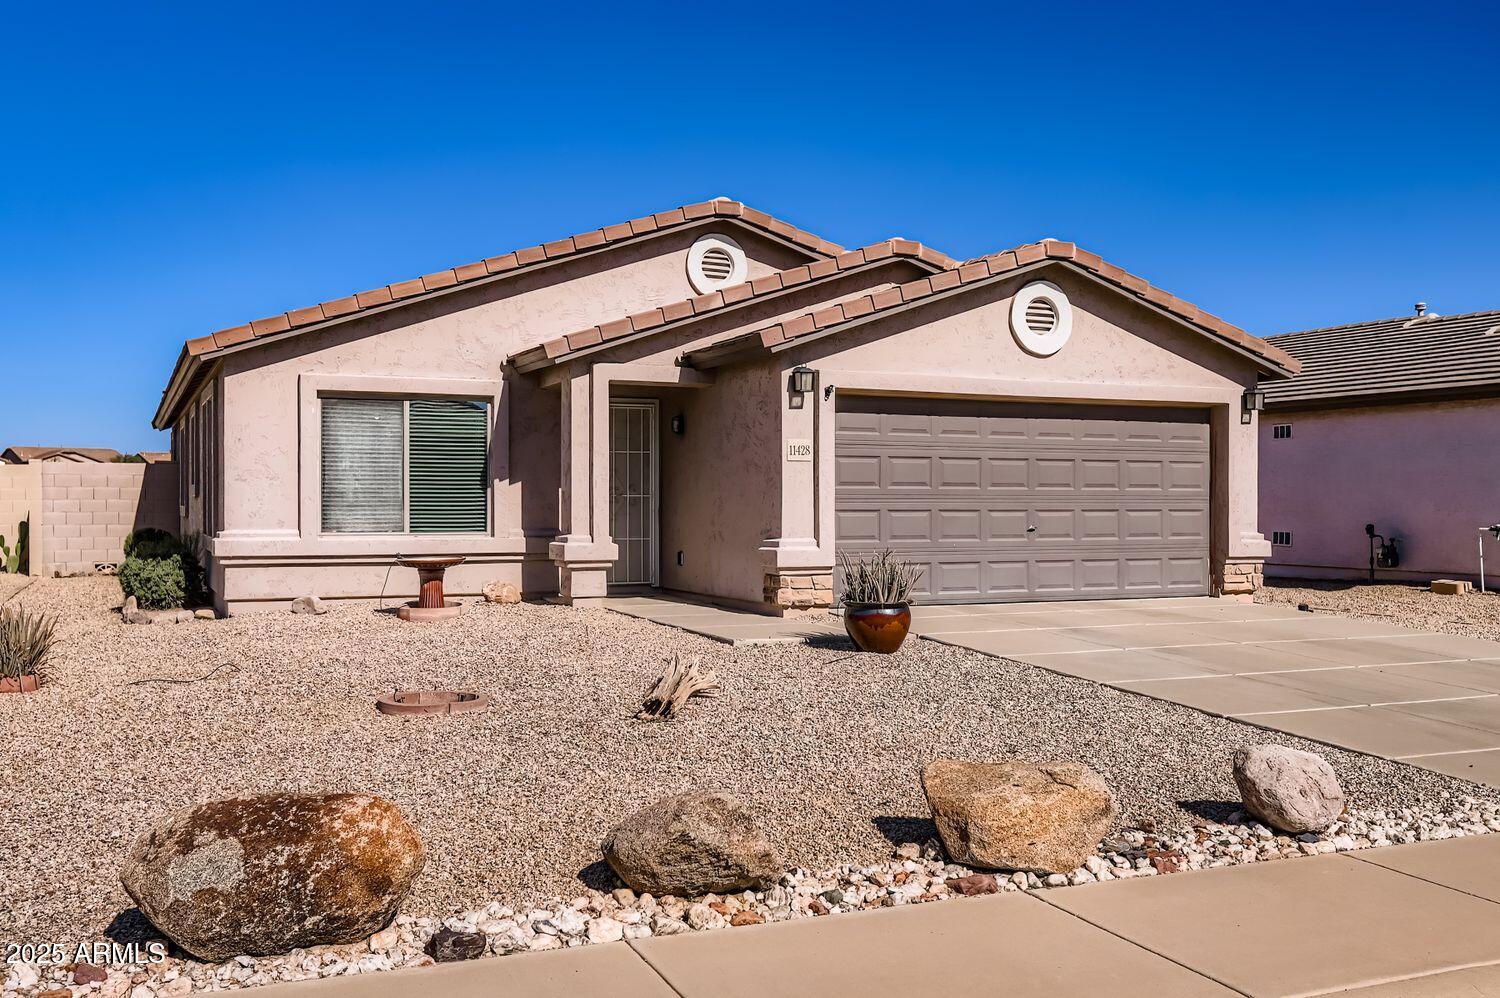
Florence
11428 E PRIMROSE Lane
3 Beds
2 Baths
1,538 Sq.Ft.
$296,999
MLS#: 6946448
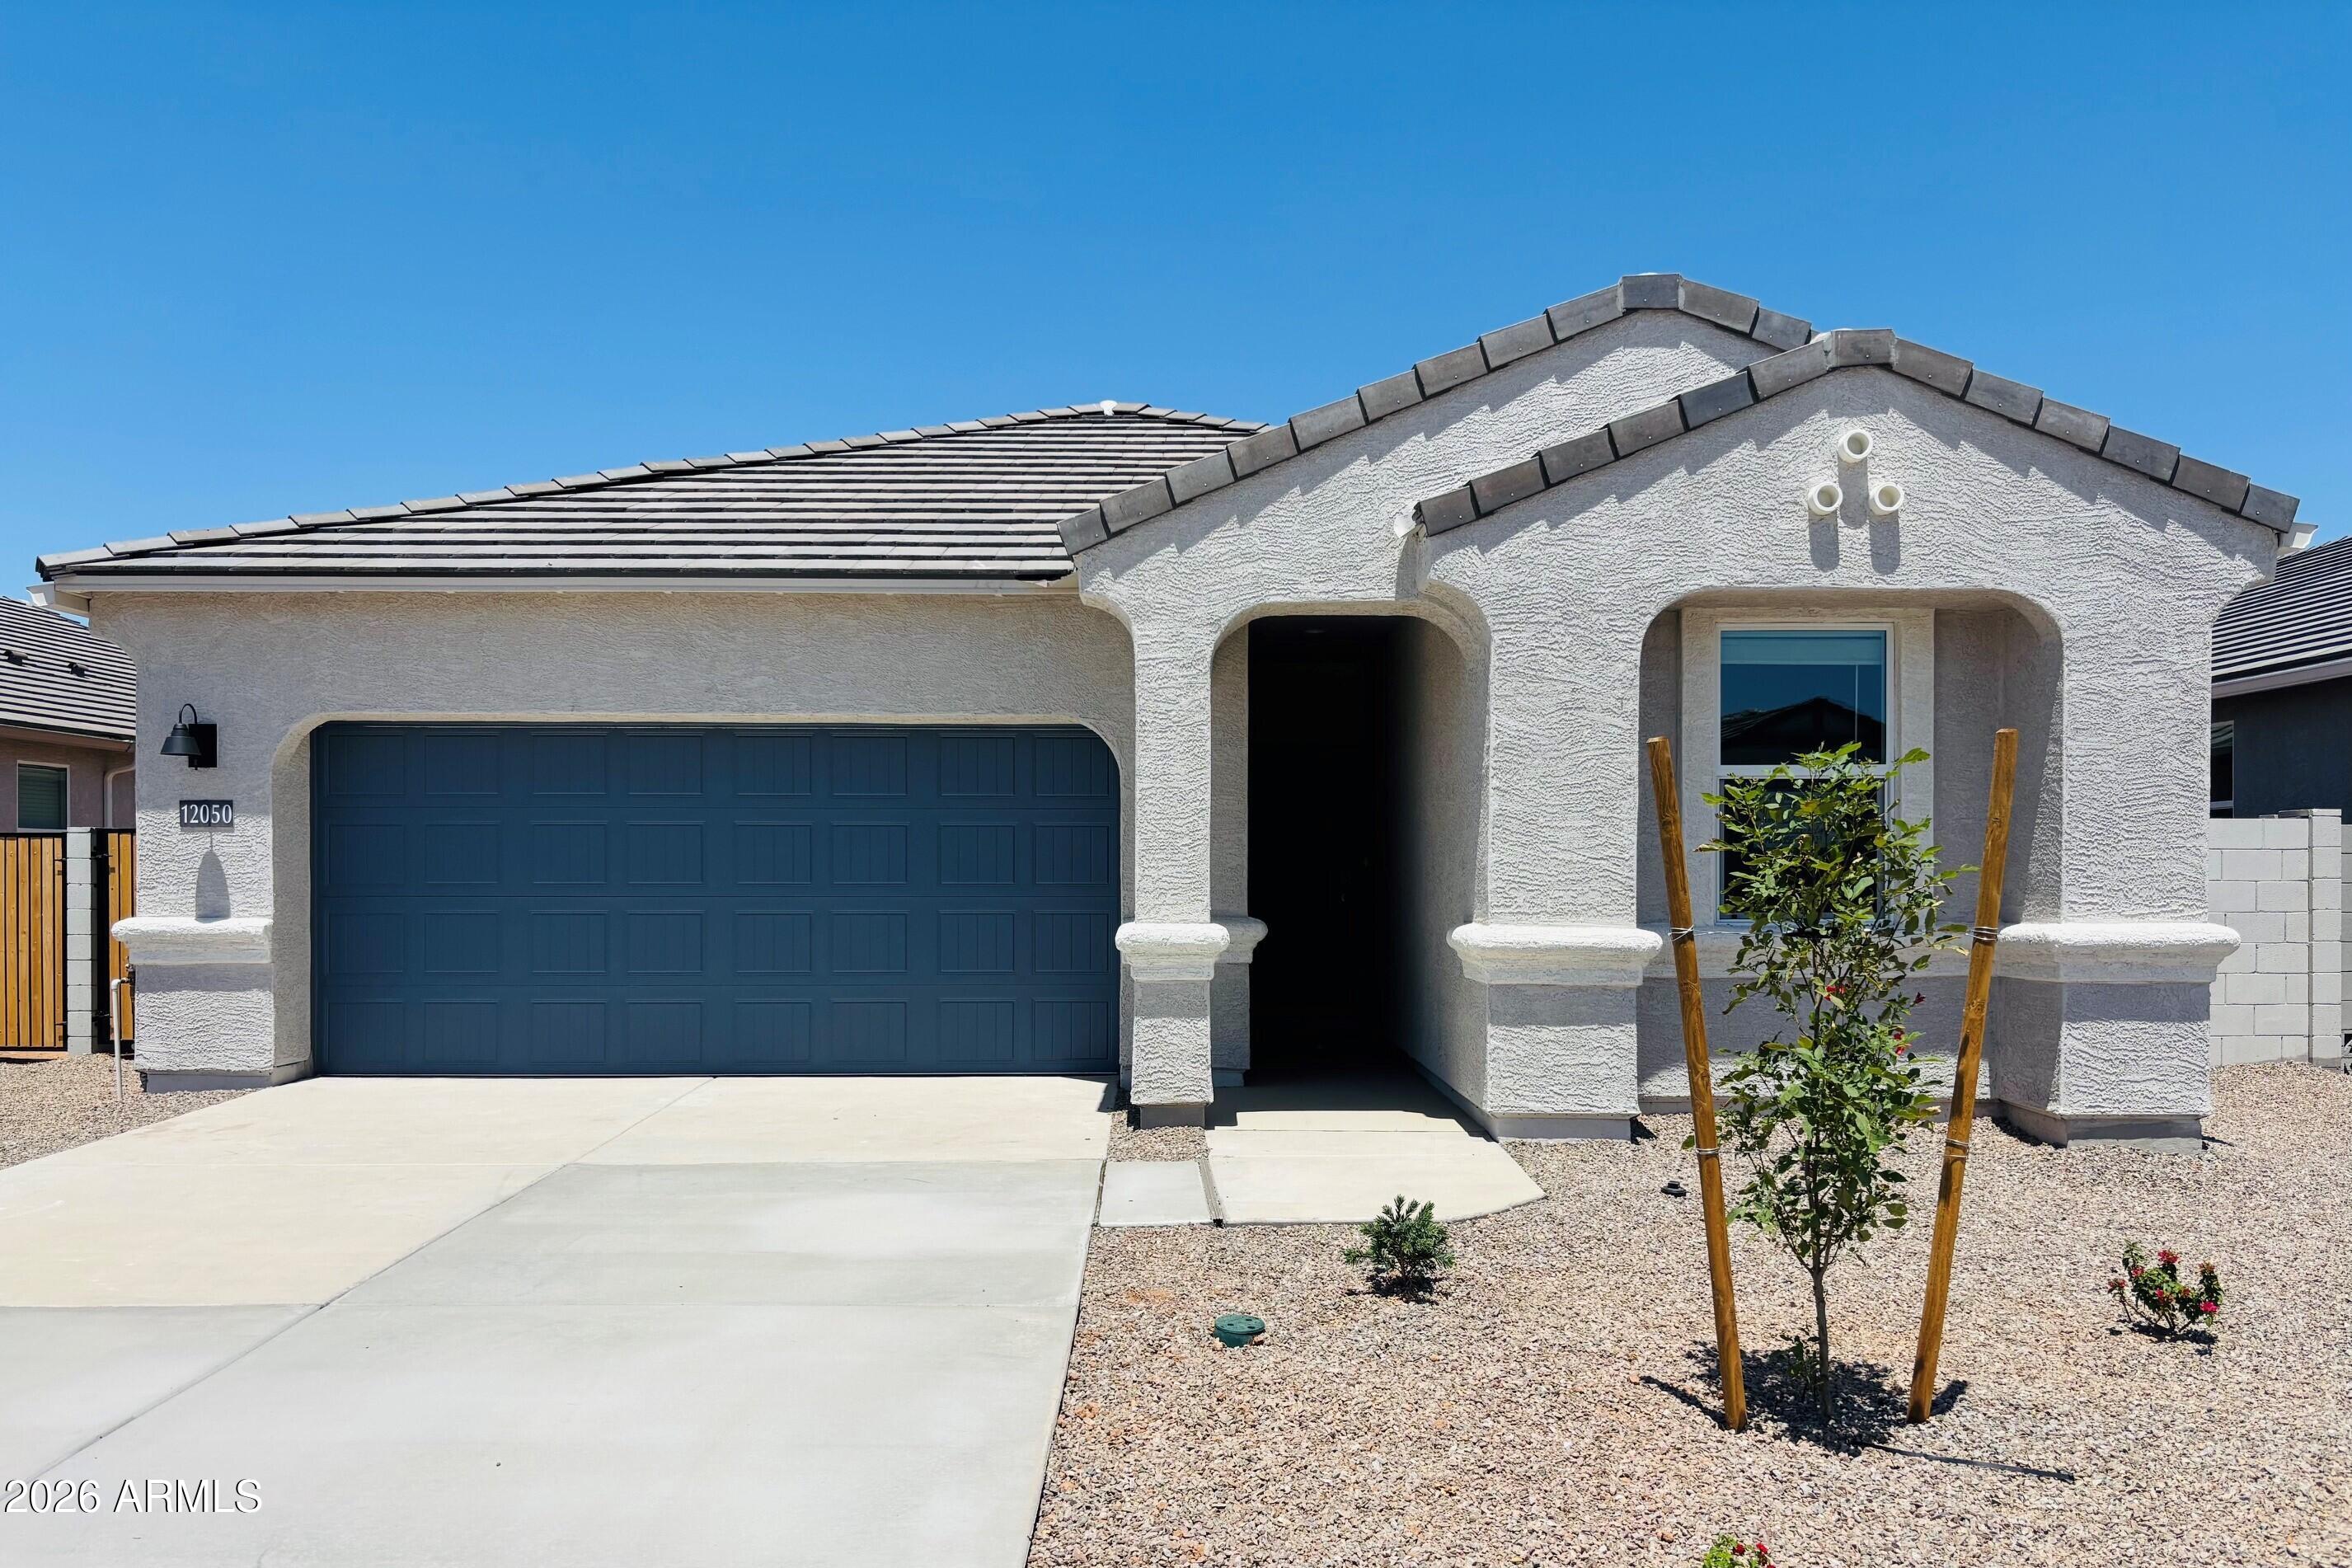
Florence
12050 E LUPINE Lane
4 Beds
2 Baths
1,697 Sq.Ft.
$349,990
MLS#: 6990368
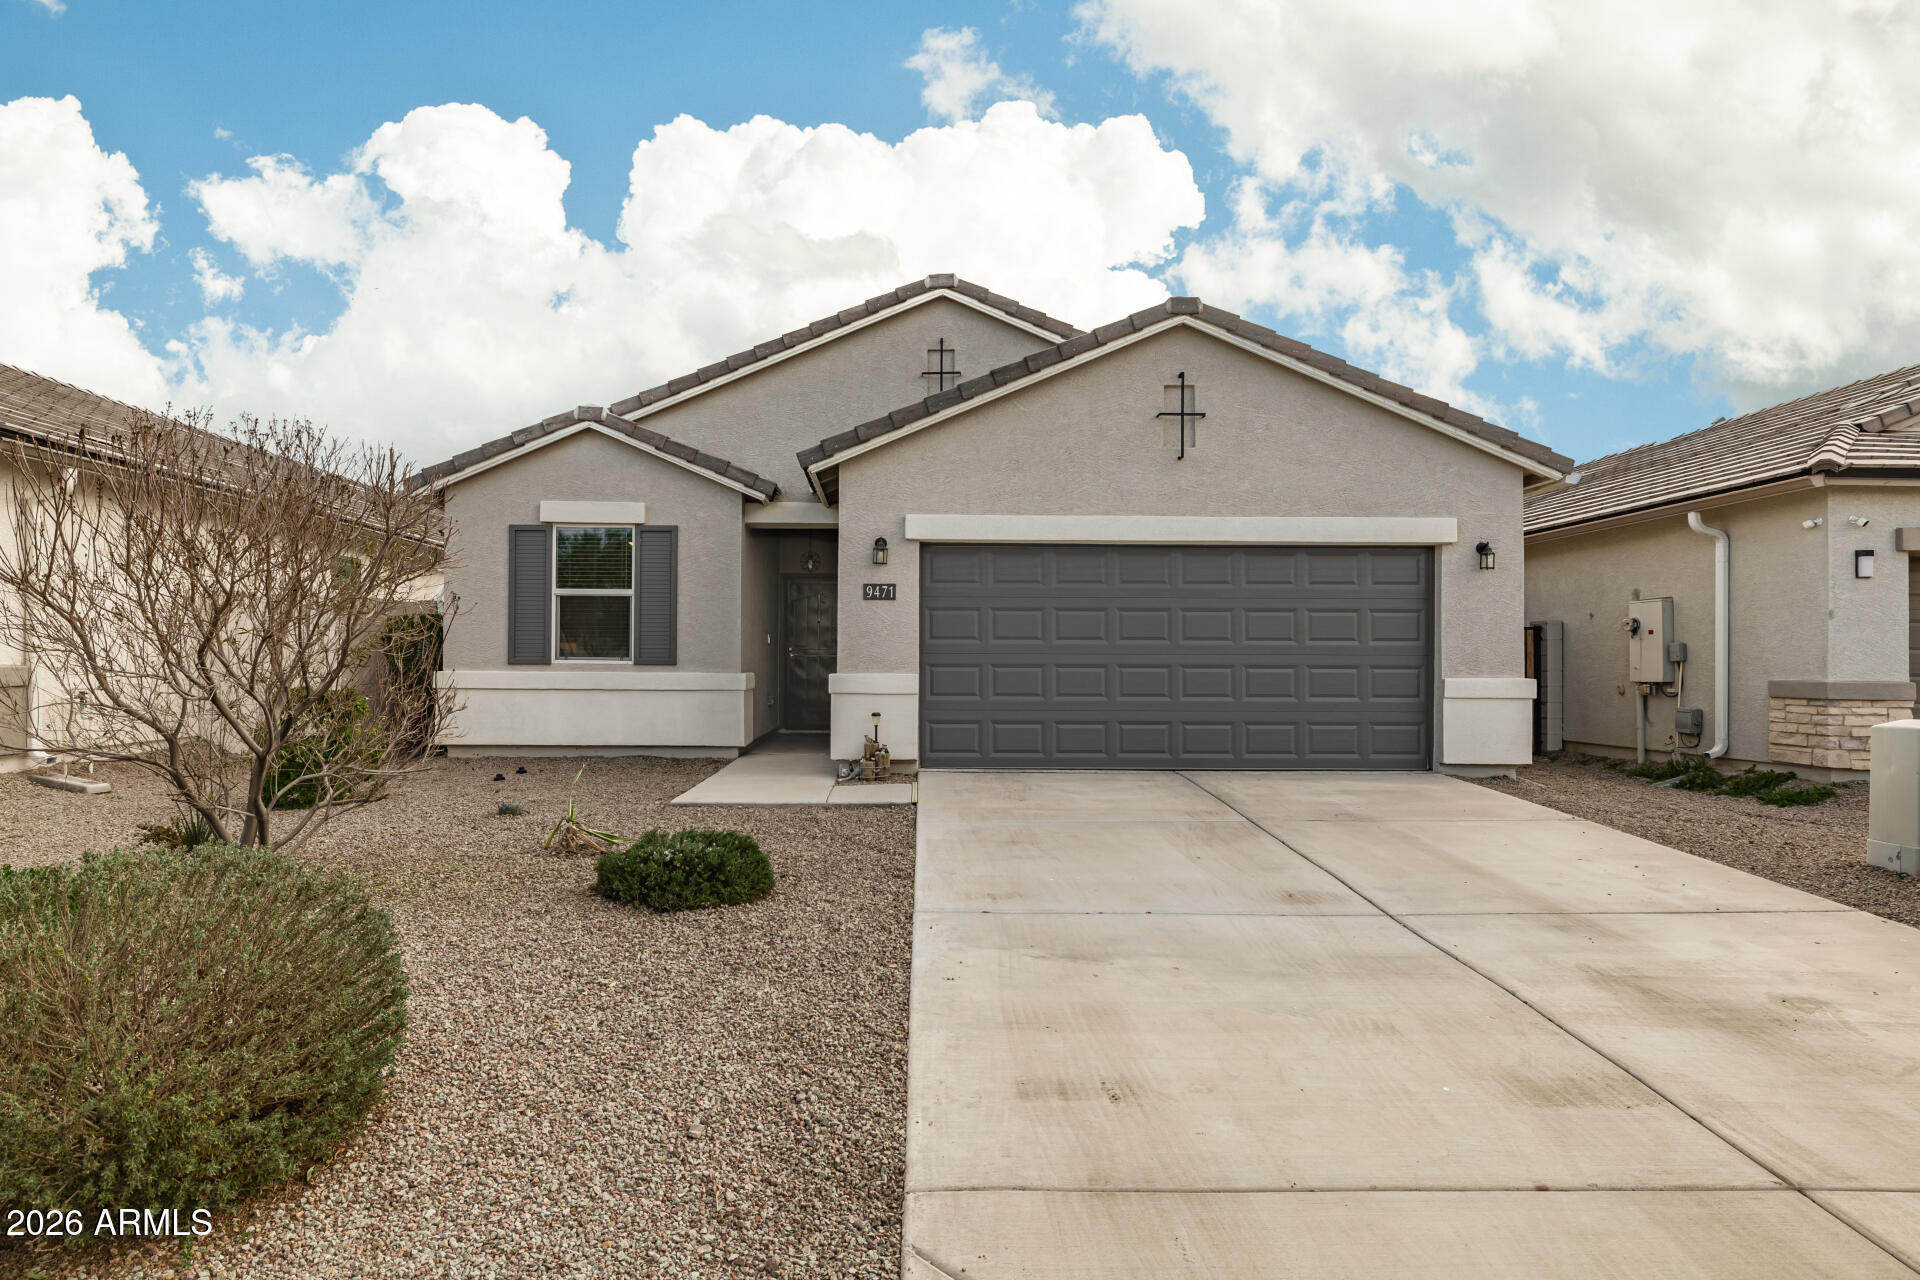
Florence
9471 E GREENHOUSE Road
3 Beds
2 Baths
1,689 Sq.Ft.
$319,990
MLS#: 6974029
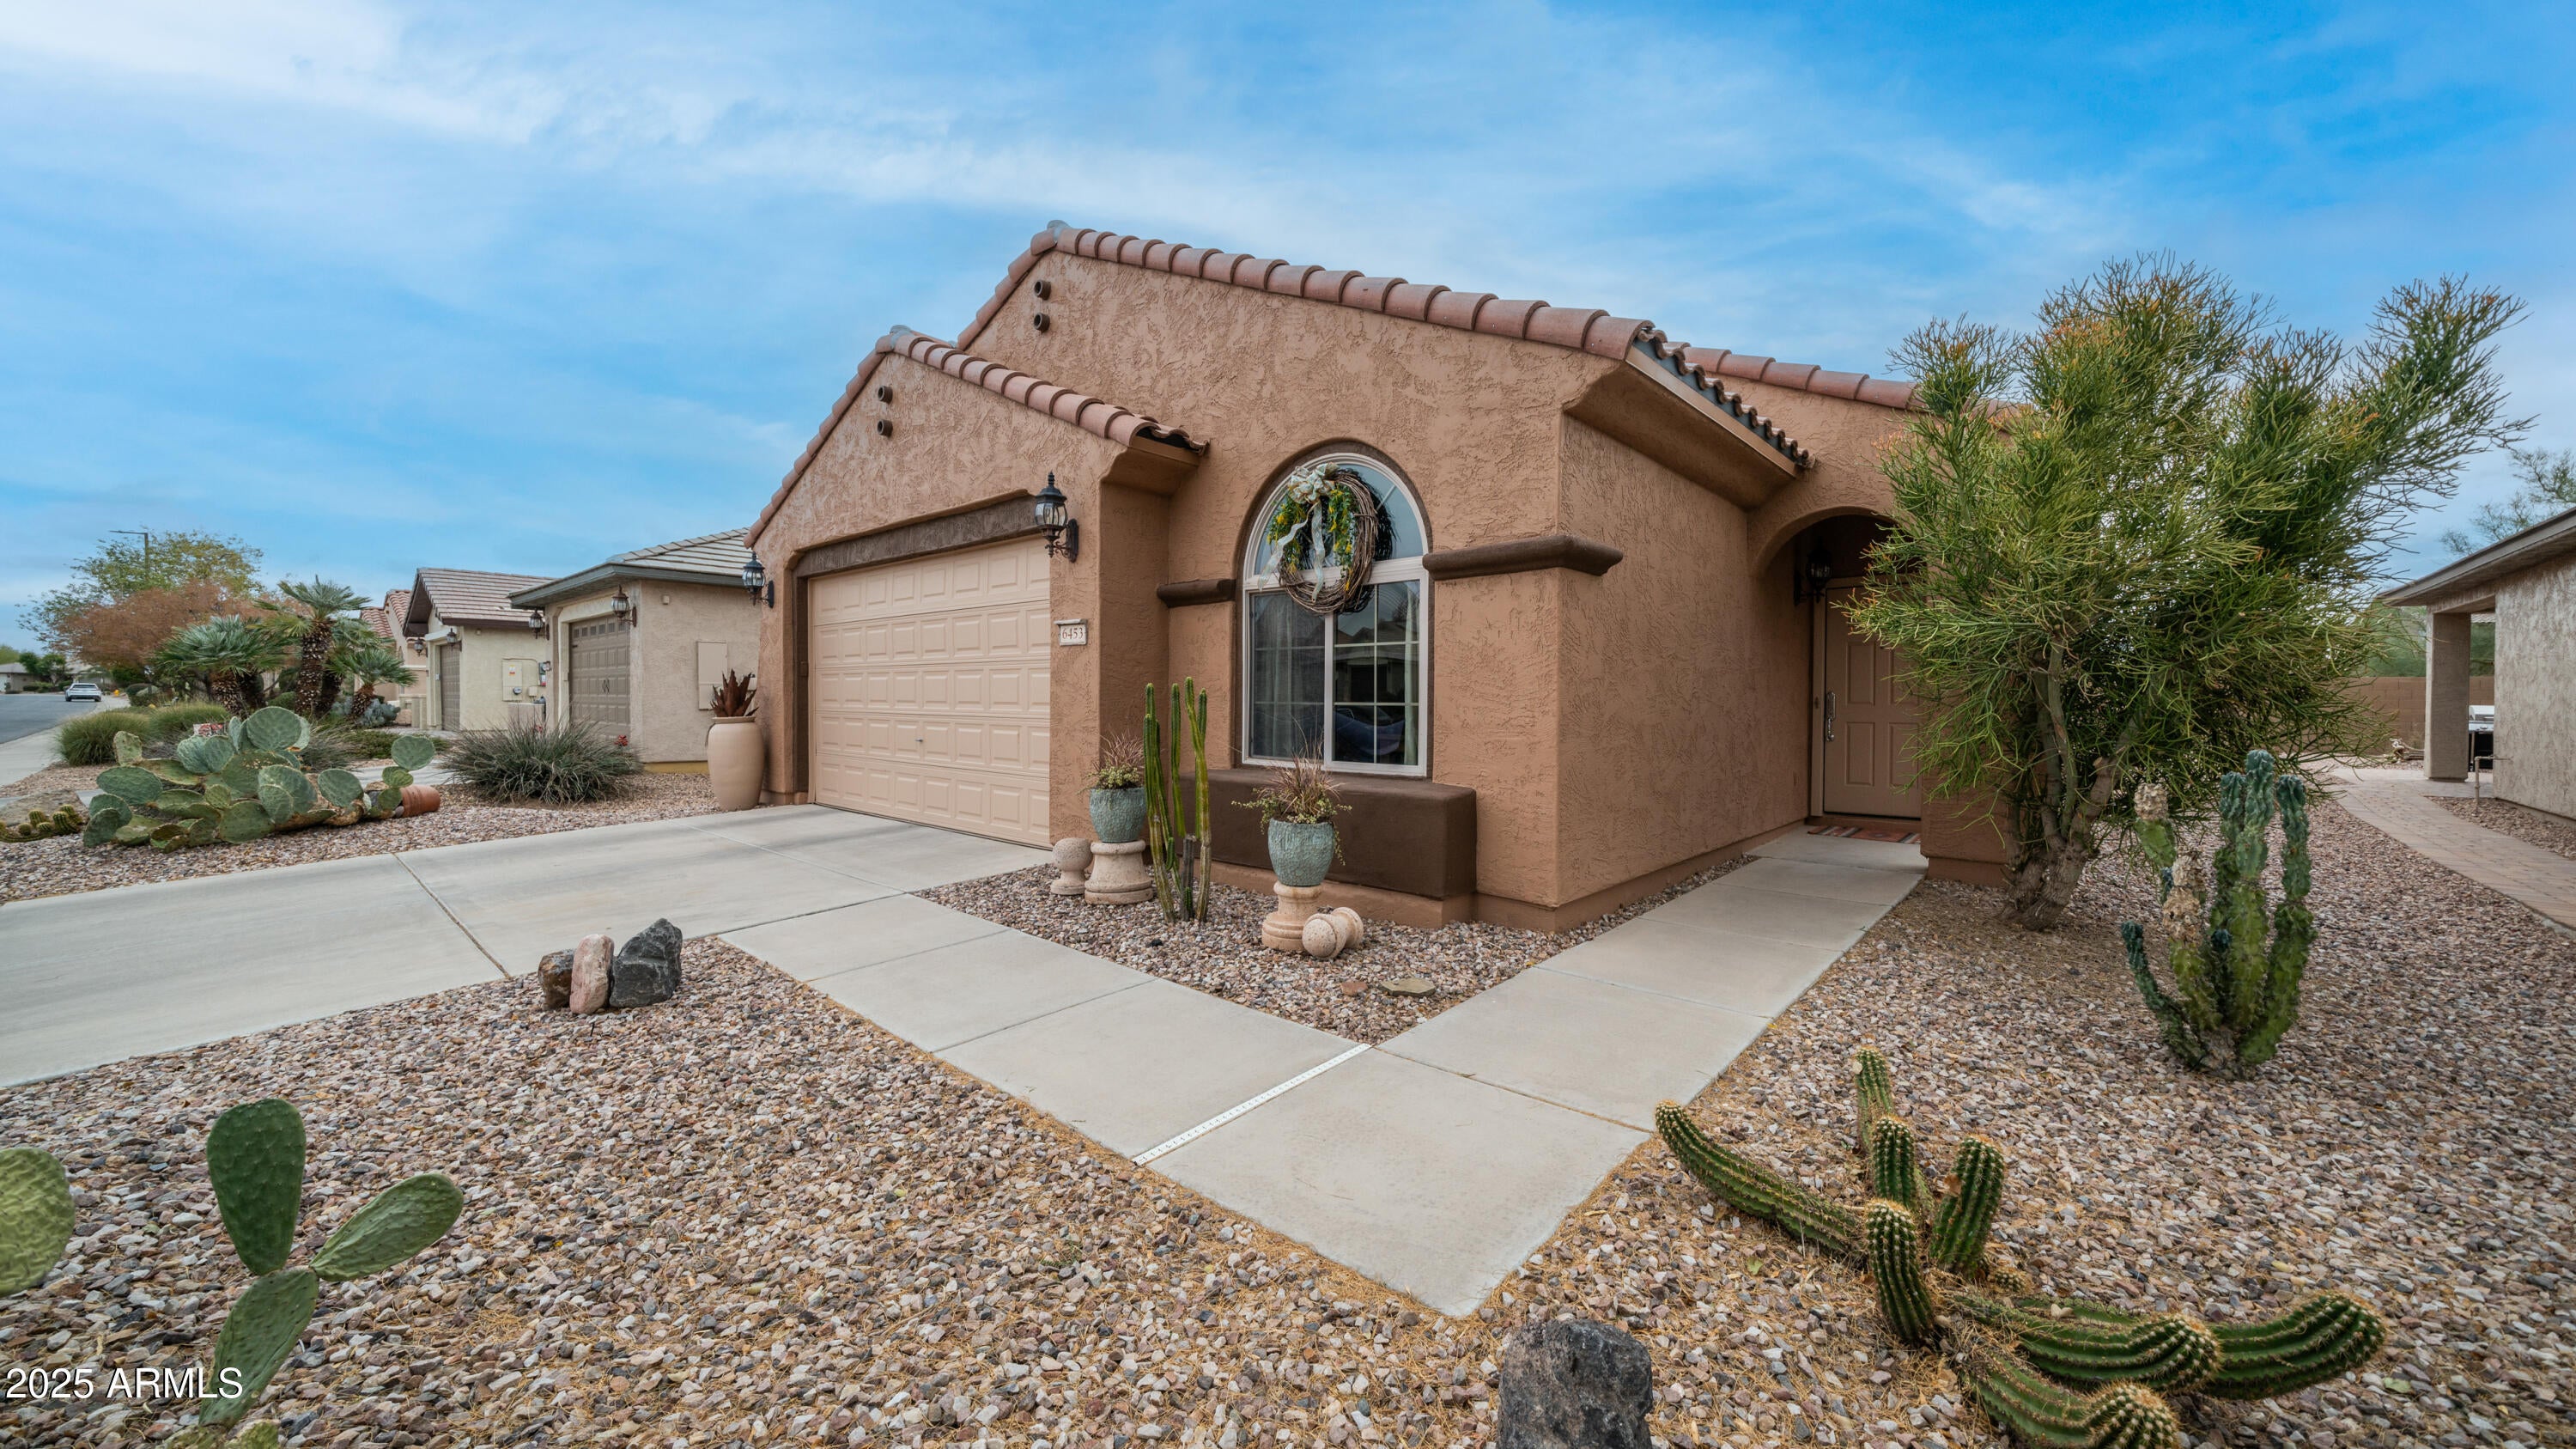
Florence
6453 W HERITAGE Way
3 Beds
2 Baths
1,381 Sq.Ft.
$328,500
MLS#: 6974567
