
6625 N Casas Adobes Road
Tucson, AZ 85704
About
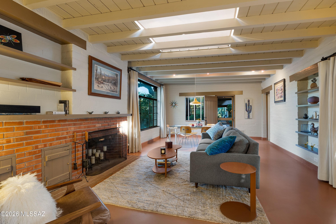
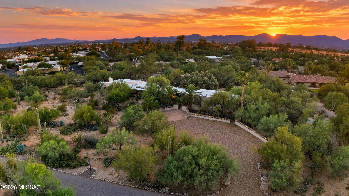
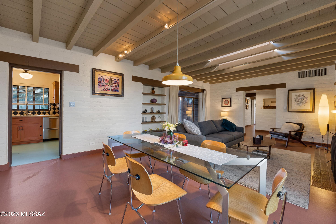
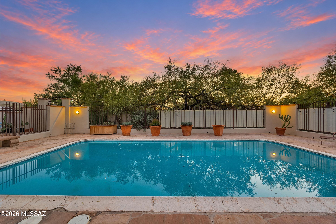
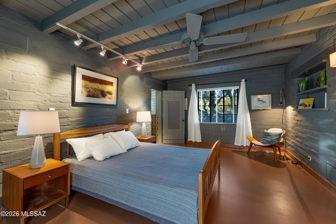
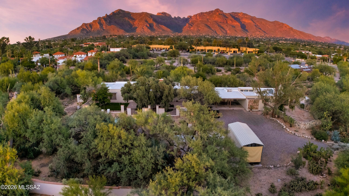
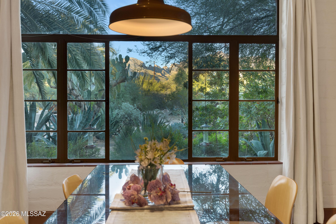
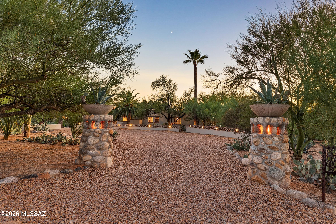
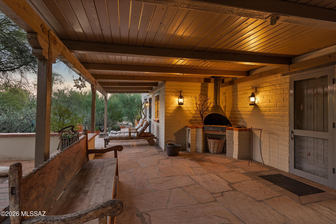
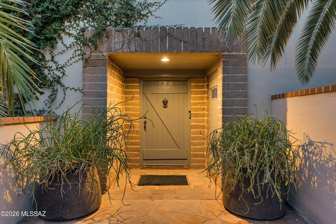
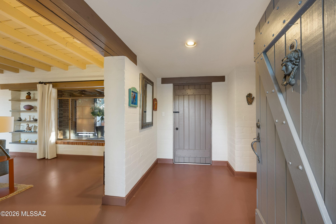
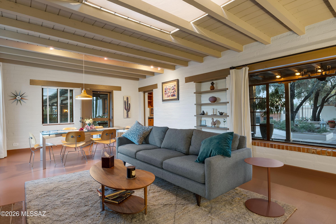
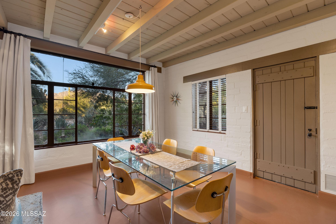
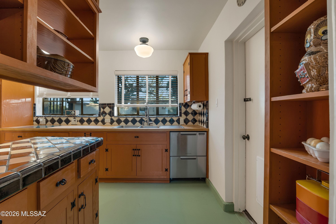
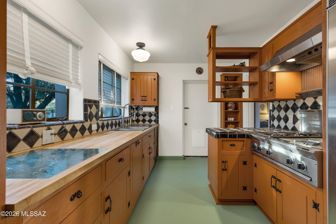
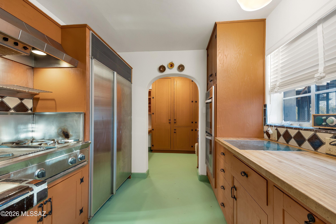
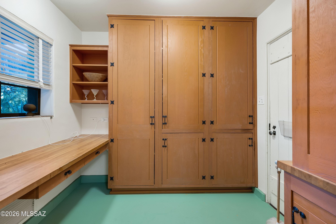
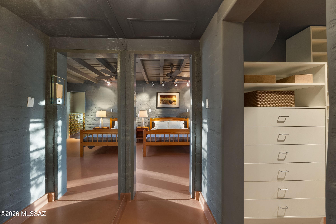
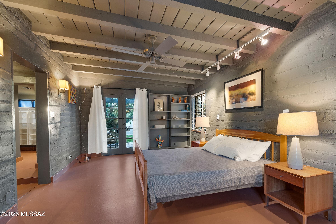
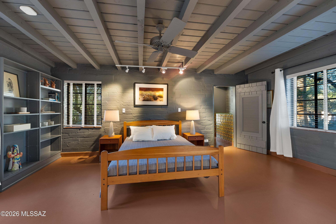
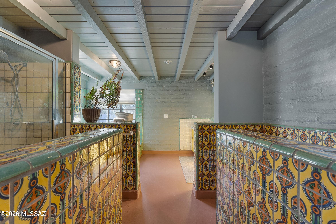
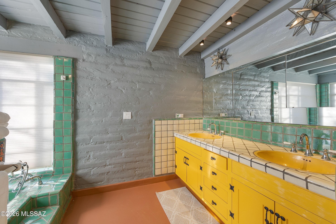
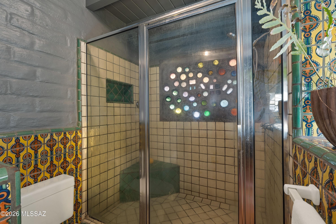
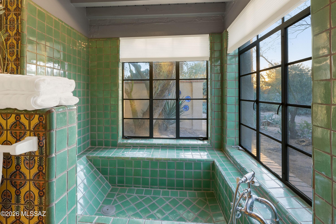
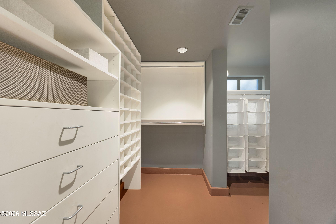
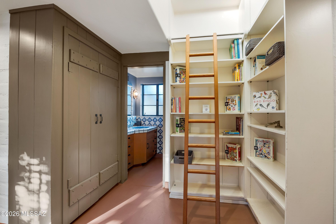
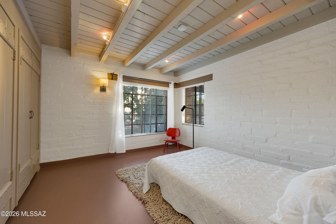
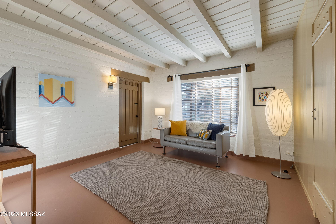
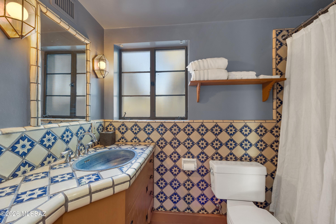
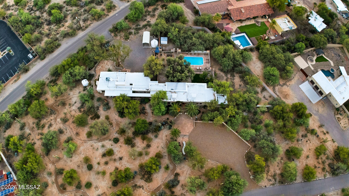
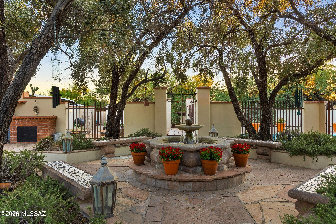
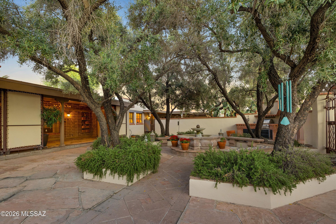
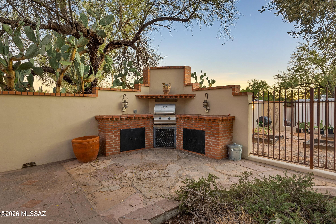
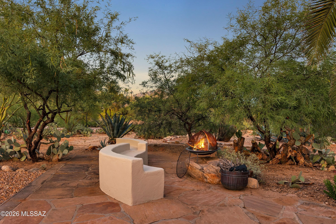
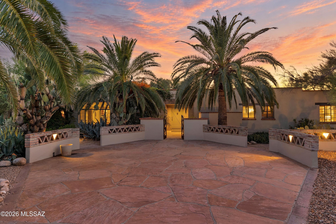
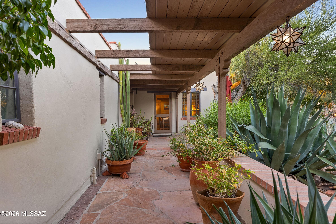
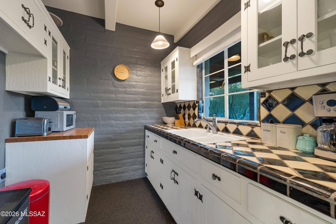
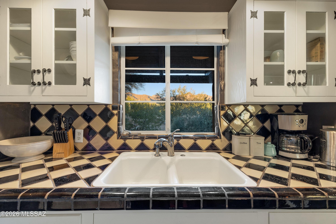
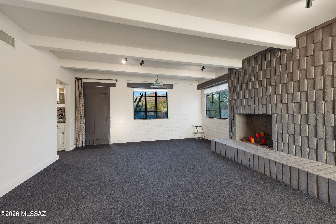
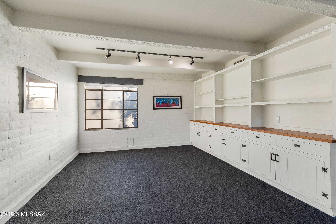
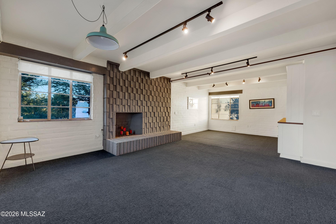
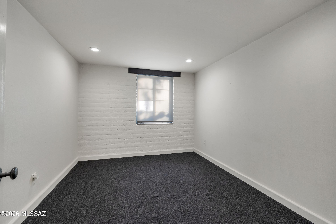
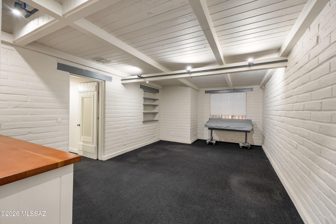
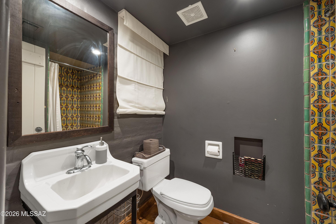
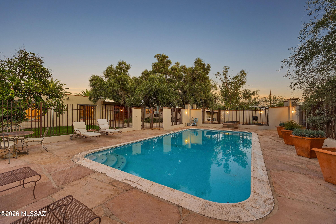
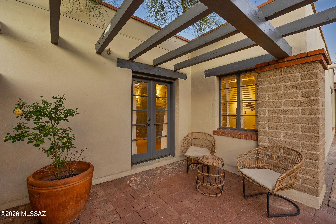
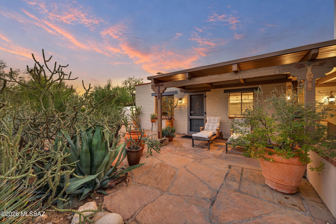
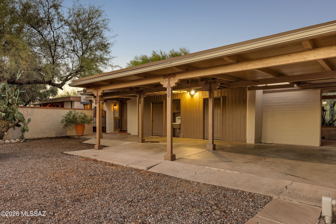
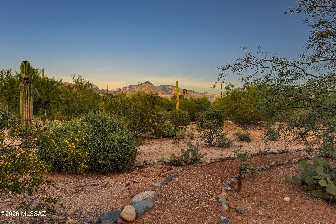
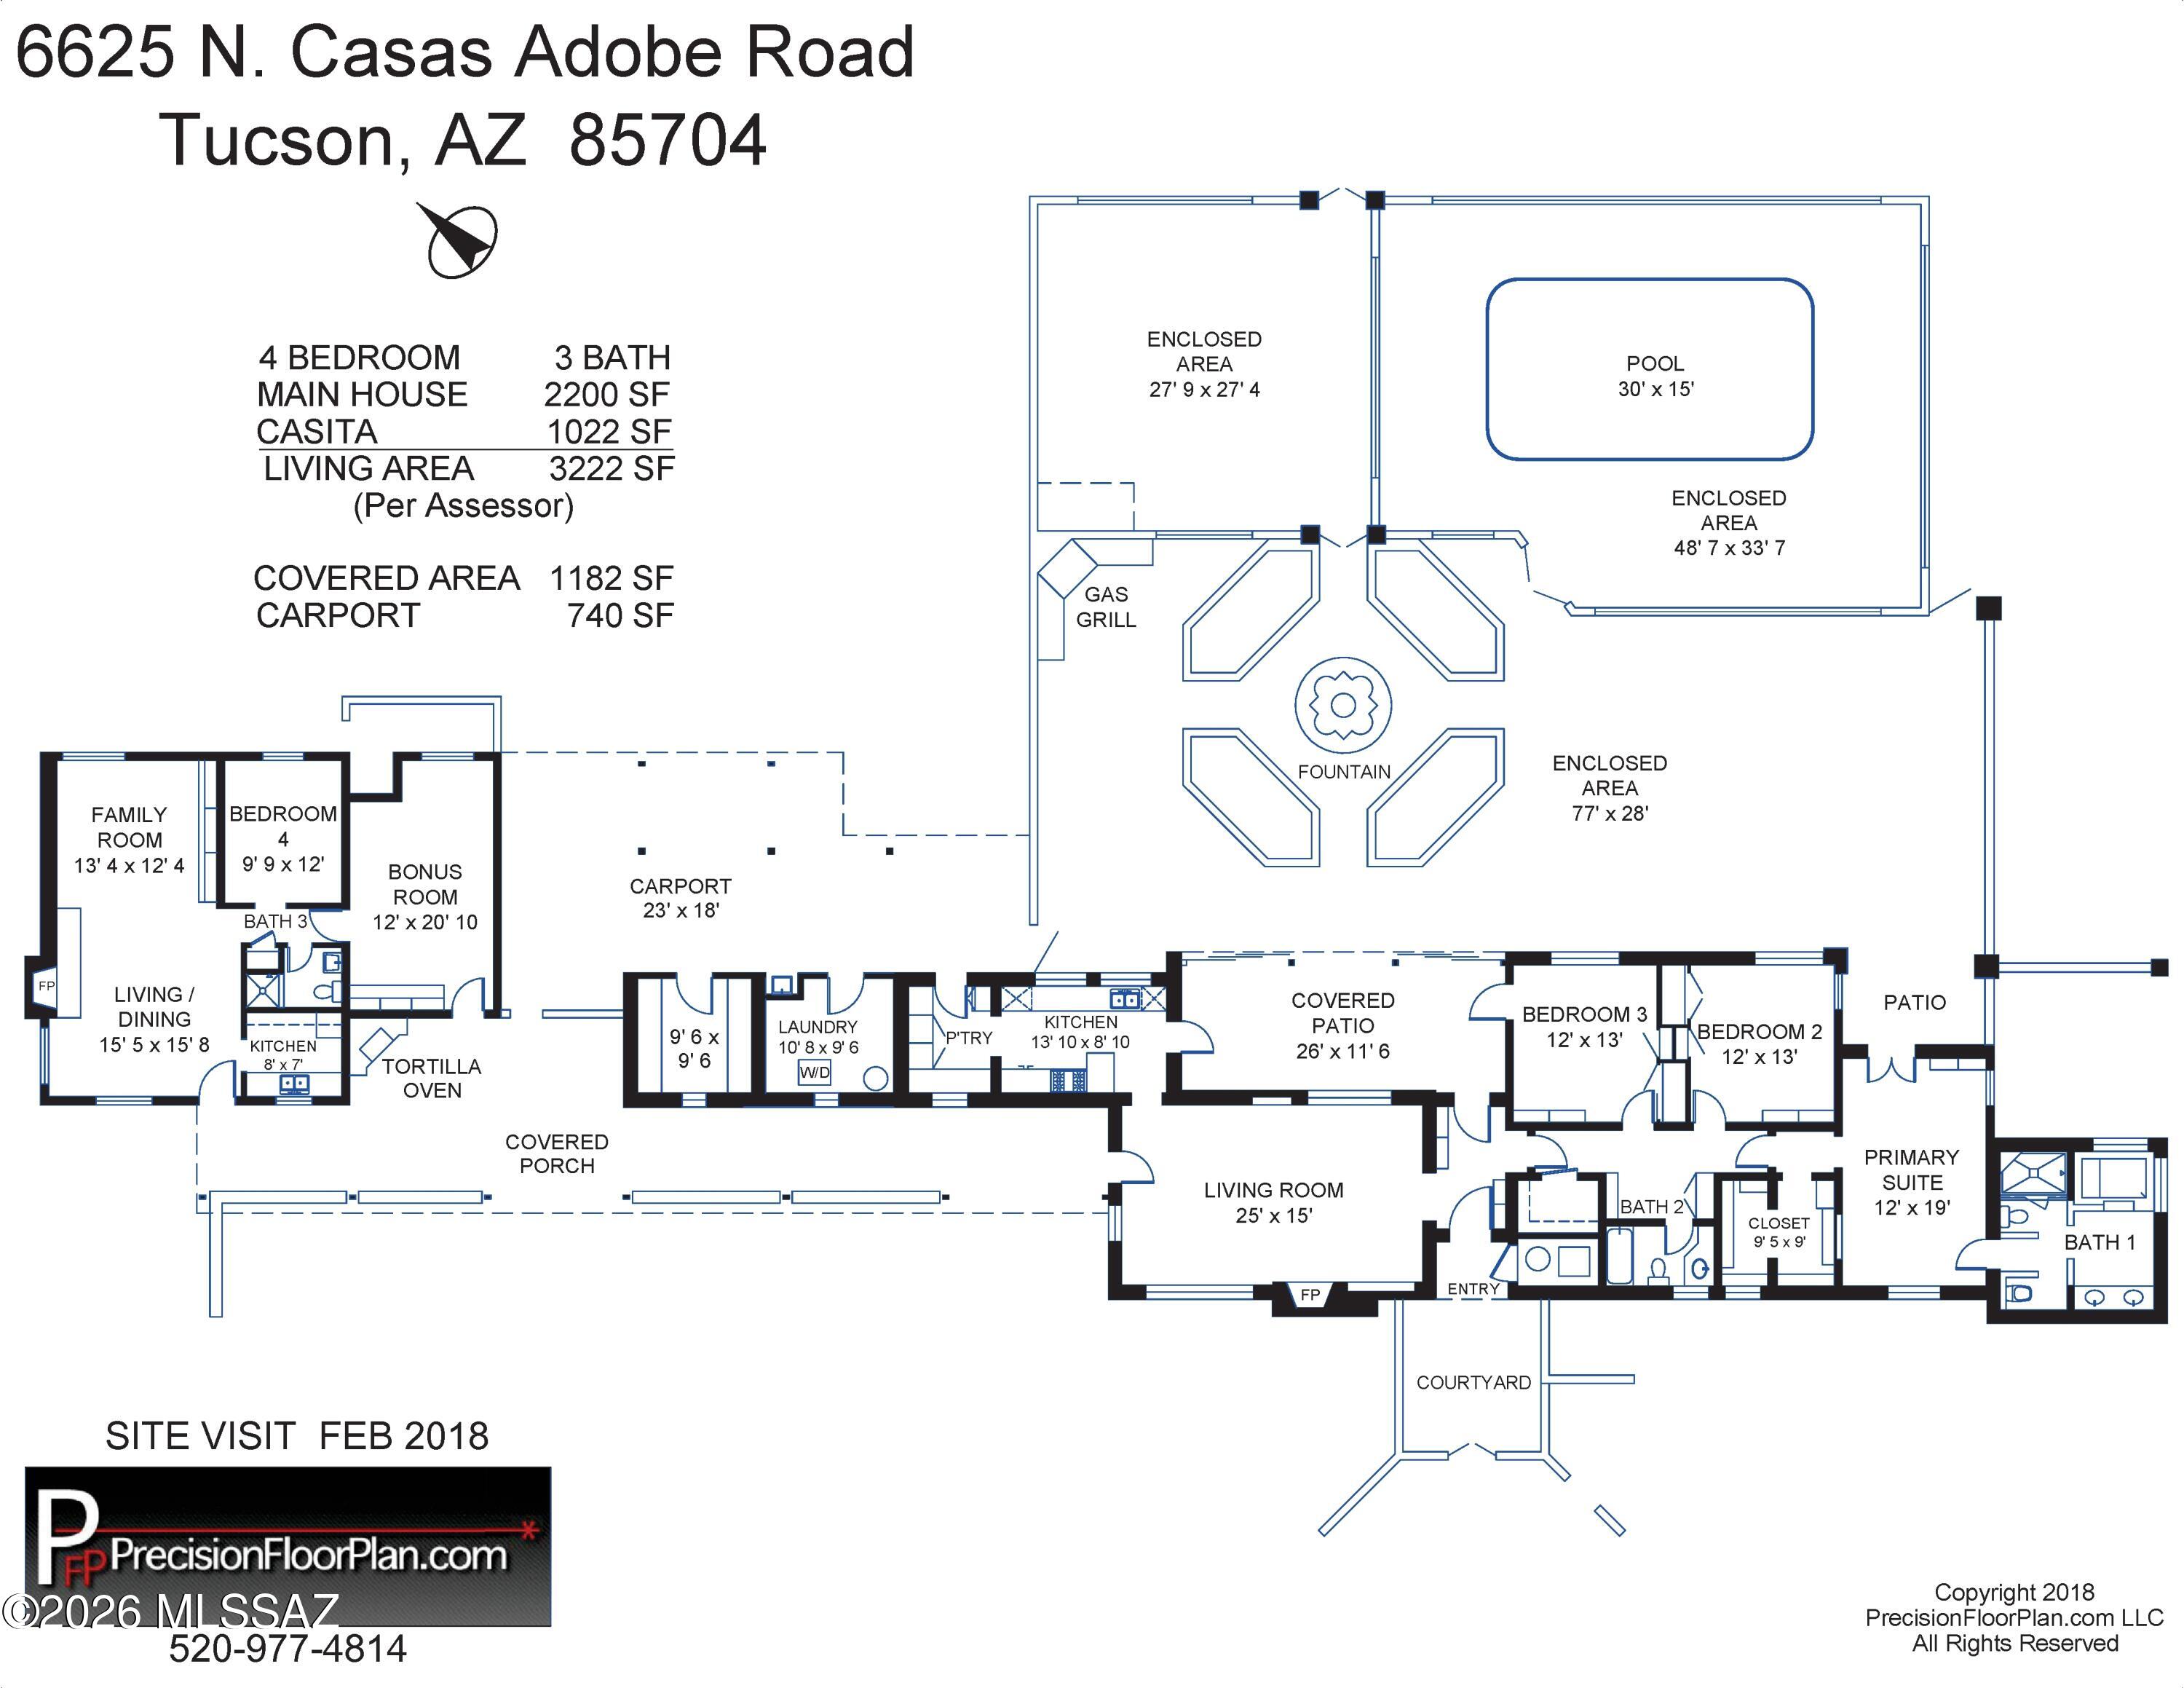
A distinctive 2.1-acre Joesler estate offering privacy, architectural character, and exceptional outdoor living in the heart of Casas Adobes. Originally constructed in 1948, this mud adobe residence showcases the craftsmanship associated with renowned Tucson architect Josias Joesler and includes a separate 1,022-square-foot casita, providing exceptional flexibility for guests, a private office, creative studio, or rental use. Extensive improvements have been completed throughout 2026. The pool and tile were completely renovated in July 2026, the driveway was fully resurfaced, and the entire exterior was freshly painted, including the courtyard walls. The HVAC system is only a few years old, the roof was recently recoated, both leach fields were replaced less than 10 years ago, and the grounds have been freshly landscaped. Set amid mature landscaping with mountain views, the property offers a private retreat while remaining conveniently located near the Casas Adobes Shopping Center, Whole Foods, restaurants, fitness facilities, and other amenities. Inside, custom architectural details, abundant natural light, and thoughtfully positioned windows connect the home to its surrounding landscape. The primary suite features a spacious walk-in closet and beautifully detailed bathroom with artistic glass and tilework, while the kitchen features a large pantry room. Outdoor living is a defining feature, with multiple covered patios and inviting entertaining areas throughout the property. A built-in outdoor grill and tortilla oven create an ideal setting for gatherings, while the renovated pool provides a beautiful centerpiece for enjoying the Tucson climate. An RV carport adds valuable utility and convenience. With its architectural pedigree, expansive grounds, guest house, extensive outdoor amenities, and versatile potential for residential, professional, creative, or rental use, this property offers a rare opportunity to own a truly distinctive piece of Tucson.
Property
Beds
4
Full Baths
3
1/2 Baths
None
Year Built
1948
Sq.Footage
3,222
Features
Features & Amenities
Interior
-
Other Interior Features
Beamed Ceilings, Walk-In Closet(s), Pantry, High Speed Internet
-
Total Bedrooms
4
-
Bathrooms
3
-
Basement YN
NO
-
Cooling YN
YES
-
Cooling
Central Air, Ceiling Fan(s)
-
Fireplace YN
YES
-
Heating YN
YES
-
Heating
Forced Air
-
Pet friendly
N/A
Exterior
-
Garage
No
-
Construction Materials
Adobe
-
Other Exterior Features
Gray Water System, Built-in Barbecue, Rain Barrel/Cistern(s)
-
Parking
Storage, Attached, Garage
-
Patio and Porch Features
Covered, Patio
-
Pool
No
-
View
Mountain(s)
Area & Lot
-
Lot Features
Few Trees
-
Lot Size(acres)
2.14
-
Lot Size(square feet)
93,044
-
Property Type
Residential
-
Property Sub Type
Single Family Residence
-
Architectural Style
Ranch, Spanish
Price
-
Sales Price
$1,128,888
-
Tax Amount
$6,162.9
-
Financing Options
FHA, VA Loan, Conventional, Cash
-
Sq. Footage
3,222
-
Price/SqFt
$350
HOA
-
Association
No
Property Resources
-
Horse Property
NO
School District
-
Elementary School
Harelson
-
Middle School
Cross
-
High School
Canyon Del Oro
Property Features
-
Senior Community YN
NO
-
Sewer
Septic Tank
-
Water Source
Public
Schedule
Schedule a Showing
Showing scheduled successfully.
Mortgage calculator
Estimate your monthly mortgage payment, including the principal and interest, property taxes, and HOA. Adjust the values to generate a more accurate rate.
Your payment
Principal and Interest:
$
Property taxes:
$
HOA fees:
$
Total loan payment:
$
Total interest amount:
$
Location
-
County
Pima
-
Elementary School
Harelson
-
Middle School
Cross
-
High School
Canyon Del Oro

Listing Courtesy of Jeffrey M Ell, Ambrell Realty
RealHub Information is provided exclusively for consumers' personal, non-commercial use, and it may not be used for any purpose other than to identify prospective properties consumers may be interested in purchasing. All information deemed reliable but not guaranteed and should be independently verified. All properties are subject to prior sale, change or withdrawal. RealHub website owner shall not be responsible for any typographical errors, misinformation, misprints and shall be held totally harmless.

Carmine Lupertazzi
AGENT
Call Carmine today to schedule a private showing.

* Listings on this website come from the FMLS IDX Compilation and may be held by brokerage firms other than the owner of this website. The listing brokerage is identified in any listing details. Information is deemed reliable but is not guaranteed. If you believe any FMLS listing contains material that infringes your copyrighted work please click here to review our DMCA policy and learn how to submit a takedown request.© 2024 FMLS.
Properties
Related properties
Tucson
5520 N Via Velazquez
3 Beds
2 Baths
2,514 Sq.Ft.
$950,000
MLS#: 22625704
Tucson
4300 N Camino Yermo
3 Beds
3 Baths
2,855 Sq.Ft.
$1,295,000
MLS#: 22625531
Tucson
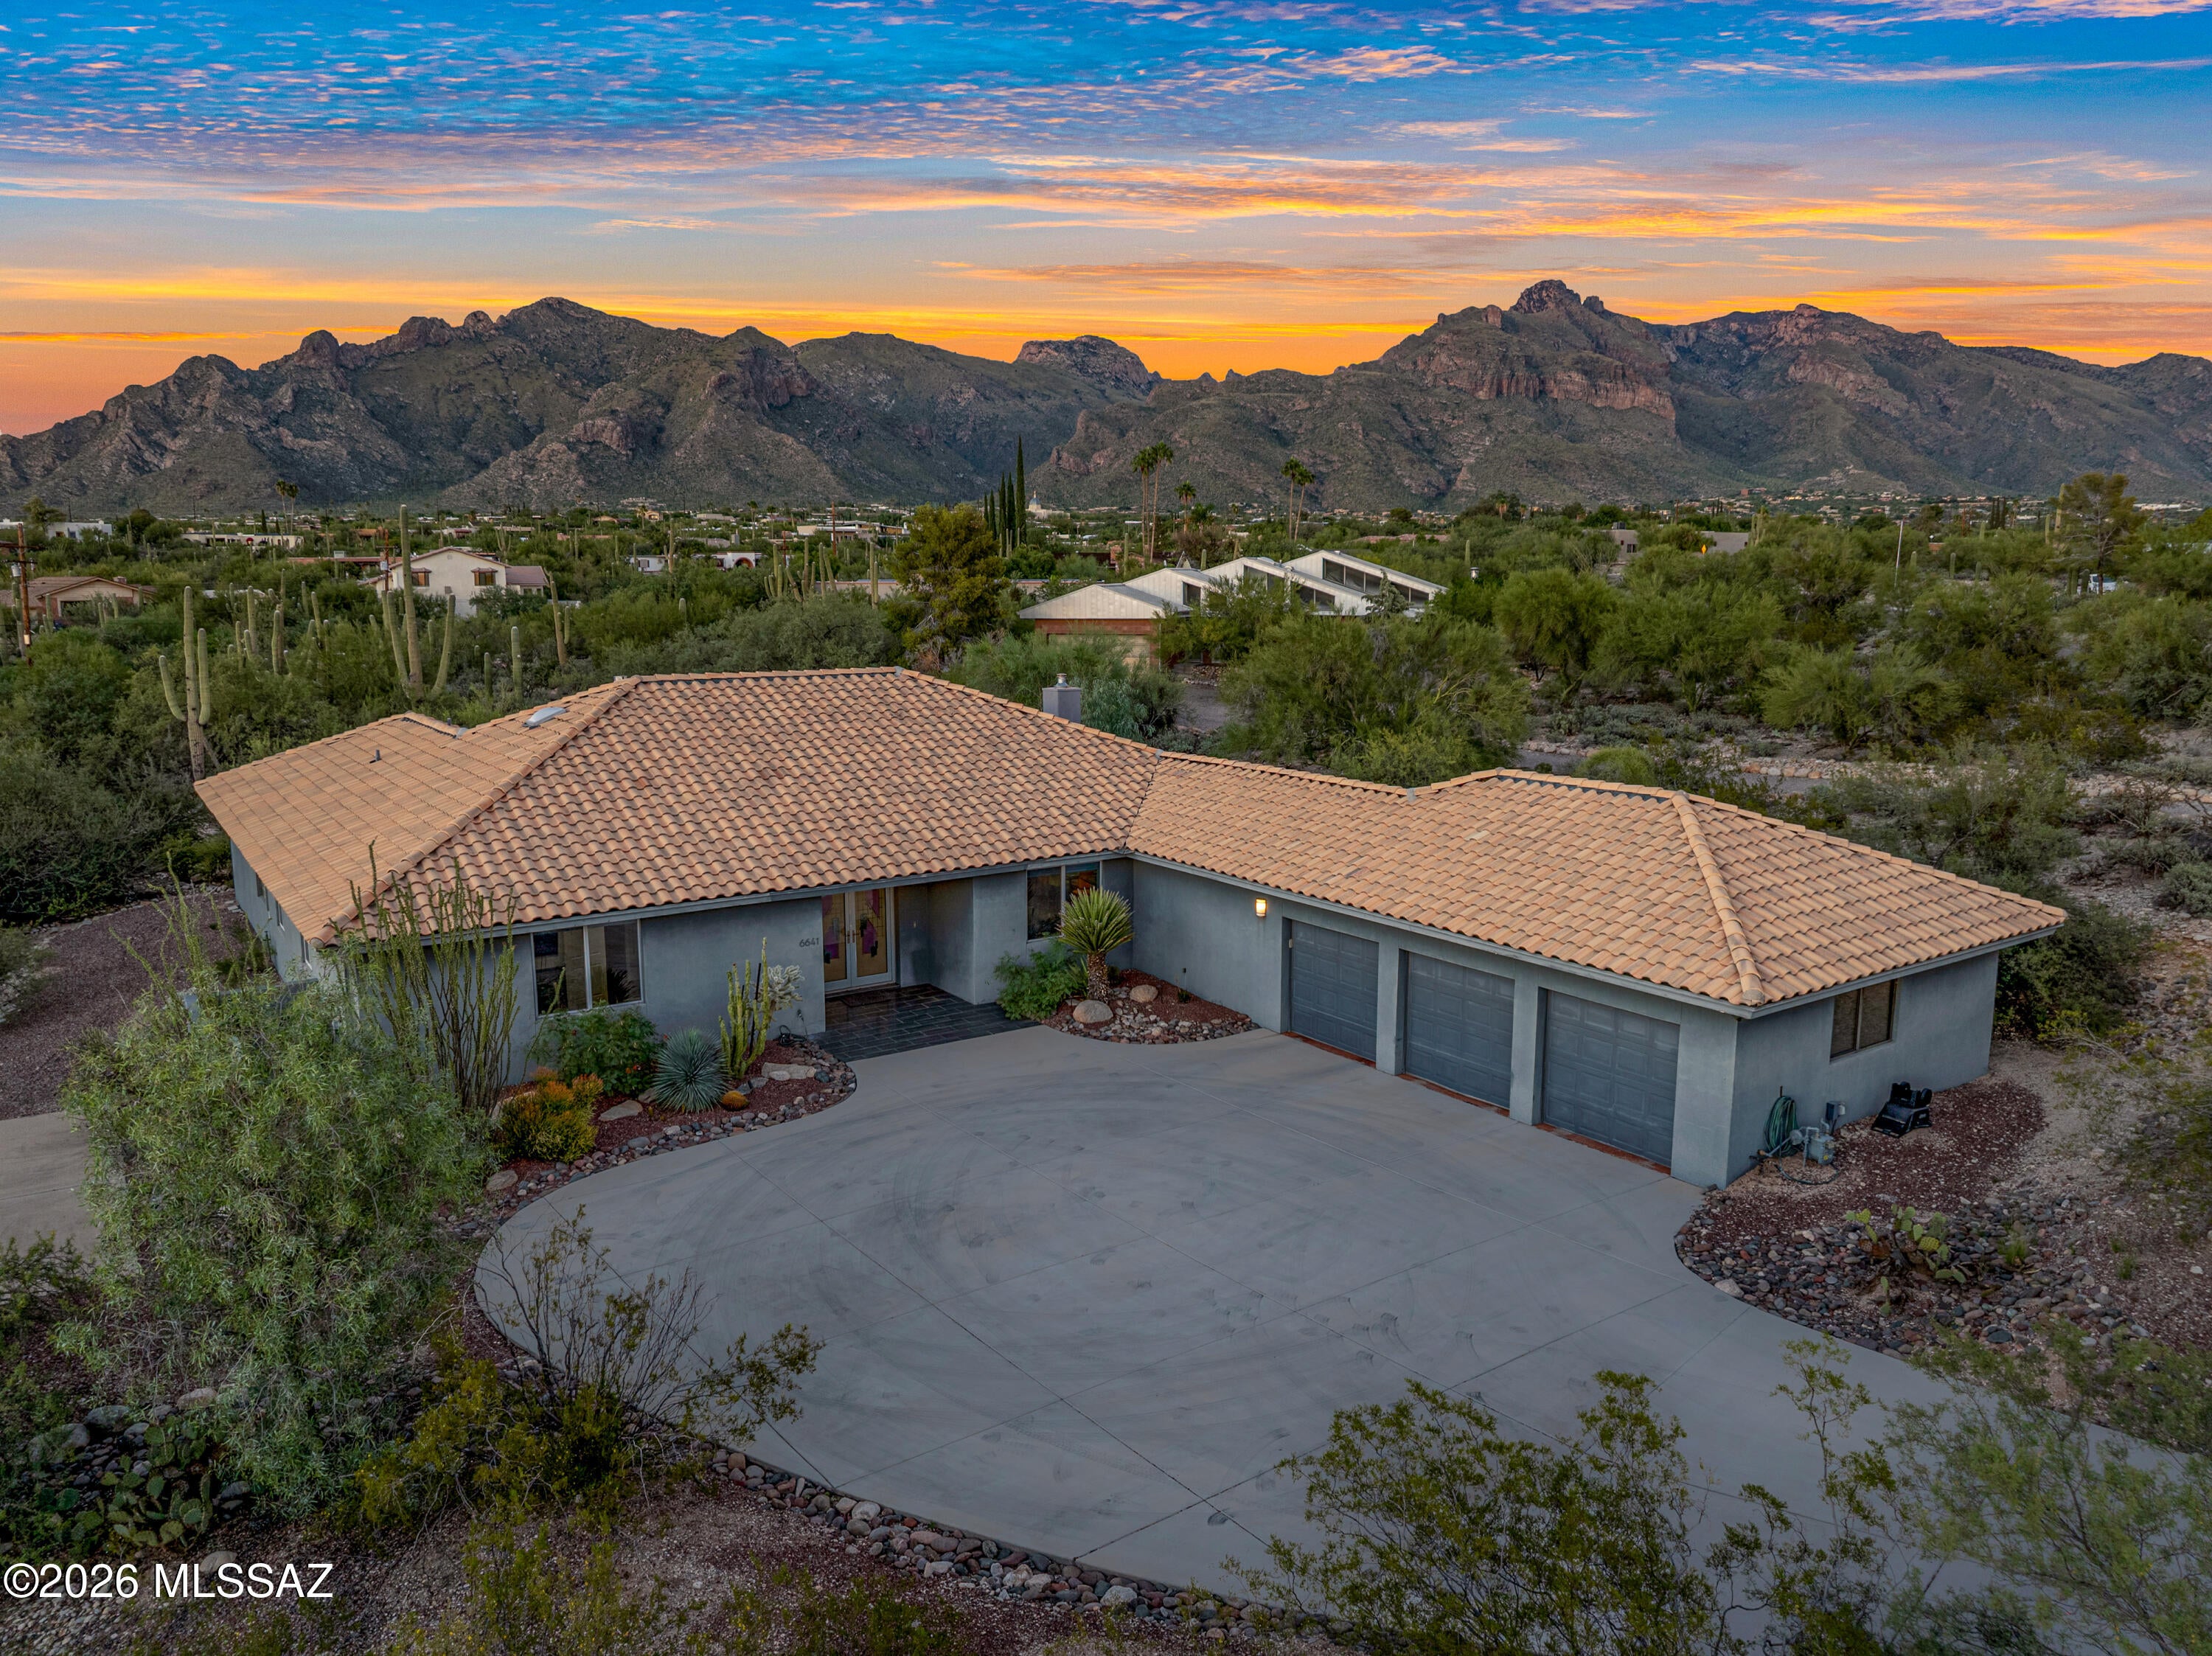
6641 N Calle Padre Felipe
4 Beds
2 Baths
2,875 Sq.Ft.
$915,000
MLS#: 22625558
Tucson
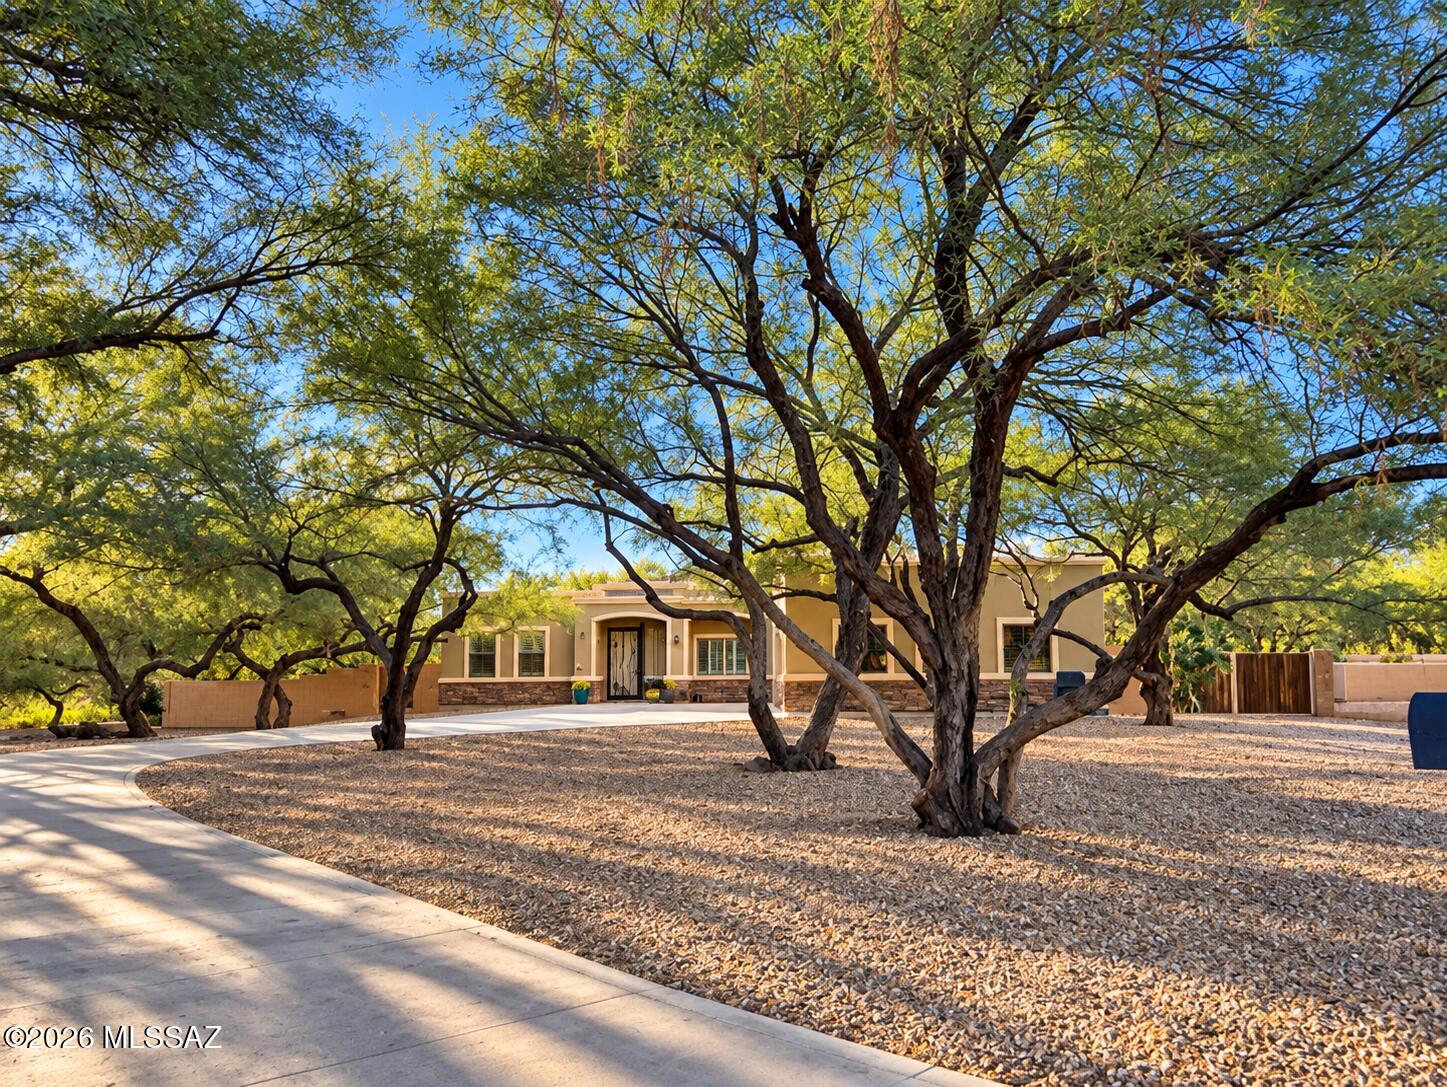
12325 E Cape Horn Drive
4 Beds
3 Baths
3,215 Sq.Ft.
$925,000
MLS#: 22624348
Tucson
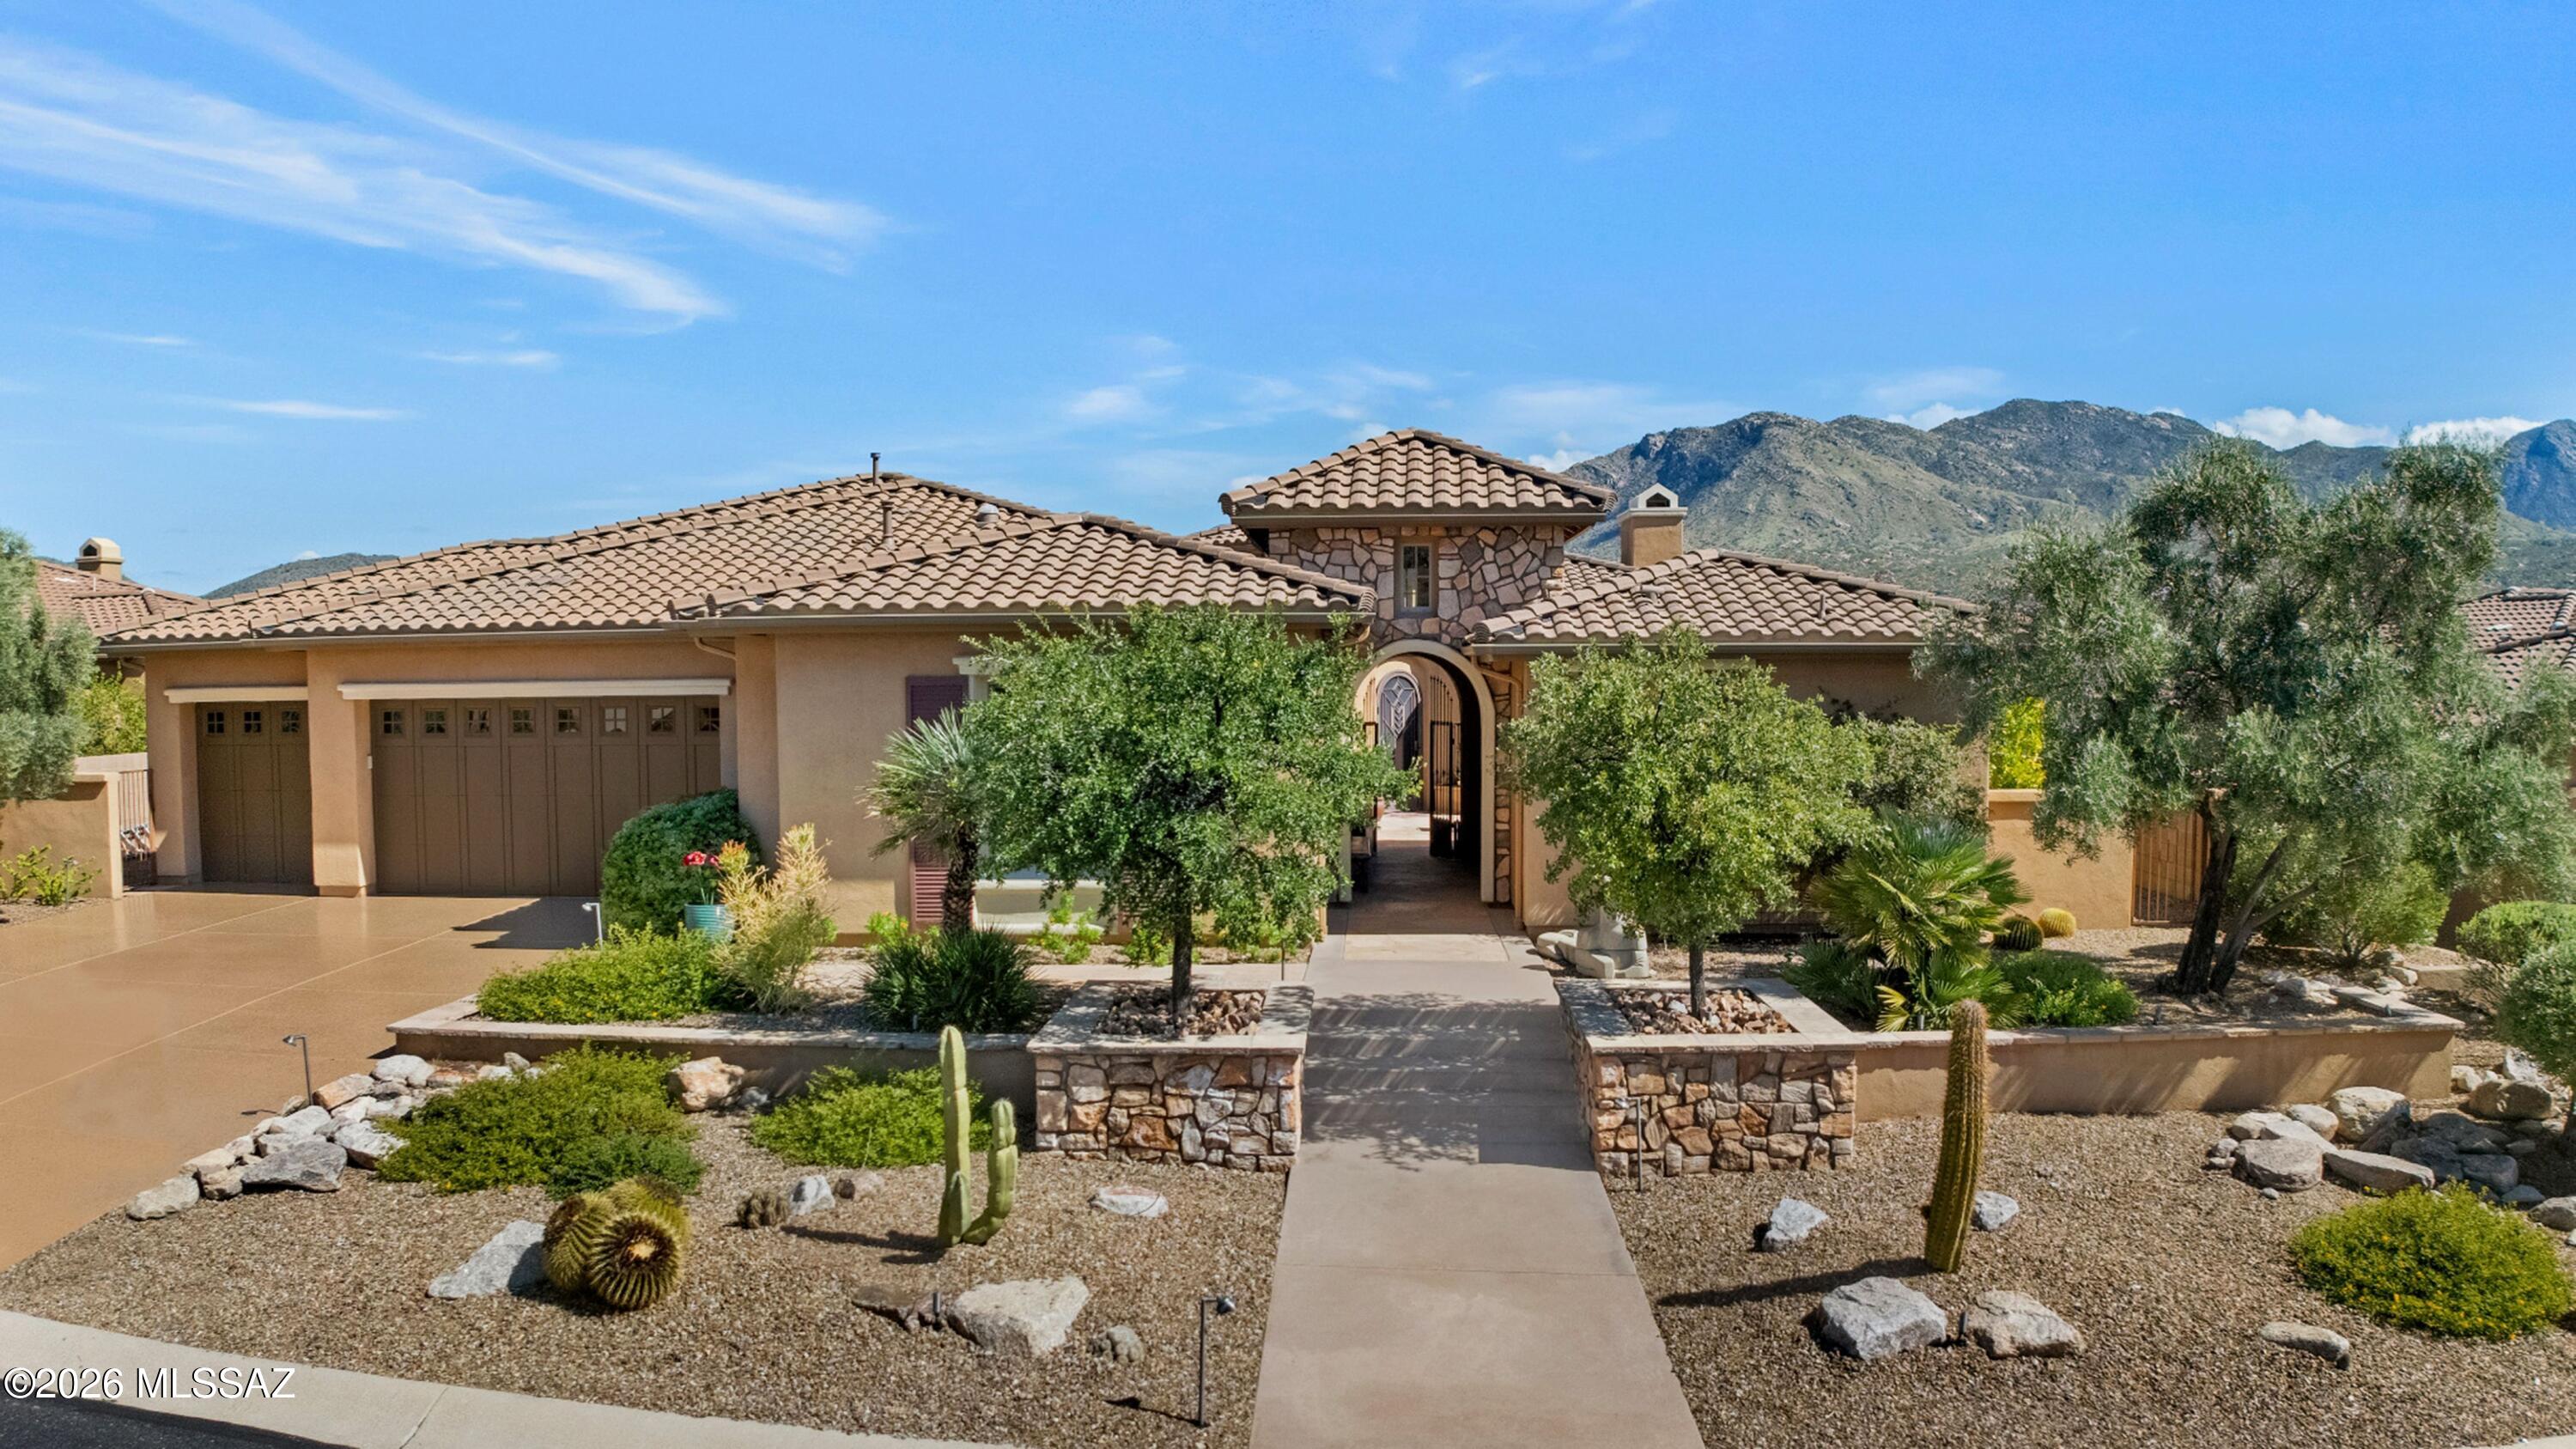
36529 S Desert Sun Drive
3 Beds
3 Baths
3,650 Sq.Ft.
$1,249,000
MLS#: 22624418
Tucson
5450 N Estelle Drive
4 Beds
2 Baths
3,033 Sq.Ft.
$1,075,000
MLS#: 22625360
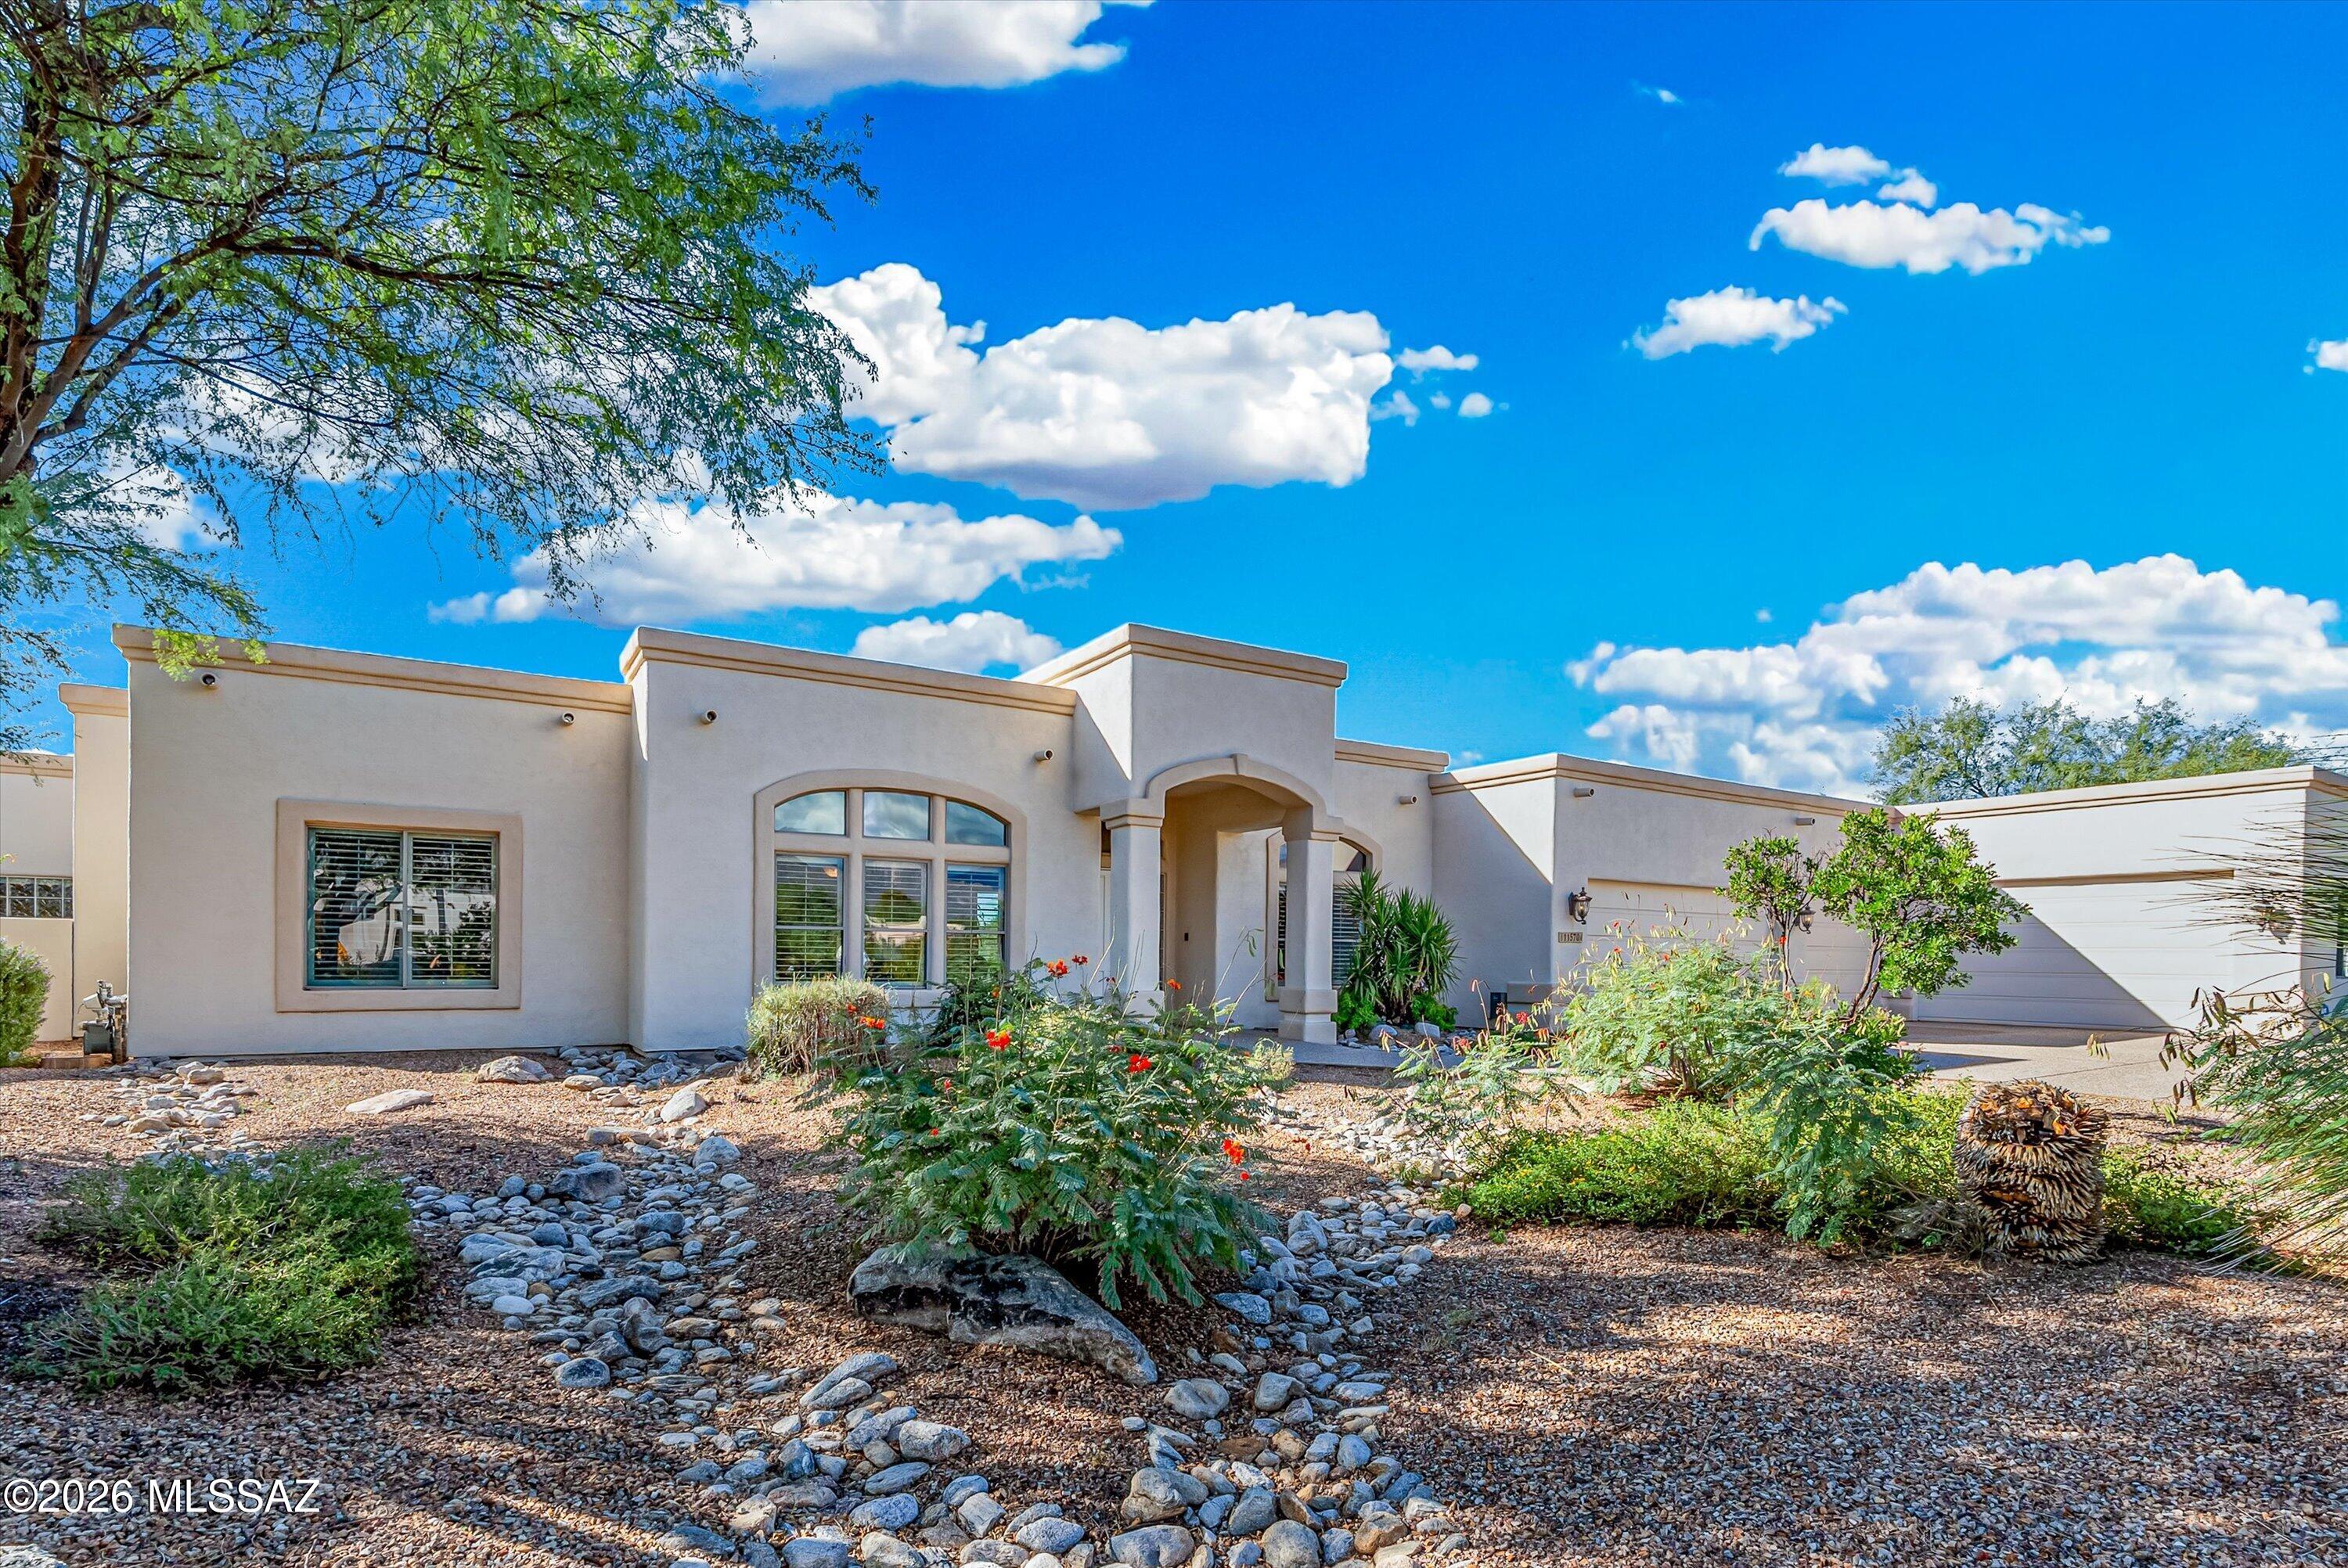
Tucson
11570 E Quiet Valley Place
5 Beds
3 Baths
4,291 Sq.Ft.
$999,500
MLS#: 22625270
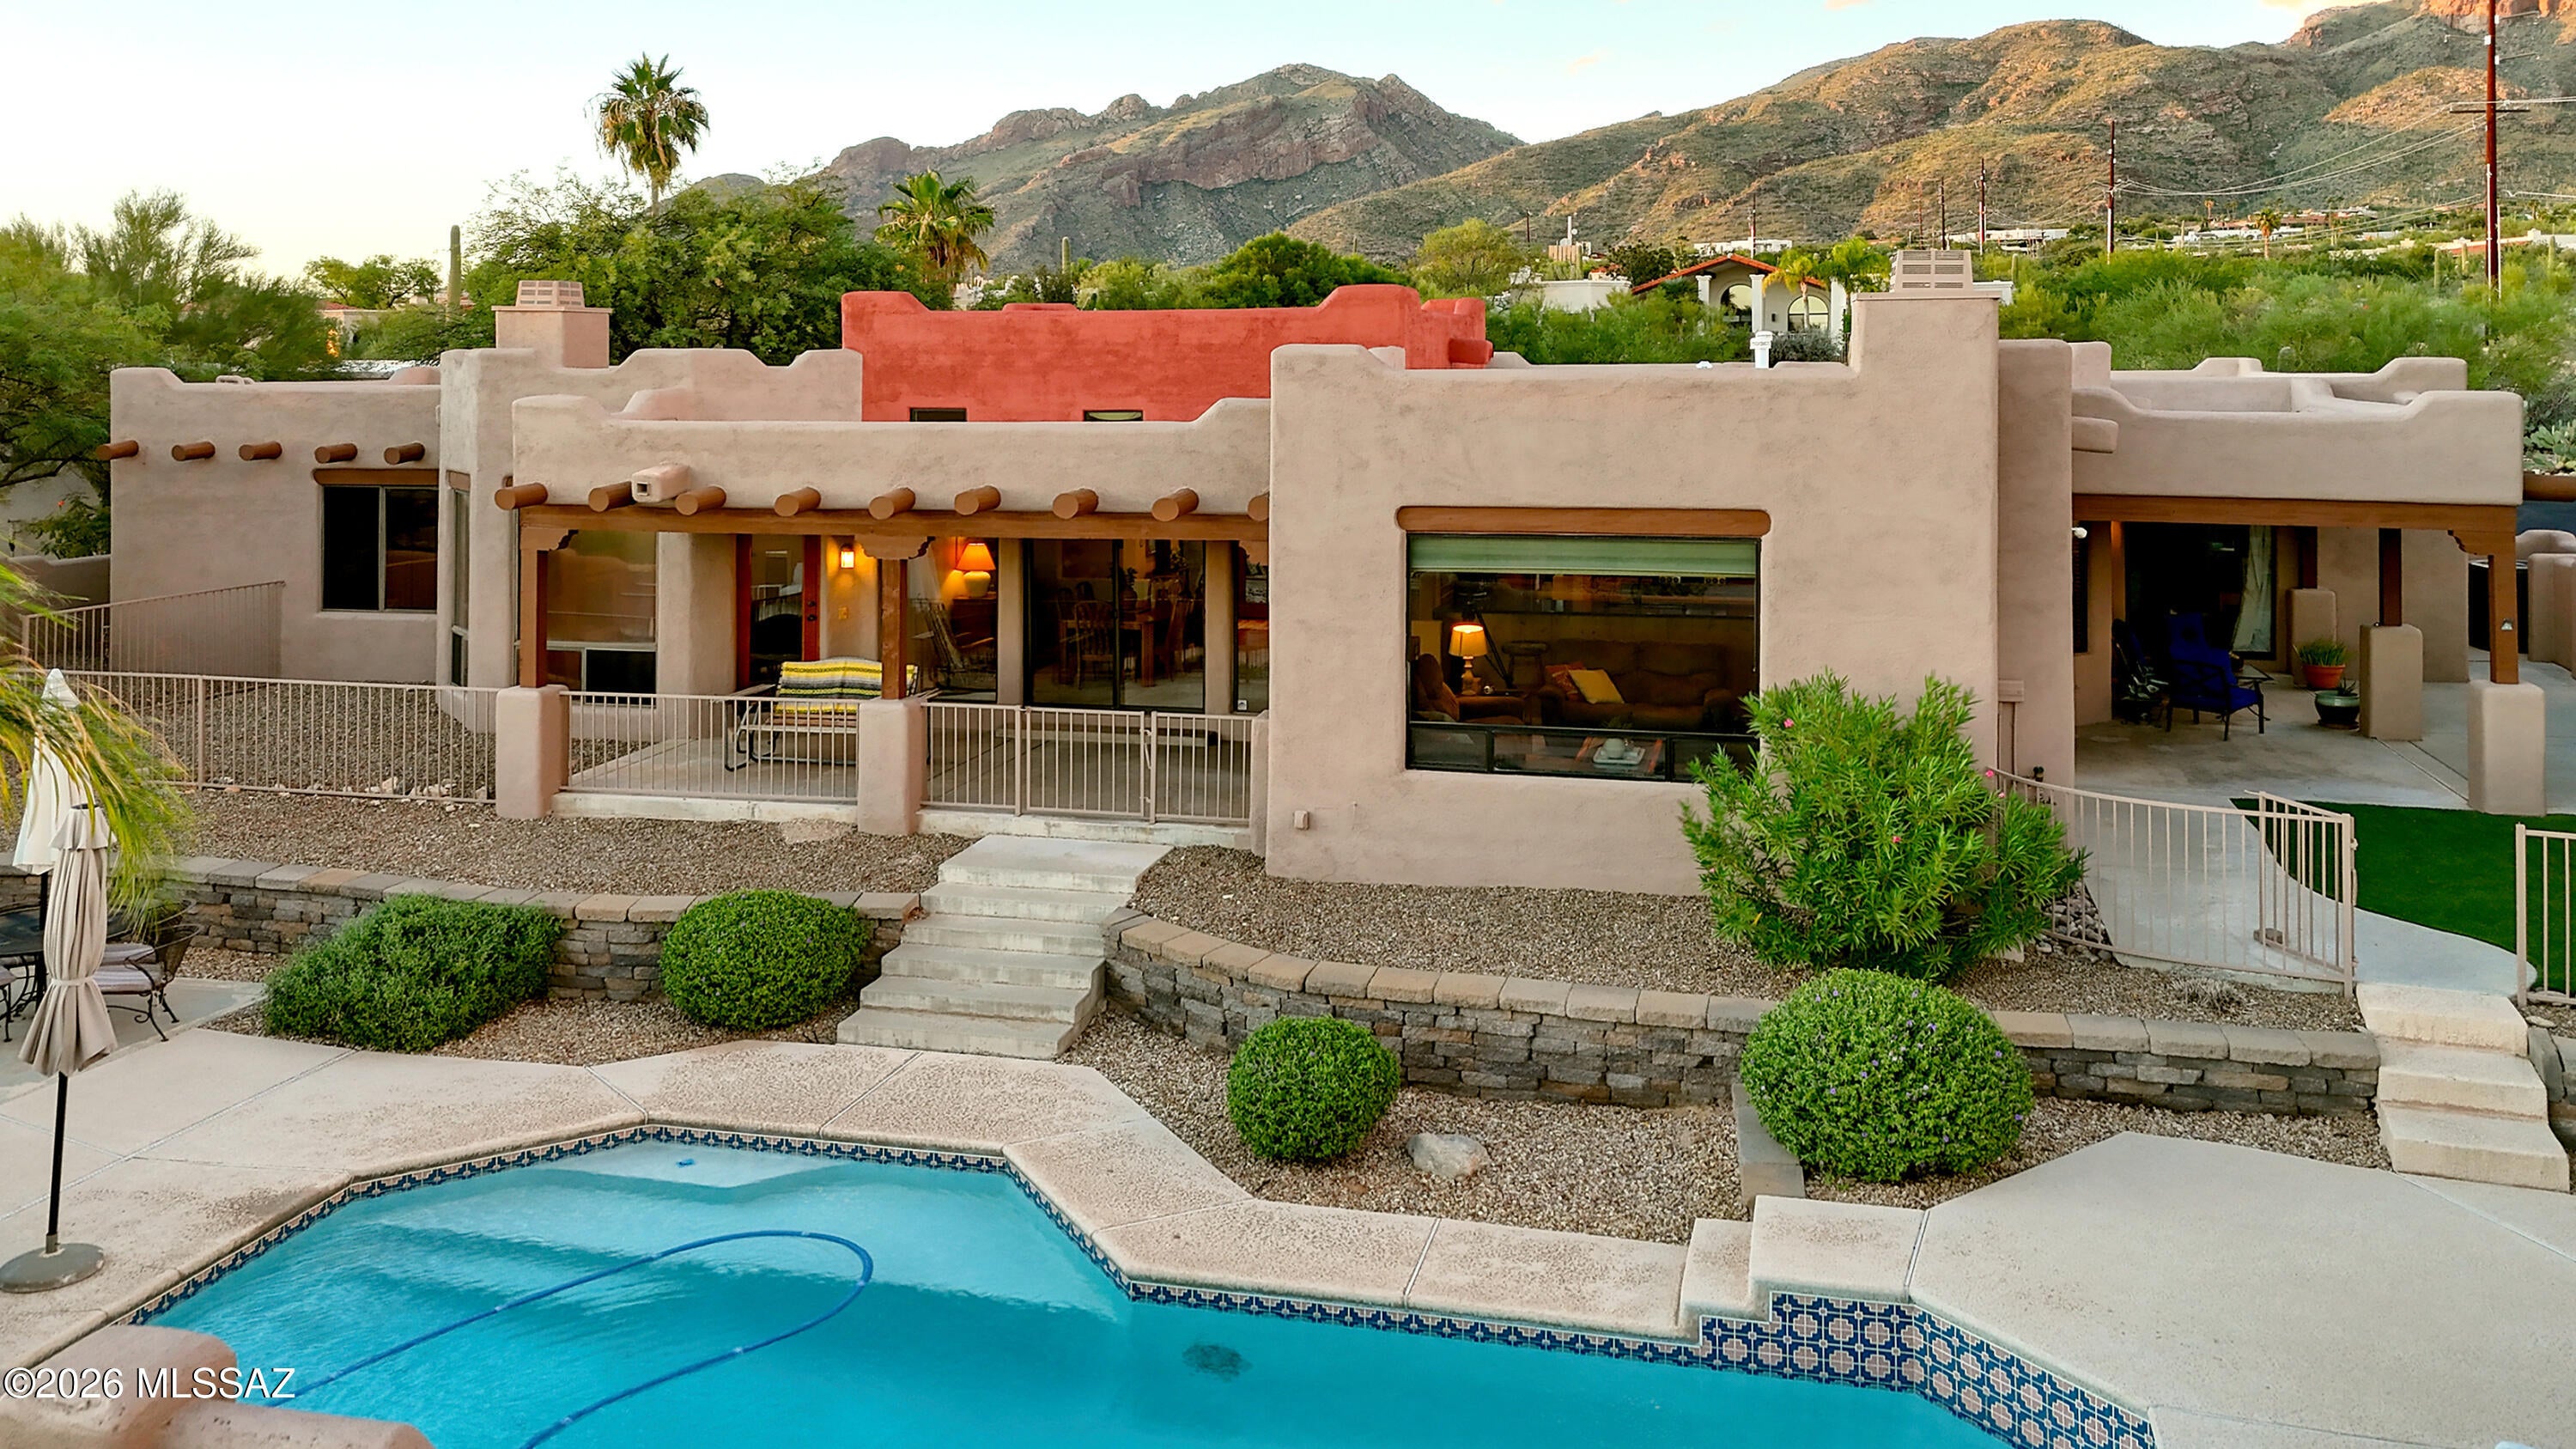
Tucson
3033 E Manzanita Avenue
4 Beds
3 Baths
2,419 Sq.Ft.
$925,000
MLS#: 22625344
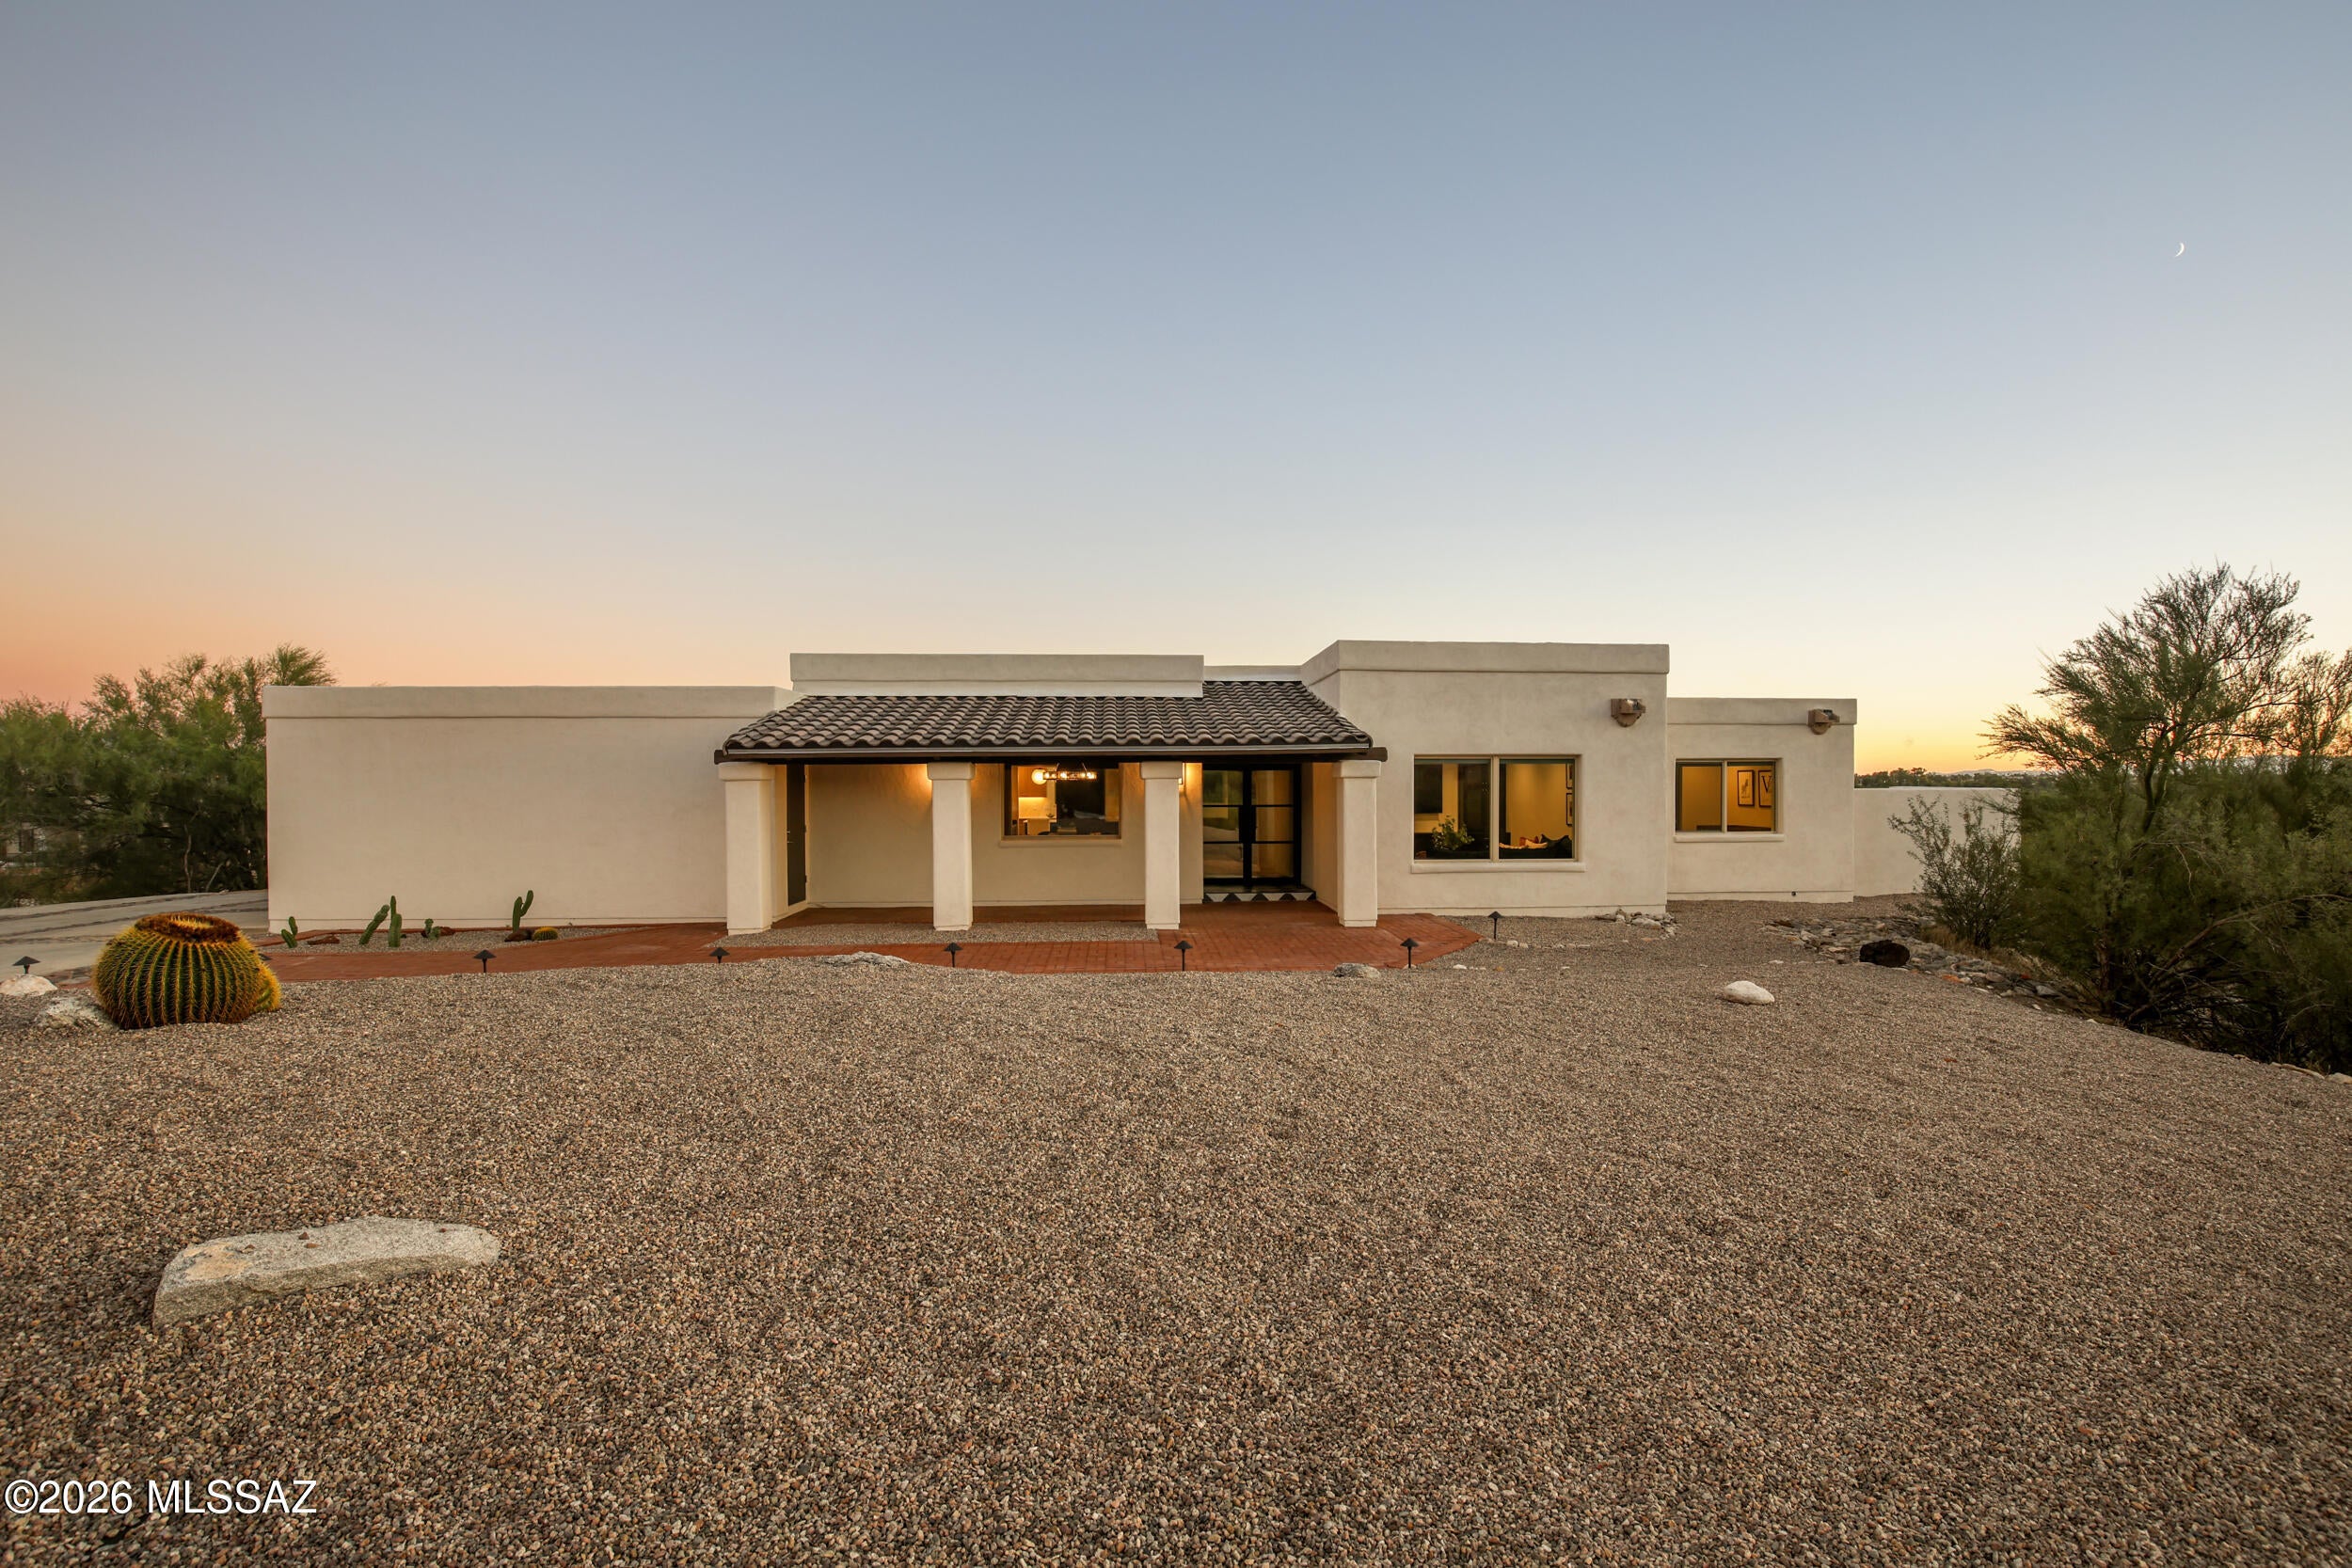
Tucson
5960 E Calle Agua Verde
4 Beds
3 Baths
2,722 Sq.Ft.
$1,150,000
MLS#: 22625320
