
11381 W WARRIOR Road
Casa Grande, AZ 85193
About
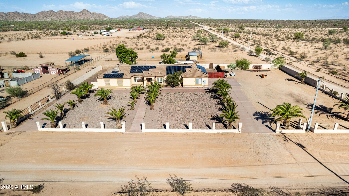
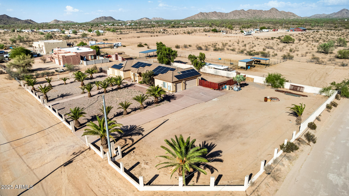
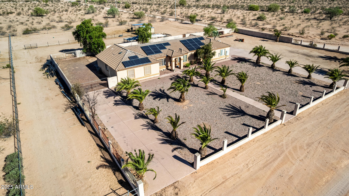
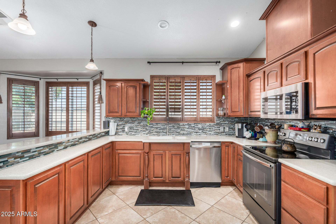
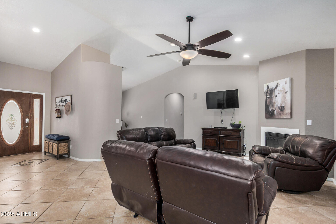
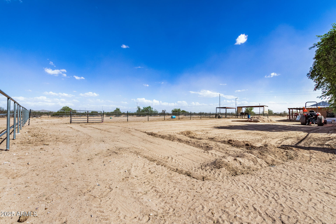
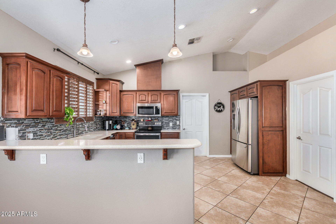
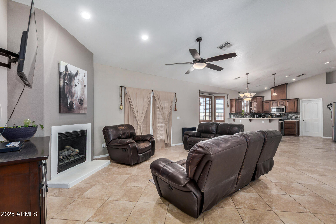
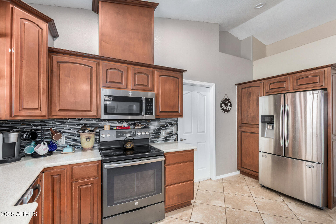
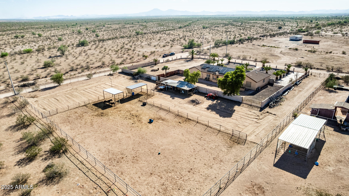
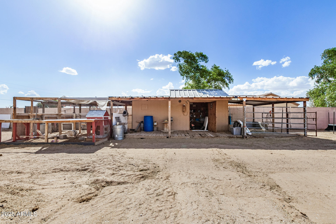
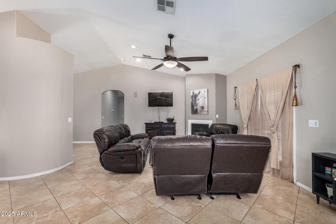
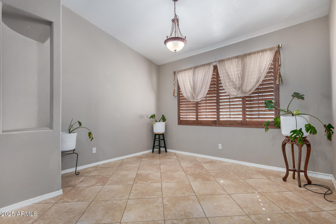
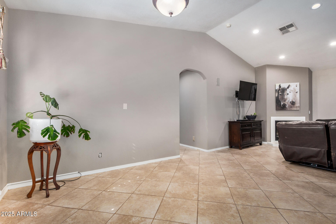
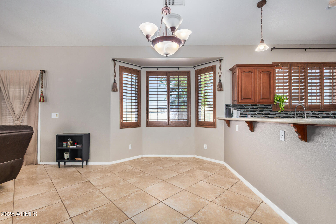
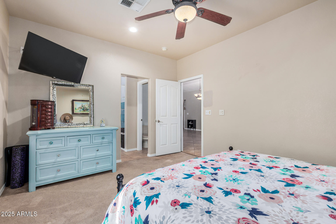
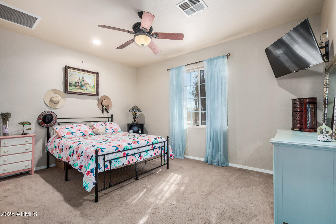
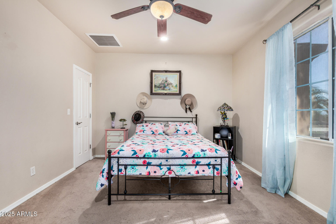
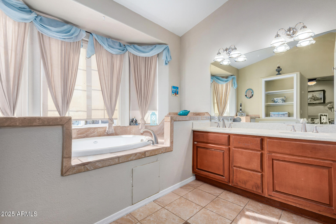
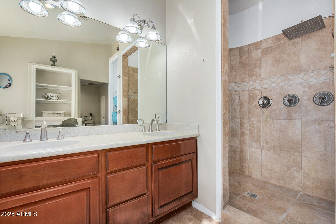
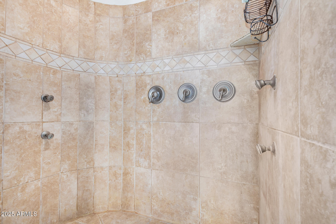
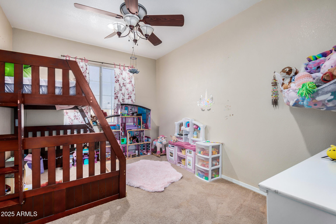
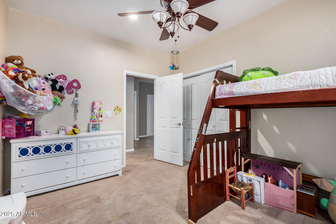
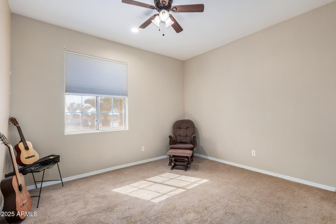
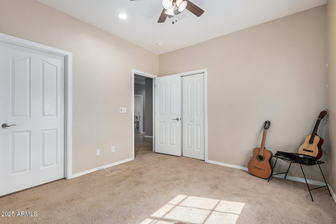
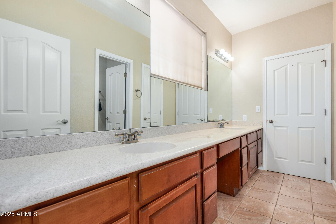
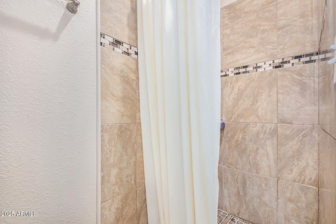
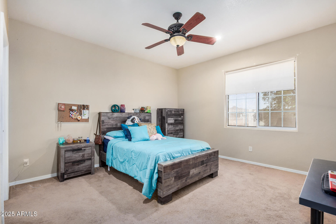
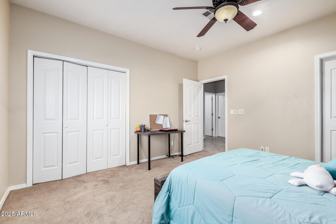
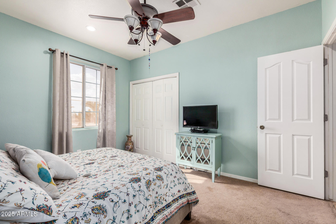
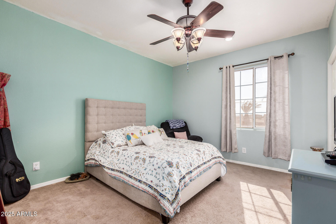
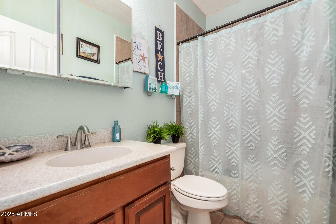
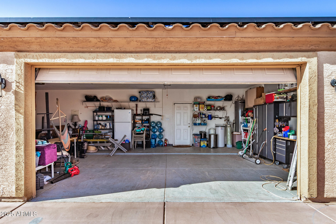
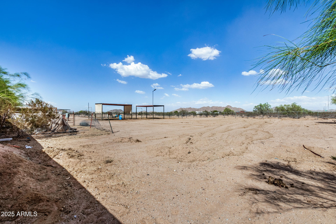
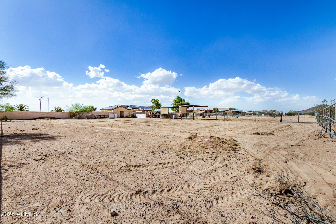
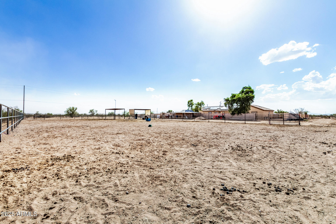
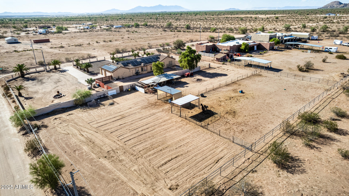
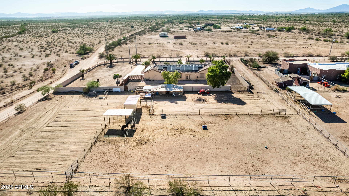
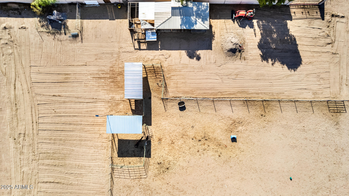
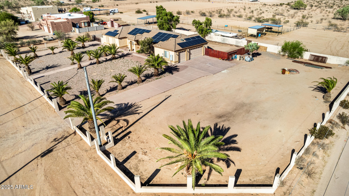
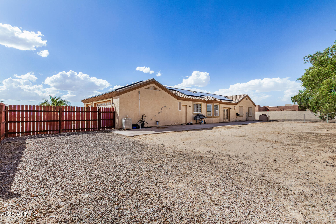
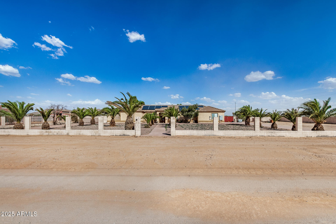
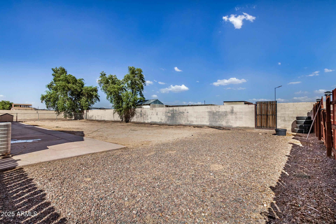
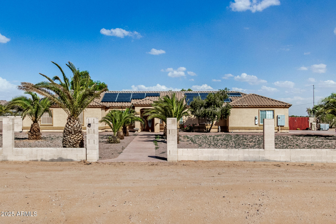
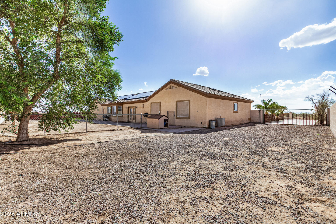
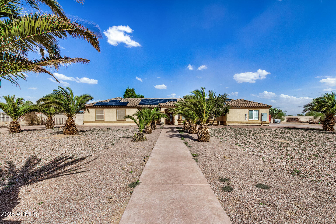
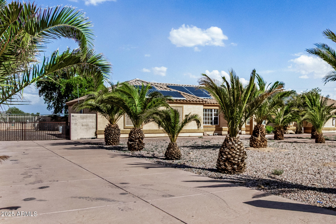
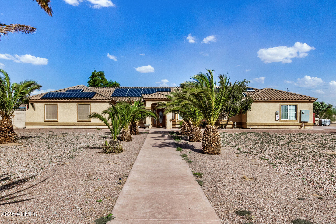
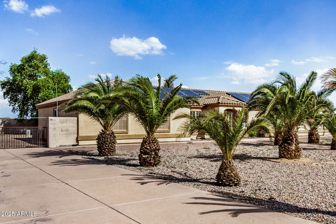
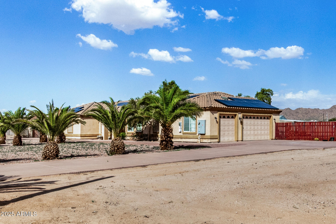
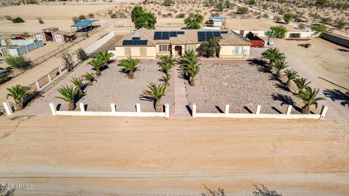
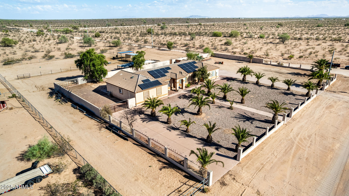
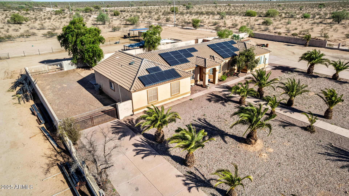
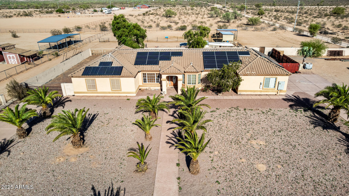
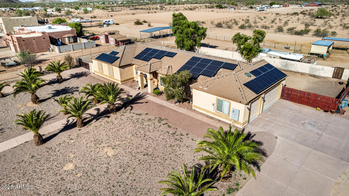
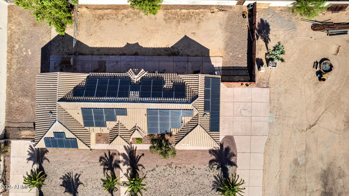
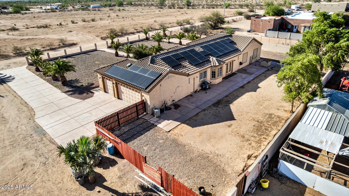
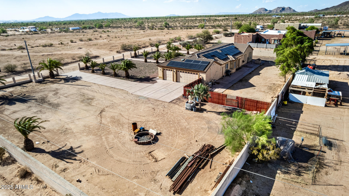
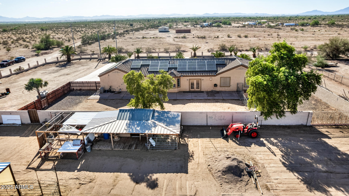
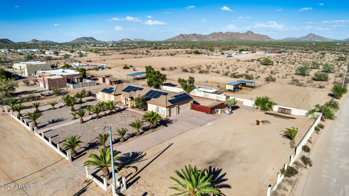
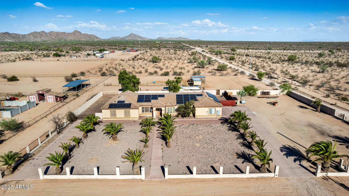
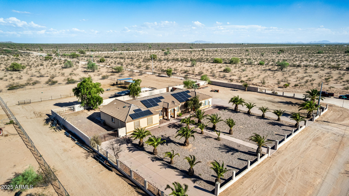
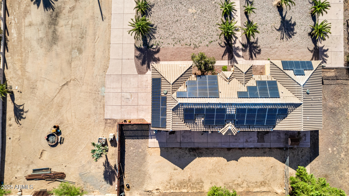
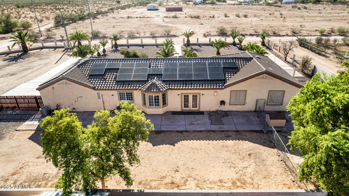
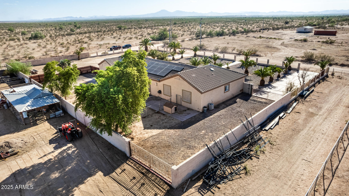
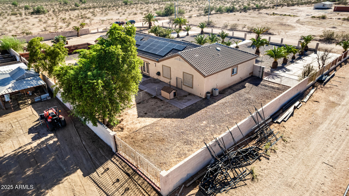
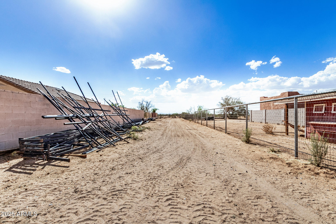
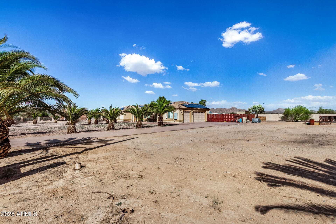
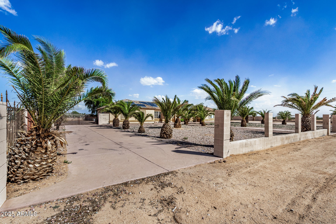
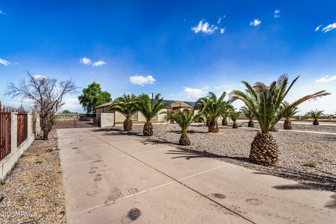
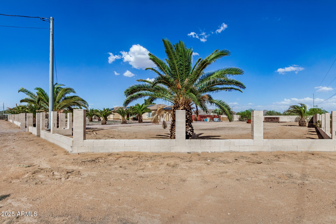
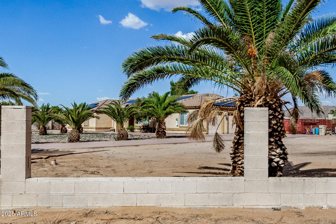
What a RARE find! Nestled on a HUGE 1.5-acre corner lot, this remarkable horse property will surely impress you. Its charm starts with a desert front yard with palm trees. The fantastic single-level home offers 5 beds & 3 baths, seamlessly blending everyday comfort and functionality. The inviting interior showcases tons of natural light, wood shutters, neutral palette, tile flooring in common areas, and soft carpet in bedrooms. You'll love the spacious open layout paired with a fireplace, French doors to the back, and vaulted ceilings that add to the airy feel. The impeccable kitchen boasts SS appliances, solid-surface counters, mosaic tile backsplash, a pantry, recessed & pendant lights, wood cabinetry w/crown molding, a 2-tier peninsula w/breakfast bar, and a bay window w/breakfast bar. The main bedroom includes a walk-in closet and an ensuite with dual sinks, soaking tub, & a tiled shower. Two secondary bedrooms share a Jack & Jill bathroom. HUGE! The backyard has been tastefully divided with an enclosed area that features an open patio and so much room for gathering. Beyond the fence is the expansive space for your animals! Set up with livestock shelters, fenced arenas, and shaded stalls, the area is ideal for equestrian activities and safe, organized care. PLUS! Ample parking space with a sided 3-car garage, RV gate, extended driveway, and plenty of additional space on either side of the home. What's not to like? Make this gem yours!
Property
Beds
5
Full Baths
3
1/2 Baths
None
Year Built
2006
Sq.Footage
2,355
Features
Features & Amenities
Interior
-
Other Interior Features
High Speed Internet, Granite Counters, Double Vanity, Eat-in Kitchen, Breakfast Bar, Vaulted Ceiling(s), Pantry, High Ceilings
-
Total Bedrooms
5
-
Bathrooms
3
-
Basement YN
NO
-
Cooling YN
YES
-
Cooling
Central Air
-
Fireplace YN
YES
-
Heating YN
YES
-
Heating
Electric
-
Pet friendly
N/A
Exterior
-
Garage
Yes
-
Garage spaces
3
-
Construction Materials
Stucco, Frame
-
Other Exterior Features
Storage
-
Parking
RV Access/Parking, Garage Door Opener, Direct Access, Garage Faces Side
-
Patio and Porch Features
Patio
-
Pool
No
-
View
Mountain(s)
Area & Lot
-
Lot Features
Sprinklers In Rear, Sprinklers In Front, Corner Lot, Desert Front
-
Lot Size(acres)
1.51
-
Lot Size(square feet)
65,712
-
Property Type
Residential
-
Property Sub Type
Single Family Residence
-
Architectural Style
Ranch
Price
-
Sales Price
$535,000
-
Tax Amount
$1,567
-
Financing Options
Cash, VA Loan, FHA, Conventional
-
Sq. Footage
2,355
-
Price/SqFt
$227
HOA
-
Association
No
Property Resources
-
Horse Property
YES
School District
-
Elementary School
Casa Grande Elementary District
-
Middle School
Villago Middle School
-
High School
Casa Grande Union High School
Property Features
-
Stories
1
-
Ownership
Fee Simple
-
Sewer
Septic Tank
-
Tax Lot
57
-
Water Source
Private
Schedule
Schedule a Showing
Showing scheduled successfully.
Mortgage calculator
Estimate your monthly mortgage payment, including the principal and interest, property taxes, and HOA. Adjust the values to generate a more accurate rate.
Your payment
Principal and Interest:
$
Property taxes:
$
HOA fees:
$
Total loan payment:
$
Total interest amount:
$
Location
-
County
Pinal
-
Elementary School
Casa Grande Elementary District
-
Middle School
Villago Middle School
-
High School
Casa Grande Union High School

Listing Courtesy of Jean M. DeRusha, JK Realty
RealHub Information is provided exclusively for consumers' personal, non-commercial use, and it may not be used for any purpose other than to identify prospective properties consumers may be interested in purchasing. All information deemed reliable but not guaranteed and should be independently verified. All properties are subject to prior sale, change or withdrawal. RealHub website owner shall not be responsible for any typographical errors, misinformation, misprints and shall be held totally harmless.

Tomislav Agent User
Principal Broker
Call Tomislav today to schedule a private showing.
Phone (281) 216-6971
Email franko.maric00@gmail.com

* Listings on this website come from the FMLS IDX Compilation and may be held by brokerage firms other than the owner of this website. The listing brokerage is identified in any listing details. Information is deemed reliable but is not guaranteed. If you believe any FMLS listing contains material that infringes your copyrighted work please click here to review our DMCA policy and learn how to submit a takedown request.© 2024 FMLS.
Properties
Related properties
Casa Grande
458 N Agua Fria Lane
3 Beds
2 Baths
2,302 Sq.Ft.
$439,000
MLS#: 22625330
Casa Grande
1915 N Maria Avenue
4 Beds
2 Baths
3,279 Sq.Ft.
$499,000
MLS#: 6970742
Casa Grande
1386 E AVENIDA ISABELA --
4 Beds
2 Baths
2,327 Sq.Ft.
$435,000
MLS#: 7023659
Casa Grande
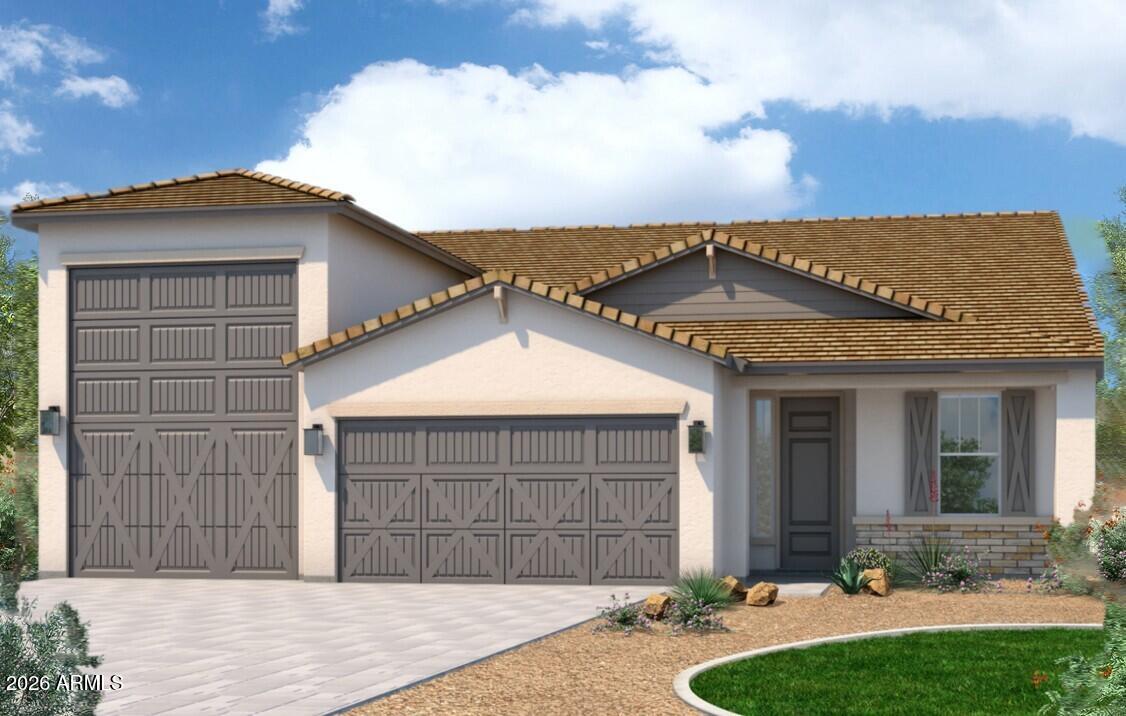
2847 N Arroyo Grande Avenue
4 Beds
2 Baths
2,422 Sq.Ft.
$539,000
MLS#: 7022885
Casa Grande
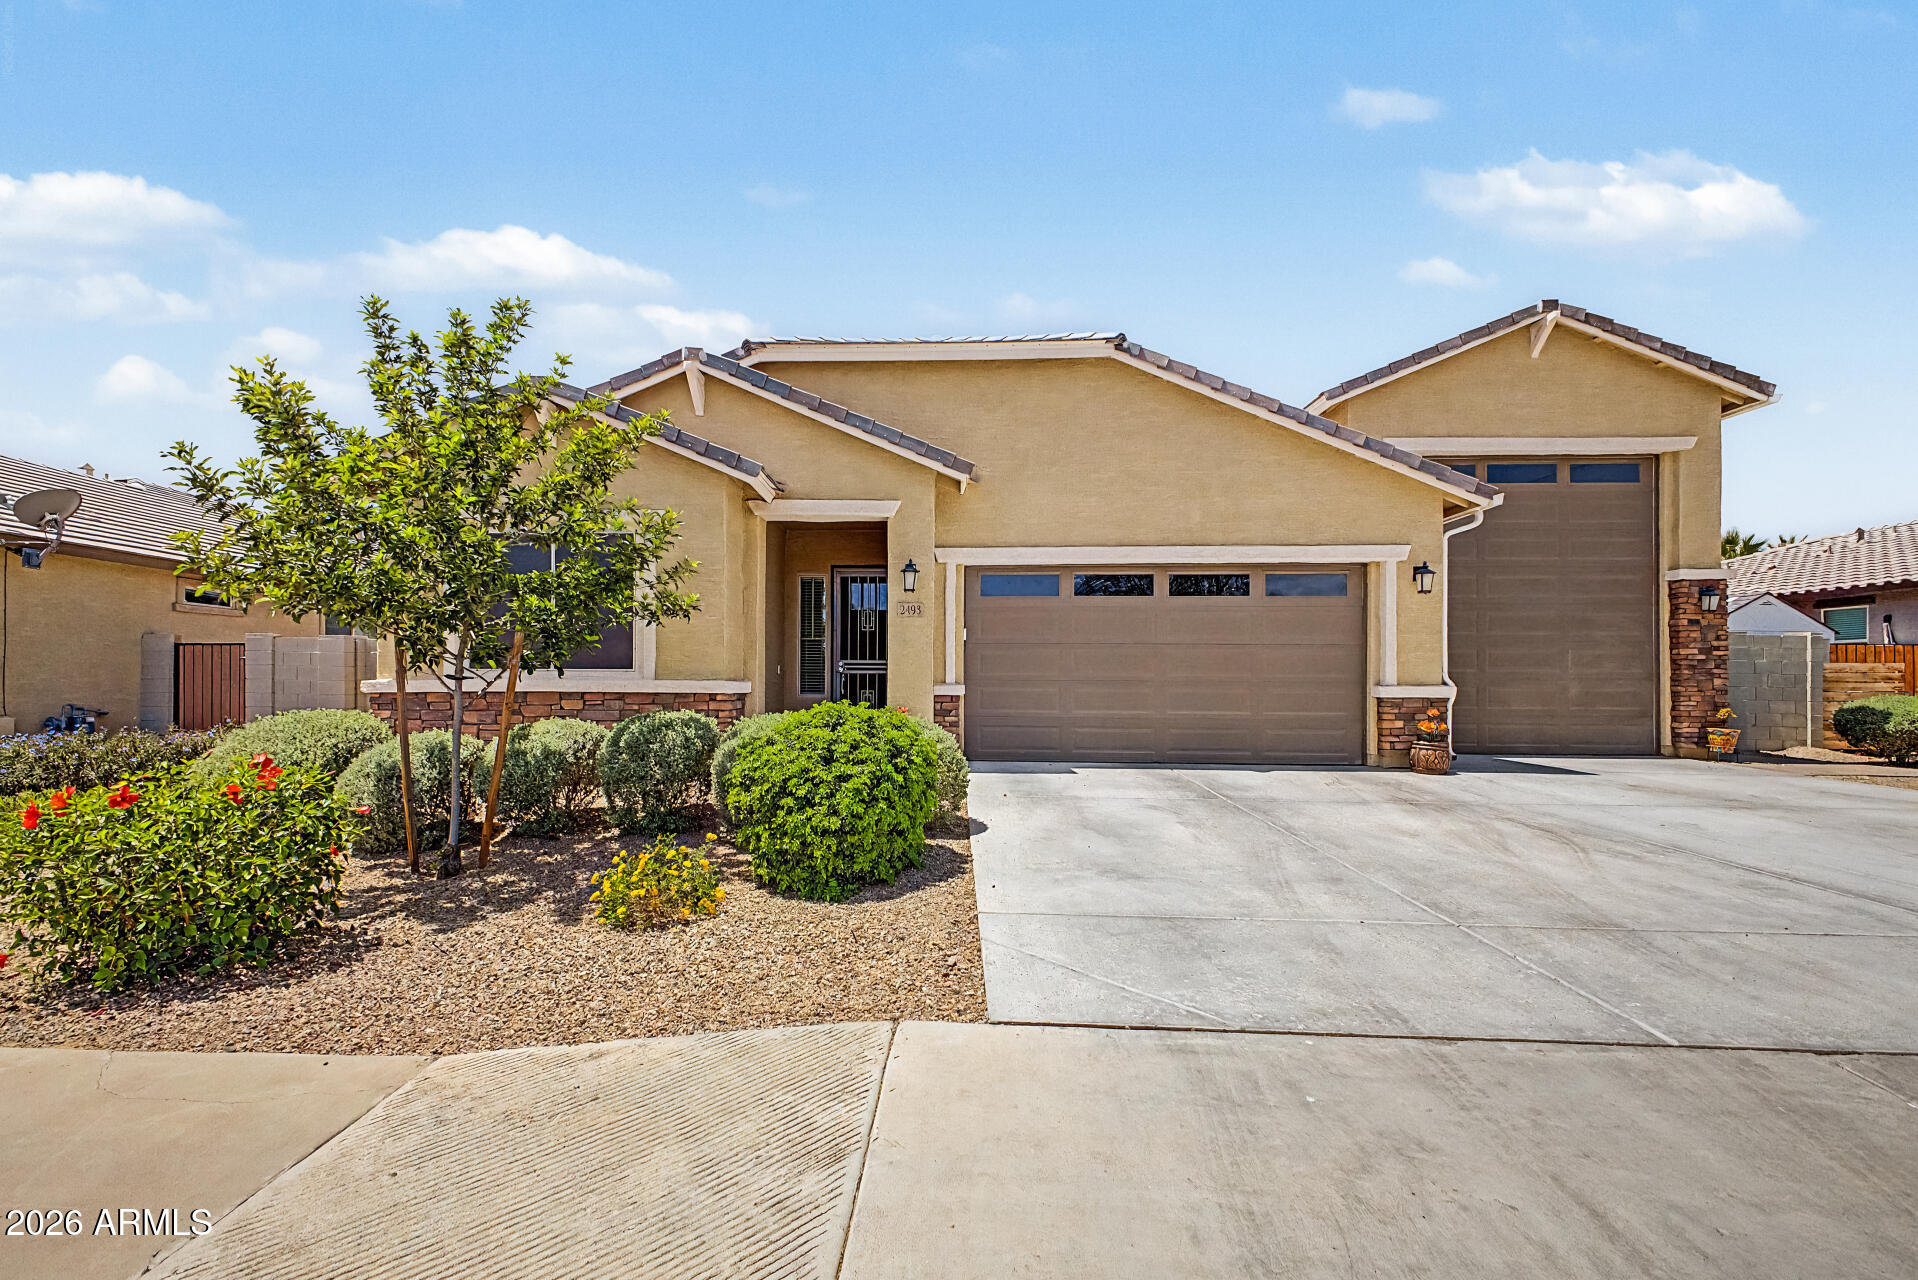
2493 N CASA GRANDE Avenue
4 Beds
3 Baths
2,163 Sq.Ft.
$614,900
MLS#: 7020902
Casa Grande
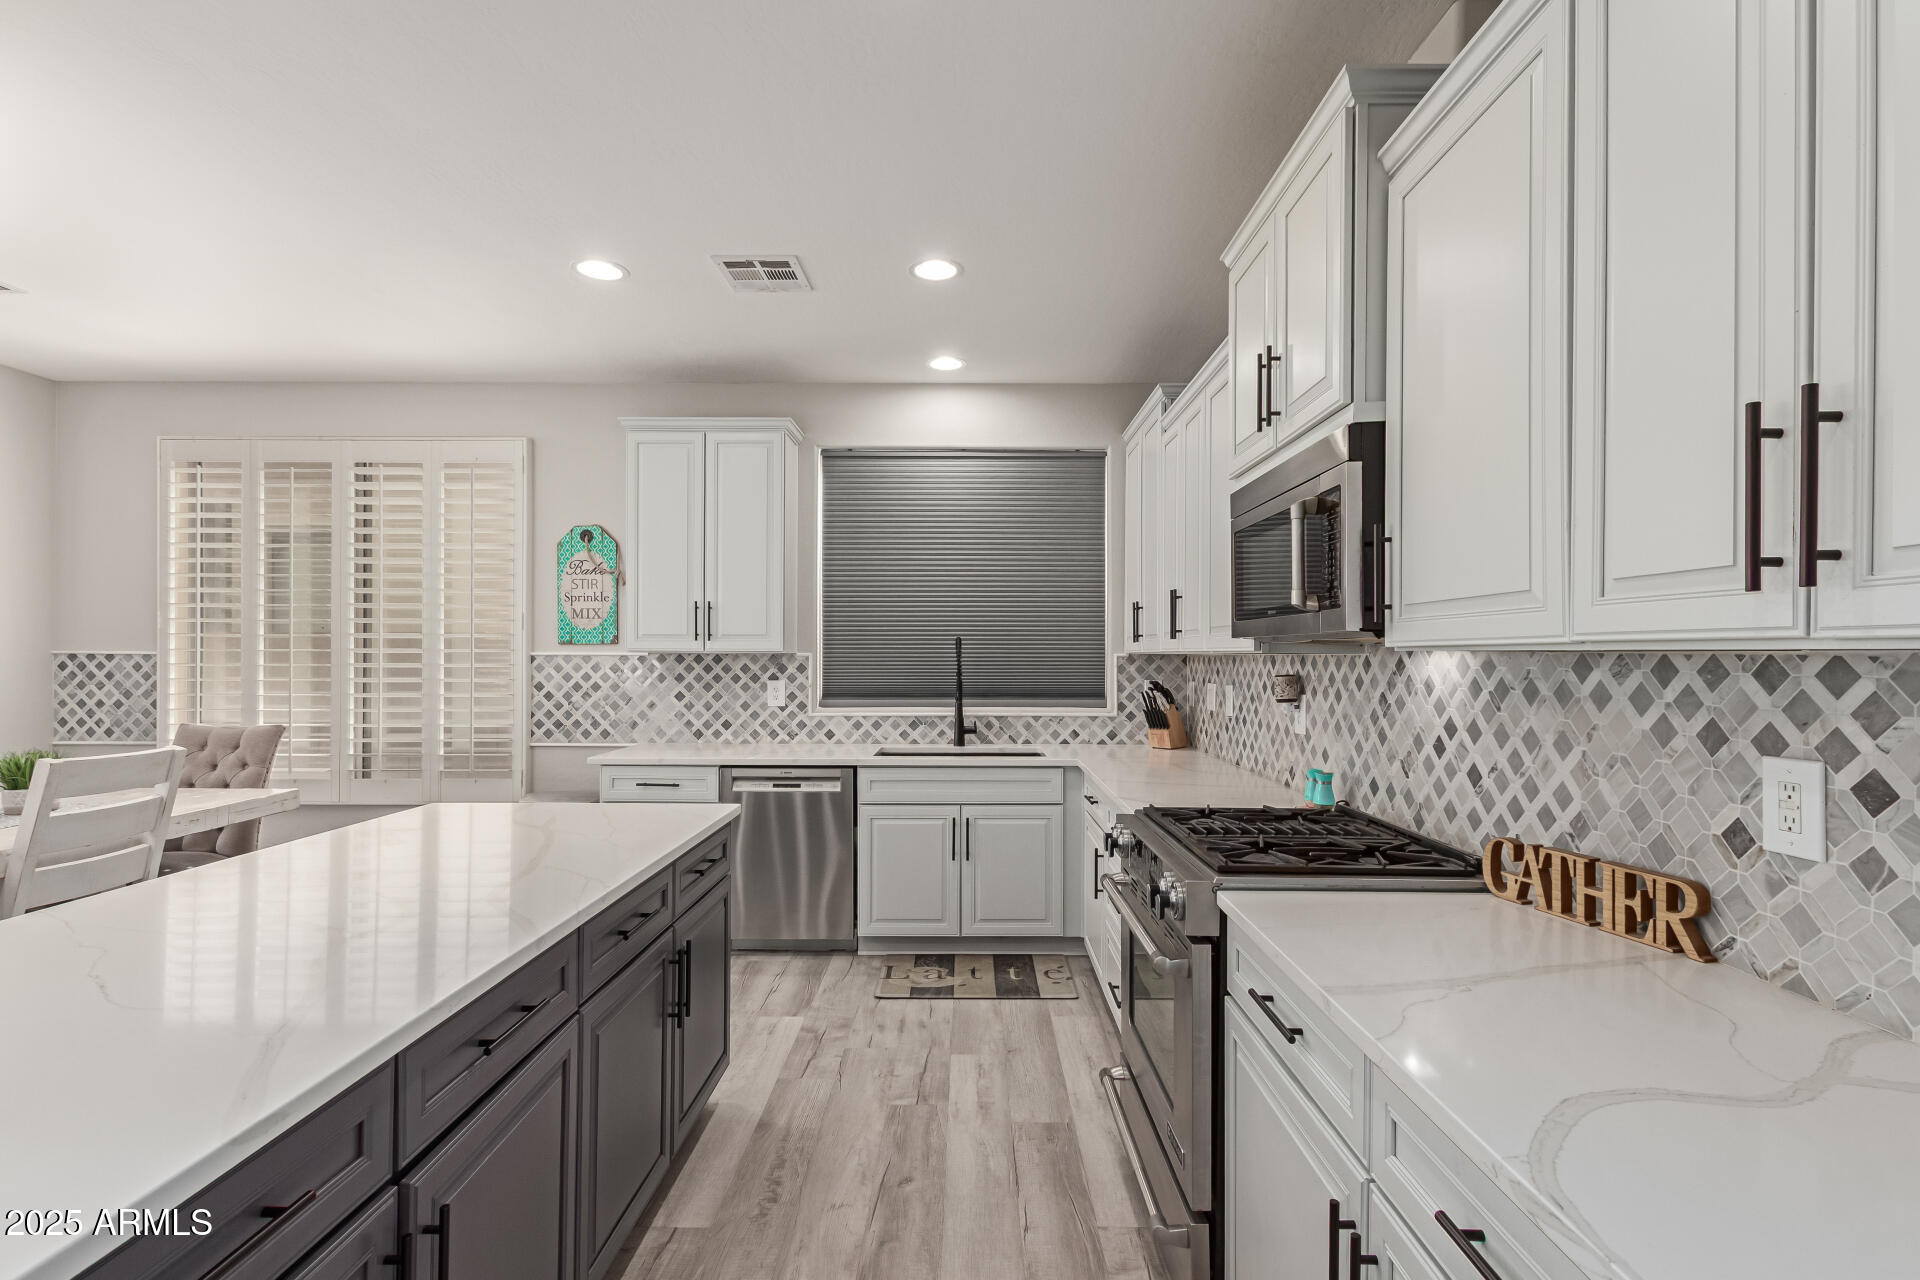
502 E KONA Drive
5 Beds
2 Baths
3,869 Sq.Ft.
$599,900
MLS#: 6968100
Casa Grande
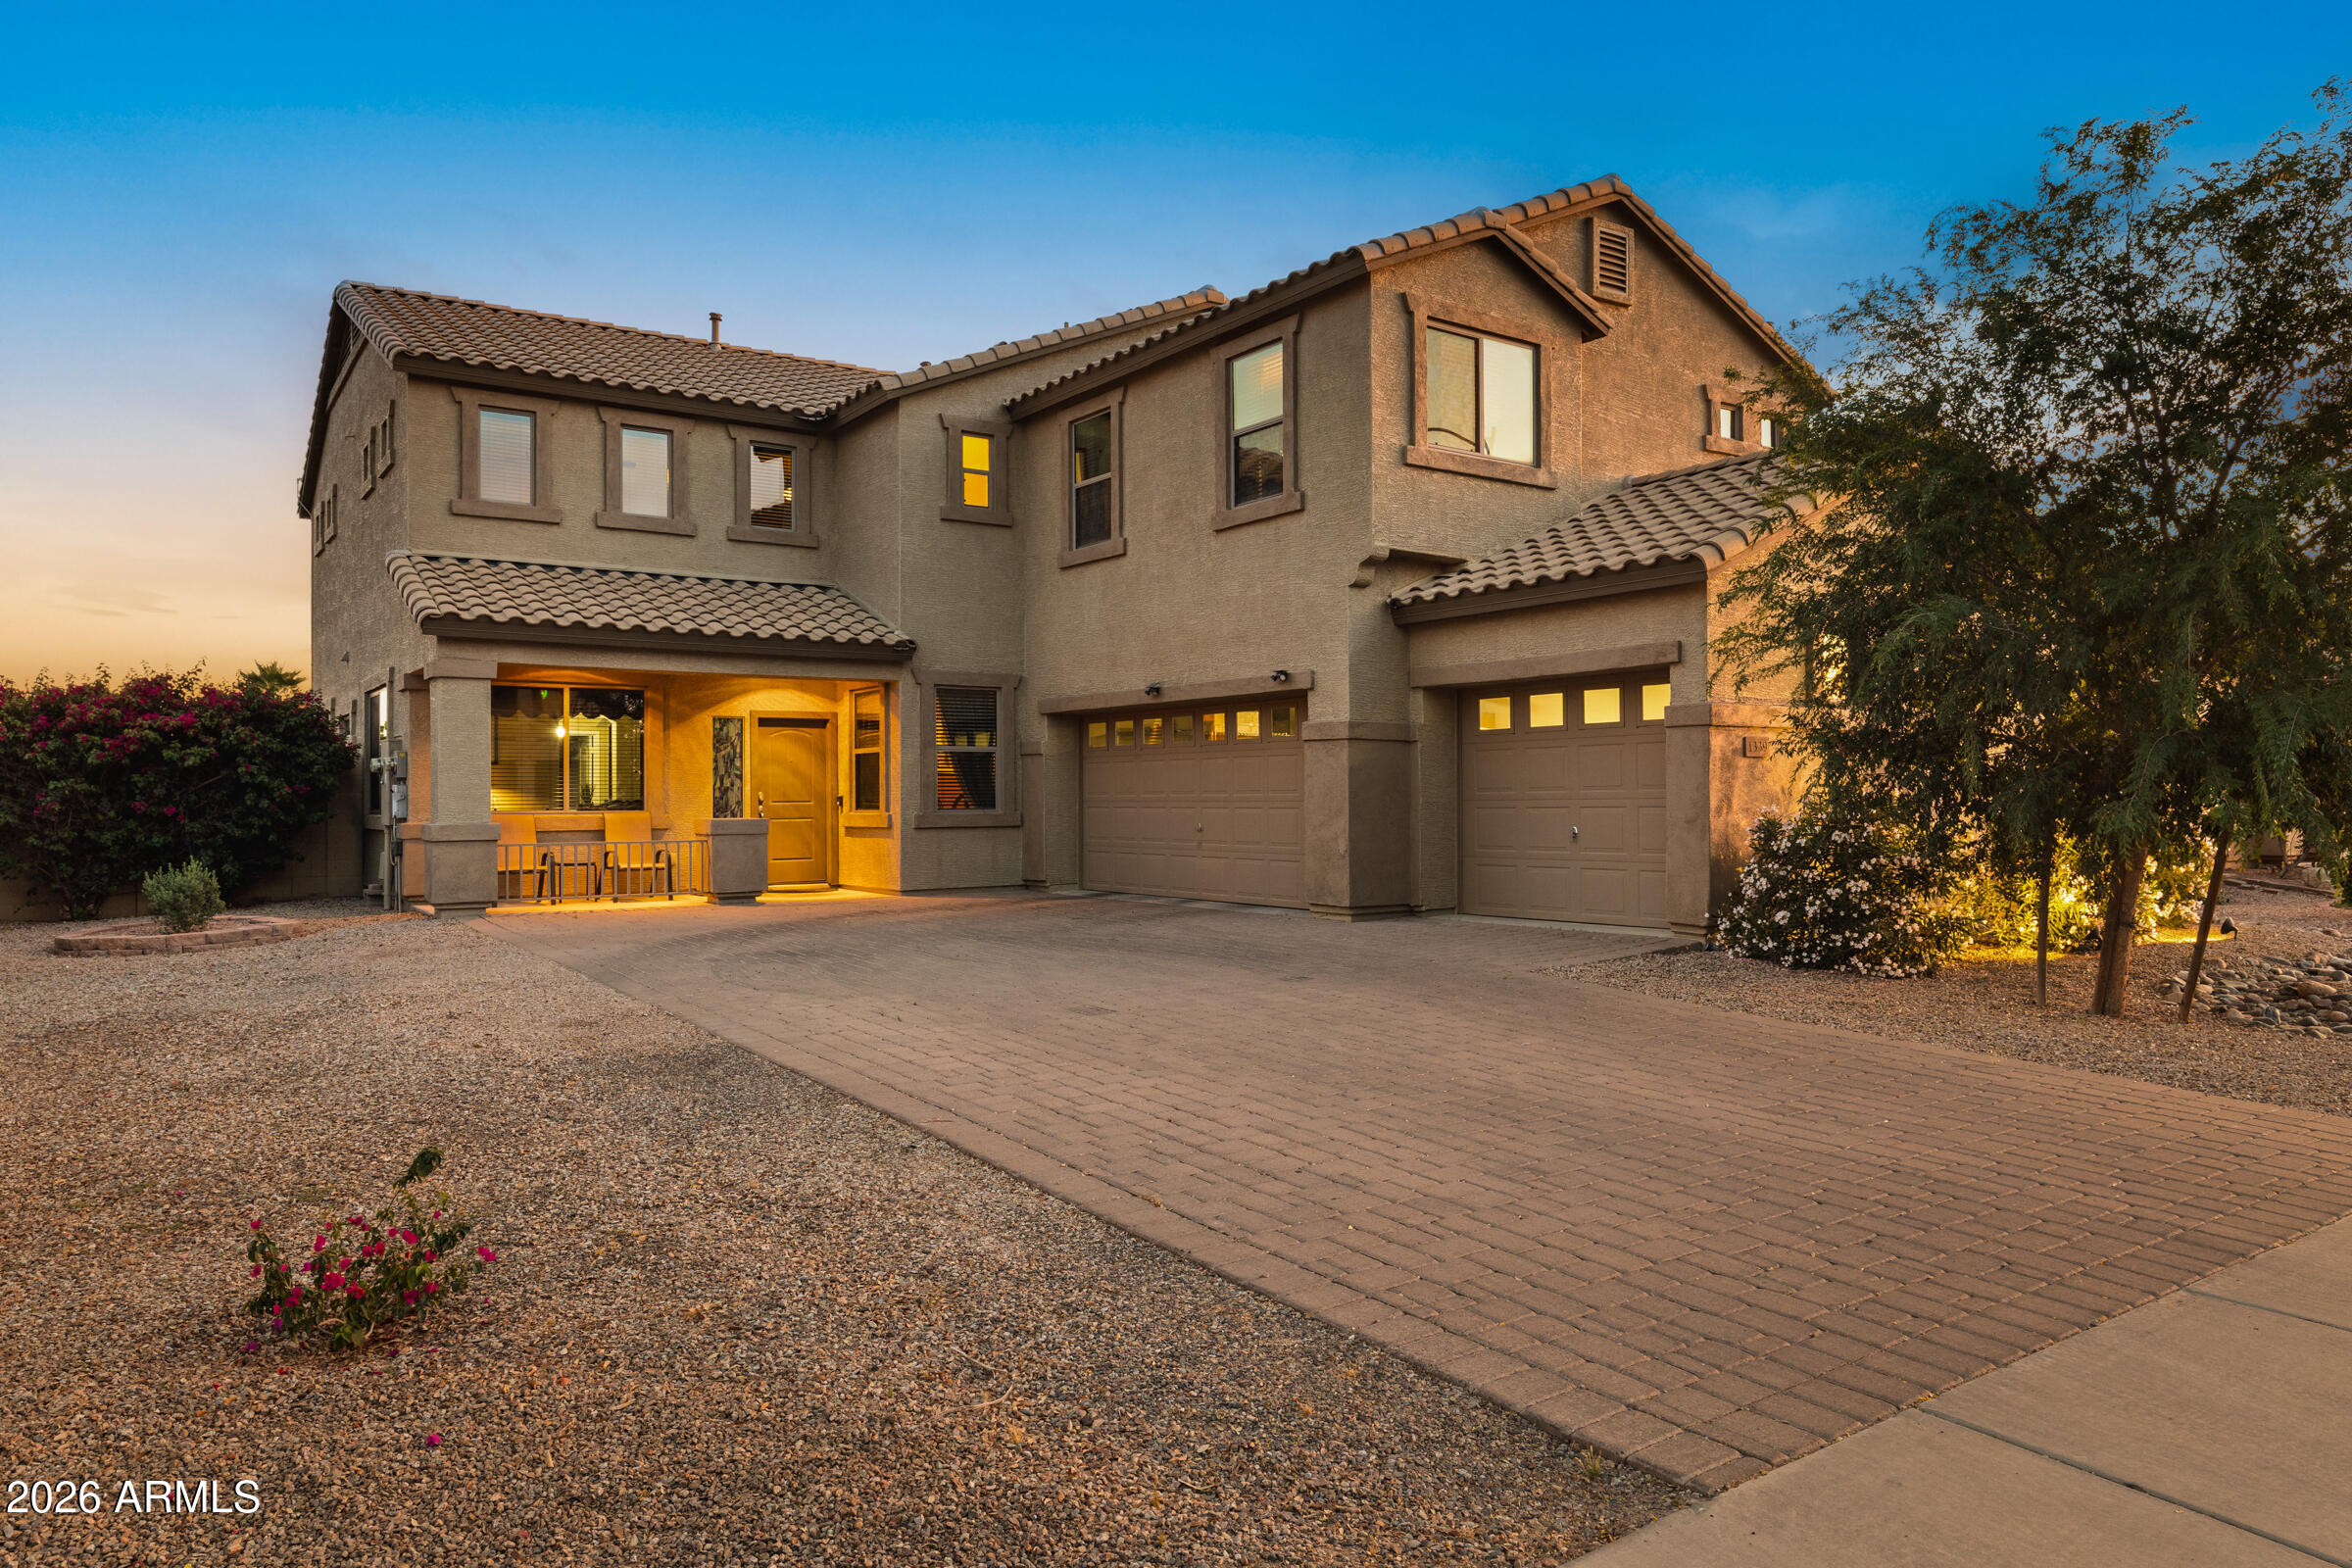
1339 E KINGMAN Place
5 Beds
3 Baths
3,047 Sq.Ft.
$457,000
MLS#: 7004865
Casa Grande
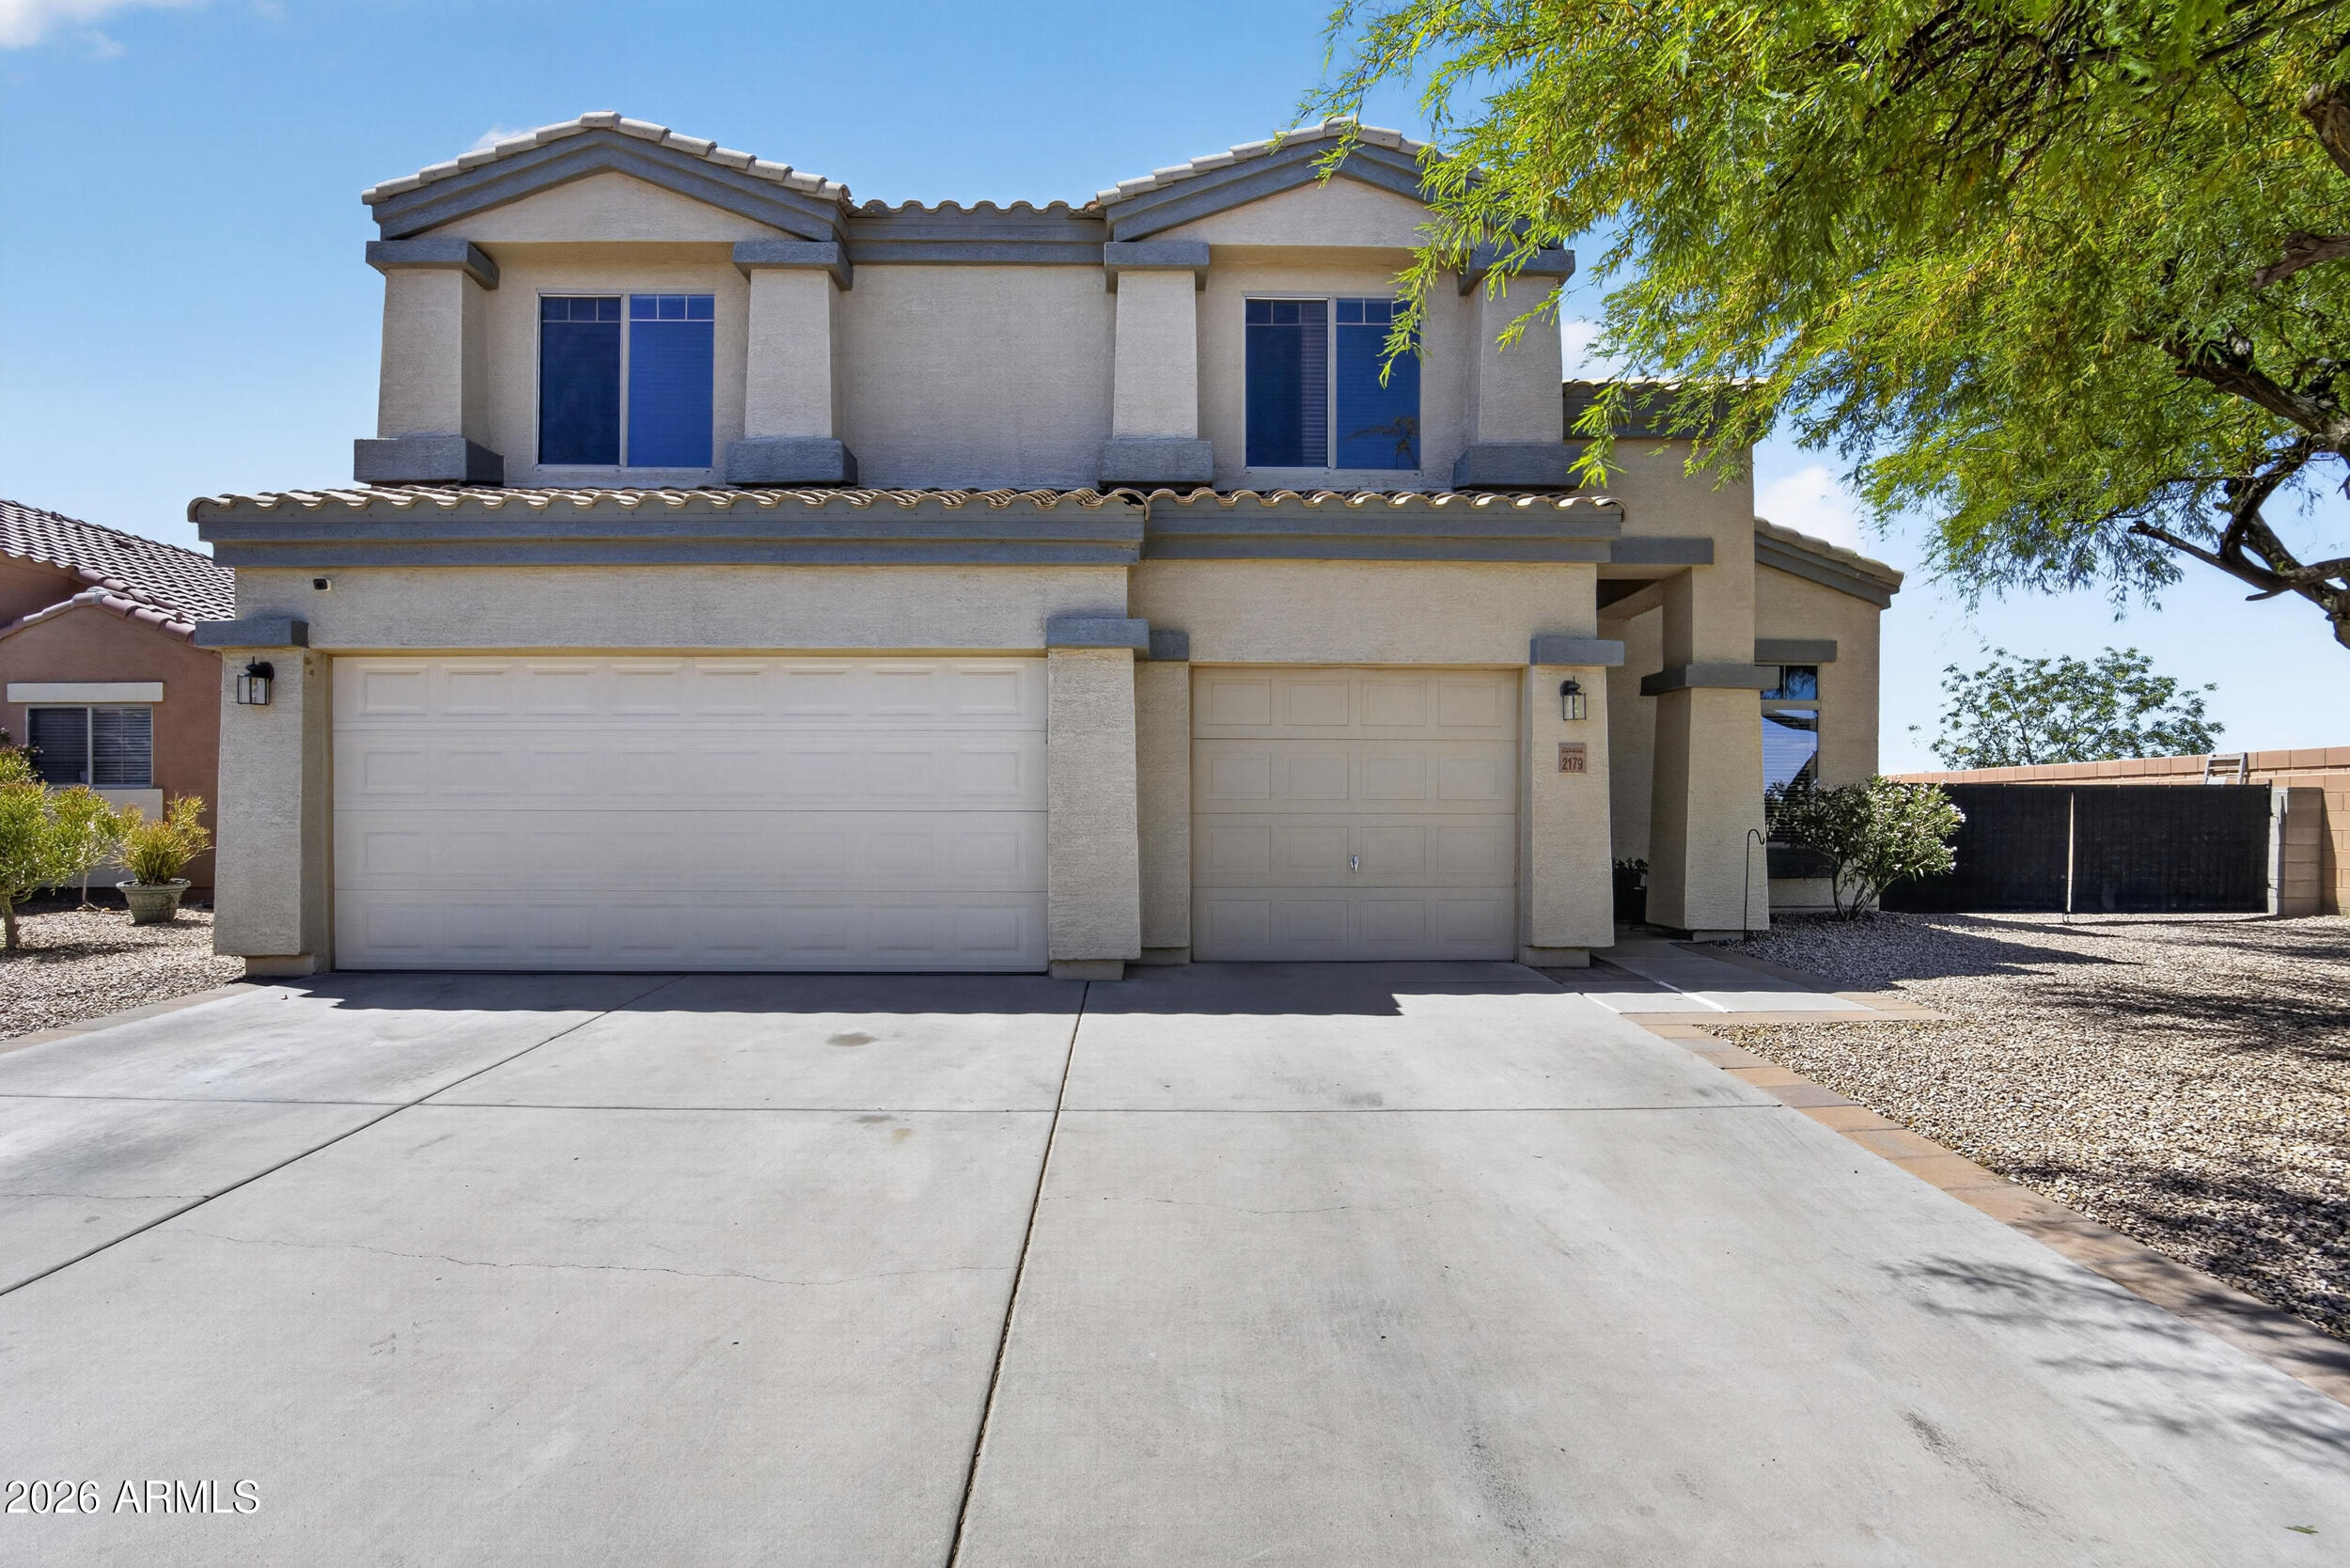
2179 N ST FRANCIS Place
5 Beds
3 Baths
3,211 Sq.Ft.
$429,500
MLS#: 7011543
Casa Grande
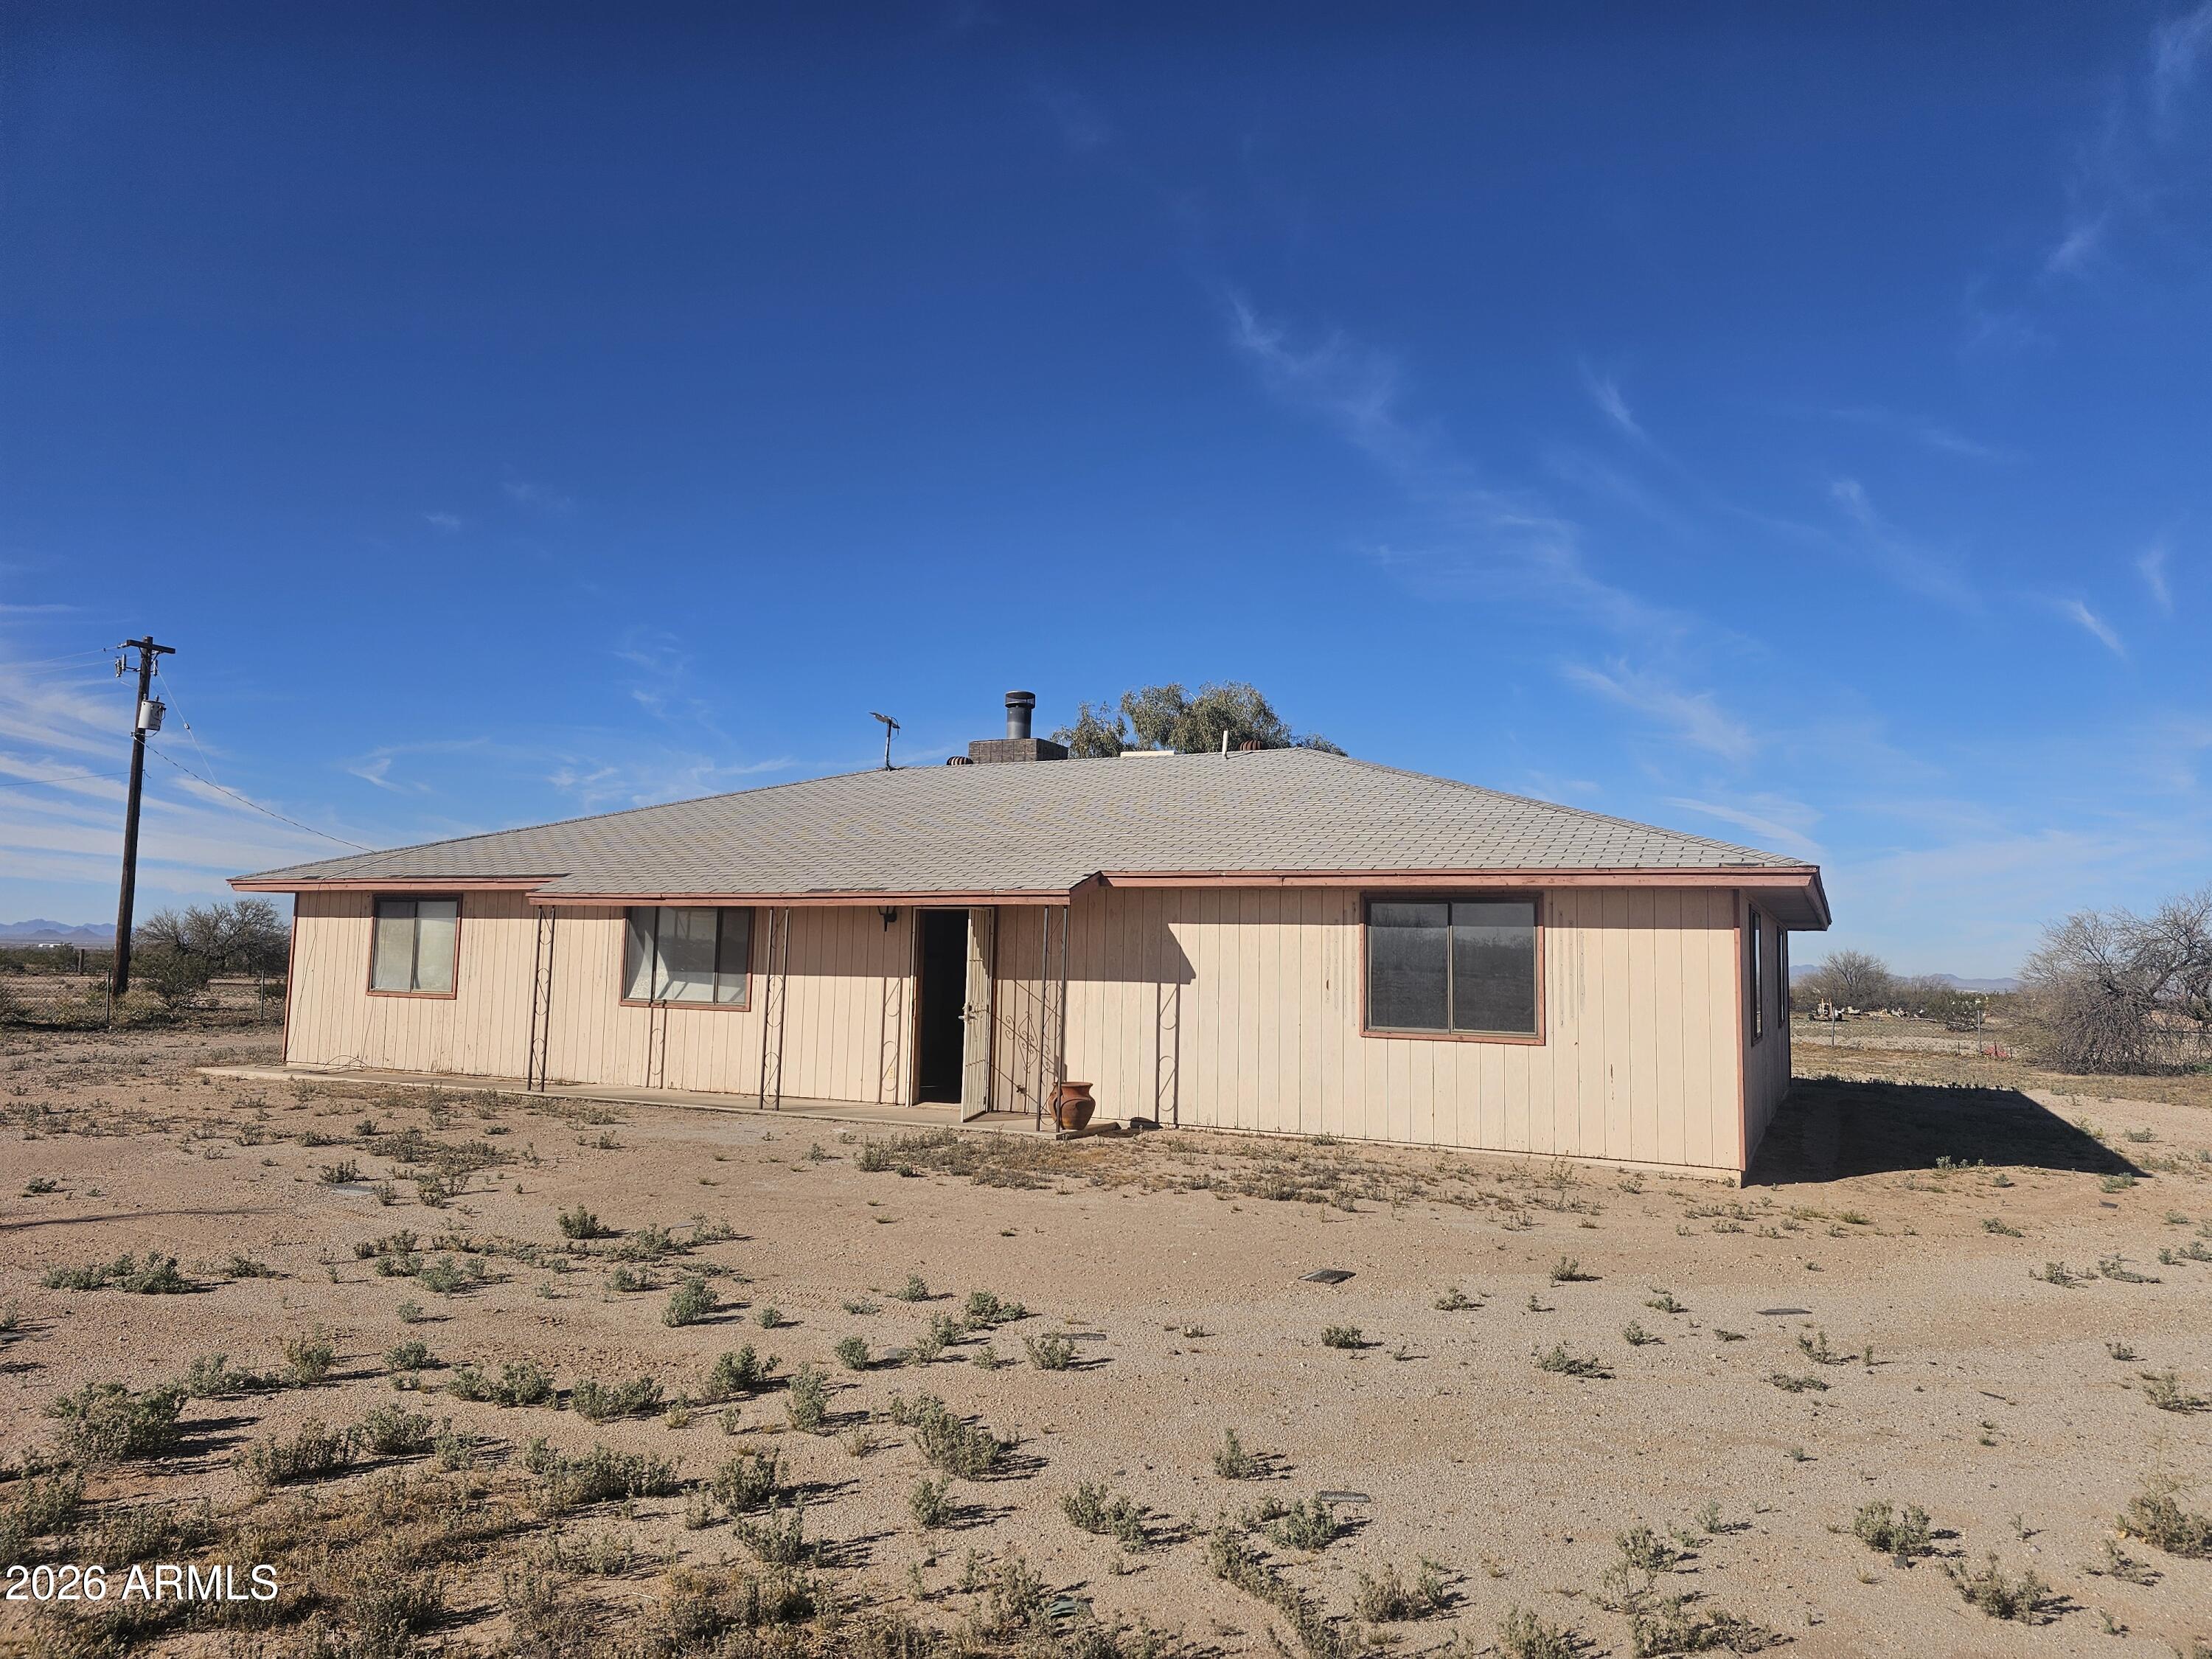
3613 N PAPOOSE Road
3 Beds
2 Baths
2,088 Sq.Ft.
$450,000
MLS#: 6994993
