
6961 Bouse Road
Glen Carbon, IL 62034
About
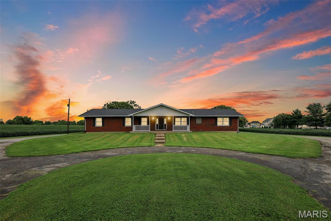
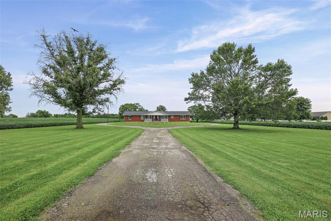
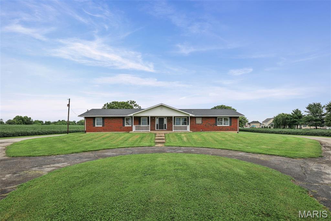
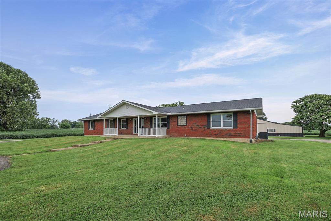
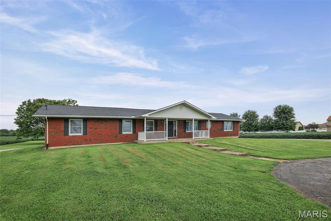
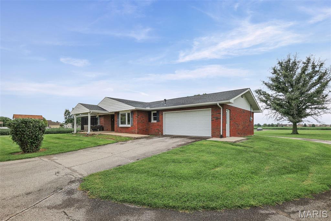
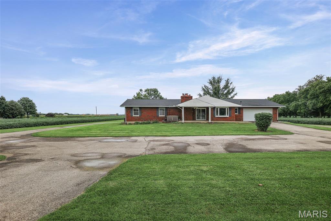
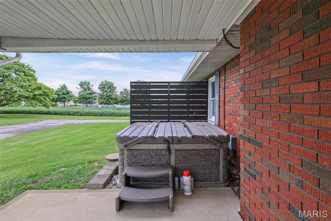
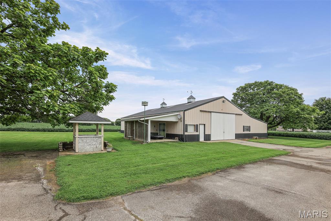
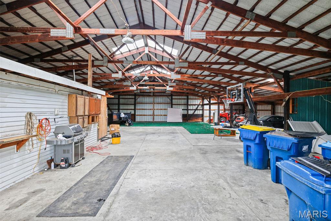
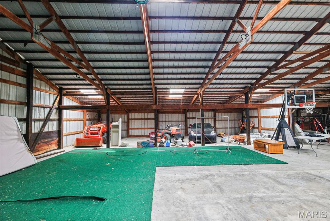
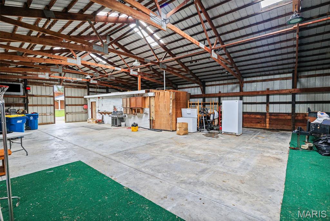
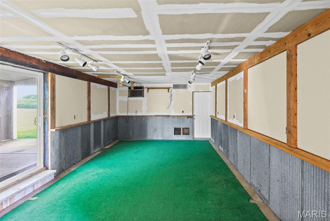
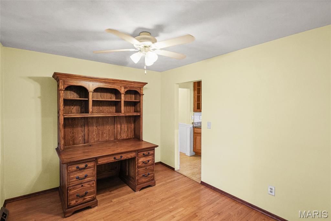
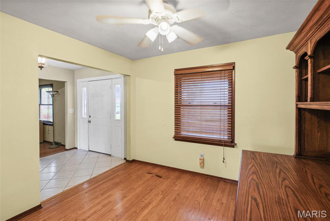
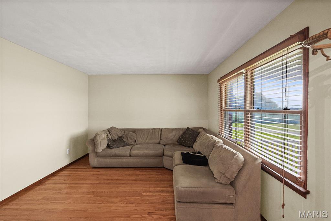
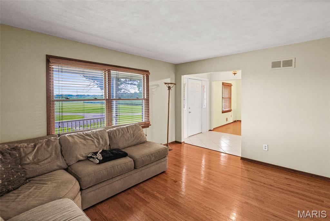
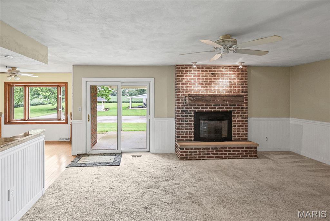
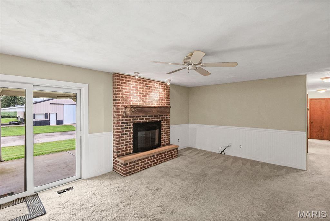
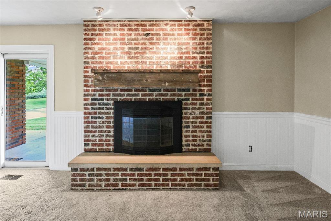
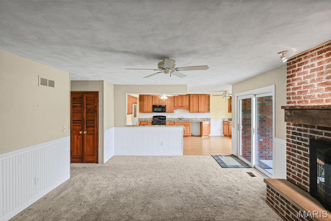
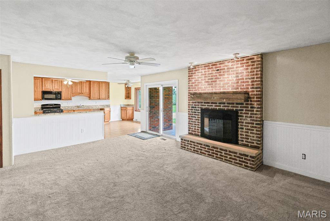
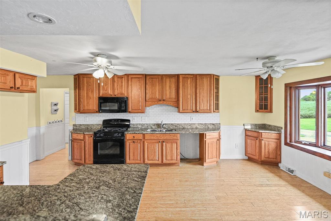
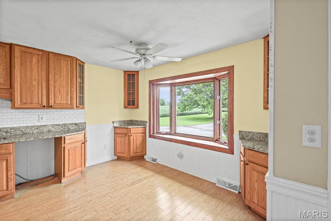
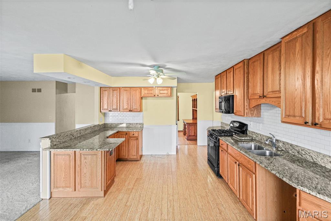
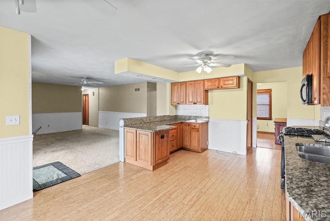
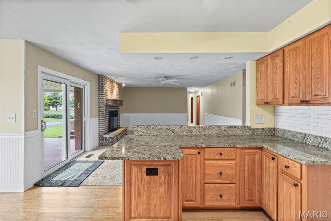
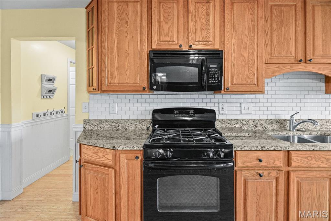
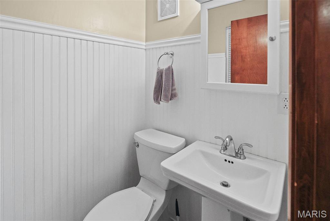
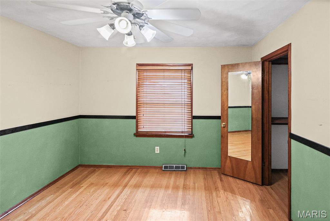
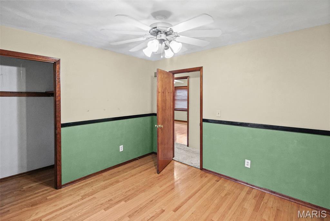
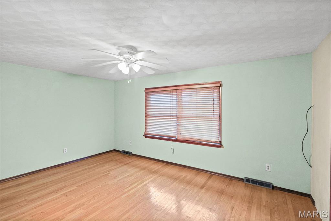
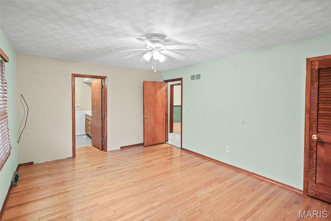
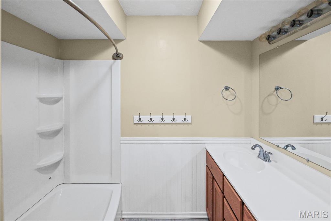
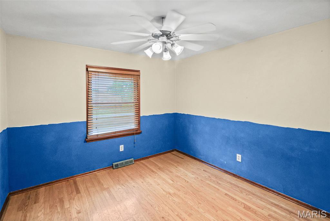
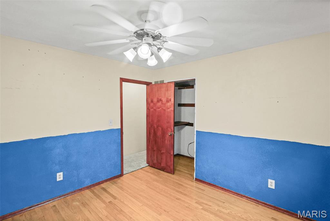
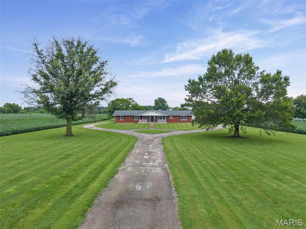
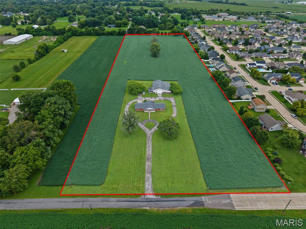
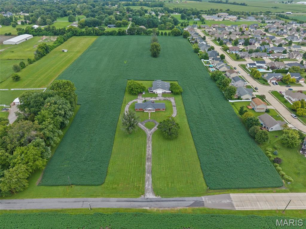
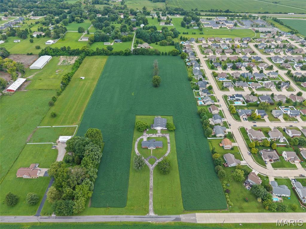
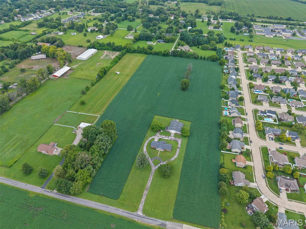
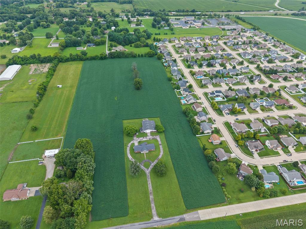
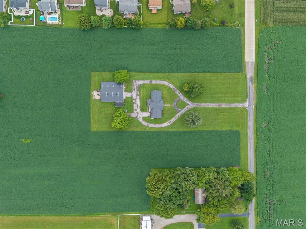
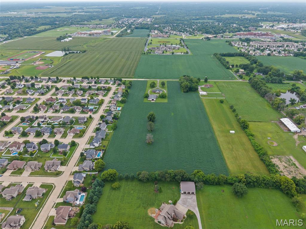
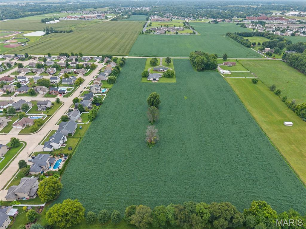
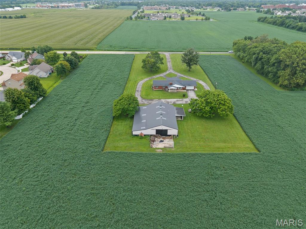
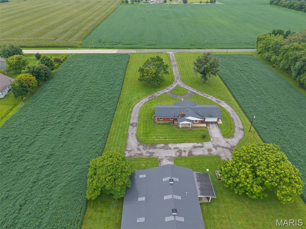
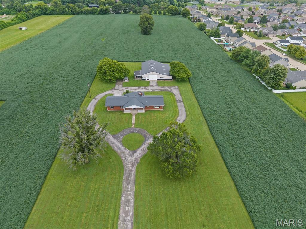
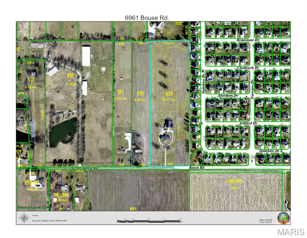
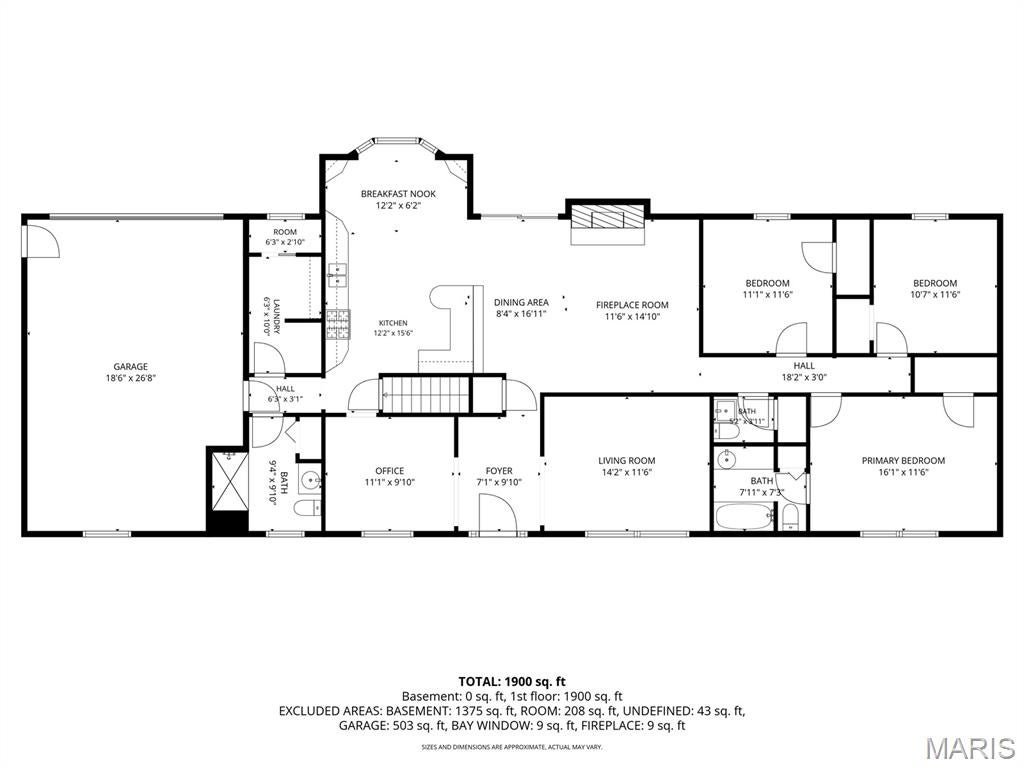
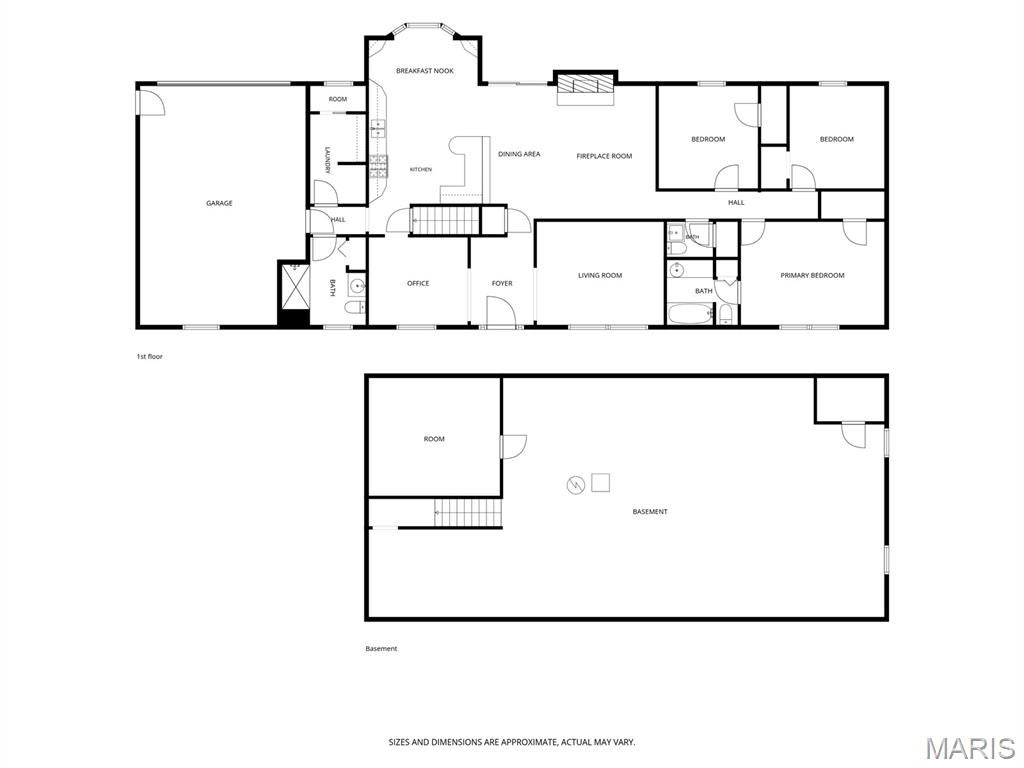
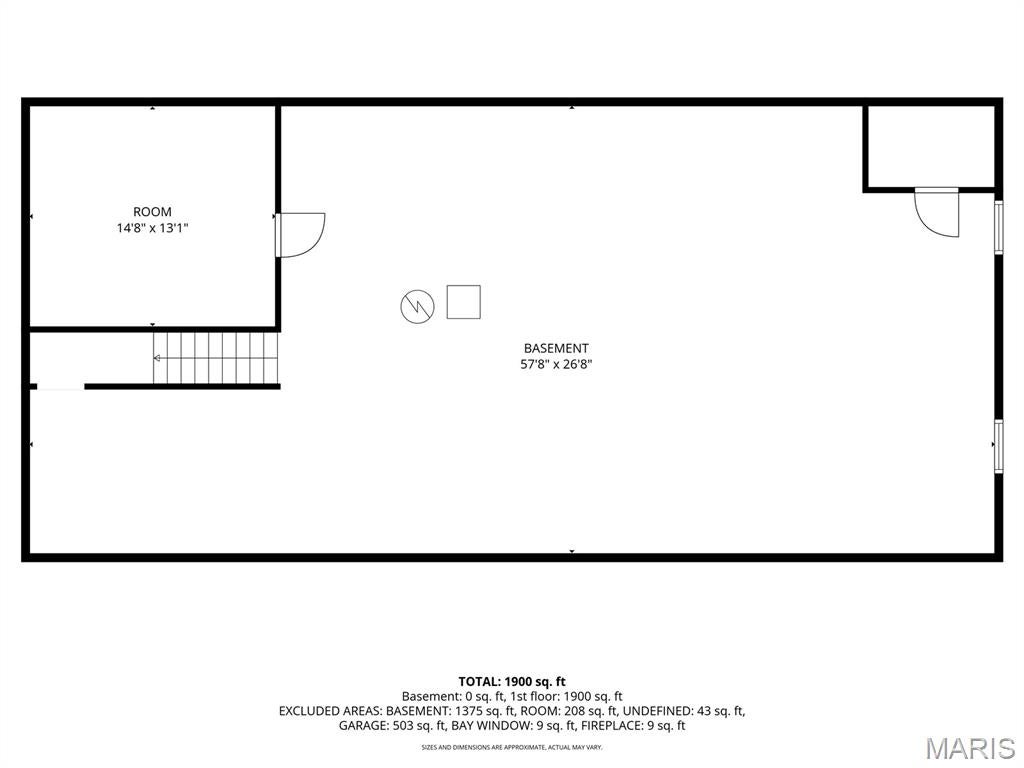
Great opportunity for a small development, or divide into small farm type tracts with 2 acres or just enjoy the use of the 12 acres for additional privacy & farm income. This borders to the west of Fairfield Subdivision and has public sewers located on property located just outside the Northwest corner of the 12 acres. There is also a lift station located in Fairfield on the west side of Fairfield Drive. City water is next to the city road on the Southeast Corner. The public road is concrete for approximately 100 ft where it turns to tar & chip. The home is a full brick ranch on a flat building site with an oversized rear entry 2 car garage 26X28. Some updates include bamboo wood floor in living room. All bedrooms have hardwood floors, on demand HWH, kitchen remodel in 2010, the outbuilding in rear was built in 1970 and is approximately 74X74 has a concrete floor, oversized garage door for SUV storage. Hot tub is negotiable. All information is deemed reliable but not guaranteed. Buyers to verify all information with municipality. Previous contract to purchase fell through at no fault of the seller.
Property
Beds
3
Full Baths
2
1/2 Baths
1
Year Built
1969
Sq.Footage
1,750
Features
Features & Amenities
Interior
-
Other Interior Features
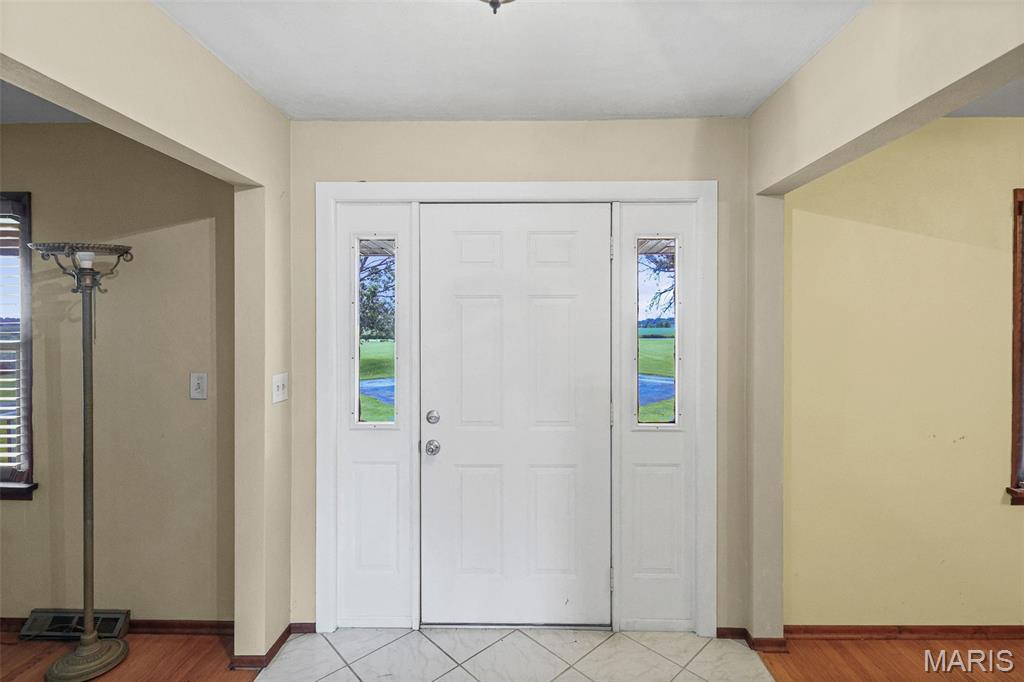
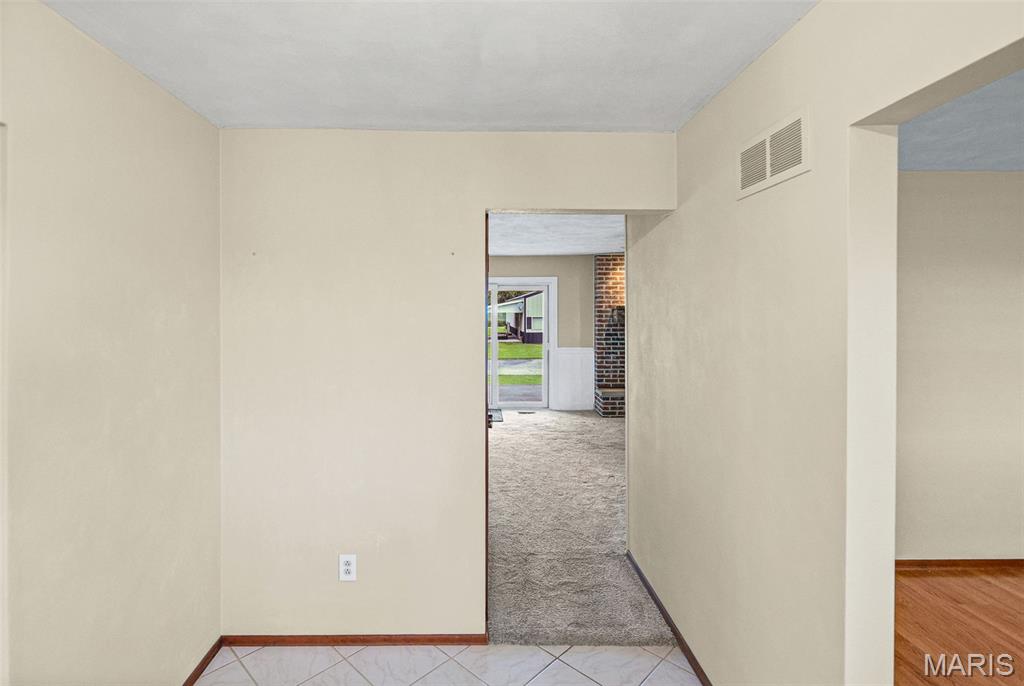
Eat-in Kitchen, Entrance Foyer, Open Floorplan
-
Total Bedrooms
3
-
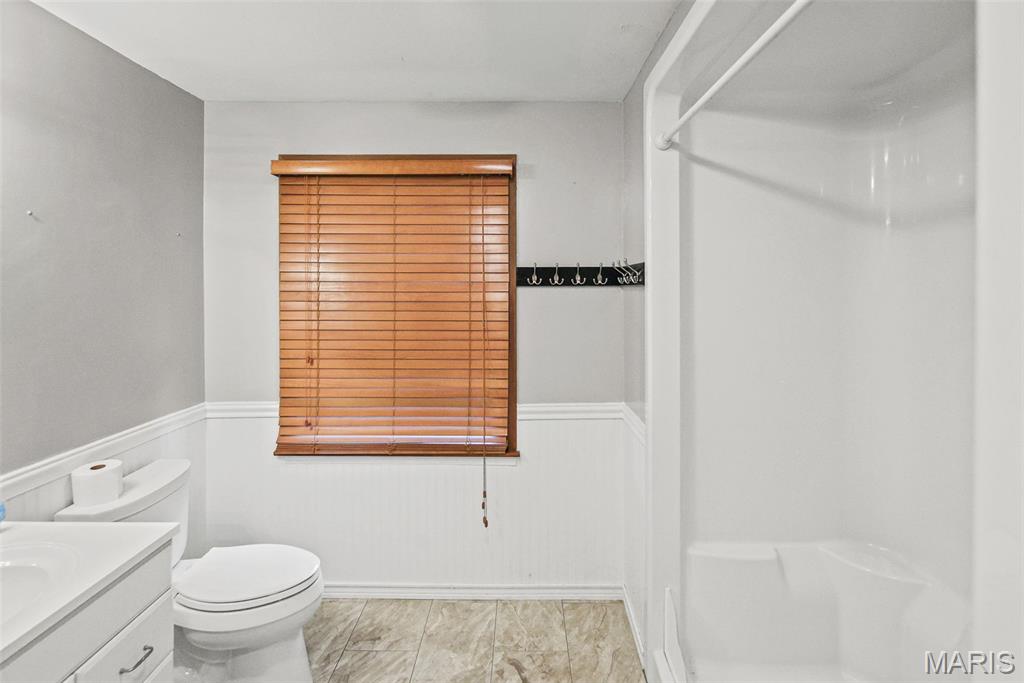
Bathrooms
2
-
1/2 Bathrooms
1
-
Above Grade Finished Area
1750.0
-
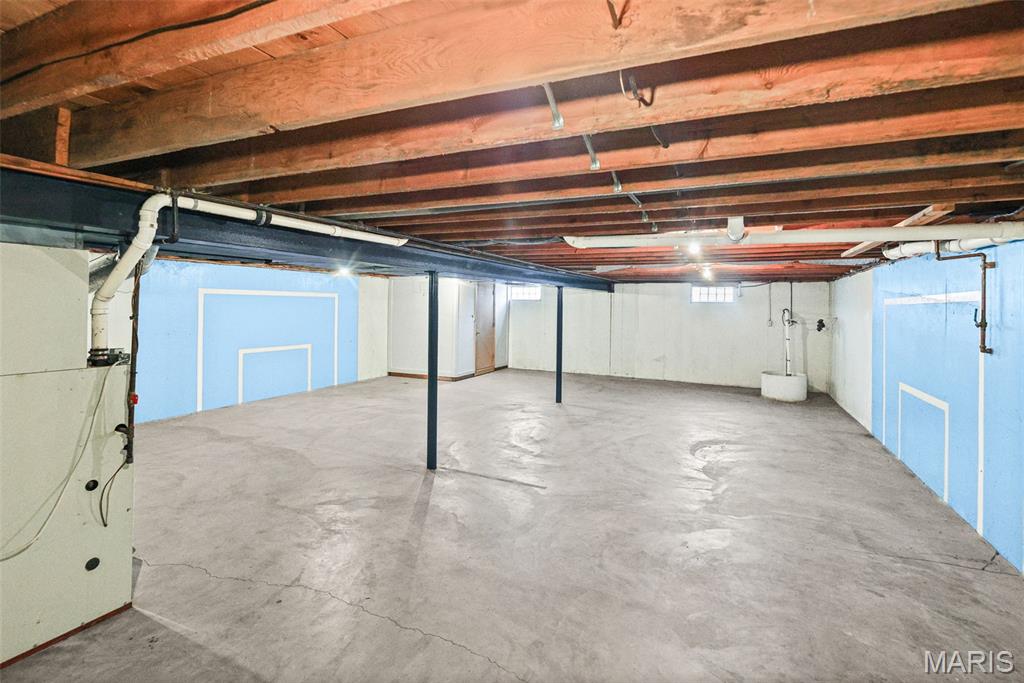
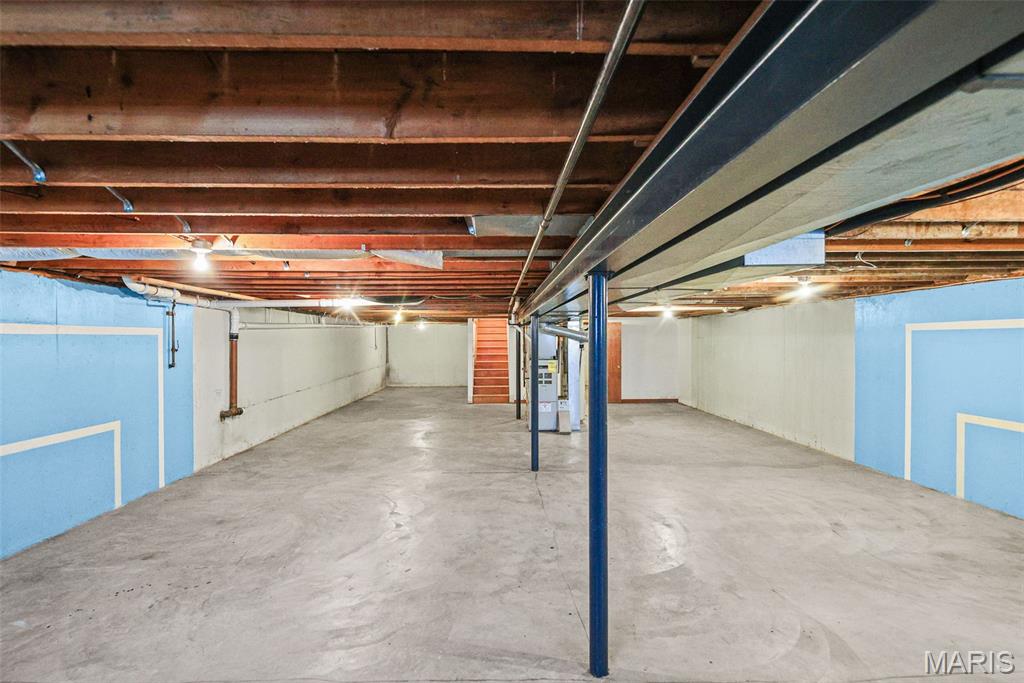
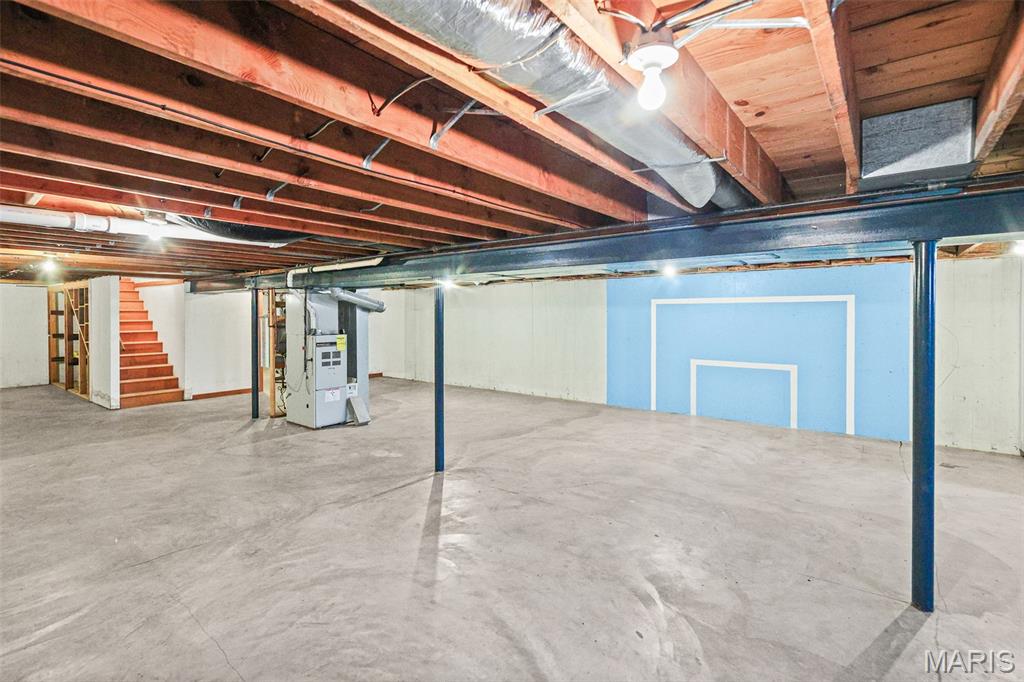
Basement YN
YES
-
Cooling YN
YES
-
Cooling
Central Air, Gas
-
Fireplace YN
YES
-
Heating YN
YES
-
Heating
Natural Gas
-
Main Level Bedrooms
3
-
Pet friendly
N/A
Exterior
-
Garage
Yes
-
Garage spaces
2
-
Construction Materials
Brick Veneer
-
Patio and Porch Features
Patio
-
Pool
No
Area & Lot
-
Lot Features
Agricultural, Rectangular Lot
-
Lot Size(acres)
12.17
-
Lot Size(square feet)
530,125
-
Property Type
Residential
-
Property Sub Type
Single Family Residence
-
Architectural Style
Ranch
Price
-
Sales Price
$899,900
-
Tax Amount
$9,115
-
Sq. Footage
1,750
-
Price/SqFt
$514
HOA
-
Association
No
School District
-
Elementary School
EDWARDSVILLE DIST 7
-
Middle School
EDWARDSVILLE DIST 7
-
High School
Edwardsville
Property Features
-
New Construction
NO
-
Foundation Details
Concrete Perimeter
-
Sewer
Septic Tank
-
Water Source
Public
Schedule
Schedule a Showing
Showing scheduled successfully.
Mortgage calculator
Estimate your monthly mortgage payment, including the principal and interest, property taxes, and HOA. Adjust the values to generate a more accurate rate.
Your payment
Principal and Interest:
$
Property taxes:
$
HOA fees:
$
Total loan payment:
$
Total interest amount:
$
Location
-
County
Madison
-
Elementary School
EDWARDSVILLE DIST 7
-
Middle School
EDWARDSVILLE DIST 7
-
High School
Edwardsville

Listing Courtesy of Jim Reppell, RE/MAX Alliance
RealHub Information is provided exclusively for consumers' personal, non-commercial use, and it may not be used for any purpose other than to identify prospective properties consumers may be interested in purchasing. All information deemed reliable but not guaranteed and should be independently verified. All properties are subject to prior sale, change or withdrawal. RealHub website owner shall not be responsible for any typographical errors, misinformation, misprints and shall be held totally harmless.

Will Smith
AGENT
Call Will today to schedule a private showing.

* Listings on this website come from the FMLS IDX Compilation and may be held by brokerage firms other than the owner of this website. The listing brokerage is identified in any listing details. Information is deemed reliable but is not guaranteed. If you believe any FMLS listing contains material that infringes your copyrighted work please click here to review our DMCA policy and learn how to submit a takedown request.© 2024 FMLS.
Properties
Related properties
Glen Carbon
16 Schon Ct.
4 Beds
3 Baths
3,380 Sq.Ft.
$829,000
MLS#: 26055021
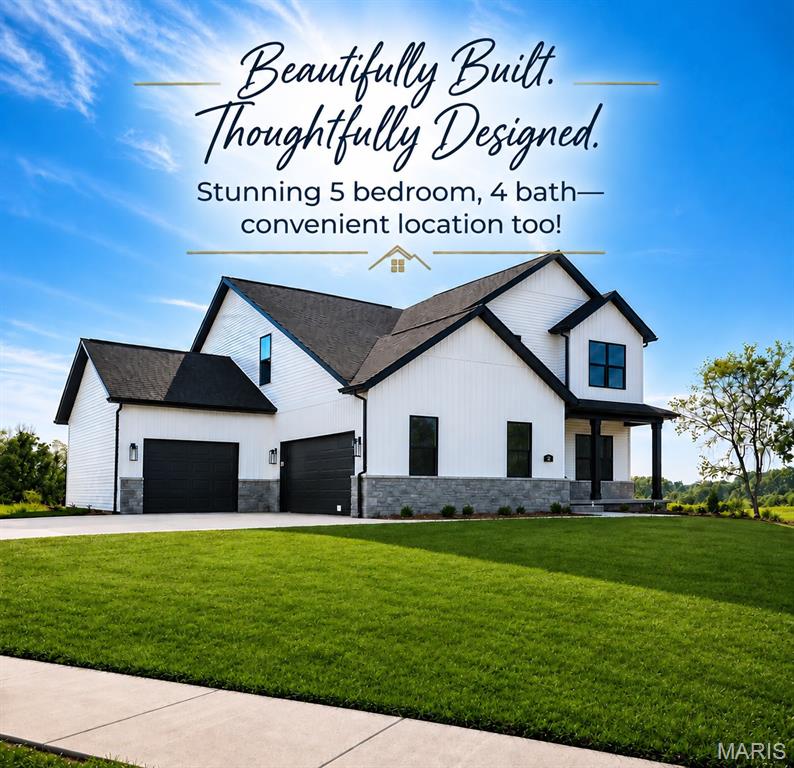
Glen Carbon
4 Schon Ct.
5 Beds
3 Baths
3,593 Sq.Ft.
$789,000
MLS#: 26055018
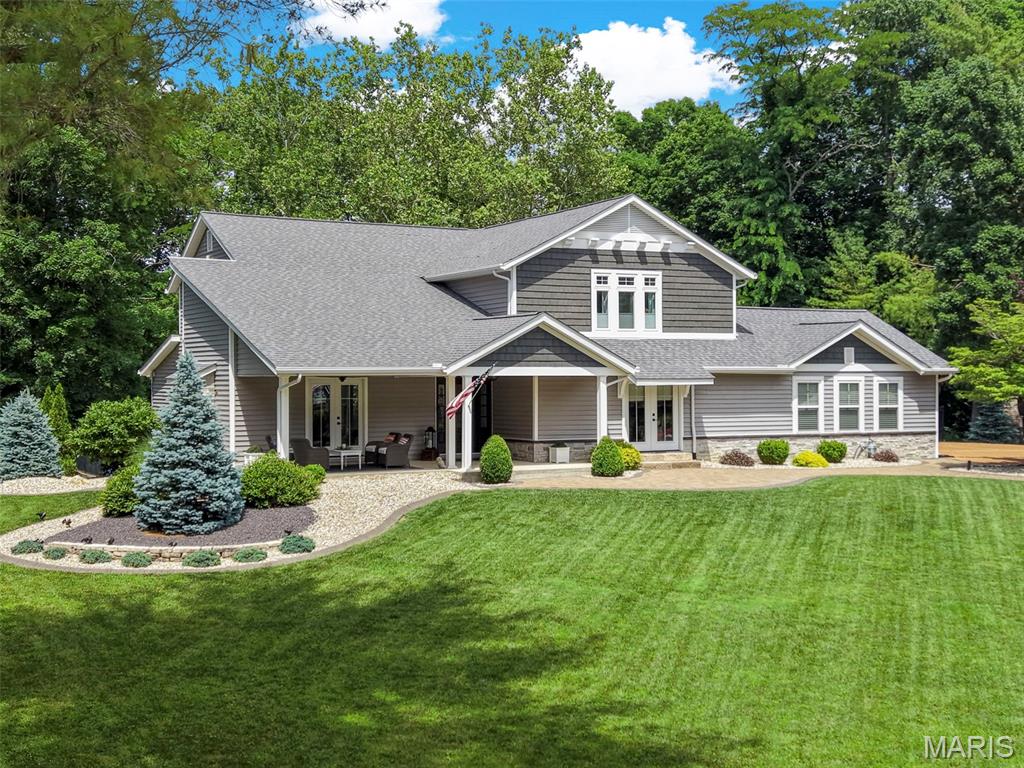
Glen Carbon
16 Ginger Creek Drive
4 Beds
4 Baths
4,876 Sq.Ft.
$785,000
MLS#: 26031564
