1351 N LARAT Lane

Coolidge, AZ 85128

Coolidge, AZ 85128

1351 N LARAT Lane

$274,990

MLS#: 6989864

Status: Active

Listing provided by: Century Communities of Arizona, LLC

Listing agent phone: None

Last update: 5 months ago

On site: 7 months ago

CROSS CREEK RANCH 1 PHASES 6-8 - Residential

About

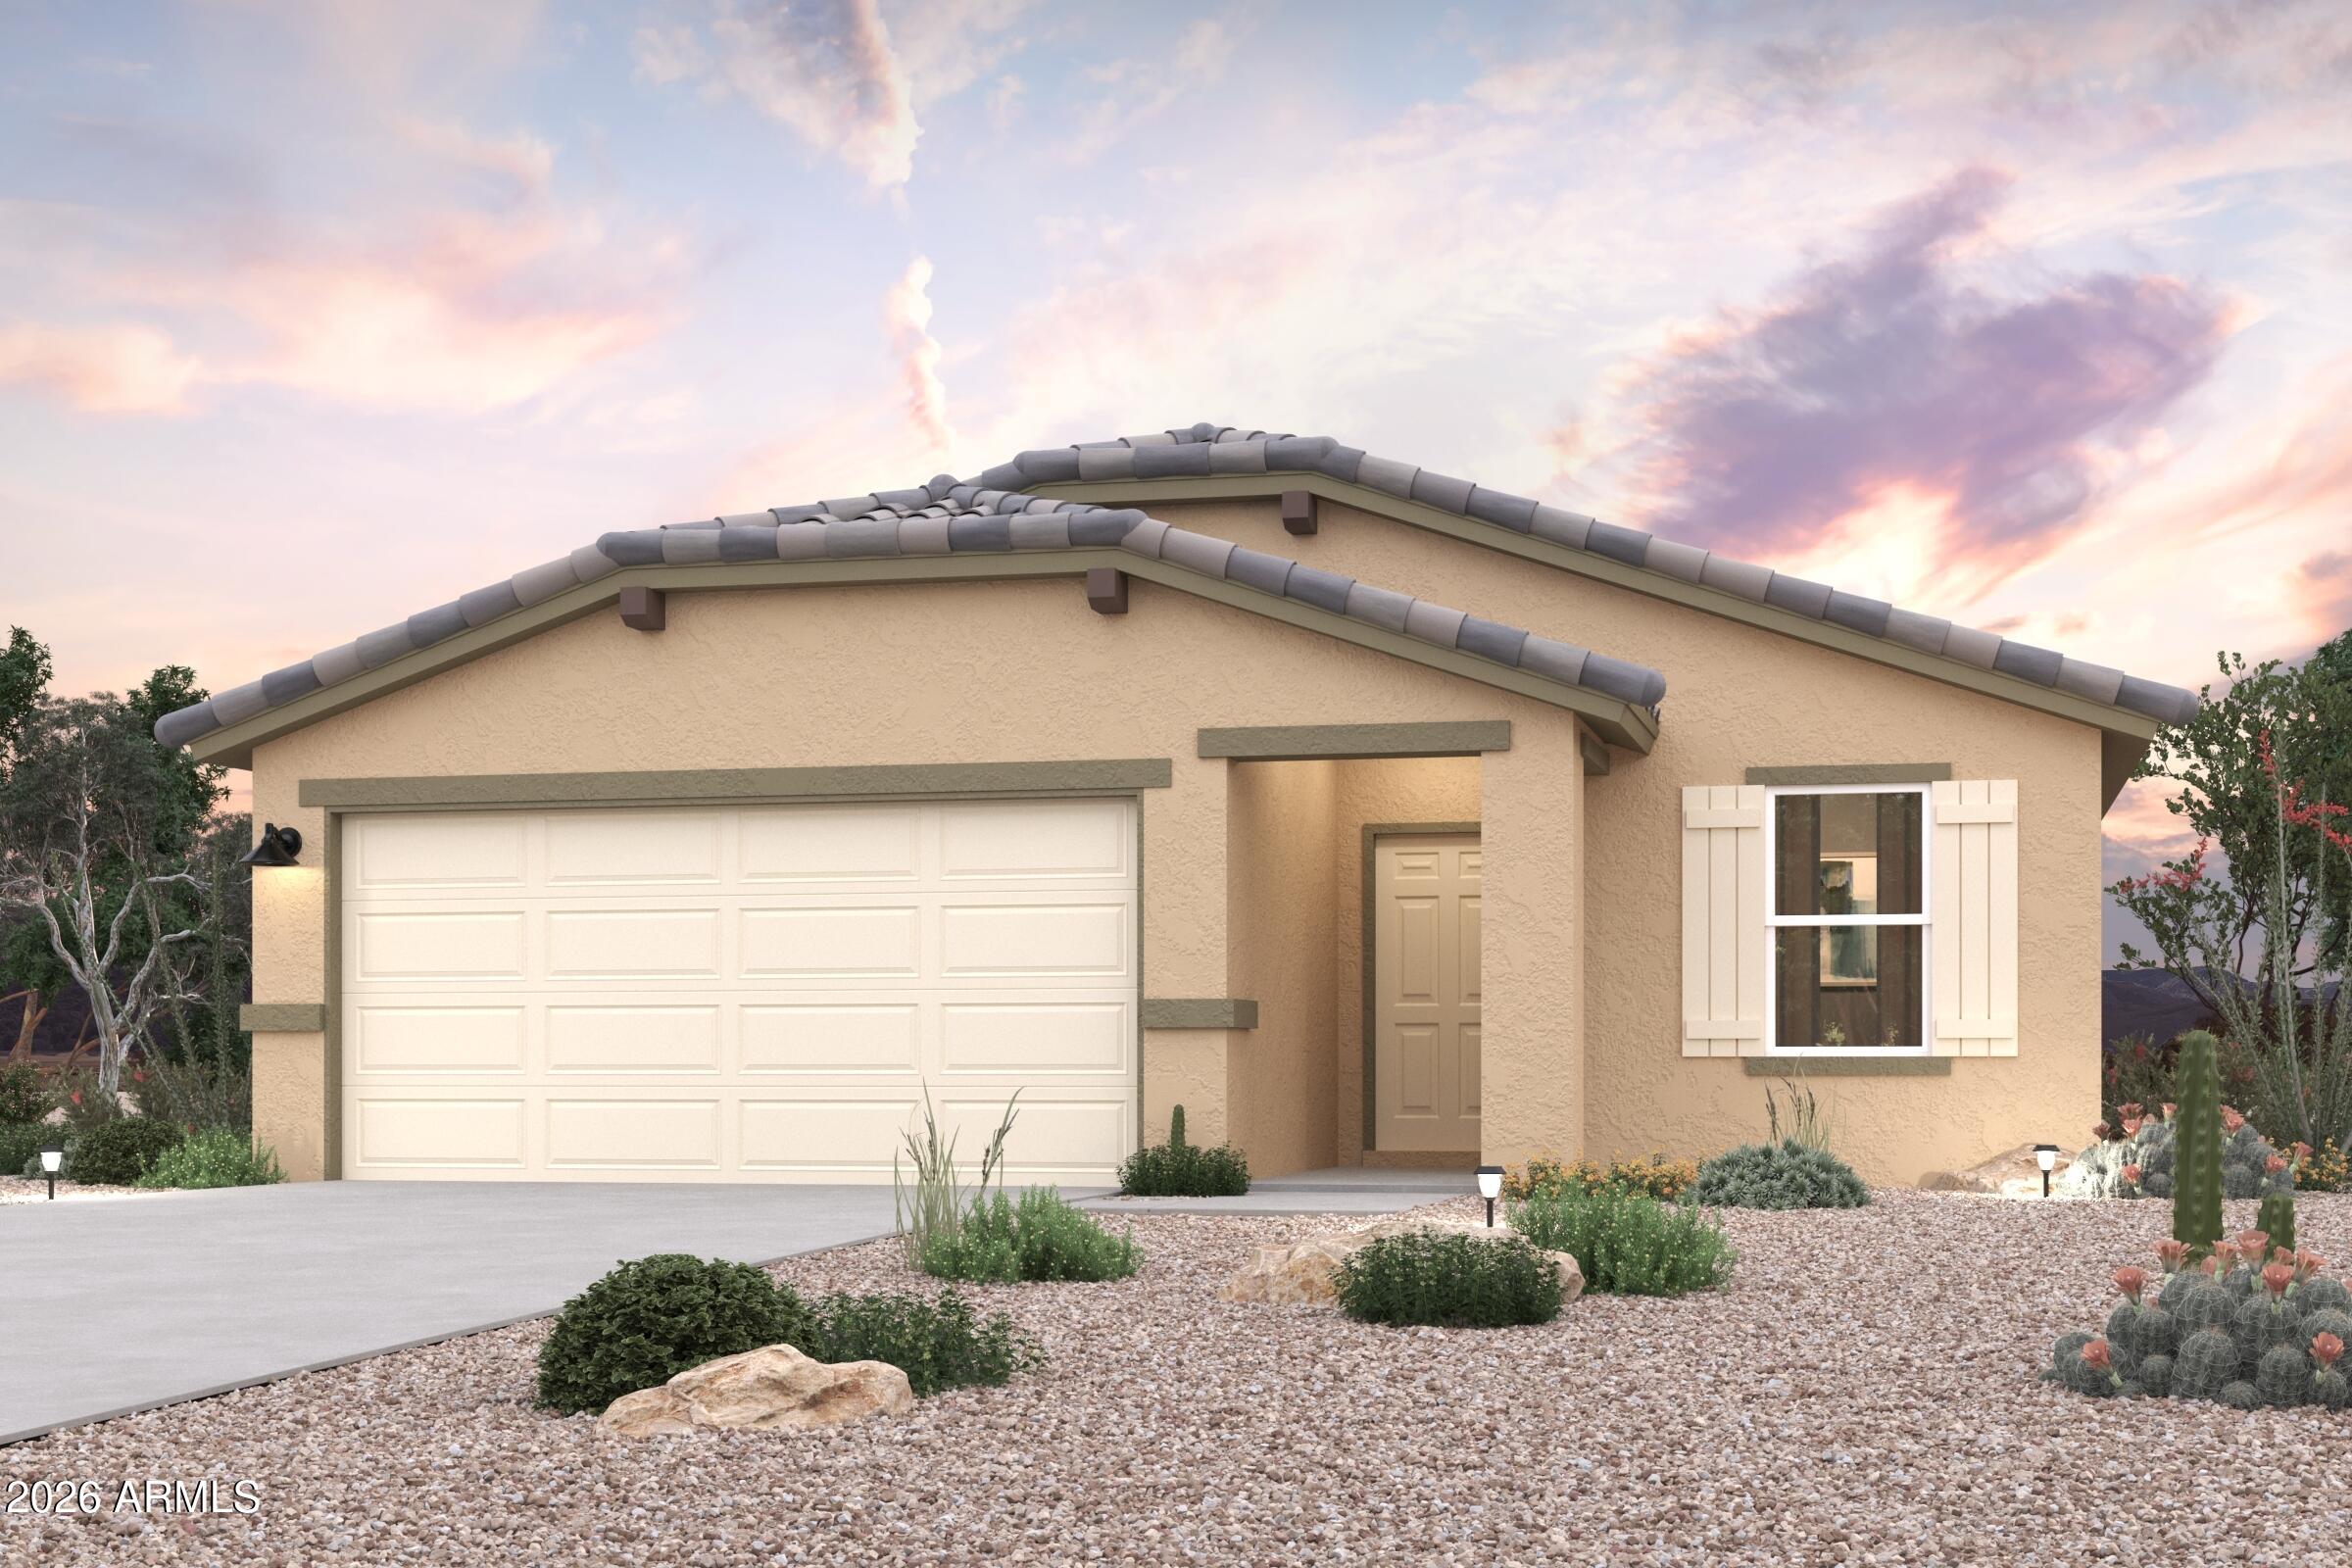
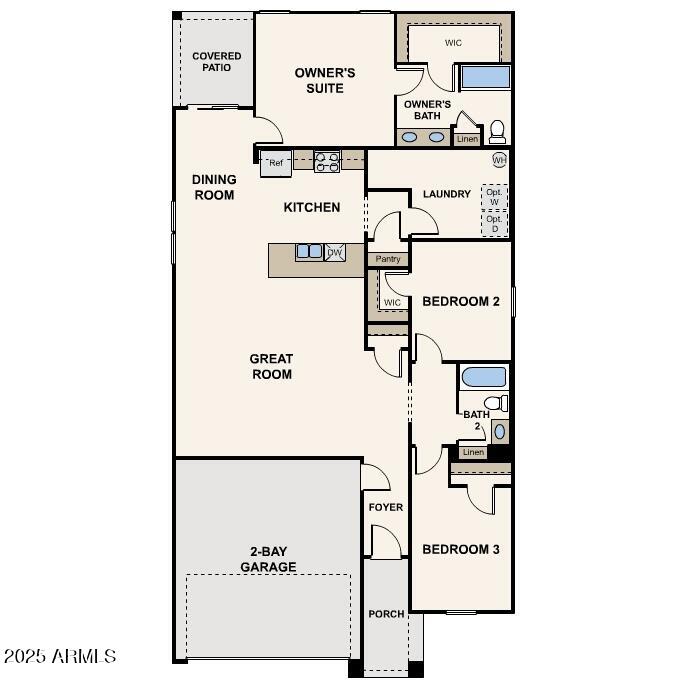
Discover Your Dream Home in the Cross Creek Ranch! Introducing the Sterling Plan! This meticulously crafted single-story home offers a harmonious blend of style and practicality. The open-concept great room flows effortlessly into the dining area and a modern kitchen, complete with quartz counters and LG appliances. The primary suite provides a walk-in closet and an en-suite bathroom featuring a double vanity. Two additional bedrooms complement the layout, along with a spacious laundry room. The covered patio is perfect for outdoor relaxation, while the 2-bay garage ensures secure parking and storage.

Property

Beds

3

Full Baths

2

1/2 Baths

None

Year Built

2026

Sq.Footage

1,650

Features

Features & Amenities

Interior

  • Other Interior Features

    Double Vanity, Pantry

  • Total Bedrooms

    3

  • Bathrooms

    2

  • Basement YN

    NO

  • Cooling YN

    YES

  • Cooling

    Central Air

  • Fireplace YN

    NO

  • Heating YN

    YES

  • Heating

    Heat Pump, Electric

  • Pet friendly

    N/A

Exterior

  • Garage

    Yes

  • Garage spaces

    2

  • Construction Materials

    Stucco, Frame

  • Parking

    Garage Door Opener

  • Pool

    No

Area & Lot

  • Lot Features

    Desert Back, Desert Front

  • Lot Size(acres)

    0.16

  • Lot Size(square feet)

    6,970

  • Property Type

    Residential

  • Property Sub Type

    Single Family Residence

Price

  • Sales Price

    $274,990

  • Tax Amount

    $138

  • Financing Options

    Cash, VA Loan, FHA, Conventional

  • Sq. Footage

    1,650

  • Price/SqFt

    $166

HOA

  • Association

    YES

  • Association Fee

    $45

  • Association Fee Frequency

    Monthly

  • Association Fee Includes

    N/A

Property Resources

  • Horse Property

    NO

School District

  • Elementary School

    Coolidge Unified District

  • Middle School

    Coolidge Jr. High School

  • High School

    Coolidge High School

Property Features

  • Stories

    1

  • Ownership

    Fee Simple

  • Sewer

    Public Sewer

  • Tax Lot

    65

  • Water Source

    Public

Schedule

Schedule a Showing

Showing scheduled successfully.

What is 3 + 4 ?


Change time

Mortgage calculator

Estimate your monthly mortgage payment, including the principal and interest, property taxes, and HOA. Adjust the values to generate a more accurate rate.

Your payment

Principal and Interest:

$

Property taxes:

$

HOA fees:

$

Total loan payment:

$

Total interest amount:

$

Location

  • County

    Pinal

  • Elementary School

    Coolidge Unified District

  • Middle School

    Coolidge Jr. High School

  • High School

    Coolidge High School

Listing Courtesy of Kindar Ashford, Century Communities of Arizona, LLC

RealHub Information is provided exclusively for consumers' personal, non-commercial use, and it may not be used for any purpose other than to identify prospective properties consumers may be interested in purchasing. All information deemed reliable but not guaranteed and should be independently verified. All properties are subject to prior sale, change or withdrawal. RealHub website owner shall not be responsible for any typographical errors, misinformation, misprints and shall be held totally harmless.

Agent Franko Agent

Franko Agent

Agent Owner

Call Franko today to schedule a private showing.


* Listings on this website come from the FMLS IDX Compilation and may be held by brokerage firms other than the owner of this website. The listing brokerage is identified in any listing details. Information is deemed reliable but is not guaranteed. If you believe any FMLS listing contains material that infringes your copyrighted work please click here to review our DMCA policy and learn how to submit a takedown request.© 2024 FMLS.

Properties

Related properties
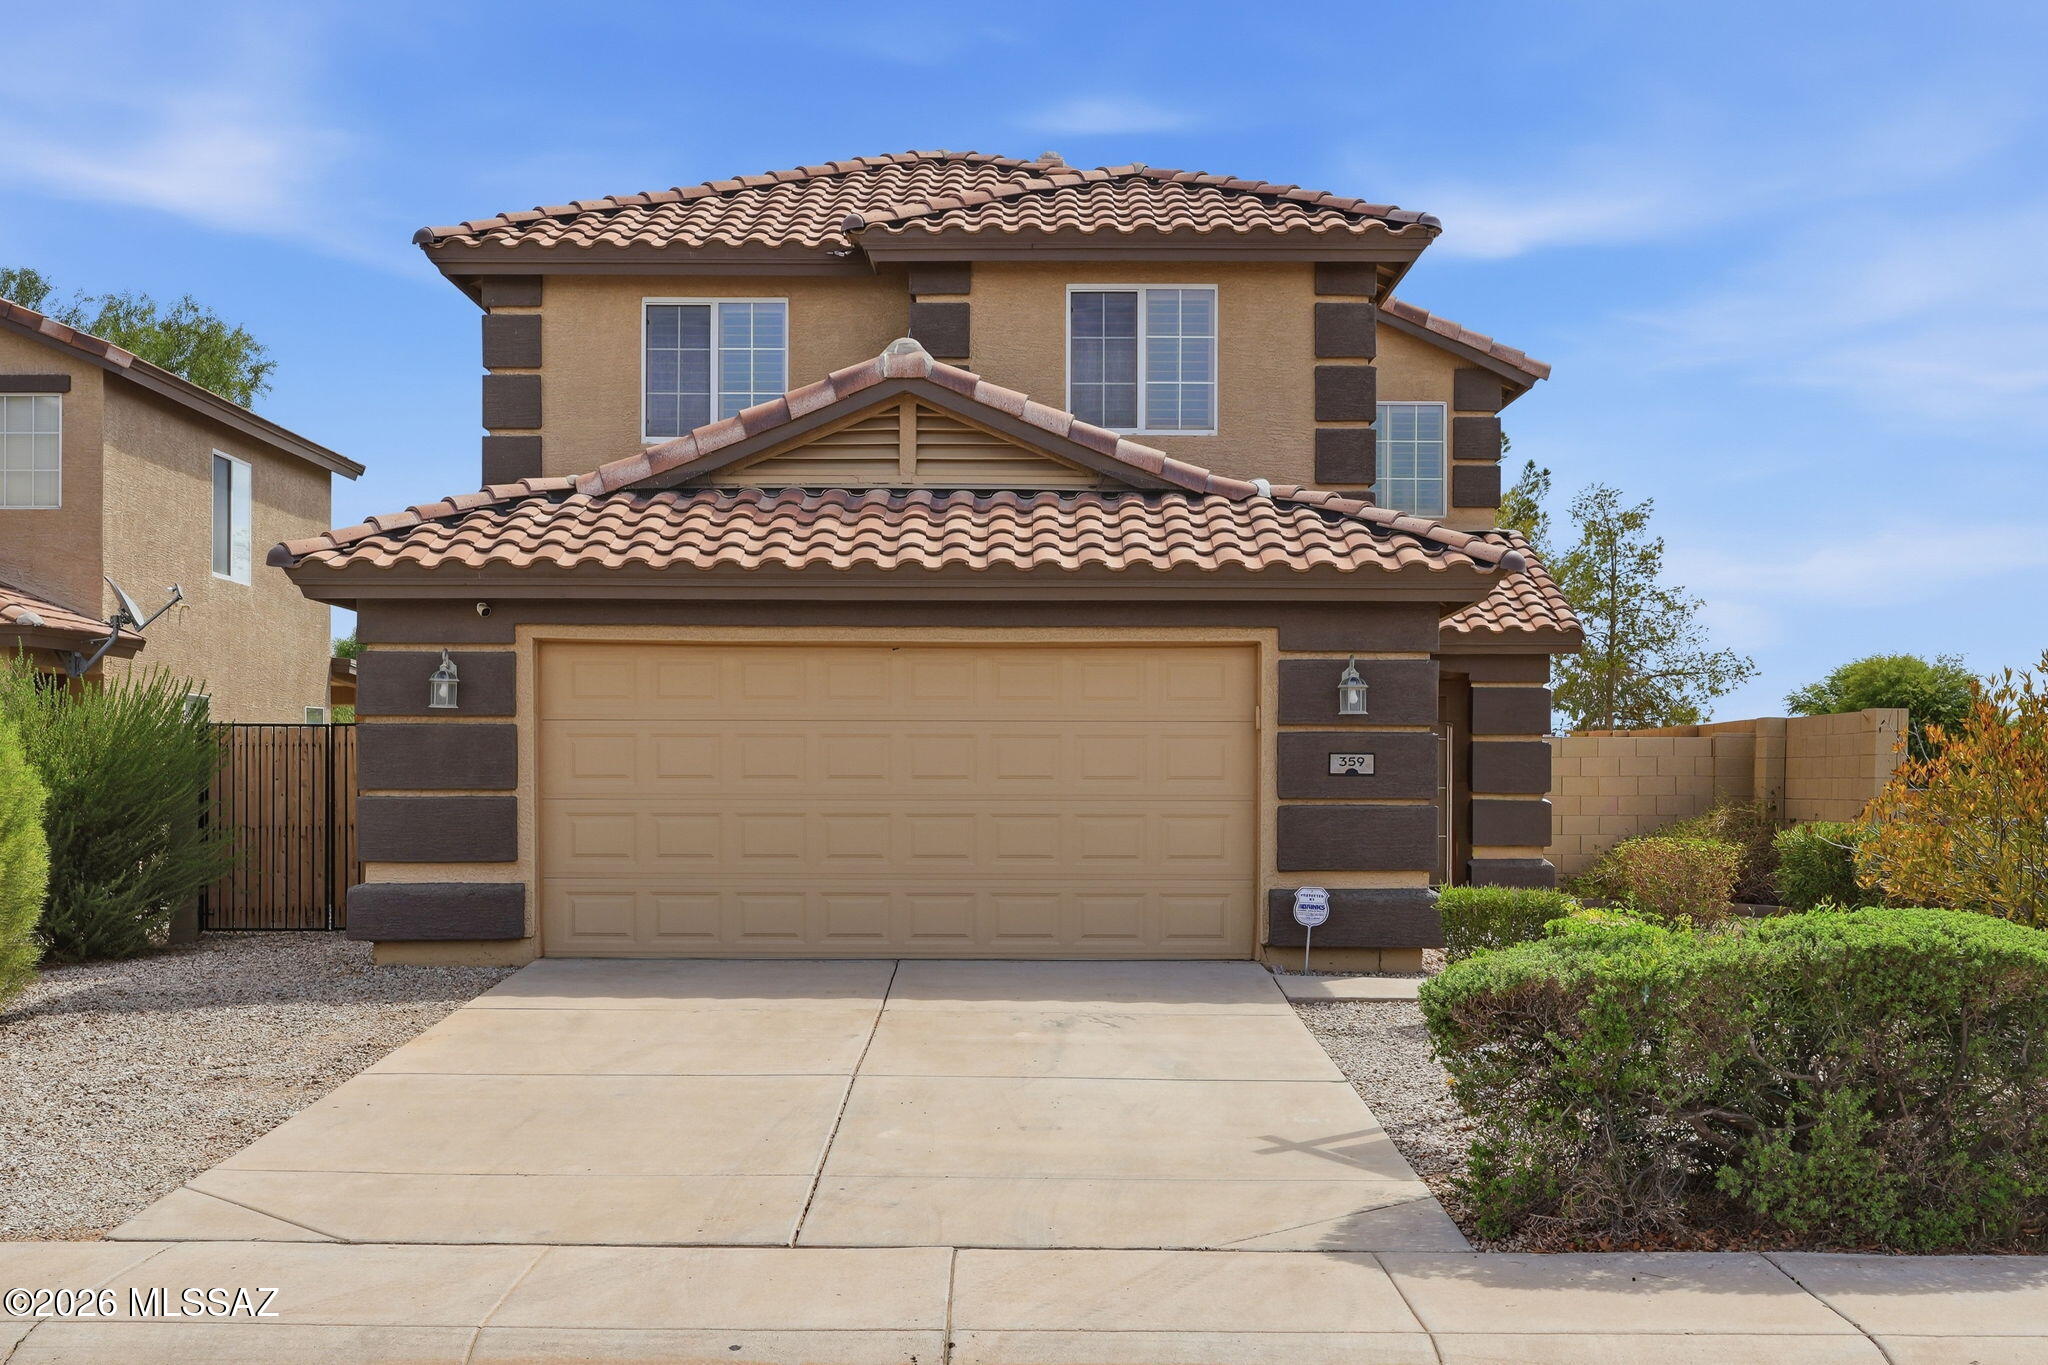
Clean, well maintained, and ready for immediate move-in. This 2,300 sq ft two-story home sits on a desirable corner lot and offers 4 bedrooms and 3 full baths, including a bedroom and full bath on the main level that serves equally well as a guest suite or home office. The open floor plan connects the kitchen, dining, and living areas with a breakfast bar and durable ceramic tile. Step out to a covered patio and private pool, a genuine asset through the Arizona summer. Upstairs, a spacious loft offers flexible second living space, plus a generous primary suite with a double sink vanity. Well suited to an owner-occupant or as a short-term rental. Coolidge offers a central Pinal County location with convenient access to the Phoenix and Tucson corridors.
#22621846

Coolidge

359 S 16th Street

4 Beds

3 Baths

2,300 Sq.Ft.

$324,000

MLS#: 22621846
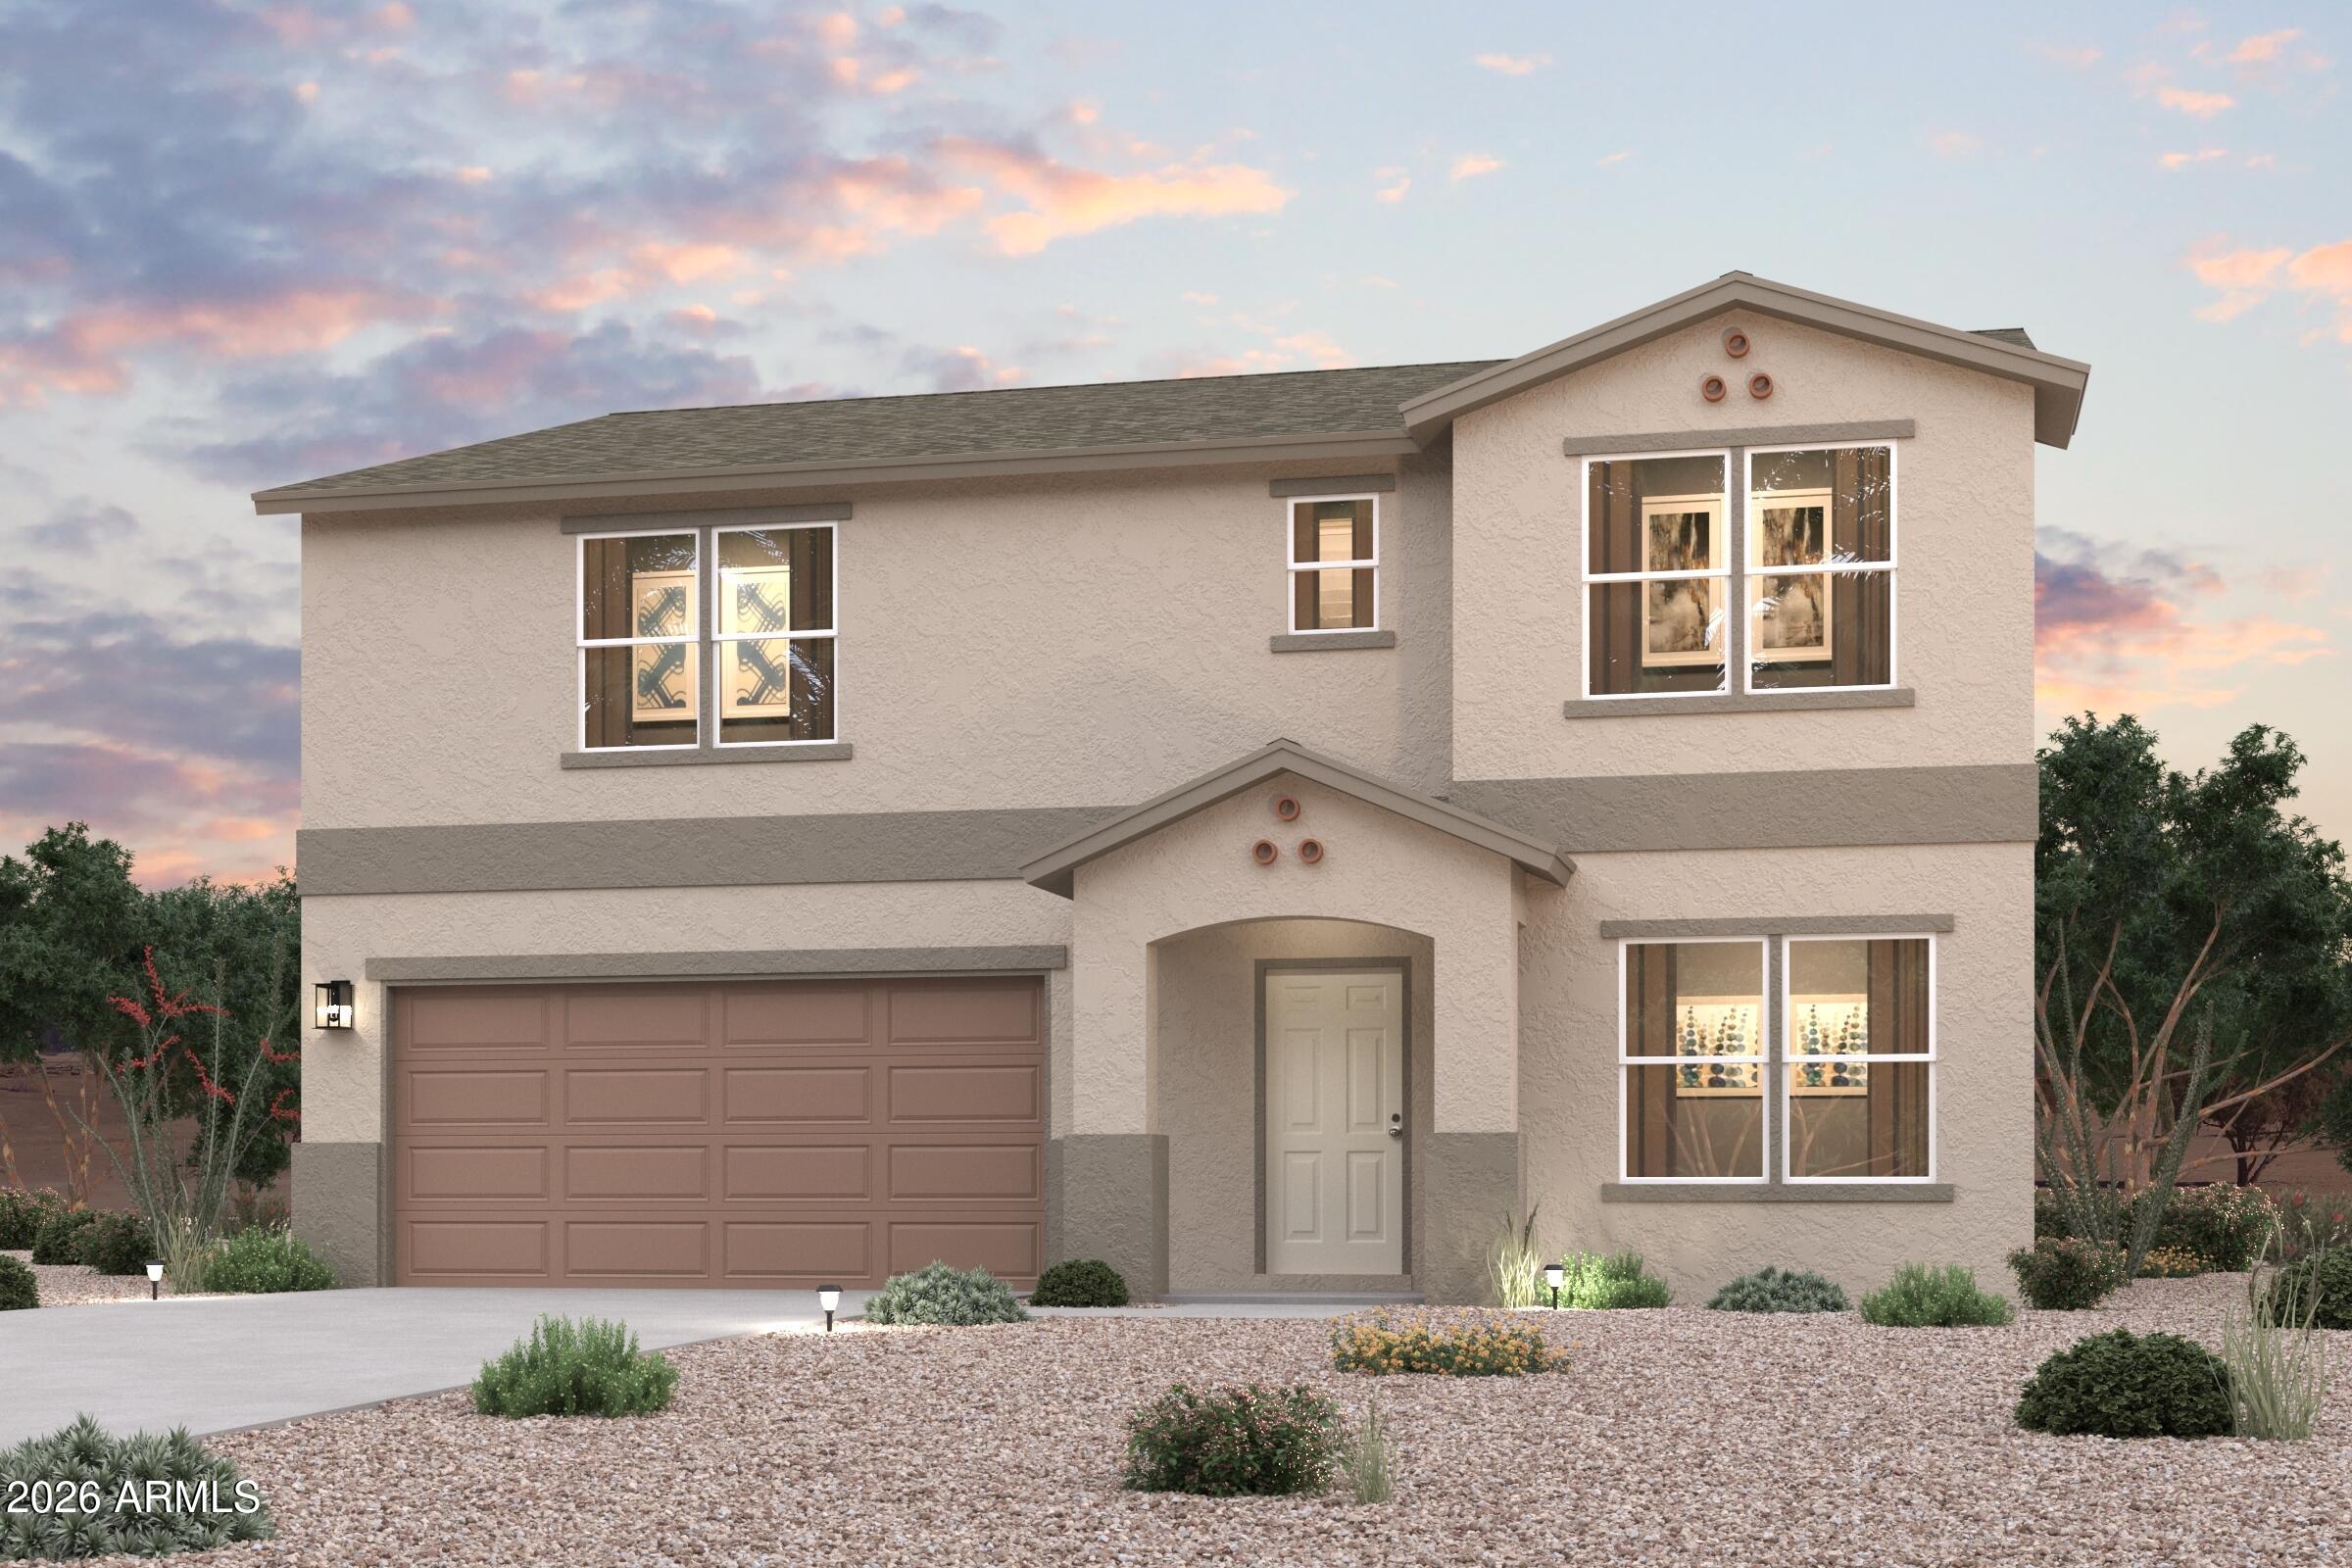
Welcome to your spacious and elegant home in the desirable Coolidge Gateway Manor. The Ocotillo Floor Plan is designed to offer both style and practicality, making it an ideal choice for a variety of lifestyles. This two-story home features an open-concept layout on the main level, seamlessly connecting the kitchen, breakfast nook, and great room. The kitchen is a highlight, equipped with quartz countertops and LG appliances, providing a modern and functional space for cooking and gathering. Adjacent to the kitchen, you'll find a formal dining room perfect for hosting meals, as well as a versatile flex space that can be customized to suit your needs, whether it's a home office, playroom, or additional living area. Upstairs, the home boasts five generously sized bedrooms.
#7016579

Coolidge

322 W PARK VIEW Lane

5 Beds

2 Baths

2,658 Sq.Ft.

$324,990

MLS#: 7016579
Beautiful home, Great Floorplan! Primary bedroom on one side, all other bedrooms are really separate, on the other side of the home. Many nice and practical upgrades.   Superior protection, Boss security screens on all exterior doors and windows creating a safe and serene atmosphere. According to their website, Boss Security screens also block up to 66% of solar heat gain.  Warranty on screens is transferrable to new owner! Ceiling fans in all bedrooms and in living area. Tile in traffic areas, carpet in bedrooms. Professionally painted inside and on accent walls.
#6996919

Coolidge

1741 W CAMERON Boulevard

4 Beds

2 Baths

1,919 Sq.Ft.

$329,500

MLS#: 6996919
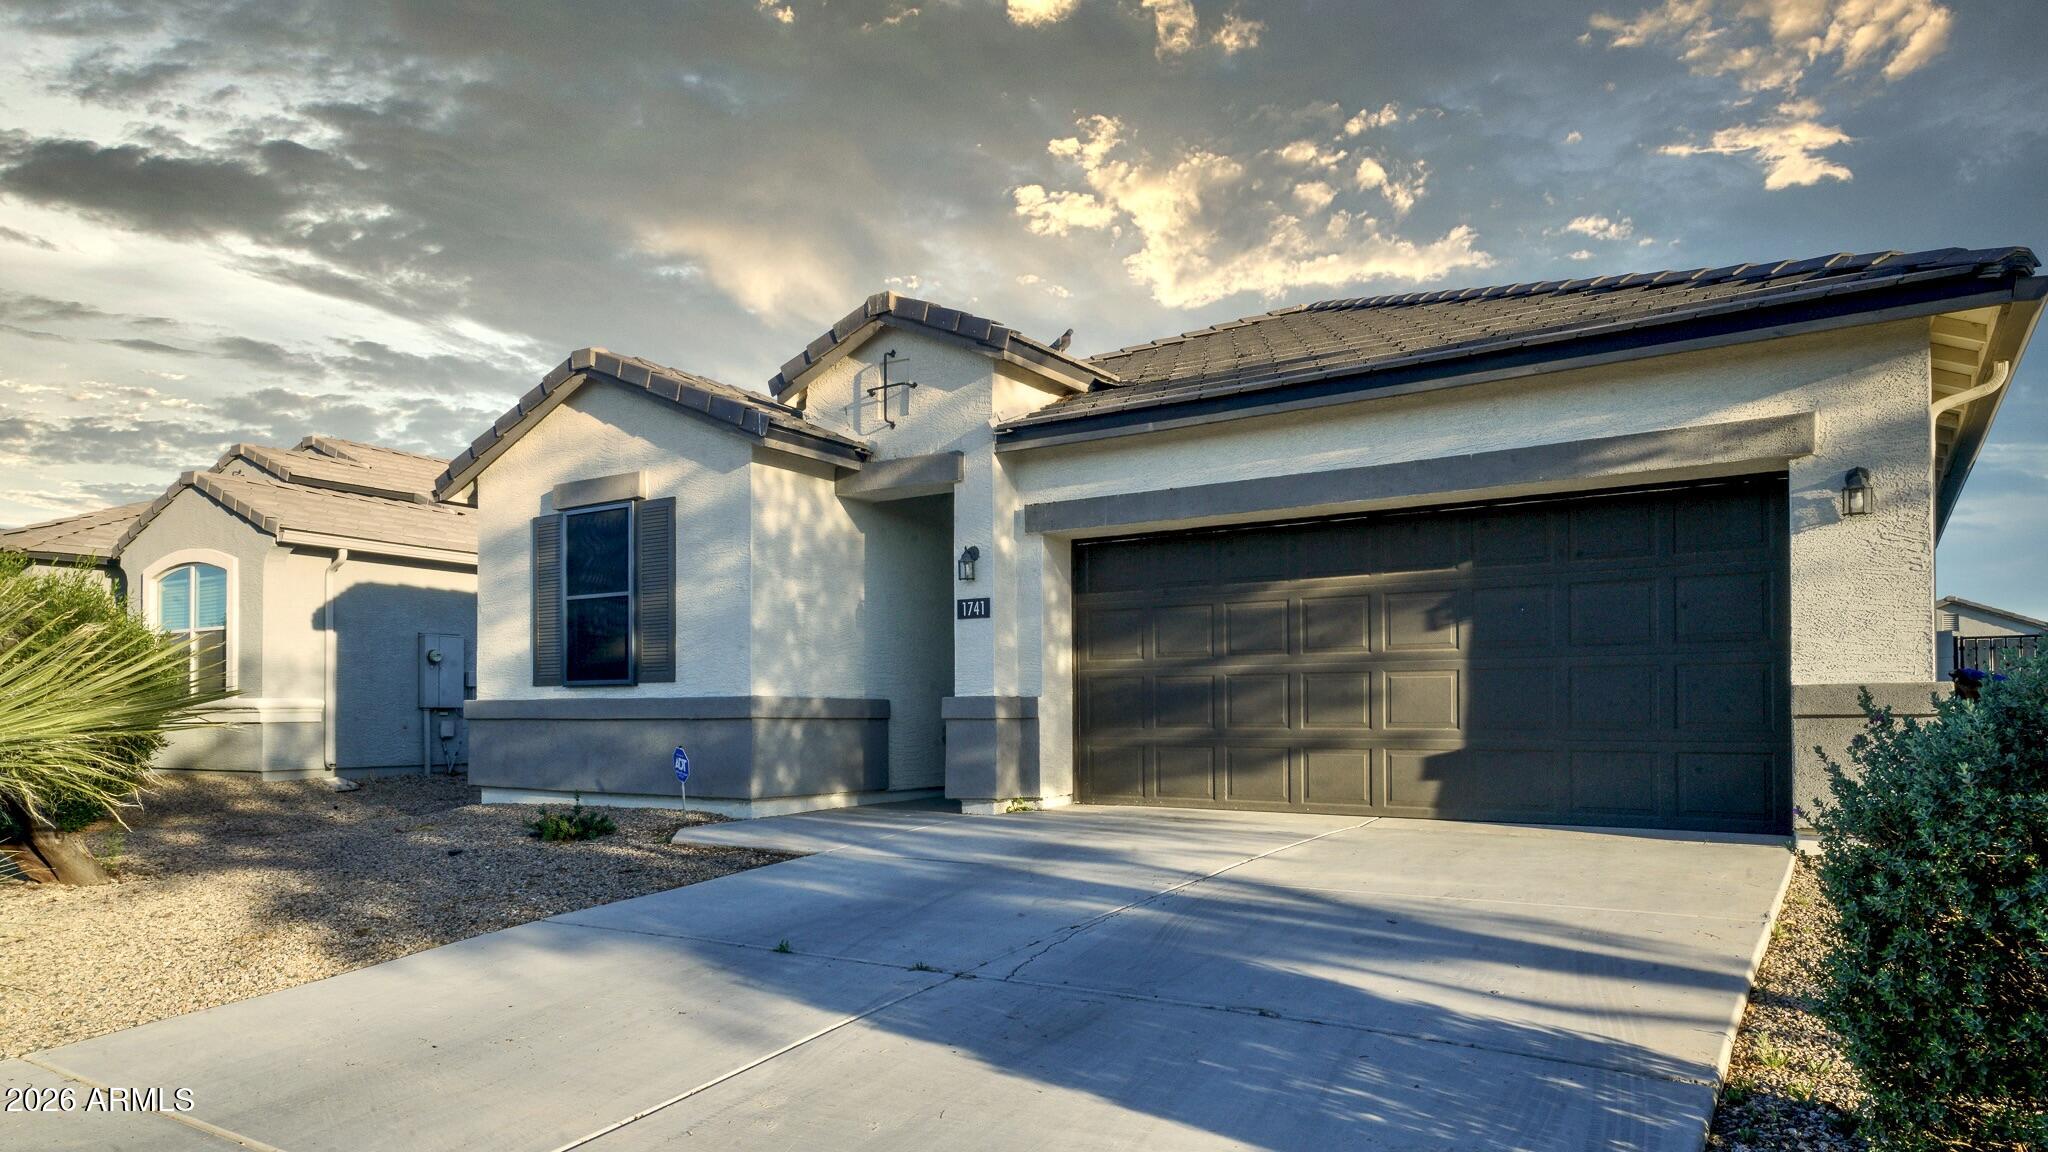
This house qualifies for USDA financing! Move right on in to your well-maintained clean home! 3 bedrooms, HUGE walk-in master closet with a large bathroom and garden tub. Kitchen has a comfortable, flowing, open-concept with newer appliances. Spacious backyard with garden bed, low-maintenance landscaping and a covered patio. Multiple windows in great room for perfect morning lighting. Come see this home now!
#6975991

Coolidge

2134 W WILSON Avenue

3 Beds

2 Baths

1,688 Sq.Ft.

$259,900

MLS#: 6975991
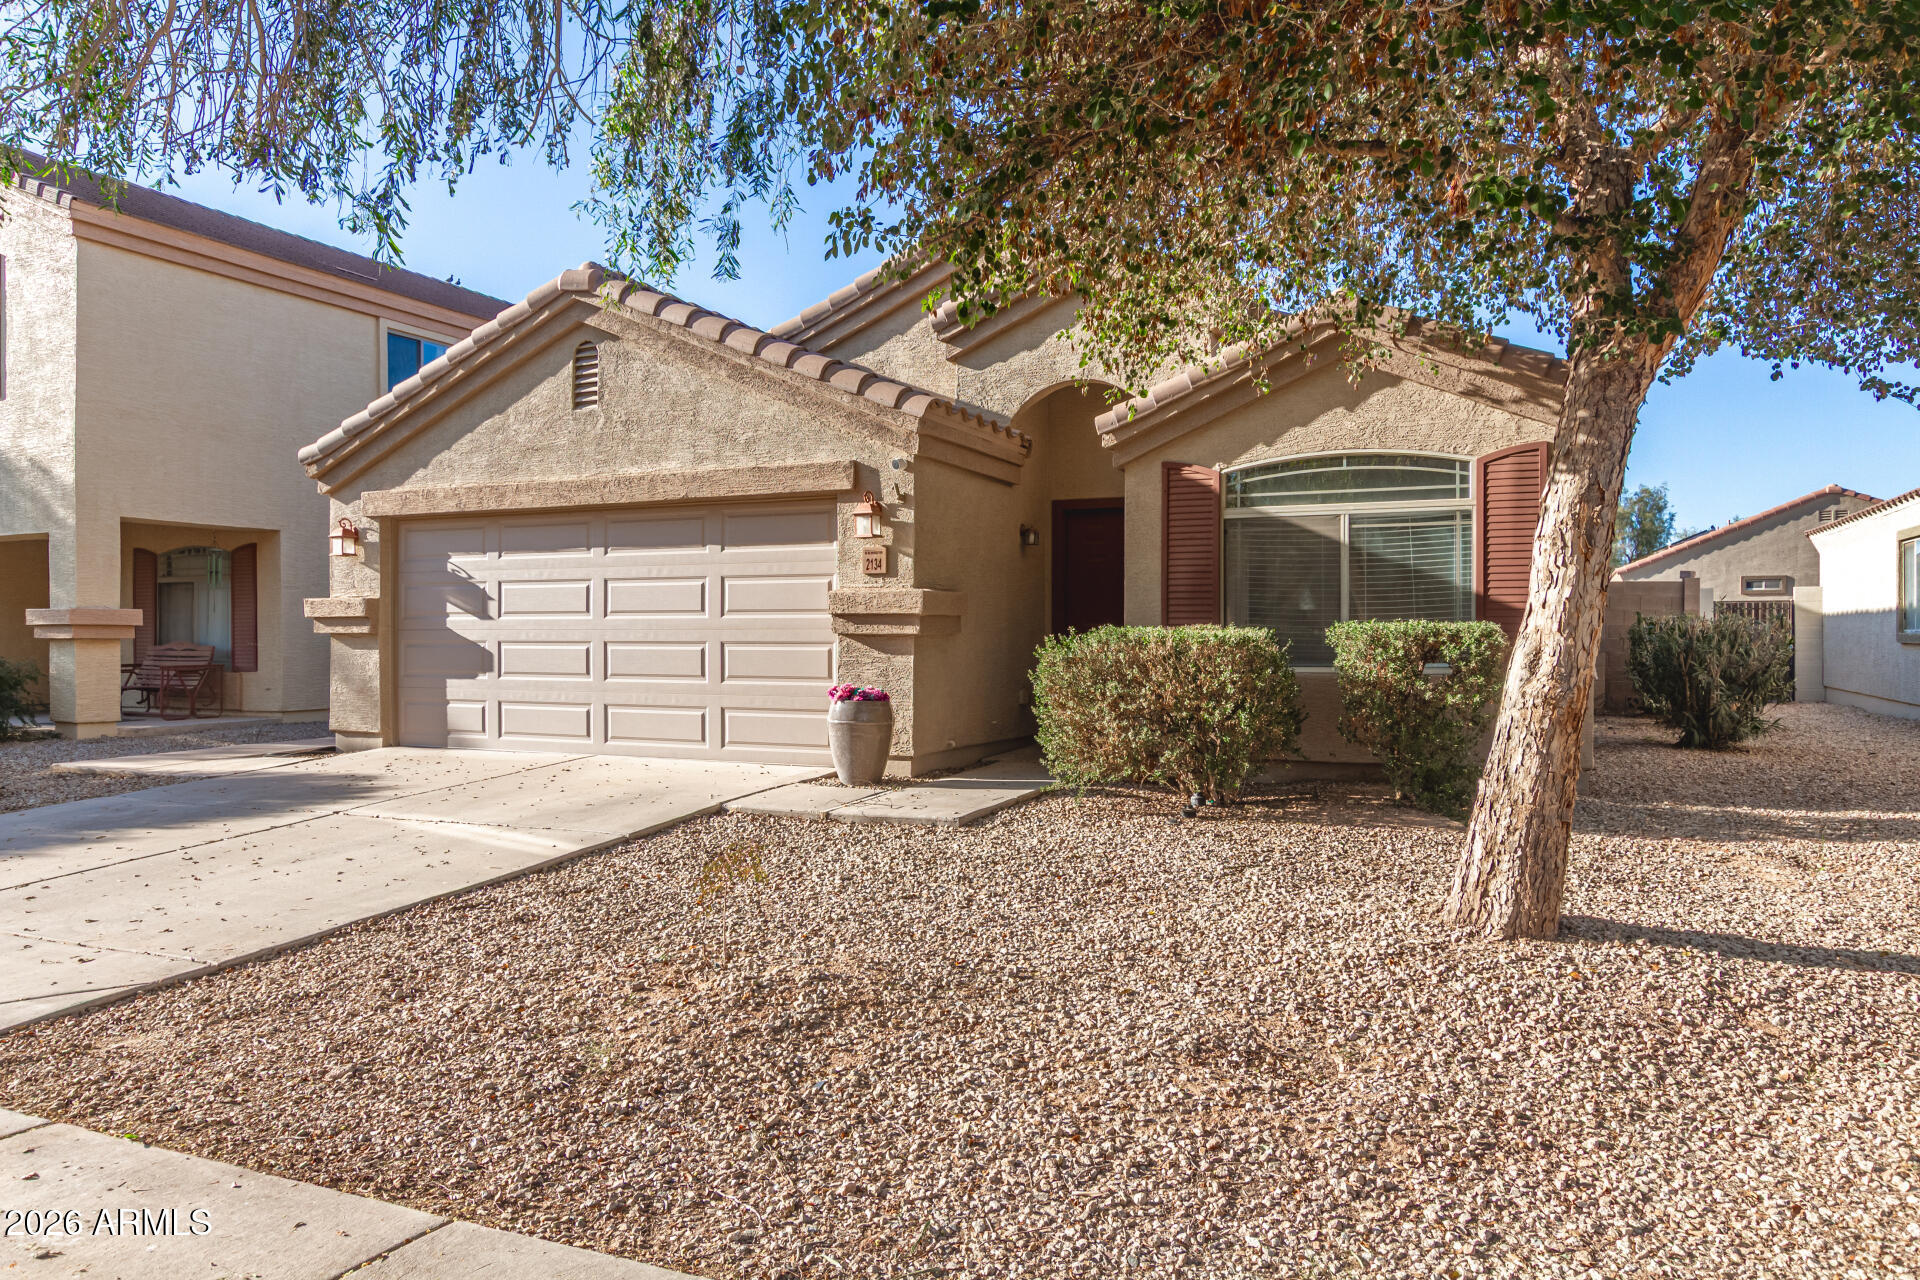
Discover the Barberry, one of the larger floorplans from our Sonoran Collection, where style meets innovation in a home designed for flexibility, affordability, and efficiency. This single-family, single-story layout spans 1,737 square feet and offers 4 bedrooms, 2 bathrooms. Experience low-maintenance living in an open-concept floorplan that provides versatile space for the whole family. 

Energy efficiency is at the forefront, featuring specialty engineered insulation and low-E double pane windows, a full-home ventilation system for controlled air quality, a 15 SEER air conditioner, a 50-gallon electric water heater, a 96% high-efficient heat pump furnace, and more. All of which add up to lower monthly utility bills and certified by a 3rd party HERS rating.
#7015907

Coolidge

1374 W AZTEC Drive

4 Beds

2 Baths

1,737 Sq.Ft.

$322,140

MLS#: 7015907
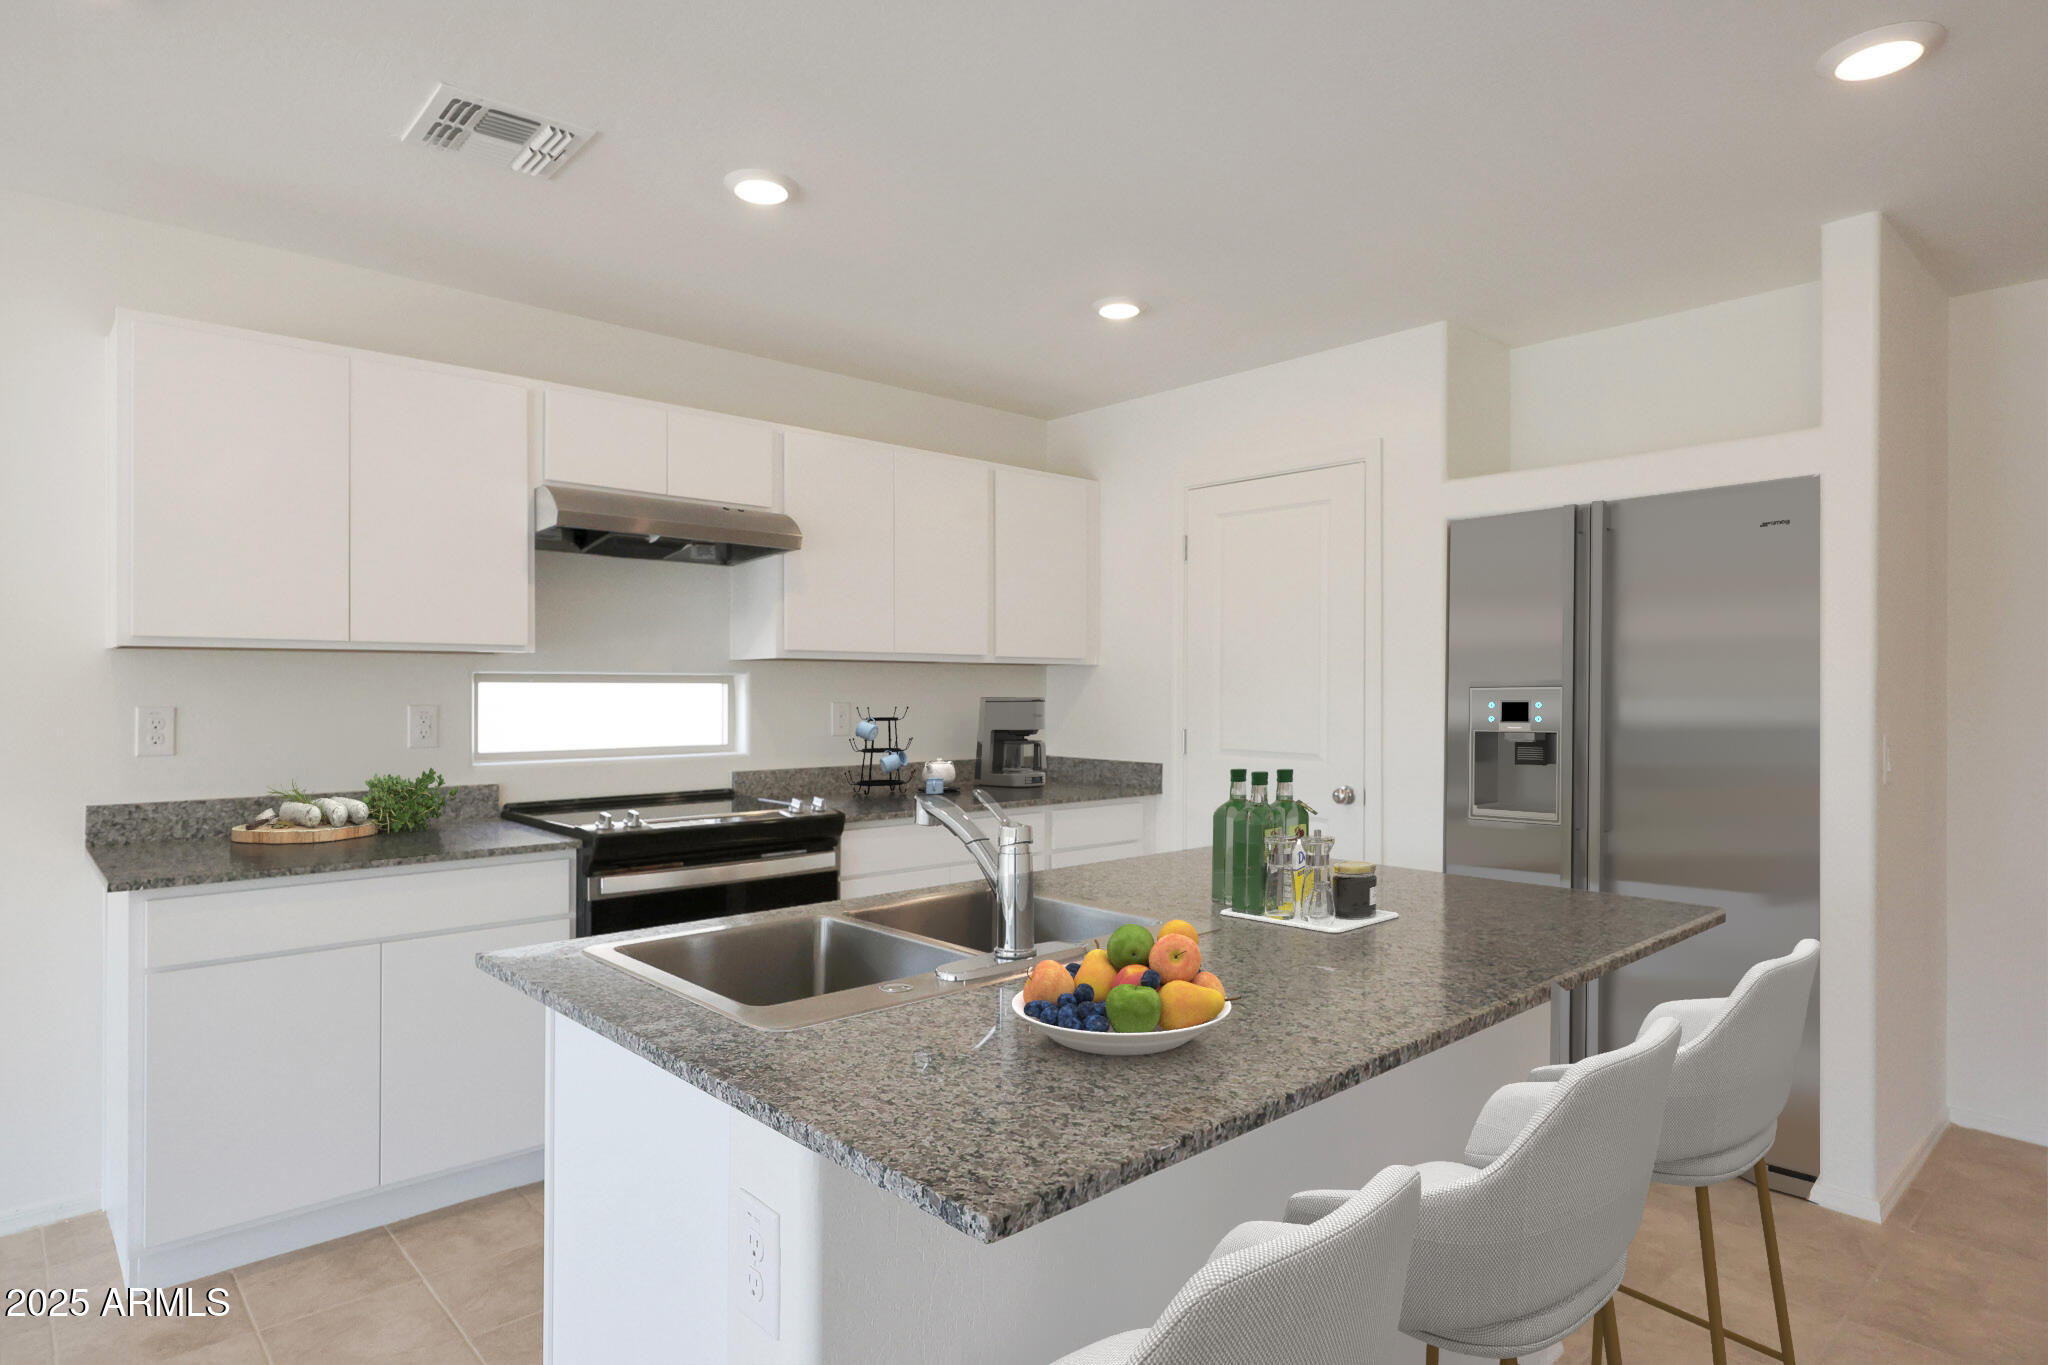
This 4-bedroom home features a split floorplan with spacious great room and separate dining area. White upgraded cabinets, granite countertops, stainless steel appliances and tile throughout home except bedrooms.  This home is complete with front yard landscape, rain gutters, covered patio, 2'' faux blinds and smart home technology package.  Ask about incentives with use of preferred lender and our $0 down, DPA & USDA options!    **Images and virtual tour represent the Gaven plan only and may vary from homes as built.
#7028924

Coolidge

1422 W SHANNON Way

4 Beds

2 Baths

1,787 Sq.Ft.

$323,990

MLS#: 7028924
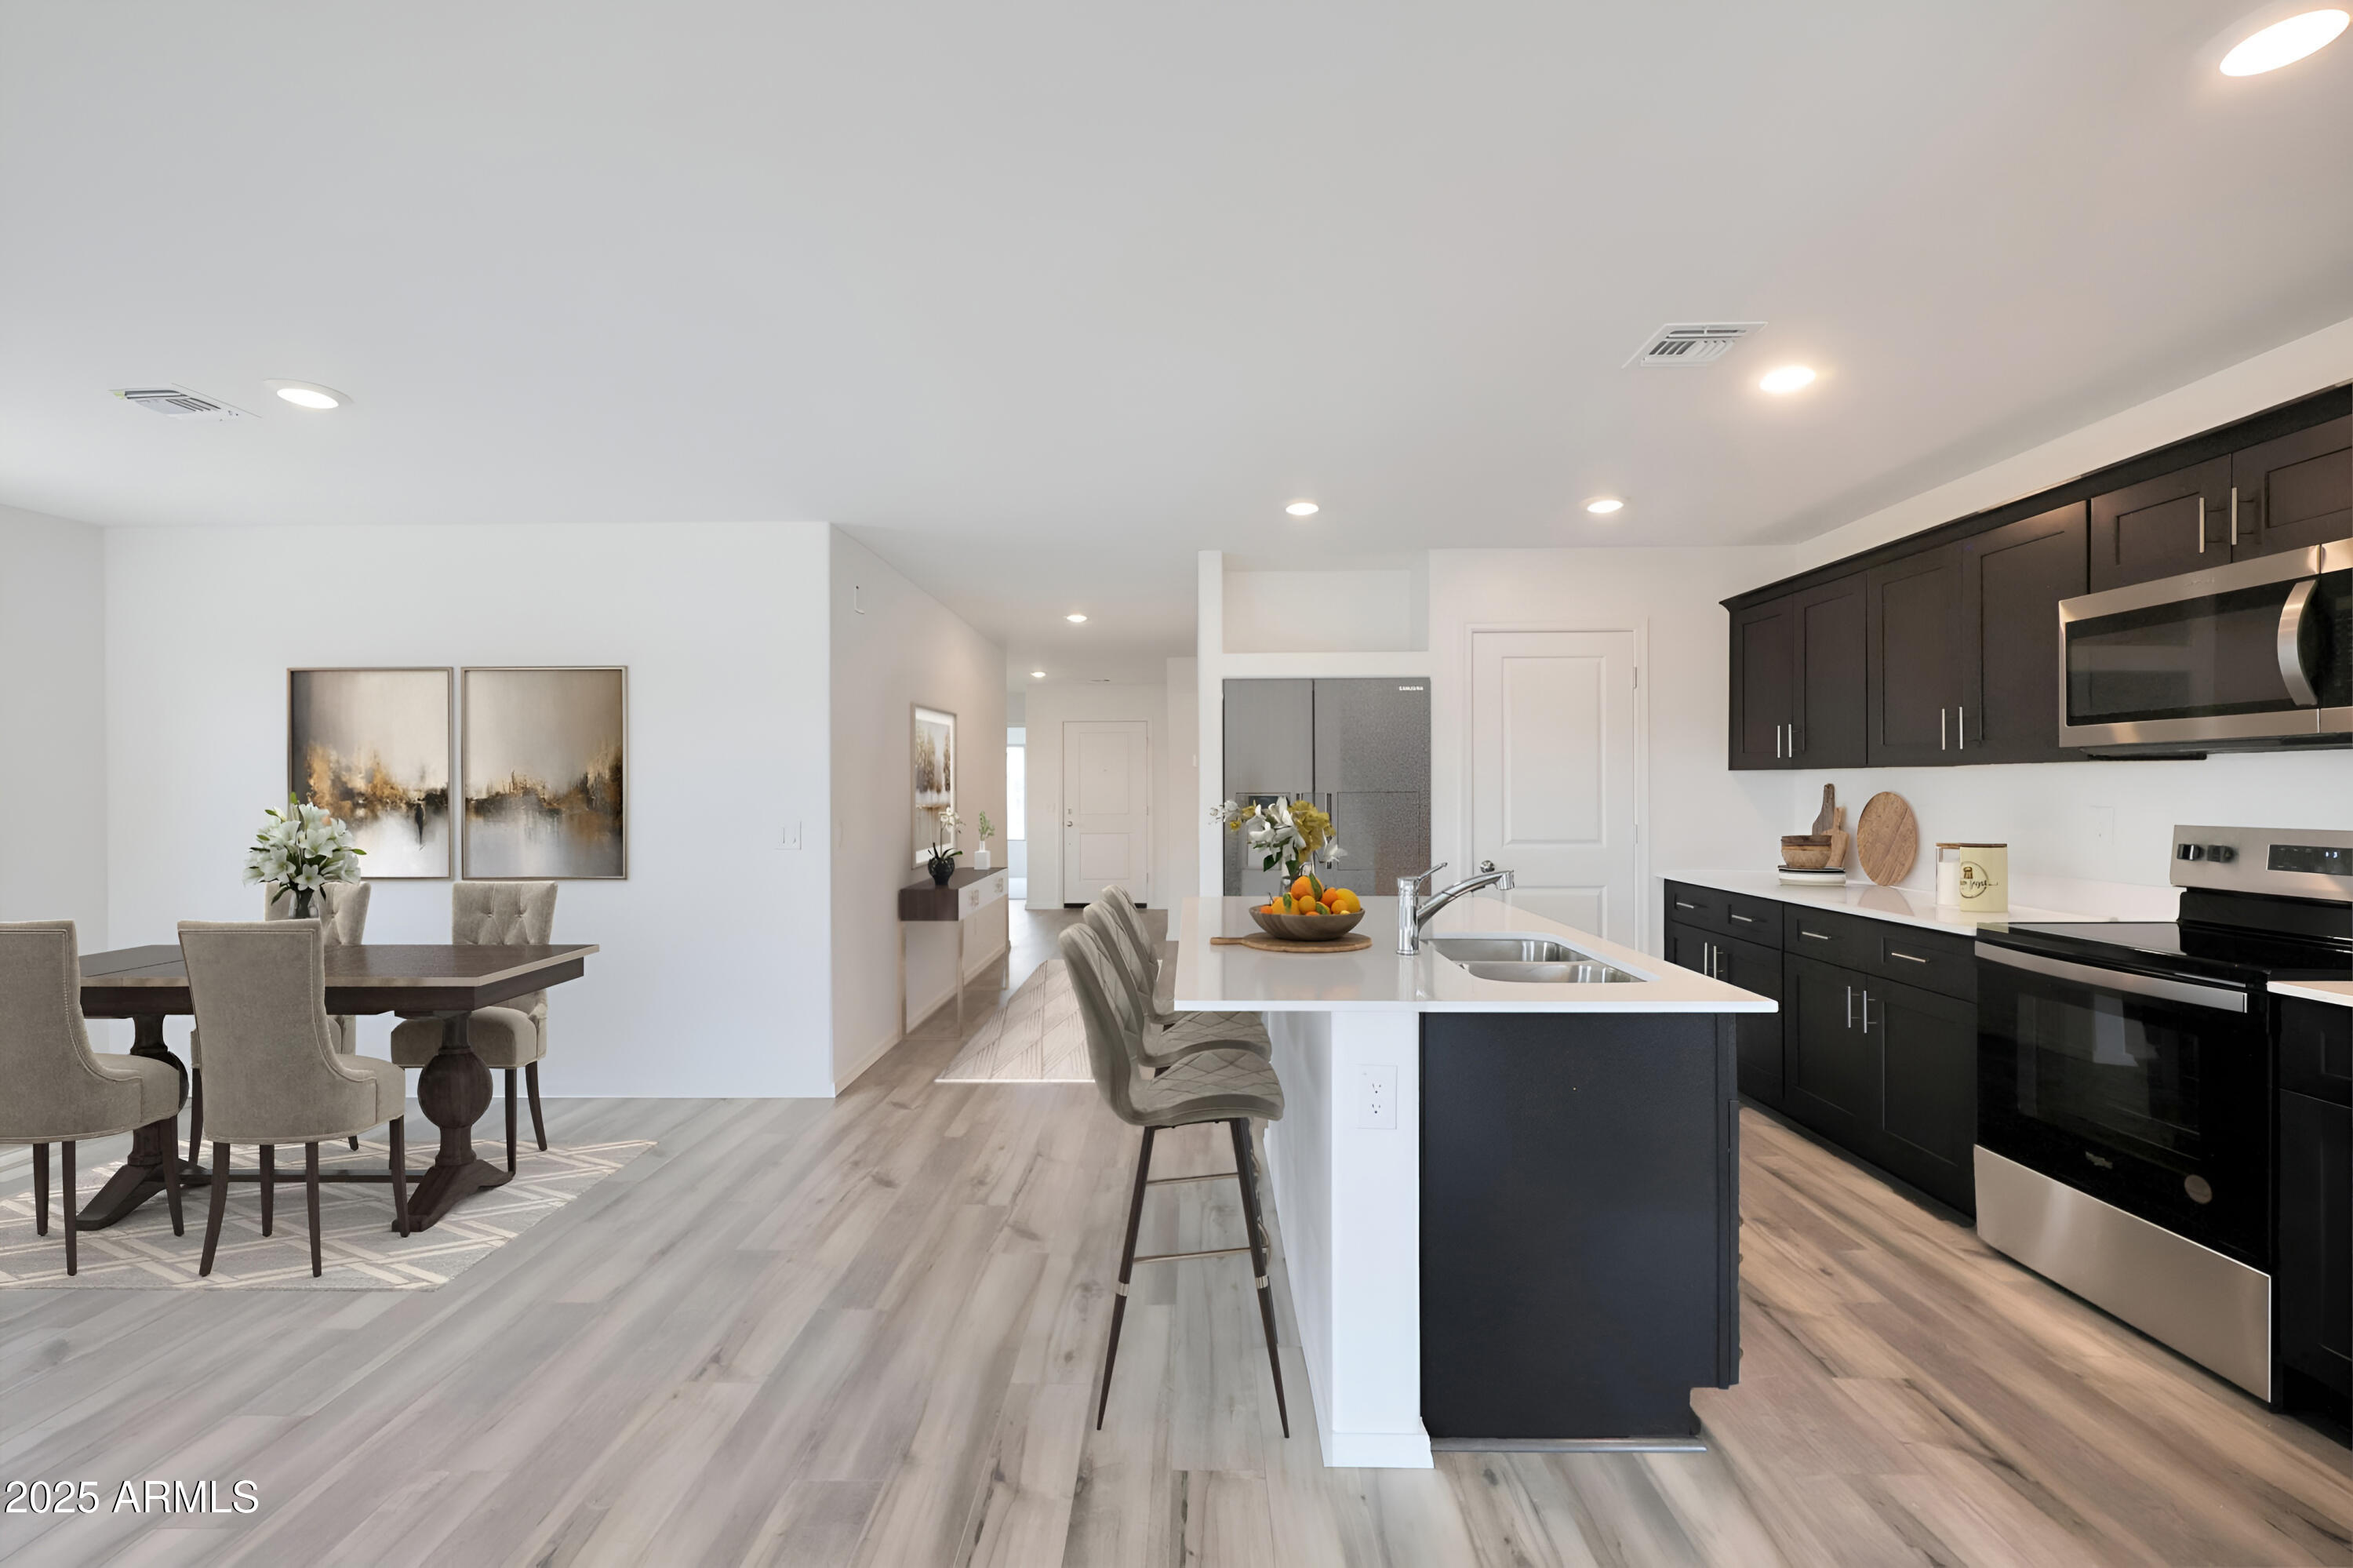
***MOVE-IN READY MARCH/APRIL***
Limited Time4.99% FHA VA with Silverton Home Mortgage!
Highlights: North and South facing, 3-car garage, 58' Wide Homesite, Classic Interior Design Package!

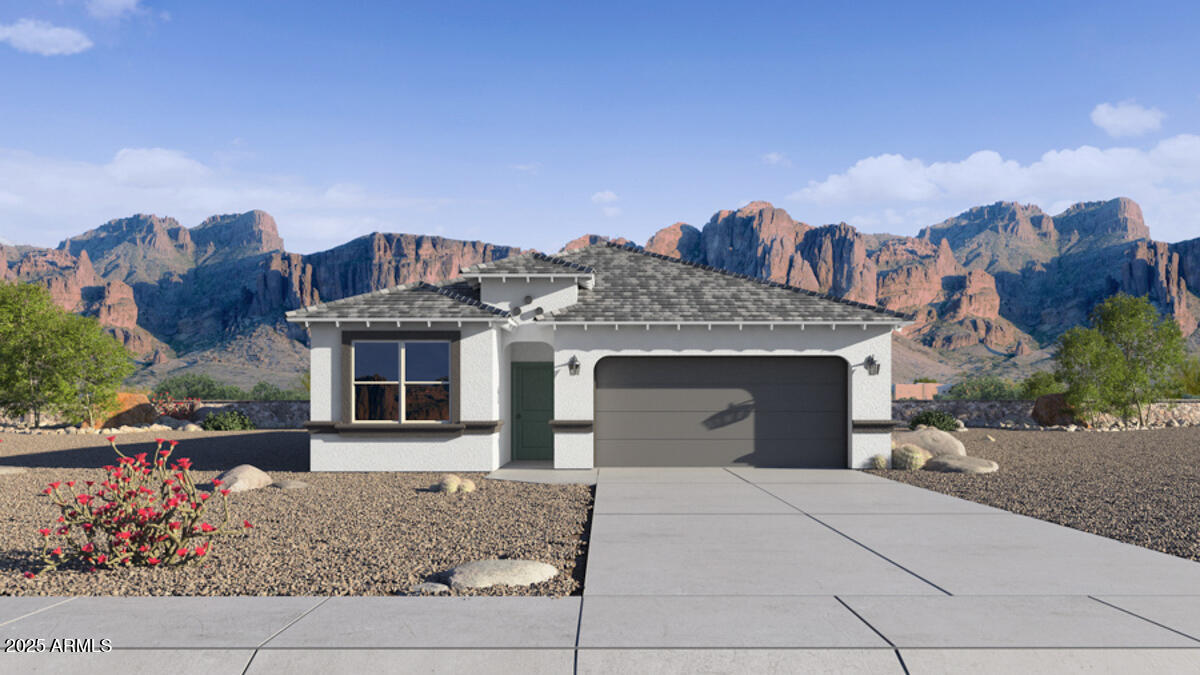
Discover the Yucca Floorplan from our Sonoran Collection, where style meets innovation in a home designed for flexibility, affordability, and efficiency. This single-family, single-story layout spans 1,561 square feet and offers 3 bedrooms plus a Flex room, 2 bathrooms, and an oversized 3-car garage. Experience low-maintenance living in an open-concept floorplan that provides versatile space for the whole family.
#6972715

Coolidge

1358 W TIGUA Way

3 Beds

2 Baths

1,561 Sq.Ft.

$324,990

MLS#: 6972715
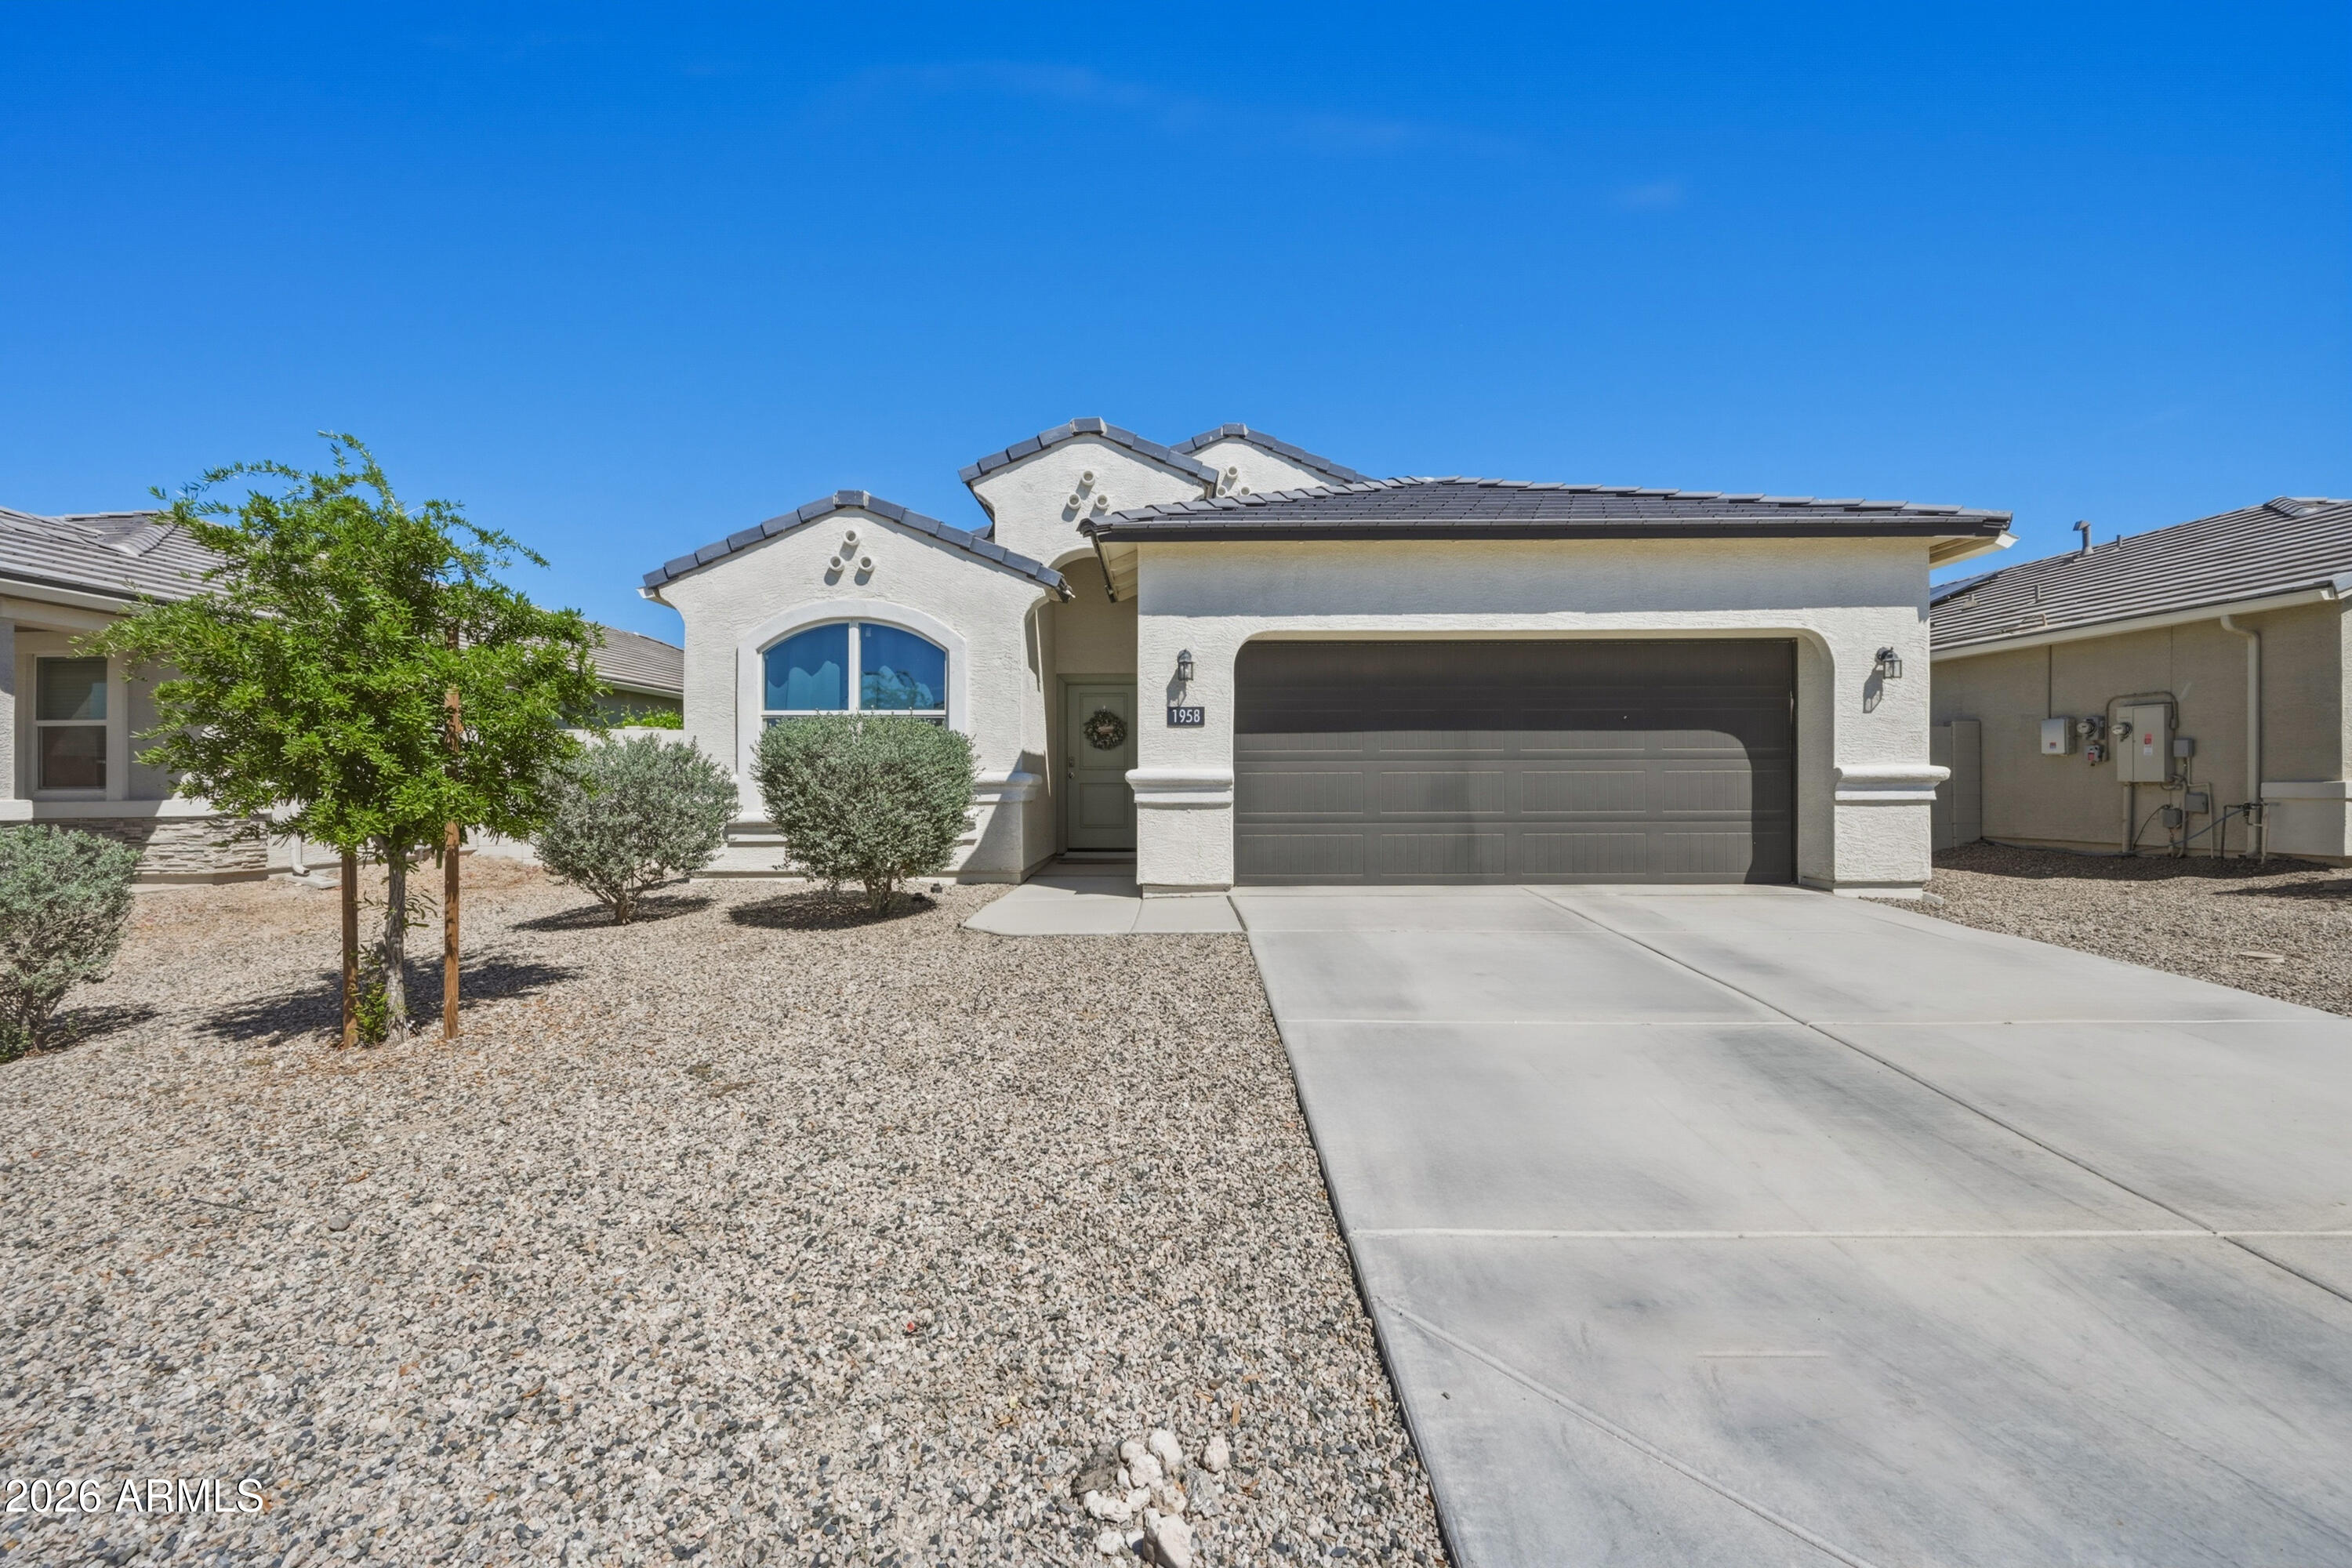
ASSUMABLE 2.5% MORTGAGE! Built in 2020 and well maintained, this 4 bed, 2 bath home offers 1,559 sq ft of bright, functional living space. The open layout connects the living area to the kitchen, ideal for entertaining or everyday living. Features include tile flooring, 9 ft ceilings, double pane windows, and modern finishes throughout. The backyard is ready to enjoy with a covered patio and extended pavers, and grass, perfect for relaxing or hosting. Upgrades include a smart home system and ceiling fans in every room and on the patio. A neutral color palette adds style. Located near Heartland Ranch Elementary with easy access to nearby amenities, this move in ready home offers comfort and value. Seller will pay off solar with an acceptable offer.
#7004564

Coolidge

1958 W CAMERON Boulevard

4 Beds

2 Baths

1,558 Sq.Ft.

$294,000

MLS#: 7004564
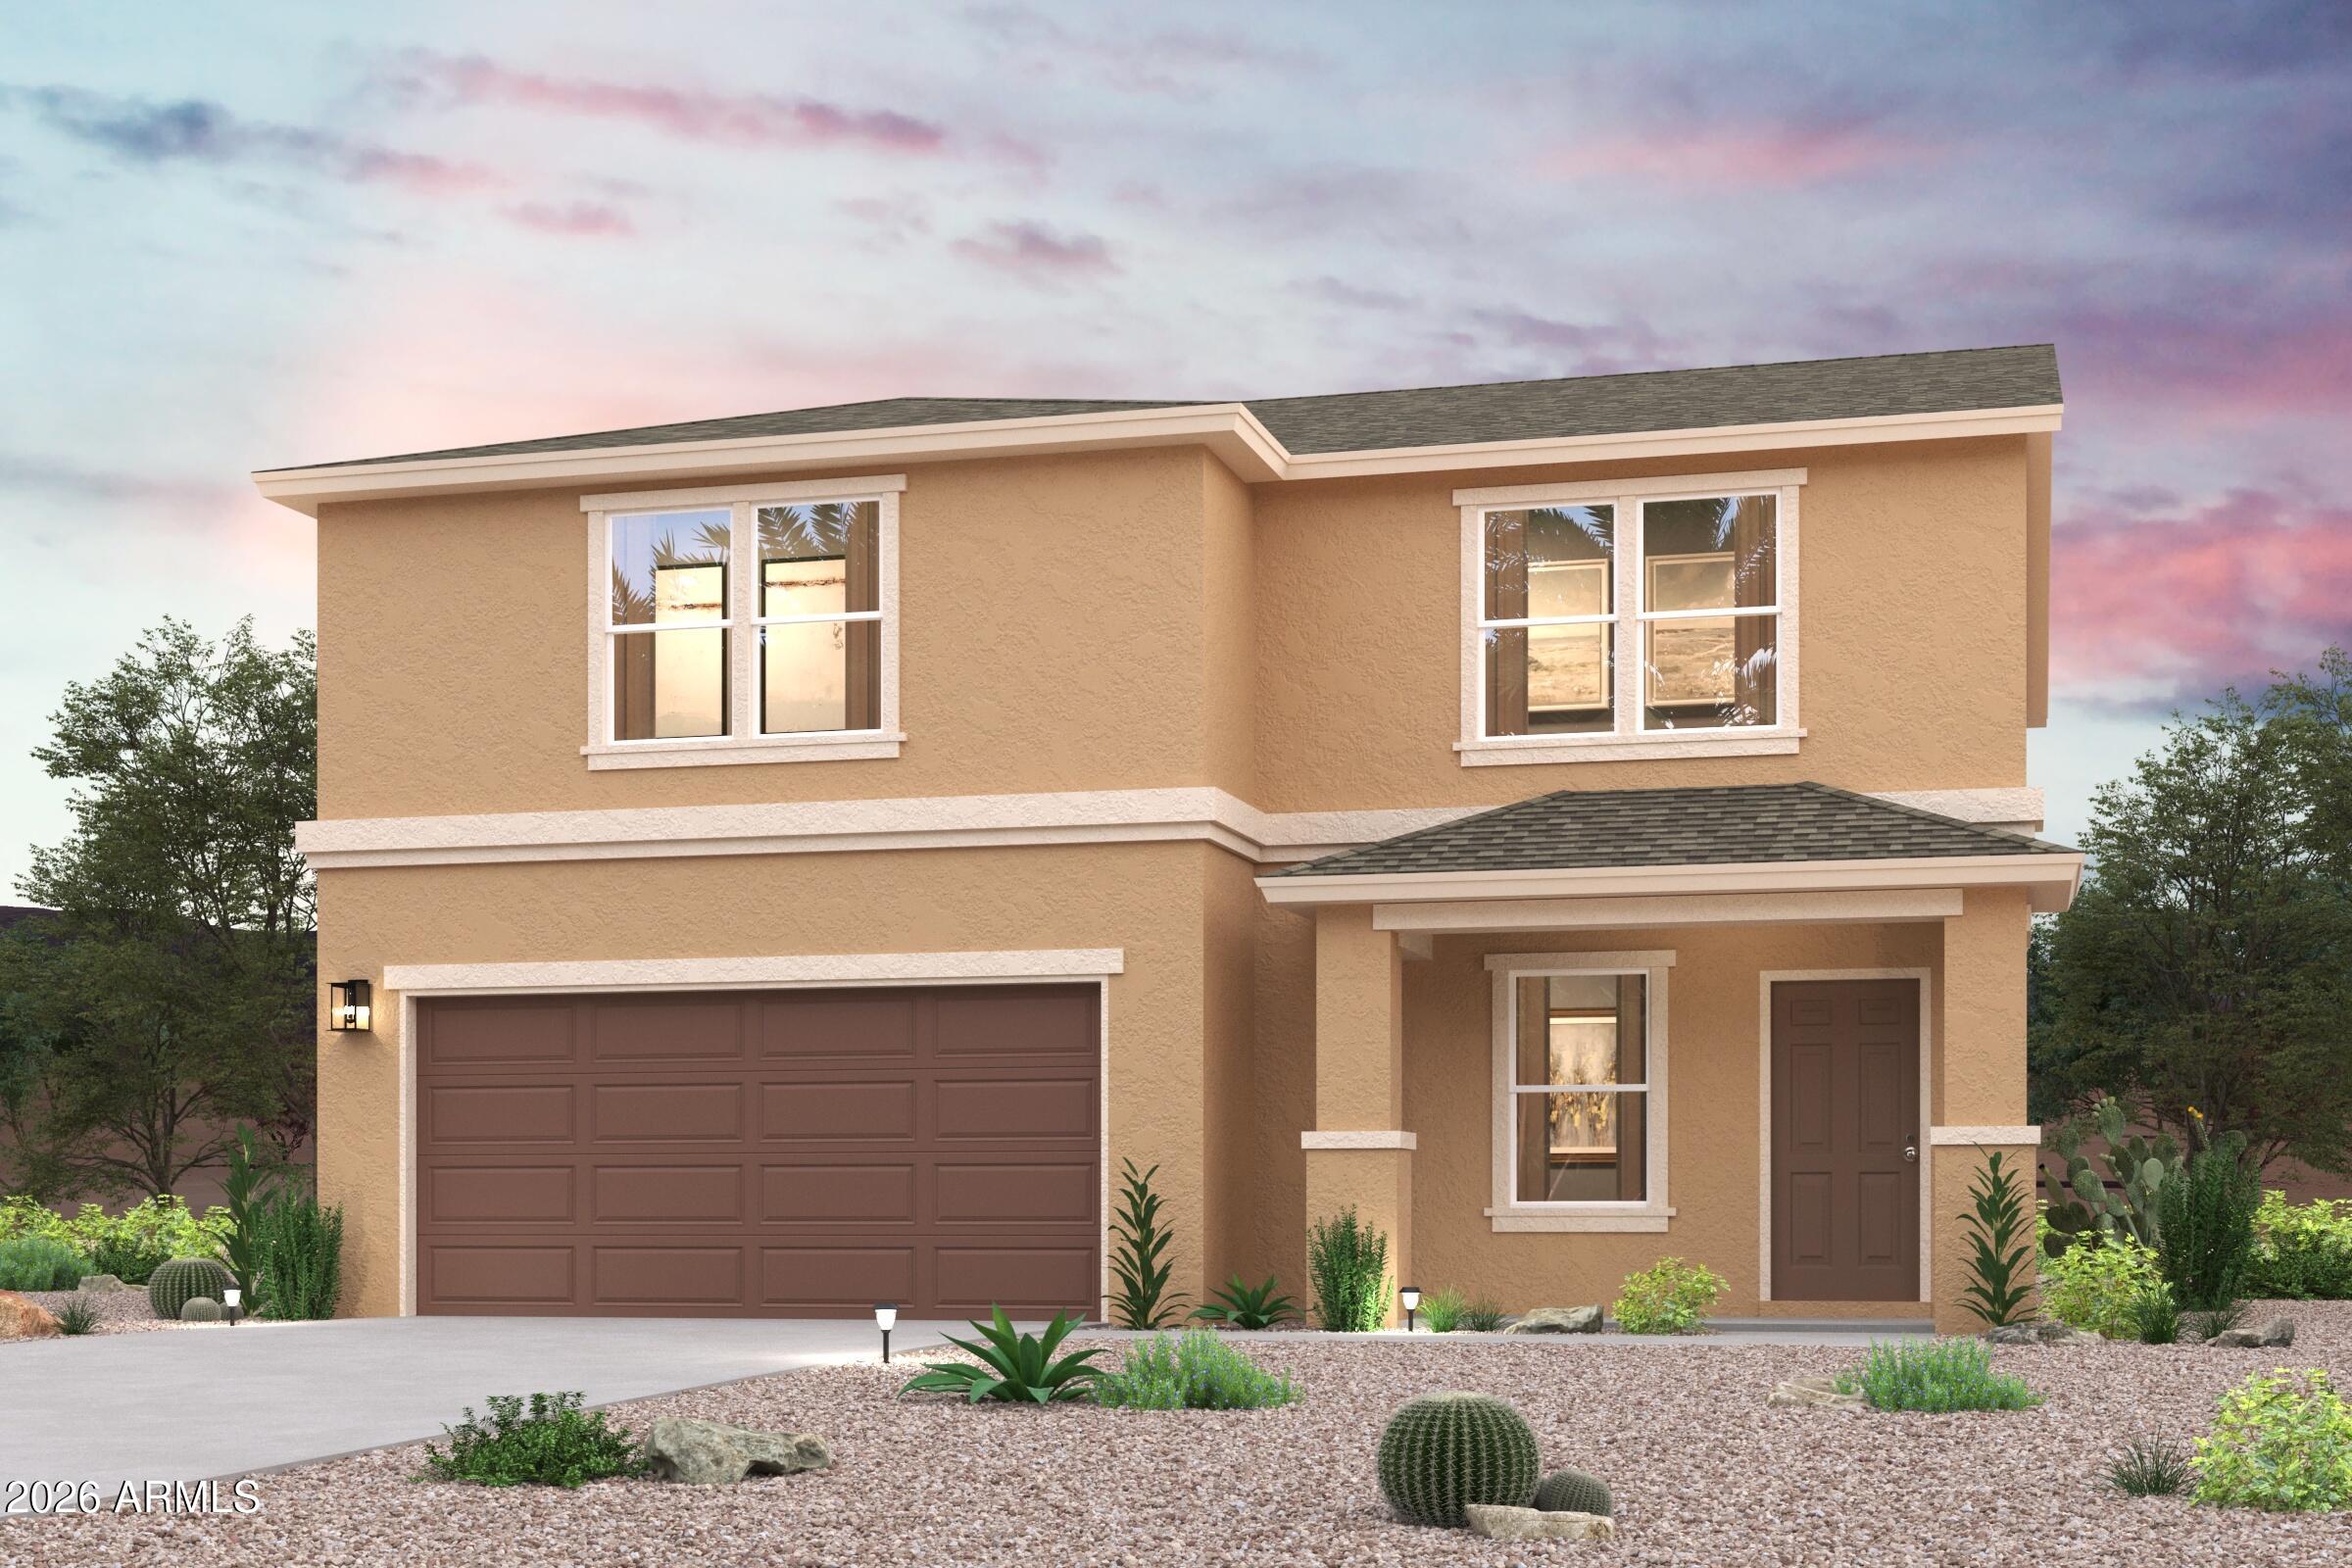
Discover unparalleled comfort in this exquisite home situated in the serene Coolidge Gateway Manor ntroducing the Troon Plan! This thoughtfully designed two-story home offers a perfect blend of functionality and style. The main level features a spacious great room, a well-appointed kitchen with quartz counters, LG appliances, an island, along with an elegant dining area ideal for entertaining. A versatile flex space can be adapted to suit your needs, while the 2-bay garage provides ample storage. Upstairs, the primary suite is a serene retreat, complete with a walk-in closet and an en-suite bathroom featuring a double vanity. Two additional bedrooms offer generous space, with one including a walk-in closet. The upper level also includes a second bathroom.
#6986591

Coolidge

263 W SONORAN VISTA Circle

4 Beds

3 Baths

2,373 Sq.Ft.

$299,990

MLS#: 6986591

Discover Your Dream Home in the Cross Creek Ranch! Introducing the Sterling Plan! This meticulously crafted single-story home offers a harmonious blend of style and practicality. The open-concept great room flows effortlessly into the dining area and a modern kitchen, complete with quartz counters and LG appliances. The primary suite provides a walk-in closet and an en-suite bathroom featuring a double vanity. Two additional bedrooms complement the layout, along with a spacious laundry room. The covered patio is perfect for outdoor relaxation, while the 2-bay garage ensures secure parking and storage.

1351 N LARAT Lane

Message successfully sent.

I agree to receive email communication and understand I can unsubscribe at any time.

I agree to be contacted by Realhub DEV via call, email, and text for real estate services. To opt out, you can reply 'stop' at any time or reply 'help' for assistance. You can also click the unsubscribe link in the emails. Message and data rates may apply. Message frequency may vary. Privacy Policy

Send a message

Message successfully sent.

Preferred Agent

Reason for contacting?

I agree to receive email communication and understand I can unsubscribe at any time.

I agree to be contacted by Realhub DEV via call, email, and text for real estate services. To opt out, you can reply 'stop' at any time or reply 'help' for assistance. You can also click the unsubscribe link in the emails. Message and data rates may apply. Message frequency may vary. Privacy Policy

Sign In Sign Out

Virtual Assistant

Would you like to take the next step with this property? We can help you schedule a showing or virtual tour, or send you more details.

Yes, I would like more information.

Thank You for Your Reply, One of Our Agents will contact you as soon as possible

No, maybe later.

Thank you, you can always contact me via email, phone number or through the contact form.

Realhub AI

Lucy - Your AI-Powered Realtor

Update Your Temporary Password

Personalize your search

Enter your email and we'll notify you immediately when new listings match what you're looking for.

or enter email address

Already have an account ? Login here

Continue your home search

I agree to receive communications and understand I can unsubscribe at any time.

I agree to be contacted by Realhub DEV via call, email, and text for real estate services. To opt out, you can reply 'stop' at any time or reply 'help' for assistance. You can also click the unsubscribe link in the emails. Message and data rates may apply. Message frequency may vary. Privacy Policy

Already have an account ? Login here

We use cookies

We use cookies primarily for analytics to enhance your experience. By accepting, you agree to our use of these cookies. You can manage your preferences or learn more about our cookies policy.