22622 E DAY SPRING Lane

Florence, AZ 85132
Ranch

Florence, AZ 85132
22622 E DAY SPRING Lane
$670,000

MLS#: 7001529

Status: Active

Listing provided by: Century 21 Arizona Foothills

Listing agent phone: None

Last update: 5 months ago

On site: 7 months ago

N/A - Residential

About

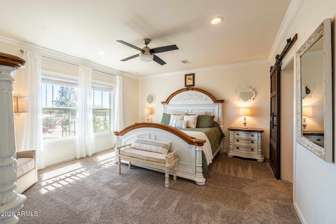
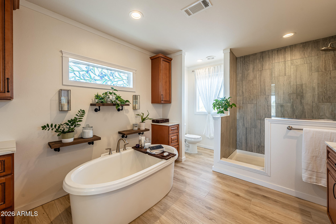
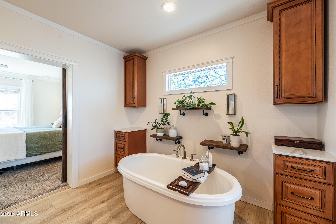
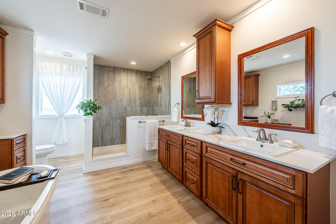
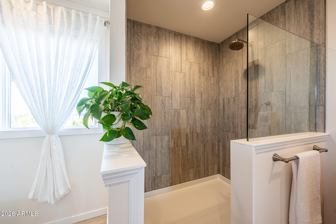
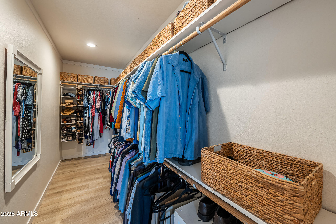
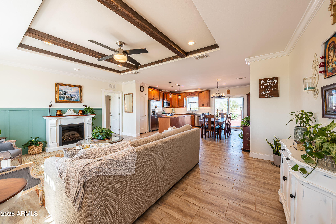
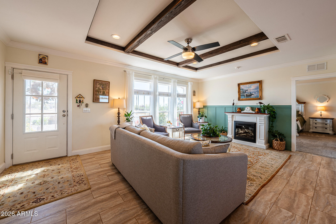
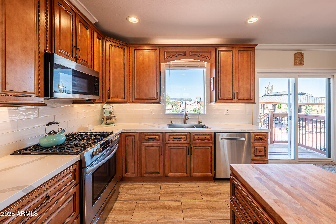
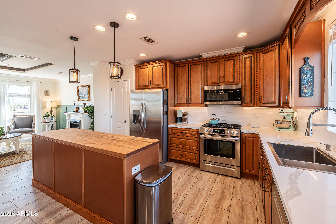
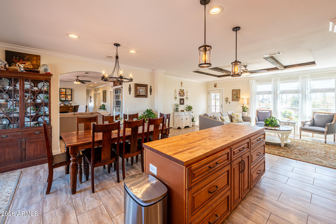
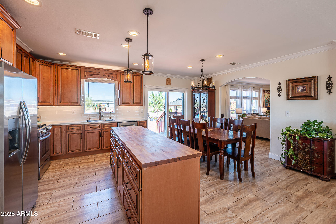
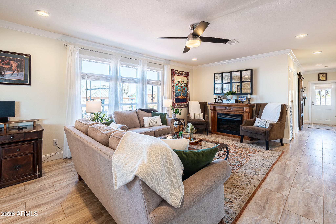
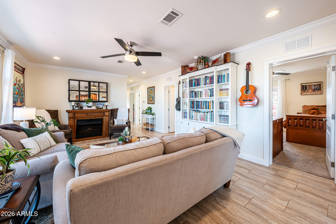
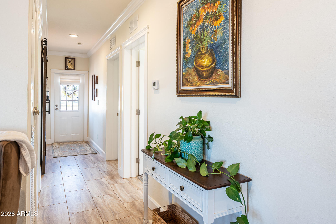
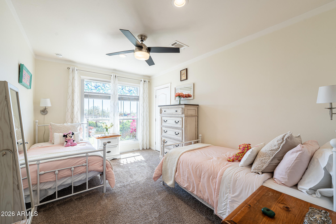
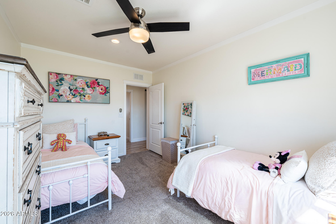
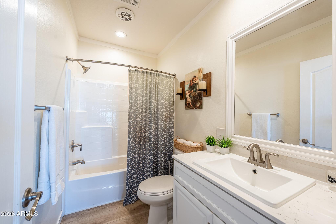
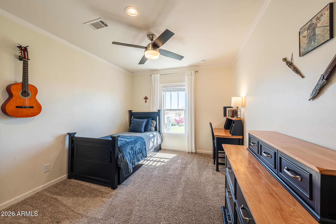
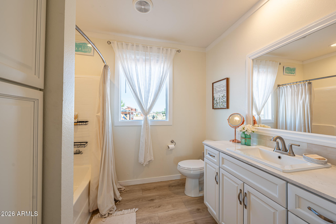
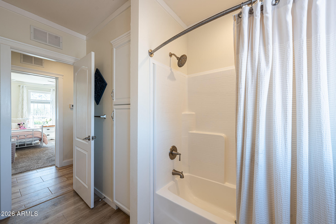
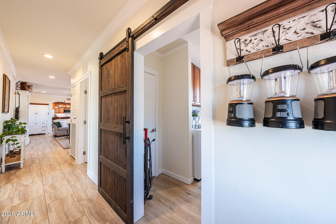
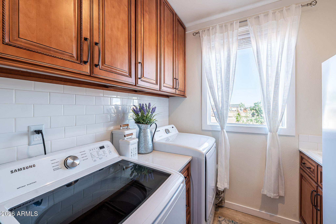
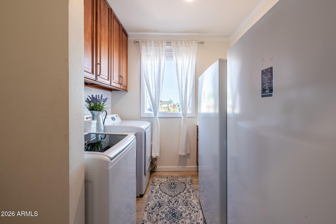
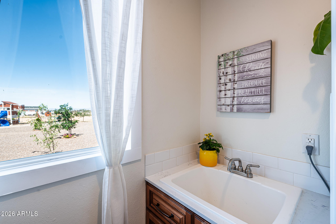
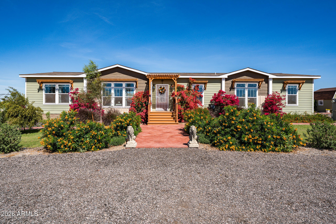
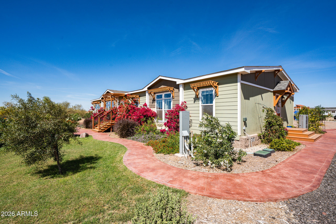
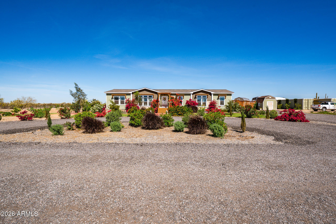
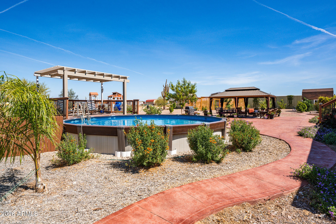
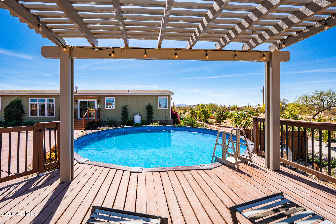
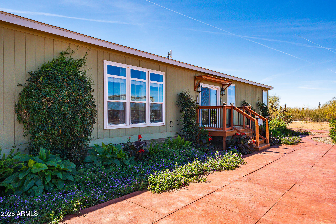
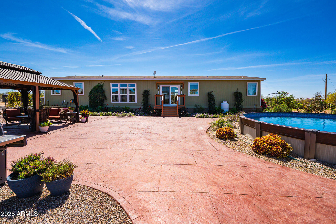
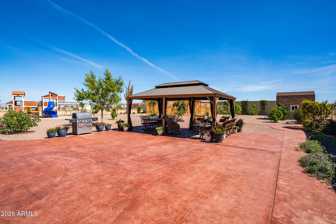
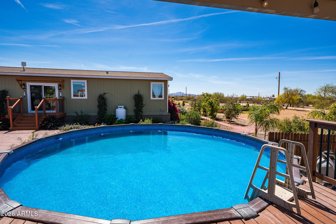
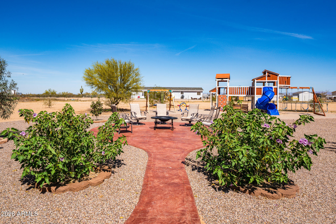
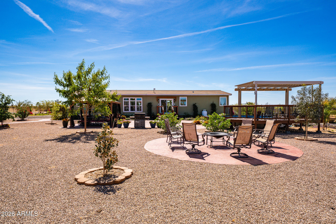
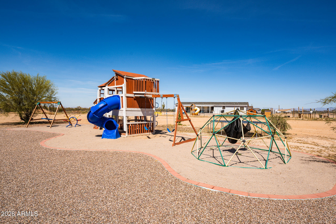
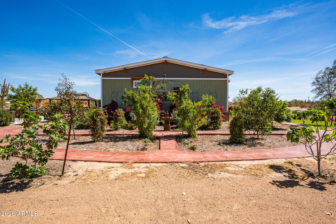
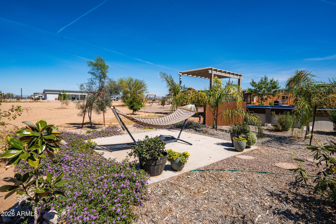
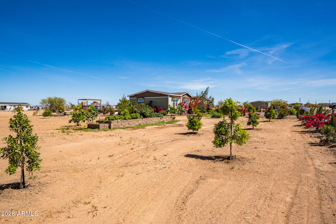
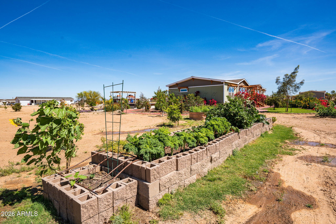
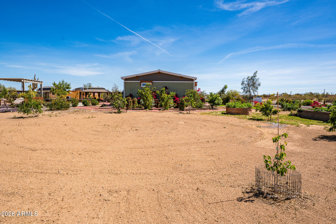
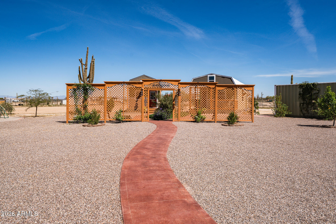
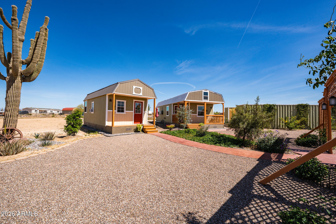
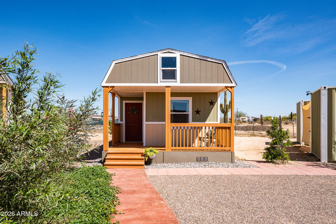
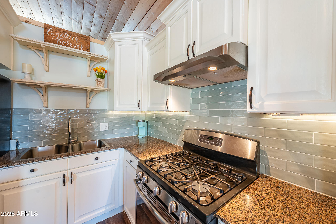
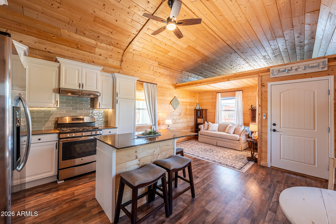
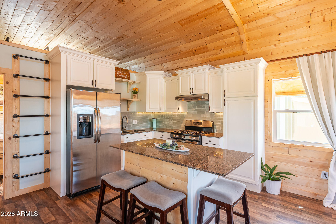
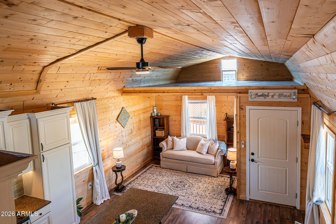
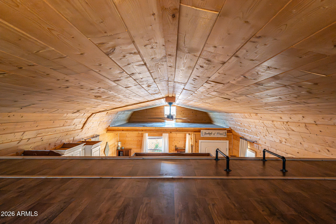
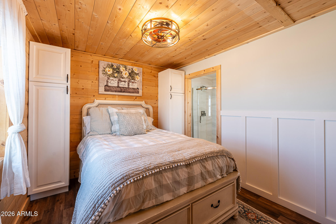
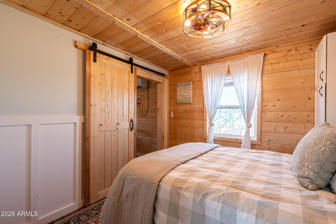
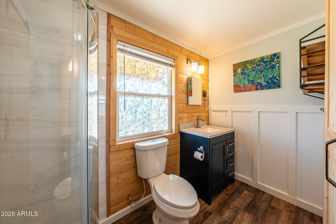
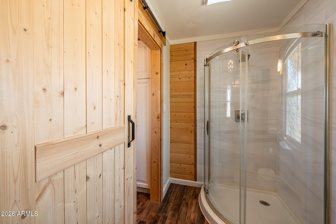
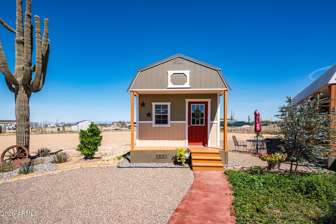
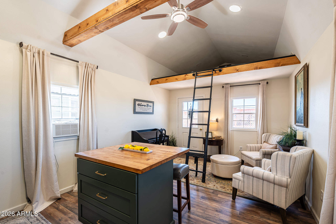
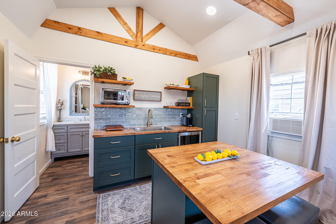
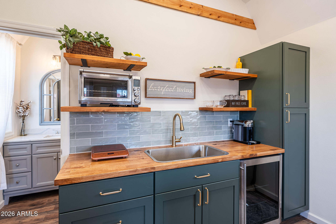
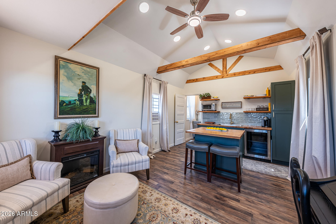
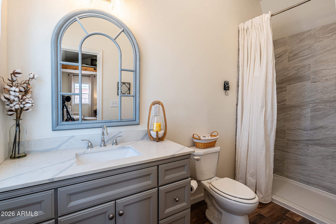
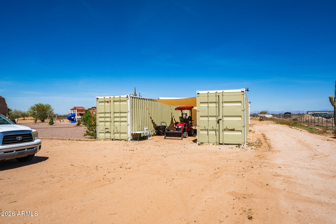
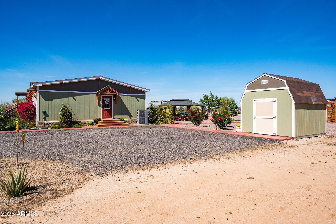
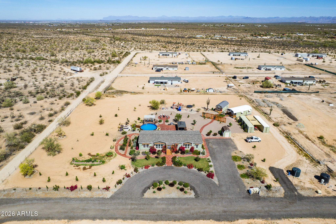
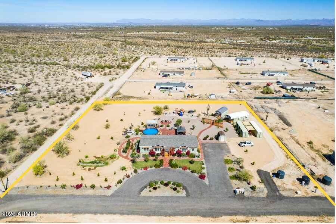
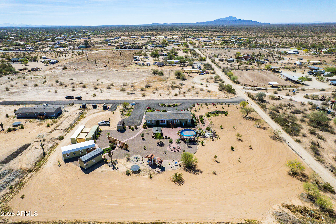
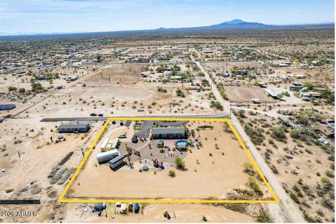
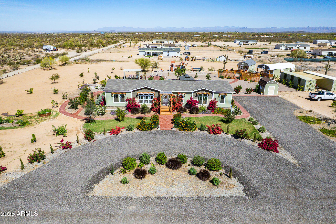
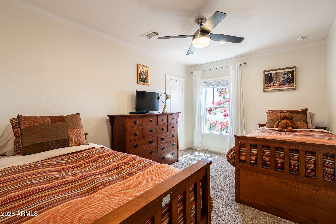
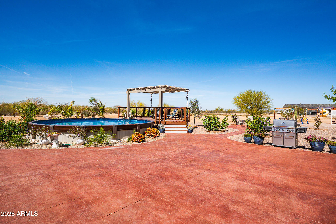
Set on a sprawling 2.5-acre irrigated lot with a private well, this beautifully upgraded property blends space, comfort, and versatility. The main home offers 4 bedrooms, 3 bathrooms, and 2,368 sq ft of thoughtfully designed living with stylish upgrades throughout. Enjoy your private outdoor retreat featuring a sparkling pool, gazebo, lush landscaping, garden areas, and extensive concrete walking paths--perfect for relaxing or entertaining. Adding incredible flexibility, two fully built-out tiny homes totaling 820 sq ft provide ideal space for guests or multigenerational living. A rare opportunity with endless potential in a serene setting, offering privacy, functionality, and long-term value, with room to expand, garden, or create your dream outdoor lifestyle.

Property

Beds

4

Full Baths

3

1/2 Baths

None

Year Built

2023

Sq.Footage

2,369

Features

Features & Amenities

Interior

  • Other Interior Features

    High Speed Internet, Double Vanity, Kitchen Island

  • Total Bedrooms

    4

  • Bathrooms

    3

  • Basement YN

    NO

  • Cooling YN

    YES

  • Cooling

    Heat Pump, Central Air, Ceiling Fan(s)

  • Fireplace YN

    YES

  • Heating YN

    YES

  • Heating

    Heat Pump, Forced Air

  • Pet friendly

    N/A

Exterior

  • Garage

    No

  • Construction Materials

    Wood Siding, Cement Siding, Frame

  • Other Exterior Features

    Storage

  • Parking

    Circular Driveway

  • Pool

    Yes

  • Pool Features

    Above Ground

  • View

    Mountain(s)

Area & Lot

  • Lot Size(acres)

    2.5

  • Lot Size(square feet)

    108,900

  • Property Type

    Residential

  • Property Sub Type

    Manufactured Home

  • Architectural Style

    Ranch

Price

  • Sales Price

    $670,000

  • Tax Amount

    $234

  • Financing Options

    Cash, Conventional

  • Sq. Footage

    2,369

  • Price/SqFt

    $282

HOA

  • Association

    No

Property Resources

  • Horse Property

    YES

School District

  • Elementary School

    Florence Unified School District

  • Middle School

    Florence K-8

  • High School

    Florence High School

Property Features

  • Stories

    1

  • Accessibility Features

    Accessible Entrance, Accessible Hallway(s)

  • Foundation Details

    Block

  • Ownership

    Fee Simple

  • Sewer

    Septic Tank

  • Tax Lot

    A & B

  • Water Source

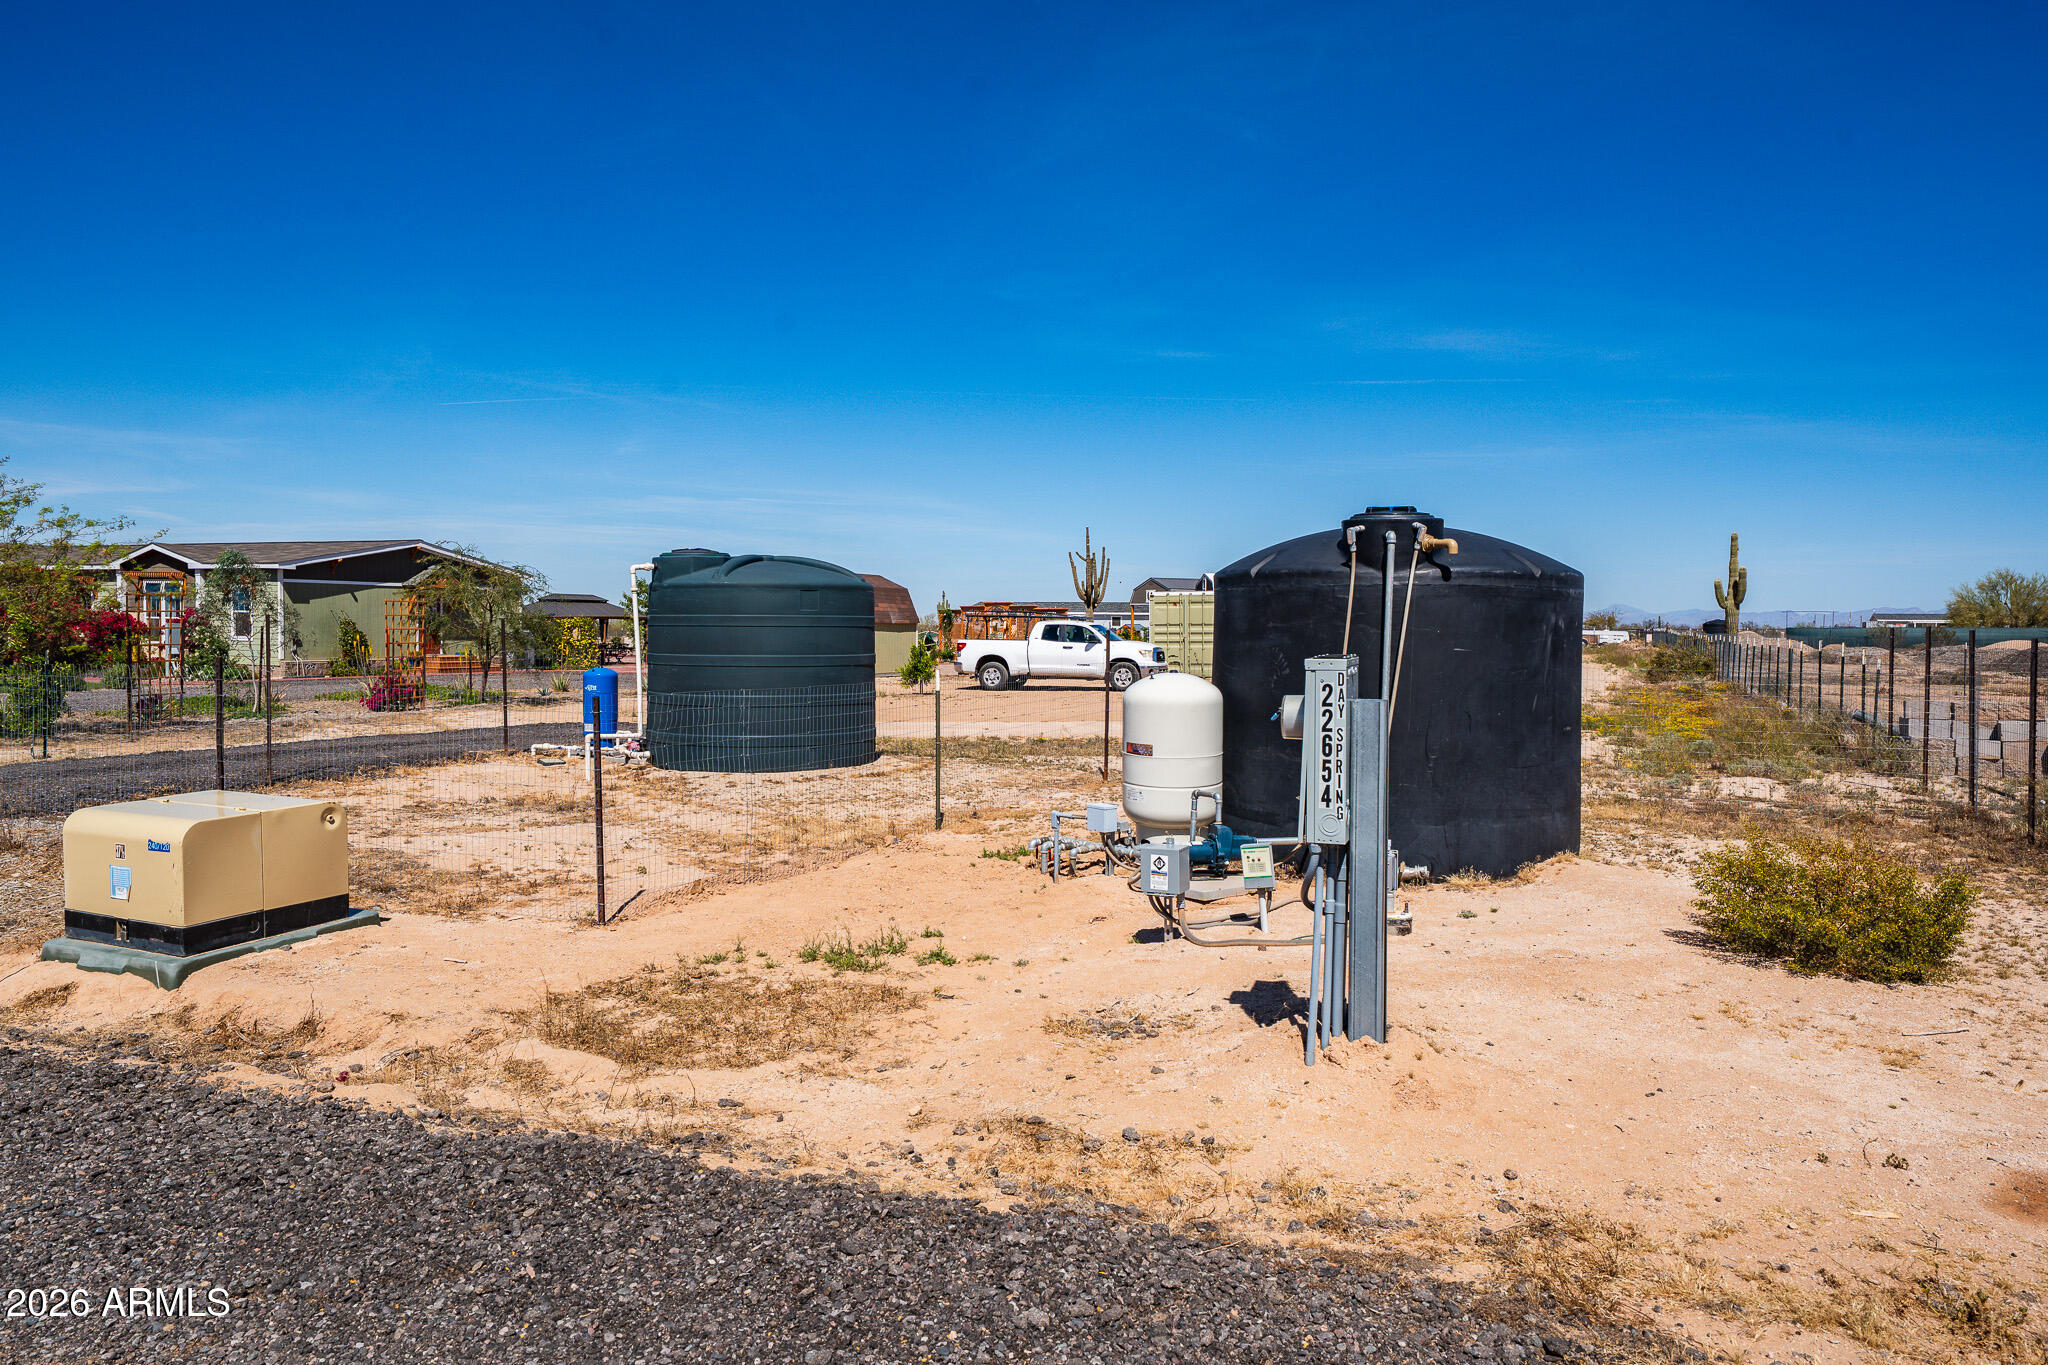
    Private, Shared Well

Schedule

Schedule a Showing

Showing scheduled successfully.

What is 3 + 4 ?


Change time

Mortgage calculator

Estimate your monthly mortgage payment, including the principal and interest, property taxes, and HOA. Adjust the values to generate a more accurate rate.

Your payment

Principal and Interest:

$

Property taxes:

$

HOA fees:

$

Total loan payment:

$

Total interest amount:

$

Location

  • County

    Pinal

  • Elementary School

    Florence Unified School District

  • Middle School

    Florence K-8

  • High School

    Florence High School

Listing Courtesy of Elizabeth Lovesy, Century 21 Arizona Foothills

RealHub Information is provided exclusively for consumers' personal, non-commercial use, and it may not be used for any purpose other than to identify prospective properties consumers may be interested in purchasing. All information deemed reliable but not guaranteed and should be independently verified. All properties are subject to prior sale, change or withdrawal. RealHub website owner shall not be responsible for any typographical errors, misinformation, misprints and shall be held totally harmless.

Agent Will Smith

Will Smith

AGENT

Call Will today to schedule a private showing.


* Listings on this website come from the FMLS IDX Compilation and may be held by brokerage firms other than the owner of this website. The listing brokerage is identified in any listing details. Information is deemed reliable but is not guaranteed. If you believe any FMLS listing contains material that infringes your copyrighted work please click here to review our DMCA policy and learn how to submit a takedown request.© 2024 FMLS.

Properties

Related properties
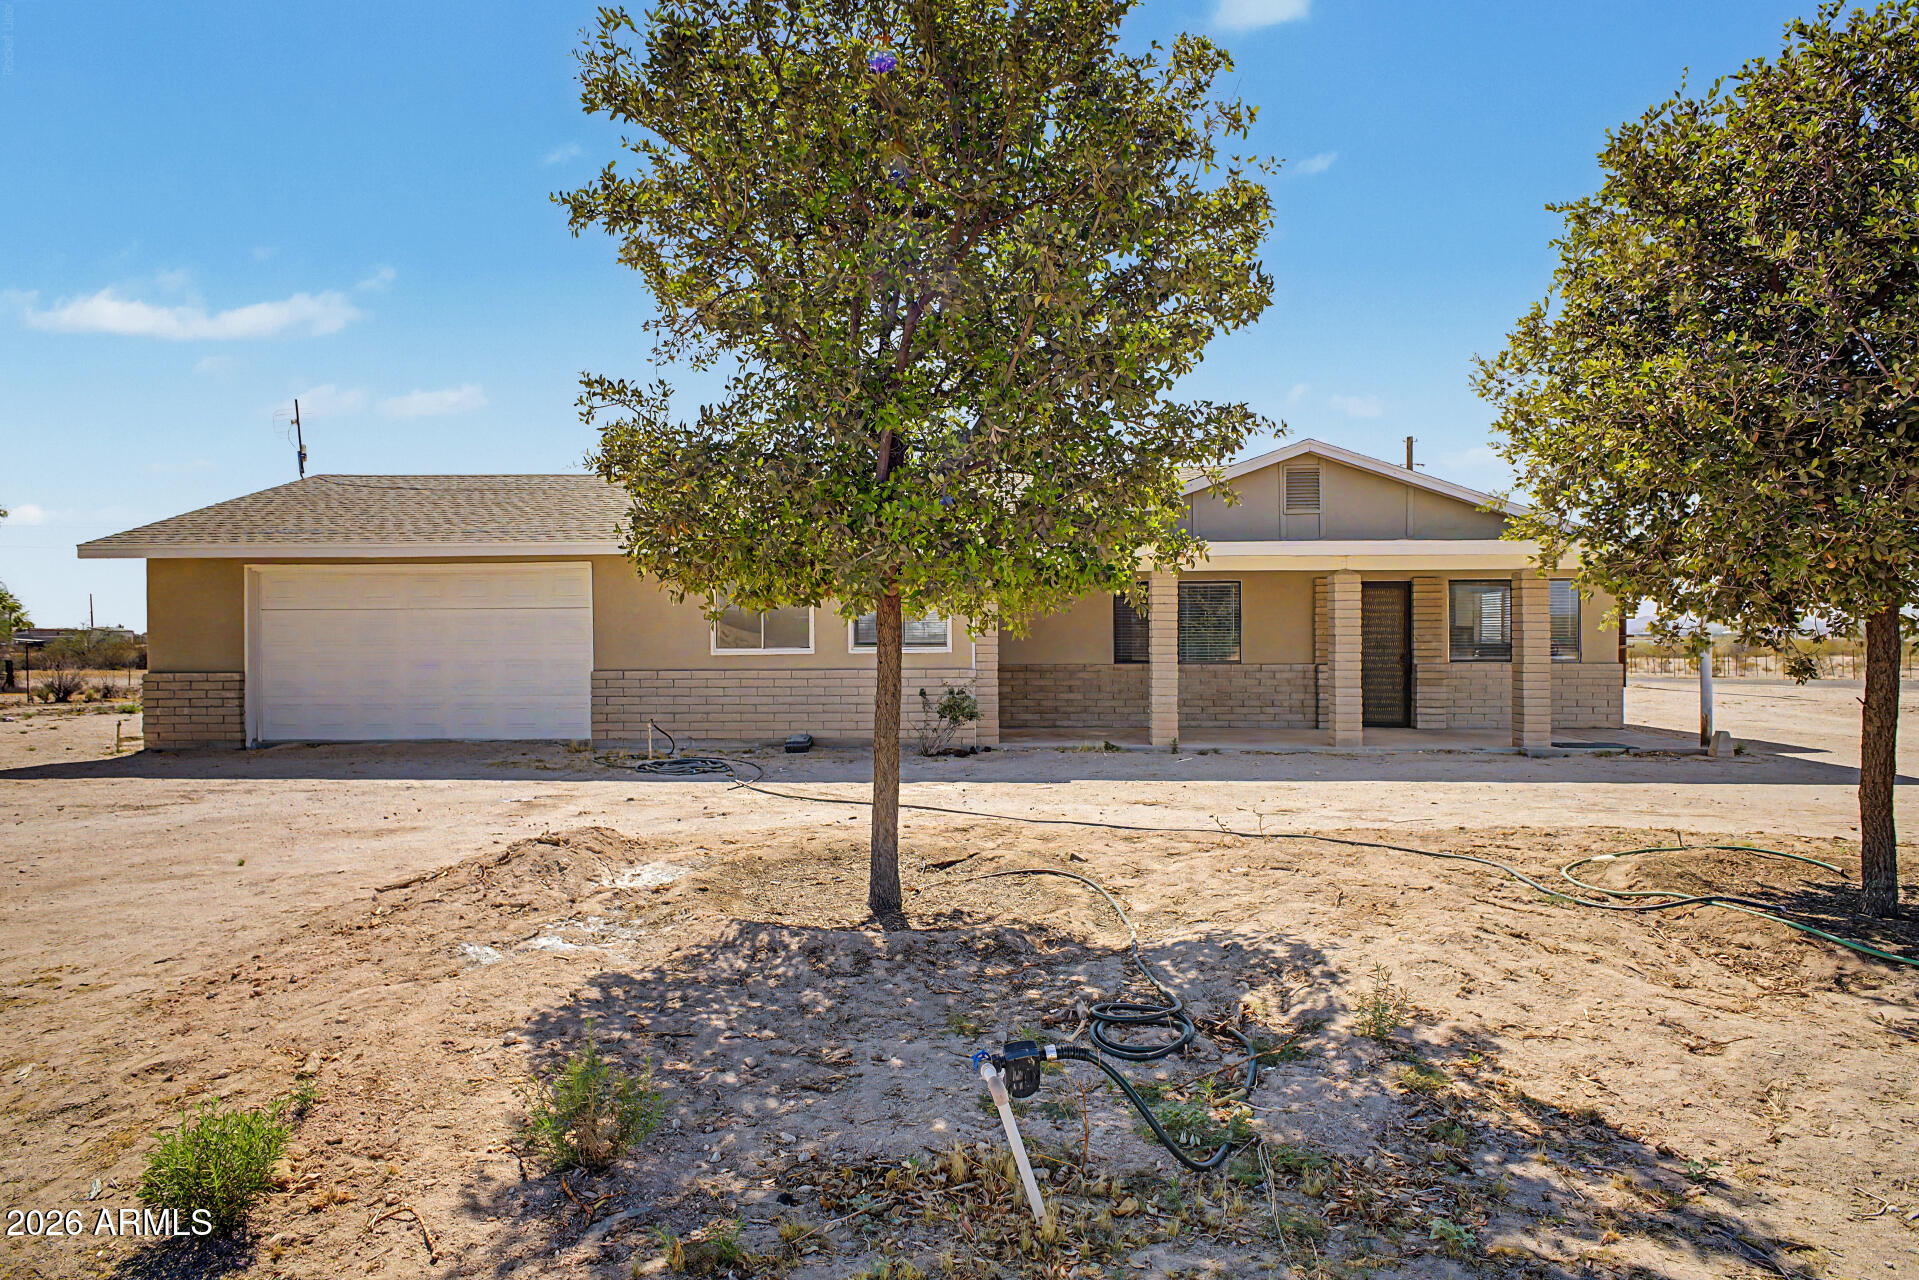
Set on 2.5 acres of open desert just minutes from downtown Florence, this versatile property offers the space, privacy, and freedom that are becoming harder to find--paired with strong income and development potential. With wide-open surroundings and room to expand, this is an ideal setup for those seeking a more flexible Arizona lifestyle without HOA restrictions. The home was originally built as a duplex but is currently open and functioning as a spacious single-family residence, offering multiple living options. Whether you're looking for multigenerational living, rental income, or the ability to convert back to a true duplex, the layout supports it all. On the exterior, you'll be wowed by the curb appeal, with new paneling, stucco, and paint. Inside, you'll find updated finishes, paint, flooring, copper wiring, and brand new AC units for comfort and efficiency. The property includes a two-car garage on one side and a separate one-car garage on the other, providing added flexibility for vehicles, storage, or workspace. The 40x30 workshop is a standout feature--perfect for business use, hobbies, equipment storage, or creating your own working space at home. Tractor, table saw, and air compressor included! A drip irrigation system supports low-maintenance landscaping across the acreage. Zoned C4, this property offers rare development potential with the ability to add two additional duplexes--creating an opportunity for future rental income or expansion. If you're looking for open desert views, usable land, and the freedom to live, work, and invest on your own terms, this Florence property delivers.
#7027279

Florence

20221 E MAYFIELD Road

4 Beds

2 Baths

2,208 Sq.Ft.

$600,000

MLS#: 7027279
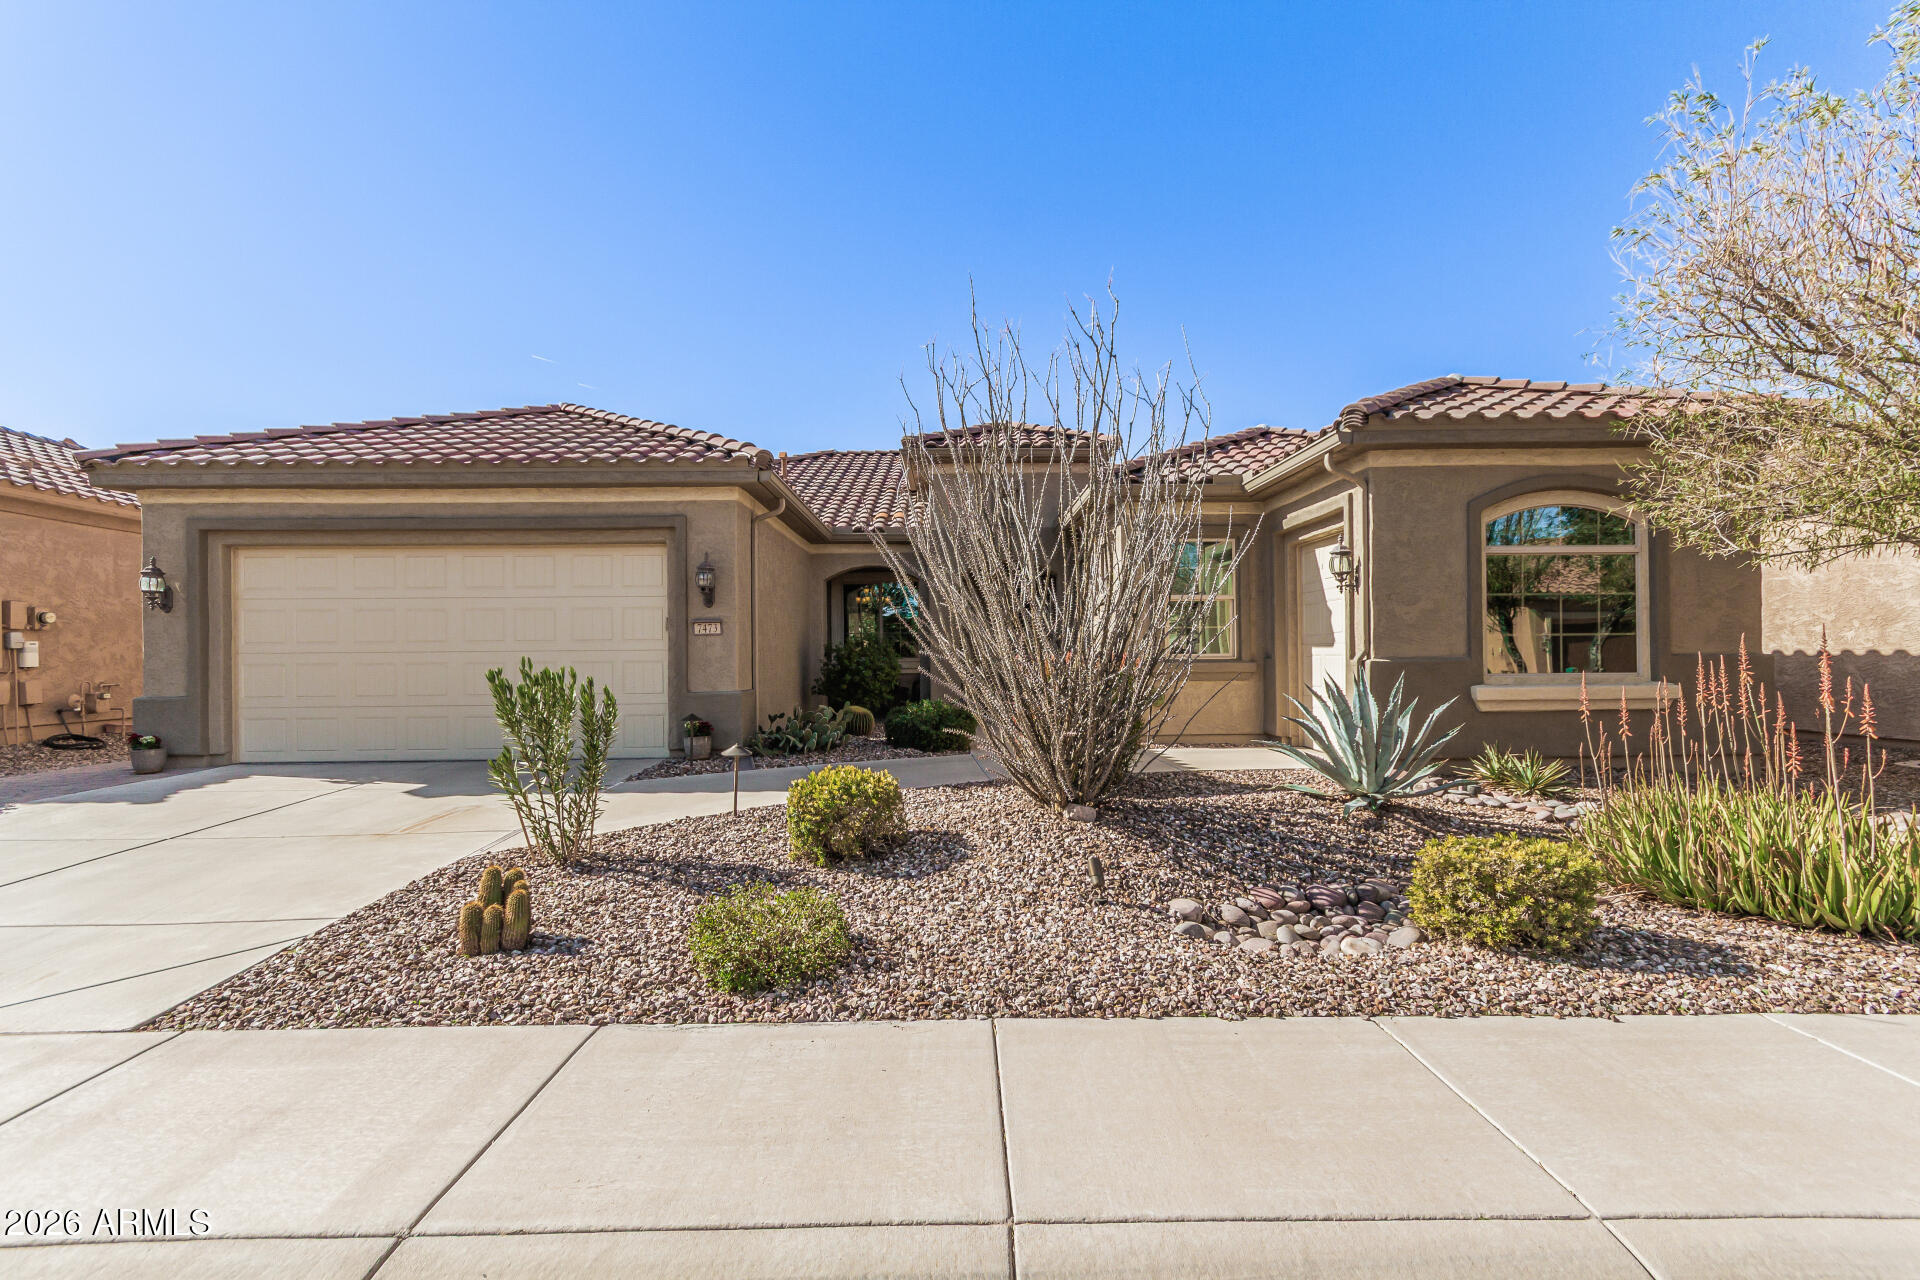
Location! Location! This home is perfectly situated on a premium Arroyo Wash lot with breathtaking desert views. The Endeavor floorplan boasts a Chef Lux kitchen with true staggered cherry cabinets, granite counters, and elegant tile flooring with accent inlays. Additional amenities include a butler's pantry, a reverse osmosis system, a Murphy bed in the den, and plantation shutters. Garage features 2 foot extension, insulated door, storage cabinets and separate Golf Cart garage. The outdoor space is an entertainer's dream, with an extended paver patio, and pergola, built-in BBQ, sun shade, and lush landscaping. OWNED SOLAR SYSTEM. Recent enhancements between January 2021 and January 2026 include epoxy flooring in both garages, insulated garage doors, new freezer in the garage, new water softener, new larger tankless water heater with a 15-year warranty, new garbage disposal, and new reverse osmosis system in the kitchen. The home also features new living room furniture, a new Bose sound bar for the TV, a Murphy bed in the office, new king-size mattress in the master bedroom, a new gas BBQ/outdoor kitchen, extended pergola at the patio, new dining table and chairs at the patio, added cabinets in the laundry room, and an added enclosure for garbage bin storage. Home is being sold FULLY FURNISHED and TURN-KEY. Located in Sun City Anthem at Merrill Ranch, this home offers access to a vibrant lifestyle with a 48,000 SF recreation center, a state-of-the-art gym, an indoor lap pool, and activities including Pickleball, Tennis, and the Troon Poston Butte Golf Course. This oasis of luxury and comfort is not to be missed!
#6968424

Florence

7473 W WILLOW Way

2 Beds

2 Baths

2,581 Sq.Ft.

$599,000

MLS#: 6968424

Set on a sprawling 2.5-acre irrigated lot with a private well, this beautifully upgraded property blends space, comfort, and versatility. The main home offers 4 bedrooms, 3 bathrooms, and 2,368 sq ft of thoughtfully designed living with stylish upgrades throughout. Enjoy your private outdoor retreat featuring a sparkling pool, gazebo, lush landscaping, garden areas, and extensive concrete walking paths--perfect for relaxing or entertaining. Adding incredible flexibility, two fully built-out tiny homes totaling 820 sq ft provide ideal space for guests or multigenerational living. A rare opportunity with endless potential in a serene setting, offering privacy, functionality, and long-term value, with room to expand, garden, or create your dream outdoor lifestyle.

22622 E DAY SPRING Lane

Message successfully sent.

I agree to receive email communication and understand I can unsubscribe at any time.

I agree to be contacted by Realhub DEV via call, email, and text for real estate services. To opt out, you can reply 'stop' at any time or reply 'help' for assistance. You can also click the unsubscribe link in the emails. Message and data rates may apply. Message frequency may vary. Privacy Policy

Send a message

Message successfully sent.

Preferred Agent

Reason for contacting?

I agree to receive email communication and understand I can unsubscribe at any time.

I agree to be contacted by Realhub DEV via call, email, and text for real estate services. To opt out, you can reply 'stop' at any time or reply 'help' for assistance. You can also click the unsubscribe link in the emails. Message and data rates may apply. Message frequency may vary. Privacy Policy

Sign In Sign Out

Virtual Assistant

Would you like to take the next step with this property? We can help you schedule a showing or virtual tour, or send you more details.

Yes, I would like more information.

Thank You for Your Reply, One of Our Agents will contact you as soon as possible

No, maybe later.

Thank you, you can always contact me via email, phone number or through the contact form.

Realhub AI

Lucy - Your AI-Powered Realtor

Update Your Temporary Password

Personalize your search

Enter your email and we'll notify you immediately when new listings match what you're looking for.

or enter email address

Already have an account ? Login here

Continue your home search

I agree to receive communications and understand I can unsubscribe at any time.

I agree to be contacted by Realhub DEV via call, email, and text for real estate services. To opt out, you can reply 'stop' at any time or reply 'help' for assistance. You can also click the unsubscribe link in the emails. Message and data rates may apply. Message frequency may vary. Privacy Policy

Already have an account ? Login here

We use cookies

We use cookies primarily for analytics to enhance your experience. By accepting, you agree to our use of these cookies. You can manage your preferences or learn more about our cookies policy.