
11801 N COGGINS Drive
Sun City, AZ 85351
About
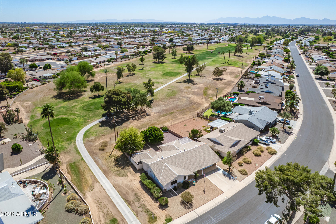
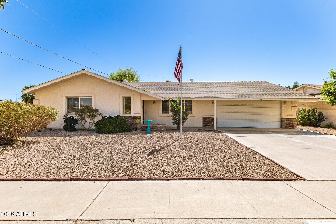
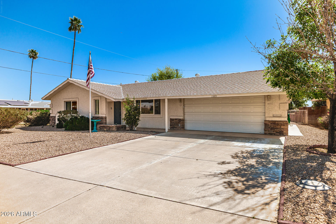
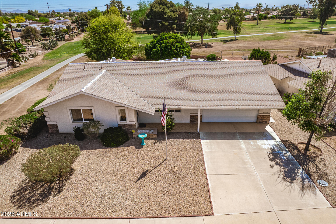
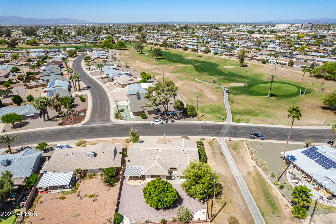
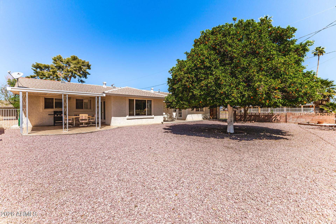
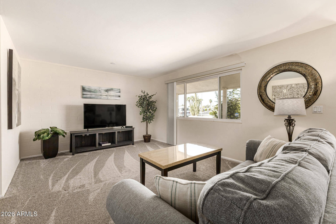
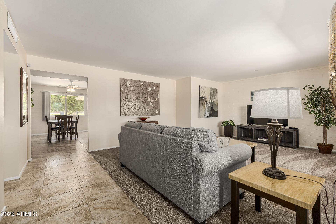
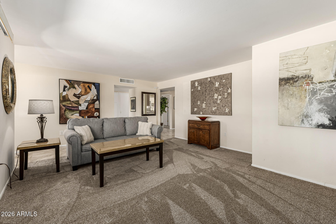
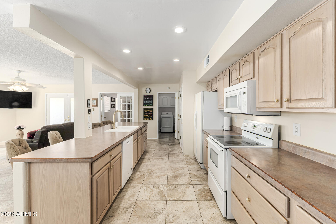
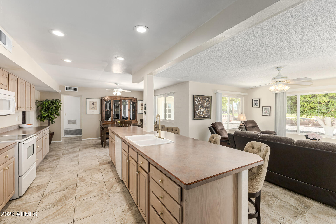
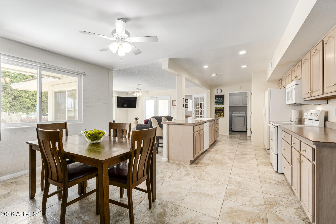
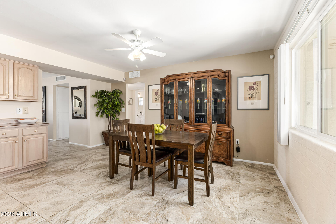
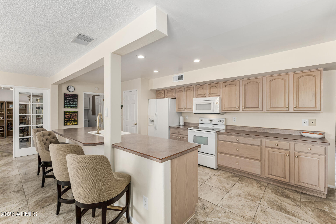
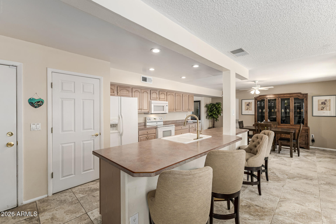
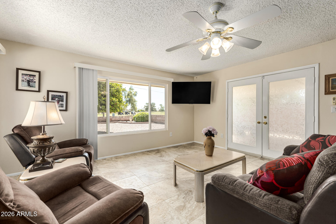
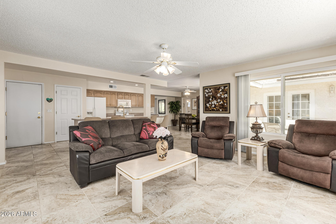
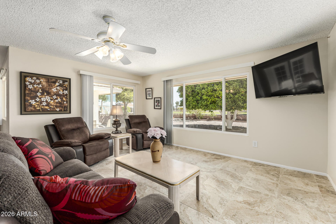
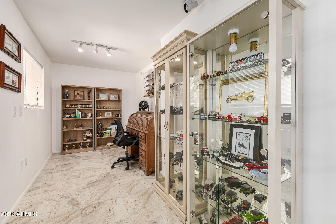
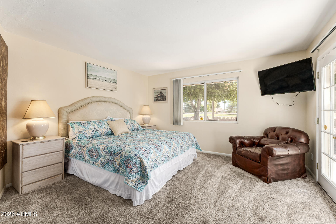
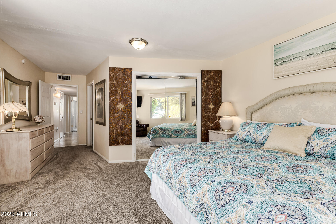
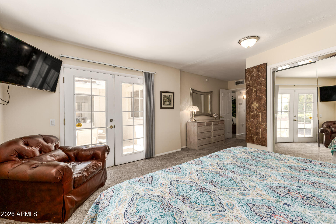
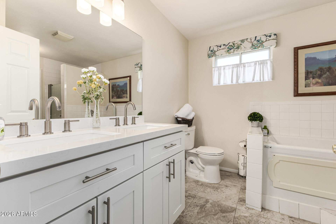
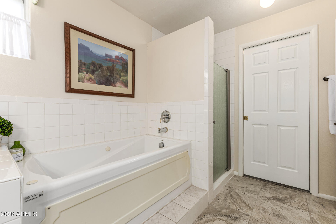
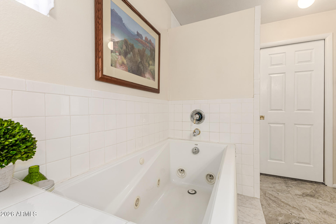
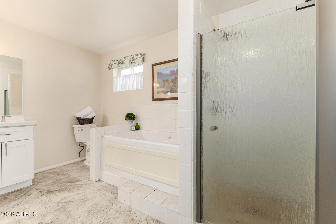
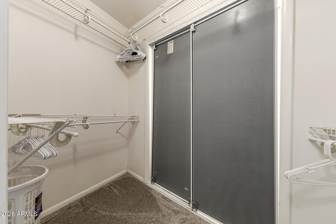
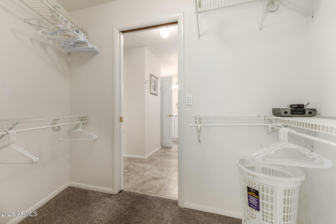
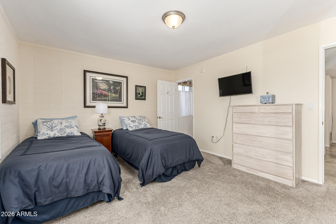
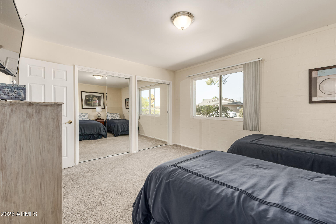
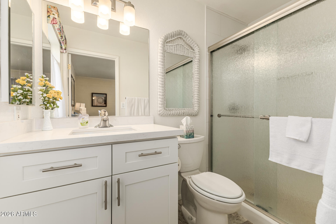
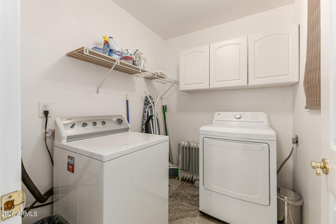
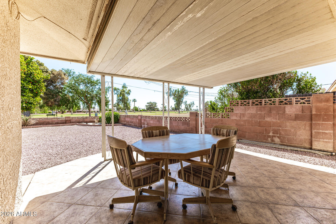
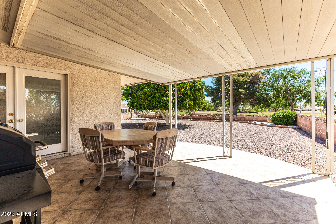
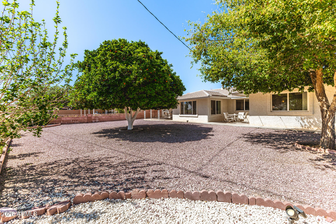
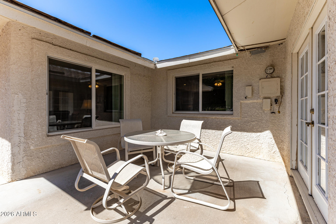
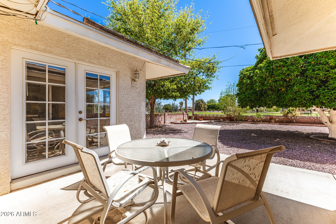
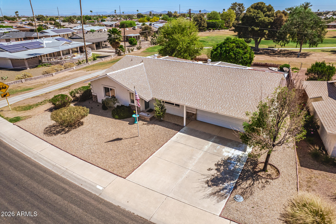
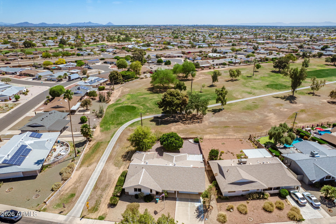
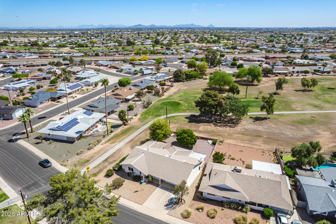
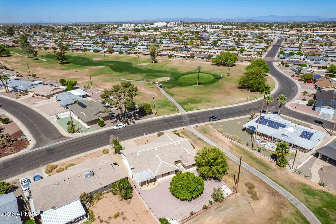
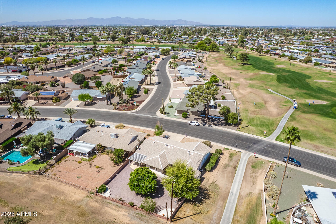
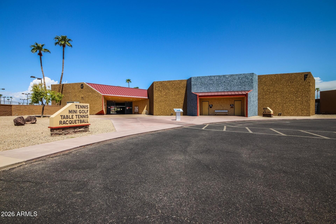
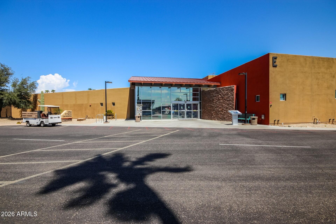
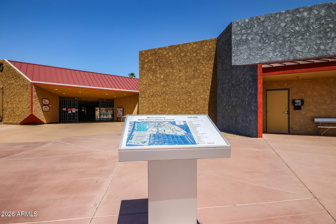
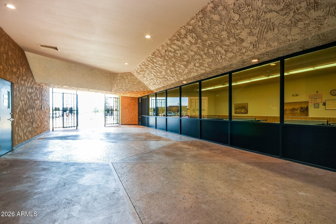
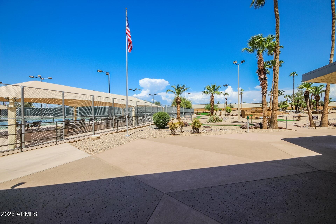
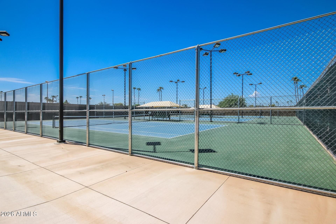
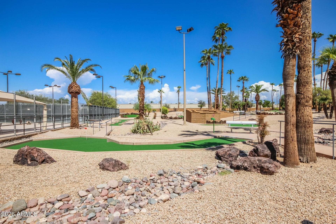
Discover this charming 2-bedroom + den home in the sought-after Sun City with great golf-course views! Explore the inviting living spaces featuring upgraded carpet, tile in all the right places, abundant natural light, and two-tone paint. Whip up your signature dishes in the bright kitchen, displaying detailed cabinets, ample counter space, a breakfast bar, and built-in appliances. The tranquil main retreat promises a good night's sleep and hosts a walk-in closet with mirrored doors, a bathroom with double sinks and a separate shower & tub, and direct outdoor access. Two separate living spaces, indoor laundry, walk-in pantry, plus plenty of storage in the garage. Out back, you can enjoy the views of the golf course from the covered patio or the courtyard. New sewer in 2022! A/C unit with programmable thermostat is 5 years old and blows cold! This home has it all! Be surrounded by the South Golf Course - a golfer's delight! So close to the Fairway Center, and down the road from the Bell Center! So many activities for your Active Adult Lifestyle. Put this one your list to see today!
Property
Beds
2
Full Baths
2
1/2 Baths
None
Year Built
1964
Sq.Footage
1,759
Features
Features & Amenities
Interior
-
Other Interior Features
High Speed Internet, Double Vanity, Master Downstairs, Eat-in Kitchen, Breakfast Bar, Pantry, Laminate Counters
-
Total Bedrooms
2
-
Bathrooms
2
-
Basement YN
NO
-
Cooling YN
YES
-
Cooling
Central Air, Ceiling Fan(s)
-
Fireplace YN
NO
-
Heating YN
YES
-
Heating
Natural Gas
-
Pet friendly
N/A
Exterior
-
Garage
Yes
-
Garage spaces
2
-
Construction Materials
Synthetic Stucco, Stone, Block
-
Other Exterior Features
Private Yard
-
Parking
Garage Door Opener, Direct Access
-
Patio and Porch Features
Patio
-
Pool
No
-
View
Golf Course
Area & Lot
-
Lot Features
Sprinklers In Rear, Sprinklers In Front, Desert Back, Desert Front, On Golf Course
-
Lot Size(acres)
0.17
-
Lot Size(square feet)
7,492
-
Property Type
Residential
-
Property Sub Type
Single Family Residence
-
Architectural Style
Ranch
Price
-
Sales Price
$335,000
-
Tax Amount
$1,305
-
Financing Options
Cash, VA Loan, FHA, Conventional
-
Sq. Footage
1,759
-
Price/SqFt
$190
HOA
-
Association
No
Property Resources
-
Horse Property
NO
School District
-
Elementary School
Adult
-
Middle School
Adult
-
High School
Adult
Property Features
-
Stories
1
-
Accessibility Features
Therapeutic Whirlpool
-
Ownership
Fee Simple
-
Senior Community YN
YES
-
Sewer
Public Sewer
-
Tax Lot
358
Schedule
Schedule a Showing
Showing scheduled successfully.
Mortgage calculator
Estimate your monthly mortgage payment, including the principal and interest, property taxes, and HOA. Adjust the values to generate a more accurate rate.
Your payment
Principal and Interest:
$
Property taxes:
$
HOA fees:
$
Total loan payment:
$
Total interest amount:
$
Location
-
County
Maricopa
-
Elementary School
Adult
-
Middle School
Adult
-
High School
Adult

Listing Courtesy of Kathy Rios, Russ Lyon Sotheby's International Realty
RealHub Information is provided exclusively for consumers' personal, non-commercial use, and it may not be used for any purpose other than to identify prospective properties consumers may be interested in purchasing. All information deemed reliable but not guaranteed and should be independently verified. All properties are subject to prior sale, change or withdrawal. RealHub website owner shall not be responsible for any typographical errors, misinformation, misprints and shall be held totally harmless.

Marko Agent User
Agent
Call Marko today to schedule a private showing.
Phone (242) 532-3421
Email j@init.hr

* Listings on this website come from the FMLS IDX Compilation and may be held by brokerage firms other than the owner of this website. The listing brokerage is identified in any listing details. Information is deemed reliable but is not guaranteed. If you believe any FMLS listing contains material that infringes your copyrighted work please click here to review our DMCA policy and learn how to submit a takedown request.© 2024 FMLS.
Properties
Related properties
Sun City
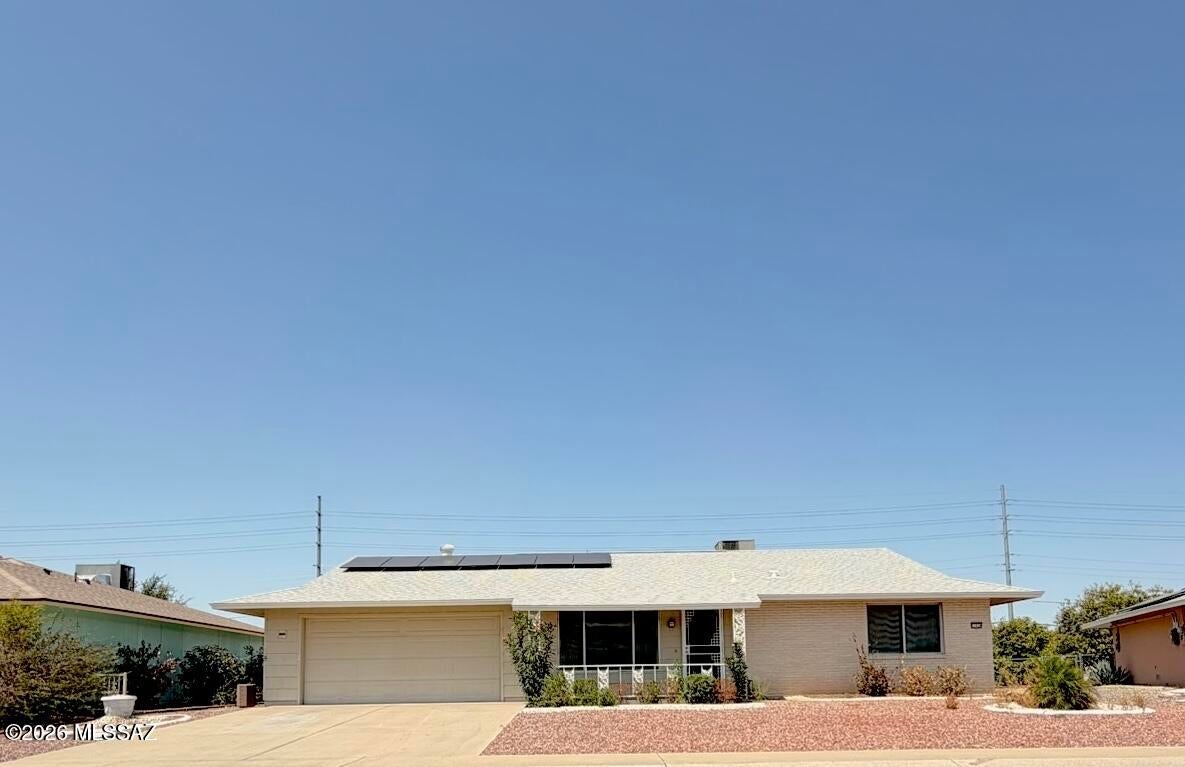
11430 N Blue Ridge Drive
2 Beds
2 Baths
1,422 Sq.Ft.
$340,000
MLS#: 22620907
Sun City
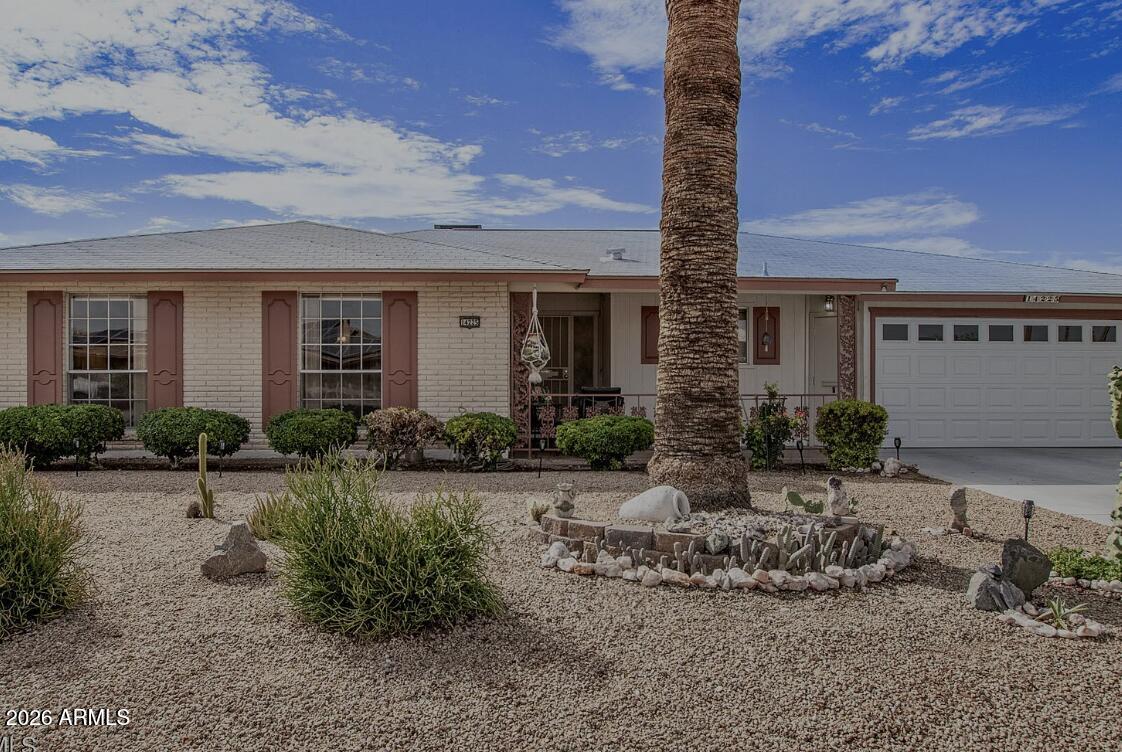
14225 N MCPHEE Drive
3 Beds
2 Baths
1,962 Sq.Ft.
$299,000
MLS#: 7020736
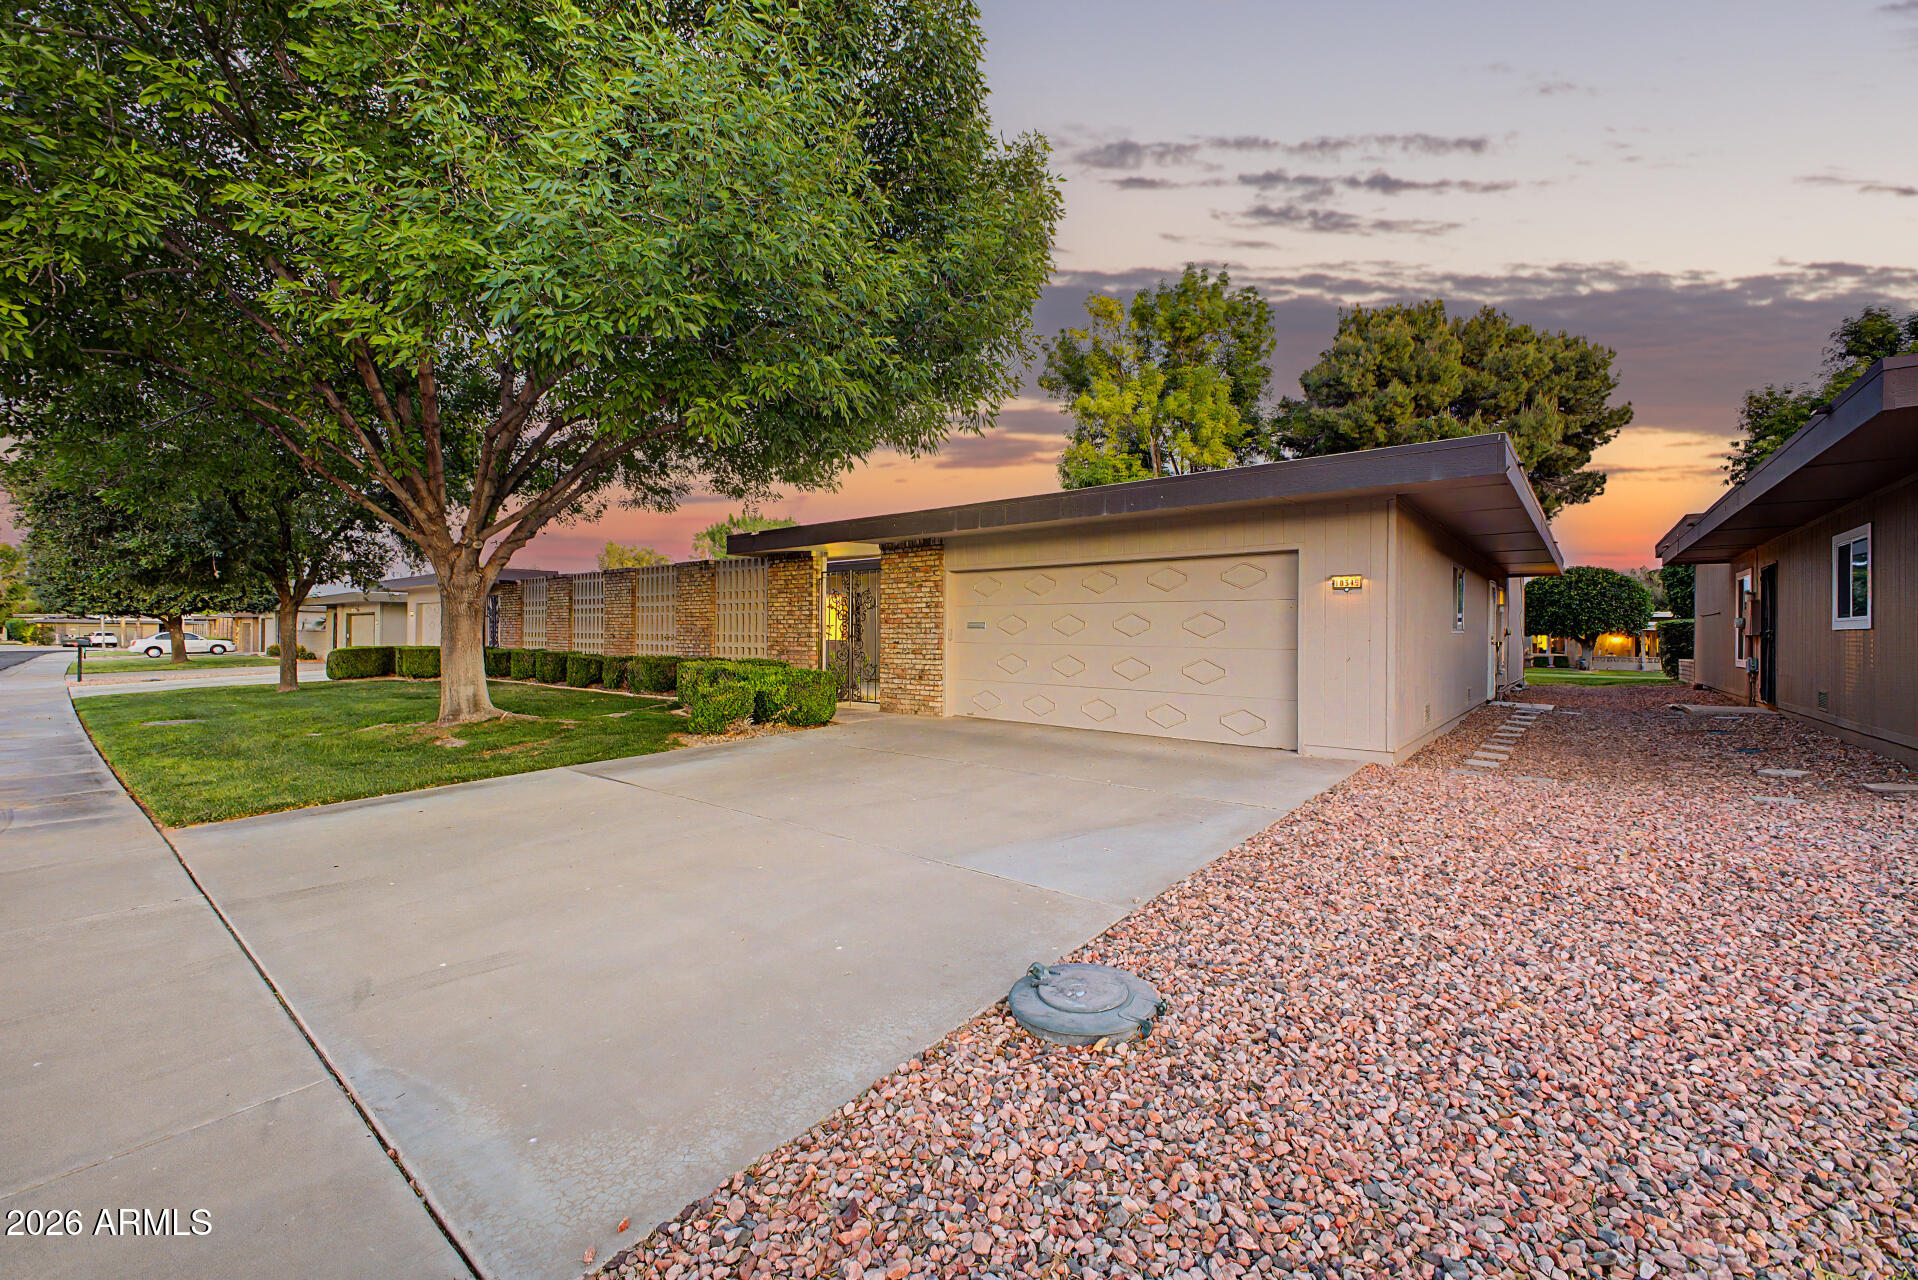
Sun City
10345 W GARNETTE Drive
2 Beds
2 Baths
1,877 Sq.Ft.
$300,000
MLS#: 7021777
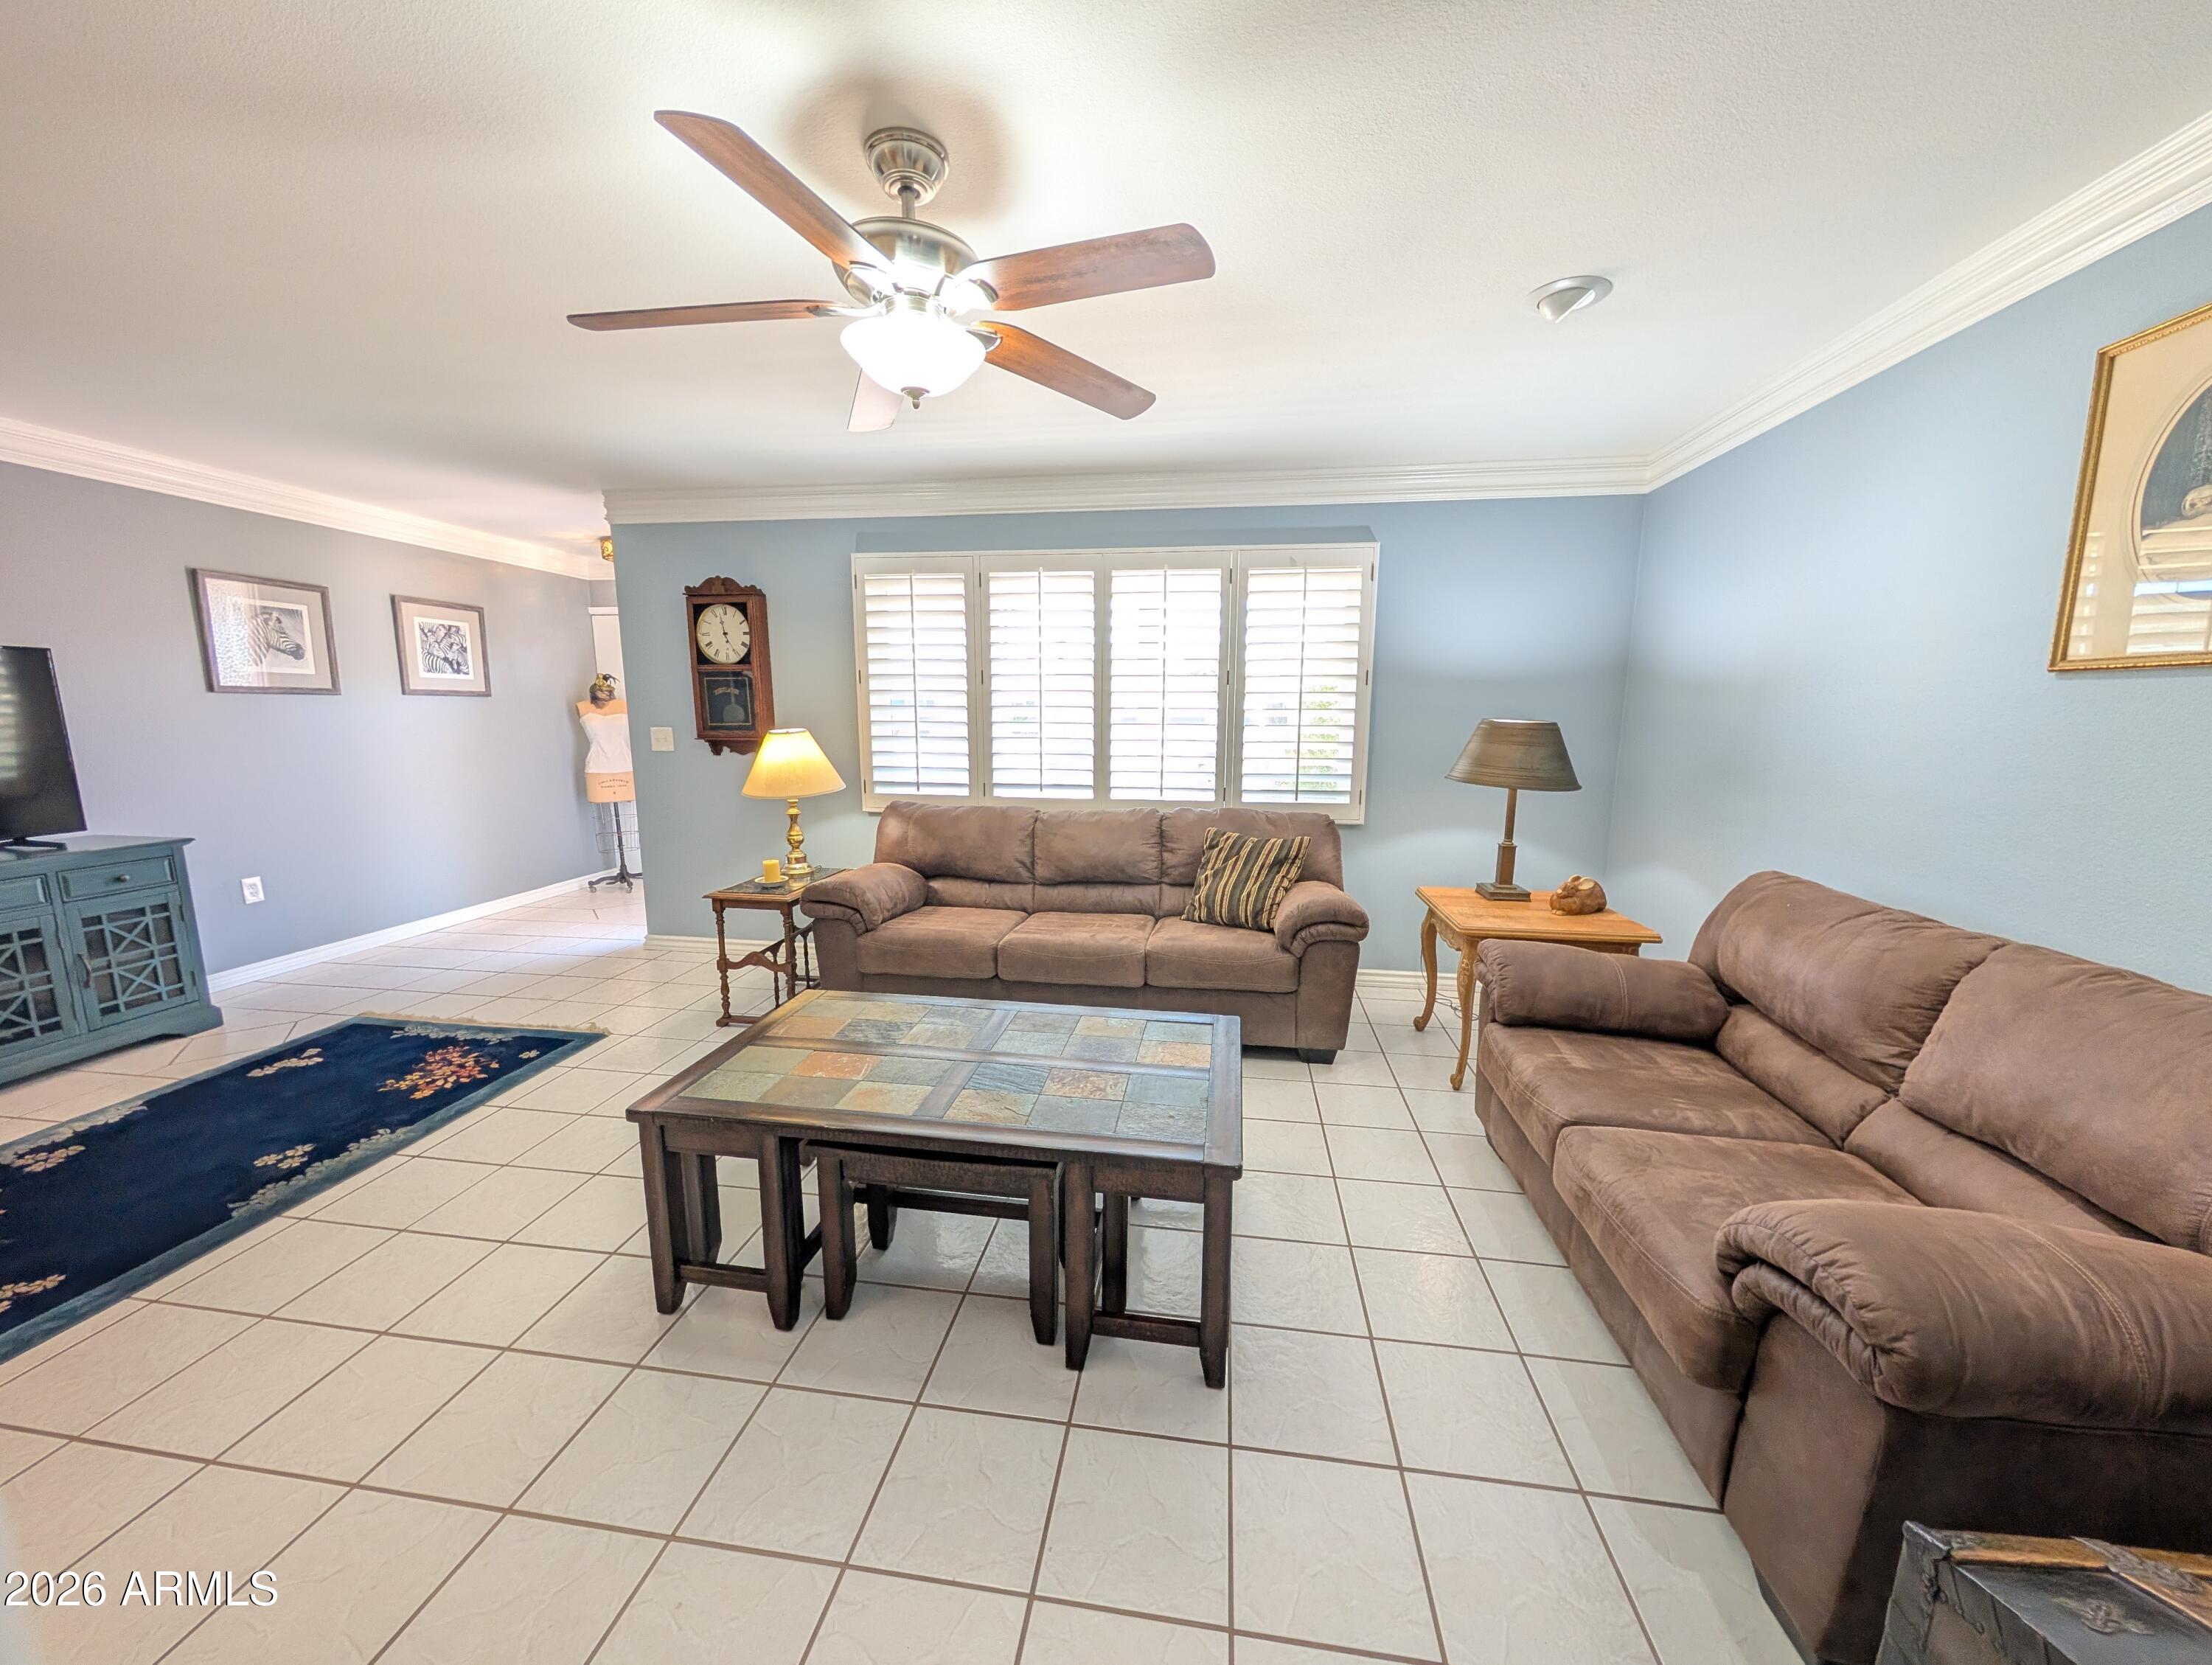
Sun City
10214 W CLAIR Drive
2 Beds
2 Baths
1,522 Sq.Ft.
$310,000
MLS#: 7018066
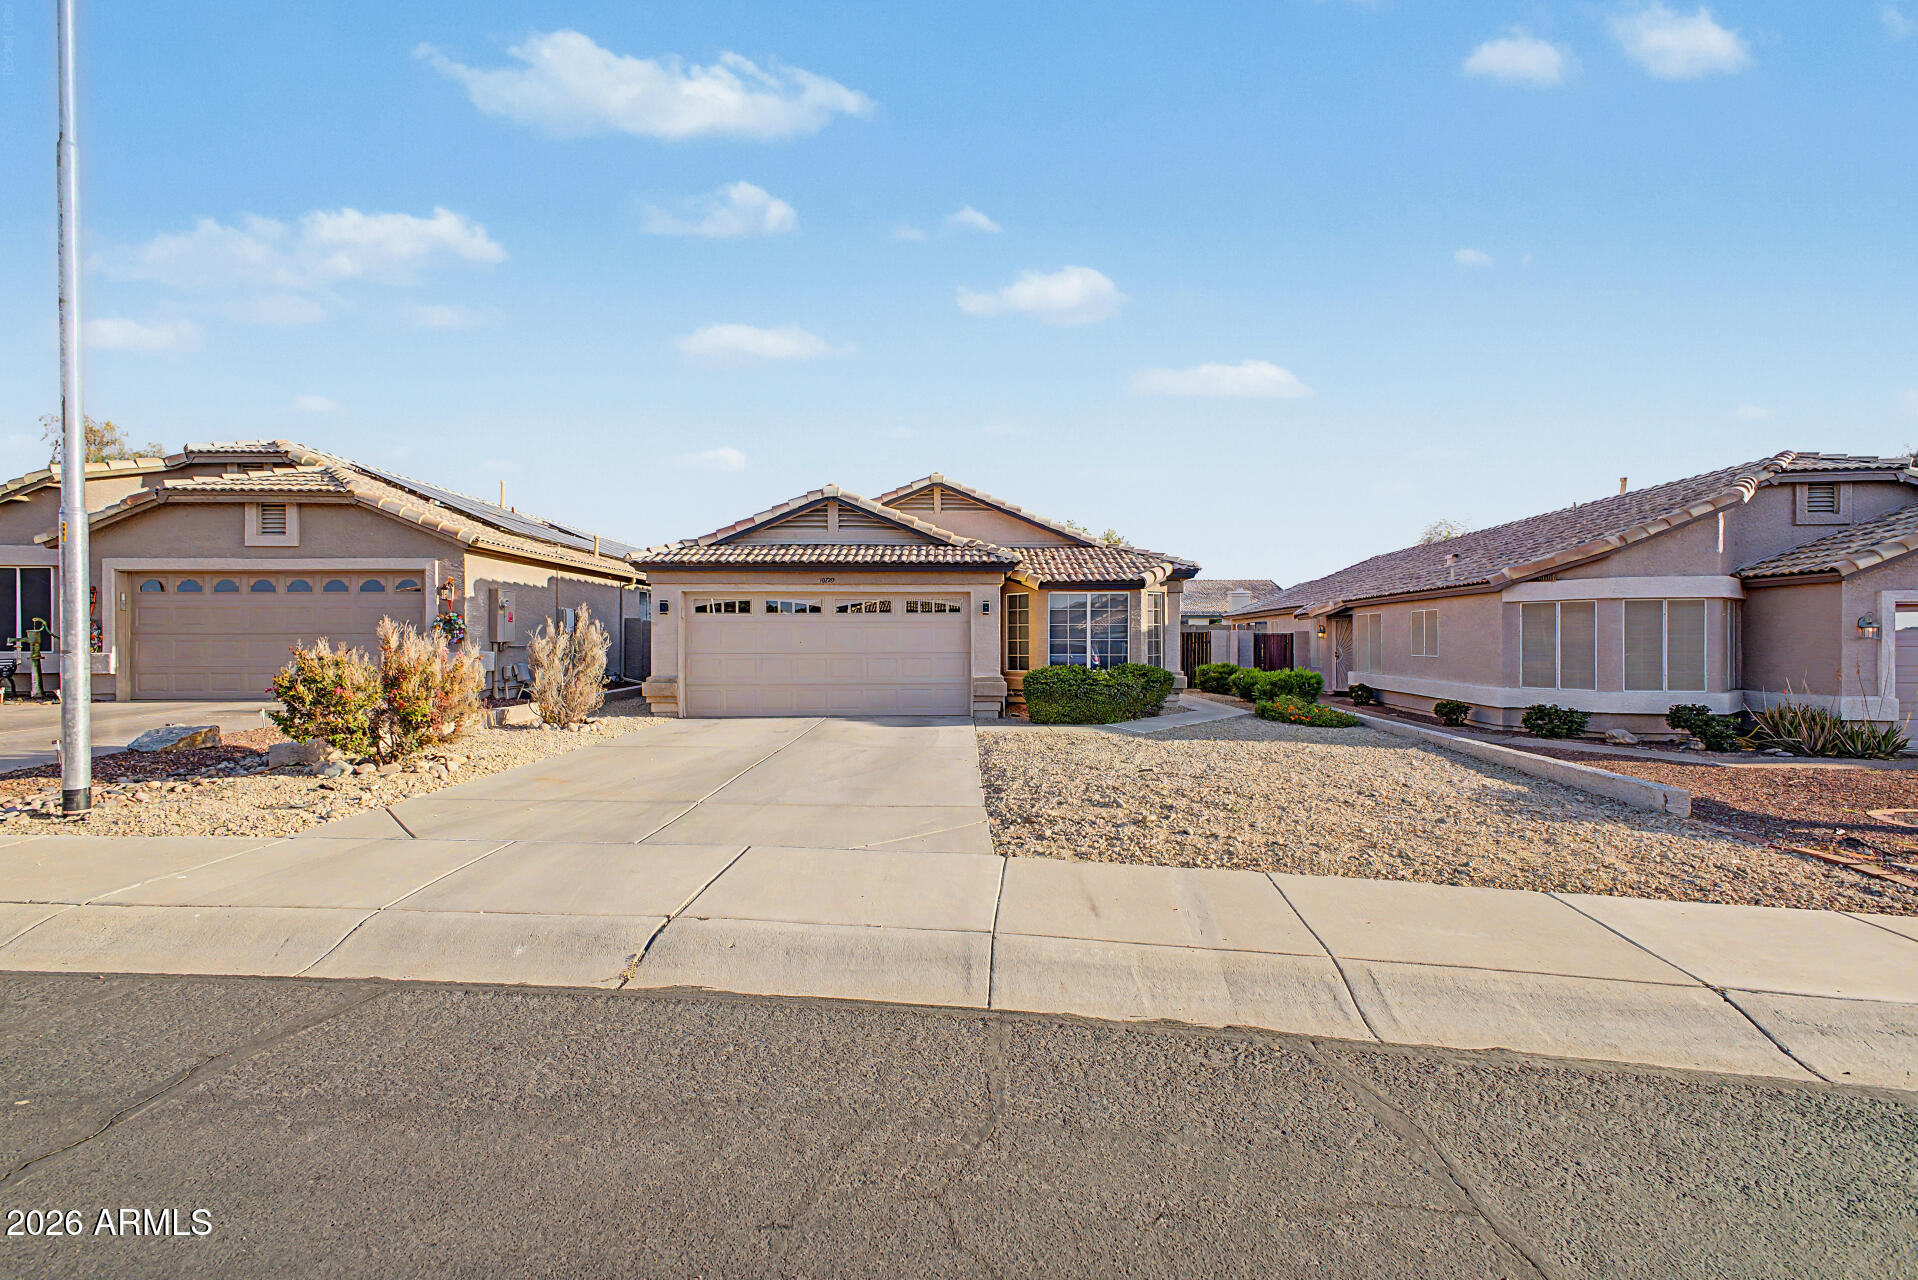
Sun City
10729 W IRMA Lane
3 Beds
2 Baths
1,309 Sq.Ft.
$330,000
MLS#: 7018827
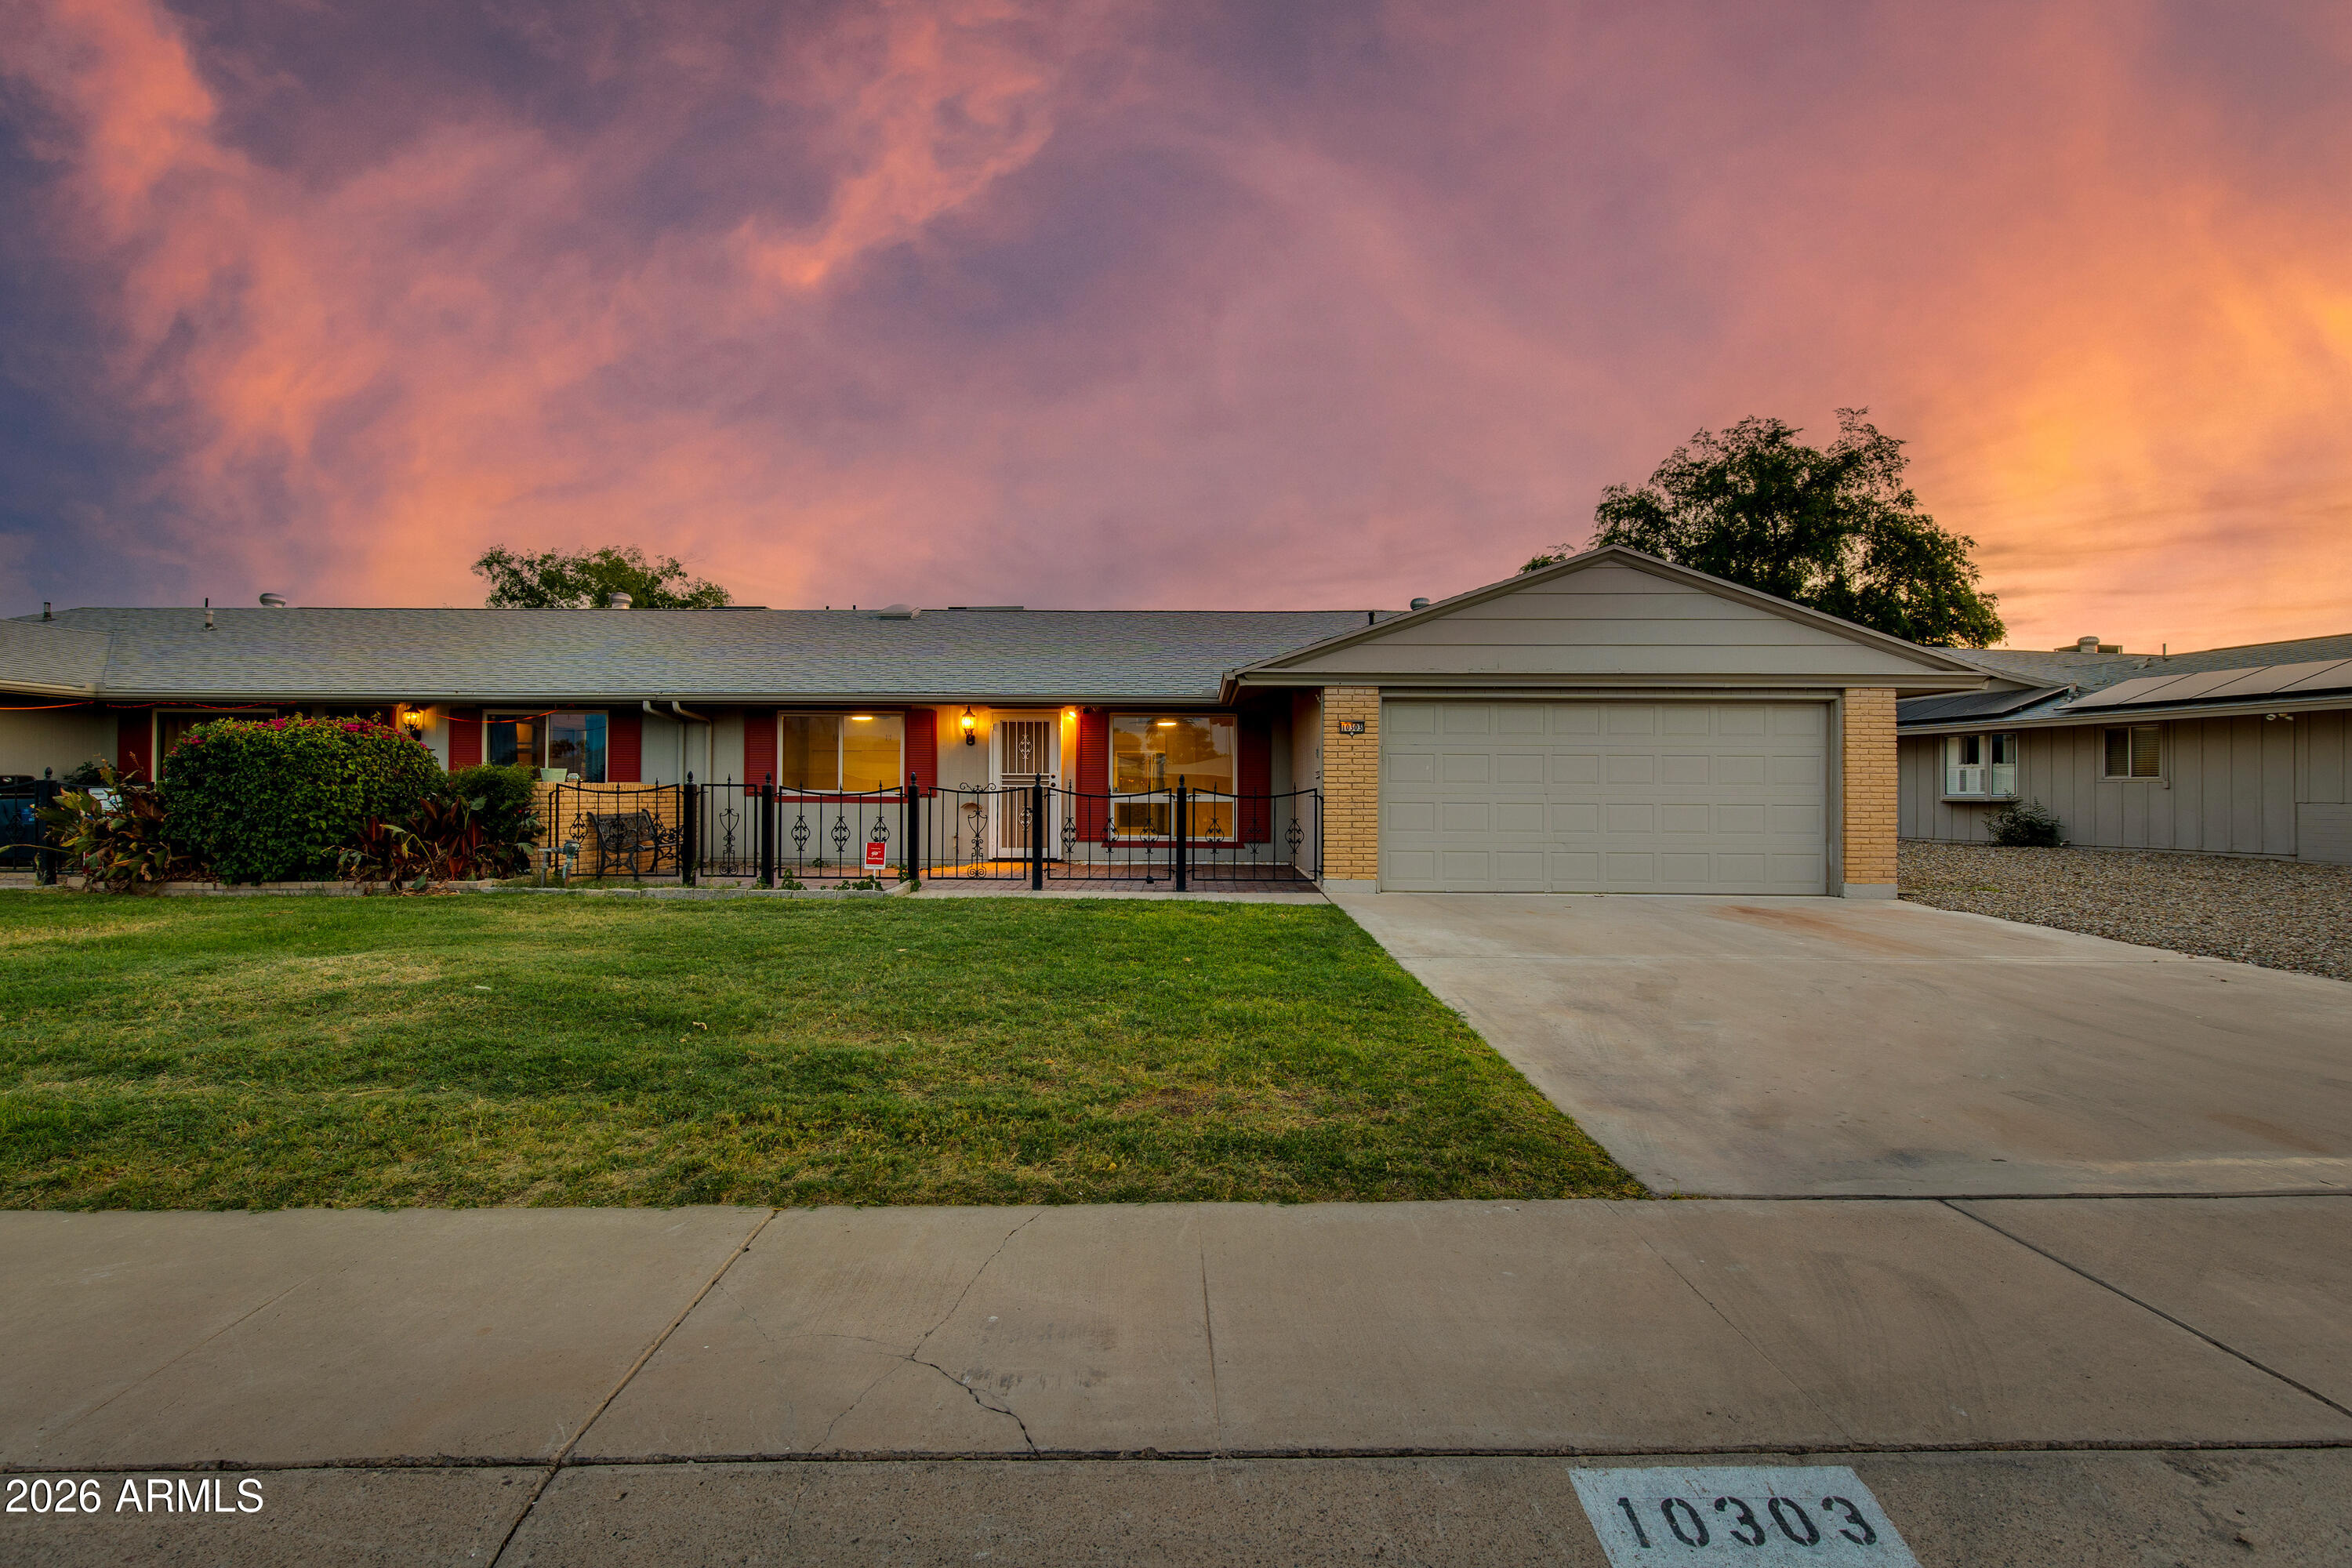
Sun City
10303 W BRIGHT ANGEL Circle
2 Beds
2 Baths
1,711 Sq.Ft.
$269,000
MLS#: 7013392
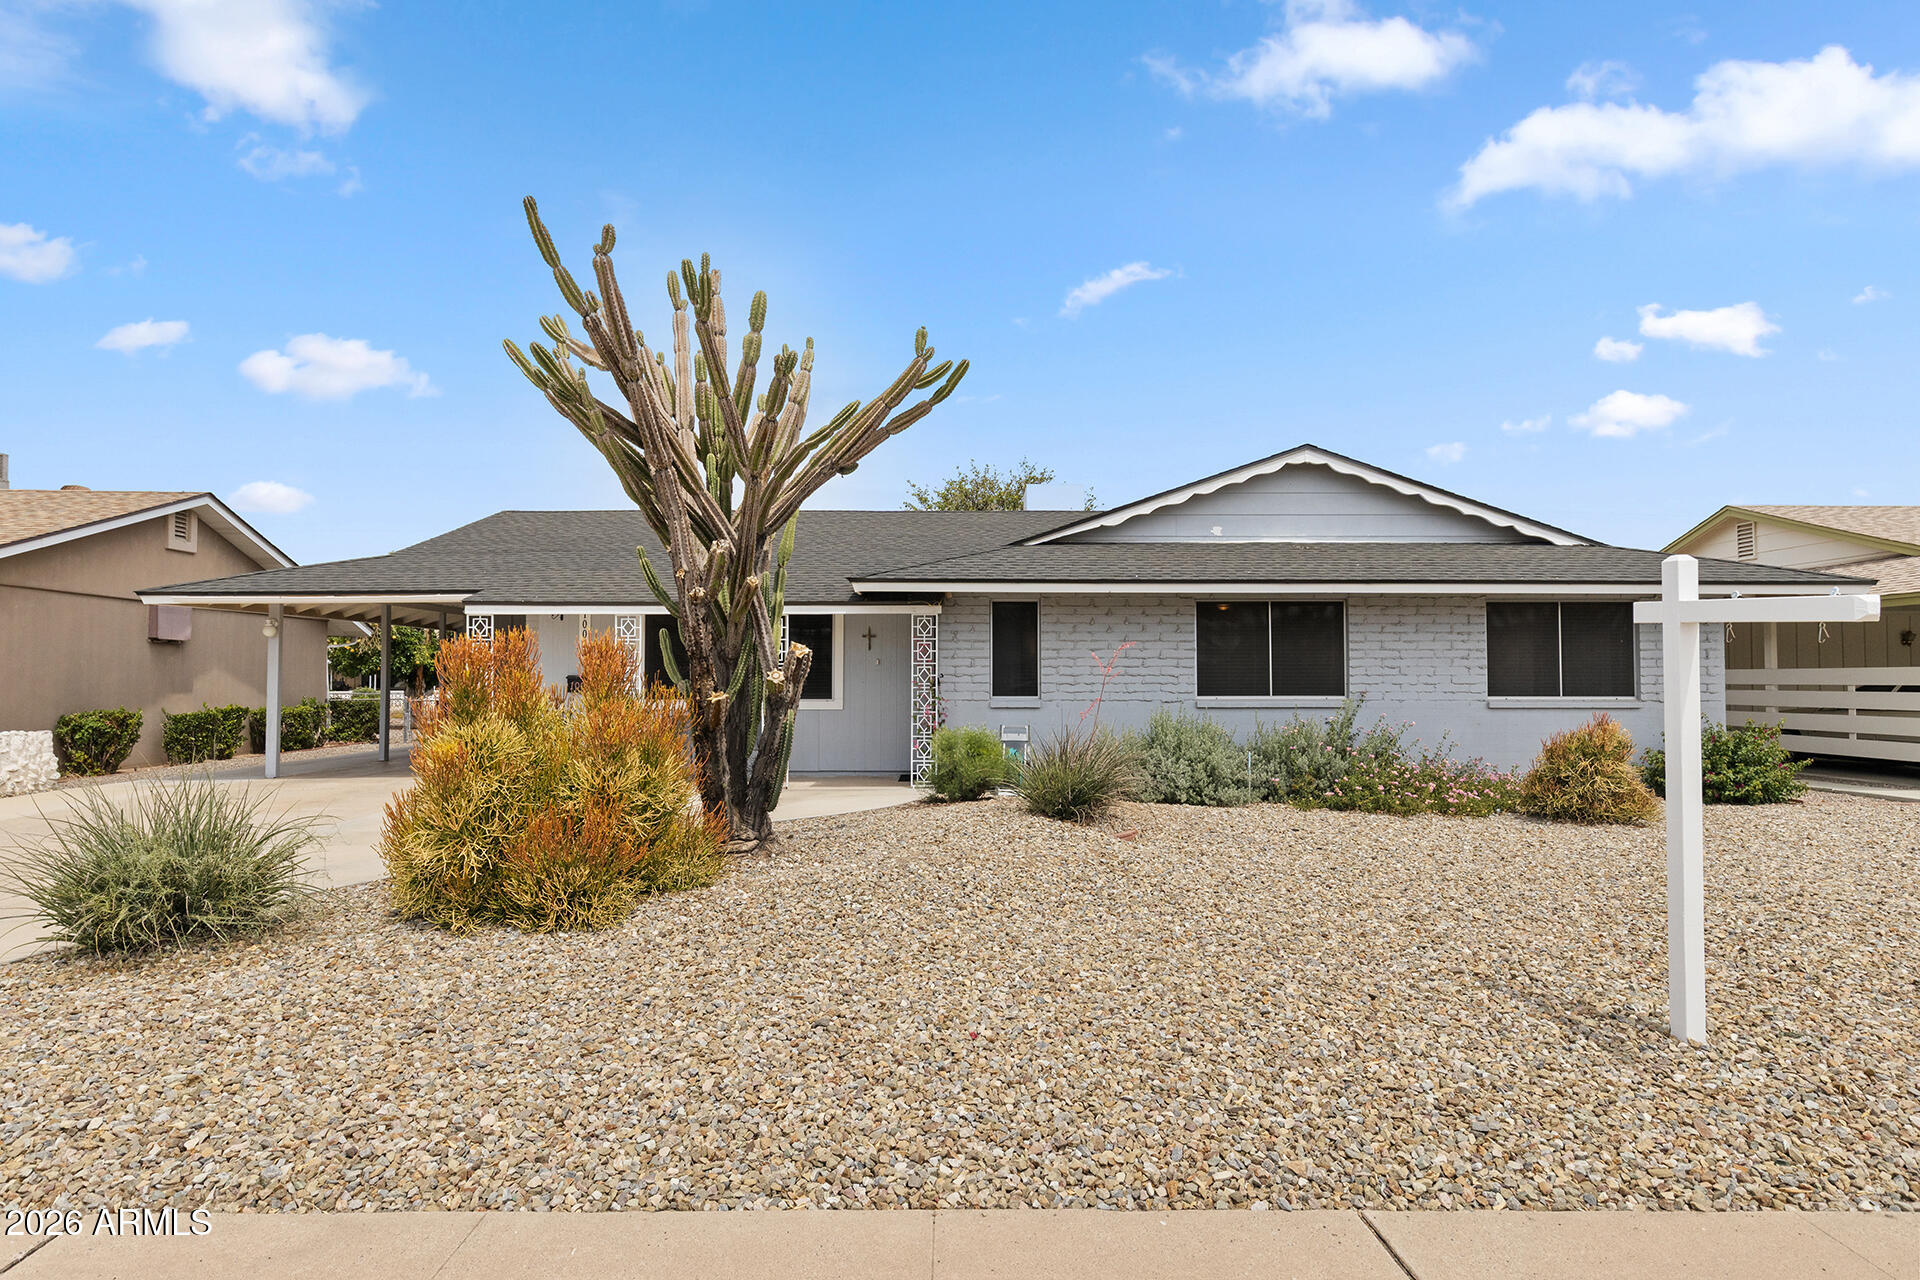
Sun City
10026 W RIVIERA Drive
3 Beds
2 Baths
1,574 Sq.Ft.
$345,000
MLS#: 6996217
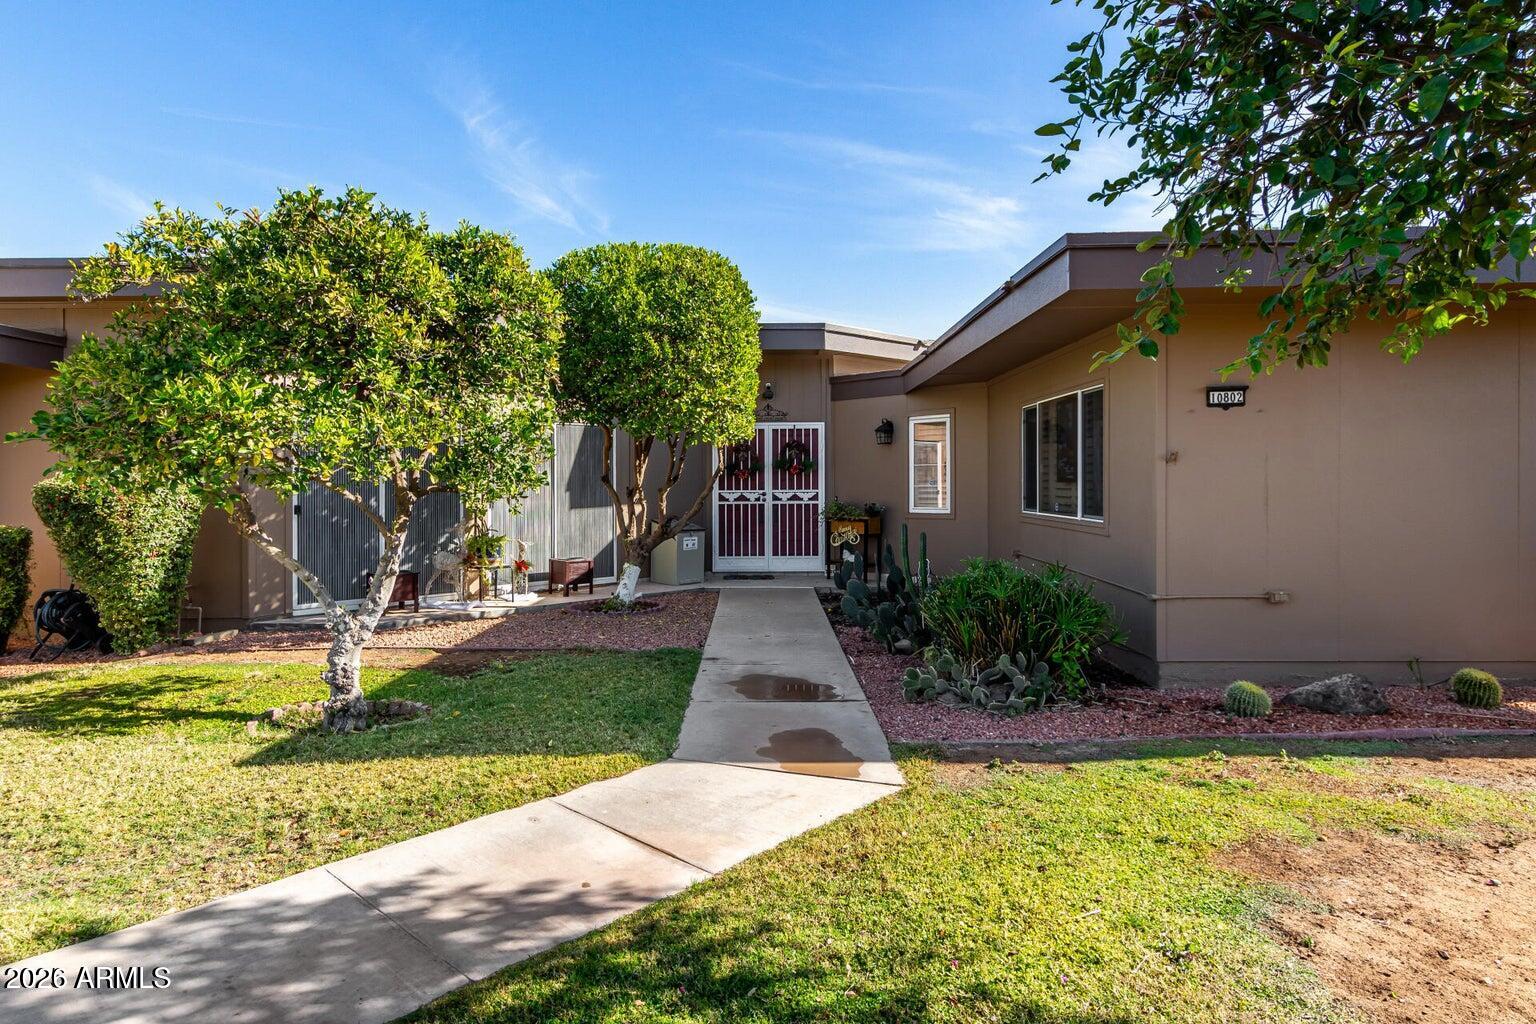
Sun City
10802 W THUNDERBIRD Boulevard
2 Beds
2 Baths
2,141 Sq.Ft.
$328,000
MLS#: 7003043
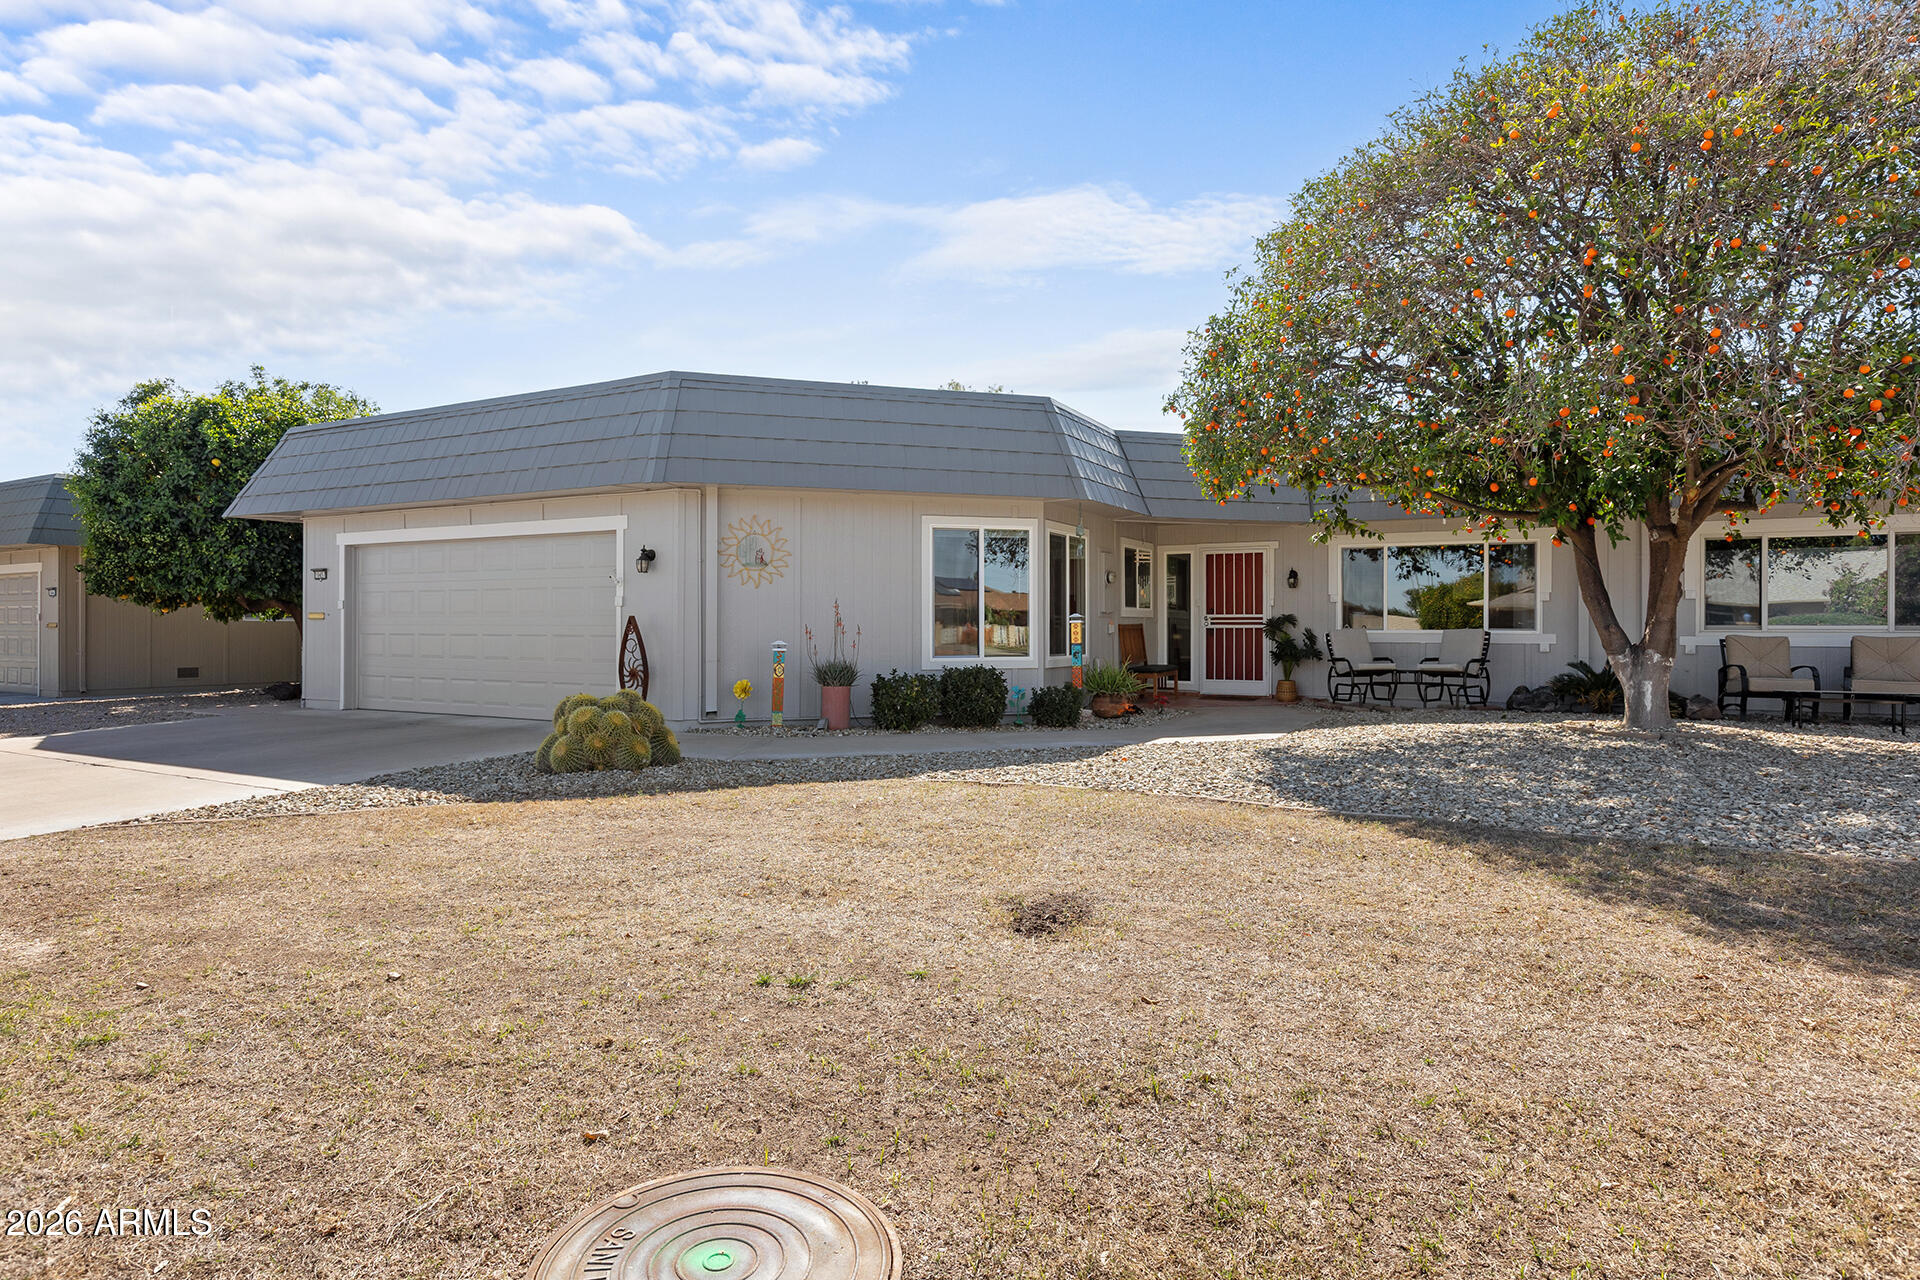
Sun City
10457 W CAMPANA Drive
2 Beds
2 Baths
1,749 Sq.Ft.
$319,500
MLS#: 6988452
