360 S OAK Street

Florence, AZ 85132
Ranch

Florence, AZ 85132

360 S OAK Street

$230,500

MLS#: 7007183

Status: Active

Listing provided by: Real Broker

Listing agent phone: None

Last update: 5 months ago

On site: 6 months ago

SUNRISE ESTATES - Residential

About

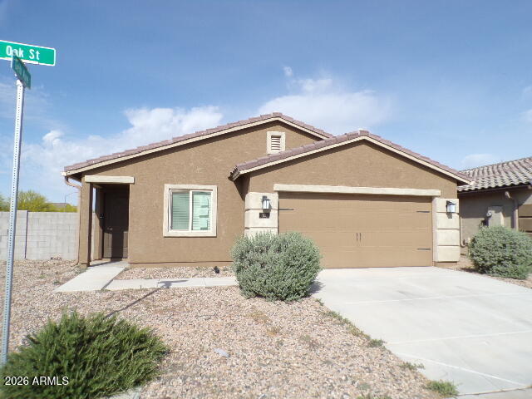
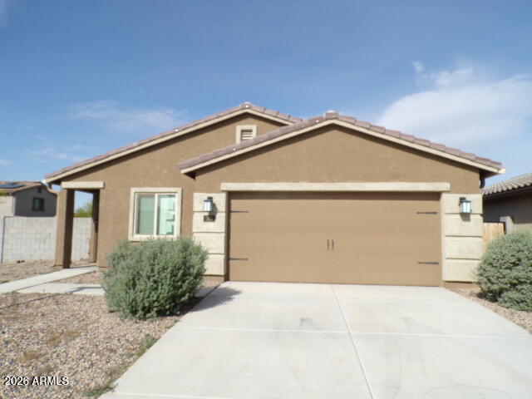
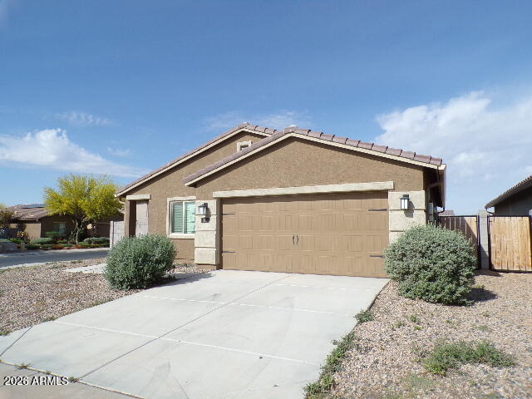
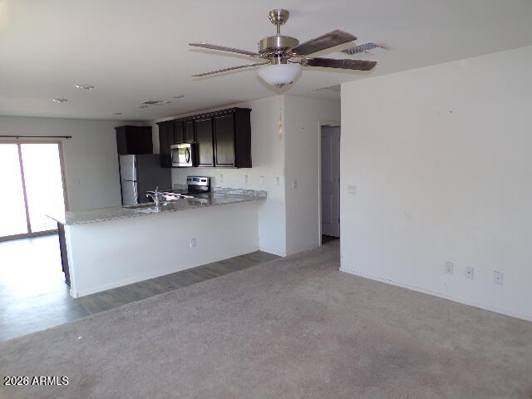
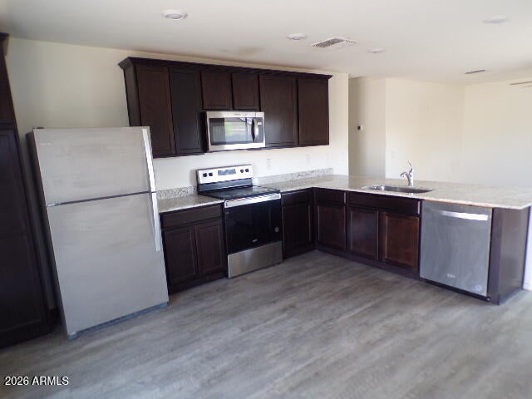
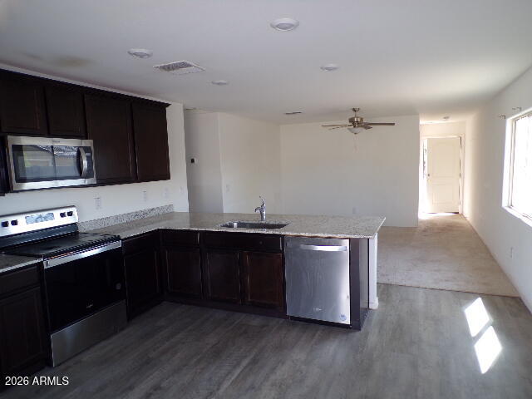
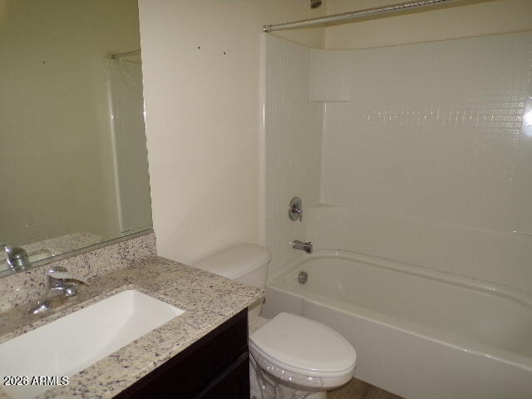
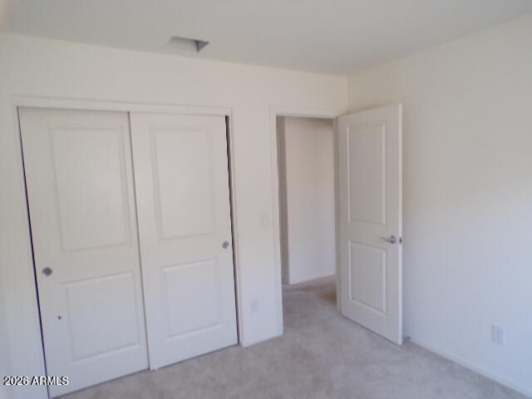
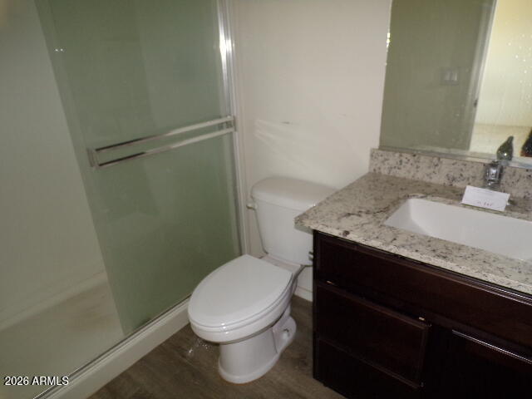
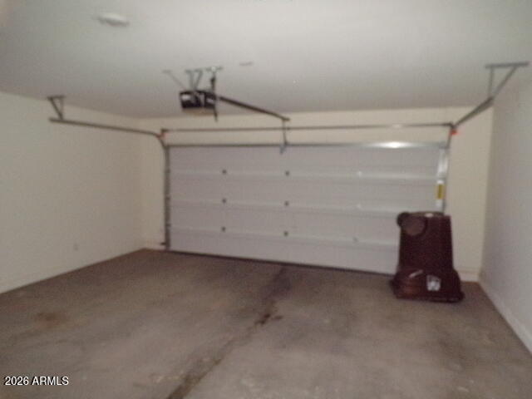
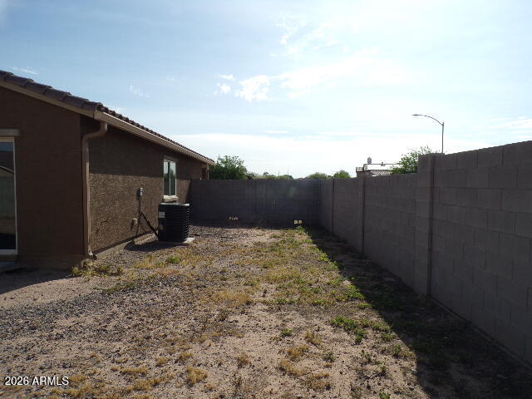
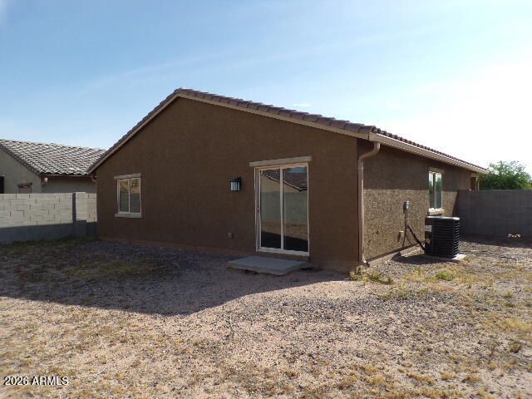
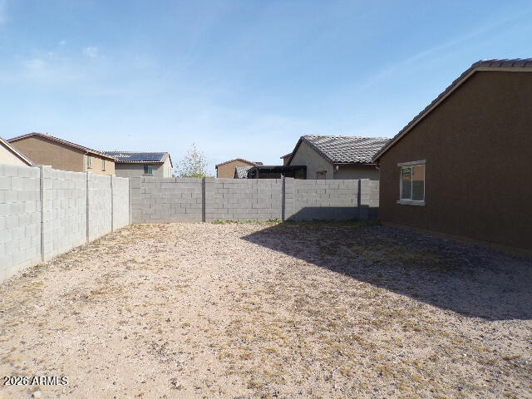
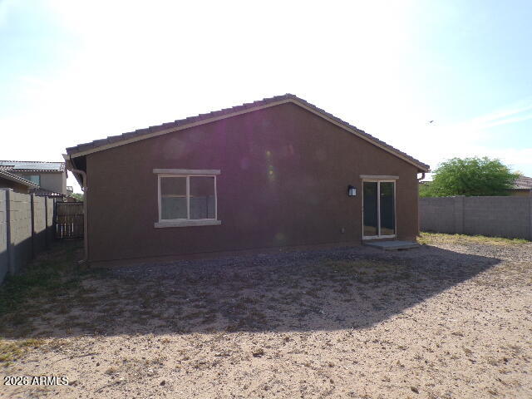
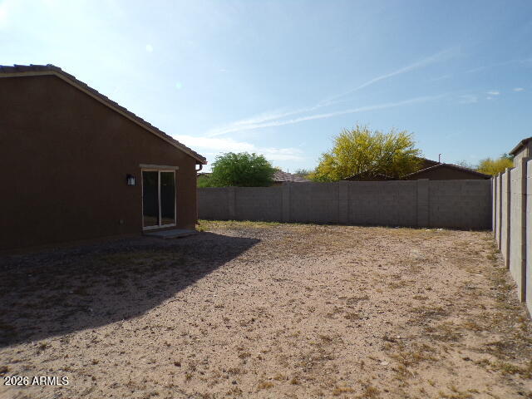
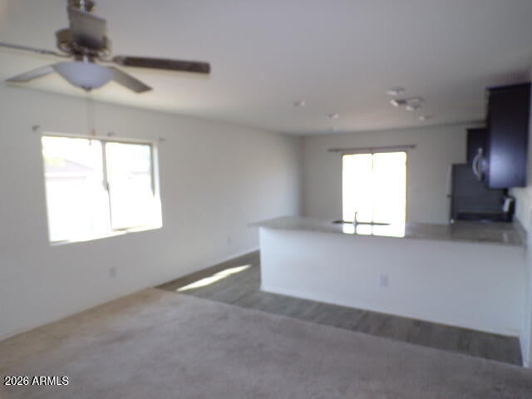
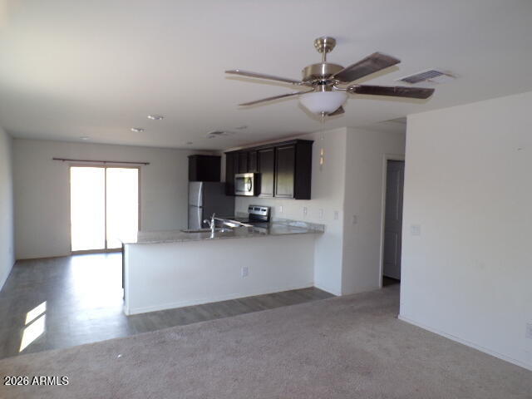
HUD Home - SAVE THOUSANDS! Discover this charming 3-bedroom, 2-bath home in the desirable community of Sunrise Estates. Featuring an open great room floorplan, this home seamlessly connects to an eat-in kitchen equipped with granite countertops and stainless steel appliances. Situated on a nice-sized corner lot, the property is completely fenced with a block wall for added privacy. Enjoy the convenience of a 2-car garage. This home offers both comfort and style in a sought-after neighborhood.

Property

Beds

3

Full Baths

2

1/2 Baths

None

Year Built

2021

Sq.Footage

1,150

Features

Features & Amenities

Interior

  • Other Interior Features

    Granite Counters, Eat-in Kitchen

  • Total Bedrooms

    3

  • Bathrooms

    2

  • Basement YN

    NO

  • Cooling YN

    YES

  • Cooling

    Central Air, Ceiling Fan(s)

  • Fireplace YN

    NO

  • Heating YN

    YES

  • Heating

    Electric

  • Pet friendly

    N/A

Exterior

  • Garage

    Yes

  • Garage spaces

    2

  • Construction Materials

    Stucco, Frame

  • Parking

    Garage Door Opener

  • Pool

    No

Area & Lot

  • Lot Features

    Sprinklers In Front, Corner Lot

  • Lot Size(acres)

    0.14

  • Lot Size(square feet)

    5,911

  • Property Type

    Residential

  • Property Sub Type

    Single Family Residence

  • Architectural Style

    Ranch

Price

  • Sales Price

    $230,500

  • Tax Amount

    $1,413

  • Financing Options

    Cash, VA Loan, FHA, Conventional

  • Sq. Footage

    1,150

  • Price/SqFt

    $200

HOA

  • Association

    YES

  • Association Fee

    $66

  • Association Fee Frequency

    Monthly

  • Association Fee Includes

    N/A

Property Resources

  • Horse Property

    NO

School District

  • Elementary School

    Florence Unified School District

  • Middle School

    Florence K-8

  • High School

    Florence High School

Property Features

  • Stories

    1

  • Foundation Details

    Slab

  • Ownership

    Fee Simple

  • Sewer

    Public Sewer

  • Tax Lot

    47

  • Water Source

    Public

Schedule

Schedule a Showing

Showing scheduled successfully.

What is 3 + 4 ?


Change time

Mortgage calculator

Estimate your monthly mortgage payment, including the principal and interest, property taxes, and HOA. Adjust the values to generate a more accurate rate.

Your payment

Principal and Interest:

$

Property taxes:

$

HOA fees:

$

Total loan payment:

$

Total interest amount:

$

Location

  • County

    Pinal

  • Elementary School

    Florence Unified School District

  • Middle School

    Florence K-8

  • High School

    Florence High School

Listing Courtesy of Kenny Klaus, Real Broker

RealHub Information is provided exclusively for consumers' personal, non-commercial use, and it may not be used for any purpose other than to identify prospective properties consumers may be interested in purchasing. All information deemed reliable but not guaranteed and should be independently verified. All properties are subject to prior sale, change or withdrawal. RealHub website owner shall not be responsible for any typographical errors, misinformation, misprints and shall be held totally harmless.

Agent Carmine Lupertazzi

Carmine Lupertazzi

AGENT

Call Carmine today to schedule a private showing.


* Listings on this website come from the FMLS IDX Compilation and may be held by brokerage firms other than the owner of this website. The listing brokerage is identified in any listing details. Information is deemed reliable but is not guaranteed. If you believe any FMLS listing contains material that infringes your copyrighted work please click here to review our DMCA policy and learn how to submit a takedown request.© 2024 FMLS.

Properties

Related properties
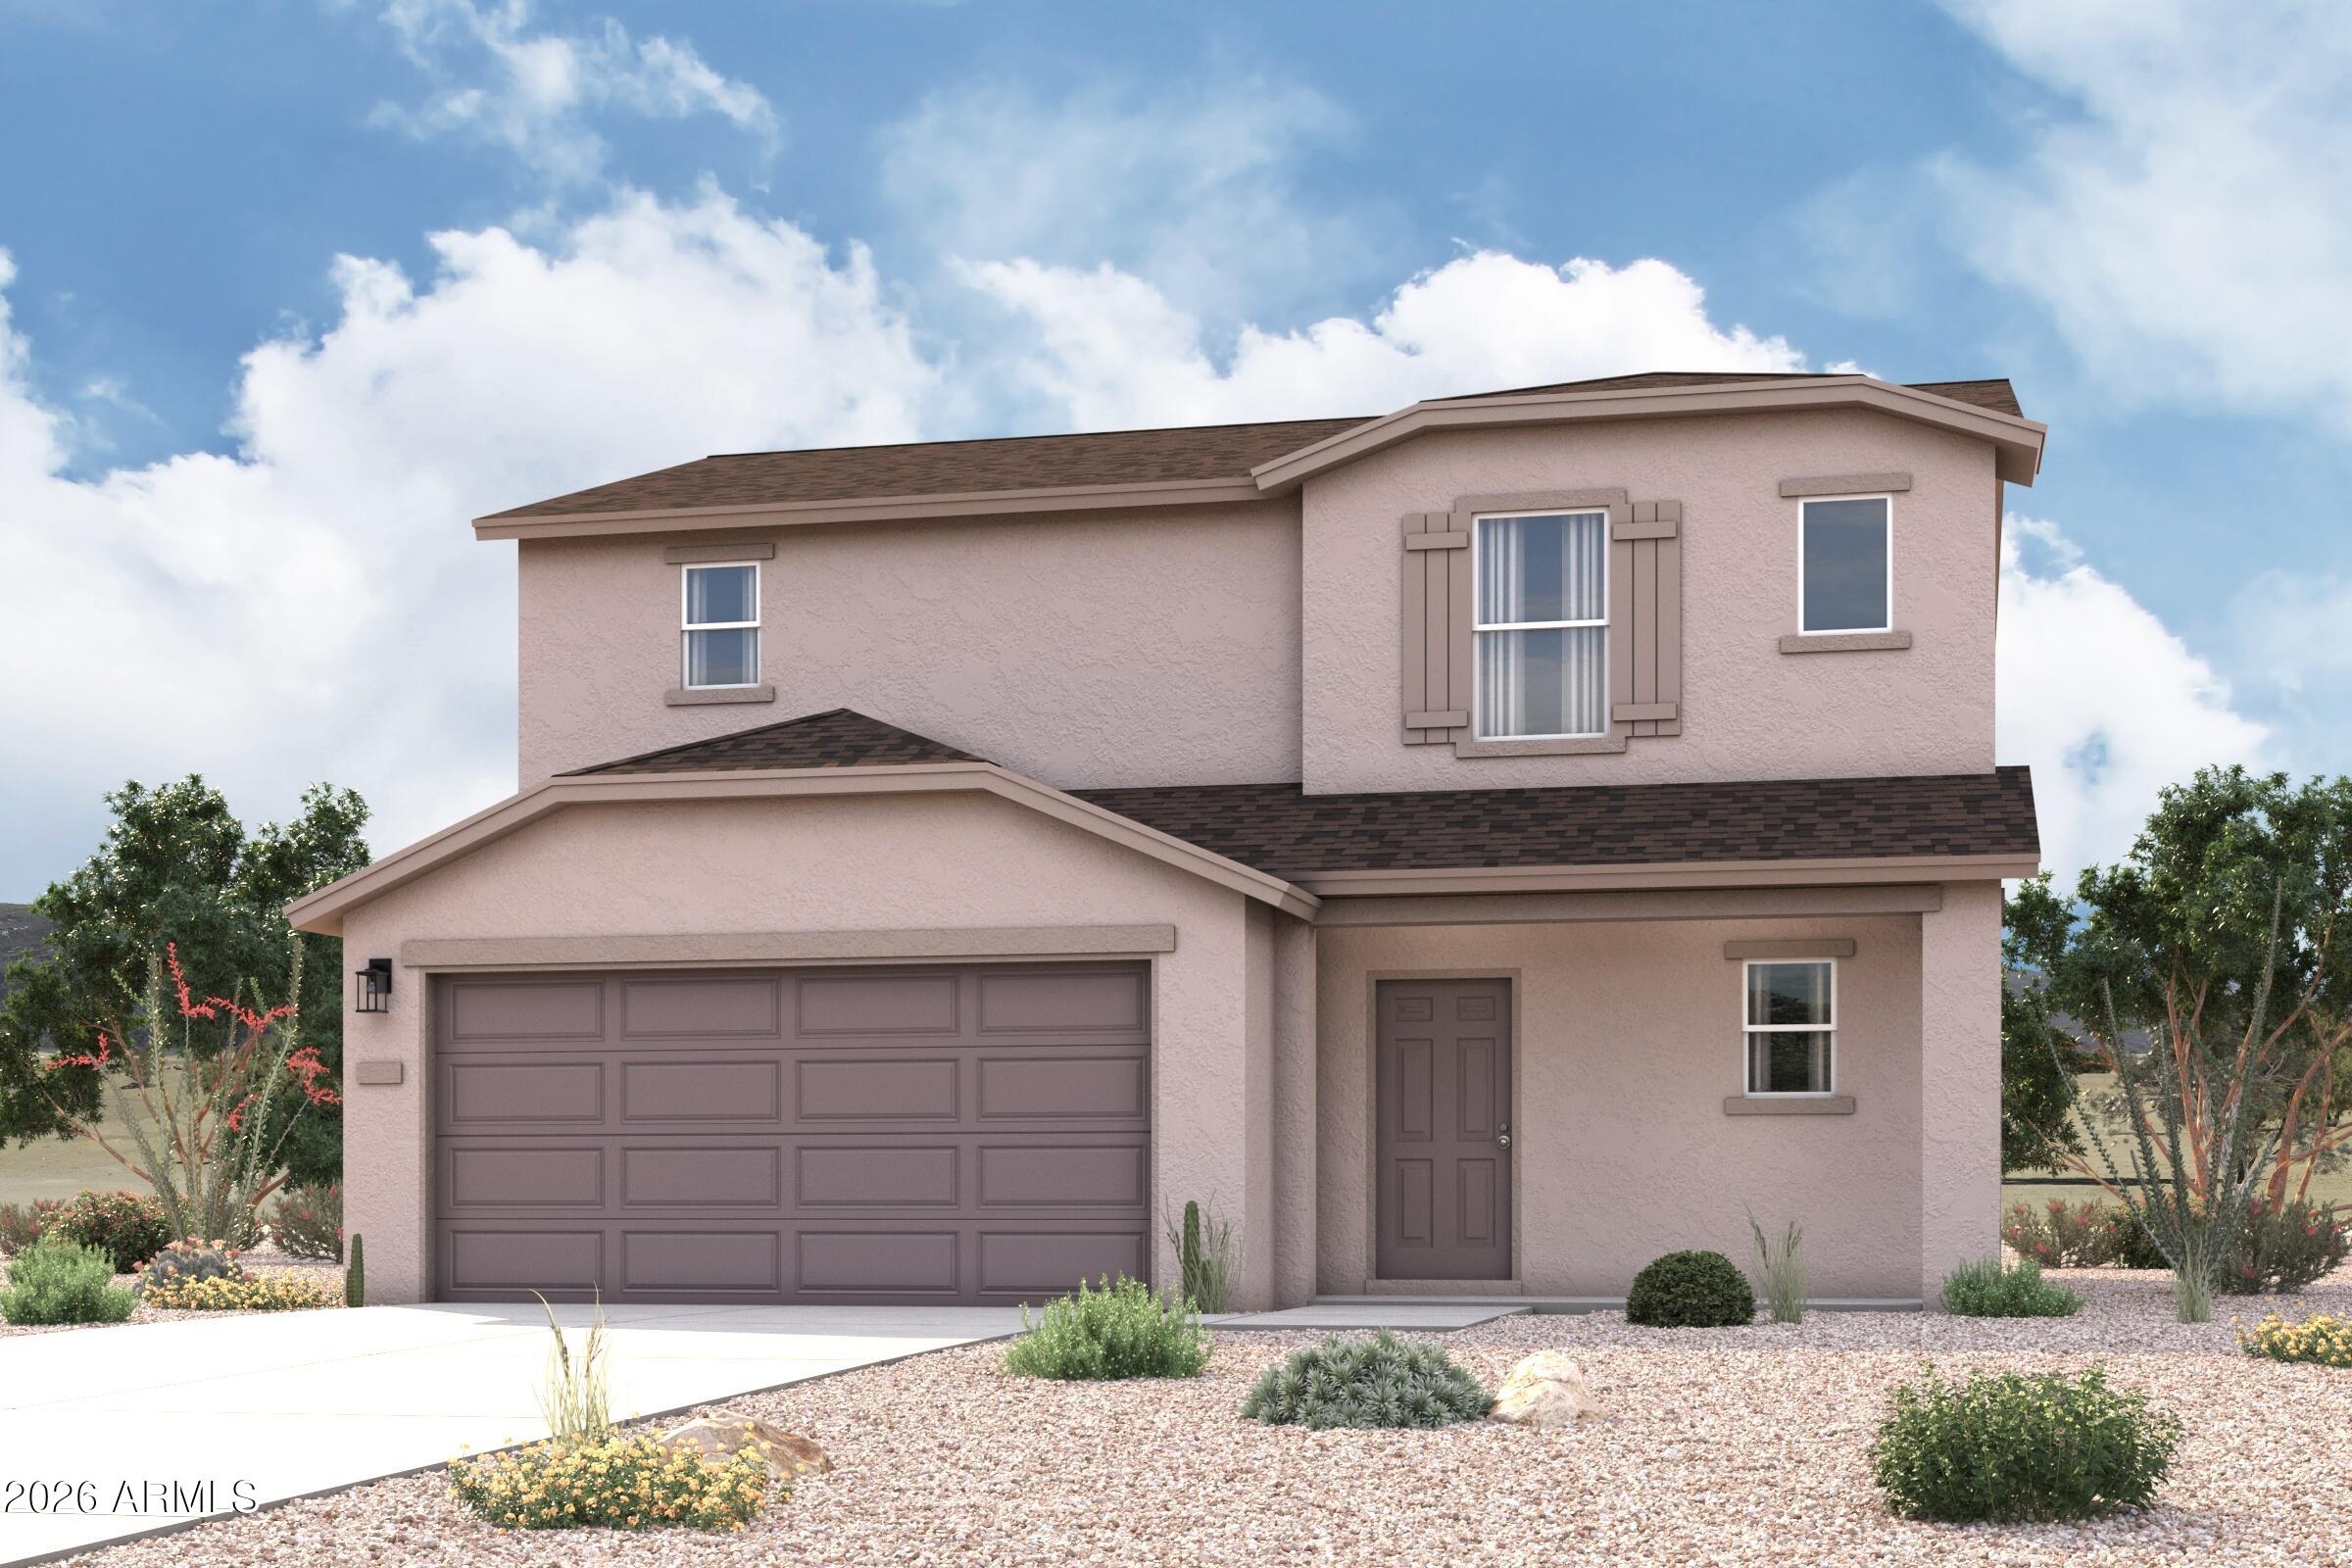
Discover new homes in Florence, AZ, at Western Crossings! Here, small-town charm meets modern design, with a thoughtfully curated lineup of single-family floor plans showcasing open-concept layouts and premium features. Homes offer spacious, stylish design with sunlit rooms and high-end finishes, making it easy to find your perfect fit.
#7023006

Florence

526 W Van Haren Street

3 Beds

3 Baths

1,612 Sq.Ft.

$264,990

MLS#: 7023006
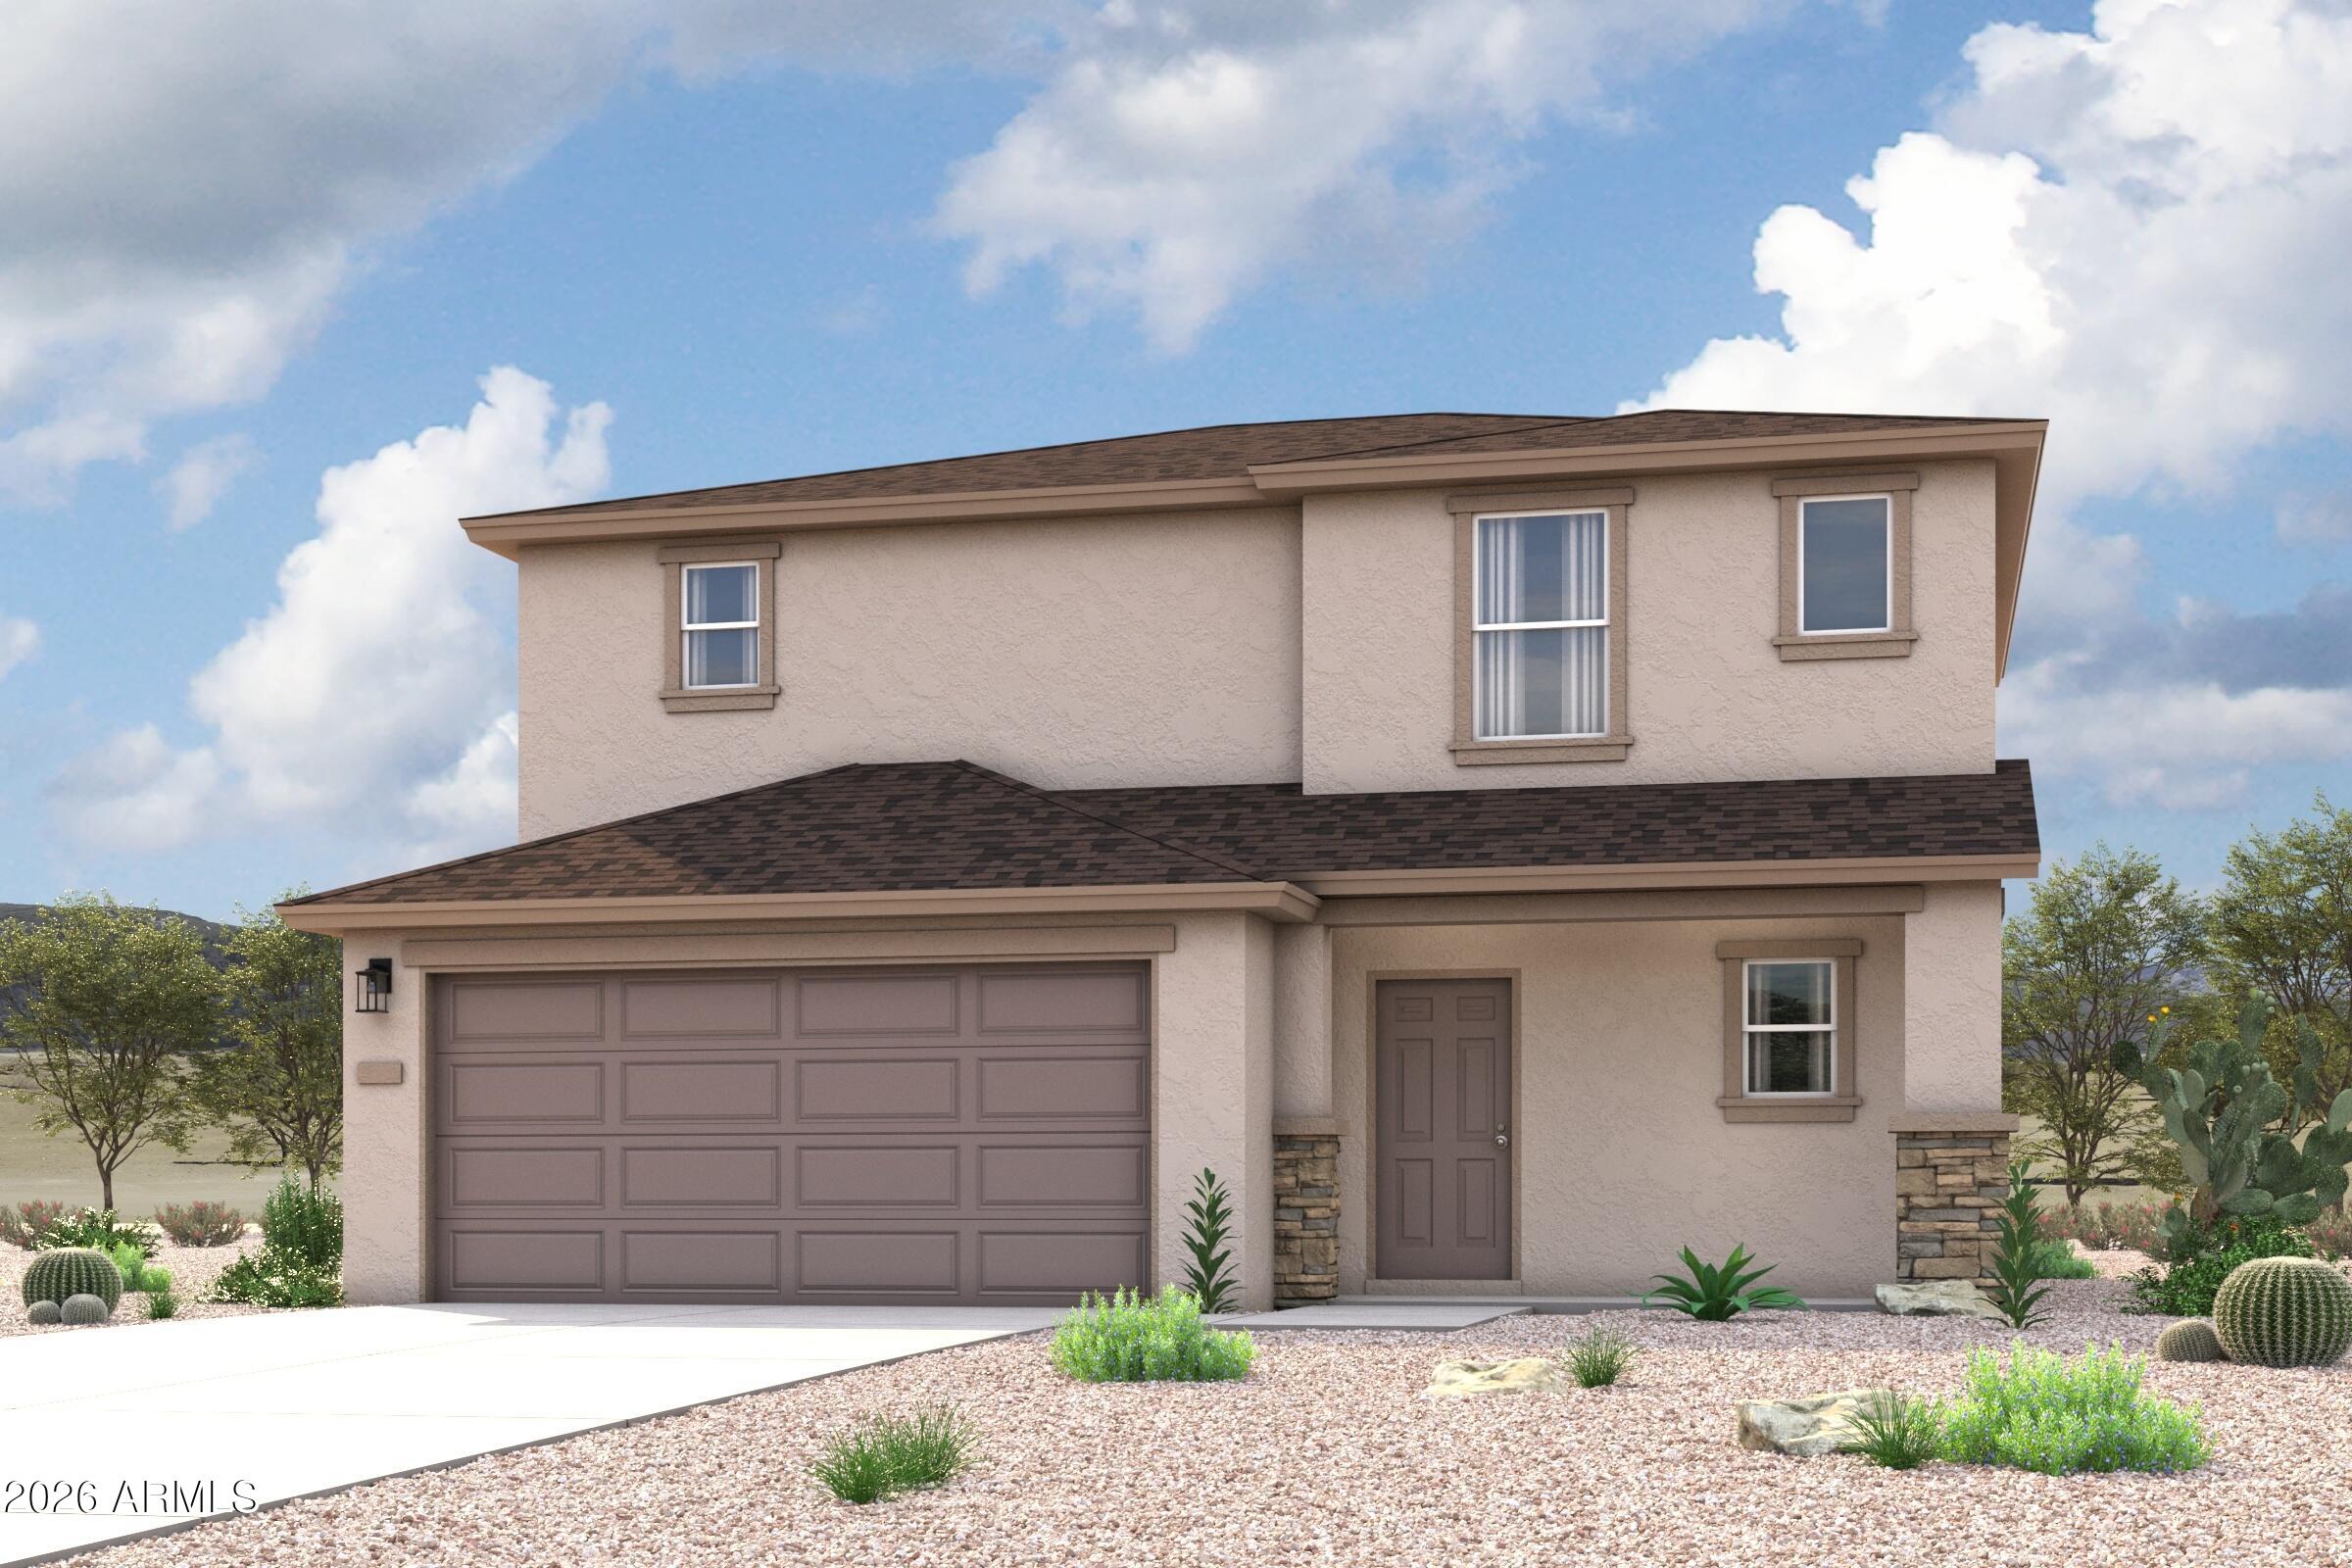
Discover new homes in Florence, AZ, at Western Crossings! Here, small-town charm meets modern design, with a thoughtfully curated lineup of single-family floor plans showcasing open-concept layouts and premium features. Homes offer spacious, stylish design with sunlit rooms and high-end finishes, making it easy to find your perfect fit.
#7000739

Florence

588 W Van Haren Street

3 Beds

3 Baths

1,612 Sq.Ft.

$254,123

MLS#: 7000739
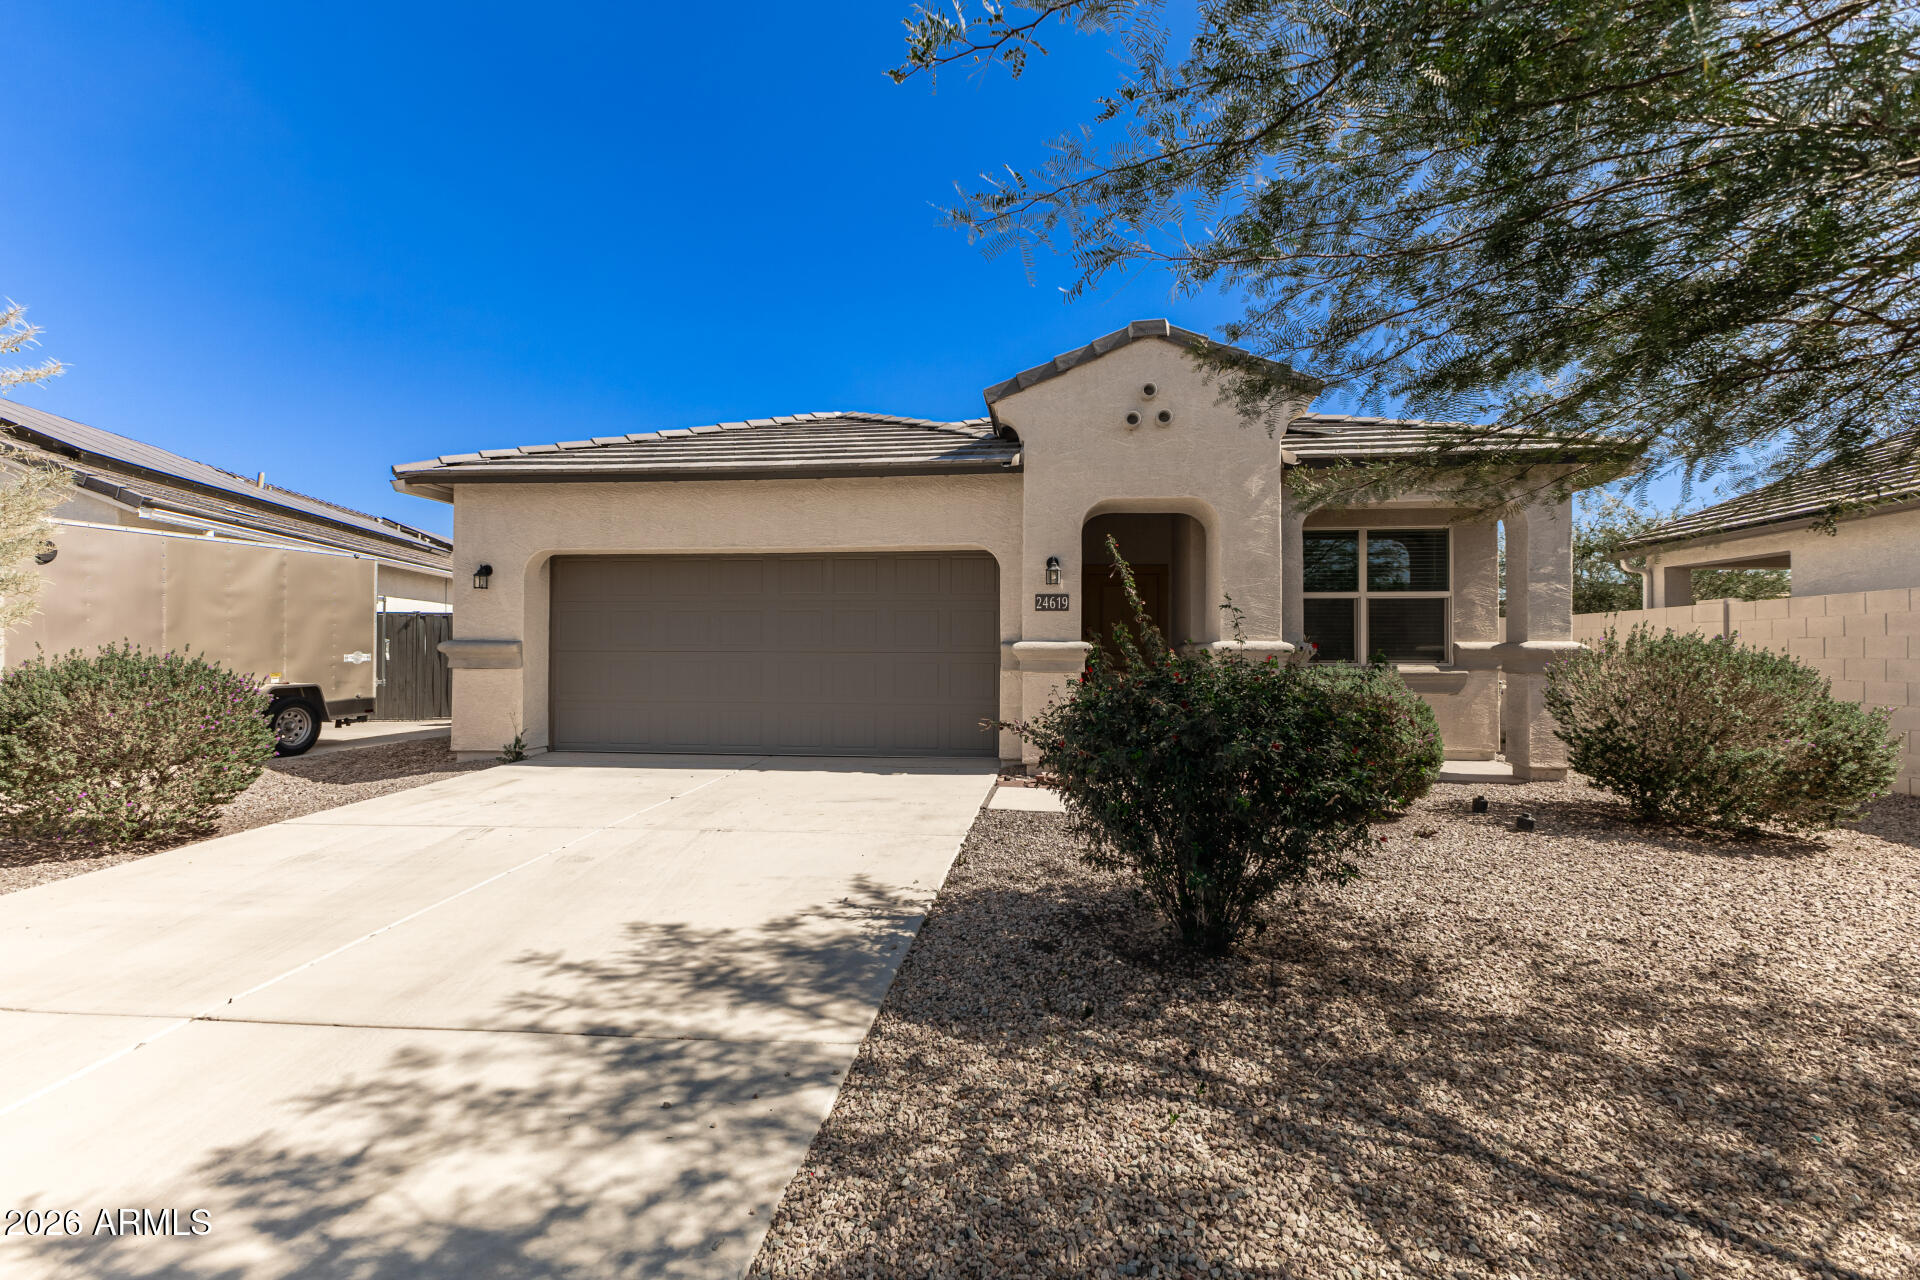
Look NO further! Take pride in owning this charming 3-bedroom home situated on a quiet cul-de-sac! Check out the inviting open floor plan, graced with bountiful natural light, ideal for relaxing or entertaining. Tile flooring, neutral palette, and window blinds are worth mentioning. Host dinner parties in the formal dining room, or cook with ease in the well-appointed kitchen fully equipped with recessed lighting, plenty of cabinets with crown moulding, a pantry, granite counters, stainless steel appliances, and a prep island with a breakfast bar for casual dining or conversation. Retreat to the main bedroom, where you will find plush carpet, a private bathroom, and a walk-in closet. Large backyard provides a covered patio, perfect for unwinding. Don't let this amazing deal slip by!
#6994382

Florence

24619 N BARN Circle

3 Beds

2 Baths

1,305 Sq.Ft.

$275,000

MLS#: 6994382
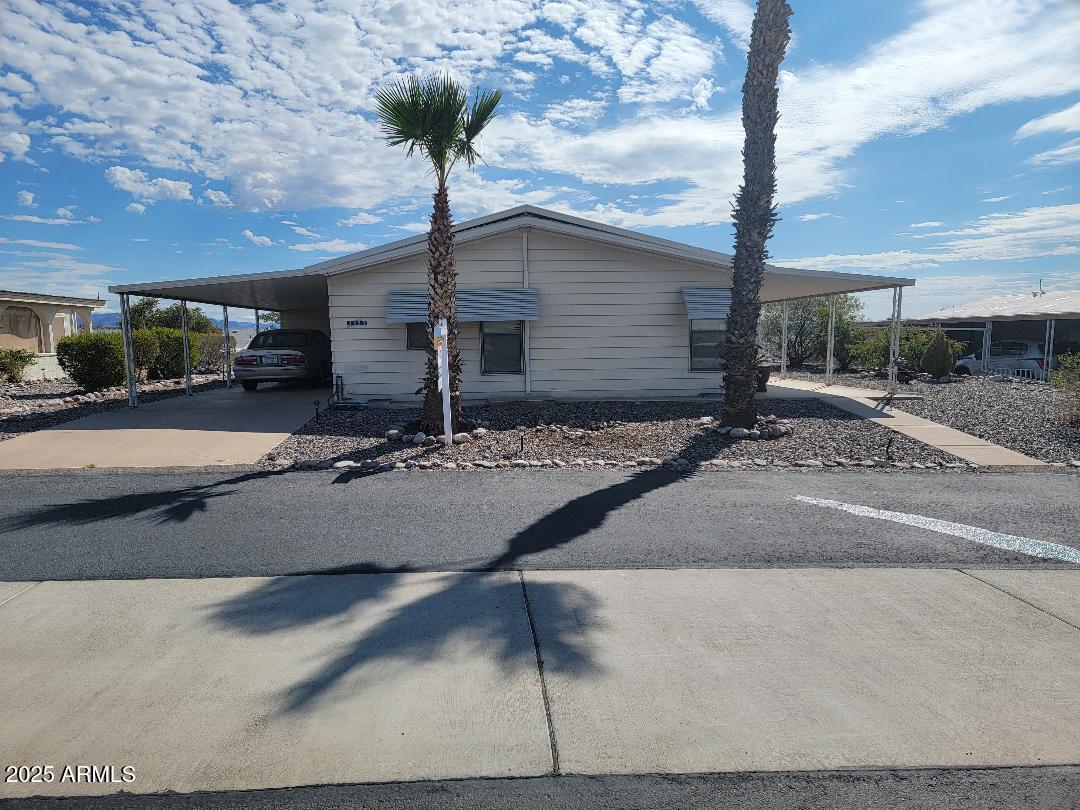
This home is open and spacious feeling. WOW, the VIEWS are beautiful! This 2 bedroom 2 bath furnished home has a beautiful remodeled kitchen with granite counter tops, newer cabinets, stainless appliances. Brand new central Air conditioning!  The home was replumbed with PEX plumbing. The bedrooms are oversized and comfortable. The laundry room has a planning desk area and front loading washer and dryer. A large patio area to enjoy this quiet street and the views. Large patio doors out the back to enjoy the sunrise vies as well. This home is a must see!
#6923339

Florence

3923 N COCONINO Avenue

2 Beds

2 Baths

1,249 Sq.Ft.

$199,900

MLS#: 6923339
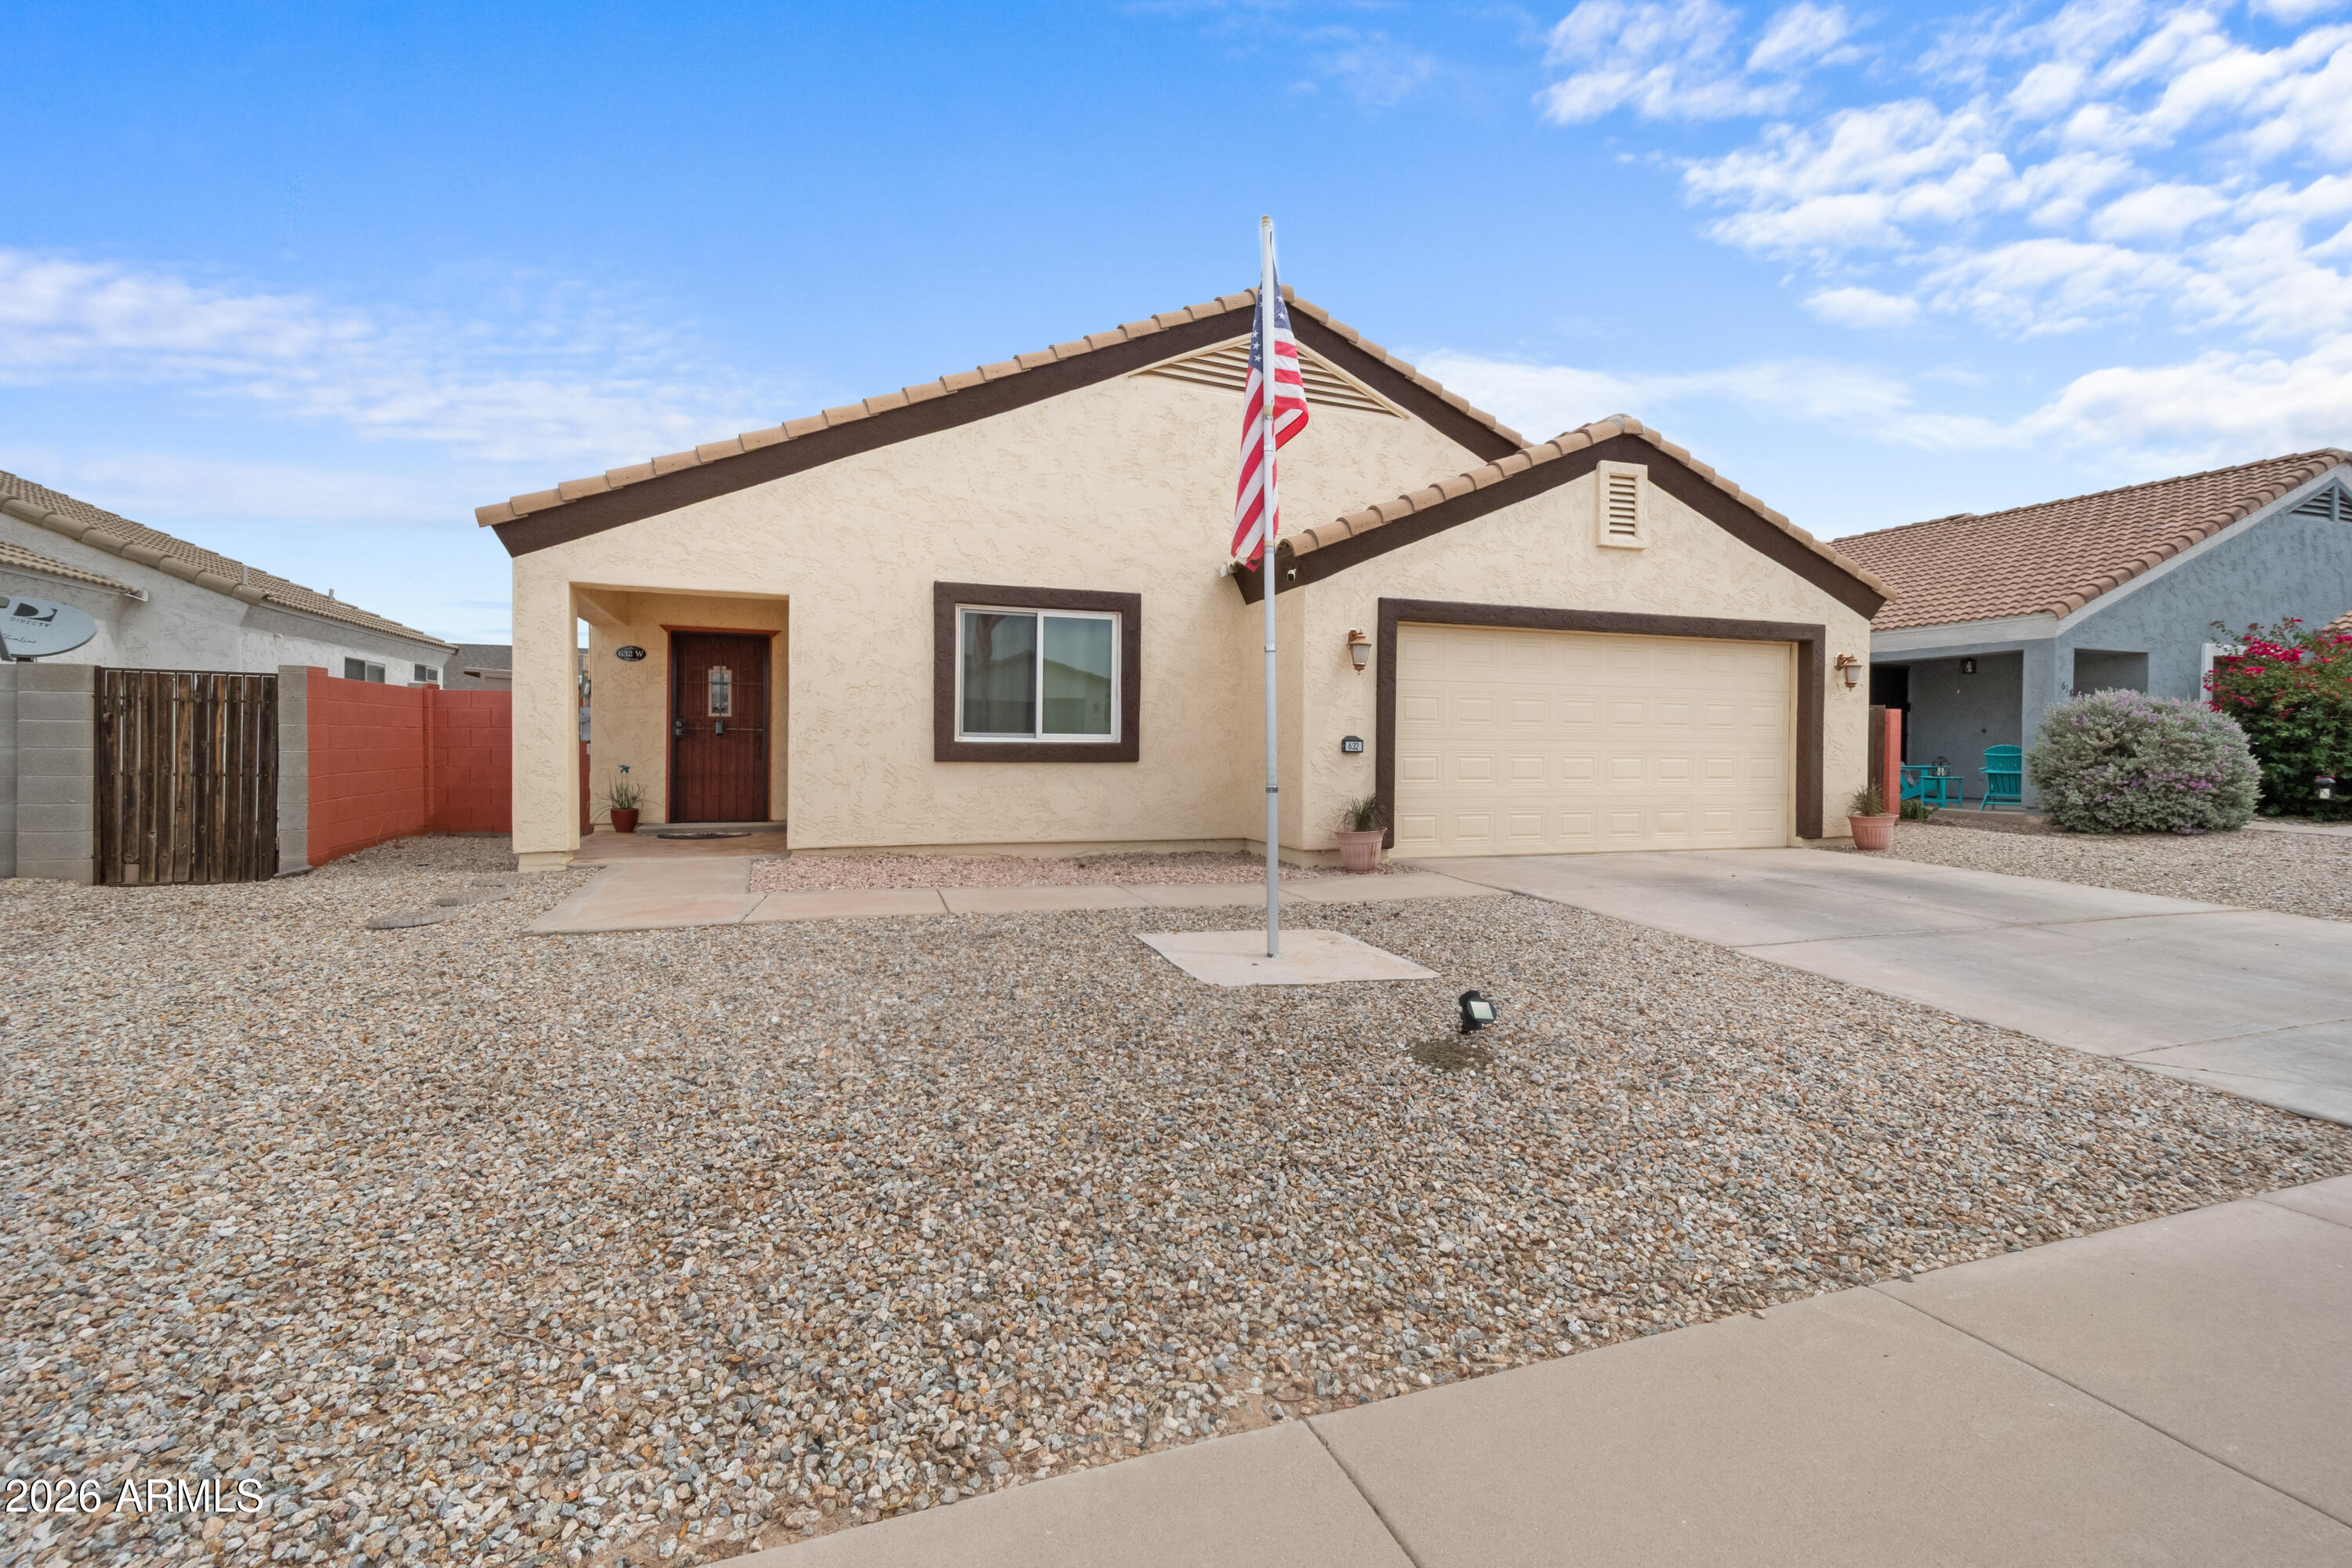
NO HOA! This home has been so well maintained.  New exterior paint, new AC unit new, water heater, new water filtration system,washing machine, dryer and new dual pane windows! Light and Bright interior!  The back yard has an awesome Custom bar and pavaers to enjoy the outdoors.  This is a low maintenance home with a 38 panel -13.87 KW Solar system to minimize your electric bills.  So Much Value in this home.
#7028494

Florence

632 W 12TH Street

3 Beds

2 Baths

1,238 Sq.Ft.

$259,000

MLS#: 7028494
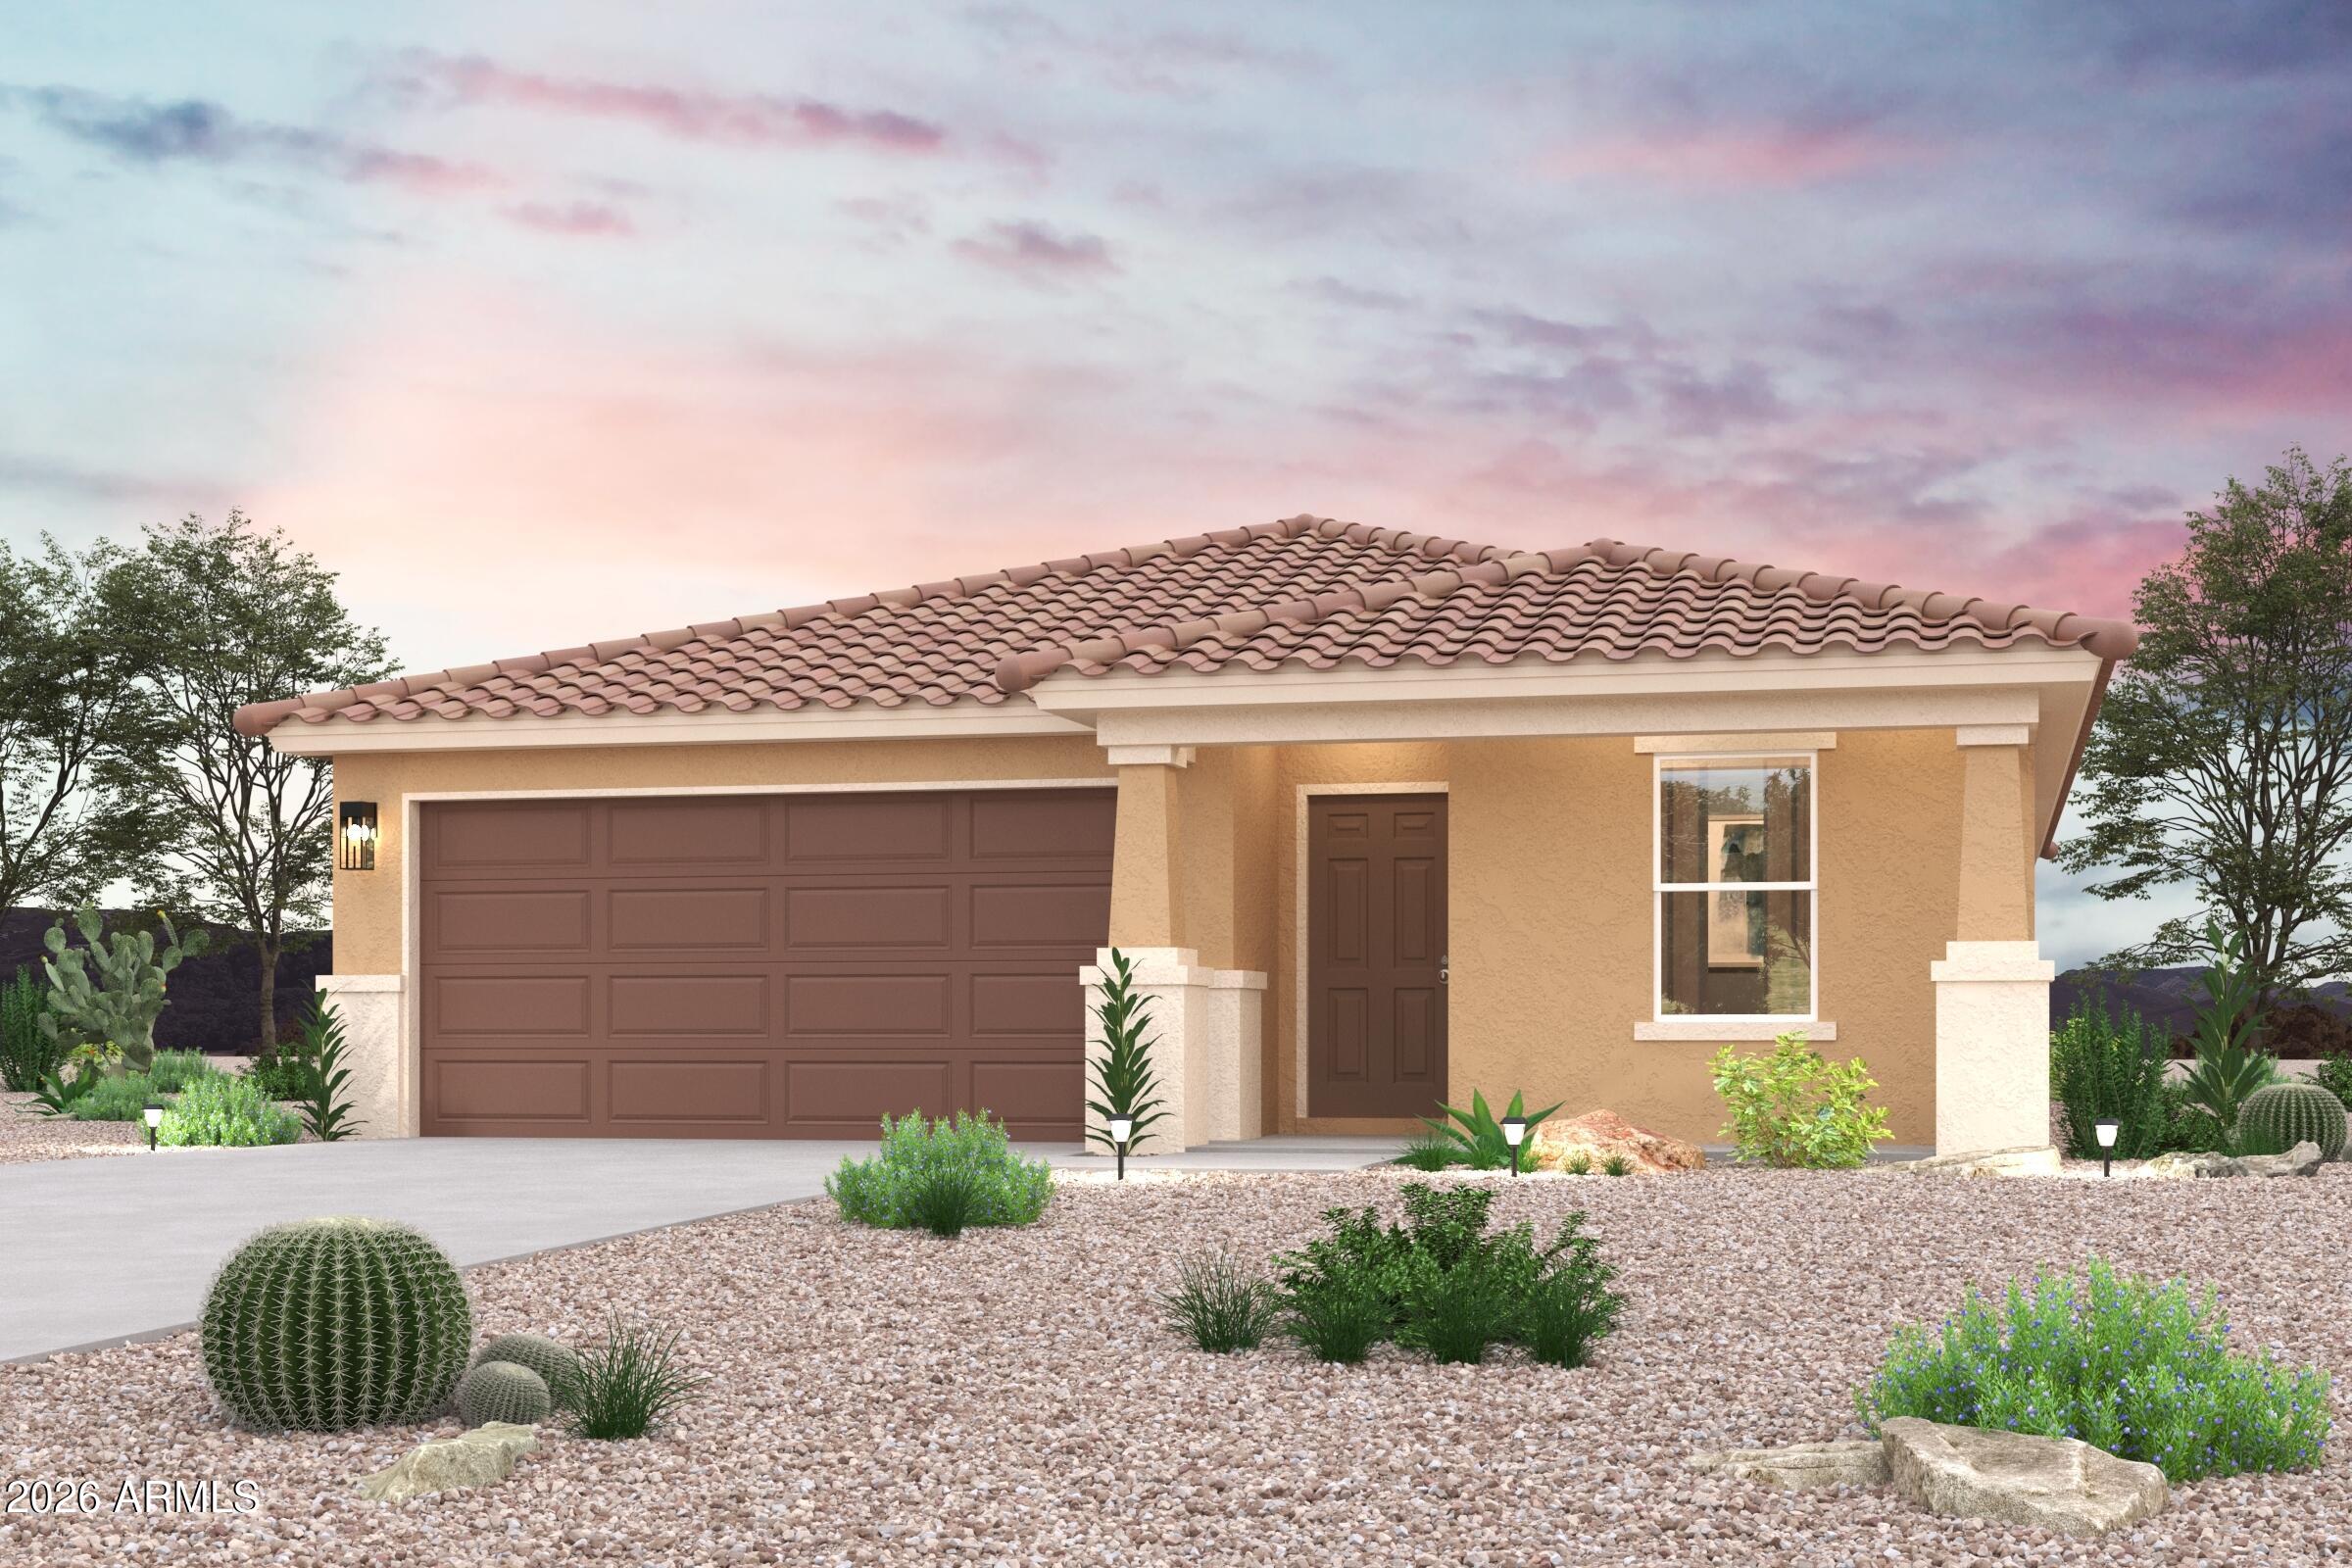
Step into your new home located in the highly sought-after Bisbee Ranch. The Alamar Plan features a open-concept design, seamlessly connecting the Living, Dining, and Kitchen areas--perfect for relaxation and entertaining. Natural light fills the home through low-E insulated dual-pane windows, highlighting elegant Shaker cabinets, granite countertops, and stainless steel LG appliances. Retreat to the expansive primary suite with a private bath, dual vanity sinks, and a generous walk-in closet. This home also includes two additional well-appointed bedrooms. There also a covered patio. Amenities Bank Make this beautiful home yours!
#7014641

Florence

1025 W ELLIOT Street

3 Beds

2 Baths

1,290 Sq.Ft.

$244,123

MLS#: 7014641

HUD Home - SAVE THOUSANDS!
Discover this charming 3-bedroom, 2-bath home in the desirable community of Sunrise Estates. Featuring an open great room floorplan, this home seamlessly connects to an eat-in kitchen equipped with granite countertops and stainless steel appliances.
Situated on a nice-sized corner lot, the property is completely fenced with a block wall for added privacy. Enjoy the convenience of a 2-car garage.
This home offers both comfort and style in a sought-after neighborhood.

360 S OAK Street

Message successfully sent.

I agree to receive email communication and understand I can unsubscribe at any time.

I agree to be contacted by Realhub DEV via call, email, and text for real estate services. To opt out, you can reply 'stop' at any time or reply 'help' for assistance. You can also click the unsubscribe link in the emails. Message and data rates may apply. Message frequency may vary. Privacy Policy

Send a message

Message successfully sent.

Preferred Agent

Reason for contacting?

I agree to receive email communication and understand I can unsubscribe at any time.

I agree to be contacted by Realhub DEV via call, email, and text for real estate services. To opt out, you can reply 'stop' at any time or reply 'help' for assistance. You can also click the unsubscribe link in the emails. Message and data rates may apply. Message frequency may vary. Privacy Policy

Sign In Sign Out

Virtual Assistant

Would you like to take the next step with this property? We can help you schedule a showing or virtual tour, or send you more details.

Yes, I would like more information.

Thank You for Your Reply, One of Our Agents will contact you as soon as possible

No, maybe later.

Thank you, you can always contact me via email, phone number or through the contact form.

Realhub AI

Lucy - Your AI-Powered Realtor

Update Your Temporary Password

Personalize your search

Enter your email and we'll notify you immediately when new listings match what you're looking for.

or enter email address

Already have an account ? Login here

Continue your home search

I agree to receive communications and understand I can unsubscribe at any time.

I agree to be contacted by Realhub DEV via call, email, and text for real estate services. To opt out, you can reply 'stop' at any time or reply 'help' for assistance. You can also click the unsubscribe link in the emails. Message and data rates may apply. Message frequency may vary. Privacy Policy

Already have an account ? Login here

We use cookies

We use cookies primarily for analytics to enhance your experience. By accepting, you agree to our use of these cookies. You can manage your preferences or learn more about our cookies policy.