
7265 N 40TH Street
Paradise Valley, AZ 85253
About
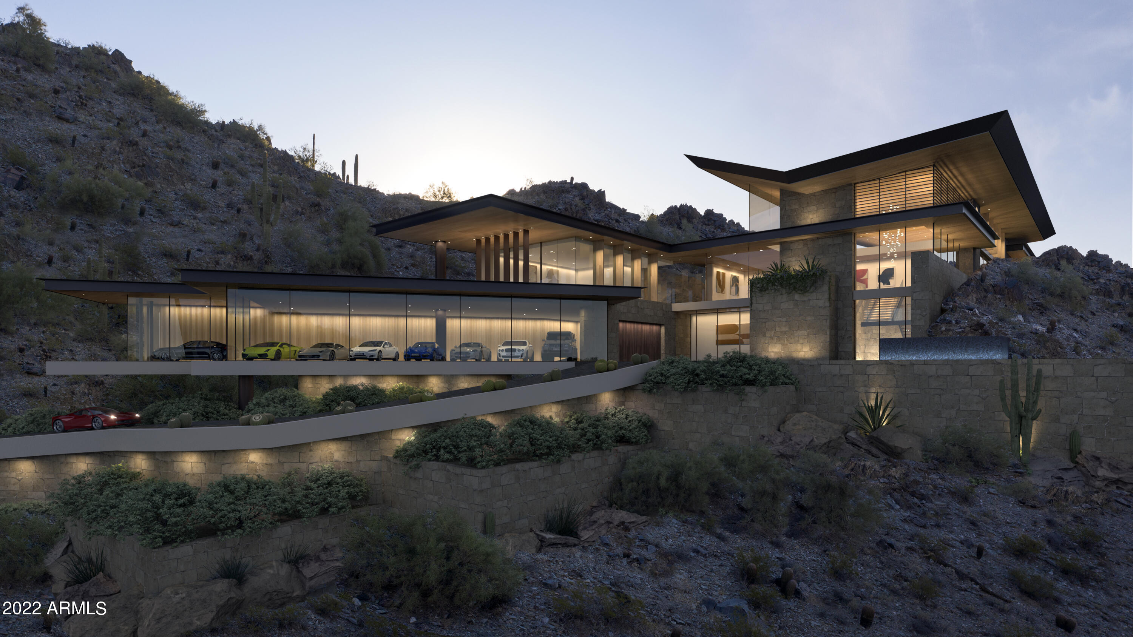
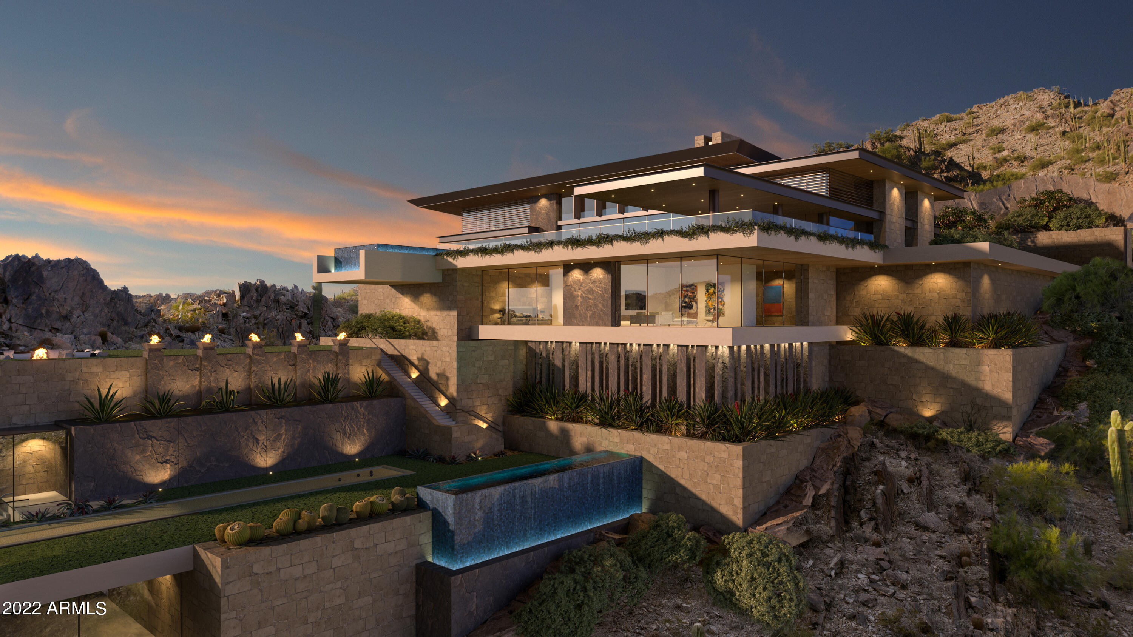
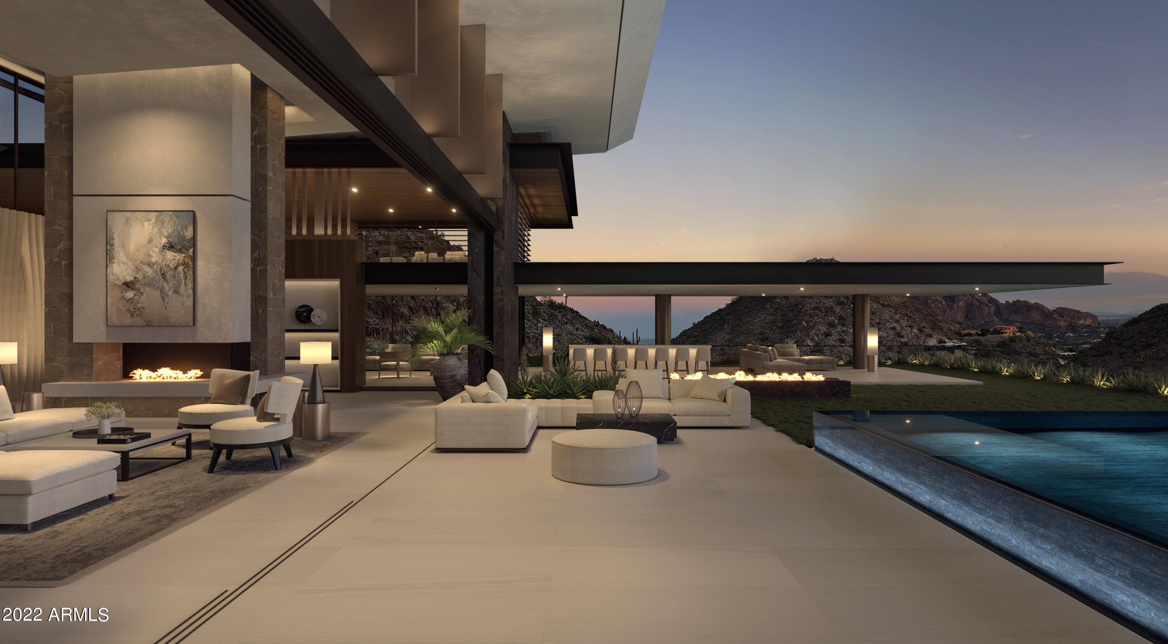
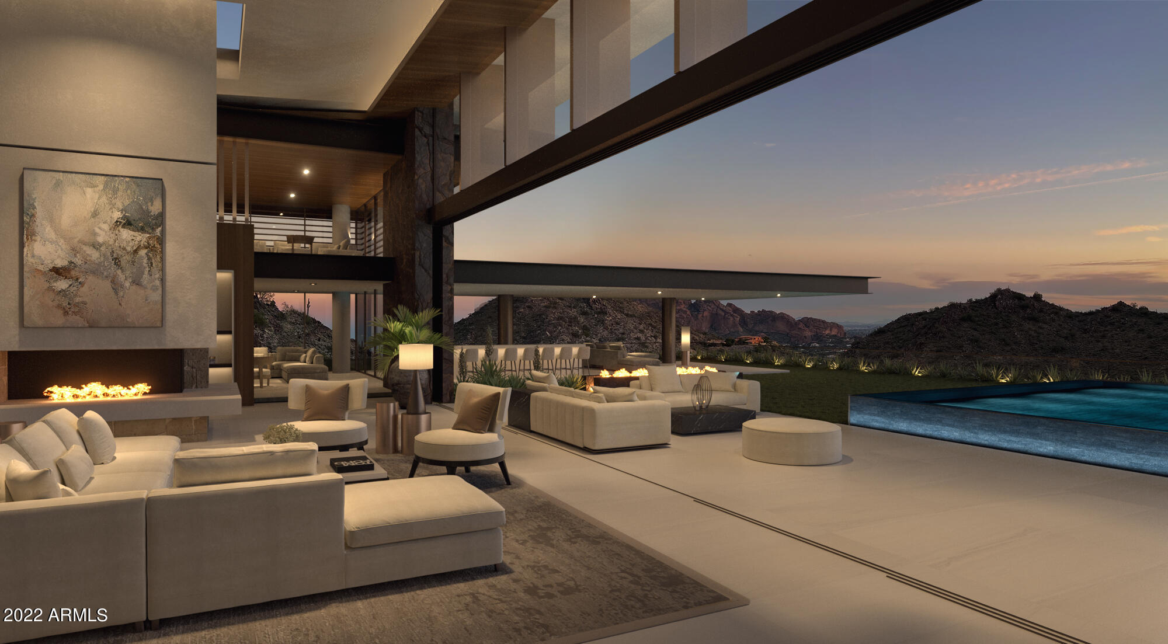
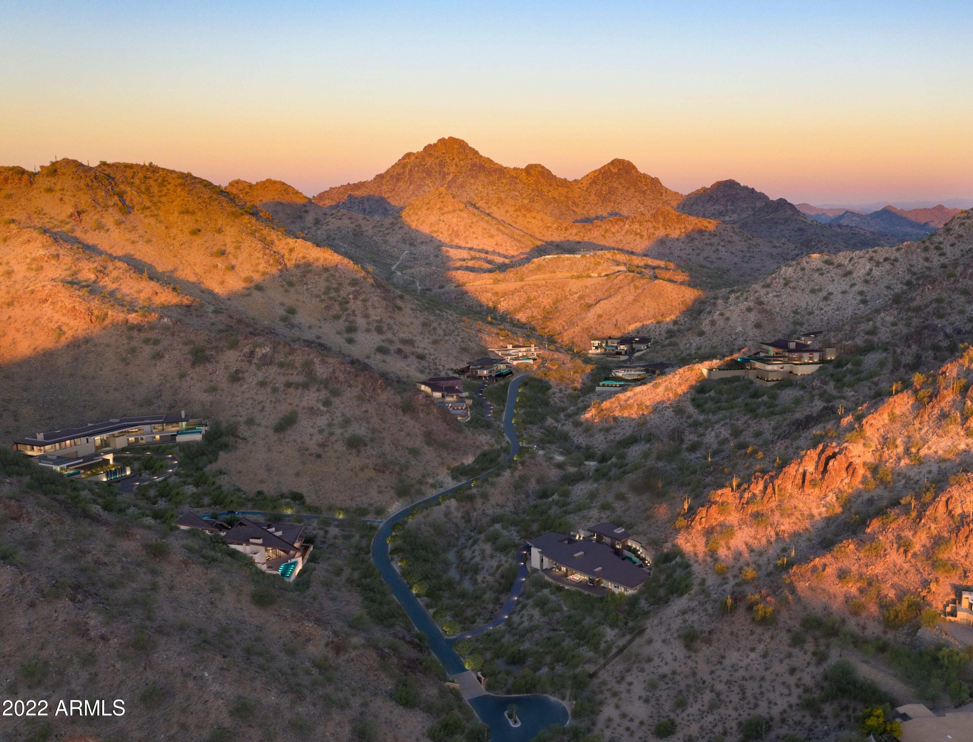
Amethyst is the crown jewel of Crown Canyon located at the highest point of the gated Crown Canyon community. This private 5+ acre homesite awaits an architectural masterpiece to capture the most prolific views of Camelback Mountain and downtown city lights. Premier Paradise Valley homebuilder BedBrock Developers, with award-winning in-house architect Stratton Andrews, is prepared to fully design and build your custom dream home on this impressive mountain hillside. To inspire you further, Andrews designed this 18,000-square-foot showcase estate to demonstrate the endless possibilities within the homesite. ''The breathtaking Amethyst property itself ignited the inspiration for this architectural masterpiece. The design flows with the topography, allowing 270-degree views of Camelback Mountain, the Valley and Piestewa Peak, while immersing you in the captivating natural beauty of the desert," says Andrews. With endless possibilities, this is your opportunity to build a custom estate on one of the largest, most remarkable parcels in Paradise Valley.
Property
Beds
5
Full Baths
6
1/2 Baths
None
Year Built
2025
Sq.Footage
18,000
Features
Features & Amenities
Interior
-
Other Interior Features
High Speed Internet, Smart Home, Double Vanity, Elevator, Wet Bar, Kitchen Island, Pantry, High Ceilings
-
Total Bedrooms
5
-
Bathrooms
6
-
Basement YN
NO
-
Cooling YN
YES
-
Cooling
Central Air, Ceiling Fan(s)
-
Fireplace YN
YES
-
Heating YN
YES
-
Heating
Electric
-
Pet friendly
N/A
Exterior
-
Garage
Yes
-
Garage spaces
12
-
Construction Materials
Stone, Spray Foam Insulation, Stucco, Frame
-
Other Exterior Features
Barbecue, Built-in Barbecue
-
Parking
Garage Door Opener, Direct Access
-
Patio and Porch Features
Patio
-
Pool
Yes
-
Pool Features
Heated
-
View
City, City Lights, Mountain(s)
Area & Lot
-
Lot Features
Sprinklers In Rear, Desert Back, Desert Front, Cul-De-Sac
-
Lot Size(acres)
5.41
-
Lot Size(square feet)
235,573
-
Property Type
Residential
-
Property Sub Type
Single Family Residence
-
Architectural Style
Contemporary
Price
-
Sales Price
$30,600,000
-
Tax Amount
$17,438
-
Sq. Footage
18,000
-
Price/SqFt
$1,700
HOA
-
Association
YES
-
Association Fee
$1,500
-
Association Fee Frequency
Annually
-
Association Fee Includes
N/A
Property Resources
-
Horse Property
NO
School District
-
Elementary School
Creighton Elementary District
-
Middle School
Ingleside Middle School
-
High School
Camelback High School
Property Features
-
Stories
2
-
New Construction
NO
-
Ownership
Fee Simple
-
Sewer
Septic Tank
-
Tax Lot
4
-
Water Source
Public
Schedule
Schedule a Showing
Showing scheduled successfully.
Mortgage calculator
Estimate your monthly mortgage payment, including the principal and interest, property taxes, and HOA. Adjust the values to generate a more accurate rate.
Your payment
Principal and Interest:
$
Property taxes:
$
HOA fees:
$
Total loan payment:
$
Total interest amount:
$
Location
-
County
Maricopa
-
Elementary School
Creighton Elementary District
-
Middle School
Ingleside Middle School
-
High School
Camelback High School

Listing Courtesy of Silje Garner, Bedbrock Real Estate Company
RealHub Information is provided exclusively for consumers' personal, non-commercial use, and it may not be used for any purpose other than to identify prospective properties consumers may be interested in purchasing. All information deemed reliable but not guaranteed and should be independently verified. All properties are subject to prior sale, change or withdrawal. RealHub website owner shall not be responsible for any typographical errors, misinformation, misprints and shall be held totally harmless.

Marko Agent User
Agent
Call Marko today to schedule a private showing.
Phone (242) 532-3421
Email j@init.hr

* Listings on this website come from the FMLS IDX Compilation and may be held by brokerage firms other than the owner of this website. The listing brokerage is identified in any listing details. Information is deemed reliable but is not guaranteed. If you believe any FMLS listing contains material that infringes your copyrighted work please click here to review our DMCA policy and learn how to submit a takedown request.© 2024 FMLS.
