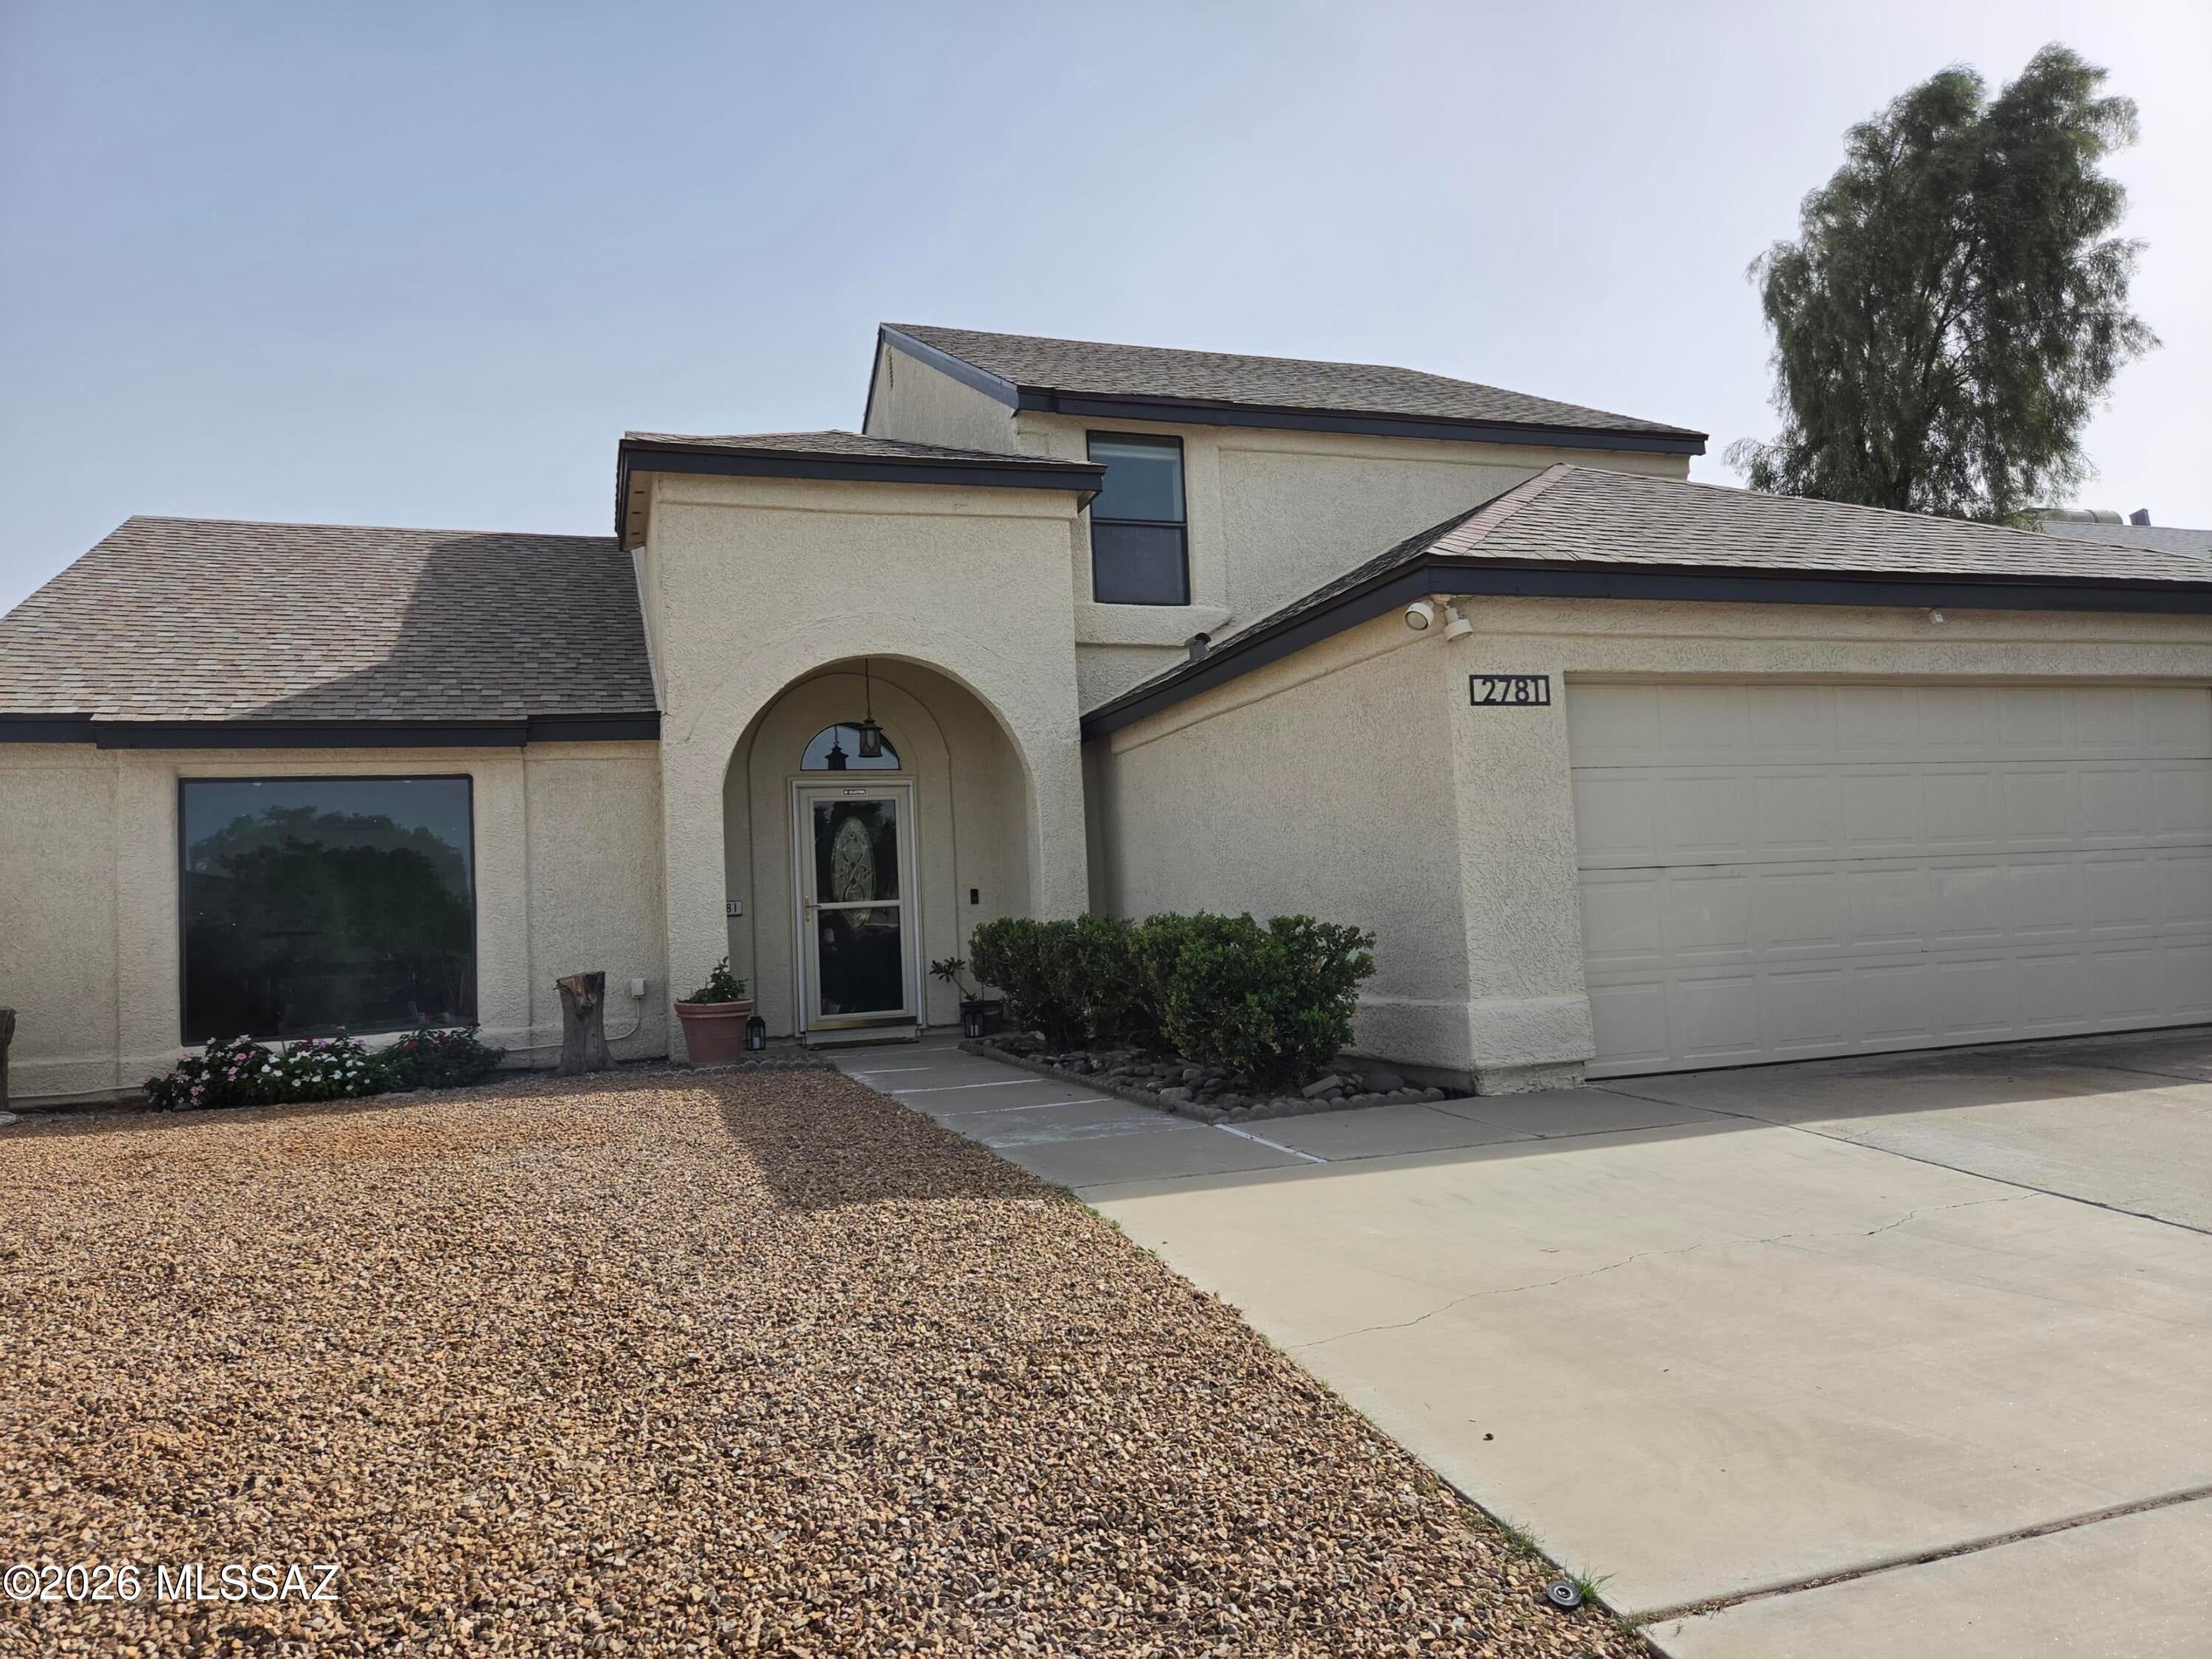
733 S Osborne Avenue

Tucson, AZ 85701
Tucson, AZ 85701
733 S Osborne Avenue

$519,000

MLS#: 22616196

Status: Closed

Listing provided by: Long Realty

Listing agent phone: None

Last update: 2 months ago

On site: 3 months ago

City Of Tucson - Residential

About

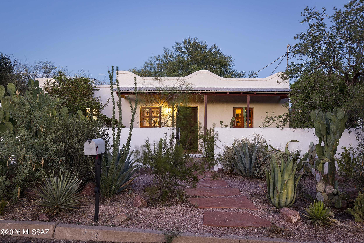
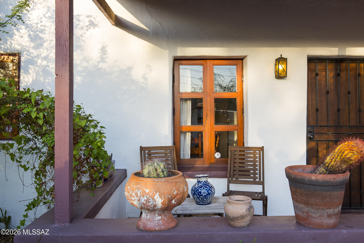
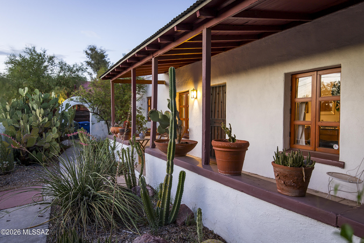
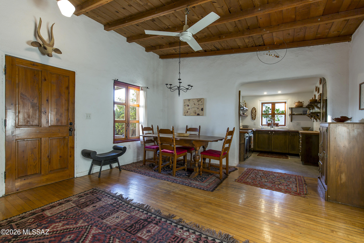
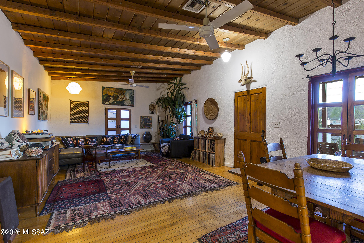
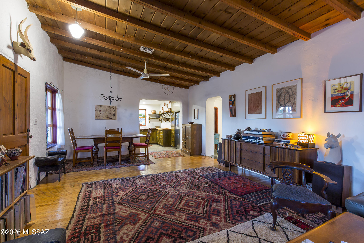
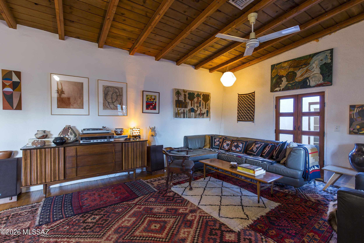
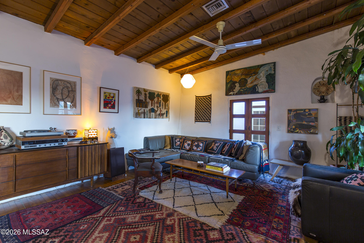
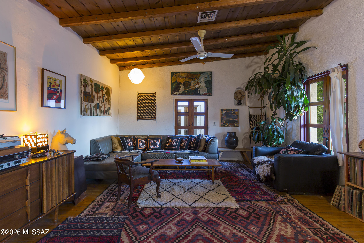
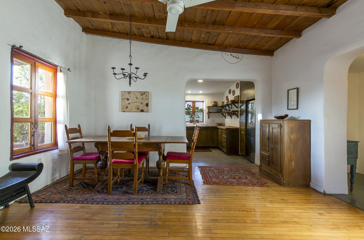
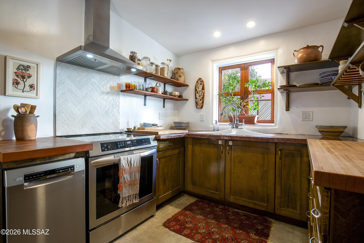
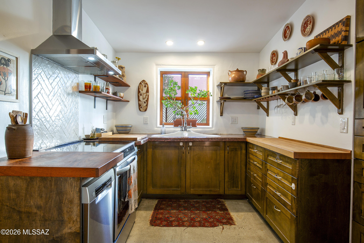
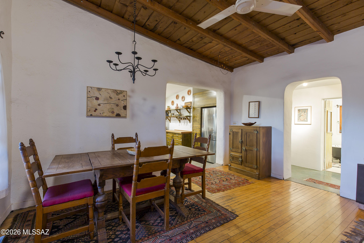
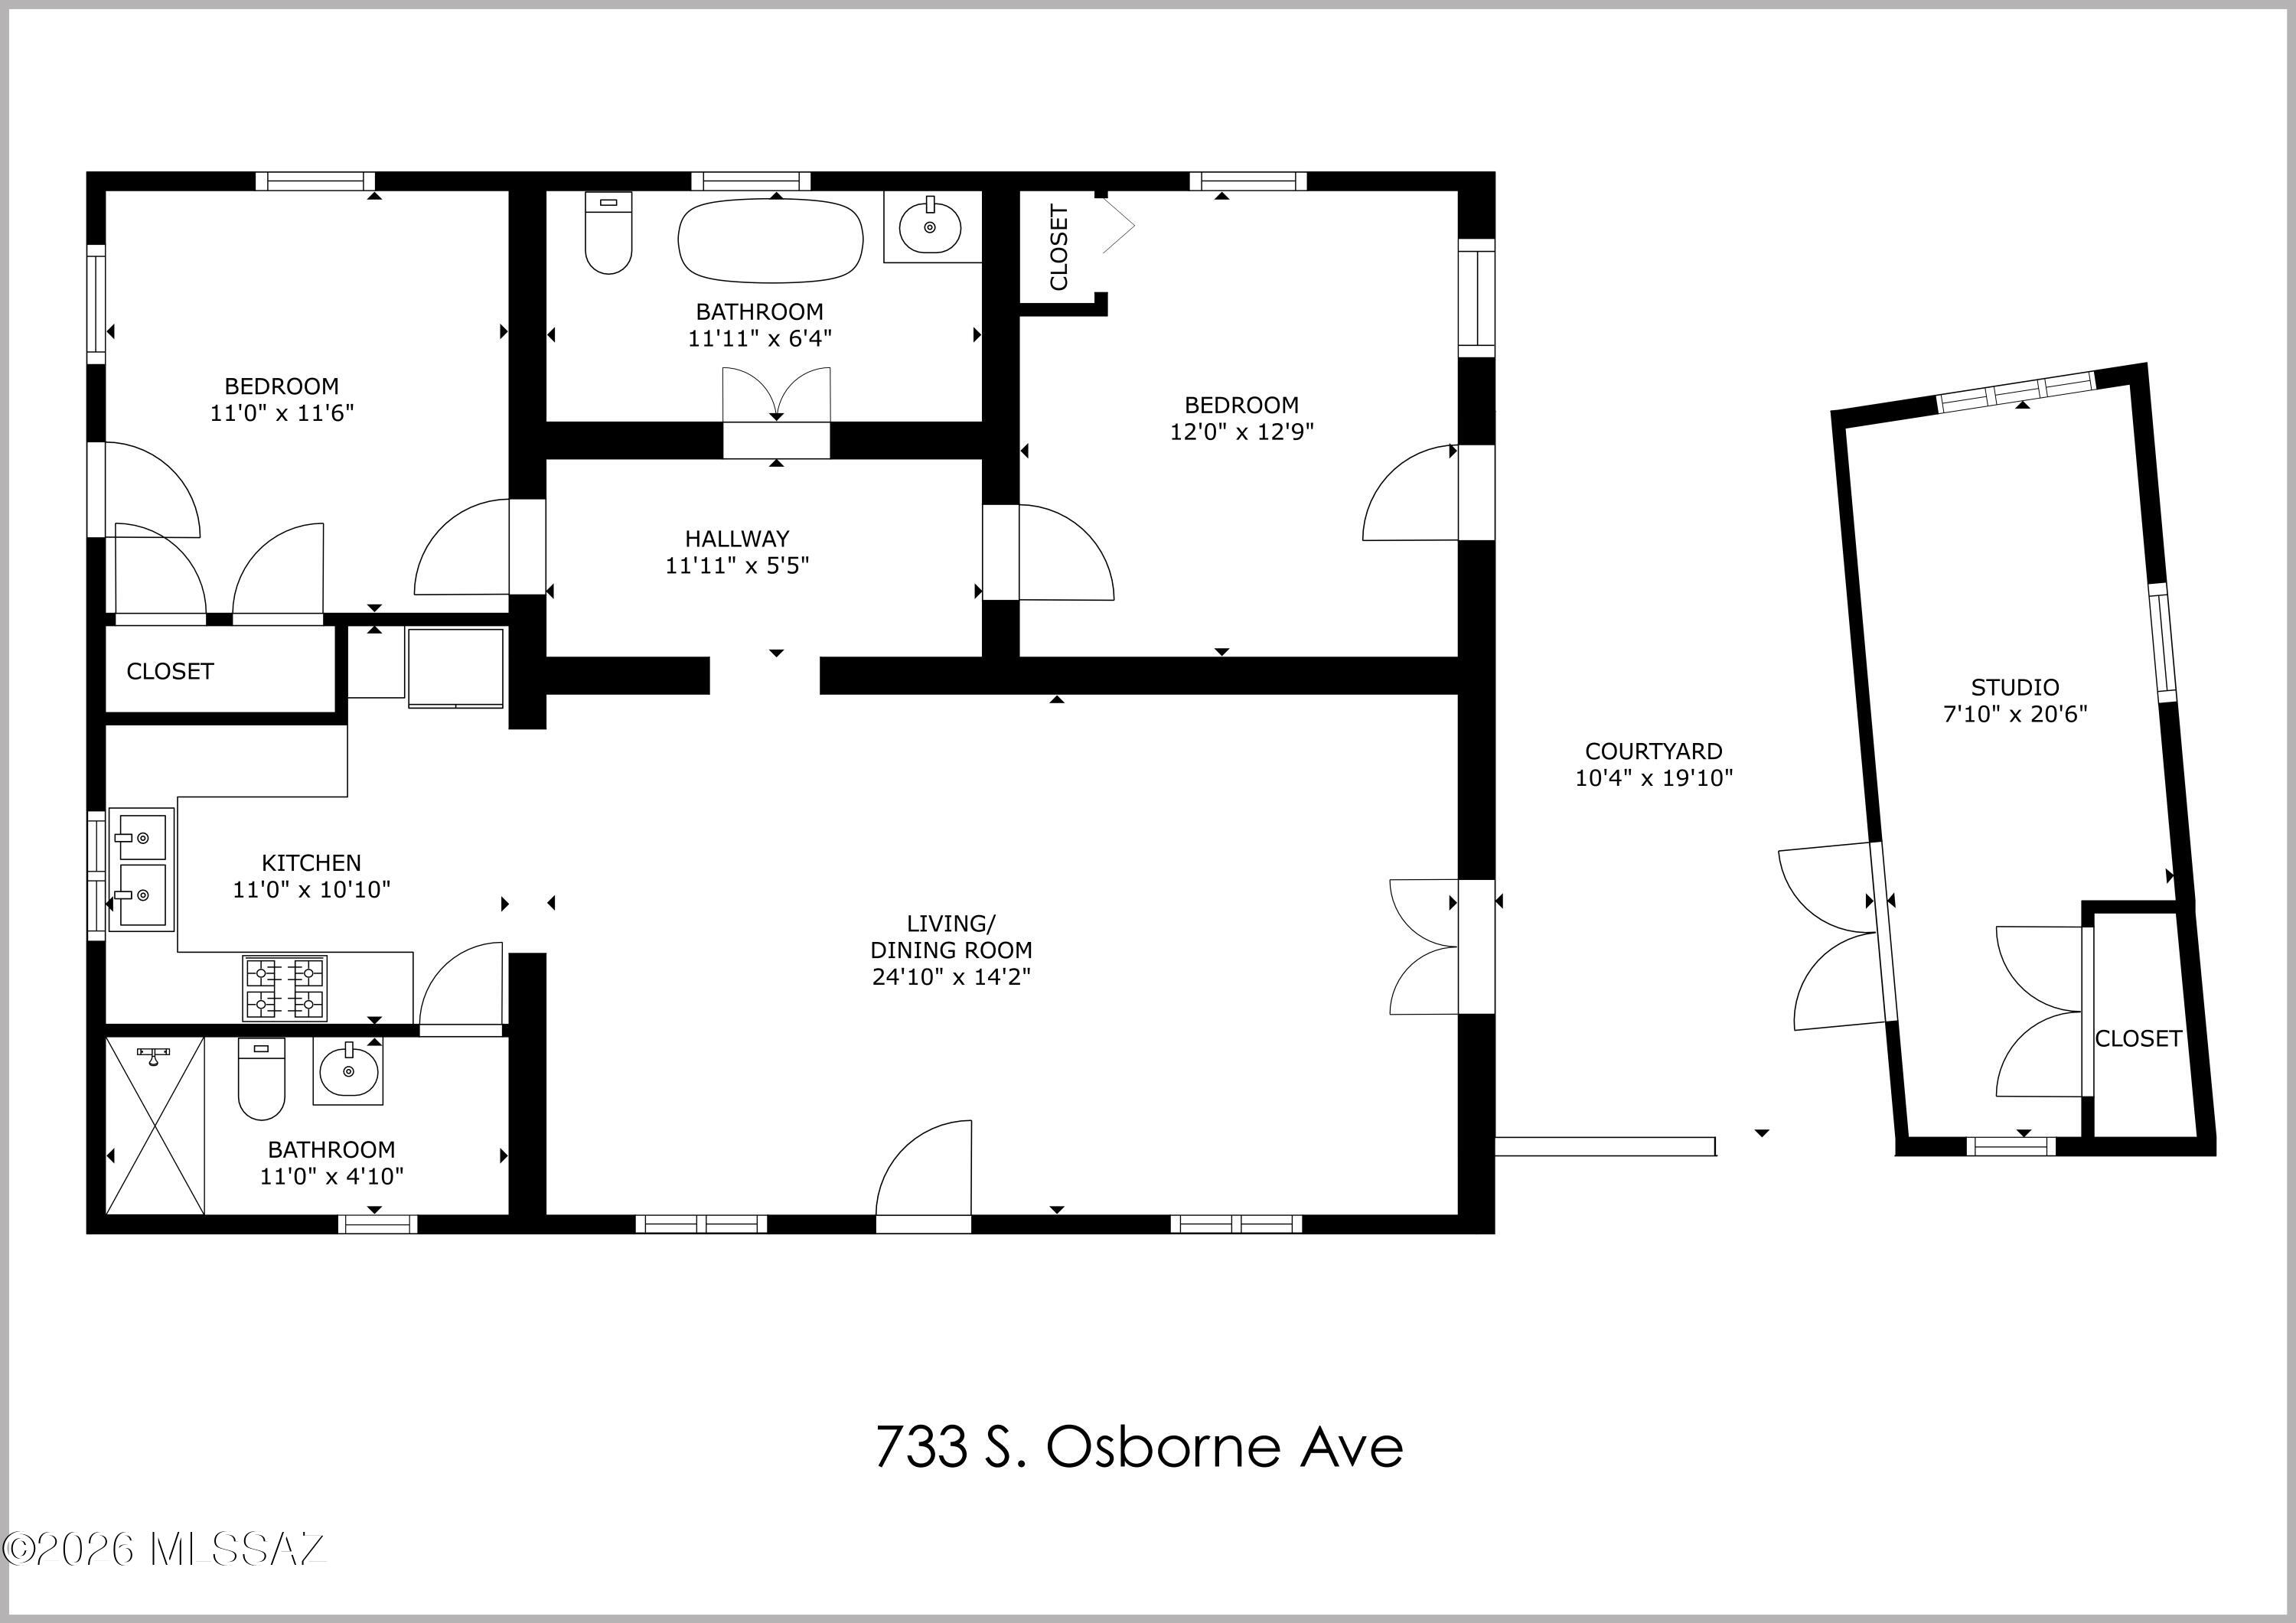
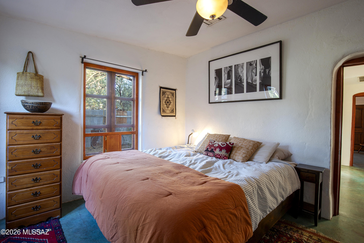
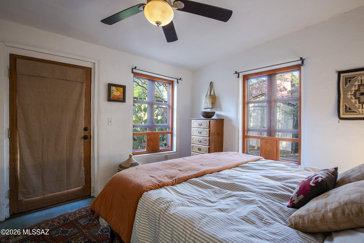
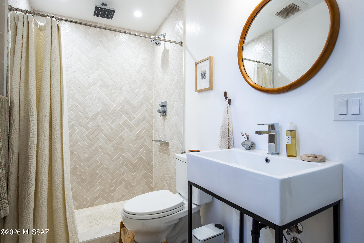
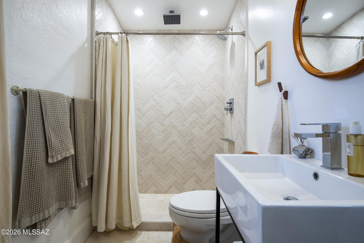
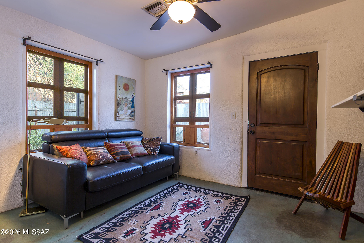
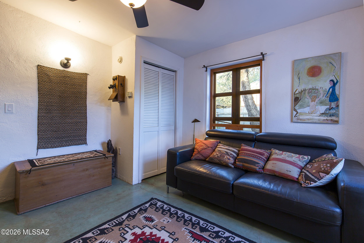
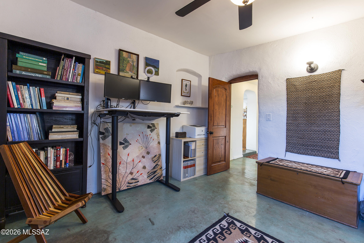
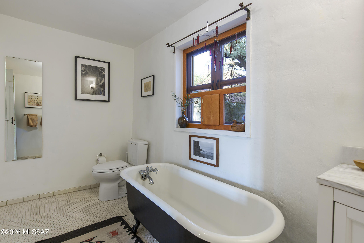
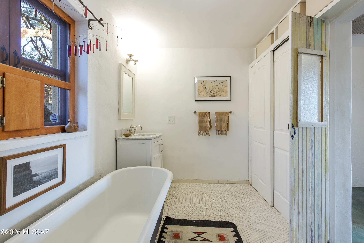
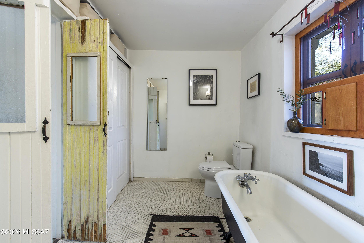
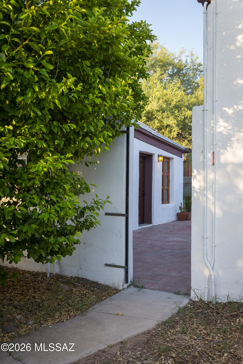
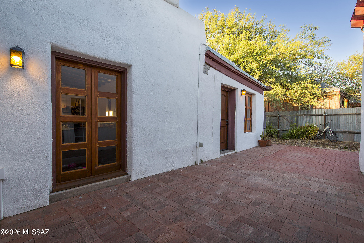
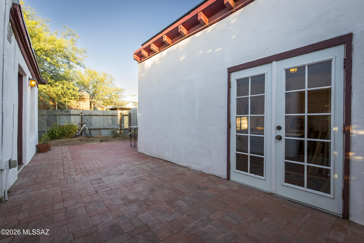
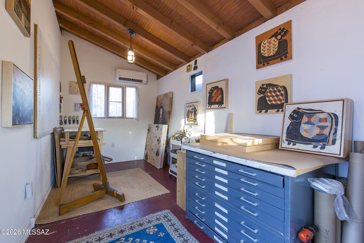
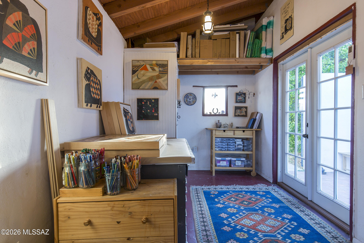
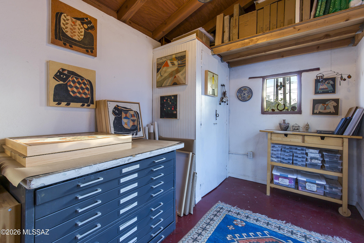
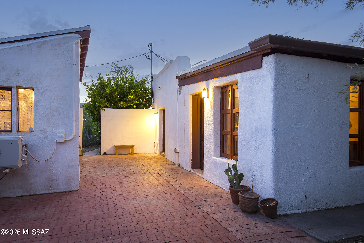
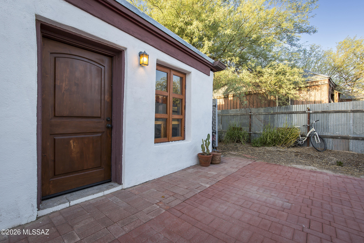
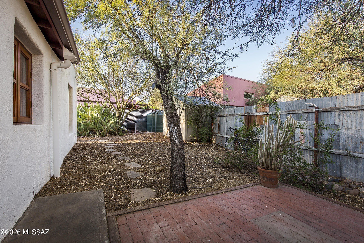
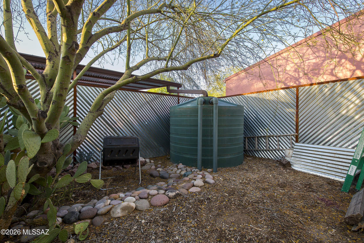
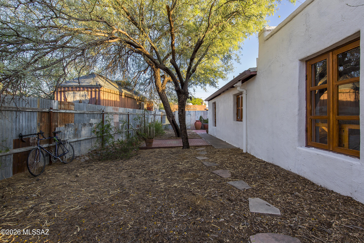
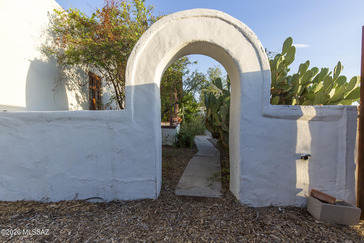
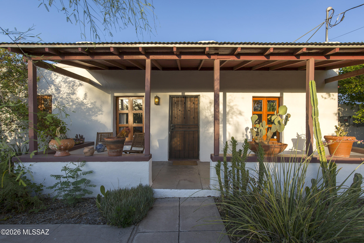
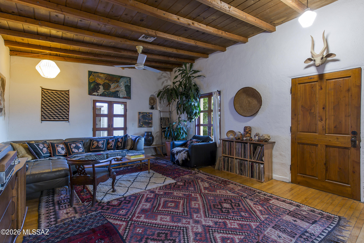
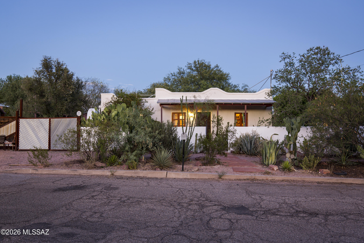
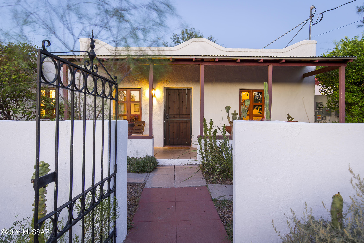
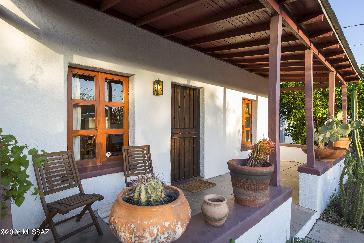
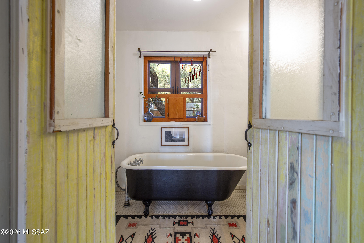
Located in Tucson's Historic Barrio Libre (AKA Barrio Viejo), this c.1939 mud adobe embodies the quiet beauty and enduring craftsmanship that define the city's earliest neighborhoods. Thick adobe walls provide remarkable thermal mass, naturally helping to moderate interior temperatures throughout the year, a timeless example of architecture designed to work in harmony with the Sonoran Desert. Inside, hardwood and polished concrete floors, high wood-plank and beamed ceilings, handcrafted casement windows, and two thoughtfully appointed full baths, including one with a classic clawfoot tub, create spaces that feel both authentic and inviting. Every room reflects a quiet simplicity, yet the longer you spend here, the more the craftsmanship reveals itself. From the subtle proportions to the carefully executed details, this is a home that rewards a slower look. Brick-paved courtyards, generous front porches, mature native landscaping, water-harvesting tanks, and an owned solar system reflect a continued respect for the home's historic character while embracing sustainable desert living. The detached studio, currently serving as a creative workspace, feels like the kind of place where paintings, pottery, novels, or music naturally come to life. Standing inside, it's hard not to wish you had devoted your own life to some artistic pursuit and mastered a creative craft. This is more than a historic adobe. It's crafted with intention, shaped by the desert, and lovingly stewarded through generations.

Property

Beds

2

Full Baths

2

1/2 Baths

None

Year Built

1939

Sq.Footage

1,391

Features

Features & Amenities

Interior

  • Other Interior Features

    High Ceilings, High Speed Internet

  • Total Bedrooms

    2

  • Bathrooms

    2

  • Basement YN

    NO

  • Cooling YN

    YES

  • Cooling

    Central Air, Ceiling Fan(s)

  • Fireplace YN

    NO

  • Heating YN

    YES

  • Heating

    Forced Air, Natural Gas

  • Pet friendly

    N/A

Exterior

  • Garage

    No

  • Construction Materials

    Adobe, Stucco

  • Parking

    None

  • Patio and Porch Features

    Covered, Patio

  • Pool

    No

  • View

    Mountain(s)

Area & Lot

  • Lot Features

    Subdivided, Level, Few Trees

  • Lot Size(acres)

    0.11

  • Lot Size(square feet)

    4,792

  • Property Type

    Residential

  • Property Sub Type

    Single Family Residence

Price

  • Sales Price

    $519,000

  • Tax Amount

    $1,676

  • Financing Options

    VA Loan, Conventional, Cash

  • Sq. Footage

    1,391

  • Price/SqFt

    $373

HOA

  • Association

    No

Property Resources

  • Horse Property

    NO

School District

  • Elementary School

    Carrillo

  • Middle School

    Drachman

  • High School

    Tucson

Property Features

  • Senior Community YN

    NO

  • Water Source

    Public

Schedule

Schedule a Showing

Showing scheduled successfully.

What is 3 + 4 ?


Change time

Mortgage calculator

Estimate your monthly mortgage payment, including the principal and interest, property taxes, and HOA. Adjust the values to generate a more accurate rate.

Your payment

Principal and Interest:

$

Property taxes:

$

HOA fees:

$

Total loan payment:

$

Total interest amount:

$

Location

  • County

    Pima

  • Elementary School

    Carrillo

  • Middle School

    Drachman

  • High School

    Tucson

Listing Courtesy of Tim R Hagyard, Long Realty

RealHub Information is provided exclusively for consumers' personal, non-commercial use, and it may not be used for any purpose other than to identify prospective properties consumers may be interested in purchasing. All information deemed reliable but not guaranteed and should be independently verified. All properties are subject to prior sale, change or withdrawal. RealHub website owner shall not be responsible for any typographical errors, misinformation, misprints and shall be held totally harmless.

Agent Franko Agent

Franko Agent

Agent Owner

Call Franko today to schedule a private showing.


* Listings on this website come from the FMLS IDX Compilation and may be held by brokerage firms other than the owner of this website. The listing brokerage is identified in any listing details. Information is deemed reliable but is not guaranteed. If you believe any FMLS listing contains material that infringes your copyrighted work please click here to review our DMCA policy and learn how to submit a takedown request.© 2024 FMLS.

Properties

Related properties

New on site 1 day ago
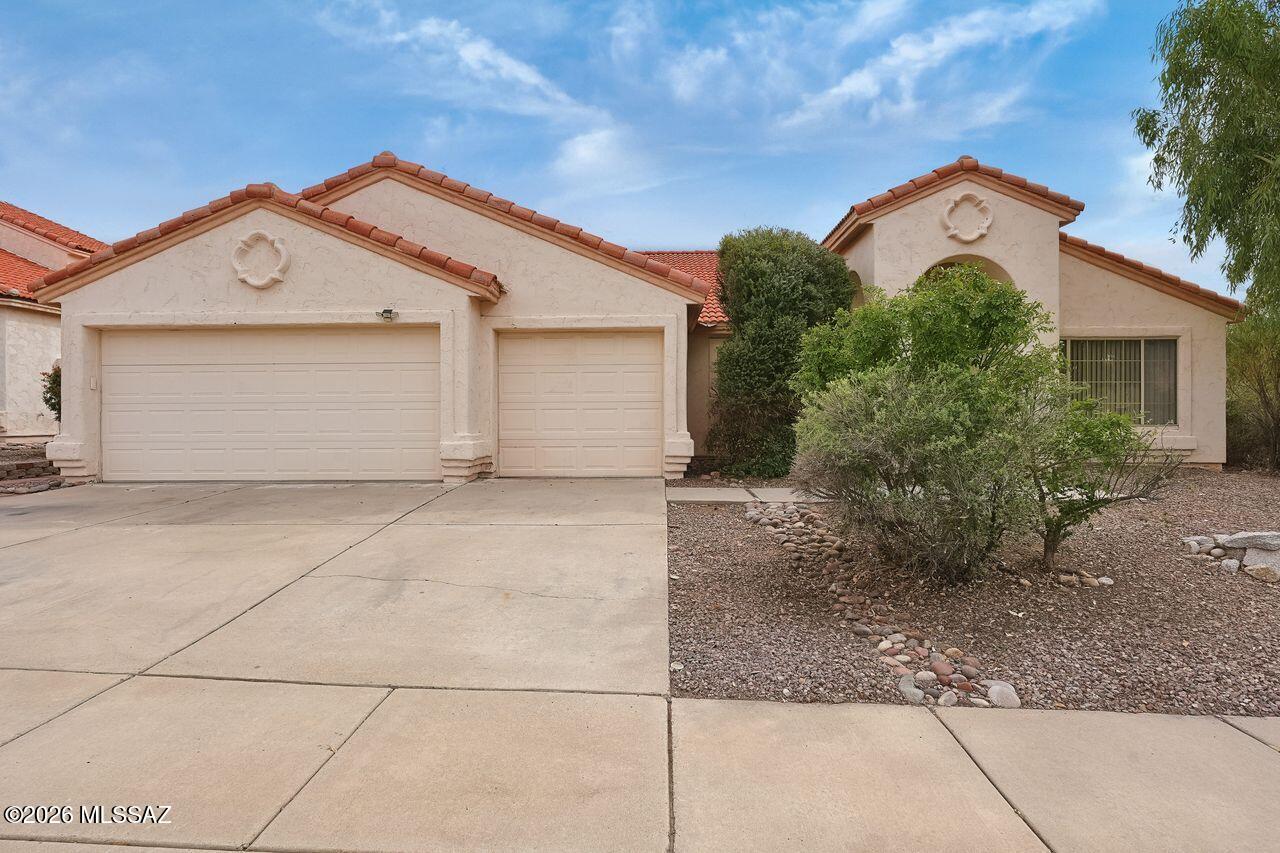
Desirable Oro Valley Location & Priced to Sell. This 4 bedroom/2 bath 2163 sq ft. home with an open floor plan, backyard mountain views & a sparkling pool - won't last. Imagine relaxing by the pool, in our warm months or relaxing by the cozy fireplace during our chilly winters! How nice is that! The spacious front room with high ceilings is roomy enough to bring people together, to watch a movie , entertain or even have a formal dining experience. The open kitchen space is great for enjoying casual dining ,sitting by the fireplace & has easy access to the backyard.  
Close to Oro Valley amenities, Catalina State Park, shopping, Oro Valley library ,Naranja Park & the new bicycle/walking path on Naranja.

Buyers will easily enjoy their new home as they make it their own!
#22625518

Tucson

931 W Antelope Creek Way

4 Beds

2 Baths

2,163 Sq.Ft.

$425,000

MLS#: 22625518

New on site 1 day ago
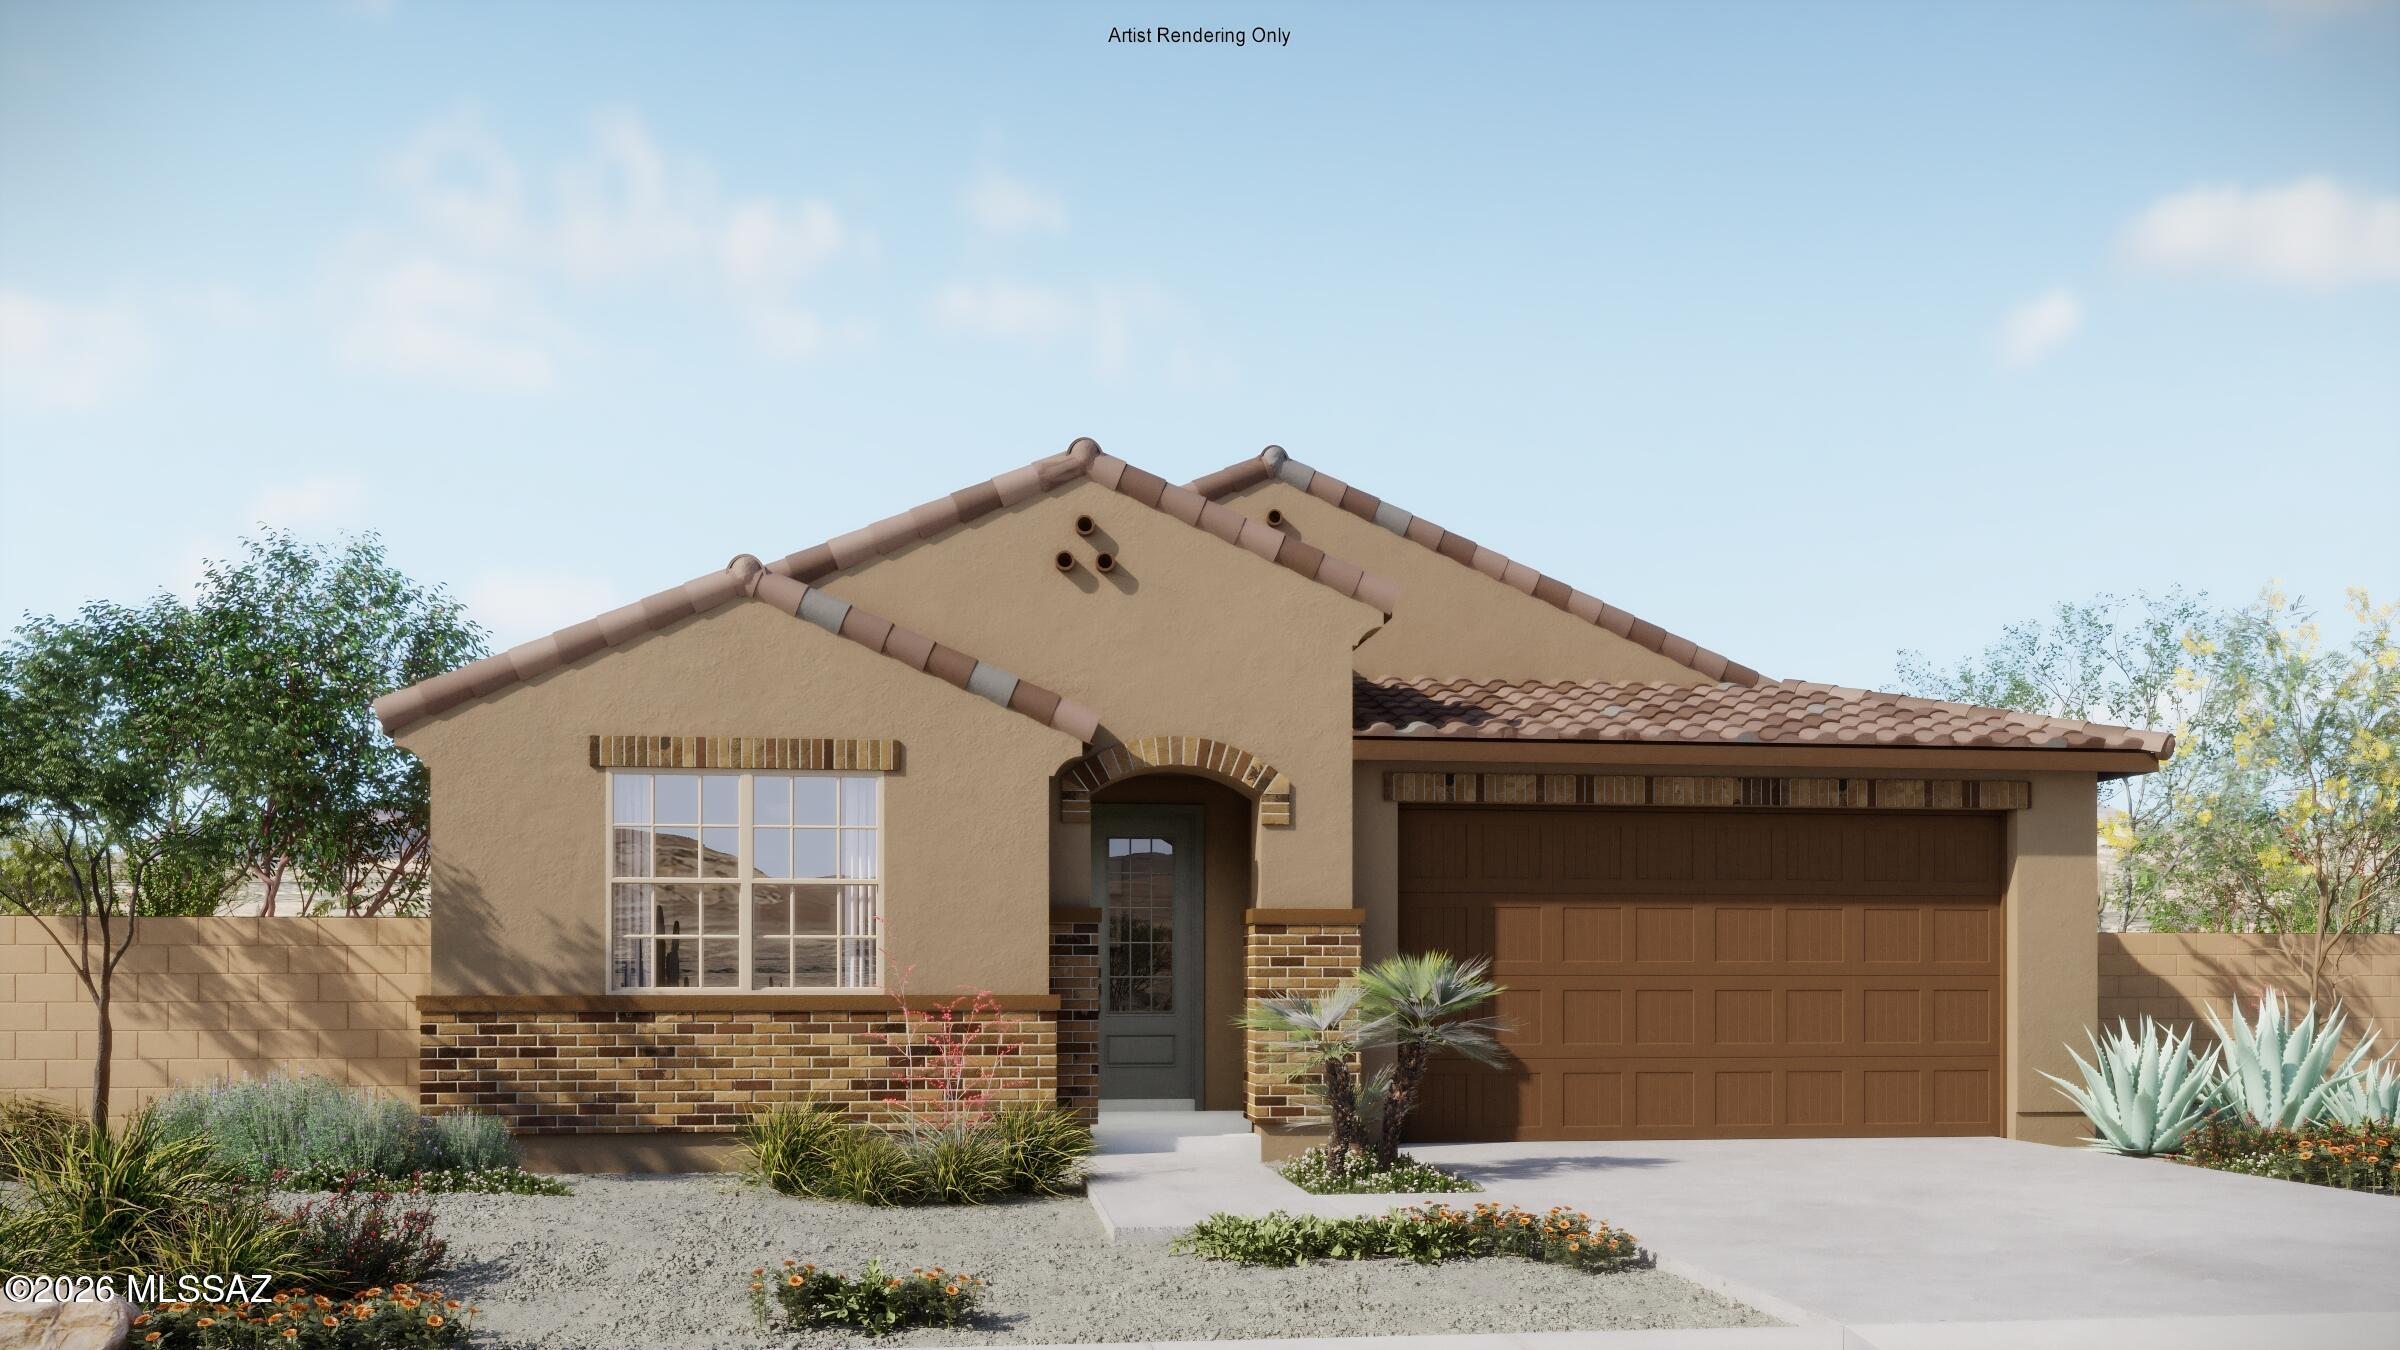
Welcome to this beautifully designed Cobalt plan with Rustic Spanish elevation. This 4-bedroom, 3-bath home featuring an inviting open-concept great room and spacious kitchen is perfect for everyday living and entertaining. Bedrooms 2 and 3 share a convenient Jack-and-Jill bath, while the private Owner's Suite offers a walk-in closet and bath with dual vanities. Step outside to enjoy the extended covered patio, creating an ideal space for relaxing or gathering with family and friends. Thoughtfully designed with comfort, function, and style in mind, this home is ready to welcome you!
#22625545

Tucson

7261 S Covena Way

4 Beds

3 Baths

2,344 Sq.Ft.

$469,000

MLS#: 22625545

New on site 1 day ago
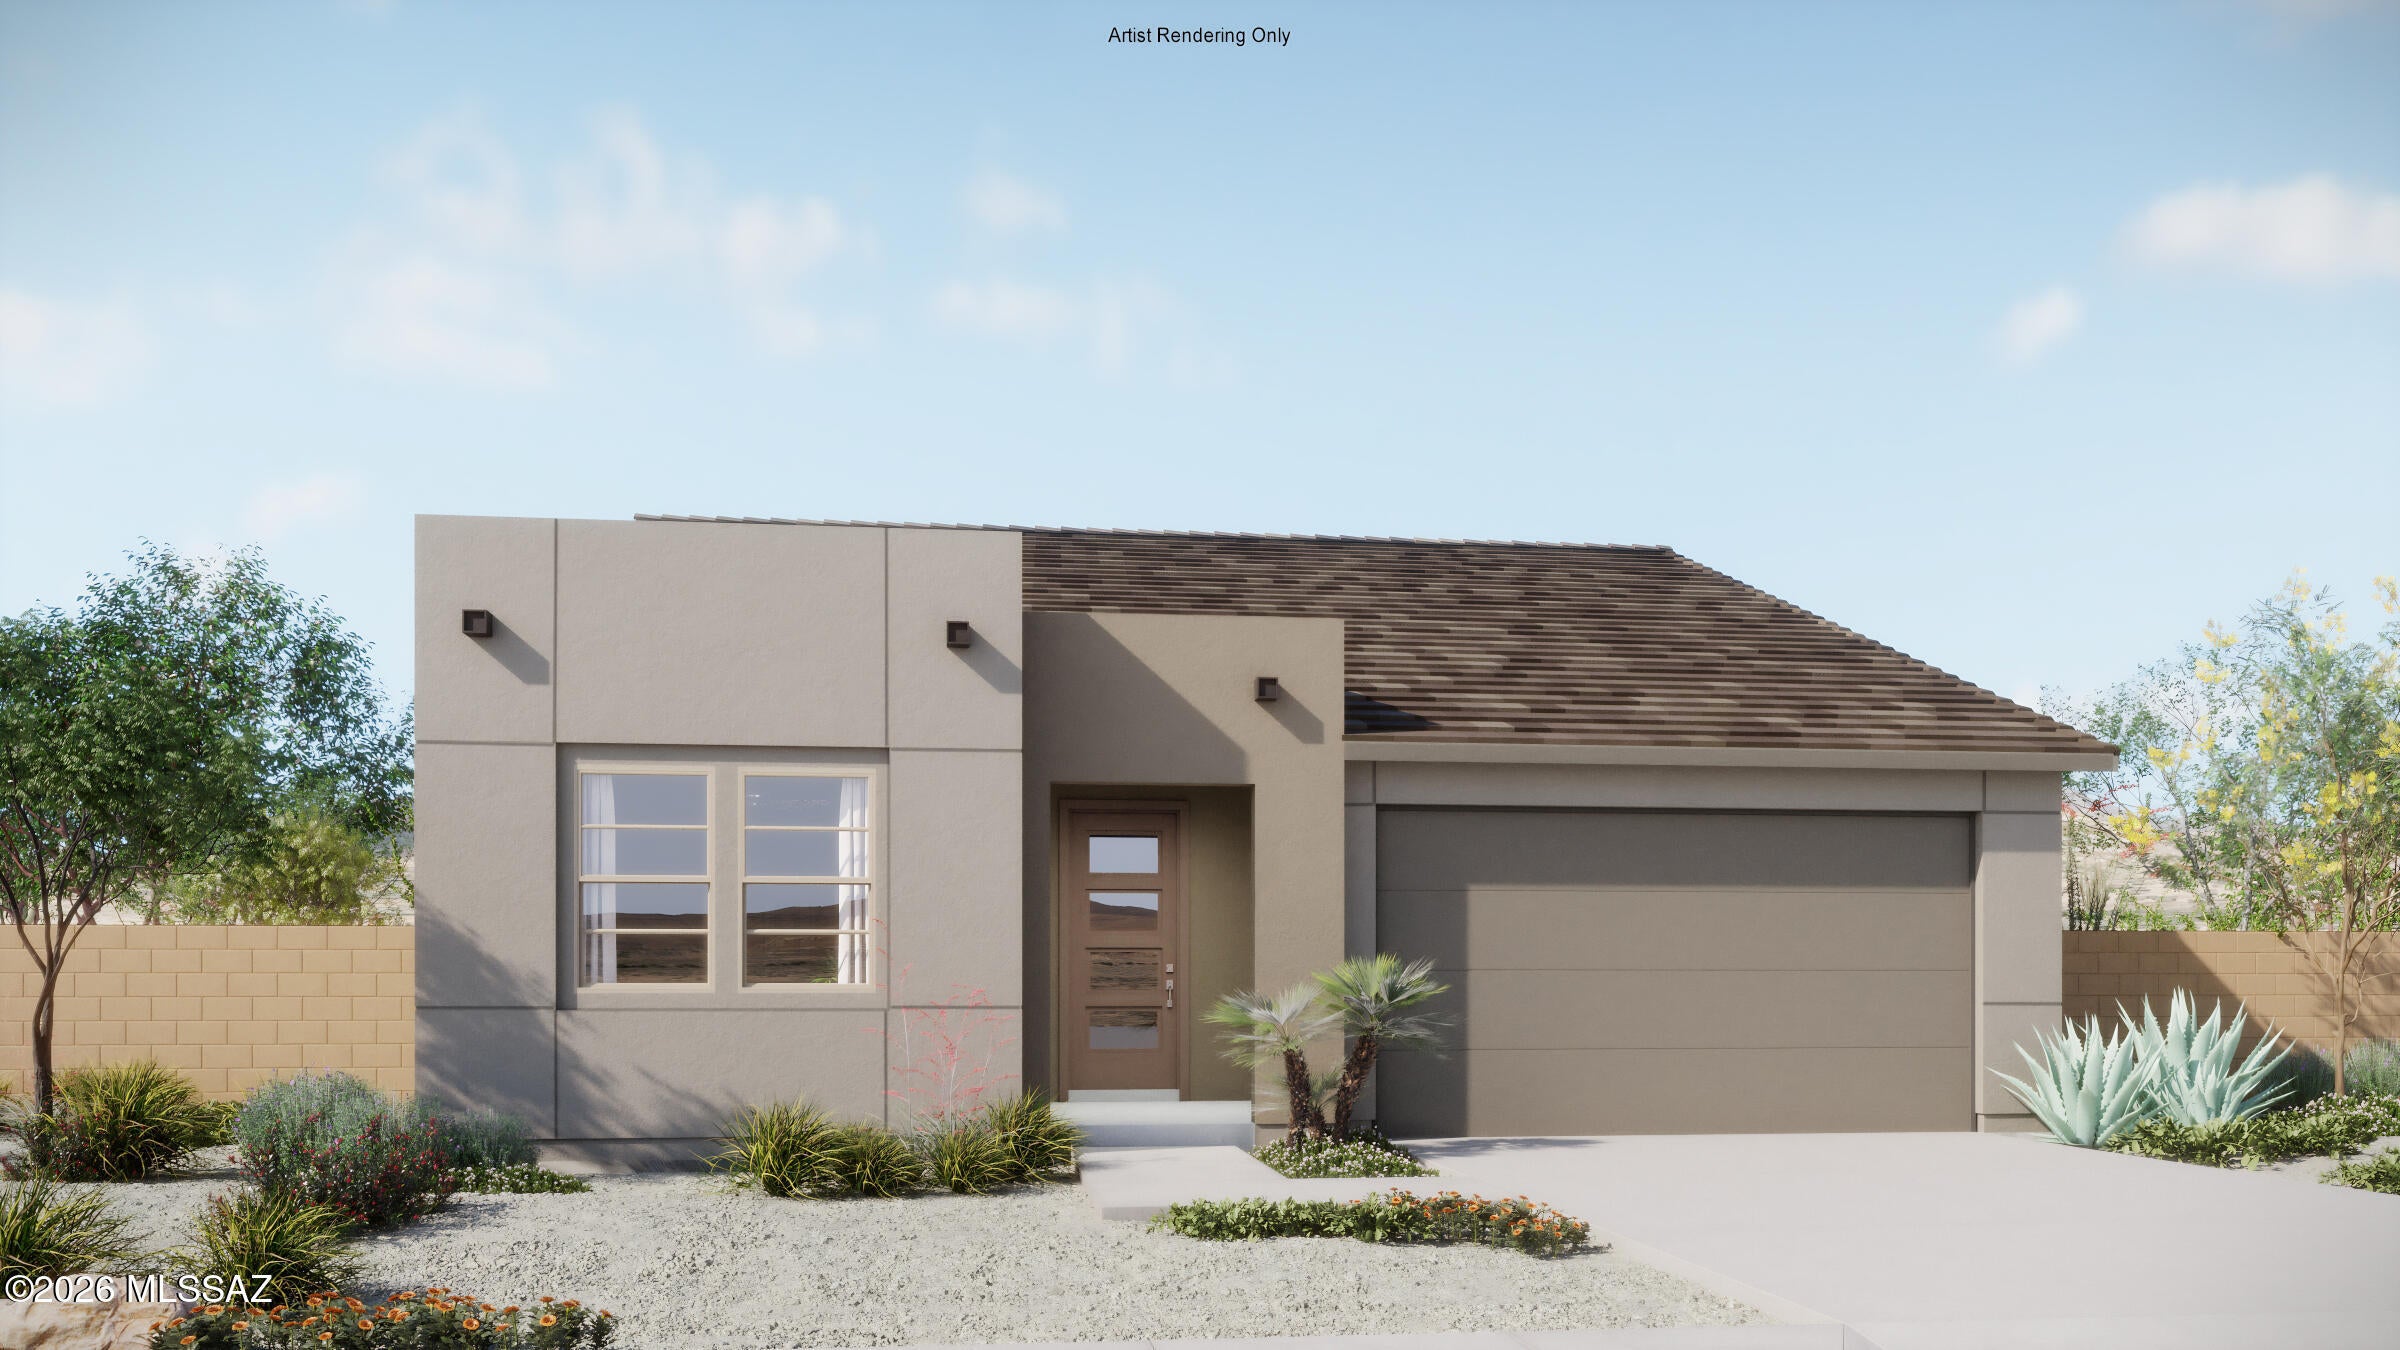
The Aqua plan offers comfortable, thoughtfully designed living with 3 bedrooms and 2 baths. The spacious open-concept great room brings together the kitchen, dining, and living areas, creating a welcoming space for everyday living and entertaining. The Owner's Suite features a walk-in closet and private bath with dual vanities and a walk-in shower. A convenient Stop & Drop area adds everyday functionality, while the extended covered back patio provides the perfect spot to relax or enjoy outdoor gatherings. With a smart layout and inviting spaces throughout, the Aqua plan is designed to make coming home feel effortless.
#22625547

Tucson

7251 S Covena Way

3 Beds

2 Baths

2,344 Sq.Ft.

$427,000

MLS#: 22625547

New on site 1 day ago
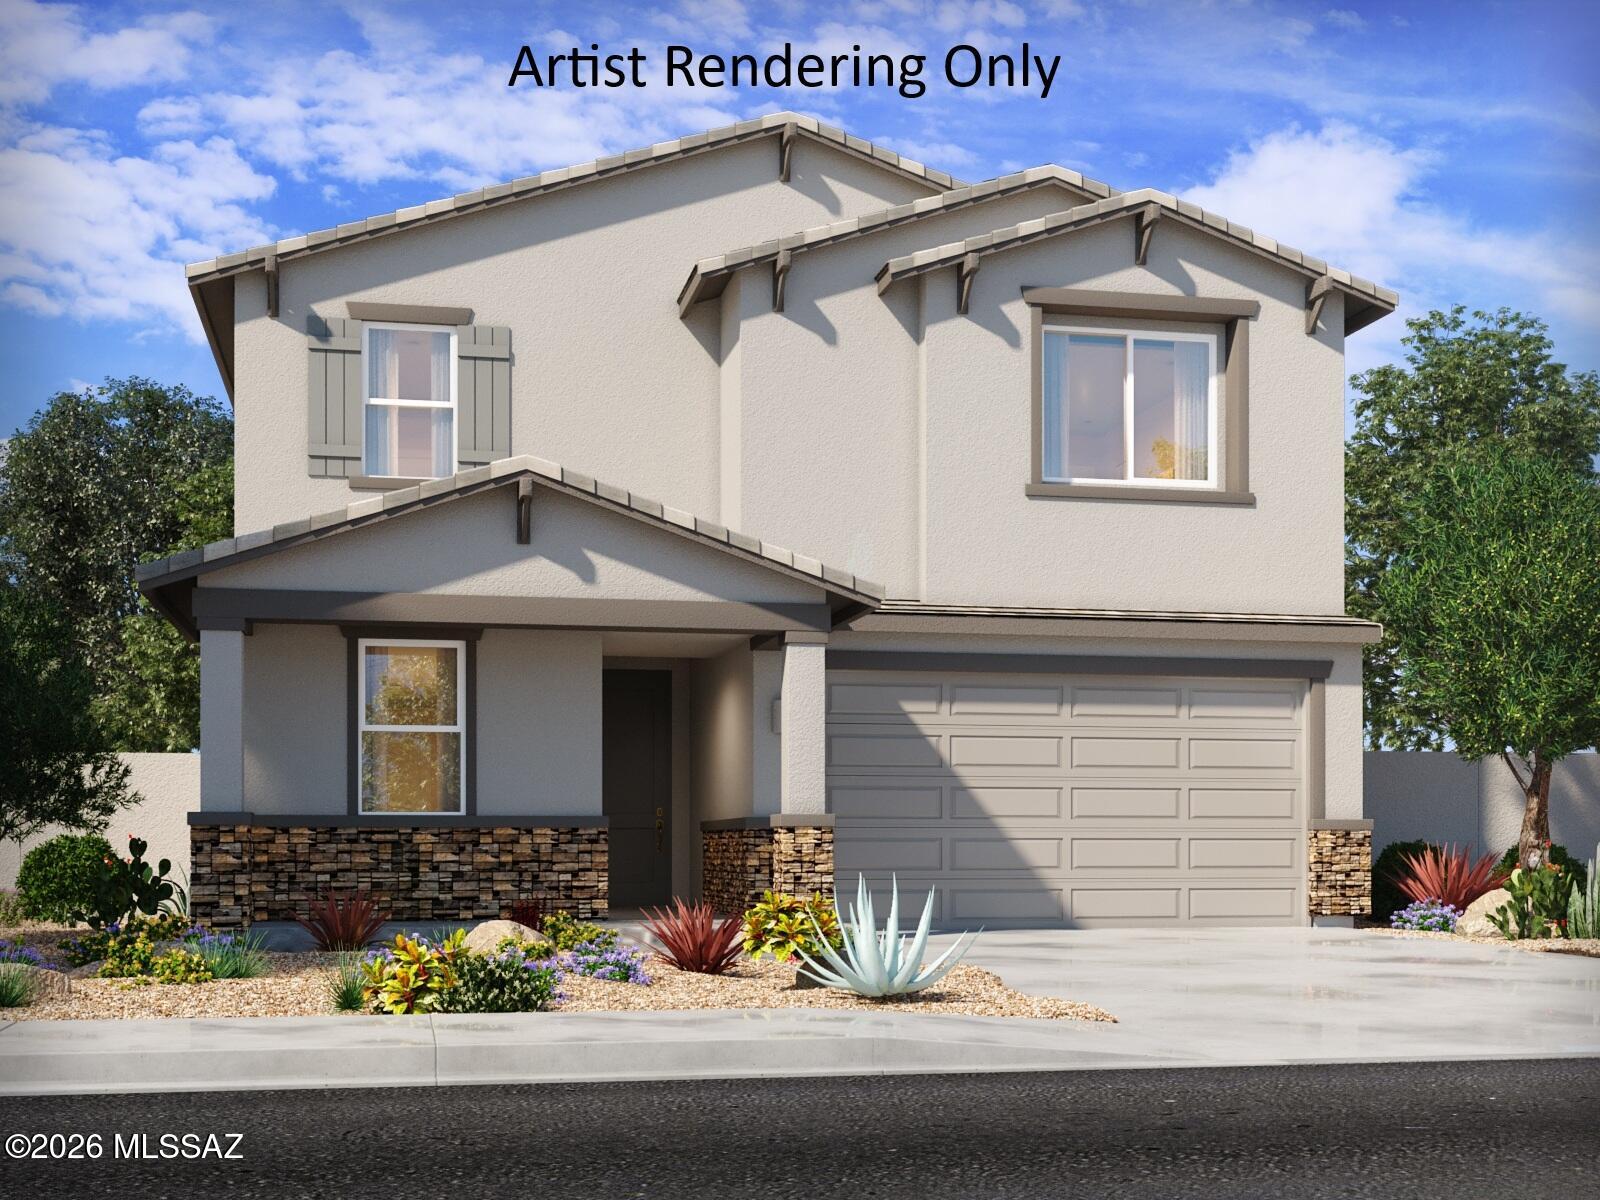
Spacious 5-bedroom, 3-bath home featuring a desirable main-level guest suite with full bath and a versatile upstairs loft for added living space. Designed with comfort, flexibility, and everyday living in mind. Enjoy the serene desert lifestyle at Sunset Crest in Ajo and Kinney, featuring a neighborhood playground, picnic tables, and shaded ramadas. Each home is built with innovative, energy-efficient features designed to provide more savings, better health, real comfort, and peace of mind.
#22625517

Tucson

4761 S Low Saddle Way

5 Beds

3 Baths

2,575 Sq.Ft.

$434,000

MLS#: 22625517

New on site 2 days ago
Enjoy refined, low-maintenance living in this beautifully updated SaddleBrooke One Portofino villa, a short stroll from the clubhouse and resort-style amenities. This inviting 2-bed, 2-bath retreat features updated tile flooring, taupe cabinetry w/pull-outs, quartz countertops, and cozy gas fireplace. The charming kitchen nook is perfect for morning coffee, reading, or a quiet workspace. Spacious primary suite offers a zero-grade walk-in shower for effortless comfort. Relax on the NE facing patio overlooking the golf course, from the private wide lot. Hunter Douglas Silhouette shades, stylish ceiling fans, and extra storage add thoughtful touches. With the HOA maintaining the roof, exterior paint, and landscaping, you'll have more time to savor the SaddleBrooke lifestyle.
#22625473

Tucson

64528 E Wind Ridge Circle

2 Beds

2 Baths

1,574 Sq.Ft.

$424,000

MLS#: 22625473

New on site 3 days ago
Fantastic corner-lot home for SALE! The fully fenced property is surrounded by desert landscaping & an abundance of shade trees. Dual RV gates on both sides provide easy access & extra parking flexibility. Discover a bright, open interior featuring tile floors, thick baseboards, & modern light fixtures throughout. The kitchen was beautifully equipped with SS appliances, ample counter space, & attractive cabinetry. An attached casita with its own private entrance & main-house access offers exceptional flexibility with its bedroom, kitchenette, cozy living area, & full bathroom w/stacked laundry area ideal for guests, in-laws, or rental potential. Enjoy the covered patio, a BBQ area, & a dedicated storage space. Seize this opportunity! Solar is owned and fully paid off enjoy energy savings!
#22612407

Tucson

225 W 1st Street

4 Beds

3 Baths

1,727 Sq.Ft.

$430,000

MLS#: 22612407

New on site 3 days ago
Turnkey investment -- nine bedrooms, three full baths, sold with tenants and lease in place. Income from day one, no vacancy and no turnover. Currently operating as a group home. Upgraded throughout: Glenwood cabinets, granite countertops and stainless appliances, tile flooring, modern vanities and tiled showers, energy-efficient dual-pane windows and a dedicated laundry room. Low-maintenance landscaping. Central east side just off Craycroft. Tenant occupied -- do not disturb. 48 hours notice required for all showings.
#22625429

Tucson

5362 E 4th Street

9 Beds

3 Baths

2,472 Sq.Ft.

$500,000

MLS#: 22625429

New on site 3 days ago
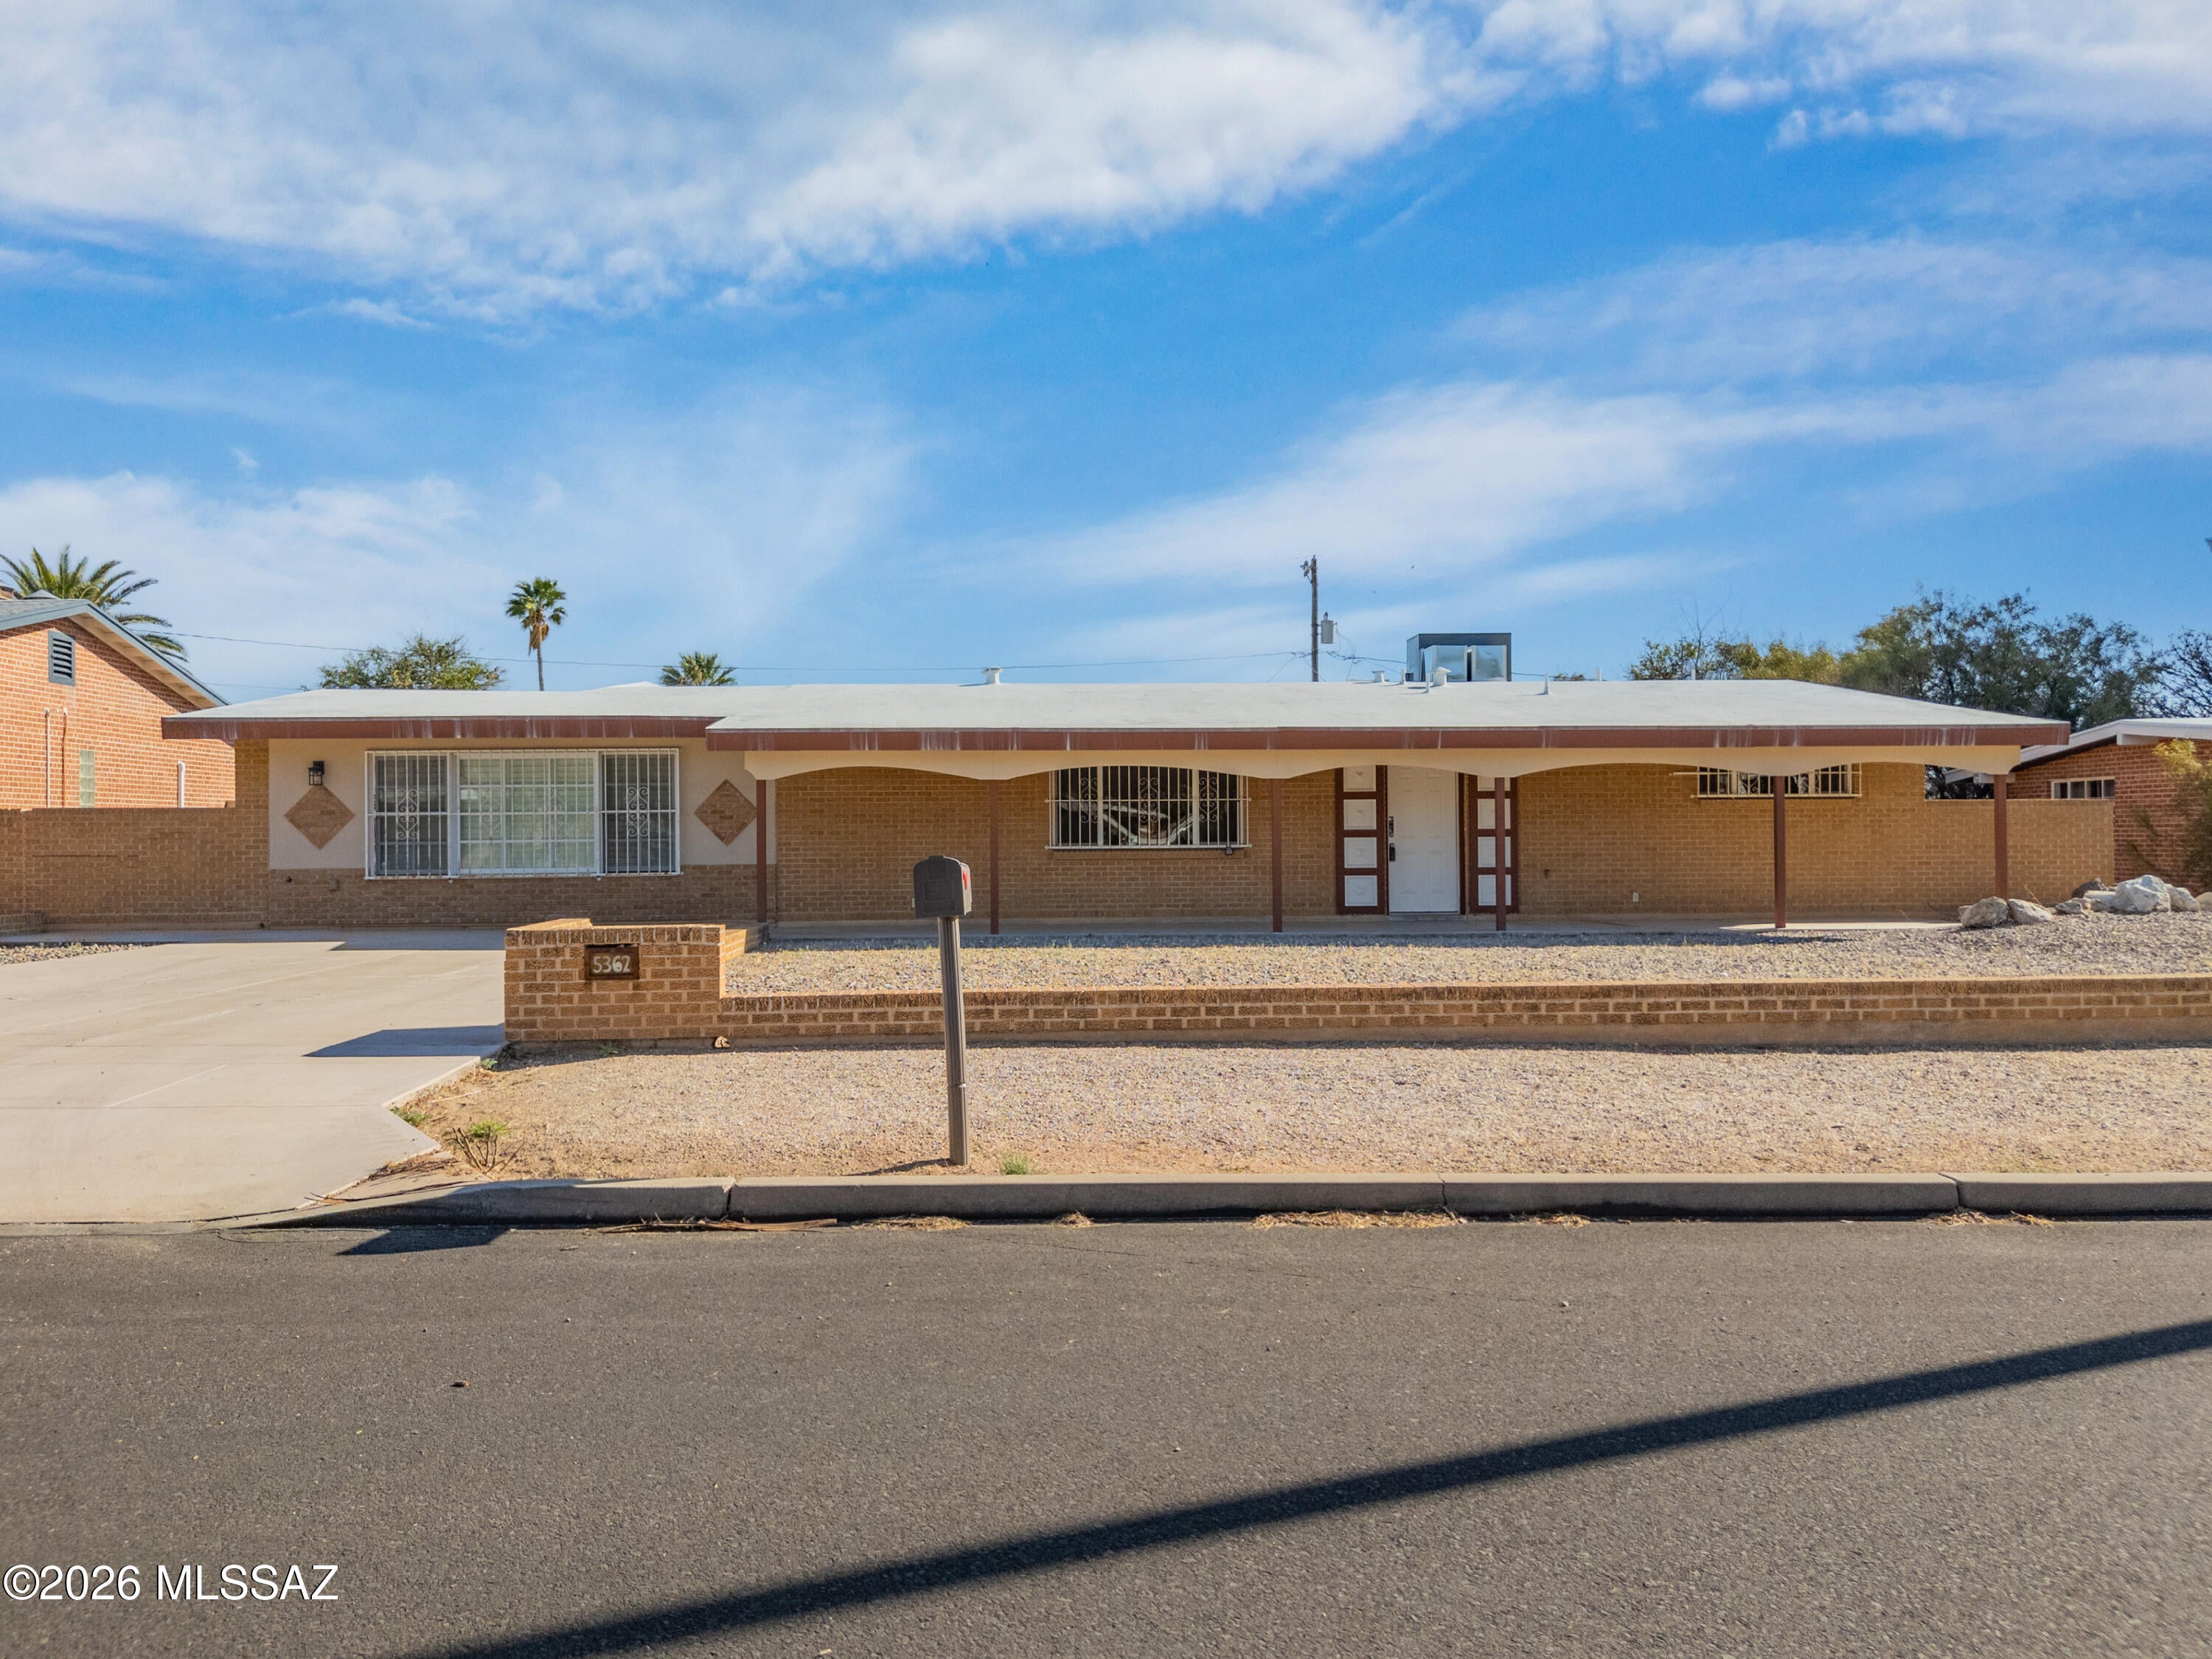
Richland Heights mid-century on a 1/3 of an acre checks many boxes.

This perfectly situated, low density, large parcel neighborhood is THE quintessential Tucson of yore.

Arrive to a sweet urban/suburban ranch with desert landscape and curb appeal that flows. Enter the living room to pristine, knotty pine paneling. Scan further to more fabulous features...concrete floors, framed vistas, and turn the corner...yes, a brand new, redesigned kitchen with backyard views!

This split floor plan features a spacious primary suite complete with focal fireplace, private backyard access, and, even, an antechamber! The second bedroom is so large it gives primary feels. An adjacent, updated hall bath retains period details. And the third bedroom makes this side like a separate wing. Out back a deep porch provides covered dining, lounging, and more. The fully fenced backyard with established landscape includes a detached studio before a custom drive gate and plenty of off-street parking.

This sought after, tucked away, prime location is convenient to shopping, dining, recreational and everyday needs. There is also easy access to: several hospitals, the University of Arizona, Raytheon, farmers markets and many parts of town. Much more to gush about here. Come, take a gander and grab this value rich turnkey opportunity!
#22624520

Tucson

3338 N Jackson Avenue

3 Beds

2 Baths

2,002 Sq.Ft.

$485,000

MLS#: 22624520

New on site 3 days ago
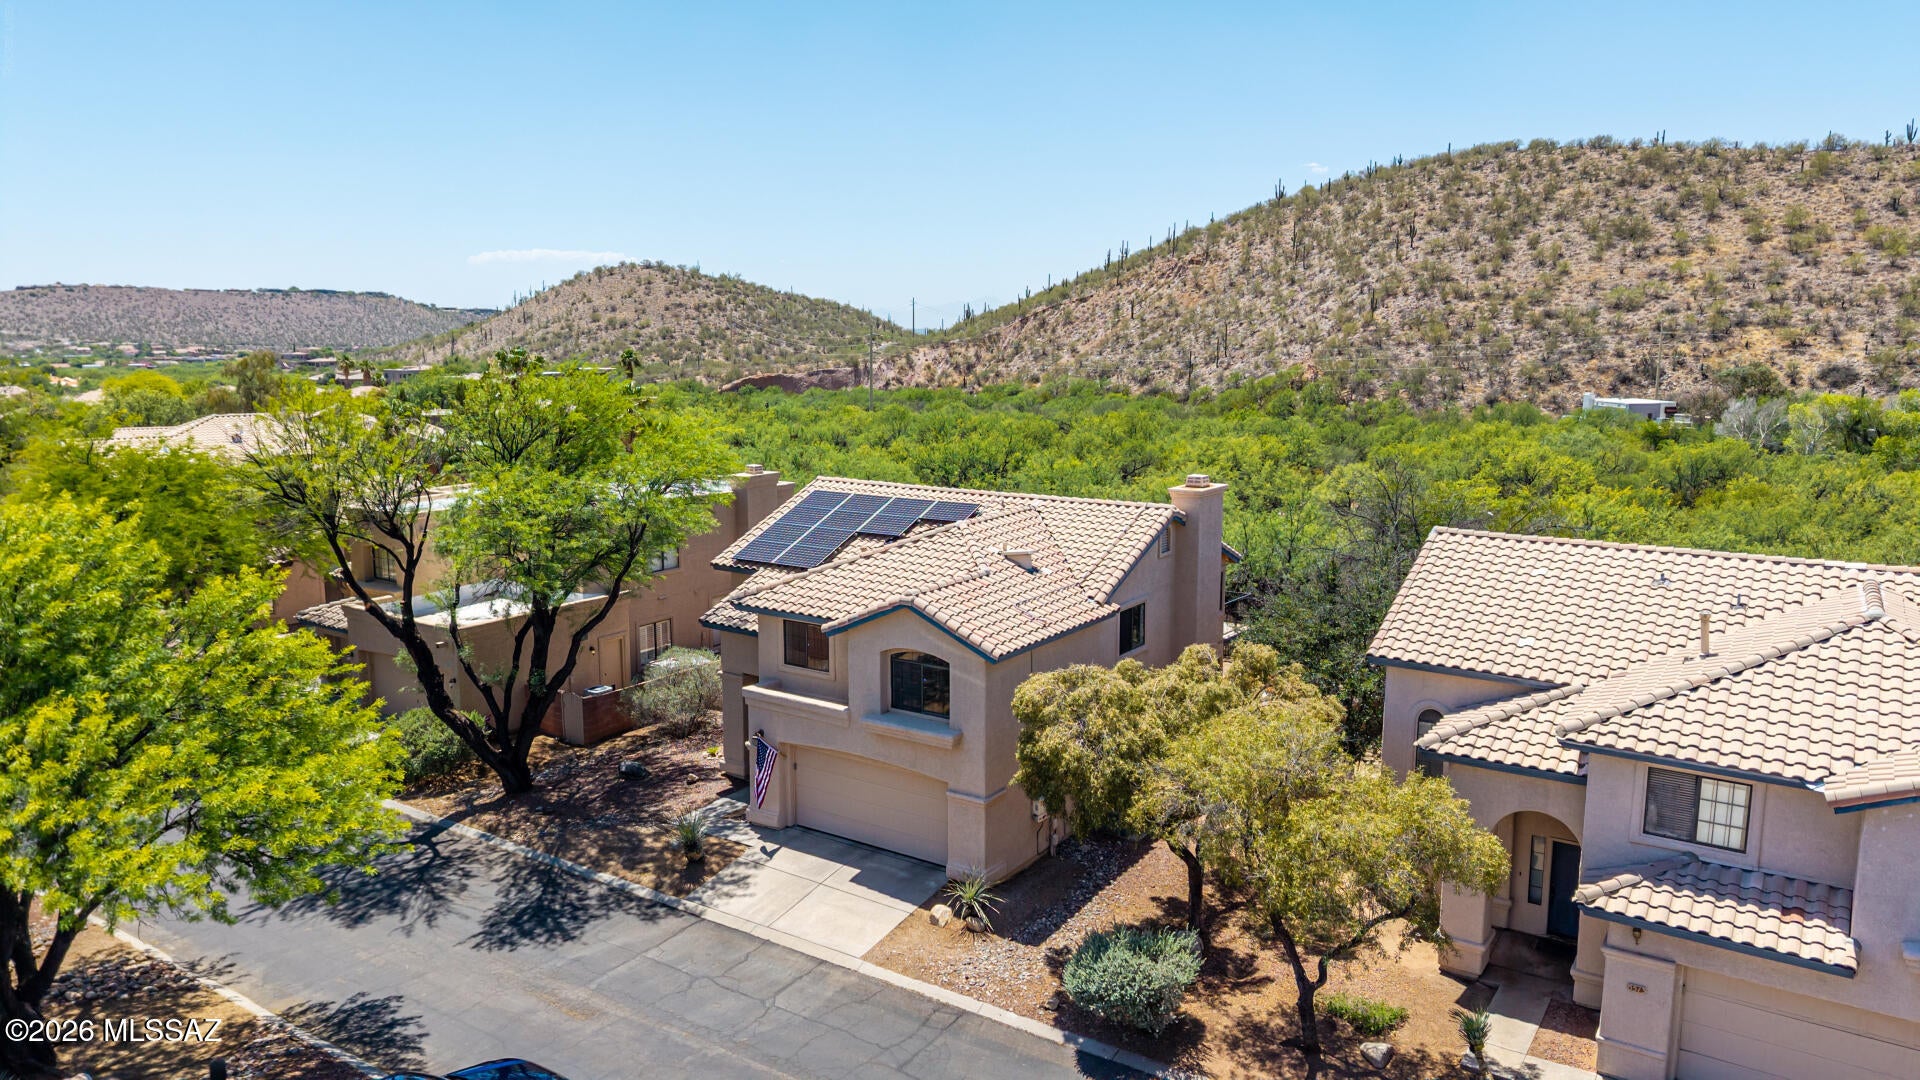
BACK ON MARKET! Fully owned 11.56kW solar and a 4.625% VA loan assumption opportunity headline this Tierra Santa home, with Sabino Canyon within walking distance! Loan assumption is subject to loan-servicer approval and applicable buyer requirements.

Backing to the greenbelt with no rear neighbors, this 4-bedroom, 3-bath home offers a private pool, mountain views and room to enjoy Tucson's outdoor lifestyle. Spend mornings exploring nearby Sabino Canyon, afternoons by the pool and evenings relaxing beneath the covered patio with the hillside as your backdrop. Inside, soaring ceilings and dramatic high windows fill the living and dining rooms with natural light. Fresh interior paint creates a bright, welcoming feel, while the separate family room offers a wood-burning fireplace and built-in shelving. The refreshed kitchen features refinished cabinetry, stainless steel appliances, a center island and a breakfast area overlooking the backyard.

Upstairs, double doors open to a spacious primary suite with vaulted ceilings, a walk-in closet and a private balcony with mountain views. The en-suite bathroom includes dual sinks, a soaking tub and a separate shower.

Low-maintenance landscaping, a 2-car garage, a District 16 location and a one-year home warranty included at closing complete the offering. Come experience the light, views and setting in person. Schedule your private showing today.

Select photos are virtually staged.
#22625422

Tucson

5505 N Moccasin Trail

4 Beds

2 Baths

2,305 Sq.Ft.

$545,000

MLS#: 22625422

New on site 3 days ago
Professional Photos Coming Soon! Range priced $420,000-435,000. Welcome to this beautifully remodeled 4-bedroom, 2.5-bath, 2 story home in a desirable westside neighborhood! Situated on a large lot with no HOA, this move-in-ready property offers the perfect blend of modern updates, spacious living, & exceptional outdoor enjoyment. The completely remodeled kitchen features new appliances, with updated bathrooms, fresh interior paint, new fixtures, scraped popcorn ceilings, & new carpet in the upstairs bedrooms create a fresh, contemporary feel throughout. Major improvements include a new roof, replaced fascia, and a four-year-old HVAC system, with ductwork cleaning also completed. The spacious primary suite located downstairs offers an additional bonus room, perfect for a home office, or flexible living space. Step outside to enjoy the low-maintenance covered patio & turf area & a generously sized, recently replastered swimming pool with plenty of depth for swimming & outdoor fun. With scenic views from both the front & back of the home, this property offers a wonderful setting for entertaining, relaxing, & enjoying Arizona living. With extensive updates throughout, a spacious floor plan, & room for everyone, this turnkey home is ready for its next chapter. Come see it before it's gone! Upgrades list included in documents.
#22625434

Tucson

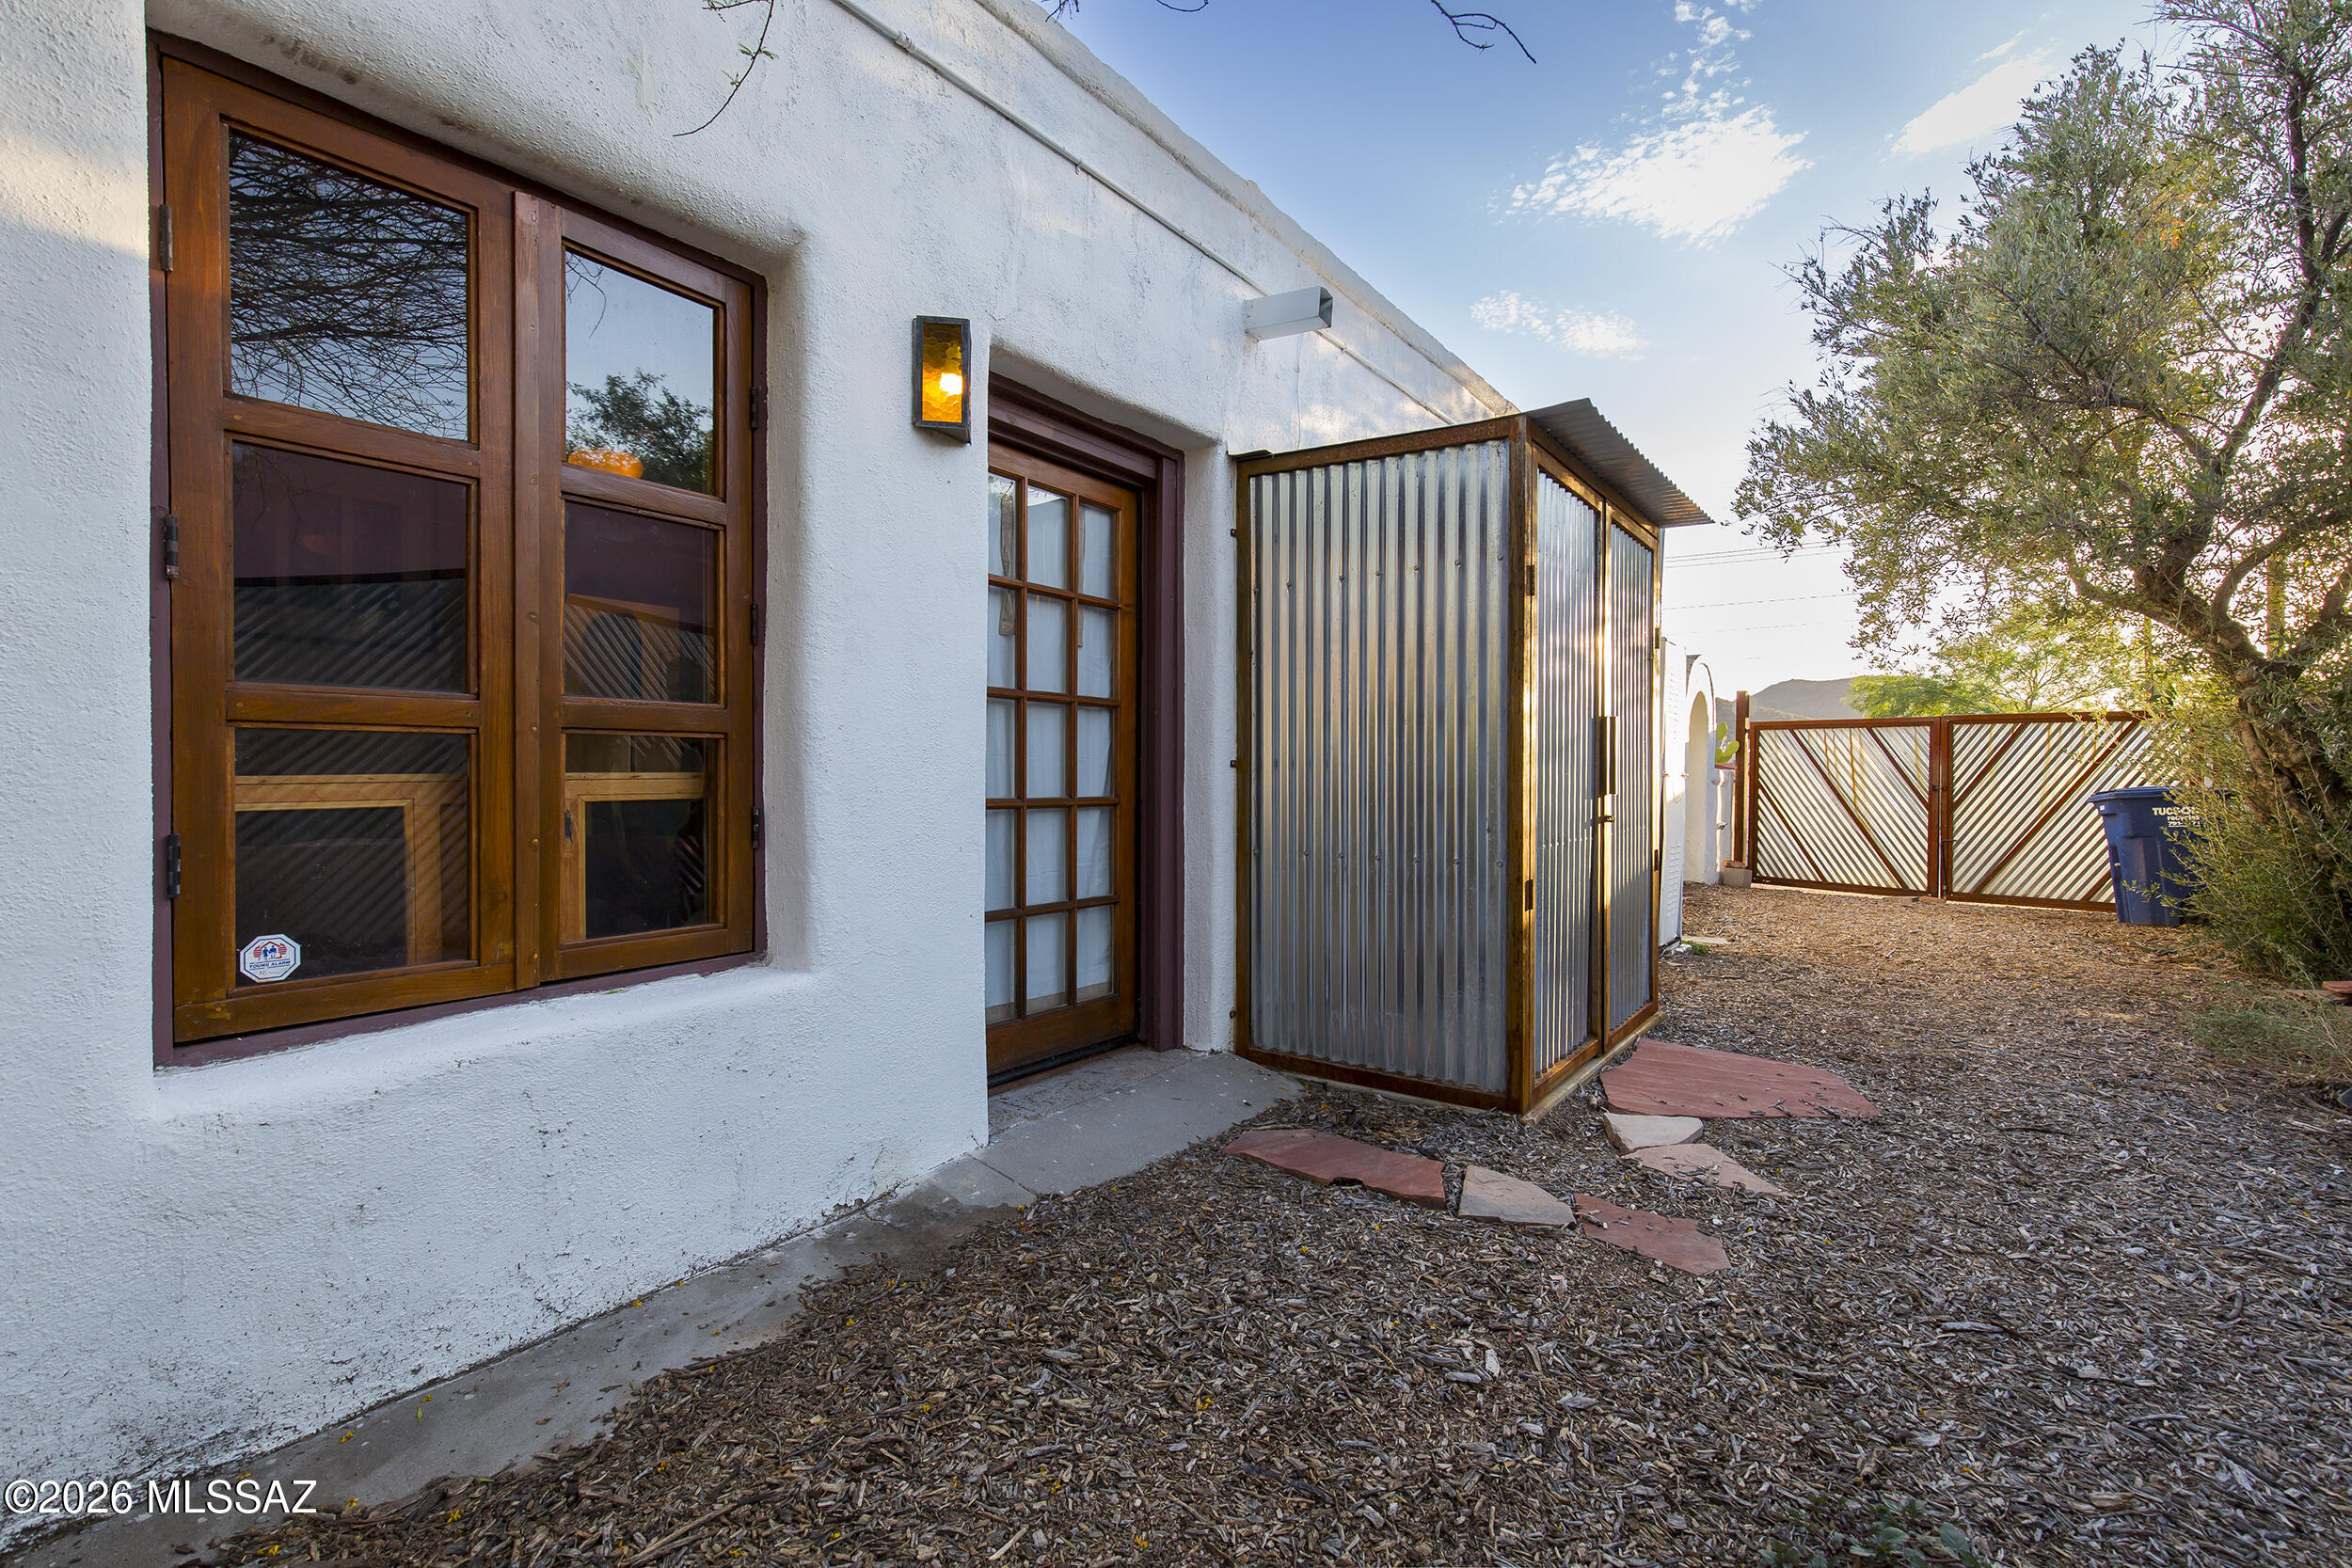
2781 W Calle Cuero De Vaca

4 Beds

2 Baths

2,301 Sq.Ft.
$420,000

MLS#: 22625434

Located in Tucson's Historic Barrio Libre (AKA Barrio Viejo), this c.1939 mud adobe embodies the quiet beauty and enduring craftsmanship that define the city's earliest neighborhoods. Thick adobe walls provide remarkable thermal mass, naturally helping to moderate interior temperatures throughout the year, a timeless example of architecture designed to work in harmony with the Sonoran Desert. Inside, hardwood and polished concrete floors, high wood-plank and beamed ceilings, handcrafted casement windows, and two thoughtfully appointed full baths, including one with a classic clawfoot tub, create spaces that feel both authentic and inviting. Every room reflects a quiet simplicity, yet the longer you spend here, the more the craftsmanship reveals itself. From the subtle proportions to the carefully executed details, this is a home that rewards a slower look.   Brick-paved courtyards, generous front porches, mature native landscaping, water-harvesting tanks, and an owned solar system reflect a continued respect for the home's historic character while embracing sustainable desert living.  The detached studio, currently serving as a creative workspace, feels like the kind of place where paintings, pottery, novels, or music naturally come to life. Standing inside, it's hard not to wish you had devoted your own life to some artistic pursuit and mastered a creative craft. This is more than a historic adobe. It's crafted with intention, shaped by the desert, and lovingly stewarded through generations.

733 S Osborne Avenue

Message successfully sent.

I agree to receive email communication and understand I can unsubscribe at any time.

I agree to be contacted by Realhub DEV via call, email, and text for real estate services. To opt out, you can reply 'stop' at any time or reply 'help' for assistance. You can also click the unsubscribe link in the emails. Message and data rates may apply. Message frequency may vary. Privacy Policy

Send a message

Message successfully sent.

Preferred Agent

Reason for contacting?

I agree to receive email communication and understand I can unsubscribe at any time.

I agree to be contacted by Realhub DEV via call, email, and text for real estate services. To opt out, you can reply 'stop' at any time or reply 'help' for assistance. You can also click the unsubscribe link in the emails. Message and data rates may apply. Message frequency may vary. Privacy Policy

Sign In Sign Out

Virtual Assistant

Would you like to take the next step with this property? We can help you schedule a showing or virtual tour, or send you more details.

Yes, I would like more information.

Thank You for Your Reply, One of Our Agents will contact you as soon as possible

No, maybe later.

Thank you, you can always contact me via email, phone number or through the contact form.

Realhub AI

Lucy - Your AI-Powered Realtor

Update Your Temporary Password

Personalize your search

Enter your email and we'll notify you immediately when new listings match what you're looking for.

or enter email address

Already have an account ? Login here

Continue your home search

I agree to receive communications and understand I can unsubscribe at any time.

I agree to be contacted by Realhub DEV via call, email, and text for real estate services. To opt out, you can reply 'stop' at any time or reply 'help' for assistance. You can also click the unsubscribe link in the emails. Message and data rates may apply. Message frequency may vary. Privacy Policy

Already have an account ? Login here

We use cookies

We use cookies primarily for analytics to enhance your experience. By accepting, you agree to our use of these cookies. You can manage your preferences or learn more about our cookies policy.