7342 Timberpoint Court

Fairview Heights, IL 62208
Ranch

Fairview Heights, IL 62208
7342 Timberpoint Court

$339,900

MLS#: 26029218

Status: Active

Listing provided by: RE/MAX Preferred

Listing agent phone: None

Last update: 2 days ago

On site: 4 months ago

Stonewolf - Residential

About

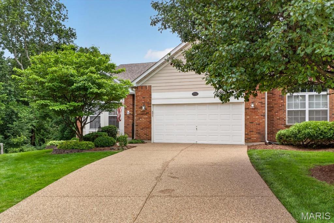
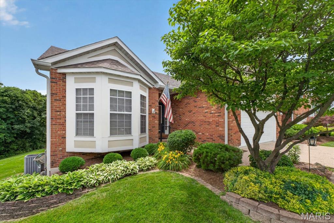
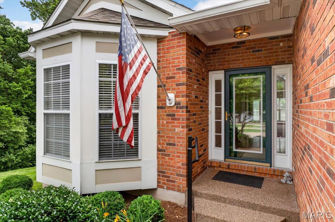
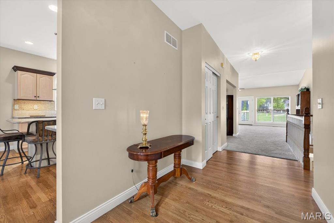
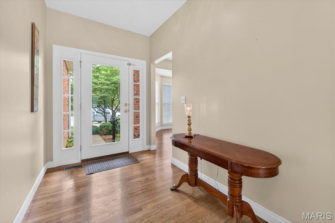
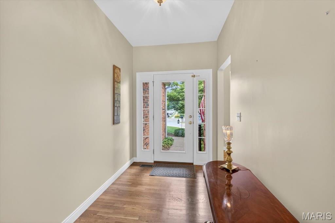
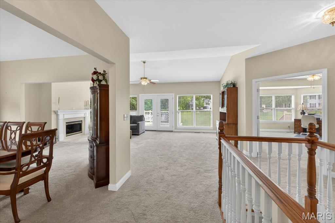
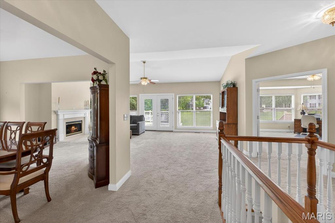
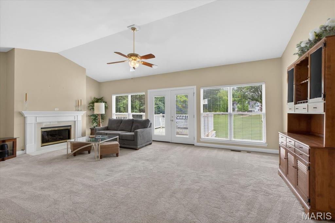
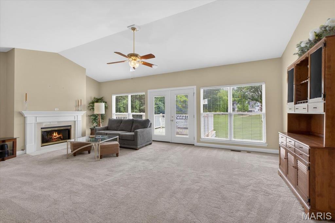
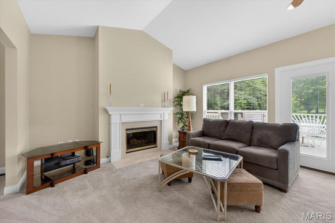
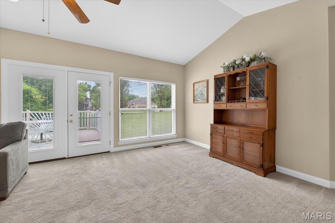
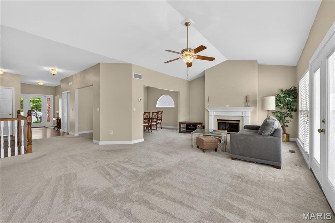
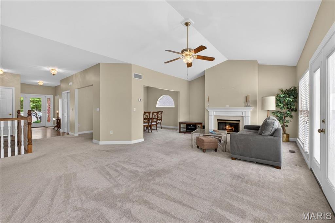
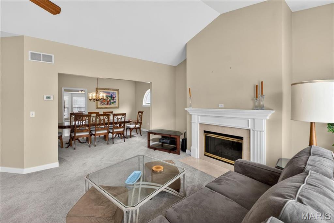
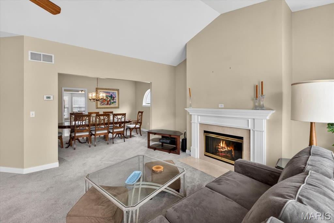
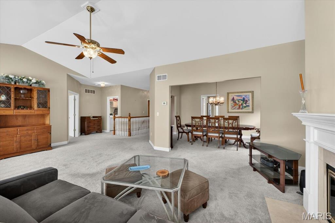
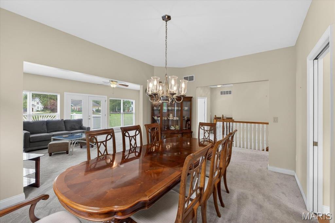
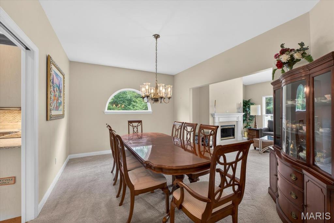
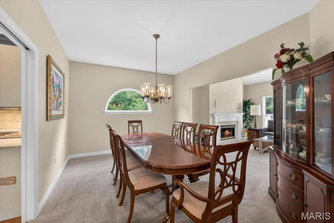
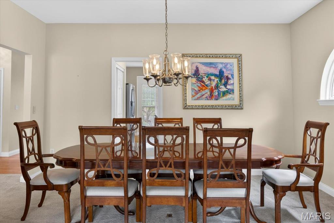
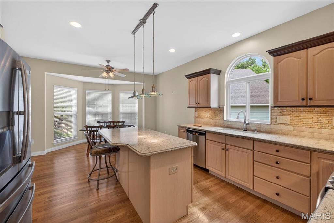
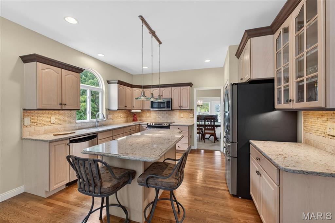
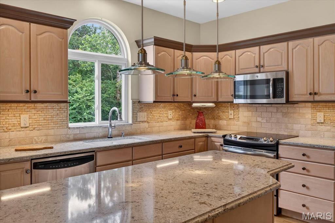
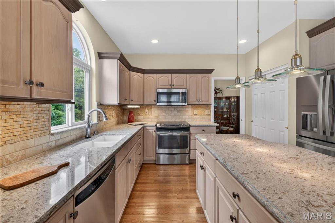
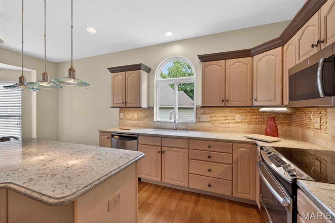
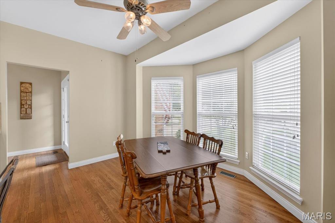
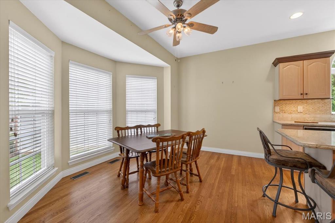
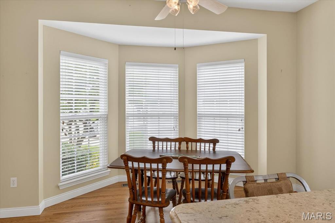
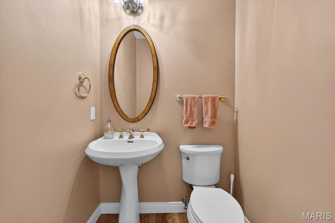
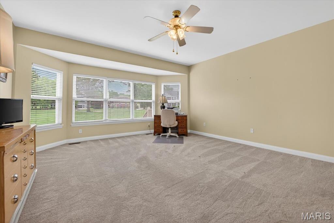
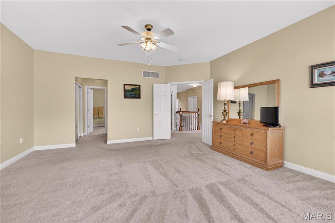
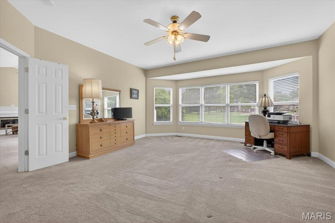
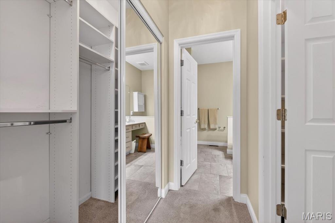
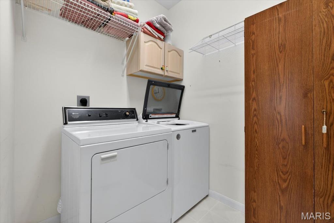
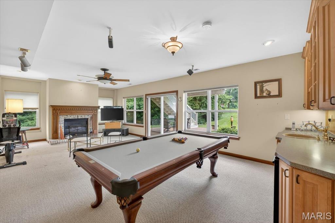
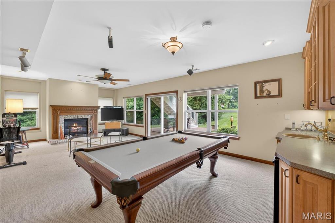
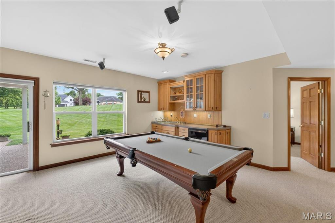
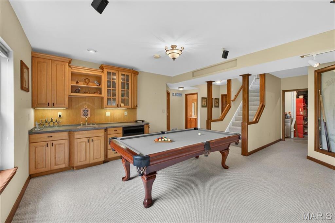
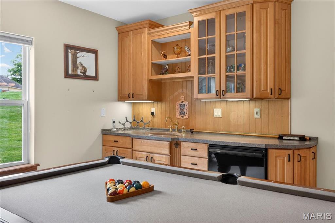
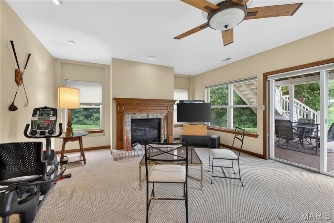
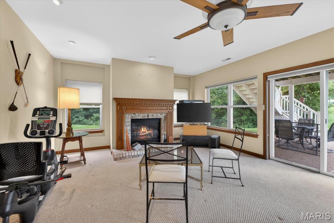
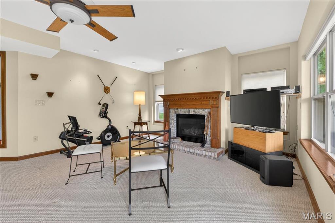
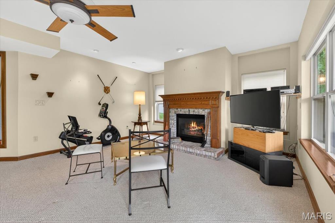
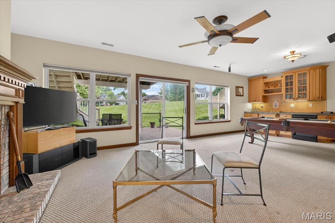
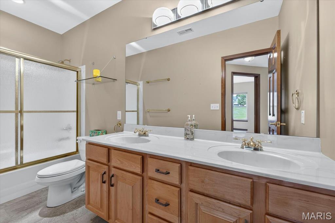
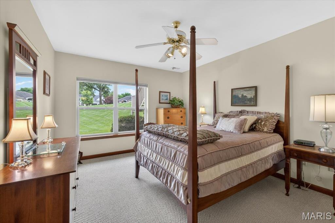
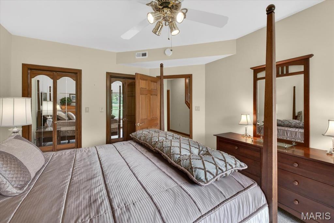
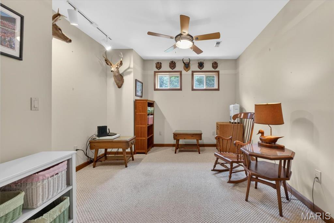
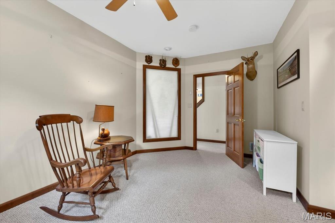
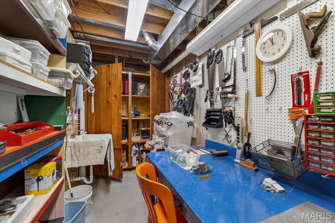
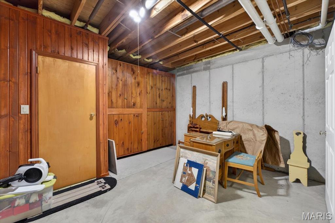
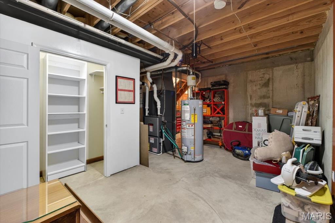
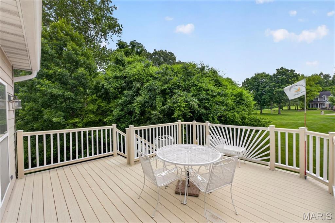
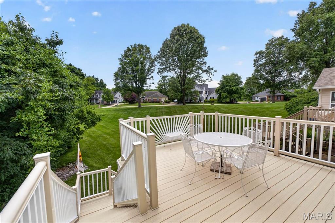
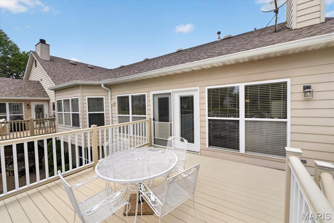
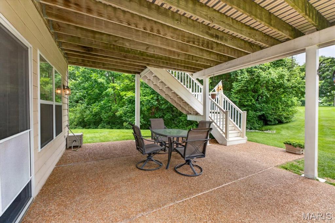
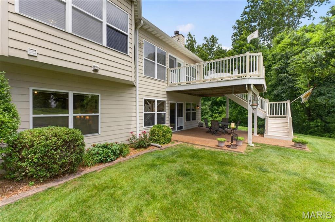
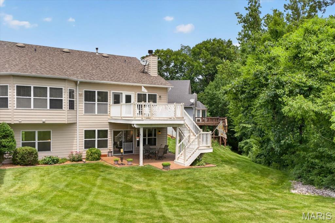
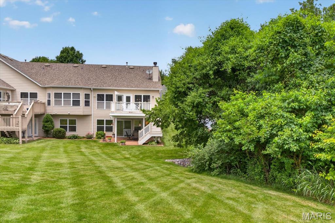
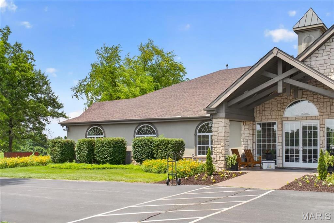
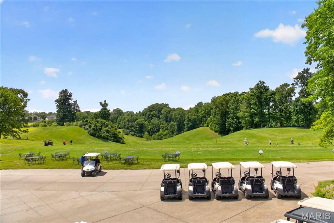
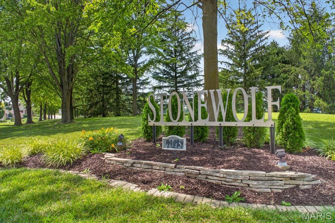
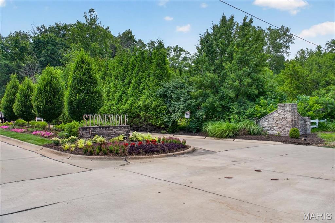
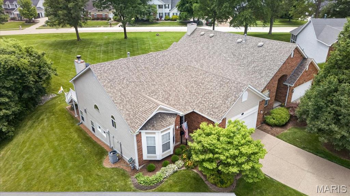
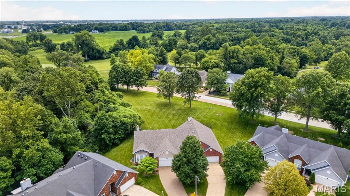
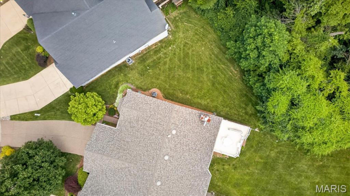
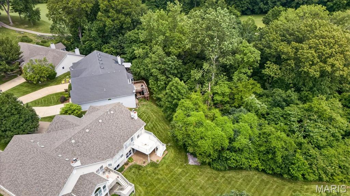
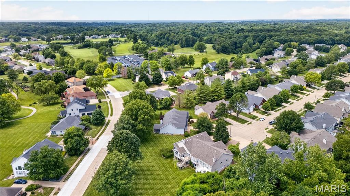
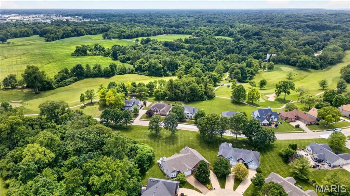
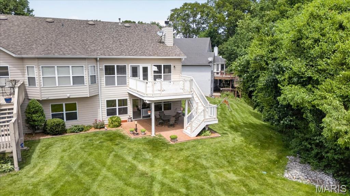
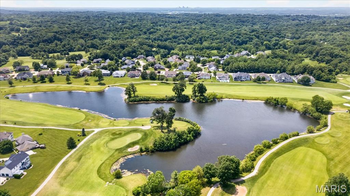
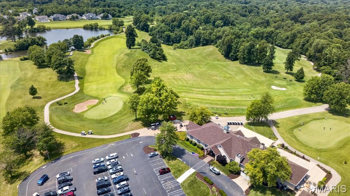
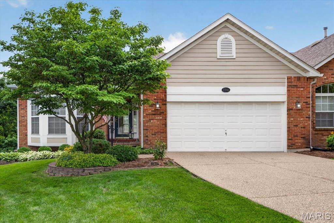
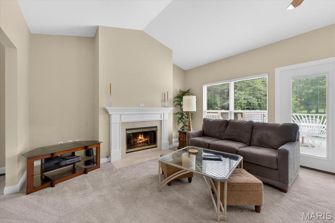
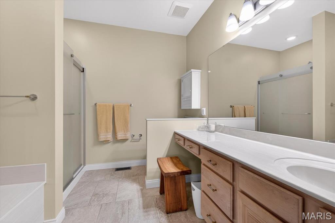
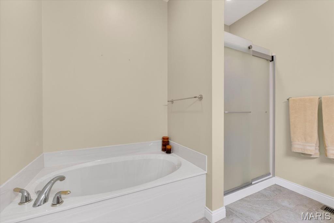
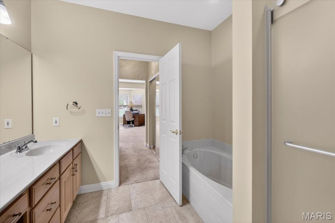
This one-owner custom villa at Stonewolf Golf Club offers exceptional living with a transferable golf package (two rounds weekly per year). It features 2 bedrooms (one per level), 3 bathrooms (1.5 on the main level, 1 full downstairs), 2 gas fireplaces (one each level), 2-car attached garage, main floor laundry room, and a finished walkout basement with abundant storage. Hardwood floors flow from the large foyer (with coat closet) into the updated eat-in kitchen, complete with bay window, Cambria quartz counters, wood cabinets with crown molding, a center island, stone and travertine backsplash, double sink overlooking a wooded view, pantry, coffee bar with glass-front upper cabinets, stainless GE appliances, and under-cabinet lighting. A pocket door opens to the dining room with pewter finish candelabra. Main-level highlights include a generously sized primary en suite with double-door entry, high ceilings, ceiling fan, bay window, and dual closets (walk-in and mirrored); a custom private bath with separate shower and soaking tub, vanity with seated prep area, and privacy half-wall. The living room features a vaulted ceiling plus a gas fireplace with classic mantel and marble hearth. Enjoy the large upper deck with stairs to the oversized lower rear patio. The lower level offers a second bedroom and full bath, a bonus room/office, recreation/billiard room with wet bar (sink, solid-surface counters, mini-fridge), second gas fireplace, and sliding doors to the oversized patio. Unfinished area includes workbench, utility sink, custom storage cabinets, cedar closet, sealed sump pit, and an additional closet. Pool table included. HOA: $370/month covers exterior maintenance & insurance, lawn care, and snow removal; $450 annually covers common grounds. Roof was replaced 3 years ago by HOA. High-efficiency HVAC (installed 2012, regularly maintained), water heater (2017), refrigerator (~2023), range and microwave (~2019), dishwasher (~2017), and Maytag washer (2025). Conveniently located near premier golf at Stonewolf Golf Club (a Jack Nicklaus Signature Course), interstate access, restaurants, shopping, SAFB, and more. Schedule a tour today!

Property

Beds

2

Full Baths

2

1/2 Baths

1

Year Built

1999

Sq.Footage

2,644

Features

Features & Amenities

Interior

  • Other Interior Features

    Bar, Built-in Features, Cedar Closet(s), Ceiling Fan(s), Eat-in Kitchen, Entrance Foyer, High Ceilings, Kitchen Island, Open Floorplan, Pantry, Soaking Tub, Storage, Vaulted Ceiling(s), Walk-In Closet(s), Wet Bar

  • Total Bedrooms

    2

  • Bathrooms

    2

  • 1/2 Bathrooms

    1

  • Above Grade Finished Area

    1644.0

  • Basement YN

    YES

  • Cooling YN

    YES

  • Cooling

    Central Air, Electric, Ceiling Fan(s)

  • Fireplace YN

    YES

  • Heating YN

    YES

  • Heating

    Forced Air, Natural Gas

  • Main Level Bedrooms

    1

  • Pet friendly

    N/A

Exterior

  • Garage

    Yes

  • Garage spaces

    2

  • Construction Materials

    Brick Veneer, Lap Siding

  • Parking

    Aggregate, Attached, Driveway, Garage, Garage Door Opener, Garage Faces Front

  • Patio and Porch Features

    Deck, Front Porch, Patio

  • Pool

    No

  • Waterfront YN

    NO

  • View

    Golf Course

Area & Lot

  • Lot Features

    Few Trees, Near Golf Course

  • Lot Size(acres)

    0.11

  • Lot Size(square feet)

    4,791

  • Property Type

    Residential

  • Property Sub Type

    Single Family Residence

  • Architectural Style

    Ranch

Price

  • Sales Price

    $339,900

  • Tax Amount

    $6,841

  • Sq. Footage

    2,644

  • Price/SqFt

    $128

HOA

  • Association

    YES

  • Association Fee

    $370

  • Association Fee Frequency

    Monthly

  • Association Fee Includes

    N/A

School District

  • Elementary School

    GRANT DIST 110

  • Middle School

    GRANT DIST 110

  • High School

    Belleville High School-East

Property Features

  • New Construction

    NO

  • Association Amenities

    Clubhouse, Golf Course

  • Ownership

    Private

  • Senior Community YN

    NO

  • Sewer

    Public Sewer

  • Water Source

    Public

Schedule

Schedule a Showing

Showing scheduled successfully.

What is 3 + 4 ?


Change time

Mortgage calculator

Estimate your monthly mortgage payment, including the principal and interest, property taxes, and HOA. Adjust the values to generate a more accurate rate.

Your payment

Principal and Interest:

$

Property taxes:

$

HOA fees:

$

Total loan payment:

$

Total interest amount:

$

Location

  • County

    St. Clair

  • Elementary School

    GRANT DIST 110

  • Middle School

    GRANT DIST 110

  • High School

    Belleville High School-East

Listing Courtesy of Emily Greenstreet, RE/MAX Preferred

RealHub Information is provided exclusively for consumers' personal, non-commercial use, and it may not be used for any purpose other than to identify prospective properties consumers may be interested in purchasing. All information deemed reliable but not guaranteed and should be independently verified. All properties are subject to prior sale, change or withdrawal. RealHub website owner shall not be responsible for any typographical errors, misinformation, misprints and shall be held totally harmless.

Agent Franko Agent

Franko Agent

Agent Owner

Call Franko today to schedule a private showing.


* Listings on this website come from the FMLS IDX Compilation and may be held by brokerage firms other than the owner of this website. The listing brokerage is identified in any listing details. Information is deemed reliable but is not guaranteed. If you believe any FMLS listing contains material that infringes your copyrighted work please click here to review our DMCA policy and learn how to submit a takedown request.© 2024 FMLS.

Properties

Related properties

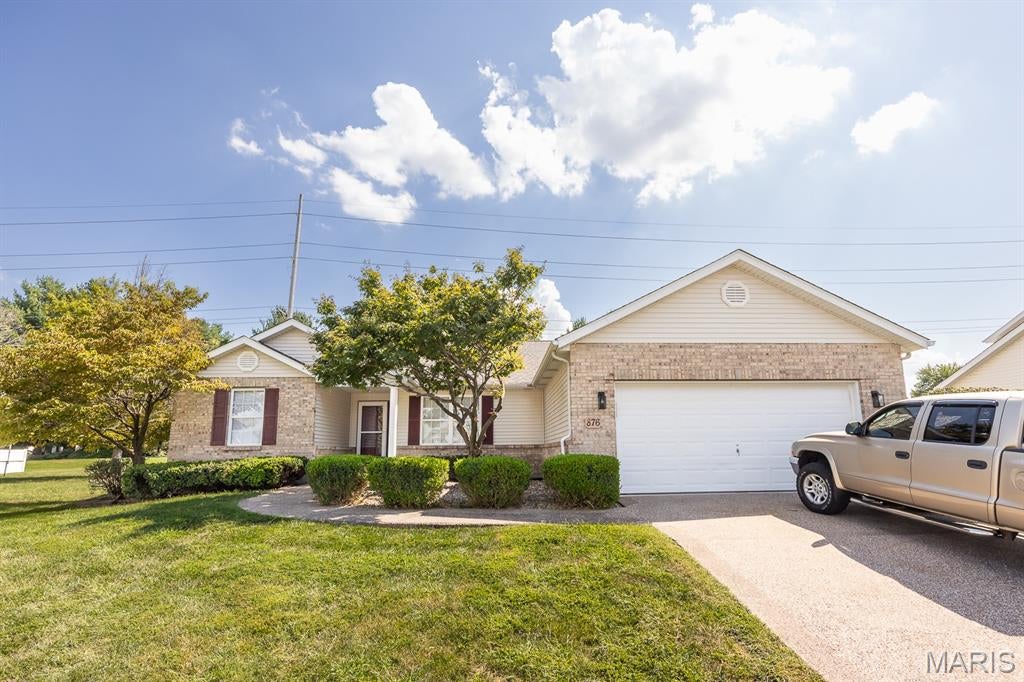
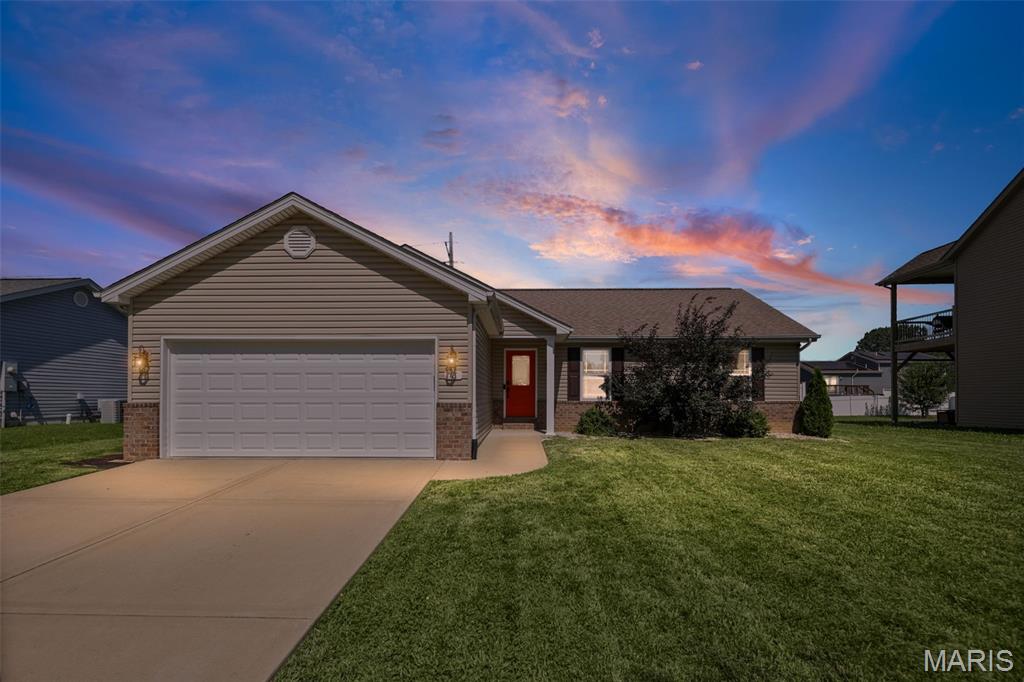
YOU WILL LOVE THIS TURN-KEY, BEAUTIFULLY MAINTAINED AND UPDATED RANCH HOME! Offering an open floor plan and a full basement, the spacious layout allows space for all your needs. The main level features fresh paint throughout, updated light fixtures, NEW carpet and NEW LVP flooring. The vaulted living room features a cozy fireplace, while the kitchen offers NEW countertops, stainless appliances, generous cabinets and a breakfast nook that opens to the backyard. The main level also offers a flex space that can be used for a home office, playroom, dining room or whatever you need the space for. The finished lower level provides even more flexible living space with a large recreation/family room, another full bathroom and plenty of space for storage. Outside, enjoy the covered patio and private backyard with plenty of room to relax, entertain or play. Additional features include spacious bedrooms, main-level laundry, a NEW roof and NEW A/C unit. Don't miss out on this updated home that's ready for a new owner! Conveniently located close to restaurants, shopping and interstate access.
#26056433

Fairview Heights

876 Clemson Avenue

3 Beds

3 Baths

2,732 Sq.Ft.

$329,000

MLS#: 26056433

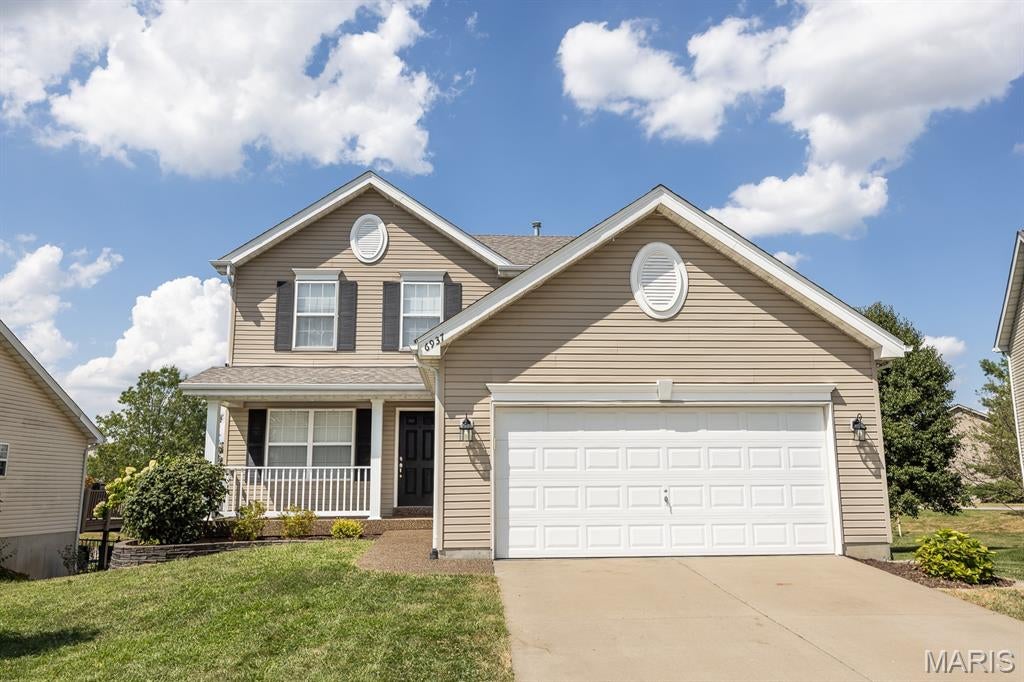
Welcome to Fountain Place! This 4-bedroom, 3.5-bath two-story home offers an inviting open layout with beautiful wood flooring throughout the main level. The kitchen features ample cabinetry, stainless steel appliances, and a large center island overlooking the spacious living and dining areas. The finished lower level provides additional living space and a fourth bedroom with a full bath. Step outside to the expansive deck and enjoy peaceful views of the lake. Located in the O’Fallon District 90 school district and conveniently located near shopping, dining, and major highways.
#26057848

Fairview Heights

6937 Arbor Cove Drive

4 Beds

3 Baths

2,307 Sq.Ft.

$360,000

MLS#: 26057848

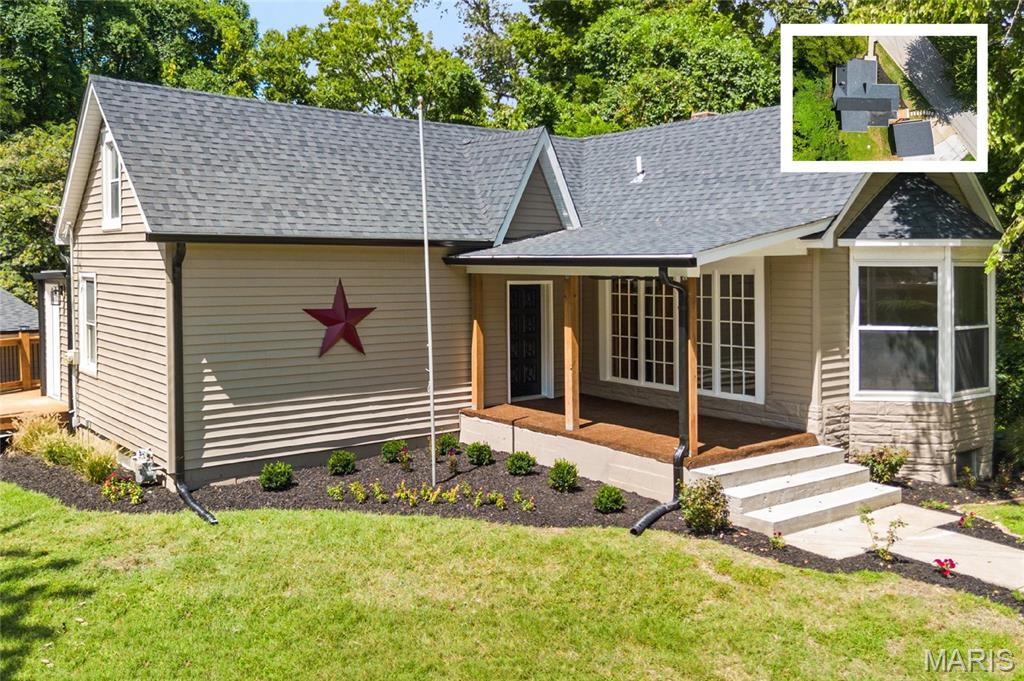
Fully Renovated, Move-In Ready Home in Fairview Heights, Illinois

Welcome to this beautifully renovated 3-bedroom, 1.5-bath home in Fairview Heights, Illinois, where modern finishes meet original charm. Tucked away in a quiet Fairview Heights neighborhood and backing to a large, fully wooded lot, this home offers peaceful views, wonderful privacy, and a beautiful natural backdrop. Originally built in 1901, this well-built home has been extensively renovated inside and out, thoughtfully combining preserved architectural character with today's modern conveniences.

From the freshly painted exterior to the new roof, gutters, siding, cedar posts, rebuilt deck, and inviting covered front porch, every detail has been thoughtfully refreshed. Step inside to wide plank luxury vinyl flooring, tall 9-foot ceilings, fresh plaster walls, and preserved architectural character, including graceful arched openings leading into the stunning, fully remodeled kitchen.

Designed for both style and function, the kitchen features white shaker cabinetry with soft-close doors and drawers, stylish gold pulls, quartz countertops with subtle veining, recessed lighting, a stacked pantry, gas range, microwave, dishwasher, refrigerator, TV-ready outlets, and abundant workspace. 

The fully renovated bathroom is a standout, featuring an oversized modern vanity and beautiful porcelain and marble tile flowing from the floor up the shower walls to the ceiling.

The flexible floor plan offers spaces to fit a variety of lifestyles. The family room includes a new ceiling fan set within a reverse tray ceiling, while double barn doors open to an exceptional flex room/bedroom with tongue-and-groove wood ceilings, a bay window, closet, and LVP flooring. Use this versatile space as a primary suite, family room, home office, playroom, or whatever best suits your needs. Additional main-level bedrooms offer fresh paint, new carpet or LVP flooring, ceiling fans, and great natural light.

Upstairs, two additional bonus spaces provide even more possibilities. One features new LVP flooring, a walk-in closet, and a portable AC unit, while the second is currently used for storage and offers excellent potential for future use.

The side entry leads through a convenient laundry room, plumbed for either gas or electric, with unique cove molding and easy access to the kitchen. Outside, enjoy the fully rebuilt deck, stone steps leading from the oversized detached two-car garage, and a fully wooded backyard providing exceptional privacy and a peaceful setting.

The walk-up basement has been professionally sealed and includes newer HVAC and water heater systems, outstanding storage, a built-in workbench, workshop potential, and exterior access for added convenience and peace of mind.

The completely rebuilt detached 2-car garage features a new roof, siding, gutters, garage door, and automatic opener. Alongside the garage is space for approximately four additional off-street vehicles, providing exceptional parking and the potential to accommodate a travel trailer, watercraft, or other recreational vehicles.

Conveniently located just minutes from shopping, dining, Pleasant Ridge Park, the Fairview Heights Recreation Center, and major commuter routes, this extensively renovated Fairview Heights home combines modern finishes, original architectural character, flexible living space, generous parking, and a peaceful wooded setting. Move-in ready with so much to offer, this Fairview Heights gem is a must-see!
#26054194

Fairview Heights

9785 Ridge Heights Road

3 Beds

1 Baths

1,222 Sq.Ft.

$275,000

MLS#: 26054194

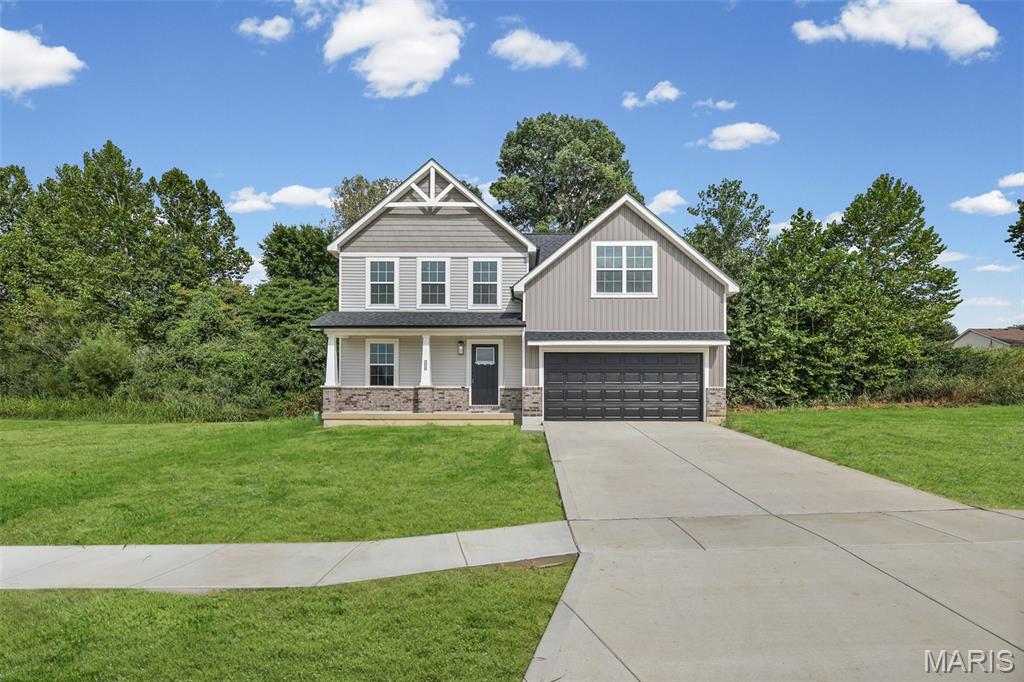
Welcome to your dream home! Introducing the Shinnecock floor plan. This beautiful 2-story house boasts 4 spacious bedrooms and 2.5 well-appointed bathrooms. The open floor plan invites you in, creating a seamless flow from room to room, perfect for both everyday living and entertaining. The kitchen, dining, and living areas blend together, creating a warm and inviting space for family and friends to gather. This home also features a versatile flex room. Whether you need a home office, a playroom for the kids, or a cozy den for movie nights, this space can adapt to fit your lifestyle. With its thoughtful design and attractive features, this home offers a blend of comfort and style that's hard to resist. Upgrades on this plan include Craftsman Elevation, gas fireplace, kitchen island, optional bumped out kitchen, quartz countertops, upgraded flooring, stairway spindles, upgraded lighting and rough in plumbing to name a few. Front yard to be sod and back yard to be seeded/straw. Ready for a quick close!
#26054807

Fairview Heights

208 Bunkum Woods Drive
4 Beds

2 Baths

2,069 Sq.Ft.

$400,000

MLS#: 26054807

Price reduced
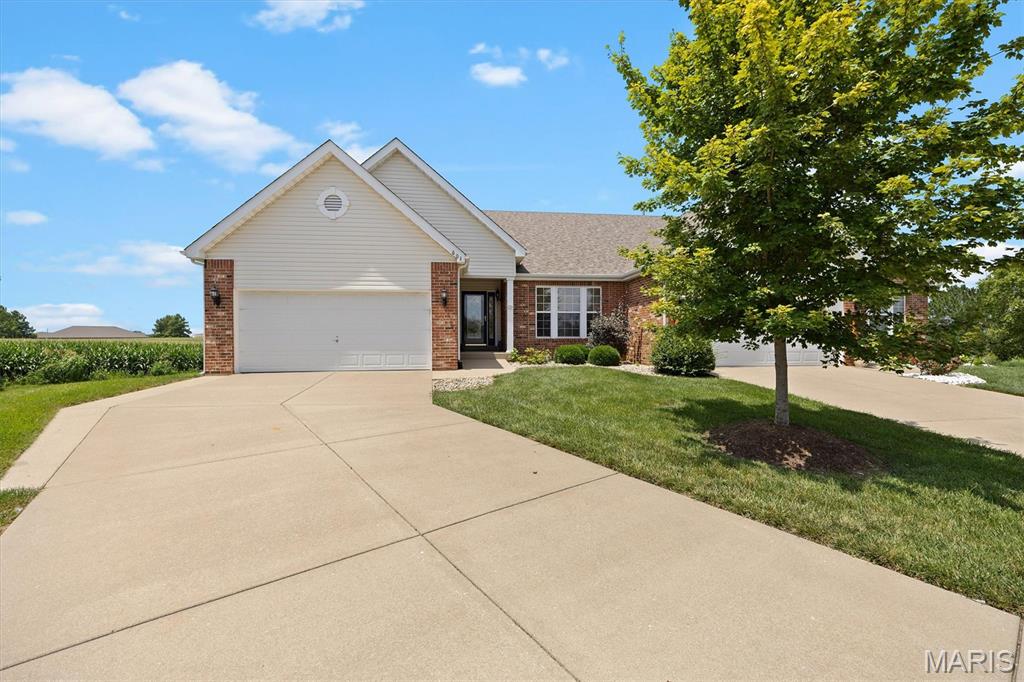
Lovely Villa located in Fountains Place.  Large family room in the basement 24.3x24.4.  Main floor laundry 5.6x9.9.  Gas fireplace in the living room.  Deck located off the main dining area with double doors.
#26044538

Fairview Heights

601 Ember Crest Drive

3 Beds

3 Baths

3,102 Sq.Ft.

$395,000

MLS#: 26044538

Price reduced
Welcome home to this spacious 3-bedroom, 2-bath villa in the desirable Fountain Place community! Situated on the lake, this move-in-ready home offers beautiful water views and easy, low-maintenance living. The open kitchen and living room create a comfortable space for everyday living and entertaining. The kitchen features a center island and stainless steel appliances, including the refrigerator, electric range, and dishwasher. Sliding glass doors lead to the covered deck overlooking the lake—perfect for morning coffee or relaxing at the end of the day.

The primary suite offers a private bath with a double vanity and a walk-in closet. Two additional bedrooms provide plenty of space for family, guests, or a home office. The full walkout basement is unfinished, offering excellent storage and endless potential for additional living space.

Additional features include a main-floor laundry room and a two-car attached garage. The HOA covers lawn mowing and snow removal, making it easy to enjoy everything this home and community have to offer. If you've been looking for a well-maintained villa with great views and room to grow, this one is a must-see!
#26041849

Fairview Heights

808 Applewood Creek Drive
3 Beds

2 Baths

1,621 Sq.Ft.

$380,000

MLS#: 26041849

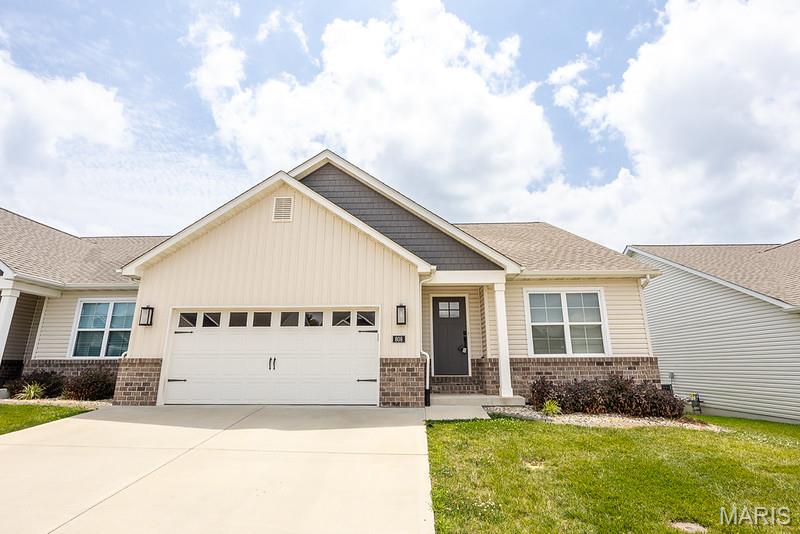
You don't want to miss this one! This beautiful 2 story home located in the Fountains Community of Fairview Heights is waiting for you. Situated on a CUL-DE- SAC, the home is professionally well-manicured. The home offers extensive living space for you and your family to enjoy.  With four bedrooms, three bathrooms, a family room with a gas fireplace, and formal dining, this home can definitely accommodate all of your family's needs. The master bedroom has a vaulted ceiling with a luxury bath and walk-in closet. The kitchen boasts an island and extended counter top and pantry. The unfinished basement allows for your creativity to be customized to fit your lifestyle. Whatever you envision, the possibilities are endless. The two car attached garage provide ample room for vehicles, tools, and additional storage. Enter out onto the patio for a quiet evening or head to the community pool to relax and enjoy.  Schedule your private showing today!
#26031875

Fairview Heights

6912 Arbor Cove Drive

4 Beds

2 Baths

2,170 Sq.Ft.

$373,000

MLS#: 26031875

Price reduced
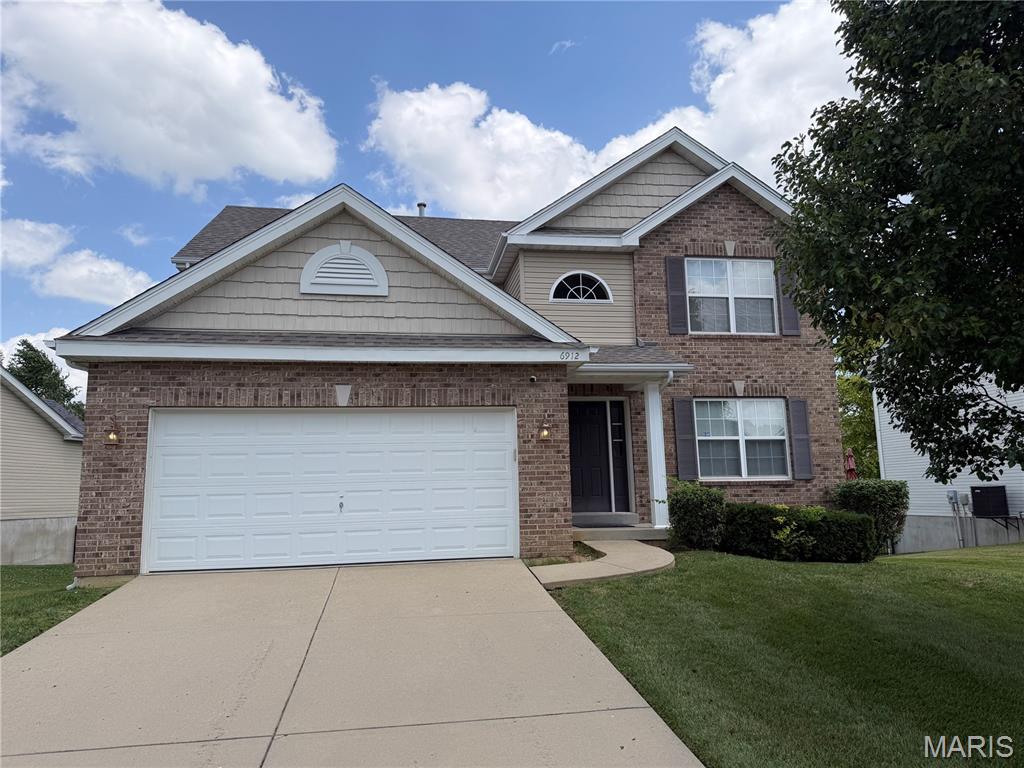
Welcome home to this 4 Bed/3 Bath ranch in the O'Fallon School Disctrict!  The living room sets the tone with vaulted ceilings, a gas fireplace, and oversized windows that keep the space bright through every season. From there, the kitchen anchors daily life — updated with modern appliances and plenty of counter space, it opens directly to the dining area so cooking, conversation, and entertaining happen in the same easy rhythm. Four bedrooms give this home real flexibility. The primary suite includes a private bath and closet space, while the remaining bedrooms are also generously sized. Downstairs, the fully finished basement adds a second living layer most homes don't offer: a kitchenette and full bathroom make it suited for a recreation room, media space, or multi-generational living, depending on what your household needs right now. Outside, a fully fenced backyard with a vinyl privacy fence creates a private, low-maintenance space for pets, gatherings, or just unwinding after a long day. An attached garage adds everyday convenience, and a (leased) solar panel system on the roof helps keep energy costs down year-round. Close to O'Fallon's shopping, dining, and schools, this is a home built for both comfortable living and easy entertaining.
#26037290

Fairview Heights

18 Del Ray Drive
4 Beds

3 Baths

2,934 Sq.Ft.

$340,000

MLS#: 26037290
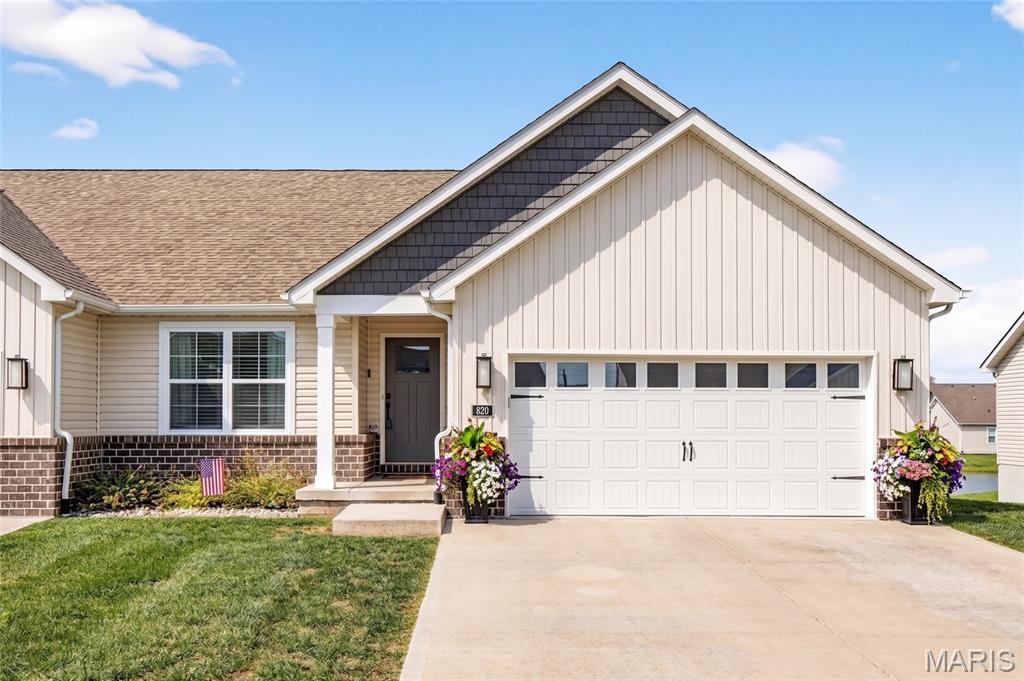
Welcome home to 820 Applewood Creek, where thoughtful design and peaceful surroundings come together beautifully on a walk-out, luxury lakefront lot with community lake access—creating an everyday retreat. The inviting board-and-batten exterior and manicured front yard set the tone the moment you arrive, offering instant curb appeal and a warm welcome. Step inside to a light-filled modern interior featuring an open floor plan designed for both comfort and connection. Multiple gathering spaces showcase wood-style flooring, modern light fixtures, ceiling fans, and a soft, neutral palette that complements any style. The open-concept kitchen is both functional and stylish, featuring crisp white cabinetry, stainless steel appliances, granite countertops, and an island with a sink and breakfast bar. Whether you’re meal-prepping, hosting, or enjoying your morning coffee, this space effortlessly supports everyday living. The main level offers spacious bedrooms with plush carpeting and abundant natural light, along with a versatile walk-in closet providing exceptional storage for clothing, shoes, and more. A convenient main-floor laundry room keeps daily routines running smoothly. Downstairs, the partially finished walk out lower level expands your living space with an additional lounge area, sleeping room, and full bath—ideal for guests, a home office, fitness space, or multigenerational living. Outdoor living is equally impressive. Enjoy serene water views from the upper deck or relax on the shaded lower patio, perfect for quiet evenings or weekend gatherings while overlooking the large backyard. Lakefront sunsets on the covered composite deck provide a peaceful backdrop to unwind at the end of the day. Built in 2023 and lightly lived in, this home blends the low-maintenance benefits of newer construction with a layout designed for today’s lifestyle. With its walk-out lakefront setting, inviting living spaces, and calming natural views, 820 Applewood Creek is truly a place to settle in and make your own—just minutes from dining, shopping, interstate access, and O’Fallon District 90 schools.
#26037333

Fairview Heights

820 Applewood Creek Drive

3 Beds

3 Baths

2,118 Sq.Ft.

$400,000

MLS#: 26037333

This one-owner custom villa at Stonewolf Golf Club offers exceptional living with a transferable golf package (two rounds weekly per year). It features 2 bedrooms (one per level), 3 bathrooms (1.5 on the main level, 1 full downstairs), 2 gas fireplaces (one each level), 2-car attached garage, main floor laundry room, and a finished walkout basement with abundant storage.
Hardwood floors flow from the large foyer (with coat closet) into the updated eat-in kitchen, complete with bay window, Cambria quartz counters, wood cabinets with crown molding, a center island, stone and travertine backsplash, double sink overlooking a wooded view, pantry, coffee bar with glass-front upper cabinets, stainless GE appliances, and under-cabinet lighting. A pocket door opens to the dining room with pewter finish candelabra. Main-level highlights include a generously sized primary en suite with double-door entry, high ceilings, ceiling fan,  bay window, and dual closets (walk-in and mirrored); a custom private bath with separate shower and soaking tub, vanity with seated prep area, and privacy half-wall. The living room features a vaulted ceiling plus a gas fireplace with classic mantel and marble hearth. Enjoy the large upper deck with stairs to the oversized lower rear patio. 
The lower level offers a second bedroom and full bath, a bonus room/office, recreation/billiard room with wet bar (sink, solid-surface counters, mini-fridge), second gas fireplace, and sliding doors to the oversized patio. Unfinished area includes workbench, utility sink, custom storage cabinets, cedar closet, sealed sump pit, and an additional closet.  Pool table included. 
HOA: $370/month covers exterior maintenance & insurance, lawn care, and snow removal; $450 annually covers common grounds. Roof was replaced 3 years ago by HOA. High-efficiency HVAC (installed 2012, regularly maintained), water heater (2017), refrigerator (~2023), range and microwave (~2019), dishwasher (~2017), and Maytag washer (2025).
Conveniently located near premier golf at Stonewolf Golf Club (a Jack Nicklaus Signature Course), interstate access, restaurants, shopping, SAFB, and more. Schedule a tour today!

7342 Timberpoint Court

Message successfully sent.

I agree to receive email communication and understand I can unsubscribe at any time.

I agree to be contacted by Realhub DEV via call, email, and text for real estate services. To opt out, you can reply 'stop' at any time or reply 'help' for assistance. You can also click the unsubscribe link in the emails. Message and data rates may apply. Message frequency may vary. Privacy Policy

 - property

Send a message

Message successfully sent.

Preferred Agent

Reason for contacting?

I agree to receive email communication and understand I can unsubscribe at any time.

I agree to be contacted by Realhub DEV via call, email, and text for real estate services. To opt out, you can reply 'stop' at any time or reply 'help' for assistance. You can also click the unsubscribe link in the emails. Message and data rates may apply. Message frequency may vary. Privacy Policy

Sign In Sign Out

Virtual Assistant

Would you like to take the next step with this property? We can help you schedule a showing or virtual tour, or send you more details.

Yes, I would like more information.

Thank You for Your Reply, One of Our Agents will contact you as soon as possible

No, maybe later.

Thank you, you can always contact me via email, phone number or through the contact form.

Realhub AI

Lucy - Your AI-Powered Realtor

Update Your Temporary Password

Personalize your search

Enter your email and we'll notify you immediately when new listings match what you're looking for.

or enter email address

Already have an account ? Login here

Continue your home search

I agree to receive communications and understand I can unsubscribe at any time.

I agree to be contacted by Realhub DEV via call, email, and text for real estate services. To opt out, you can reply 'stop' at any time or reply 'help' for assistance. You can also click the unsubscribe link in the emails. Message and data rates may apply. Message frequency may vary. Privacy Policy

Already have an account ? Login here

We use cookies

We use cookies primarily for analytics to enhance your experience. By accepting, you agree to our use of these cookies. You can manage your preferences or learn more about our cookies policy.