
7437 Timberwolf Trail
Fairview Heights, IL 62208
About
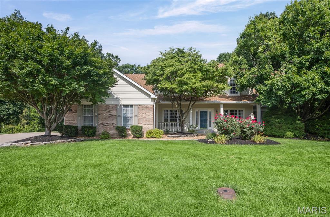
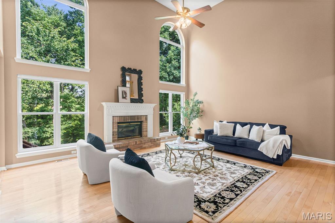
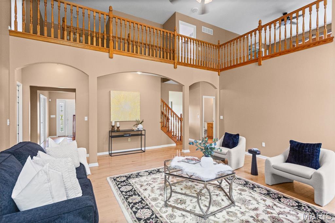
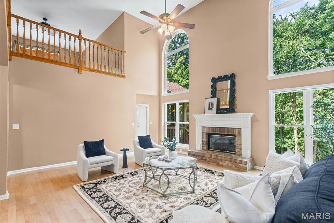
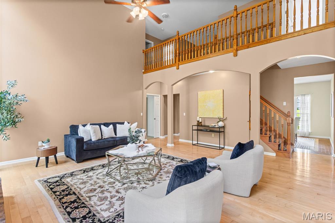
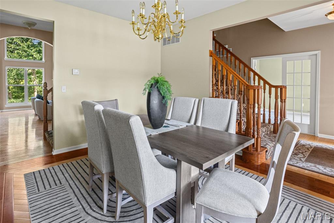
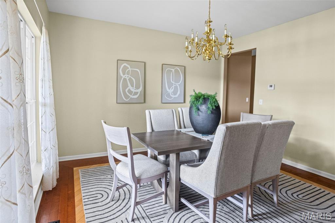
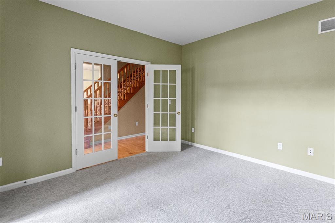
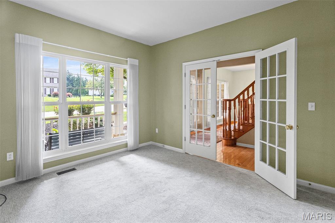
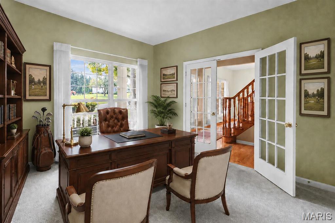
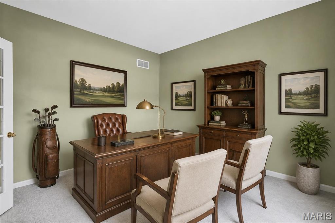
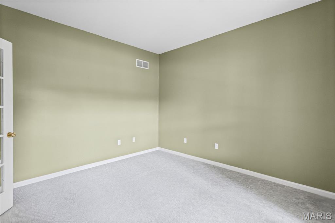
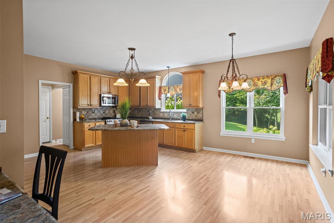
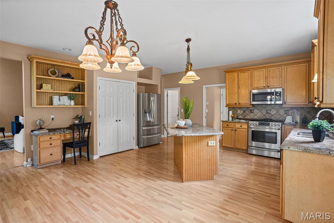
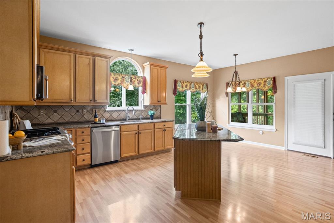
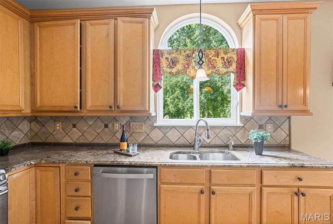
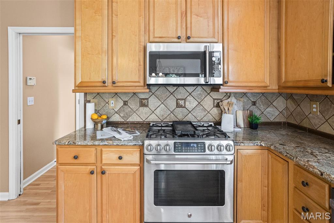
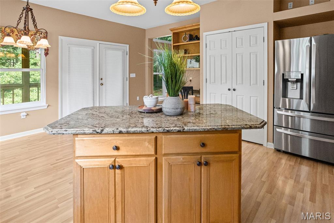
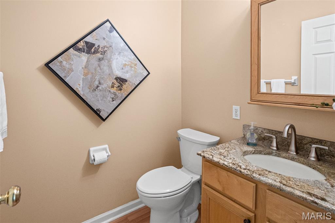
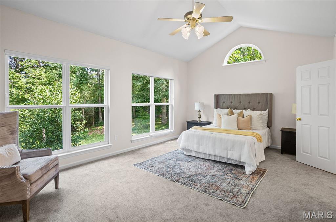
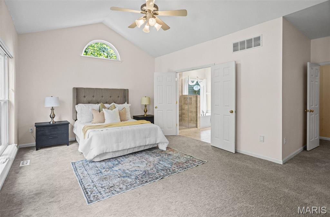
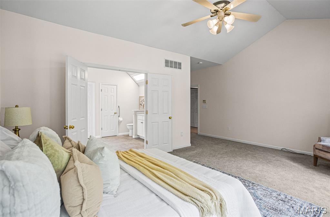
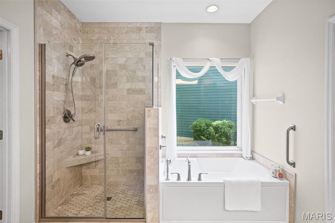
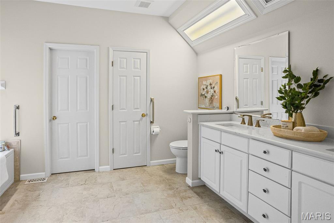
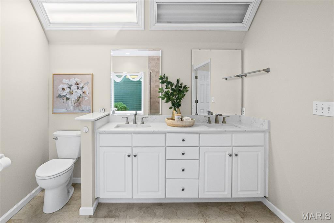
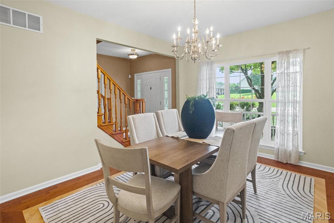
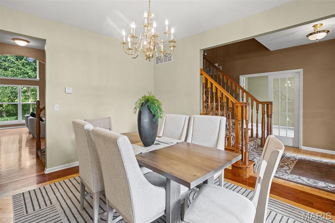
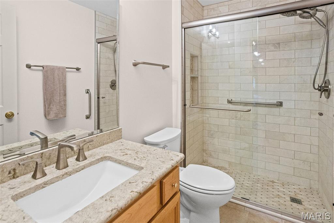
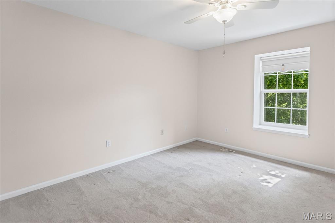
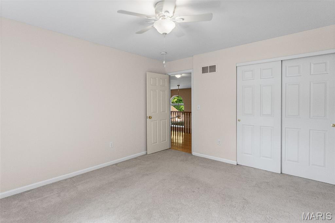
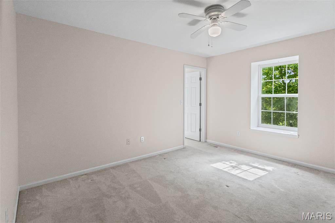
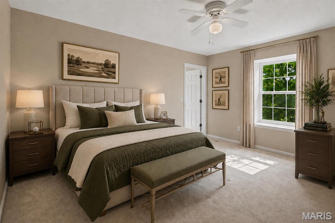
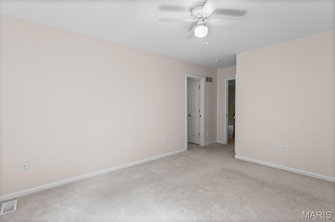
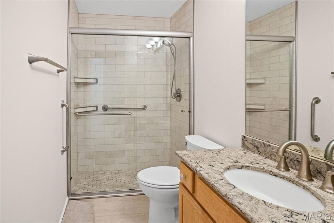
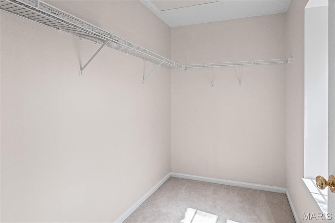
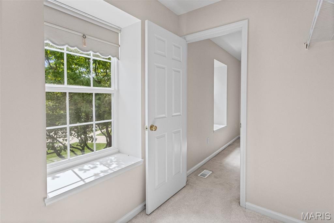
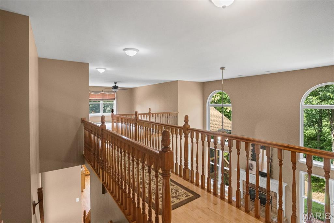
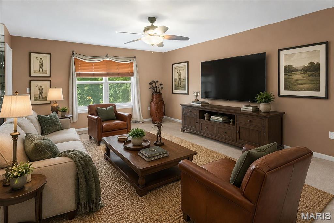
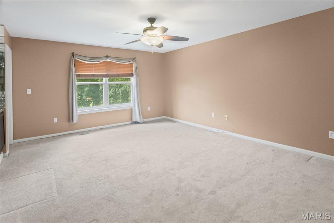
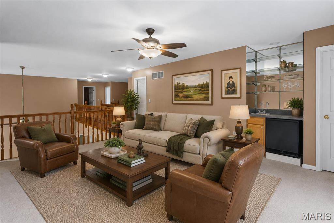
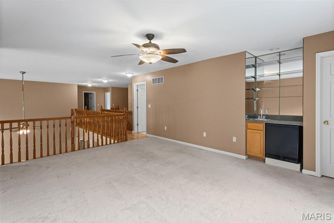
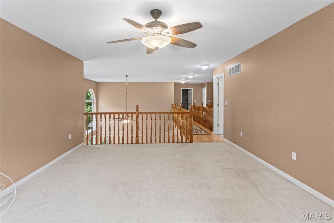
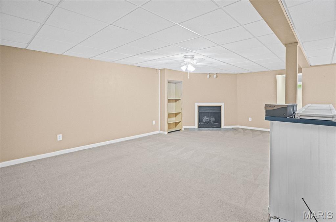
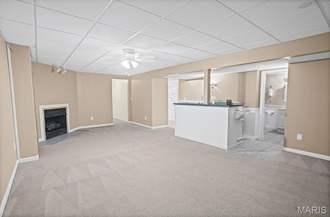
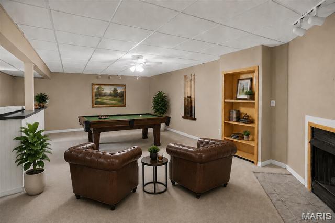
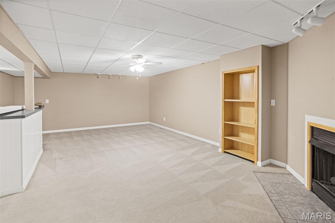
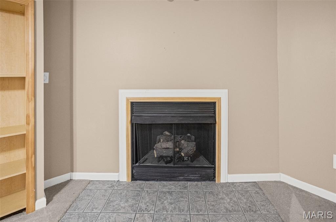
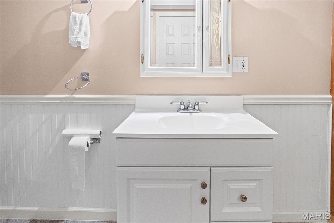
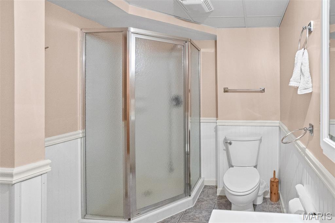
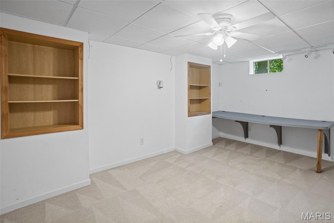
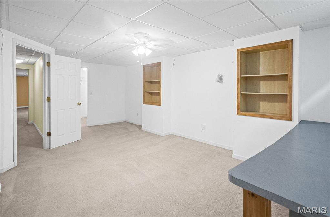
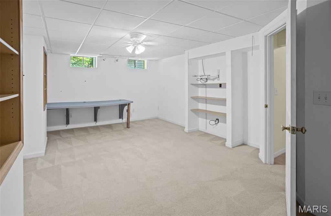
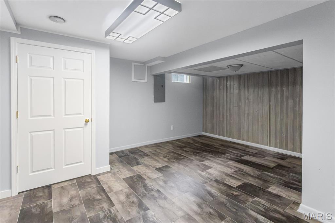
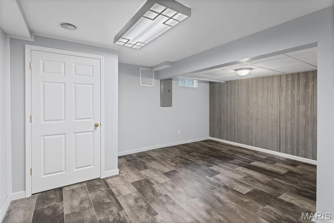
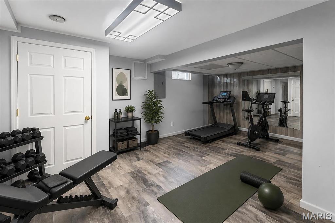
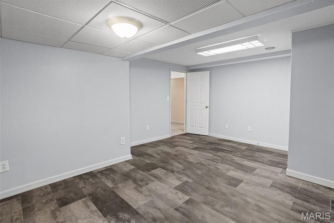
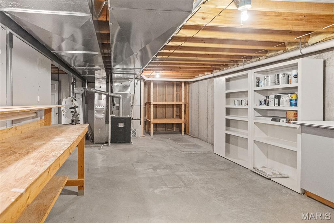
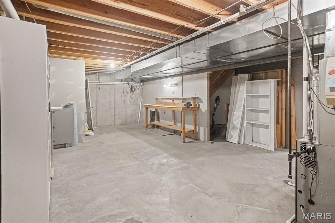
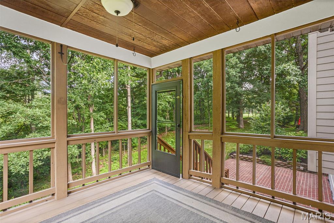
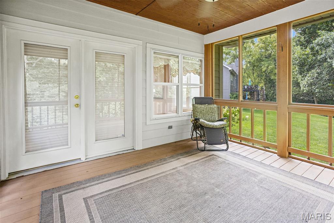
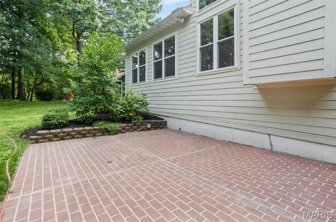
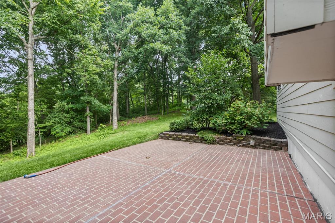
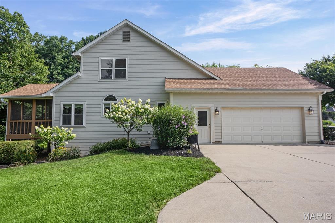
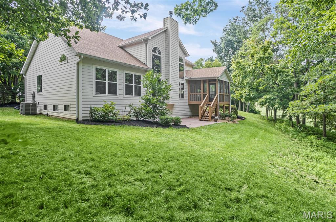
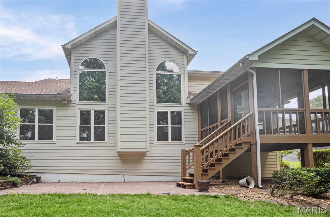
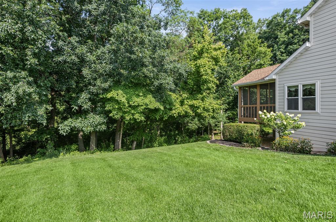
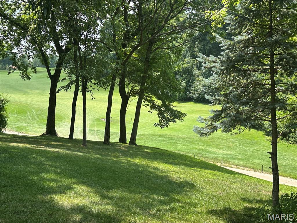
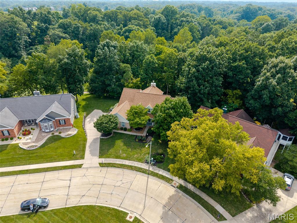
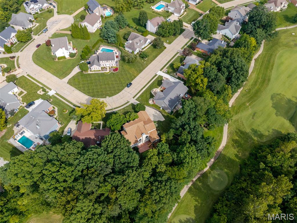
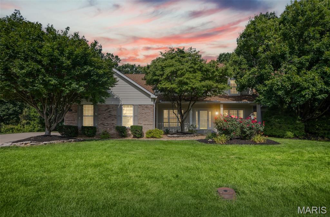
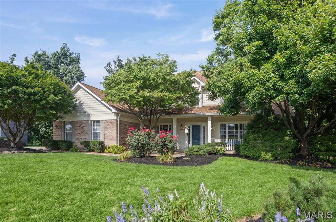
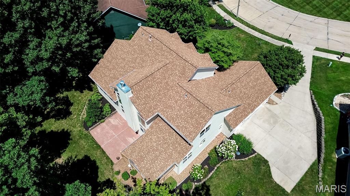
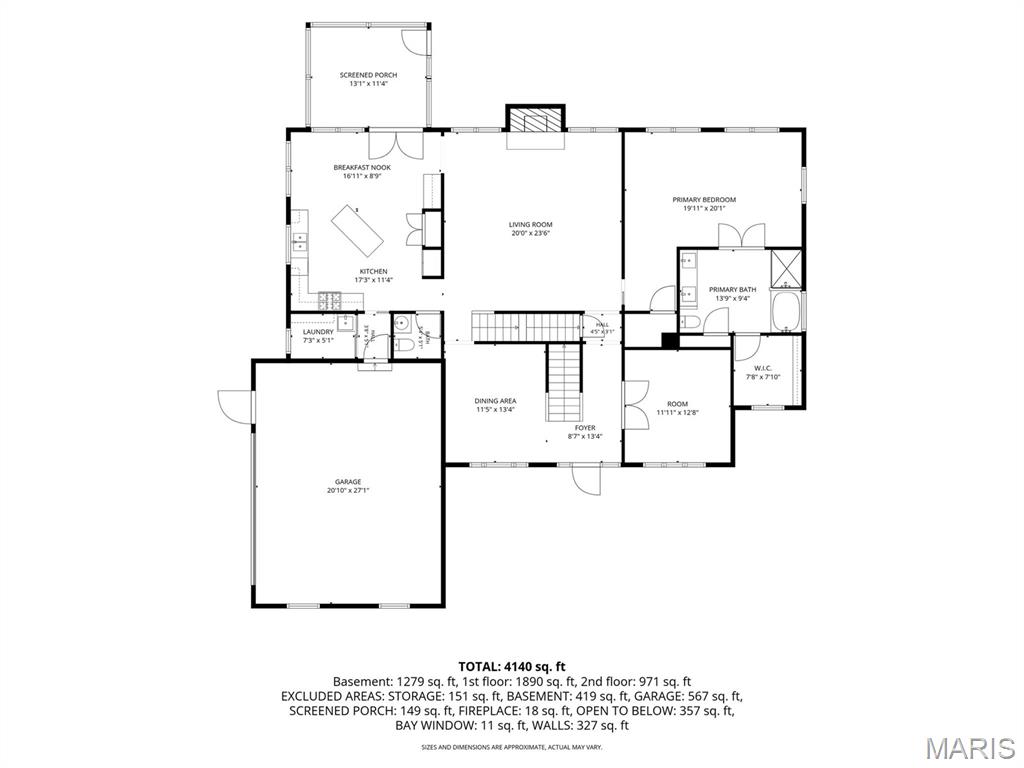
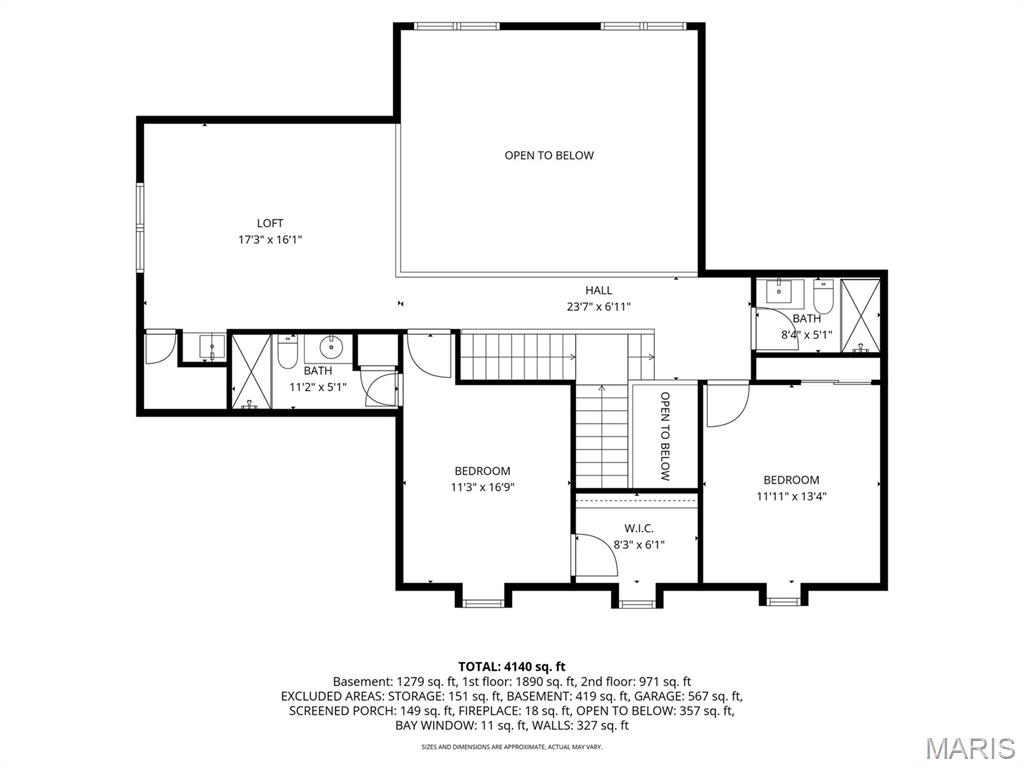
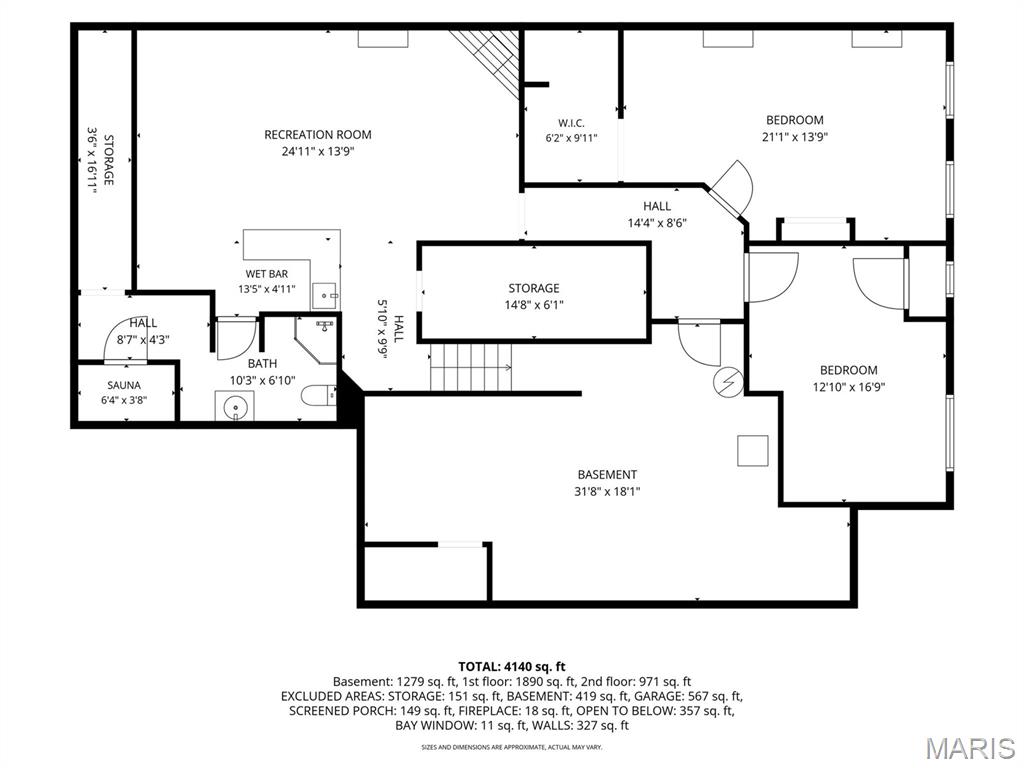
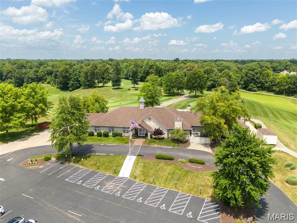
If you’ve been waiting for the right opportunity in the Stonewolf Golf Course community, this home offers so much more than you might expect at this new price. Step inside to a dramatic two-story great room with soaring windows, a gas fireplace and beautiful dual staircase. Formal dining room and bonus room that could be an office or sitting room. The main-floor primary suite features an updated bath with an Italian marble shower, while the spacious kitchen offers granite countertops, a center island, stone backsplash and plenty of cabinetry. Upstairs, each bedroom has convenient access to its own bath, plus there’s a loft with a wet bar and walk-in closet that could easily become a 4th bedroom. The lower level has a family room, full bath, bonus room, hobby room and plenty of storage. Don’t overlook the outdoor spaces! Enjoy the screened-in deck, patio, mature foliage and private setting, plus an oversized two-car garage with room for your golf cart. ?? Be sure to watch the video tour, New roof 2025. HVAC new in 2020. Hardieboard siding new in 2019. This home would be perfect if you had a family member that needed their own space. Be sure to watch the video created for this home. Occupancy Inspection is done and past!! The price has changed. The house hasn’t. And now may be the perfect time to see it for yourself.
Property
Beds
3
Full Baths
4
1/2 Baths
1
Year Built
1998
Sq.Footage
4,231
Features
Features & Amenities
Interior
-
Total Bedrooms
3
-
Bathrooms
4
-
1/2 Bathrooms
1
-
Above Grade Finished Area
2881.0
-
Basement YN
YES
-
Cooling YN
YES
-
Cooling
Central Air
-
Fireplace YN
YES
-
Heating YN
YES
-
Heating
Forced Air
-
Main Level Bedrooms
1
-
Pet friendly
N/A
Exterior
-
Garage
Yes
-
Garage spaces
2
-
Construction Materials
Brick, HardiPlank Type
-
Pool
No
-
Waterfront YN
NO
Area & Lot
-
Lot Features
Landscaped, Many Trees, On Golf Course
-
Lot Size(acres)
0.42
-
Lot Size(square feet)
18,295
-
Property Type
Residential
-
Property Sub Type
Single Family Residence
-
Architectural Style
Traditional
Price
-
Sales Price
$449,000
-
Tax Amount
$9,834
-
Sq. Footage
4,231
-
Price/SqFt
$106
HOA
-
Association
YES
-
Association Fee
$450
-
Association Fee Frequency
Annually
-
Association Fee Includes
N/A
School District
-
Elementary School
GRANT DIST 110
-
Middle School
GRANT DIST 110
-
High School
Belleville High School-East
Property Features
-
New Construction
NO
-
Ownership
Private
-
Senior Community YN
NO
-
Sewer
Public Sewer
-
Water Source
Public
Schedule
Schedule a Showing
Showing scheduled successfully.
Mortgage calculator
Estimate your monthly mortgage payment, including the principal and interest, property taxes, and HOA. Adjust the values to generate a more accurate rate.
Your payment
Principal and Interest:
$
Property taxes:
$
HOA fees:
$
Total loan payment:
$
Total interest amount:
$
Location
-
County
St. Clair
-
Elementary School
GRANT DIST 110
-
Middle School
GRANT DIST 110
-
High School
Belleville High School-East

Listing Courtesy of Rozanne Hunter, RE/MAX Alliance
RealHub Information is provided exclusively for consumers' personal, non-commercial use, and it may not be used for any purpose other than to identify prospective properties consumers may be interested in purchasing. All information deemed reliable but not guaranteed and should be independently verified. All properties are subject to prior sale, change or withdrawal. RealHub website owner shall not be responsible for any typographical errors, misinformation, misprints and shall be held totally harmless.

Tomislav Agent User
Principal Broker
Call Tomislav today to schedule a private showing.
Phone (281) 216-6971
Email franko.maric00@gmail.com

* Listings on this website come from the FMLS IDX Compilation and may be held by brokerage firms other than the owner of this website. The listing brokerage is identified in any listing details. Information is deemed reliable but is not guaranteed. If you believe any FMLS listing contains material that infringes your copyrighted work please click here to review our DMCA policy and learn how to submit a takedown request.© 2024 FMLS.
Properties
Related properties
Fairview Heights
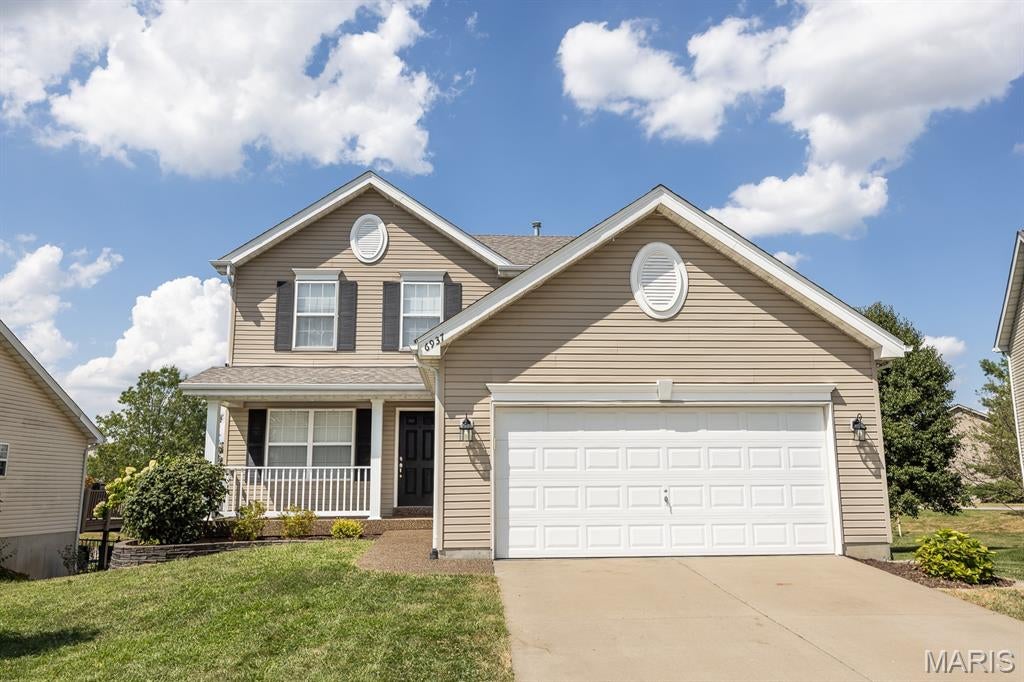
6937 Arbor Cove Drive
4 Beds
3 Baths
2,307 Sq.Ft.
$360,000
MLS#: 26057848
Fairview Heights
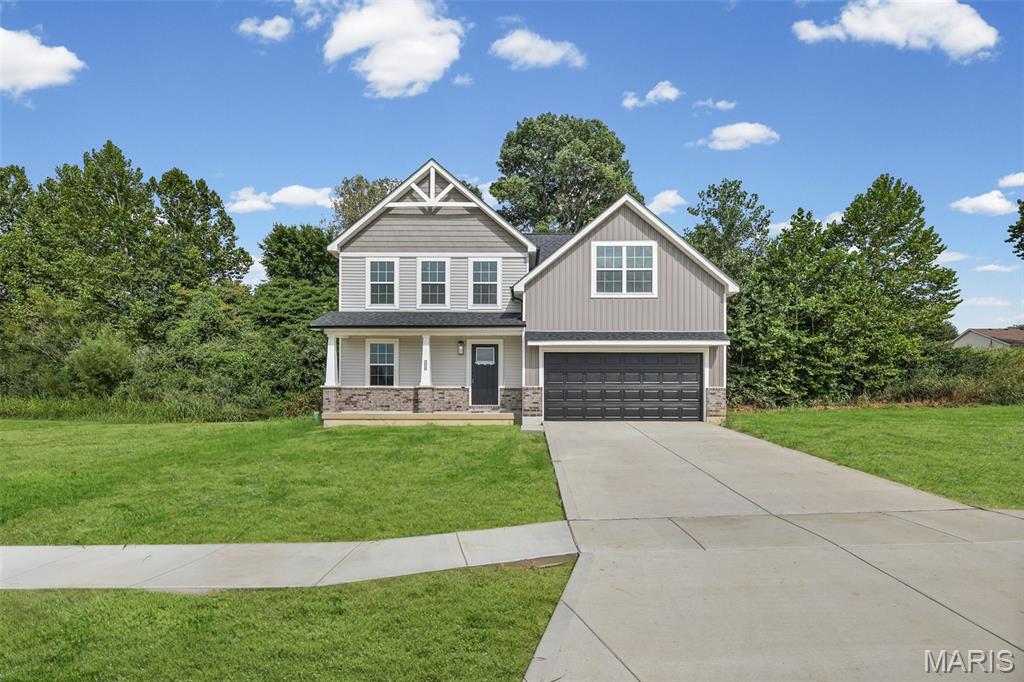
208 Bunkum Woods Drive
4 Beds
2 Baths
2,069 Sq.Ft.
$400,000
MLS#: 26054807
Fairview Heights
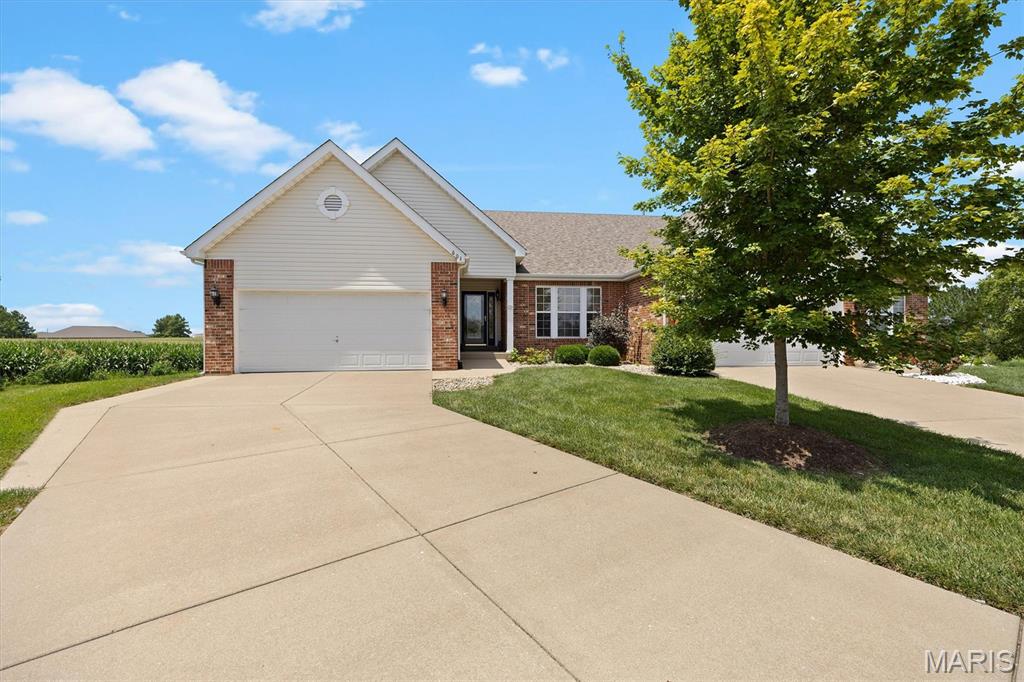
601 Ember Crest Drive
3 Beds
3 Baths
3,102 Sq.Ft.
$395,000
MLS#: 26044538
Fairview Heights
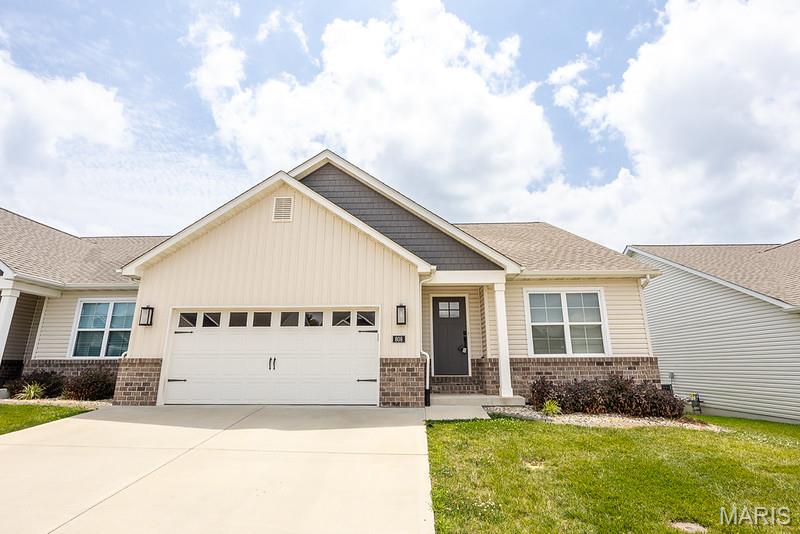
808 Applewood Creek Drive
3 Beds
2 Baths
1,621 Sq.Ft.
$380,000
MLS#: 26041849
Fairview Heights
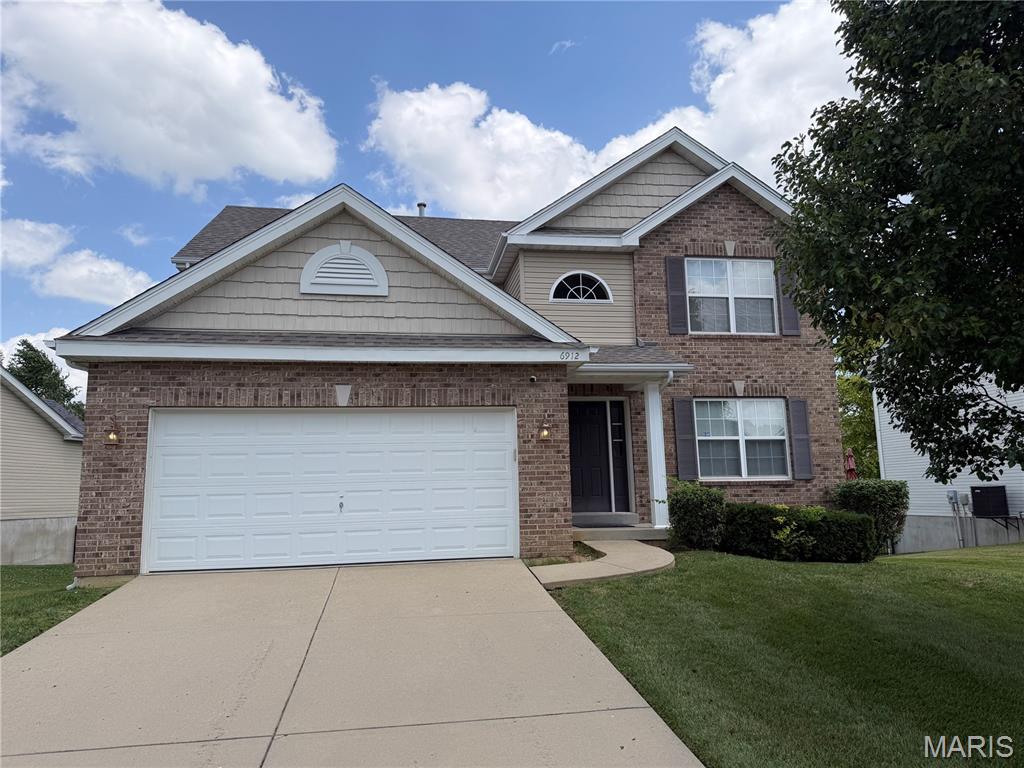
6912 Arbor Cove Drive
4 Beds
2 Baths
2,170 Sq.Ft.
$373,000
MLS#: 26031875
Fairview Heights
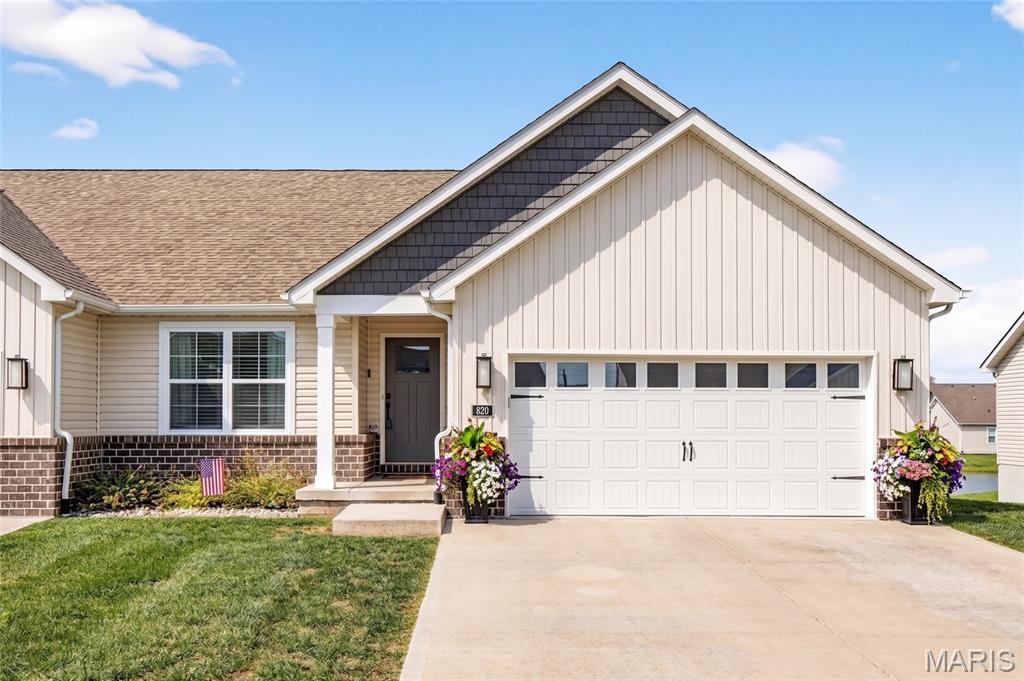
820 Applewood Creek Drive
3 Beds
3 Baths
2,118 Sq.Ft.
$400,000
MLS#: 26037333
Fairview Heights
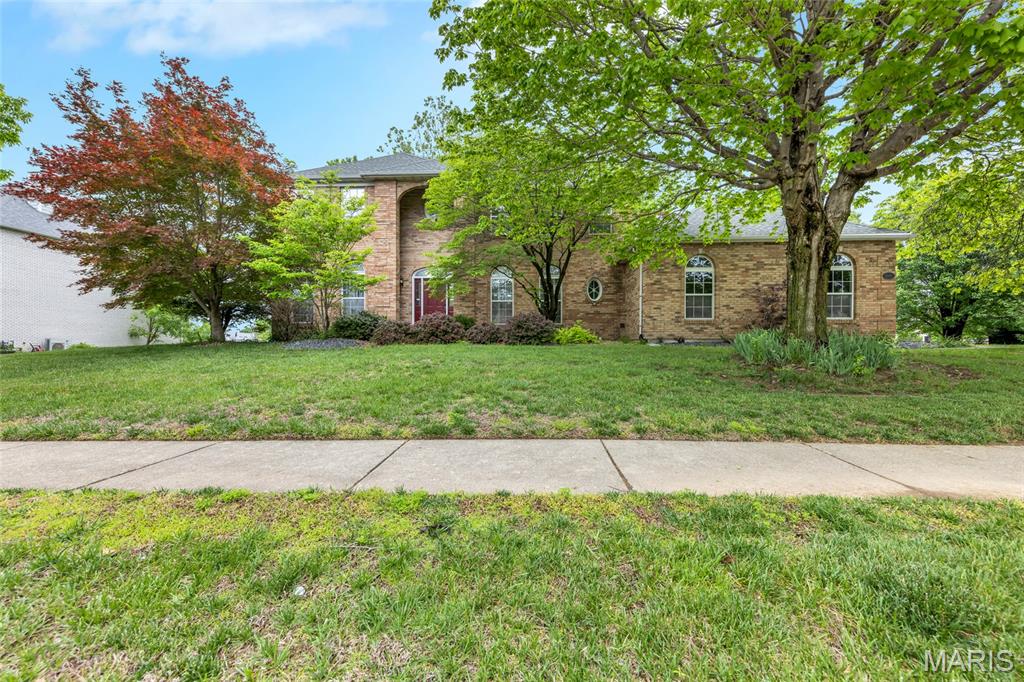
1145 Stonewolf Trail
5 Beds
4 Baths
3,453 Sq.Ft.
$435,000
MLS#: 26025864
Fairview Heights
9157 Basswood Drive
4 Beds
2 Baths
2,069 Sq.Ft.
$359,900
MLS#: 25033663
Fairview Heights
9153 Basswood Drive
5 Beds
3 Baths
2,148 Sq.Ft.
$399,900
MLS#: 25033642
