76 S Meadow Lane

Glen Carbon, IL 62034
Other

Glen Carbon, IL 62034
76 S Meadow Lane

$285,000

MLS#: 26058798

Status: Active

Listing provided by: 360 Prime Realty Group, LLC

Listing agent phone: None

Last update: 5 days ago

On site: 5 days ago

Cottonwood Station Ii - Residential

About

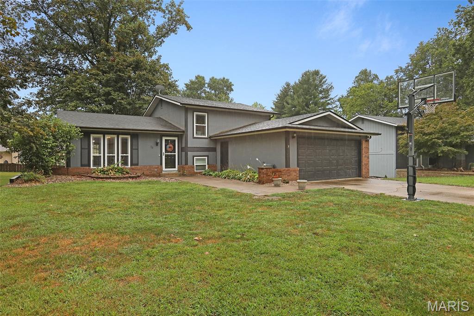
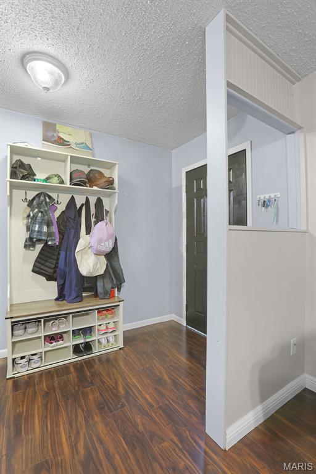
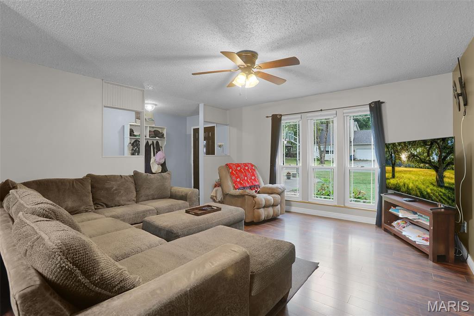
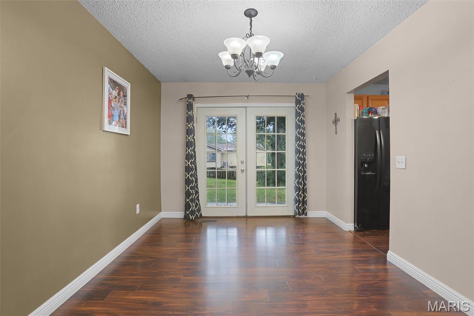
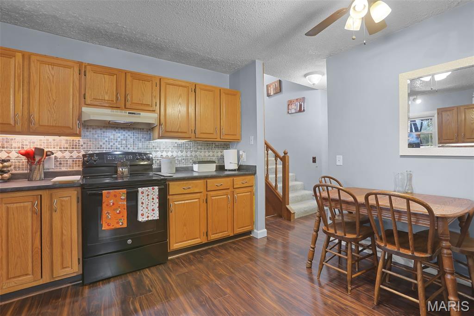
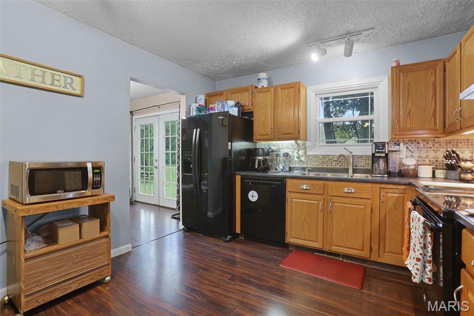
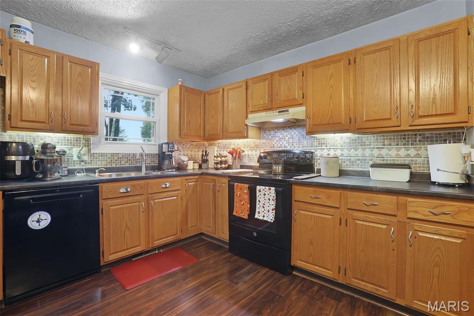
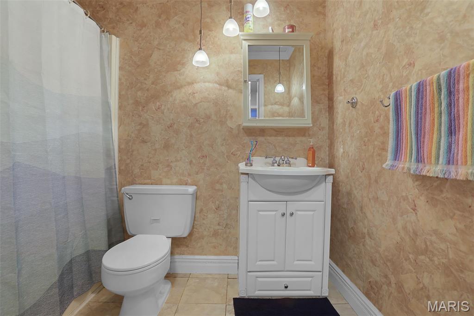
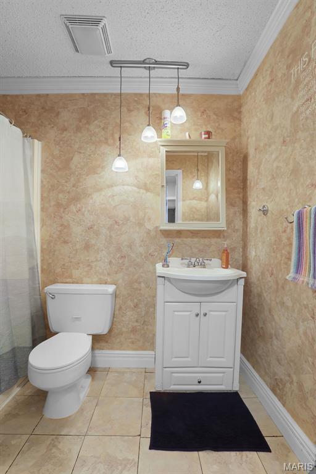
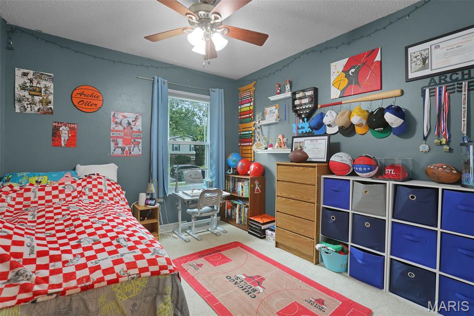
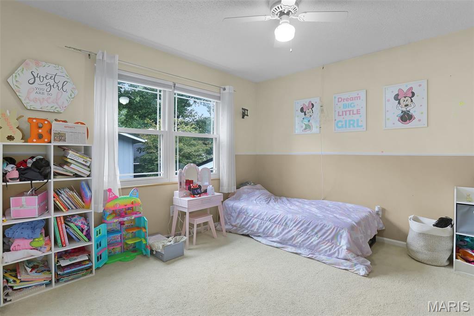
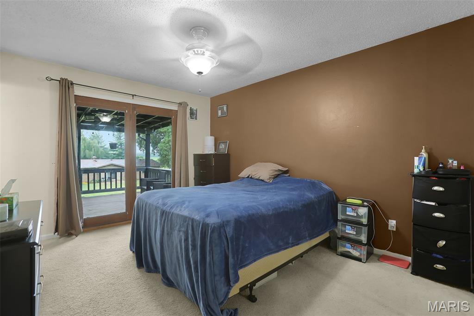
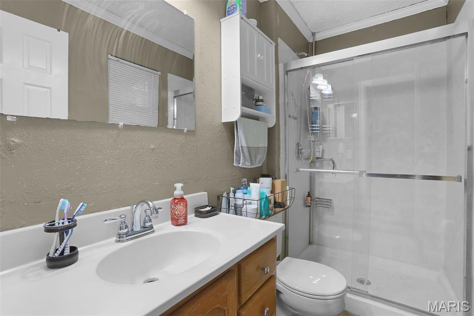
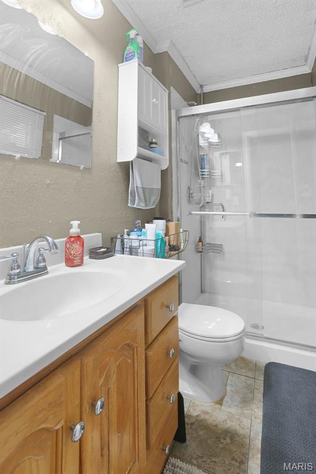
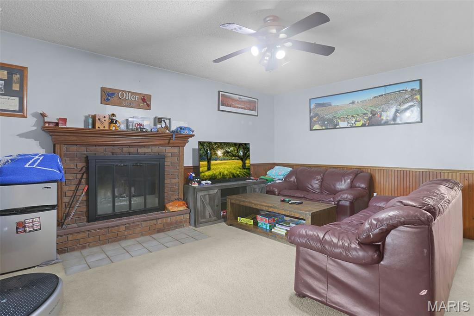
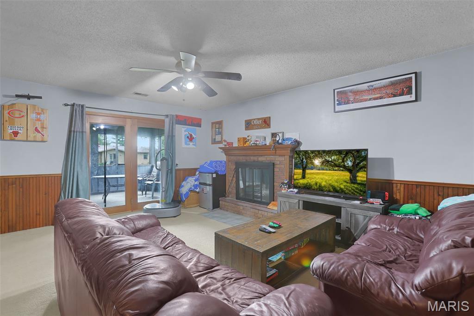
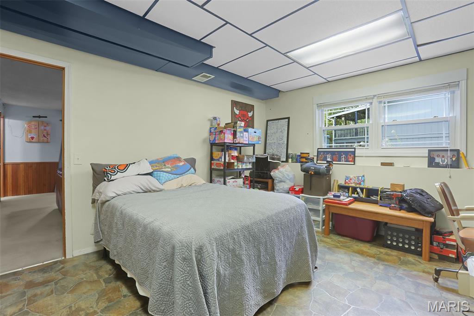
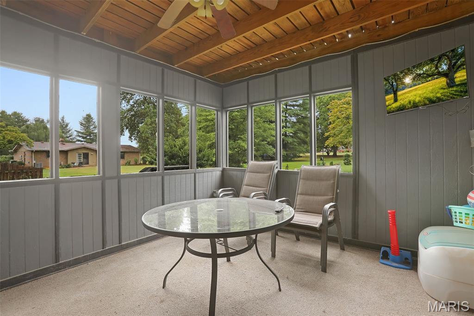
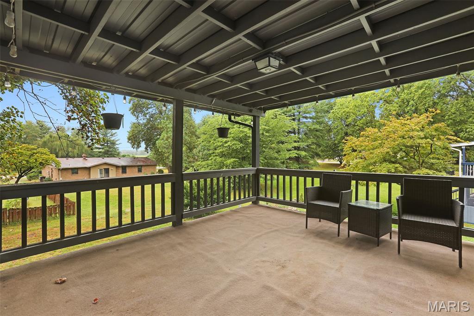
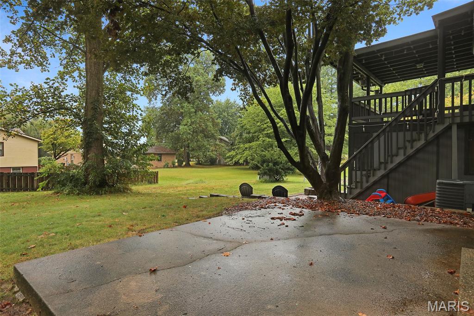
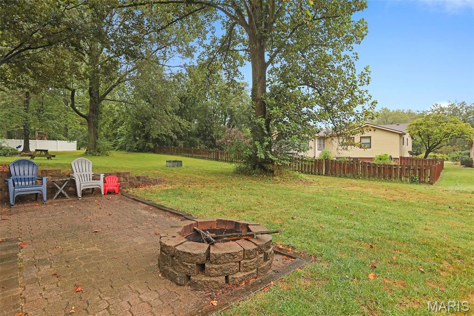
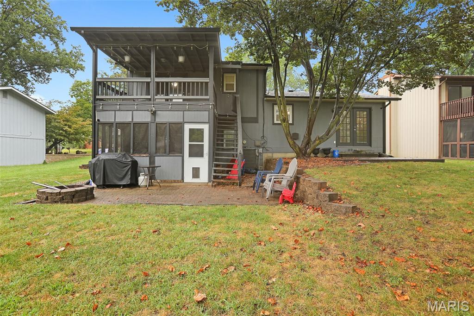
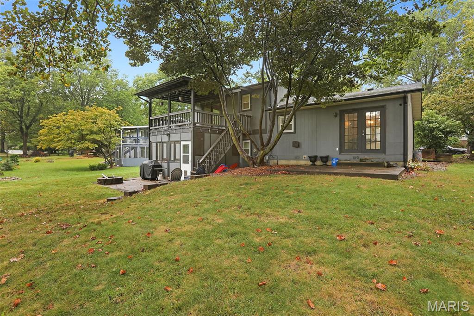
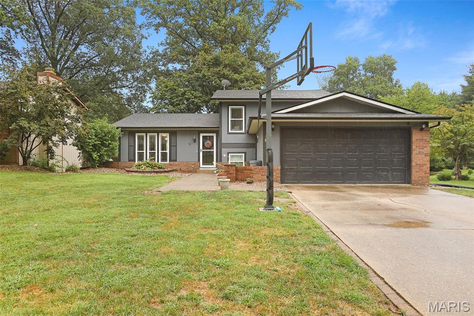
Welcome to this spacious 4-bedroom, 2.5-bath home in Glen Carbon, conveniently located near shopping, dining, and everything the area has to offer. Situated within the sought-after Edwardsville school district, this home offers comfortable living spaces and a versatile layout with room for everyone. The main level features a bright living room, dining room, and kitchen with durable LVP flooring throughout. The kitchen includes black appliances—refrigerator, dishwasher, electric range, and microwave—all of which stay with the home. Additional kitchen features include a garbage disposal and convenient under-cabinet lighting. Upstairs, you’ll find comfortable bedrooms with carpeting, while the lower level offers additional living space and a fourth bedroom with laminate flooring. The lower level also includes a laundry room, a wood-burning fireplace, and a walk-out leading to a covered, screened-in patio—perfect for relaxing or entertaining in a private outdoor setting. The primary bedroom offers its own walk-out access to the deck, which overlooks and leads to the backyard. The dining room also features a patio door providing easy access to the backyard. Outside, enjoy the deck, covered screened-in patio, and fire pit—ideal spaces for gatherings, morning coffee, or evenings outdoors. Additional features include ceiling fans throughout and an attached two-car garage. Buyer to verify all MLS Data prior to making an offer. Schedule your showing today!

Property

Beds

4

Full Baths

2

1/2 Baths

1

Year Built

1974

Sq.Footage

1,940

Features

Features & Amenities

Interior

  • Other Interior Features

    Ceiling Fan(s), Eat-in Kitchen, Pantry

  • Total Bedrooms

    4

  • Bathrooms

    2

  • 1/2 Bathrooms

    1

  • Above Grade Finished Area

    1940.0

  • Basement YN

    YES

  • Cooling YN

    YES

  • Cooling

    Ceiling Fan(s), Central Air, Electric

  • Fireplace YN

    YES

  • Heating YN

    YES

  • Heating

    Electric, Forced Air

  • Pet friendly

    N/A

Exterior

  • Garage

    Yes

  • Garage spaces

    2

  • Construction Materials

    Other

  • Parking

    Attached, Driveway, Garage, Garage Door Opener, On Street

  • Patio and Porch Features

    Covered, Deck, Patio, Screened

  • Pool

    No

  • Waterfront YN

    NO

Area & Lot

  • Lot Features

    Back Yard, Few Trees, Front Yard, Level

  • Lot Size(acres)

    0.1873

  • Lot Size(square feet)

    8,158

  • Property Type

    Residential

  • Property Sub Type

    Single Family Residence

  • Architectural Style

    Other

Price

  • Sales Price

    $285,000

  • Tax Amount

    $4,910

  • Sq. Footage

    1,940

  • Price/SqFt

    $146

HOA

  • Association

    YES

  • Association Fee

    $165

  • Association Fee Frequency

    Annually

  • Association Fee Includes

    N/A

School District

  • Elementary School

    EDWARDSVILLE DIST 7

  • Middle School

    EDWARDSVILLE DIST 7

  • High School

    Edwardsville

Property Features

  • New Construction

    NO

  • Association Amenities

    None

  • Senior Community YN

    NO

  • Sewer

    Public Sewer

  • Water Source

    Public

Schedule

Schedule a Showing

Showing scheduled successfully.

What is 3 + 4 ?


Change time

Mortgage calculator

Estimate your monthly mortgage payment, including the principal and interest, property taxes, and HOA. Adjust the values to generate a more accurate rate.

Your payment

Principal and Interest:

$

Property taxes:

$

HOA fees:

$

Total loan payment:

$

Total interest amount:

$

Location

  • County

    Madison

  • Elementary School

    EDWARDSVILLE DIST 7

  • Middle School

    EDWARDSVILLE DIST 7

  • High School

    Edwardsville

Listing Courtesy of Sandy Montgomery, 360 Prime Realty Group, LLC

RealHub Information is provided exclusively for consumers' personal, non-commercial use, and it may not be used for any purpose other than to identify prospective properties consumers may be interested in purchasing. All information deemed reliable but not guaranteed and should be independently verified. All properties are subject to prior sale, change or withdrawal. RealHub website owner shall not be responsible for any typographical errors, misinformation, misprints and shall be held totally harmless.

Agent Marko Agent User

Marko Agent User

Agent

Call Marko today to schedule a private showing.


* Listings on this website come from the FMLS IDX Compilation and may be held by brokerage firms other than the owner of this website. The listing brokerage is identified in any listing details. Information is deemed reliable but is not guaranteed. If you believe any FMLS listing contains material that infringes your copyrighted work please click here to review our DMCA policy and learn how to submit a takedown request.© 2024 FMLS.

Properties

Related properties
New on site today
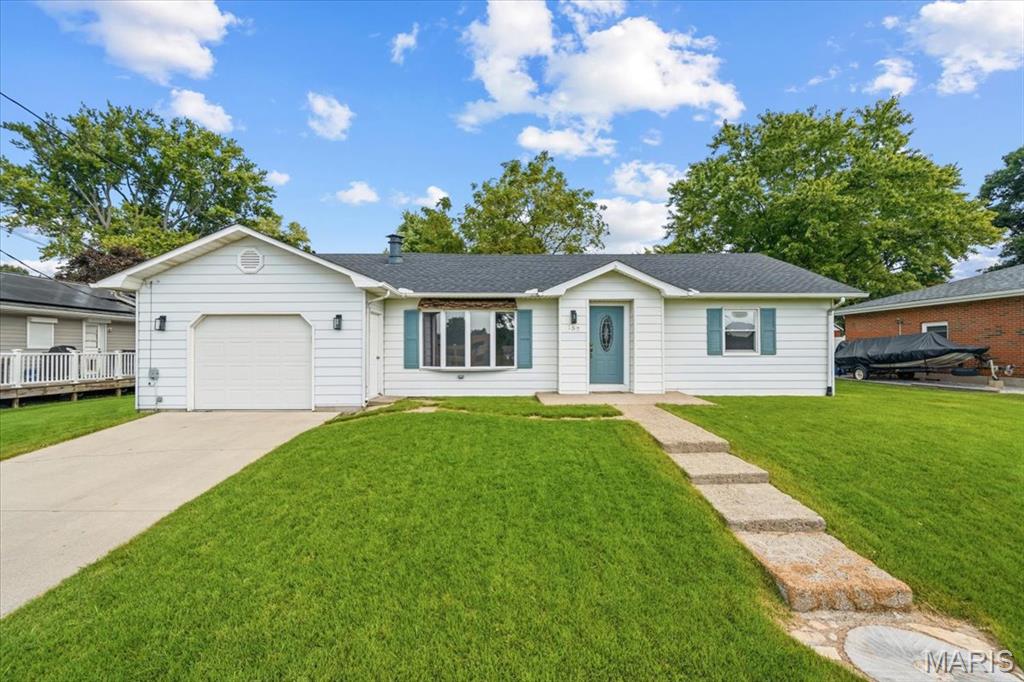
Welcome to this inviting 3-bedroom, 2-bath home tucked away on a quiet cul-de-sac in the heart of Glen Carbon. Fresh paint throughout and new flooring in most rooms give the interior a bright, move-in-ready feel. The spacious living room features a masonry fireplace, while the eat-in kitchen offers plenty of room for everyday dining. A comfortable family room opens to the deck and backyard, creating an easy flow for relaxing or entertaining. The split-bedroom layout provides added privacy, and the primary suite includes a generous walk-in closet and convenient bath access. Additional highlights include main-floor laundry, an unfinished partial basement with room for storage or future possibilities, and a tandem two-car attached garage. Close to the MCT trail, local schools, shopping, dining, and interstate access, this home combines fresh updates with a convenient Glen Carbon location. New roof in 2023.
#26057736

Glen Carbon

157 Munzert Drive

3 Beds

2 Baths

1,587 Sq.Ft.

$257,000

MLS#: 26057736
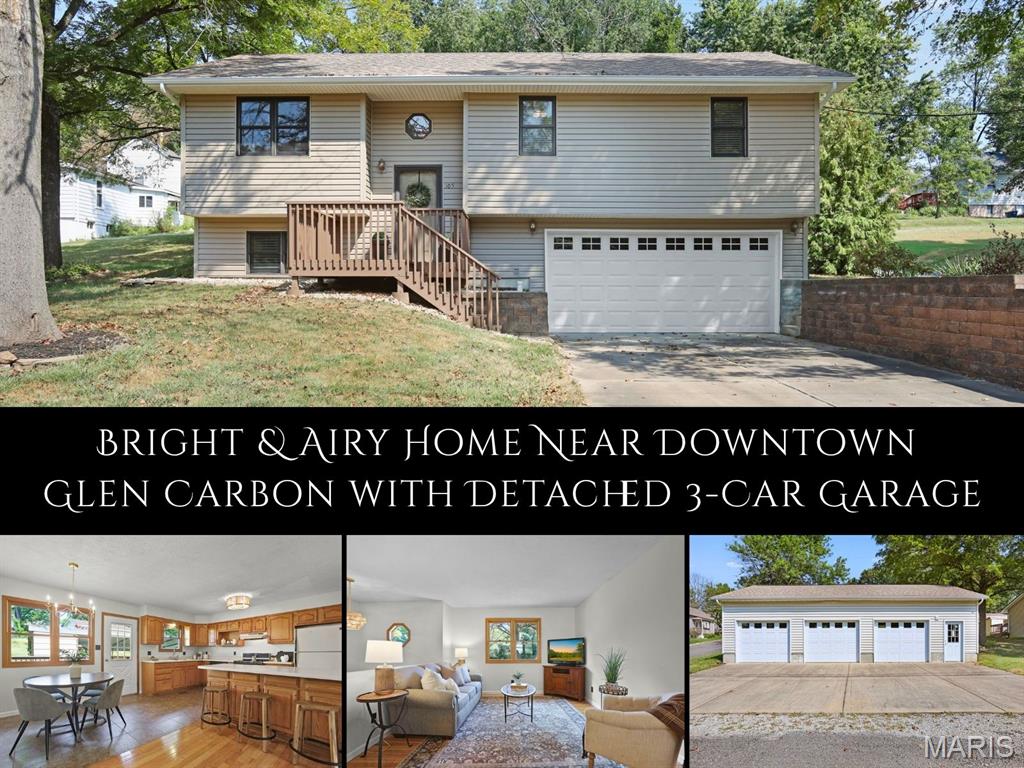
Tucked along a quiet street with wooded views, this inviting split-level offers a spacious setting within walking distance of downtown Glen Carbon. Natural light fills the open, airy main level, where hardwood floors connect the living and dining spaces. The generously sized kitchen offers abundant cabinetry, a large breakfast bar and plenty of room to gather. The dining area creates an easy transition to the deck for outdoor meals and relaxed evenings. The owner’s suite features dual closets and a private ensuite with a tiled walk-in shower and built-in bench. Additional bedrooms and a full bath complete the upper level. Downstairs, the finished lower level provides flexible space for a family room, office, hobbies or entertaining, along with a half bath and convenient garage access. Outside, the expansive lot offers room to enjoy the peaceful surroundings and includes a carport, outdoor storage and a separate 3-car garage, ideal for vehicles, a workshop, recreational equipment or additional storage. A new roof in 2024 adds peace of mind. Enjoy space, versatility and a tucked-away setting just a short stroll from the shops, dining and community charm of downtown Glen Carbon.
#26058555

Glen Carbon

105 Perry Street

3 Beds

2 Baths

1,691 Sq.Ft.

$320,000

MLS#: 26058555
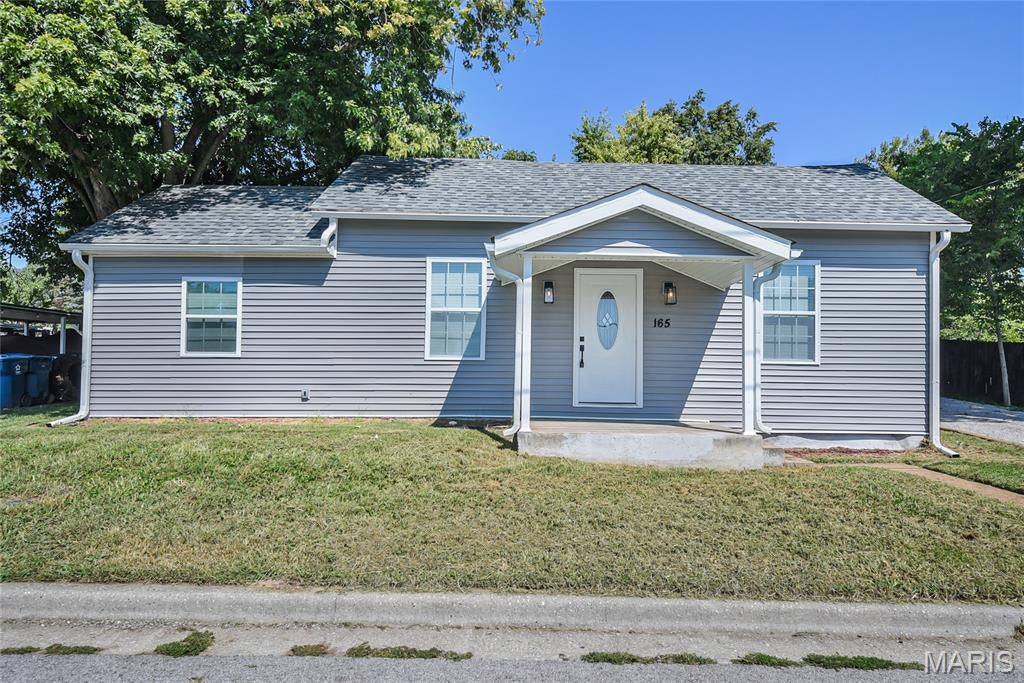
Super cute & fully remodeled Ranch home in the heart of Glen Carbon!  Amazing location.  Easy walk downtown for dinner @ the Wooden Nickel or hop on the heritage or nickel plate bike trail!  Fully remodeled down to the studs in last couple of years.  Open concept kitchen with peninsula seating.  New white kitchen cabinets and stainless steel appliances including gas range.  High end modern light fixtures, and finishes.  All main level living with good size rooms and 2 baths.  Flat useable back yard.  2 car garage.  New Roof in Sept 2026! Don't miss the opportunity for this affordable ranch in a super convenient location!
#26058041

Glen Carbon

165 School Street

3 Beds

2 Baths

1,255 Sq.Ft.

$248,900

MLS#: 26058041
Price reduced
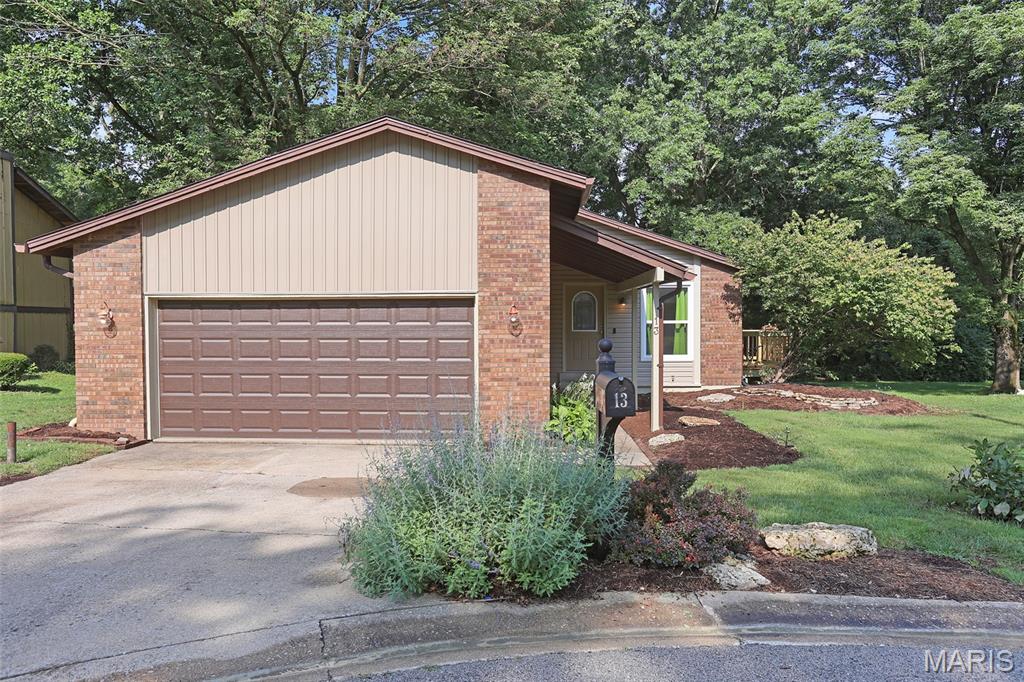
This 3-bedroom, 3-bath walk-out ranch offers comfortable living, inviting outdoor spaces, and a long list of recent updates. The eat-in kitchen features a wood-burning fireplace and new sliding doors that open to the outdoor living area—perfect for dining, entertaining, or simply enjoying the privacy of the spacious cul-de-sac lot. The finished lower level has a distinctive mid-century vibe, adding character and additional living space, along with a half bath, walk-out access, and direct access to the lower-level patio and fenced backyard.
Recent improvements include new siding (July 2026), new windows (June 2026), fresh interior paint, a new kitchen floor, new carpet in two bedrooms, a new soaking tub in the hall bathroom, and new sliding doors (June 2026) leading to a new deck. With comfortable living spaces, multiple areas for outdoor enjoyment, a private fenced yard, and thoughtful updates throughout, this home is truly move-in ready.
#26051583

Glen Carbon

13 Dogwood Lane

3 Beds

2 Baths

1,888 Sq.Ft.

$260,000

MLS#: 26051583
Price reduced
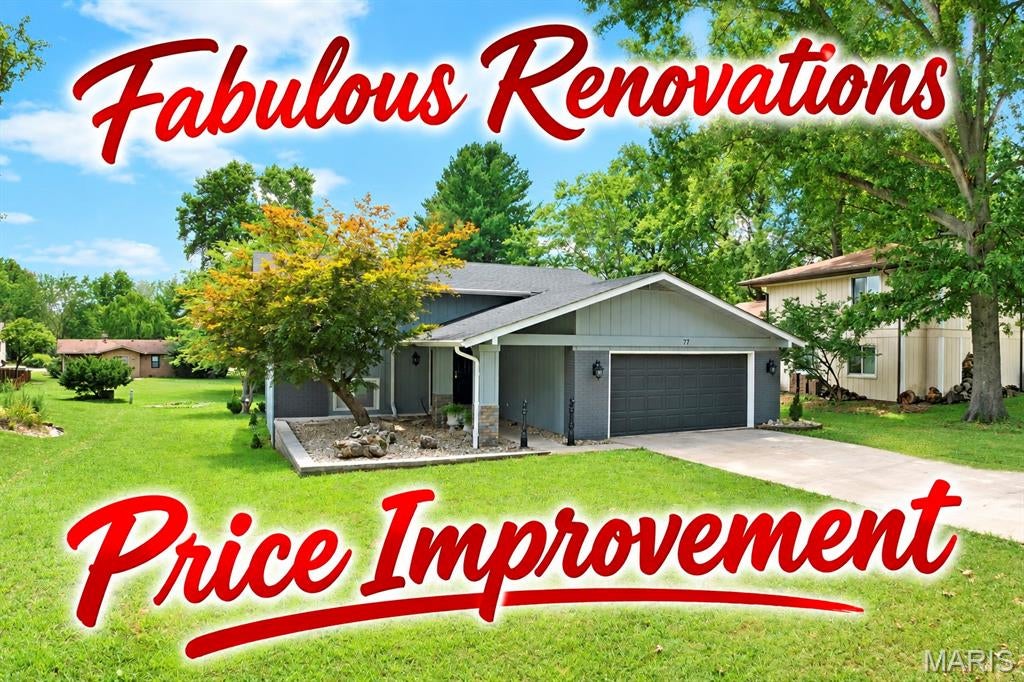
Beautifully renovated 4 BR/2 Bath home in a desirable Glen Carbon neighborhood—close to everything yet tucked away! Main level completely remodeled (2022) & lower level fully renovated (2023) with new insulation, drywall, trim & finishes. Major improvements include new HVAC (2022), water heater (2023), 200-amp electrical panel & breakers, upgraded wiring, added attic insulation, stainless appliances, LVP flooring & ceramic tile baths. Extensive water-management improvements include grading & underground gutter drainage routed away from the foundation into a landscaped dry creek. Primary BR offers a sitting area; finished lower level has 3 BRs with lookout windows & full bath. Covered deck, screened porch, extensive landscaping, dual stair handrails, BarCom security & 2-car garage with spacious attic storage. Exceptionally maintained and truly move-in ready—ALL the major work is done.
#26047558

Glen Carbon

77 S Meadow Lane

4 Beds

2 Baths

1,872 Sq.Ft.

$319,000

MLS#: 26047558
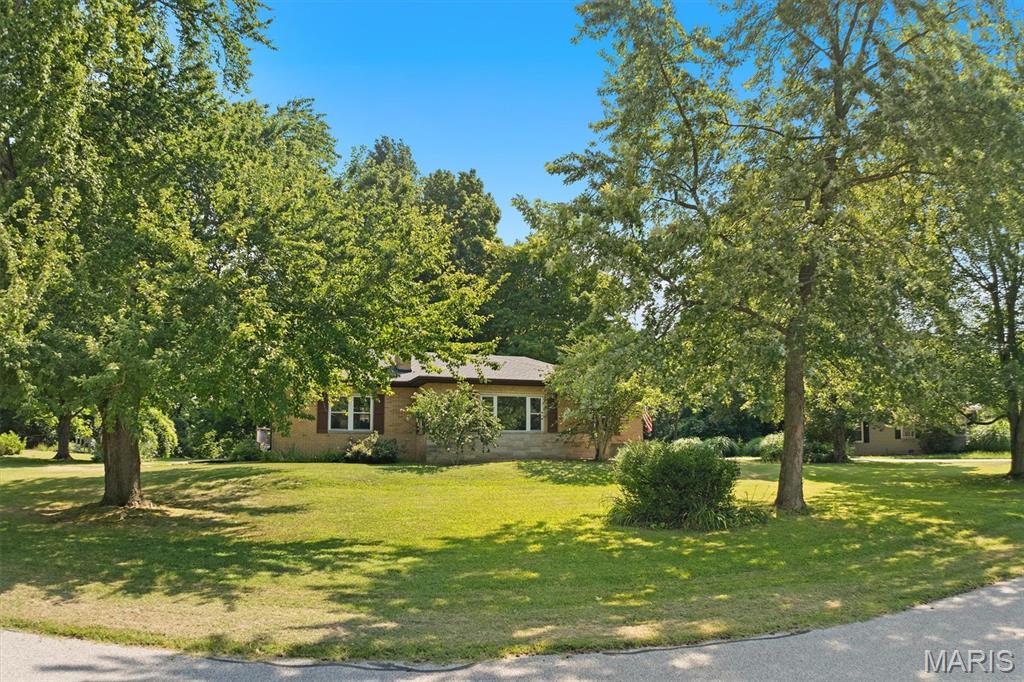
Quiet living, nature surrounding and close to everything!  This 3 bedroom, 3 bathroom all brick ranch on 1.28 acres located in Lou Juan Hills has so much to offer. All bedrooms and 2 full bathrooms are on the main floor along with a large living room with cove ceilings, dining room and separate spacious kitchen. The attached, covered and fully enclosed breezeway provides access to the driveway, backyard and courtyard area, and connects the home to a generous 2 car garage and separate utility/workshop space. The lower level of the home features a wood-burning fireplace in the family room, 2nd full bathroom, bonus room and 2 utility areas.  The property's lovely acreage includes woods, side yard with firepit, apple, peach, and plum trees and garden area which produces blackberries, raspberries, elderberries, grapes, strawberries, and sage.  The sellers have had the joy of experiencing turkey, deer, foxes, large birds, owls, hummingbirds and other wildlife. Seller Negotiable.
#26047362

Glen Carbon

9 Lou Juan Drive

3 Beds

2 Baths

2,179 Sq.Ft.

$290,000

MLS#: 26047362

Welcome to this spacious 4-bedroom, 2.5-bath home in Glen Carbon, conveniently located near shopping, dining, and everything the area has to offer. Situated within the sought-after Edwardsville school district, this home offers comfortable living spaces and a versatile layout with room for everyone.
The main level features a bright living room, dining room, and kitchen with durable LVP flooring throughout. The kitchen includes black appliances—refrigerator, dishwasher, electric range, and microwave—all of which stay with the home. Additional kitchen features include a garbage disposal and convenient under-cabinet lighting.
Upstairs, you’ll find comfortable bedrooms with carpeting, while the lower level offers additional living space and a fourth bedroom with laminate flooring. The lower level also includes a laundry room, a wood-burning fireplace, and a walk-out leading to a covered, screened-in patio—perfect for relaxing or entertaining in a private outdoor setting.
The primary bedroom offers its own walk-out access to the deck, which overlooks and leads to the backyard. The dining room also features a patio door providing easy access to the backyard. Outside, enjoy the deck, covered screened-in patio, and fire pit—ideal spaces for gatherings, morning coffee, or evenings outdoors.
Additional features include ceiling fans throughout and an attached two-car garage.
Buyer to verify all MLS Data prior to making an offer.  Schedule your showing today!

76 S Meadow Lane

Message successfully sent.

I agree to receive email communication and understand I can unsubscribe at any time.

I agree to be contacted by Realhub DEV via call, email, and text for real estate services. To opt out, you can reply 'stop' at any time or reply 'help' for assistance. You can also click the unsubscribe link in the emails. Message and data rates may apply. Message frequency may vary. Privacy Policy

 - property

Send a message

Message successfully sent.

Preferred Agent

Reason for contacting?

I agree to receive email communication and understand I can unsubscribe at any time.

I agree to be contacted by Realhub DEV via call, email, and text for real estate services. To opt out, you can reply 'stop' at any time or reply 'help' for assistance. You can also click the unsubscribe link in the emails. Message and data rates may apply. Message frequency may vary. Privacy Policy

Sign In Sign Out

Virtual Assistant

Would you like to take the next step with this property? We can help you schedule a showing or virtual tour, or send you more details.

Yes, I would like more information.

Thank You for Your Reply, One of Our Agents will contact you as soon as possible

No, maybe later.

Thank you, you can always contact me via email, phone number or through the contact form.

Realhub AI

Lucy - Your AI-Powered Realtor

Update Your Temporary Password

Personalize your search

Enter your email and we'll notify you immediately when new listings match what you're looking for.

or enter email address

Already have an account ? Login here

Continue your home search

I agree to receive communications and understand I can unsubscribe at any time.

I agree to be contacted by Realhub DEV via call, email, and text for real estate services. To opt out, you can reply 'stop' at any time or reply 'help' for assistance. You can also click the unsubscribe link in the emails. Message and data rates may apply. Message frequency may vary. Privacy Policy

Already have an account ? Login here

We use cookies

We use cookies primarily for analytics to enhance your experience. By accepting, you agree to our use of these cookies. You can manage your preferences or learn more about our cookies policy.