764 Elkington

Olivette, MO 63132

Contemporary, Other

Olivette, MO 63132

764 Elkington

$1,195,000

MLS#: 20060527

Status: Closed

Listing provided by: Douglas Properties

Listing agent phone: None

Last update: N/A

On site: N/A

Hill N Dale - Residential

About

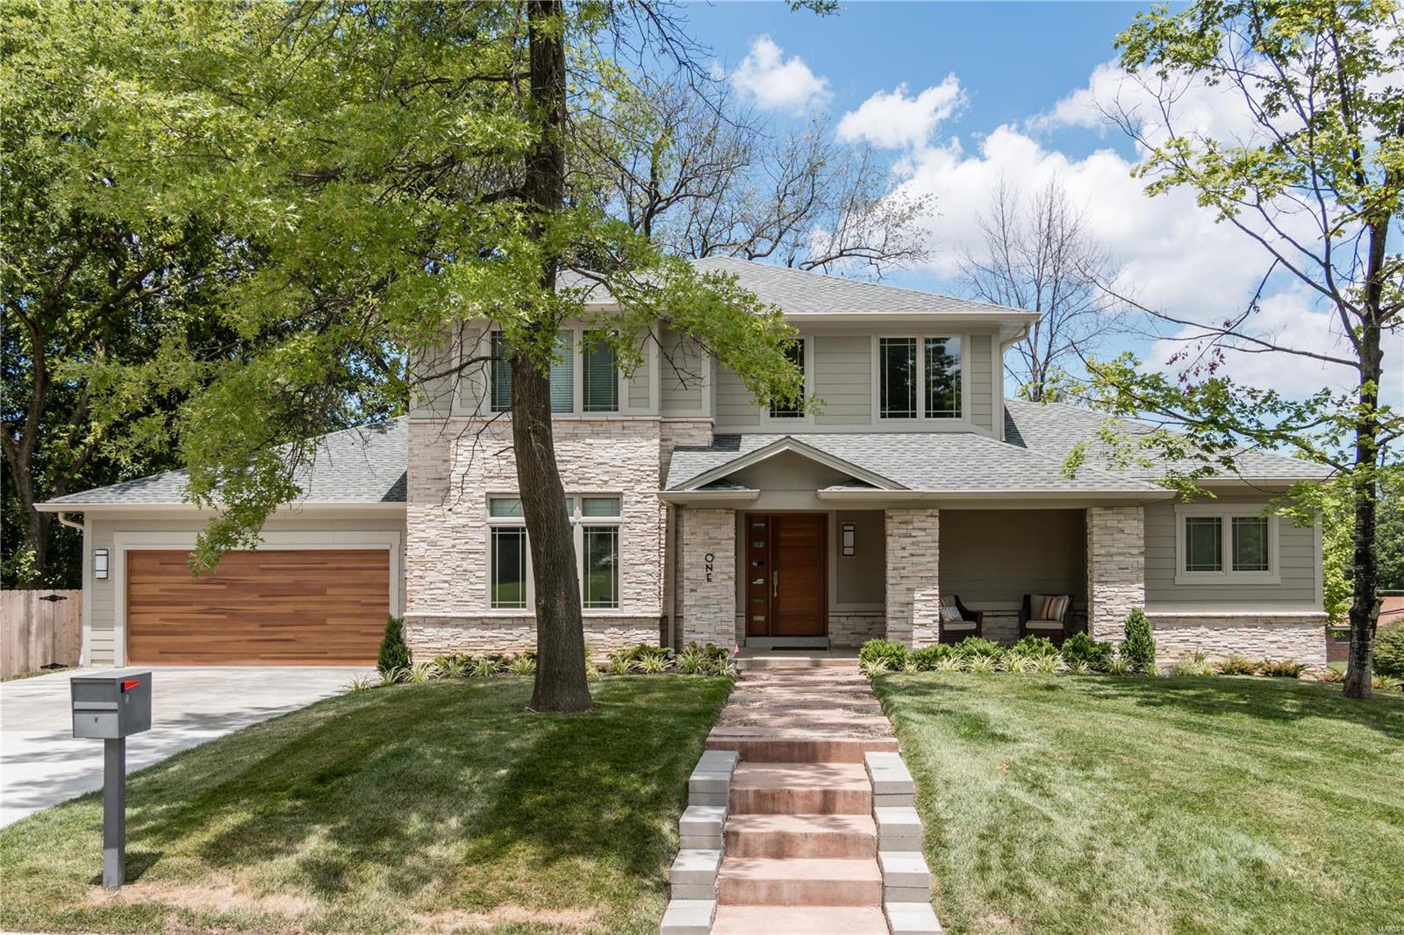
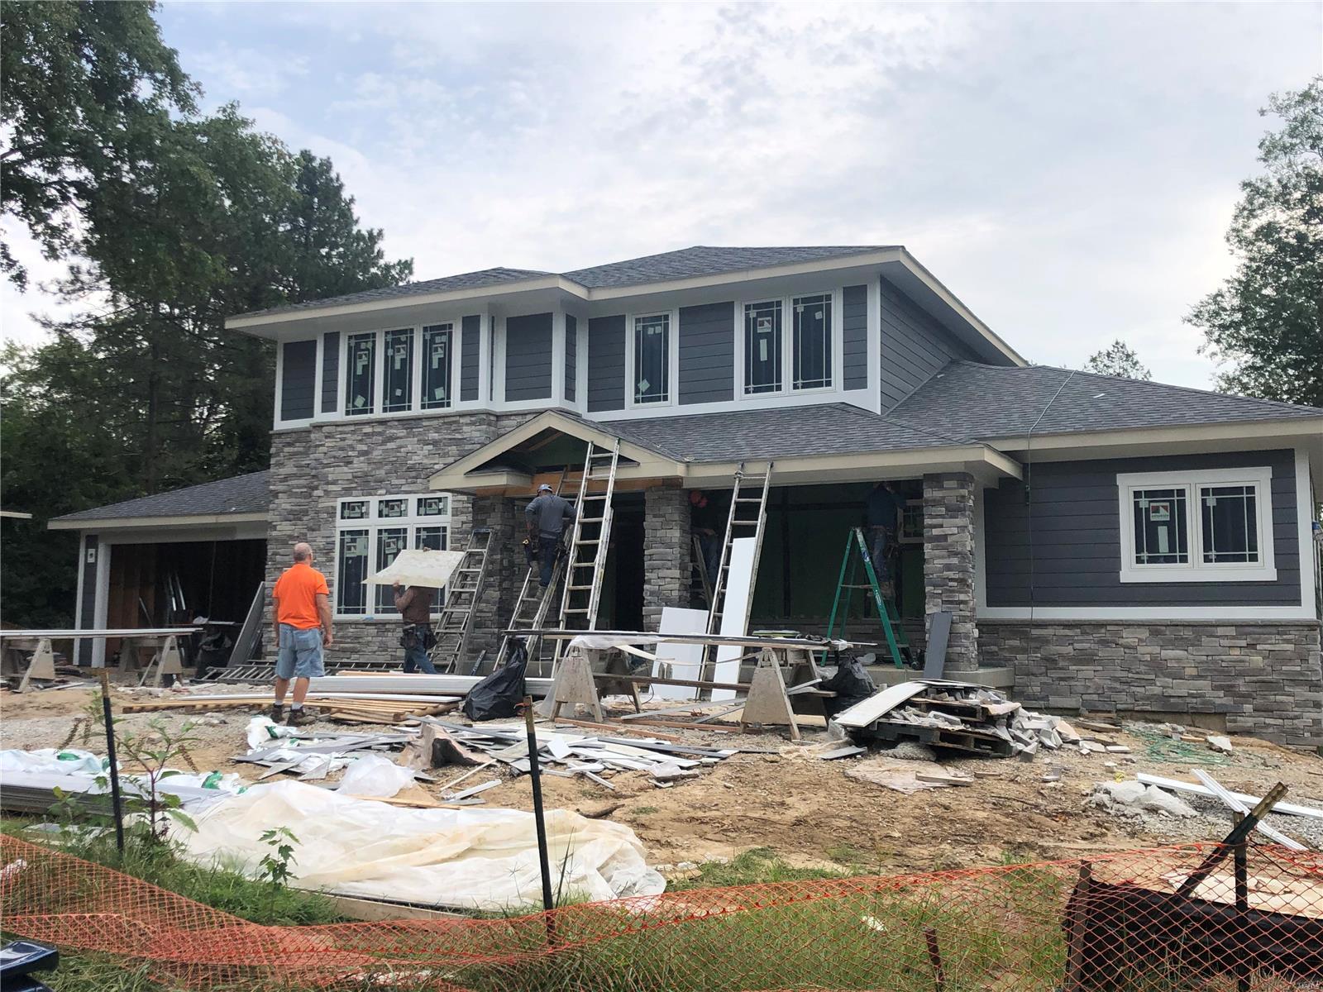
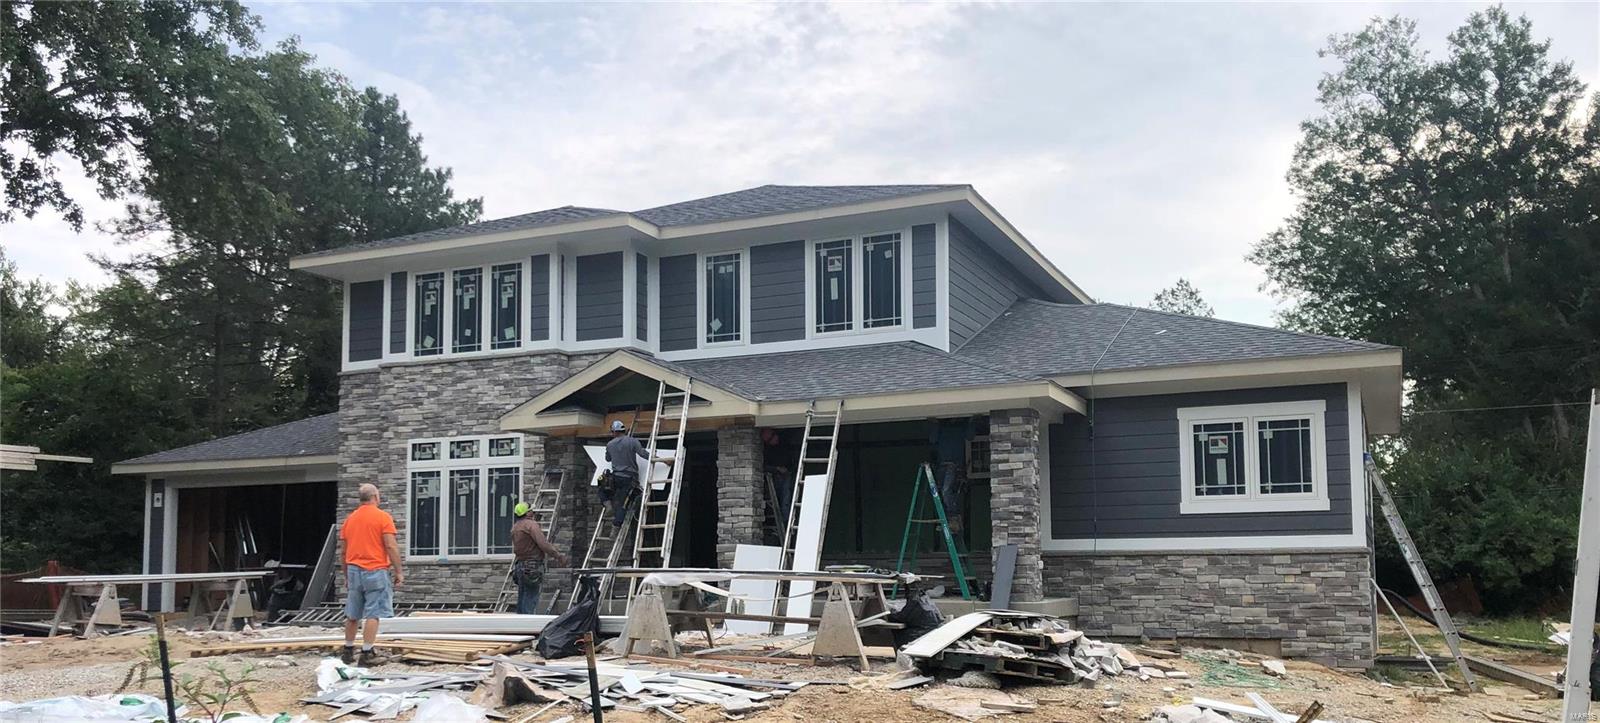
Great opportunity to live in a new home to be built in the Ladue School district and enjoy the terrific central location of Olivette. Hundreds of new homes have been built in this community over the past twenty years. The best bargain in the St Louis area by far! There is a completion date of the late Fall of 21. Get the detail and interior quality that this builder is well known for throughout town. This home features a main floor master suite and another 3 bedrooms on the 2nd floor plus a finished lower level for a 5th bedroom. This plan has an open floor plan that is great for entertaining and a terrific office/nursery/sitting room that is off the master suite that offers great flexibility for young families. Get your children into this Ladue school district and enjoy a stunning new home at the same time! The total living area is approximately 4,821 sq ft with 3,648 sq ft on 1st & 2nd floors and another 1173 of finish in the lower level. AS OF AUG 1- THE HOME IS WALKABLE

Property

Beds

5

Full Baths

4

1/2 Baths

1

Year Built

None

Sq.Footage

4,821

Features

Features & Amenities

Interior

  • Other Interior Features

    Entrance Foyer, Breakfast Bar, Kitchen Island, Granite Counters, Bookcases, High Ceilings, Coffered Ceiling(s), Open Floorplan, Walk-In Closet(s), Double Vanity, Pantry

  • Total Bedrooms

    5

  • Bathrooms

    4

  • 1/2 Bathrooms

    1

  • Above Grade Finished Area

    3648.0

  • Basement YN

    YES

  • Cooling YN

    YES

  • Cooling

    Ceiling Fan(s), Zoned

  • Fireplace YN

    YES

  • Heating YN

    YES

  • Heating

    Natural Gas, Forced Air, Zoned

  • Main Level Bedrooms

    1

  • Pet friendly

    N/A

Exterior

  • Garage

    Yes

  • Garage spaces

    3

  • Construction Materials

    Fiber Cement

  • Parking

    Attached, Covered, Garage, Garage Door Opener, Oversized

  • Patio and Porch Features

    Patio

  • Pool

    No

  • Waterfront YN

    NO

Area & Lot

  • Lot Size(acres)

    0.3

  • Lot Size(square feet)

    13,068

  • Property Type

    Residential

  • Property Sub Type

    Single Family Residence

  • Architectural Style

    Contemporary, Other

Price

  • Sales Price

    $1,195,000

  • Tax Amount

    $10,000

  • Financing Options

    Conventional

  • Sq. Footage

    4,821

  • Price/SqFt

    $247

HOA

  • Association

    No

School District

  • Elementary School

    Old Bonhomme Elem.

  • Middle School

    Ladue Middle

  • High School

    Ladue Horton Watkins High

Property Features

  • Ownership

    Private

  • Sewer

    Public Sewer

  • Water Source

    Public

Schedule

Schedule a Showing

Showing scheduled successfully.

What is 3 + 4 ?


Change time

Mortgage calculator

Estimate your monthly mortgage payment, including the principal and interest, property taxes, and HOA. Adjust the values to generate a more accurate rate.

Your payment

Principal and Interest:

$

Property taxes:

$

HOA fees:

$

Total loan payment:

$

Total interest amount:

$

Location

  • County

    St. Louis-MO

  • Elementary School

    Old Bonhomme Elem.

  • Middle School

    Ladue Middle

  • High School

    Ladue Horton Watkins High

Listing Courtesy of Doug G Cohen, Douglas Properties

RealHub Information is provided exclusively for consumers' personal, non-commercial use, and it may not be used for any purpose other than to identify prospective properties consumers may be interested in purchasing. All information deemed reliable but not guaranteed and should be independently verified. All properties are subject to prior sale, change or withdrawal. RealHub website owner shall not be responsible for any typographical errors, misinformation, misprints and shall be held totally harmless.

Agent Marko Agent User

Marko Agent User

Agent

Call Marko today to schedule a private showing.


* Listings on this website come from the FMLS IDX Compilation and may be held by brokerage firms other than the owner of this website. The listing brokerage is identified in any listing details. Information is deemed reliable but is not guaranteed. If you believe any FMLS listing contains material that infringes your copyrighted work please click here to review our DMCA policy and learn how to submit a takedown request.© 2024 FMLS.

Properties

Related properties
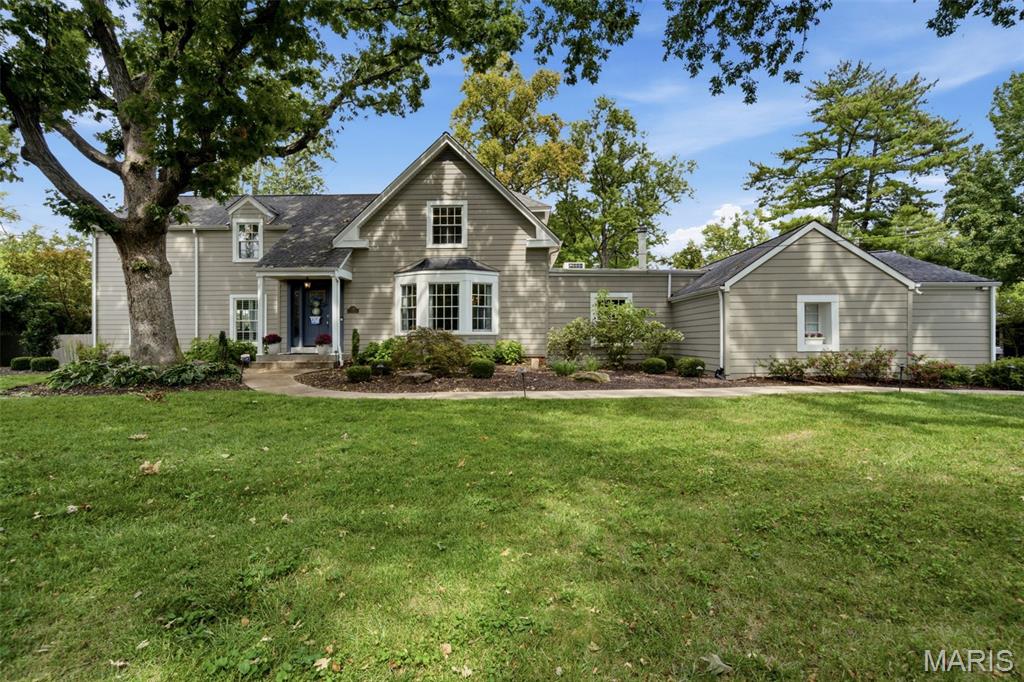
Set on a large, beautifully private lot with gorgeous curb appeal and mature trees, this classic New England Colonial offers timeless character, gracious living spaces, and the added benefit of highly sought-after Ladue Schools. Thoughtfully maintained and updated over the years, the home blends classic architectural details with a comfortable, modern lifestyle.

Inside, a beautiful spiral staircase makes an immediate impression and introduces a main floor filled with spacious, sunny living areas. Rich hardwood floors, a neutral palette, designer finishes, and abundant natural light create a warm and inviting backdrop throughout. The home offers multiple living spaces, including a serene sitting room with a fireplace, along with a generous dining room with direct access to the thoughtfully designed chef’s kitchen featuring custom inset cabinetry, Wolf and Bosch appliances, two sinks, and ample workspace and storage. A main-floor bedroom, full bath with convenient access from the pool area, and an additional powder room complete the first floor. Multiple access points throughout the main level make it easy to move between the indoor and outdoor living spaces.

Upstairs, the spacious primary suite features a fireplace, accompanied by two additional bedrooms and a Jack-and-Jill bath. The lower level offers a bonus play area perfect for kids, along with plenty of additional storage. A BRAND NEW furnace is another welcome update.

Outside, mature landscaping creates a wonderfully private and peaceful setting with expansive patio areas and the pool as its centerpiece. With plenty of room for play, entertaining, dining, or simply relaxing outdoors, the backyard feels like a true extension of the home. A wonderful combination of classic architecture, generous living spaces, beautiful outdoor areas, privacy, and Ladue Schools.
#26056590

Olivette

9321 Old Bonhomme Road

4 Beds

3 Baths

3,172 Sq.Ft.

$1,195,000

MLS#: 26056590
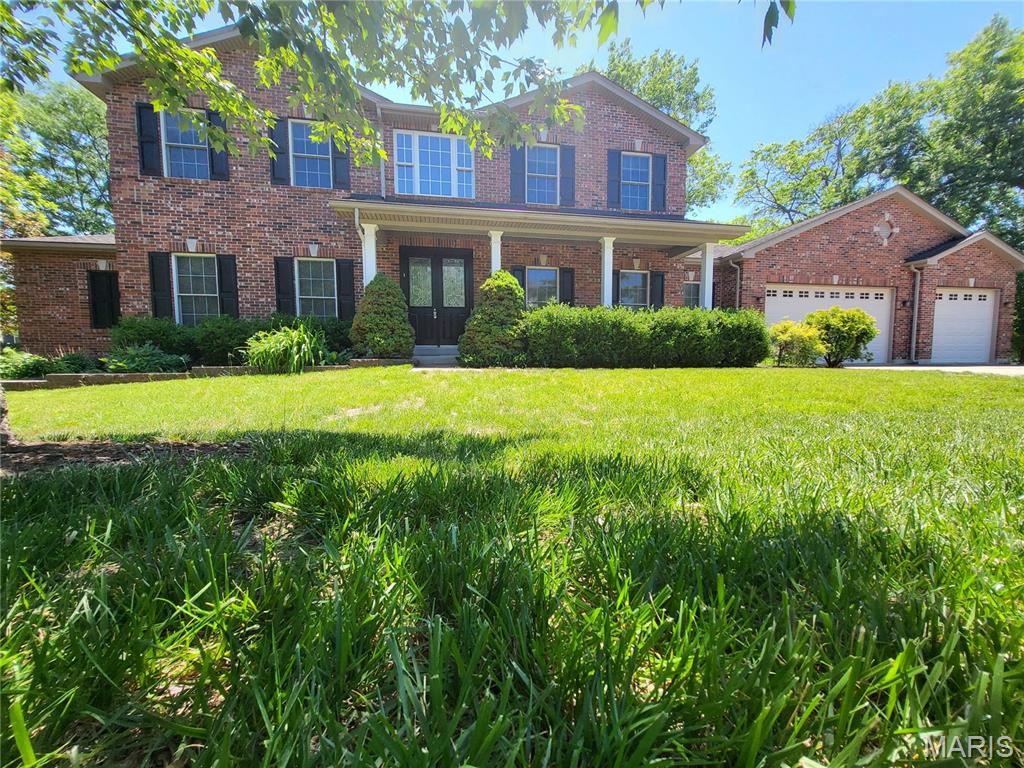
You will love this stunning huge 2-story family home located in a high demand but extremely quiet Olivette neighborhood with access to the #1 Saint Louis Ladue public school district educational system. With 5,035 sq. ft. of elegantly finished living space on 3 levels, this traditional inspired exterior architecture, modern & open interior floor plan, is ideal for anyone’s lifestyle. Crown molding adorning 9' ceilings on 1st floor and 8' ceilings on 2nd floor, oak hardwood floors, tiled bathroom floors, new carpet in bedrooms and custom windows for plenty of natural lighting. Gourmet kitchen with 42" maple cabinets, granite counter tops, built-in oven and microwave, dishwasher, fridge, and 5 burner gas downdraft cooktop in the island. 1st floor master bedroom, huge en suite with double sinks, jetted tub, shower, and walk-in closet. 2nd floor has 4 spacious bedrooms, 2 full baths and a huge loft area. Basement with wet bar, over-sized 3 car garage with 10'-6" ceiling, RO drinking water filtration system, central vacuum, covered front door porch, covered rear patio deck. Solar panel array keeps your power bills nearly nonexistent. Minutes from Lambert Airport, downtown Saint Louis, shopping malls and the best dining around, all nestled on 17,598 sq. ft. of well-manicured grounds with a variety of mature shade trees and only one adjoining property for rare unparalleled privacy. Check out this turn-key rare gem before it is gone.  Do not miss out!
#26031842

Olivette

1 Crabapple Court

5 Beds

3 Baths

5,035 Sq.Ft.

$1,295,000

MLS#: 26031842

Great opportunity to live in a new home to be built in the Ladue School district and enjoy the terrific central location of Olivette. Hundreds of new homes have been built in this community over the past twenty years.  The best bargain in the St Louis area by far! 
There is a completion date of the late Fall of 21.  Get the detail and interior quality that this builder is well known for throughout town.  This home features a main floor master suite and another 3 bedrooms on the 2nd floor plus a finished lower level for a 5th bedroom.  This plan has an open floor plan that is great for entertaining and a terrific office/nursery/sitting room that is off the master suite that offers great flexibility for young families.  Get your children into this Ladue school district and enjoy a stunning new home at the same time! The total living area is approximately 4,821 sq ft with 3,648 sq ft on 1st & 2nd floors and another 1173 of finish in the lower level.  AS OF AUG 1- THE HOME IS WALKABLE

764 Elkington

Message successfully sent.

I agree to receive email communication and understand I can unsubscribe at any time.

I agree to be contacted by Realhub DEV via call, email, and text for real estate services. To opt out, you can reply 'stop' at any time or reply 'help' for assistance. You can also click the unsubscribe link in the emails. Message and data rates may apply. Message frequency may vary. Privacy Policy

 - property

Send a message

Message successfully sent.

Preferred Agent

Reason for contacting?

I agree to receive email communication and understand I can unsubscribe at any time.

I agree to be contacted by Realhub DEV via call, email, and text for real estate services. To opt out, you can reply 'stop' at any time or reply 'help' for assistance. You can also click the unsubscribe link in the emails. Message and data rates may apply. Message frequency may vary. Privacy Policy

Sign In Sign Out

Virtual Assistant

Would you like to take the next step with this property? We can help you schedule a showing or virtual tour, or send you more details.

Yes, I would like more information.

Thank You for Your Reply, One of Our Agents will contact you as soon as possible

No, maybe later.

Thank you, you can always contact me via email, phone number or through the contact form.

Realhub AI

Lucy - Your AI-Powered Realtor

Update Your Temporary Password

Personalize your search

Enter your email and we'll notify you immediately when new listings match what you're looking for.

or enter email address

Already have an account ? Login here

Continue your home search

I agree to receive communications and understand I can unsubscribe at any time.

I agree to be contacted by Realhub DEV via call, email, and text for real estate services. To opt out, you can reply 'stop' at any time or reply 'help' for assistance. You can also click the unsubscribe link in the emails. Message and data rates may apply. Message frequency may vary. Privacy Policy

Already have an account ? Login here

We use cookies

We use cookies primarily for analytics to enhance your experience. By accepting, you agree to our use of these cookies. You can manage your preferences or learn more about our cookies policy.