802 S 5th Avenue

Tucson, AZ 85701
Tucson, AZ 85701
802 S 5th Avenue

$599,900

MLS#: 22619707

Status: Closed

Listing provided by: Tierra Antigua Realty

Listing agent phone: None

Last update: 14 days ago

On site: 2 months ago

18th Street Bungalows - Residential

About

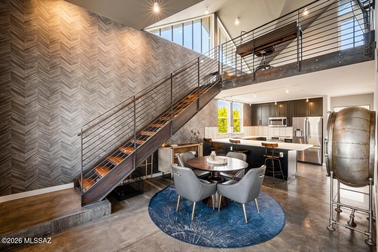
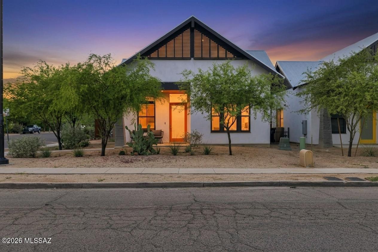
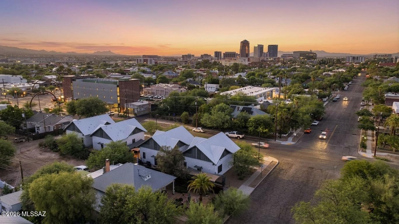
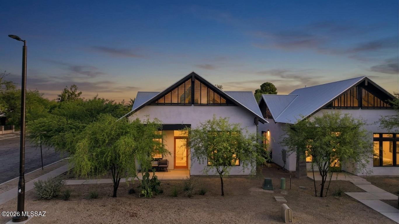
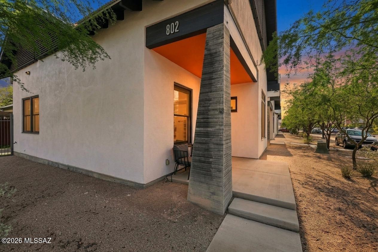
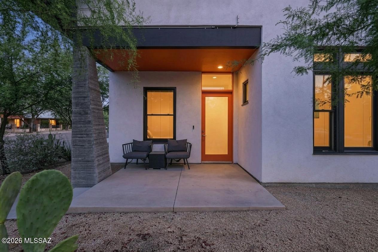
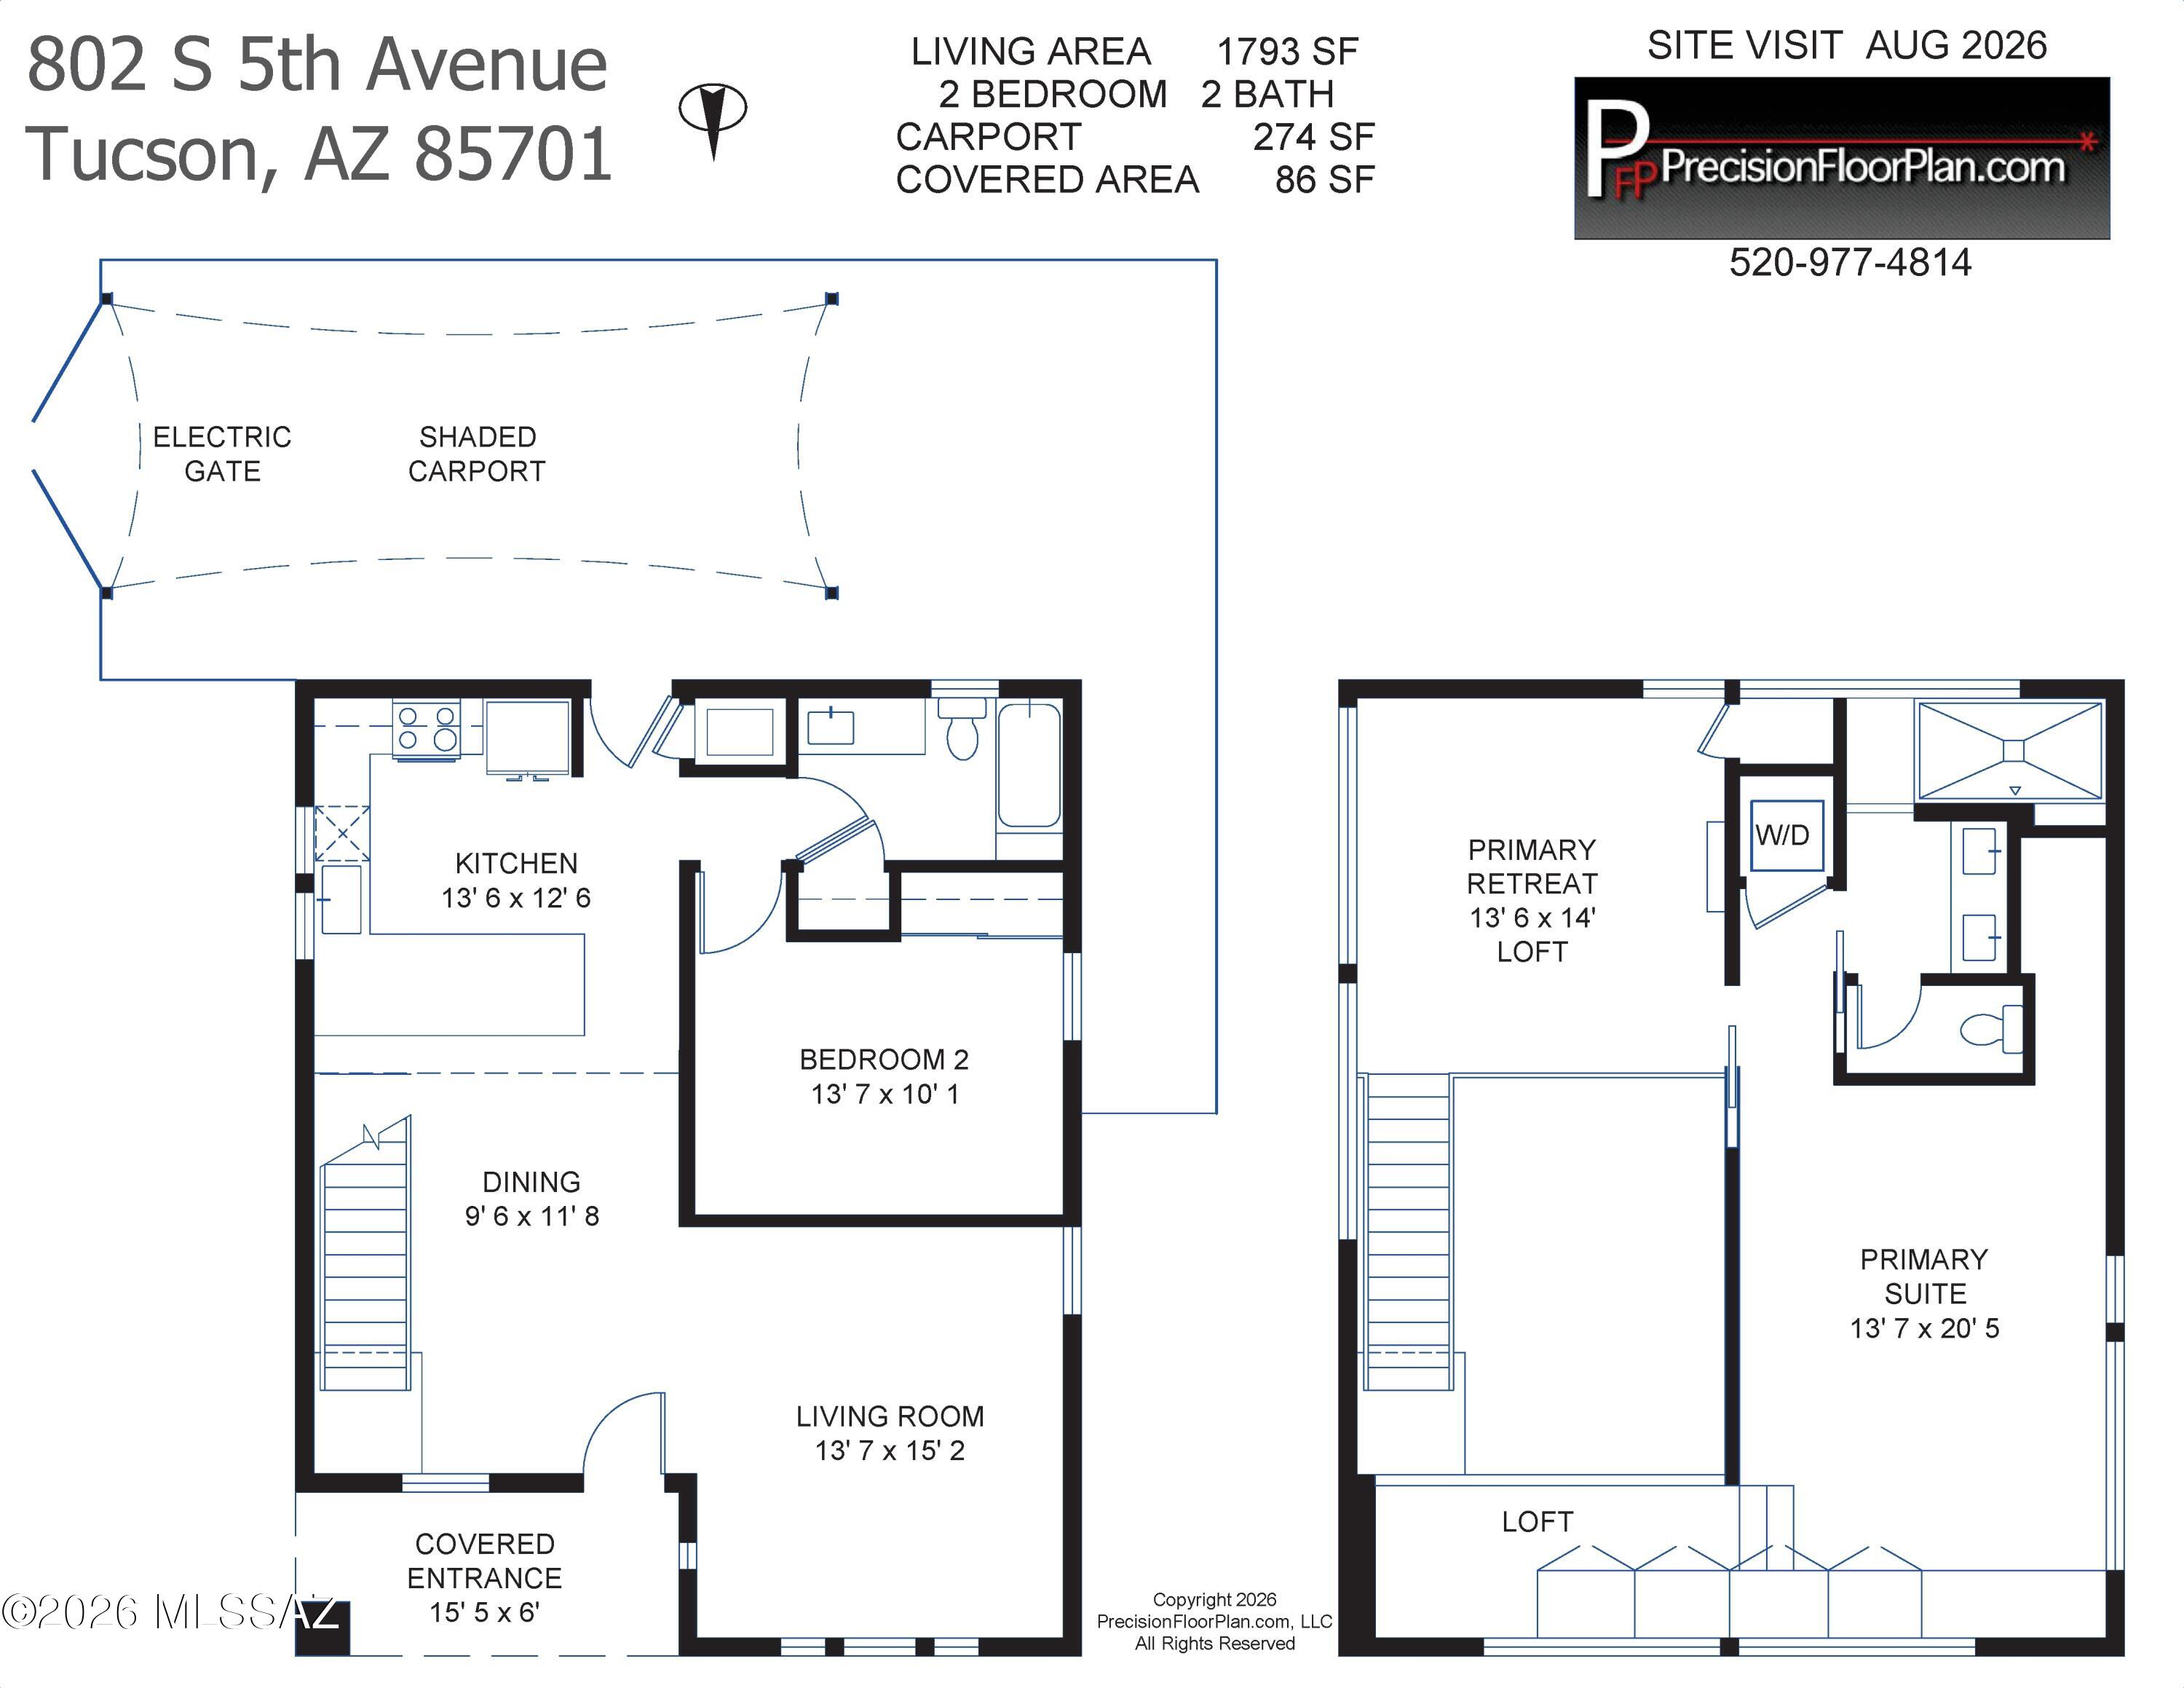
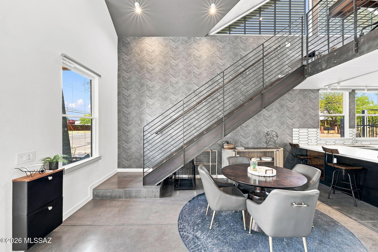
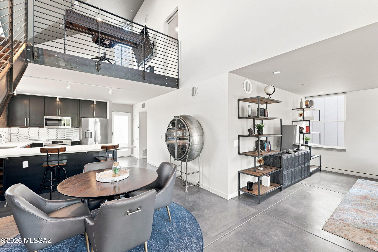
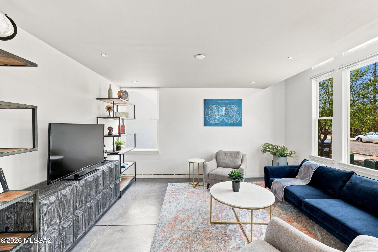
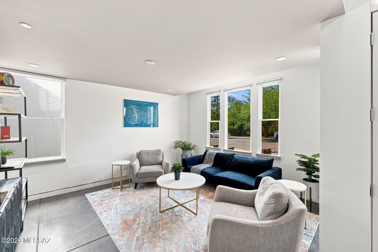
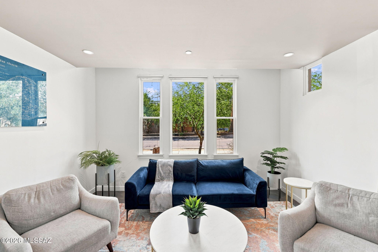
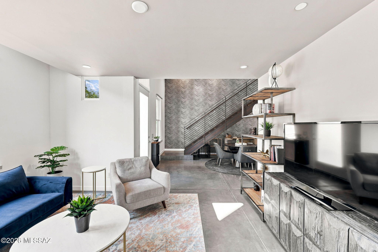
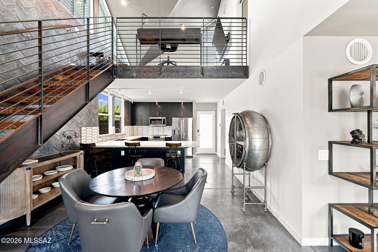
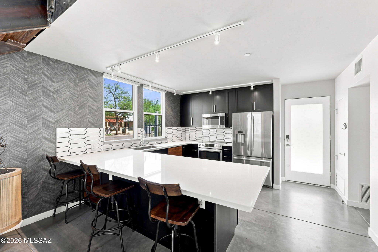
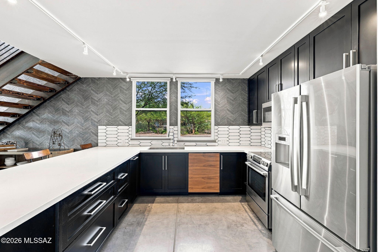
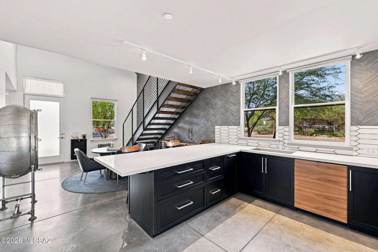
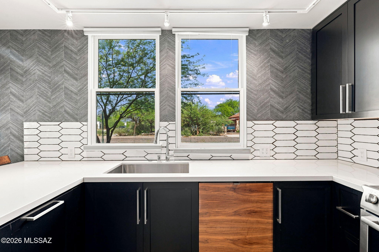
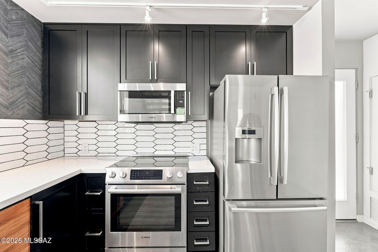
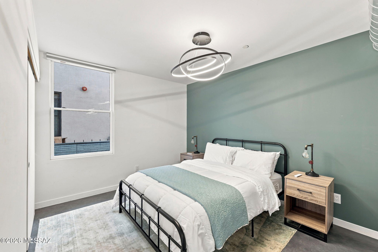
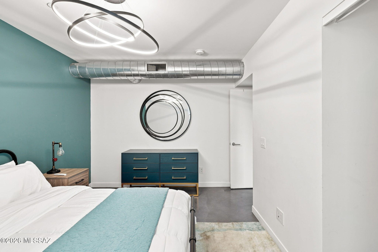
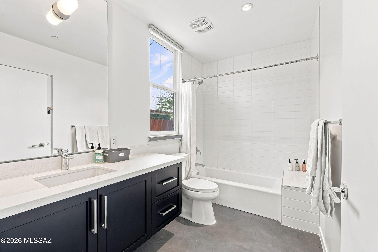
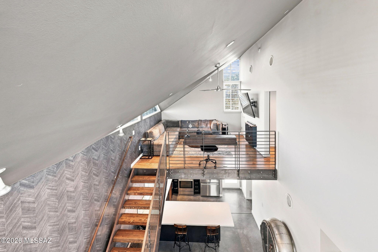
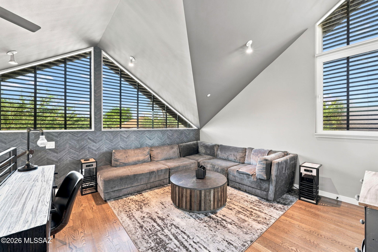
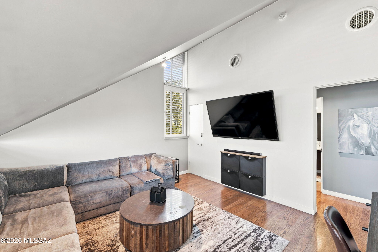
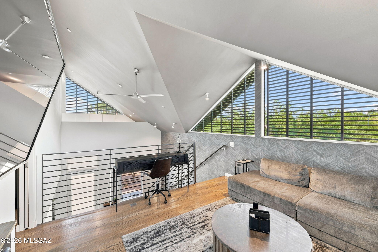
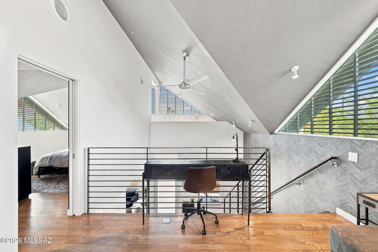
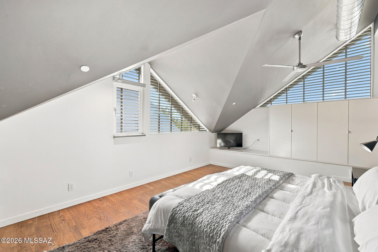
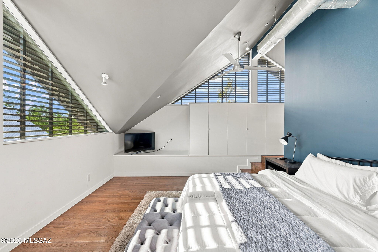
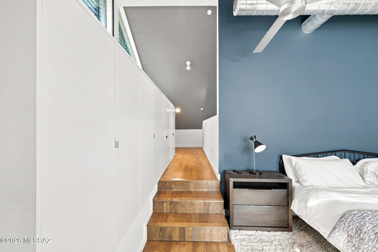
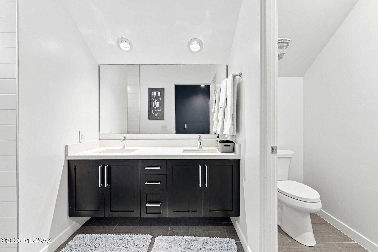
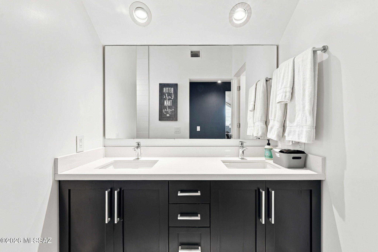
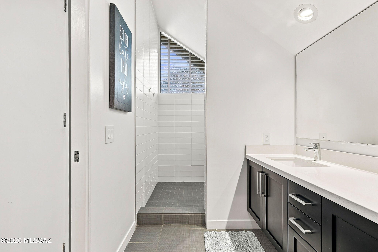
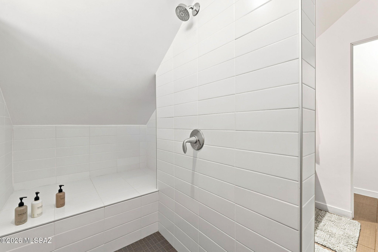
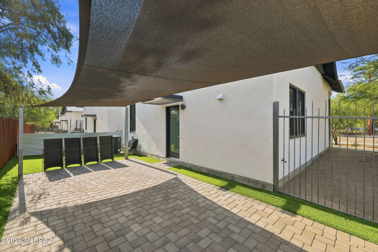
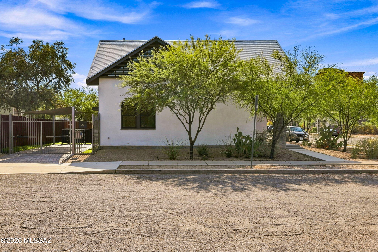
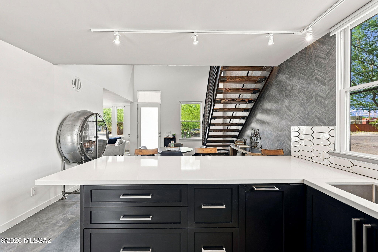
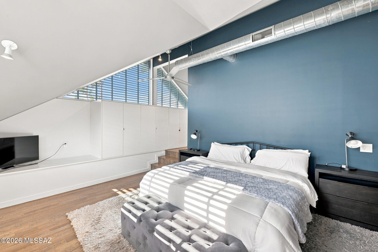
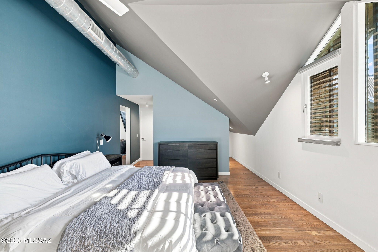
Designed by renowned Tucson architect Rob Paulus, this 2018 all electric, energy efficient desert urban modern home is a unique blend of contemporary architecture, thoughtful design, and the unmistakable character of Downtown Tucson. Located in the desirable Armory Park area, this striking 1,793 SqFt two-story home offers 2 bedrooms, 2 full bathrooms, plus a spacious loft/flex area that could easily serve as a home office, media room, lounge, or potentially be converted to a 3rd bedroom. From the moment you walk through the front door, you know this isn't your typical Tucson home. The open-concept living, dining and kitchen area is anchored by soaring geometric vaulted ceilings, unique clerestory windows, energy efficient double pane windows, exposed ductwork and a custom industrial metal staircase, creating an unmistakable urban modern feel. Gorgeous stained scored concrete floors flow throughout the first floor, while the black-and-white color palette, designer accent walls, modern shelving and custom entertainment center add just the right amount of drama. And then there's the natural light. Large windows and clerestory windows fill the home with an abundance of amazing natural light, while automated matching motorized blinds throughout allow you to control the light and privacy with the touch of a button. Recessed and LED lighting, along with modern designer fixtures, continue the contemporary aesthetic throughout the home. The kitchen is truly the heart of this modern home with full-slab Quartz countertops featuring a dramatic drop edge, massive island with bar seating, crisp white hexagonal tile backsplash, dark flat-panel cabinetry with chrome hardware, and a deep under-mount sink with modern faucet. Stainless steel Bosch luxury appliances include refrigerator, oven and microwave, complemented by a contrasting panel dishwasher. Track lighting and the surrounding windows keep the kitchen bright and inviting. The main-level bedroom offers a quiet and private setting with a bold designer accent wall and industrial-inspired lighting, conveniently located next to the full downstairs bathroom. Upstairs, the spacious primary suite features vaulted ceilings, beautiful hardwood flooring, a built-in closet wall, additional storage space and plenty of room for a California king-sized bed. Both bathrooms continue the modern design with upgraded fixtures, floating contemporary vanities and full-slab Quartz countertops, while the primary bathroom features a walk-in shower with tiled bench seating. The upstairs loft/flex space is one of those features that makes this home especially versatile. Use it as a home office, reading lounge, workout space, media room or additional living area -- or explore the possibility of creating a 3rd bedroom. Outside, the fresh white stucco exterior, black trim and modern metal roof with dramatic sloped angles immediately establish the architectural style. A covered front entry porch provides a welcoming outdoor seating area, while the low-maintenance xeriscape landscaping incorporates native desert plants, cactus and decorative rock. Mature mesquite trees add shade and soften the modern lines of the architecture. Security and convenience haven't been overlooked either. The property features an automated security gate carport, remote and keypad side entrance, and security cameras. And then there's the location. You're in the heart of Downtown and the Armory Park neighborhood, surrounded by the energy and character that makes this part of Tucson so special. Boasting an 85 Walkscore and 99 Biker's Paradise score, walking distance to restaurants, coffee shops, markets, Historic Club Congress, boutiques, arts venues, entertainment and event spaces are all nearby, with easy access to Downtown Tucson, the University of Arizona, Sun Link, public transportation and major roads. This home was designed by Rob Paulus Architects, a Tucson-based firm recognized for regional, modern and environmentally conscious architecture that responds to the Sonoran Desert environment. The firm's work is known for combining modern design with energy efficiency, sustainability and a strong sense of place. In other words, this isn't just a house designed to look modern. It was designed to live modern -- while still feeling completely at home in the Sonoran Desert. Furnishings are available with an acceptable offer or through a separate bill of sale. If you're looking for something different -- something architectural, modern, walkable, incredibly versatile and filled with personality -- this one deserves to be seen in person. 802 S 5th Avenue. Downtown Tucson modern living with a story all its own.

Property

Beds

2

Full Baths

2

1/2 Baths

None

Year Built

2018

Sq.Footage

1,793

Features

Features & Amenities

Interior

  • Other Interior Features

    Kitchen Island, Cathedral Ceiling(s), Vaulted Ceiling(s), Walk-In Closet(s), High Ceilings, Storage, Master Downstairs, Pantry, High Speed Internet, Smart Thermostat

  • Total Bedrooms

    2

  • Bathrooms

    2

  • Basement YN

    NO

  • Cooling YN

    YES

  • Cooling

    Central Air, Ceiling Fan(s)

  • Fireplace YN

    NO

  • Heating YN

    YES

  • Heating

    Heat Pump, Forced Air, Electric, Exhaust Fan

  • Pet friendly

    N/A

Exterior

  • Garage

    No

  • Construction Materials

    Stucco, Frame

  • Parking

    Carport, Detached, Oversized

  • Patio and Porch Features

    Covered, Patio

  • Pool

    No

  • View

    Mountain(s)

Area & Lot

  • Lot Features

    Sprinklers In Front, Subdivided, Corner Lot, Native Plants

  • Lot Size(acres)

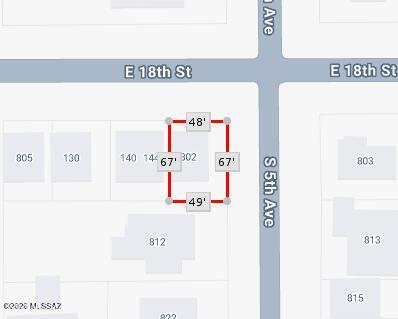
    0.07

  • Lot Size(square feet)

    3,195

  • Property Type

    Residential

  • Property Sub Type

    Single Family Residence

Price

  • Sales Price

    $599,900

  • Tax Amount

    $5,275

  • Financing Options

    FHA, VA Loan, Conventional, Cash

  • Sq. Footage

    1,793

  • Price/SqFt

    $334

HOA

  • Association

    No

Property Resources

  • Horse Property

    NO

School District

  • Elementary School

    Safford K-8 Magnet

  • Middle School

    Safford K-8 Magnet

  • High School

    Tucson

Property Features

  • Association Amenities

    Trail(s)

  • Senior Community YN

    NO

  • Water Source

    Public

Schedule

Schedule a Showing

Showing scheduled successfully.

What is 3 + 4 ?


Change time

Mortgage calculator

Estimate your monthly mortgage payment, including the principal and interest, property taxes, and HOA. Adjust the values to generate a more accurate rate.

Your payment

Principal and Interest:

$

Property taxes:

$

HOA fees:

$

Total loan payment:

$

Total interest amount:

$

Location

  • County

    Pima

  • Elementary School

    Safford K-8 Magnet

  • Middle School

    Safford K-8 Magnet

  • High School

    Tucson

Listing Courtesy of Spirit Messingham, Tierra Antigua Realty

RealHub Information is provided exclusively for consumers' personal, non-commercial use, and it may not be used for any purpose other than to identify prospective properties consumers may be interested in purchasing. All information deemed reliable but not guaranteed and should be independently verified. All properties are subject to prior sale, change or withdrawal. RealHub website owner shall not be responsible for any typographical errors, misinformation, misprints and shall be held totally harmless.

Agent Tomislav Agent User

Tomislav Agent User

Principal Broker

Call Tomislav today to schedule a private showing.


* Listings on this website come from the FMLS IDX Compilation and may be held by brokerage firms other than the owner of this website. The listing brokerage is identified in any listing details. Information is deemed reliable but is not guaranteed. If you believe any FMLS listing contains material that infringes your copyrighted work please click here to review our DMCA policy and learn how to submit a takedown request.© 2024 FMLS.

Properties

Related properties

New on site today
Welcome to this beautiful 4-bedroom, 2.5-bath home in the desirable Millstone Manor community on Tucson's growing southwest side! Situated on a spacious 1/3-acre lot, this home offers plenty of room to relax, entertain, and enjoy Arizona living. Step inside to discover freshly painted interiors, tile flooring throughout, and a generously sized kitchen with ample space for cooking and gathering. An additional exterior room offers a versatile space, perfect for a home office, hobby room, or private retreat. The backyard is your own personal oasis, featuring a sparkling swimming pool ideal for cooling off on warm Tucson days or entertaining family and friends. A spacious 3-car garage provides plenty of room for vehicles, storage, and more. With its generous lot size, flexible living spaces, a and convenient southwest Tucson location, this home offers a wonderful combination of comfort, space, and functionality. Don't miss your opportunity to make it yours!
#22625740

Tucson

9060 W Edmond Street

4 Beds

2 Baths

2,240 Sq.Ft.

$480,000

MLS#: 22625740

New on site 1 day ago
Price Range: $649,900 - $699,900.

Welcome to 6401 N Camino Katrina, a beautifully cared-for 4-bedroom, 3-bathroom single level home where pride of ownership truly shines! Thoughtfully maintained and upgraded by the owners!
 Situated on over half an acre of desert lush land in the desirable Catalina Foothills neighborhood, plus it has Solar!

 Elegant natural stone tile flooring and a beautifully appointed kitchen with granite countertops, and stainless-steel stove&fridge creates a sophisticated yet inviting atmosphere.   

 The split floor plan is designed for natural flow and entertaining and the 4th bedroom is a suit with its own entrance and its own gorgeous bathroom.

Enjoy the inviting outdoors with mature trees, under the covered patio watching the enormous mountain views!
#22625677

Tucson

6401 N Camino Katrina
4 Beds

3 Baths

2,597 Sq.Ft.

$649,900

MLS#: 22625677
New on site 1 day ago
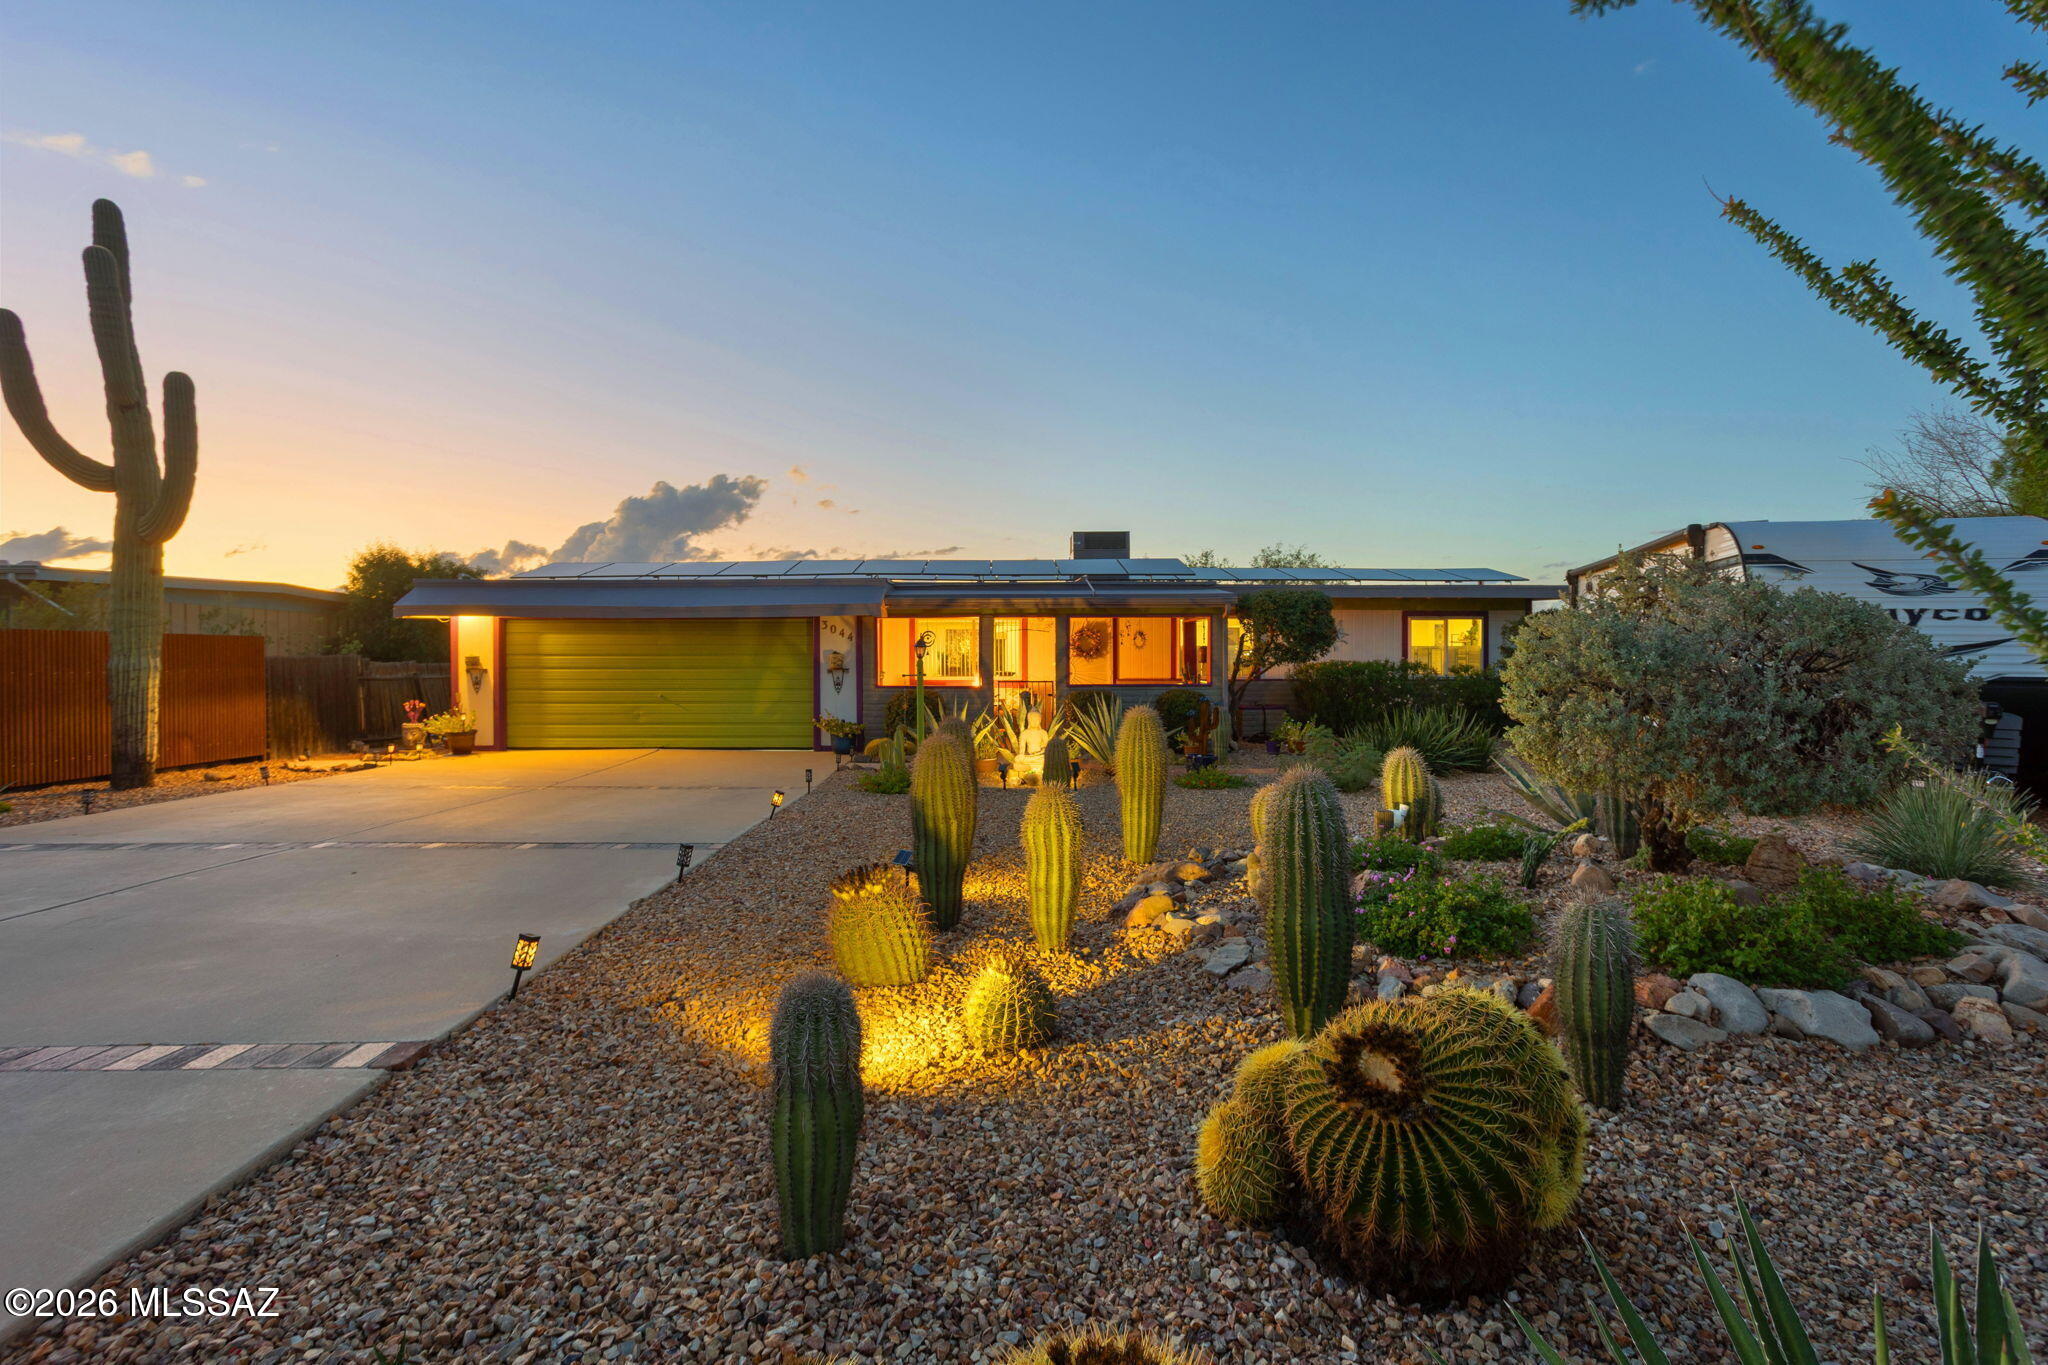
Enjoy mountain views, RV hookups, a pool, and approximately $60,000 in seller improvements at this Tucson gem!

Welcome to this inviting 3-bedroom, 2-bathroom home offering 1,893 sq. ft. of living space on a generous 0.33-acre lot. Combining thoughtful upgrades, inviting outdoor spaces, and a convenient location, this property offers plenty to love. The seller has invested approximately $60,000 in improvements, including an updated HVAC system, luxury vinyl plank flooring, a refreshed PebbleTec pool finish, a mini-split system in the Arizona room, enhanced landscaping and irrigation, fencing, a security door, a storage shed, and roof coating.

Step outside and enjoy the mountain views, take a dip in the pool, or make the most of the spacious lot. RV parking with hookups and no HOA offer added flexibility for recreational vehicles, hobbies, and your preferred lifestyle. The Arizona room provides additional space to relax, entertain, or enjoy the beautiful Tucson weather.

Conveniently located near downtown Tucson, Pima Community College West Campus, Gates Pass Trailhead, Tumamoc Hill, Sentinel Peak (A Mountain), Tucson Mountain Park, and the Mercado San Agustín, this home offers easy access to outdoor recreation, local attractions, and city amenities, with I-10 nearby.

The home also features a leased solar panel system with a current monthly payment of $213, transferable to the new owner subject to the solar provider's requirements.

With its spacious lot, mountain views, pool, extensive improvements, RV accommodations, and no HOA restrictions, this property is a wonderful opportunity to enjoy the best of Tucson living!
#22625674

Tucson

3044 W Avenida Cresta

3 Beds

2 Baths

1,893 Sq.Ft.

$550,000

MLS#: 22625674
New on site 1 day ago
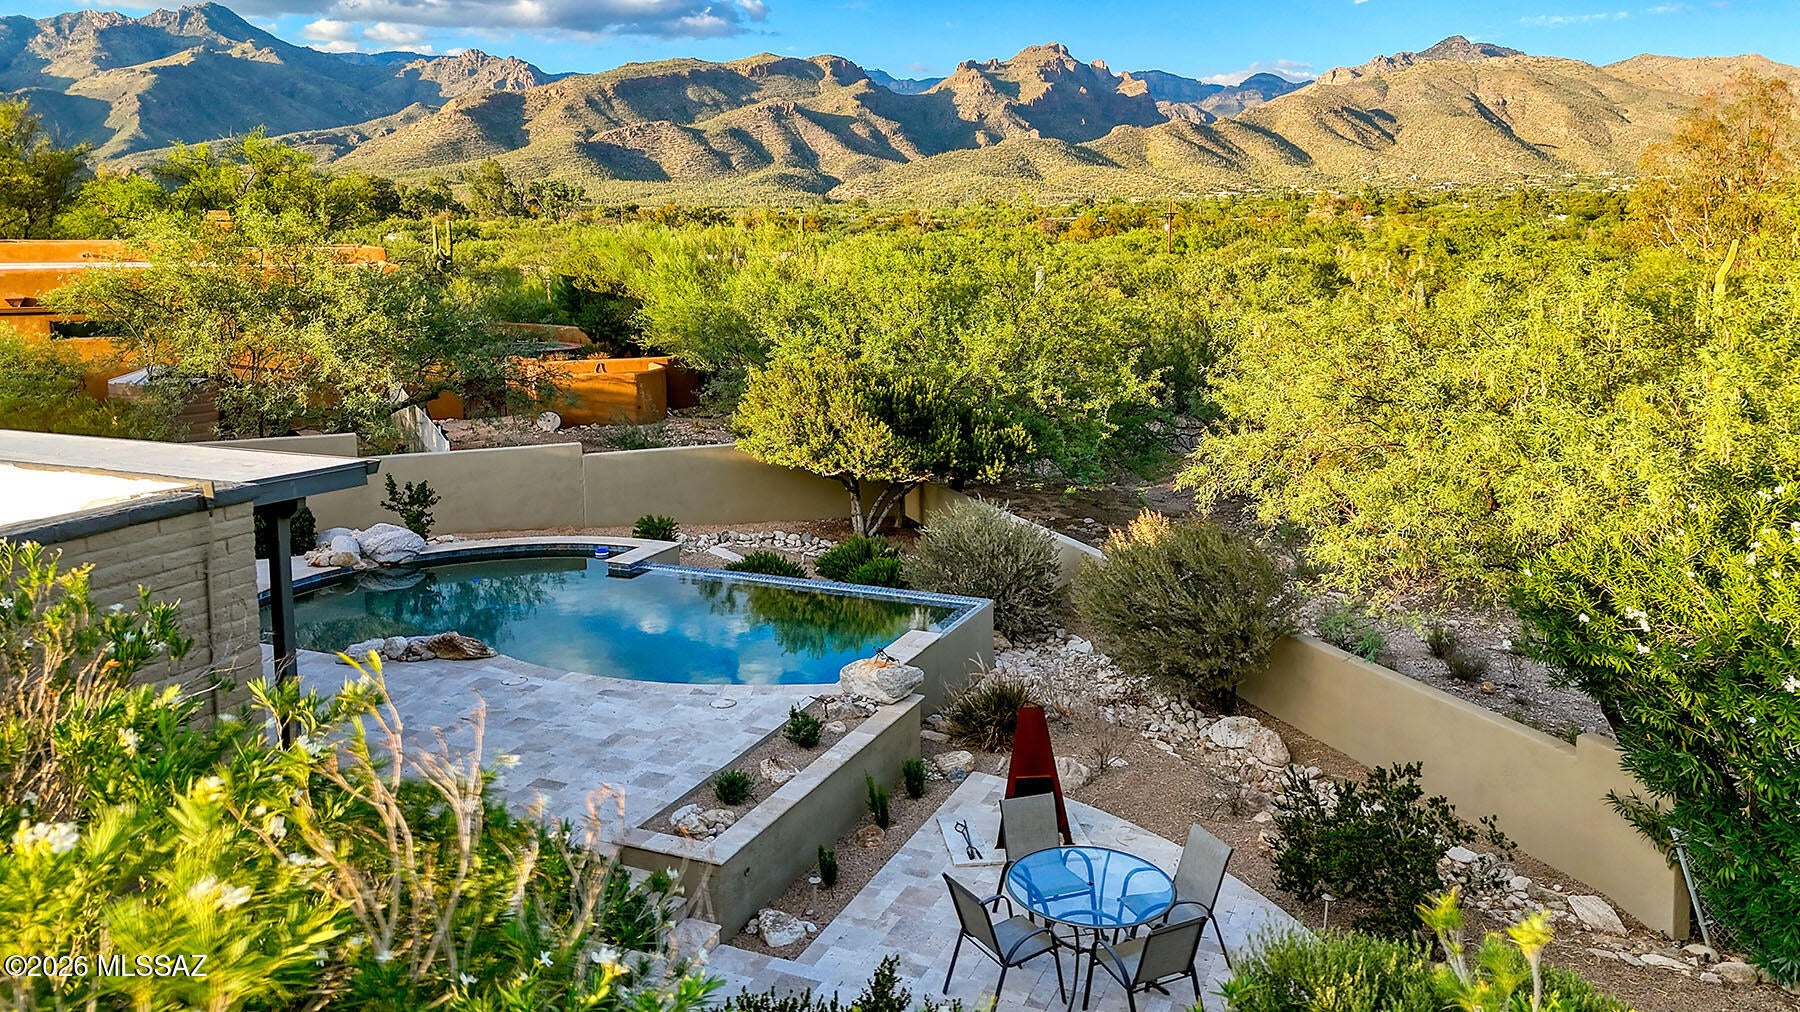
A Rare Opportunity-Beauiful East Facing Patio Views of Rincons+Catalinas-Updated Interiors-Inviting Salt Water Pool surrounded by light Travertine Stone Tile-One Level,NO Interior Steps-Cimarron Circle designed Pool,Front and Rear Landscape to be both water efficient and so attractive! Kitchen was recently Upated-Quartz Counters-Upscale GE Appliances,SS Kraus Sink-Breakfast Nook has built in Seating and Table with same Quartz top. Both Baths have been remodeled W/Undermount Sinks,Quartz Counters,Clear Glass surrounds.- LR/Flex Rm has paned French doors to both charming entry+kitchen ,raised hearth FP graces corner of this room w/many uses. Flooring either Stone or new LVP.Fresh Interior+Exterior Paint-'26 H2O Heater-'22  AC/Furn--Great Taste-Stunning-Sellers related to 1 LA-See Doc Tab Home sits above the North end of Canyon Ranch-(not visible from the patio or home). New owners can access the Canyon Ranch Walking Loop by path adjacent to this home(just south of it, or, right).  The Ranch encourages neighbors to walk this 2 miles loop--walkers are asked to "stay on the loop, please".  The Wes Miller Park is a quick walk-5 minutes-to Sabino Creek from this home. There are picnic benches, trees, lots of birds and wildlife.  The HOA is Voluntary, if you care to be part of it for $45.00 per year, you will be given access to this private part of Tucson which is another aspect that makes this home special.  The sellers lived here for 25 years-raised their 2 children. They put in the pool, irrigation, stone pool decking(stays totally cool to touch/feet) and landscape, too. Cimarron Circle was their contractor for all of this work.  Cervantes Roofing re-roofed the home in 2017 and have maintained it ever since.  The last re-coating was also done by Cervantes in 2025. There is a large storage area off of the garage which had an AC unit in it at one time. owners removed it and used it only as storage, the floor heaters are as-is in this store room.  There is a cedar lined closet in the garage as well.  Lots of happy times in this home, it is a rare find, indeed!
#22624650

Tucson

4460 N TOURMALINE Place

3 Beds

2 Baths

1,802 Sq.Ft.

$685,000

MLS#: 22624650
New on site 1 day ago
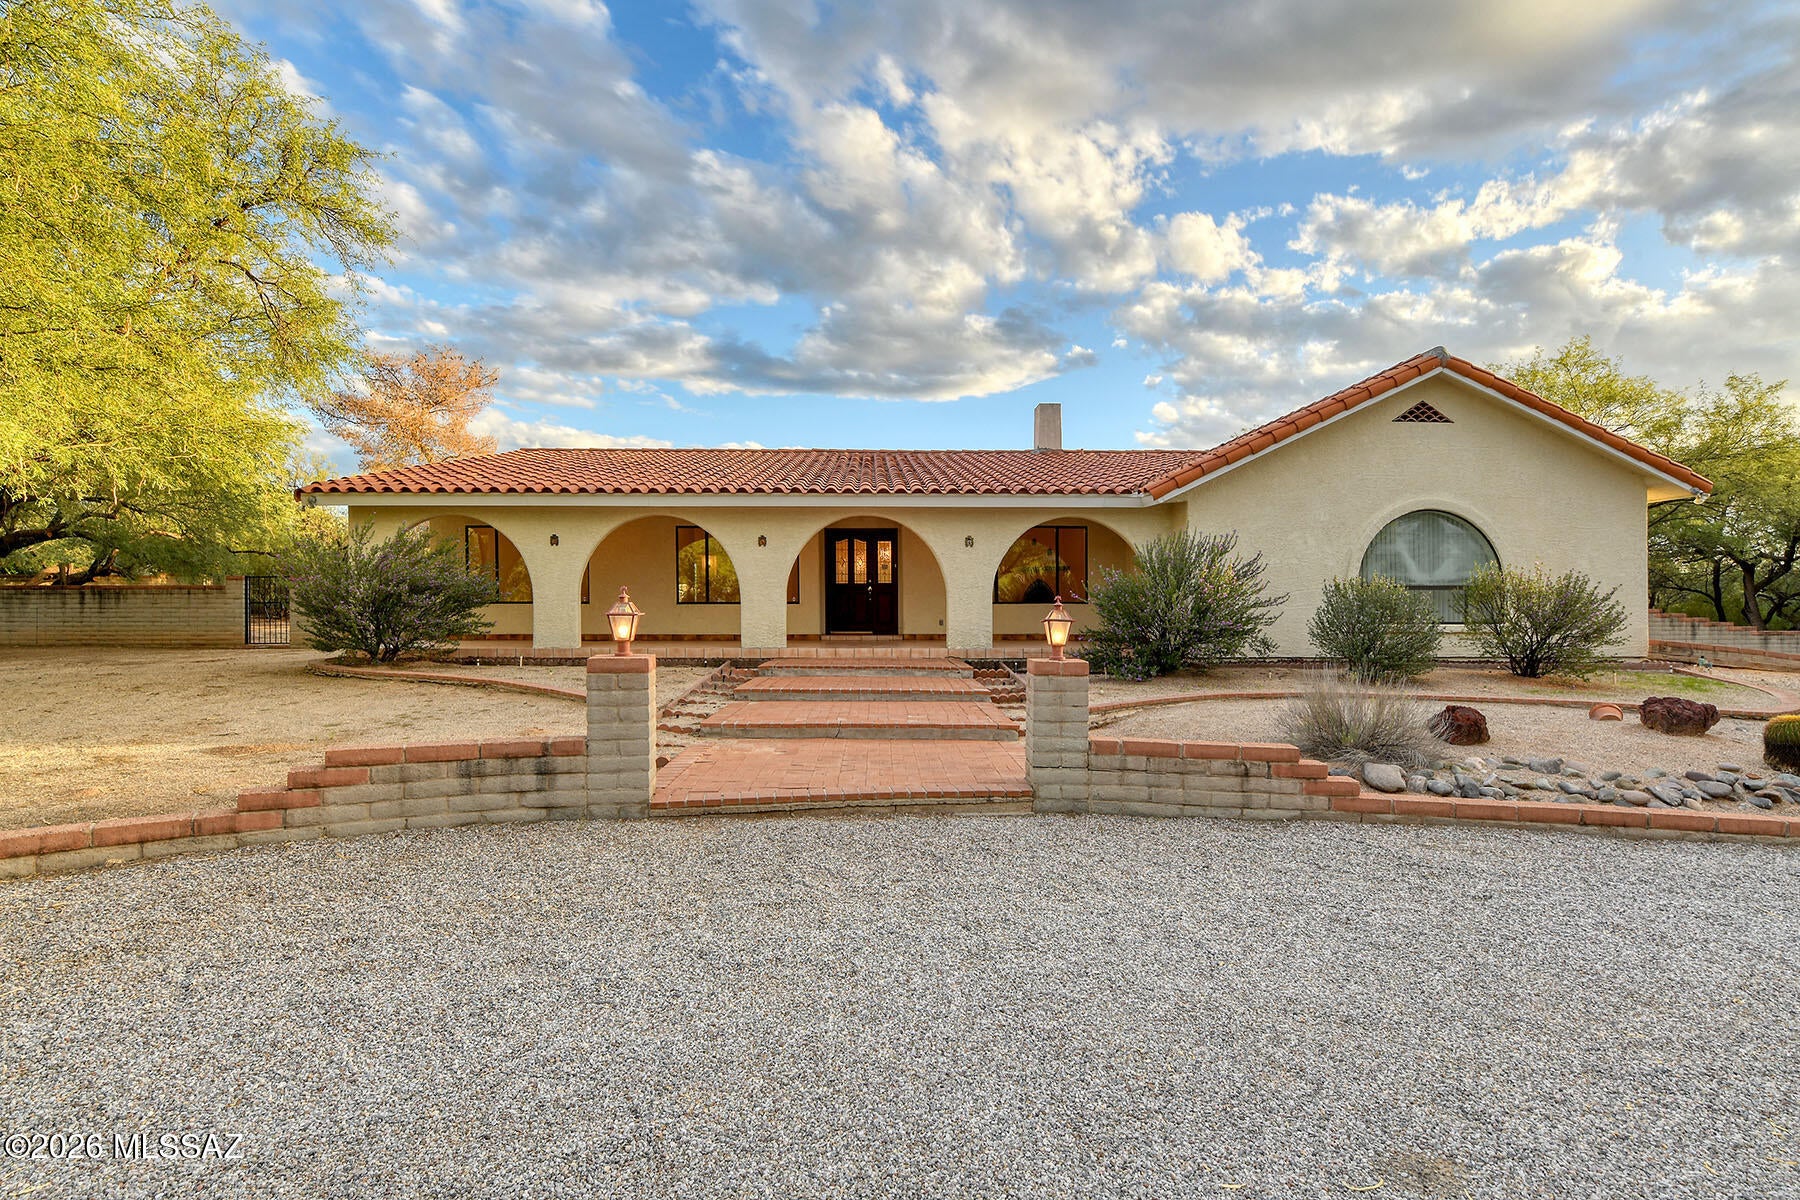
Charming Tanque Verde Valley home offering abundant space and the relaxed feel of a rural lifestyle. An oversized circular driveway welcomes you to this inviting property, while the expansive front porch provides the perfect place to relax and enjoy beautiful Catalina Mountain views. Inside, the home offers a welcoming living room, comfortable family room, and a versatile bonus flex space, creating plenty of options for relaxing, entertaining or working from home. A double gate provides convenient access to the expansive, fully enclosed backyard, where there is ample room for additional parking, recreational use, gardening, a future casita, or whatever your vision may be. For added peace of mind, the home has been completely re-plumbed with PEX piping.
#22625658

Tucson

11280 E Prince Road

2 Beds

2 Baths

2,033 Sq.Ft.

$510,000

MLS#: 22625658
New on site 1 day ago
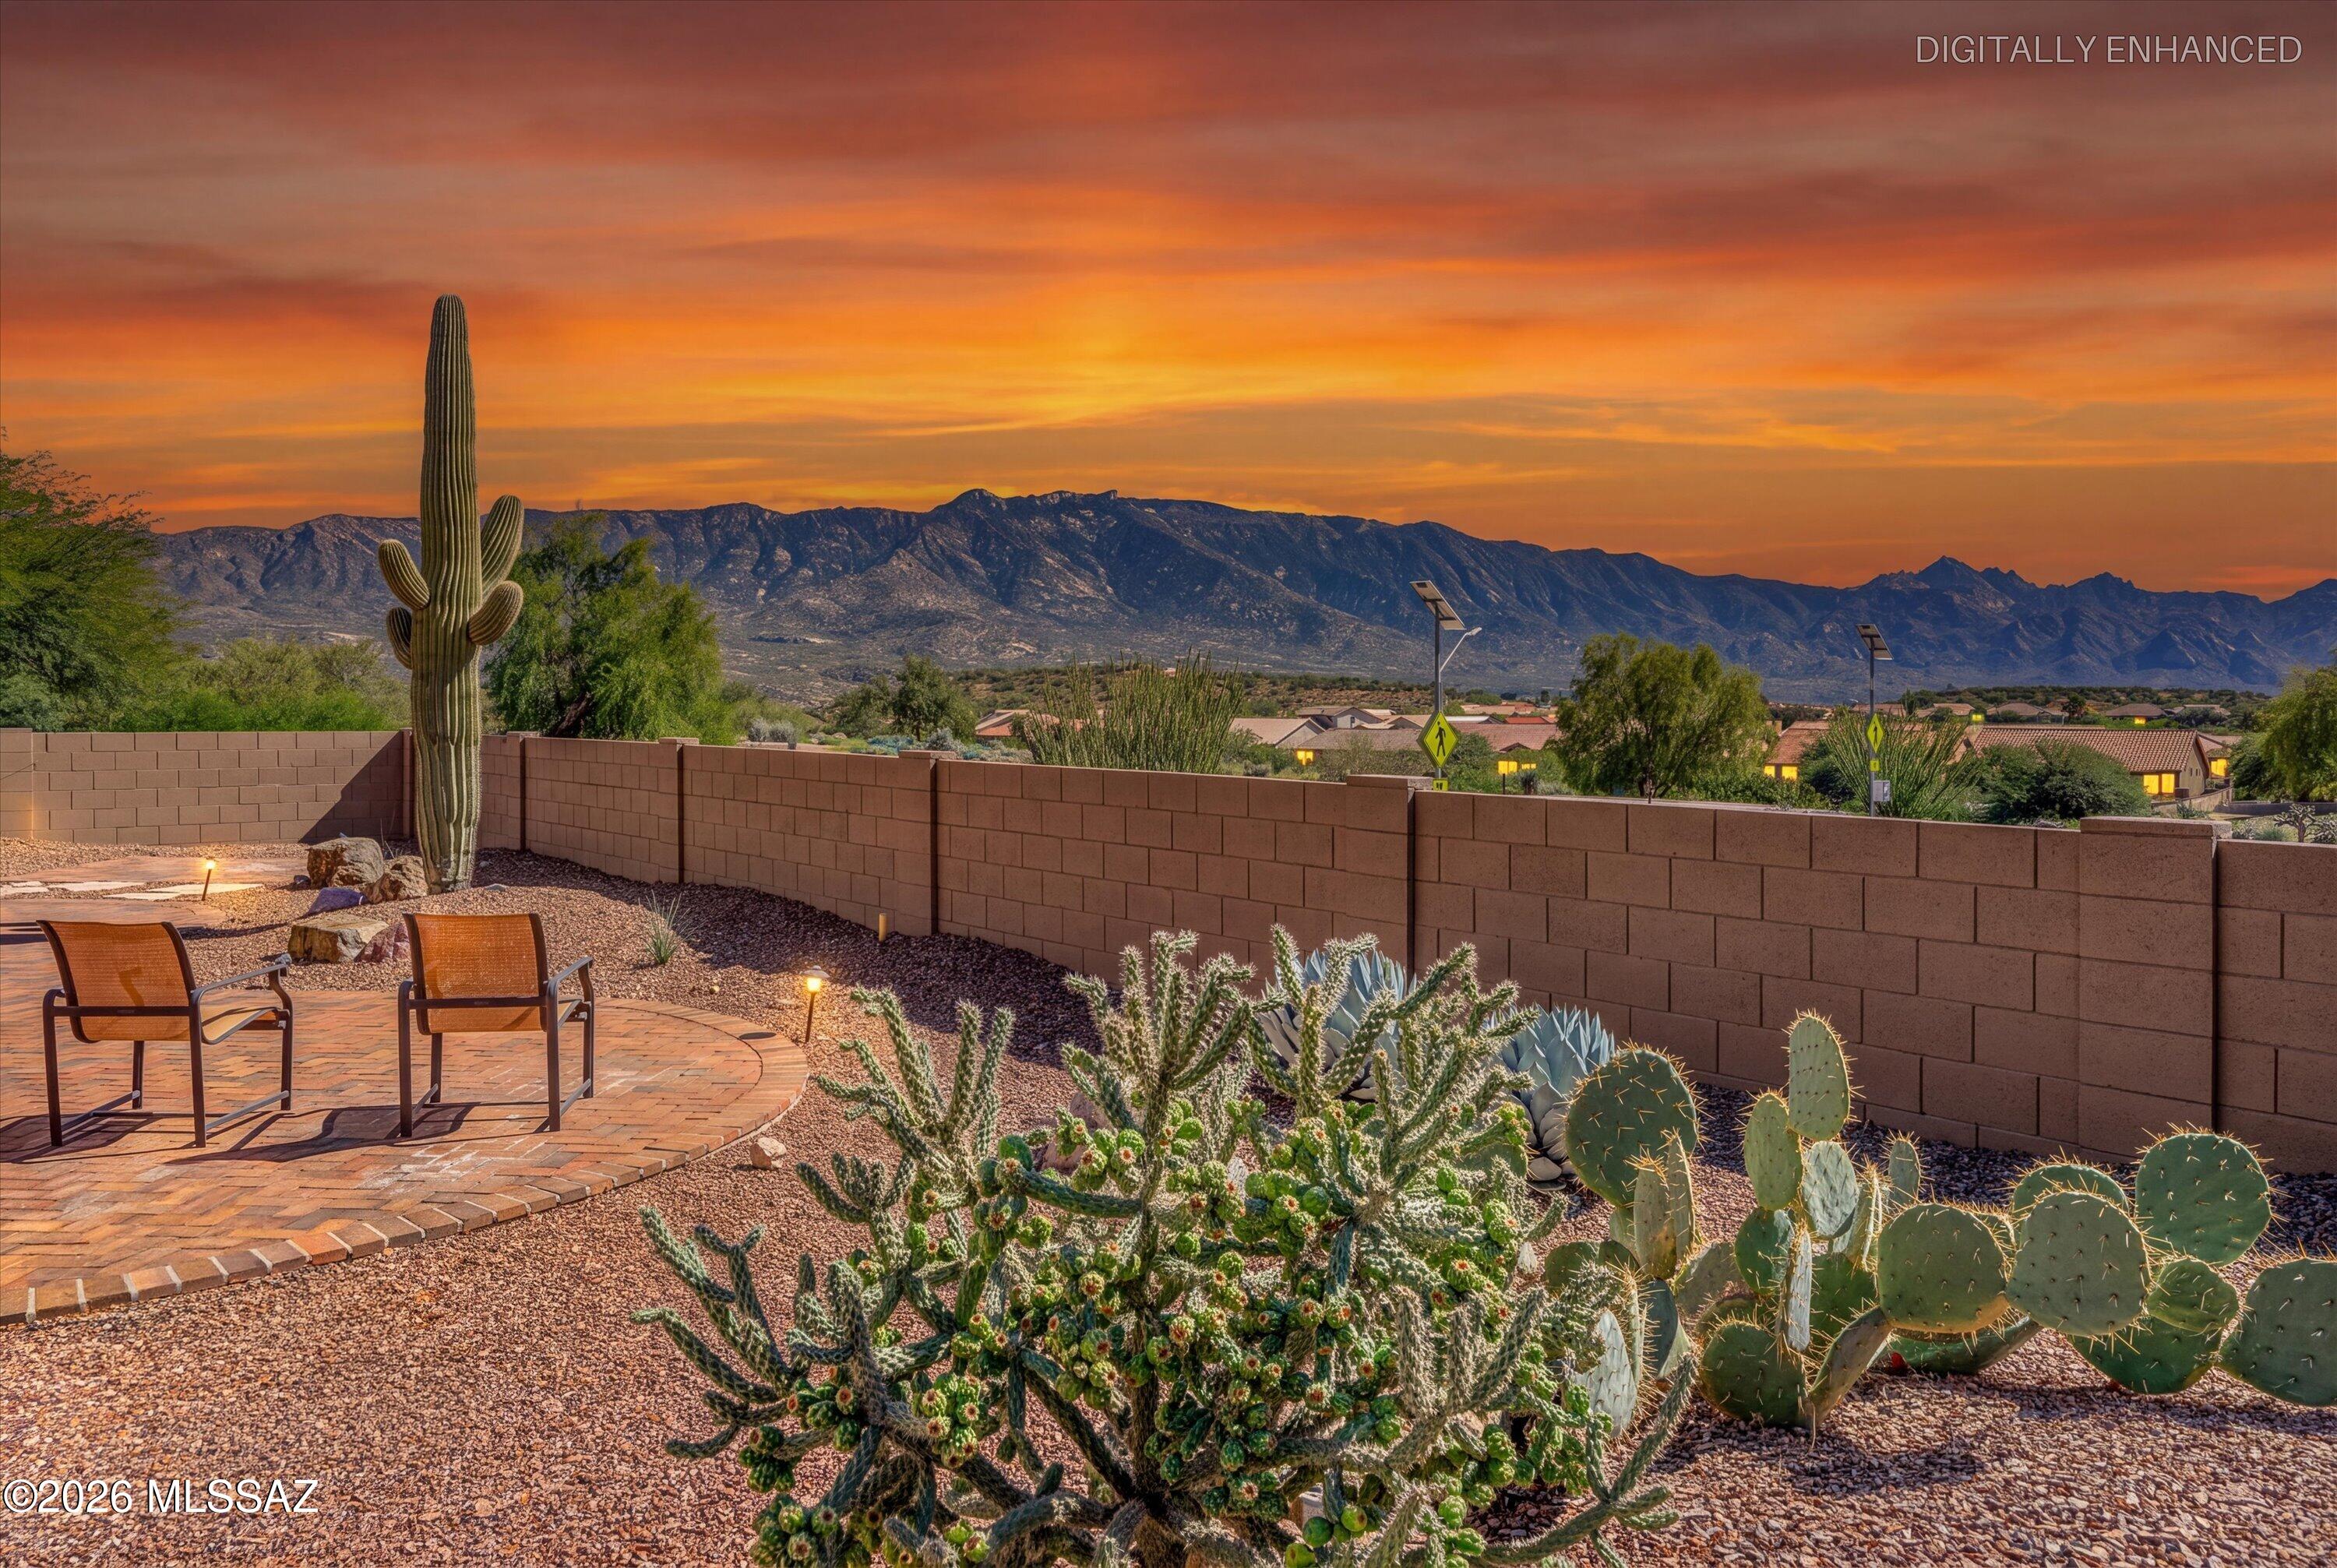
Unobstructed Catalina Mountain views set the stage for refined desert living in this highly desirable Dakota model. Featuring 3 bedrooms and 3 baths, including a private guest Casita, this home pairs generous living spaces with an inviting indoor-outdoor lifestyle. A welcoming gathering space at the entry showcases the mountain backdrop beside the dining room, offering an elegant setting for guests or quiet relaxation. The family/TV room flows into an island kitchen appointed with abundant cabinetry, granite counters, stainless appliances, a gas cooktop, and an adjoining nook. The spacious primary suite is a restful retreat, complemented by an en-suite bath with a double vanity, extra storage, a beautifully tiled walk-in shower, and a convenient walk-in closet. Across the home, a guest bedroom and bath sit alongside a versatile den/office. The private guest Casita offers its own entrance at the front of the home. A spacious covered patio and expanded hardscape create an exceptional setting for outdoor relaxation and entertaining, with spectacular mountain views capturing the essence of the SaddleBrooke lifestyle.
#22625725

Tucson

63141 E Cat Claw Lane

3 Beds

3 Baths

2,650 Sq.Ft.

$520,000

MLS#: 22625725
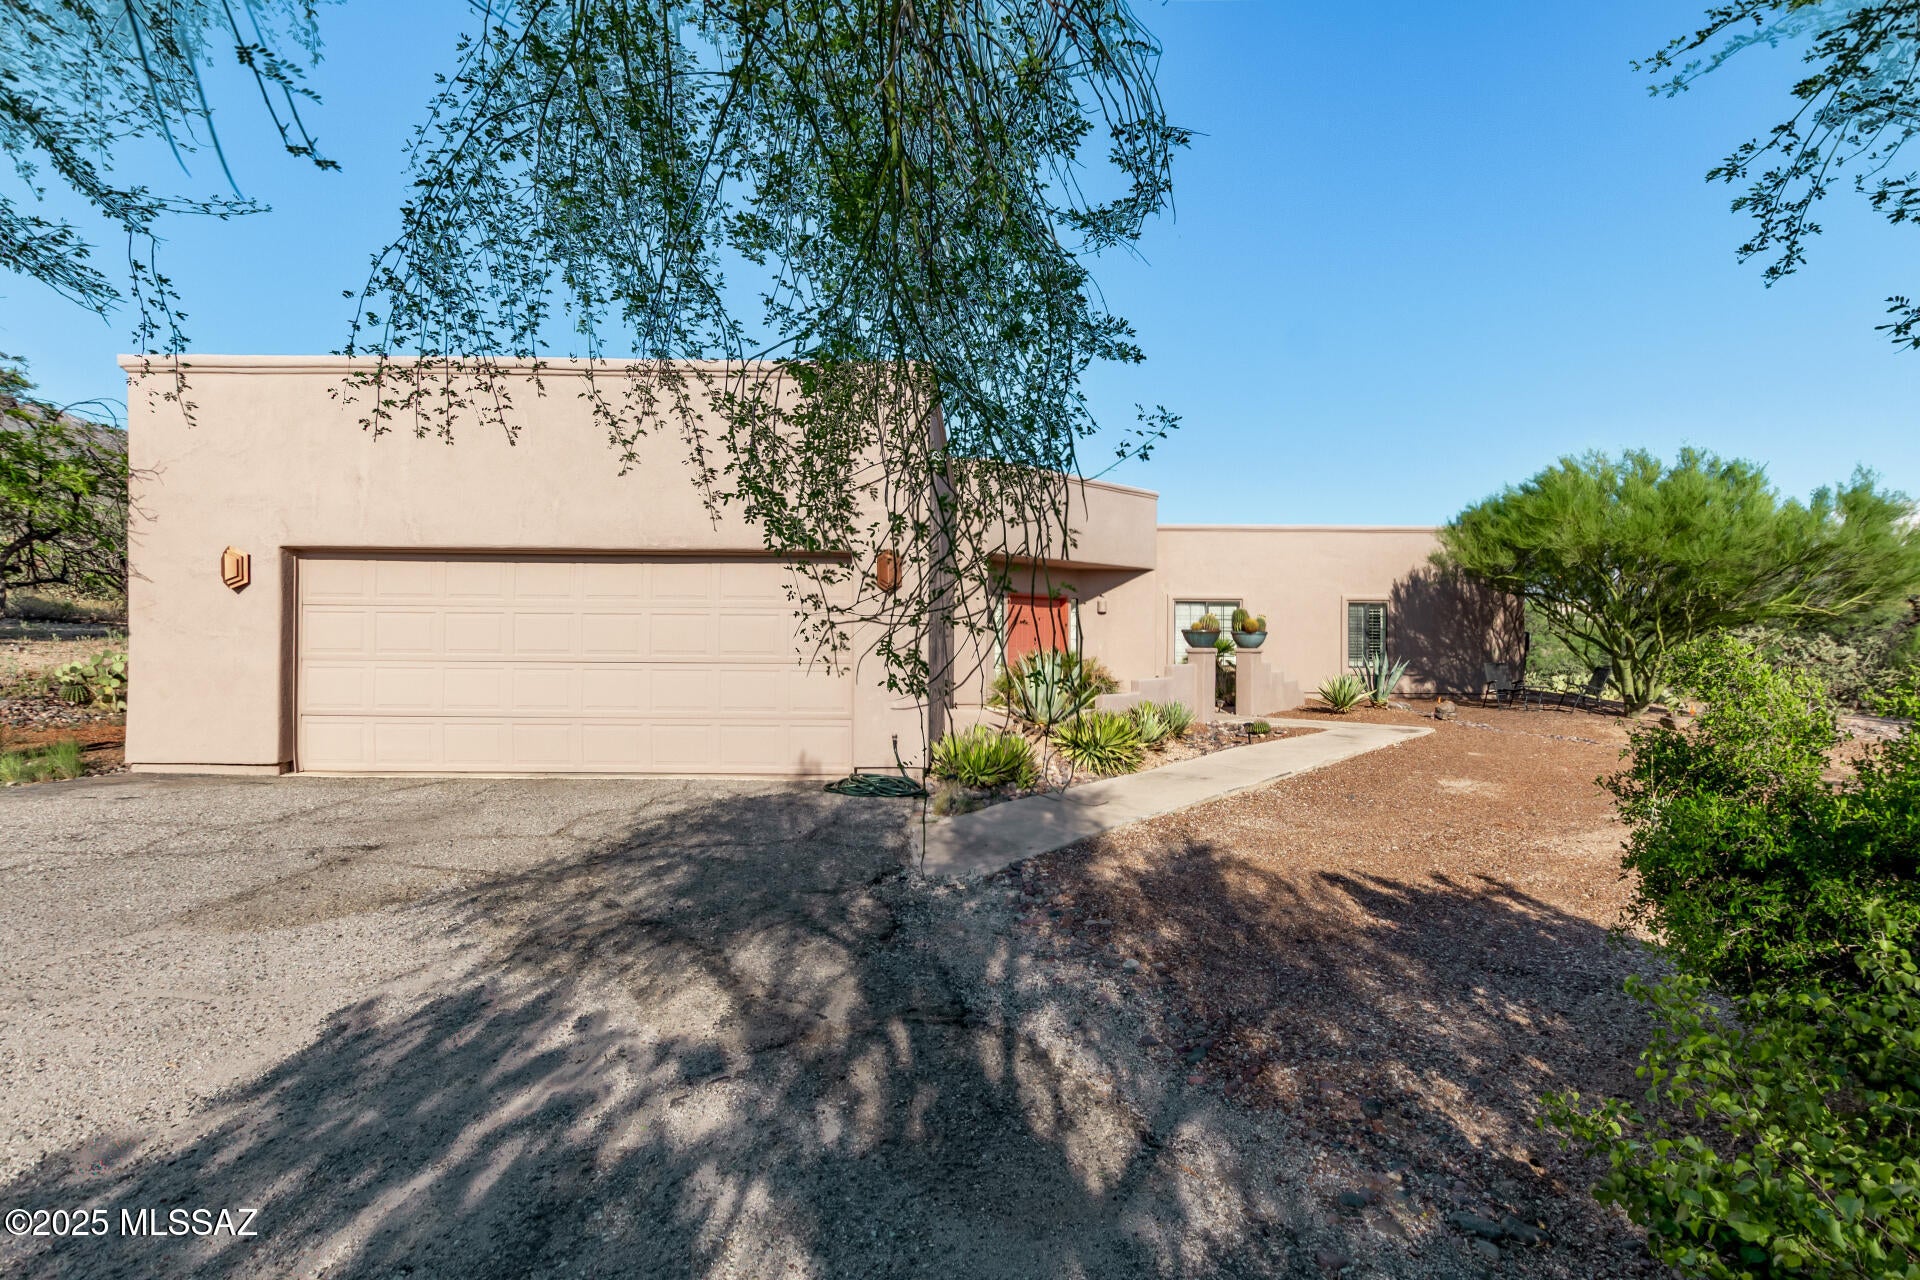
New on site 2 days ago
This stunning 3-bedroom, 2-bath, 1,837 sqft home in the highly sought-after Catalina Foothills offers breathtaking mountain and natural desert views from every angle. The inviting great room features high ceilings, plantation shutters, tile flooring, and a cozy fireplace. A gourmet kitchen boasts skylights, track lighting, ample cabinetry, built-in appliances, pantry, and a two-tier island with breakfast bar. The tranquil primary suite offers backyard access, double sinks, and a walk-in closet. Sitting on a spacious 0.89 acre lot, there's room to create a dream backyard, add an addition, or build a guest house. Enjoy serene evenings on the covered patio, surrounded by desert beauty and just minutes from top-rated schools, shopping, and dining. This gem won't last long!
#22625633

Tucson

6360 N Craycroft Road

3 Beds

2 Baths

1,837 Sq.Ft.

$650,000

MLS#: 22625633
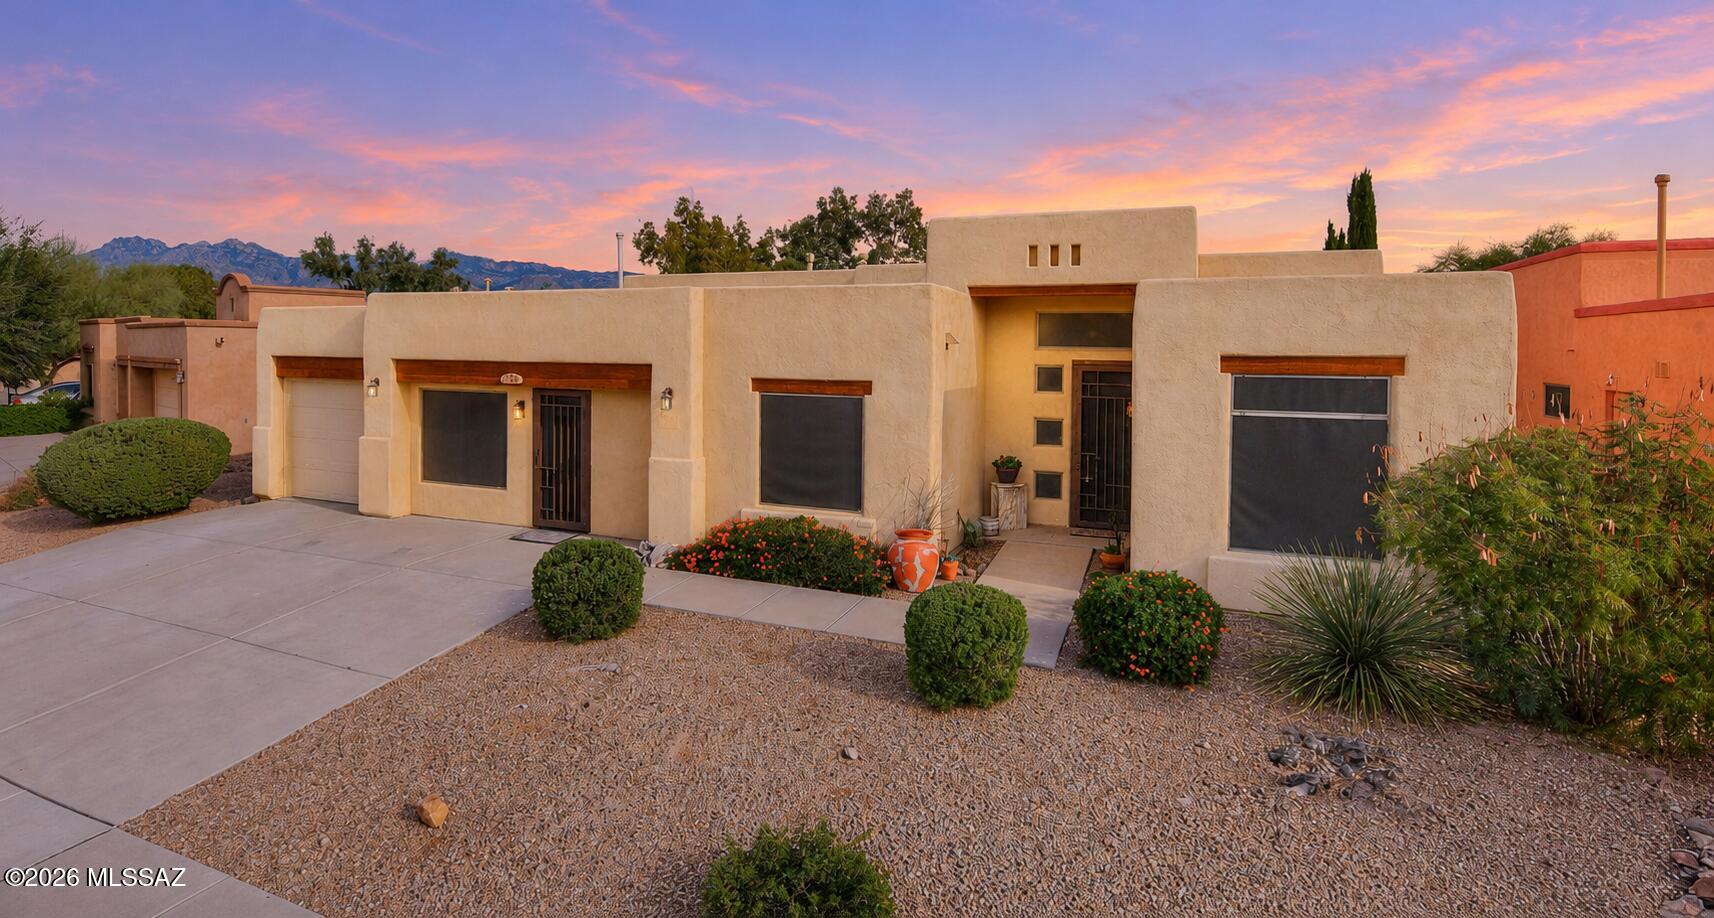
New on site 2 days ago
Room to gather, space to retreat. This Pepper Viner-built east Tucson home offers four bedrooms plus a fully permitted private guest suite with a separate entrance. Two primary suites provide flexibility, while a generous kitchen and dining nook open to an oversized family room. Separate formal living and dining rooms add space to entertain, work or unwind. Extend your living outdoors in the expansive screened-in patio, then relax in the backyard spa. The spacious lot offers room for gardening and outdoor enjoyment. Three built-in Murphy beds convey, making it easy to adapt rooms for guests or everyday use. A three-zone HVAC system adds comfort throughout. With versatile living spaces and private guest quarters, this home offers room for a variety of needs.
#22625479

Tucson

1230 N Golden Palomino Place

5 Beds

3 Baths

3,099 Sq.Ft.

$574,999

MLS#: 22625479
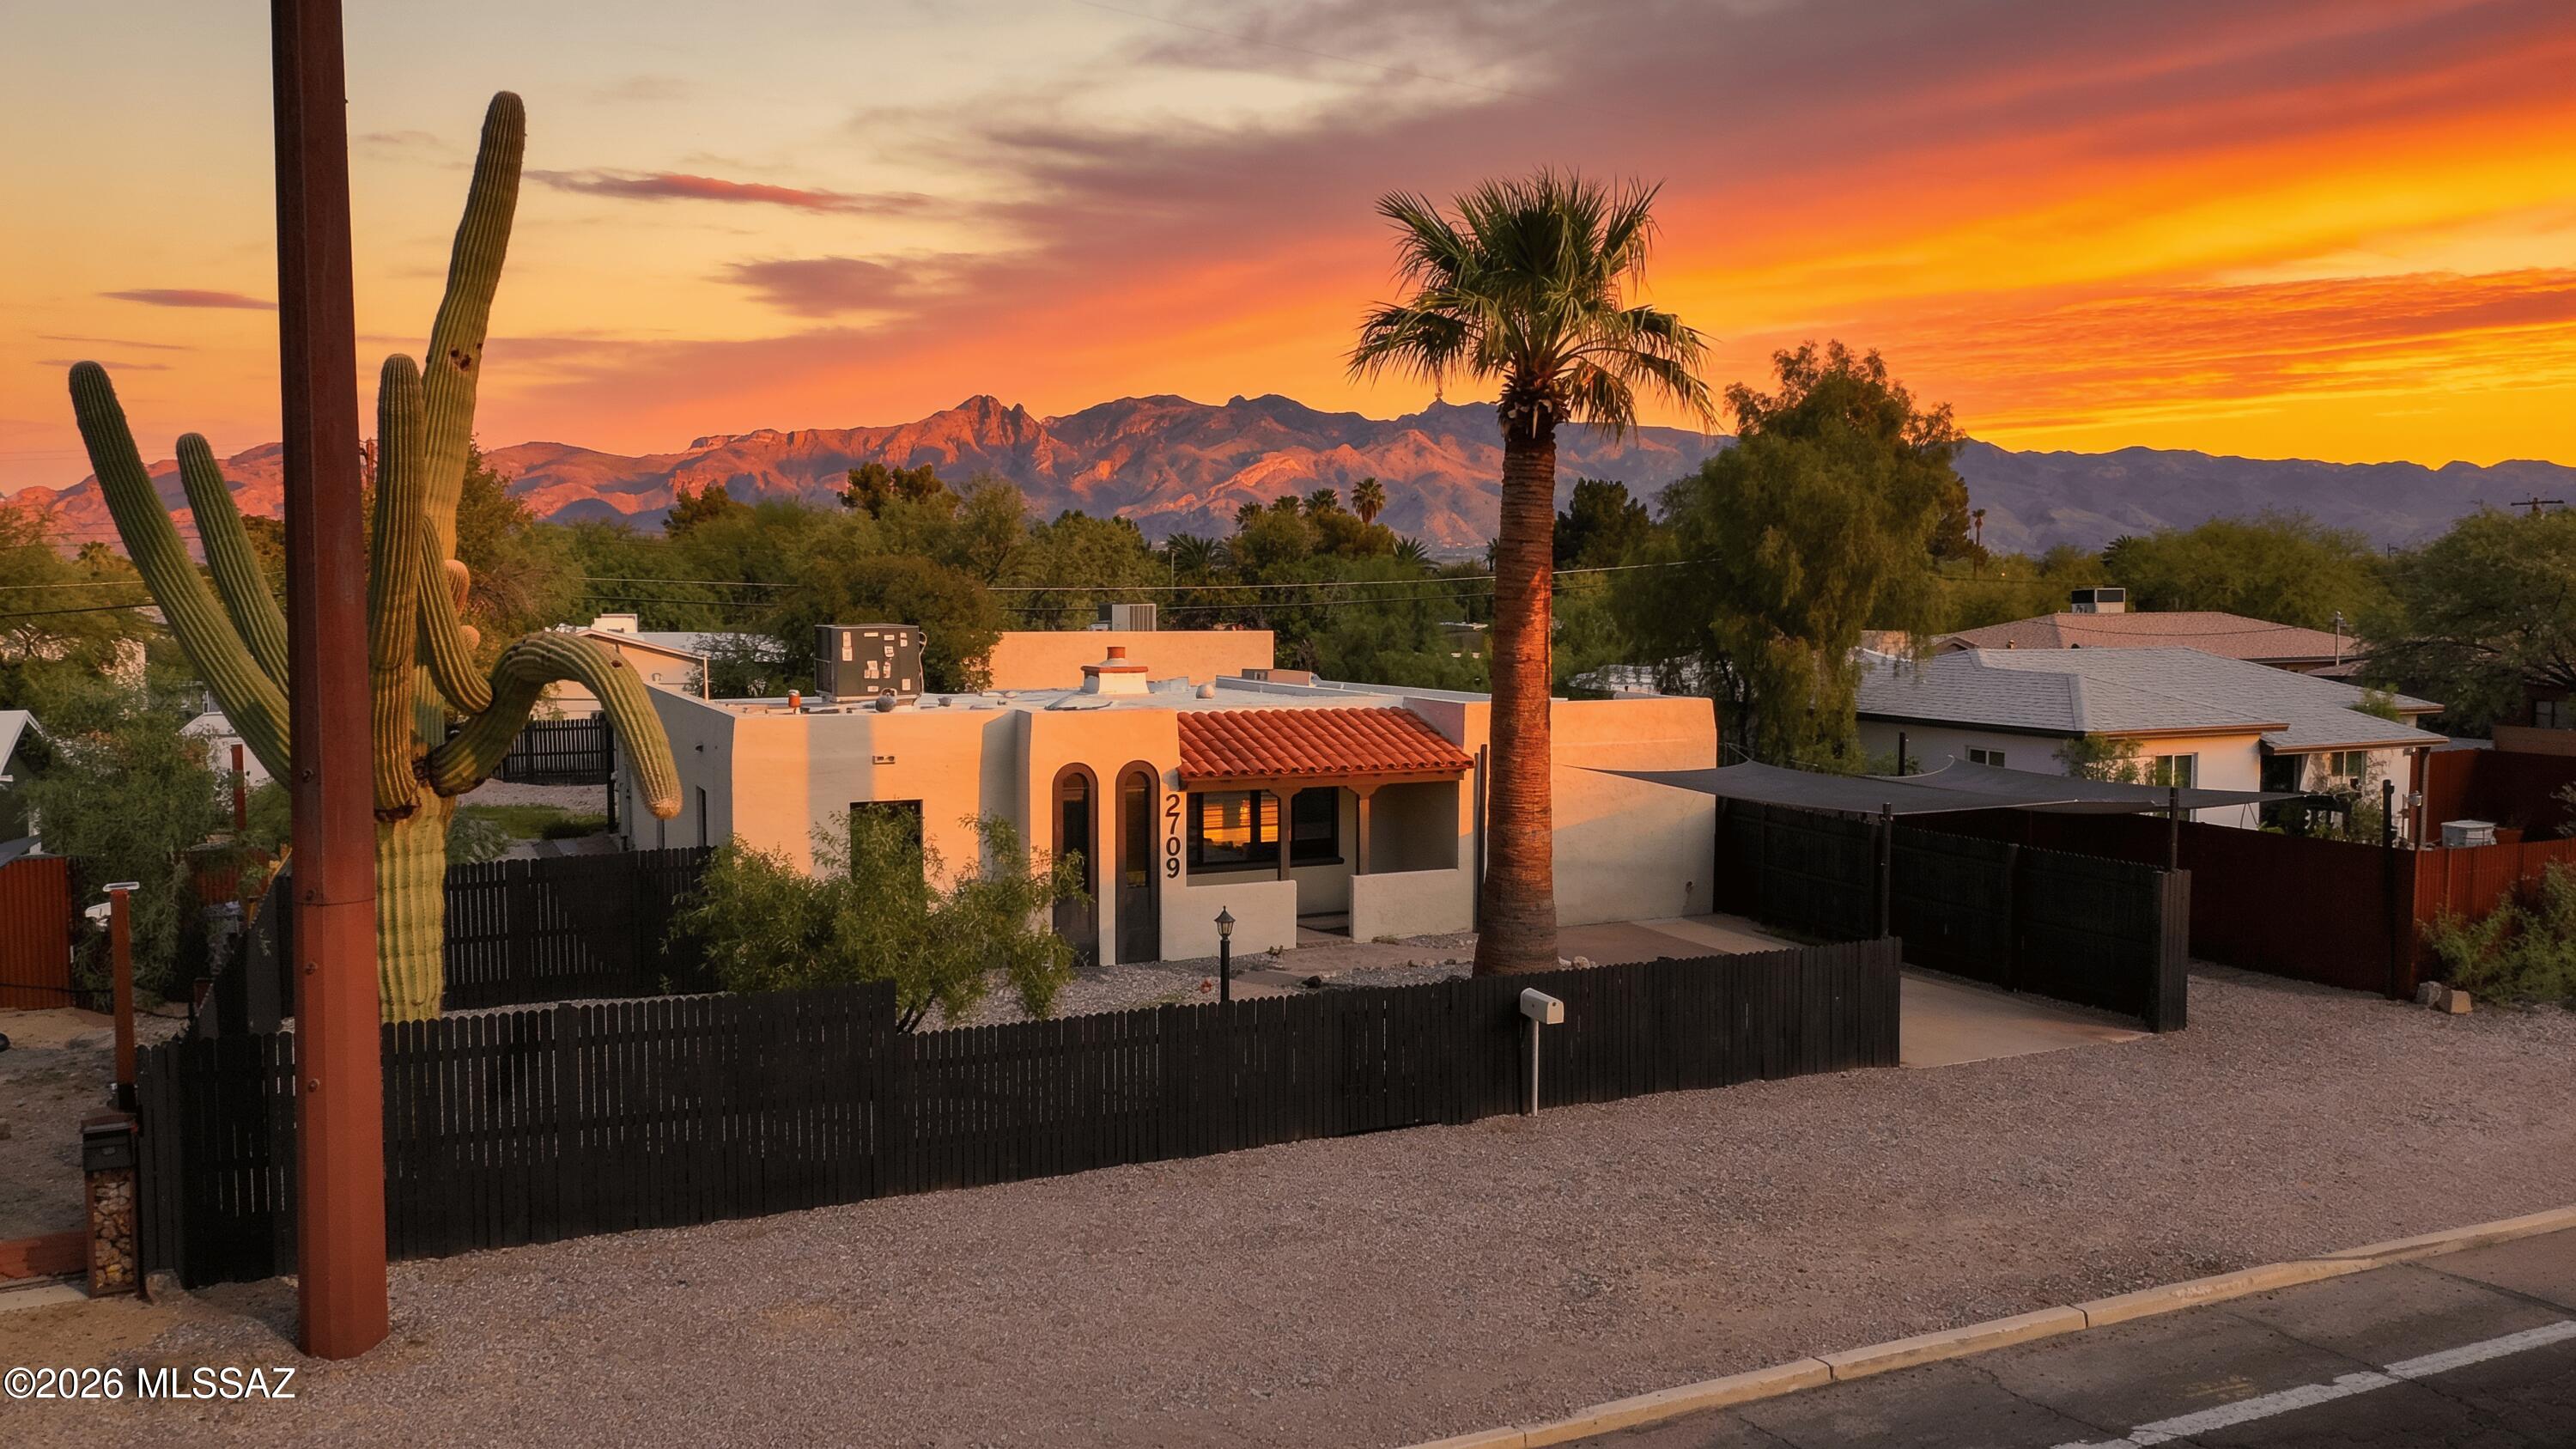
New on site 2 days ago
Welcome to The Hub: A Re-Imagined Gathering Space for All. This renovated 2-in-1 property was carefully designed to appeal to the needs and sensibilities of people from all walks of life. The ideal location maximizes options for dining, entertainment, shopping, and other life endeavors as it is close to the U of A, Banner Hospital, and the Campbell Corridor. The property itself offers two homes on one lot--both tastefully renovated--with plenty of off street parking. Enjoy lavish appointments in a light color pallet accented by natural, earthy finishes, creating an elevated space ready to inspire. It is perfect for families young and old, multi-generational families, students, investors, and professionals alike. Special financing as low as 5.99% fixed w/ preferred lender. Come. See. Stay!
#22625495

Tucson

2709 E Glenn Street

4 Beds

3 Baths

2,867 Sq.Ft.

$535,000

MLS#: 22625495
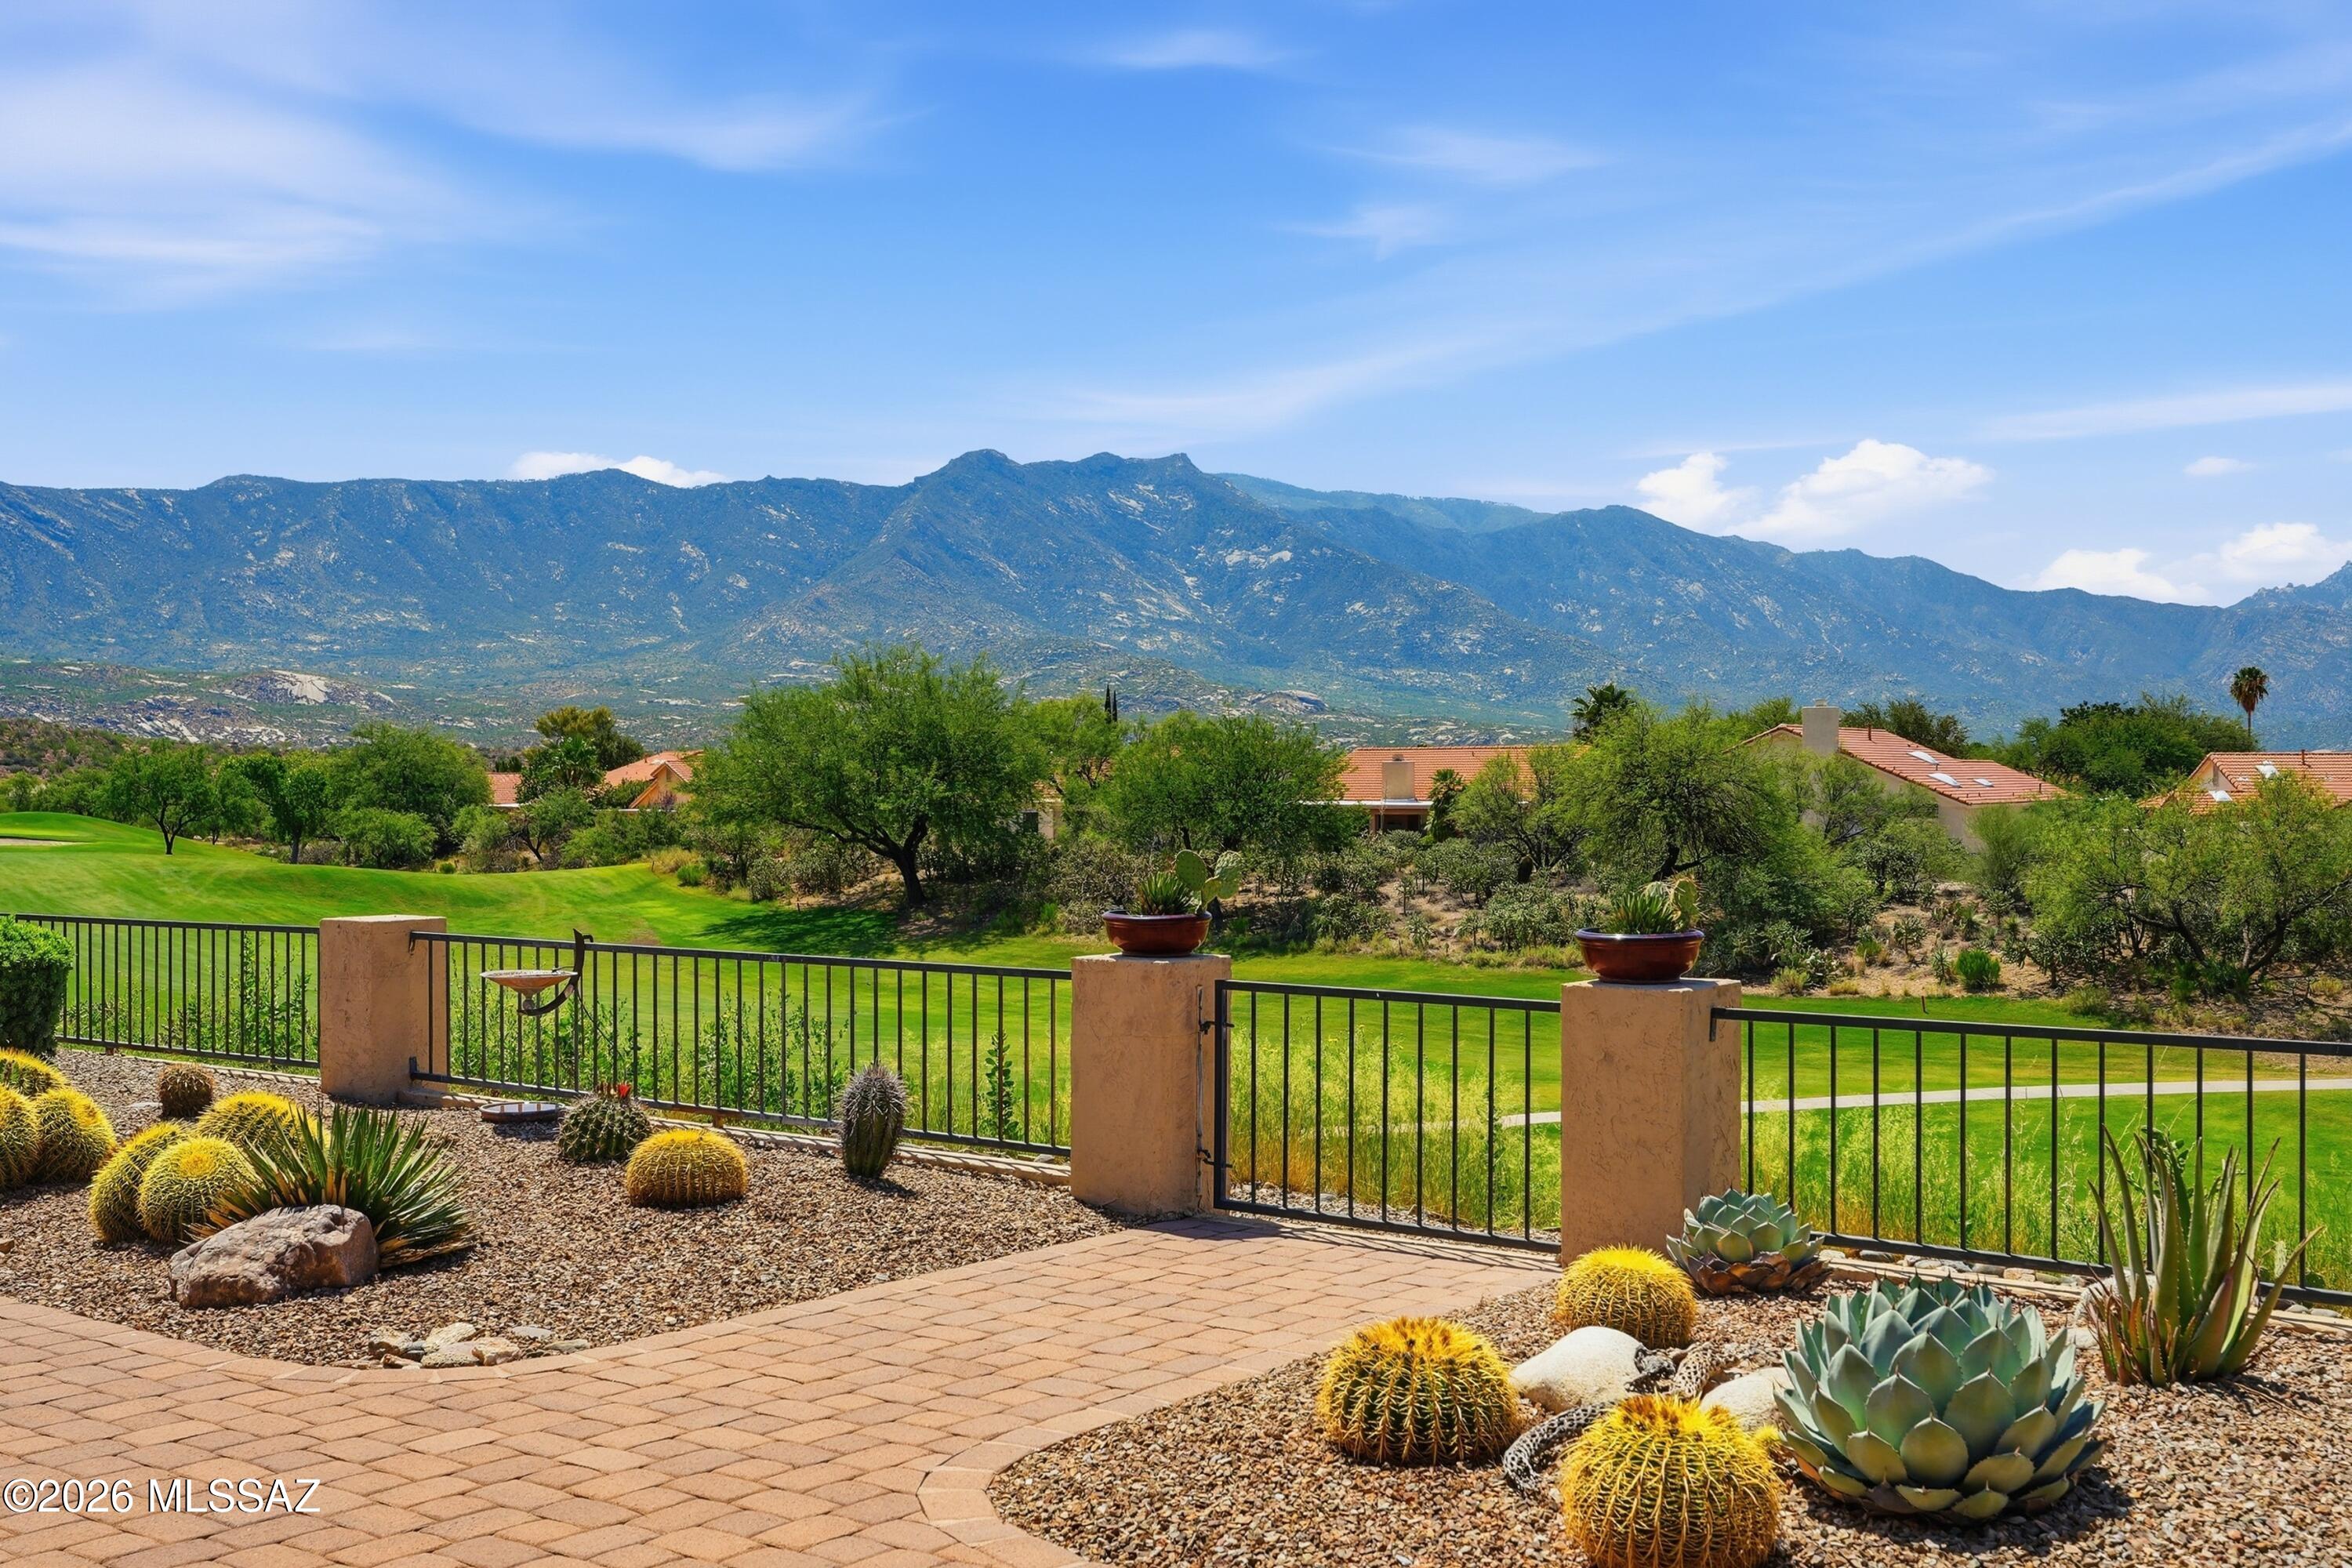
New on site 2 days ago
Welcome to a residence of remarkable presence and beautiful mountain views. Perfectly situated in the highly acclaimed SaddleBrooke Active Adult 55+ community, this home offers 3BD/2.5BA (3,311 sqft) of thoughtfully planned living space. Complete new exterior painting. This property embraces classic Southwestern contemporary architecture. Generous windows ensure that Southern Arizona's signature sunshine plays a constant role in brightening the interior. The expansive layout is thoughtfully designed for entertainment and a low-maintenance lifestyle. The manageable backyard space lets you enjoy outdoor dining and morning coffees beneath the shade of the patio without requiring intensive, hands-on yard work or demanding landscape oversight. Living on Greenbelt Lane drops you right into the center of SaddleBrooke's elite community recreation network. Residents enjoy easy proximity to championship fairways, tennis and pickleball complexes, fitness centers, and resort-style pools, all resting beneath the gorgeous mountain ridges that make this North Tucson location world-famous.
#22618495

Tucson

64149 E Greenbelt Lane

3 Beds

2 Baths

3,311 Sq.Ft.

$649,000

MLS#: 22618495

Designed by renowned Tucson architect Rob Paulus, this 2018 all electric, energy efficient desert urban modern home is a unique blend of contemporary architecture, thoughtful design, and the unmistakable character of Downtown Tucson. Located in the desirable Armory Park area, this striking 1,793 SqFt two-story home offers 2 bedrooms, 2 full bathrooms, plus a spacious loft/flex area that could easily serve as a home office, media room, lounge, or potentially be converted to a 3rd bedroom.
From the moment you walk through the front door, you know this isn't your typical Tucson home.
The open-concept living, dining and kitchen area is anchored by soaring geometric vaulted ceilings, unique clerestory windows, energy efficient double pane windows, exposed ductwork and a custom industrial metal staircase, creating an unmistakable urban modern feel. Gorgeous stained scored concrete floors flow throughout the first floor, while the black-and-white color palette, designer accent walls, modern shelving and custom entertainment center add just the right amount of drama.
And then there's the natural light. Large windows and clerestory windows fill the home with an abundance of amazing natural light, while automated matching motorized blinds throughout allow you to control the light and privacy with the touch of a button. Recessed and LED lighting, along with modern designer fixtures, continue the contemporary aesthetic throughout the home.
The kitchen is truly the heart of this modern home with full-slab Quartz countertops featuring a dramatic drop edge, massive island with bar seating, crisp white hexagonal tile backsplash, dark flat-panel cabinetry with chrome hardware, and a deep under-mount sink with modern faucet. Stainless steel Bosch luxury appliances include refrigerator, oven and microwave, complemented by a contrasting panel dishwasher. Track lighting and the surrounding windows keep the kitchen bright and inviting.
The main-level bedroom offers a quiet and private setting with a bold designer accent wall and industrial-inspired lighting, conveniently located next to the full downstairs bathroom. Upstairs, the spacious primary suite features vaulted ceilings, beautiful hardwood flooring, a built-in closet wall, additional storage space and plenty of room for a California king-sized bed.
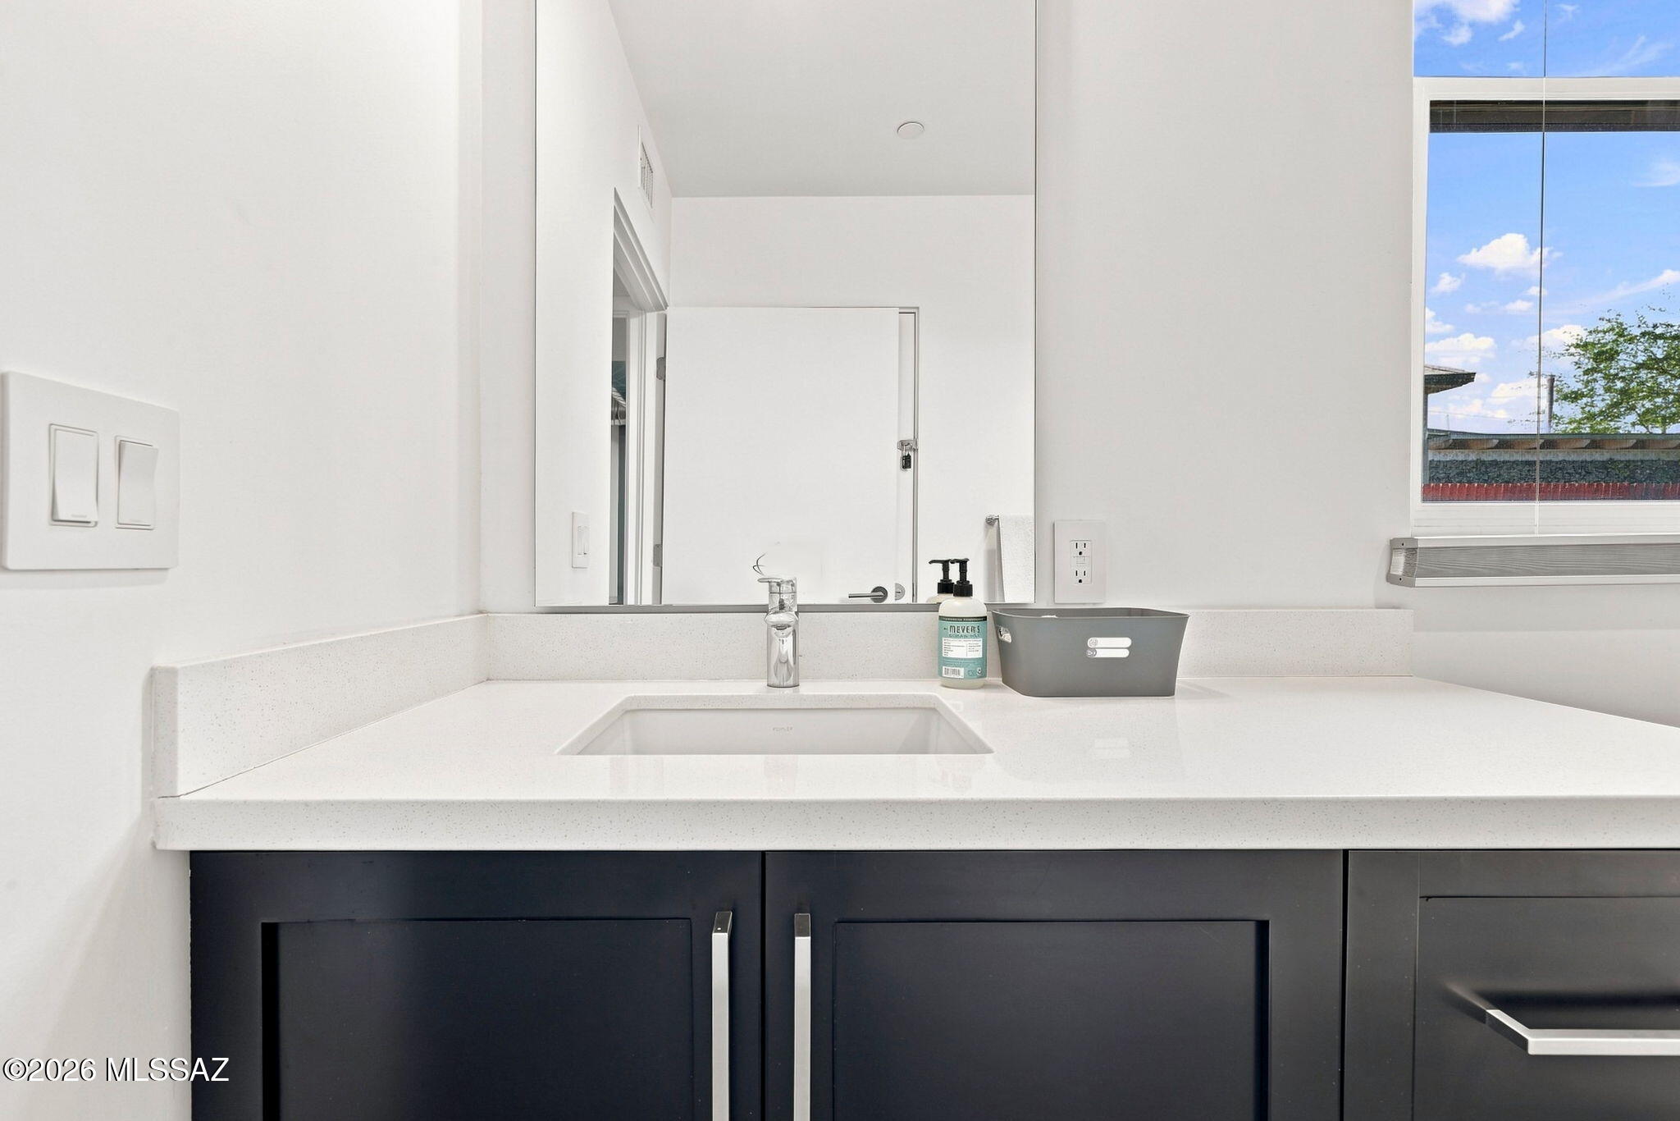
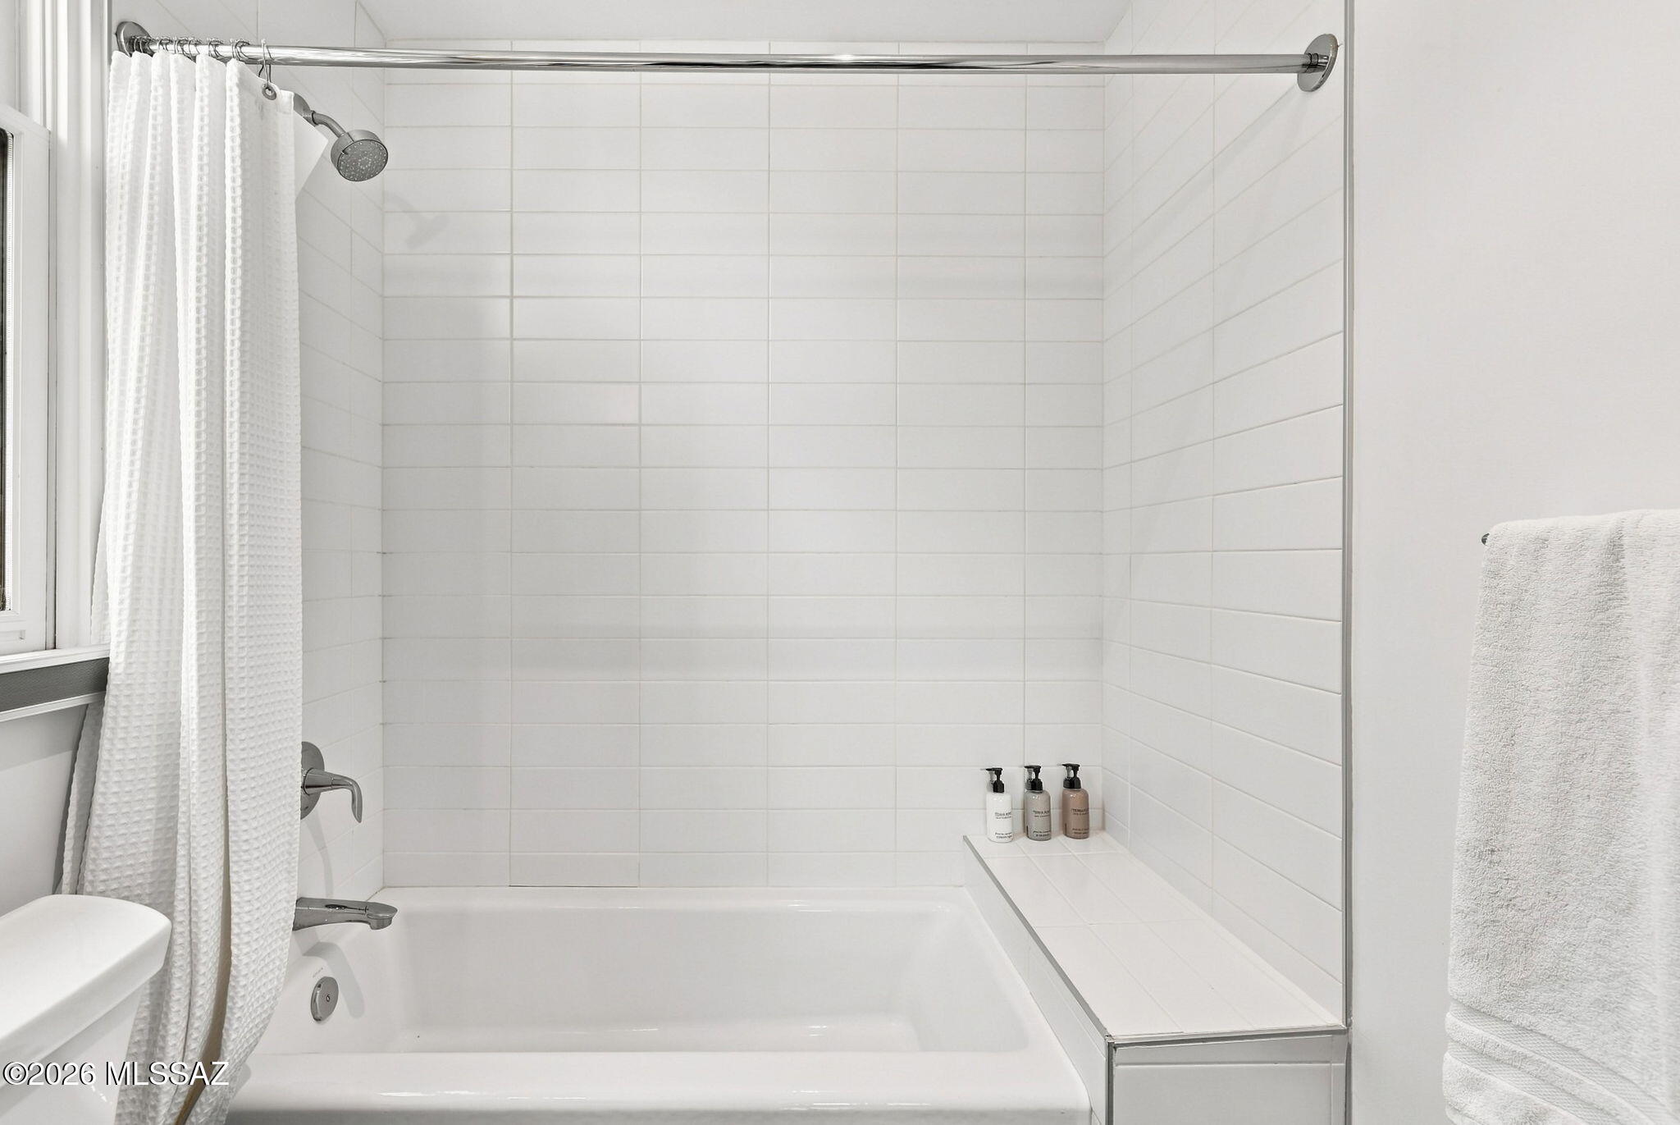
Both bathrooms continue the modern design with upgraded fixtures, floating contemporary vanities and full-slab Quartz countertops, while the primary bathroom features a walk-in shower with tiled bench seating.
The upstairs loft/flex space is one of those features that makes this home especially versatile. Use it as a home office, reading lounge, workout space, media room or additional living area -- or explore the possibility of creating a 3rd bedroom.
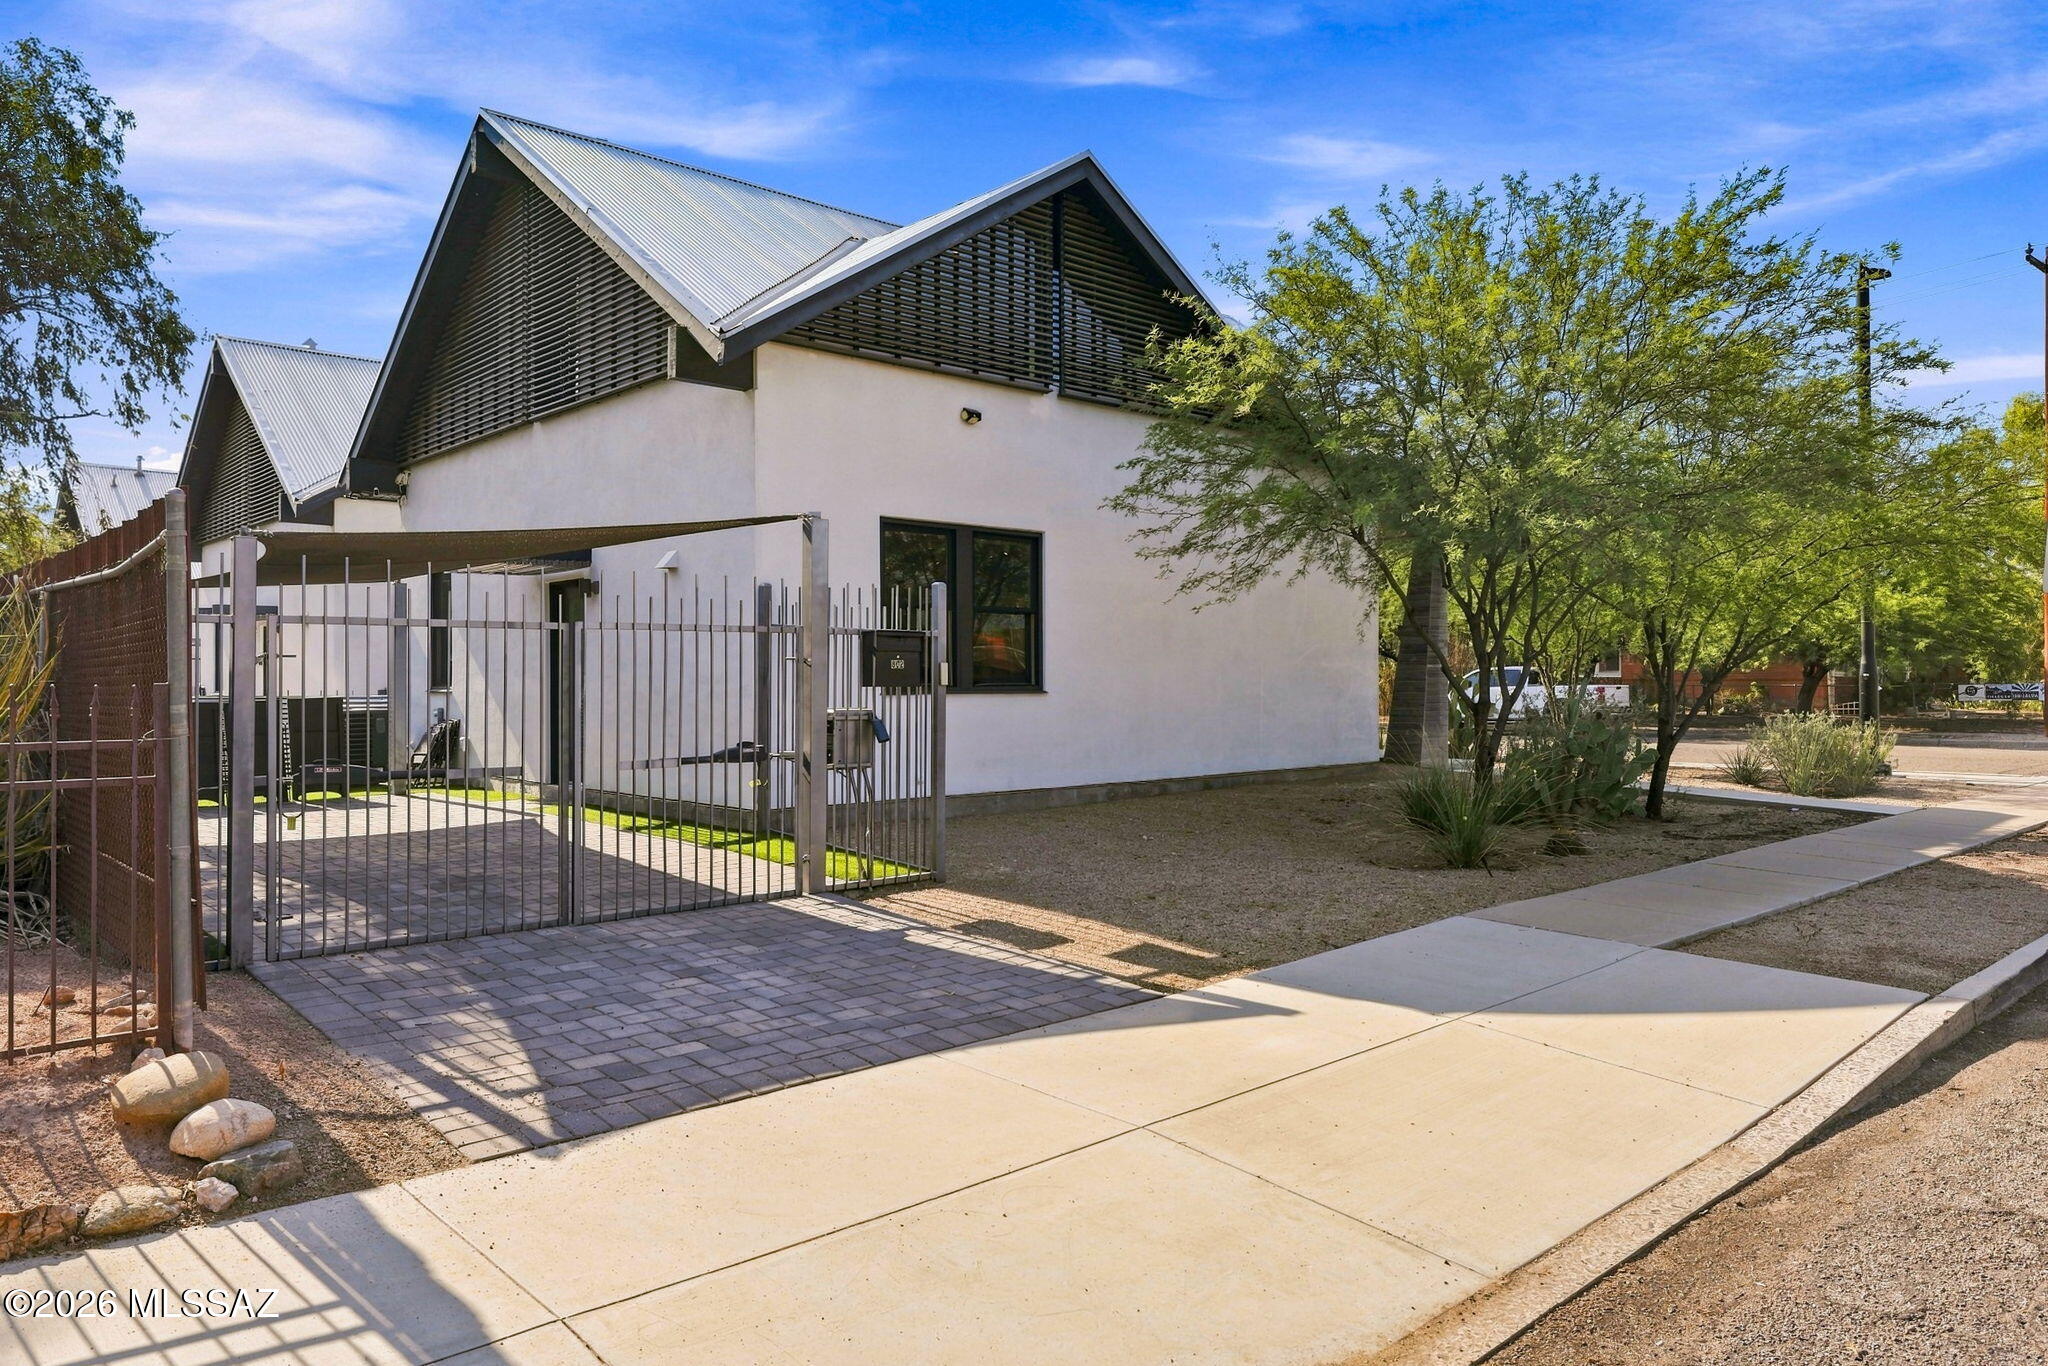
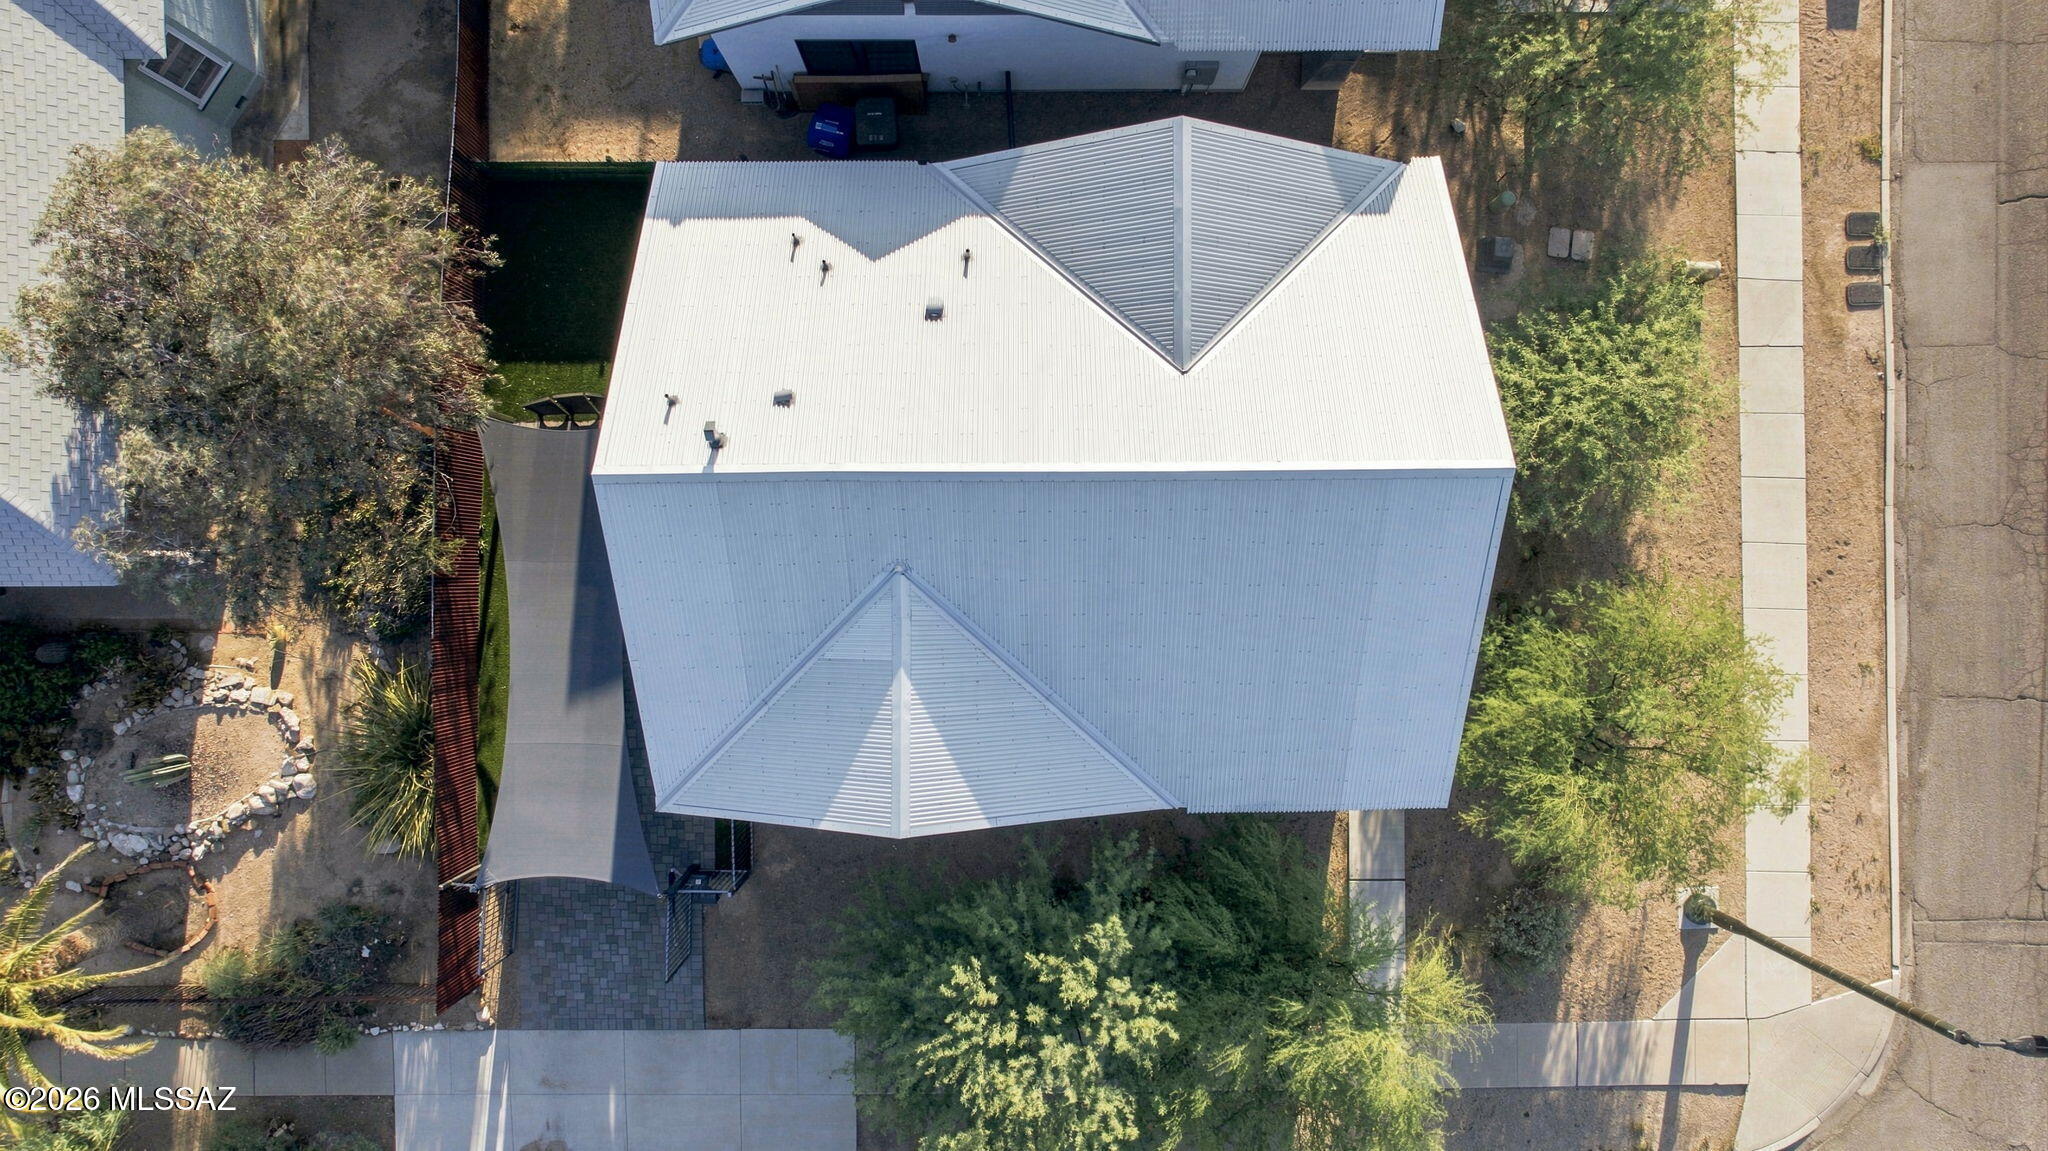
Outside, the fresh white stucco exterior, black trim and modern metal roof with dramatic sloped angles immediately establish the architectural style. A covered front entry porch provides a welcoming outdoor seating area, while the low-maintenance xeriscape landscaping incorporates native desert plants, cactus and decorative rock. Mature mesquite trees add shade and soften the modern lines of the architecture.
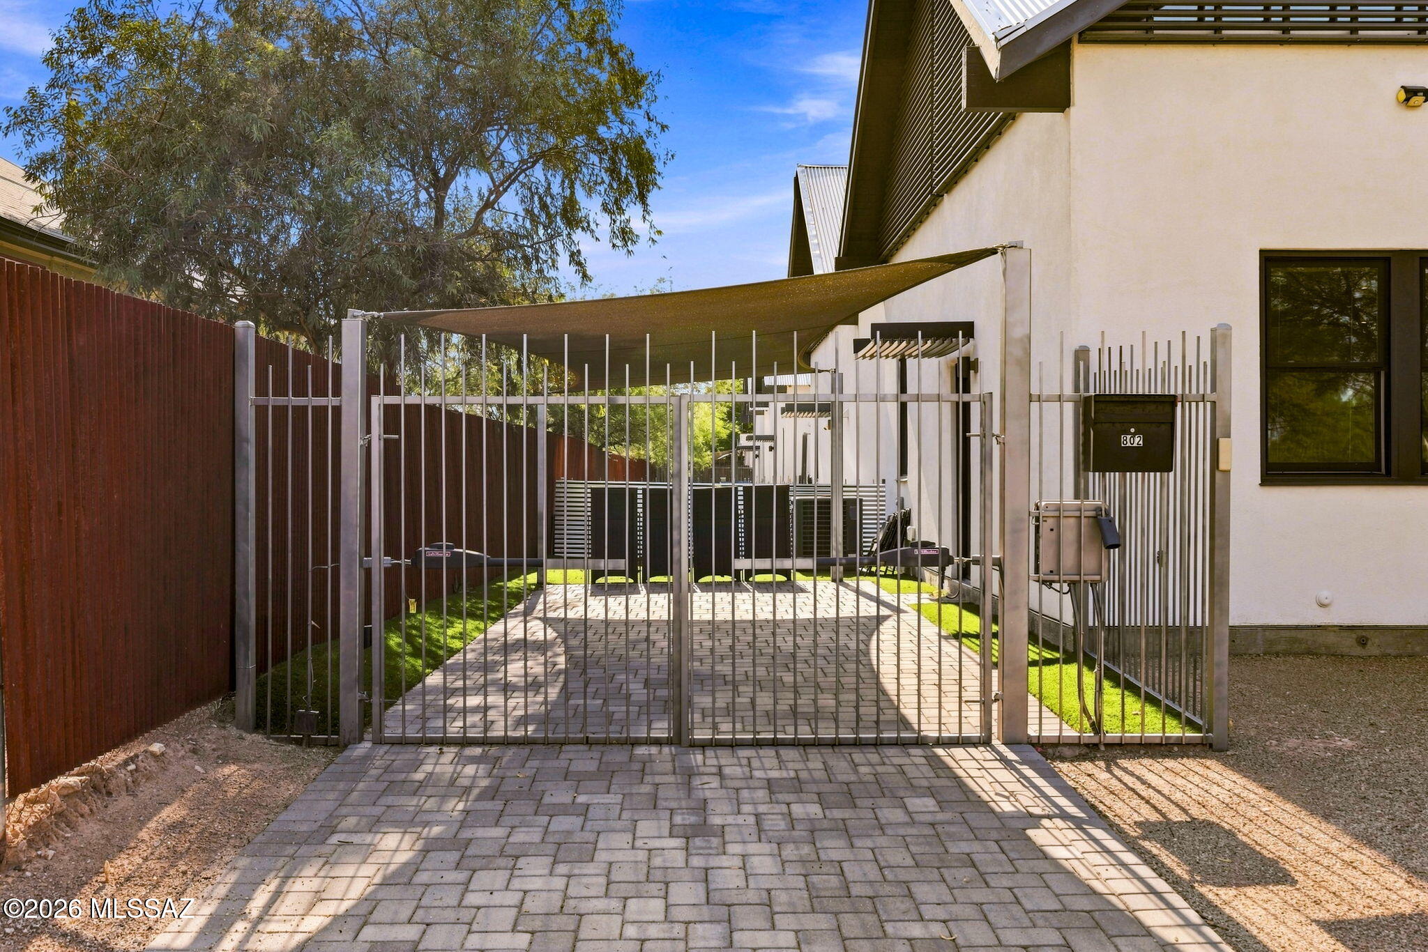
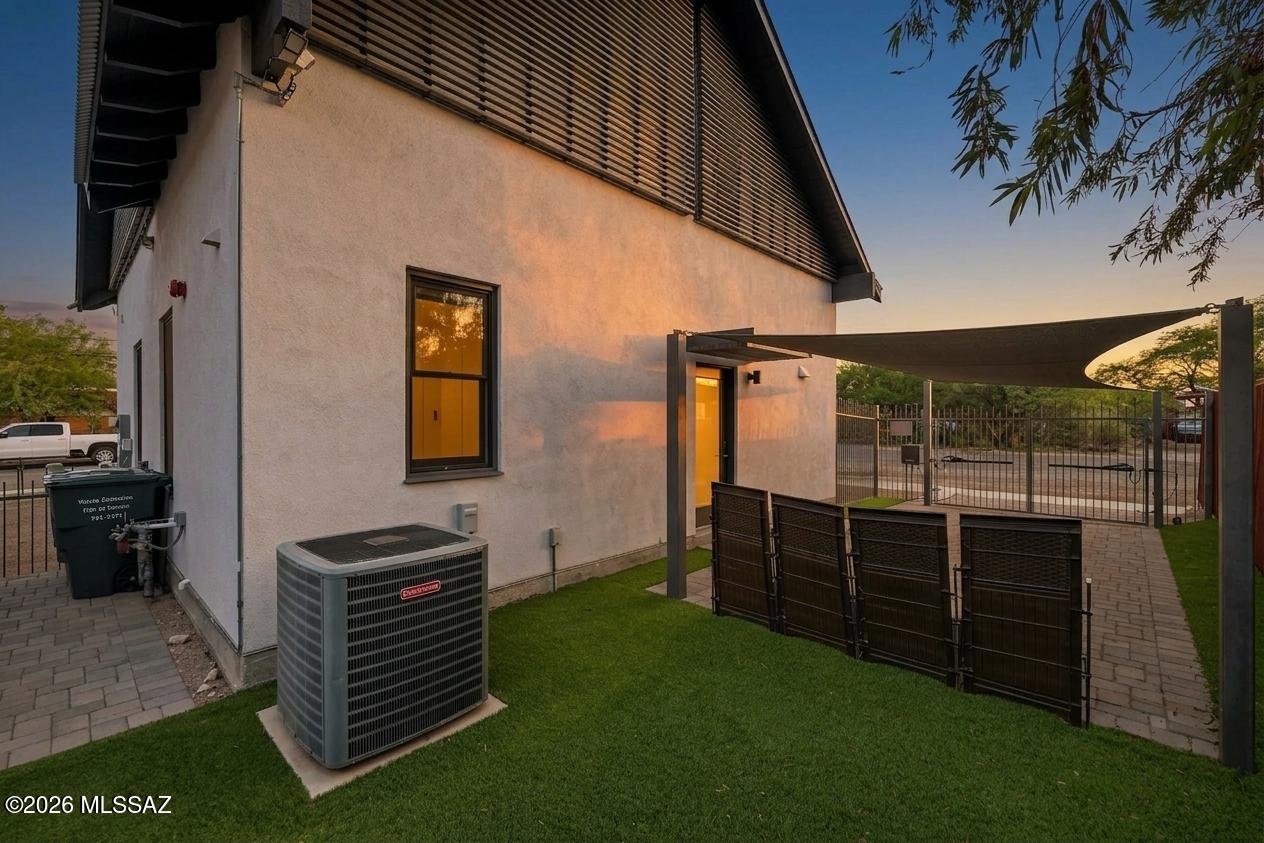
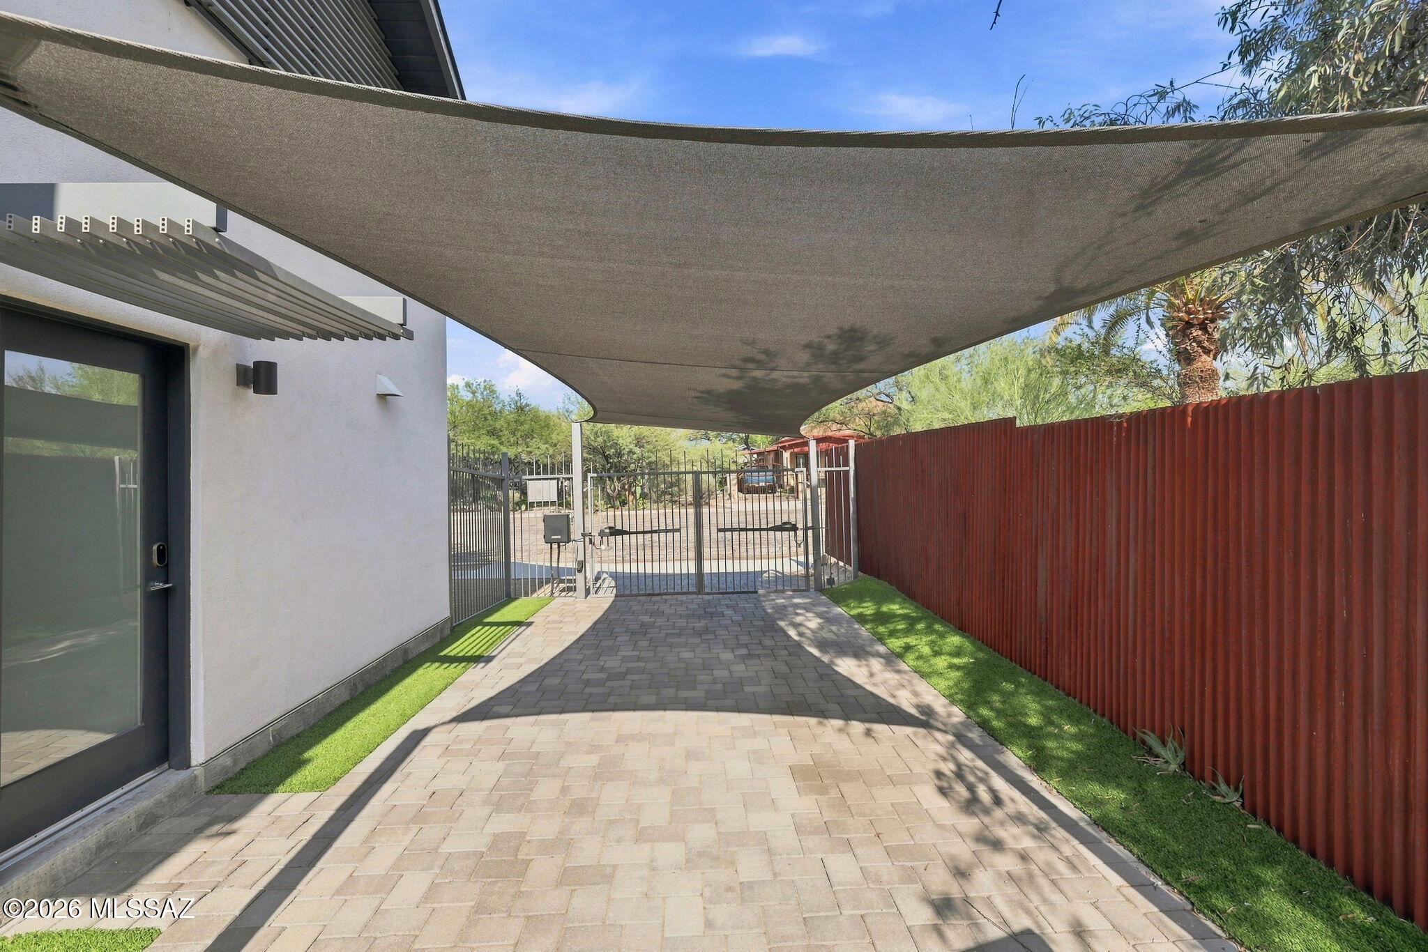
Security and convenience haven't been overlooked either. The property features an automated security gate carport, remote and keypad side entrance, and security cameras.
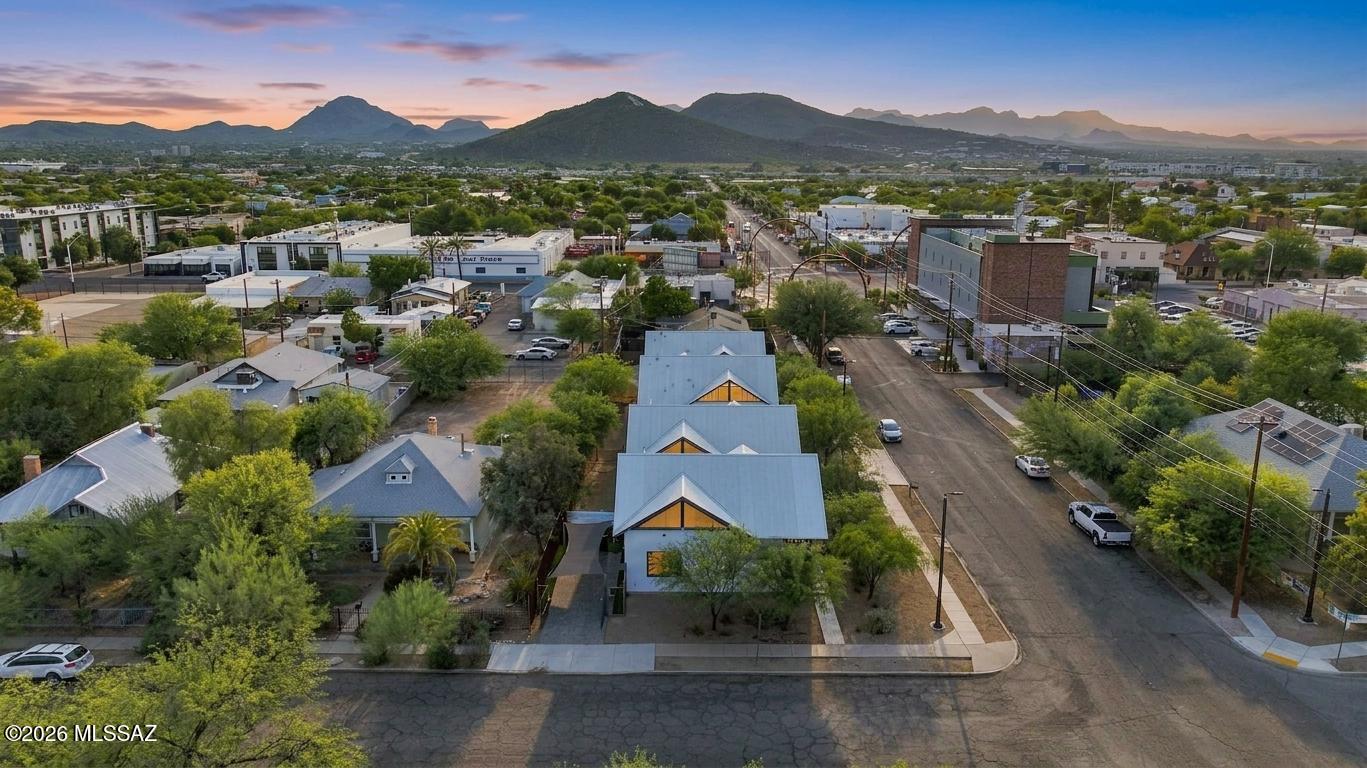
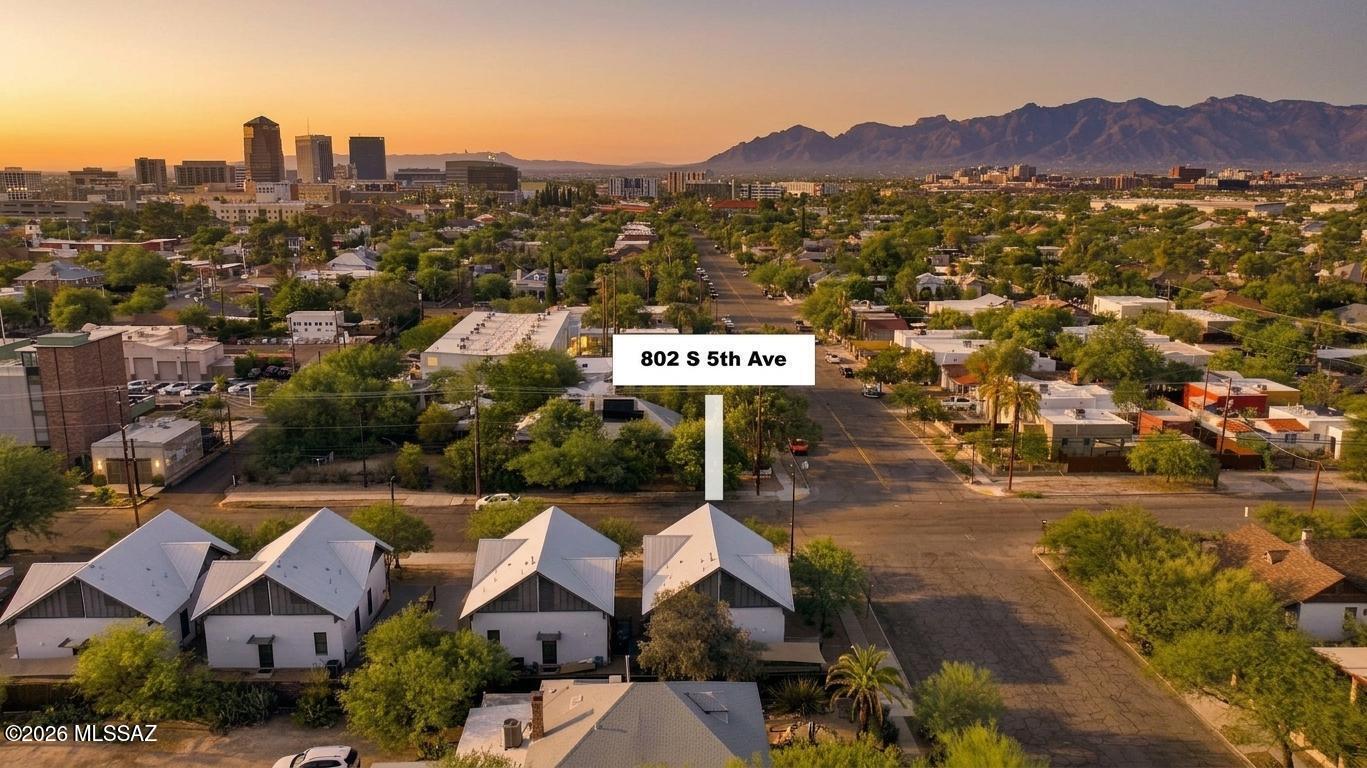
And then there's the location. You're in the heart of Downtown and the Armory Park neighborhood, surrounded by the energy and character that makes this part of Tucson so special. Boasting an 85 Walkscore and 99 Biker's Paradise score, walking distance to restaurants, coffee shops, markets, Historic Club Congress, boutiques, arts venues, entertainment and event spaces are all nearby, with easy access to Downtown Tucson, the University of Arizona, Sun Link, public transportation and major roads.
This home was designed by Rob Paulus Architects, a Tucson-based firm recognized for regional, modern and environmentally conscious architecture that responds to the Sonoran Desert environment. The firm's work is known for combining modern design with energy efficiency, sustainability and a strong sense of place.
In other words, this isn't just a house designed to look modern.
It was designed to live modern -- while still feeling completely at home in the Sonoran Desert. Furnishings are available with an acceptable offer or through a separate bill of sale.
If you're looking for something different -- something architectural, modern, walkable, incredibly versatile and filled with personality -- this one deserves to be seen in person. 802 S 5th Avenue. Downtown Tucson modern living with a story all its own.

802 S 5th Avenue

Message successfully sent.

I agree to receive email communication and understand I can unsubscribe at any time.

I agree to be contacted by Realhub DEV via call, email, and text for real estate services. To opt out, you can reply 'stop' at any time or reply 'help' for assistance. You can also click the unsubscribe link in the emails. Message and data rates may apply. Message frequency may vary. Privacy Policy

Send a message

Message successfully sent.

Preferred Agent

Reason for contacting?

I agree to receive email communication and understand I can unsubscribe at any time.

I agree to be contacted by Realhub DEV via call, email, and text for real estate services. To opt out, you can reply 'stop' at any time or reply 'help' for assistance. You can also click the unsubscribe link in the emails. Message and data rates may apply. Message frequency may vary. Privacy Policy

Sign In Sign Out

Virtual Assistant

Would you like to take the next step with this property? We can help you schedule a showing or virtual tour, or send you more details.

Yes, I would like more information.

Thank You for Your Reply, One of Our Agents will contact you as soon as possible

No, maybe later.

Thank you, you can always contact me via email, phone number or through the contact form.

Realhub AI

Lucy - Your AI-Powered Realtor

Update Your Temporary Password

Personalize your search

Enter your email and we'll notify you immediately when new listings match what you're looking for.

or enter email address

Already have an account ? Login here

Continue your home search

I agree to receive communications and understand I can unsubscribe at any time.

I agree to be contacted by Realhub DEV via call, email, and text for real estate services. To opt out, you can reply 'stop' at any time or reply 'help' for assistance. You can also click the unsubscribe link in the emails. Message and data rates may apply. Message frequency may vary. Privacy Policy

Already have an account ? Login here

We use cookies

We use cookies primarily for analytics to enhance your experience. By accepting, you agree to our use of these cookies. You can manage your preferences or learn more about our cookies policy.