8530 Lost Shaker Way

Panama City Beach, FL 32413
Ranch

Panama City Beach, FL 32413
8530 Lost Shaker Way

$779,000

MLS#: 786964

Status: Active

Listing provided by: Coldwell Banker Realty

Listing agent phone: None

Last update: 3 days ago
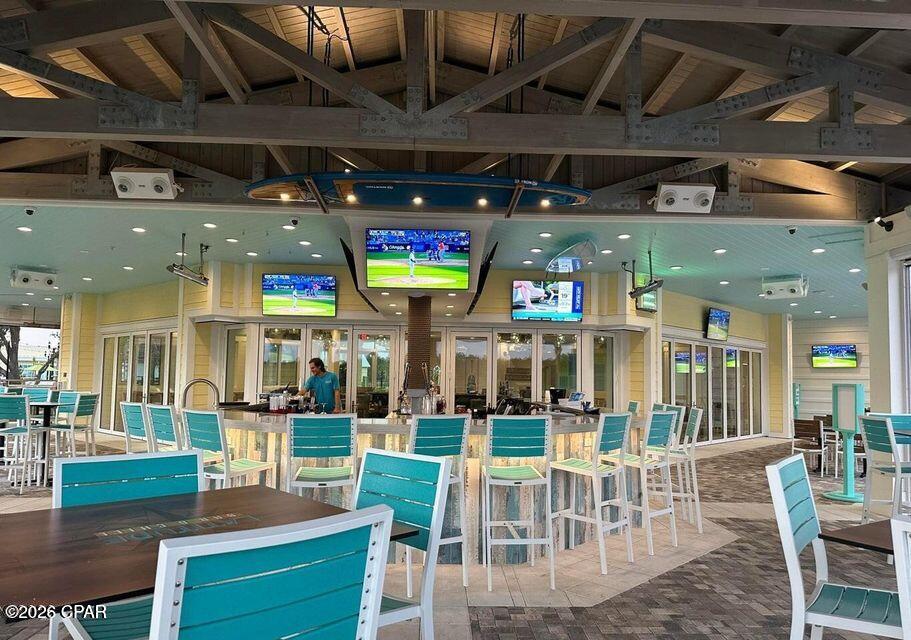
On site: 6 months ago

Latitude at Watersound - Residential

About

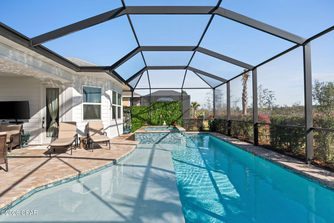
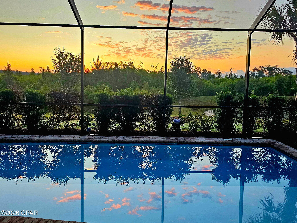
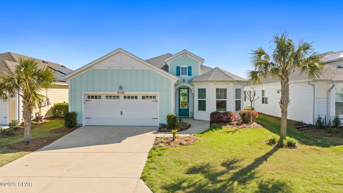
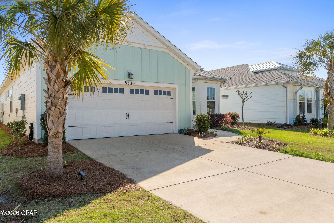
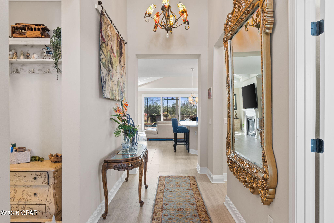
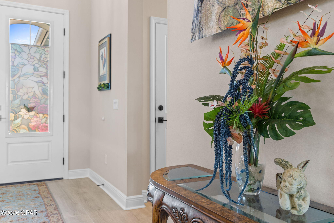
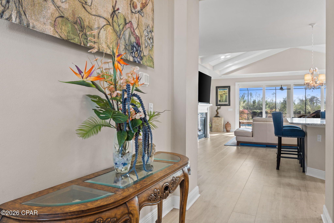
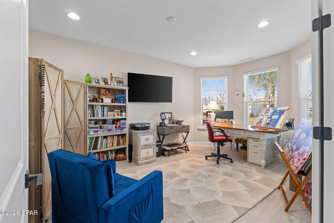
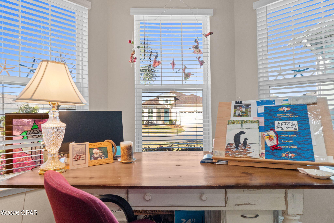
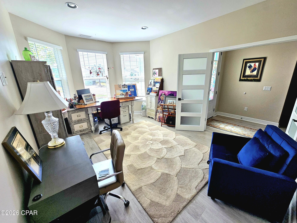
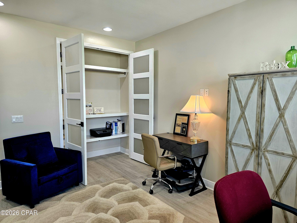
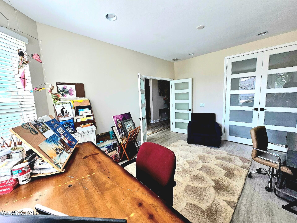
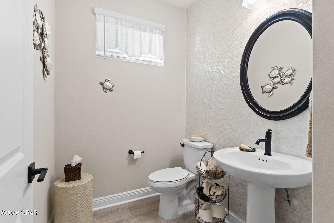
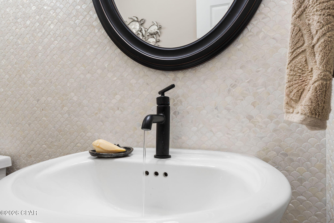
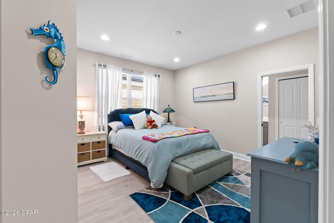
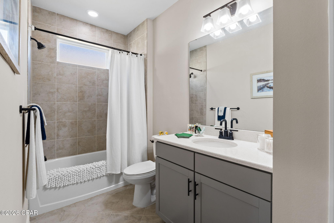
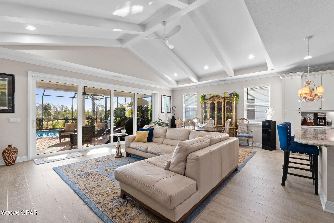
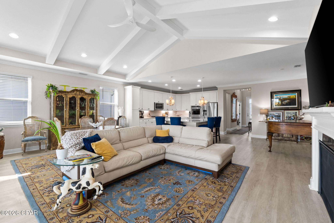
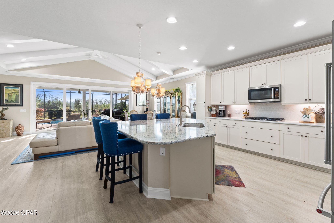
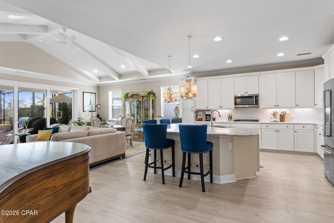
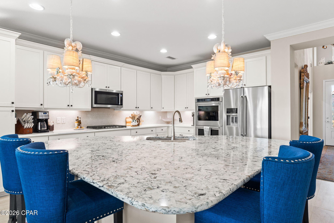
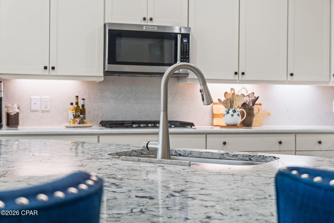
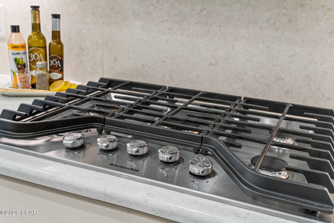
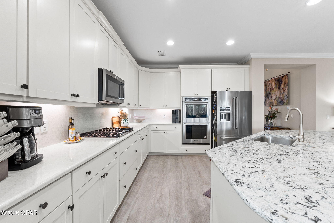
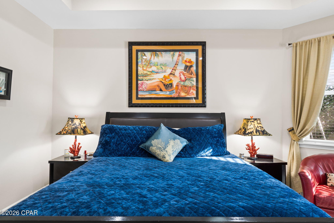
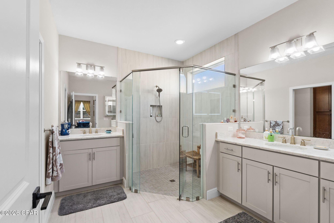
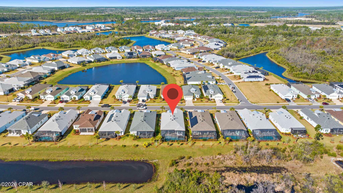
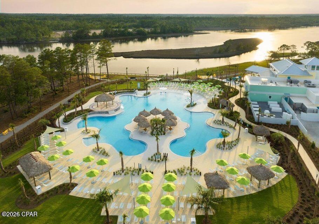
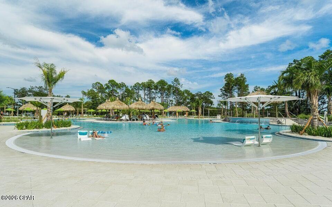
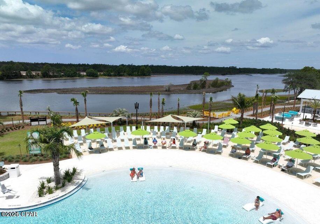
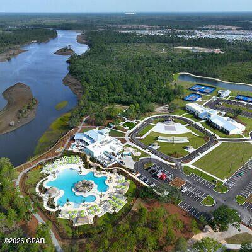
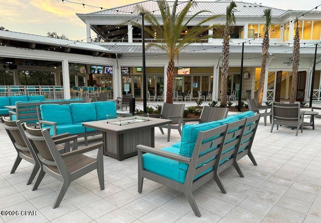
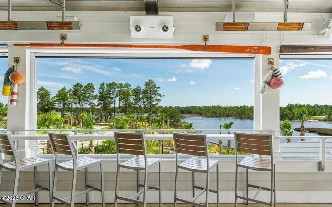
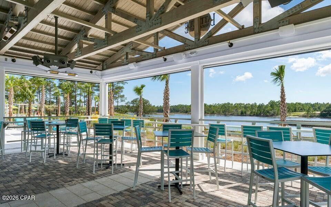
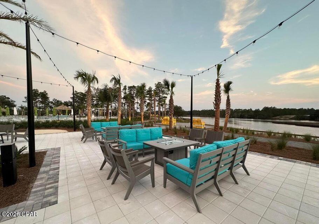
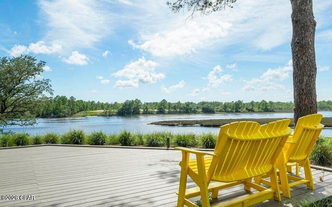
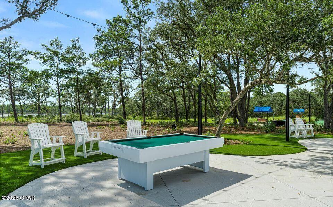
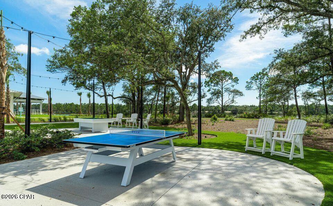
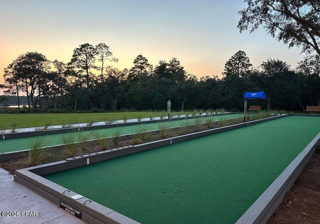
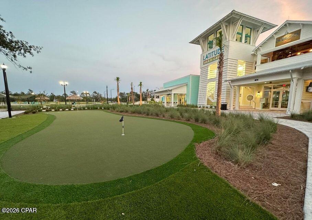
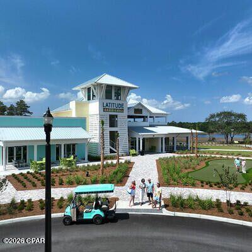
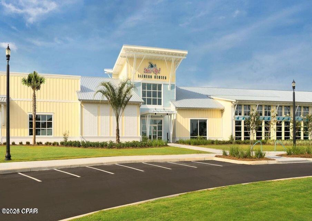
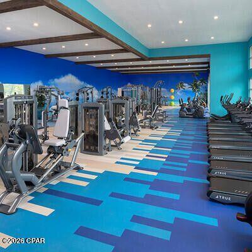
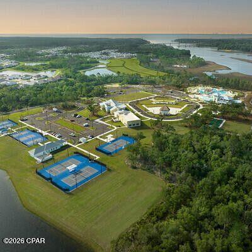
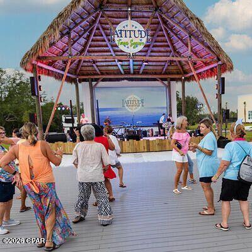
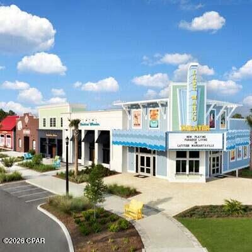
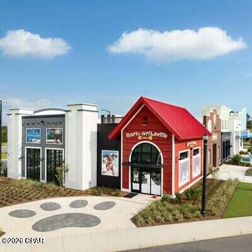
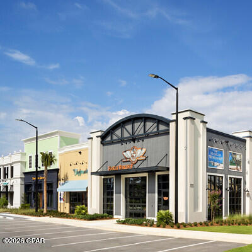
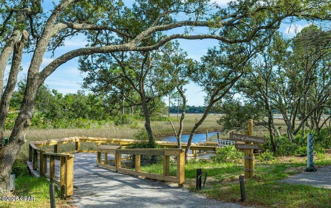
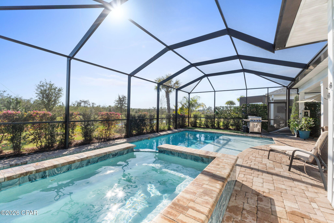
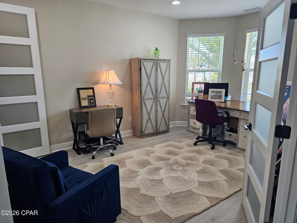
****SIGNIFICANT PRICE REDUCTION****MOTIVATED SELLER! BRING ALL OFFERS!**** Welcome to your own slice of paradise in Latitude Margaritaville Watersound! Located in highly sought-after Phase 3, this beautifully upgraded Breeze Bay is ideally situated near Town Square and the community's world-class amenities. Step inside to a bright, open living area featuring architectural ceiling beams and a cozy fireplace--an inviting space for entertaining friends or unwinding after a day in the Florida sunshine. The chef-inspired kitchen is equipped with a gas range, oven, and microwave, while the stunning Mother-of-Pearl half bath adds an unforgettable touch of coastal elegance. The spacious primary suite offers a private door leading directly to the lanai and pool area. Its spa-like bathroom features a zero-entry shower, custom backlit mirror with an integrated medicine cabinet, and an additional linen tower for convenient storage. At the front of the home, a light-filled room with a sunny bay window provides wonderful flexibility as a third bedroom, home office, or peaceful retreat. Step outside and experience the Florida lifestyle at its best. The saltwater pool and spa feature a generous tanning shelf and overlook tranquil preserve and pond views--the perfect setting for relaxing, entertaining, or enjoying a refreshing drink as the sun goes down. Thoughtful finishing touches include a laundry-room sink, washer and dryer with an extended warranty, and an epoxy-coated garage floor. Life in Latitude Margaritaville Watersound centers around the vibrant Town Square, where neighbors gather, live music fills the air, and every day feels like a celebration. Your island-inspired lifestyle is waiting! All indoor and outdoor furniture is negotiable, with the exception of the piano.

Property

Beds

3

Full Baths

3

1/2 Baths

None

Year Built

2022

Sq.Footage

2,161

Features

Features & Amenities

Interior

  • Other Interior Features

    Double Vanity, Smart Thermostat, Walk-In Closet(s)

  • Total Bedrooms

    3

  • Bathrooms

    3

  • Cooling YN

    YES

  • Cooling

    Central Air, Ceiling Fan(s), Heat Pump

  • Fireplace YN

    YES

  • Heating YN

    YES

  • Heating

    Central, Electric, Fireplace(s), Heat Pump

  • Pet friendly

    N/A

Exterior

  • Garage

    Yes

  • Garage spaces

    2

  • Construction Materials

    HardiPlank Type, Vinyl Siding, Frame

  • Parking

    Gated

  • Patio and Porch Features

    Porch, Covered, Screened

  • Pool

    Yes

  • Pool Features

    Gunite, Gas Heat, In Ground, Screen Enclosure, Salt Water, Community, Private

  • Waterfront YN

    NO

Area & Lot

  • Lot Features

    Paved

  • Lot Size(acres)

    0.16

  • Lot Size(square feet)

    6,926

  • Property Type

    Residential

  • Property Sub Type

    SingleFamilyResidence

  • Architectural Style

    Ranch

Price

  • Sales Price

    $779,000

  • Tax Amount

    $6,804

  • Zoning

    Resid Single Family

  • Sq. Footage

    2,161

  • Price/SqFt

    $360

HOA

  • Association

    YES

  • Association Fee

    $336.84

  • Association Fee Frequency

    Monthly

  • Association Fee Includes

    N/A

School District

  • Elementary School

    West Bay

  • Middle School

    Surfside

  • High School

    Arnold

Property Features

  • Stories

    1

  • New Construction

    NO

  • Association Amenities

    Management, Pool, Gated, Spa/Hot Tub, Maintenance Grounds, Recreation Facilities, Tennis Court(s)

  • Foundation Details

    Slab

  • Senior Community YN

    YES

  • Sewer

    Public Sewer

Schedule

Schedule a Showing

Showing scheduled successfully.

What is 3 + 4 ?


Change time

Mortgage calculator

Estimate your monthly mortgage payment, including the principal and interest, property taxes, and HOA. Adjust the values to generate a more accurate rate.

Your payment

Principal and Interest:

$

Property taxes:

$

HOA fees:

$

Total loan payment:

$

Total interest amount:

$

Location

  • County

    Bay

  • Elementary School

    West Bay

  • Middle School

    Surfside

  • High School

    Arnold

Listing Courtesy of Nancy Glaze, Coldwell Banker Realty

RealHub Information is provided exclusively for consumers' personal, non-commercial use, and it may not be used for any purpose other than to identify prospective properties consumers may be interested in purchasing. All information deemed reliable but not guaranteed and should be independently verified. All properties are subject to prior sale, change or withdrawal. RealHub website owner shall not be responsible for any typographical errors, misinformation, misprints and shall be held totally harmless.

Agent Carmine Lupertazzi

Carmine Lupertazzi

AGENT

Call Carmine today to schedule a private showing.


* Listings on this website come from the FMLS IDX Compilation and may be held by brokerage firms other than the owner of this website. The listing brokerage is identified in any listing details. Information is deemed reliable but is not guaranteed. If you believe any FMLS listing contains material that infringes your copyrighted work please click here to review our DMCA policy and learn how to submit a takedown request.© 2024 FMLS.

Properties

Related properties
New on site today
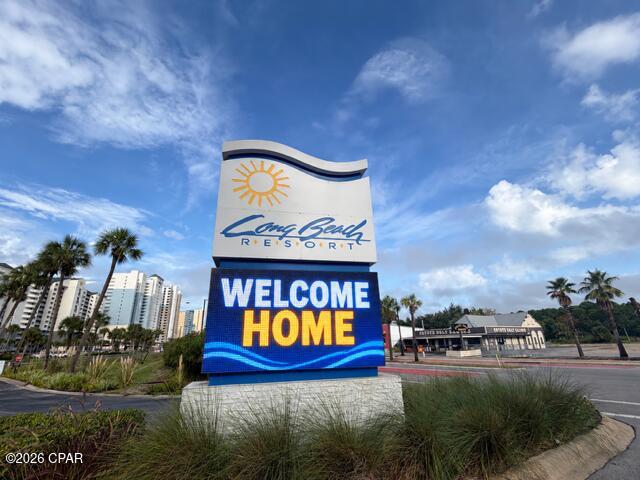
WELCOME TO LONG BEACH RESORT -- PANAMA CITY BEACH, FLORIDA!

Welcome to your beachfront dream on the 13th floor of Tower 3 at Long Beach Resort! Unit 3-1303 offers beautifully updated and renovated interiors, incredible Gulf views, and direct balcony access from multiple rooms--putting the sugar-white sands and emerald waters of Panama City Beach right outside your door.

Step inside to an inviting open-concept family room and dining area featuring luxury vinyl flooring, expansive sliding glass doors, and breathtaking beachfront views. A charming shiplap accent wall adds just the right touch of coastal character beside the dining area.

The open kitchen is perfect for entertaining and features a breakfast bar, granite countertops, stainless steel appliances, microwave, dishwasher, and plenty of workspace. And one house rule applies: keep your crabby attitudes at home! 🦀🌴

Wake up to the Gulf every morning in the spacious owner's suite, complete with a walk-in closet, luxury vinyl flooring, private balcony access, and spectacular water views. The beautifully renovated owner's bath offers a double vanity with granite countertops and an impressive walk-in shower with ceramic tile walls and flooring.

The guest bedroom doesn't miss out on the view either! It features luxury vinyl flooring, breathtaking Gulf views, and its own door leading directly to the balcony. The guest bath includes a double vanity with granite countertops and a tub/shower combination.

And then there's the balcony--your front-row seat to Panama City Beach. Enjoy morning coffee overlooking the Gulf, spend the day soaking up the Florida sunshine, and end the evening watching unforgettable sunsets over the water.

Long Beach Resort offers amenities designed for the ultimate beach lifestyle, including two heated pools, hot tubs, a spectacular lagoon-style pool with expansive sun deck, a fitness center with cardio and strength-training equipment, picnic and recreation areas, and gated entry for added security.

Located in a prime Panama City Beach location convenient to restaurants, entertainment, shopping, churches, attractions, and everything the beach has to offer, this condo is ready to become your personal coastal getaway, full-time beach home, or an investment opportunity for short-term vacation rentals, subject to applicable association and local requirements.

Come enjoy the journey, embrace beach time, and make Long Beach Resort 3-1303 your own piece of paradise. 🌊☀️🏖️
#796397

Panama City Beach

10515 Front Beach Road 3-1303

2 Beds

2 Baths

1,326 Sq.Ft.

$650,000

MLS#: 796397
New on site today
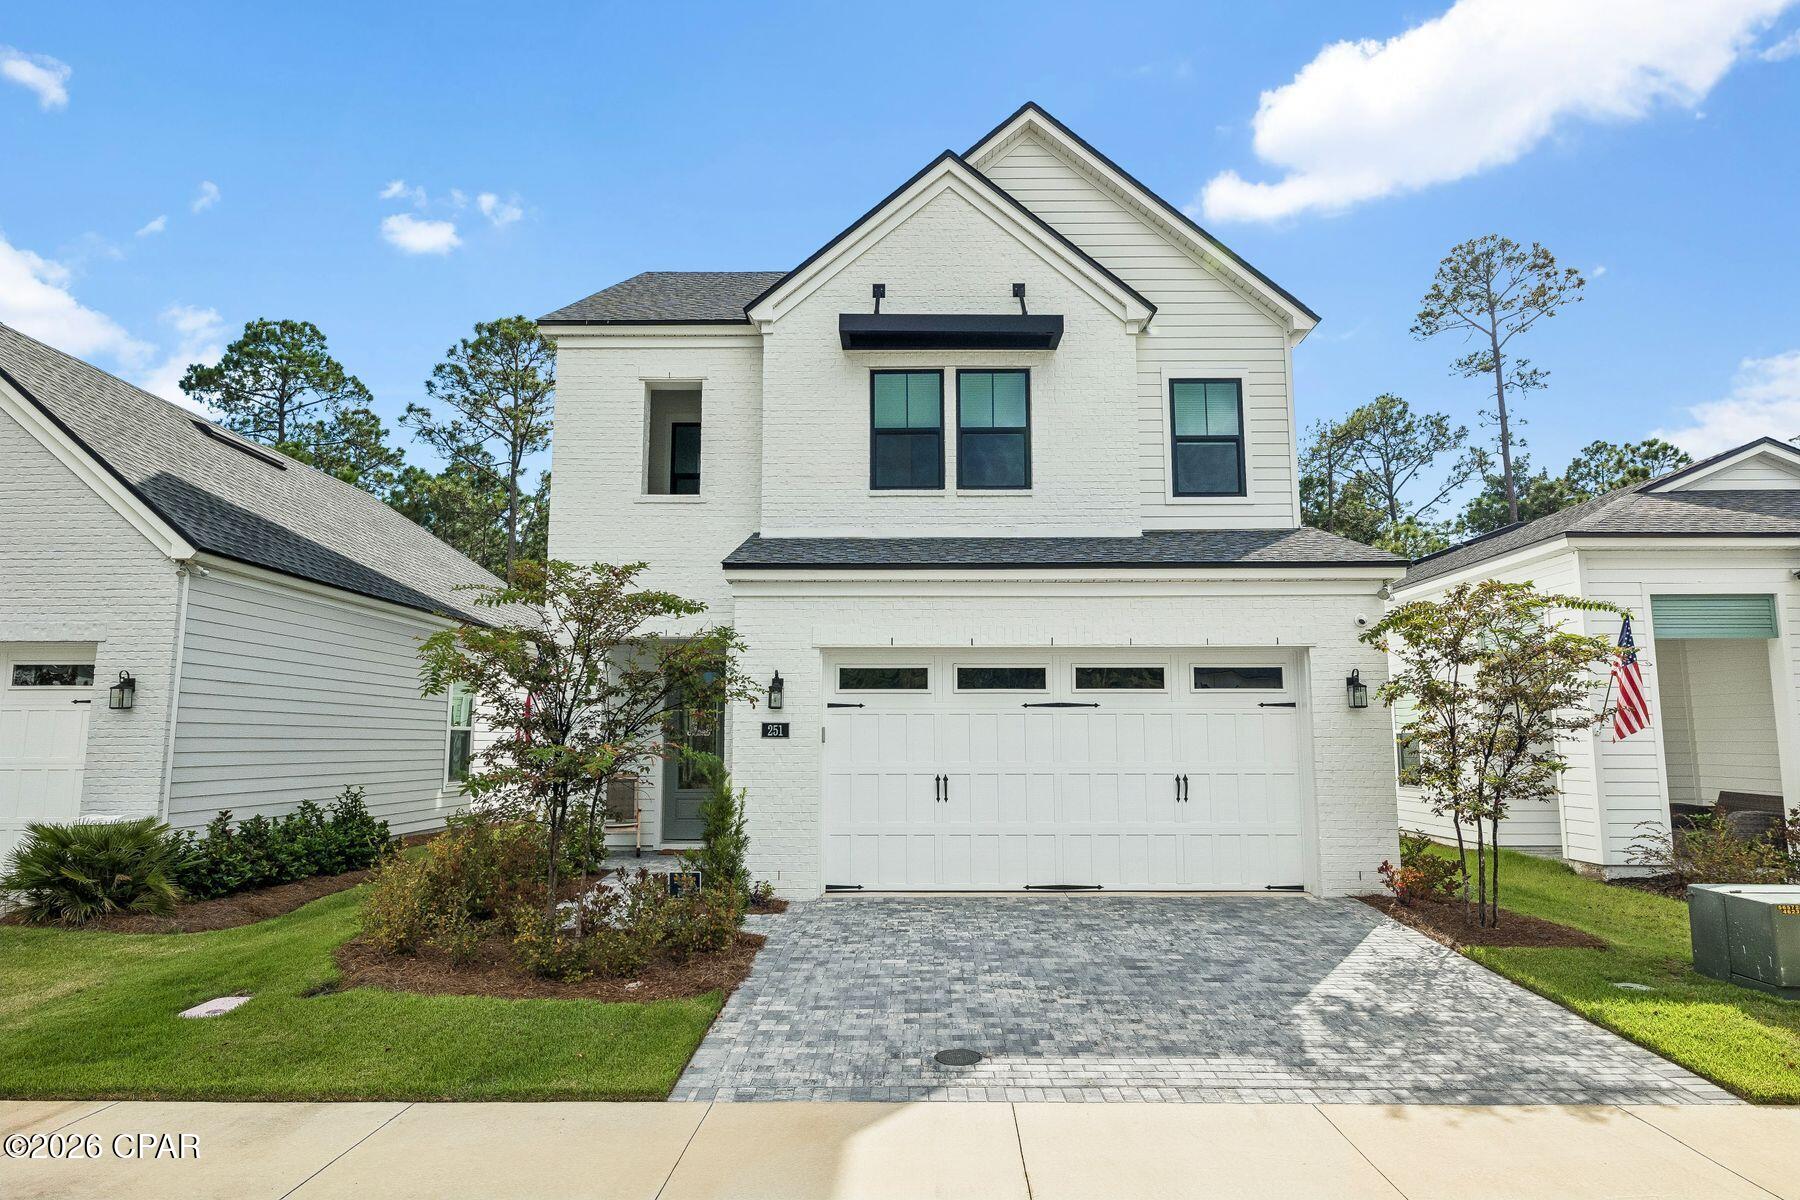
Backing to a natural preserve and distinguished by more than $76,000 in builder-selected options and upgrades, this newly completed 2025 home offers an elevated take on the Hathaway floor plan. As the only finished two-story Hathaway currently available in gated Breakwater at Ward Creek, the three-bedroom, three-bath residence pairs 2,548 square feet with a first-floor primary suite, flex room, spacious upstairs loft and two-car garage.

Inside, an open layout is enhanced by wide-plank LVP flooring extending through the foyer, flex room, great room, kitchen, primary bedroom and closet, main staircase and upstairs loft. An upgraded open-rail staircase adds architectural interest while maintaining the home's light, airy feel. Recessed lighting, dimmer switches and thoughtfully placed electrical upgrades further refine the living spaces.

The kitchen makes a polished statement with Sinclair White cabinetry, Calacatta Miraggio Cove quartz countertops and a herringbone tile backsplash. A Kohler apron-front farmhouse sink, pot-and-pan drawer storage and an upgraded Whirlpool appliance package add both style and function, with a 36-inch five-burner gas cooktop, combination wall oven and third-rack dishwasher among the highlights.

The first-floor primary suite provides a private retreat with a walk-in closet and a richly finished bath. Calacatta Miraggio Cove quartz tops the raised-height vanity while matte-black Kohler fixtures complement a frameless glass shower with full-height tile, a recessed niche and herringbone mosaic flooring. A flex room and full hall bath add versatility on the main level, while two additional bedrooms and a generous loft upstairs provide comfortable accommodations for guests, a media room or secondary living space. The secondary baths feature adult-height vanities with quartz tops and tile surrounds extending to the ceiling, while the laundry room includes additional cabinetry and a quartz countertop.

Designed to extend everyday living outdoors, a 9-by-8 multi-slide stacked glass door opens the great room to a screened covered lanai overlooking the preserve. The lanai is already roughed in for a future outdoor kitchen, making it easy to create a fully equipped entertaining space.

The Breakwater at Ward Creek community offers access to a pool, fitness center, playground, tennis and pickleball courts, along with convenient access to Panama City Beach, Pier Park and the white-sand beaches of the gulf. With its preserve setting, extensive designer upgrades and move-in-ready Hathaway floor plan, the property stands apart as a thoughtfully finished option for both full-time and second-home living.
#796399

Panama City Beach

251 Breakwater Boulevard

3 Beds

3 Baths

2,548 Sq.Ft.

$759,900

MLS#: 796399
New on site today
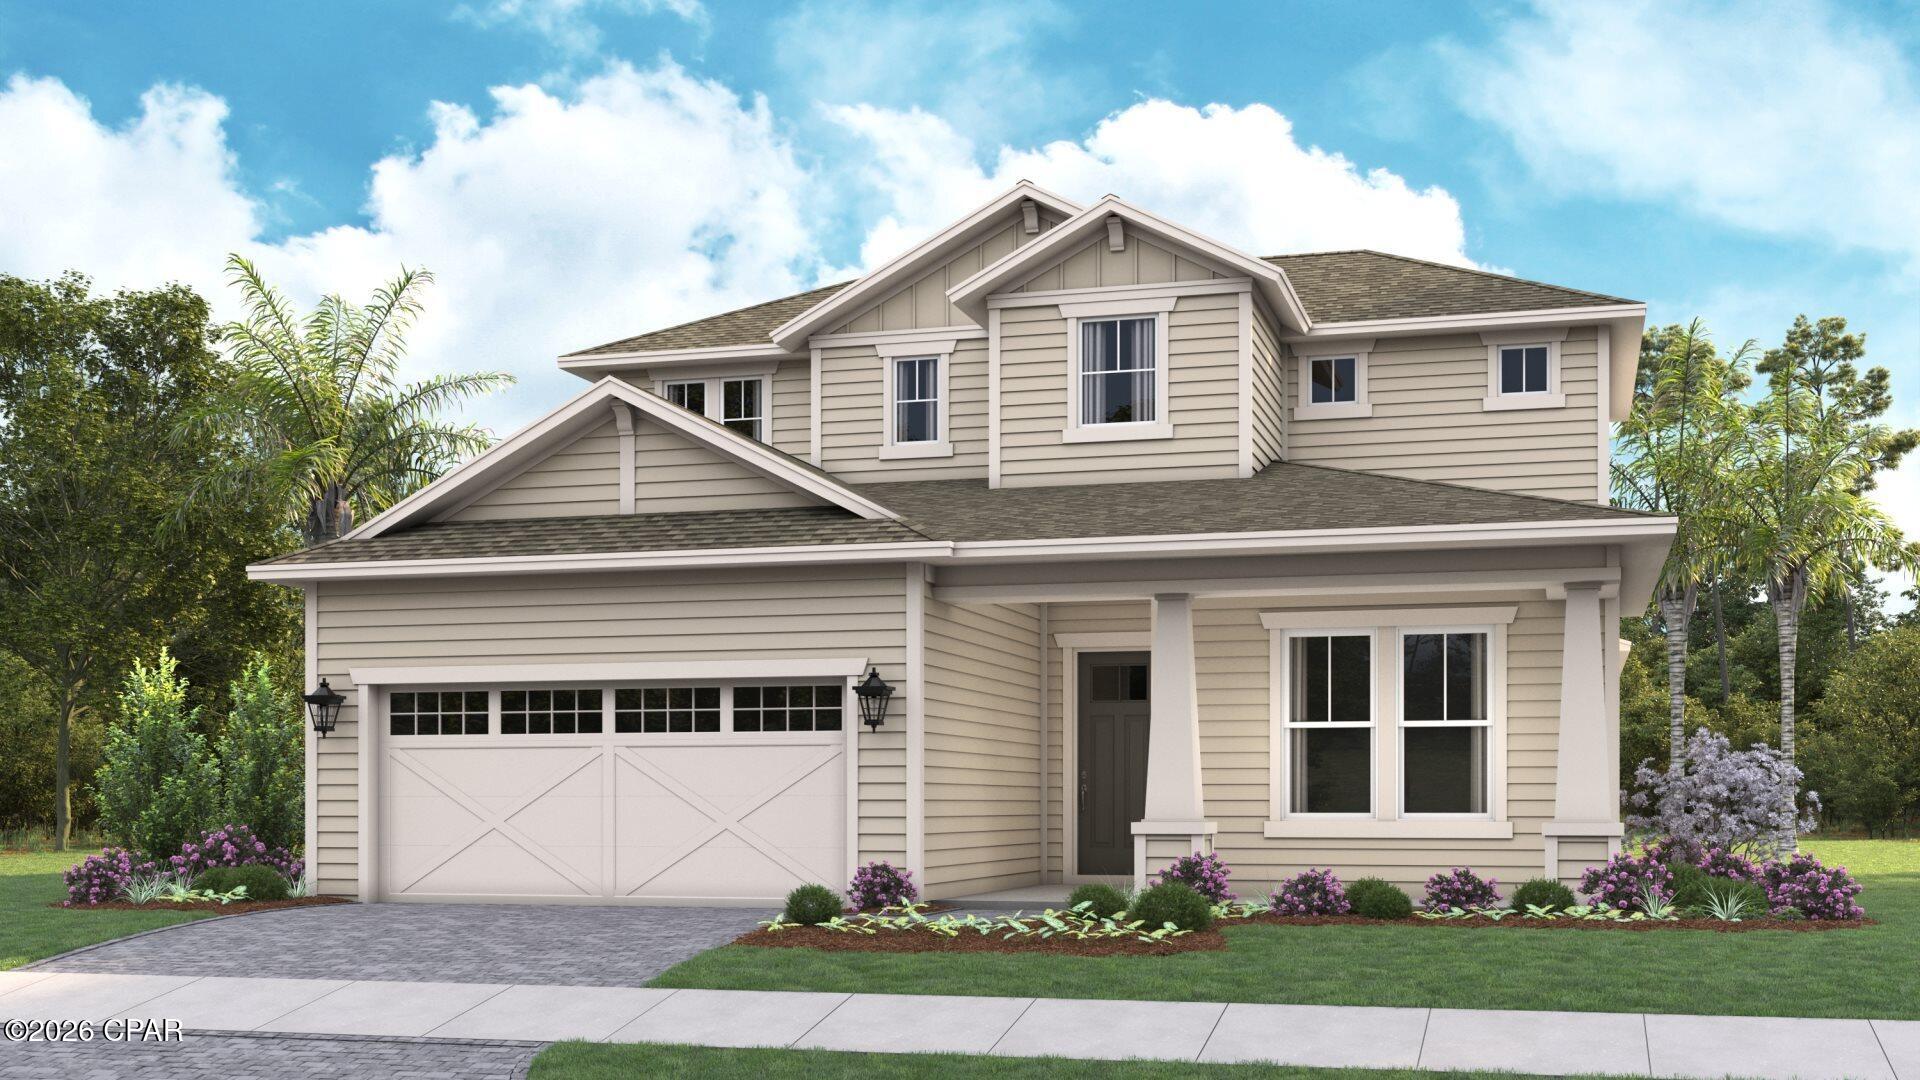
Welcome to Salt Grass at Ward Creek, Panama City Beach's newest coastal community just 5 minutes from the sugar white sands and crystal clear waters of the Gulf. This stunning Olivia floorplan by Kolter Homes delivers exceptional design, impressive scale, and the craftsmanship buyers have come to expect from one of the area's premier builders. Offering nearly 3,000 sq ft of thoughtfully planned living space, the Olivia welcomes you with a dramatic 20 ft ceiling in the great room that creates an immediate sense of openness and architectural impact. The Primary Suite is conveniently located on the main level, with flexible plan options allowing for 3-6 bedrooms and the potential to expand the home to approximately 3,400 sq ft. Situated on an oversized 140 ft deep homesite, this property provides a rare level of backyard space--ideal for outdoor living, entertaining, or designing the custom pool and patio you've always envisioned. As the newest and largest floorplan offered in Salt Grass at Ward Creek, the Olivia combines modern coastal style with proven livability and standout features. STOCK PHOTOS, PRICES SUBJECT TO CHANGE. Photos of a decorated model home are for reference only. Actual home will differ.
#796422

Panama City Beach

533 Millbridge Drive

3 Beds

3 Baths

2,750 Sq.Ft.

$820,990

MLS#: 796422
New on site today
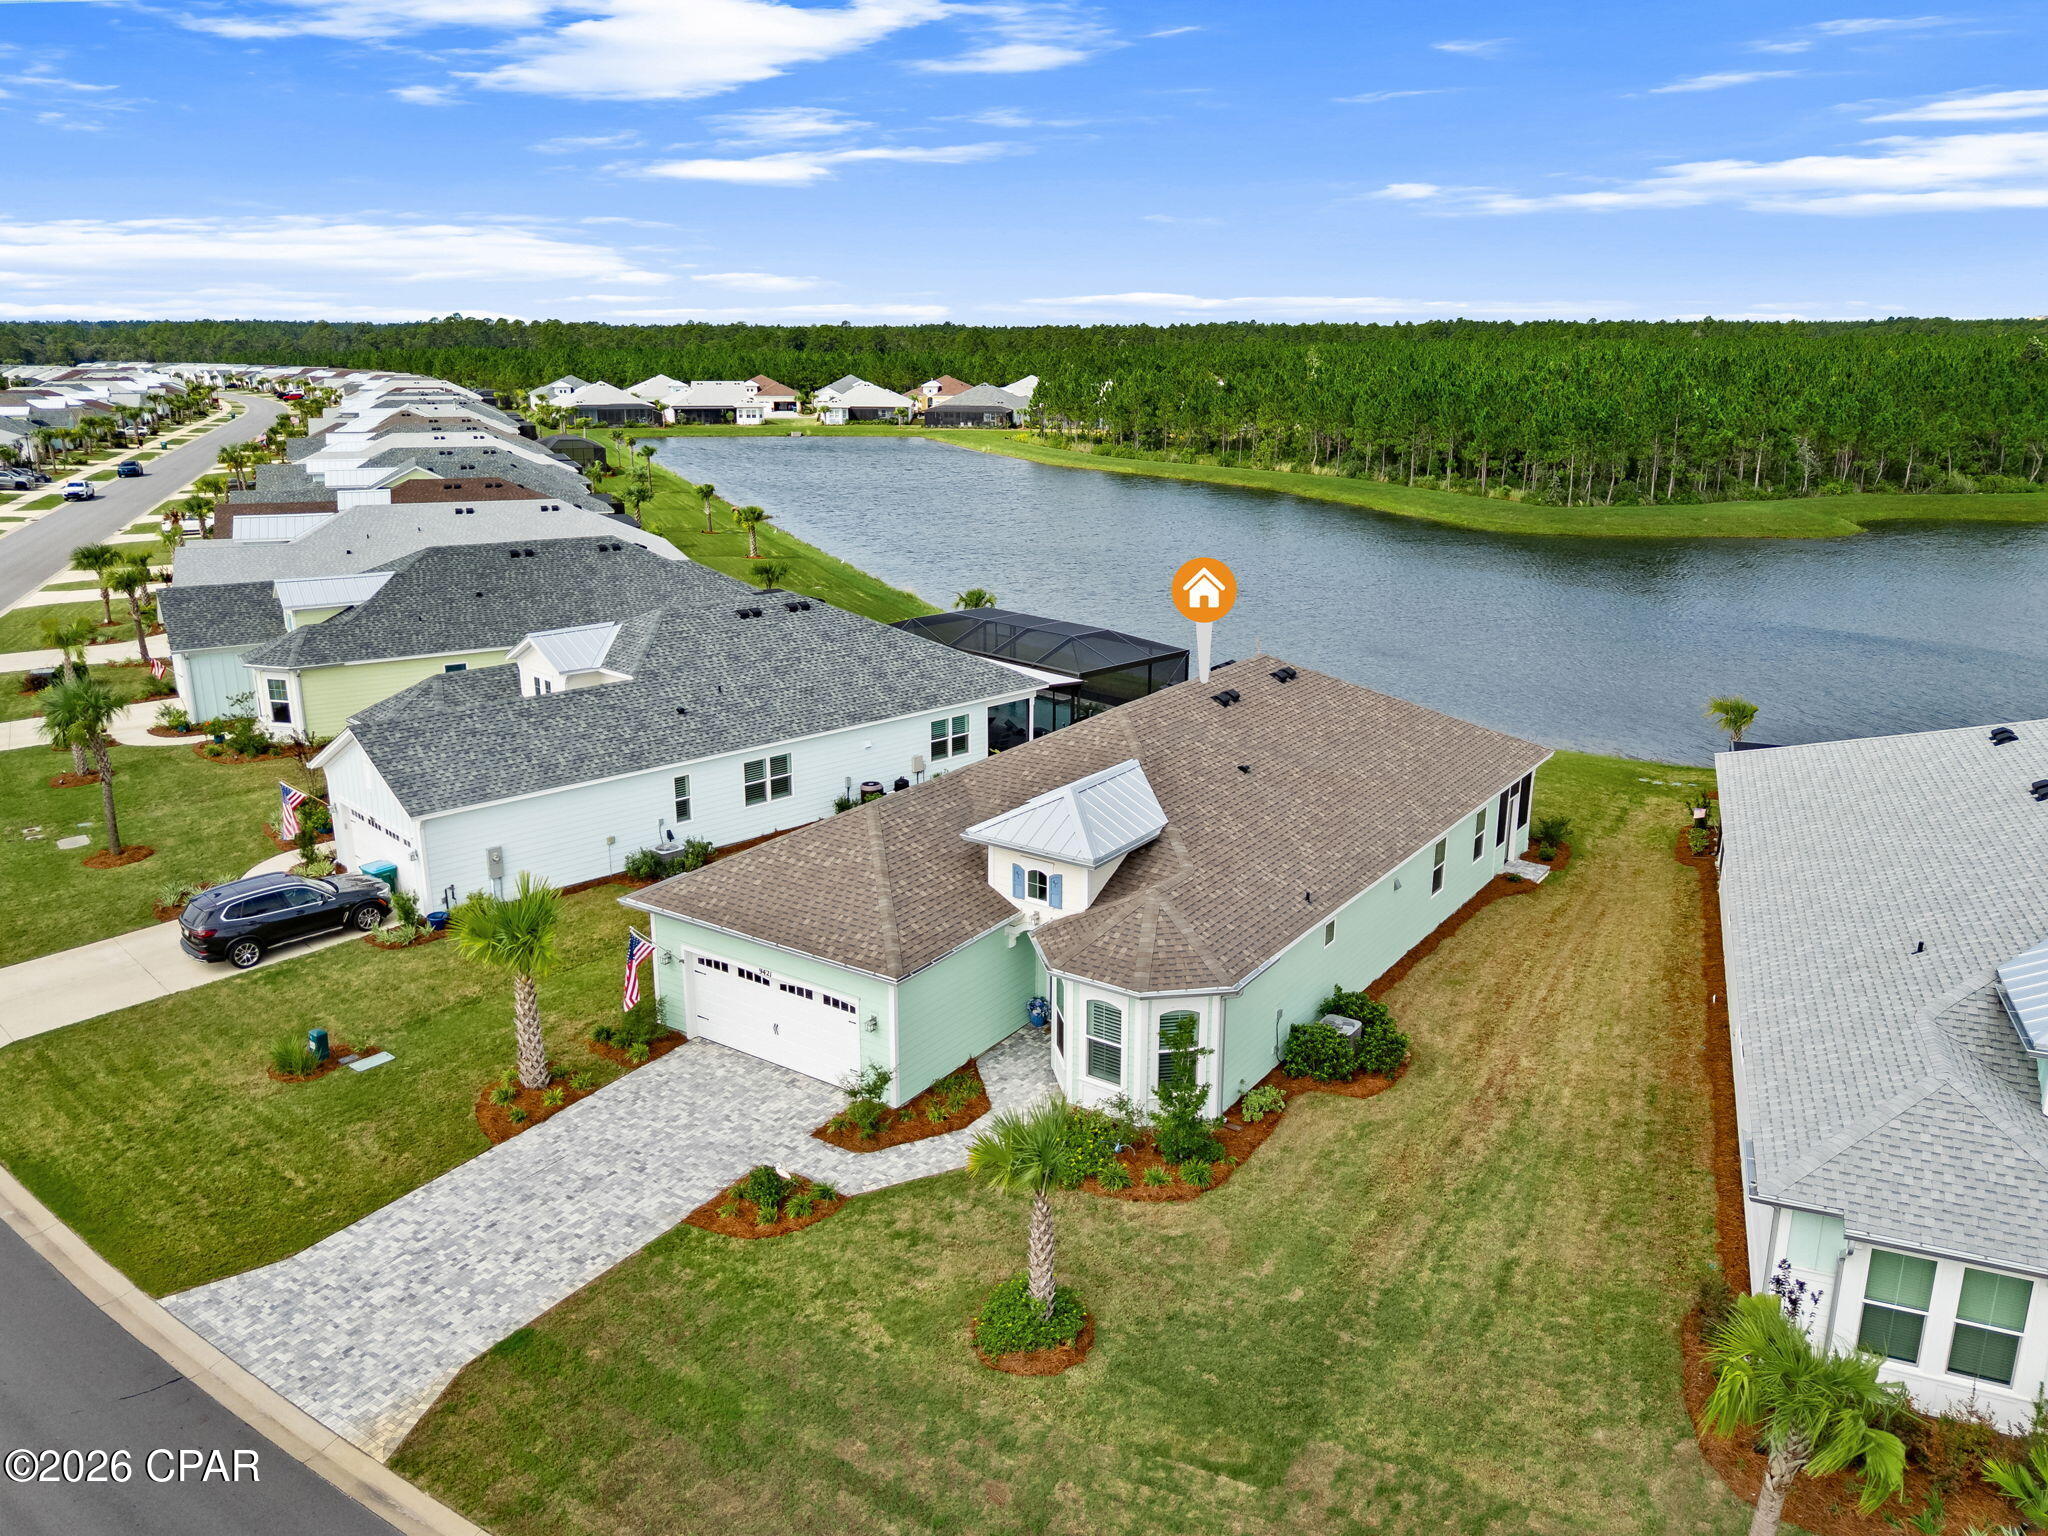
WATERFRONT. PRESERVE VIEWS. OVER $140K IN UPGRADES. This Phase 7 Breeze Bay is one of the most upgraded homes in Latitude Margaritaville Watersound. It sits on a stunning pond with protected preserve beyond, and the oversized homesite gives you extra yard on both sides. With no sidewalk or fire hydrant out front, you also get bonus driveway space for guests and your golf cart.

The builder options alone are impressive: 3 bedrooms and 3 baths with the Bedroom 3 suite, a gourmet kitchen with 42'' white cabinets, soft-close dovetail drawers, polished quartz counters, a full-height tile backsplash, and a gas cooktop with double wall ovens. Throughout the home you'll find 8' interior doors, LED recessed lighting, an impact glass front door, a paver driveway and entry, and a paver lanai. The primary bath has a seamless shower enclosure, tile to the ceiling, and a pebble shower floor.

The seller then invested approximately $85,000 more. Wood ceilings and accent walls in the dining room, great room, and primary suite set this home apart. Cove crown molding runs throughout, with upgraded doors, cased openings, and custom paint. Every light fixture and ceiling fan has been upgraded, along with fixtures, faucets, cabinet hardware, towel bars, and mirrors in the kitchen and all baths. You'll also find a wine cooler, foyer sconces, dimmers, phone-charging ports, plantation shutters throughout, and electric shades at the entry door and sliders. The custom laundry has cabinetry, quartz counters, and a stainless sink.

The showpiece is the screened lanai with wainscoting and an Andersen storm door, perfect for morning coffee over the water and preserve. The garage has an epoxy floor, a pegboard wall system, and a WiFi-enabled belt-drive opener with battery backup.

Seller has a quote for carpet replacement at approximately $5,500, so you can choose your own look. Golf cart and furniture are available separately. Come see why this one is special!

     Latitude Margaritaville Watersound residents enjoy an amenity-rich lifestyle centered around Latitude Town Square, including the Paradise Pool, Fins Up! Fitness Center, indoor lap pool and spa, pickleball and tennis courts, bocce, walking trails, kayak access, live entertainment, dining, the Last Mango Theater, and Workin' N' Playin' Center. The adjacent Watersound West Bay Center is under development and is planned to add a convenient mix of retail, dining, office, and medical services, with Publix confirmed as an anchor tenant. This is more than a beautifully finished home--it is an opportunity to enjoy privacy, outdoor living, and the carefree Latitude lifestyle in one exceptional setting.
#796419

Panama City Beach

9421 Escape Avenue

3 Beds

3 Baths

2,161 Sq.Ft.

$689,900

MLS#: 796419
New on site 1 day ago
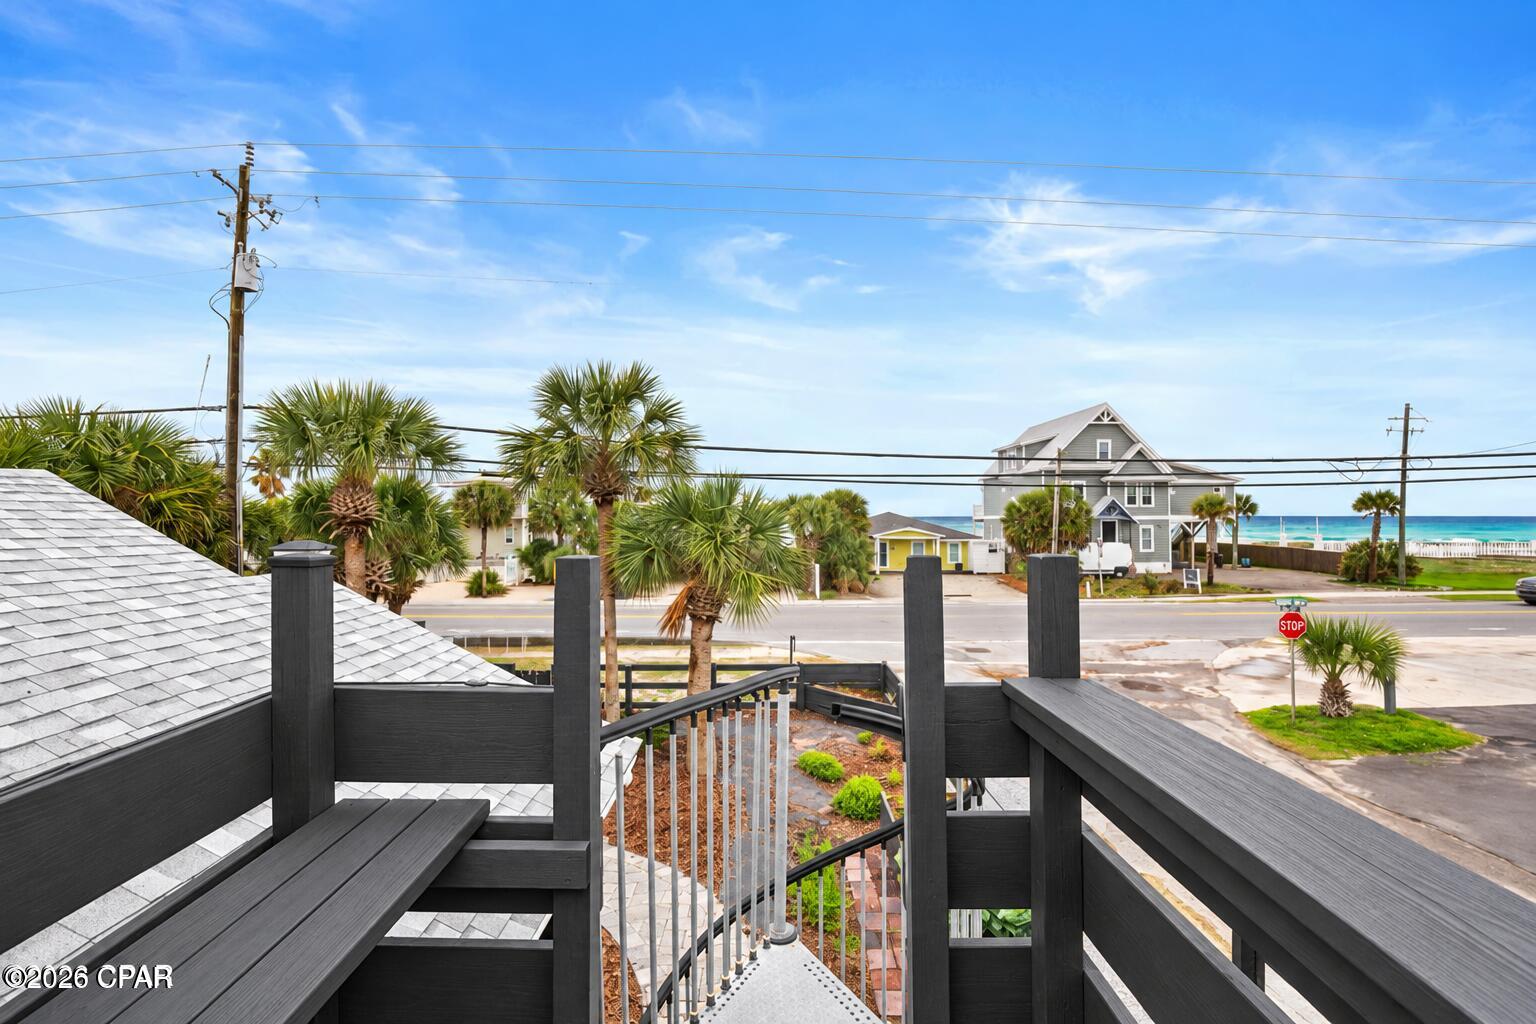
Just 250 feet from Public Beach Access 76A, this West End beach cottage offers Gulf views, STR eligibility and rare Commercial High Intensity (CH) zoning--creating exceptional flexibility for both personal use and investment. Enjoy Gulf views and sunsets from the private lookout deck, plus an open-concept interior with vaulted ceilings, fireplace and updated kitchen with quartz countertops. Covered outdoor living, an outdoor shower, pavered grounds, 16' x 20' storage shed and golf cart make beach living easy. Historical plans previously approved for the property illustrate the potential for a rear addition featuring a 2-car garage with 2 bedrooms and 2 baths above; plans are provided for conceptual purposes and would require current approval and permitting. Recent improvements include the roof, HVAC, water heater, appliances and solar panels. Located minutes from Pier Park, Thomas Donut & Snack Shop, Carousel and the best of Panama City Beach's West End. Live here, rent it, expand it or explore the possibilities offered by commercial zoning.
#796374

Panama City Beach

17826 Front Beach Road

2 Beds

2 Baths

1,255 Sq.Ft.

$840,000

MLS#: 796374
New on site 1 day ago
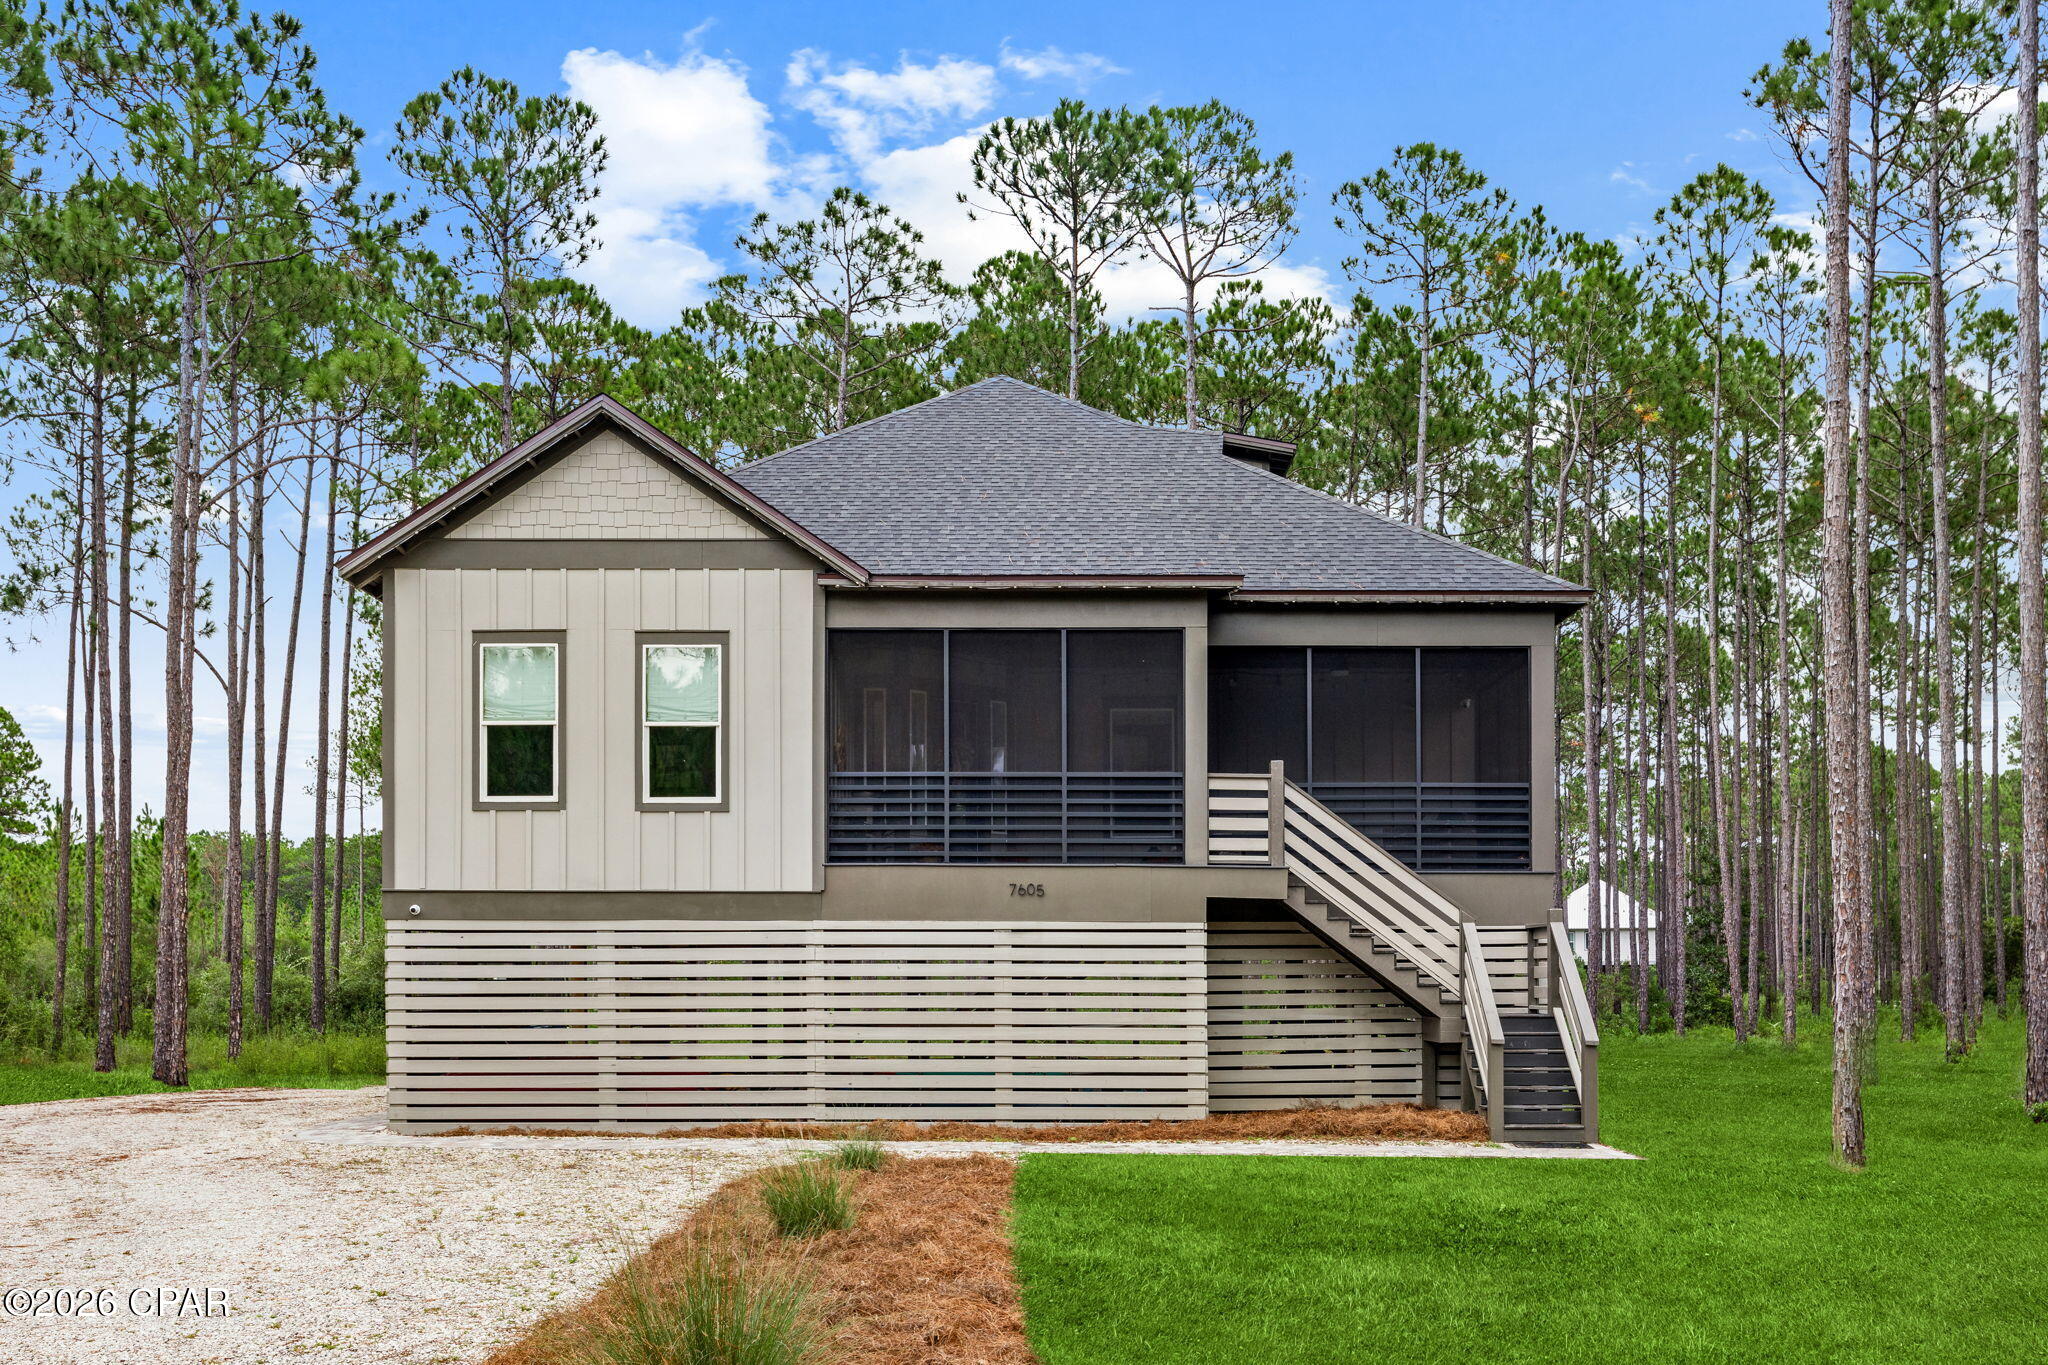
Welcome to RiverCamps on Crooked Creek, a truly special waterfront community surrounded by the natural beauty and abundant wildlife of Northwest Florida. Nestled in a peaceful setting just minutes from the sugar-white sands of the Gulf and Northwest Florida Beaches International Airport, RiverCamps offers a unique opportunity to enjoy privacy, nature, and convenience all in one place.

This beautiful 4-bedroom, 2-bath home sits on an impressive 1.1-acre homesite and was thoughtfully designed to complement its natural surroundings. The interior features a warm, inviting palette of easy-to-furnish neutrals accented with subtle touches of color. Wood-look luxury vinyl plank flooring flows throughout the main living areas, while granite countertops and beautifully tiled bathrooms add timeless style and durability.

A versatile bonus room provides endless possibilities and can easily serve as a home office, additional bedroom, playroom, or entertainment space. Custom window treatments throughout the home are new and provide the perfect balance of style and privacy.

Outdoor living is where this home truly shines. The spacious front porch offers a beautiful setting to relax and take in stunning sunsets, while the expansive back porch creates an ideal extension of the dining and living areas, with plenty of room to design your own outdoor kitchen. Recently installed pavers provide attractive walking paths as well as convenient covered parking and storage beneath the home.

RiverCamps offers a lifestyle centered around nature and the outdoors, with scenic walking trails, waterfront access, piers, and waterfront walkouts. The community amenities include meeting spaces, a pool, a gym and more! 

Despite its peaceful, tucked-away setting, RiverCamps is conveniently located just minutes from shopping, dining, and the beaches. If you're looking for a home that combines space, privacy, outdoor living, and the natural beauty of Northwest Florida, this RiverCamps property is an opportunity worth exploring.
#796373

Panama City Beach

7605 Shady Glen Trail

4 Beds

2 Baths

2,540 Sq.Ft.

$725,000

MLS#: 796373
New on site 2 days ago
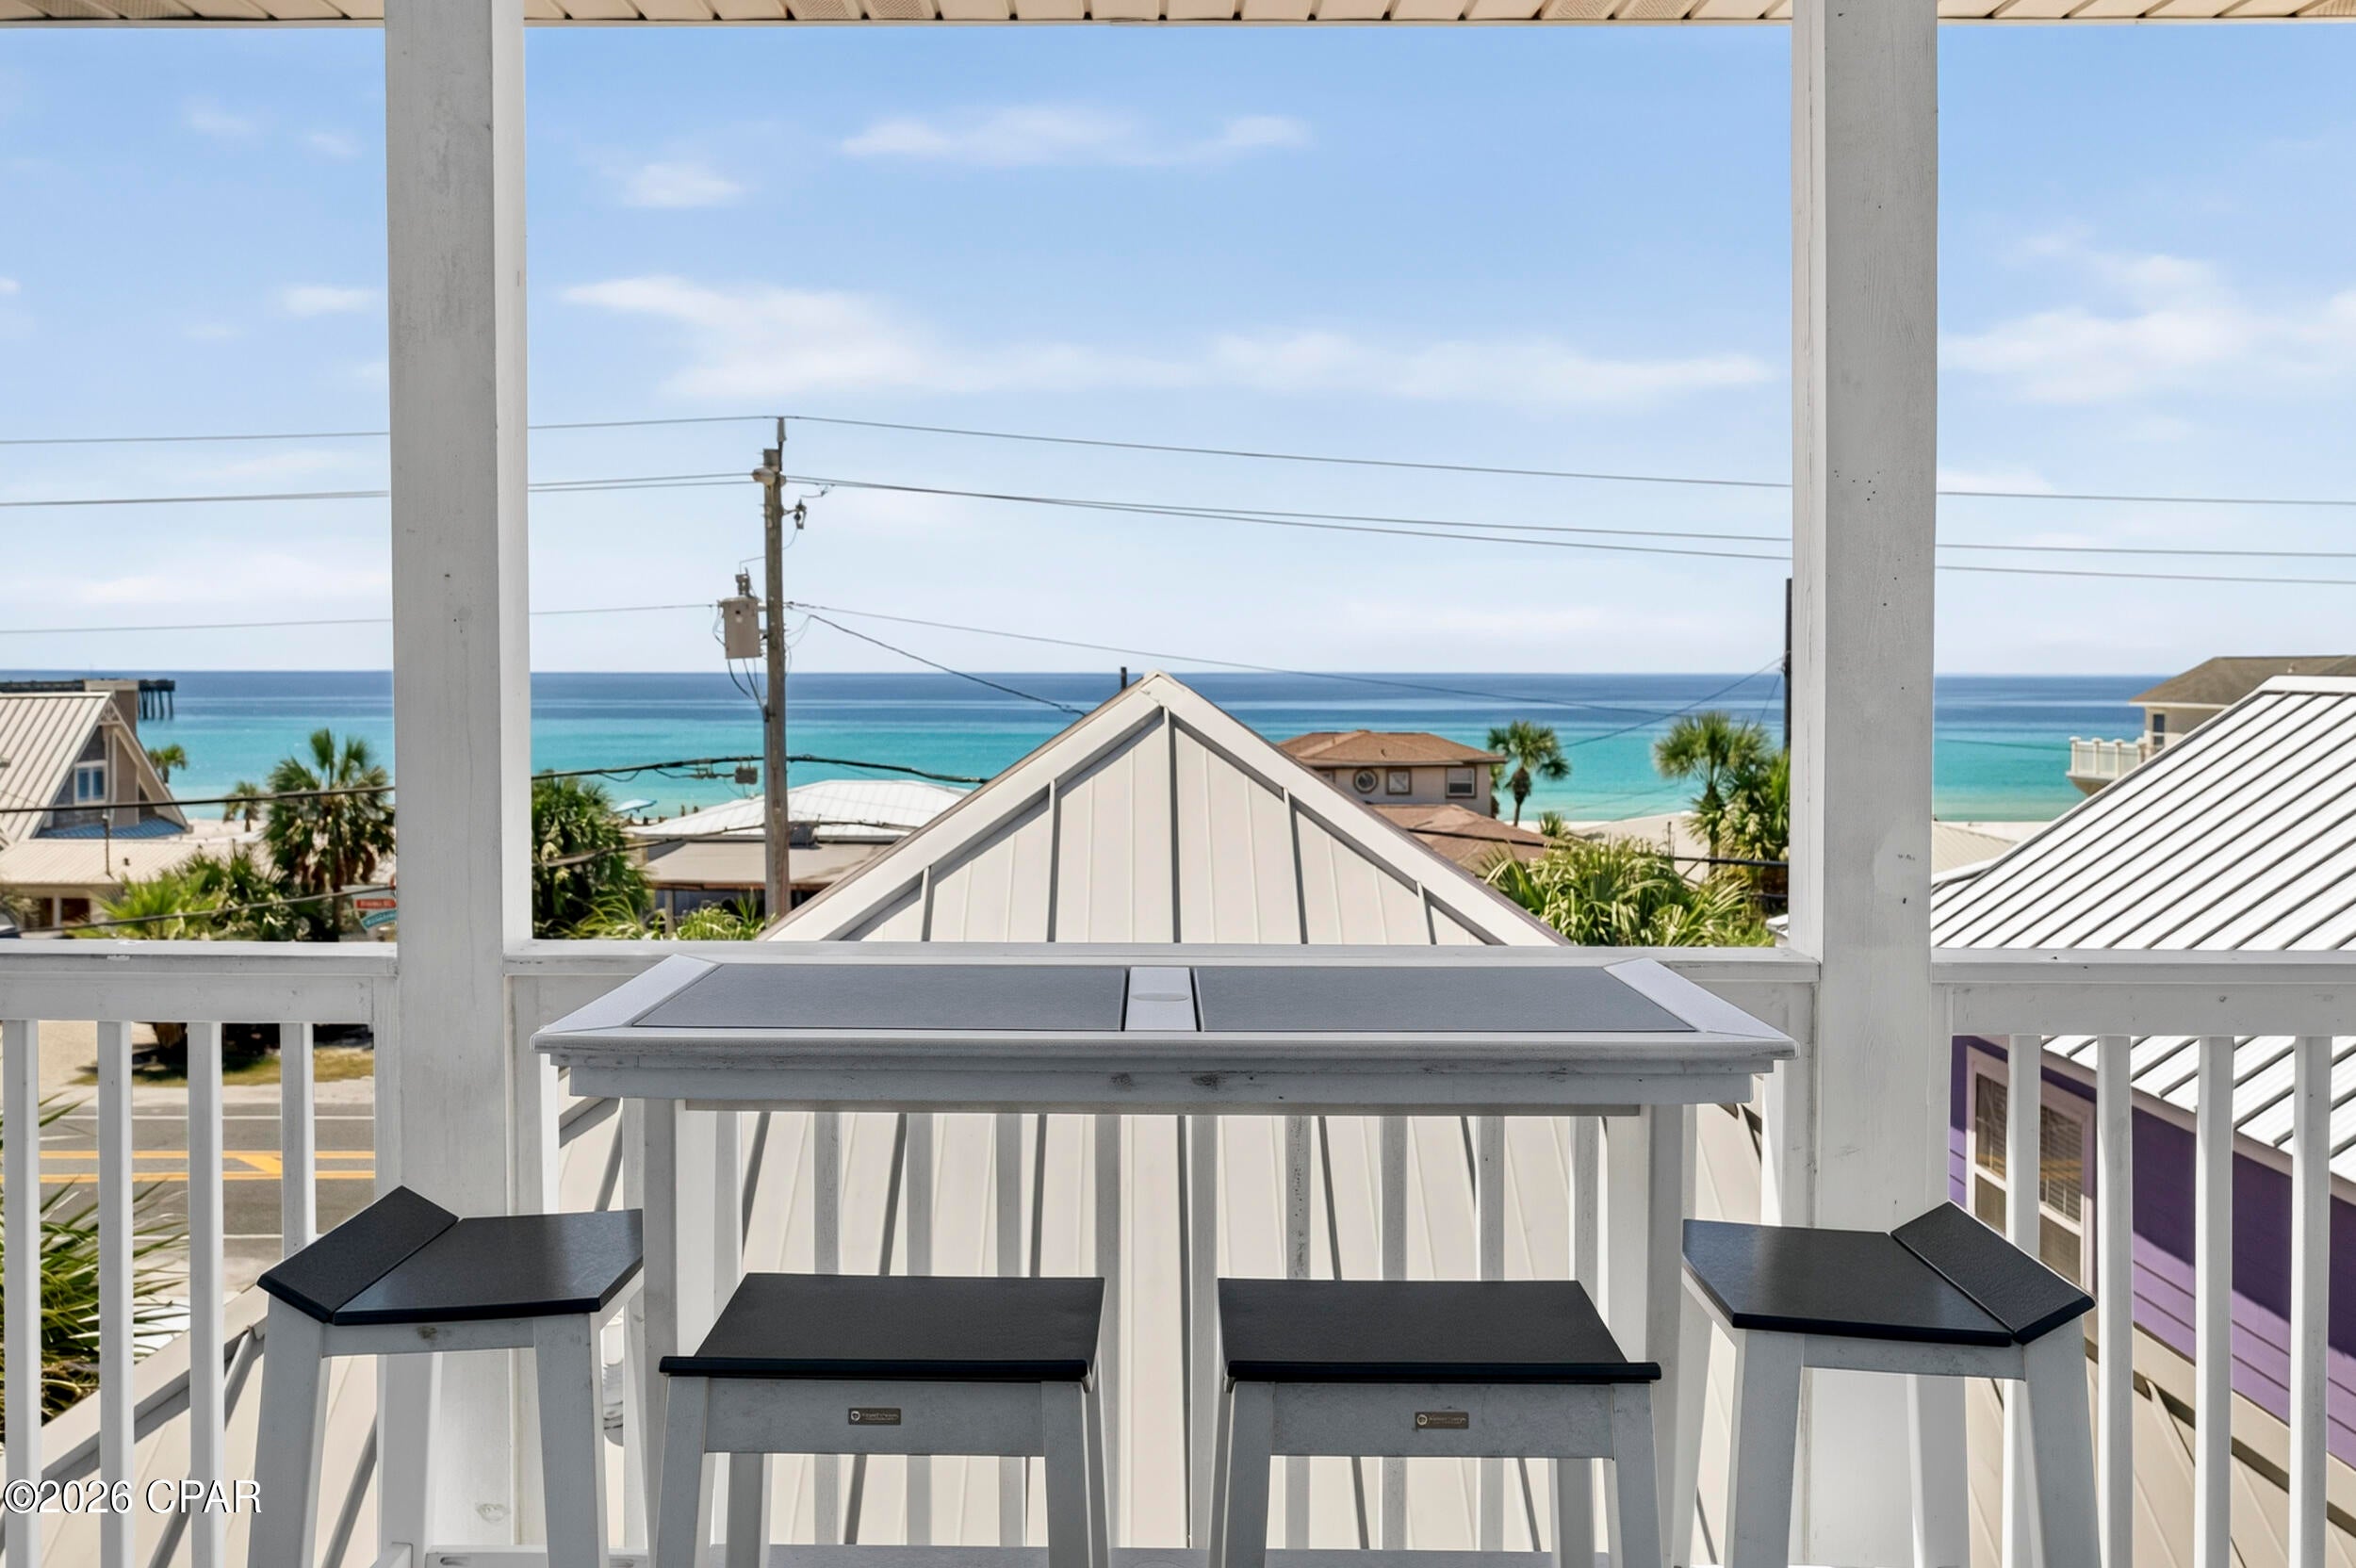
Beach days, sunset walks and dinner out can all be part of the routine at Pier Haven, a three-story cottage in Summer Towne Cottages, a colorful, low-density beach community just steps from the Gulf on Front Beach Road in Panama City Beach. With the beach, Pier Park, Russell-Fields Pier, shopping, restaurants and entertainment all within easy walking distance, the location makes it easy to leave the car behind and settle into the best parts of beach life.  Pier Haven is the cottage closest to Pier Park, putting some of the area's most popular spots practically at your doorstep.

Short-term rentals are allowed, and Pier Haven has an established rental history, generating the equivalent of $93,089 in 2023, $93,615 in 2024 and $90,643 in 2025 (including owner usage). For a buyer looking for a Panama City Beach vacation home that can also generate rental income when not being enjoyed personally, the combination of location, layout and established rental performance is compelling.

Summer Towne Cottages offers a different kind of beach getaway - a collection of cottage-style homes gathered around a seasonal community pool rather than a large resort tower. There are no crowded lobbies or elevators to navigate, and this home comes with its own two-car garage. Guests can also enjoy the community's sun deck, seasonal outdoor pool, BBQ facilities and picnic area.

Inside, the three-story layout gives everyone room to spread out while creating distinct spaces for gathering and relaxing. The main living area occupies the top floor, where vaulted ceilings, tile flooring and an open floor plan make the space feel bright and airy. A covered porch with grill extends the living area outdoors, while the top deck offers impressive beach views and the kind of gulf breeze that makes you want to stay outside a little longer.

The top-floor primary suite has its own reading nook, private bath and balcony overlooking the beach, creating a private retreat with a front-row beach view. Two additional bedroom suites are located on the second floor, each with a private bathroom. One includes a twin trundle bed tucked into a cozy nook, while the other features a queen bed and a private balcony overlooking the community pool. The washer and dryer are conveniently located on this level.

The first floor adds another bedroom with a twin-over-full trundle bed, along with a private bathroom and foyer entrance. With three bedrooms, three full baths and a half bath, the layout gives families and groups plenty of room to spread out, while the multiple bedrooms, private baths and outdoor spaces make the home especially well suited to vacation stays.

Pier Haven offers a distinctly different way to experience Panama City Beach: your own colorful cottage by the Gulf, with the beach and the best of the west end just outside the door. Schedule a tour to take a closer look at Pier Haven and see what makes this location so easy to enjoy.
#796321

Panama City Beach

16328 Front Beach Road 20

3 Beds

3 Baths

1,368 Sq.Ft.

$824,999

MLS#: 796321

New on site 3 days ago
Stunning Gulf-Front 4-Bedroom, 3-Bathroom Condo at Marisol Welcome to this incredible Gulf-front condo at Marisol, offering expansive views and a
luxurious living experience with 4 bedrooms and 3 bathrooms. This unique property includes a spacious 3-bedroom, 2-bathroom unit, plus a 1-bedroom, 1-
bathroom lockout, with walk in shower and jacuzzi tub. Perfect foe parent's grand parents' or guests. One bedroom has two custom built bunk beds allowing the unit to sleep 12 comfortably.  Key Features: Gulf-Front Views & Sunsets: Enjoy breathtaking sunsets and panoramic Gulf views from your
private balcony. The serene beach setting offers the perfect backdrop for both relaxation and entertainment. Open and Inviting Interior: The condo boasts a spacious
and open floor plan, with brand-new LVP flooring throughout and freshly painted walls, offering a modern and sleek aesthetic. Kitchen: The fully-equipped kitchen is
perfect for preparing meals with ease, featuring plenty of counter space, quality appliances, and ample cabinetry for storage. Master Suite Retreat: The master bedroom
is spacious, with large windows showcasing the Gulf views. The master en-suite bathroom offers dual vanities, a soaking tub, and a separate shower for ultimate
relaxation. Lockout Suite for Flexibility: The separate 1-bedroom, 1-bathroom lockout provides privacy and convenience, ideal for guests, rental opportunities, or a
private getaway within your home. Low-Density Community: Marisol is a low-density building with only 45 units, offering a peaceful, less-crowded environment and a
more intimate community feel. Residents enjoy a quiet, relaxed atmosphere with all the benefits of Gulf-front living. Prime Location: Centrally located near the best
shopping, dining, and entertainment options, you're just a short drive from everything the area has to offer. Whether you're looking to explore local attractions or enjoy a
quiet day at the beach, this location provides the best of both worlds. Additional Highlights: New LVP flooring throughout Freshly painted interior Ample closet space
Secure, covered parking Gulf-front pool and beach access Don't miss your opportunity to own a slice of paradise at Marisol--schedule a private showing today! New
buyer to honor all rentals currently booked. All information is deemed reliable but not guaranteed and should be verified by Buyer.
#796267

Panama City Beach

10719 Front Beach Road 205

4 Beds

3 Baths

2,115 Sq.Ft.

$899,000

MLS#: 796267
New on site 3 days ago
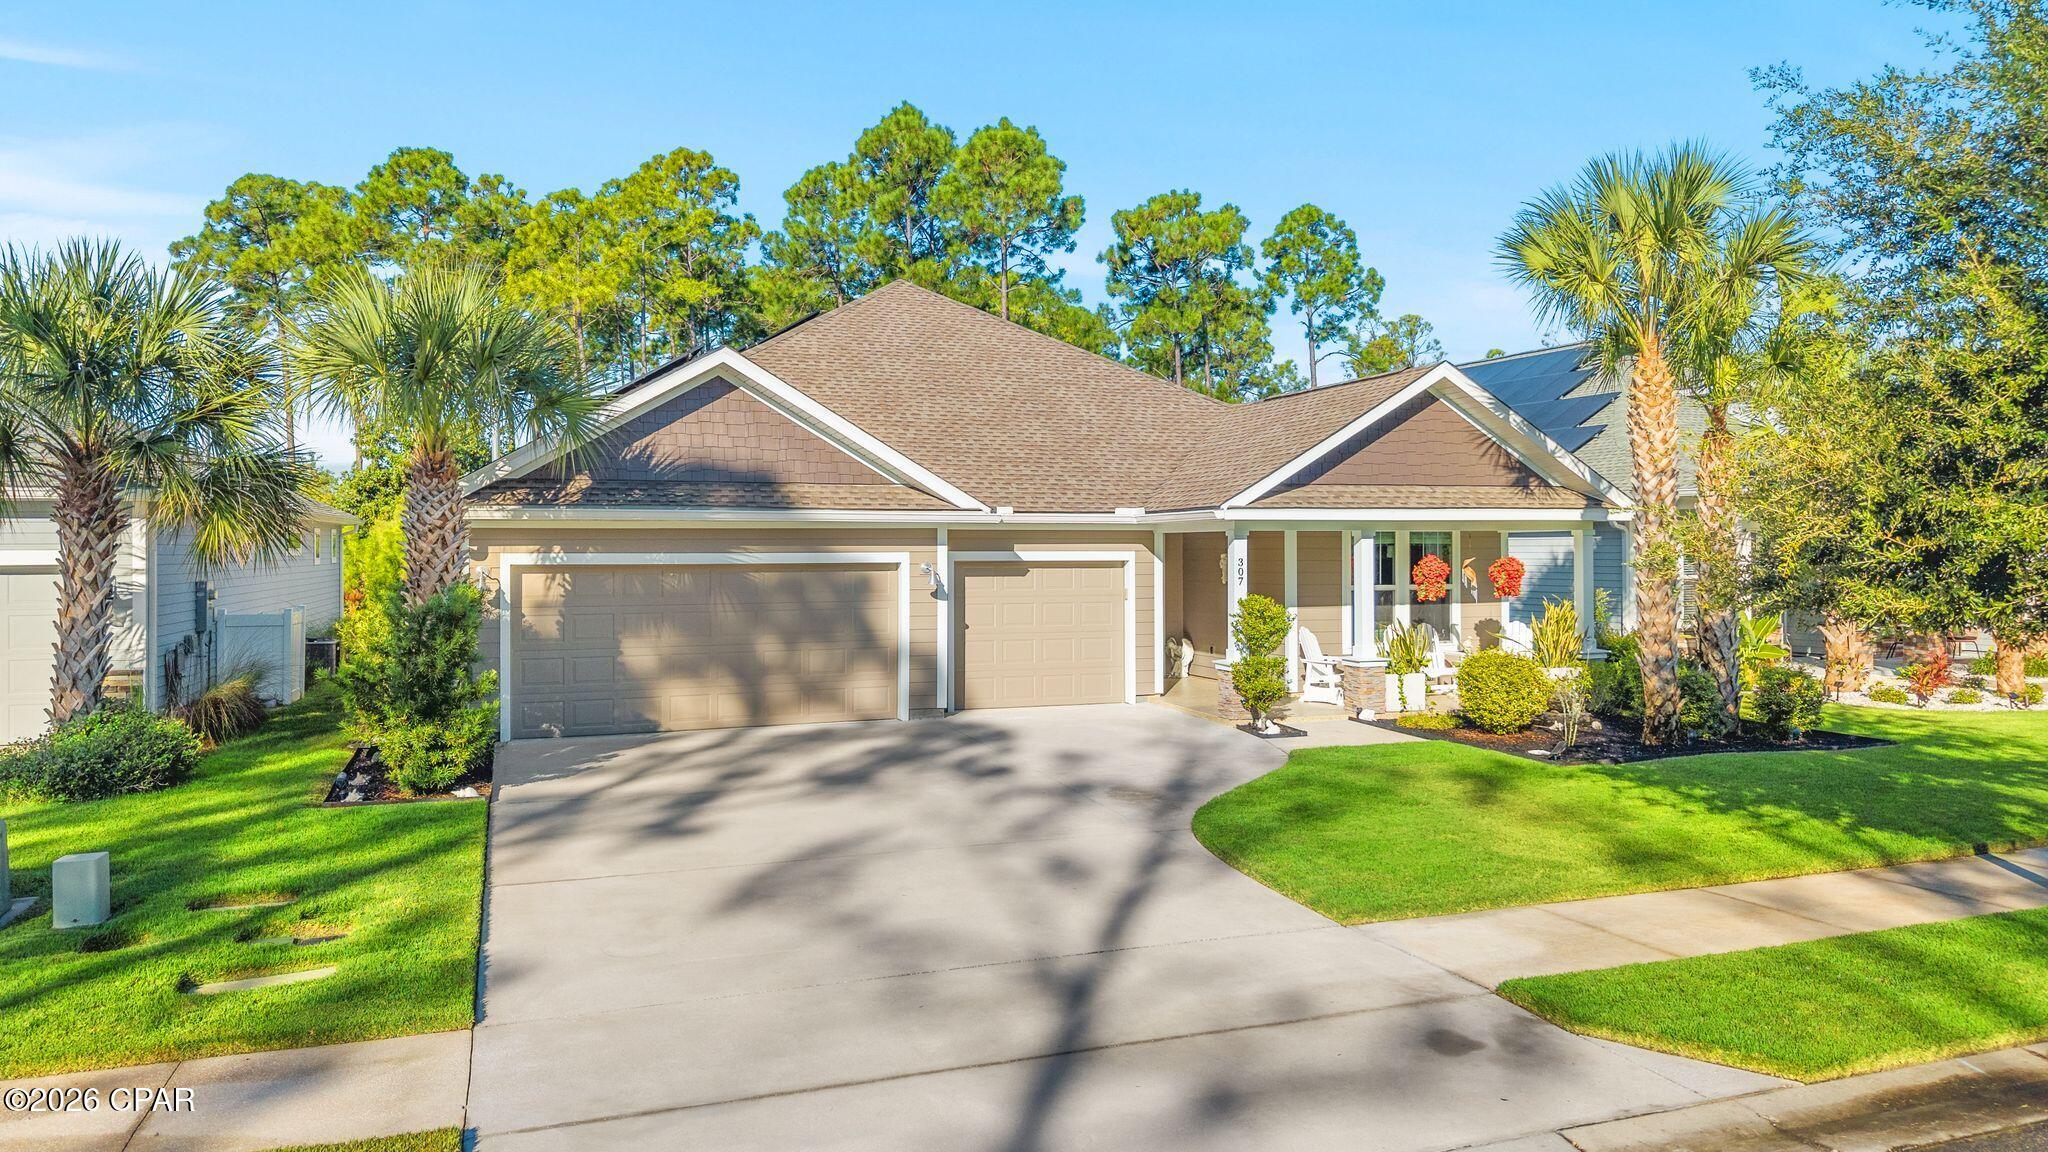
This home is where thoughtful upgrades, everyday comfort, and the unbeatable Breakfast Point community come together. This highly upgraded home backs up to a private preserve with no neighbors behind you or in front of you, giving you peaceful views and room to breathe right in the heart of one of Panama City Beach's most sought-after neighborhoods.

Step inside and you'll feel the difference immediately. Single level, 3-car garage, 5 bedrooms or utilize it for 4 bedrooms and a flex room, 3 baths, screened-in porch and a papered patio with hot tub. Nine-foot ceilings rise to ten feet at the tray ceilings, and oversized eight-foot doors add a sense of openness throughout. Custom shiplap walls, faux wood beams, and decorative millwork throughout.

The kitchen is the heart of the home and a dream for anyone who loves to cook. It features a gas cooktop with pot filler, a stainless gourmet appliance package, a French door refrigerator, quartz countertops, and an apron-front sink. Cabinets reach all the way to the ceiling with crown molding, soft-close doors and drawers, and a beautifully finished island where everyone naturally gathers. A glass pantry door adds a stylish touch, and a custom drop zone with cubbies keeps backpacks, shoes, and beach bags organized.

The primary suite is your private retreat, with shiplap walls and faux wood beams overhead on the tray ceiling. Its spa-inspired bath has a frameless glass shower with a ceiling-mounted rainshower head and fully tiled surround. Just outside the primary suite and off the living area, outdoor living is where this home shines. A three-panel pocket sliding door stacks neatly and opens the living space to a screened lanai and pavered patio. Sink into the hot tub after a long day, fire up the grill with a built-in gas line, and enjoy the quiet of the preserve behind you. The three-car garage has epoxy floors to match the porch, along with an electronic attic ladder that comes down with a push of a button for easy storage access.

Two additional guest bedrooms and a guest bath with a custom barn door gives privacy on the left side of the house for your guests while two additional guest bedrooms and a guest bath is located at the front of the house for easy access. The fifth bedroom is currently being used as an office and gives you a flexible space for a home office, playroom, gym, or guest room. 

This home has been recently painted on the exterior making it effortless and move-in ready while low-VOC performance paint on the interior, custom blinds and shades throughout, and a washer and dryer that convey make this home feel like home on day one. Peace of mind is built in. The home features impact-resistant, low-E windows and GAF Timberline lifetime shingles. It sits in the X flood zone, has a termite bond, and includes a separate irrigation meter for sprinklers. Best of all, the solar panels will be paid off at closing, giving the next owner lower electric bills from the day you move in.

Life in Breakfast Point is all about community. Hop in the golf cart and cruise the neighborhood, stop by the parks and playgrounds, or catch up with neighbors on an evening ride. Breakfast Point Academy is right in the neighborhood, and Arnold High School is just around the corner. Publix and Home Depot are minutes away for quick errands, and when the weekend comes, the beach is just a short drive down the road.

This is the home, the location, and the lifestyle you've been waiting for.
#796310

Panama City Beach

307 Breakfast Point Boulevard

5 Beds

3 Baths

2,133 Sq.Ft.

$629,000

MLS#: 796310
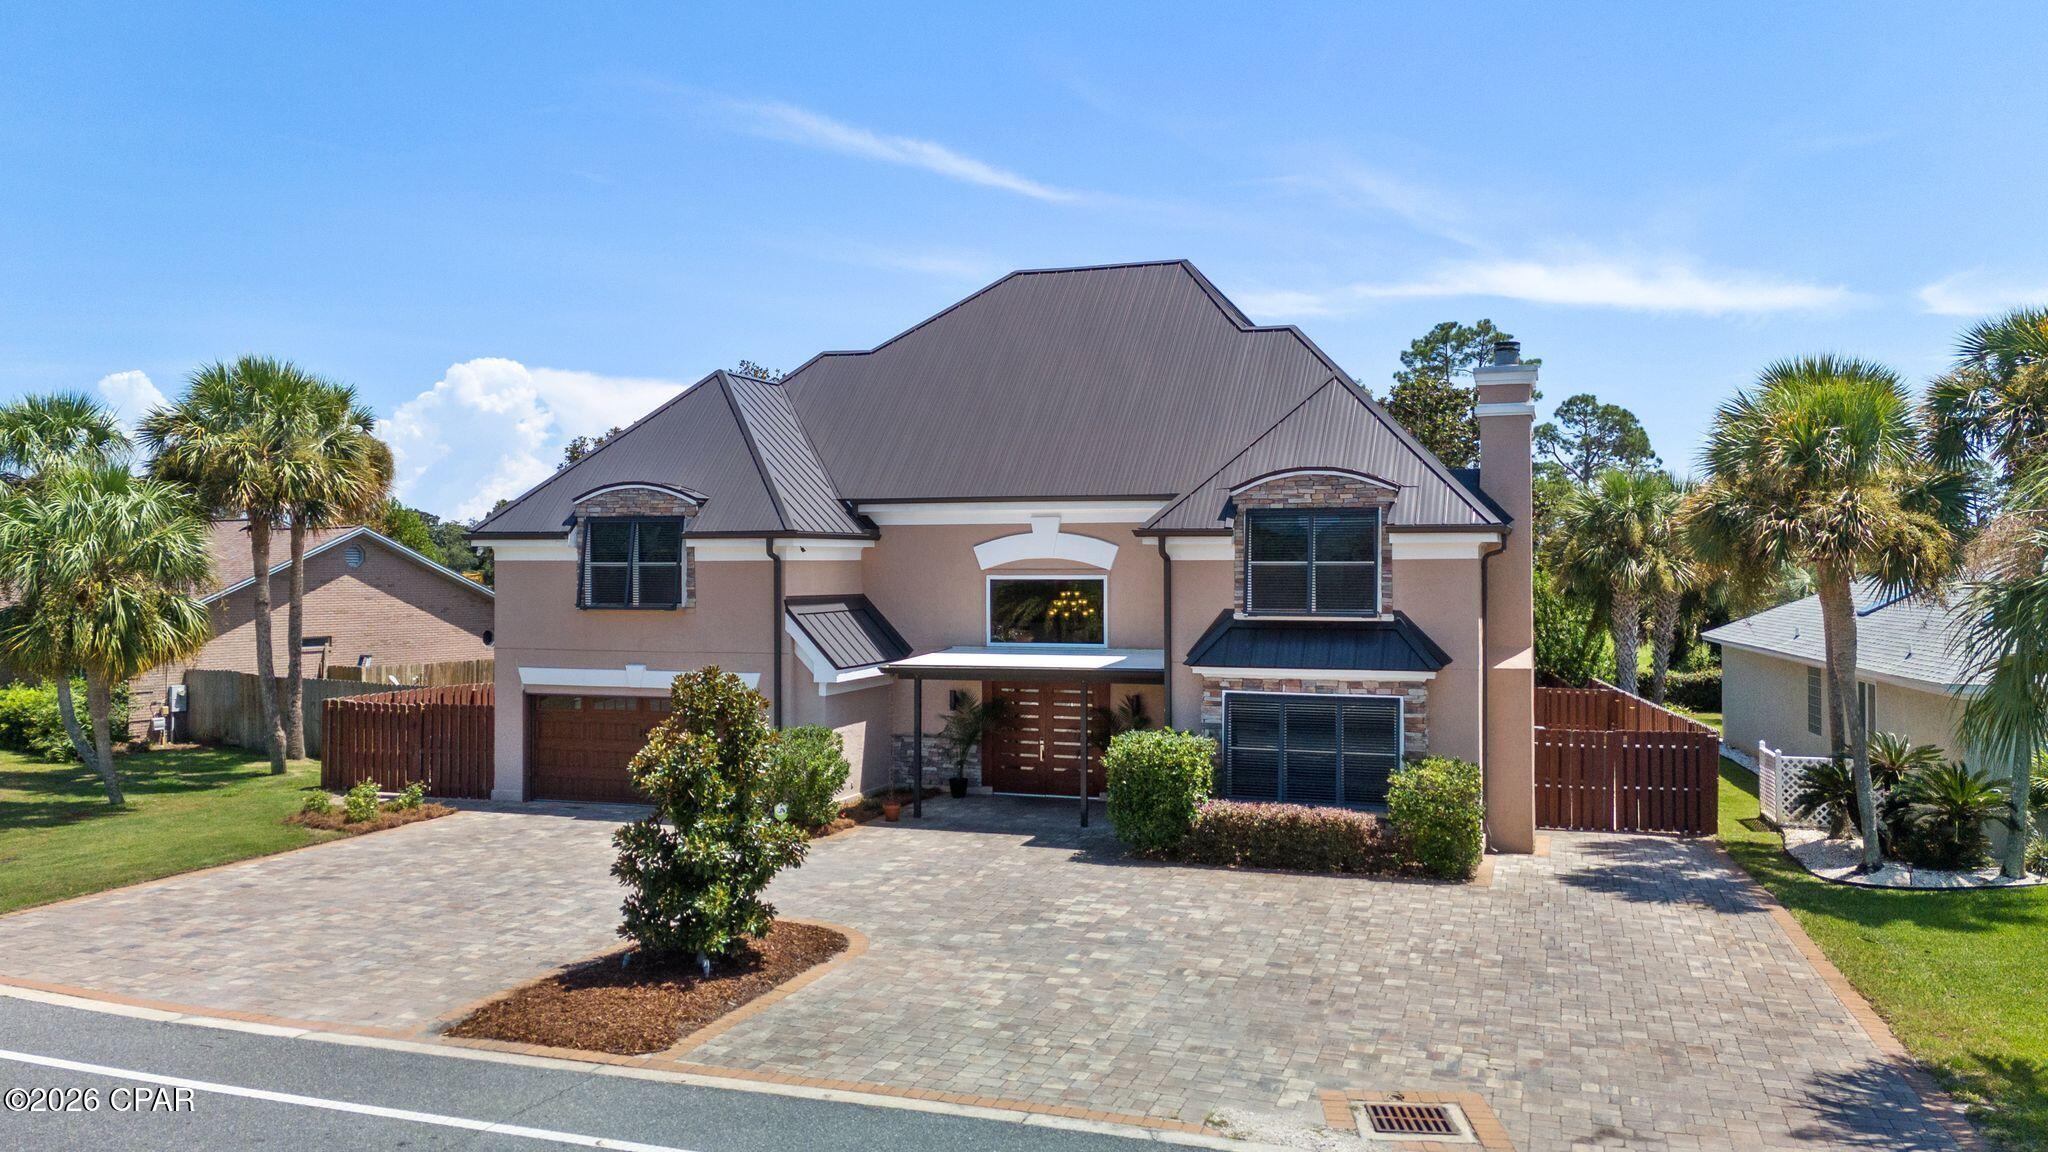
Set within the coveted enclave of Bay Point, this home presents 4 bedrooms, 4 and a half baths, home office, 2-car garage,, a saltwater pool and 3,720 square feet of masterfully appointed living space. This residence was conceived in equal measure for gracious everyday living and effortless entertaining. 

Bay Point itself is a lifestyle destination unto its own, a gated waterfront community threaded with golf cart paths and anchored by resort-caliber amenities. These include the full-service 18-hole Nicklaus Golf Course, the full-service Point South Marina, and the dining and entertainment of Bar 72, all located within the gates. Just moments from the water, the home enjoys all the ease of Bay Point's marina lifestyle without sacrificing privacy.

Step inside to a soaring foyer that opens into a dramatic living space crowned by 23-foot ceilings. Walls of impact-rated glass frame the natural light and set an unmistakably grand tone. Rich tile and warm wood finishes carry throughout, complemented by a security system, impact windows in the living room, and rear and side doors. Hurricane fabric and shutters on the others provide uncompromising peace of mind. Above it all, a 24-gauge standing seam metal roof with waterproof underlayment and spray foam insulation ensures both resilience and efficiency for years to come, while a tankless water heater adds a further layer of modern efficiency. 

At the heart of the home, a stunning kitchen awaits, outfitted with dual dishwashers, both a gas range and an electrical cooktop, microwave, dedicated ice maker, a wine refrigerator, instant hot water faucet, and a pot filler, purposefully-built for serious cooking and effortless hosting. A large, versatile walk-in closet off the kitchen currently serves as a laundry area but can easily revert to a spacious butler's pantry. The dining room connects the kitchen and living room, complete with cabinetry, a wine bottle holder, and a buffet-style countertop, ideal for both everyday meals and formal entertaining. A flexible first-floor bar offers even more room to gather and entertain with ease and can be easily converted back to a wet bar with plumbing in place. 

The first-floor primary suite is a retreat unto itself, offering dual walk-in closets, double vanities, soaking tub, walk-in, separate steam shower, and your own wine refrigerator. A powder room is also conveniently situated for guest access. Across from the primary suite on the main level, you'll find a well-appointed wood-clad office with fireplace. Spacious enough to work at home or can be dually operational as an additional bedroom, if needed. Upstairs, you'll find three additional guest bedrooms, two with private en-suite bathrooms and a third served by a hallway bath, along with a very large dedicated laundry and utility room for added convenience. One of the guest bedrooms features a built-in projector screen and surround sound system, perfect for movie nights at home.

Outdoors, the property truly shines. A private saltwater pool, installed in 2024, features fountains and a sun shelf, anchoring a beautifully manicured backyard framed by a paver patio and outfitted with a sprinkler system. An oversized paver driveway leads to the two-car garage, adding both curb appeal of the circular driveway and ample storage. It is a setting made for sun-soaked afternoons and evening gatherings alike, with a layout built to blur the line between indoors and out. This home was made for year-round entertaining.

Location, craftsmanship, and lifestyle converge at 191 Marlin Circle, a rare offering of a large and spacious home in one of Panama City Beach's most storied and sought-after communities. From its resort-style amenities to its meticulously appointed interior and outdoor living spaces, this home delivers a rare blend of comfort, elegance, and lasting quality.

The following items are included and convey with the h
#794519

Panama City Beach

191 Marlin Circle

4 Beds

4 Baths

3,720 Sq.Ft.

$799,000

MLS#: 794519

****SIGNIFICANT PRICE REDUCTION****MOTIVATED SELLER! BRING ALL OFFERS!****

Welcome to your own slice of paradise in Latitude Margaritaville Watersound! Located in highly sought-after Phase 3, this beautifully upgraded Breeze Bay is ideally situated near Town Square and the community's world-class amenities.

Step inside to a bright, open living area featuring architectural ceiling beams and a cozy fireplace--an inviting space for entertaining friends or unwinding after a day in the Florida sunshine. The chef-inspired kitchen is equipped with a gas range, oven, and microwave, while the stunning Mother-of-Pearl half bath adds an unforgettable touch of coastal elegance.

The spacious primary suite offers a private door leading directly to the lanai and pool area. Its spa-like bathroom features a zero-entry shower, custom backlit mirror with an integrated medicine cabinet, and an additional linen tower for convenient storage. At the front of the home, a light-filled room with a sunny bay window provides wonderful flexibility as a third bedroom, home office, or peaceful retreat.

Step outside and experience the Florida lifestyle at its best. The saltwater pool and spa feature a generous tanning shelf and overlook tranquil preserve and pond views--the perfect setting for relaxing, entertaining, or enjoying a refreshing drink as the sun goes down.

Thoughtful finishing touches include a laundry-room sink, washer and dryer with an extended warranty, and an epoxy-coated garage floor.

Life in Latitude Margaritaville Watersound centers around the vibrant Town Square, where neighbors gather, live music fills the air, and every day feels like a celebration. Your island-inspired lifestyle is waiting!

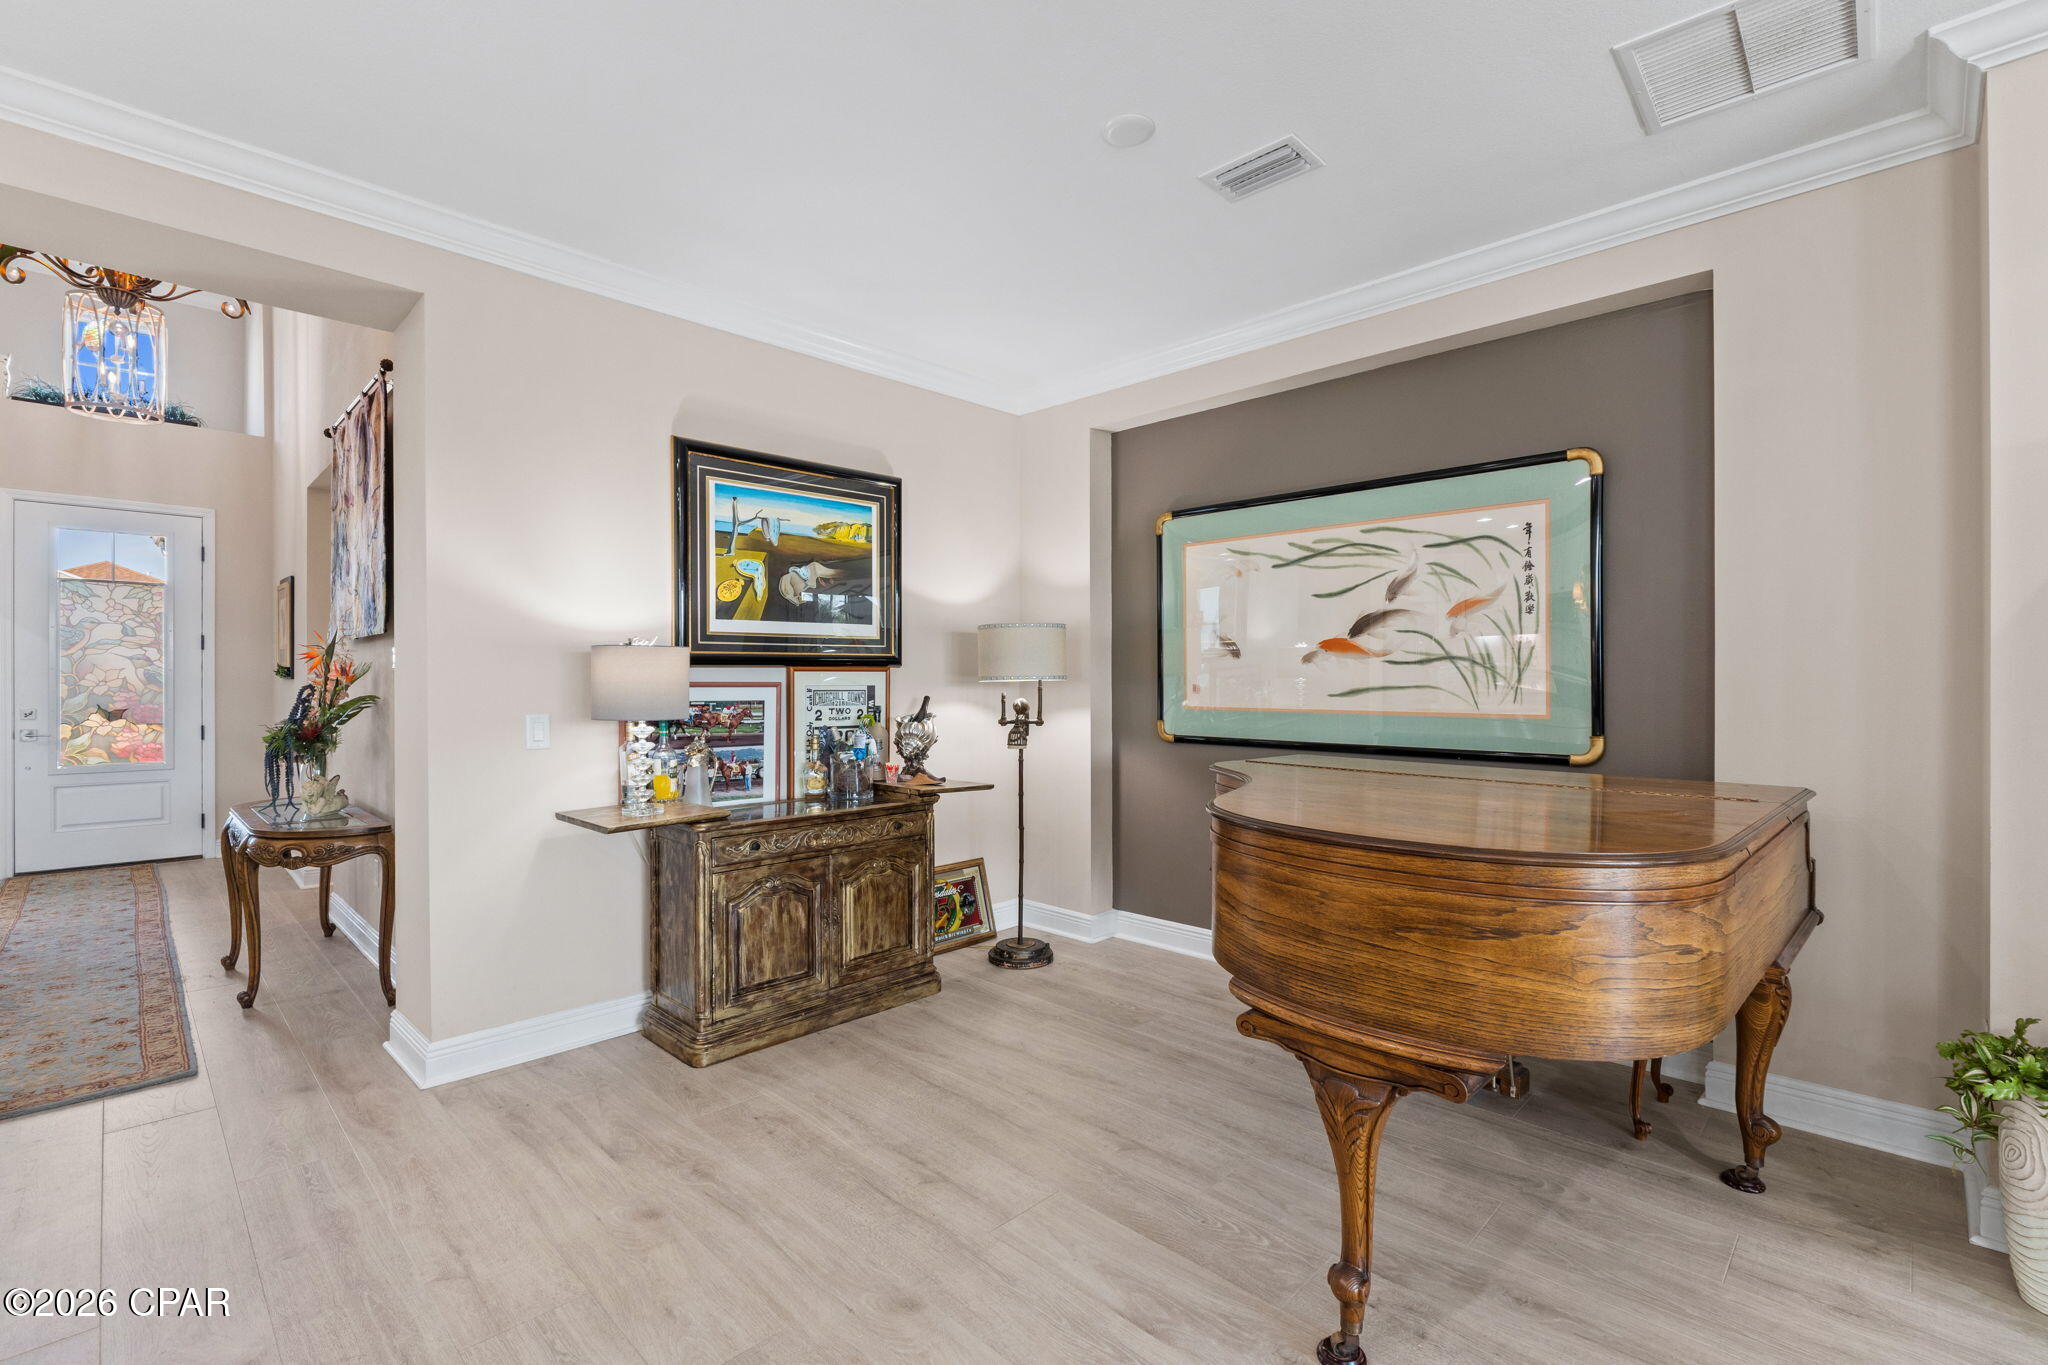
All indoor and outdoor furniture is negotiable, with the exception of the piano.

8530 Lost Shaker Way

Message successfully sent.

I agree to receive email communication and understand I can unsubscribe at any time.

I agree to be contacted by Realhub DEV via call, email, and text for real estate services. To opt out, you can reply 'stop' at any time or reply 'help' for assistance. You can also click the unsubscribe link in the emails. Message and data rates may apply. Message frequency may vary. Privacy Policy

Send a message

Message successfully sent.

Preferred Agent

Reason for contacting?

I agree to receive email communication and understand I can unsubscribe at any time.

I agree to be contacted by Realhub DEV via call, email, and text for real estate services. To opt out, you can reply 'stop' at any time or reply 'help' for assistance. You can also click the unsubscribe link in the emails. Message and data rates may apply. Message frequency may vary. Privacy Policy

Sign In Sign Out

Virtual Assistant

Would you like to take the next step with this property? We can help you schedule a showing or virtual tour, or send you more details.

Yes, I would like more information.

Thank You for Your Reply, One of Our Agents will contact you as soon as possible

No, maybe later.

Thank you, you can always contact me via email, phone number or through the contact form.

Realhub AI

Lucy - Your AI-Powered Realtor

Update Your Temporary Password

Personalize your search

Enter your email and we'll notify you immediately when new listings match what you're looking for.

or enter email address

Already have an account ? Login here

Continue your home search

I agree to receive communications and understand I can unsubscribe at any time.

I agree to be contacted by Realhub DEV via call, email, and text for real estate services. To opt out, you can reply 'stop' at any time or reply 'help' for assistance. You can also click the unsubscribe link in the emails. Message and data rates may apply. Message frequency may vary. Privacy Policy

Already have an account ? Login here

We use cookies

We use cookies primarily for analytics to enhance your experience. By accepting, you agree to our use of these cookies. You can manage your preferences or learn more about our cookies policy.