8611 E Wild Licorice Circle

Vail, AZ 85641
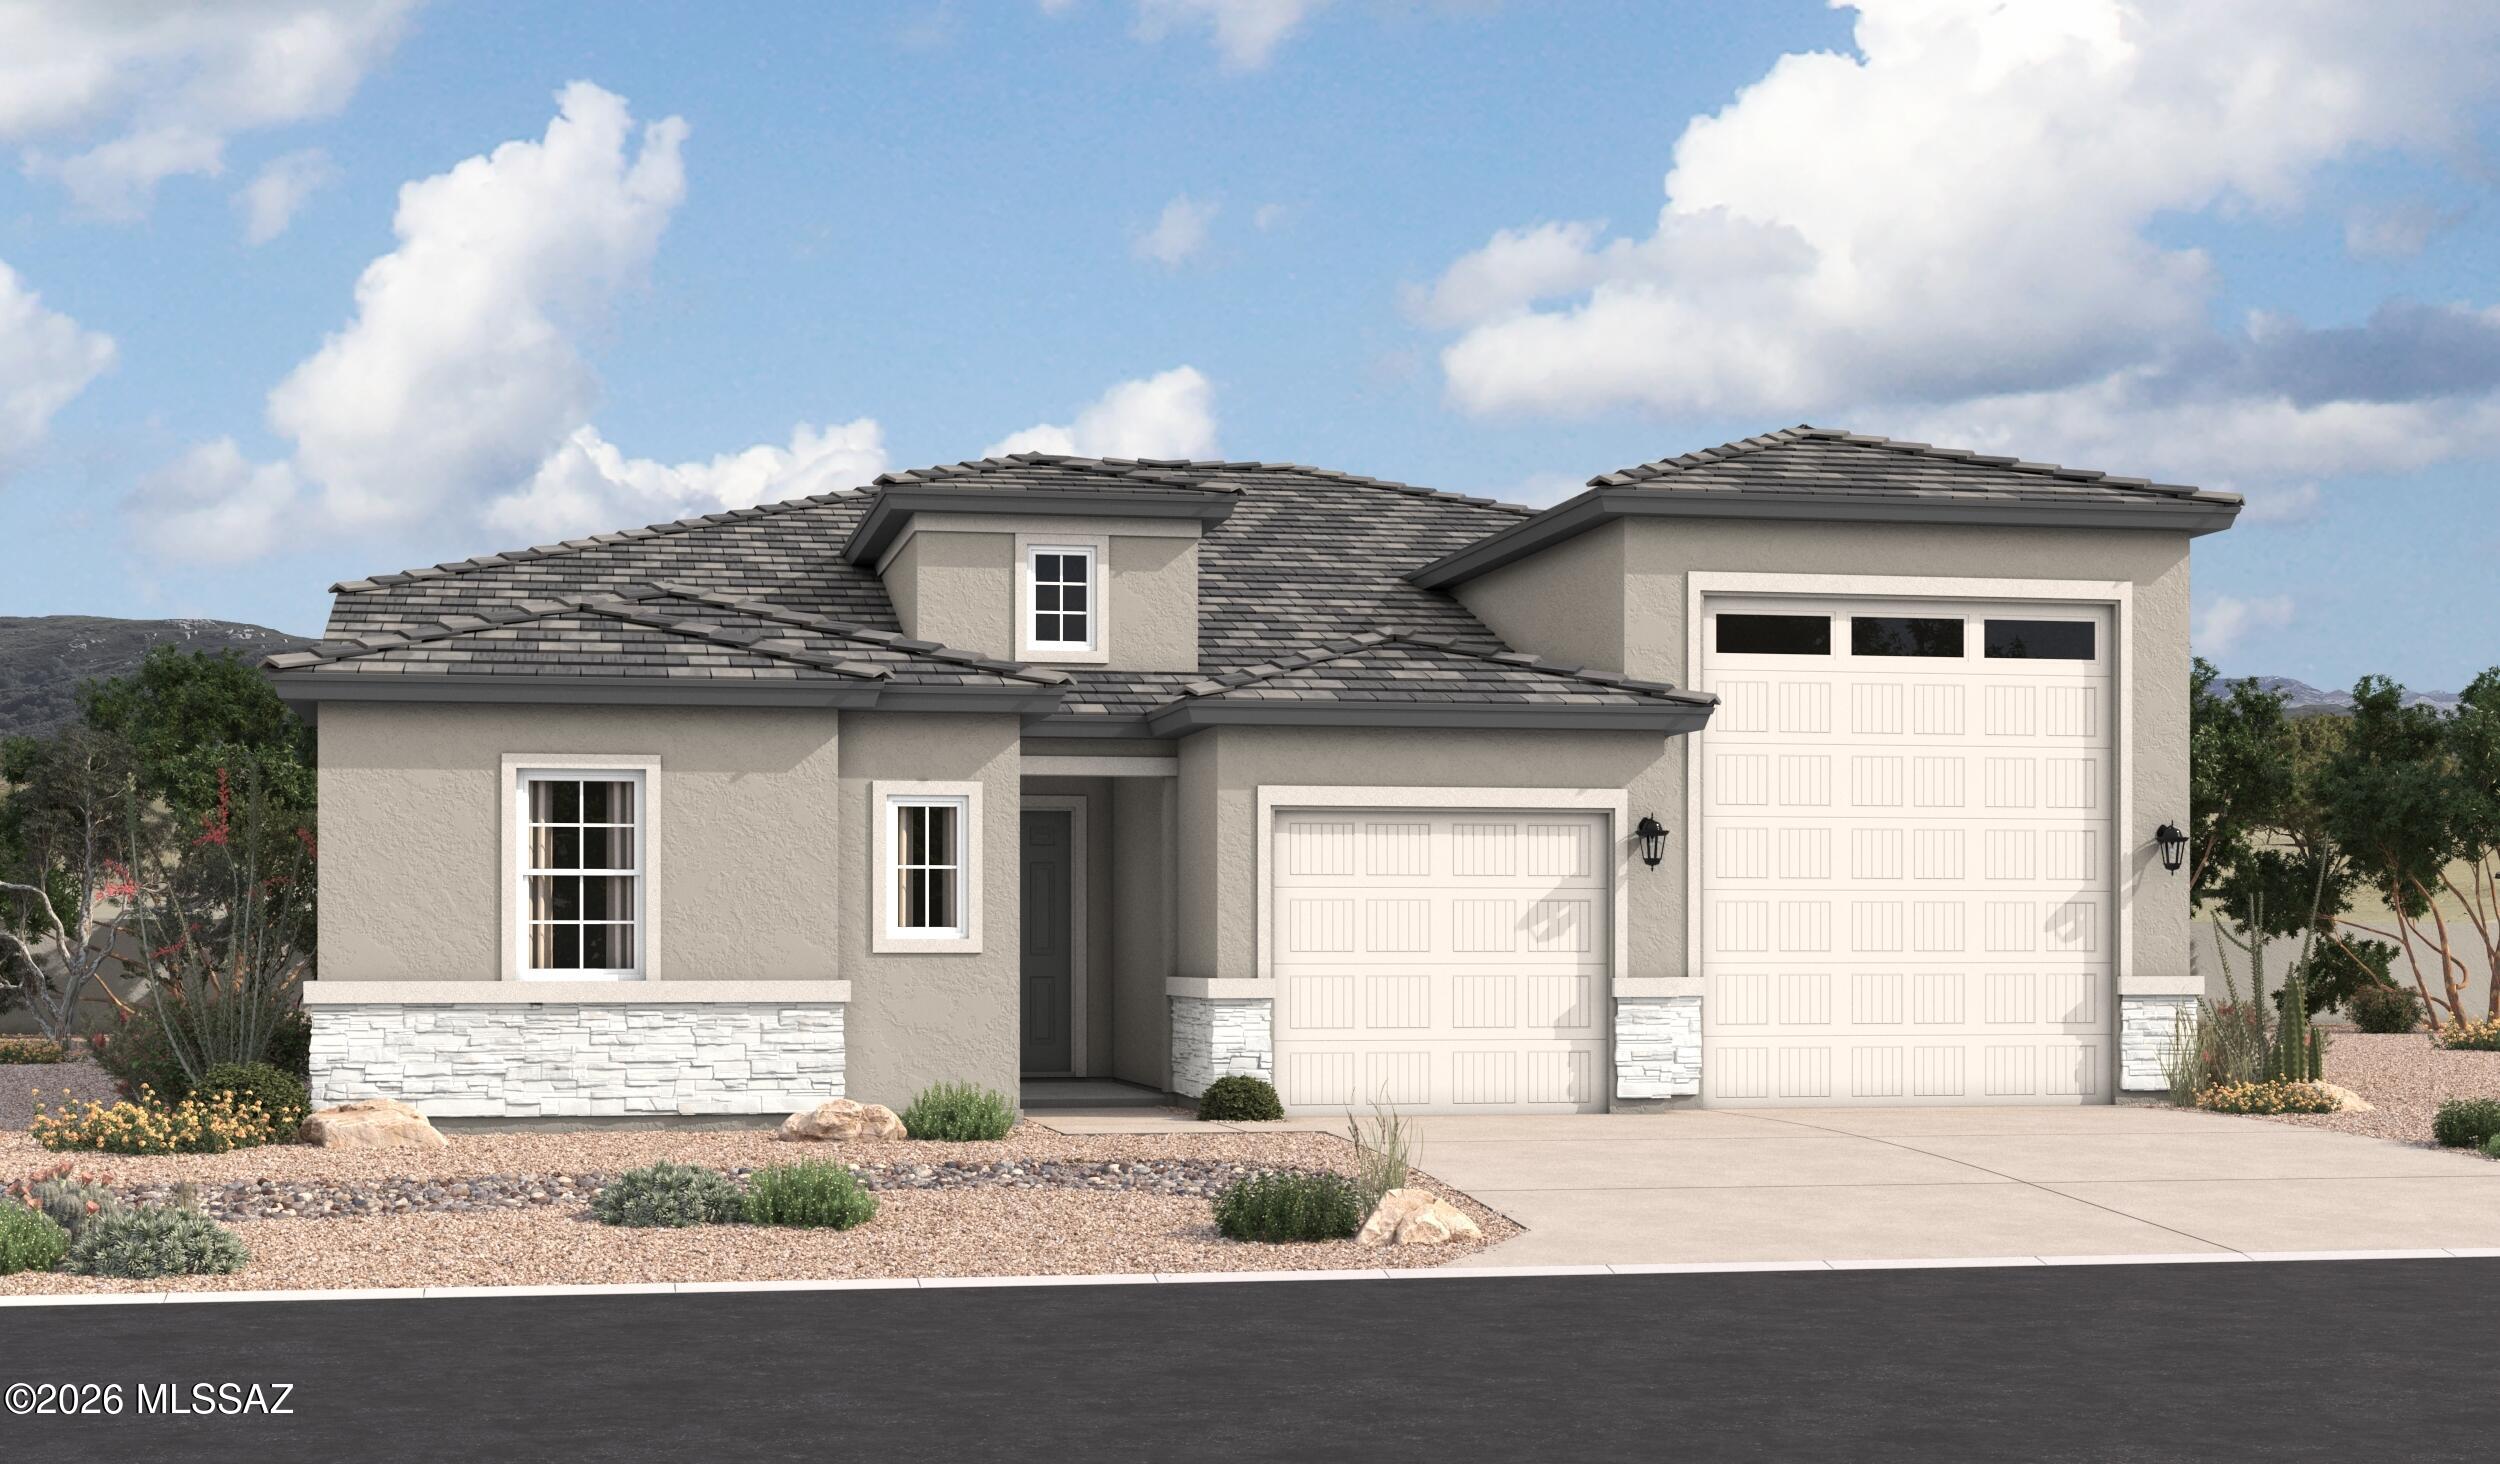
Contemporary

Vail, AZ 85641

8611 E Wild Licorice Circle

$616,392

MLS#: 22614722

Status: Active

Listing provided by: Richmond American Homes of AZ

Listing agent phone: None

Last update: 4 months ago

On site: 4 months ago

Sycamore Canyon (1-485) - Residential

About

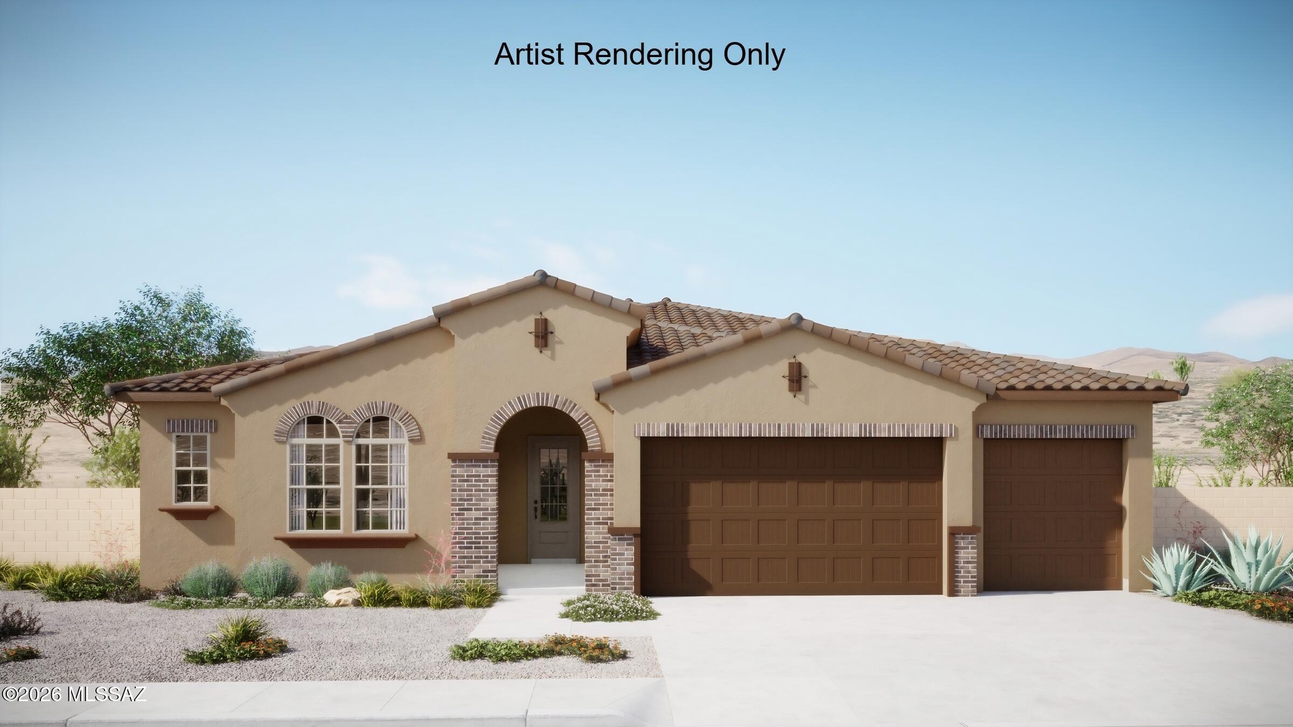
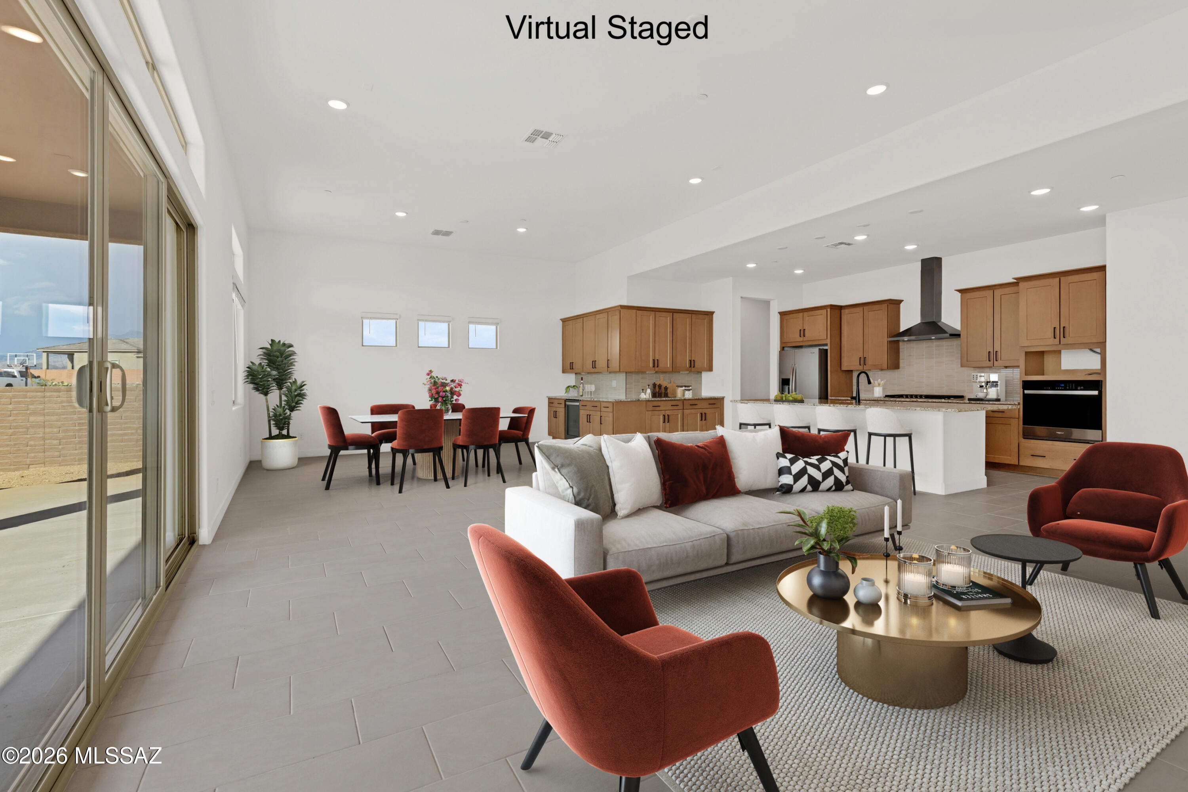
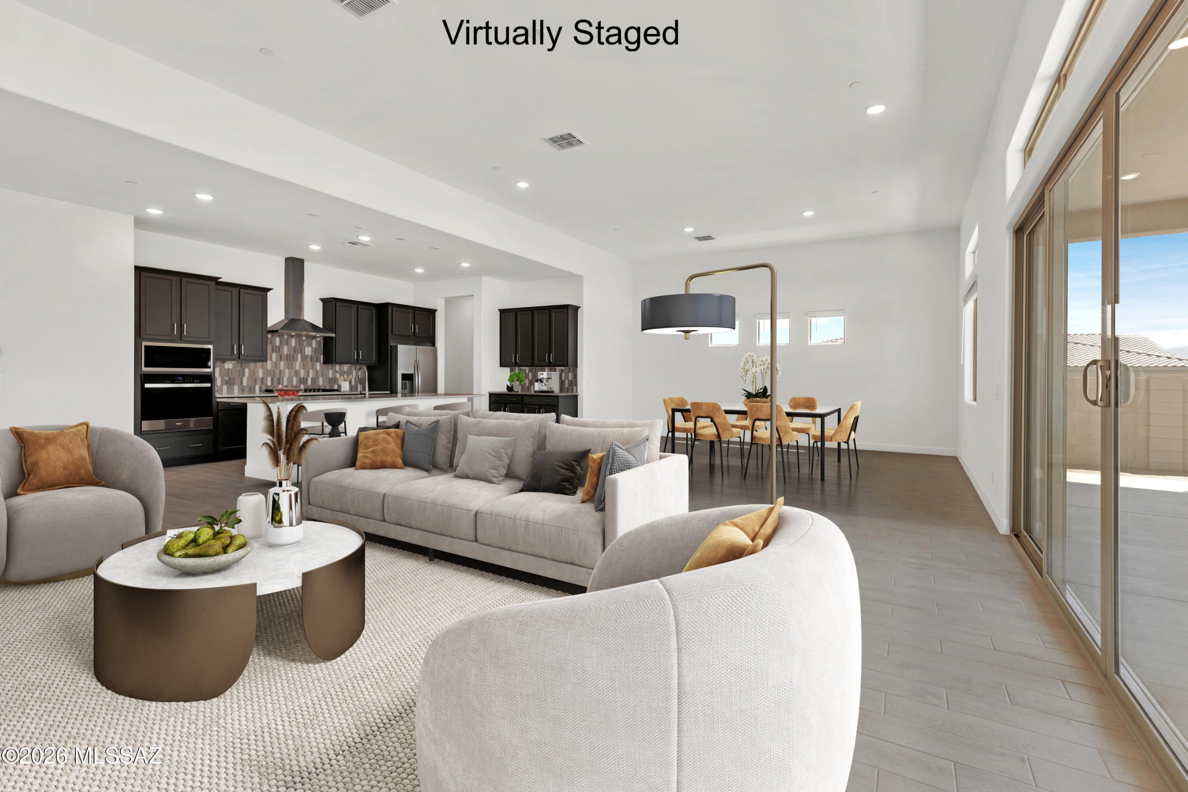
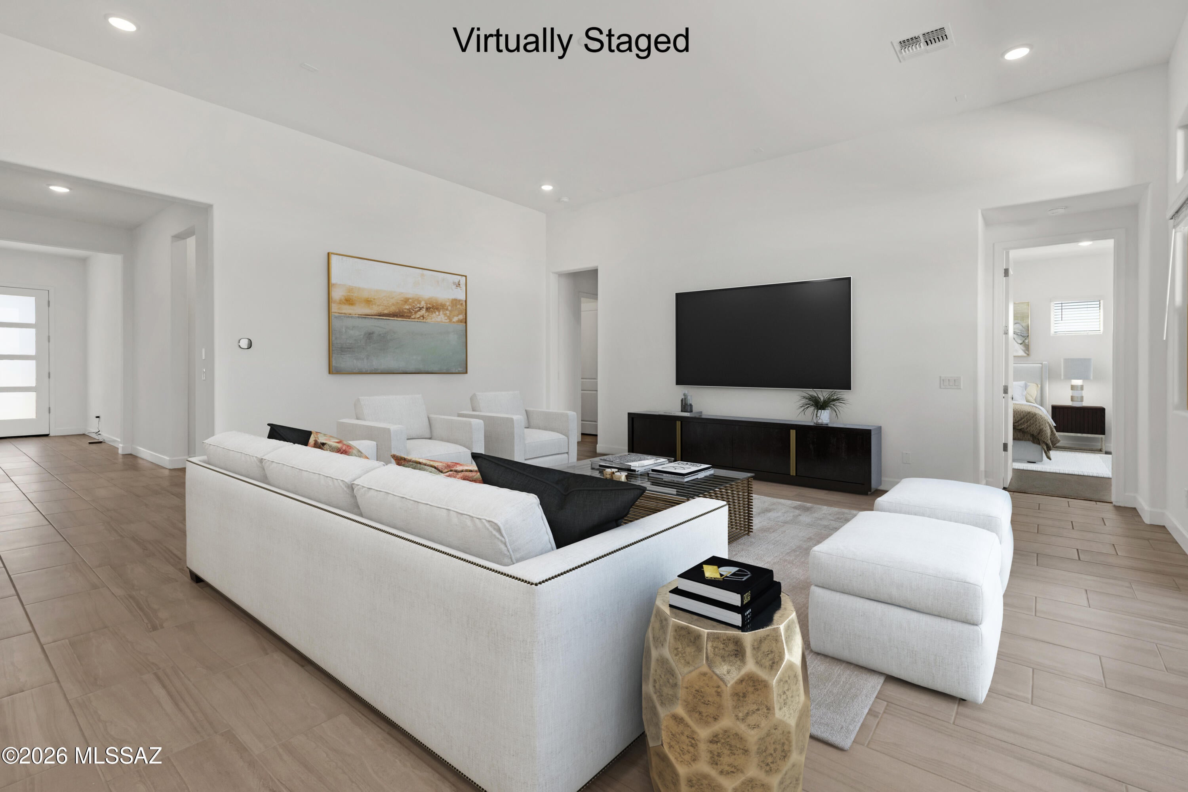
An inviting covered entry welcomes guests to the dramatic Deacon plan. Inside, a well-appointed kitchen is flanked by a great room and a dining area with center-meet doors leading onto a tranquil covered patio. The nearby primary suite showcases a large walk-in closet and a private bath with double sinks. You'll also appreciate a versatile flex room, two additional bedrooms with shared access to a full bath, a drop zone, and a convenient laundry. RV Garage!!

Property

Beds

3

Full Baths

2

1/2 Baths

1

Year Built

2026

Sq.Footage

2,398

Features

Features & Amenities

Interior

  • Other Interior Features

    Kitchen Island, Entrance Foyer, Walk-In Closet(s), High Ceilings, Pantry

  • Total Bedrooms

    3

  • Bathrooms

    2

  • 1/2 Bathrooms

    1

  • Basement YN

    NO

  • Cooling YN

    YES

  • Cooling

    Ceiling Fan(s)

  • Fireplace YN

    NO

  • Heating YN

    YES

  • Heating

    Forced Air, Exhaust Fan

  • Pet friendly

    N/A

Exterior

  • Garage

    Yes

  • Garage spaces

    4

  • Construction Materials

    Stucco, Frame

  • Parking

    Attached, Garage

  • Patio and Porch Features

    Covered, Patio

  • Pool

    No

  • View

    Desert

Area & Lot

  • Lot Features

    Sprinklers In Front, Subdivided, Native Plants

  • Lot Size(acres)

    0.24

  • Lot Size(square feet)

    10,672

  • Property Type

    Residential

  • Property Sub Type

    Single Family Residence

  • Architectural Style

    Contemporary

Price

  • Sales Price

    $616,392

  • Tax Amount

    $309.56

  • Financing Options

    FHA, VA Loan, Conventional, Cash

  • Sq. Footage

    2,398

  • Price/SqFt

    $257

HOA

  • Association

    YES

  • Association Fee

    $97

  • Association Fee Includes

    N/A

Property Resources

  • Horse Property

    NO

School District

  • Elementary School

    Copper Ridge

  • Middle School

    Corona Foothills

  • High School

    Vail Dist Opt

Property Features

  • Accessibility Features

    Grip-Accessible Features

  • Association Amenities

    Park, Jogging Path

  • Senior Community YN

    NO

  • Water Source

    Public

Schedule

Schedule a Showing

Showing scheduled successfully.

What is 3 + 4 ?


Change time

Mortgage calculator

Estimate your monthly mortgage payment, including the principal and interest, property taxes, and HOA. Adjust the values to generate a more accurate rate.

Your payment

Principal and Interest:

$

Property taxes:

$

HOA fees:

$

Total loan payment:

$

Total interest amount:

$

Location

  • County

    Pima

  • Elementary School

    Copper Ridge

  • Middle School

    Corona Foothills

  • High School

    Vail Dist Opt

Listing Courtesy of Paul John Bargnesi, Richmond American Homes of AZ

RealHub Information is provided exclusively for consumers' personal, non-commercial use, and it may not be used for any purpose other than to identify prospective properties consumers may be interested in purchasing. All information deemed reliable but not guaranteed and should be independently verified. All properties are subject to prior sale, change or withdrawal. RealHub website owner shall not be responsible for any typographical errors, misinformation, misprints and shall be held totally harmless.

Agent Franko Agent

Franko Agent

Agent Owner

Call Franko today to schedule a private showing.


* Listings on this website come from the FMLS IDX Compilation and may be held by brokerage firms other than the owner of this website. The listing brokerage is identified in any listing details. Information is deemed reliable but is not guaranteed. If you believe any FMLS listing contains material that infringes your copyrighted work please click here to review our DMCA policy and learn how to submit a takedown request.© 2024 FMLS.

Properties

Related properties
New on site today
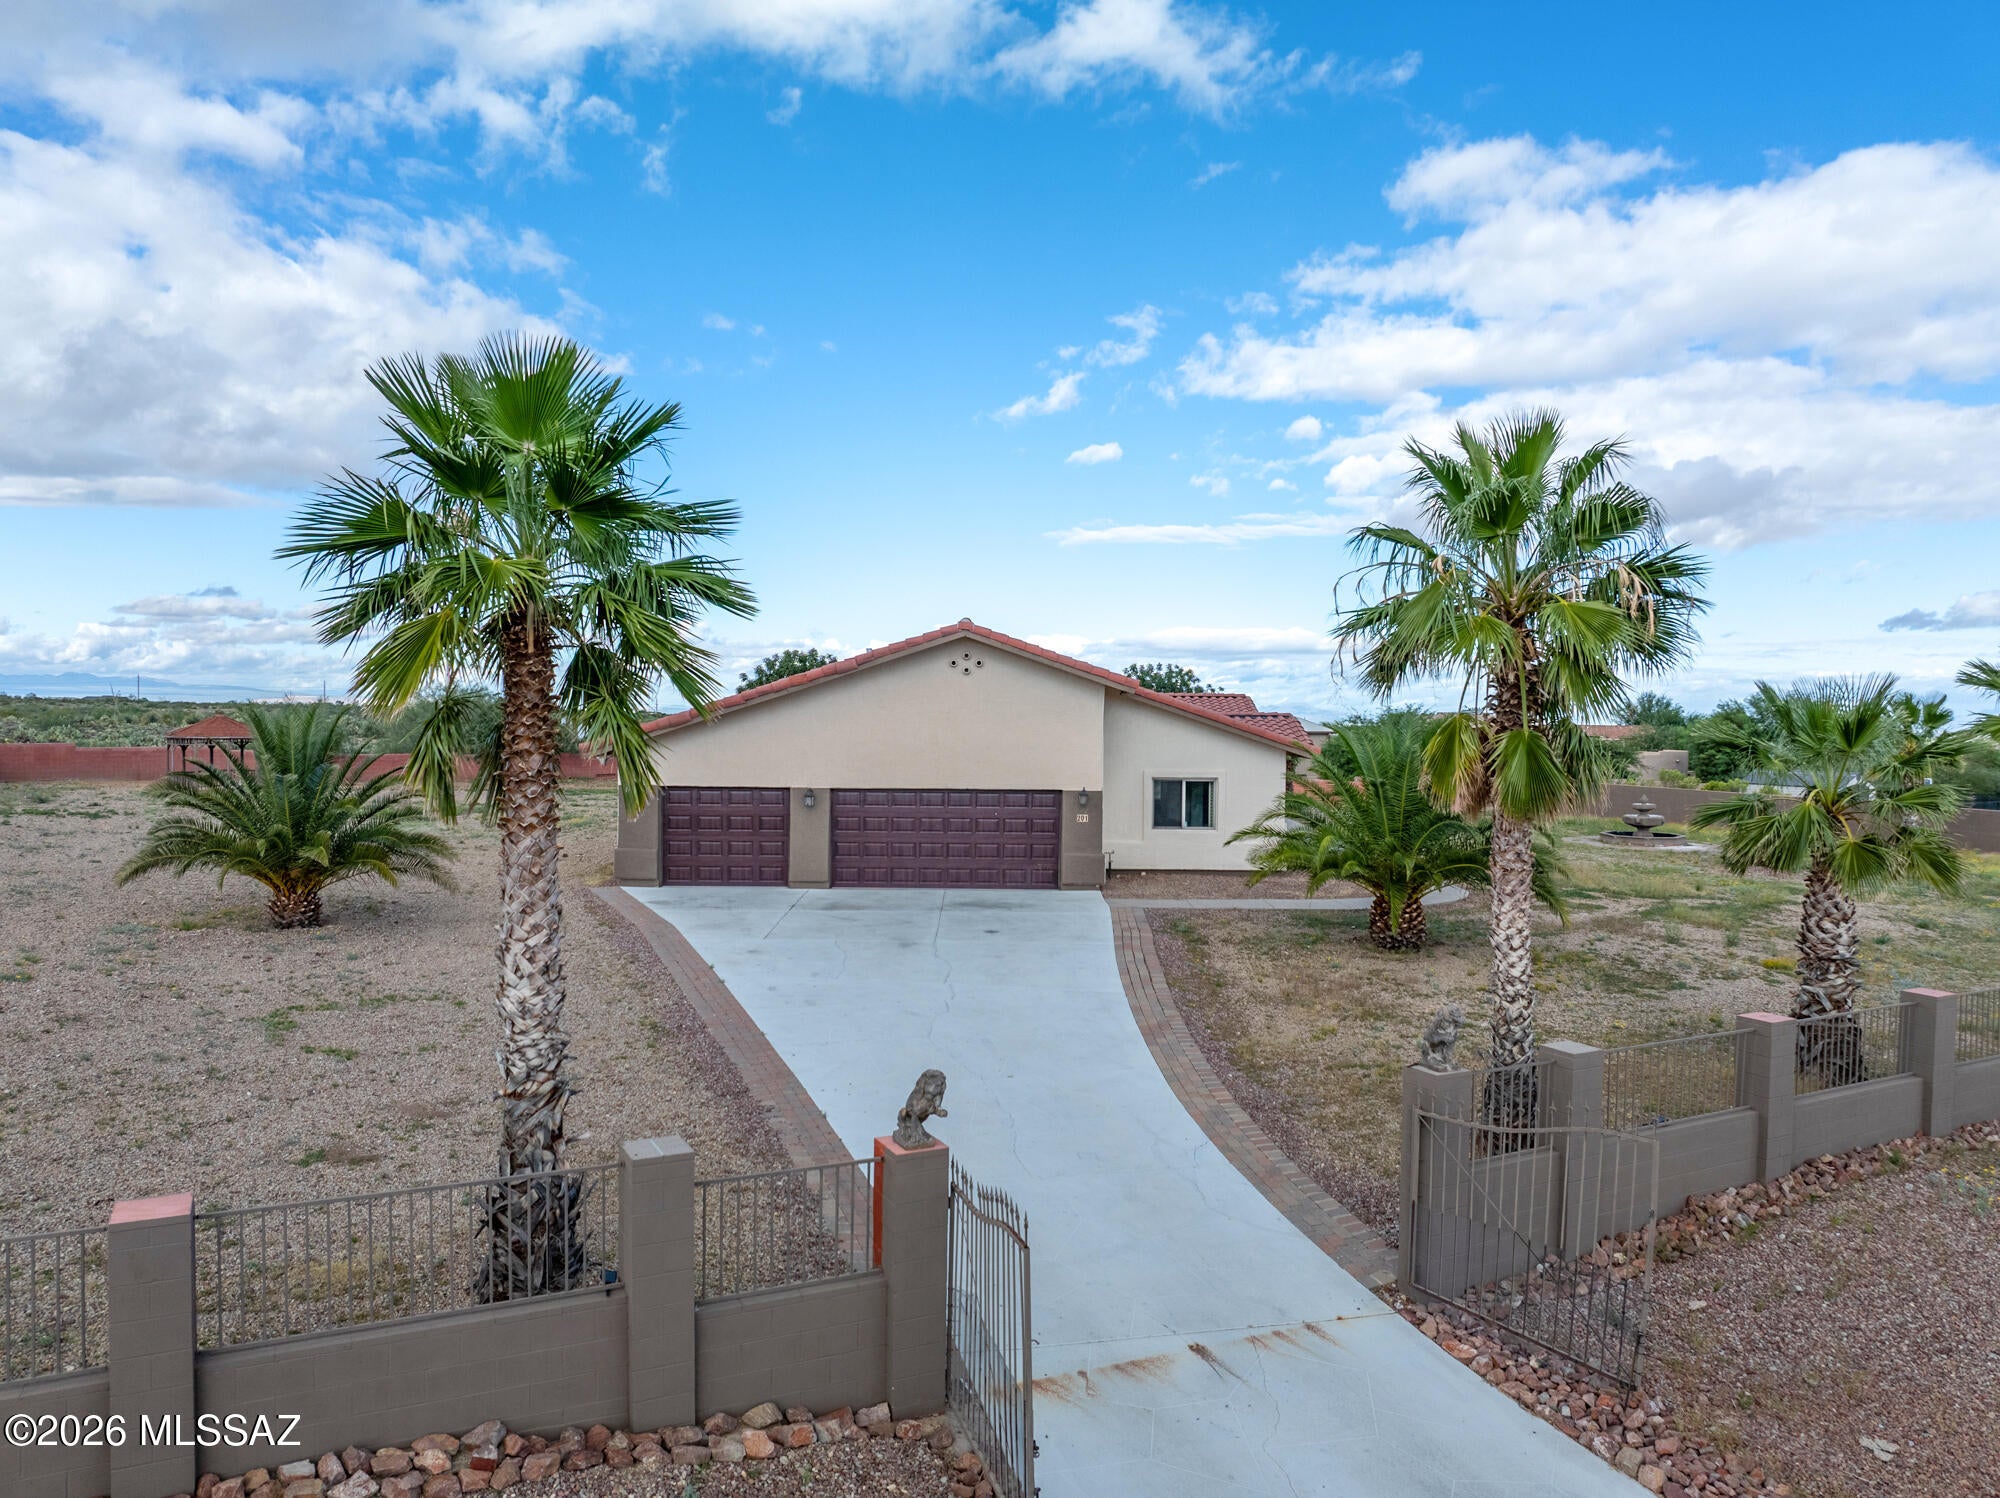
Enjoy breathtaking panoramic mountain views and the privacy of over an acre in this beautiful Vail home! Featuring 4 bedrooms with 2 primary suites and 4 bathrooms, this versatile floor plan offers exceptional flexibility and comfort. Inside, you'll find tile flooring throughout, plantation shutters, granite kitchen countertops, and fresh paint. The spacious 3-car garage offers plenty of room for vehicles and storage. Step outside to enjoy the covered patio, mature palm trees, and expansive, fully enclosed property with endless possibilities. Located in the highly desirable Vail School District, this home offers the perfect blend of space, comfort, and peaceful Arizona living!
#22625153

Vail

201 N Sharon Road

4 Beds

4 Baths

2,578 Sq.Ft.

$600,000

MLS#: 22625153
New on site 2 days ago
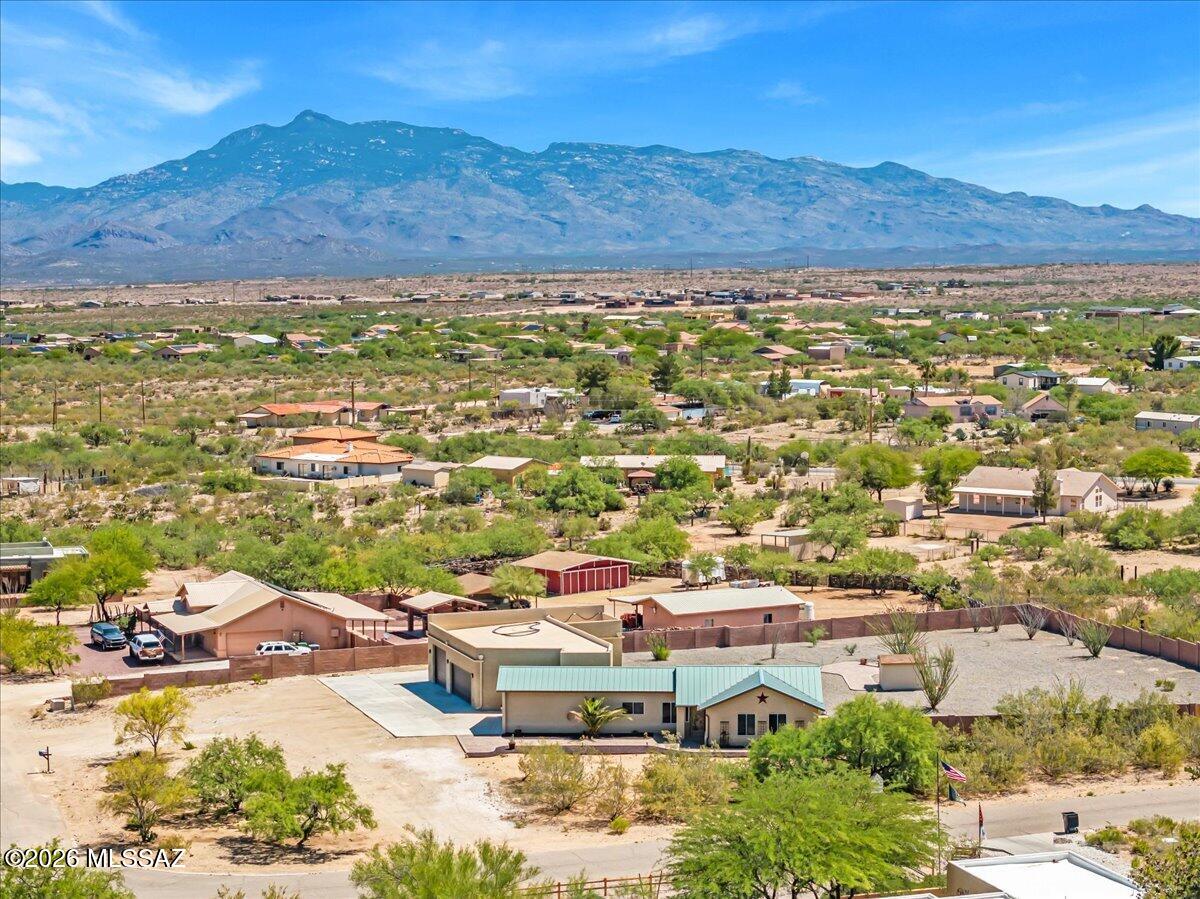
BACK ON THE MARKET DUE TO BUYER'S HOME NOT SELLING! Enjoy the freedom of 1+ acre with NO HOA, mountain views, a sparkling pool, 50-amp RV hookup and an impressive 6+ car garage with 220V power, workshop and storage space.  LOW VA ASSUMABLE LOAN. This unique property is designed for those who need room for their vehicles, RV, hobbies and outdoor lifestyle. Inside, the flexible split-bedroom layout offers a comfortable primary suite plus a generously sized secondary bedroom/flex space privately positioned on the opposite side of the home--ideal for guests, an office, hobbies or multigenerational living. Updated kitchen with quartz counters and newer stainless appliances. A 2020 steel roof and whole-house water treatment system add peace of mind. Bring your RV, toys and vision!
#22611513

Vail

670 N Ivy Place

3 Beds

2 Baths

1,690 Sq.Ft.

$585,000

MLS#: 22611513

New on site 3 days ago
Welcome to your AZ retreat in the Rincon Trails community! Spacious 5-bedroom, 3-bath home offers a perfect blend of comfort, style & outdoor living. The open great room floor plan features generous living spaces & a well-appointed kitchen. Step outside to your private backyard oasis where a sparkling pool & spa invite you to unwind while taking in breathtaking mountain views. Whether you're enjoying your morning coffee, hosting friends for a BBQ, or watching spectacular AZ sunrises & sunsets this outdoor space is sure to impress. Flexible floor plan provides spacious bedrooms and multiple living areas, making it ideal for families, guests, or a home office. Located in the highly sought-after Vail School District, Rincon Trails offers larger homesites, hiking, biking & golf nearby!
#22616077

Vail

9795 S Camino De La Artina

5 Beds

3 Baths

2,562 Sq.Ft.

$650,000

MLS#: 22616077
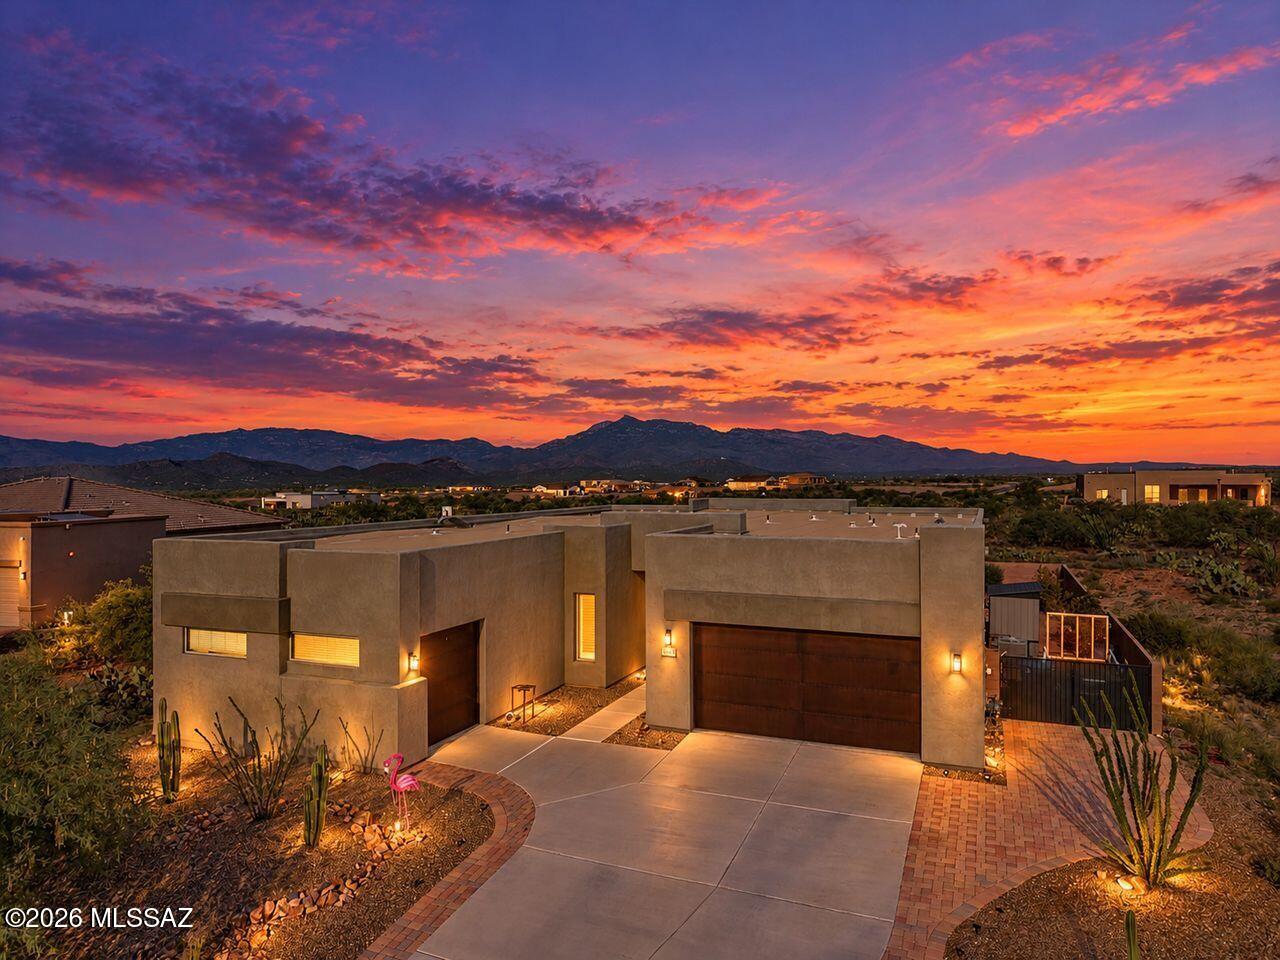
Why wait to build? This beautifully 2022-built home sits on a pristine 1-acre lot in the award-winning Vail School District. Offering 3 bedrooms, all with walk-in closets plus a den/office and 2,700 sf. The light-filled open floor plan features a spacious great room and chef-inspired kitchen with an expansive walk-in pantry. The fully landscaped backyard with sprawling mountain views and peaceful desert setting, creates a true retreat. Premium window coverings, additional exterior storage and energy-efficient construction add value. An oversized 3-car garage provides plenty of room for toys, a workshop, or gym. Easy I-10 access completes this move-in-ready home. Act now and move into your dream turn-key desert retreat in time for the holidays.
#22624671

Vail

13545 S Rockhouse Canyon Trail

3 Beds

2 Baths

2,746 Sq.Ft.

$695,000

MLS#: 22624671
Charming Hunter plan with Rustic Spanish elevation features open Greatroom layout with great room, dining area & kitchen. Also includes extended covered back patio with 16' centered sliding glass door to bring plenty of natural light. Gourmet kitchen boasts gas cooktop, tons of counter space, cushion-close drawers, roomy walk-in pantry. Owner's suite is a retreat with a generously sized walk-in closet, a beautifully tiled walk-in shower, vanity with spa twin sinks and linen closet. Convenient Stop-n-Drop area add organization & a place to charge your devices. Includes: Refrigerator, Washer/Dryer, tankless water heater, gas BBQ stub-out, LED disk lights, granite counters thru out & faux wood blinds.
#22624620

Vail

13633 S Hathaway Ranch Road

3 Beds

3 Baths

2,627 Sq.Ft.

$729,146

MLS#: 22624620
Charming Hunter plan with Rustic Spanish elevation features open Greatroom layout with great room, dining area & kitchen. Also includes covered back patio with 16' centered sliding glass door to bring plenty of natural light. Gourmet kitchen boasts gas cooktop, tons of counter space, cushion-close drawers, beverage center, huge walk-in pantry. Owner's suite is a retreat with a generously sized walk-in closet, a beautifully tiled walk-in shower, vanity with twin sinks and linen closet. Enclosed study provides office, hobby or play space. Convenient Stop-n-Drop area add organization & a place to charge your devices. Includes: tankless water heater, extended covered back patio with gas BBQ stub-out, LED disk lights, granite counters thru out.
#22624616

Vail

14834 E Sands Ranch Road

3 Beds

3 Baths

2,627 Sq.Ft.

$669,858

MLS#: 22624616
This one fills all the squares!  Vail School District!  SALTWATER POOL!  This single level 2154 SF home features 4 beds/2 baths!  Wood look tile throughout!  NO CARPET!  Great Room Concept!  Split Floor plan for added privacy!   12-foot ceilings!  Chef's dream kitchen featuring custom granite counters, double ovens, prep island and stainless appliances! HUGE primary bedroom boasts walk-in closet, primary bath features dual sinks, large walk-in shower/Jacuzzi Tub!  Whole house water filtration/RO! FIBER OPTIC INTERNET!  If that's not enough step outside into your own private backyard oasis with tiled patio, pebble tech pool with baja deck, custom lighting and waterfall!  Amazing mountain and sunset views!  RV GATE! 3 Car Garage w/epoxy floors. Custom tuff shed! Schedule your showing today!
#22624593

Vail

1168 N Slot Canyon Place

4 Beds

2 Baths

2,154 Sq.Ft.

$675,000

MLS#: 22624593
Charming Hunter plan with Desert Modern elevation features open Greatroom layout with great room, dining area & kitchen. Also includes extended covered back patio with 16' centered sliding glass door to bring plenty of natural light. Gourmet kitchen boasts gas cooktop, tons of counter space, cushion-close drawers, roomy walk-in pantry. Owner's suite is a retreat with a generously sized walk-in closet, a beautifully tiled walk-in shower with spa niche, vanity with twin sinks and linen closet. Convenient Stop-n-Drop area add organization & a place to charge your devices. Includes: Refrigerator, Washer/Dryer, tankless water heater, gas BBQ stub-out, LED disk lights, granite counters thru out & faux wood blinds.
#22624617

Vail

13554 S Hathaway Ranch Road

4 Beds

3 Baths

2,614 Sq.Ft.

$709,256

MLS#: 22624617
Auburn plan with Desert Modern elevation features open concept floorplan with Greatroom, dining area & spacious kitchen. The stylish kitchen boasts gas cooktop, quartz countertops, center island & corner walk-in pantry. Owner's suite features huge walk-in closet, vanity with twin sinks, linen closet & walk-in shower. Bedrooms 2 & 3 share a full bath. Bedroom 4 and an additional full bath are located next to Owner's Suite. Enjoy the pleasure of outdoor gatherings on the covered back patio which includes a gas BBQ stub-out. Includes Refrigerator, Washer/Dryer and faux wood blinds.
#22624618

Vail

13594 S Hathaway Ranch Road

4 Beds

3 Baths

2,278 Sq.Ft.

$609,933

MLS#: 22624618
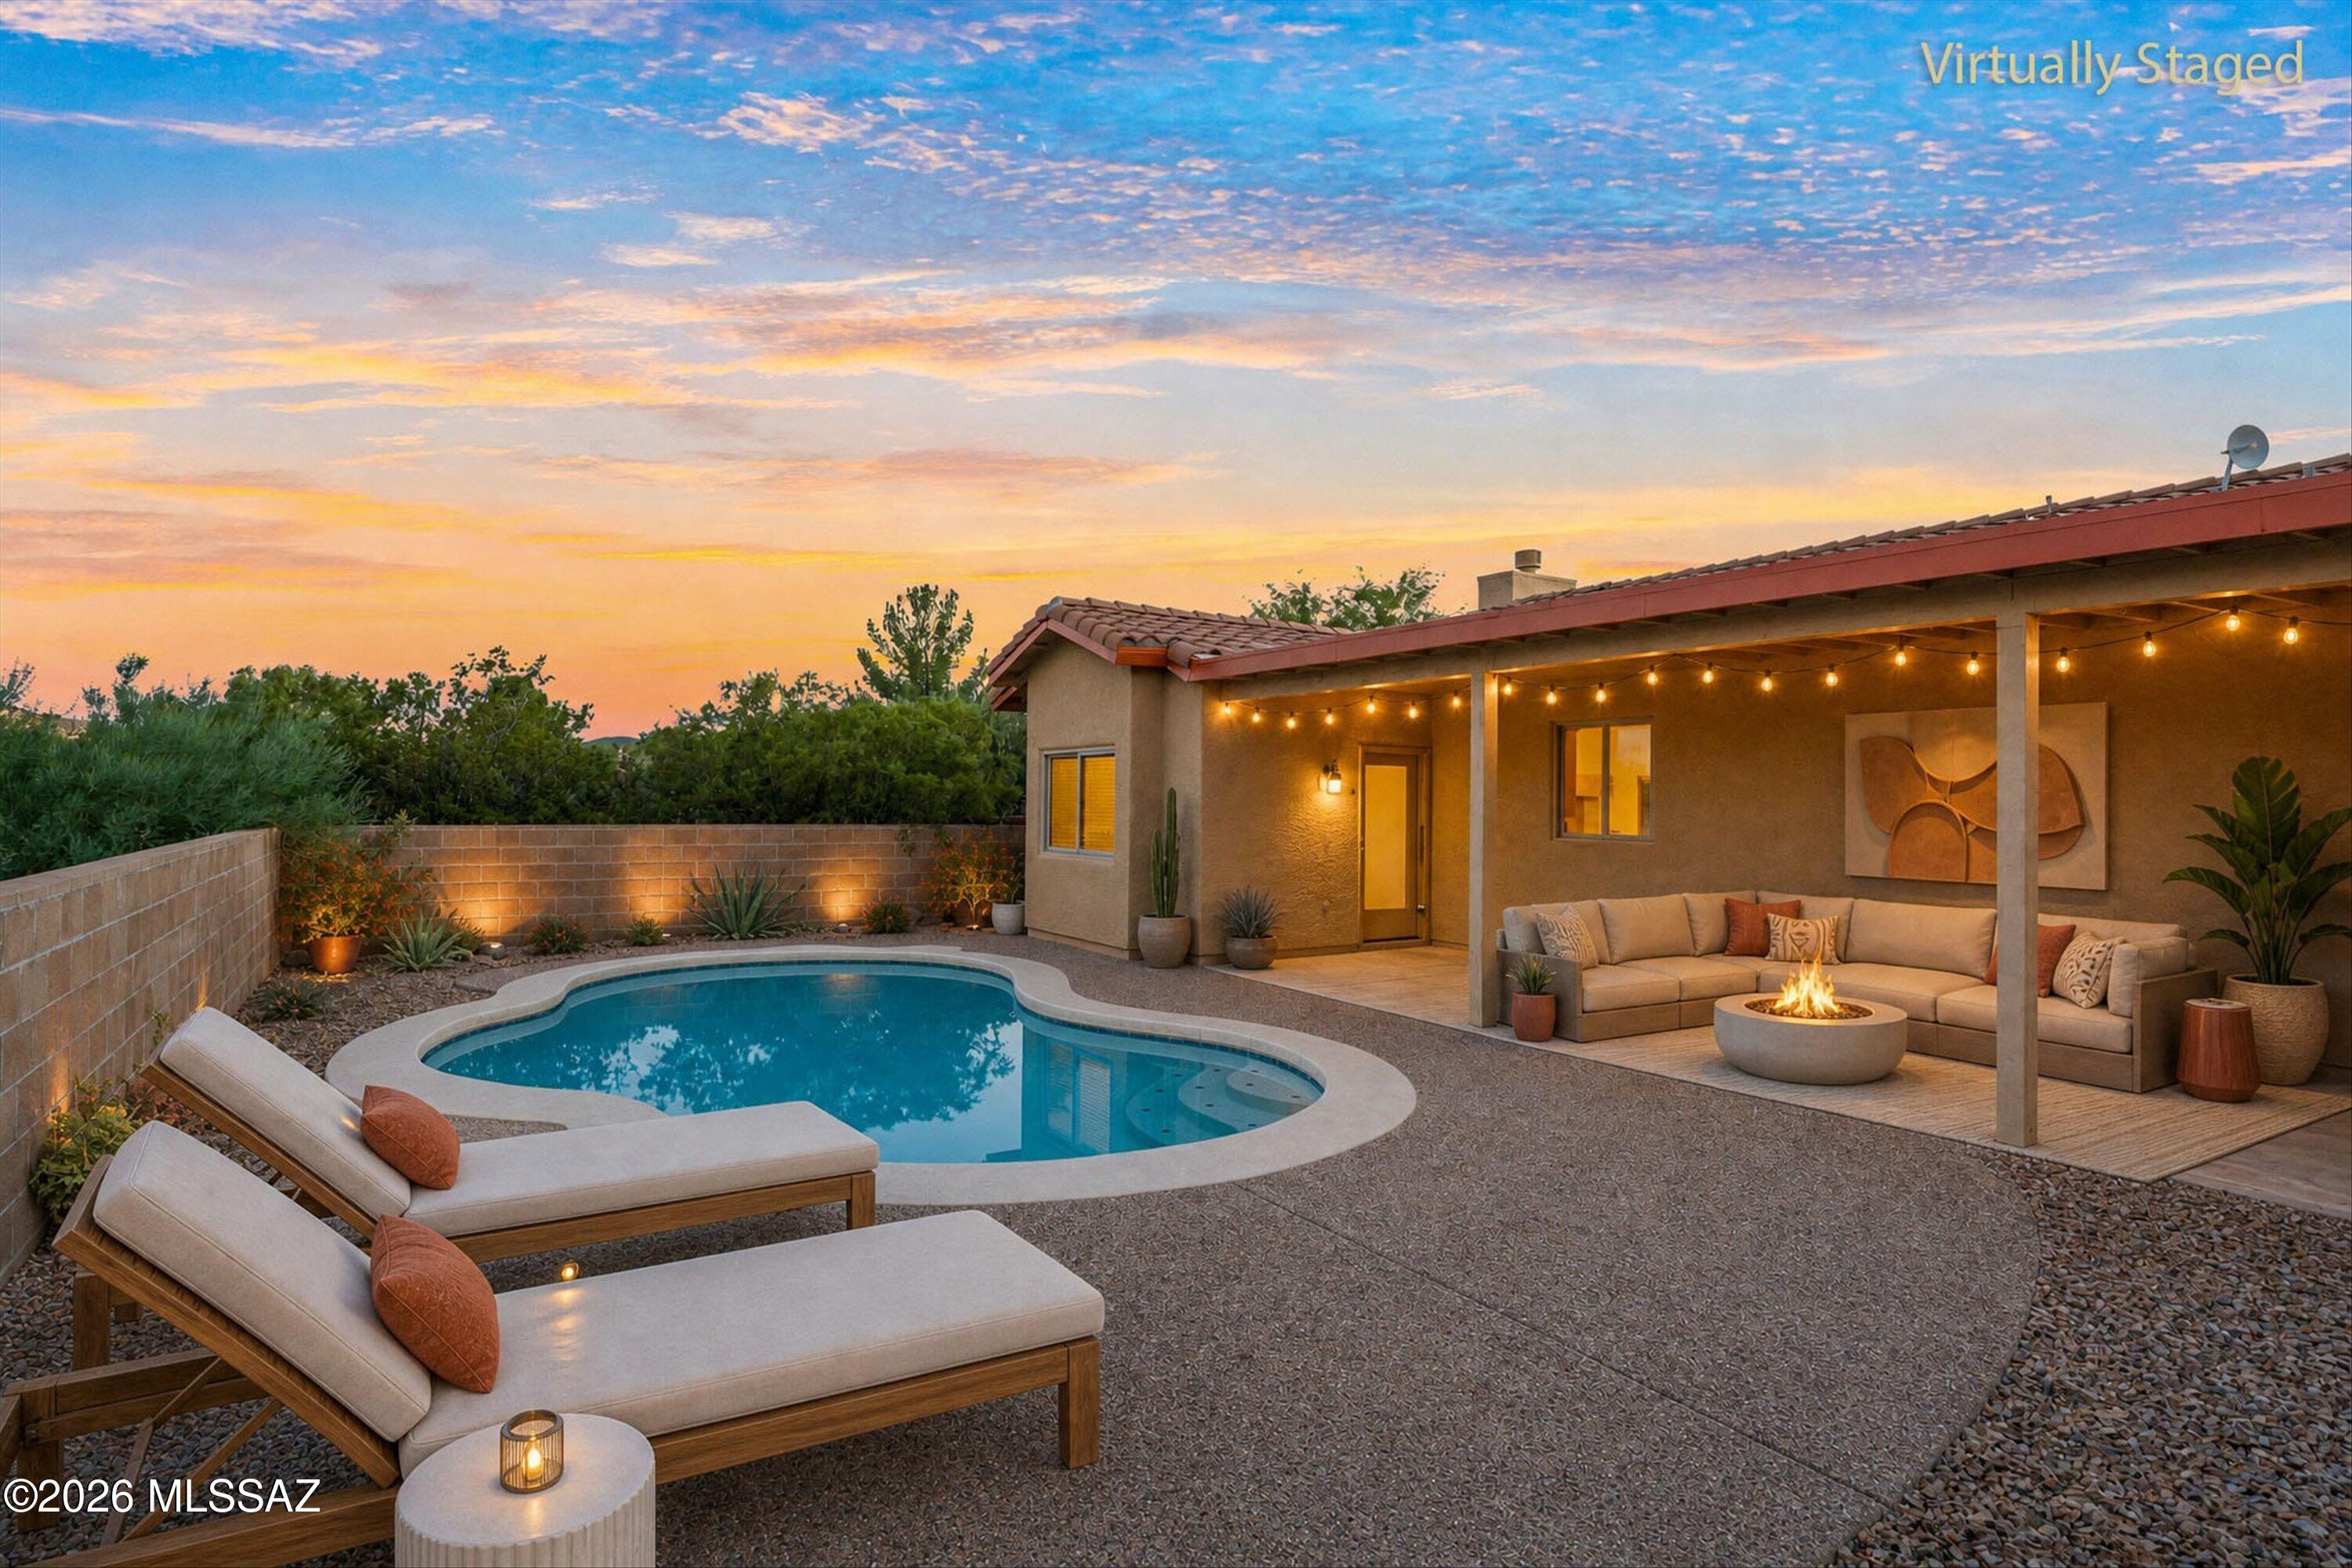
NO HOA * SPARKLING POOL * 1.23 ACRES * SINGLE STORY * VAIL SCHOOLS. Meticulously maintained & gently lived in, this 3-bedroom + office/den, 2.5-bathroom 2,322 sq ft home offers a peaceful, quiet life. Enjoy unobstructed mountain views w/ stunning sunrises & serene sunsets in your fully enclosed East facing backyard. Entertain comfortably in the spacious greatroom w/ fireplace, formal dining area & cozy breakfast nook. The well-appointed kitchen features large island, abundant cabinetry & walk-in pantry. New HVAC (2025), electric water heater (2025), Anderson windows, dedicated laundry room, plus fresh paint inside & out provide peace of mind & easy living. Just 5 minutes from I-10 w/ easy access to schools, shopping, restaurants & scenic drives to Sonoita, Elgin & Willcox wine country.
#22624011

Vail

240 N Sharon Road

3 Beds

2 Baths

2,322 Sq.Ft.

$589,000

MLS#: 22624011

An inviting covered entry welcomes guests to the dramatic Deacon plan. Inside, a well-appointed kitchen is flanked by a great room and a dining area with center-meet doors leading onto a tranquil covered patio. The nearby primary suite showcases a large walk-in closet and a private bath with double sinks. You'll also appreciate a versatile flex room, two additional bedrooms with shared access to a full bath, a drop zone, and a convenient laundry.
RV Garage!!

8611 E Wild Licorice Circle

Message successfully sent.

I agree to receive email communication and understand I can unsubscribe at any time.

I agree to be contacted by Realhub DEV via call, email, and text for real estate services. To opt out, you can reply 'stop' at any time or reply 'help' for assistance. You can also click the unsubscribe link in the emails. Message and data rates may apply. Message frequency may vary. Privacy Policy

Send a message

Message successfully sent.

Preferred Agent

Reason for contacting?

I agree to receive email communication and understand I can unsubscribe at any time.

I agree to be contacted by Realhub DEV via call, email, and text for real estate services. To opt out, you can reply 'stop' at any time or reply 'help' for assistance. You can also click the unsubscribe link in the emails. Message and data rates may apply. Message frequency may vary. Privacy Policy

Sign In Sign Out

Virtual Assistant

Would you like to take the next step with this property? We can help you schedule a showing or virtual tour, or send you more details.

Yes, I would like more information.

Thank You for Your Reply, One of Our Agents will contact you as soon as possible

No, maybe later.

Thank you, you can always contact me via email, phone number or through the contact form.

Realhub AI

Lucy - Your AI-Powered Realtor

Update Your Temporary Password

Personalize your search

Enter your email and we'll notify you immediately when new listings match what you're looking for.

or enter email address

Already have an account ? Login here

Continue your home search

I agree to receive communications and understand I can unsubscribe at any time.

I agree to be contacted by Realhub DEV via call, email, and text for real estate services. To opt out, you can reply 'stop' at any time or reply 'help' for assistance. You can also click the unsubscribe link in the emails. Message and data rates may apply. Message frequency may vary. Privacy Policy

Already have an account ? Login here

We use cookies

We use cookies primarily for analytics to enhance your experience. By accepting, you agree to our use of these cookies. You can manage your preferences or learn more about our cookies policy.

