
889 W Camino Tierra Libre
Green Valley, AZ 85614
About
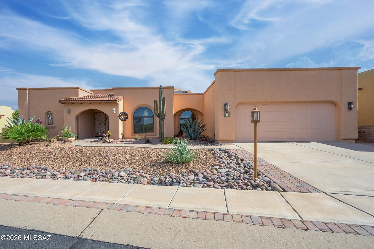
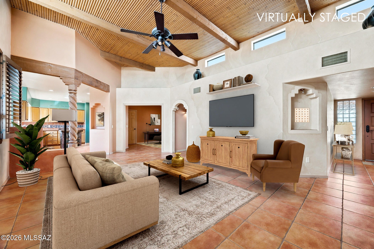
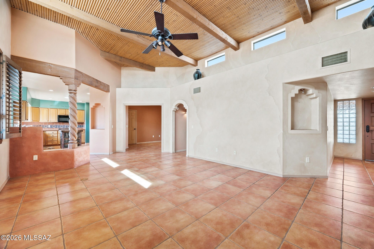
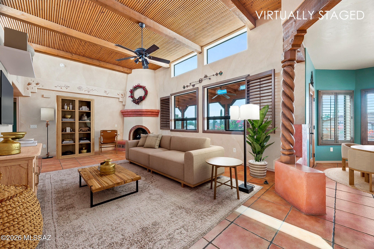
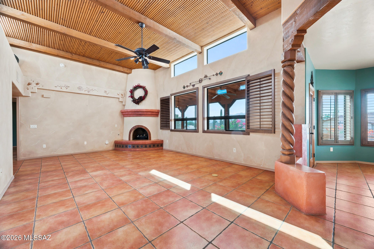
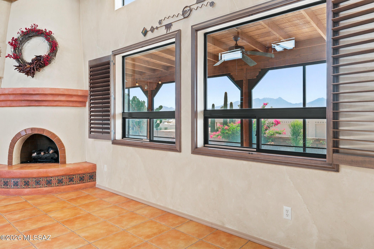
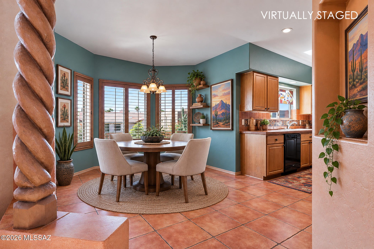
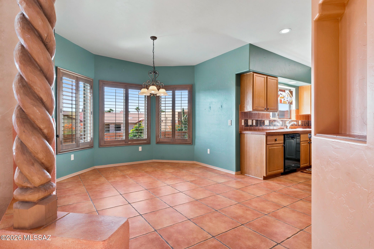
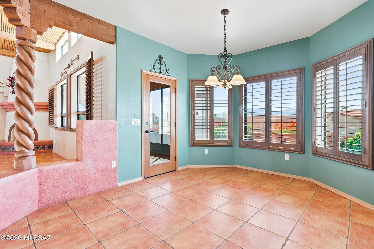
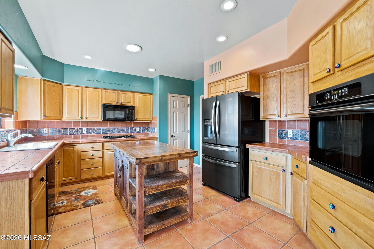
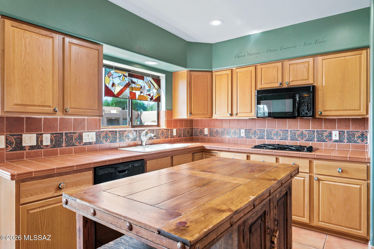
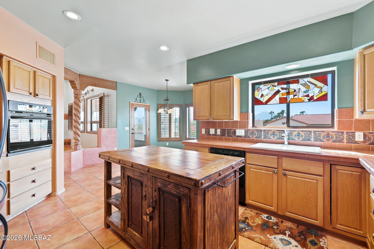
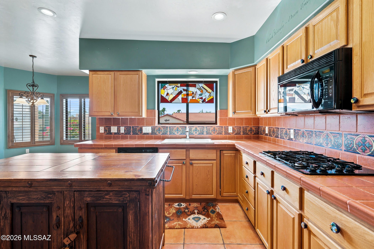
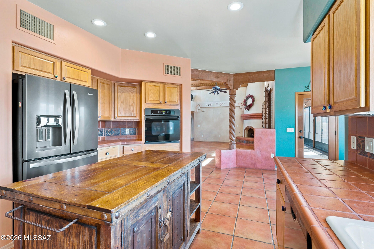
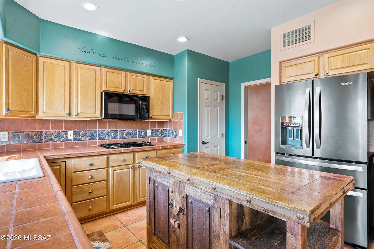
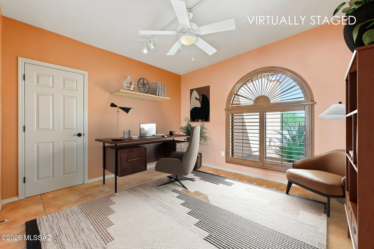
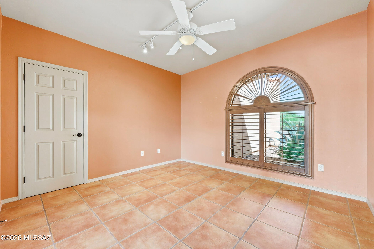
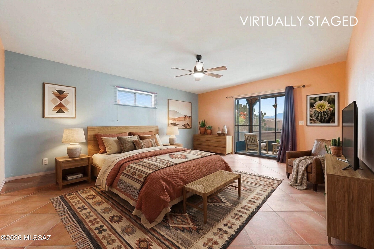
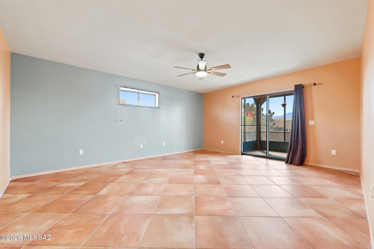
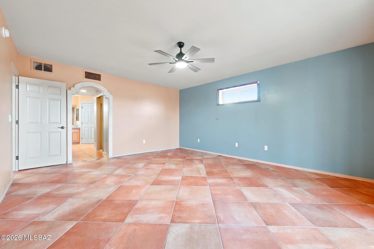
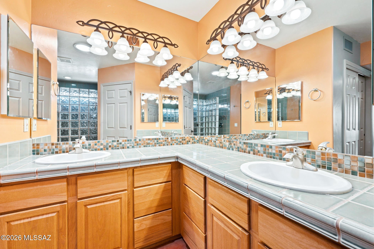
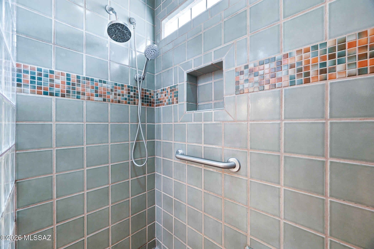
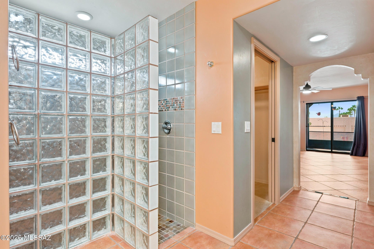
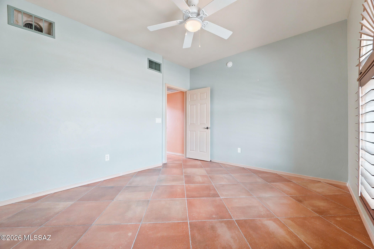
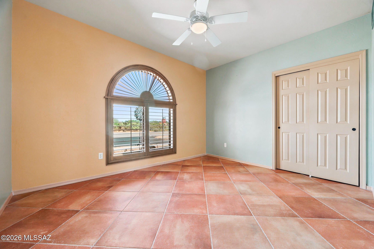
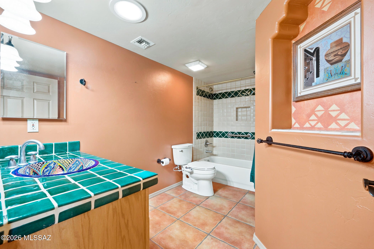
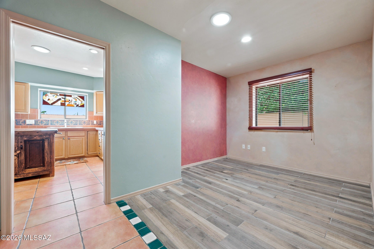
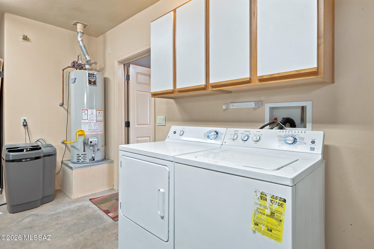
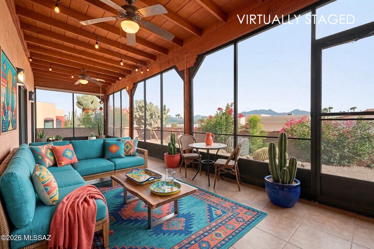
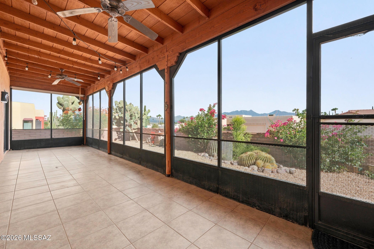
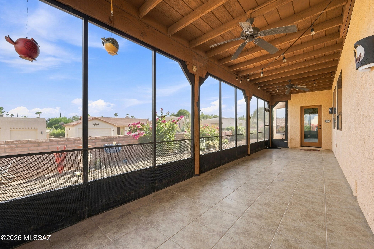
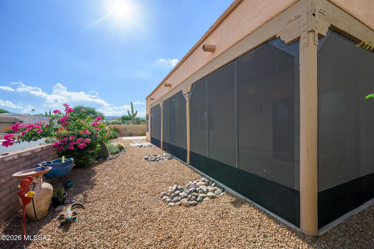
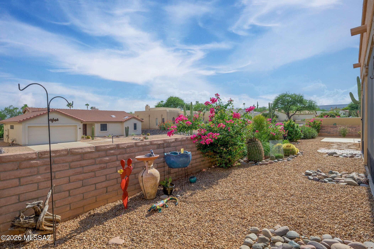
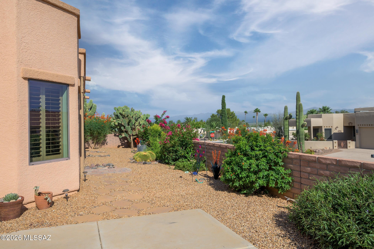
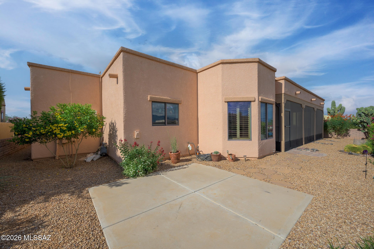
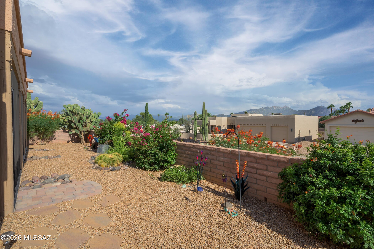
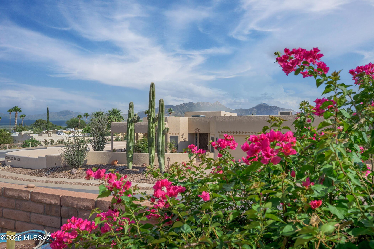
Experience the warmth and character of the Southwest in this custom Pierce-built home featuring distinctive Old Pueblo Mission-style architecture and quality 2x6 construction. Step inside to discover tile flooring throughout, hand-painted Southwest accents, and a dramatic great room featuring a latilla ceiling, clerestory windows, and a tall Kiva gas fireplace. Beautiful wood beams and columns frame the dining area and add to the home's authentic Southwestern appeal. The spacious kitchen offers a center island, custom cabinetry with Talavera pulls, gas range, and newer slate French-door refrigerator. A desirable split-bedroom floor plan provides privacy for visiting family and friends. The spacious primary suite features a walk-in shower and countertops finished with Italian tile. The third bedroom, complete with a closet and grand double doors, is currently used as a den and offers flexible space for an office or formal dining room. Enjoy Southern Arizona living year-round from the south-facing screened porch with views of the Santa Rita Mountains, colorful sunrises and sunsets, and dramatic summer monsoons. Additional features include Tesla leased solar, a newer water heater, an extended garage with extra storage.
Property
Beds
3
Full Baths
2
1/2 Baths
None
Year Built
2005
Sq.Footage
1,871
Features
Features & Amenities
Interior
-
Other Interior Features
Walk-In Closet(s), High Ceilings, Pantry, High Speed Internet
-
Total Bedrooms
3
-
Bathrooms
2
-
Basement YN
NO
-
Cooling YN
YES
-
Cooling
Central Air
-
Fireplace YN
YES
-
Heating YN
YES
-
Heating
Natural Gas
-
Pet friendly
N/A
Exterior
-
Garage
Yes
-
Garage spaces
2
-
Construction Materials
Stucco, Frame
-
Parking
Garage Door Opener, Oversized
-
Patio and Porch Features
Covered, Screened, Enclosed, Patio
-
Pool
No
-
View
Mountain(s)
Area & Lot
-
Lot Features
Sprinklers In Front, Few Trees
-
Lot Size(acres)
0.17
-
Lot Size(square feet)
7,771
-
Property Type
Residential
-
Property Sub Type
Single Family Residence
-
Architectural Style
Contemporary
Price
-
Sales Price
$435,000
-
Tax Amount
$2,959
-
Financing Options
FHA, VA Loan, Conventional, Cash, USDA Loan
-
Sq. Footage
1,871
-
Price/SqFt
$232
HOA
-
Association
YES
-
Association Fee
$17
-
Association Fee Frequency
Annually
-
Association Fee Includes
N/A
Property Resources
-
Horse Property
NO
School District
-
Elementary School
Continental
-
Middle School
Continental
-
High School
Walden Grove
Property Features
-
Association Amenities
None, Sport Court, Recreation Facilities, Trail(s)
-
Senior Community YN
YES
-
Water Source
Public
Schedule
Schedule a Showing
Showing scheduled successfully.
Mortgage calculator
Estimate your monthly mortgage payment, including the principal and interest, property taxes, and HOA. Adjust the values to generate a more accurate rate.
Your payment
Principal and Interest:
$
Property taxes:
$
HOA fees:
$
Total loan payment:
$
Total interest amount:
$
Location
-
County
Pima
-
Elementary School
Continental
-
Middle School
Continental
-
High School
Walden Grove

Listing Courtesy of Terry Lang, Coldwell Banker Realty
RealHub Information is provided exclusively for consumers' personal, non-commercial use, and it may not be used for any purpose other than to identify prospective properties consumers may be interested in purchasing. All information deemed reliable but not guaranteed and should be independently verified. All properties are subject to prior sale, change or withdrawal. RealHub website owner shall not be responsible for any typographical errors, misinformation, misprints and shall be held totally harmless.

Carmine Lupertazzi
AGENT
Call Carmine today to schedule a private showing.

* Listings on this website come from the FMLS IDX Compilation and may be held by brokerage firms other than the owner of this website. The listing brokerage is identified in any listing details. Information is deemed reliable but is not guaranteed. If you believe any FMLS listing contains material that infringes your copyrighted work please click here to review our DMCA policy and learn how to submit a takedown request.© 2024 FMLS.
Properties
Related properties
Green Valley
1750 W Camino Urbano
3 Beds
2 Baths
1,971 Sq.Ft.
$385,000
MLS#: 22625106
Green Valley
4049 S Vía Del Picamaderos
2 Beds
2 Baths
1,867 Sq.Ft.
$395,000
MLS#: 22625071
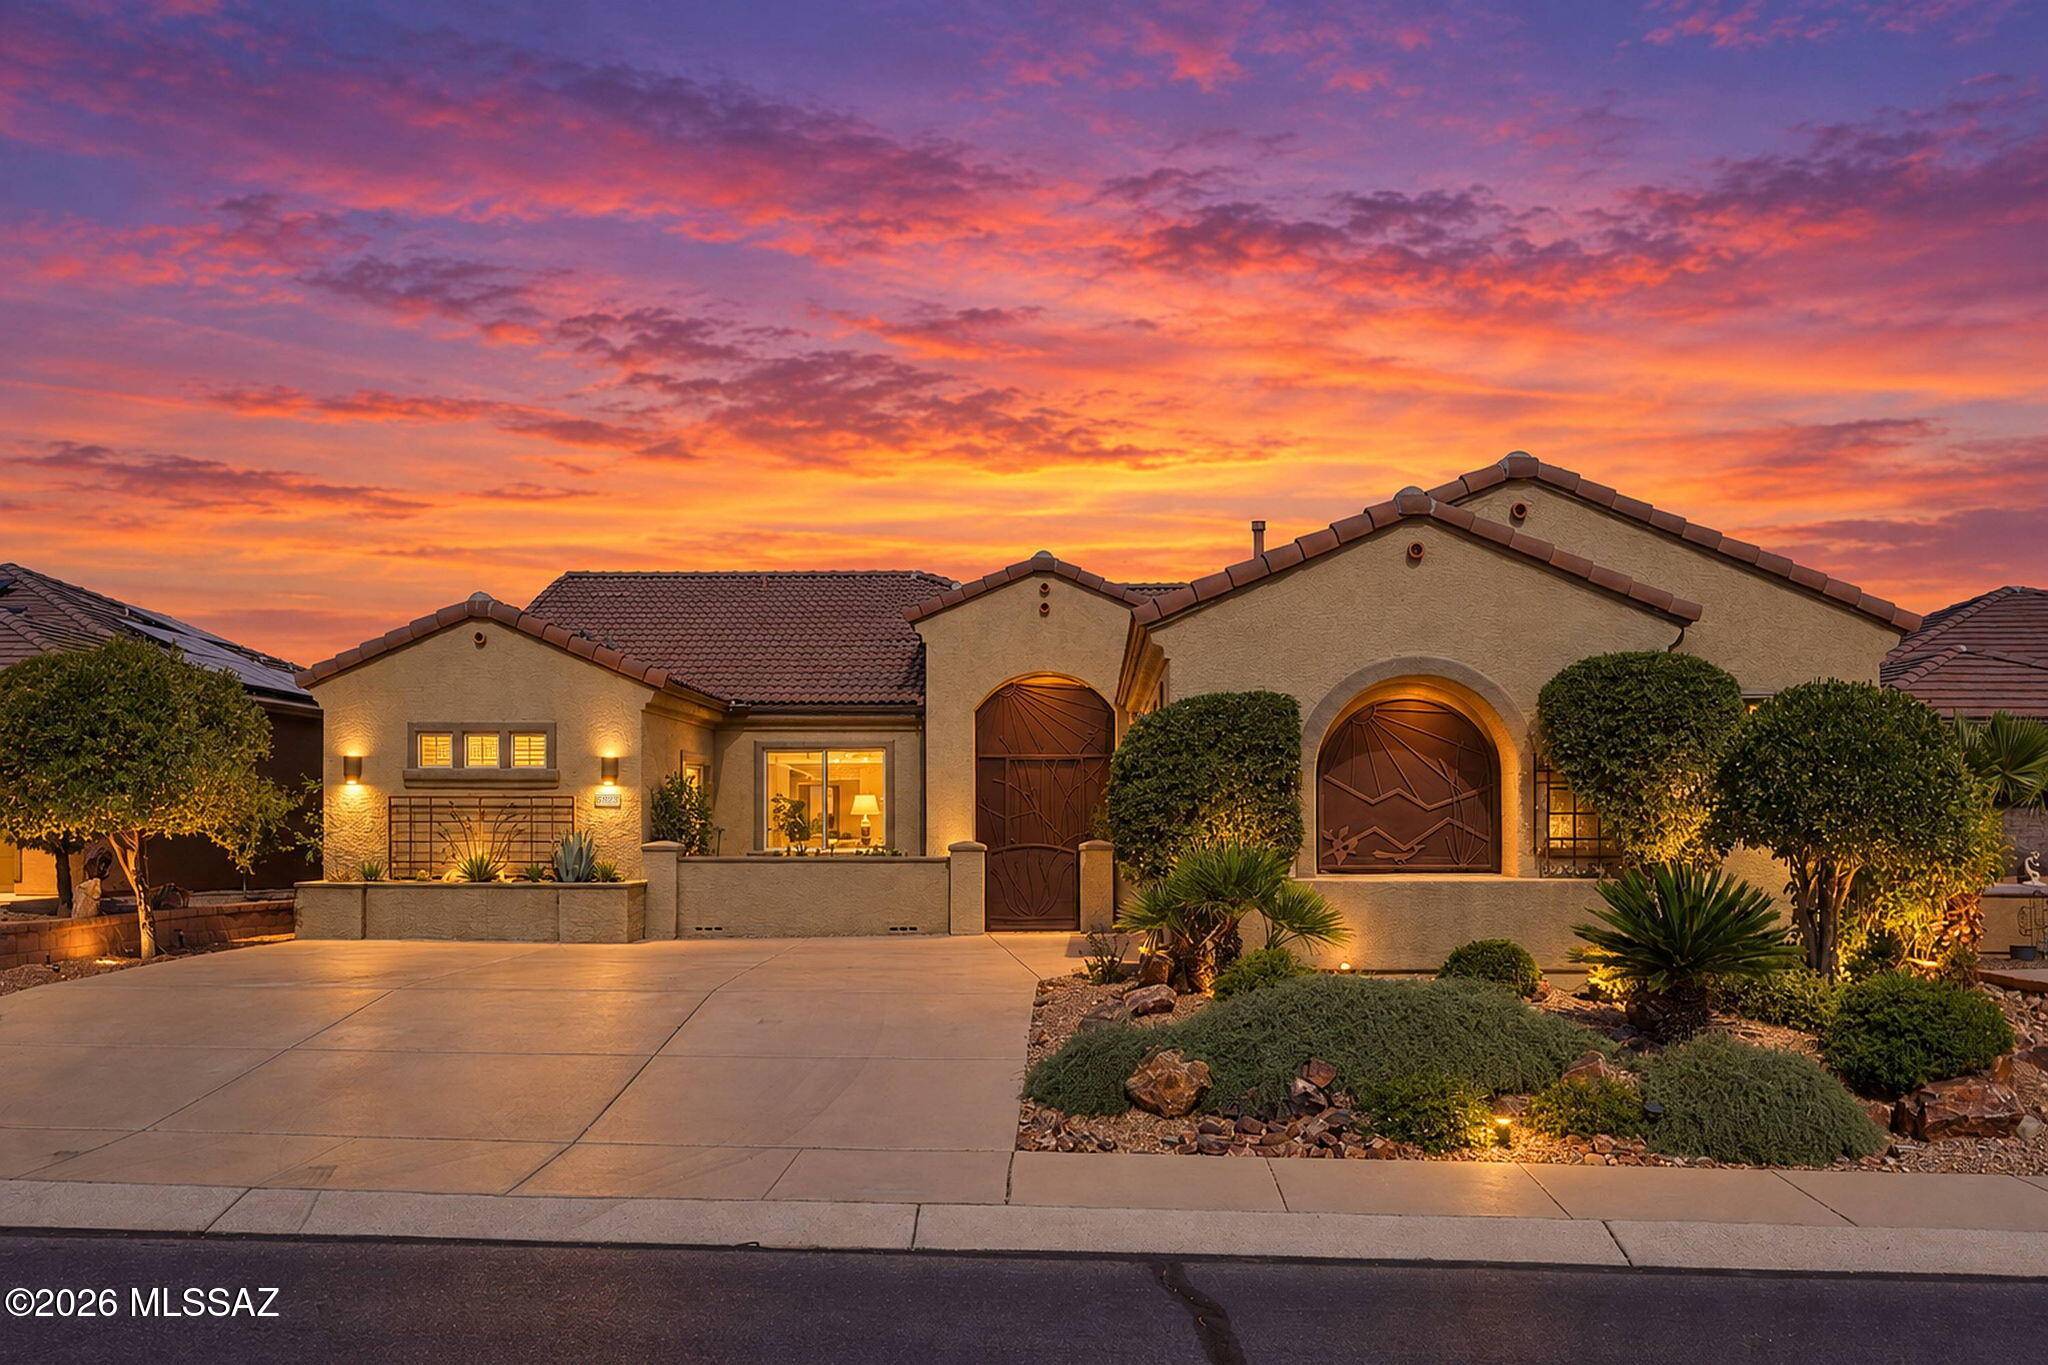
Green Valley
5823 S Turquoise Canyon Drive
3 Beds
3 Baths
2,445 Sq.Ft.
$500,000
MLS#: 22624922
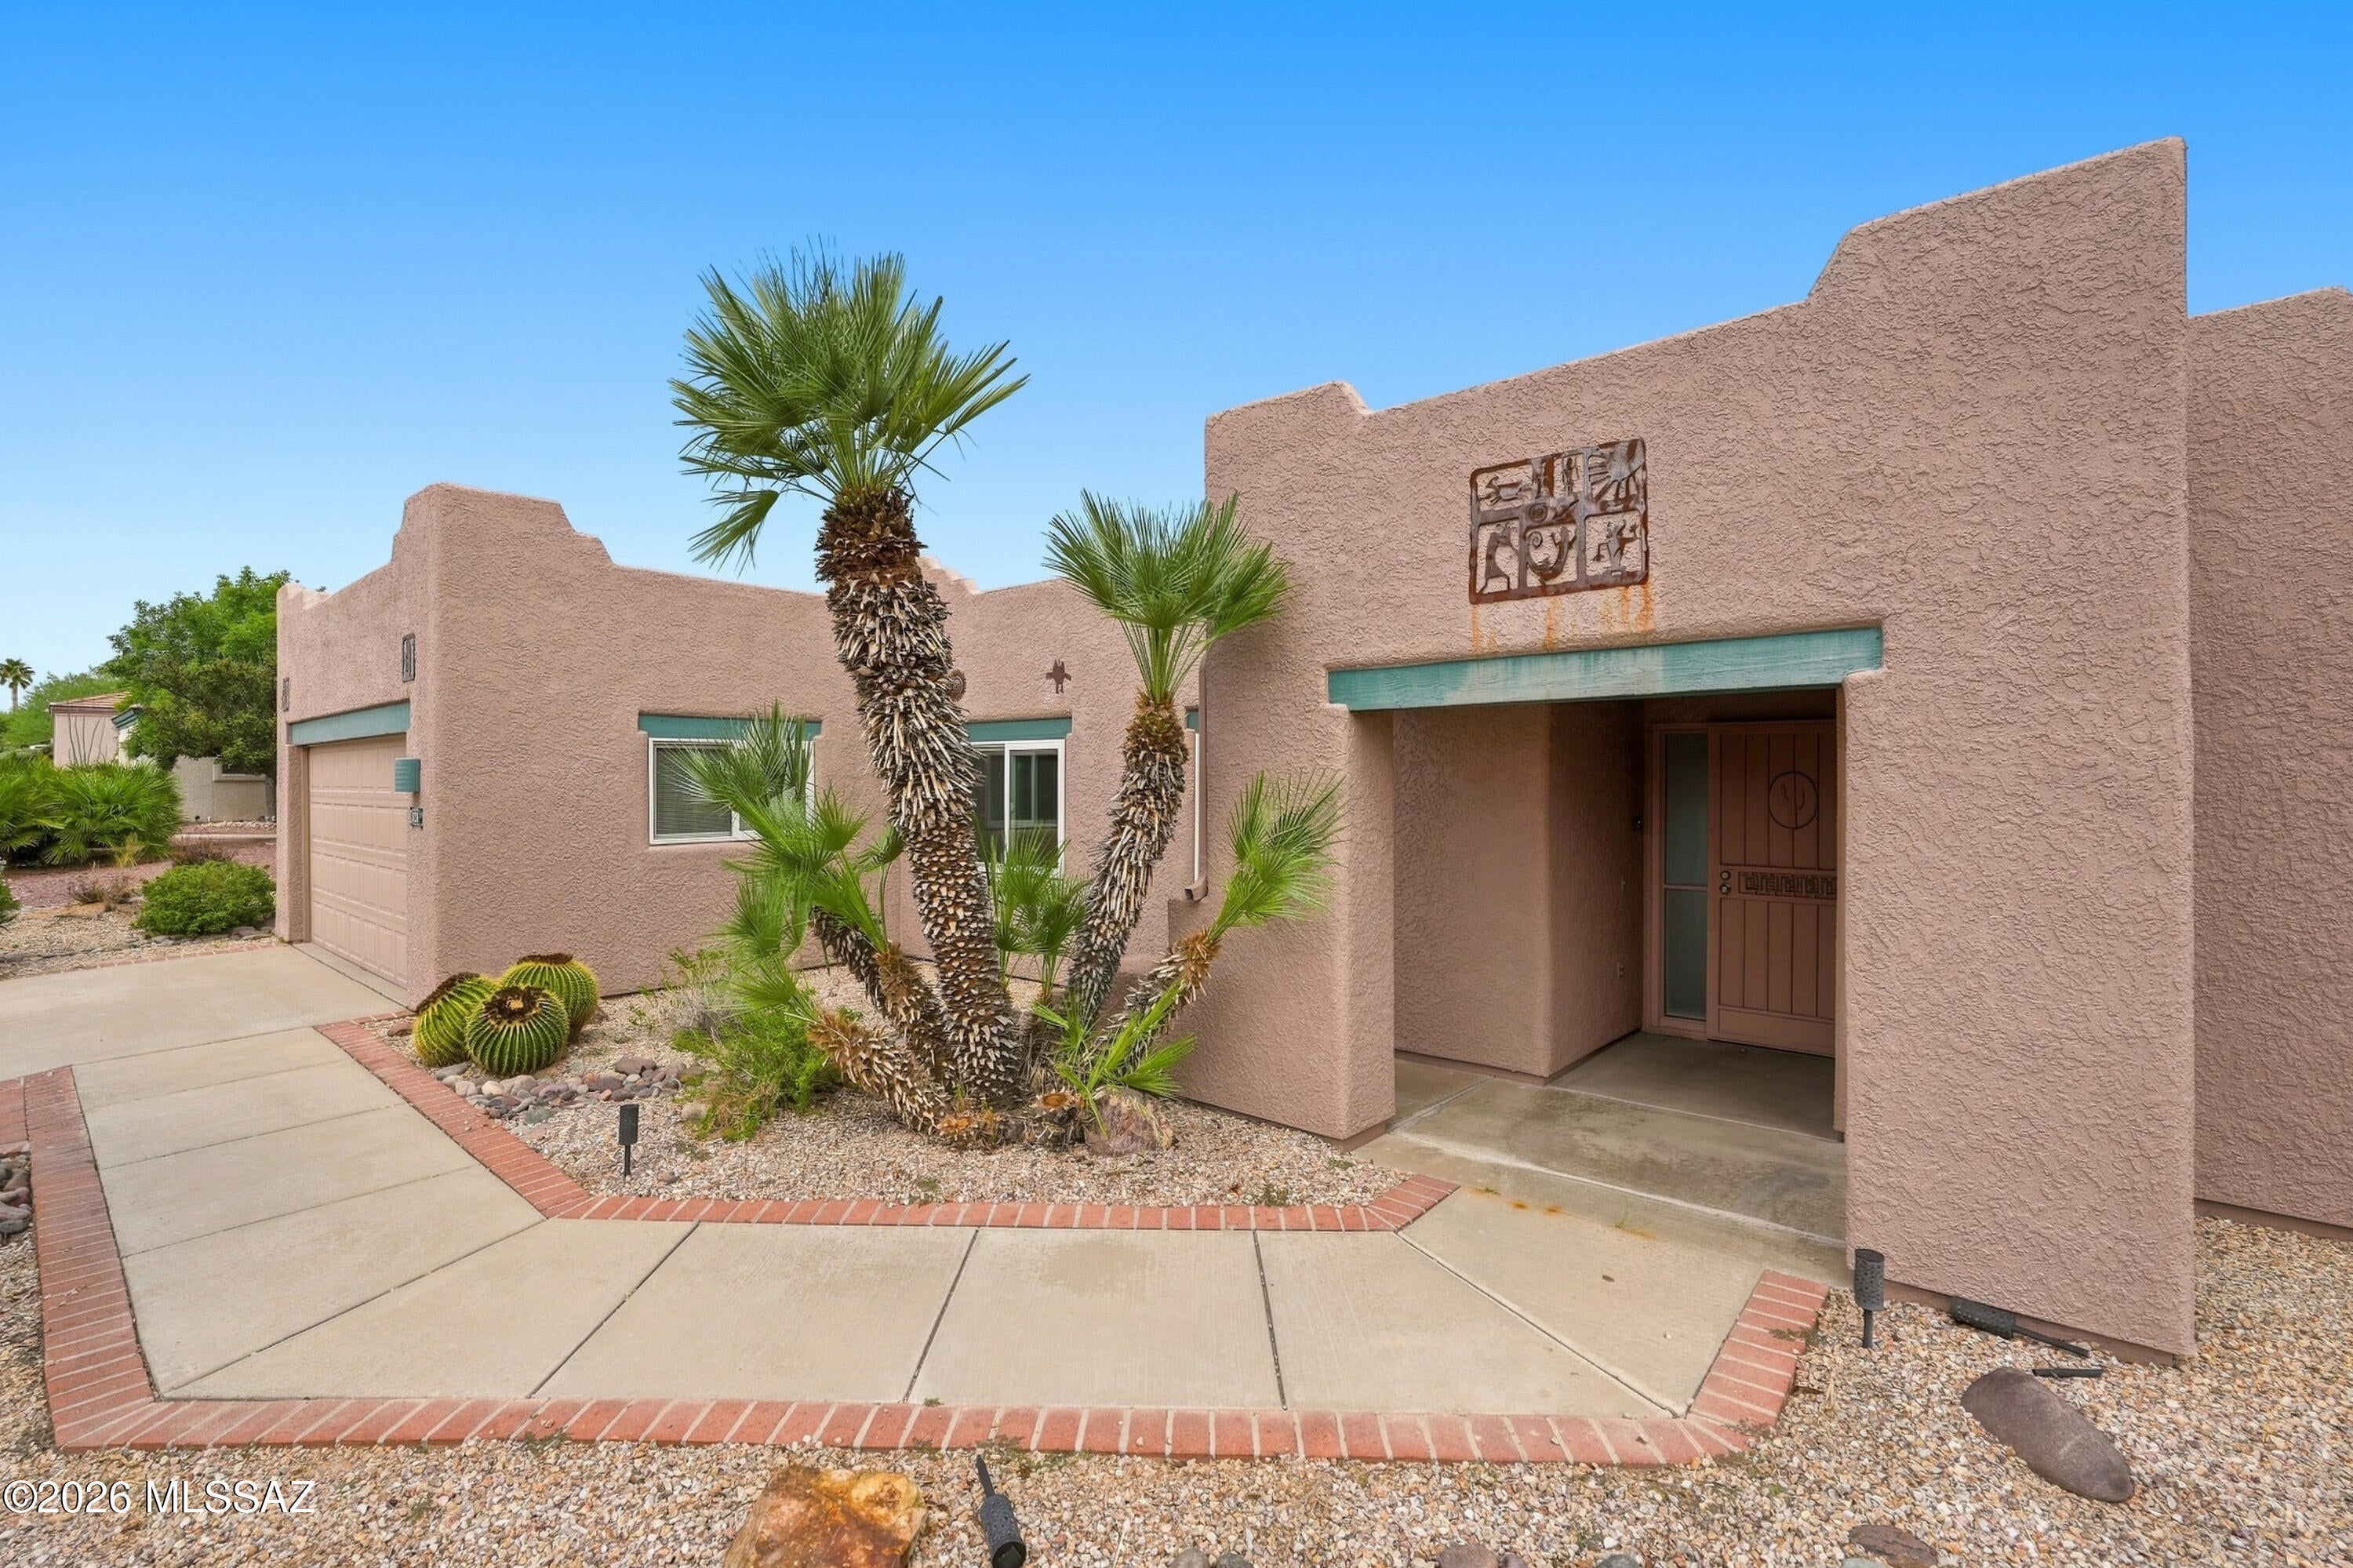
Green Valley
928 W Union Bell Drive
2 Beds
2 Baths
1,867 Sq.Ft.
$389,999
MLS#: 22622028
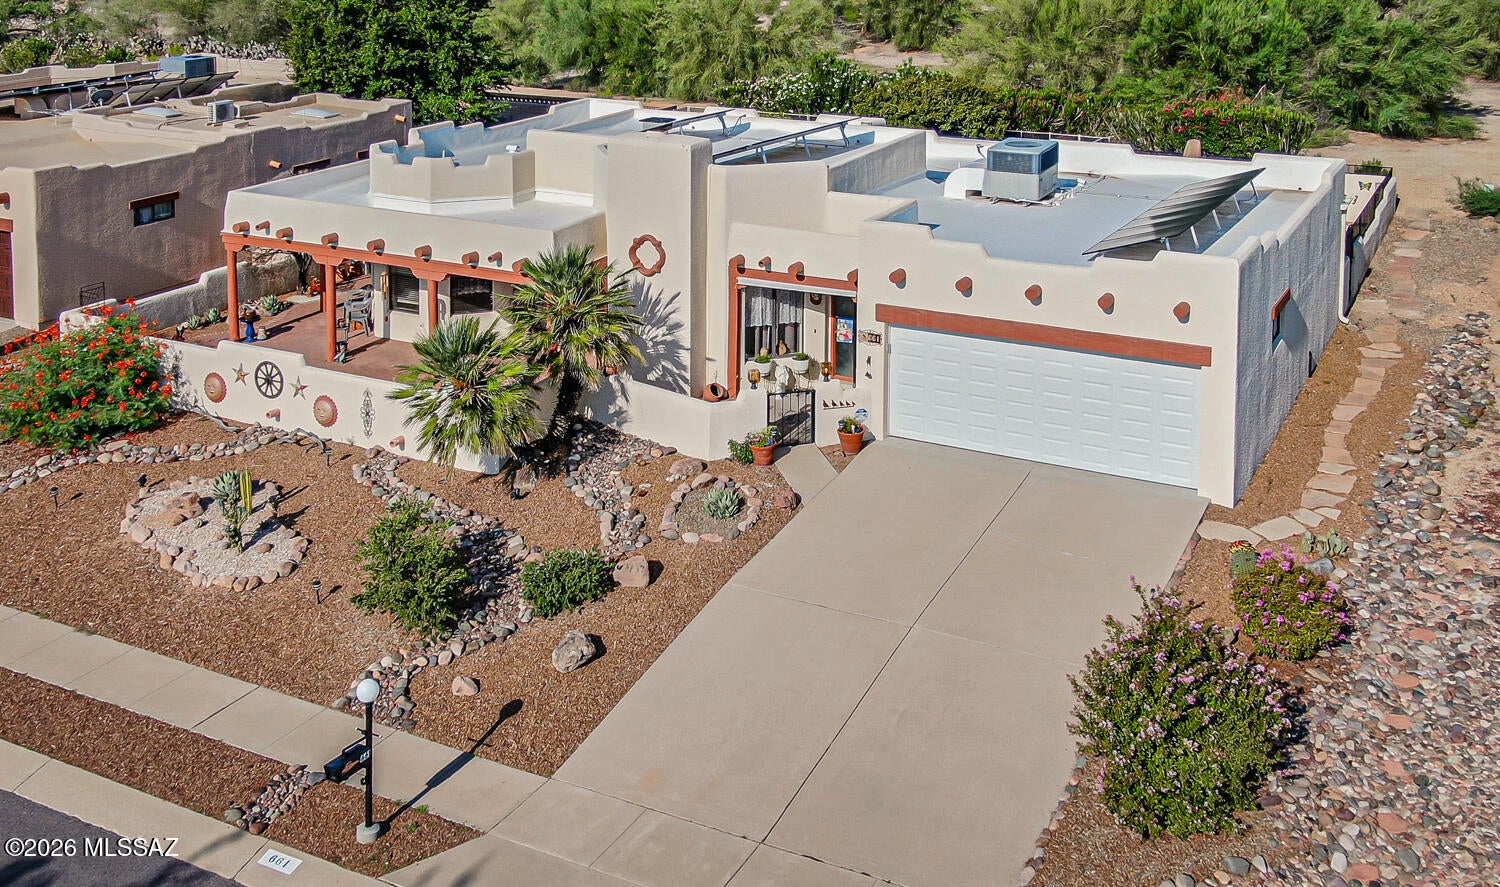
Green Valley
661 N Avenida Cipres
2 Beds
2 Baths
1,989 Sq.Ft.
$440,000
MLS#: 22623417
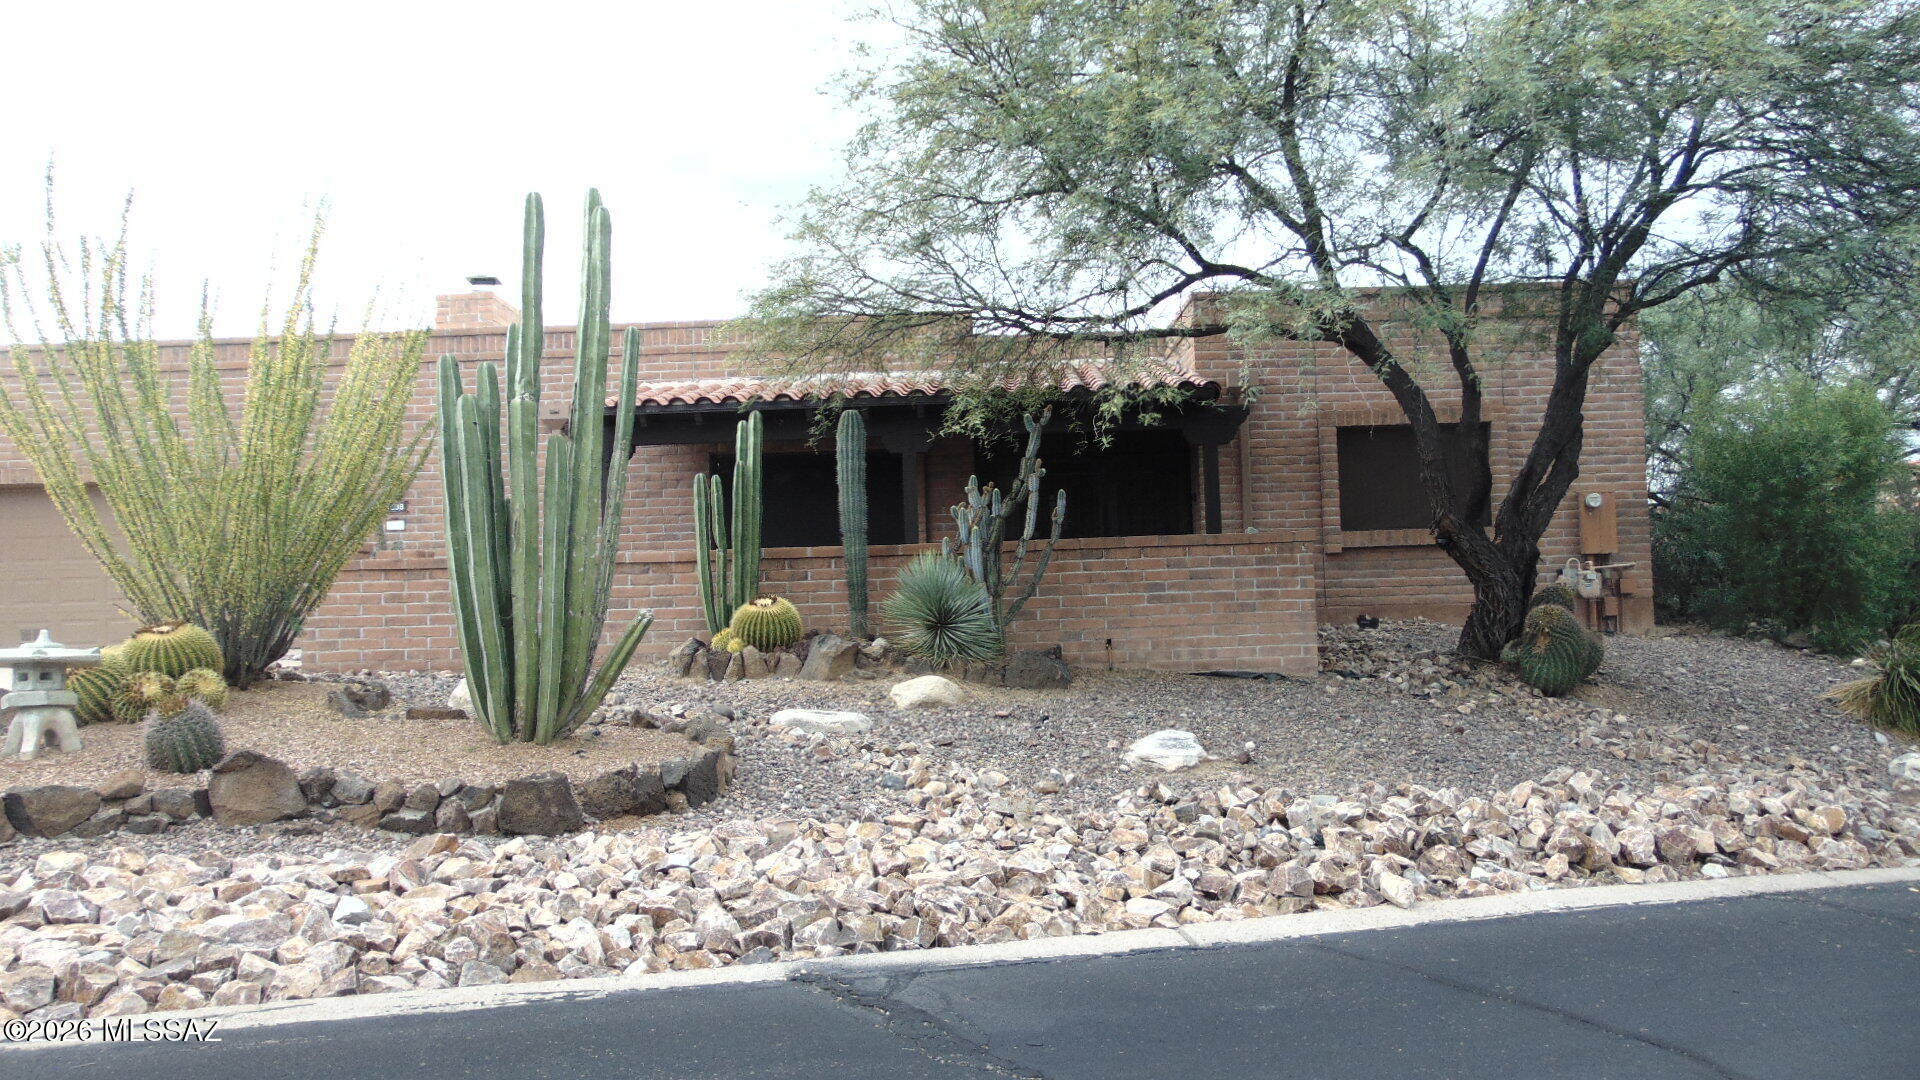
Green Valley
1838 W Camino Urbano
2 Beds
2 Baths
1,746 Sq.Ft.
$379,000
MLS#: 22624901
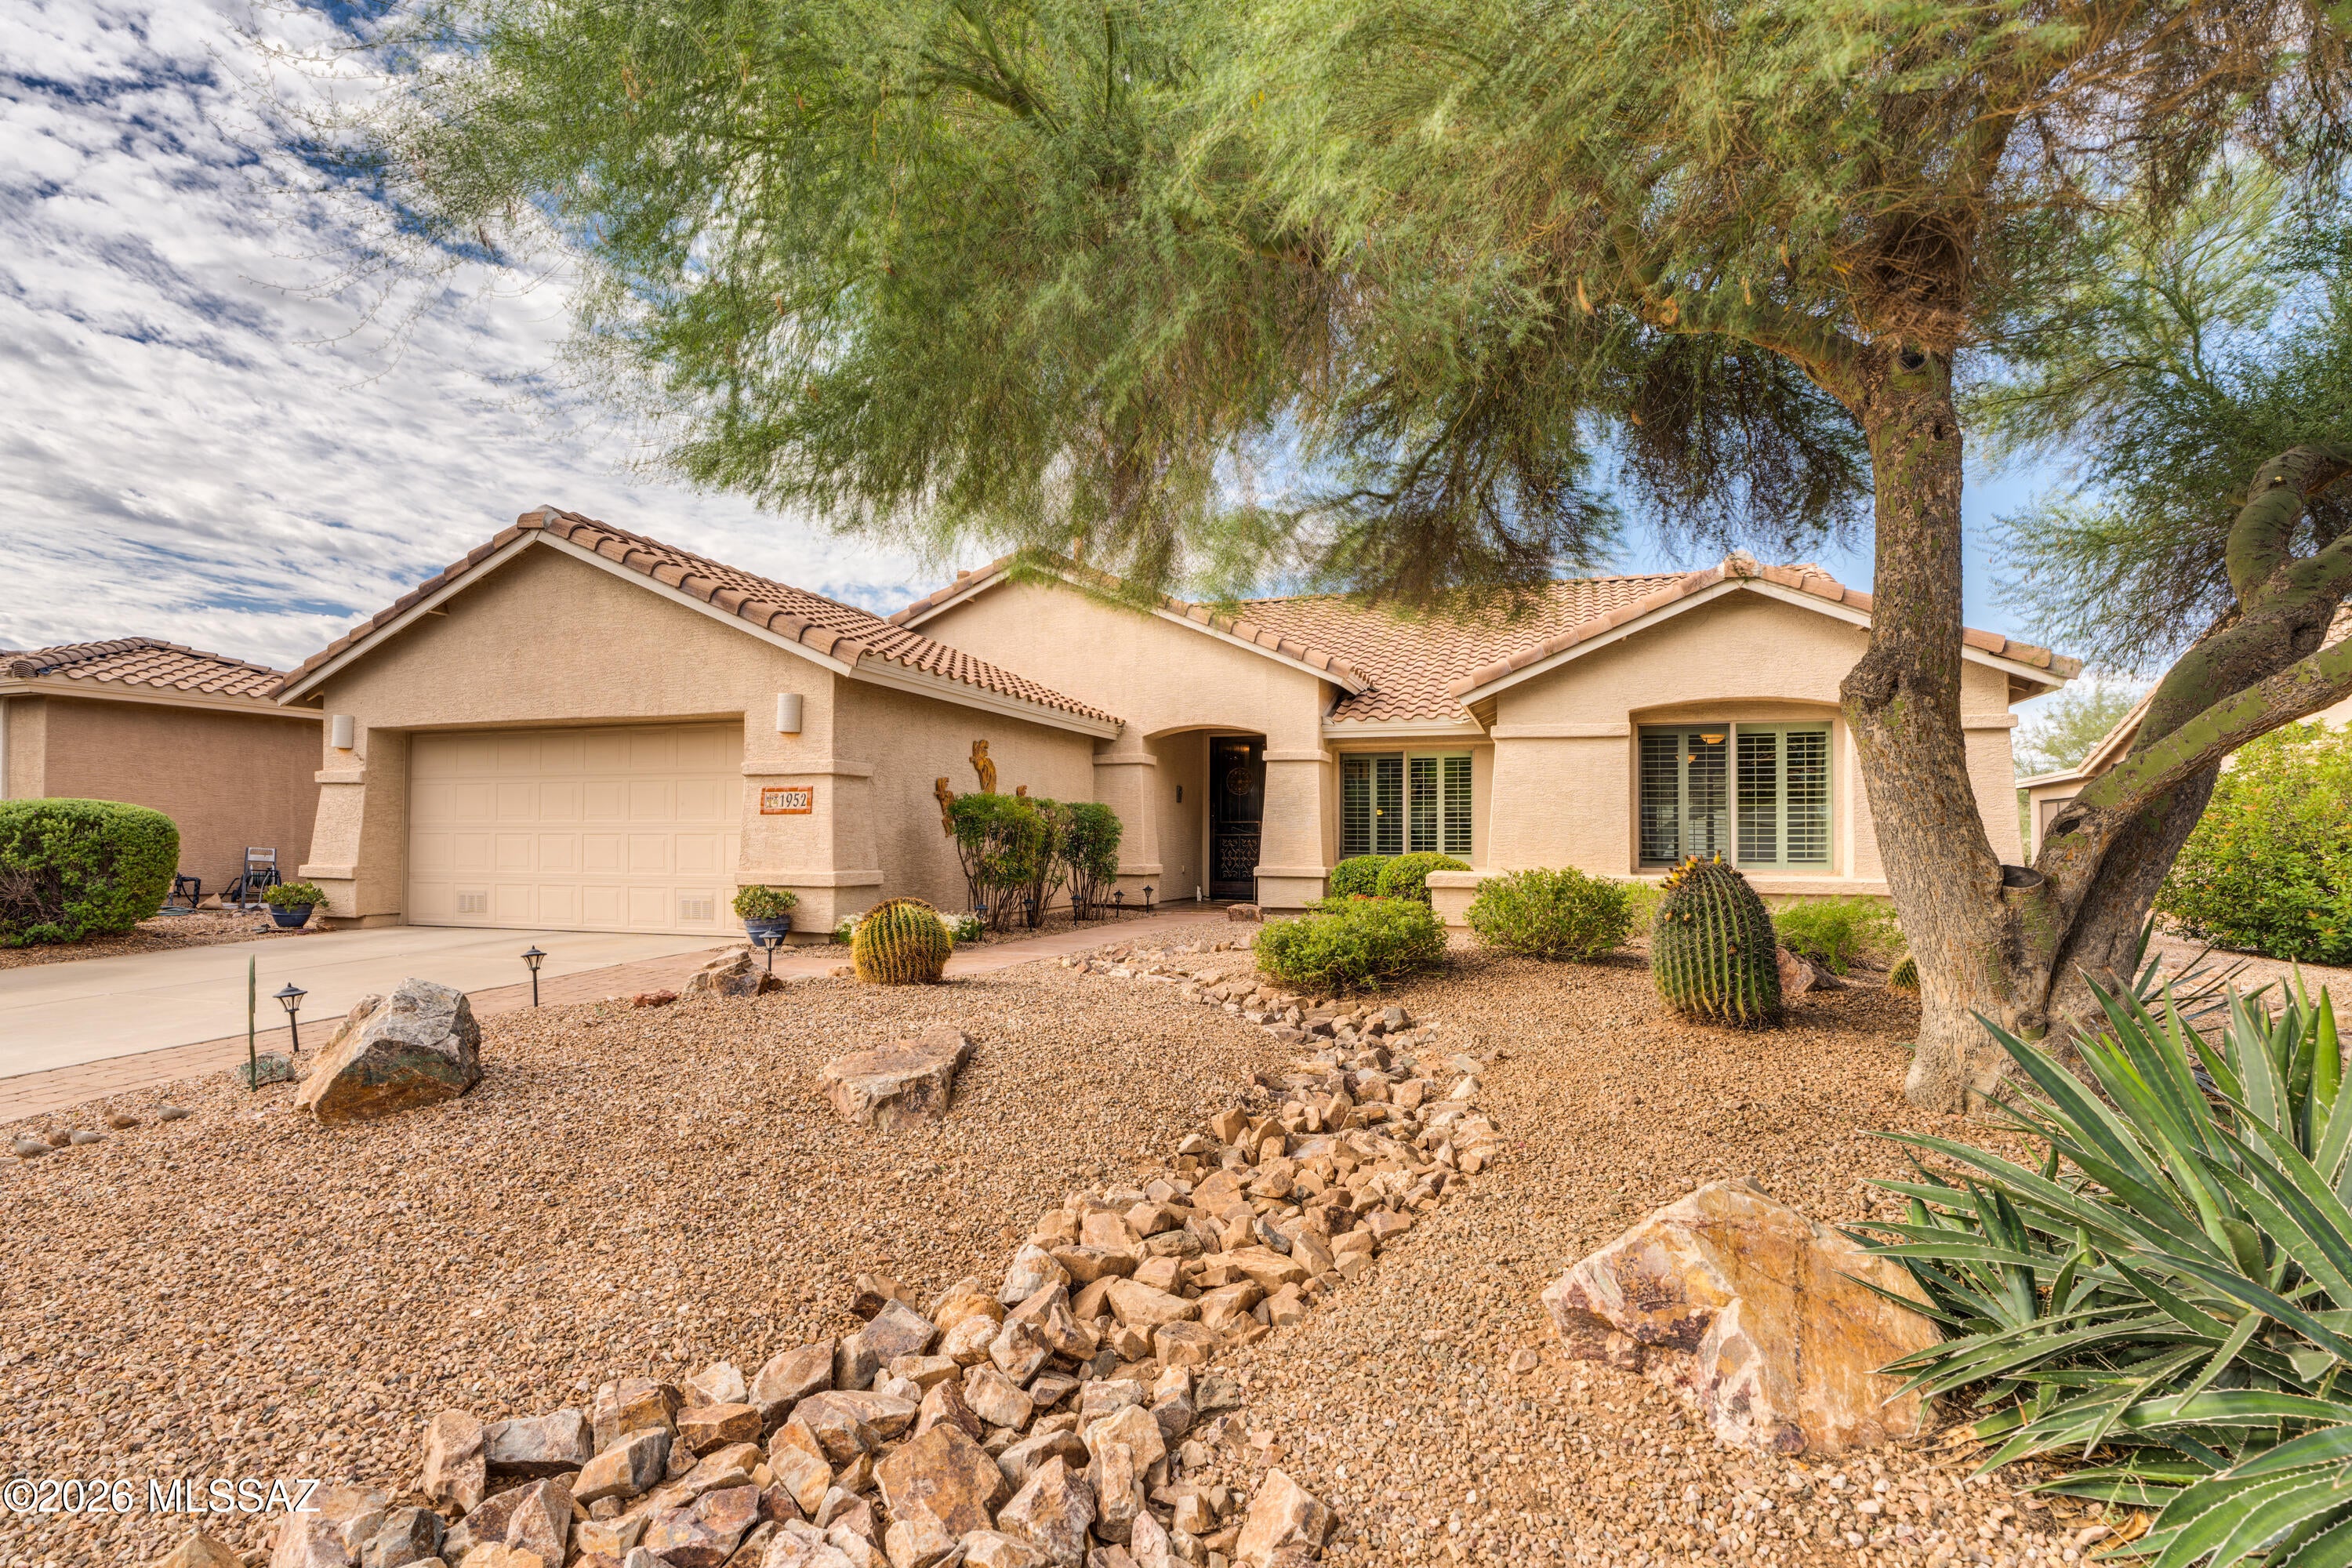
Green Valley
1952 E Wintergreen Drive
2 Beds
2 Baths
2,195 Sq.Ft.
$484,000
MLS#: 22624890
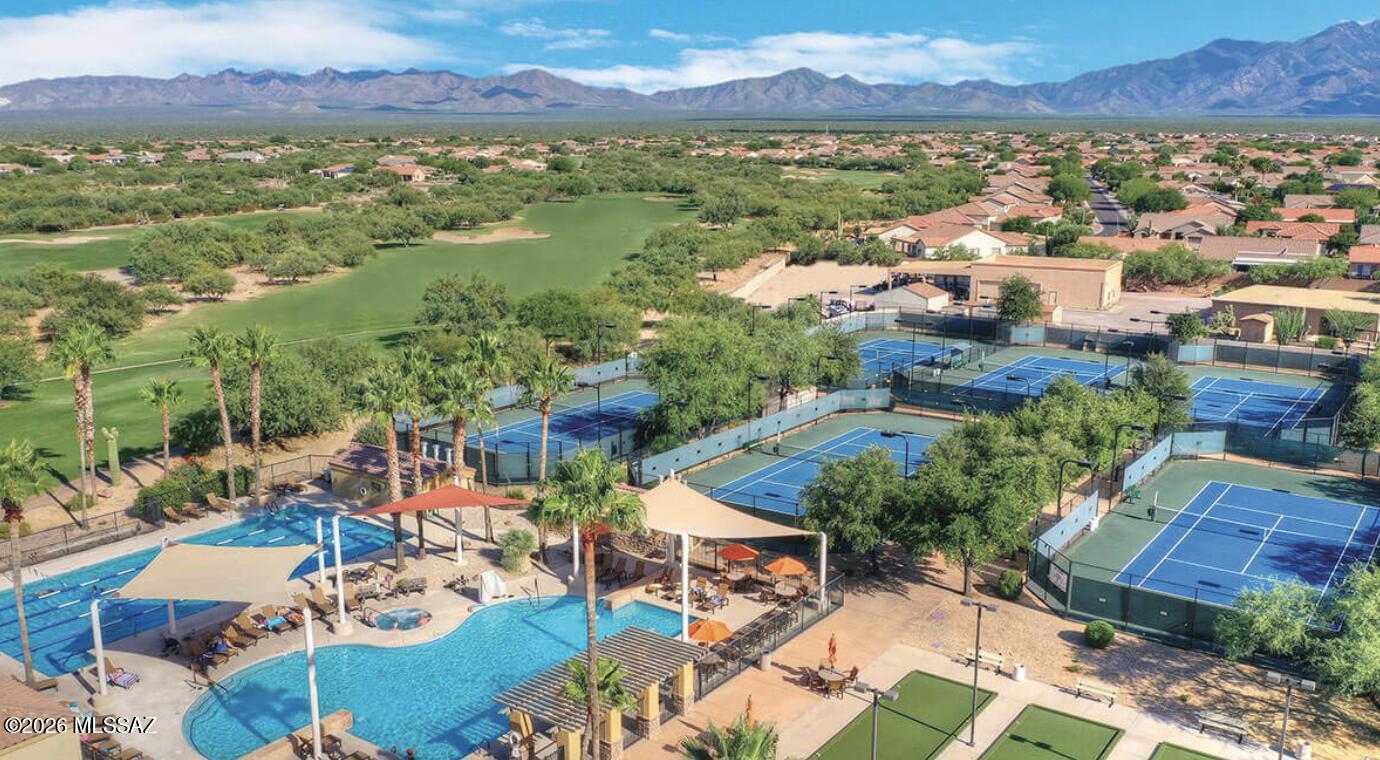
Green Valley
2701 E Sawyer Road
3 Beds
2 Baths
1,826 Sq.Ft.
$425,000
MLS#: 22624622
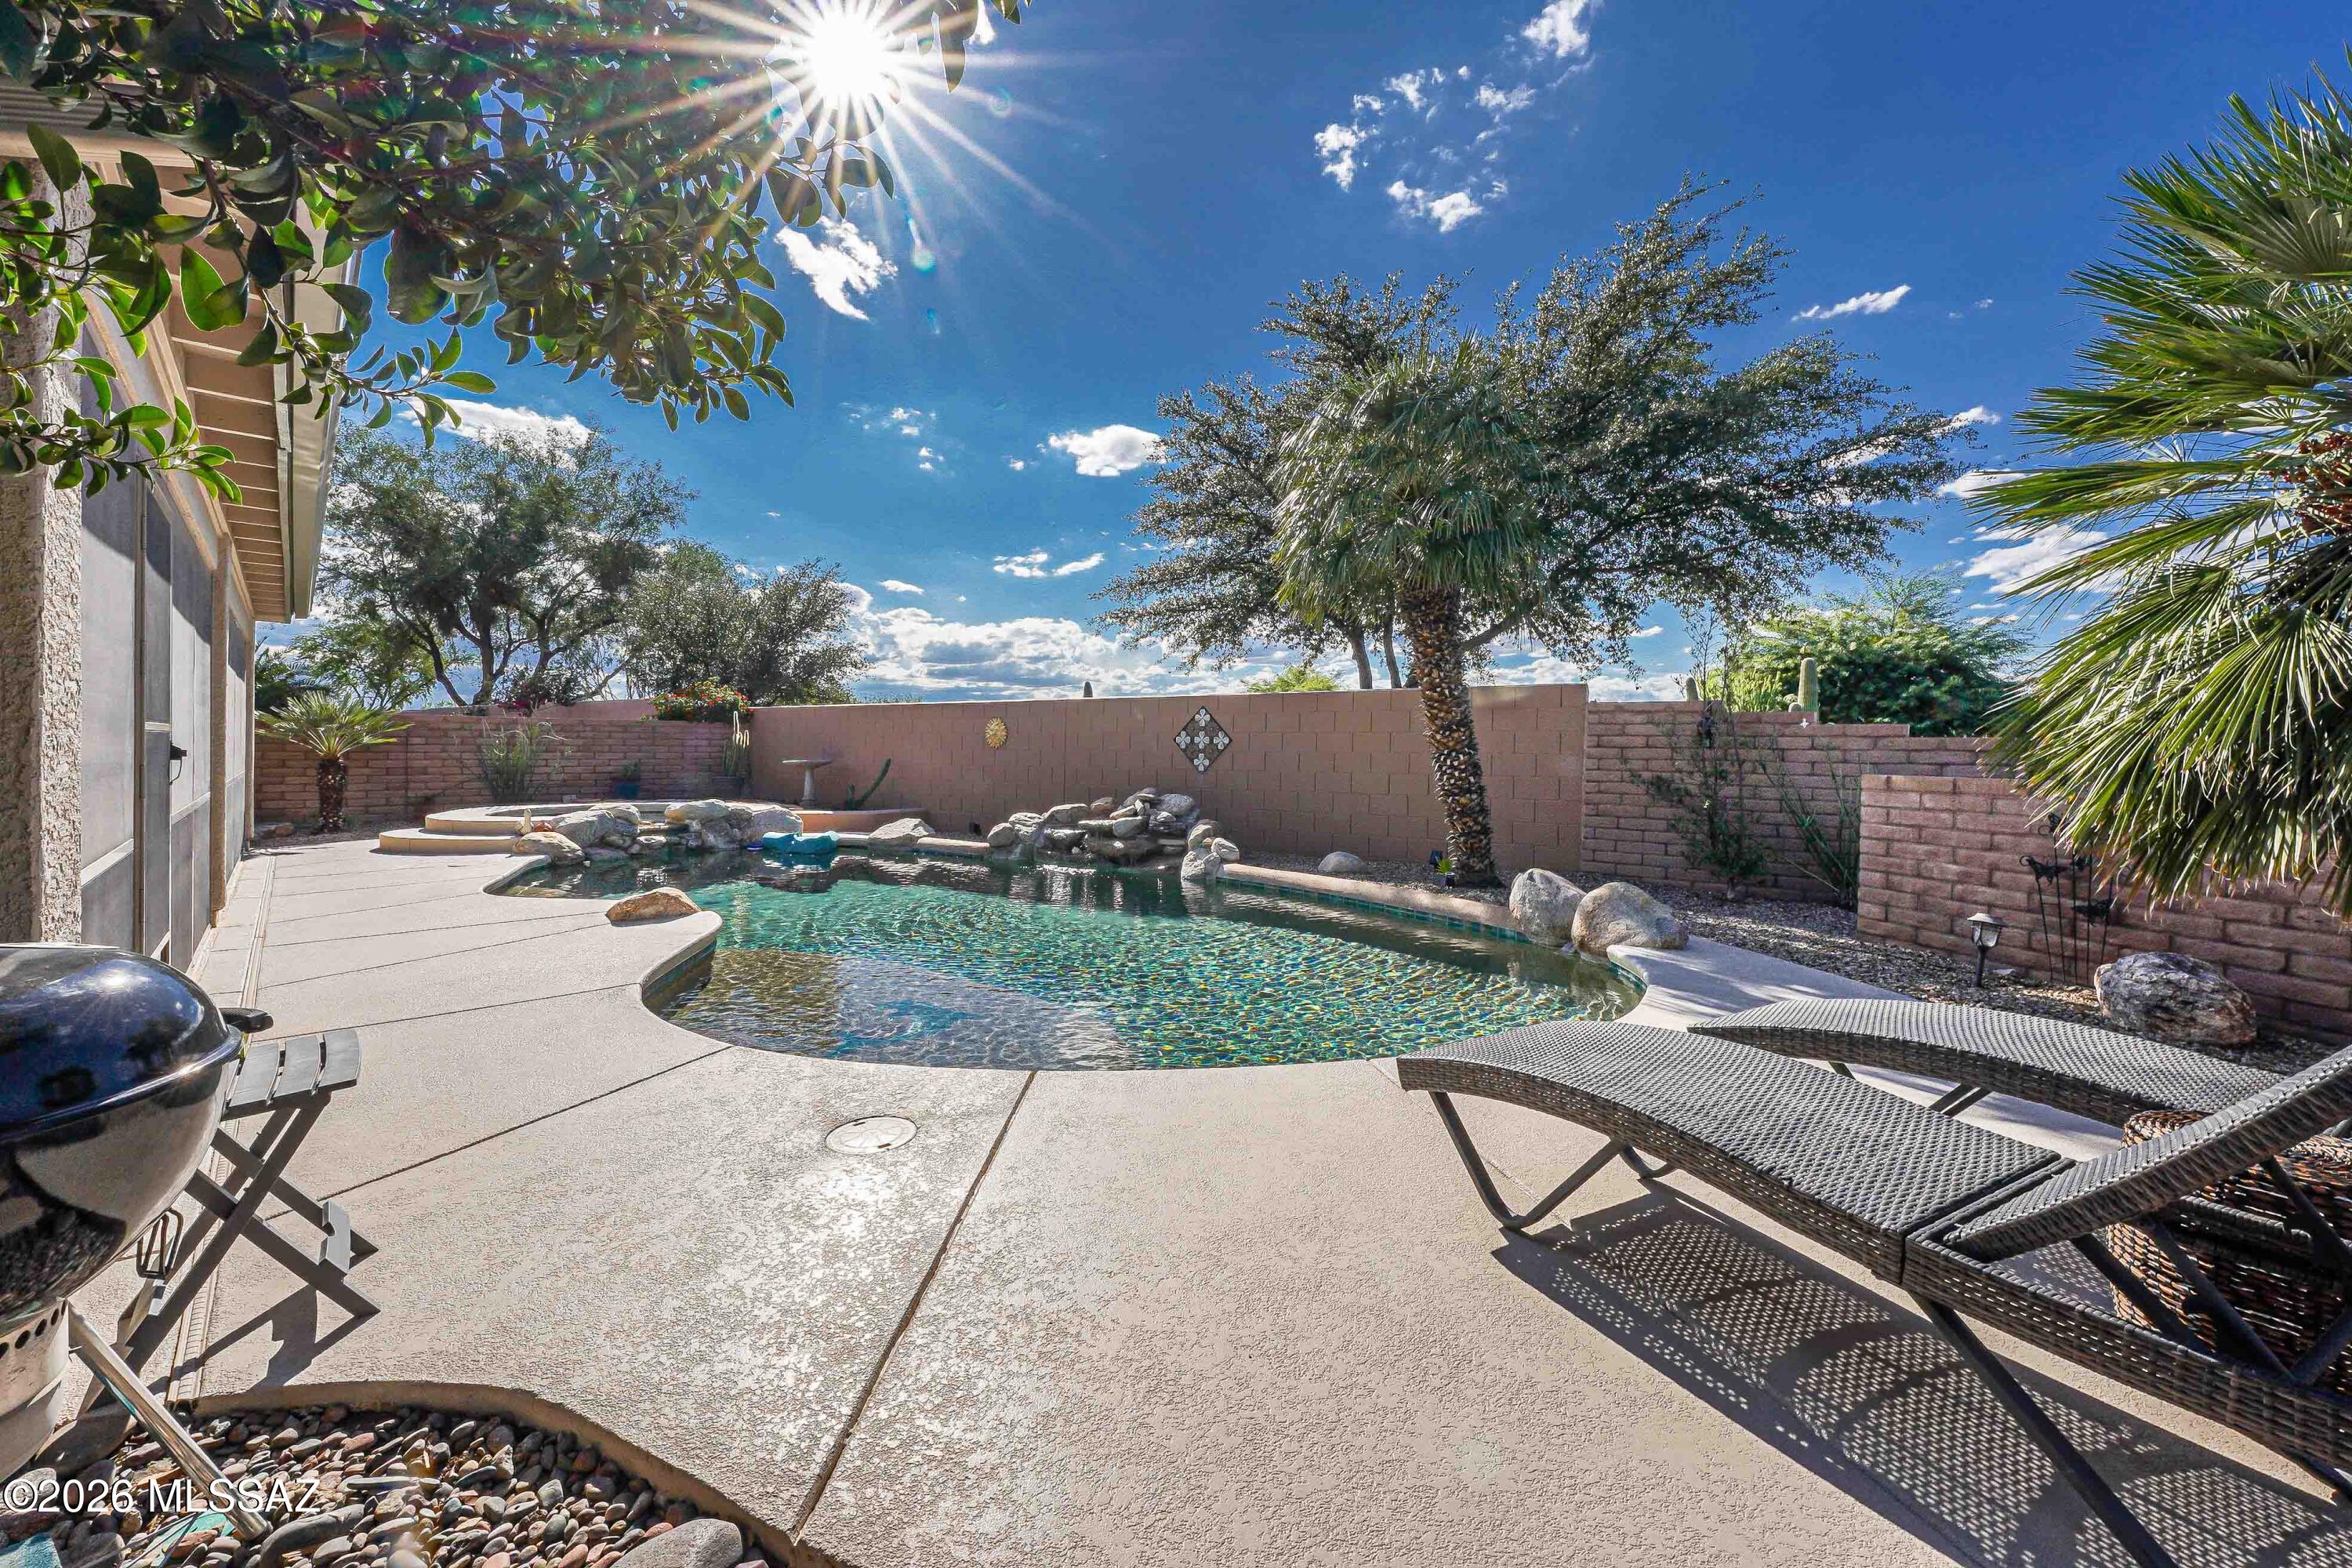
Green Valley
989 N Rhodes Drive
2 Beds
2 Baths
2,108 Sq.Ft.
$499,500
MLS#: 22624861
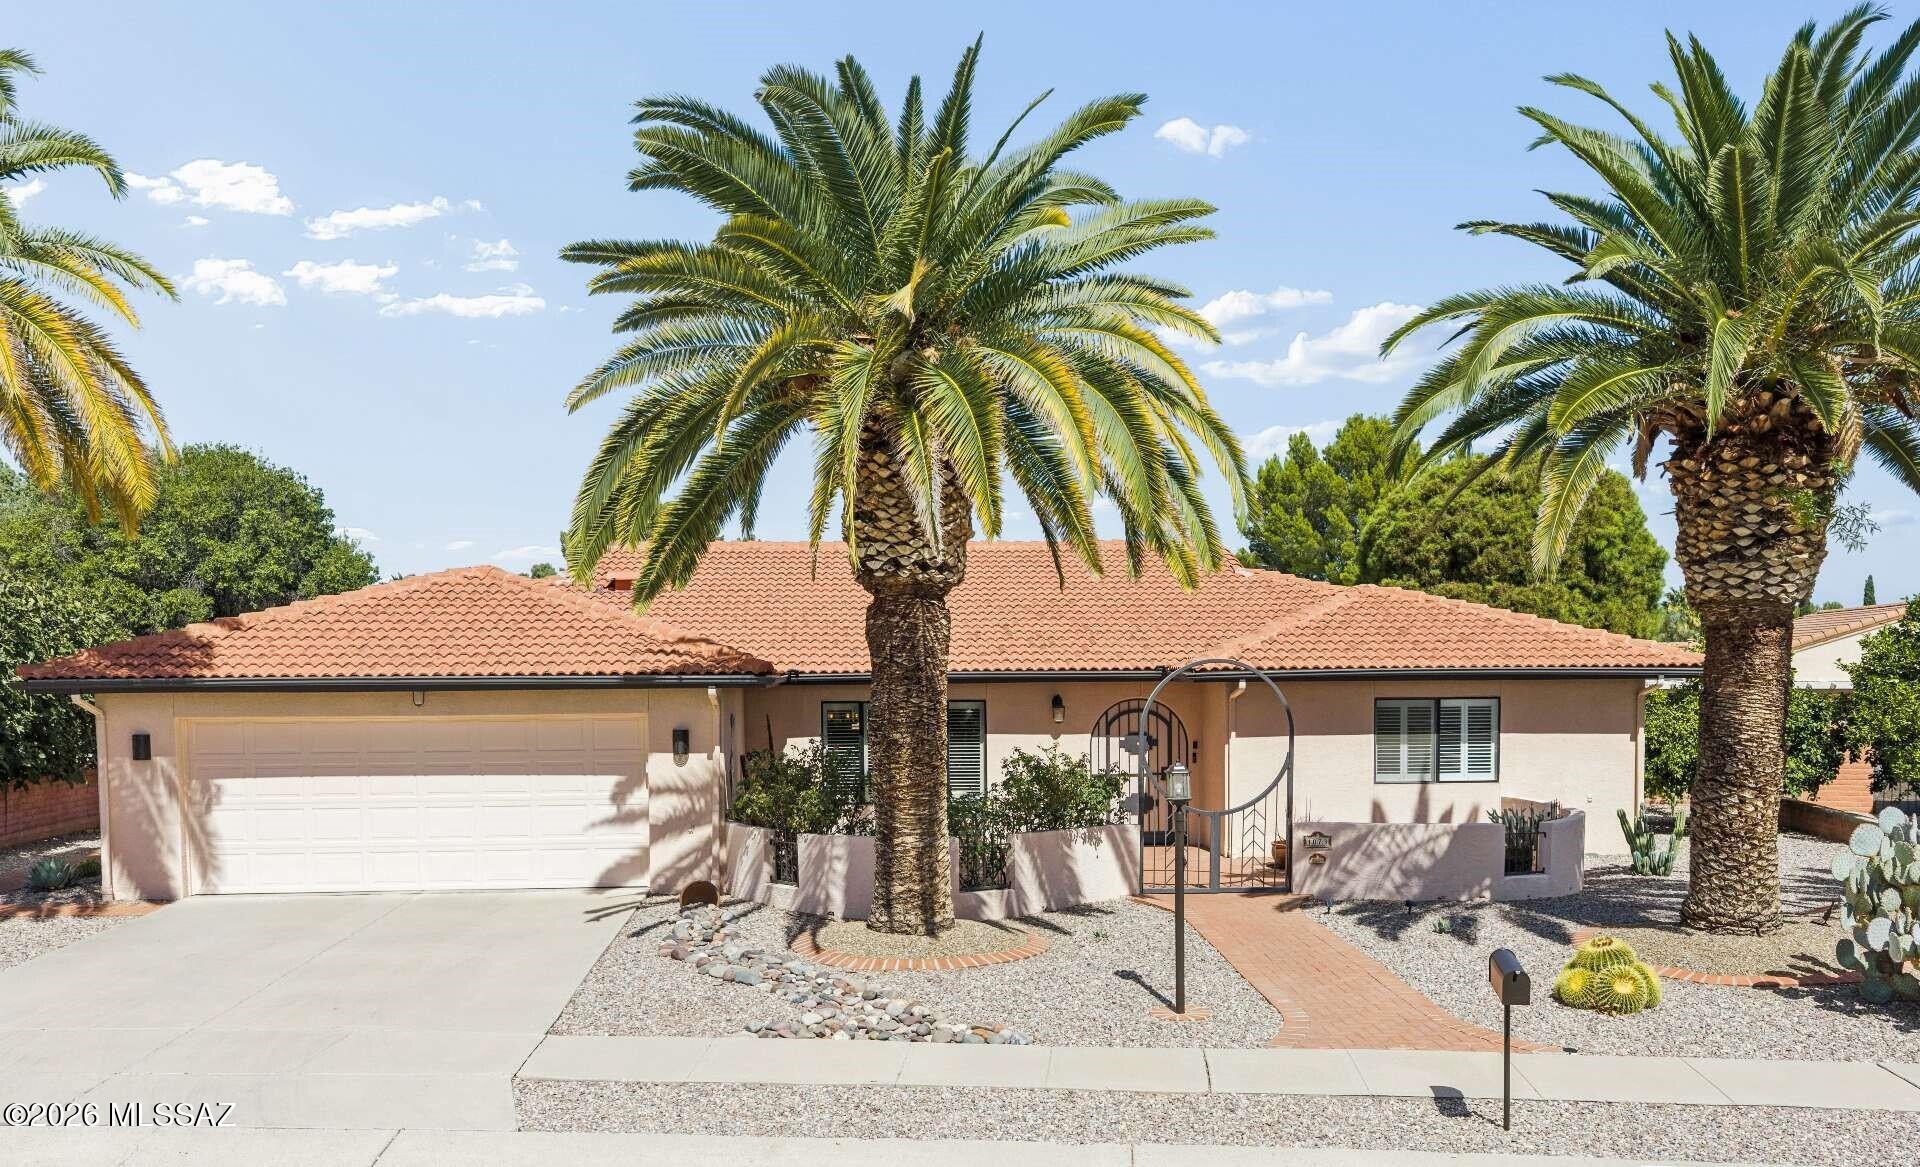
Green Valley
1073 N Paseo Iris
3 Beds
3 Baths
2,445 Sq.Ft.
$409,900
MLS#: 22624852
