9030 Stonewall

Bloomsdale, MO 63627
Ranch

Bloomsdale, MO 63627
9030 Stonewall

$184,999

MLS#: 26002703

Status: Closed

Listing provided by: Real Broker LLC

Listing agent phone: None

Last update: 5 months ago

On site: 7 months ago

N/A - Residential

About

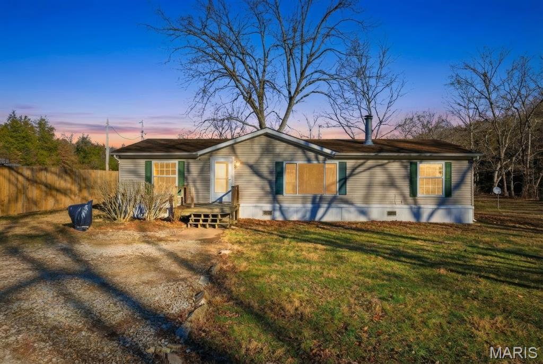
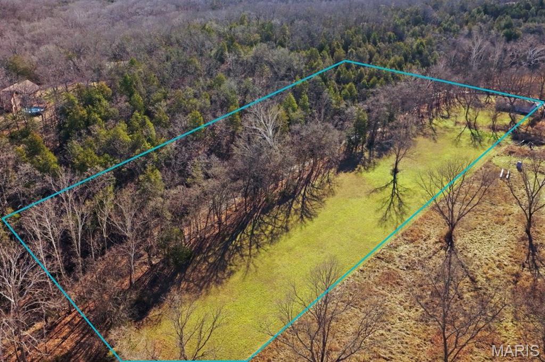
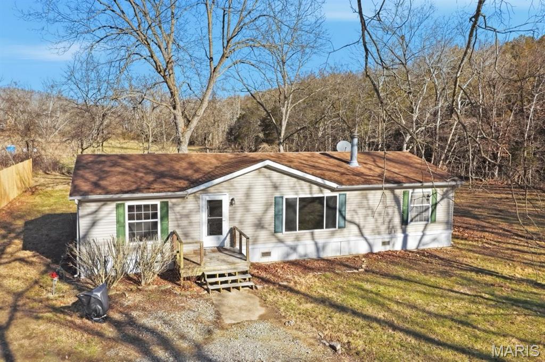
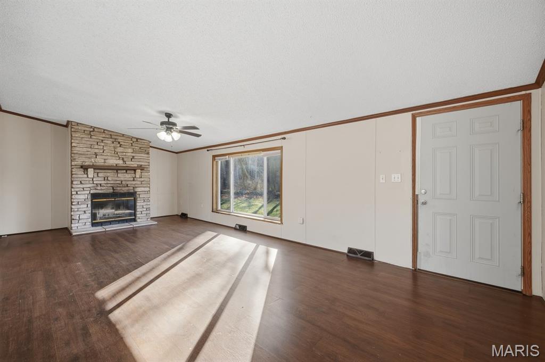
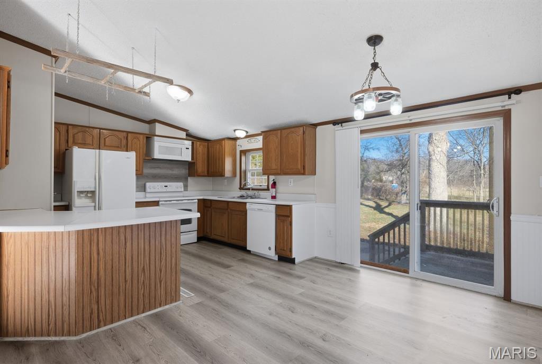
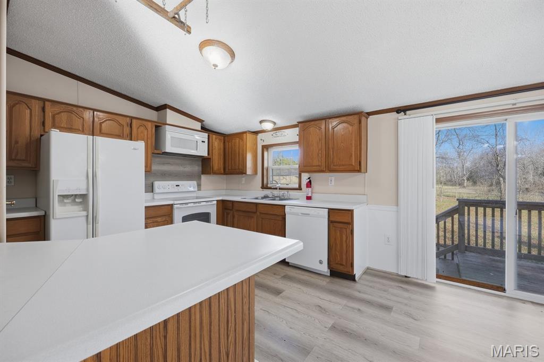
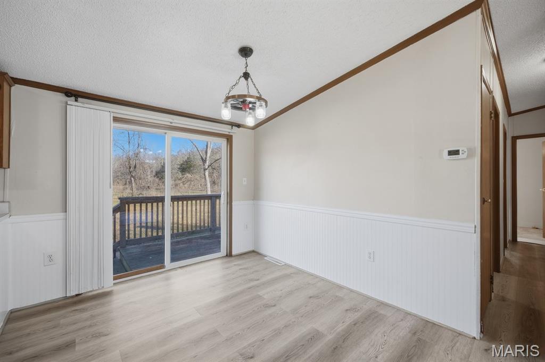
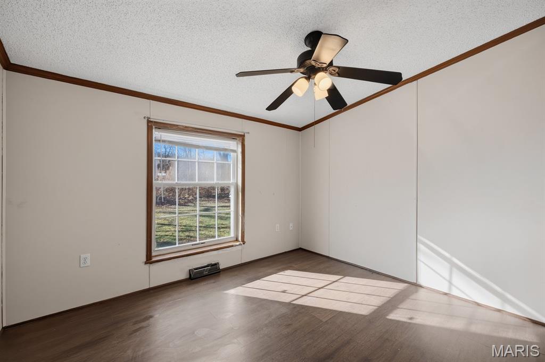
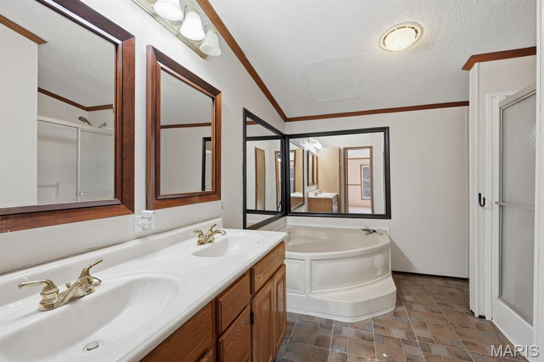
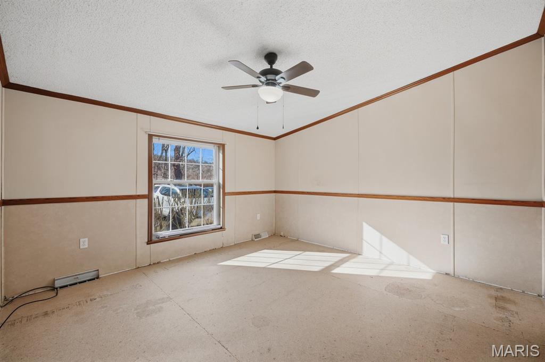
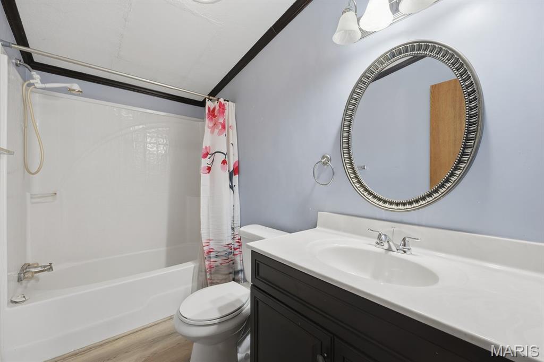
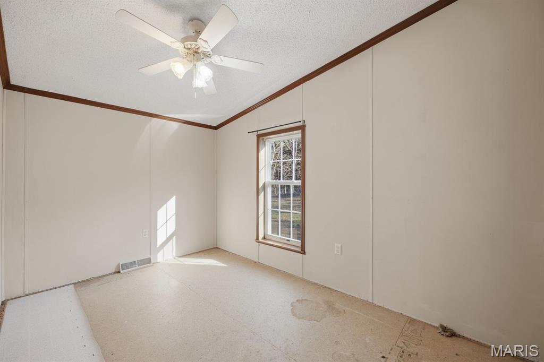
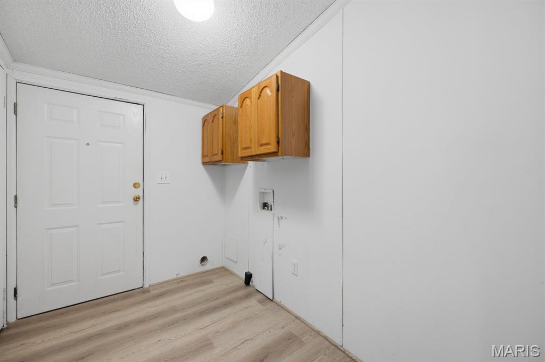
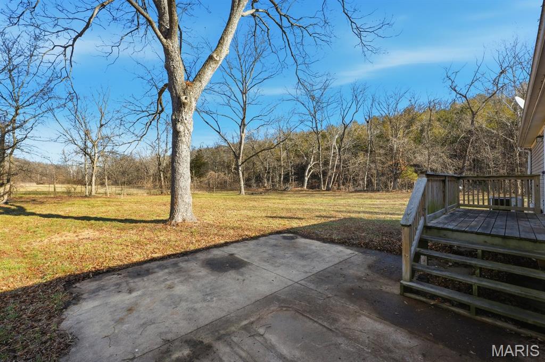
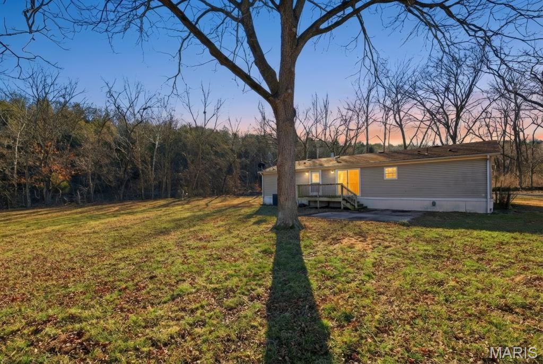
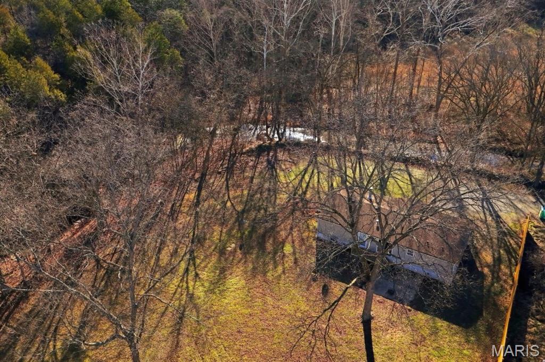
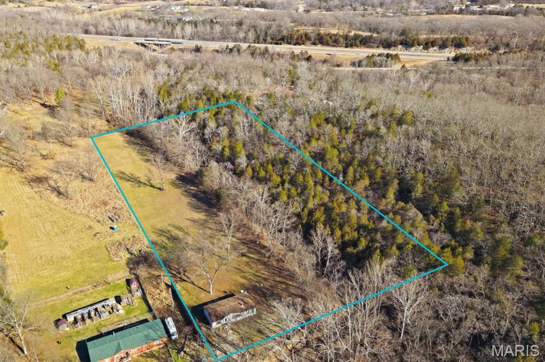
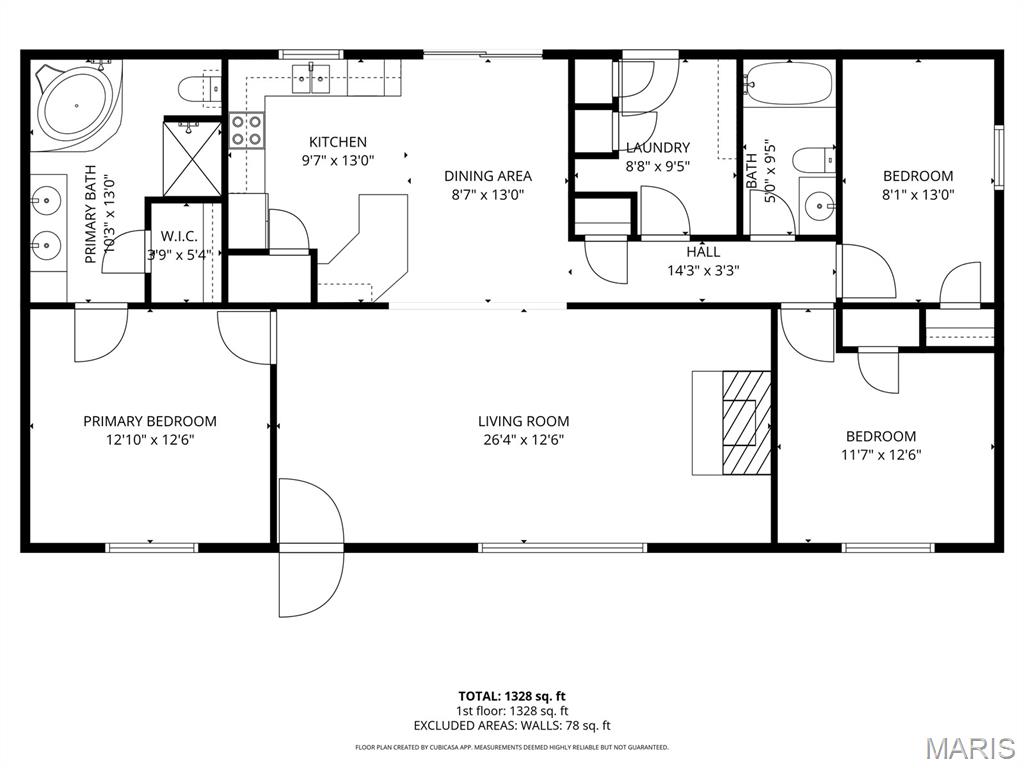
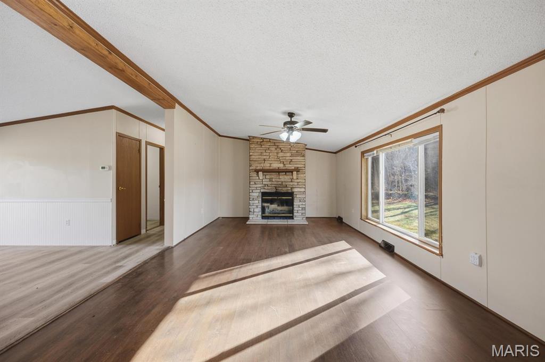
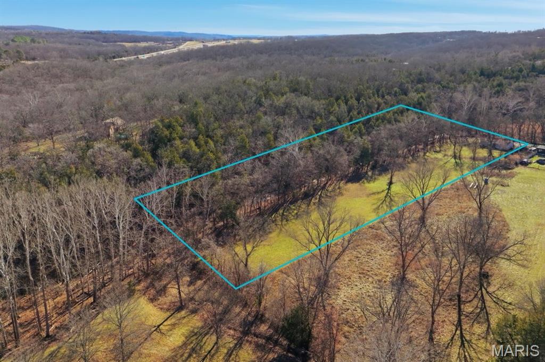
Tucked away on 5.4 private acres, this rural retreat offers the rare combination of peace, freedom, and convenience—just minutes from I-55, yet far enough away from the city noise. The land itself is the star: a beautiful mix of open field, mature woods, and a winding creek, with flat, usable ground ready for whatever vision you have. Build a detached garage, expand parking, create outdoor entertaining spaces, start a hobby farm, or simply enjoy wide-open space with no HOA and no restrictions telling you what you can or can’t do. Inside, the home is warm, inviting, and thoughtfully laid out. Vaulted ceilings and an open-concept floor plan create an easy flow for everyday living and hosting alike. The spacious kitchen features abundant cabinetry, a wrap-around island perfect for gathering, and a pantry, making it as functional as it is welcoming. The living room is anchored by an oversized window that brings the outdoors in and a cozy wood-burning fireplace—a perfect setting for quiet evenings or weekend get-togethers. The primary suite is generously sized and designed for comfort, offering a large walk-in closet and a private bath with double vanities, a separate shower, and soaking tub. Recent updates include new front windows and some new flooring throughout, with the roof and furnace recently serviced and well maintained. To give buyers flexibility and creative freedom, a $5,000 credit is being offered at closing—ideal for finishing remaining flooring or adding personal touches to truly make the home your own. This is a property that invites you to slow down, spread out, and build something meaningful—whether that’s space for projects, animals, entertaining, or simply room to breathe. Homes with this much land, privacy, proximity, and price don’t come around often. This one is ready for its next chapter!

Property

Beds

3

Full Baths

2

1/2 Baths

None

Year Built

1996

Sq.Footage

1,352

Features

Features & Amenities

Interior

  • Other Interior Features

    Open Floorplan, Pantry, Vaulted Ceiling(s), Walk-In Closet(s)

  • Total Bedrooms

    3

  • Bathrooms

    2

  • Above Grade Finished Area

    1352.0

  • Basement YN

    NO

  • Cooling YN

    YES

  • Cooling

    Central Air

  • Fireplace YN

    YES

  • Heating YN

    YES

  • Heating

    Electric, Forced Air

  • Main Level Bedrooms

    3

  • Pet friendly

    N/A

Exterior

  • Garage

    No

  • Construction Materials

    Vinyl Siding

  • Pool

    No

Area & Lot

  • Lot Features

    Cleared, Many Trees

  • Lot Size(acres)

    5.4

  • Lot Size(square feet)

    235,224

  • Property Type

    Residential

  • Property Sub Type

    Manufactured Home

  • Architectural Style

    Ranch

Price

  • Sales Price

    $184,999

  • Tax Amount

    $575

  • Financing Options

    Conventional

  • Sq. Footage

    1,352

  • Price/SqFt

    $136

HOA

  • Association

    No

School District

  • Elementary School

    Bloomsdale Elem.

  • Middle School

    Ste. Genevieve Middle

  • High School

    Ste. Genevieve Sr. High

Property Features

  • Sewer

    Shared Septic

  • Water Source

    Private, Well

Schedule

Schedule a Showing

Showing scheduled successfully.

What is 3 + 4 ?


Change time

Mortgage calculator

Estimate your monthly mortgage payment, including the principal and interest, property taxes, and HOA. Adjust the values to generate a more accurate rate.

Your payment

Principal and Interest:

$

Property taxes:

$

HOA fees:

$

Total loan payment:

$

Total interest amount:

$

Location

  • County

    Ste. Genevieve

  • Elementary School

    Bloomsdale Elem.

  • Middle School

    Ste. Genevieve Middle

  • High School

    Ste. Genevieve Sr. High

Listing Courtesy of Angel Shye, Real Broker LLC

RealHub Information is provided exclusively for consumers' personal, non-commercial use, and it may not be used for any purpose other than to identify prospective properties consumers may be interested in purchasing. All information deemed reliable but not guaranteed and should be independently verified. All properties are subject to prior sale, change or withdrawal. RealHub website owner shall not be responsible for any typographical errors, misinformation, misprints and shall be held totally harmless.

Agent Franko Agent

Franko Agent

Agent Owner

Call Franko today to schedule a private showing.


* Listings on this website come from the FMLS IDX Compilation and may be held by brokerage firms other than the owner of this website. The listing brokerage is identified in any listing details. Information is deemed reliable but is not guaranteed. If you believe any FMLS listing contains material that infringes your copyrighted work please click here to review our DMCA policy and learn how to submit a takedown request.© 2024 FMLS.

Properties

Related properties
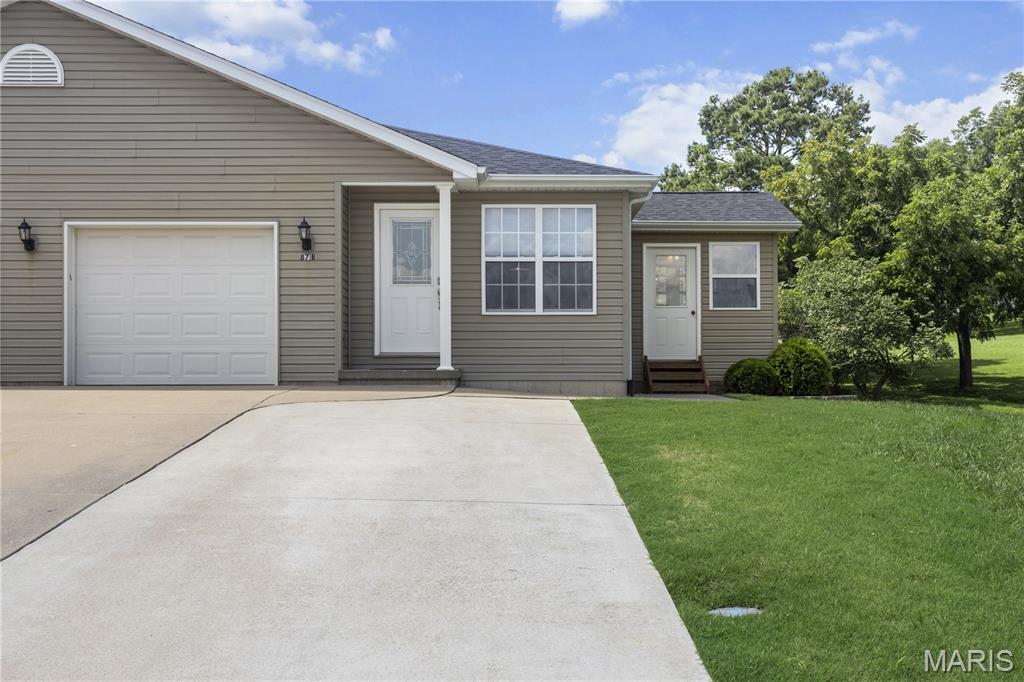
Experience modern and affordable living at 87 Parkway Drive #B, built in 2007. This ranch-style home presents an attractive opportunity for a refined lifestyle. The heart of this home is its open-plan kitchen, seamlessly integrating with the living room. It features stainless steel appliances complemented by a practical concrete peninsula that enhances both cooking and entertaining. This home offers two comfortable bedrooms and a well-appointed bathroom. The basement offers potential with an additional sleeping area and bathroom rough-in.  Recent updates include roof, water heater, and water softener.  Completing this property is an inviting sunroom, spacious yard, and an attached garage, offering both indoor & outdoor enjoyment and convenient parking. Discover the effortless charm of this Bloomsdale residence; schedule your appointment today!
#26046702

Bloomsdale

87 Parkway Drive B

2 Beds

1 Baths

894 Sq.Ft.

$199,900

MLS#: 26046702

Tucked away on 5.4 private acres, this rural retreat offers the rare combination of peace, freedom, and convenience—just minutes from I-55, yet far enough away from the city noise.

The land itself is the star: a beautiful mix of open field, mature woods, and a winding creek, with flat, usable ground ready for whatever vision you have. Build a detached garage, expand parking, create outdoor entertaining spaces, start a hobby farm, or simply enjoy wide-open space with no HOA and no restrictions telling you what you can or can’t do.

Inside, the home is warm, inviting, and thoughtfully laid out. Vaulted ceilings and an open-concept floor plan create an easy flow for everyday living and hosting alike. The spacious kitchen features abundant cabinetry, a wrap-around island perfect for gathering, and a pantry, making it as functional as it is welcoming.

The living room is anchored by an oversized window that brings the outdoors in and a cozy wood-burning fireplace—a perfect setting for quiet evenings or weekend get-togethers.

The primary suite is generously sized and designed for comfort, offering a large walk-in closet and a private bath with double vanities, a separate shower, and soaking tub.

Recent updates include new front windows and some new flooring throughout, with the roof and furnace recently serviced and well maintained. To give buyers flexibility and creative freedom, a $5,000 credit is being offered at closing—ideal for finishing remaining flooring or adding personal touches to truly make the home your own.

This is a property that invites you to slow down, spread out, and build something meaningful—whether that’s space for projects, animals, entertaining, or simply room to breathe.

Homes with this much land, privacy, proximity, and price don’t come around often. This one is ready for its next chapter!

9030 Stonewall

Message successfully sent.

I agree to receive email communication and understand I can unsubscribe at any time.

I agree to be contacted by Realhub DEV via call, email, and text for real estate services. To opt out, you can reply 'stop' at any time or reply 'help' for assistance. You can also click the unsubscribe link in the emails. Message and data rates may apply. Message frequency may vary. Privacy Policy

 - property

Send a message

Message successfully sent.

Preferred Agent

Reason for contacting?

I agree to receive email communication and understand I can unsubscribe at any time.

I agree to be contacted by Realhub DEV via call, email, and text for real estate services. To opt out, you can reply 'stop' at any time or reply 'help' for assistance. You can also click the unsubscribe link in the emails. Message and data rates may apply. Message frequency may vary. Privacy Policy

Sign In Sign Out

Virtual Assistant

Would you like to take the next step with this property? We can help you schedule a showing or virtual tour, or send you more details.

Yes, I would like more information.

Thank You for Your Reply, One of Our Agents will contact you as soon as possible

No, maybe later.

Thank you, you can always contact me via email, phone number or through the contact form.

Realhub AI

Lucy - Your AI-Powered Realtor

Update Your Temporary Password

Personalize your search

Enter your email and we'll notify you immediately when new listings match what you're looking for.

or enter email address

Already have an account ? Login here

Continue your home search

I agree to receive communications and understand I can unsubscribe at any time.

I agree to be contacted by Realhub DEV via call, email, and text for real estate services. To opt out, you can reply 'stop' at any time or reply 'help' for assistance. You can also click the unsubscribe link in the emails. Message and data rates may apply. Message frequency may vary. Privacy Policy

Already have an account ? Login here

We use cookies

We use cookies primarily for analytics to enhance your experience. By accepting, you agree to our use of these cookies. You can manage your preferences or learn more about our cookies policy.