912 E Empire Canyon Lane

Sahuarita, AZ 85629

Territorial

Sahuarita, AZ 85629

912 E Empire Canyon Lane

$296,900

MLS#: 22617990

Status: Closed

Listing provided by: Tierra Antigua Realty

Listing agent phone: None

Last update: 18 days ago

On site: 2 months ago

Madera Highlands Villages 27 & 29 (1-119) - Residential

About

Welcome to beautifully maintained living in the highly sought-after Madera Highlands community, where exceptional amenities, thoughtful upgrades, and an unbeatable value come together. Originally built as a Meritage model home, this residence offers the quality, craftsmanship, and functional upgrades that set it apart from the ordinary. From the moment you arrive, you'll appreciate the inviting curb appeal and meticulous attention to detail. Inside, the open-concept floor plan is filled with natural light, creating a warm and welcoming atmosphere that feels almost like a brand-new home. The bright kitchen is the heart of the home, featuring granite countertops, crisp white cabinetry, a newer extra-deep farmhouse sink, abundant workspace, and seamless flow into the spacious living and dining areas, perfect for both everyday living and entertaining. Throughout the home you'll find elegant white plantation shutters, LED energy-efficient lighting in every room, and Ethernet wiring throughout, making it ideal for today's connected lifestyle. Pride of ownership is evident at every turn with newer interior and exterior paint, an impeccably clean interior, and thoughtful updates that allow you to simply move in and enjoy. The spacious primary suite provides a relaxing retreat with a beautifully upgraded marble walk-in shower, generous proportions, and a light, airy feel. Every space has been carefully maintained and designed with comfort, efficiency, and style in mind. Step outside to a private, low-maintenance backyard featuring raised privacy walls, a covered patio, and a beautifully designed two-tier garden wall that makes landscaping both attractive and easy to maintain. An upgraded irrigation system helps keep everything thriving with minimal effort, creating the perfect space to enjoy Arizona's beautiful weather. Additional highlights include a newer water heater, water softener, reverse osmosis system, and numerous energy-efficient features that continue the Meritage reputation for quality construction. Living in Madera Highlands means enjoying outstanding neighborhood amenities including a community pool, neighborhood parks, expansive green spaces, playgrounds, tennis courts, basketball courts, walking paths, and a true sense of community--all while being conveniently located near shopping, dining, schools, and easy access to Tucson. Beautifully upgraded, exceptionally maintained, and competitively priced, this move-in ready home offers the perfect combination of style, functionality, energy efficiency, and everyday comfort. It's a rare opportunity to own one of Madera Highlands' most thoughtfully appointed homes.

Property

Beds

3

Full Baths

2

1/2 Baths

None

Year Built

2018

Sq.Footage

1,480

Features

Features & Amenities

Interior

  • Other Interior Features

    Kitchen Island, Walk-In Closet(s), High Ceilings, Granite Counters, Pantry, Low Flow Plumbing Fixtures, High Speed Internet, Smart Thermostat

  • Total Bedrooms

    3

  • Bathrooms

    2

  • Basement YN

    NO

  • Cooling YN

    YES

  • Cooling

    Central Air, Ceiling Fan(s)

  • Fireplace YN

    NO

  • Heating YN

    YES

  • Heating

    Heat Pump, Natural Gas, Exhaust Fan

  • Pet friendly

    N/A

Exterior

  • Garage

    Yes

  • Garage spaces

    2

  • Construction Materials

    Stucco

  • Other Exterior Features

    None

  • Parking

    Garage Door Opener

  • Patio and Porch Features

    Covered

  • Pool

    No

  • View

    Mountain(s)

Area & Lot

  • Lot Features

    Sprinklers In Front, Subdivided, Few Trees

  • Lot Size(acres)

    0.1

  • Lot Size(square feet)

    4,487

  • Property Type

    Residential

  • Property Sub Type

    Single Family Residence

  • Architectural Style

    Territorial

Price

  • Sales Price

    $296,900

  • Tax Amount

    $1,945.34

  • Financing Options

    FHA, VA Loan, Conventional, Cash

  • Sq. Footage

    1,480

  • Price/SqFt

    $200

HOA

  • Association

    YES

  • Association Fee

    $80

  • Association Fee Frequency

    Quarterly

  • Association Fee Includes

    N/A

Property Resources

  • Horse Property

    NO

School District

  • Elementary School

    Continental

  • Middle School

    Continental

  • High School

    Walden Grove

Property Features

  • Association Amenities

    Park, Pool, Sport Court

  • Senior Community YN

    NO

  • Water Source

    Public

Schedule

Schedule a Showing

Showing scheduled successfully.

What is 3 + 4 ?


Change time

Mortgage calculator

Estimate your monthly mortgage payment, including the principal and interest, property taxes, and HOA. Adjust the values to generate a more accurate rate.

Your payment

Principal and Interest:

$

Property taxes:

$

HOA fees:

$

Total loan payment:

$

Total interest amount:

$

Location

  • County

    Pima

  • Elementary School

    Continental

  • Middle School

    Continental

  • High School

    Walden Grove

Listing Courtesy of Jenifer Miranda, Tierra Antigua Realty

RealHub Information is provided exclusively for consumers' personal, non-commercial use, and it may not be used for any purpose other than to identify prospective properties consumers may be interested in purchasing. All information deemed reliable but not guaranteed and should be independently verified. All properties are subject to prior sale, change or withdrawal. RealHub website owner shall not be responsible for any typographical errors, misinformation, misprints and shall be held totally harmless.

Agent Franko Agent

Franko Agent

Agent Owner

Call Franko today to schedule a private showing.


* Listings on this website come from the FMLS IDX Compilation and may be held by brokerage firms other than the owner of this website. The listing brokerage is identified in any listing details. Information is deemed reliable but is not guaranteed. If you believe any FMLS listing contains material that infringes your copyrighted work please click here to review our DMCA policy and learn how to submit a takedown request.© 2024 FMLS.

Properties

Related properties
New on site today
Open house
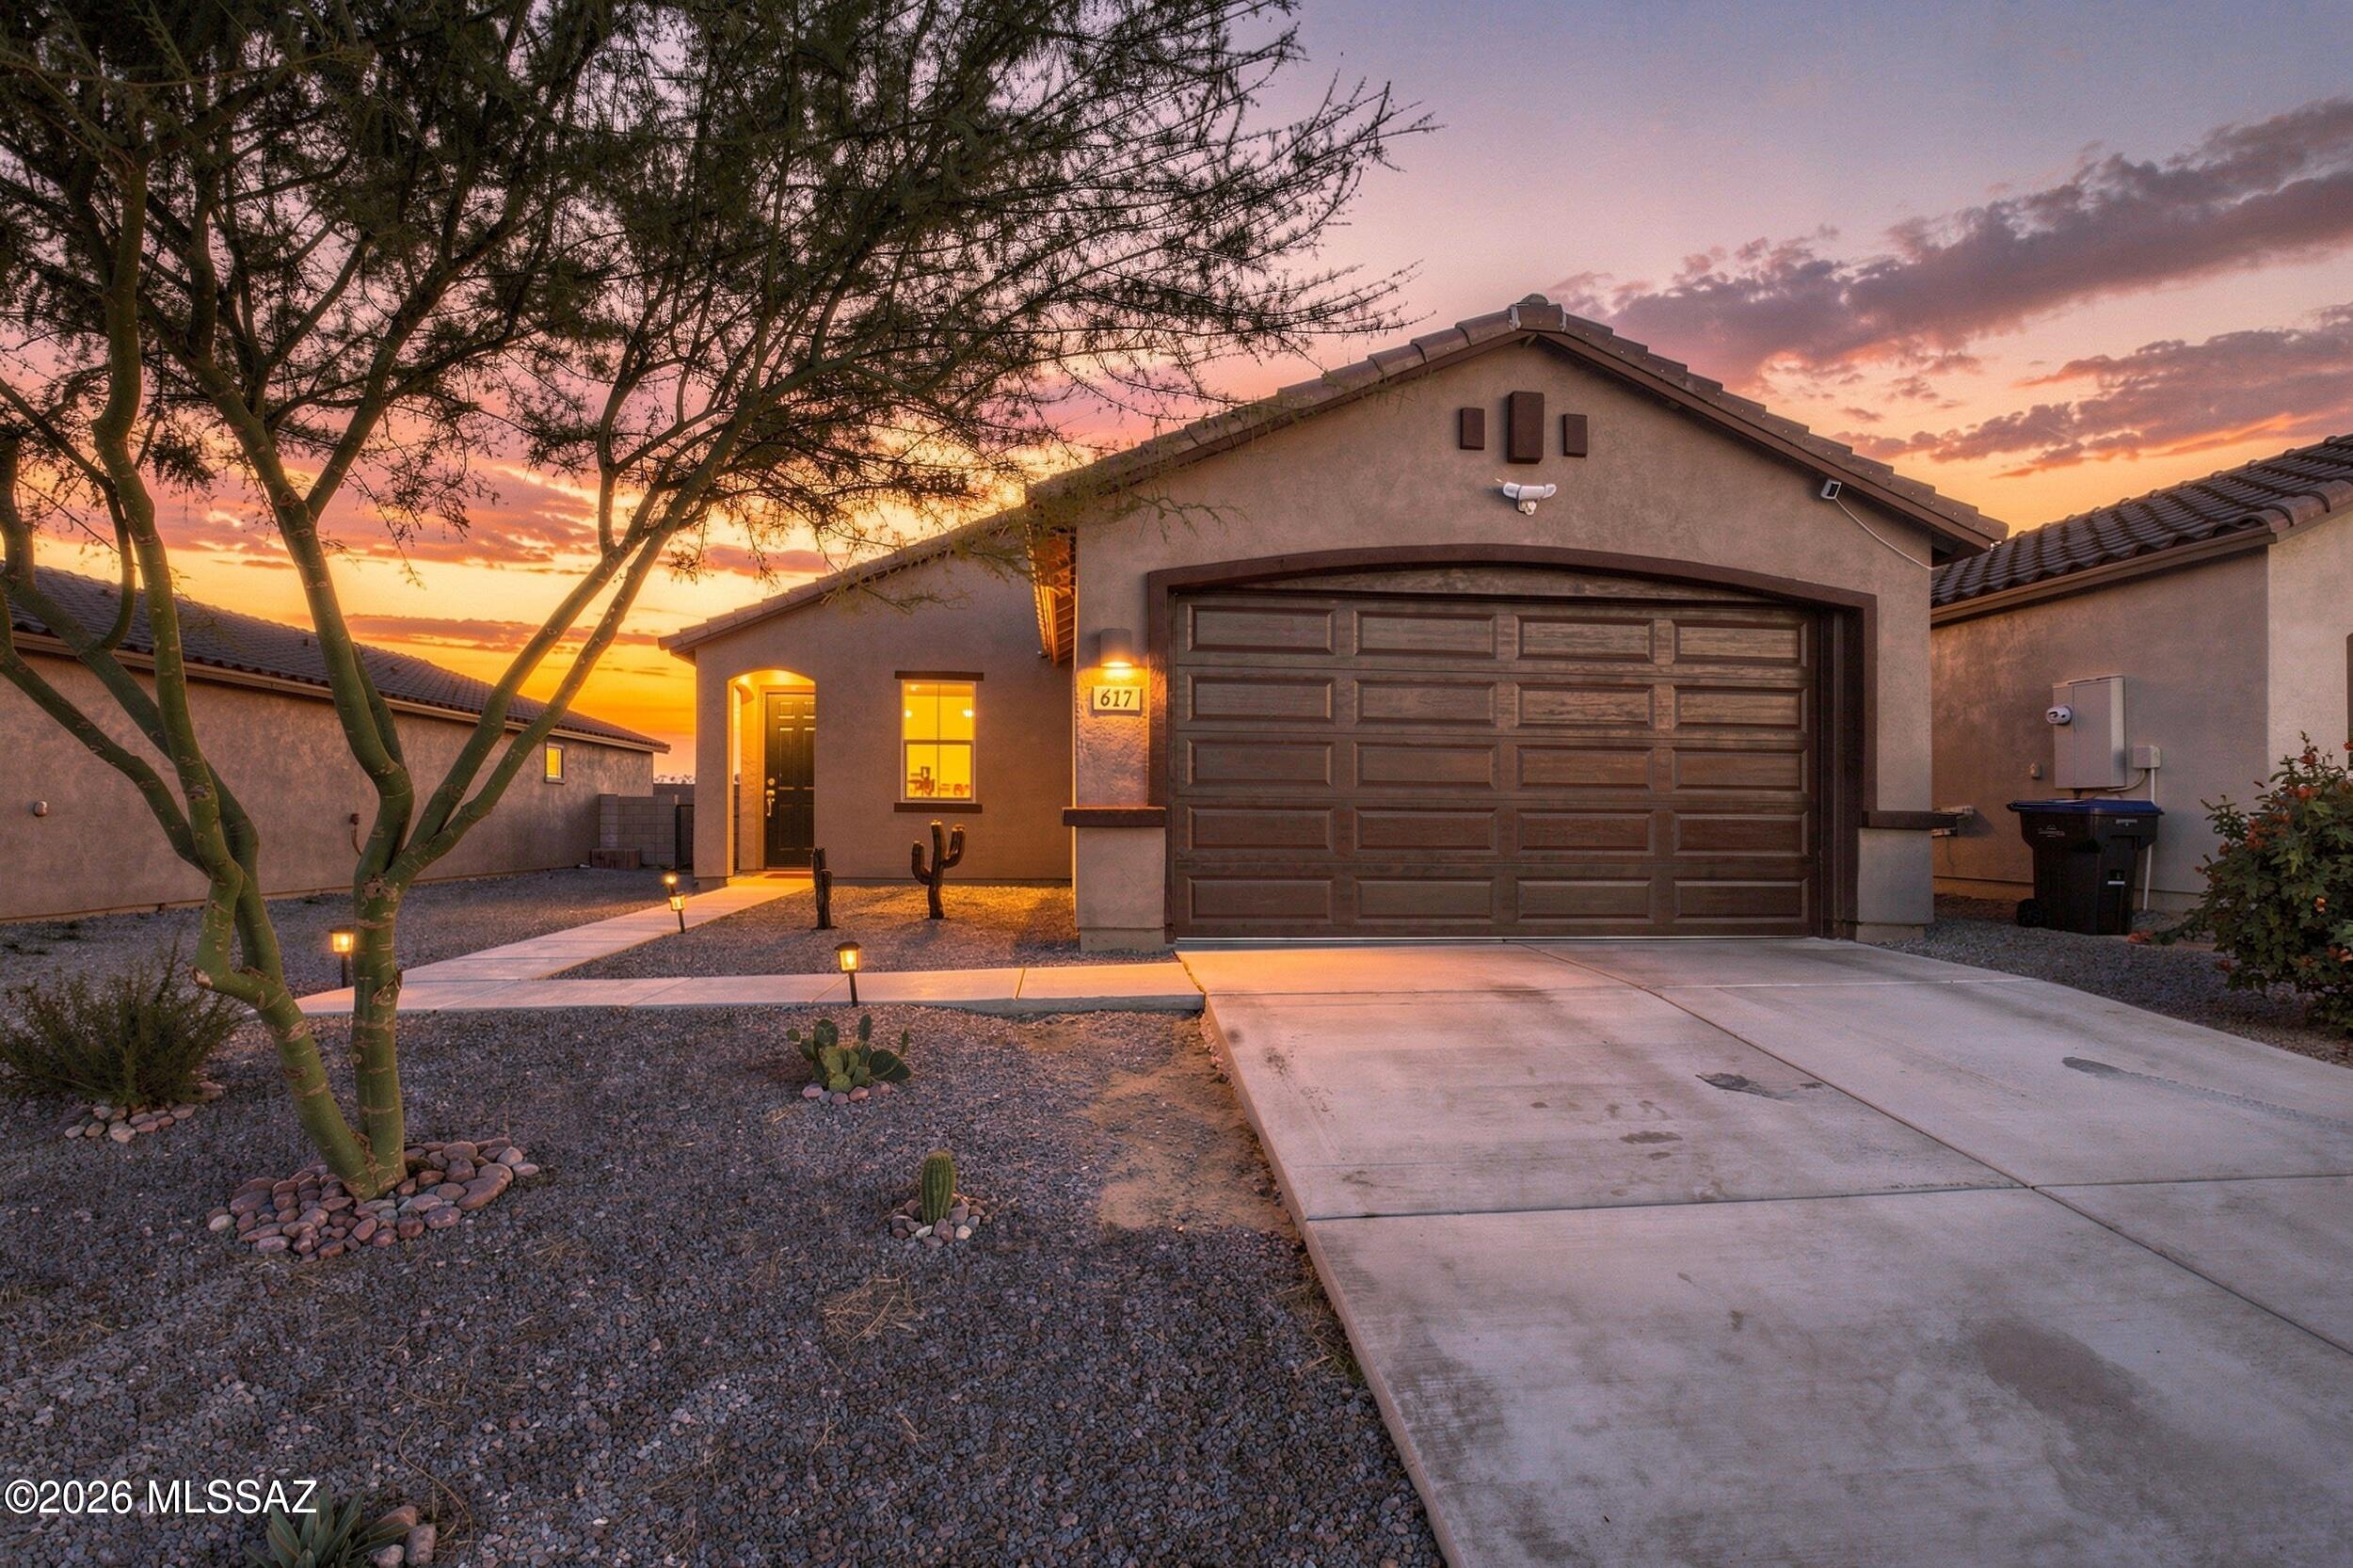
Welcome to Rancho Resort Living!  Built in 2024, this nearly new 3-bedroom, 2-bath home has granite kitchen countertops, tile and carpet floors and an epoxied garage floor. The open-concept kitchen, dining and living area make entertaining easy and keeps everyone connected.  Outside your door, stroll the community lake or ride miles of paved bike paths.  The recreation centers offer community pools, weight rooms, classes and a full calendar of community activities keep the neighborhood lively year-around.  Shopping and everyday conveniences are close by.

Come see it!
#22625507

Sahuarita

617 W Calle Vela Mayor

3 Beds

2 Baths

1,232 Sq.Ft.

$318,000

MLS#: 22625507
New on site 1 day ago
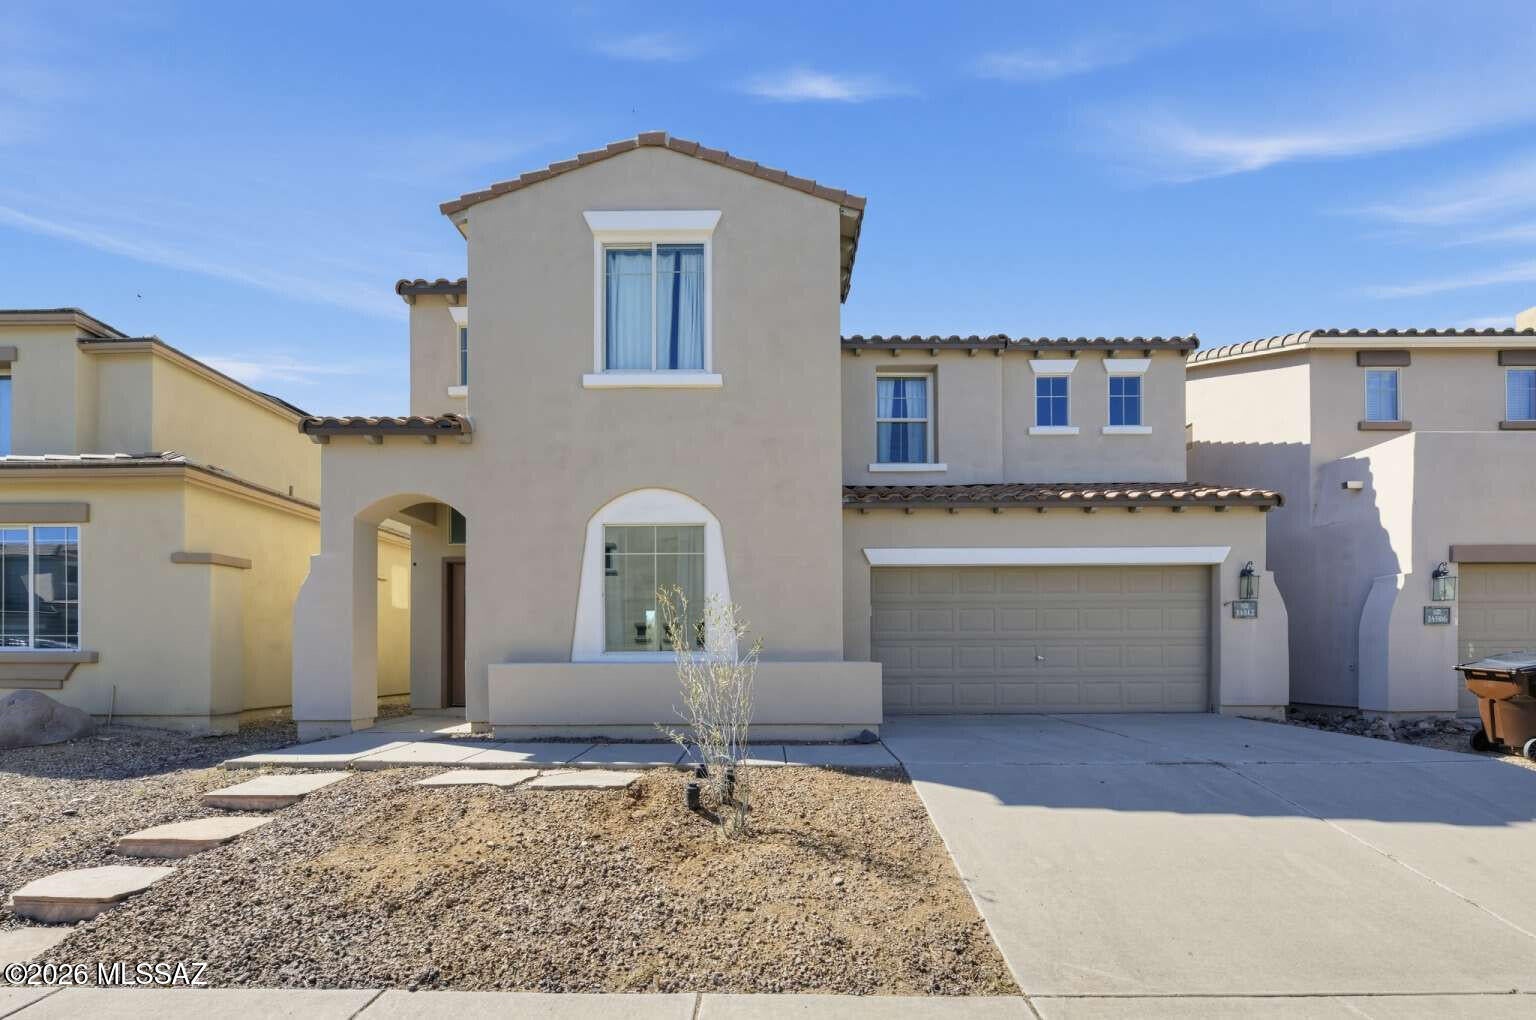
Welcome to this spacious home in the desirable Sahuarita community! Offering approximately 2,221 square feet of living space, this residence provides a wonderful opportunity to enjoy comfortable Arizona living. The generous floor plan offers flexibility for everyday living, entertaining, and creating spaces that suit your lifestyle. Conveniently located near shopping, dining, schools, parks, and recreational amenities, this property combines space, convenience, and potential. Don't miss the opportunity to make this Sahuarita home your own!
#22625606

Sahuarita

14812 S Camino Tierra Alegra

4 Beds

3 Baths

2,221 Sq.Ft.

$325,000

MLS#: 22625606
New on site 2 days ago
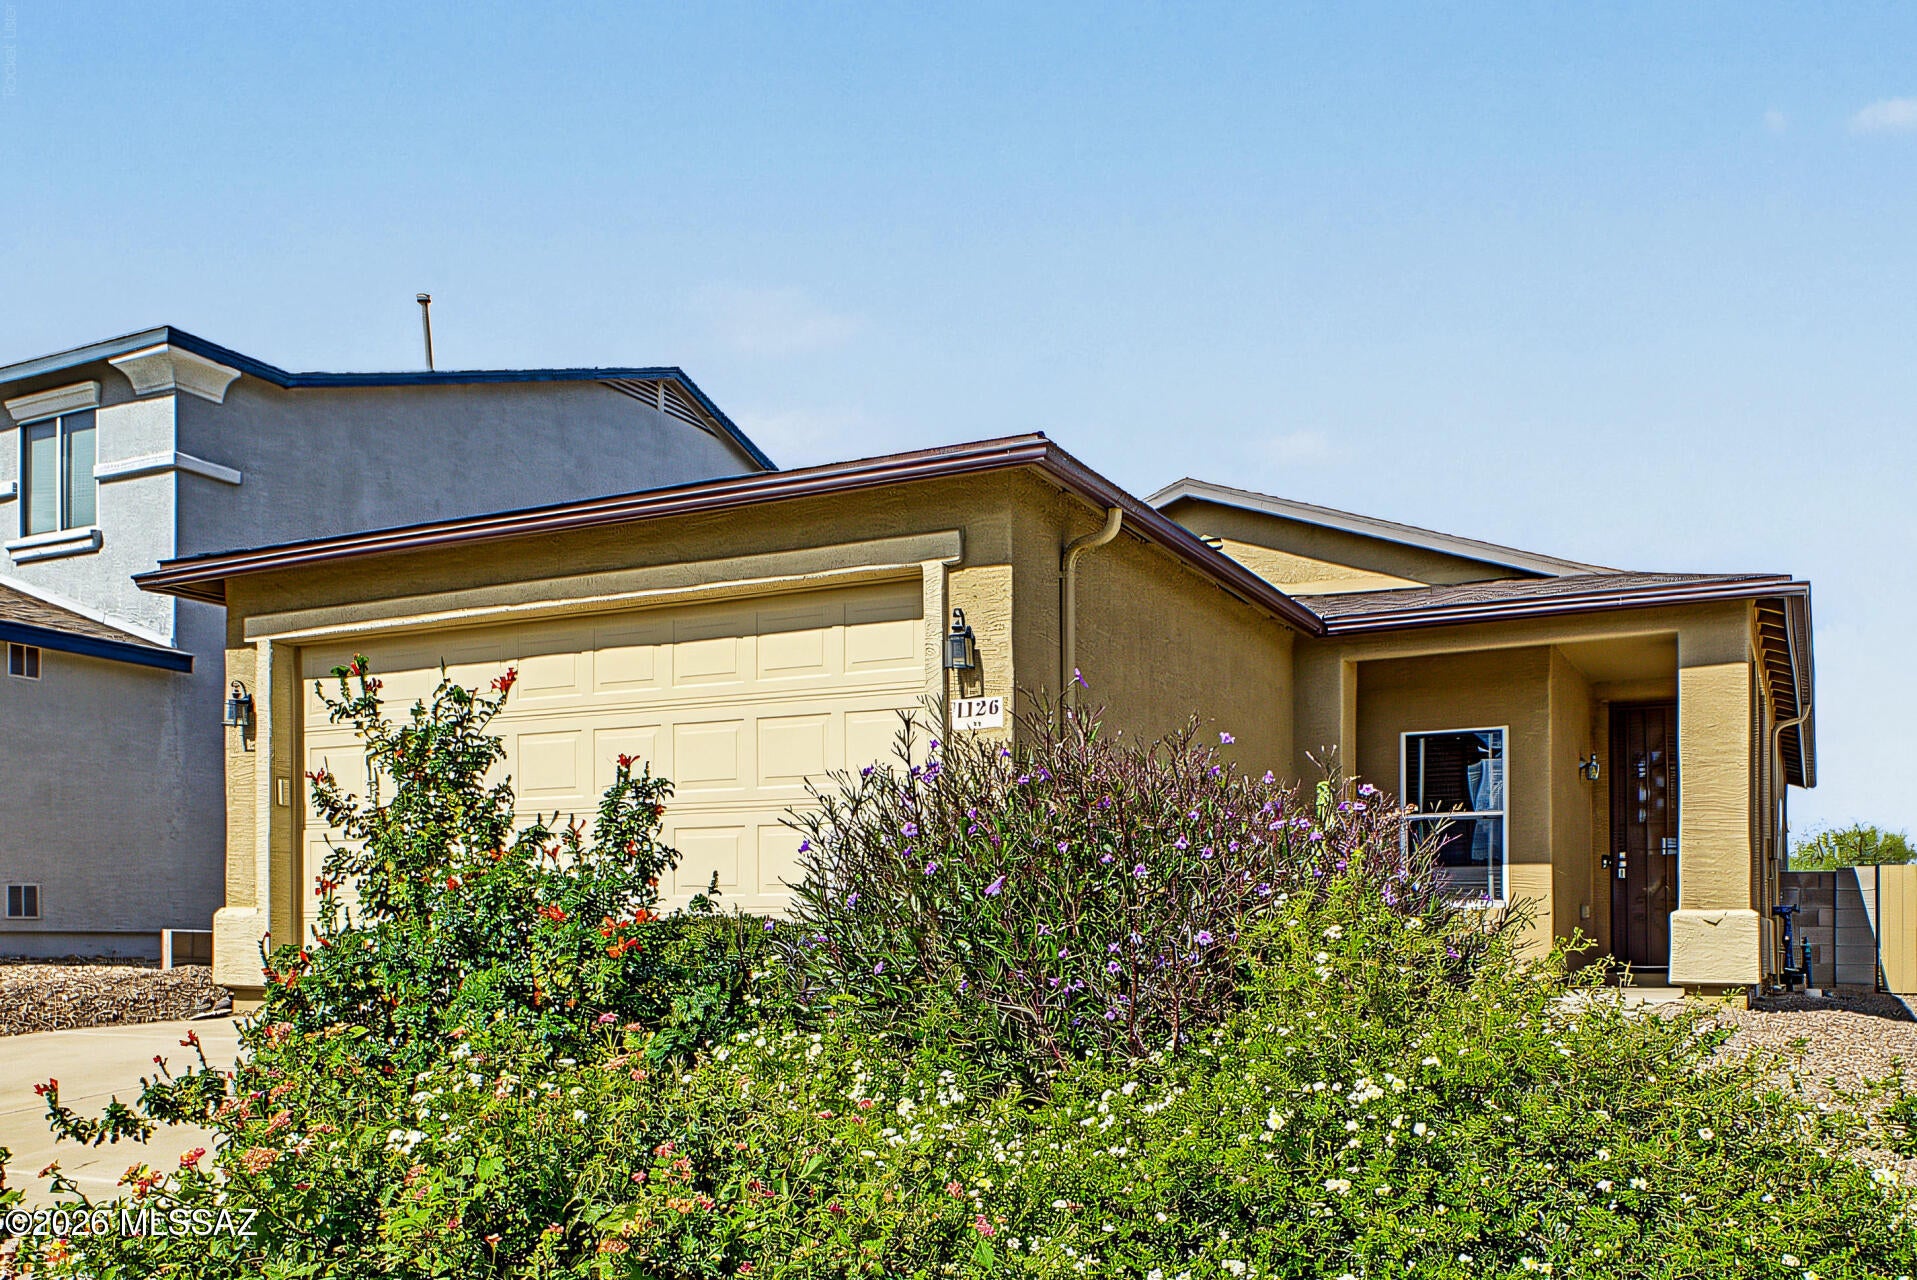
Move-in ready contemporary home in Sahuarita! This great 3-bed, 2-bath residence perfectly blends modern design with everyday comfort. Step inside to a beautifully refreshed interior boasting fresh paint and brand-new, plush carpeting throughout. The bright, open floor plan flows seamlessly, making it perfect for entertaining or relaxing.
Eco-conscious buyers will love the affordable Tesla solar lease, offering immediate energy savings. The home also features a spacious 2-car garage for parking and extra storage.
Step outside into your private backyard oasis, complete with a covered patio, extended pavers, and a pristine artificial turf area. This low-maintenance dream yard is built for year-round enjoyment. Turn-key and close to top amenities--this is a must-see!
#22625554

Sahuarita

1126 W Calle Del Libro Dorado

3 Beds

2 Baths

1,395 Sq.Ft.

$259,000

MLS#: 22625554
New on site 4 days ago
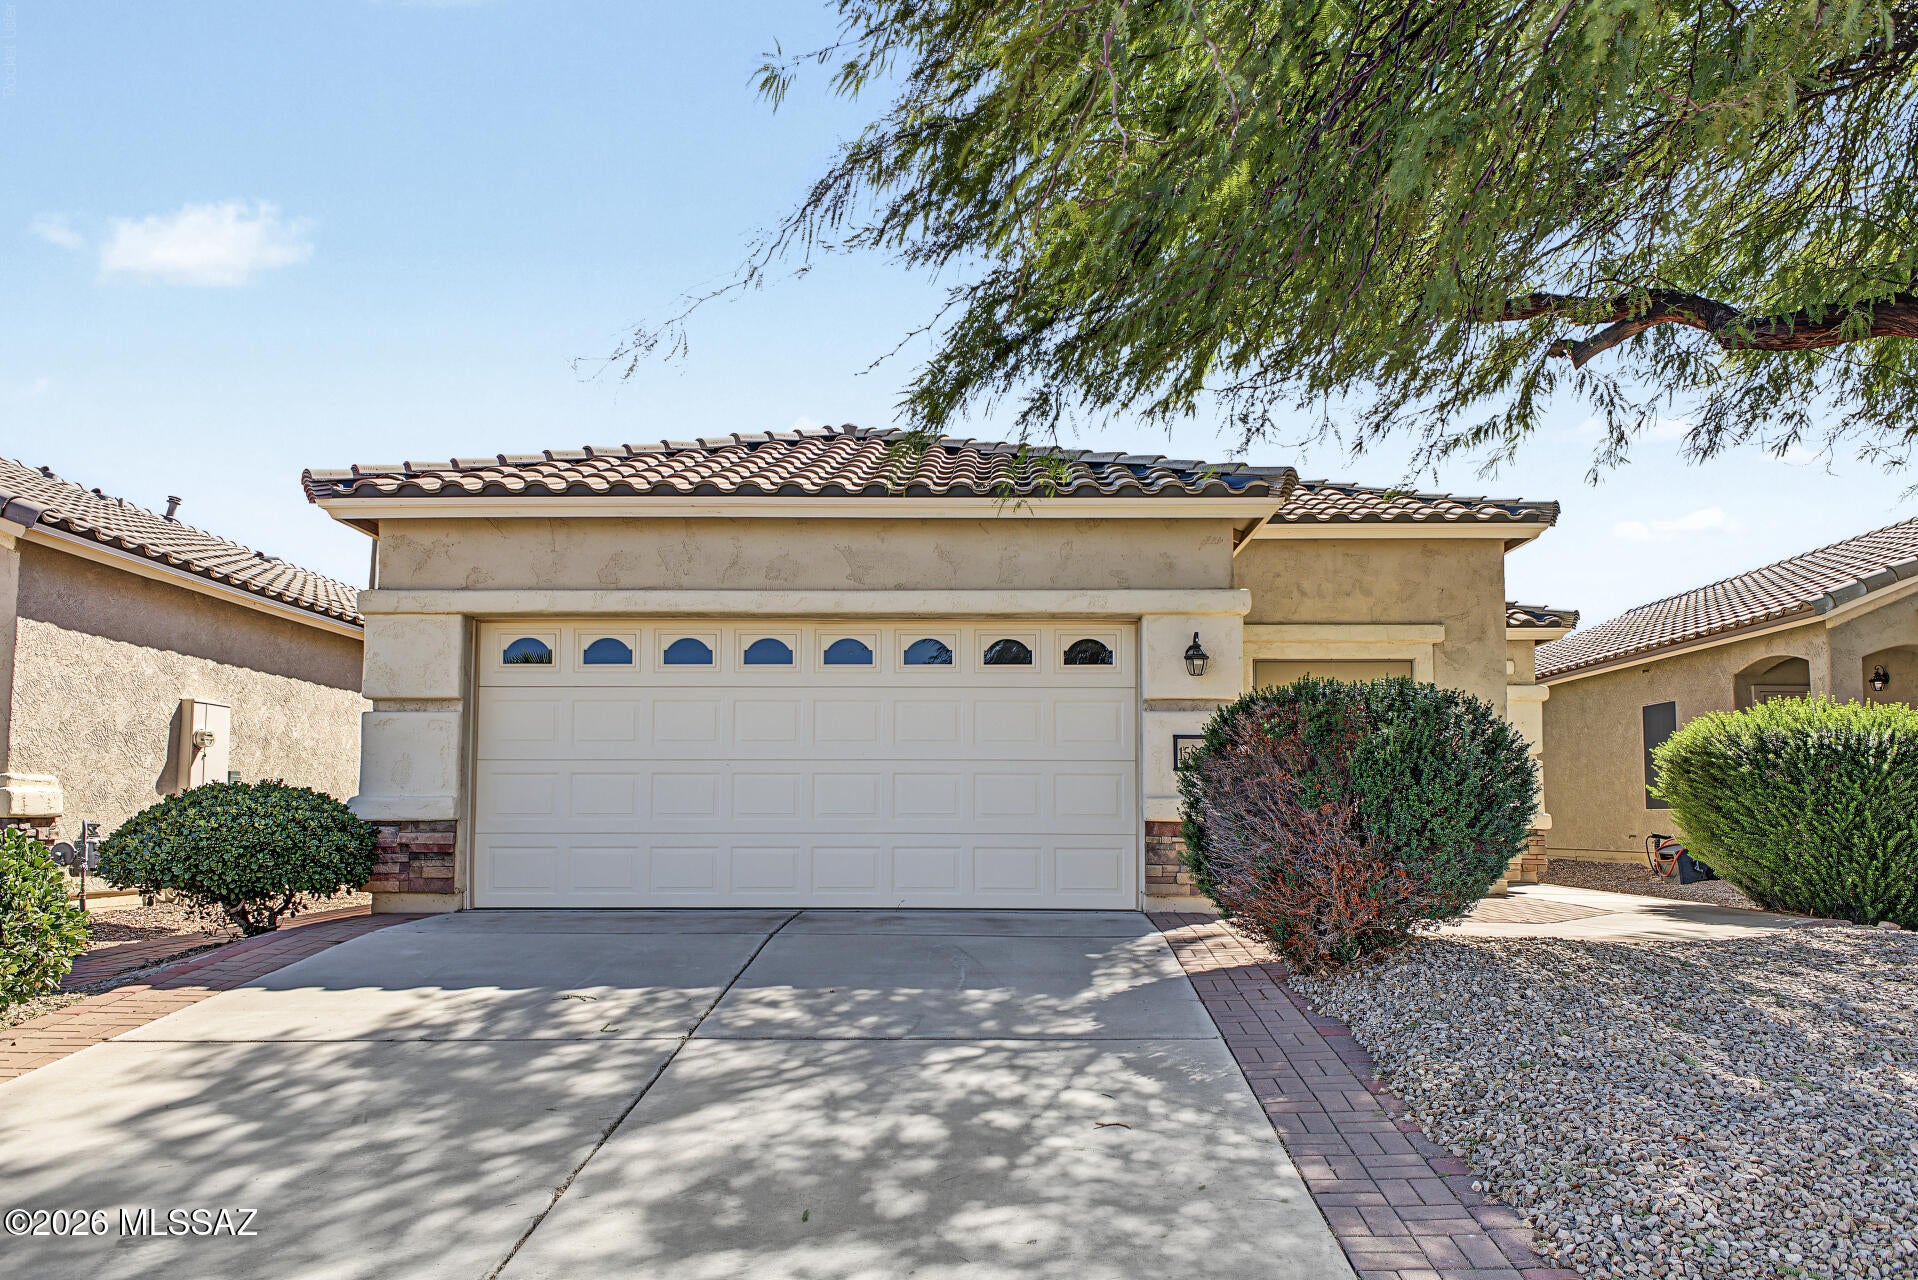
Experience the perfect blend of style and comfort in this 55+ MOVE-IN READY, 2-bedroom home PLUS den! Appealing interior features, a combined living & dining room bathed in natural light, and enhanced by tile flooring throughout, natural tone, and ceiling fans throughout. The kitchen comes with stainless steel appliances, abundant cabinetry with crown moulding, and a cozy breakfast nook. Retreat to the sizable primary bedroom, offering a walk-in closet with mirrored doors and a private bathroom with an enclosed glass shower. Relaxing backyard with a covered patio and afternoon shade provides an ideal setting for outdoor dining or weekend gatherings with loved ones and friends. Don't miss out on this home in an active retirement community. Make the flexible den a playroom, exercise area, or hobby space. A washer and dryer are included for convenience.
#22625465

Sahuarita

15863 S Via Cayetano

2 Beds

2 Baths

1,800 Sq.Ft.

$320,000

MLS#: 22625465
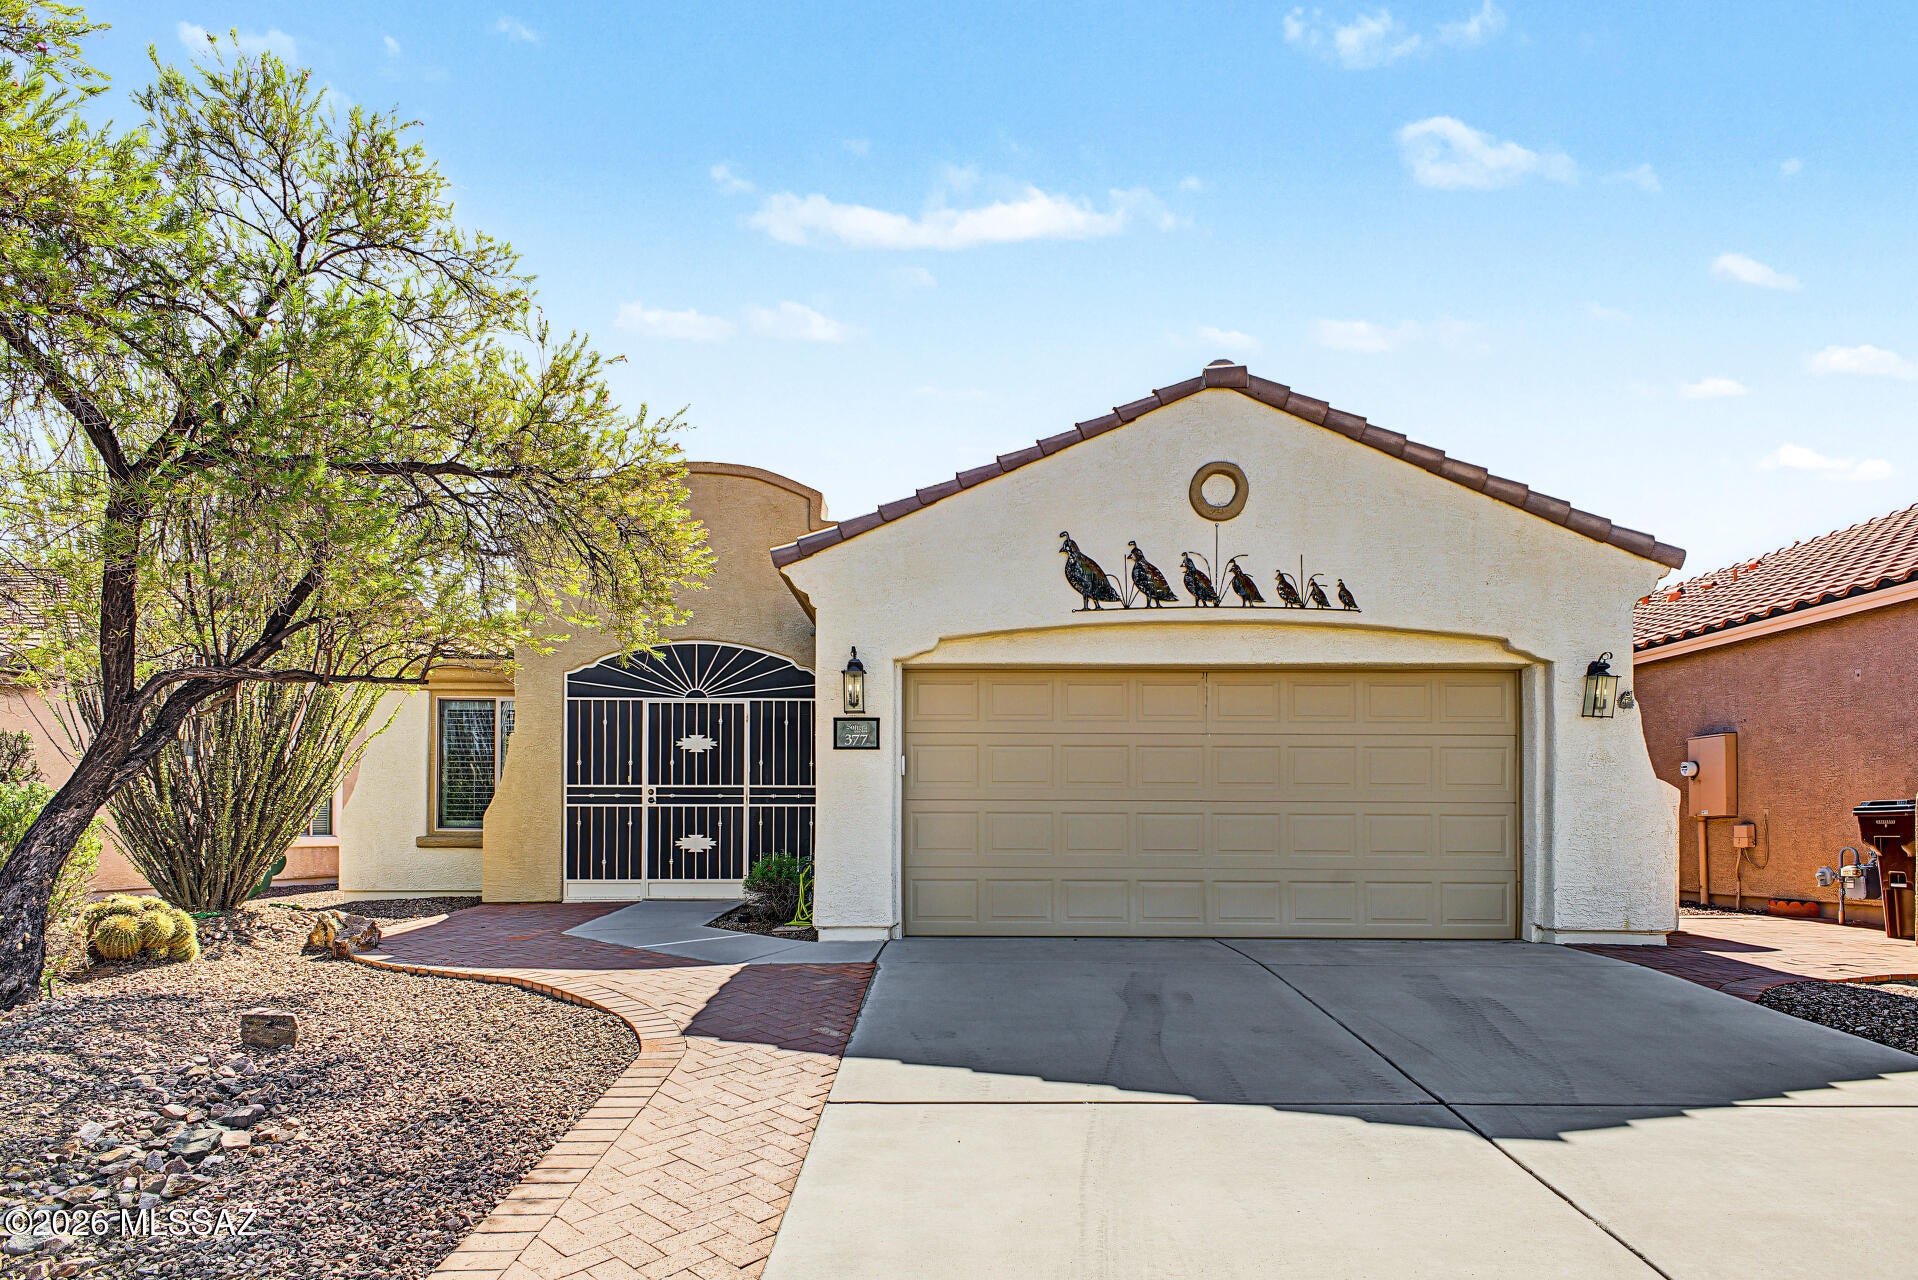
Charming single-story home is now on the market! This gem will greet you with an easy-care landscape, a gated front porch, and a 2-car garage. Inside, you'll find sizable living areas with tile flooring, carpet in all the right places, stylish plantation shutters, and a soothing palette that makes every space feel warm and welcoming. Whip up your signature dishes in the pristine kitchen, complete with staggered oak cabinetry, Corian countertops, SS appliances, and a two-tiered island. The primary suite is a true retreat, offering a private bathroom with double sinks and a walk-in closet with mirrored doors. The perfectly sized very private backyard w/ covered patio is an entertainers dream. Home sold furnished, turn key as seen in pictures, w/ few exceptions. Make this gem yours now!
#22625343

Sahuarita

377 W Calle Sedillo

3 Beds

2 Baths

1,822 Sq.Ft.

$349,900

MLS#: 22625343
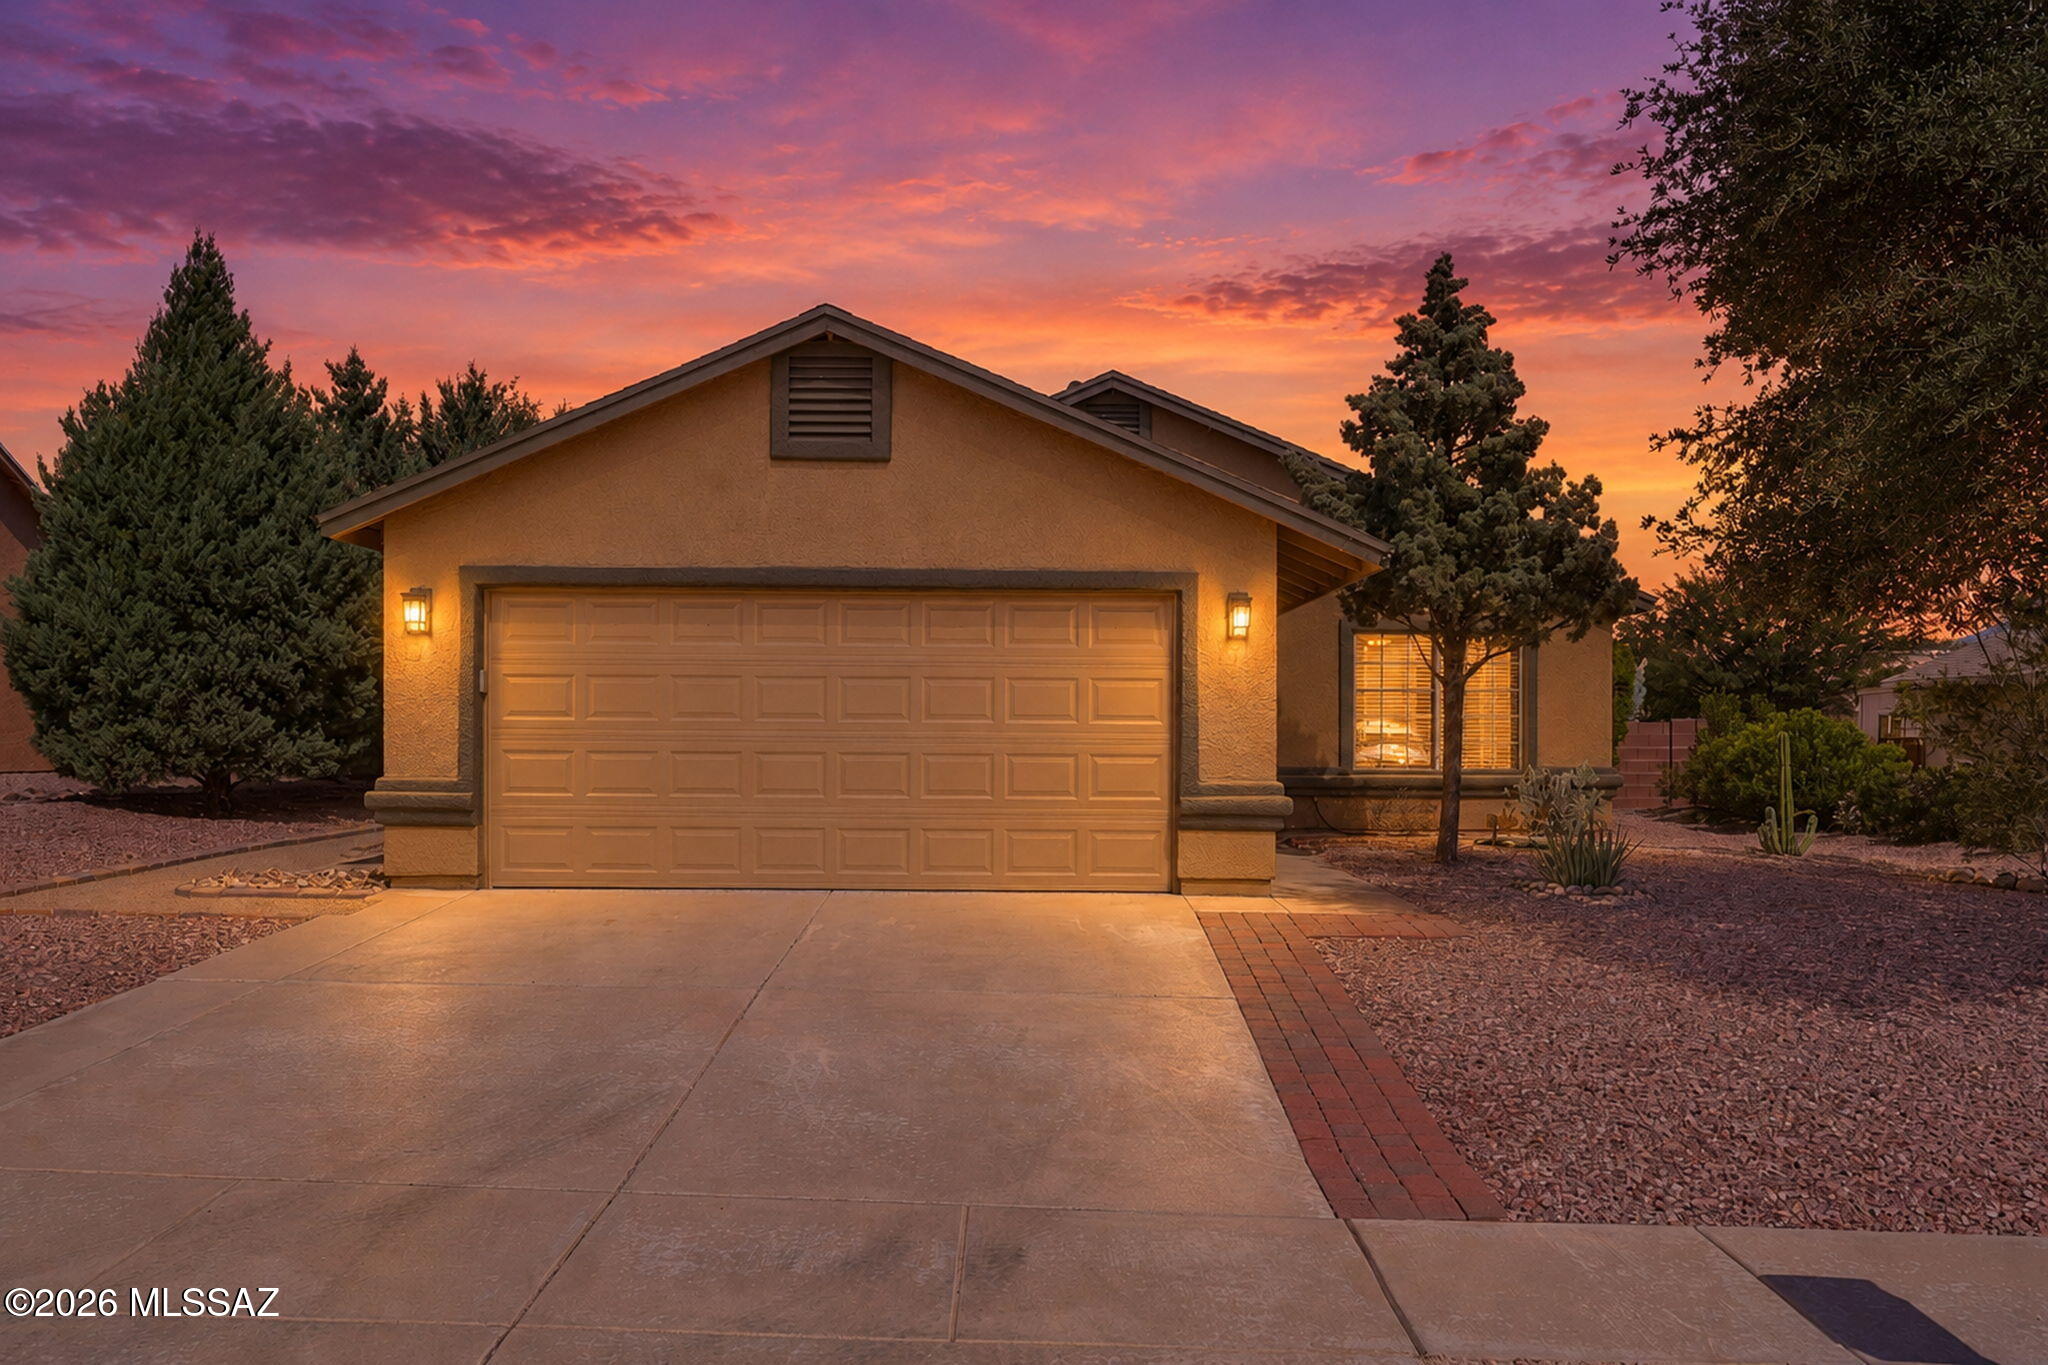
Welcome to 1578 W Camino Acierto, a 3 bed, 2 bath home where the big ticket items are already done. Inside, tile flooring runs throughout, with vaulted ceilings, ceiling fans, and arched doorways adding character. The kitchen offers a breakfast bar, ample cabinets, and a gas stub ready for a range. The standout is over 300 square feet of added living space with upgraded tile, recessed lighting, a mini split, and French doors, plus a bright bonus room with yard access, ideal for a family room, office, or studio. Brand new HVAC, a brand new garage door, and an epoxy coated garage floor add real value. Out back, the fully landscaped yard features pavers, mature trees, and a large Tuff Shed. Move in ready and well cared for. Schedule your showing today!
#22625143

Sahuarita

1578 W Camino Acierto

3 Beds

2 Baths

1,688 Sq.Ft.

$334,900

MLS#: 22625143
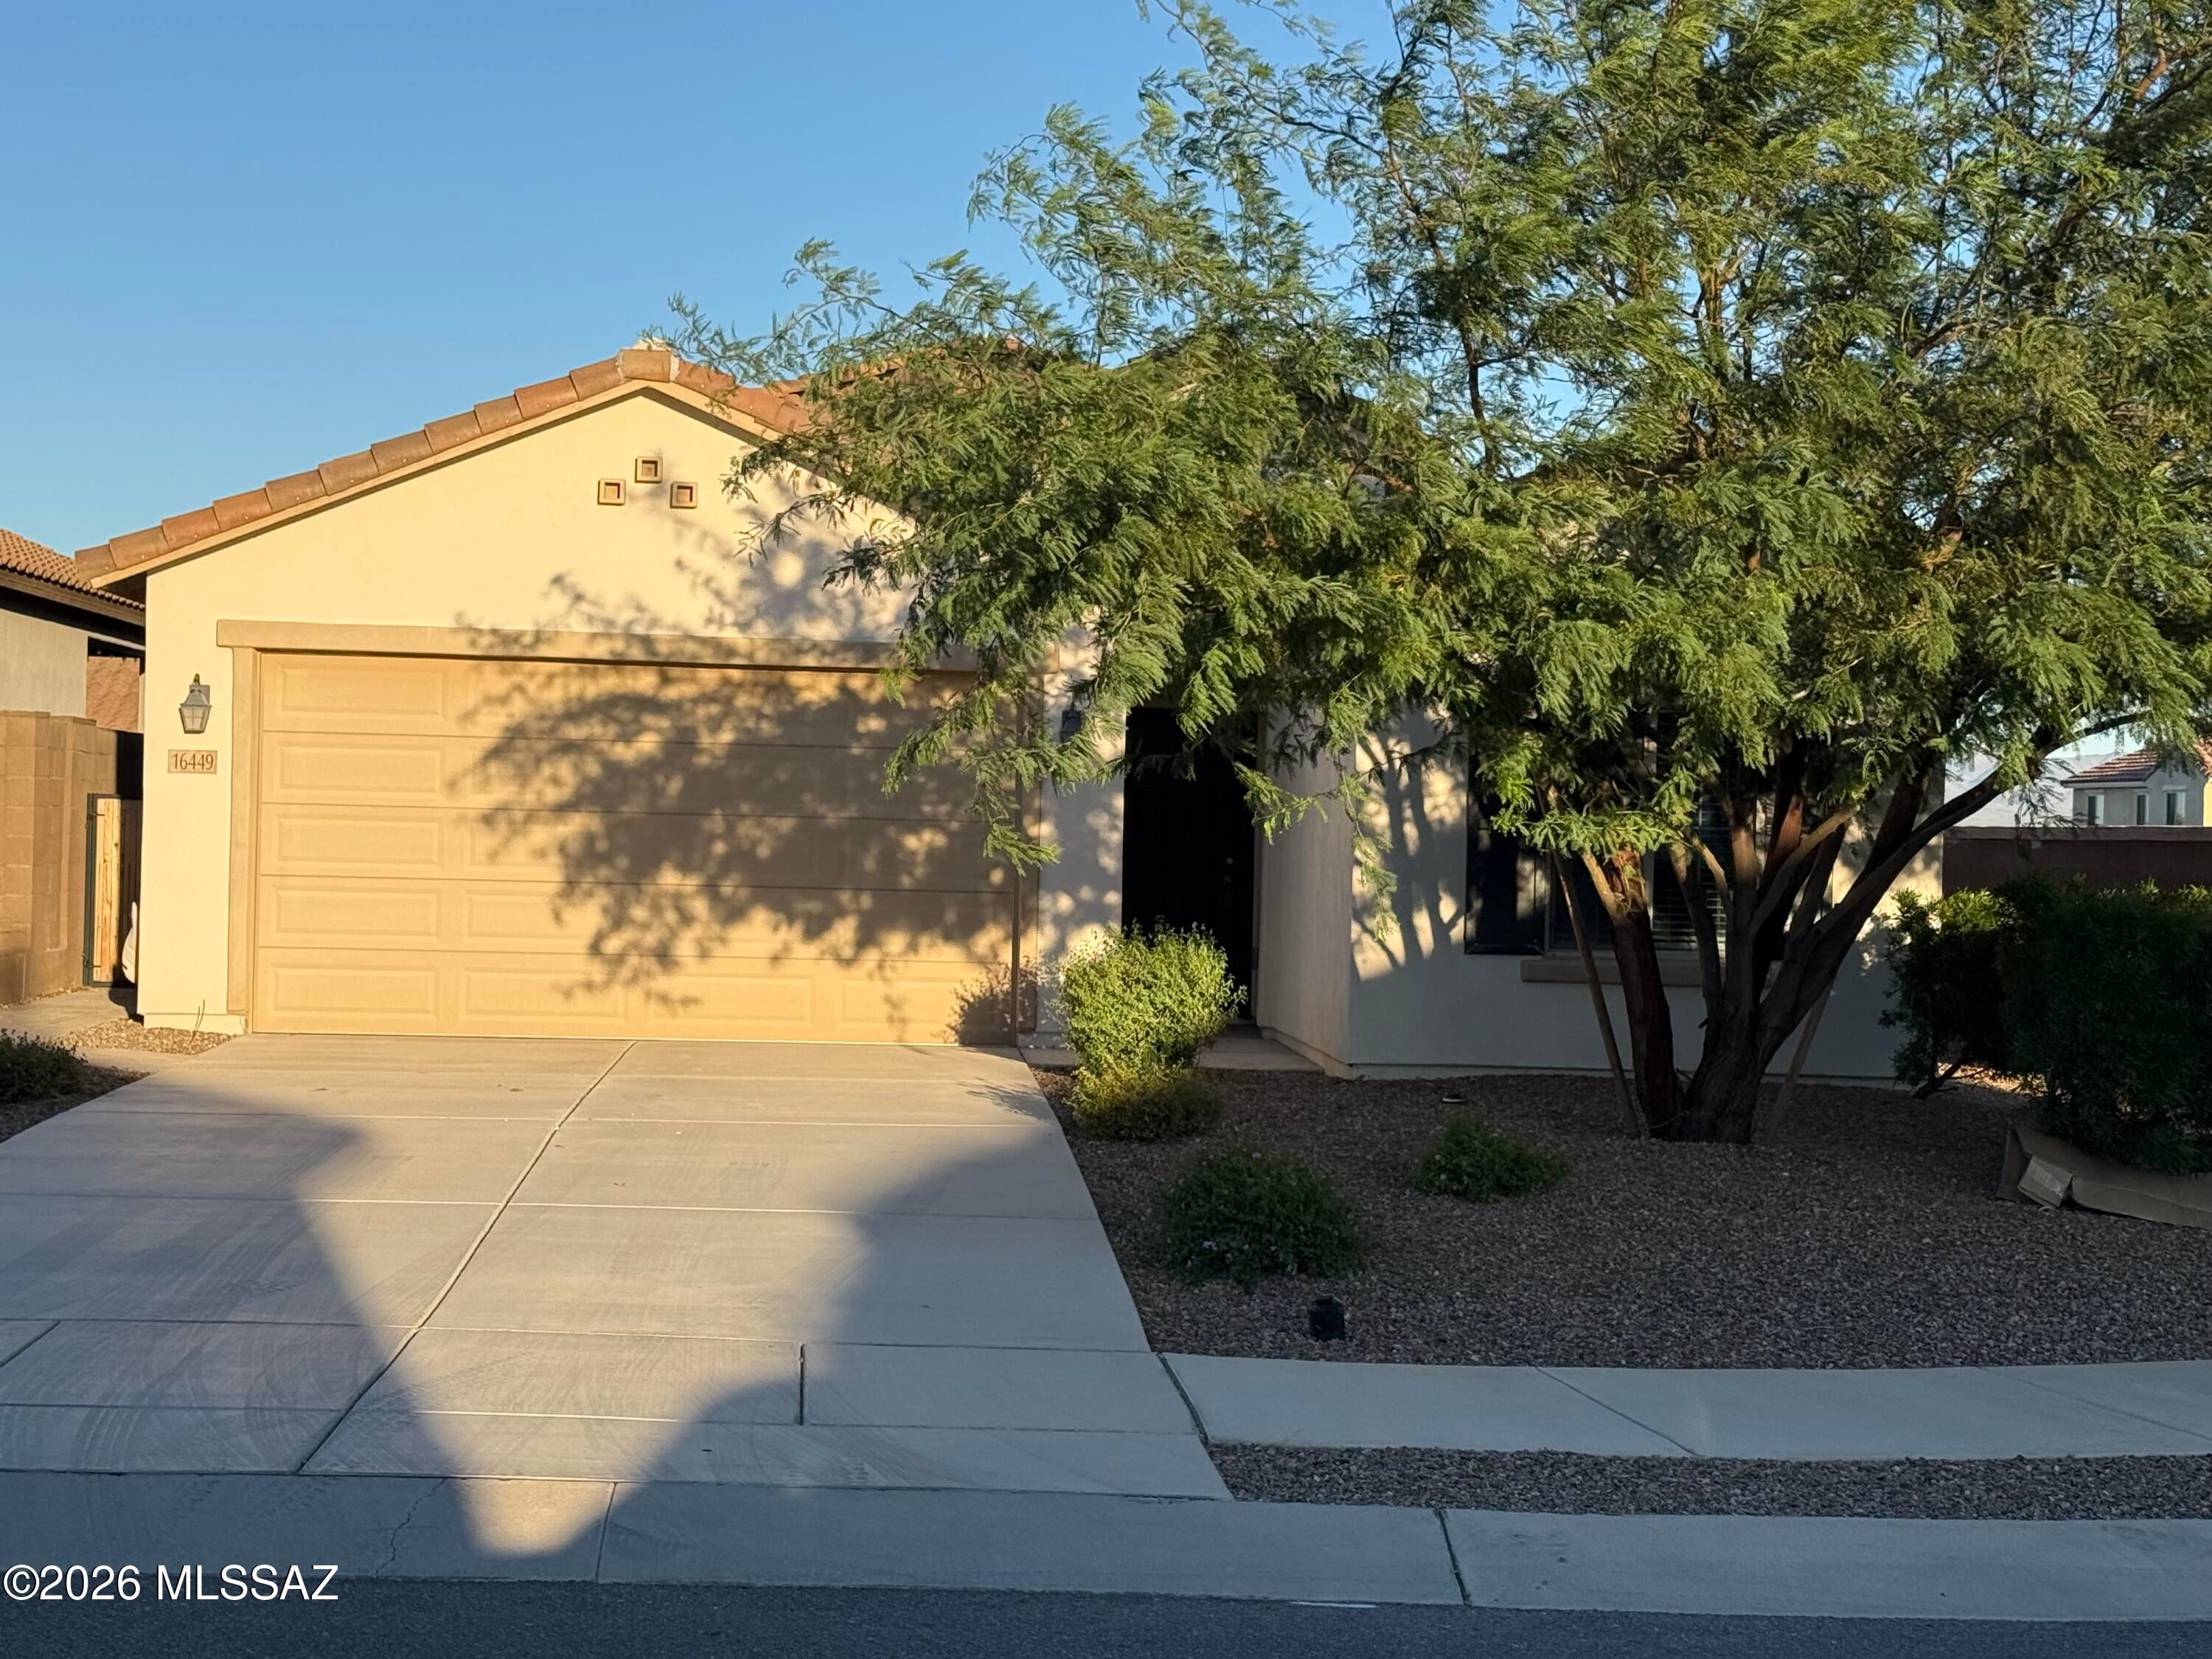
Situated on lovely corner lot with mature landscaping this home features 3 bedrooms (carpeted), 2 baths.  Spacious living area open to kitchen, granite counters in kitchen & Stainless appliances , cultured marble in baths. Tile floors in living and traffic areas.
Screened back patio and walled yard
#22625091

Sahuarita

16449 S Paseo Badajo

3 Beds

2 Baths

1,565 Sq.Ft.

$299,900

MLS#: 22625091
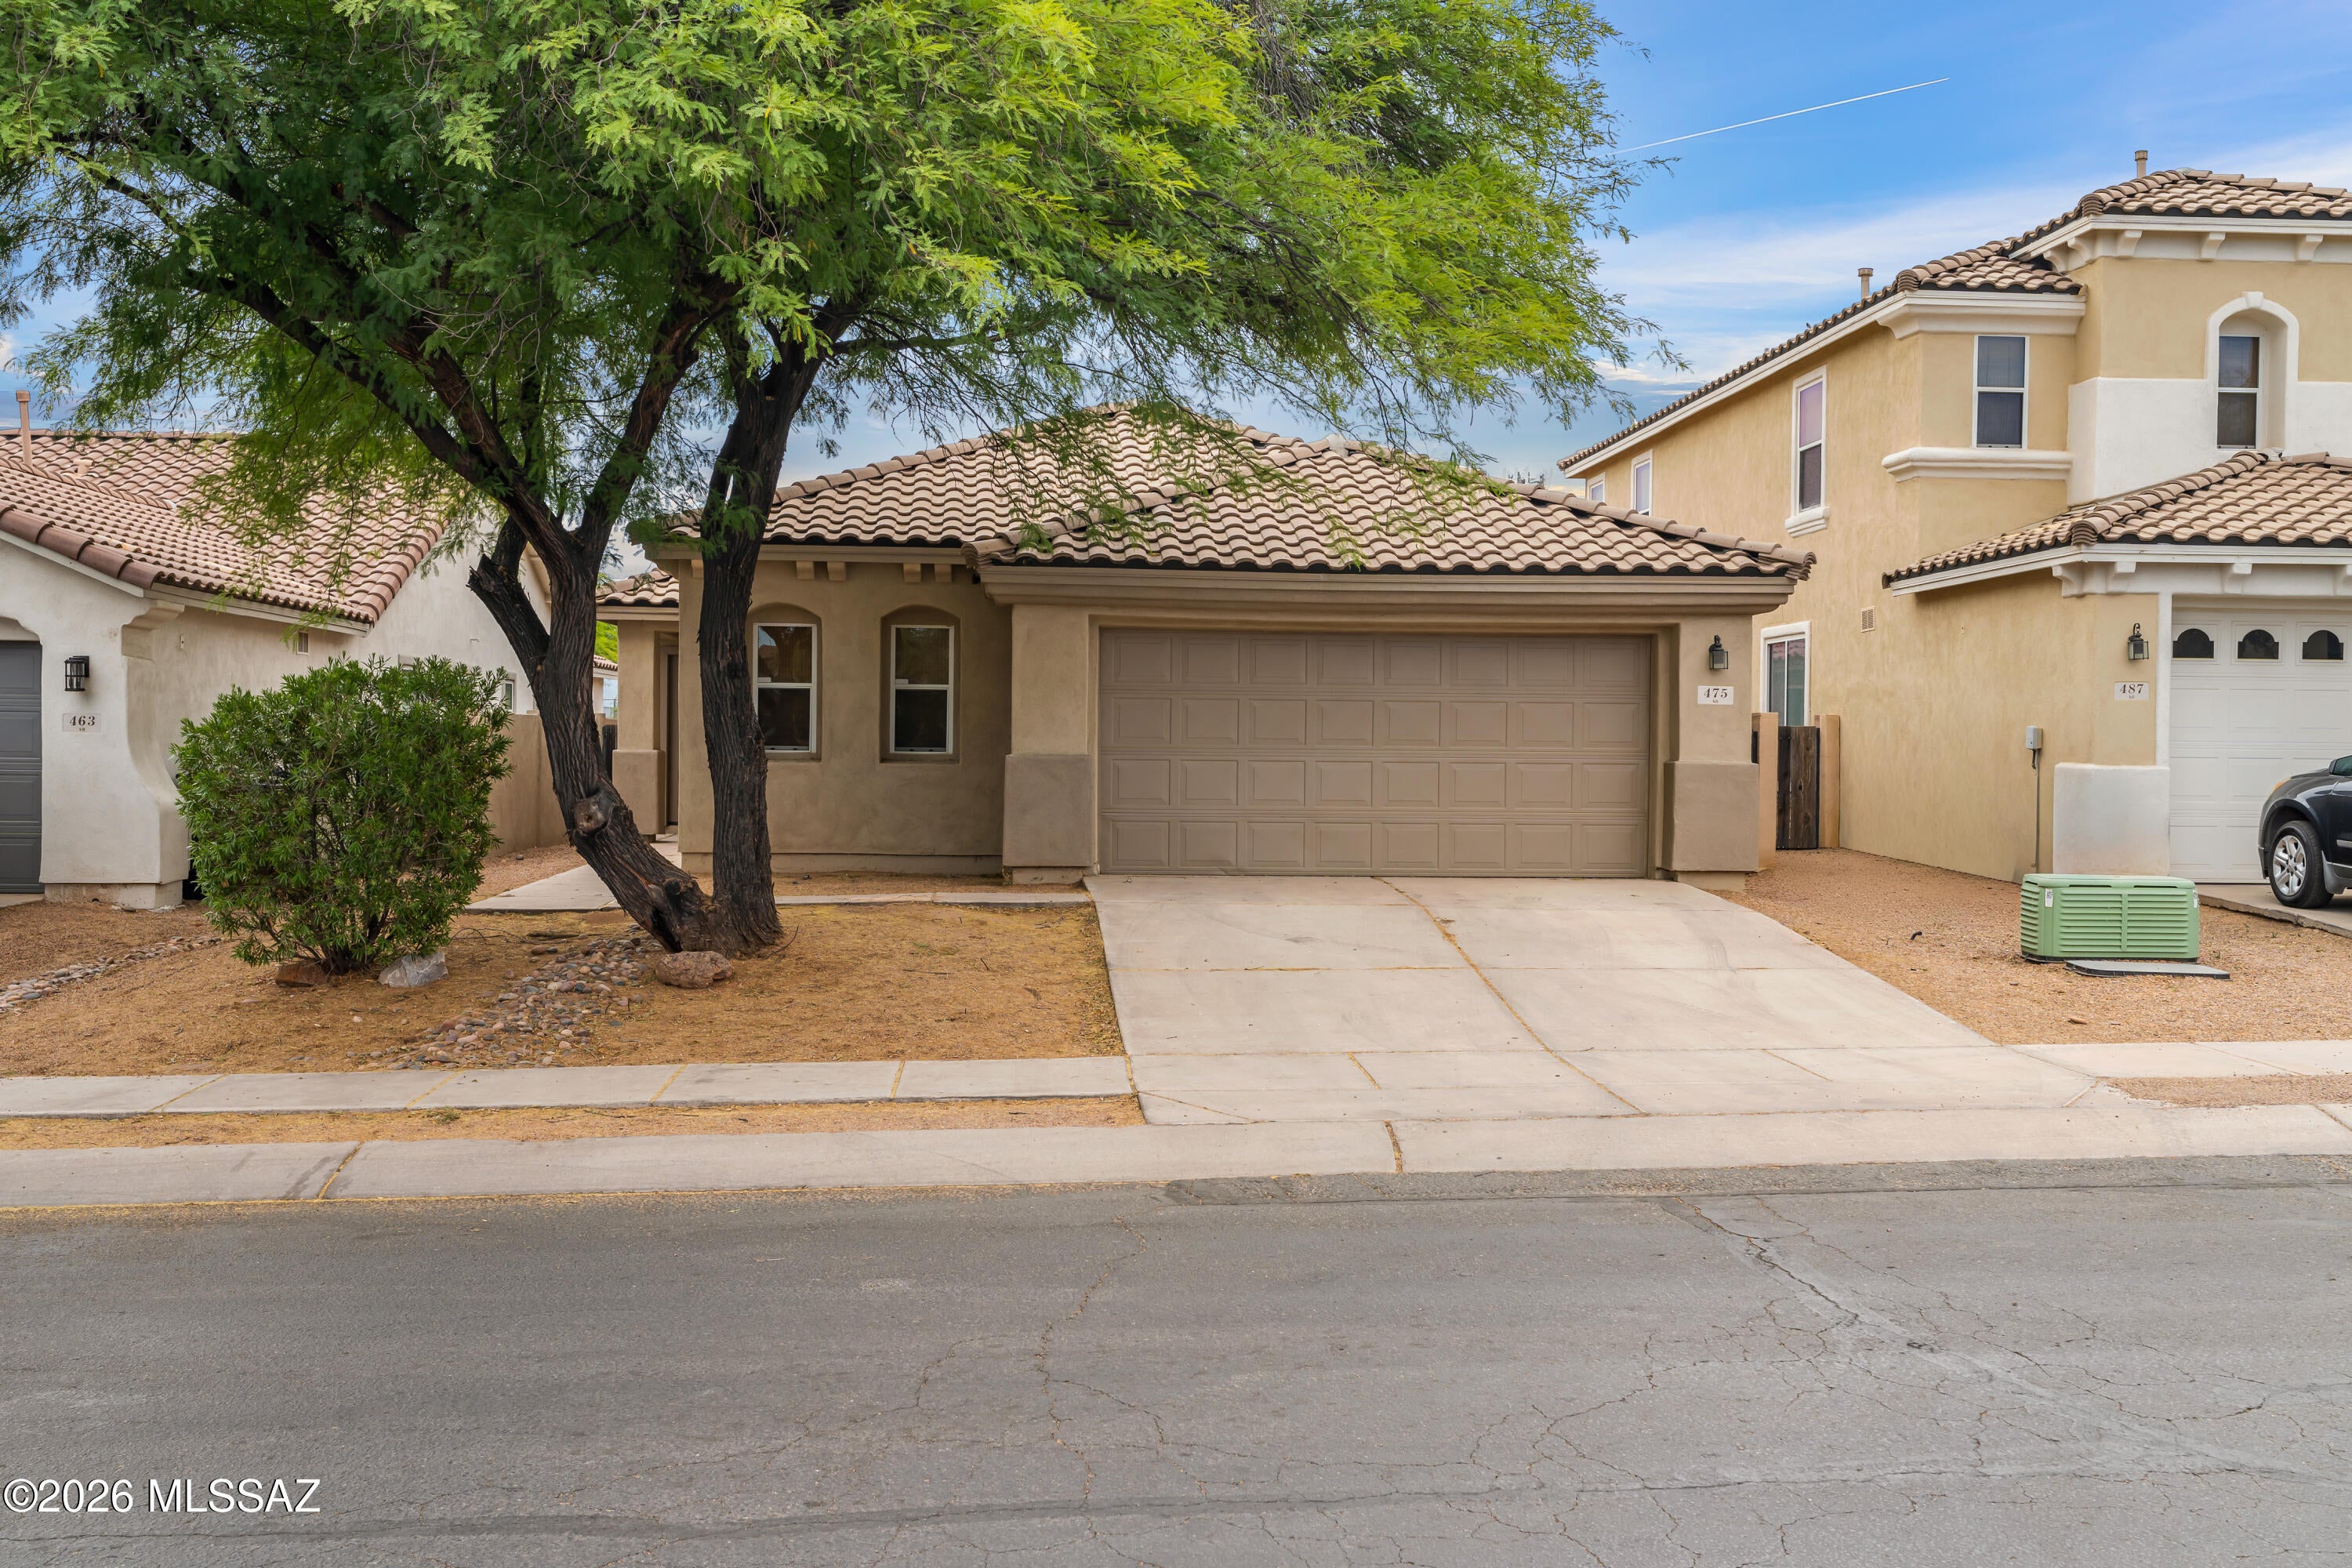
Seller offering 2-1 interest rate buydown on acceptable offer!

This single story 4 bedroom, 2 bathroom home sits in one of the most loved master planned communities around, packed with the amenities people actually use. Water parks, gyms, dog parks, pickleball courts, walking paths, playgrounds, restaurants, shopping and community events are all right here waiting for you.

Inside, you'll find a spacious layout with room for everyone and everything, while outside you get one of the best perks of all... no rear neighbors. Just peace, privacy, and room to enjoy your backyard without feeling stacked on top of someone else.

Whether you're hosting friends, raising a family, working from home, or just looking for a neighborhood that actually feels like a community
#22625042

Sahuarita

475 W Calle La Bolita

4 Beds

2 Baths

1,692 Sq.Ft.

$329,000

MLS#: 22625042
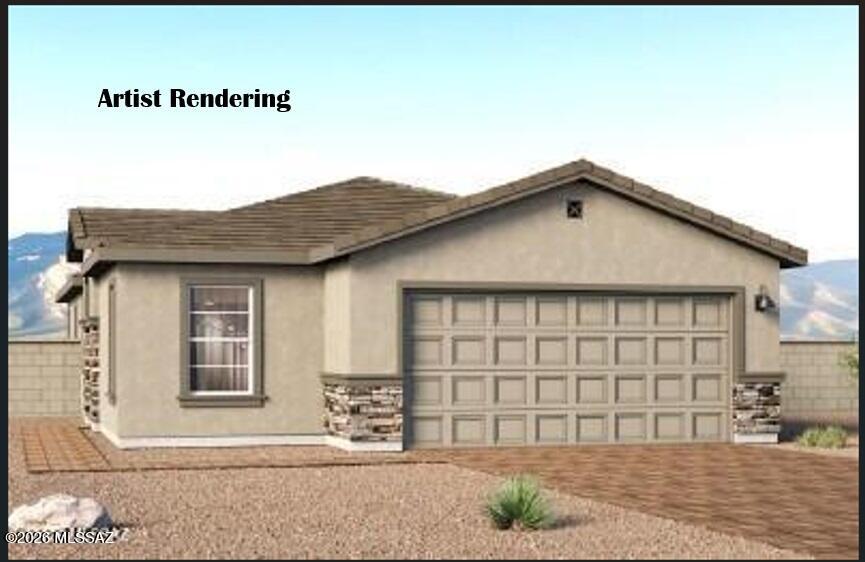
Welcome to the Aloe floor plan in the desirable Entrada del Toro community in Sahuarita! This charming single-story home offers 3 bedrooms, 2 bathrooms, and 1,310 sqft. of open-concept living. This efficient layout offers a modern floor plan with quality finishes. Entrada del Toro offers parks, playgrounds, walking paths, and breath-taking mountain views, with convenient access to shopping, dining and schools.
#22604819

Sahuarita

770 W Calle Manolete

3 Beds

2 Baths

1,310 Sq.Ft.

$324,900

MLS#: 22604819
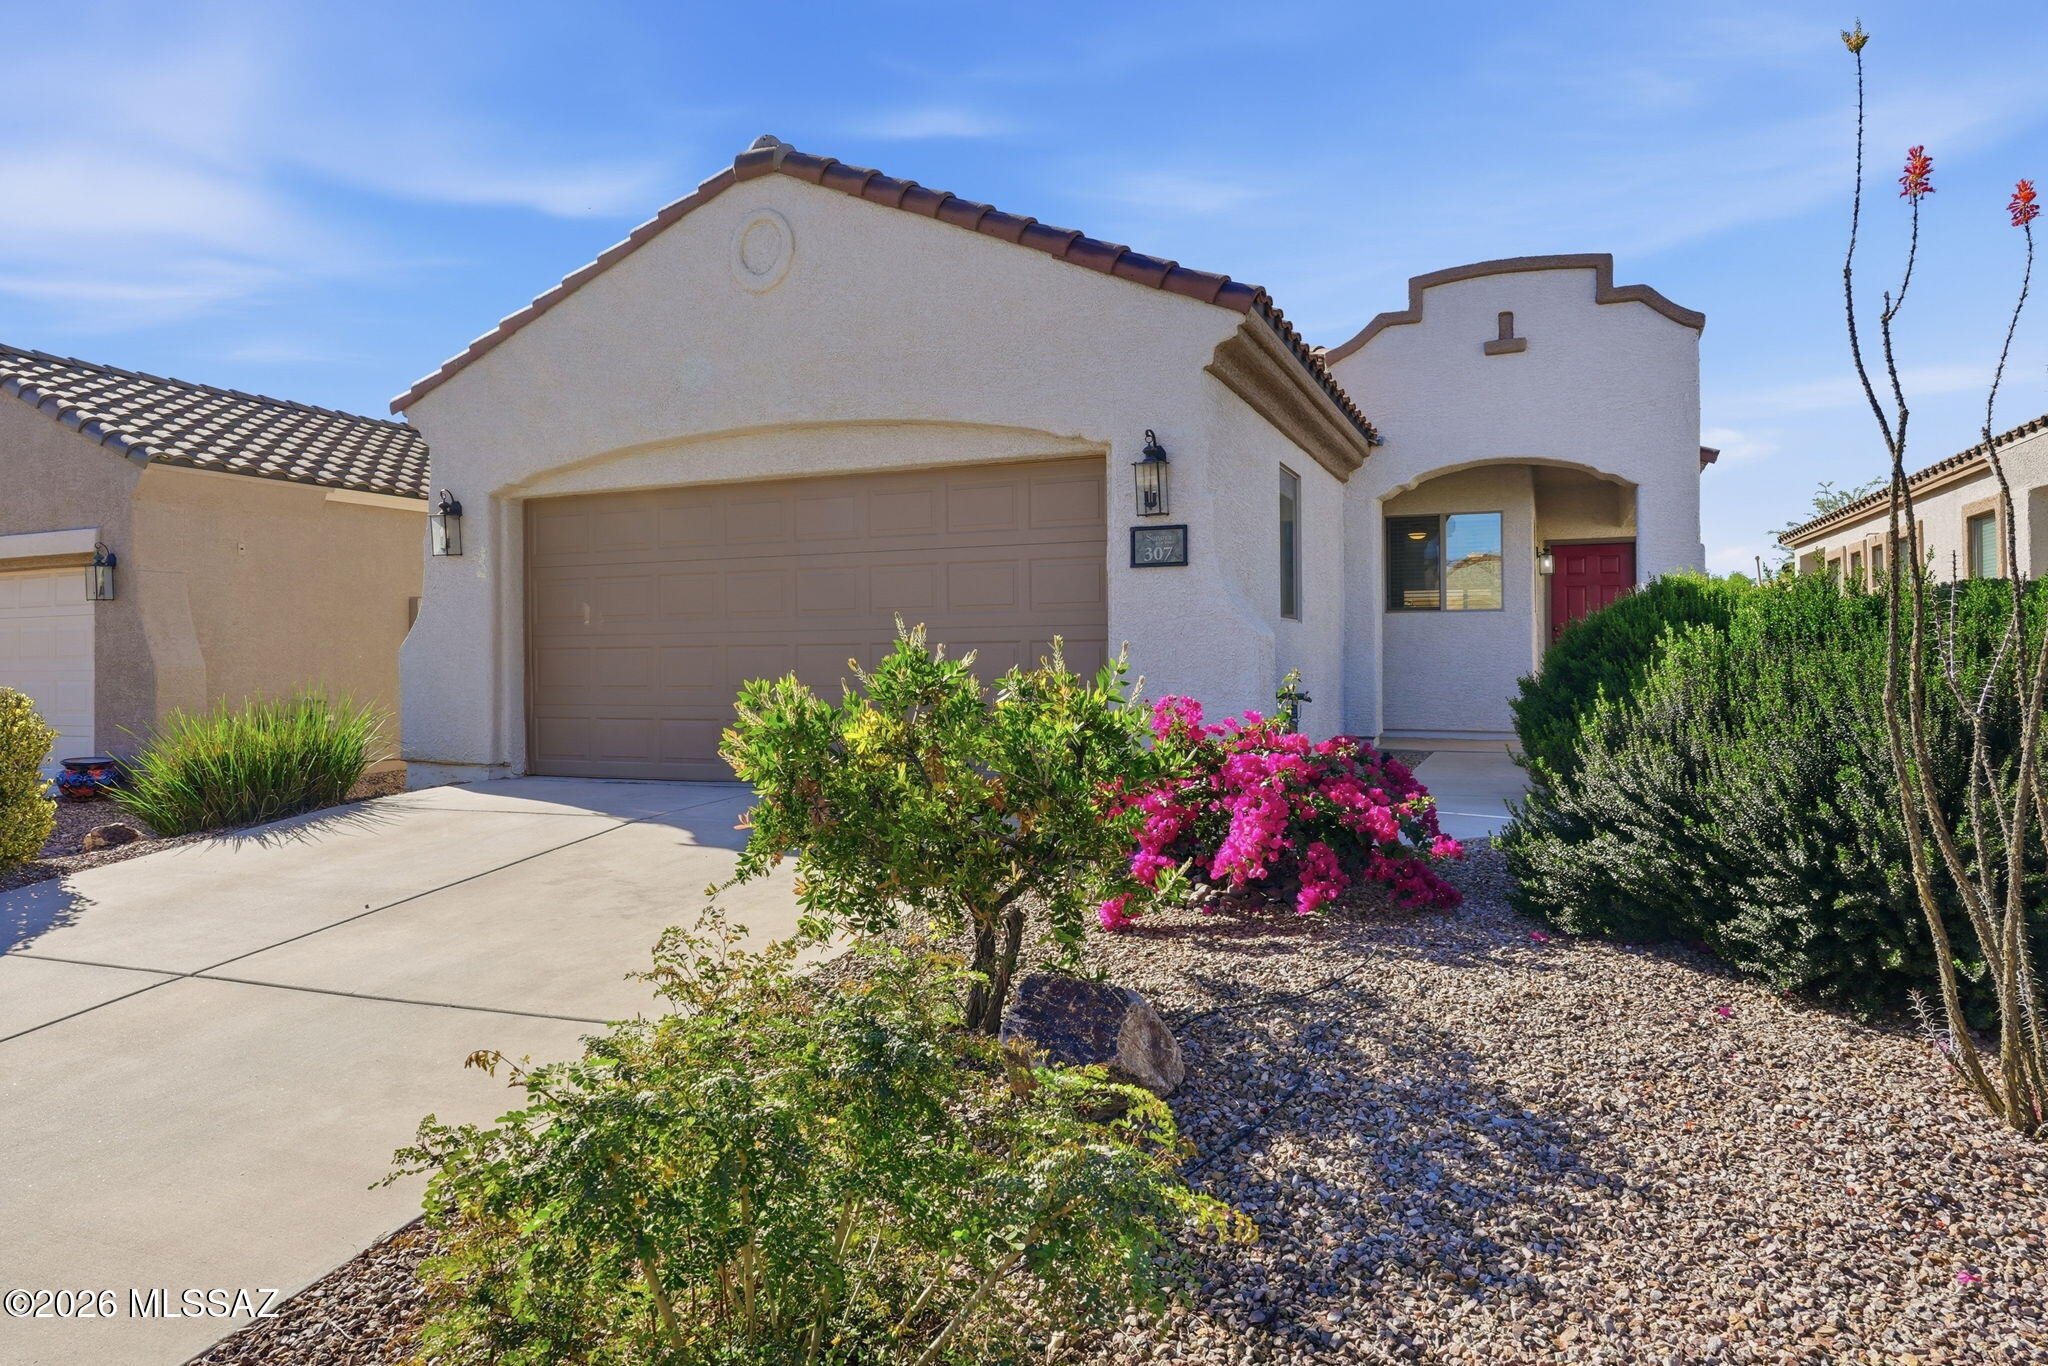
Experience refined desert living in this beautifully maintained single level home in the desirable  55 plus community of Sonora at Rancho Sahuarita. A spacious great room welcomes you with abundant natural light and effortless flow into the kitchen featuring lots of crisp white cabinetry, pantry closet, a cozy kitchen nook and breakfast bar.  The split bedroom layout offers comfort and privacy, and the serene primary suite includes a generous walk-in closet, elegant finishes & walk-in shower. Step outside to a south facing backyard filled with lush colorful landscaping and a large, covered patio ideal for relaxing or entertaining. Make this home your home today.
#22624782

Sahuarita

307 W Calle Media Luz

2 Beds

2 Baths

1,189 Sq.Ft.

$259,000

MLS#: 22624782

Welcome to beautifully maintained living in the highly sought-after Madera Highlands community, where exceptional amenities, thoughtful upgrades, and an unbeatable value come together. Originally built as a Meritage model home, this residence offers the quality, craftsmanship, and functional upgrades that set it apart from the ordinary.
From the moment you arrive, you'll appreciate the inviting curb appeal and meticulous attention to detail. Inside, the open-concept floor plan is filled with natural light, creating a warm and welcoming atmosphere that feels almost like a brand-new home. The bright kitchen is the heart of the home, featuring granite countertops, crisp white cabinetry, a newer extra-deep farmhouse sink, abundant workspace, and seamless flow into the spacious living and dining areas, perfect for both everyday living and entertaining.
Throughout the home you'll find elegant white plantation shutters, LED energy-efficient lighting in every room, and Ethernet wiring throughout, making it ideal for today's connected lifestyle. Pride of ownership is evident at every turn with newer interior and exterior paint, an impeccably clean interior, and thoughtful updates that allow you to simply move in and enjoy.
The spacious primary suite provides a relaxing retreat with a beautifully upgraded marble walk-in shower, generous proportions, and a light, airy feel. Every space has been carefully maintained and designed with comfort, efficiency, and style in mind.
Step outside to a private, low-maintenance backyard featuring raised privacy walls, a covered patio, and a beautifully designed two-tier garden wall that makes landscaping both attractive and easy to maintain. An upgraded irrigation system helps keep everything thriving with minimal effort, creating the perfect space to enjoy Arizona's beautiful weather.
Additional highlights include a newer water heater, water softener, reverse osmosis system, and numerous energy-efficient features that continue the Meritage reputation for quality construction.
Living in Madera Highlands means enjoying outstanding neighborhood amenities including a community pool, neighborhood parks, expansive green spaces, playgrounds, tennis courts, basketball courts, walking paths, and a true sense of community--all while being conveniently located near shopping, dining, schools, and easy access to Tucson.
Beautifully upgraded, exceptionally maintained, and competitively priced, this move-in ready home offers the perfect combination of style, functionality, energy efficiency, and everyday comfort. It's a rare opportunity to own one of Madera Highlands' most thoughtfully appointed homes.

912 E Empire Canyon Lane

Message successfully sent.

I agree to receive email communication and understand I can unsubscribe at any time.

I agree to be contacted by Realhub DEV via call, email, and text for real estate services. To opt out, you can reply 'stop' at any time or reply 'help' for assistance. You can also click the unsubscribe link in the emails. Message and data rates may apply. Message frequency may vary. Privacy Policy

Send a message

Message successfully sent.

Preferred Agent

Reason for contacting?

I agree to receive email communication and understand I can unsubscribe at any time.

I agree to be contacted by Realhub DEV via call, email, and text for real estate services. To opt out, you can reply 'stop' at any time or reply 'help' for assistance. You can also click the unsubscribe link in the emails. Message and data rates may apply. Message frequency may vary. Privacy Policy

Sign In Sign Out

Virtual Assistant

Would you like to take the next step with this property? We can help you schedule a showing or virtual tour, or send you more details.

Yes, I would like more information.

Thank You for Your Reply, One of Our Agents will contact you as soon as possible

No, maybe later.

Thank you, you can always contact me via email, phone number or through the contact form.

Realhub AI

Lucy - Your AI-Powered Realtor

Update Your Temporary Password

Personalize your search

Enter your email and we'll notify you immediately when new listings match what you're looking for.

or enter email address

Already have an account ? Login here

Continue your home search

I agree to receive communications and understand I can unsubscribe at any time.

I agree to be contacted by Realhub DEV via call, email, and text for real estate services. To opt out, you can reply 'stop' at any time or reply 'help' for assistance. You can also click the unsubscribe link in the emails. Message and data rates may apply. Message frequency may vary. Privacy Policy

Already have an account ? Login here

We use cookies

We use cookies primarily for analytics to enhance your experience. By accepting, you agree to our use of these cookies. You can manage your preferences or learn more about our cookies policy.


