
9316 N Eagle Dancer Drive
Tucson, AZ 85742

About
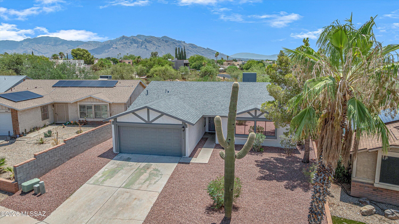
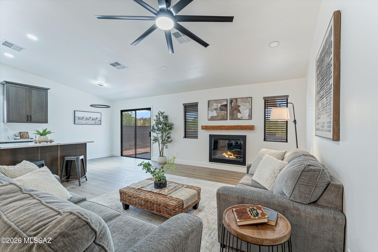
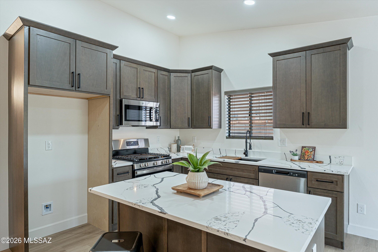
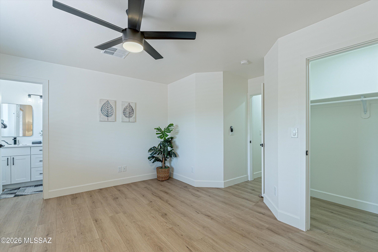
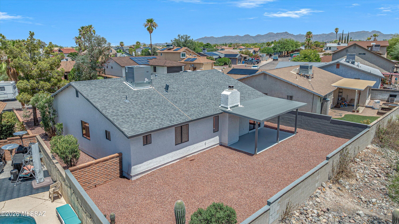
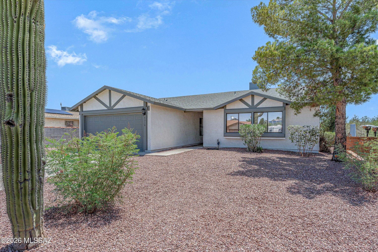
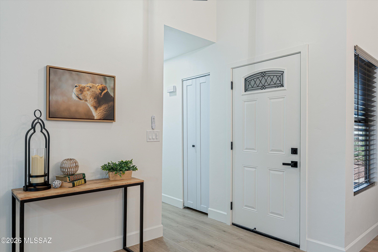
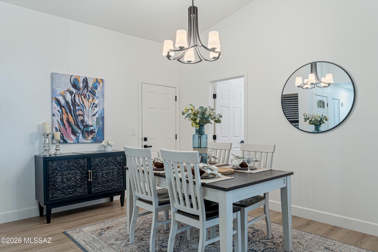
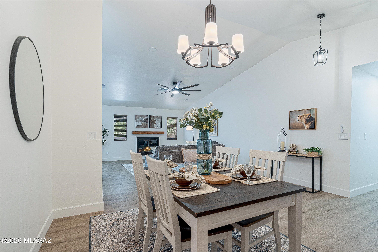
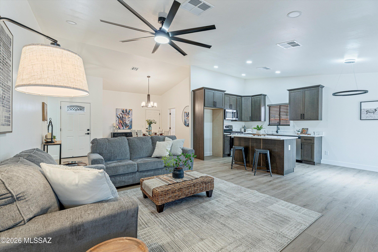
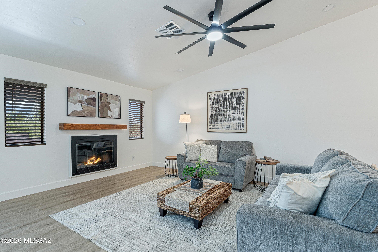
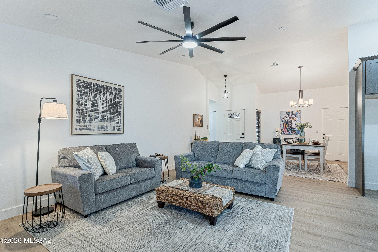
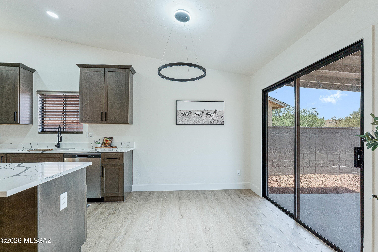
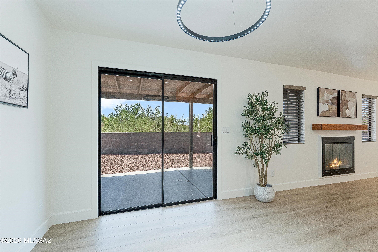
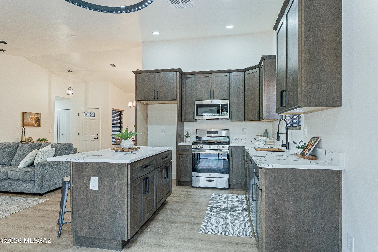
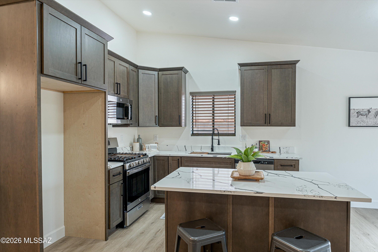
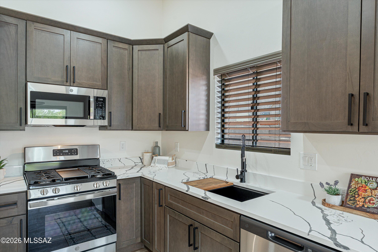
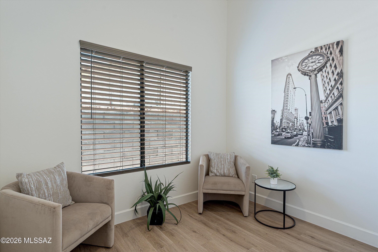
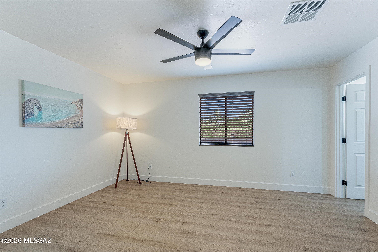
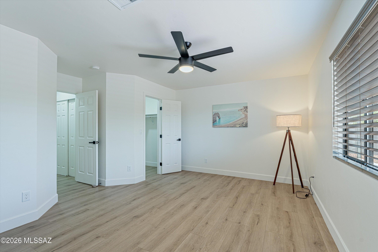
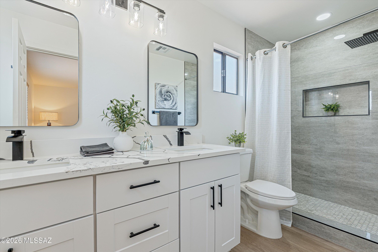
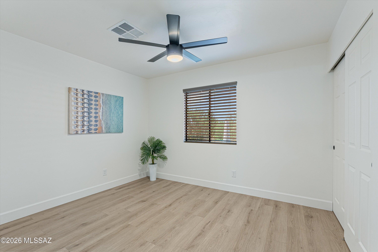
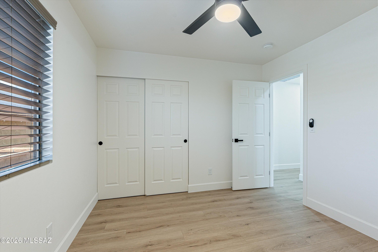
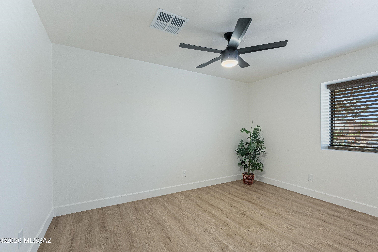
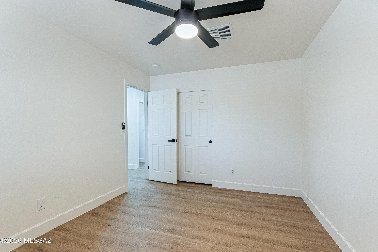
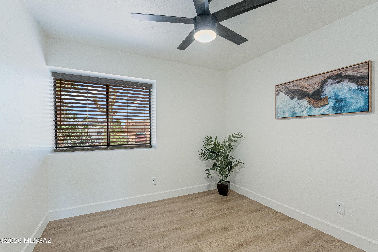
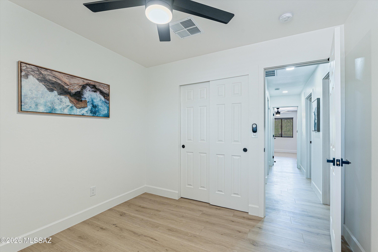
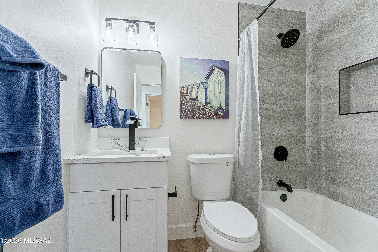
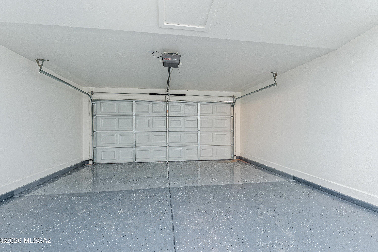
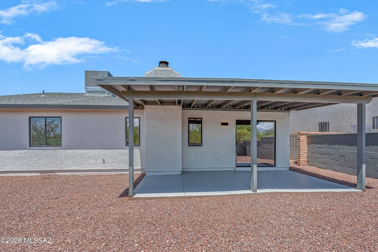
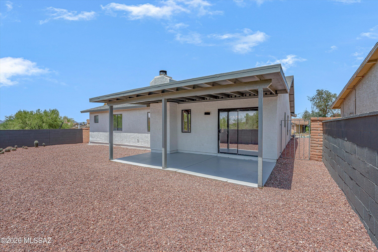
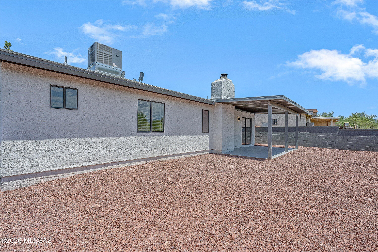
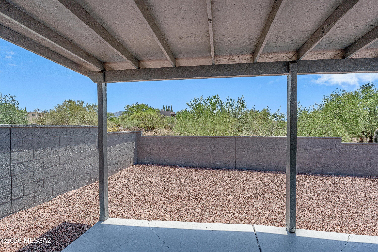
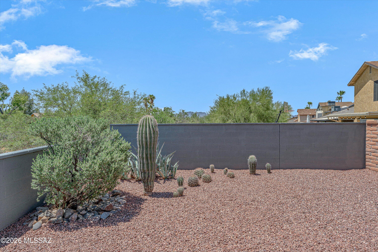
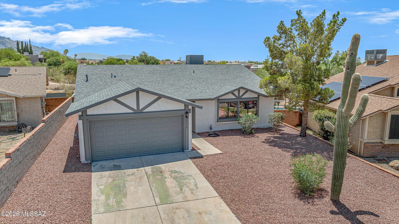
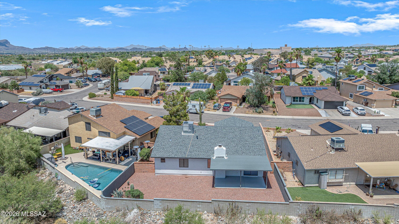
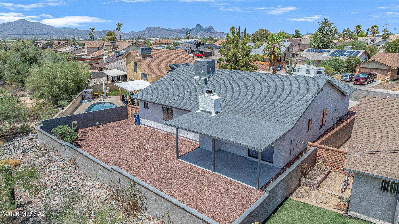
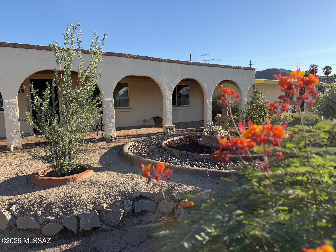
Fresh, stylish and completely move-in ready! This beautifully remodeled 4-bedroom, 2-bath home has a bright, open feel with vaulted ceilings and an easy-flow great room layout. The kitchen takes center stage with a large island, quartz countertops, upgraded soft-close cabinetry, matte black hardware, workstation sink and stainless steel appliances. Wood-look LVP flooring runs throughout--no carpet--and updates continue with new doors, trim, baseboards and hardware. The spacious primary suite features a walk-in closet and private bath with dual vanities, while both bathrooms have been refreshed with custom tiled showers and designer niches. The big-ticket items are already handled too, including a new roof with warranty, 2024 HVAC and new water heater. Out back, enjoy a covered patio, fully fenced backyard and natural desert greenbelt directly behind the home--giving you extra privacy with no rear neighbor. Low-maintenance landscaping and NO HOA make this one easy to love and easy to own. Move in, unpack and enjoy!
Property
Beds
4
Full Baths
2
1/2 Baths
None
Year Built
1985
Sq.Footage
1,603
Features
Features & Amenities
Interior
-
Other Interior Features
Kitchen Island, Vaulted Ceiling(s), High Speed Internet
-
Total Bedrooms
4
-
Bathrooms
2
-
Basement YN
NO
-
Cooling YN
YES
-
Cooling
Central Air, Ceiling Fan(s), Heat Pump
-
Fireplace YN
YES
-
Heating YN
YES
-
Heating
Heat Pump
-
Pet friendly
N/A
Exterior
-
Garage
Yes
-
Garage spaces
2
-
Construction Materials
Stucco, Frame
-
Parking
Garage Door Opener, Attached, Garage
-
Patio and Porch Features
Covered
-
Pool
No
-
View
Desert
Area & Lot
-
Lot Features
Subdivided, Few Trees
-
Lot Size(acres)
0.14
-
Lot Size(square feet)
6,273
-
Property Type
Residential
-
Property Sub Type
Single Family Residence
-
Architectural Style
Contemporary
Price
-
Sales Price
$359,900
-
Tax Amount
$2,340.48
-
Financing Options
FHA, VA Loan, Conventional, Cash
-
Sq. Footage
1,603
-
Price/SqFt
$224
HOA
-
Association
No
Property Resources
-
Horse Property
NO
School District
-
Elementary School
Ironwood
-
Middle School
Tortolita
-
High School
Mountain View
Property Features
-
Senior Community YN
NO
-
Water Source
Public
Schedule
Schedule a Showing
Showing scheduled successfully.
Mortgage calculator
Estimate your monthly mortgage payment, including the principal and interest, property taxes, and HOA. Adjust the values to generate a more accurate rate.
Your payment
Principal and Interest:
$
Property taxes:
$
HOA fees:
$
Total loan payment:
$
Total interest amount:
$
Location
-
County
Pima
-
Elementary School
Ironwood
-
Middle School
Tortolita
-
High School
Mountain View

Listing Courtesy of Kelly Garcia, Keller Williams Southern Arizona
RealHub Information is provided exclusively for consumers' personal, non-commercial use, and it may not be used for any purpose other than to identify prospective properties consumers may be interested in purchasing. All information deemed reliable but not guaranteed and should be independently verified. All properties are subject to prior sale, change or withdrawal. RealHub website owner shall not be responsible for any typographical errors, misinformation, misprints and shall be held totally harmless.

Tomislav Agent User
Principal Broker
Call Tomislav today to schedule a private showing.
Phone (281) 216-6971
Email franko.maric00@gmail.com

* Listings on this website come from the FMLS IDX Compilation and may be held by brokerage firms other than the owner of this website. The listing brokerage is identified in any listing details. Information is deemed reliable but is not guaranteed. If you believe any FMLS listing contains material that infringes your copyrighted work please click here to review our DMCA policy and learn how to submit a takedown request.© 2024 FMLS.
Properties
Related properties
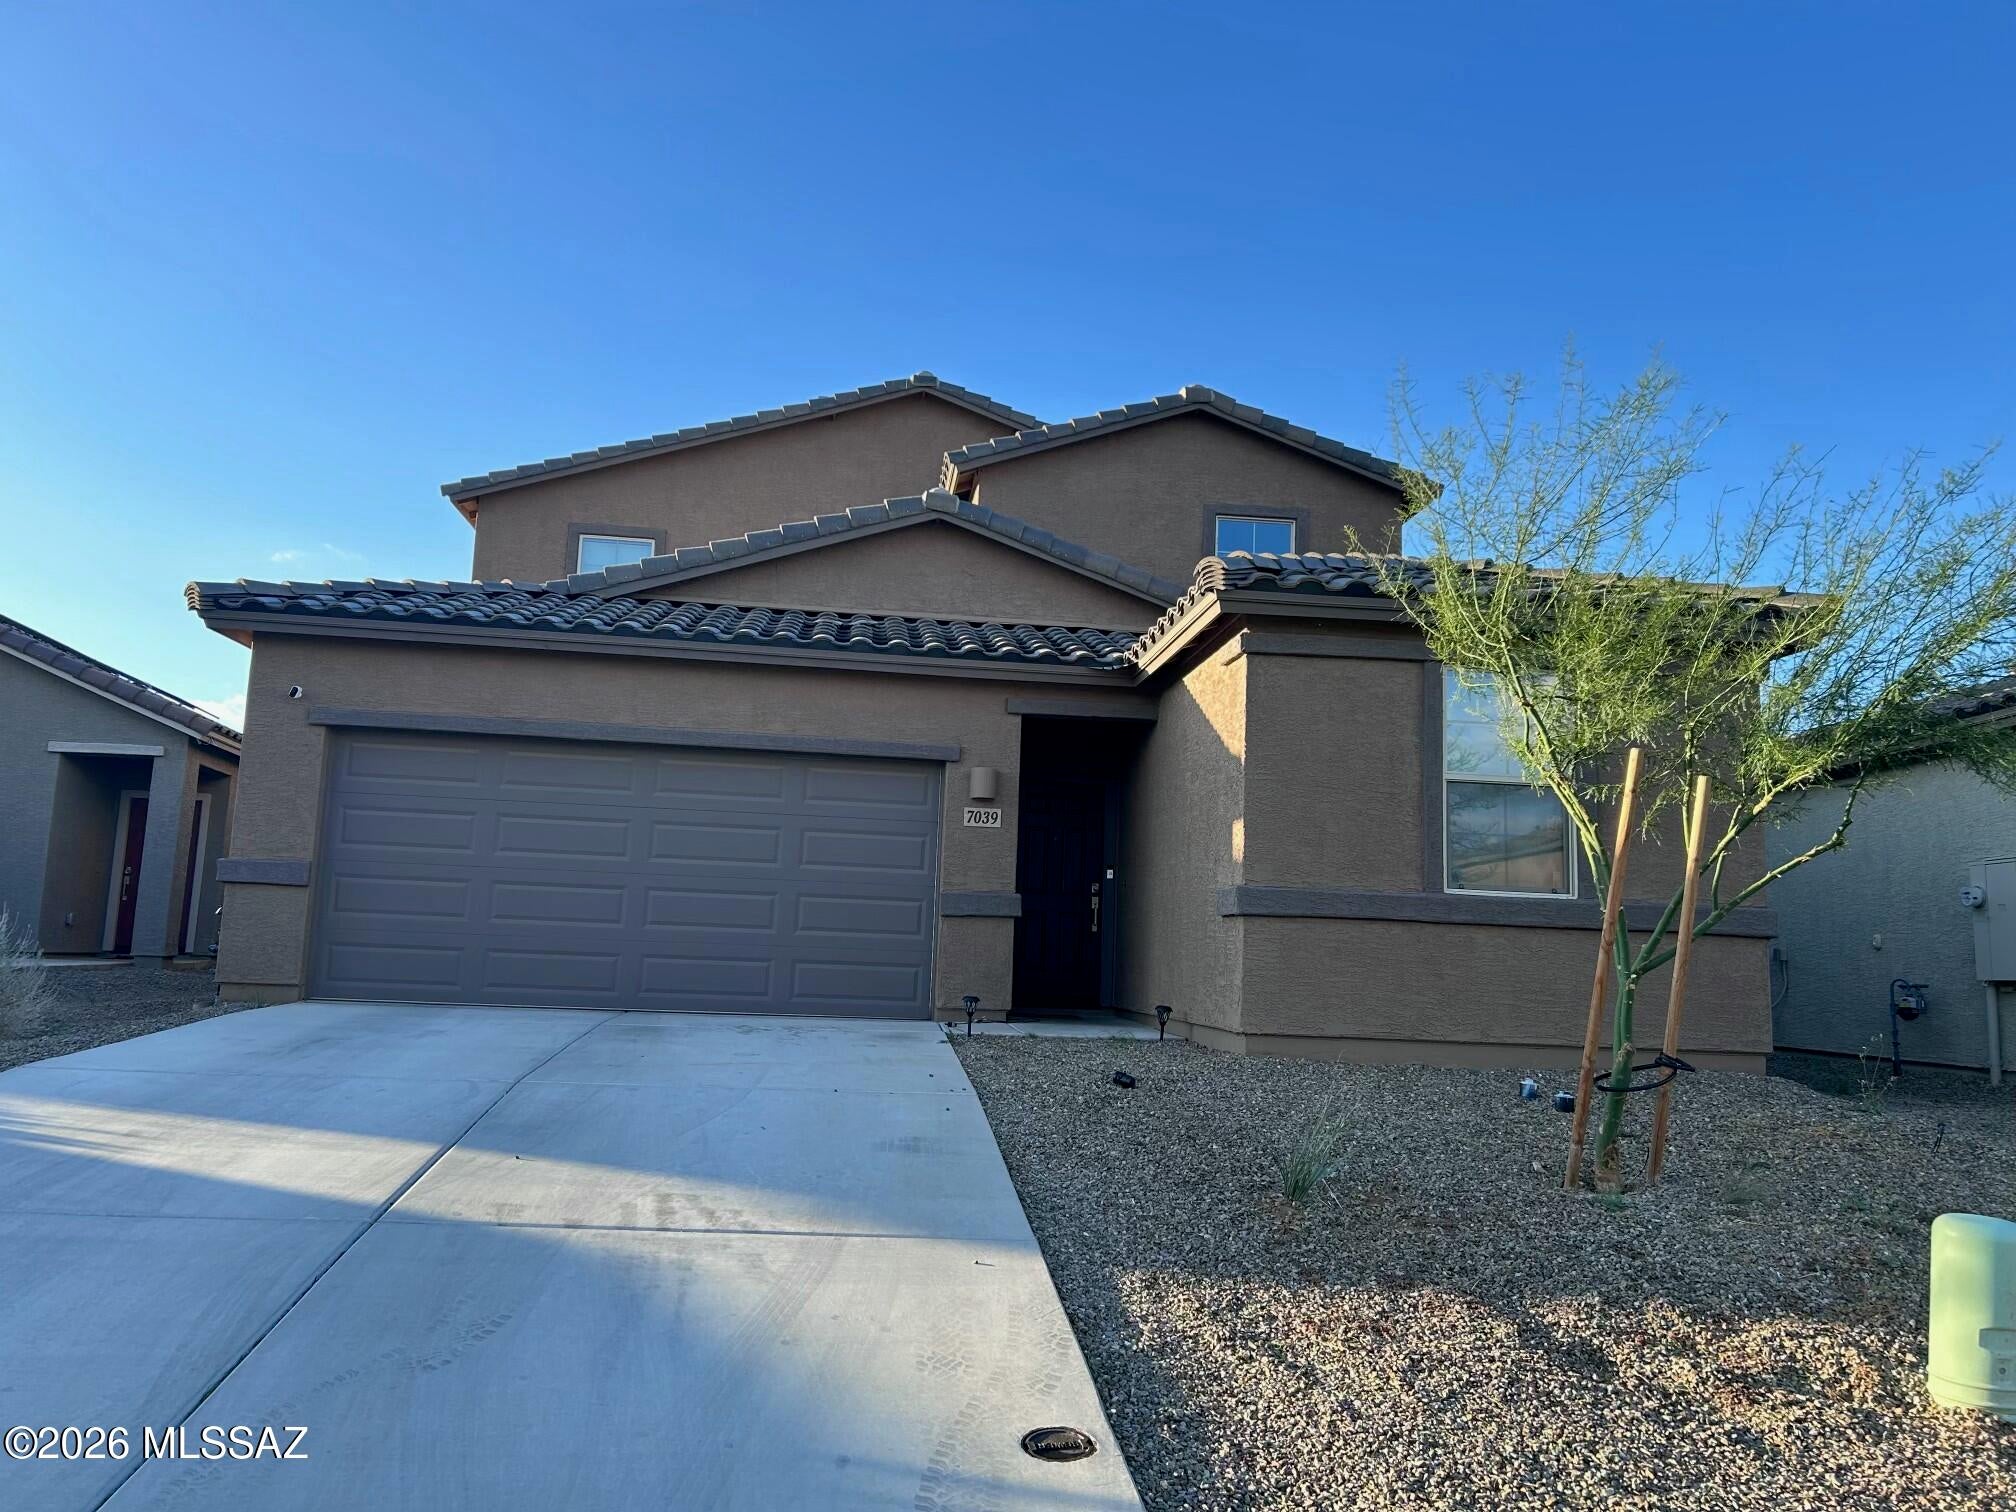
Tucson
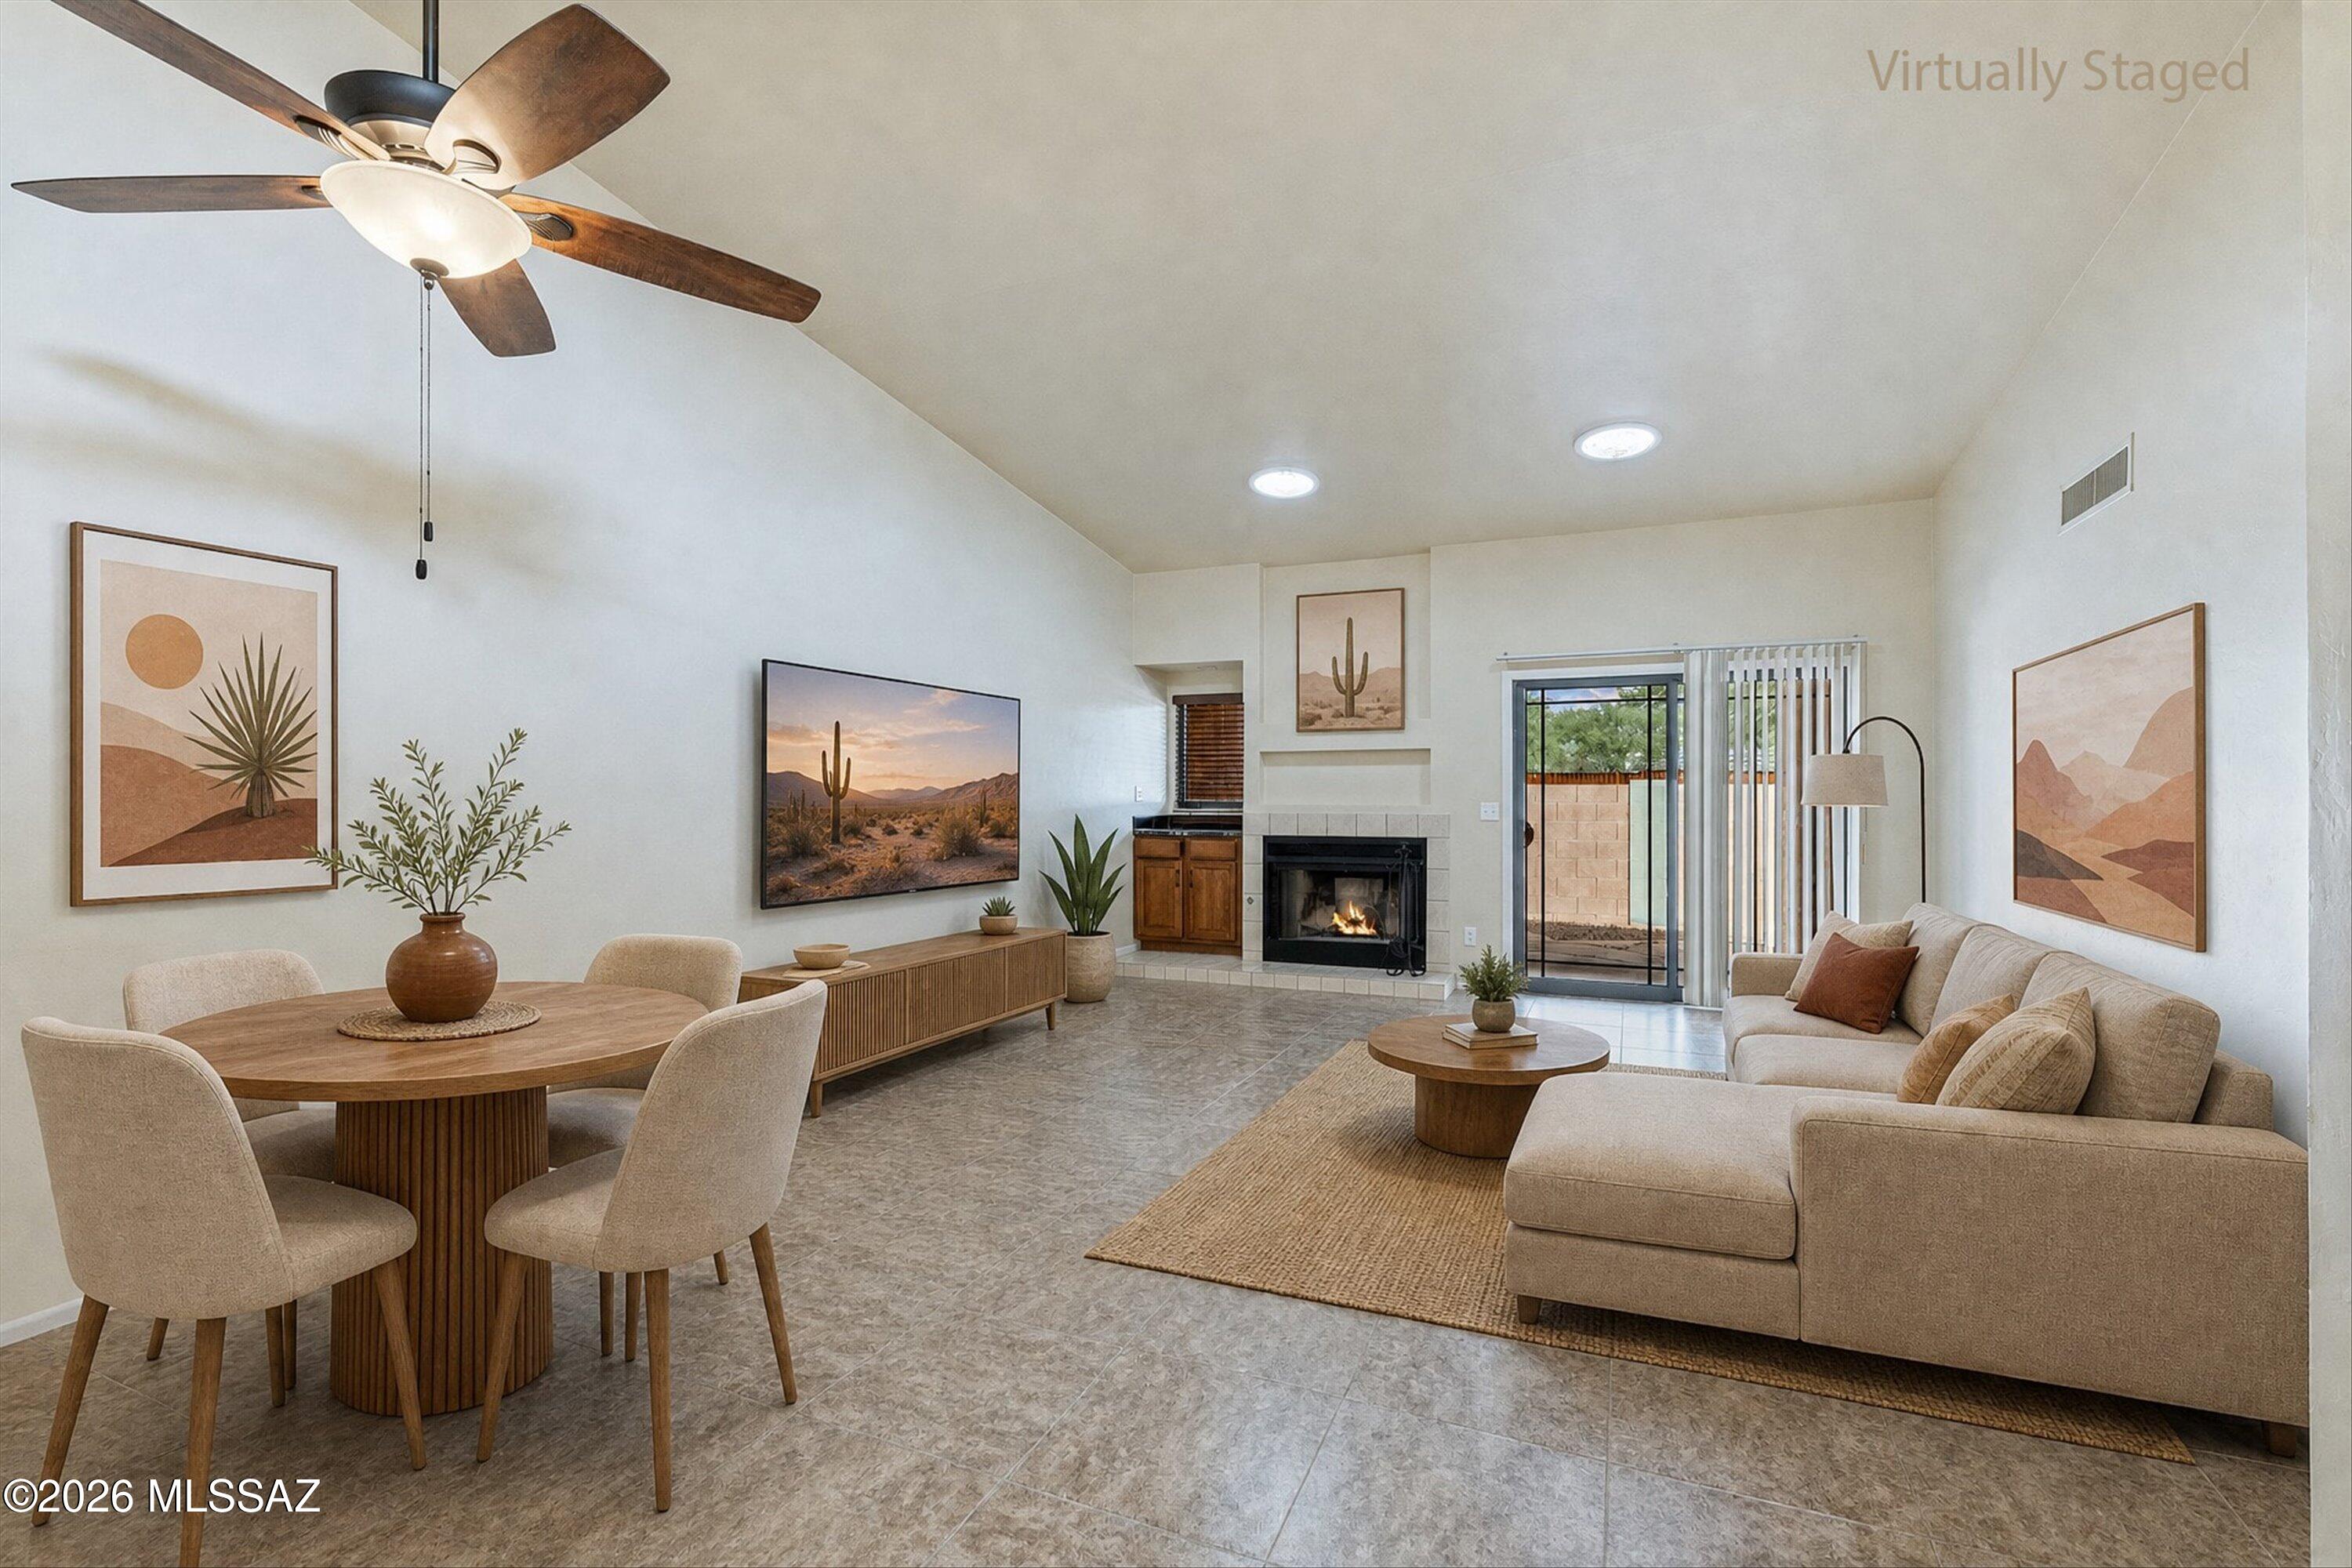
7039 W Vineridge Drive
4 Beds
2 Baths
2,208 Sq.Ft.
$393,000
MLS#: 22625671
Tucson
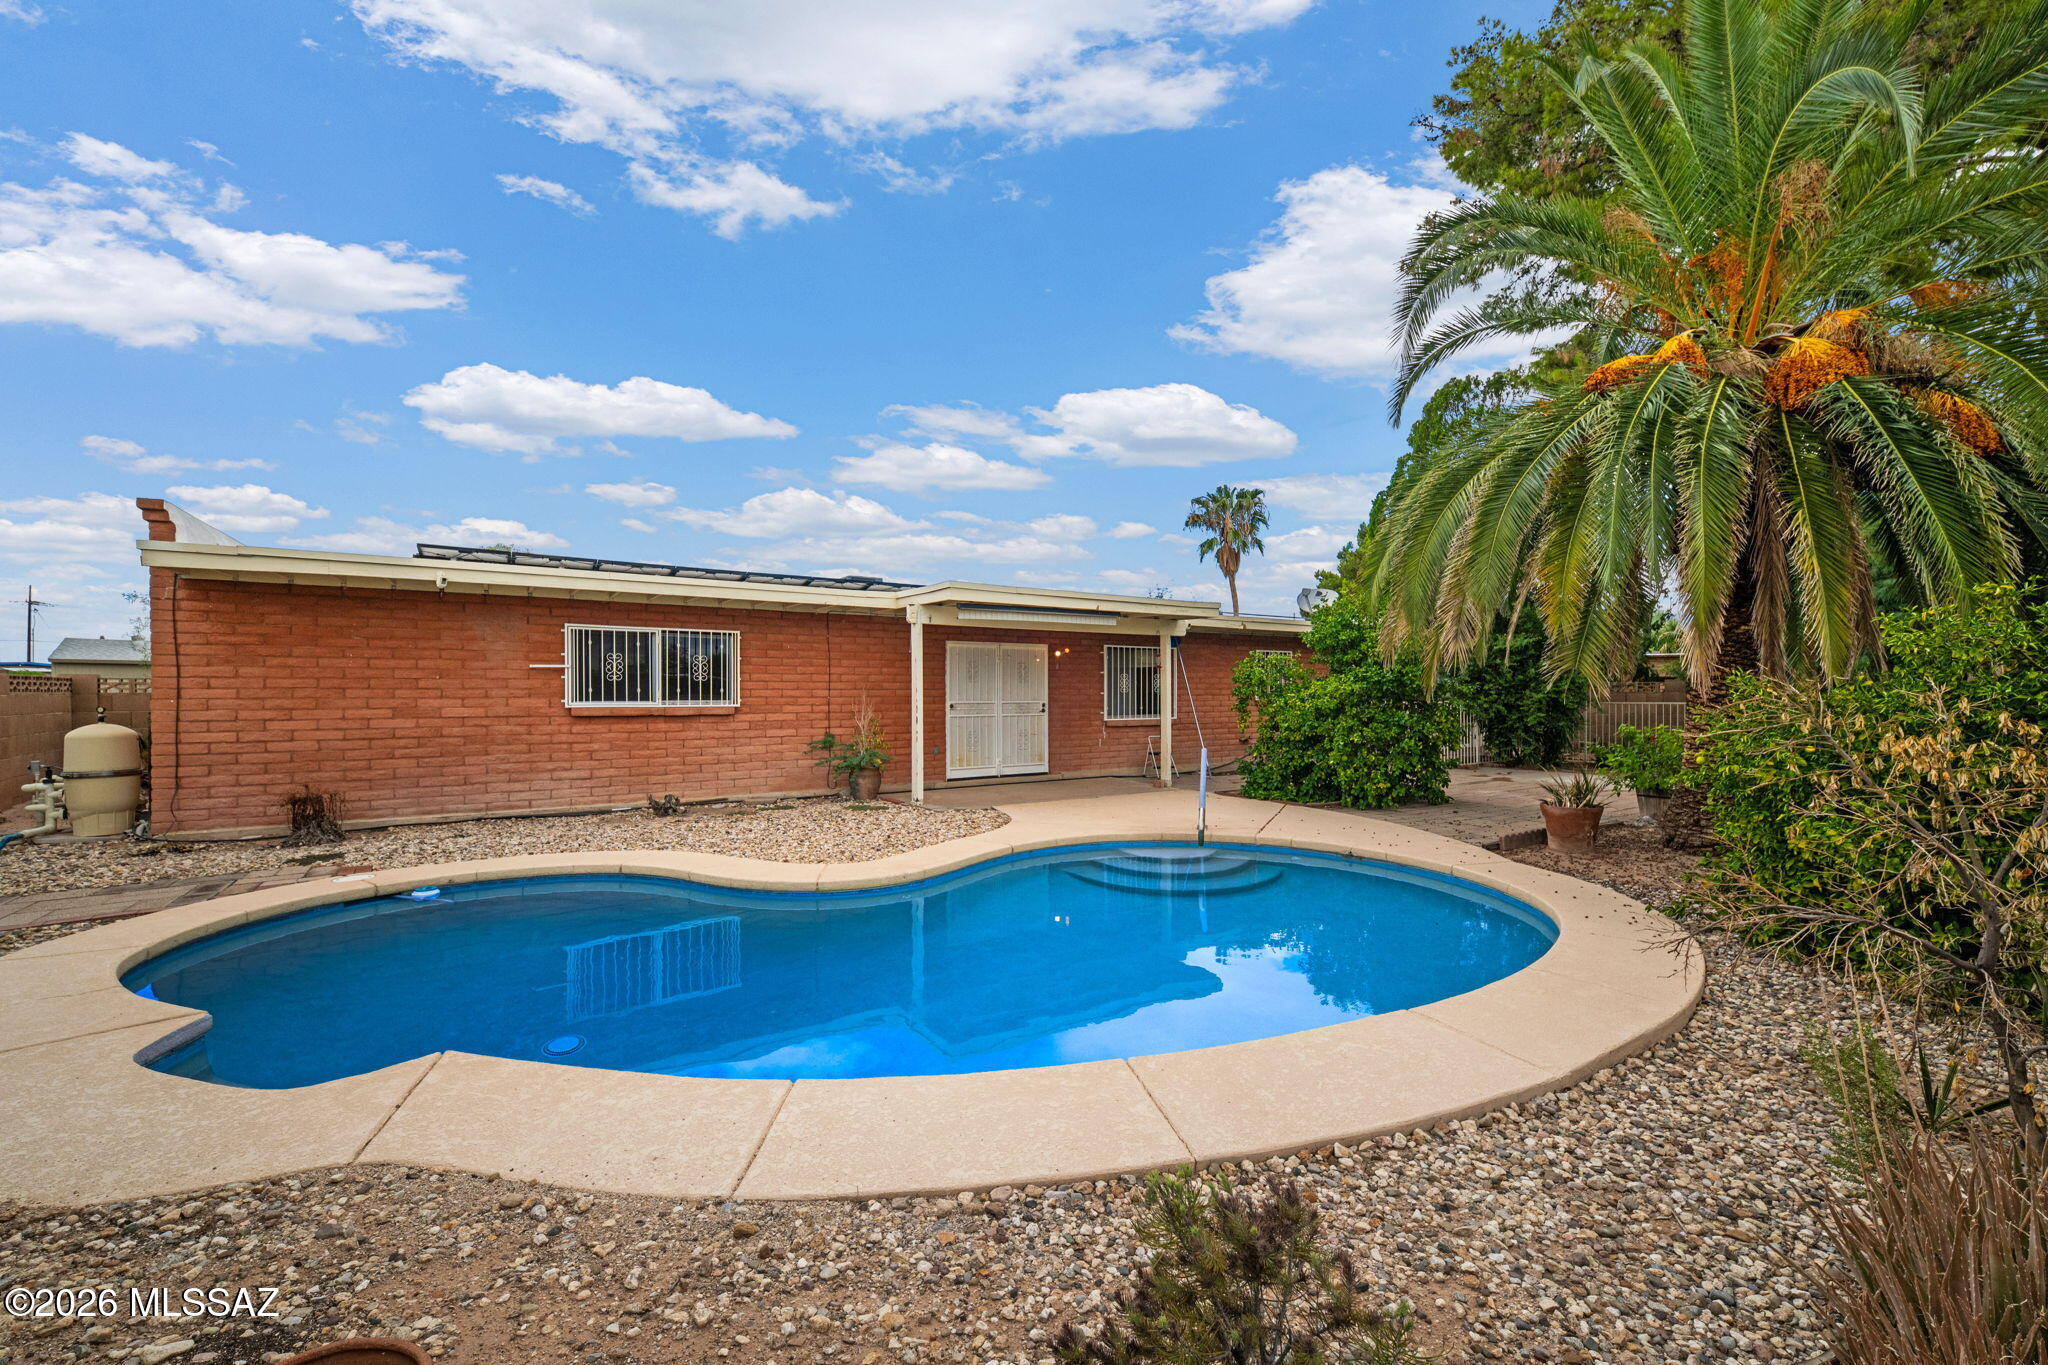
8531 E Haverhill Lane
2 Beds
2 Baths
1,575 Sq.Ft.
$320,000
MLS#: 22625564
Tucson
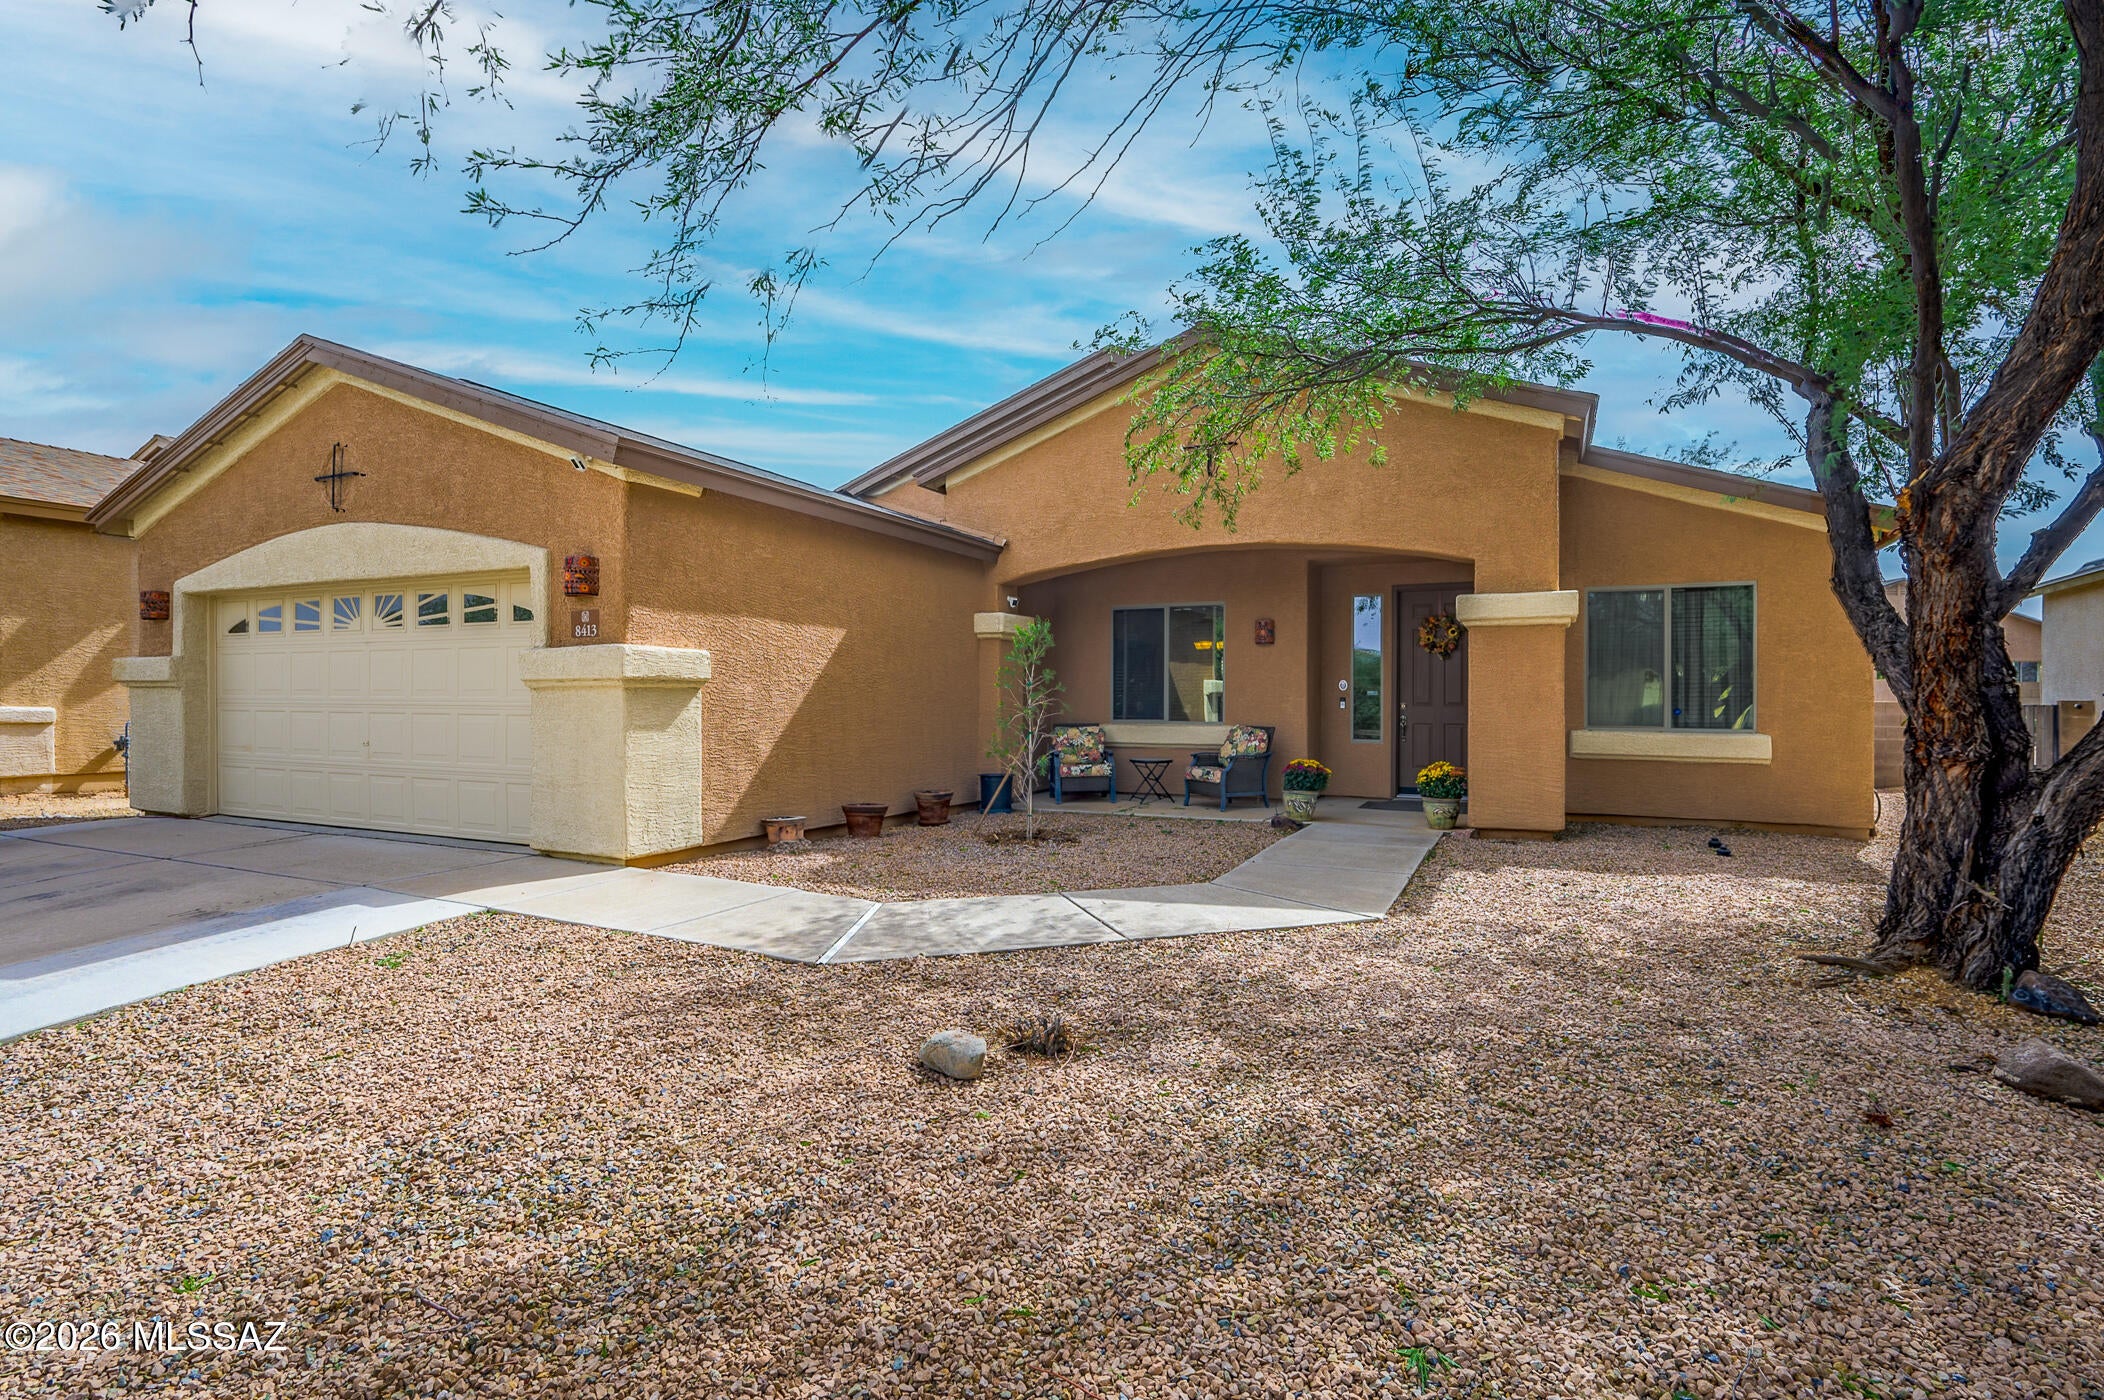
2000 N Heatherbrae Circle
4 Beds
3 Baths
2,055 Sq.Ft.
$359,000
MLS#: 22625710
Tucson
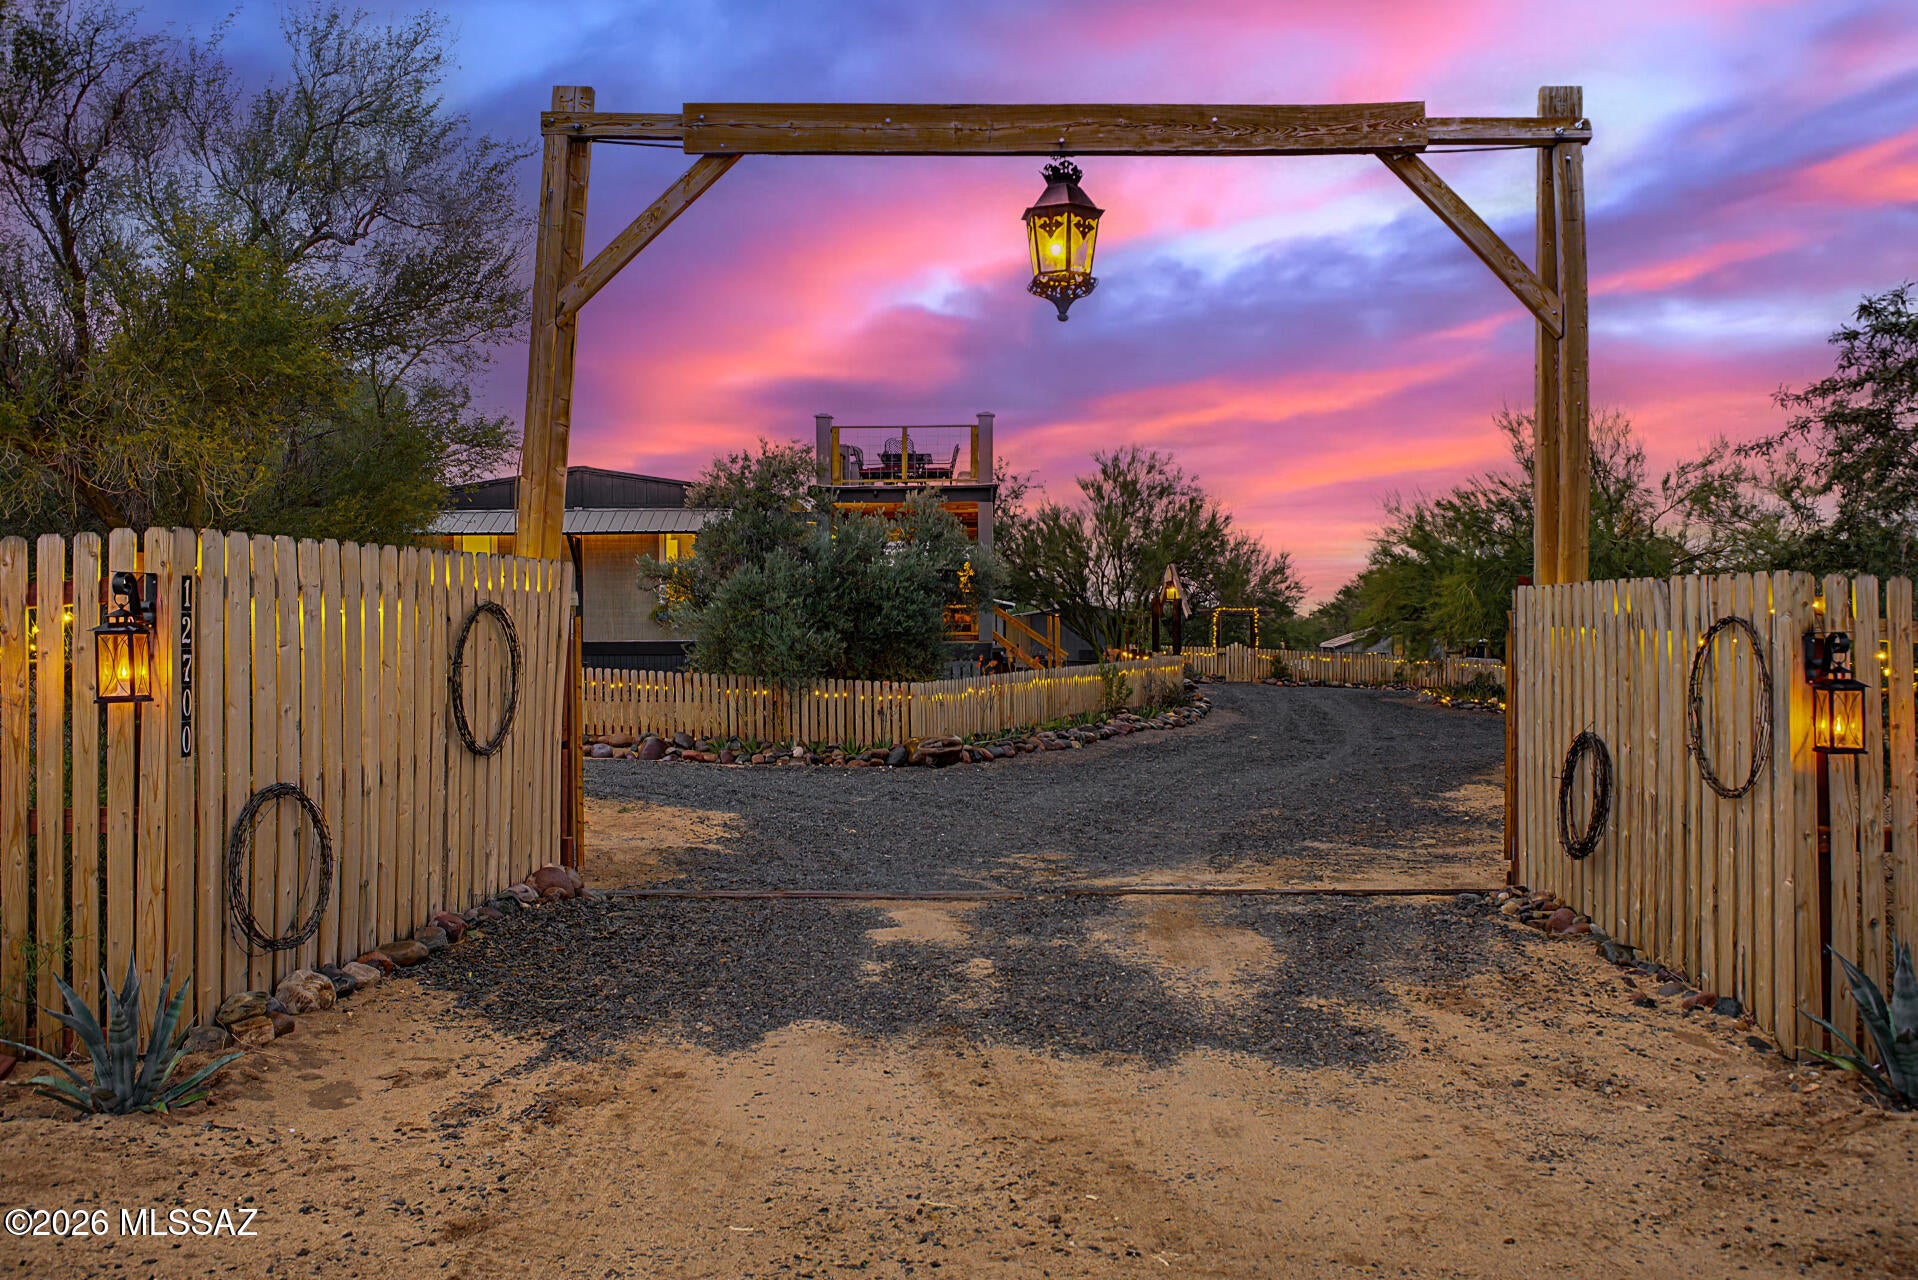
8413 W Calle Sancho Panza
3 Beds
2 Baths
1,945 Sq.Ft.
$339,900
MLS#: 22625679
Tucson
12700 S Baldwin Lane
3 Beds
2 Baths
1,818 Sq.Ft.
$299,000
MLS#: 22625668
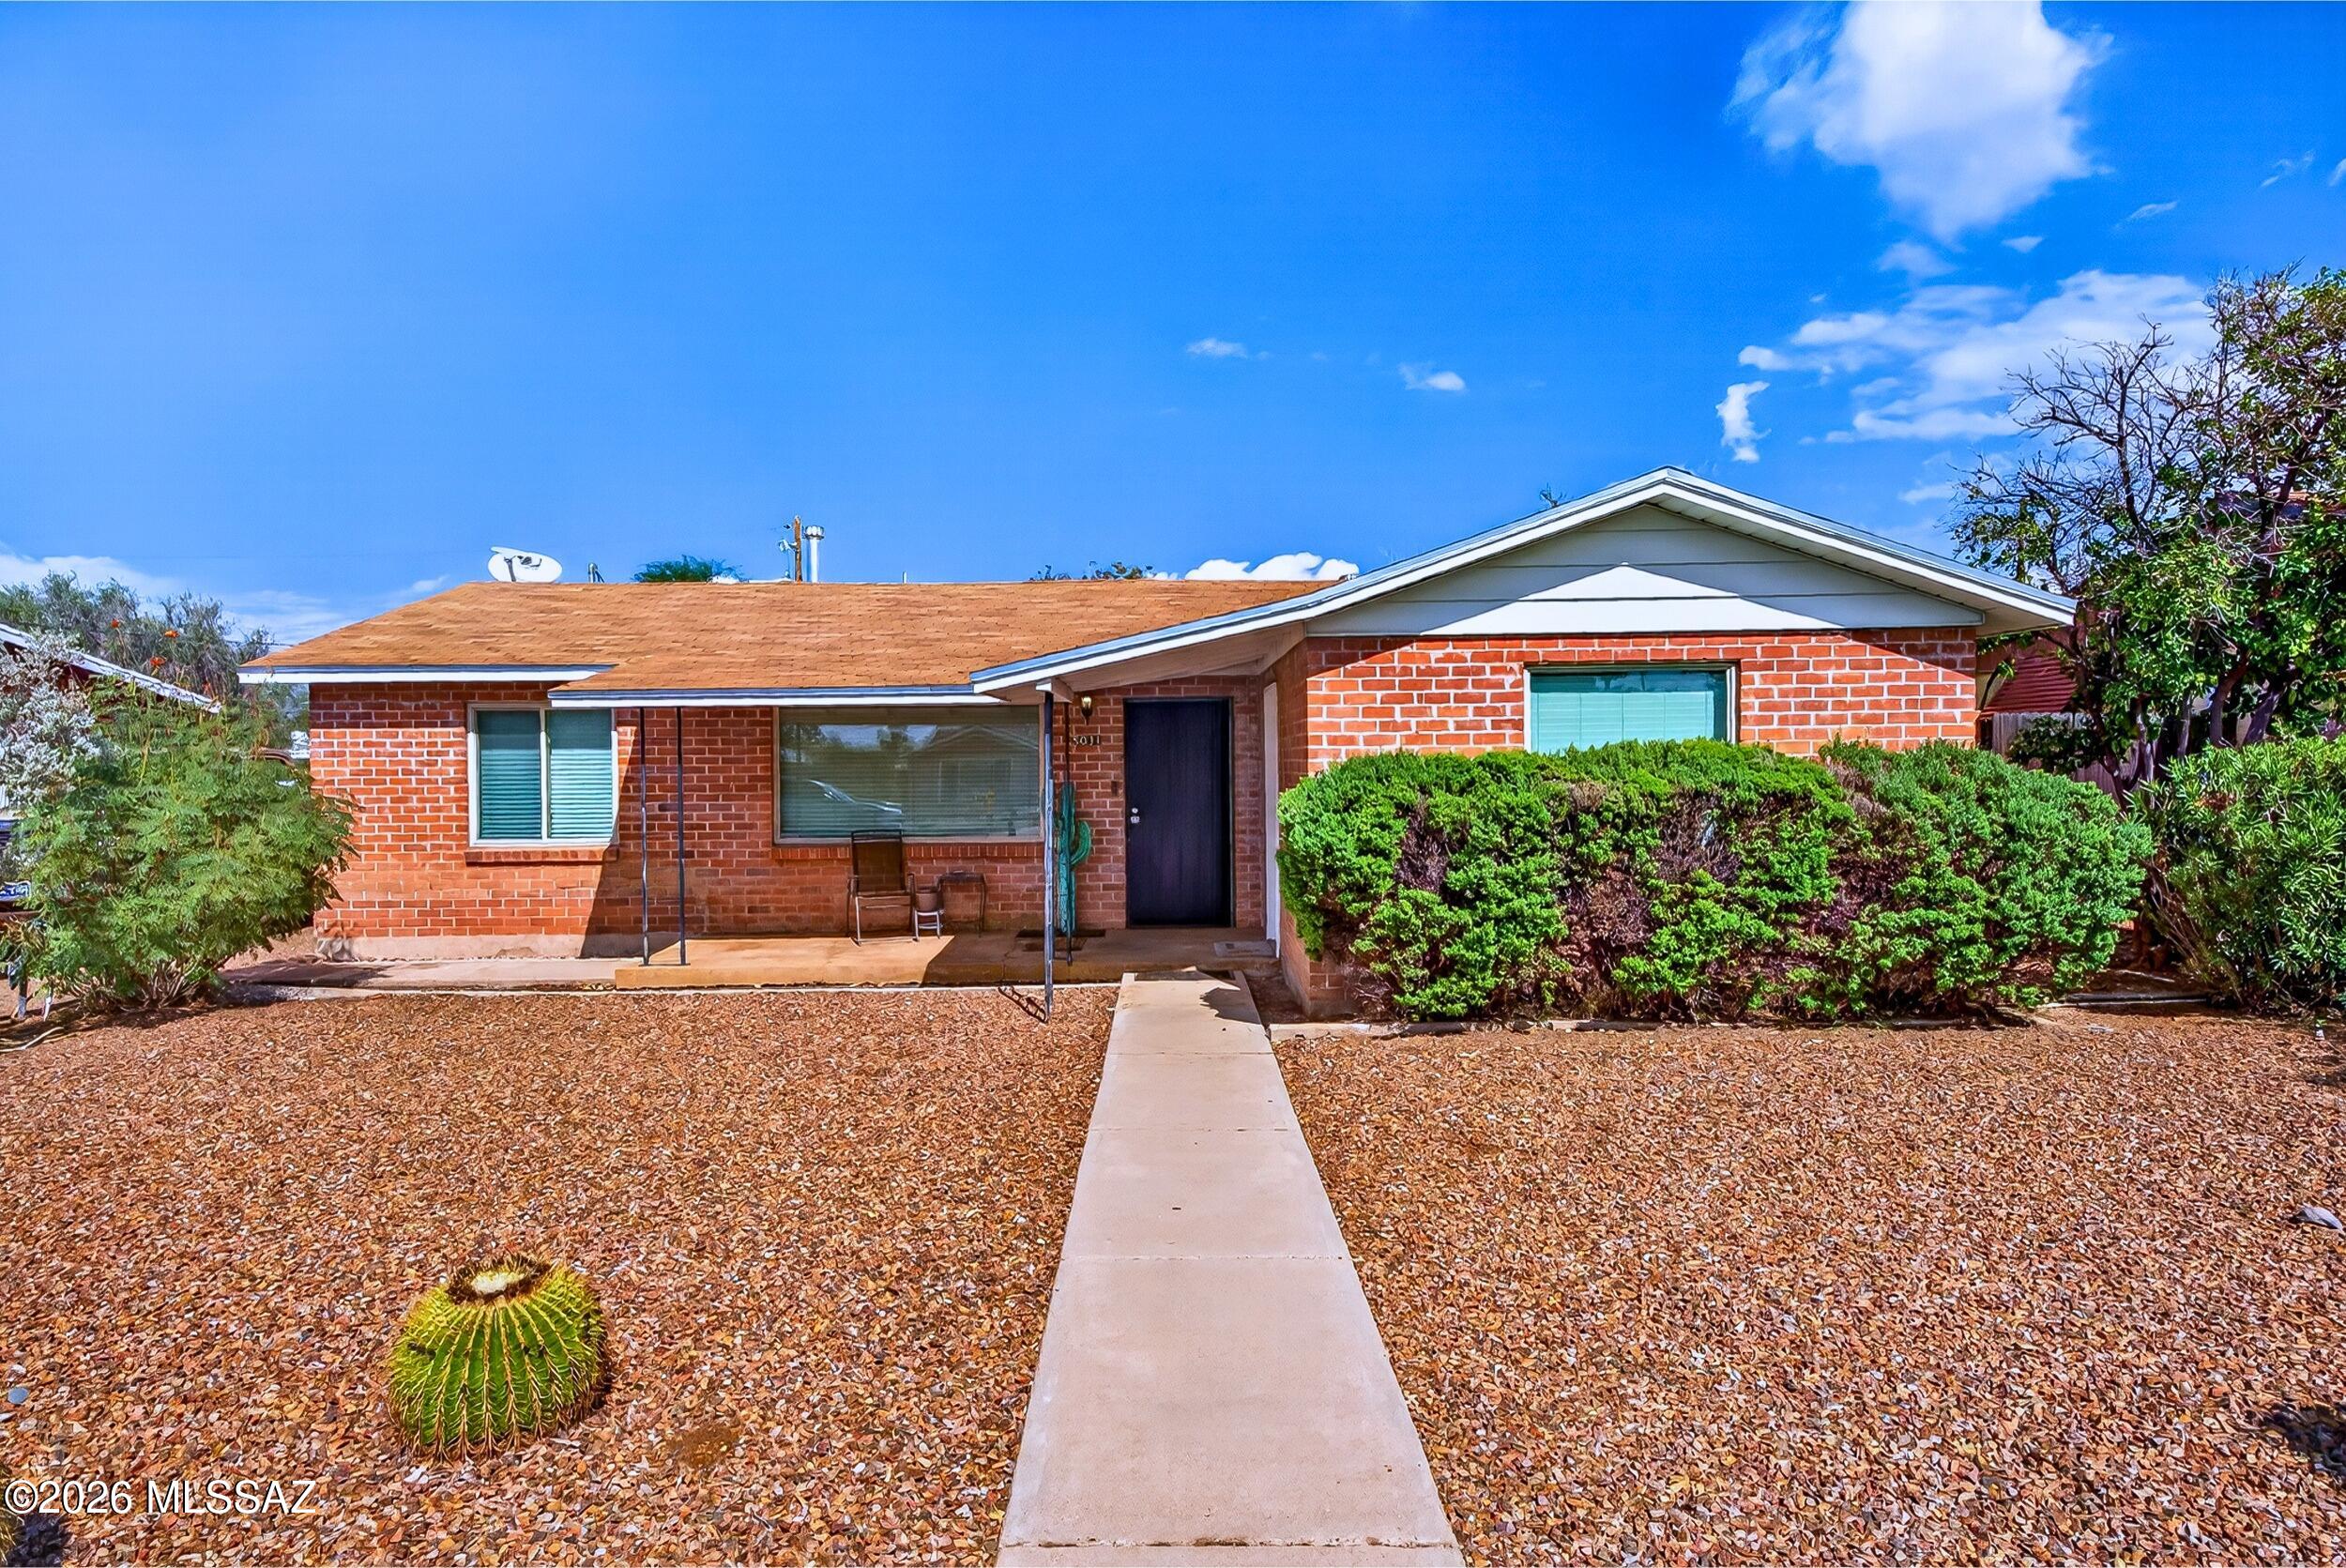
Tucson
5031 E Rosewood Street
4 Beds
2 Baths
1,540 Sq.Ft.
$329,000
MLS#: 22625451
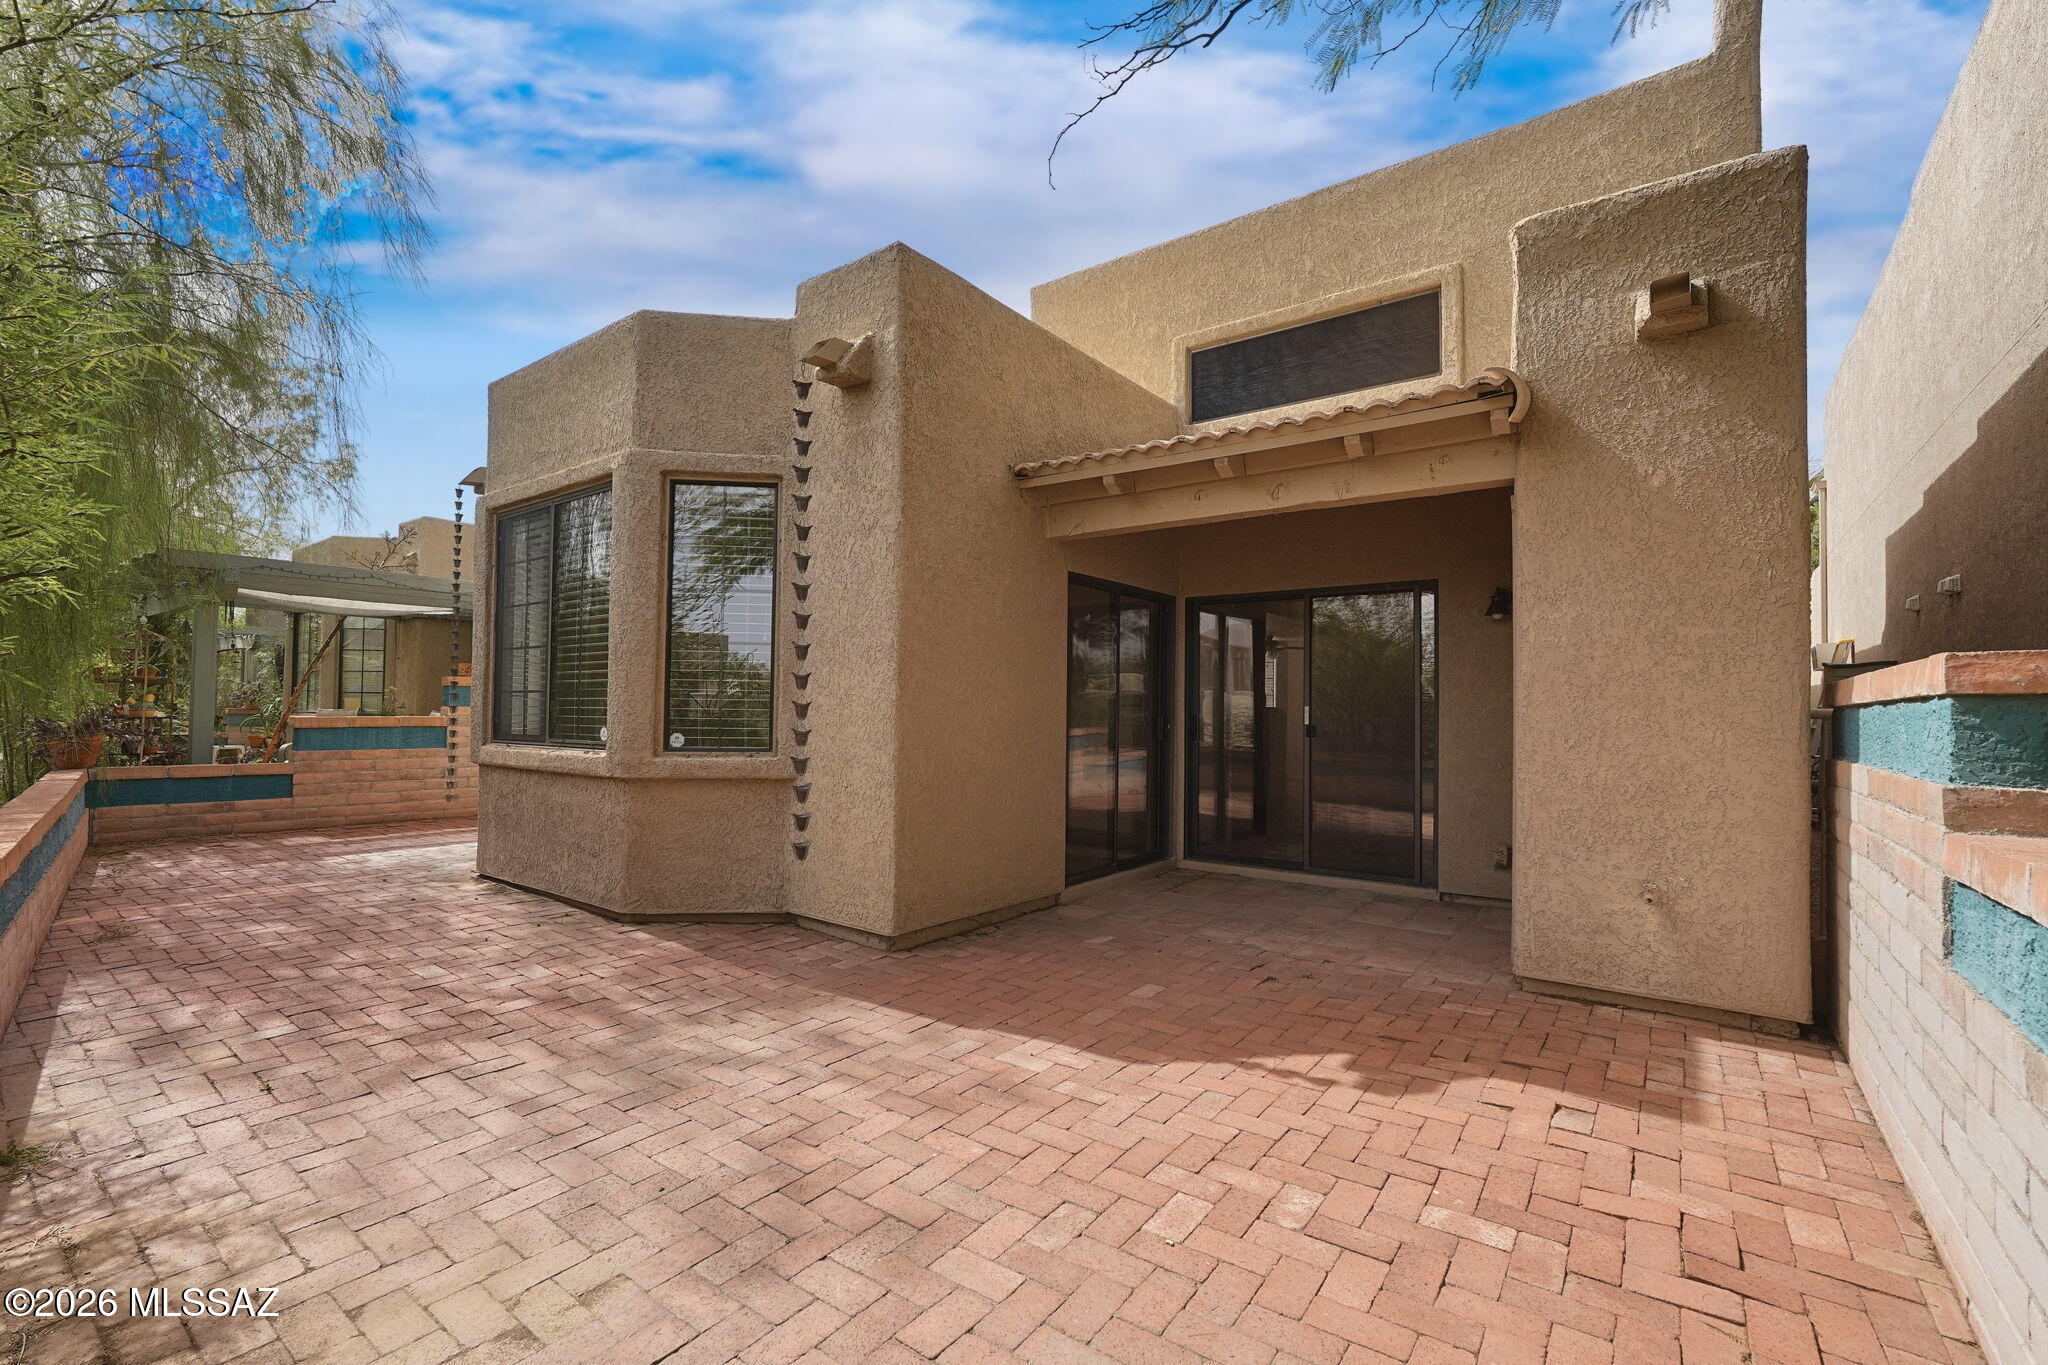
Tucson
122 N Caviar Place
2 Beds
2 Baths
1,105 Sq.Ft.
$320,000
MLS#: 22625682
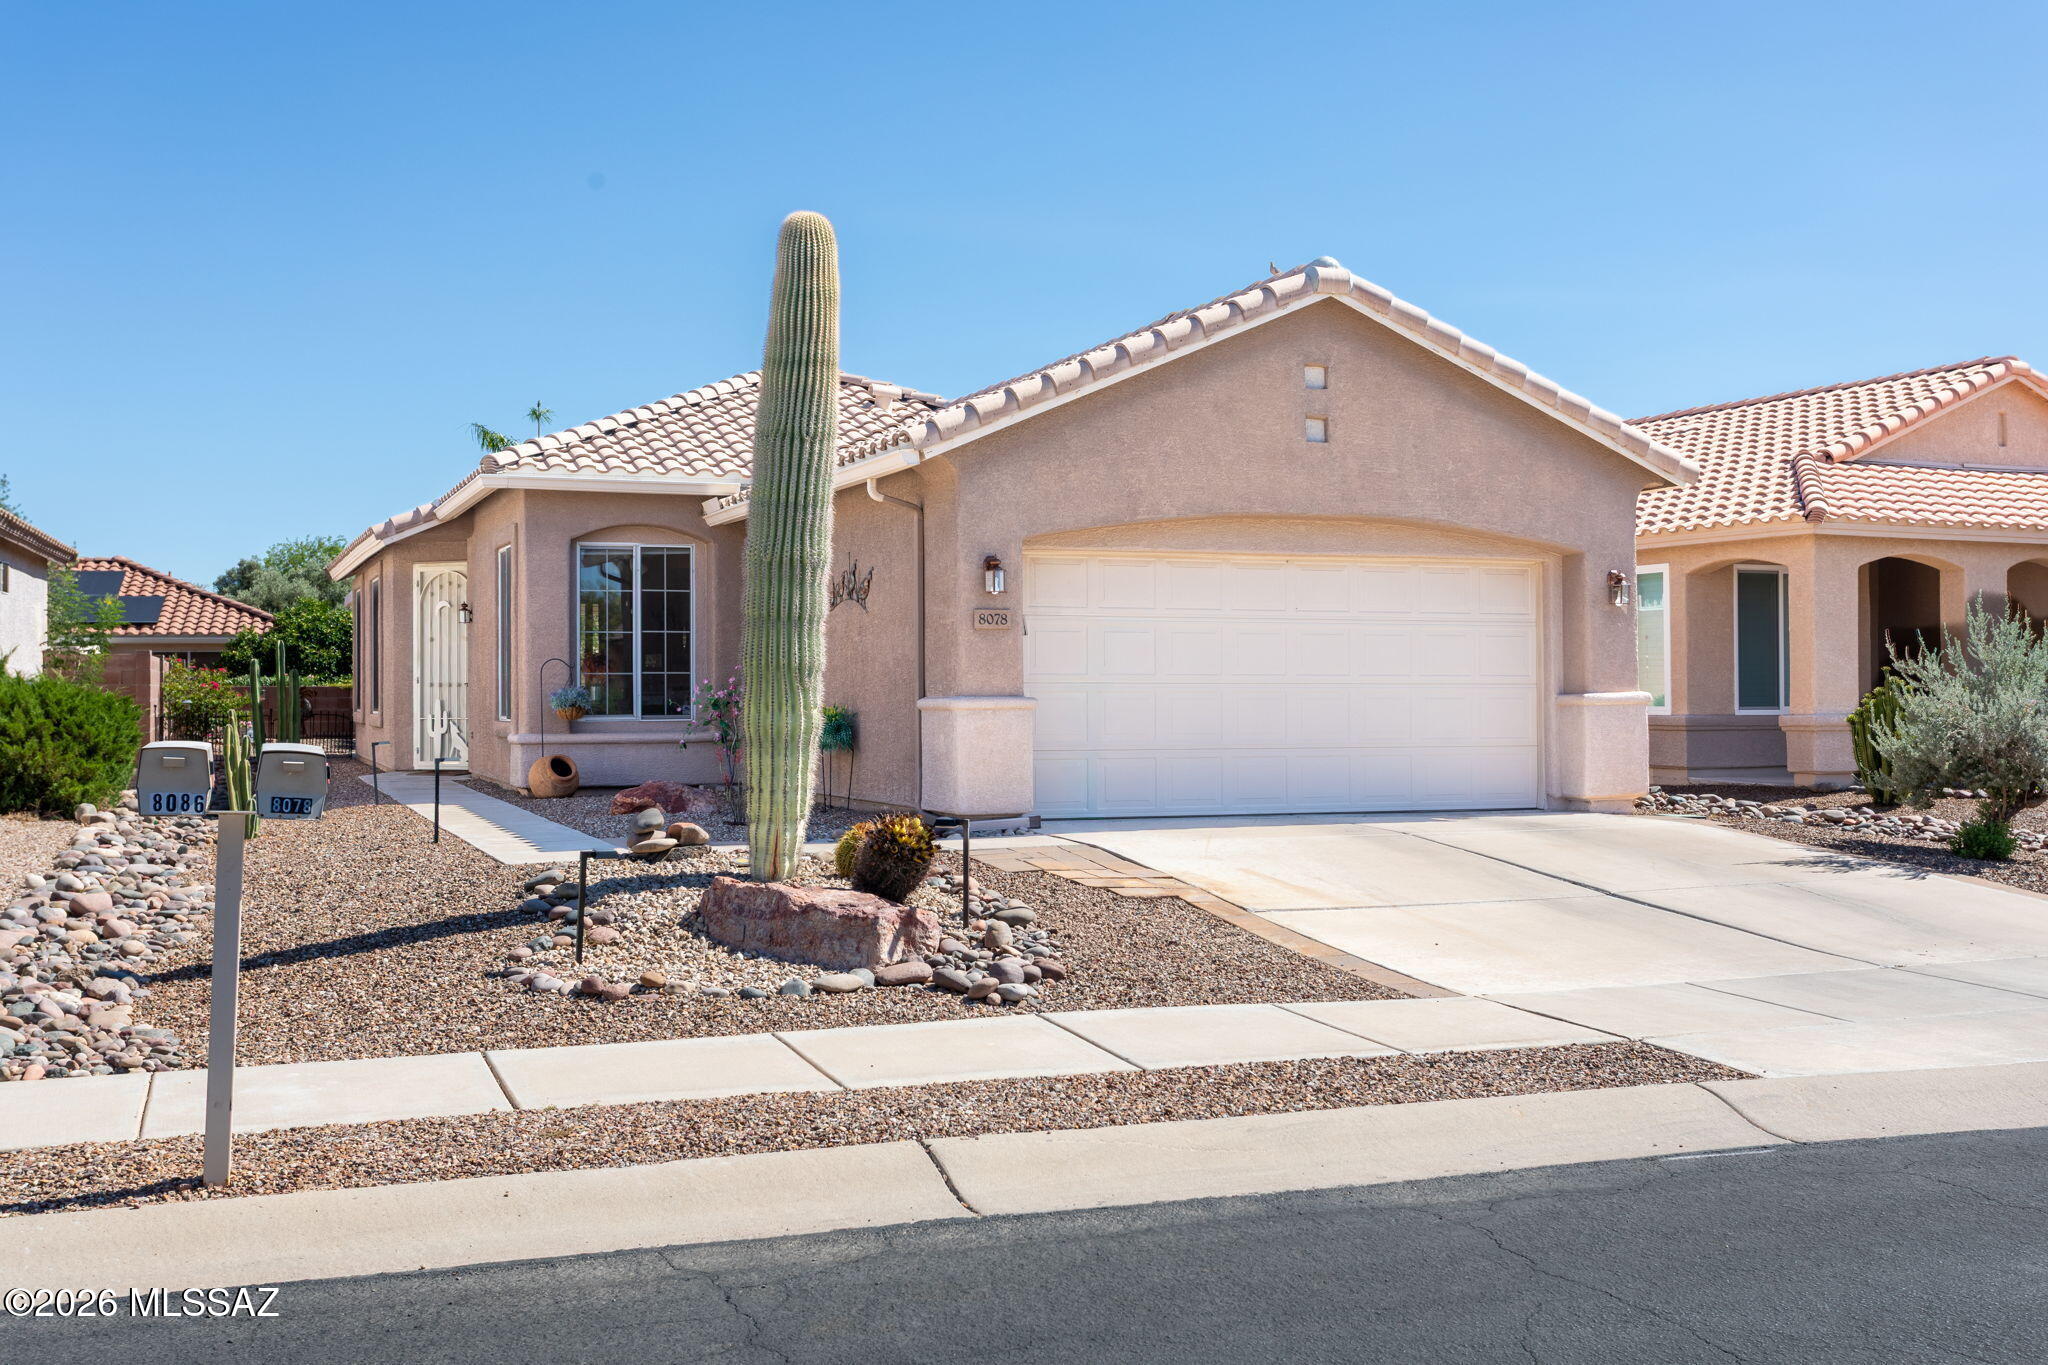
Tucson
8078 W Morning Light Way
2 Beds
2 Baths
1,156 Sq.Ft.
$299,000
MLS#: 22614997
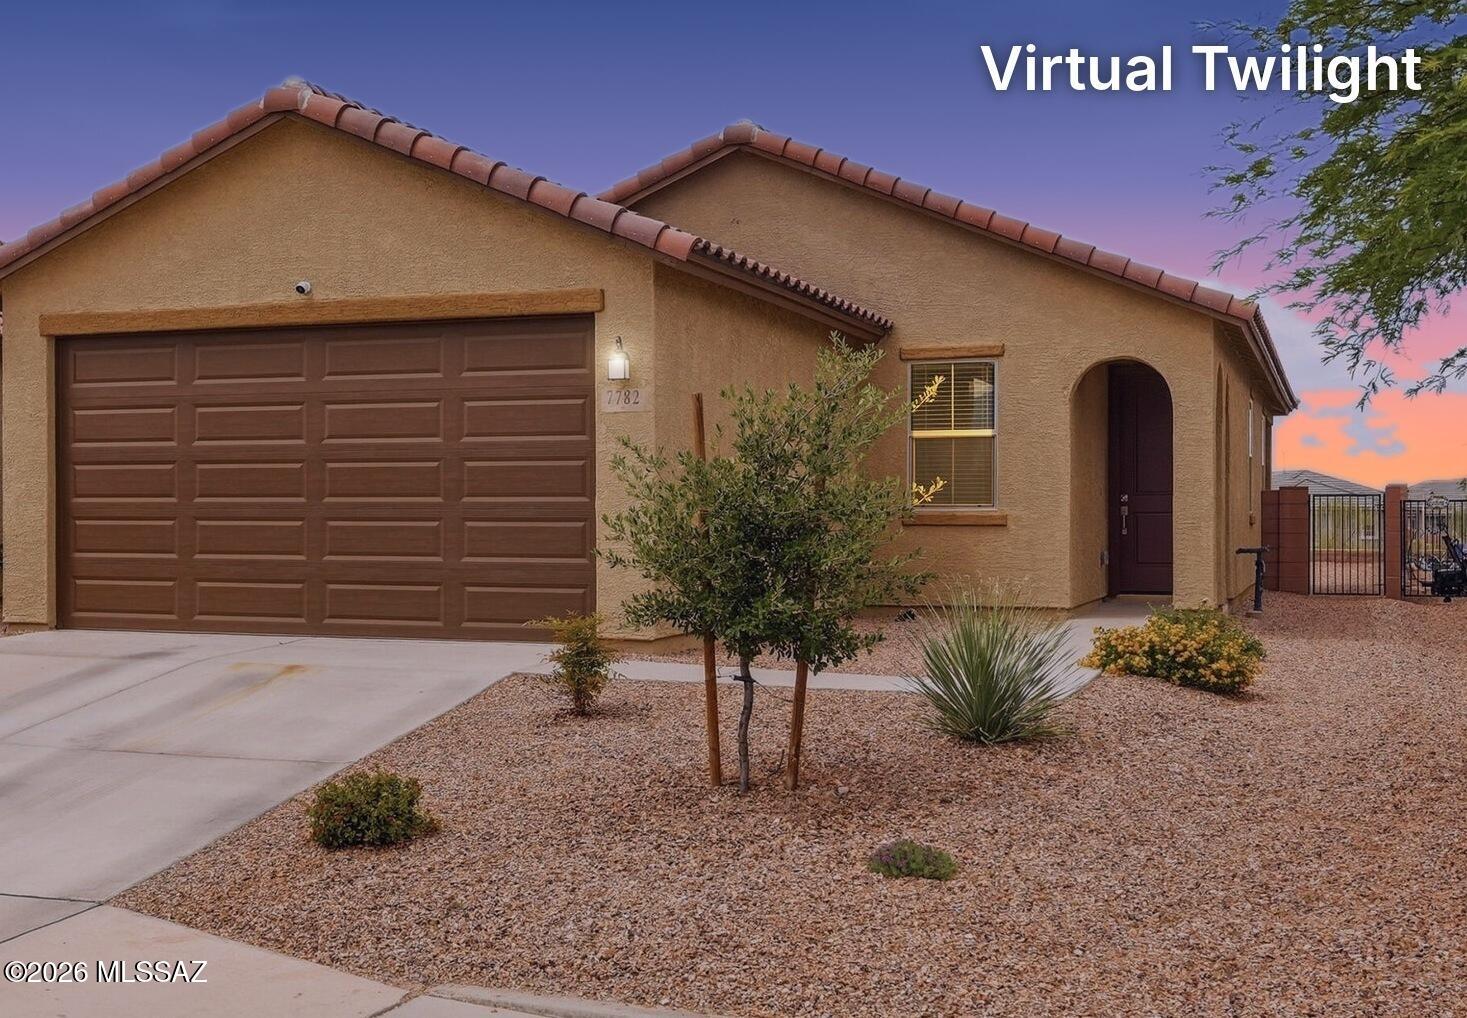
Tucson
7782 S New Strike Way
3 Beds
2 Baths
1,465 Sq.Ft.
$359,000
MLS#: 22625289
Tucson
911 W Estrada
3 Beds
2 Baths
1,624 Sq.Ft.
$299,000
MLS#: 22625711
