17 DORADO BEACH ESTATES

DORADO 00646
DORADO 00646
17 DORADO BEACH ESTATES

$29,999,999

MLS#: PR9111992

Status: Active

Listing provided by: BETTY MARTINEZ

Listing agent phone: None

Last update: 2 months ago

On site: 1 year, 7 months ago

DORADO BEACH ESTATES - Residential

About

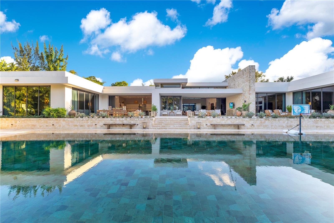
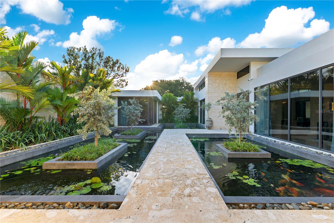
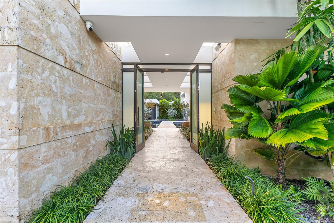
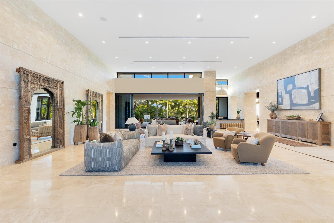
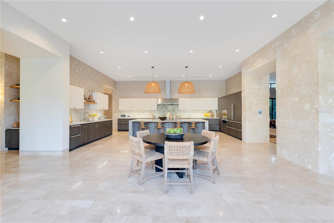
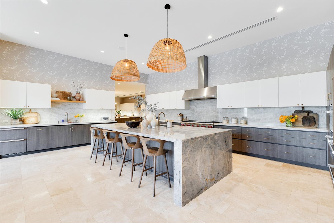
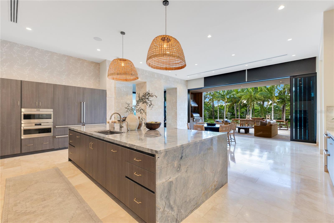
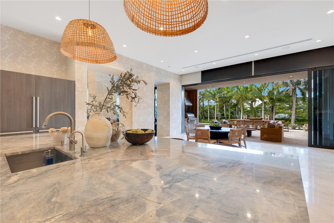
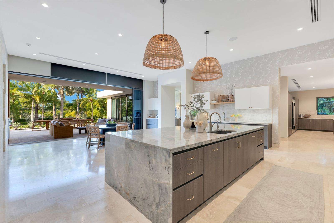
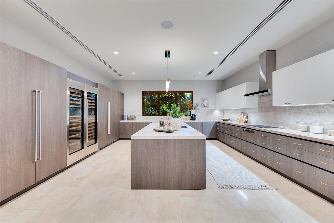
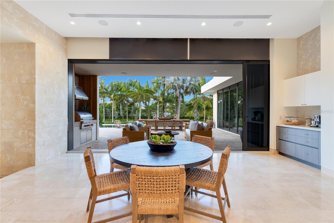
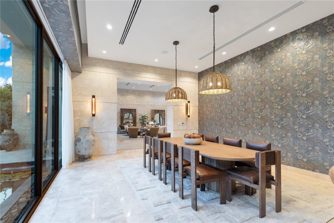
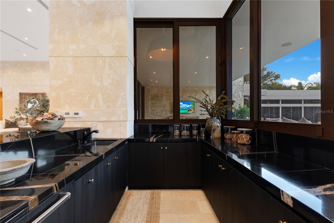
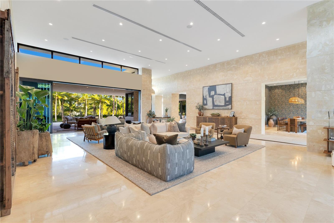
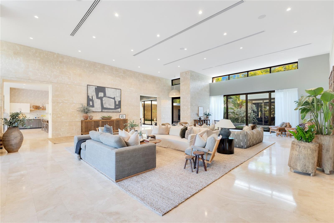
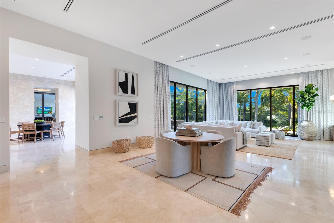
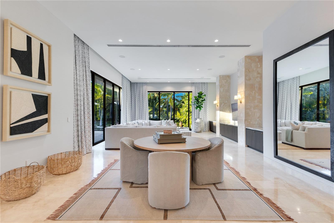
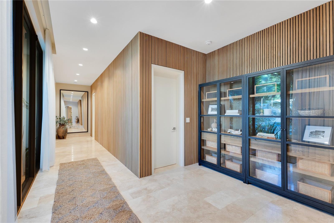
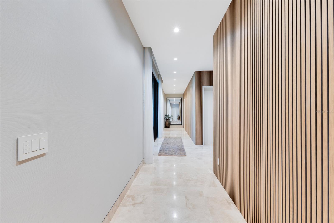
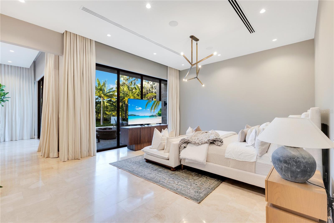
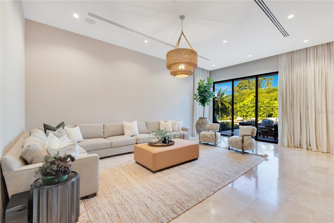
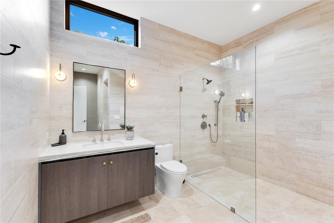
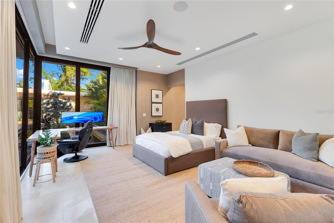
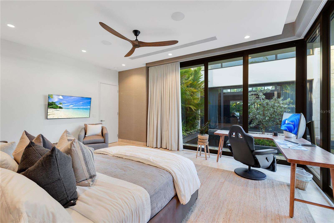
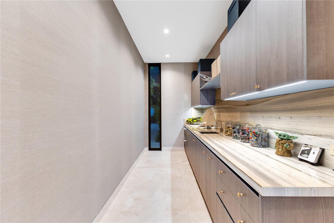
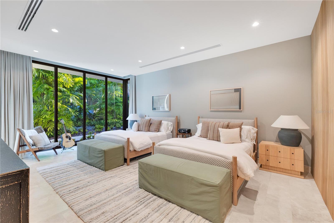
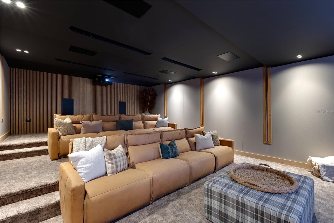
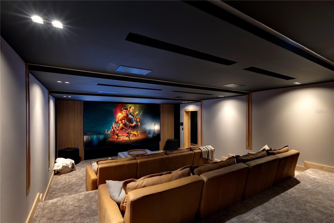
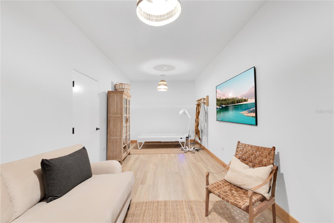
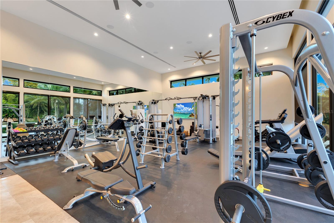
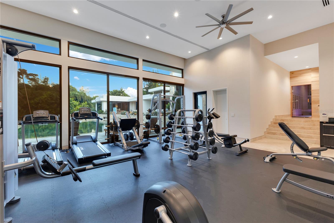
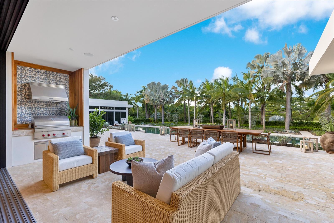
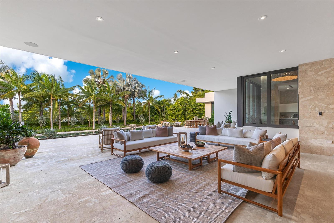
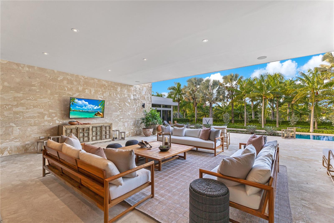
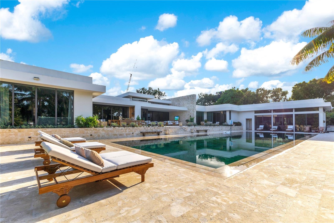
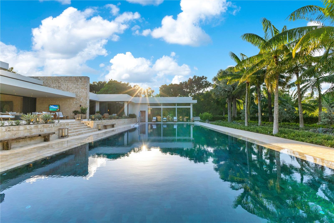
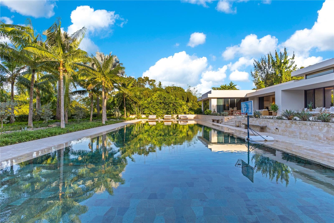
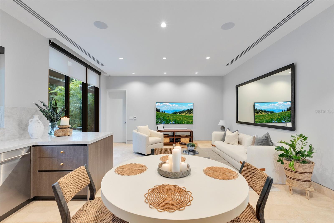
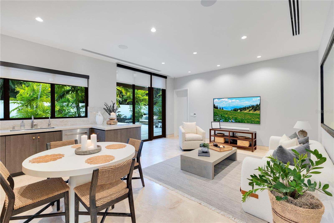
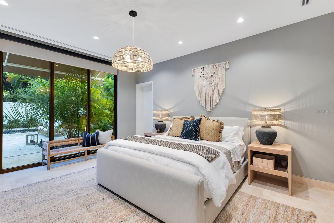
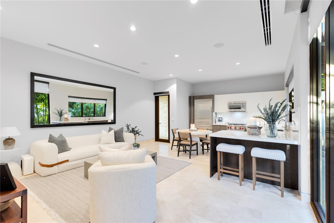
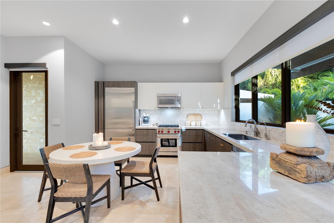
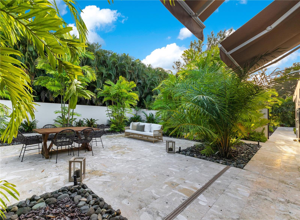
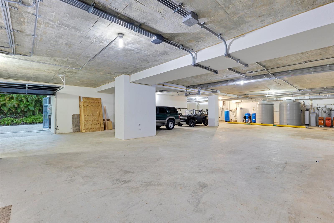
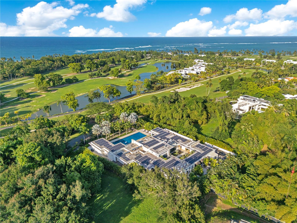
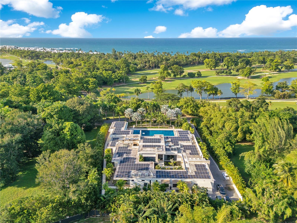
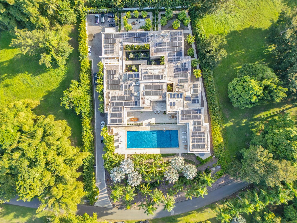
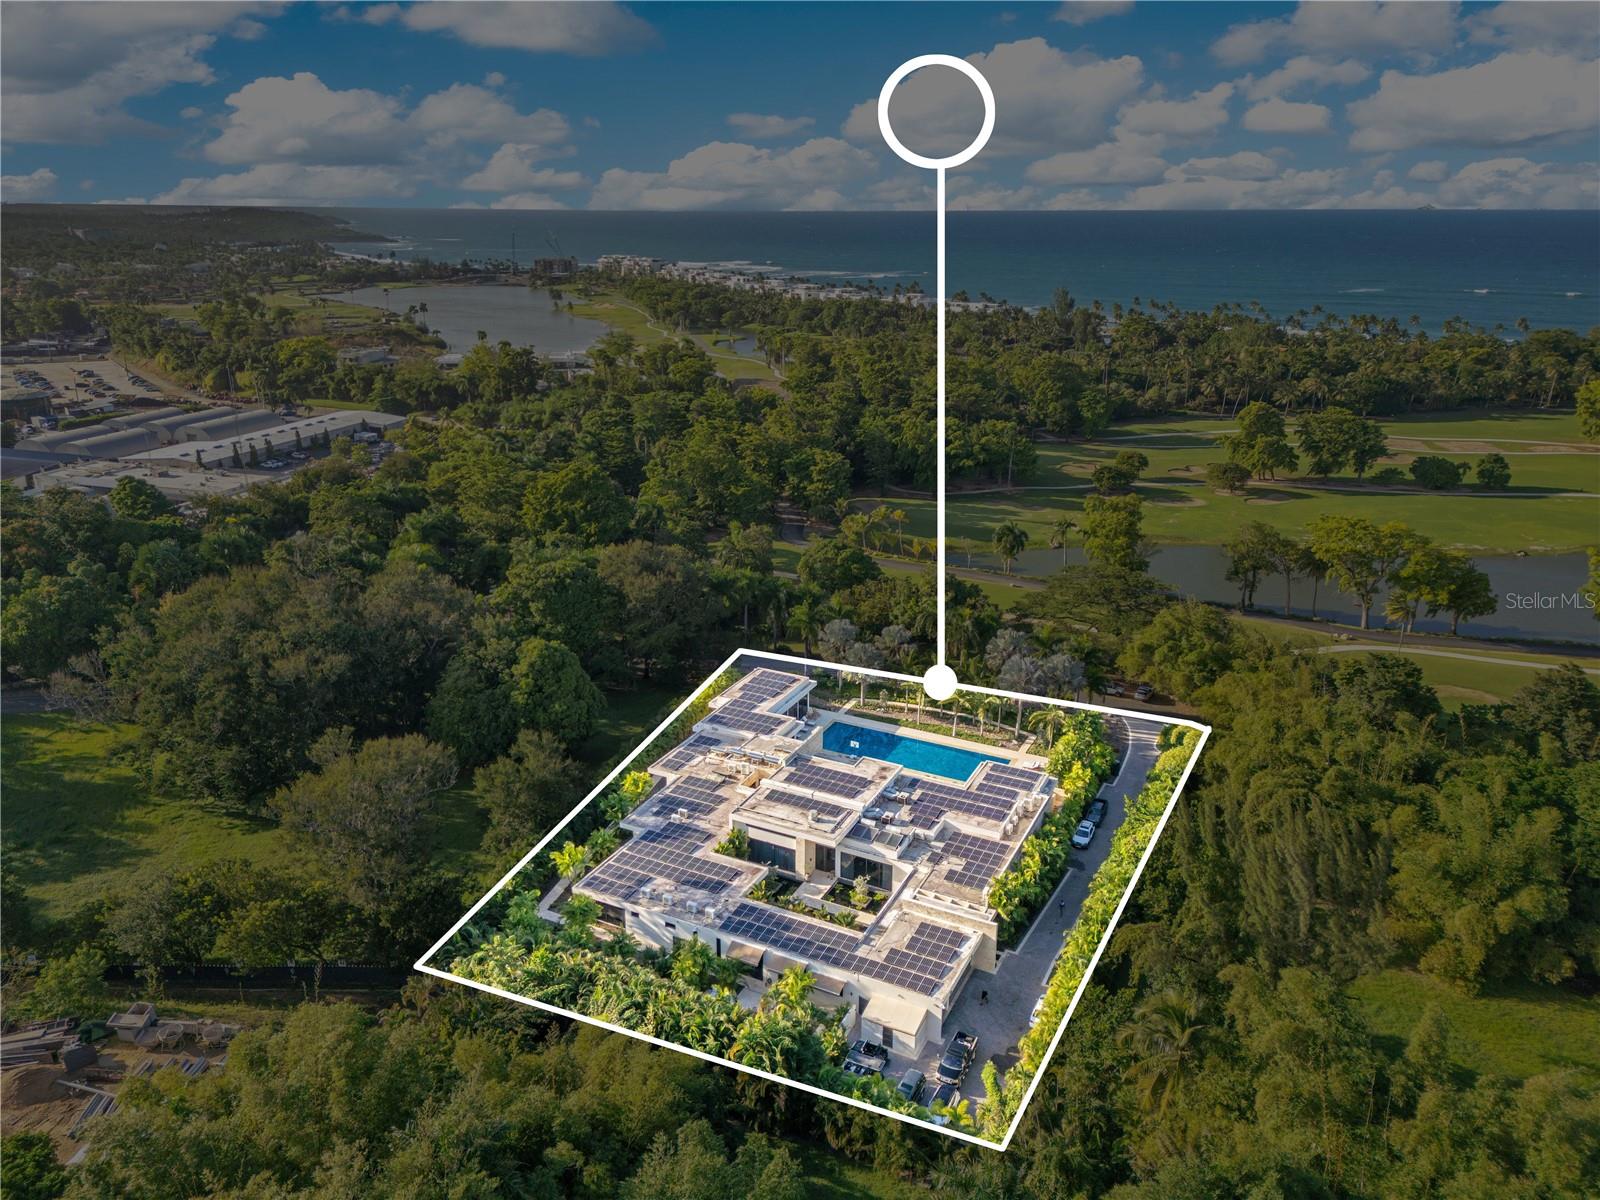
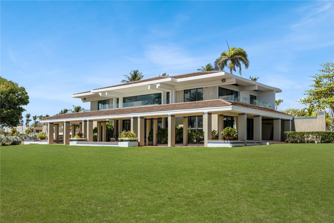
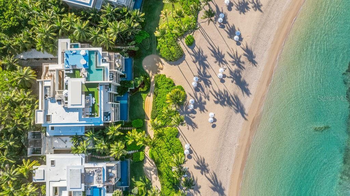
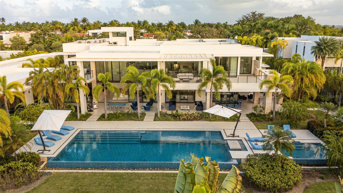
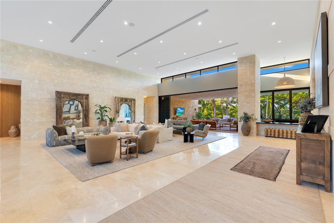
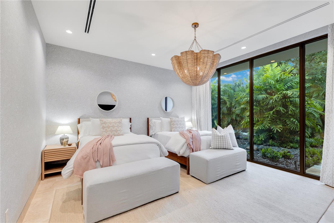
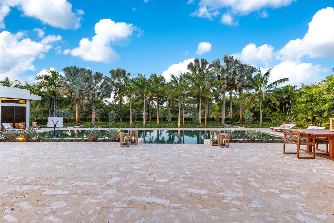
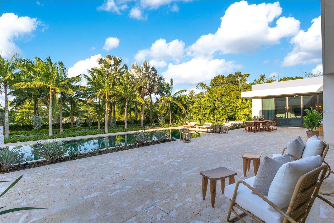
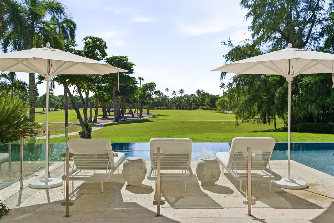
Dorado Beach Estates - A Masterpiece of Luxury in Dorado Beach. A true architectural marvel, this is a one-of-a-kind residence that redefines luxury, modern elegance, and grand living. Nestled within the ultra-exclusive, gated community of Dorado Beach Estates one of the most sought-after communities within Dorado Beach, a Ritz-Carlton Reserve. This Estate provides an unrivaled lifestyle of sophistication and exclusivity. Spanning an impressive total area of 20,629 sq. ft., this estate is designed to perfection, seamlessly blending exquisite craftsmanship with cutting-edge innovation. The main residence features four lavish bedroom suites, each with a spa-inspired ensuite bathroom, alongside a versatile office/flex room. For guests or extended stays, a fully equipped private Casita with a separate entrance provides ultimate privacy. A 6,511 sq. ft. basement provides additional parking and storage. A state-of-the-art movie theater with an immersive sound system sets the stage for an unparalleled cinematic experience, while a dedicated wellness room is perfect for relaxation. From the moment you step inside, you are enveloped in an atmosphere of refined luxury. Towering floor-to-ceiling Coralina stone walls, hand-selected travertine flooring, and expansive 10' sliding glass doors create a sense of openness and seamless indoor-outdoor living. Every surface and material speaks to uncompromising quality, including Taj Mahal granite, Exotic Sahara Noir, and Velluto Onyx countertops, ensuring that no detail has been overlooked. The modern, open-concept main kitchen is as visually stunning as it is functional, featuring panoramic views of the pool, premium Sub Zero refrigeration and Wolf appliances, and an imported marble island. Poliform custom cabinetry adds a sleek, contemporary touch to this culinary masterpiece. For those who love to entertain, the separate chef’s kitchen is a true culinary haven, equipped with two Sub Zero refrigerators and freezers, two Sub Zero wine refrigerators, an electric cooktop, a polished Taj Mahal granite island, and expansive storage for effortless organization. Overlooking the pristine pool and golf course, the master suite is a haven of tranquility and indulgence. The master bedroom features a private ensuite with a relaxing steam room, perfect for unwinding after a long day, a two-person infinity spa tub, exquisitely clad in Calacatta Gold marble, as well as separate His & Hers showers, commode closets, and bespoke walk-in wardrobes. A commercial-grade gym, outfitted with state-of-the-art fitness equipment, is included in the sale, ensuring a luxurious wellness experience from the comfort of home. Designed for entertainment and relaxation, the expansive outdoor terrace seamlessly extends from the main living areas, revealing a magnificent saltwater swimming pool, clad in imported Indonesian Sukabumi stone, a statement of elegance and tranquility. This estate is not only a showpiece of luxury but also a beacon of sustainability. Cutting-edge eco-friendly amenities include a solar panel system, Tesla batteries, a commercial-grade Volvo generator, an advanced water filtration and reverse osmosis system, and two 2,500 gallon water cisterns. Seamless smart home automation places luxury at your fingertips controlled via smartphone or tablet. This estate is more than just a home it’s a lifestyle of prestige, exclusivity, and unmatched refinement. Seller accepts cryptocurrency as payment. Property sold unfurnished.

Property

Beds

5

Full Baths

7

1/2 Baths

3

Year Built

2021

Sq.Footage

14,475

Features

Features & Amenities

Interior

  • Other Interior Features

    High Ceilings, Open Floorplan, Smart Home, Walk-In Closet(s), In-Law Floorplan

  • Total Bedrooms

    5

  • Bathrooms

    7

  • 1/2 Bathrooms

    3

  • Cooling YN

    YES

  • Cooling

    Zoned

  • Fireplace YN

    NO

  • Heating YN

    NO

  • Heating

    None

  • Pet friendly

    Yes

Exterior

  • Garage

    Yes

  • Garage spaces

    3

  • Construction Materials

    Concrete

  • Other Exterior Features

    Garden, Outdoor Kitchen

  • Parking

    Attached

  • Pool

    Yes

  • Pool Features

    In Ground, Private

  • Waterfront YN

    NO

Area & Lot

  • Lot Size(acres)

    1.38

  • Lot Size(square feet)

    60,498

  • Property Type

    Residential

  • Property Sub Type

    Single Family Residence

Price

  • Sales Price

    $29,999,999

  • Sq. Footage

    14,475

  • Price/SqFt

    $2,072

HOA

  • Association

    YES

  • Association Fee

    $15,000

  • Association Fee Frequency

    Annually

  • Association Fee Includes

    N/A

  • Total Monthly Fees

    $1,250

School District

  • Elementary School

    N/A

  • Middle School

    N/A

  • High School

    N/A

Property Features

  • New Construction

    NO

  • Foundation Details

    Slab

  • Ownership

    Fee Simple

  • Sewer

    Public Sewer

  • Water Source

    Public

Schedule

Schedule a Showing

Showing scheduled successfully.

What is 3 + 4 ?


Change time

Mortgage calculator

Estimate your monthly mortgage payment, including the principal and interest, property taxes, and HOA. Adjust the values to generate a more accurate rate.

Your payment

Principal and Interest:

$

Property taxes:

$

HOA fees:

$

Total loan payment:

$

Total interest amount:

$

Location

  • County

    Dorado

  • Elementary School

  • Middle School

  • High School

Listing Courtesy of Maria Martinez, BETTY MARTINEZ

RealHub Information is provided exclusively for consumers' personal, non-commercial use, and it may not be used for any purpose other than to identify prospective properties consumers may be interested in purchasing. All information deemed reliable but not guaranteed and should be independently verified. All properties are subject to prior sale, change or withdrawal. RealHub website owner shall not be responsible for any typographical errors, misinformation, misprints and shall be held totally harmless.

Agent Tomislav Agent User

Tomislav Agent User

Principal Broker

Call Tomislav today to schedule a private showing.


* Listings on this website come from the FMLS IDX Compilation and may be held by brokerage firms other than the owner of this website. The listing brokerage is identified in any listing details. Information is deemed reliable but is not guaranteed. If you believe any FMLS listing contains material that infringes your copyrighted work please click here to review our DMCA policy and learn how to submit a takedown request.© 2024 FMLS.

Properties

Related properties

Introducing The Redonda Estate. A remarkable private residence set on more than three acres overlooking the Mata Redonda Lagoon and the West Golf Course of Dorado Beach Resort. Defined by its scale, privacy, and privileged setting, the property features a private pond, proximity to the beach, and extensive grounds that create a remarkable feeling of privacy and openness within one of Dorado’s most coveted residential enclaves. Designed as a private retreat yet equally suited to grand-scale entertaining, the property encompasses a turn-key main residence of more than 9,000 square feet, including 4,865 square feet of interior living space, complemented by a separate 1,635-square-foot guest house. Beyond its existing residences, the extraordinary acreage and Residential-Touristic zoning create an uncommon range of possibilities – from a multigenerational family compound or the addition of further residential components to the creation of a private resort-like environment with recreational courts, gardens, and expansive outdoor amenities. Originally designed by Thomas S. Marvel, known for championing tropical modernism in Puerto Rico and the Caribbean, The Redonda Estate was completely renovated in 2016. The main residence balances contemporary refinement with an effortless, highly livable design. Interiors open naturally to the surrounding terraces and gardens, allowing the beauty of the lagoon, golf course, and tropical landscape to become part of everyday life. The chef’s kitchen features custom Cucine Lube Italian cabinetry, elegant quartz countertops, a generous central island designed for gathering, and a beautifully appointed butler’s pantry. Multiple living and entertaining spaces, including two living rooms and a separate family room, provide flexibility for both intimate moments and larger gatherings. The main residence offers four bedrooms plus a guest suite, four full bathrooms, and a half bathroom. The primary suite is conceived as a private sanctuary, opening onto a generous terrace overlooking the lagoon and golf course. Its generous primary bath features a walk-in shower and spa-inspired finishes. Outdoor living is central to the experience. Approximately 4,475 square feet of covered and uncovered terraces, balconies, and decks extend the living spaces into the landscape, creating distinct settings for dining, lounging, entertaining, and simply taking in the panoramic surroundings. The infinity-edge pool, meticulously landscaped gardens, and sprawling lawns complete the setting, creating an atmosphere of privacy and tranquility.
The separate guest house provides two guest rooms, one full bathroom and a half bathroom, together with a two-car garage, mechanical rooms, and additional storage, offering privacy and independence for extended family, guests, or staff. Electrolux and BOSCH premium appliances, refined finishes, a water cistern, diesel backup generator, and meticulous attention to detail further enhance the property’s functionality and resilience. Rarely does an estate of this scale, versatility, and distinction become available in Dorado. With more than three acres, a private pond, commanding lagoon and golf course views, and proximity to the beach, this is not simply a home – it is an exceptional legacy property and a truly extraordinary private estate.
#PR9124586

DORADO

800 THE REDONDA ESTATE

5 Beds

5 Baths

9,340 Sq.Ft.

$24,650,000

MLS#: PR9124586

Spanning 11,000 square feet of refined oceanfront living, Penthouse West Beach is a one-of-a-kind residence offering exclusive access to two private floors within the West Beach Residences at Dorado Beach, a Ritz-Carlton Reserve. Set along Rockefeller's pristine handcrafted beach, this extraordinary penthouse delivers an unparalleled coastal living experience. 

The residence combines Penthouse 3141 and 3142 on the lower level, crowned above by The Summit, a full-floor rooftop retreat, creating a rare two-level penthouse estate with exceptional privacy and scale. 

Expansive terraces and floor-to-ceiling glass doors frame uninterrupted ocean views, seamlessly blending indoor elegance with the surrounding natural beauty. The primary suite serves as a tranquil oceanfront retreat with a spa-inspired bath, outdoor shower, private jacuzzi, and dedicated massage area. Three additional master suites feature ensuite baths and private balconies overlooking the sea. A gourmet kitchen with custom European cabinetry anchors the open-concept living spaces, designed for both entertaining and relaxed everyday living. 

At the top of the residence, The Summit offers a spectacular rooftop oasis featuring an L-shaped infinity pool, outdoor kitchen with professional Kalamazoo barbecue, dining terrace, and lounge areas surrounded by lush greenery and panoramic ocean views. 

Residents enjoy access to the world-class amenities of Dorado Beach, a Ritz-Carlton Reserve, including dining at COA Restaurant and Encanto Beach Club Bar & Grill, the renowned Spa Botanico, championship golf courses designed by Robert Trent Jones Sr. and Robert Trent Jones Jr., tennis and pickleball courts, and miles of scenic nature trails along Rockefeller's coastline. 

Also available for lease.
#PR9124411

DORADO

200 Dorado Beach Dr. WEST BEACH RESIDENCES 3141-3142

4 Beds

4 Baths

11,000 Sq.Ft.

$36,000,000

MLS#: PR9124411

Situated within the prestigious Legacy neighborhood of Dorado Beach, this distinguished estate presents an exceptional blend of privacy, scale, and tailored luxury. Positioned on an expansive 4,800 square meter parcel, among the largest within the community, the residence enjoys a discreet setting along one of the resort’s most secluded streets.

Offering approximately 16,746 square feet of total construction, the estate has been thoughtfully conceived to accommodate refined daily living as well as high-level entertaining. Bespoke amenities include a private two-lane bowling alley, a half basketball court, and a series of elegant indoor and outdoor gathering spaces. The exterior environment is anchored by a resort-style pool, a covered outdoor BBQ grill and kitchen, and a poolside dining area designed for seamless entertaining.
The residence features three bedroom suites on the main level, each opening to private terraces, while the upper level is dedicated to two additional bedrooms and an expansive primary suite occupying its own wing. The primary retreat offers a generous private terrace, an oversized walk-in closet with center island, and a spa-inspired bathroom with an outdoor shower. A private office, an independent guest suite with its own entrance, and a dedicated salon space further elevate the home’s versatility and exclusivity.

Architectural highlights include double-height ceilings, curated materials and finishes, a custom hand-blown chandelier, and fully integrated smart home and audio-visual systems. This is a rare and distinguished offering within Dorado Beach, delivering exceptional land value, custom amenities, and a lifestyle defined by understated elegance and modern luxury.
#PR9118686
DORADO

206 LEGACY

7 Beds

8 Baths

13,145 Sq.Ft.

$24,995,000

MLS#: PR9118686
Price reduced
Rodeo has its Drive. Dorado has Dorado Beach Drive.
Here, within the exclusive East Beach community, Villa D’Or stands as one of the most significant private estates ever offered within Dorado Beach Resort.  A five-year architectural expansion transformed the original East Beach residence into a truly one-of-one legacy property. Set on a premier 1.06-acre corner homesite, the estate encompasses 10,701 square feet of interior living space and 16,107 square feet of total construction, with direct ocean views and sweeping vistas across two championship TPC golf courses.
Inside, a 20-foot coffered-ceiling foyer is anchored by a Baccarat chandelier and dramatic coralina stone wall. Retractable floor-to-ceiling glass walls open the interiors completely to the infinity pool, tropical grounds, and fairways beyond. With seven bedrooms and ten bathrooms, the residence was designed to provide exceptional privacy for owners and guests.
The primary suite occupies its own ocean-facing wing, complete with a solid-stone soaking tub, steam room, indoor and outdoor showers, and private terrace. Five additional bedroom suites are positioned in a separate wing on the main level. The seventh bedroom is located within the second-level expansion—a feature found in no other East Beach residence—and was designed as a private guest or in-law suite with a kitchenette, custom Italian closets, and marble bathroom.
Also within the expansion is an acoustically treated room with a Wolf-equipped kitchenette, currently used as a classroom and designed to transition seamlessly into a private cinema. The third level was created for entertaining, featuring a dedicated office, temperature-controlled wine cellar, cigar humidor, custom backlit onyx bar illuminated by Baccarat fixtures, and an expansive sunken lounge.
Above it all, the rooftop features a glass jacuzzi with panoramic ocean and golf course views, along with an outdoor kitchen equipped with a Grillworks grill, beverage refrigerator, and ice maker.
As a Ritz-Carlton Reserve branded residence, Villa D’Or combines the privacy of a private estate with the services of one of the world’s most celebrated resorts. Owners may order room service directly to the residence, while hotel management provides ongoing care, including pool and window cleaning through the residential association. Steps from the resort’s restaurants, private beach club, and Spa Botánico, Villa D’Or offers effortless access to the best of Dorado Beach from an address that is impossible to forget.
#PR9117752

DORADO

200 DORADO BEACH DRIVE 2210

7 Beds

7 Baths

10,701 Sq.Ft.

$35,000,000

MLS#: PR9117752

Dorado Beach Estates - A Masterpiece of Luxury in Dorado Beach. A true architectural marvel, this is a one-of-a-kind residence that redefines luxury, modern elegance, and grand living. Nestled within the ultra-exclusive, gated community of Dorado Beach Estates one of the most sought-after communities within Dorado Beach, a Ritz-Carlton Reserve. This Estate provides an unrivaled lifestyle of sophistication and exclusivity. Spanning an impressive total area of 20,629 sq. ft., this estate is designed to perfection, seamlessly blending exquisite craftsmanship with cutting-edge innovation. The main residence features four lavish bedroom suites, each with a spa-inspired ensuite bathroom, alongside a versatile office/flex room. For guests or extended stays, a fully equipped private Casita with a separate entrance provides ultimate privacy. A 6,511 sq. ft. basement provides additional parking and storage. A state-of-the-art movie theater with an immersive sound system sets the stage for an unparalleled cinematic experience, while a dedicated wellness room is perfect for relaxation. From the moment you step inside, you are enveloped in an atmosphere of refined luxury. Towering floor-to-ceiling Coralina stone walls, hand-selected travertine flooring, and expansive 10' sliding glass doors create a sense of openness and seamless indoor-outdoor living. Every surface and material speaks to uncompromising quality, including Taj Mahal granite, Exotic Sahara Noir, and Velluto Onyx countertops, ensuring that no detail has been overlooked. The modern, open-concept main kitchen is as visually stunning as it is functional, featuring panoramic views of the pool, premium Sub Zero refrigeration and Wolf appliances, and an imported marble island. Poliform custom cabinetry adds a sleek, contemporary touch to this culinary masterpiece. For those who love to entertain, the separate chef’s kitchen is a true culinary haven, equipped with two Sub Zero refrigerators and freezers, two Sub Zero wine refrigerators, an electric cooktop, a polished Taj Mahal granite island, and expansive storage for effortless organization. Overlooking the pristine pool and golf course, the master suite is a haven of tranquility and indulgence. The master bedroom features a private ensuite with a relaxing steam room, perfect for unwinding after a long day, a two-person infinity spa tub, exquisitely clad in Calacatta Gold marble, as well as separate His & Hers showers, commode closets, and bespoke walk-in wardrobes. A commercial-grade gym, outfitted with state-of-the-art fitness equipment, is included in the sale, ensuring a luxurious wellness experience from the comfort of home. Designed for entertainment and relaxation, the expansive outdoor terrace seamlessly extends from the main living areas, revealing a magnificent saltwater swimming pool, clad in imported Indonesian Sukabumi stone, a statement of elegance and tranquility. This estate is not only a showpiece of luxury but also a beacon of sustainability. Cutting-edge eco-friendly amenities include a solar panel system, Tesla batteries, a commercial-grade Volvo generator, an advanced water filtration and reverse osmosis system, and two 2,500 gallon water cisterns. Seamless smart home automation places luxury at your fingertips controlled via smartphone or tablet. This estate is more than just a home it’s a lifestyle of prestige, exclusivity, and unmatched refinement. Seller accepts cryptocurrency as payment. Property sold unfurnished.

17 DORADO BEACH ESTATES

Message successfully sent.

I agree to receive email communication and understand I can unsubscribe at any time.

I agree to be contacted by Realhub DEV via call, email, and text for real estate services. To opt out, you can reply 'stop' at any time or reply 'help' for assistance. You can also click the unsubscribe link in the emails. Message and data rates may apply. Message frequency may vary. Privacy Policy

Send a message

Message successfully sent.

Preferred Agent

Reason for contacting?

I agree to receive email communication and understand I can unsubscribe at any time.

I agree to be contacted by Realhub DEV via call, email, and text for real estate services. To opt out, you can reply 'stop' at any time or reply 'help' for assistance. You can also click the unsubscribe link in the emails. Message and data rates may apply. Message frequency may vary. Privacy Policy

Sign In Sign Out

Virtual Assistant

Would you like to take the next step with this property? We can help you schedule a showing or virtual tour, or send you more details.

Yes, I would like more information.

Thank You for Your Reply, One of Our Agents will contact you as soon as possible

No, maybe later.

Thank you, you can always contact me via email, phone number or through the contact form.

Realhub AI

Lucy - Your AI-Powered Realtor

Update Your Temporary Password

Personalize your search

Enter your email and we'll notify you immediately when new listings match what you're looking for.

or enter email address

Already have an account ? Login here

Continue your home search

I agree to receive communications and understand I can unsubscribe at any time.

I agree to be contacted by Realhub DEV via call, email, and text for real estate services. To opt out, you can reply 'stop' at any time or reply 'help' for assistance. You can also click the unsubscribe link in the emails. Message and data rates may apply. Message frequency may vary. Privacy Policy

Already have an account ? Login here

We use cookies

We use cookies primarily for analytics to enhance your experience. By accepting, you agree to our use of these cookies. You can manage your preferences or learn more about our cookies policy.