Thinking of selling?

Blue Sapphireline

Browse Properties
  • Nearby me

Popular Features

Community Features

Association

Property Features

Waterfront

View

Exterior Features

Interior Features

Style

E-Alert name

Properties

10000 properties match your criteria

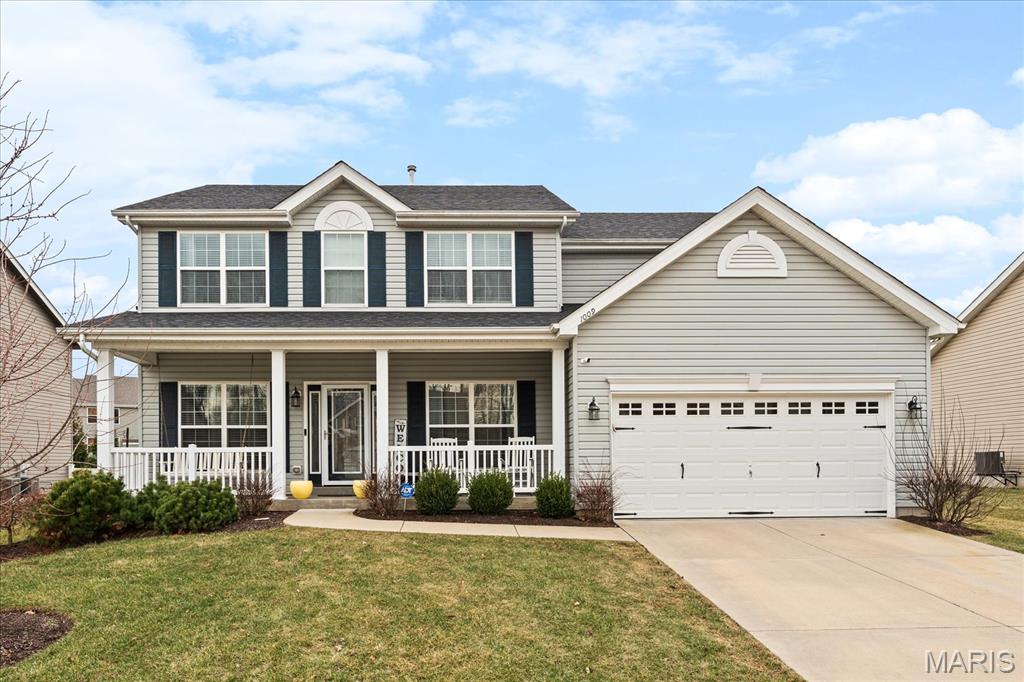
Exceptional 2-story home offering over 4,500 sq ft in a highly desirable neighborhood within O’Fallon Schools. This 5BR/3.5BA home combines spacious design with quality finishes and functional living throughout. The main level features 9’ ceilings, a formal dining room, and a versatile flex space ideal for a home office, sitting room, or playroom. The open-concept layout is filled with natural light and centers around an impressive kitchen complete with 42” cabinets with crown molding, soft-close drawers, granite countertops, a large center island, an oversized pantry, and a breakfast nook with direct access to the level backyard and pergola—perfect for outdoor entertaining. Laundry room conveniently located off the kitchen with access to the 2-car garage. Upstairs, the expansive 23’ x 17’ primary suite offers a spa-like en-suite bath and oversized walk-in closet. Three additional generously sized bedrooms and a double-sink hall bath complete the upper level. The finished lower level provides a large recreation room, fifth bedroom, full bath, and an office/bonus sleeping area—ideal for guests or multi-generational living. An irrigation system is included for easy lawn maintenance.
Spacious, functional, and move-in ready—schedule your showing today.
#26011029

O'Fallon

1009 Richland Park Drive

5 Beds

3 Baths

4,522 Sq.Ft.

$425,000

MLS#: 26011029
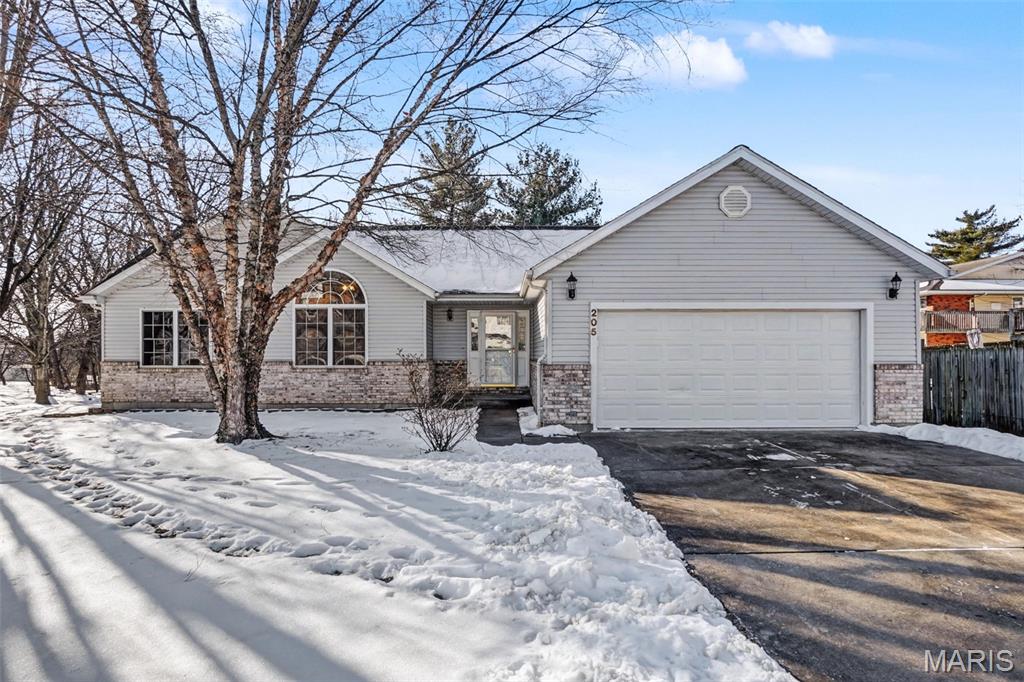
Welcome home to 205 Adams Court! Tucked away at the end of a quiet cul-de-sac, this charming one-owner ranch is the definition of move-in ready. From the moment you step inside, you’ll notice the crisp, fresh feel of brand-new paint throughout the entire home and plush new carpeting in each room, offering a perfect blank canvas for your personal style. The heart of the home is the impressive great room, where soaring vaulted ceilings create an airy, open feel and a cozy fireplace serves as the perfect centerpiece for relaxing evenings.

Just off the great room, the functional galley kitchen features oak panel cabinetry and a pantry for plenty of storage. The layout flows right into a sunny breakfast nook, which offers easy access to the back patio. For ultimate convenience, the main floor laundry closet is situated between the kitchen & garage, making chores a breeze. Even your guests will feel the serenity of the home in the spacious spared bedrooms, one of which boasts its own beautiful vaulted ceiling.

The primary bedroom suite features "his-and-hers" walk-in closets and a private ensuite bathroom complete with a double vanity, separate shower, private water closet, and jet tub. Beyond the front door, the location is unbeatable! This home is just a block from the public library and only minutes from the city pool, local park, shopping, and schools. Built in 2003 but with just one owner, this home is ready to welcome its next chapter with you. Come see why this quiet corner of the neighborhood is the perfect place to plant your roots!
#26006670

New Haven

205 Adams Court

3 Beds

2 Baths

1,567 Sq.Ft.

$249,900

MLS#: 26006670
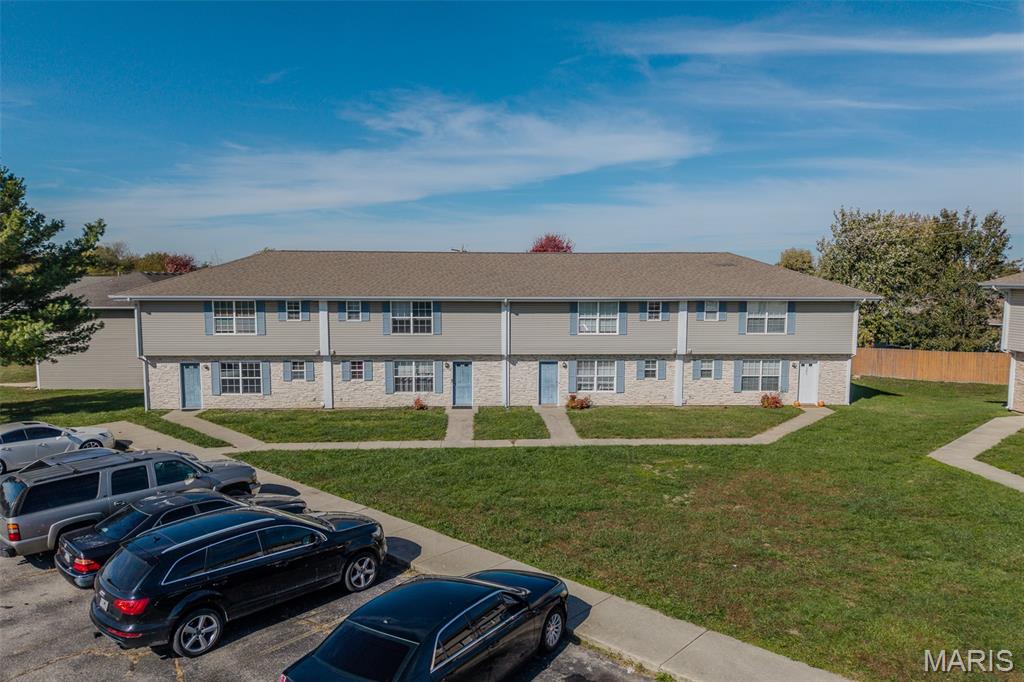
Exceptional investment property featuring five apartment buildings with a total of 20 units. Each building offers four well-maintained units with practical layouts and strong rental appeal. Currently, 19 of the 20 units are occupied, and vacancies are rare, typically filling within one week. The property has been well cared for and demonstrates consistent rental income with a solid occupancy history. Conveniently located near schools, shopping, and major highways, this complex attracts long-term tenants and offers easy access for management. A rare opportunity to own a high-performing, multi-family property in Lebanon with proven cash flow and excellent rental stability.
#25072622

Lebanon

1215 Glenridge Street 5, 6, 7, 8, 9

None Beds

None Baths

2,808 Sq.Ft.

$2,200,000

MLS#: 25072622
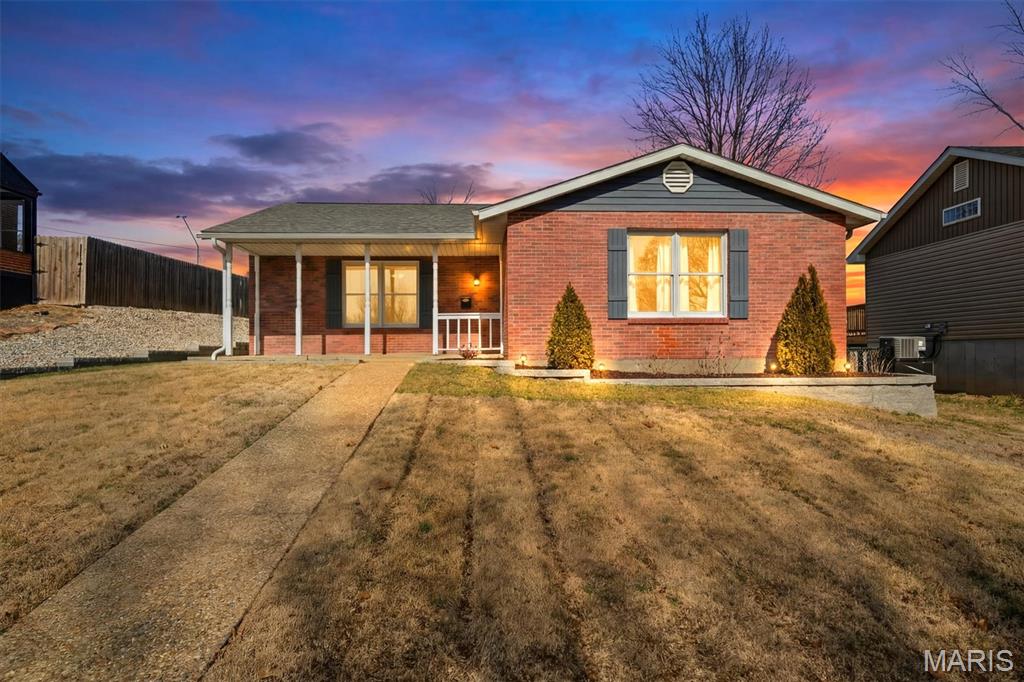
Beautifully maintained ranch home featuring an inviting open floor plan with 3 bedrooms, 3 full bathrooms, new roof & new HVAC as well as many other updates! The kitchen is thoughtfully designed with stainless steel appliances, custom wood cabinetry, tile backsplash, breakfast bar and an adjoining breakfast room perfect for everyday living and entertaining. The great room offers an open, welcoming atmosphere. An enclosed breezeway leads to the oversized two-car garage with additional storage space. The finished lower level includes a full bathroom, laundry room, family room, storage area, and durable LVP flooring. The updated primary suite features a tiled shower, while two additional bedrooms and a full hall bath complete the main level. Additional highlights include, central vacuum system, large closets, and ceiling fans. Enjoy outdoor living in the backyard with a large patio, ideal for relaxing or entertaining. Conveniently located in the heart of town, this home offers comfort, quality, and a prime location
#26007162

Festus

947 S 2nd Street

3 Beds

3 Baths

3,088 Sq.Ft.

$300,000

MLS#: 26007162
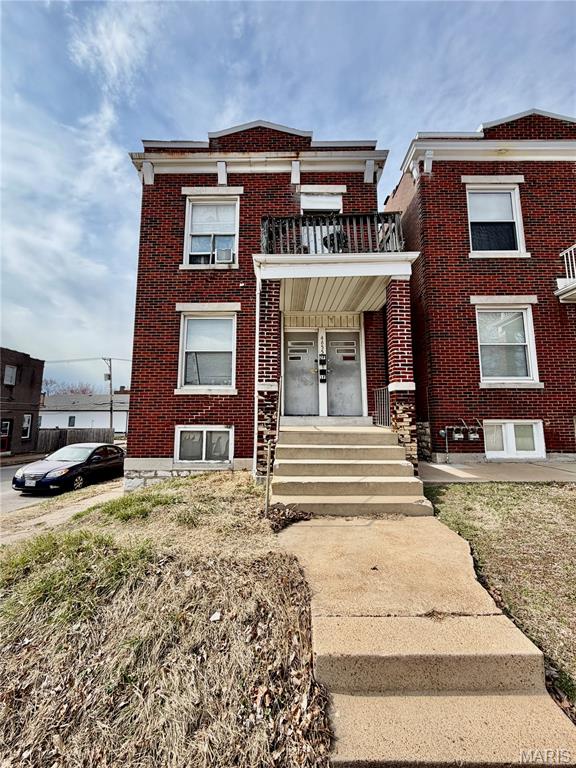
None
#26011526

St Louis

4655 Morgan Ford Road 63116

None Beds

None Baths

2,008 Sq.Ft.

$150,000

MLS#: 26011526
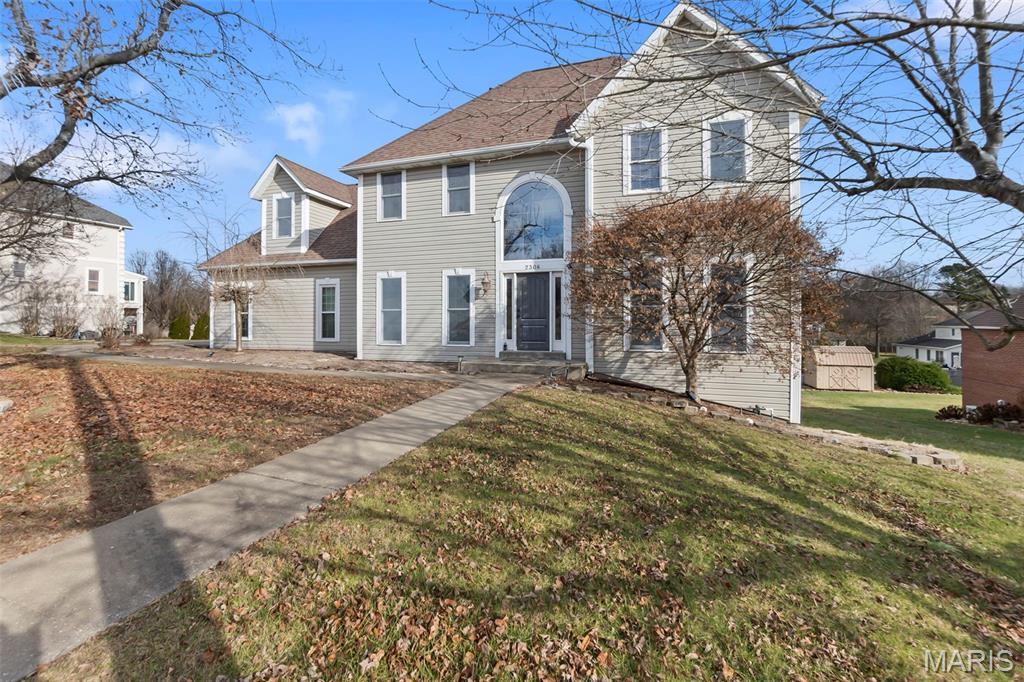
His transfer is your gain—this beautifully remodeled two-story with a walk-out basement offers the space, style, and location you’ve been waiting for. Nestled in an established, highly sought-after neighborhood, this home blends timeless charm with modern updates throughout. Generous living spaces and a finished lower level add incredible flexibility for everyday life and entertaining. One of the true highlights is the screened-in sun porch—perfect for morning coffee, quiet evenings, and enjoying the seasons. All of this in a super convenient location close to everything you need. A rare opportunity in a neighborhood everyone loves.
#26002323

Cape Girardeau

2306 Abbey Road

4 Beds

3 Baths

3,874 Sq.Ft.

$499,000

MLS#: 26002323
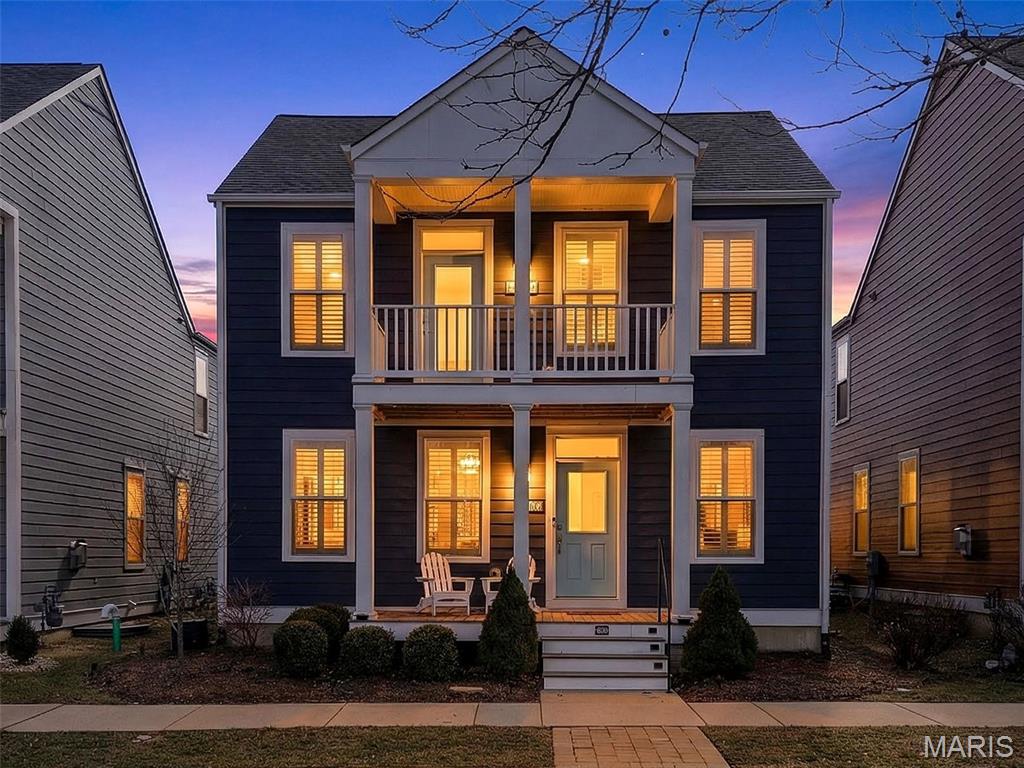
Gorgeous, Upgraded Home w/ Double Balconies and Exceptional Detail Throughout! This beautifully appointed 4-bedroom, 2.5-bath home offering nearly 2,300 sq. ft. From the moment you step inside, you’ll notice the impressive 9’ ceilings on both the main and upper levels, plantation shutters throughout, 3 panel doors &  engineered hardwood flooring across the main floor. The heart of the home is the stunning kitchen, featuring quartz countertops, designer backsplash, 42” custom cabinetry with crown molding and under-cabinet lighting, a spacious island with seating, gas stove, and stainless steel appliances. The living room is anchored by a warm gas fireplace framed with custom built-in bookshelves, while the dining area showcases add'l custom cabinetry. Laundry room (washer and dryer included), custom coat closet, and powder room complete the main level. Upstairs, retreat to the luxurious primary suite, offering dual custom closets with built-in shelving, private access to your own veranda balcony, and bathroom with dual adult-height vanities and a stand-alone shower. Three additional bedrooms—one with a walk-in closet—along with a spacious loft, hall bath, and linen closet. The lower level includes custom shelving for excellent storage and is ready for your unique design should you desire additional finished space. Step outside to a truly gorgeous backyard, professionally landscaped with custom fencing and stamped concrete, creating an ideal setting for relaxing or entertaining. A 2-car attached garage and extended driveway complete this exceptional property.  Nestled in one of the area’s most desirable communities, this vibrant neighborhood called New Town @ St. Charles offers resort-style living at its finest — featuring pools, including an impressive 700-foot lazy river. Enjoy scenic lakes and canals ideal for fishing, swimming, floating, kayaking, and paddleboarding, along with an amphitheater, popular restaurants, volleyball and pickleball leagues, a grocery store, charming shops, and so much more — all designed for an active, connected lifestyle.
#26010134

St Charles

3221 Granger Boulevard

4 Beds

2 Baths

2,245 Sq.Ft.

$485,000

MLS#: 26010134
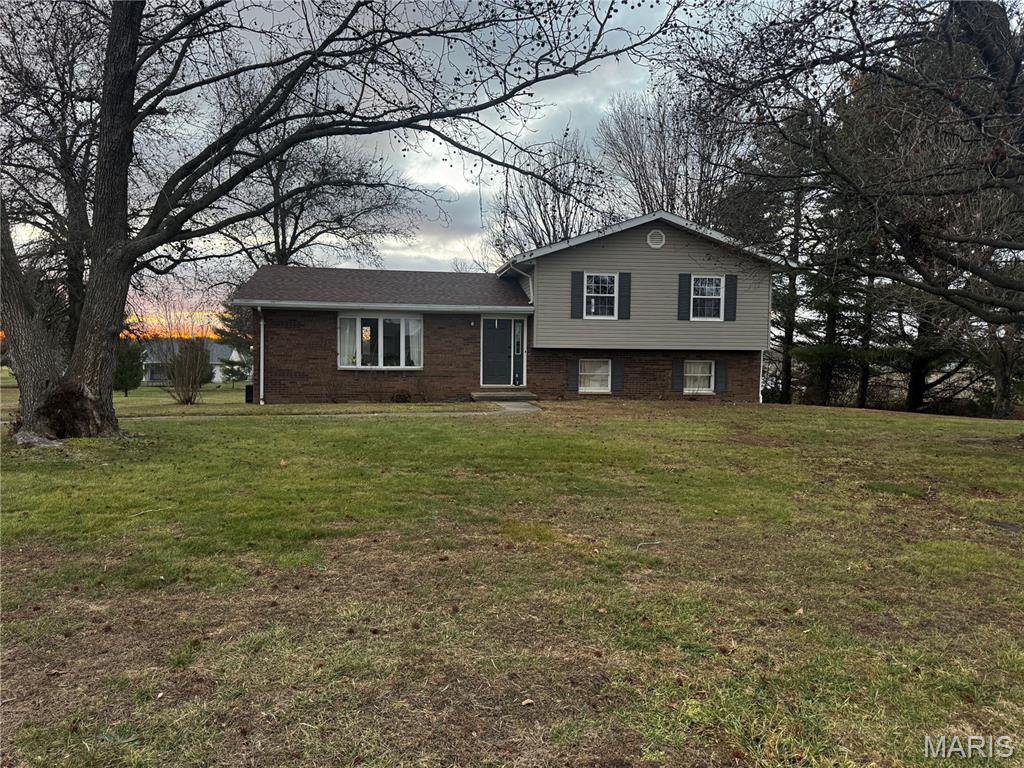
Looking for a great home in a great area!  Dont miss this 3 bed, 2 bath house sits on a 1 acre lot just on the edge of Greenville. Home features split level floor plan with a large living room and kitchen/dining combo on the main level that overlooks the large backyard. Upstairs features the master suite, 2 other bedrooms and a full hall bathroom. There is a lovely family room with a brick wood burning fireplace, a half bath and a walkout to the backyard.  The 2 car attached garage is tucked under the main level in the other half of the basement (no garage doors visible to the street). Laundry area is also in garage area.  Roof-2025, HVAC-2018, Water Heater-2021, Garage Doors-2021, Microwave-2022.
#26008755

Greenville

807 Linder Boulevard

3 Beds

2 Baths

1,900 Sq.Ft.

$250,000

MLS#: 26008755
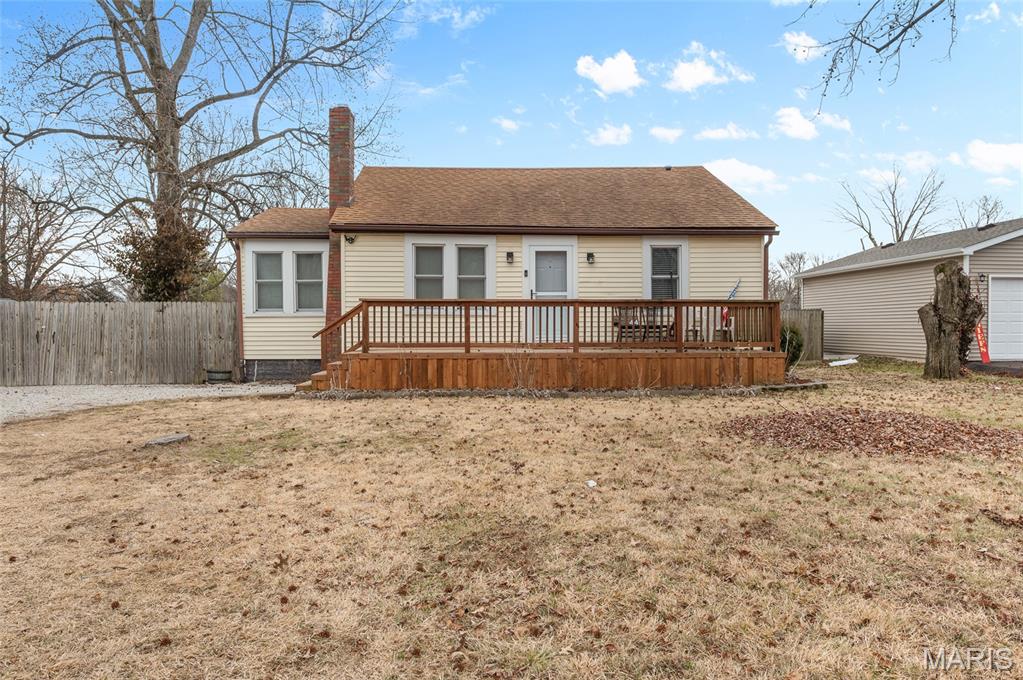
Welcome to 44 Dugger Street in Rosewood Heights — a beautifully updated 2-bedroom, 1-bath home that perfectly blends charm, comfort, and modern style. From the moment you step inside, you’ll fall in love with the bright, open-concept floor plan designed for effortless living and entertaining. The spacious living and dining areas flow seamlessly into the updated kitchen, creating an inviting atmosphere that feels both stylish and functional.
Step outside and discover what truly sets this property apart — an incredible, fully fenced backyard offering privacy, room to entertain, space for pets, gardening, or simply relaxing under the open sky. The stunning front and back decks extend your living space outdoors, making morning coffee and evening gatherings even more enjoyable.
Additional highlights include a full basement providing excellent storage, thoughtful updates throughout, and location within Roxana Community Unit School District 1.
This home has been lovingly improved and is truly move-in ready — offering the perfect combination of character, upgrades, and outdoor living. Opportunities like this don’t come often. If you’re looking for a home that feels fresh, inviting, and ready to impress, this is the one.
#26009052

East Alton

44 Dugger Street

2 Beds

1 Baths

976 Sq.Ft.

$150,000

MLS#: 26009052
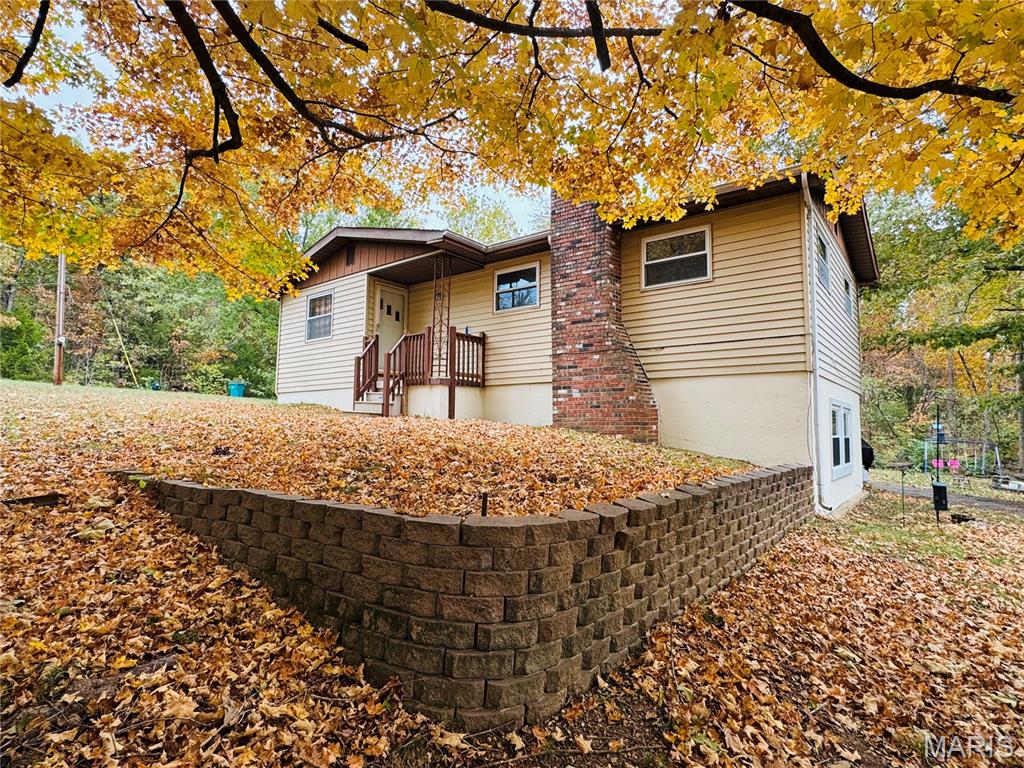
Welcome to your lakeside paradise!  This charming 3-bedroom, 2-bath home is nestled within a secure, gated private lake community and sits on a spacious corner lot perfect for enjoying the outdoors.  Relax or entertain on the expansive deck, take advantage of easy lake access for boating and water activities, and cozy up by the wood-burning fireplace on cool evenings.  The basement family room adds extra living space for relaxation or recreation.  Combining comfort, natural beauty, and endless potential, this home offers the ultimate lakeside lifestyle.  Don't miss this extraordinary opportunity - schedule your private showing today!
#25074365

Cuba

2425 Sanchez Drive

3 Beds

2 Baths

1,350 Sq.Ft.

$199,900

MLS#: 25074365
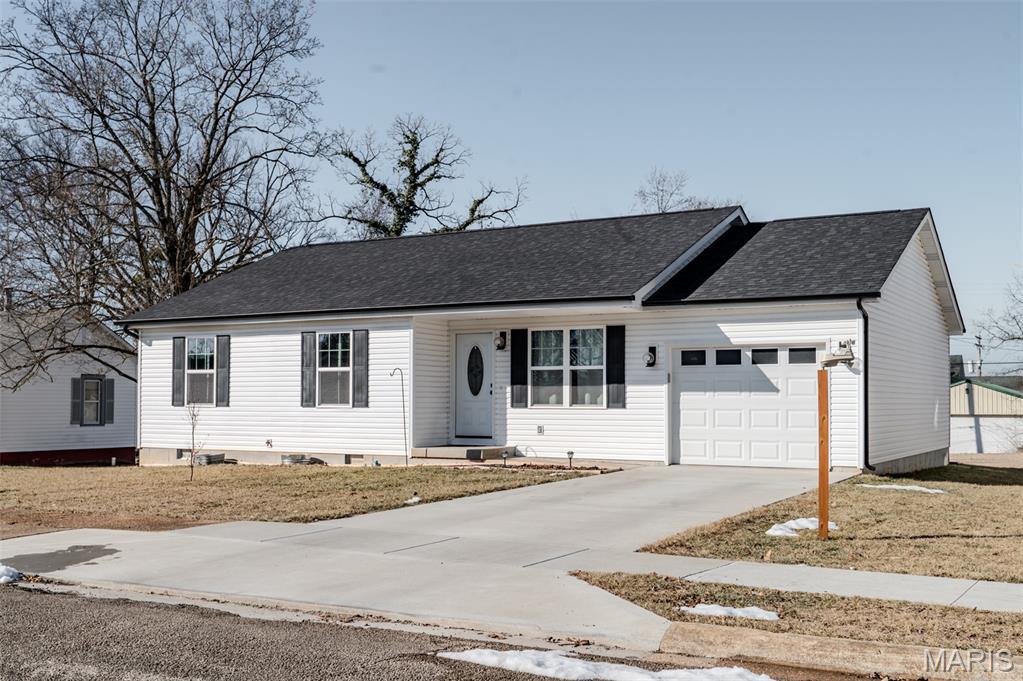
Welcome home! This charming 3 bedroom, 2 bathroom home is the perfect starter home for a growing family or for anyone looking for a one level floor plan. Built in 2024 and well maintained, this home offers a modern layout with comfortable living spaces designed for everyday life. The attached 1 car garage provides added convenience and storage. Located in a great area, the future owners will be minutes from the Desloge Park and Pool, as well as just a short drive from grocery stores and shopping centers. Situated in the North County School District, this home combines a convenient location with comfort and the peace of mind buyers are looking for.
#26007347

Desloge

111 N White Oak Street

3 Beds

2 Baths

1,370 Sq.Ft.

$244,900

MLS#: 26007347
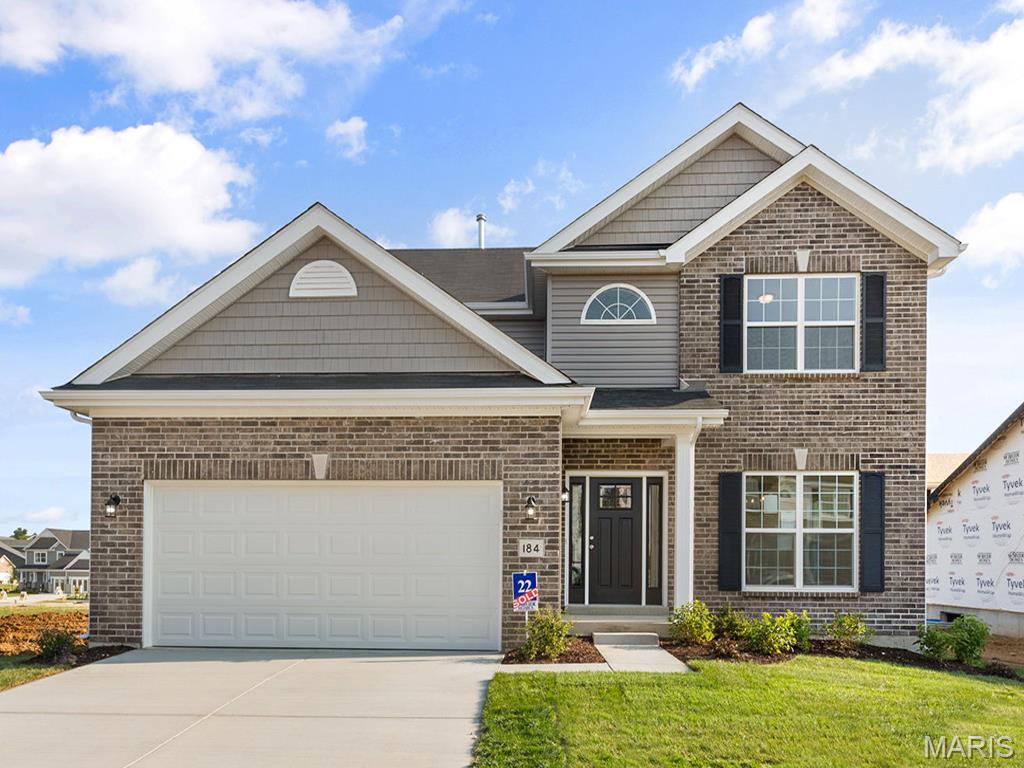
New McBride Homes Royal II 2-story, 4BR 2.5BA is READY NOW! Inside you’ll find a luxury kitchen with Benton Painted White 42” tall cabinetry, lg center island w/breakfast bar, quartz countertops, stainless steel GE appliances, & corner walkin pantry. The breakfast rm opens to the backyard w/sliding glass door. The main level has a spacious family room w/window wall & ceiling fan, formal dining, laundry, & powder rm. Open spindled staircase to the 2nd floor. Upstairs the master suite has a walkin closet, private lux bath w/double bowl vanity, tub, enclosed toilet, & walkin shower. Plus 3 extra bedrooms & hall bath. Upgraded lighting/plumbing fixtures, & ¾ bath rough-in at LL. Polo Grounds offers a barn-style clubhouse, playground, pickleball court, fire pit, scenic lake w/fountain & more. Located in Eureka near Highway 109/Hwy FF, in the Rockwood School District. Enjoy peace of mind w/McBride Homes’ 10 year builders warranty & incredible customer service! Similar photos shown.
#26003725

Eureka

1741 Martingale Lane

4 Beds

2 Baths

2,081 Sq.Ft.

$449,900

MLS#: 26003725
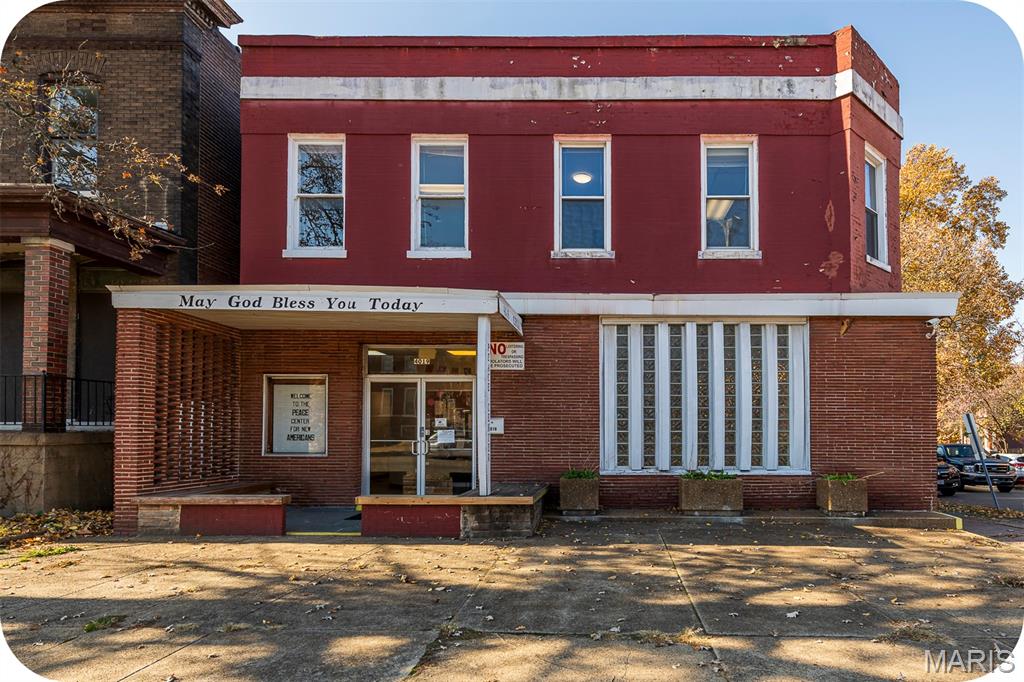
Discover exceptional flexibility in this prime multi-use building located on highly trafficked South Grand Blvd, offering endless potential for non-profits, religious organizations, offices, commercial operations, small businesses or creative mixed-use concepts. The first floor features a welcoming entrance foyer leading into an expansive 1,100 SF meeting space with 11' ceilings and a built-in stage, along with a half bath, multiple storage areas and a large rear office. Upstairs, a spacious kitchen opens into a generous dining or community room, complemented by three sizable office rooms and a half bath. The second level also offers a compelling value-add opportunity: add a full bathroom and convert the space into a large 3-bedroom apartment or a comfortable live-work configuration.  Bring your vision and creativity to this highly versatile and adaptable building in a thriving, high-visibility location.
#25077418

St Louis

4019 S Grand Boulevard

None Beds

None Baths

N/A

$225,000

MLS#: 25077418
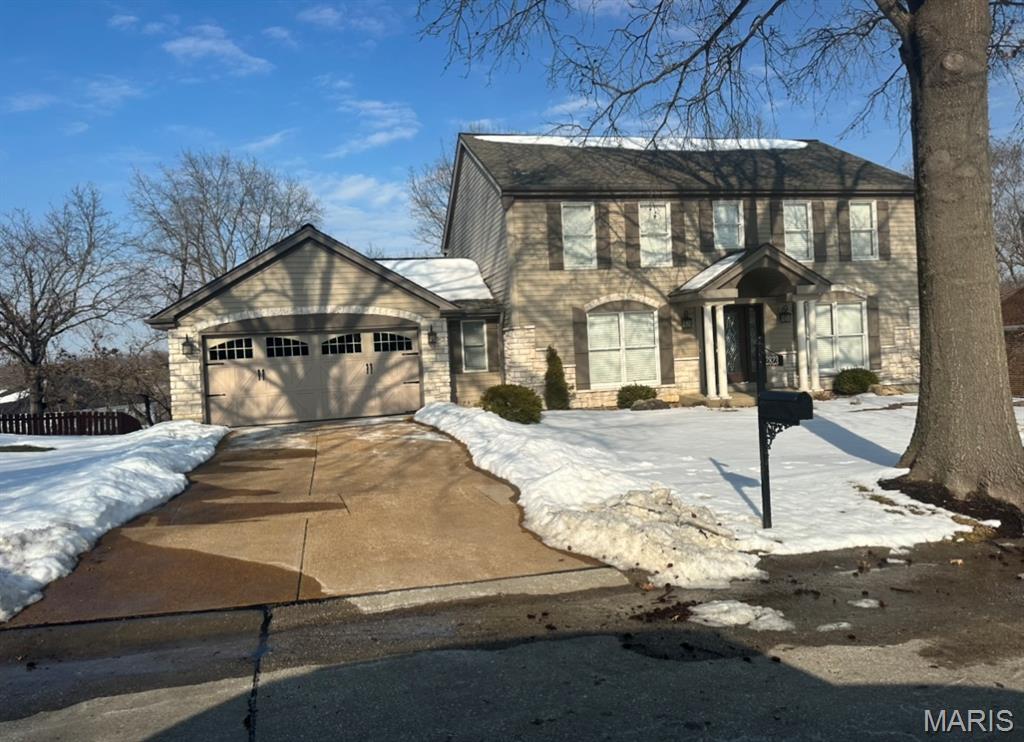
None
#26005645

St Louis

2823 Elk Peak Court

3 Beds

2 Baths

2,424 Sq.Ft.

$410,000

MLS#: 26005645
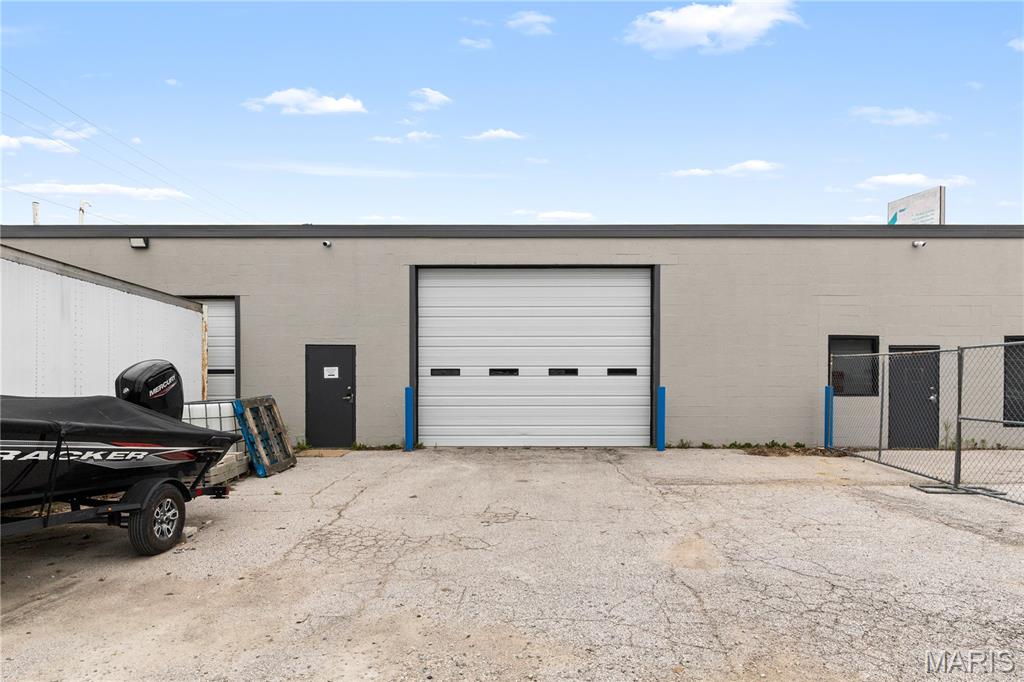
Run at the opportunity!  Prime Industrial Property established in the heart of St. Charles Industrial Zoning. Updated with new office space, new roof and freshly painted. 7,150 SF Office/Warehouse. Located in Established Charlestown Ind Park
with Convenient Access to Hwy 94, Hwy 364 & I-70. One Loading Dock (10x12) 1 Drive in Door. 11’ to 12’ 6” Clear height in Warehouse,
2 Private Offices, Break Area & large Reception Area. 100% Temperature Controlled, 600Amp 3 Phase Electric. Zoned I-1 Light
Industrial.
#26034480

St Charles

1335 Charlestown Industrial Drive

None Beds

None Baths

N/A

$950,000

MLS#: 26034480

* Listings identified with the FMLS IDX logo come from FMLS and are held by brokerage firms other than the owner of this website. The listing brokerage is identified in any listing details. Information is deemed reliable but is not guaranteed. If you believe any FMLS listing contains material that infringes your copyrighted work please click here to review our DMCA policy and learn how to submit a takedown request. © 2024. First Multiple Listing Service, Inc.

Categories

Homes Tailored to Your Lifestyle
Buyers Guide

Buying a home is one of the most exciting milestones of your life.

View more

Sellers Guide

Putting your home on the market can be a stressful process, especially when you don’t know what to expect.

View more

Market report

With just a few clicks, you'll gain instant access to valuable insights about the real estate market, including trends, property values, and community analytics.

View more

Home value

Unlike automated valuations, our hands-on review will provide a comprehensive opinion of your home’s value while considering important interior elements and other location intangible factors that machine algorithms so often miss.

View more

Buyers resources

Guides on financing, inspections, and choosing the right Realtor for a smooth home purchase.

Sellers resources

Practical tips on staging, pricing, and preparing your home to attract buyers and maximize your sale.

 - property

Send a message

Message successfully sent.

Preferred Agent

Reason for contacting?

I agree to receive email communication and understand I can unsubscribe at any time.

I agree to be contacted by Realhub DEV via call, email, and text for real estate services. To opt out, you can reply 'stop' at any time or reply 'help' for assistance. You can also click the unsubscribe link in the emails. Message and data rates may apply. Message frequency may vary. Privacy Policy

Sign In Sign Out

Virtual Assistant

Would you like to take the next step with this property? We can help you schedule a showing or virtual tour, or send you more details.

Yes, I would like more information.

Thank You for Your Reply, One of Our Agents will contact you as soon as possible

No, maybe later.

Thank you, you can always contact me via email, phone number or through the contact form.

Realhub AI

Lucy - Your AI-Powered Realtor

Update Your Temporary Password

Personalize your search

Enter your email and we'll notify you immediately when new listings match what you're looking for.

or enter email address

Already have an account ? Login here

Continue your home search

I agree to receive communications and understand I can unsubscribe at any time.

I agree to be contacted by Realhub DEV via call, email, and text for real estate services. To opt out, you can reply 'stop' at any time or reply 'help' for assistance. You can also click the unsubscribe link in the emails. Message and data rates may apply. Message frequency may vary. Privacy Policy

Already have an account ? Login here

We use cookies

We use cookies primarily for analytics to enhance your experience. By accepting, you agree to our use of these cookies. You can manage your preferences or learn more about our cookies policy.