Thinking of selling?

Blue Sapphireline

Browse Properties
  • Nearby me

Popular Features

Community Features

Association

Property Features

Waterfront

View

Exterior Features

Interior Features

Style

E-Alert name

Properties

10000 properties match your criteria

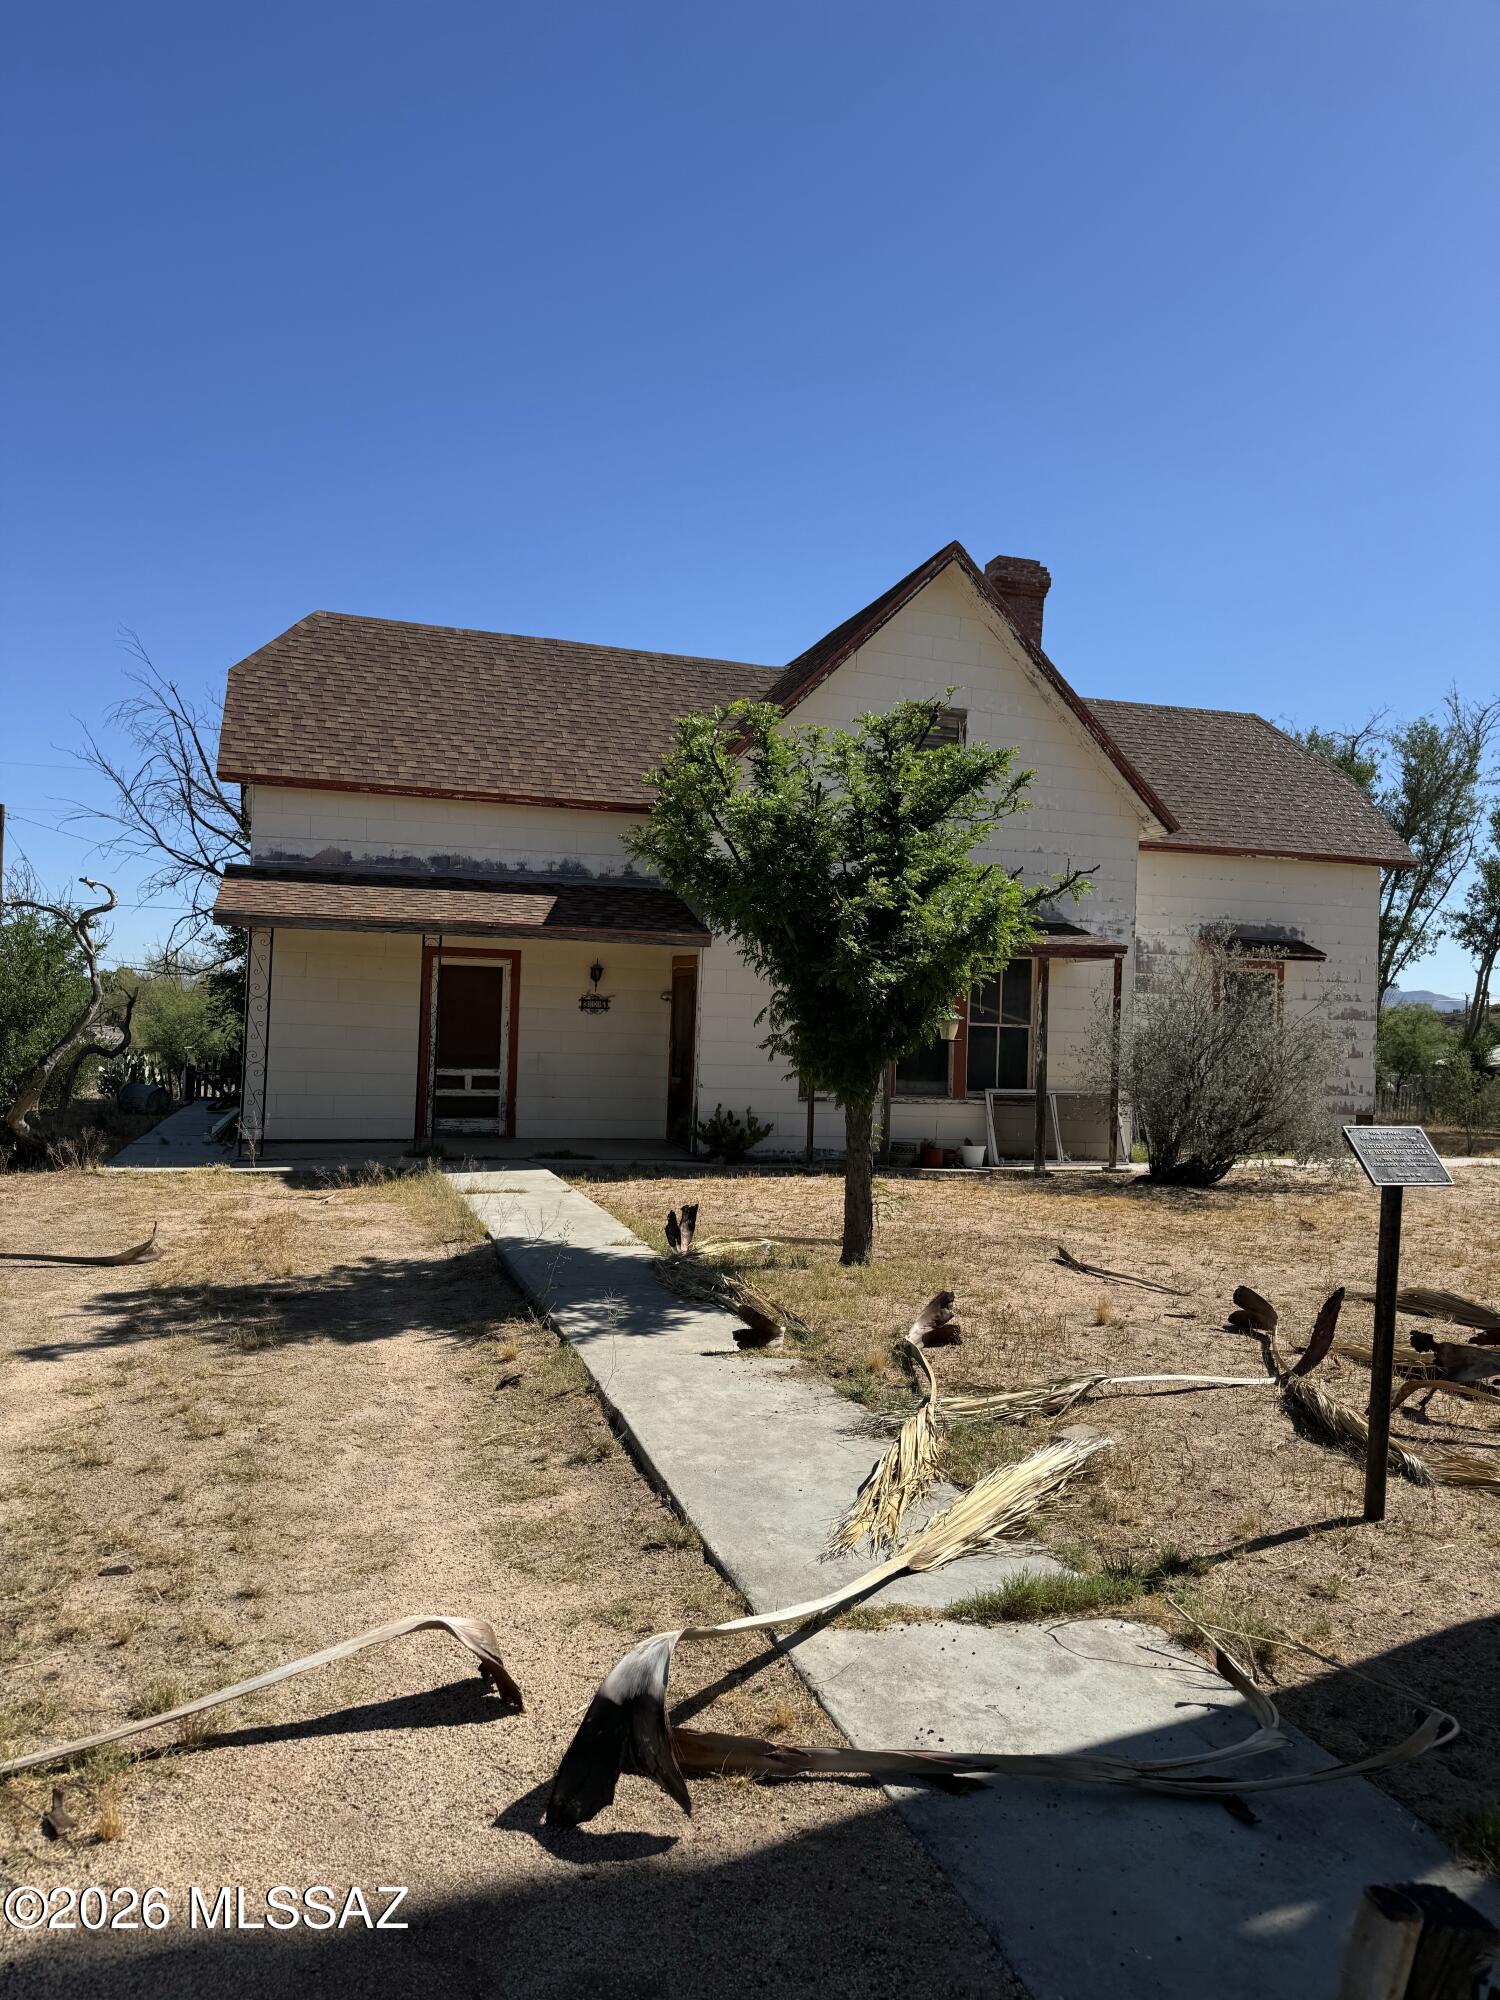
Charming property conveniently located in the heart of Benson, offering easy access to local shops, restaurants, schools, and everyday amenities. This home presents a great opportunity for comfortable living or investment. Enjoy the convenience of a central location with small-town charm and nearby access to major highways.
#22616423

Benson

305 E 3rd Street

3 Beds

2 Baths

1,911 Sq.Ft.

$230,000

MLS#: 22616423
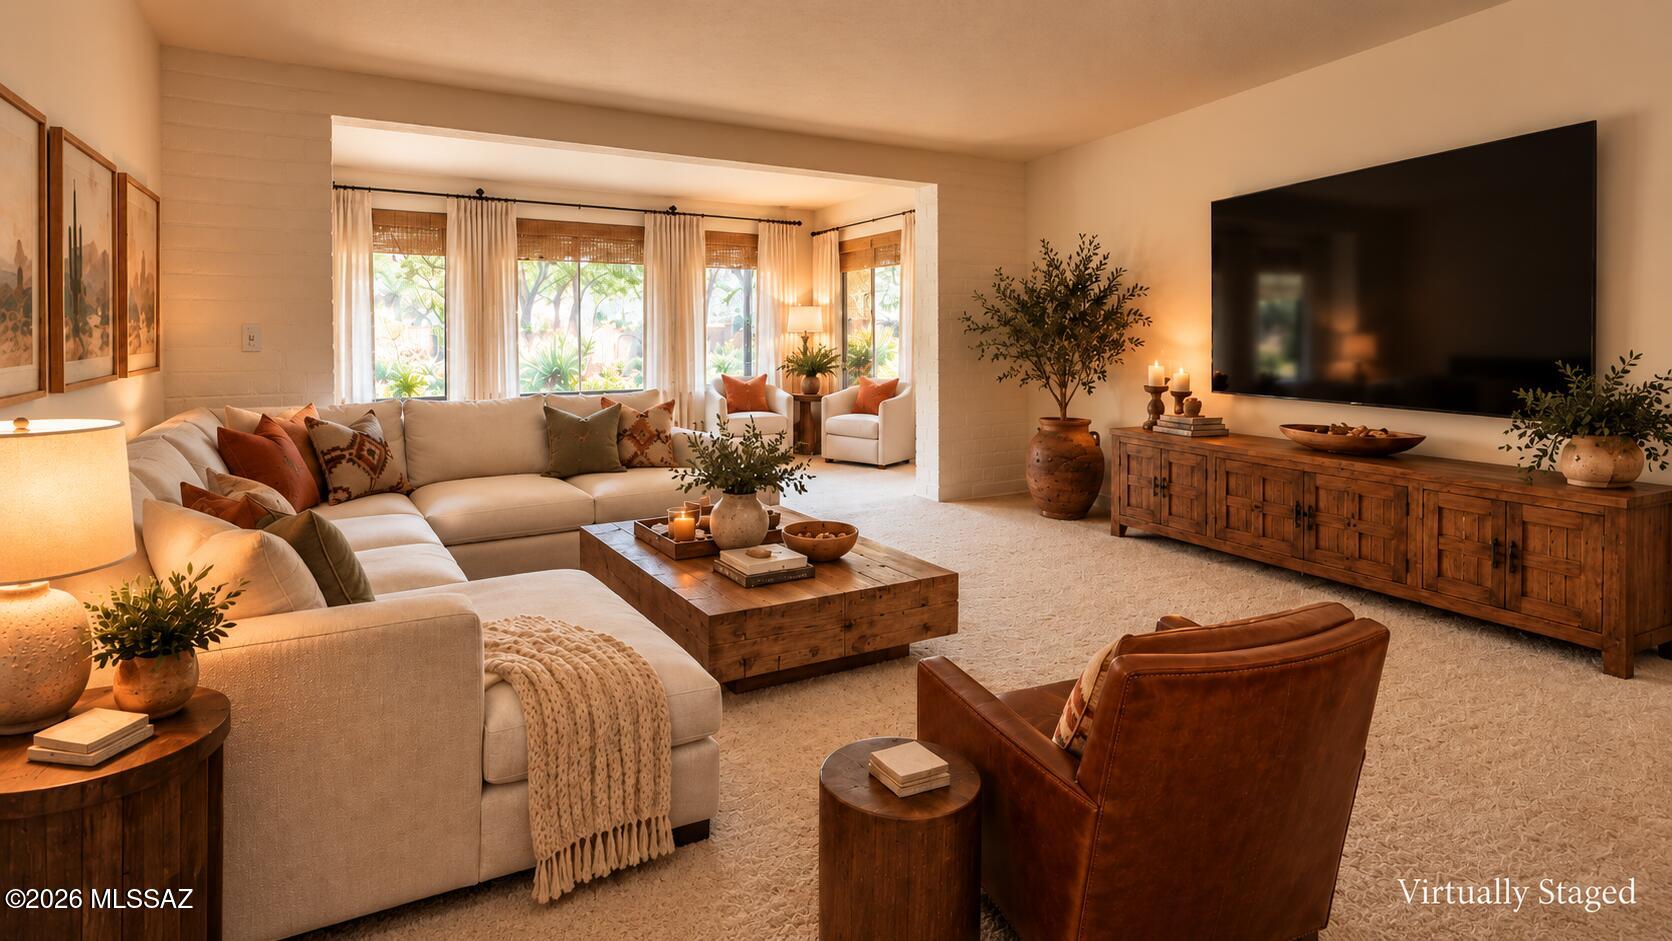
Tucked away on a spacious 0.40 acre Cul de sac lot in the highly desirable Teresa Terrace neighborhood, this classic 1972 midcentury ranch offers the perfect blend of timeless character, generous living space, and exceptional versatility.
Spanning 2,532 square feet, the main residence features three bedrooms, two bathrooms, and a flexible bonus room that is ideal for a home office, studio, or playroom. Thoughtfully designed living spaces provide comfort for everyday living and effortless entertaining while preserving the home's distinctive midcentury appeal.
A separate one bedroom, one bath guest house offers endless possibilities for multigenerational living, visiting guests, a private workspace, or potential rental income. Step outside to discover a true natural desert oasis. The expansive backyard embraces the beauty of the surrounding landscape, creating a peaceful retreat with plenty of room to relax, entertain, or simply enjoy the serenity of the desert setting.
This rare property combines space, privacy, and flexibility in a setting that feels both tranquil and connected. An exceptional opportunity to make this unique mid-century home your own.
#22616454

Tucson

2611 N Teresa Lane

4 Beds

3 Baths

3,211 Sq.Ft.

$523,990

MLS#: 22616454
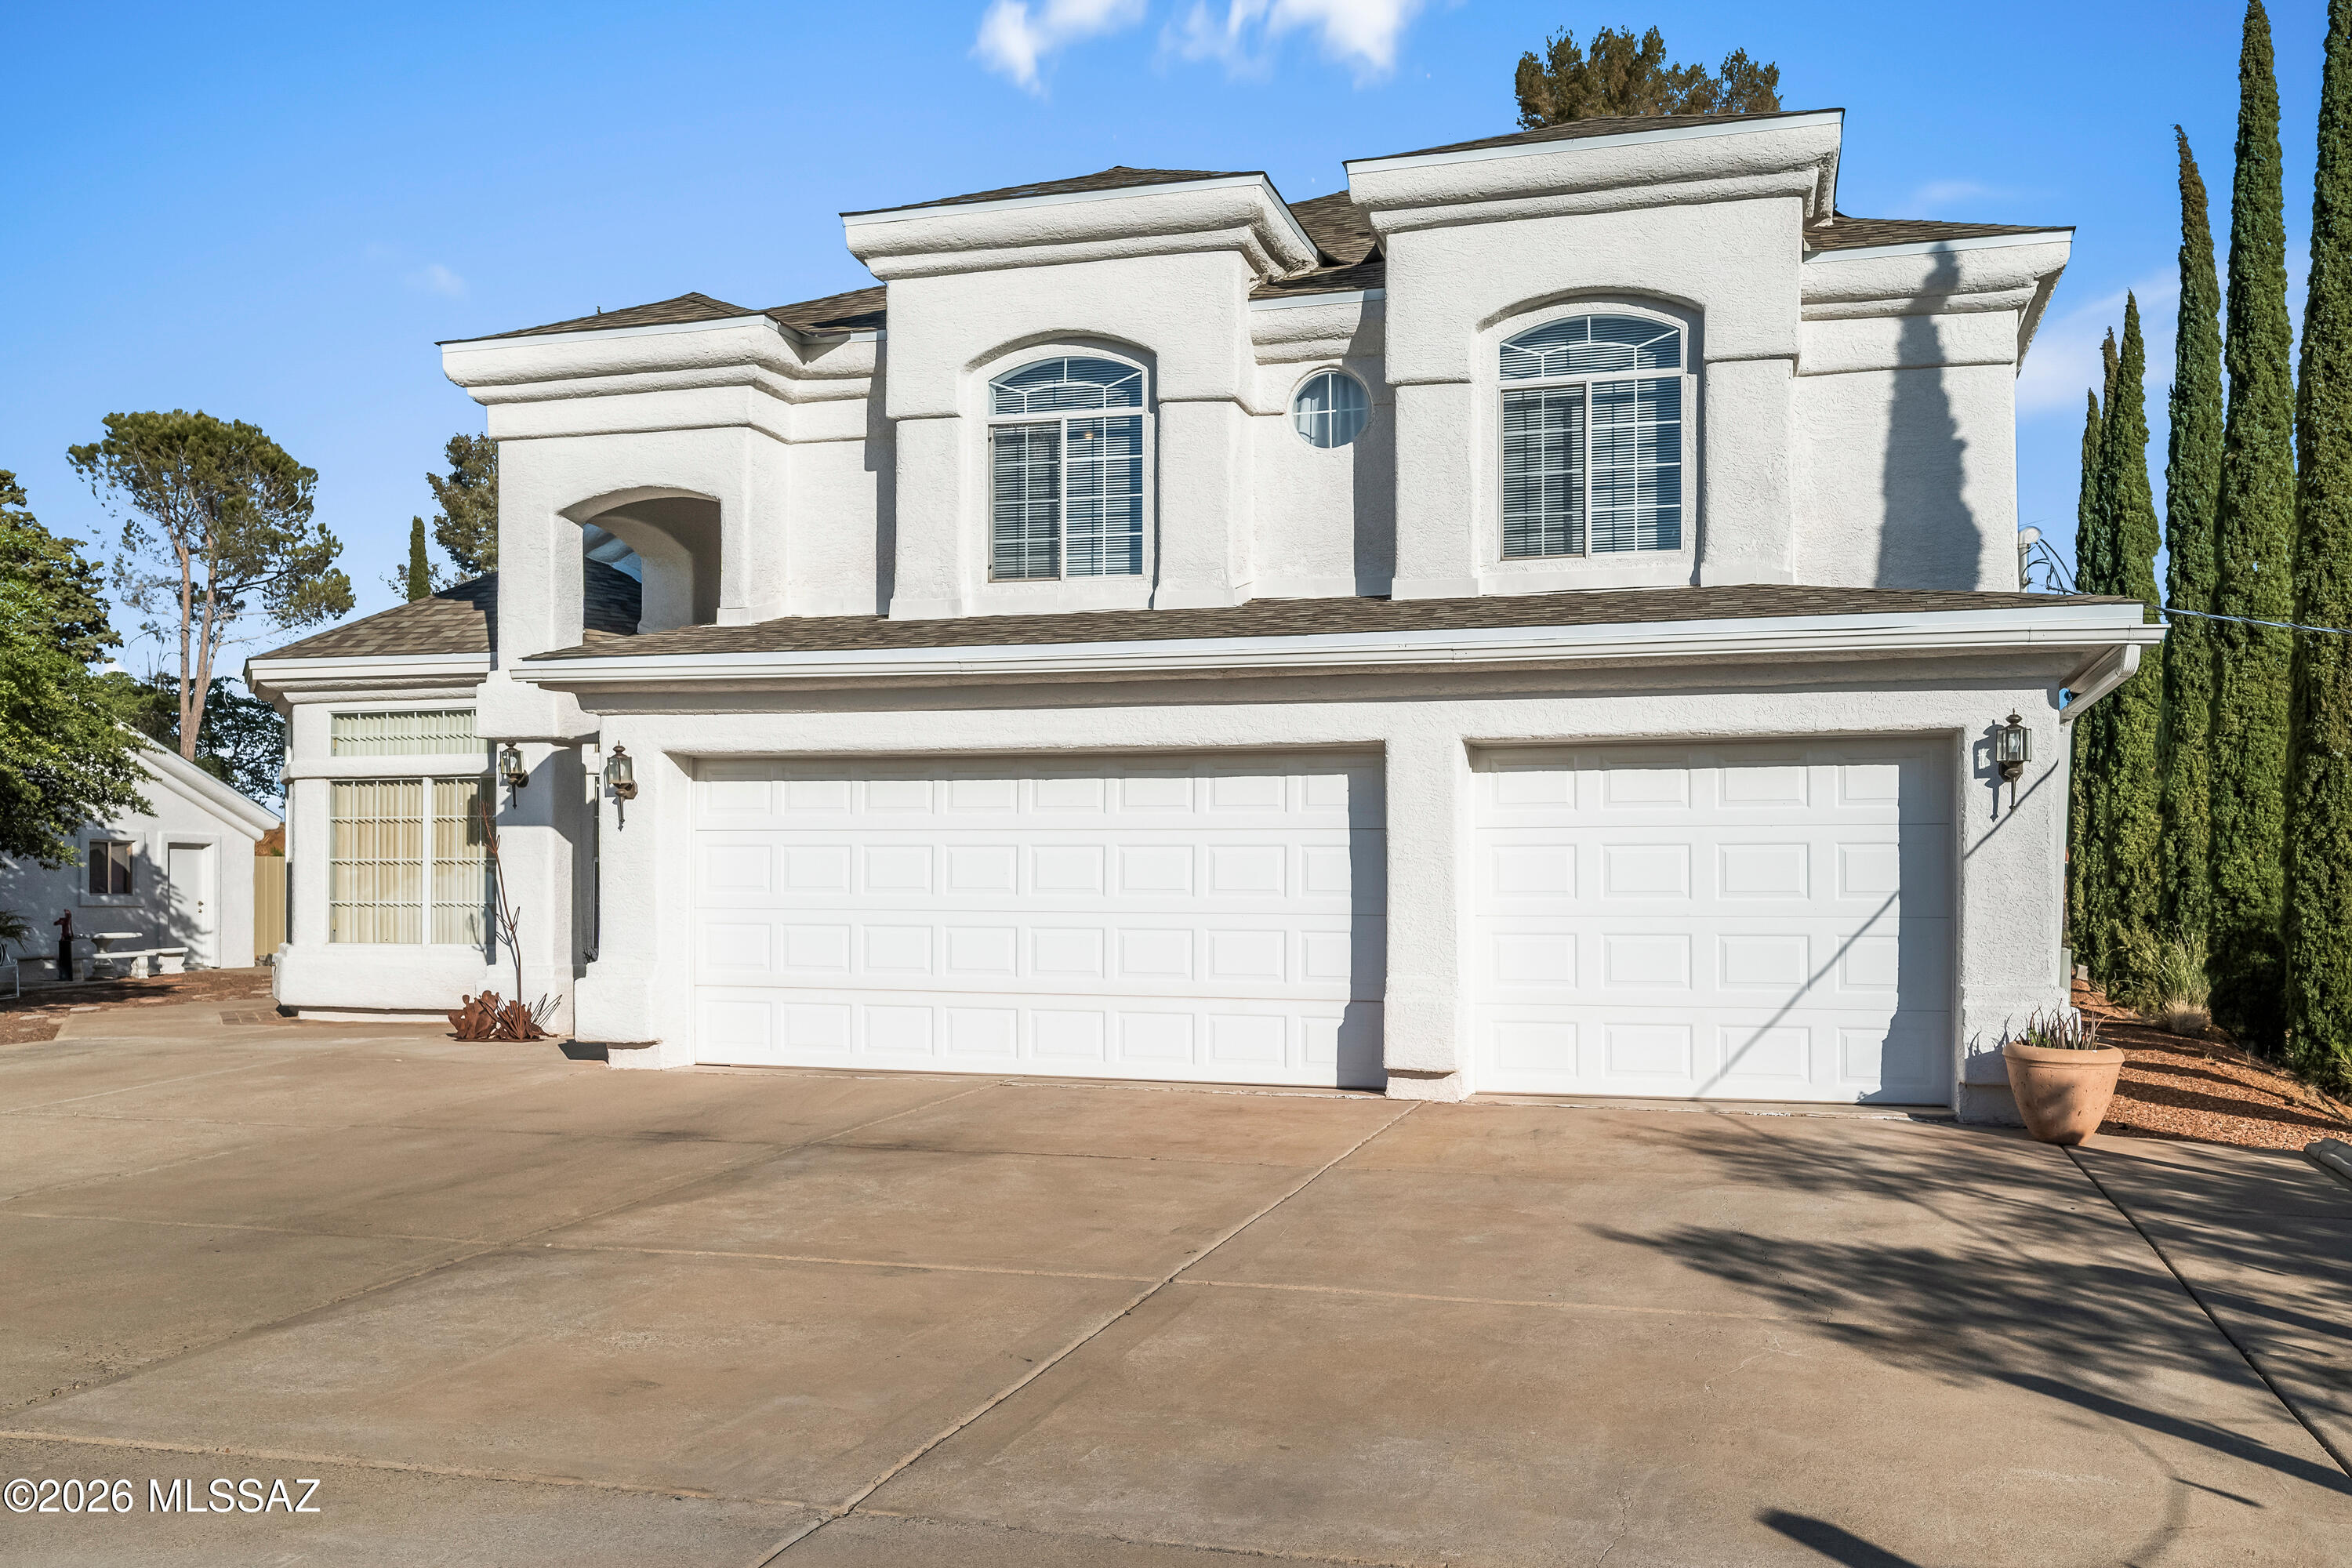
Price Improvement! Got cars, RV, boat, or toys? This rare 6-car garage property truly has room for it all--3 attached, 3 detached, plus RV parking! No HOA and situated on a half-acre hilltop lot offering panoramic mountain and city views from every window. This 2,626 sq ft home features new luxury vinyl flooring, an open kitchen with new stainless steel appliances, Corian countertops, oak cabinets with pull-out drawers, island, desk/coffee station, and updated lighting. The primary suite is downstairs with walk-in closet, dual sinks, jetted tub, and separate shower. New roof on home and detached garage (10/2024), newer main AC, low utility costs, and exceptional privacy. A rare, versatile property you won't want to miss! See Video. Property qualifies for USDA loan. Conveniently located near Oro Valley. Appealing location close to major state and government employment centers in Florence.
#22601310

Oracle

568 N Las Flores Drive

4 Beds

3 Baths

2,626 Sq.Ft.

$479,000

MLS#: 22601310
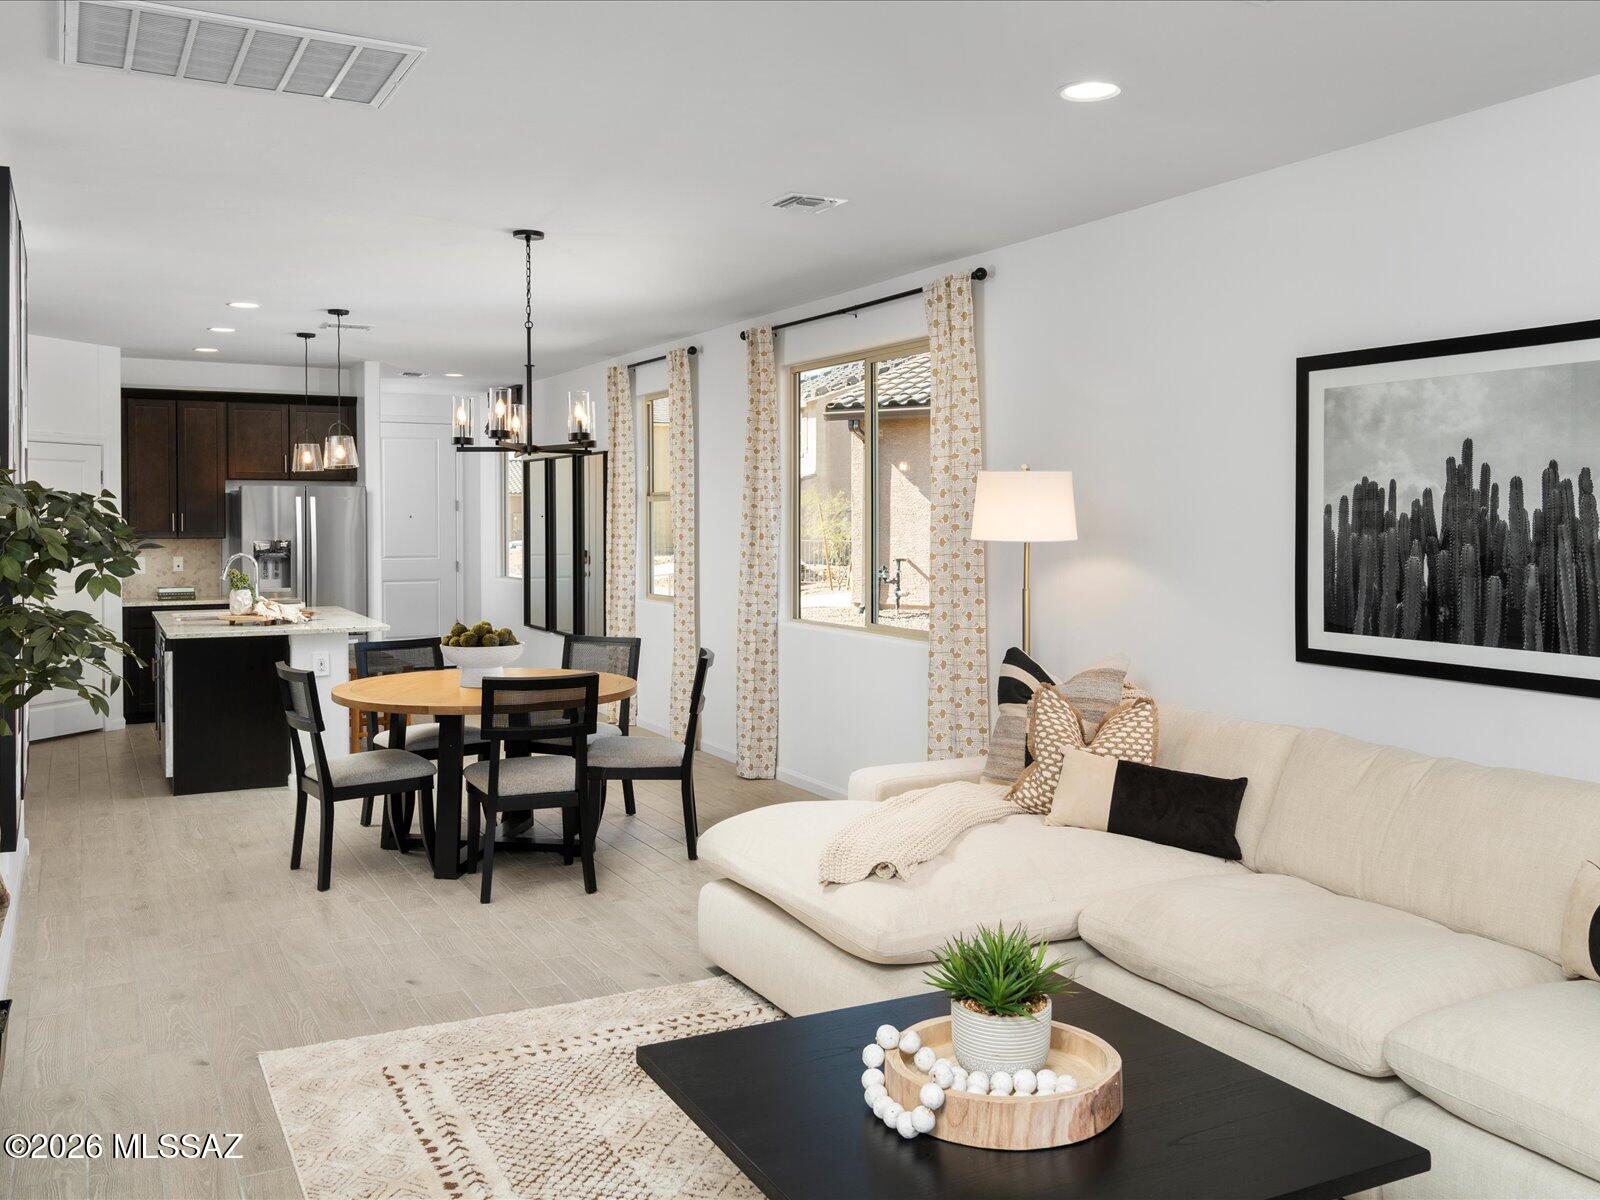
3-bedroom, 2-bath home offering open-concept living and everyday comfort! Enjoy a spacious great room that flows seamlessly to a covered patio, perfect for relaxing or entertaining. Thoughtful storage abounds with a kitchen pantry, linen closets, and coat storage. Located in Las Patrias at Star Valley Phase III - Signature Series in Tucson, AZ, this community is less than 10 minutes from I-10, providing easy access to downtown Tucson and major employment centers. Residents enjoy walking and biking trails, playgrounds, and more. Move right in with a washer, dryer, refrigerator, and whole-home blinds included. Built with innovative, energy-efficient features designed to help you save while you live comfortably.
#22616506

Tucson

6846 W Sweetshade Lane

3 Beds

2 Baths

1,467 Sq.Ft.

$309,000

MLS#: 22616506
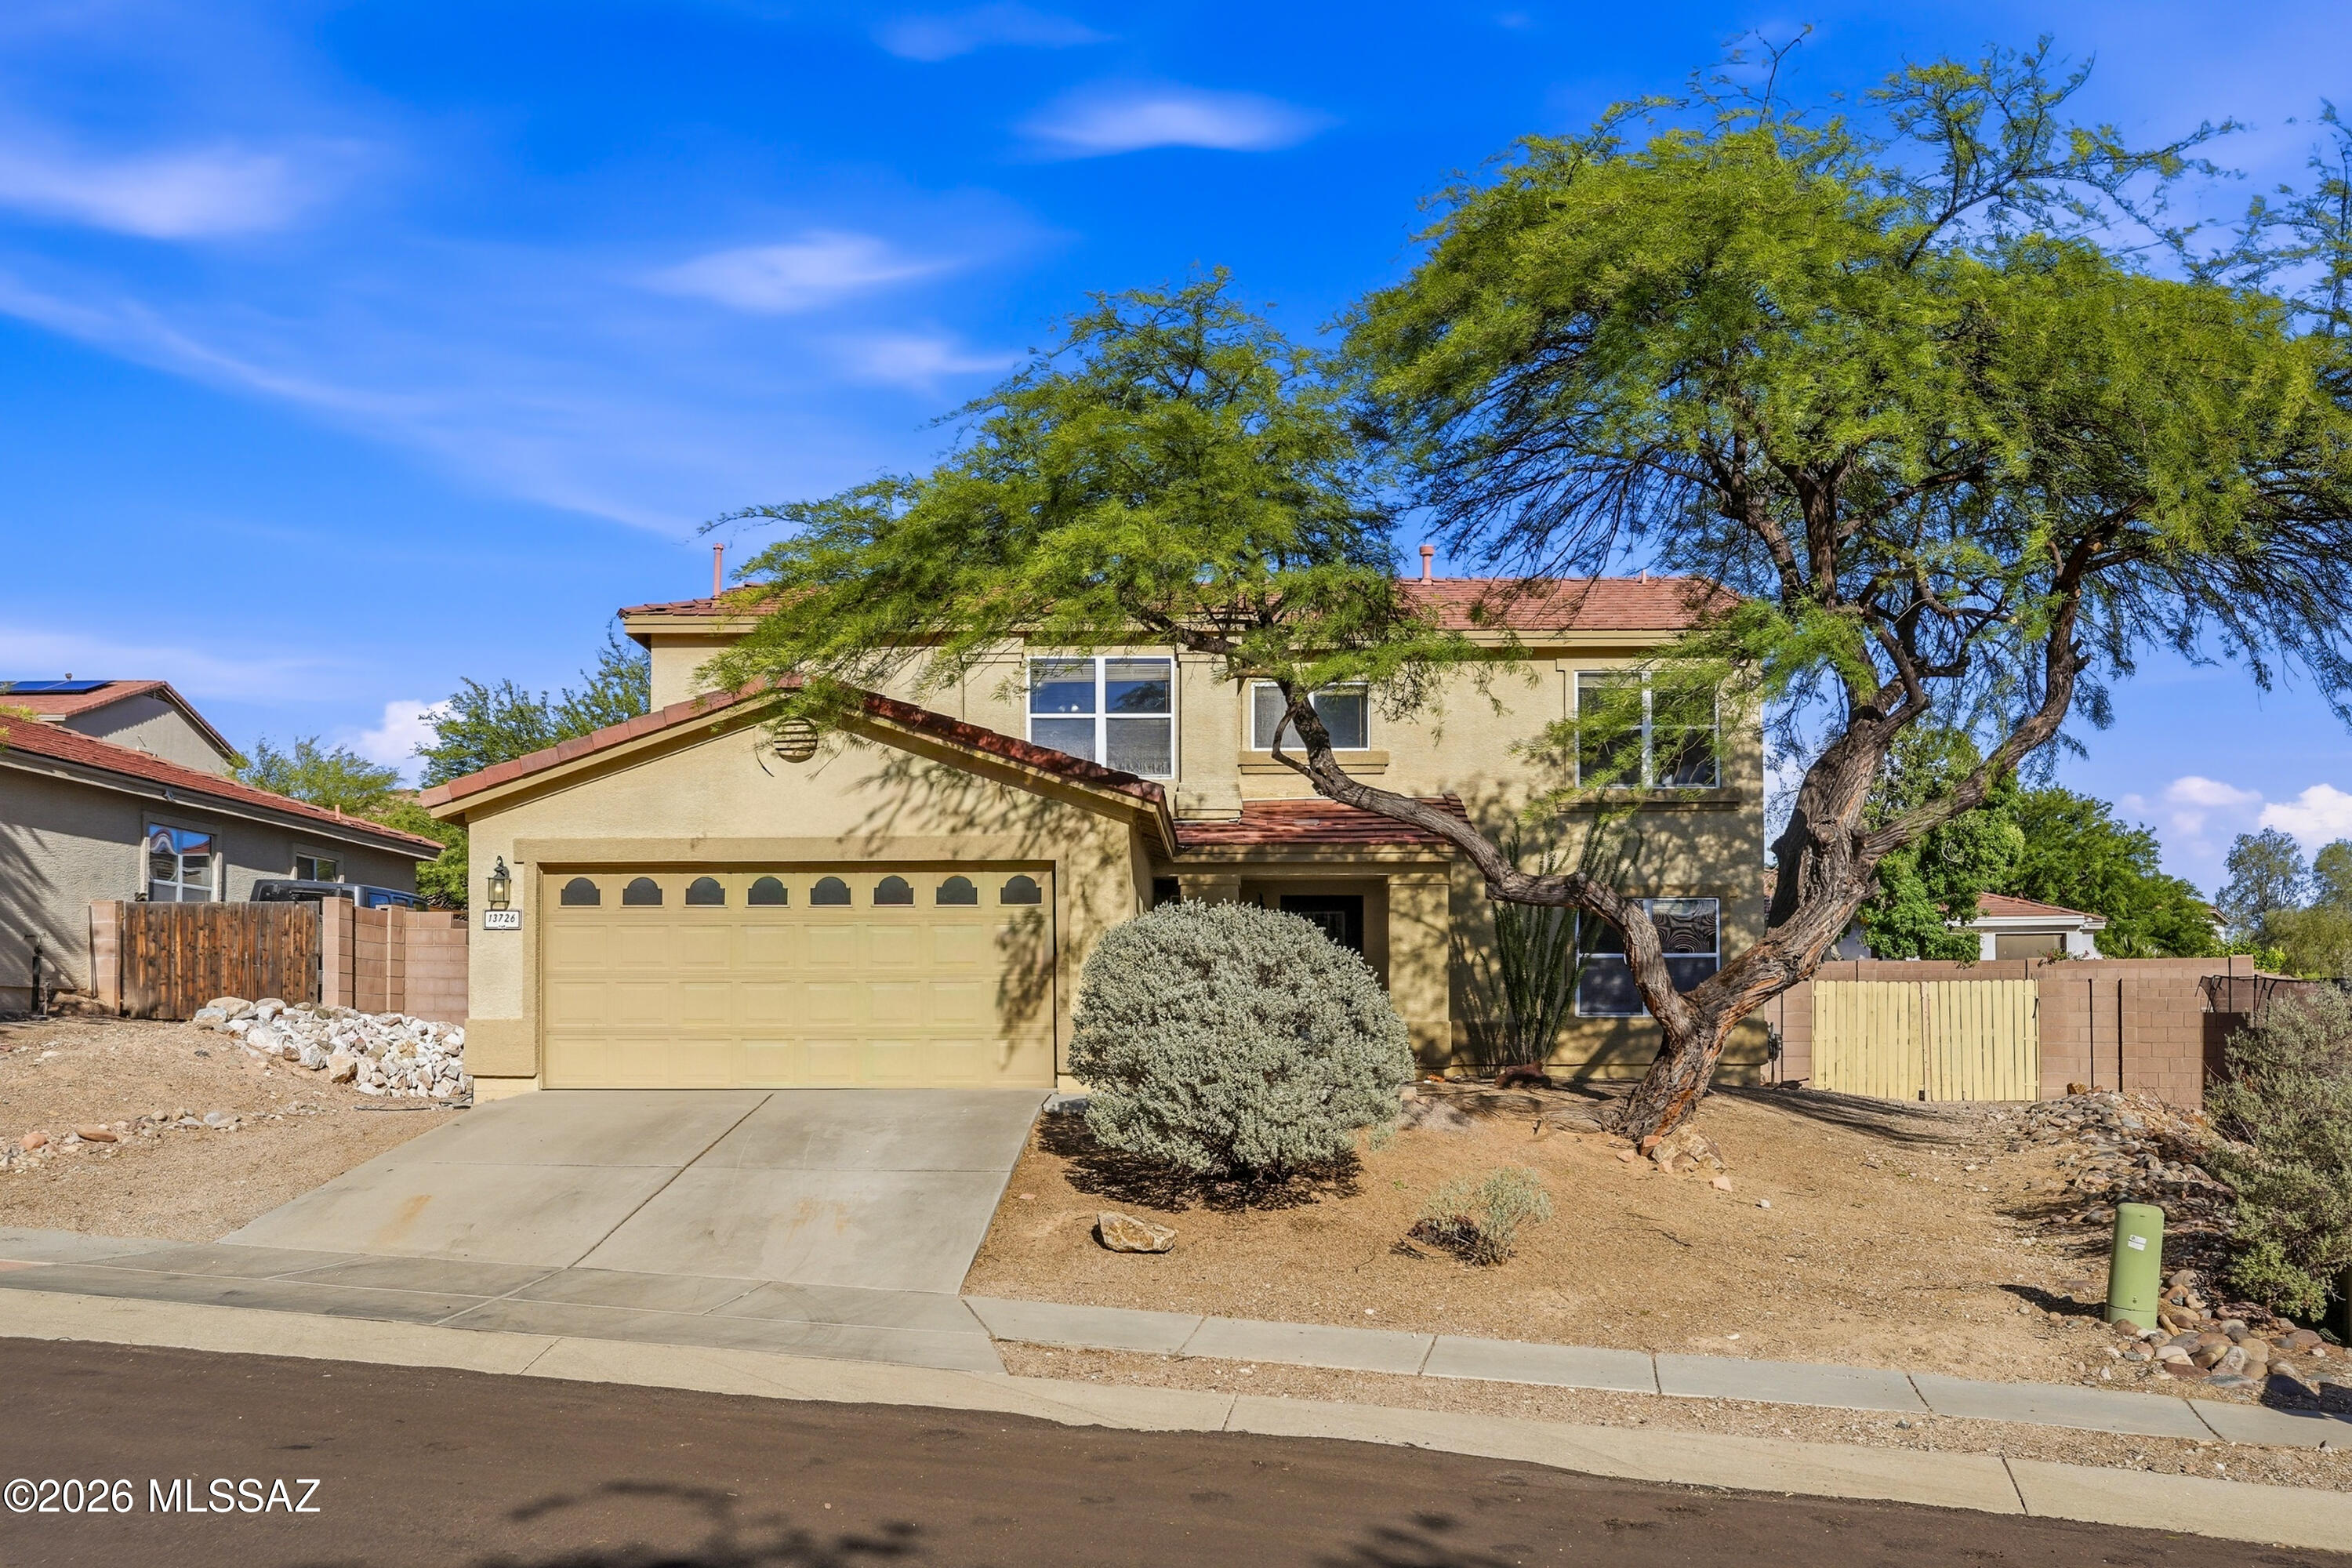
Welcome home to this beautifully maintained 4-bedroom, 2.5-bath residence featuring a den, an upstairs loft/living room, and plenty of space for work, play, and entertaining with Assumable VA loan at 5.626%. The open-concept floor plan showcases a spacious kitchen with stainless steel appliances, a center island, and a sunny breakfast nook with French doors leading to the covered patio. The kitchen flows seamlessly into the family room, making it perfect for gathering with family and friends.
Step outside to an oversized backyard designed for fun and relaxation. Enjoy a sparkling pool, a basketball pad, and ample room for outdoor games, entertaining, or creating your own backyard oasis. The solar panel system provides long-term energy savings and added value for the new owner. Additional highlights include a 2-car garage with attic storage, fresh paint, and a flexible floor plan that offers space for everyone. Conveniently located near parks, schools, shopping, and dining, this move-in ready home is ready for its next chapter!
#22616446

Vail

13726 E Shadow Pines Lane

4 Beds

2 Baths

2,838 Sq.Ft.

$450,000

MLS#: 22616446
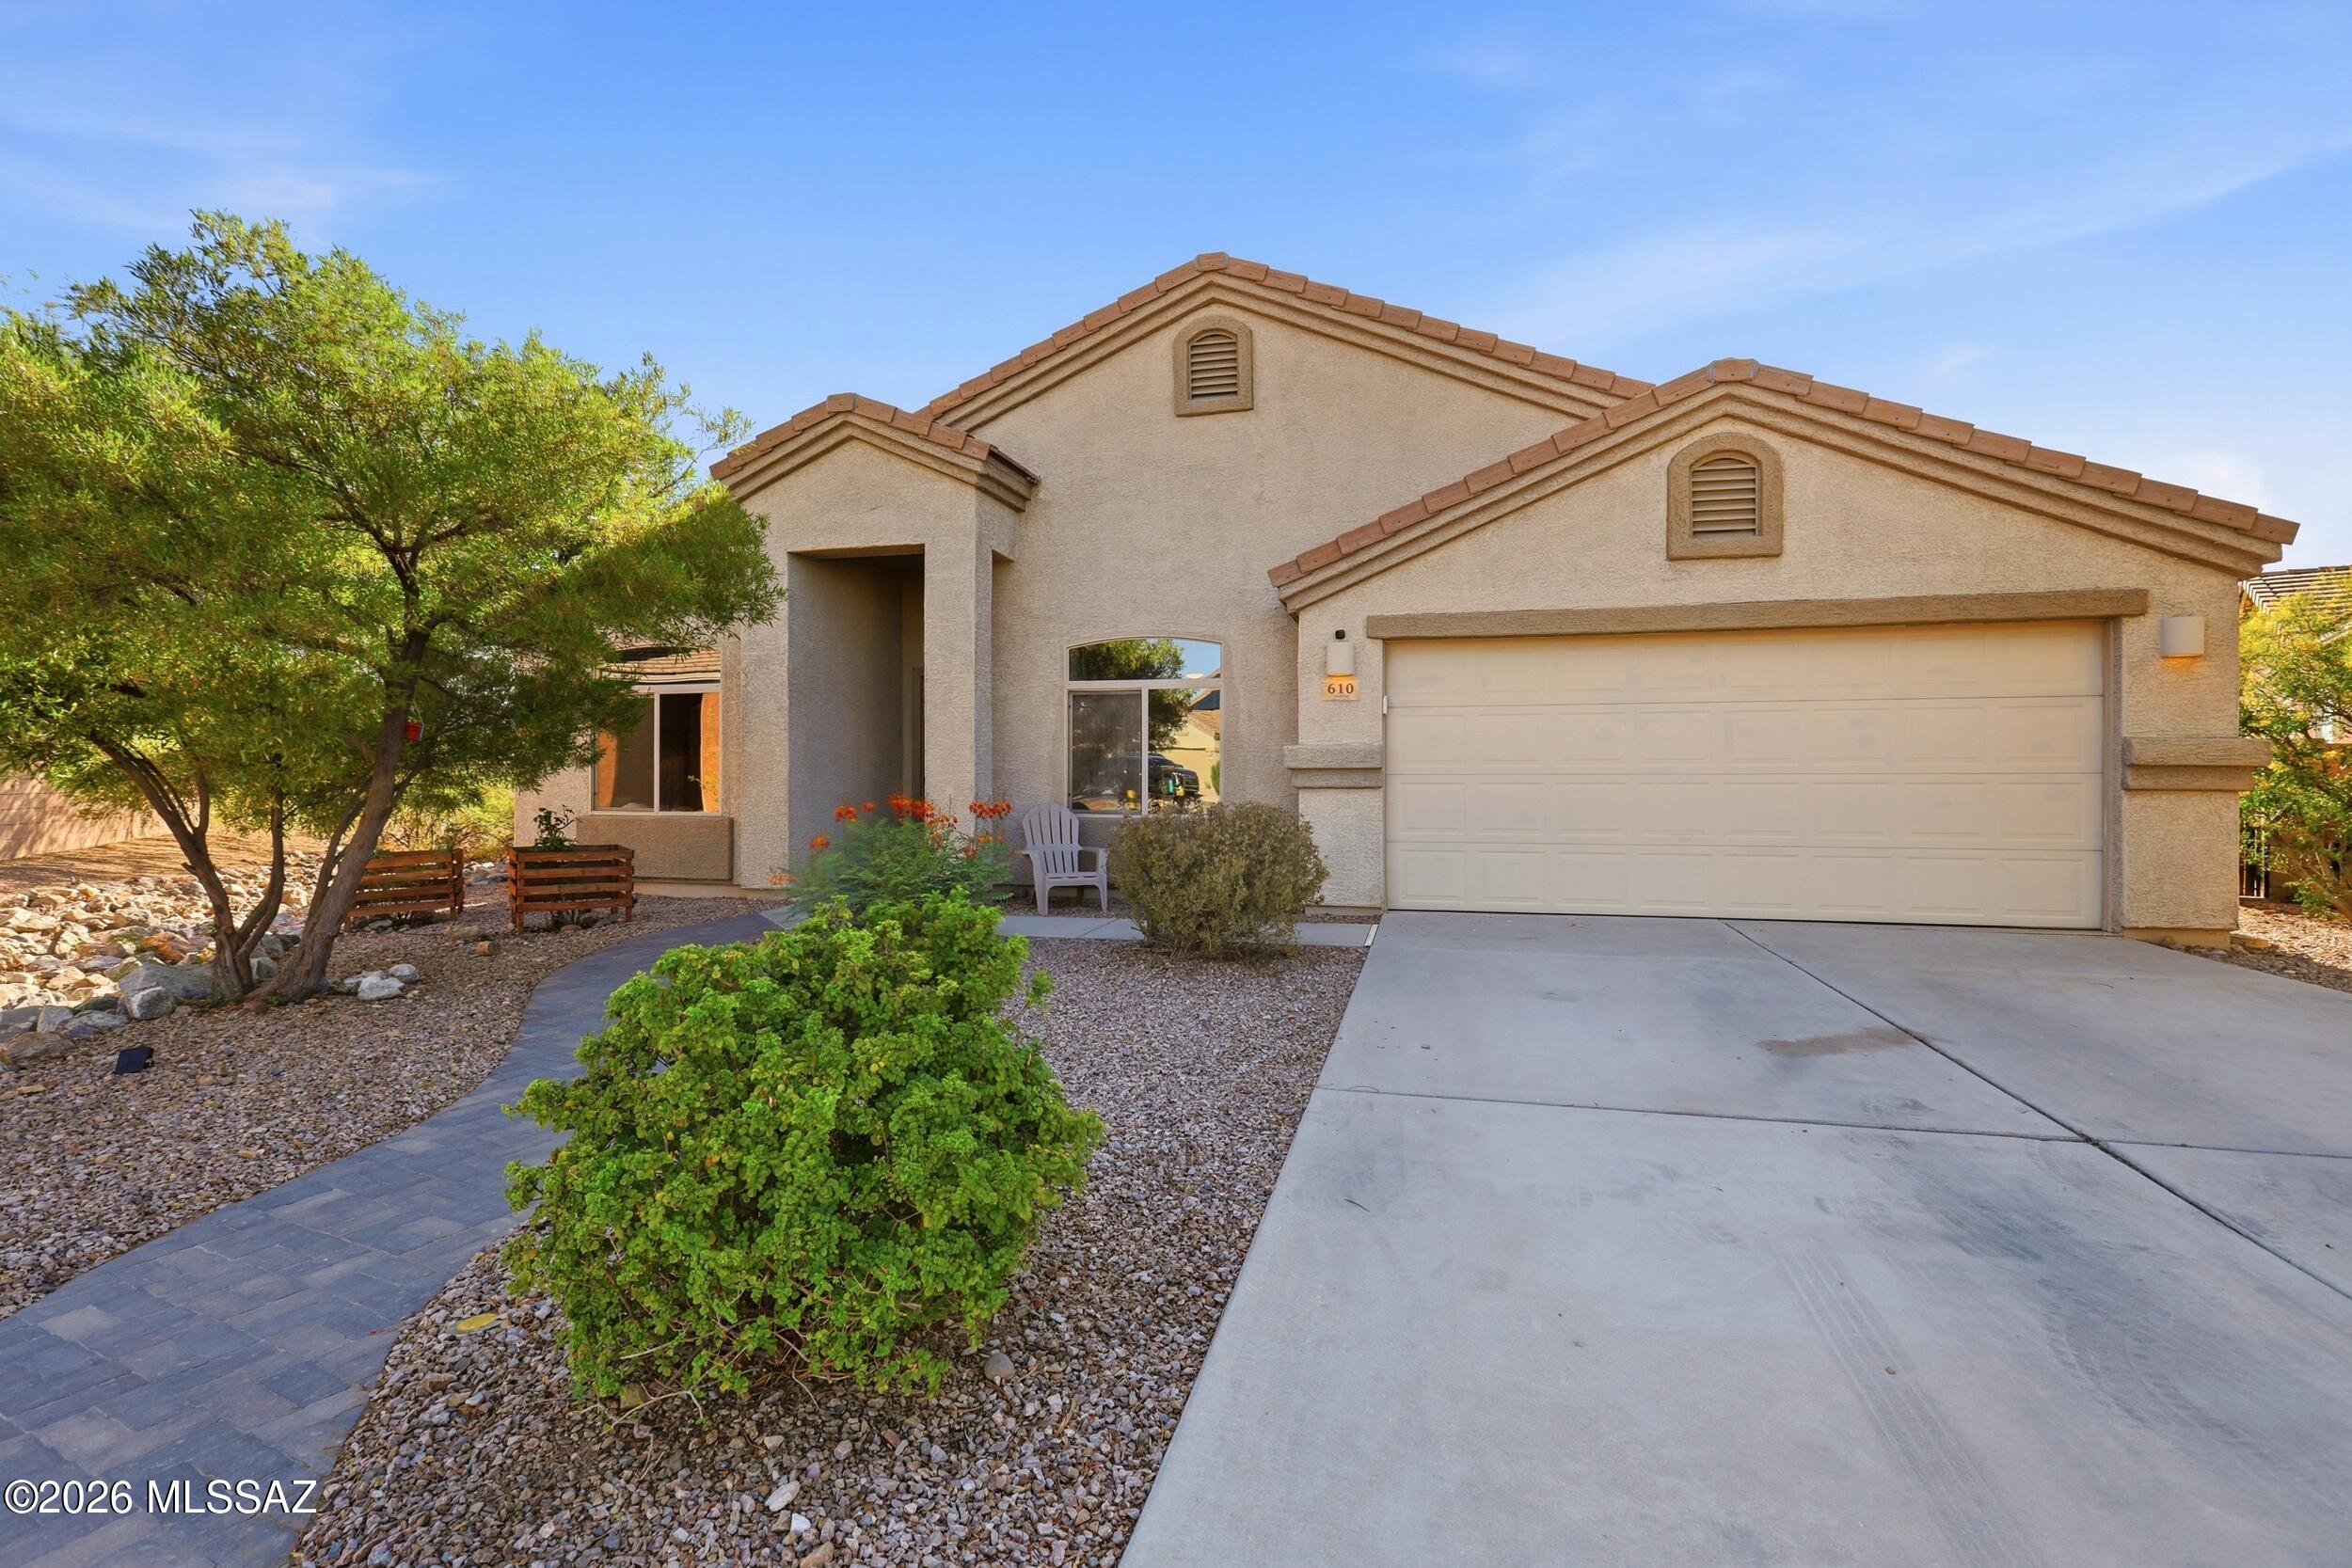
Spacious and beautifully maintained, this 4-bedroom, 2-bathroom home offers 2,291 square feet of thoughtfully designed living space with an open, airy layout and tile flooring throughout. The expansive great room is perfect for entertaining, while the versatile den provides the ideal space for a home office, playroom, or flex area.
The well-appointed kitchen is designed for both everyday living and entertaining, featuring a breakfast nook that has already been prepped for a future wet bar with a counter-height electrical outlet and plumbing access. Enjoy top-of-the-line appliances, including a Bosch dishwasher and a Samsung Bespoke appliance package featuring a refrigerator with an AutoFill filtered water pitcher, dual ice makers with cubed ice and Ice Bitesâ„¢, and a Bespoke dual-fuel .. 5-burner convection range. The range includes Air Fry, a wok grate, integrated griddle, a dual-ring brass power burner producing up to 23,000 BTUs for rapid boiling and high-heat searing, and the innovative Flex Duo" system, allowing you to cook two dishes simultaneously at different temperatures.
The spacious primary suite offers a beautifully designed bathroom with a dual vanity for added comfort and convenience.
Step outside to a professionally finished backyard featuring elegant pavers, creating the perfect setting for relaxing evenings, outdoor dining, and entertaining guests.
Additional upgrades include a 220-volt outlet in the garage, ideal for EV charging or powering high-demand workshop tools.
Offering exceptional space, premium upgrades, and modern functionality, this home is truly move-in ready and designed to accommodate today's lifestyle.
#22616437

Vail

610 S Charles L Mckay Place

4 Beds

2 Baths

2,291 Sq.Ft.

$379,500

MLS#: 22616437
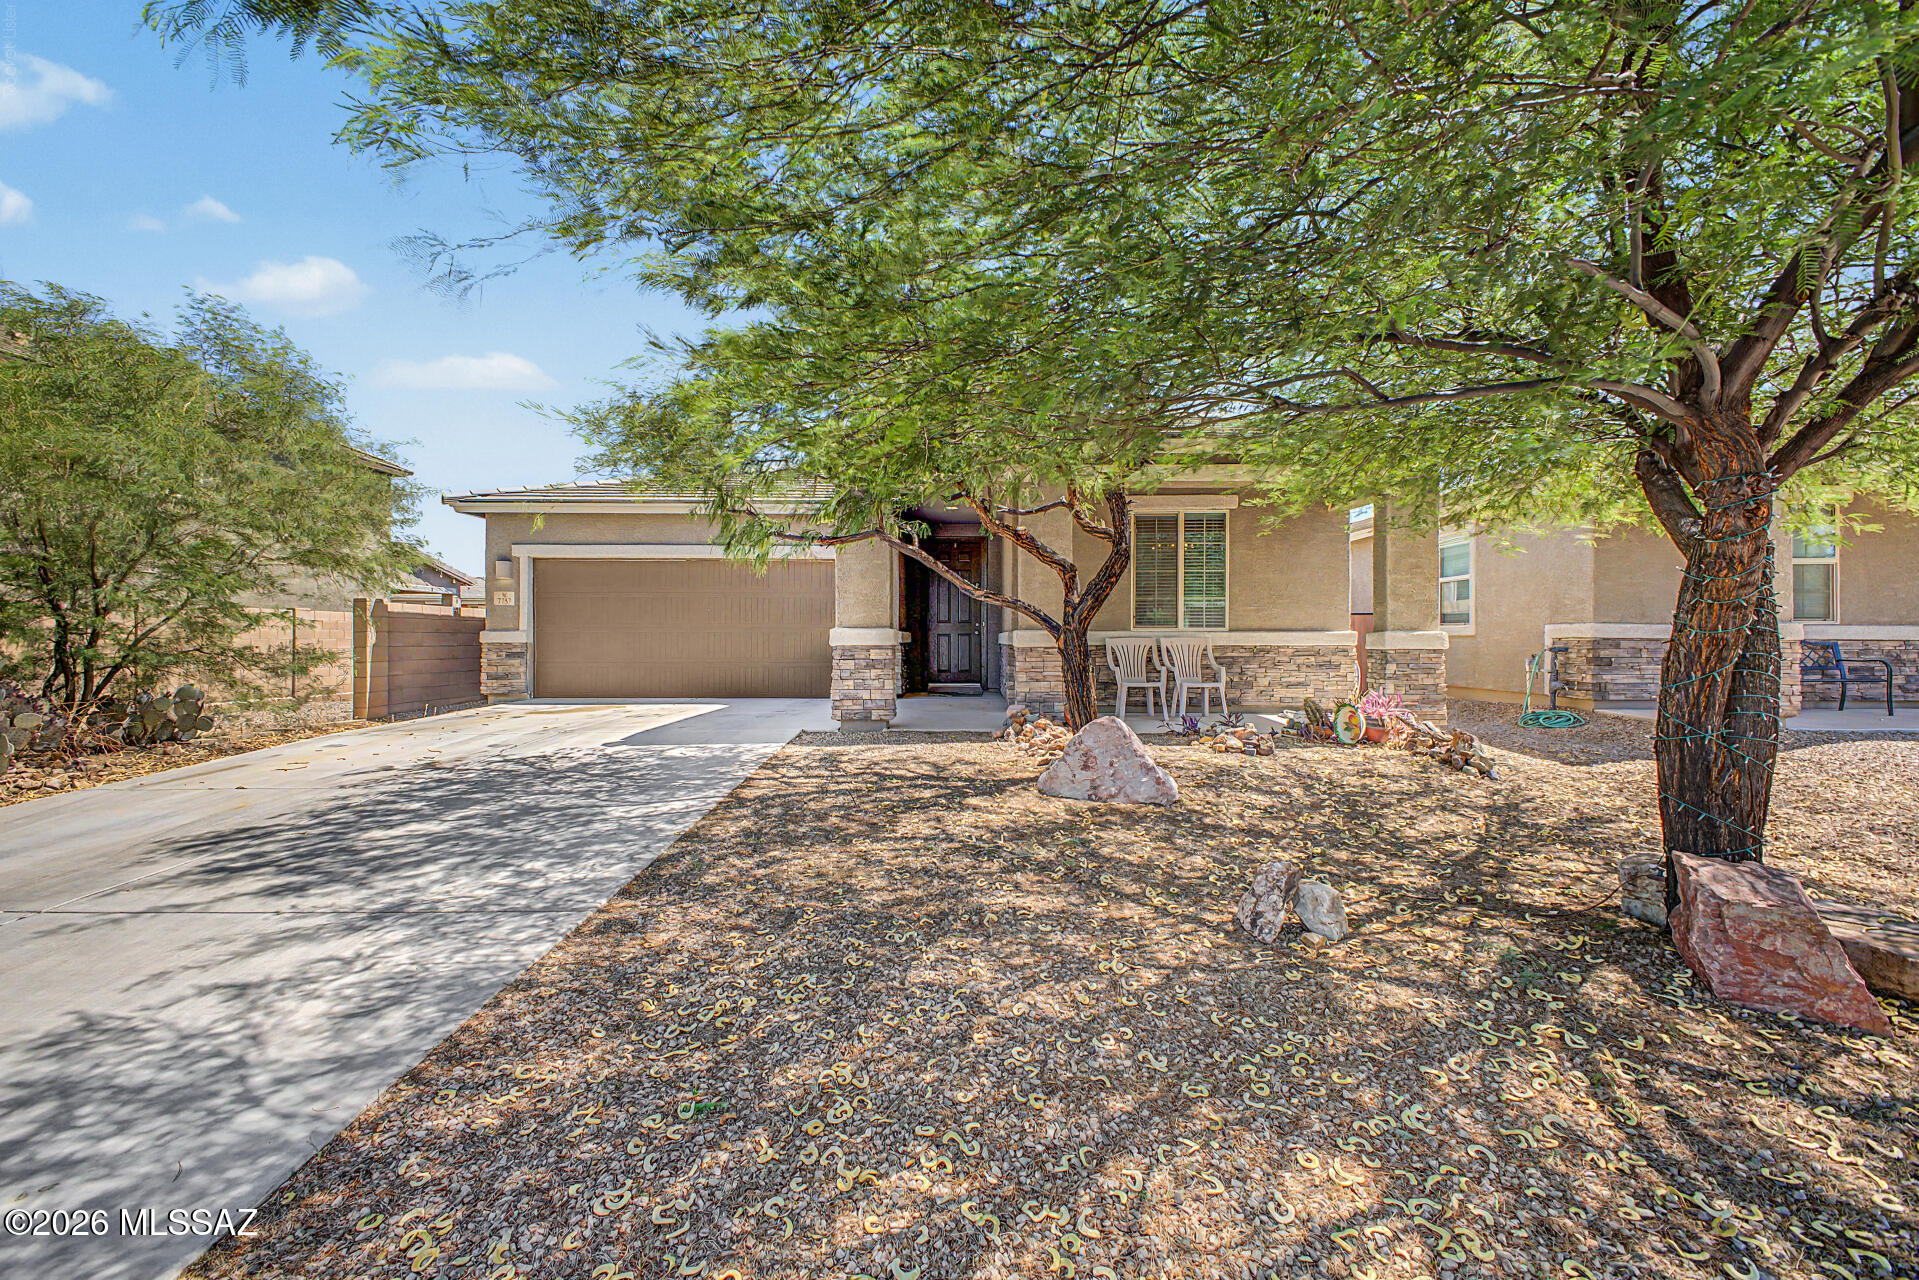
Nestled in the desirable Valhalla Estates community, this beautifully maintained 3-bedroom, 2-bath home offers an inviting blend of comfort, style, and functionality. Mature shade trees, attractive stone accents, a welcoming front sitting patio, and a 2-car garage create wonderful curb appeal. Inside, you'll find an open-concept split floor plan with soaring ceilings, abundant natural light, a neutral color palette, and attractive wood-look flooring throughout the main living areas. The spacious kitchen is designed for everyday living and entertaining, featuring granite countertops, rich wood cabinetry, recessed lighting, built-in appliances, a pantry, and a large island with breakfast bar seating. The private primary suite offers plush carpeting, a walk-in closet, and an ensuite bathroom. Step outside to a generously sized backyard complete with a covered patio, extended patio area, mature desert landscaping, and ample room to create the outdoor retreat you've always envisioned. Don't miss out on this fantastic opportunity!
#22616455

Tucson

7737 Long Boat Way

3 Beds

2 Baths

1,412 Sq.Ft.

$285,000

MLS#: 22616455
Nestled in Tucson's historic Broadmoor neighborhood, this exceptional 3-bedroom, 2-bath residence offers the perfect balance of historic charm and modern luxury.
The heart of the home is a show-stopping chef's kitchen featuring custom white oak cabinetry, a custom statement range hood, polished brass and white appliances, a handcrafted Spanish tile backsplash, an expansive wet bar, and an impressive 10-foot island designed for gathering and entertaining. The spacious living room is anchored by a stunning fireplace with custom arched built-ins, while the generous dining area creates the perfect setting for hosting family and friends.  
The luxurious primary suite is a true retreat, showcasing a spa-inspired bathroom with a walk-in glass-enclosed shower, a freestanding soaking tub,... dual vanities, and exquisite marble arabesque flooring that perfectly complements the home's timeless Spanish aesthetic.
Outside, the charm continues. The beautifully landscaped front courtyard welcomes you with a striking fountain, while the fully enclosed yard and carport are secured by elegant wrought iron gates, offering both privacy and curb appeal.
The backyard is your own private oasis, featuring a sparkling pool accented with Spanish tile, a spa that gracefully spills into the pool, a covered patio for relaxing or entertaining under the Arizona sky, and an oversized 8-foot gate providing convenient additional access.
Every detail has been thoughtfully curated by C & Q Designs to preserve the character of this home while delivering the luxury and functionality today's buyers desire.
This isn't just a renovation--it's a masterpiece that celebrates the beauty of Spanish architecture with a fresh, modern perspective.
Owner/Agent
#22616441

Tucson

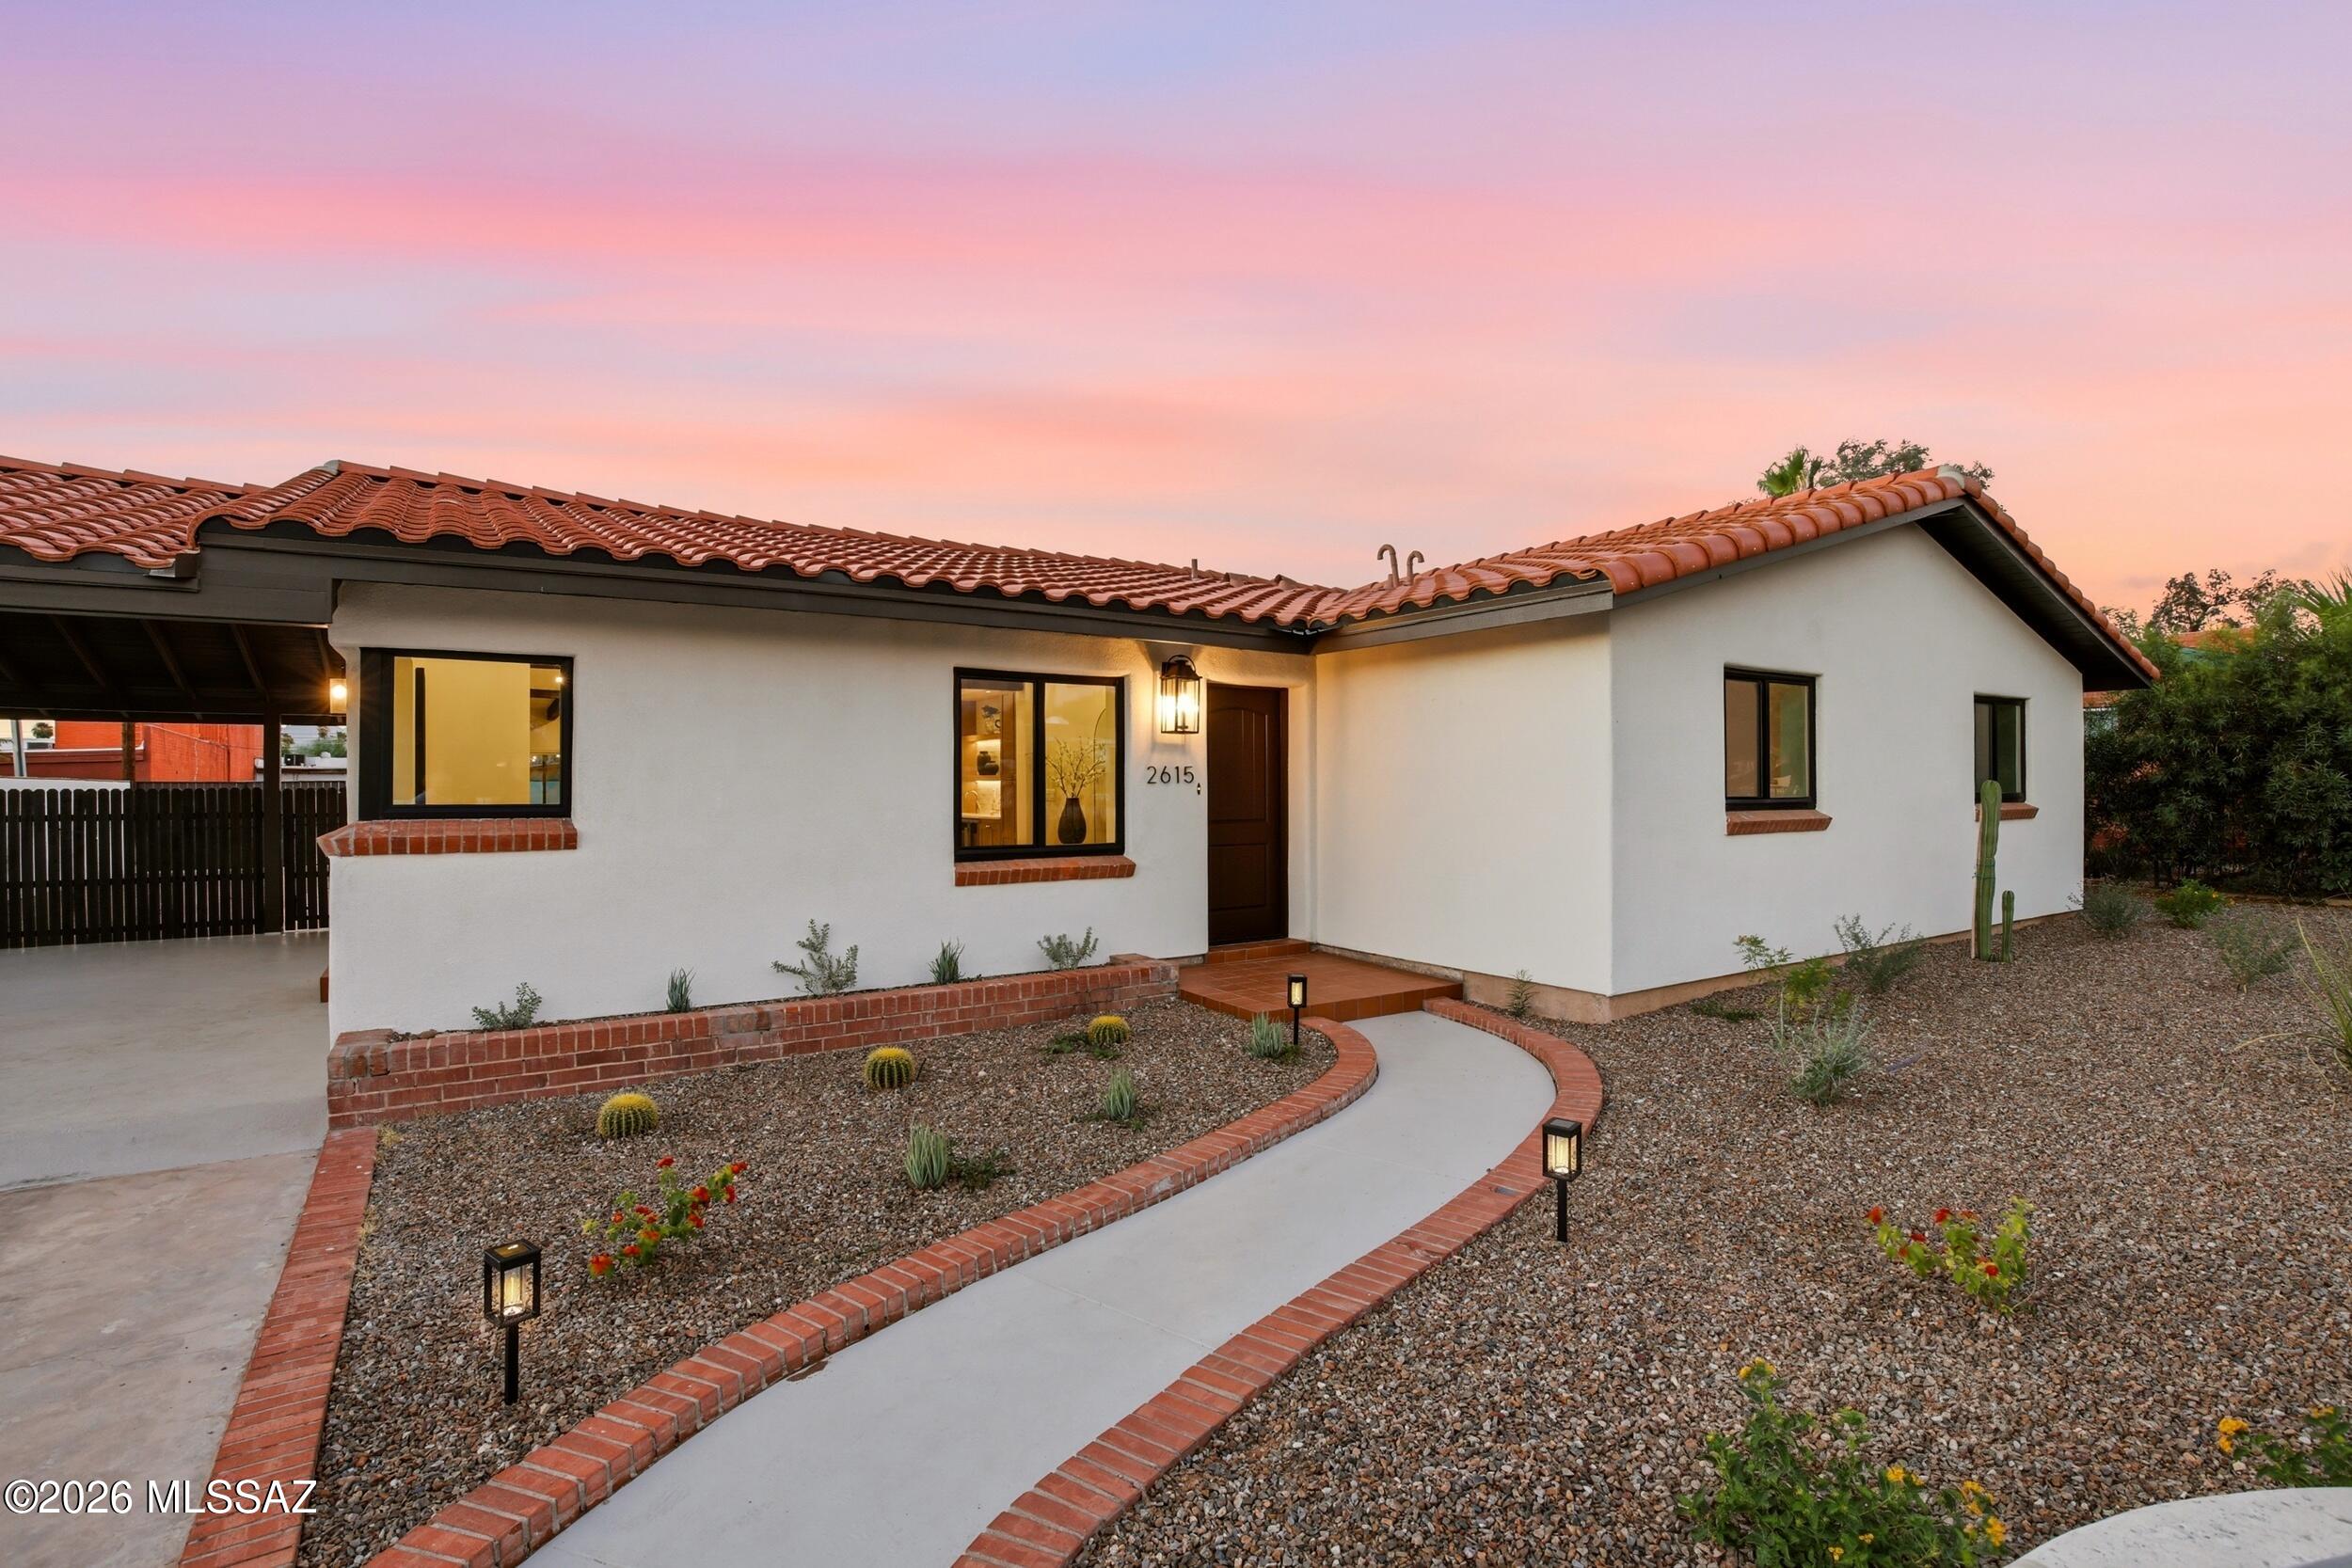
2615 E Manchester Street

3 Beds

2 Baths

1,898 Sq.Ft.

$799,000

MLS#: 22616441
Fall in love with this updated, spacious home, nestled on a desirable corner lot! Minutes away from the freeway, shopping and restaurants! Discover a bright living room, with new carpets and paint, ready to welcome guests, along with the large great room perfect for hosting lively gatherings with loved ones and friends. This just feels like home, vaulted ceilings, and bountiful natural light throughout. Well-appointed kitchen comes with stainless steel appliances and abundant cabinets. Airy primary bedroom offers a walk-in closet and a private bathroom with a soaking tub. Enjoy mountain views from the incredible backyard complete with a cozy patio, pergola, storage shed, and a fire pit. PLUS! Solar panels add energy efficiency and help reduce utility costs. This rare gem is sure to impress
#22616498

Tucson

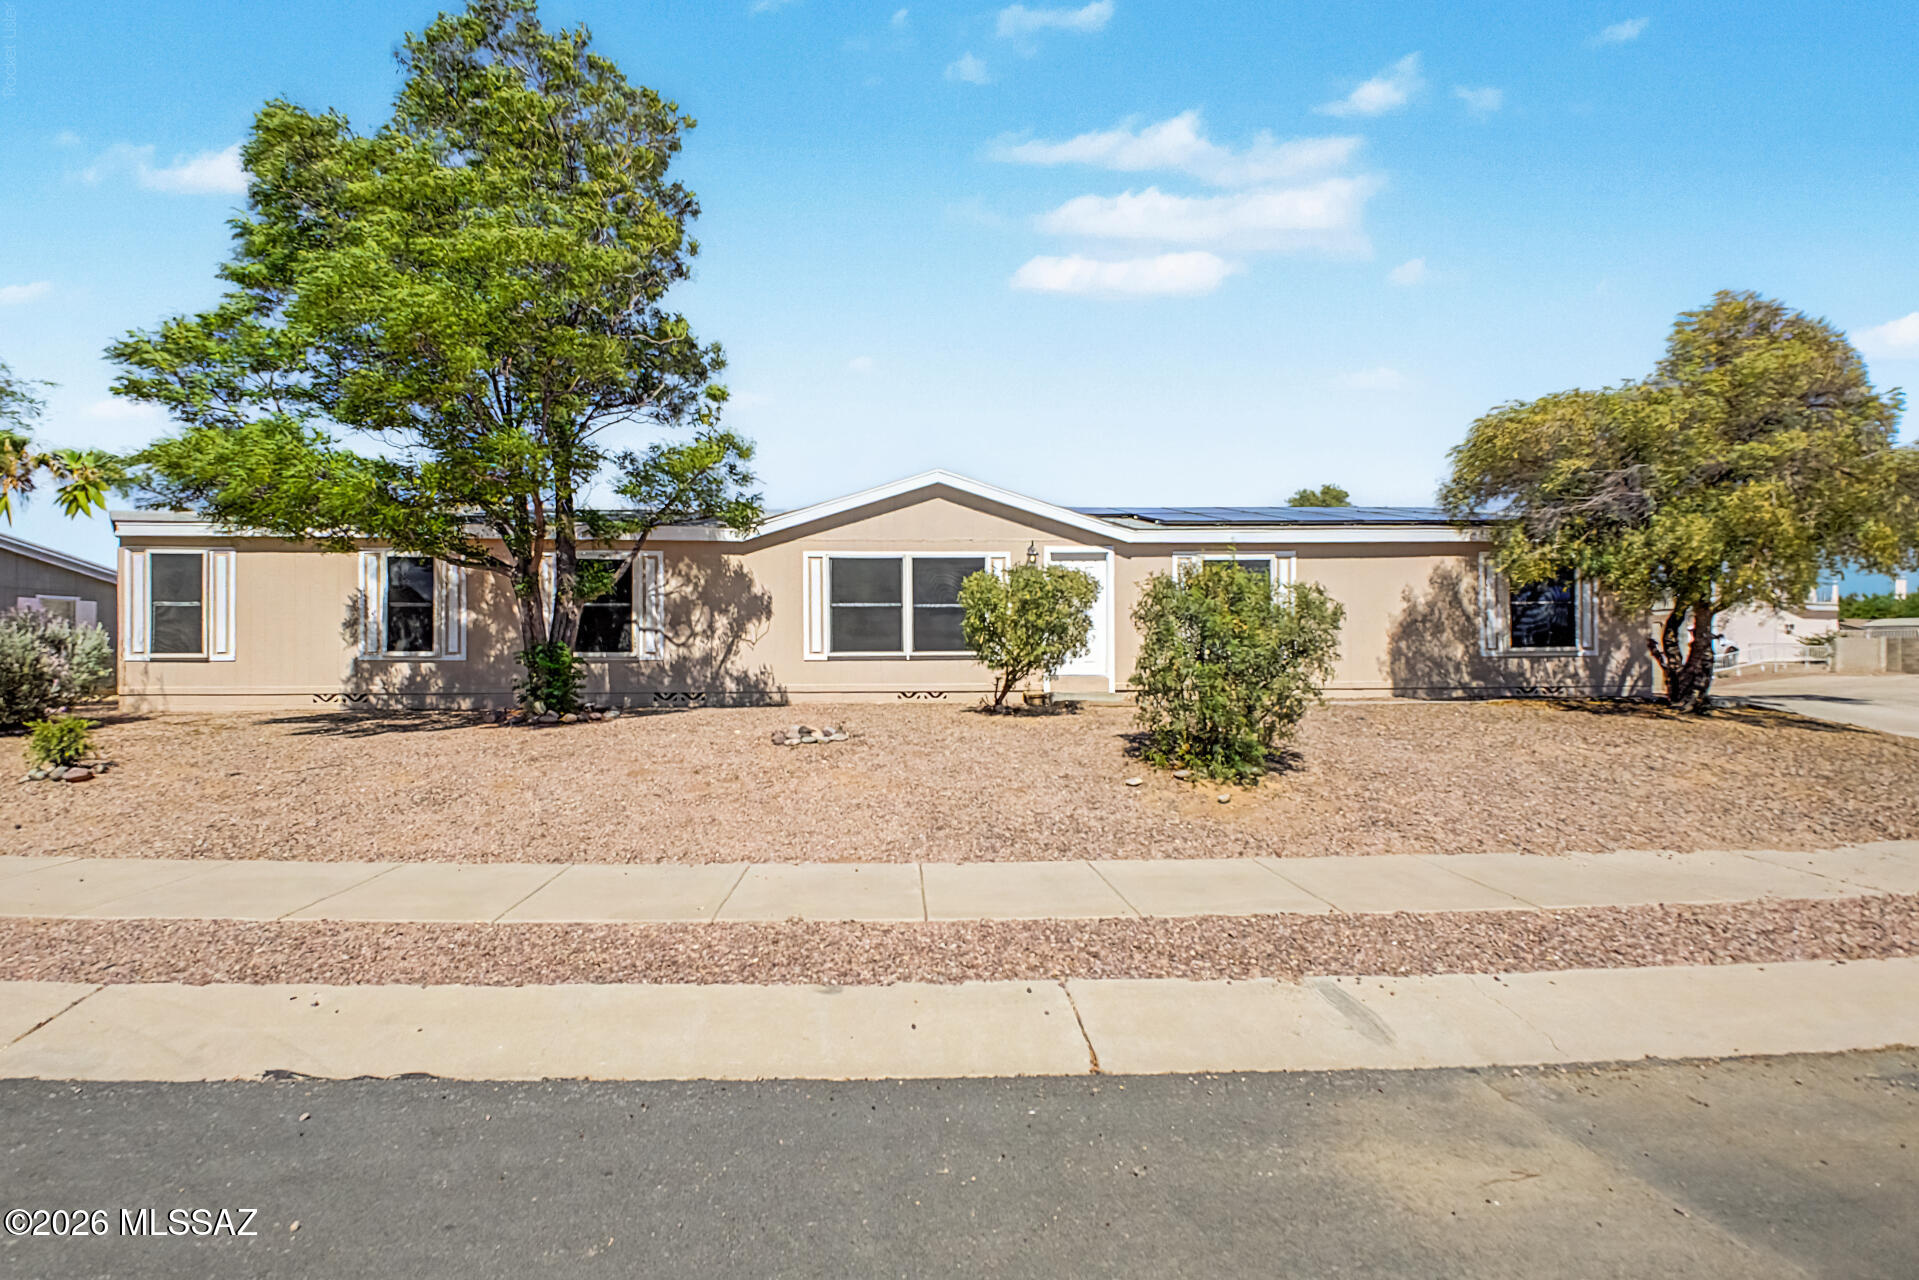
5385 S Brush Berry Drive

5 Beds

2 Baths

2,128 Sq.Ft.

$289,000

MLS#: 22616498
This move-in ready 4-bedroom, 2-bathroom home checks all the boxes with fresh updates and thoughtful design throughout. Step inside to discover brand new paint and plush new carpet, giving the home a clean, modern feel from day one. The spacious split floorplan offers privacy and flexibility whether you need a dedicated home office, a guest room, or a playroom, the fourth bedroom adapts to fit your life. A large kitchen anchors the heart of the home with plenty of room to cook, gather, and entertain, while abundant natural light pours through the windows, keeping every room bright and welcoming all day long. Out back, enjoy a lovely private backyard the perfect space to unwind, host friends, or let the kids and pets roam. A 2-car garage rounds out everything you need for easy everyday living.
Located near highly regarded Cienega High School and tucked into the growing Vail community, this home offers the perfect blend of neighborhood charm and convenient access to shopping, dining, and commuter routes. Whether you're a first-time buyer, a growing family, or someone looking to right-size this one is ready and waiting. Come see it before it's gone!
#22616449

Vail

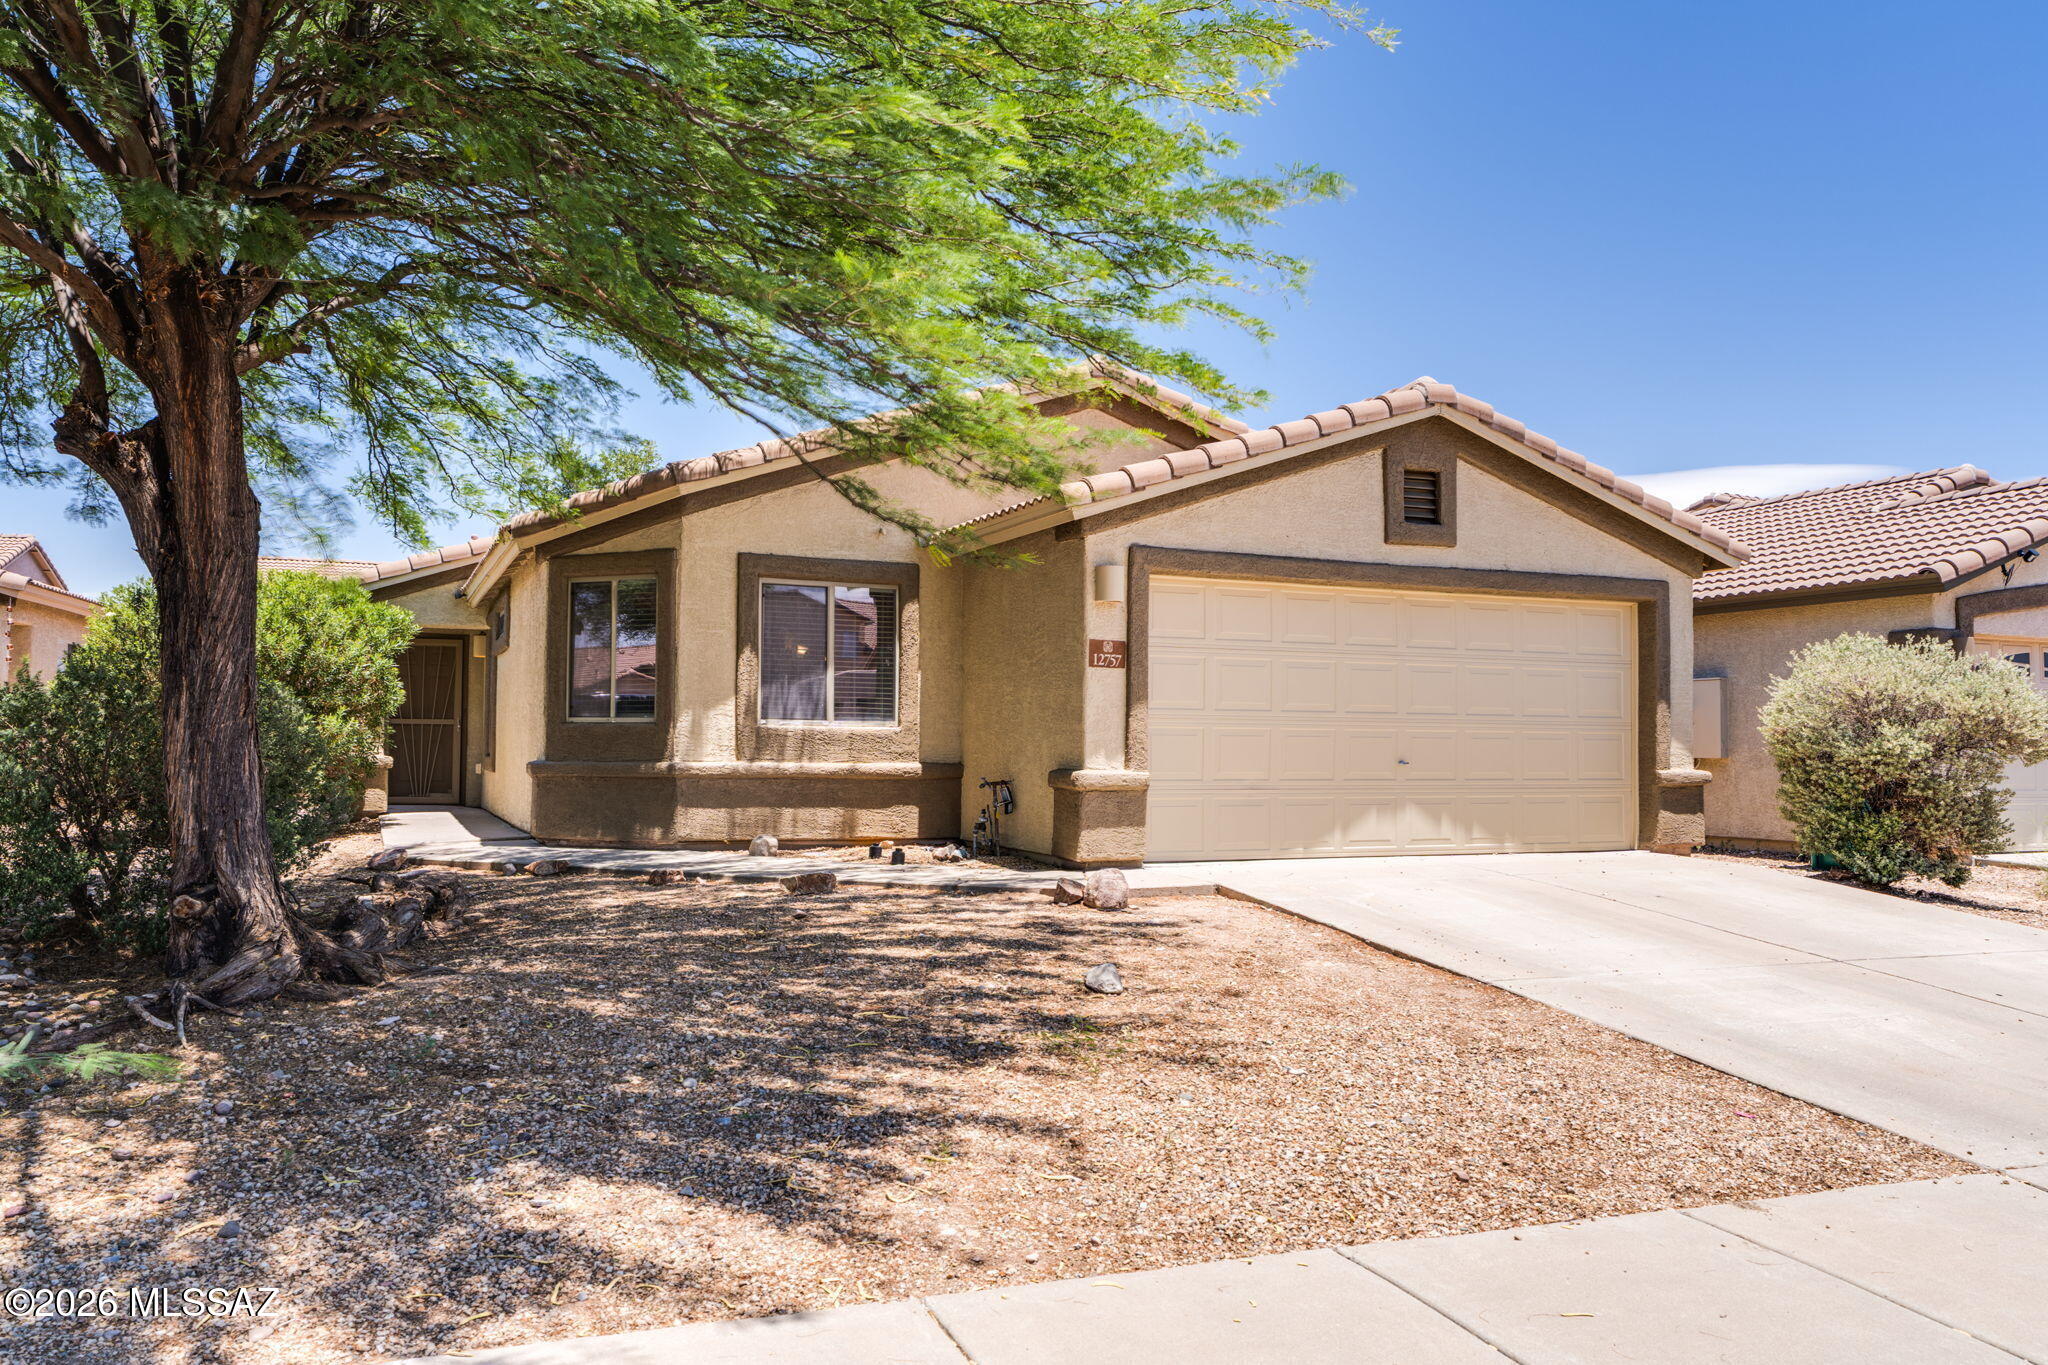
12757 E Hartshorn Pass

4 Beds

2 Baths

1,538 Sq.Ft.

$289,000

MLS#: 22616449
his exceptional 6-bedroom, 2.5-bath home offers nearly 3,000 sq. ft., a 3-car garage, and over $80,000 in upgrades. The stunning kitchen features granite countertops, a large island, custom cabinetry, and designer finishes. Vaulted ceilings, updated flooring, a custom fireplace, and a first-floor primary suite add to the appeal.

Step outside to your private backyard retreat with a sparkling pool, custom outdoor bar and BBQ, covered ramada, pizza oven, fire pit, pavers, and turf. With newer HVAC systems and countless custom touches throughout, this is truly a must-see home!
#22616426

Tucson

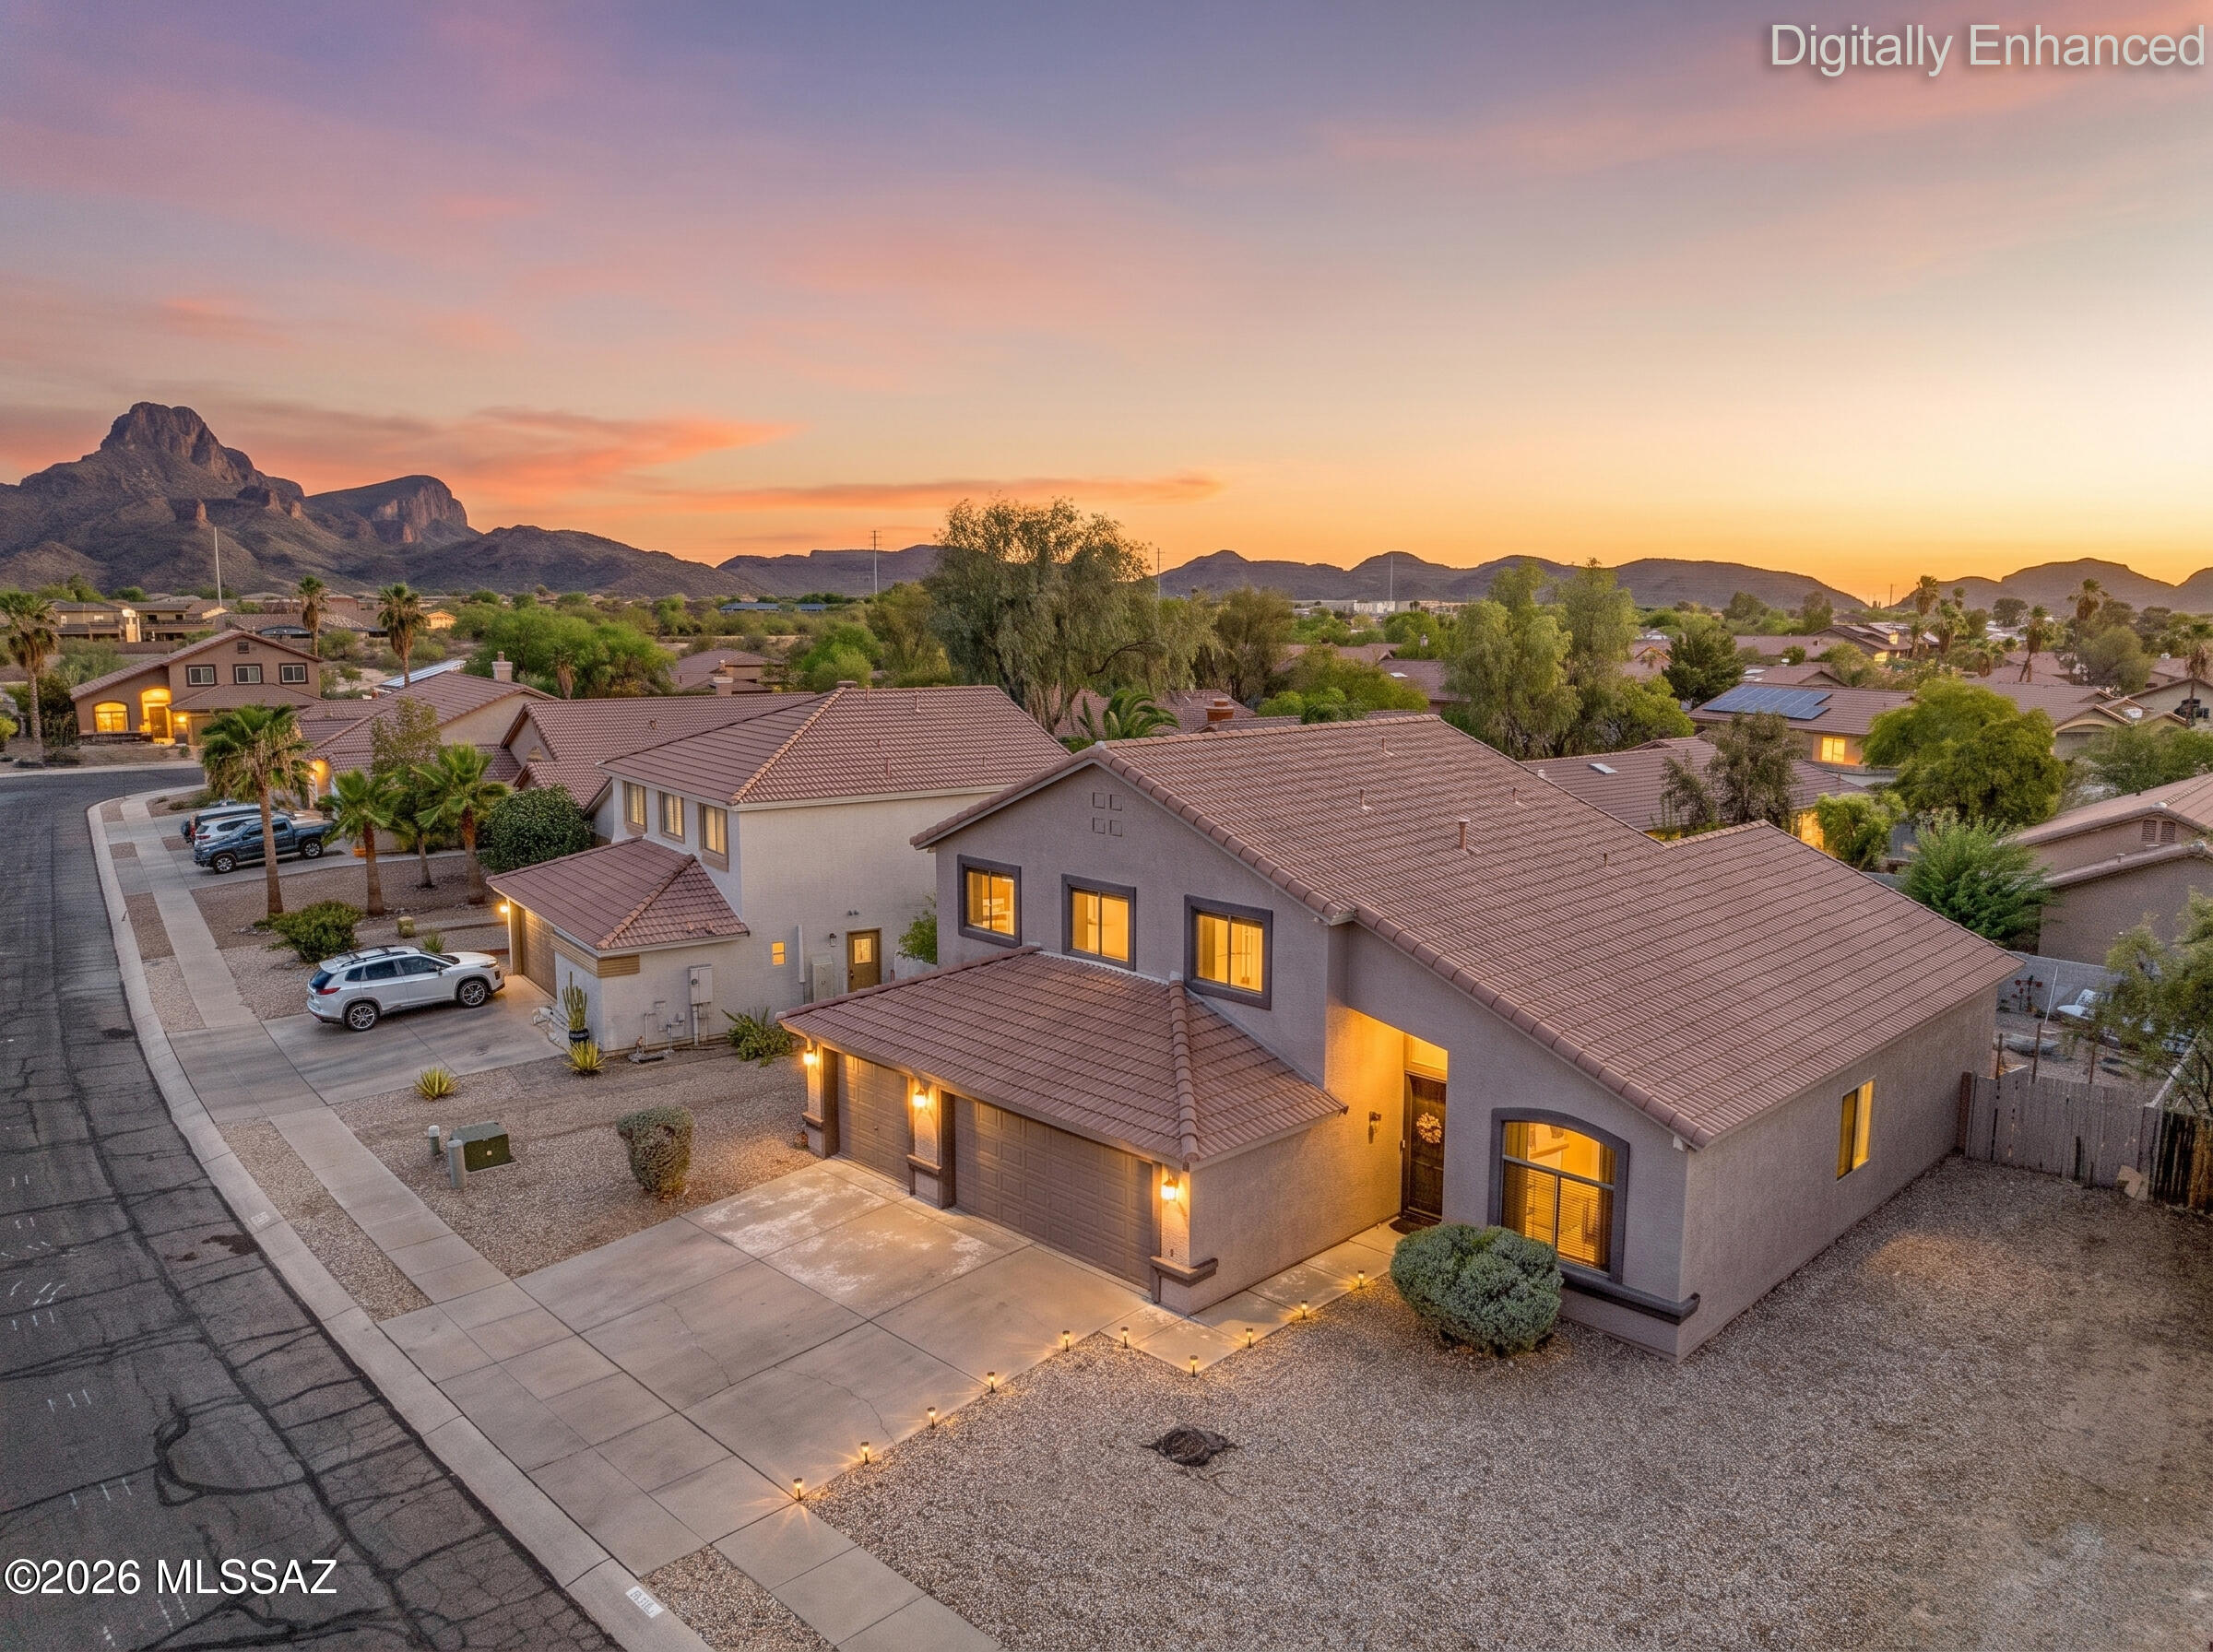
6984 W Tacna Drive

6 Beds

2 Baths

2,678 Sq.Ft.

$500,000

MLS#: 22616426
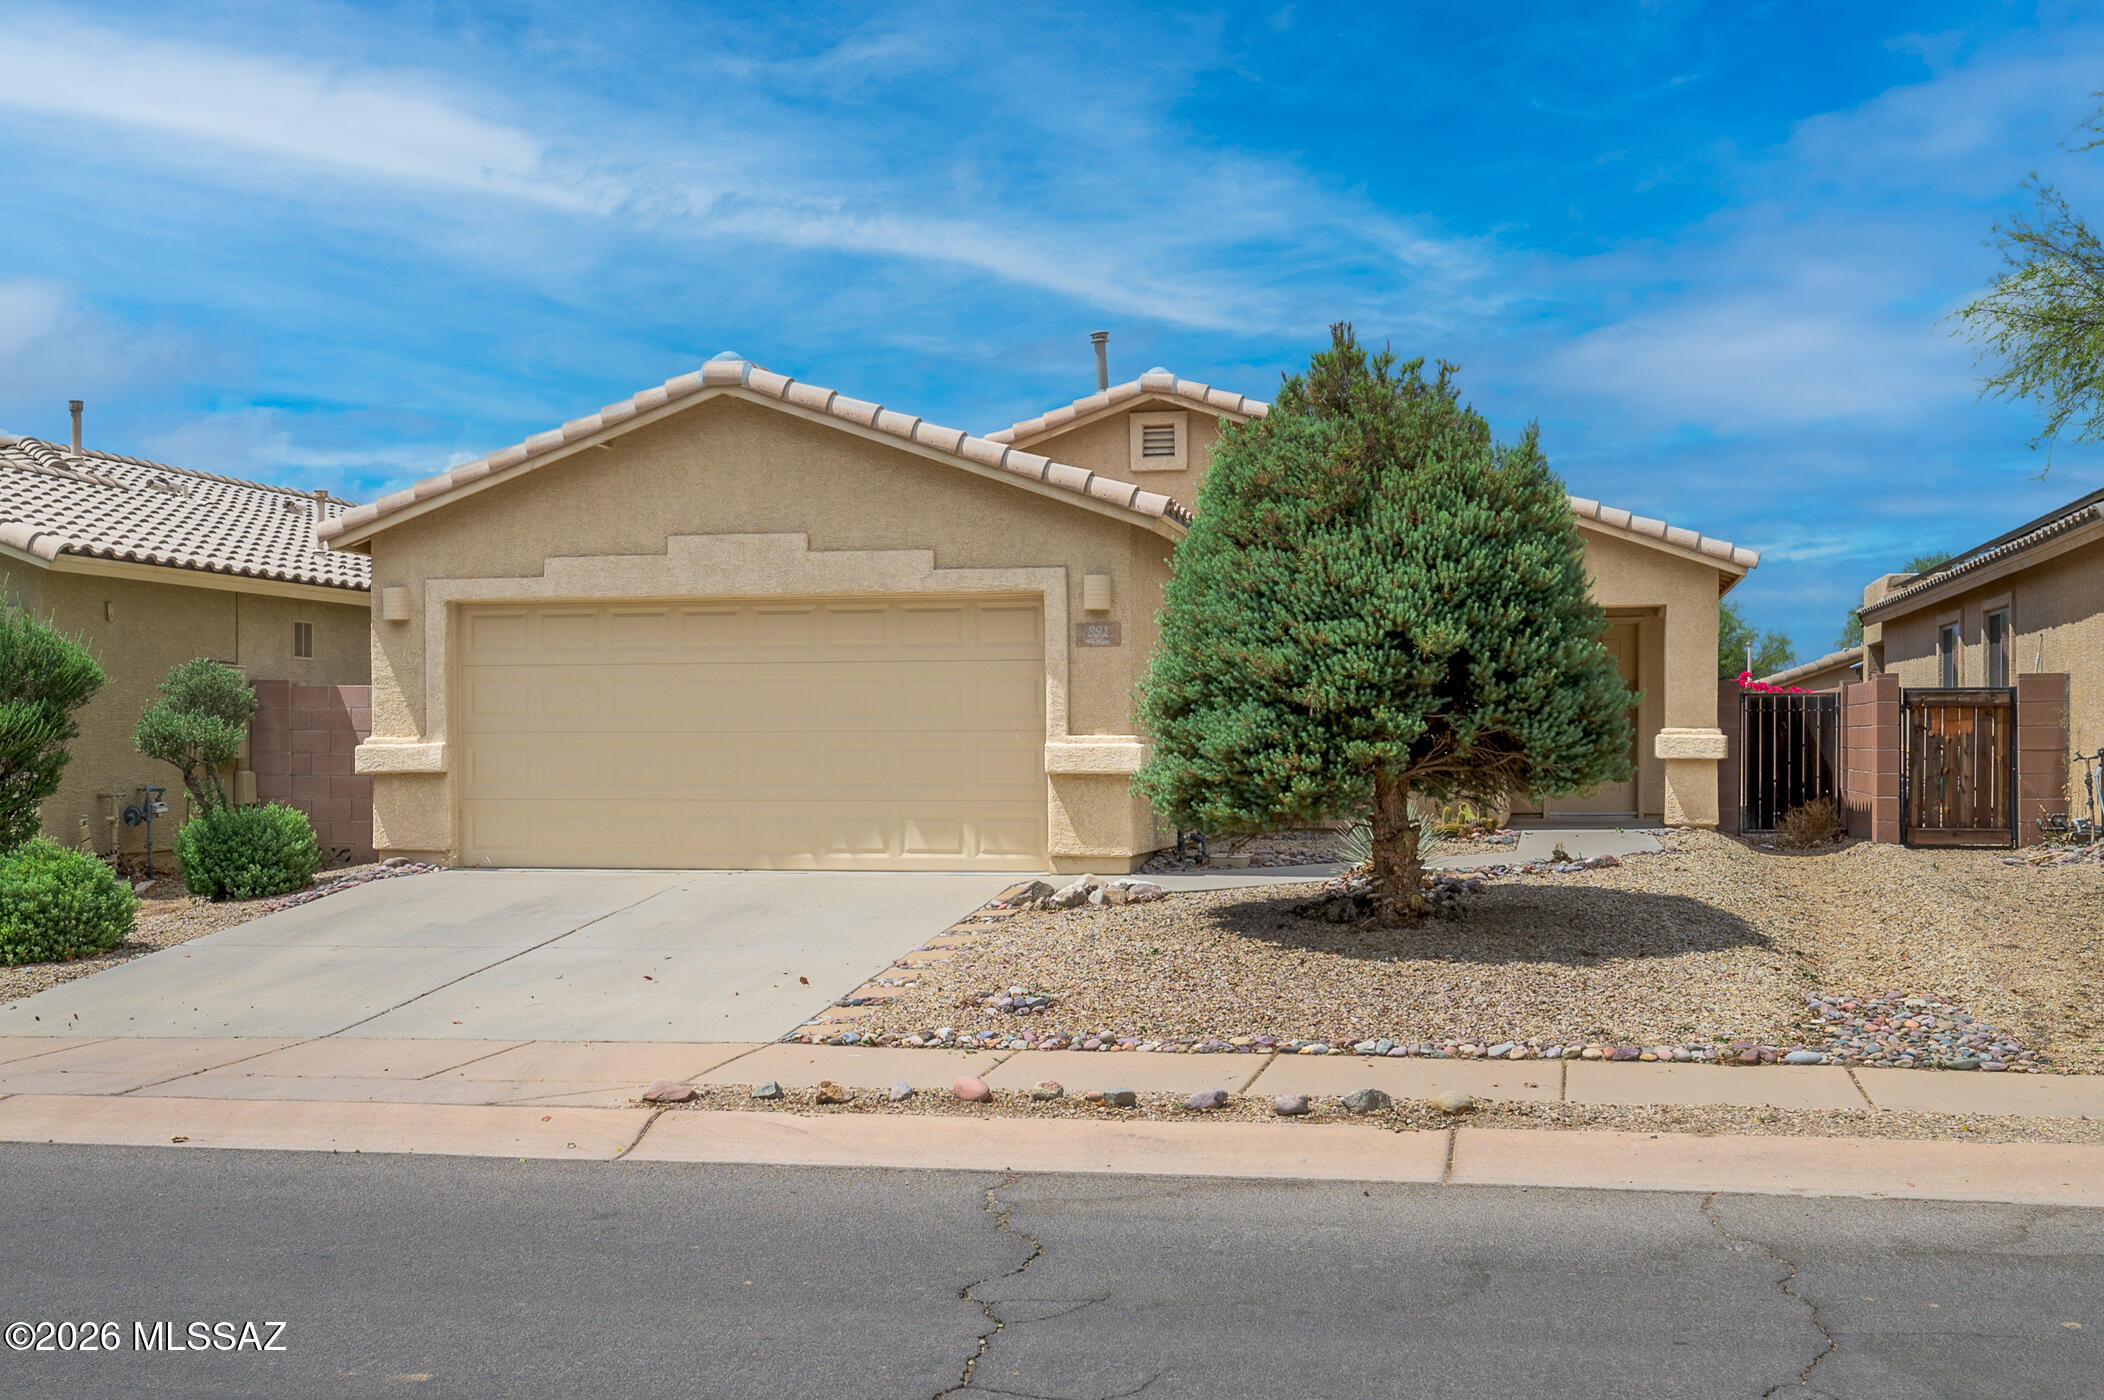
Perfectly positioned adjacent to the lush beauty of Highlands Park--almost as if the park itself is your front yard. From the moment you arrive, a stately mature pine tree sets a warm, inviting tone.  Step inside to a light-filled entry foyer that opens gracefully into an expansive living and dining area.  Soaring vaulted ceilings, vibrant custom paint, and a blanket of large-format ceramic tile create an atmosphere that is both striking and comfortable.   A spacious prep-and-cook island anchors the space, complemented by sleek black appliances and a convenient pass-through window--perfect for entertaining.   The charming breakfast nook offers an ideal place to start your day, where fresh air and park-side views pour in through opening windows. The primary suite is a serene haven, featuring vaulted ceilings, a modern color palette, and generous natural light from dual windows. Unwind in the primary bath, complete with an oversized soaking tub and dual-sink vanity--perfect for relaxation and rejuvenation. Host unforgettable gatherings under the expansive covered back patio, where shade and comfort invite year-round enjoyment.  Brick pavers lead to beautifully designed corner cactus gardens, anchored by majestic palms for a touch of desert elegance. This is more than a home--it's a lifestyle defined by beauty, comfort, and connection to nature.
#22615726

Sahuarita

891 E Stronghold Canyon Lane

3 Beds

2 Baths

1,385 Sq.Ft.

$275,000

MLS#: 22615726
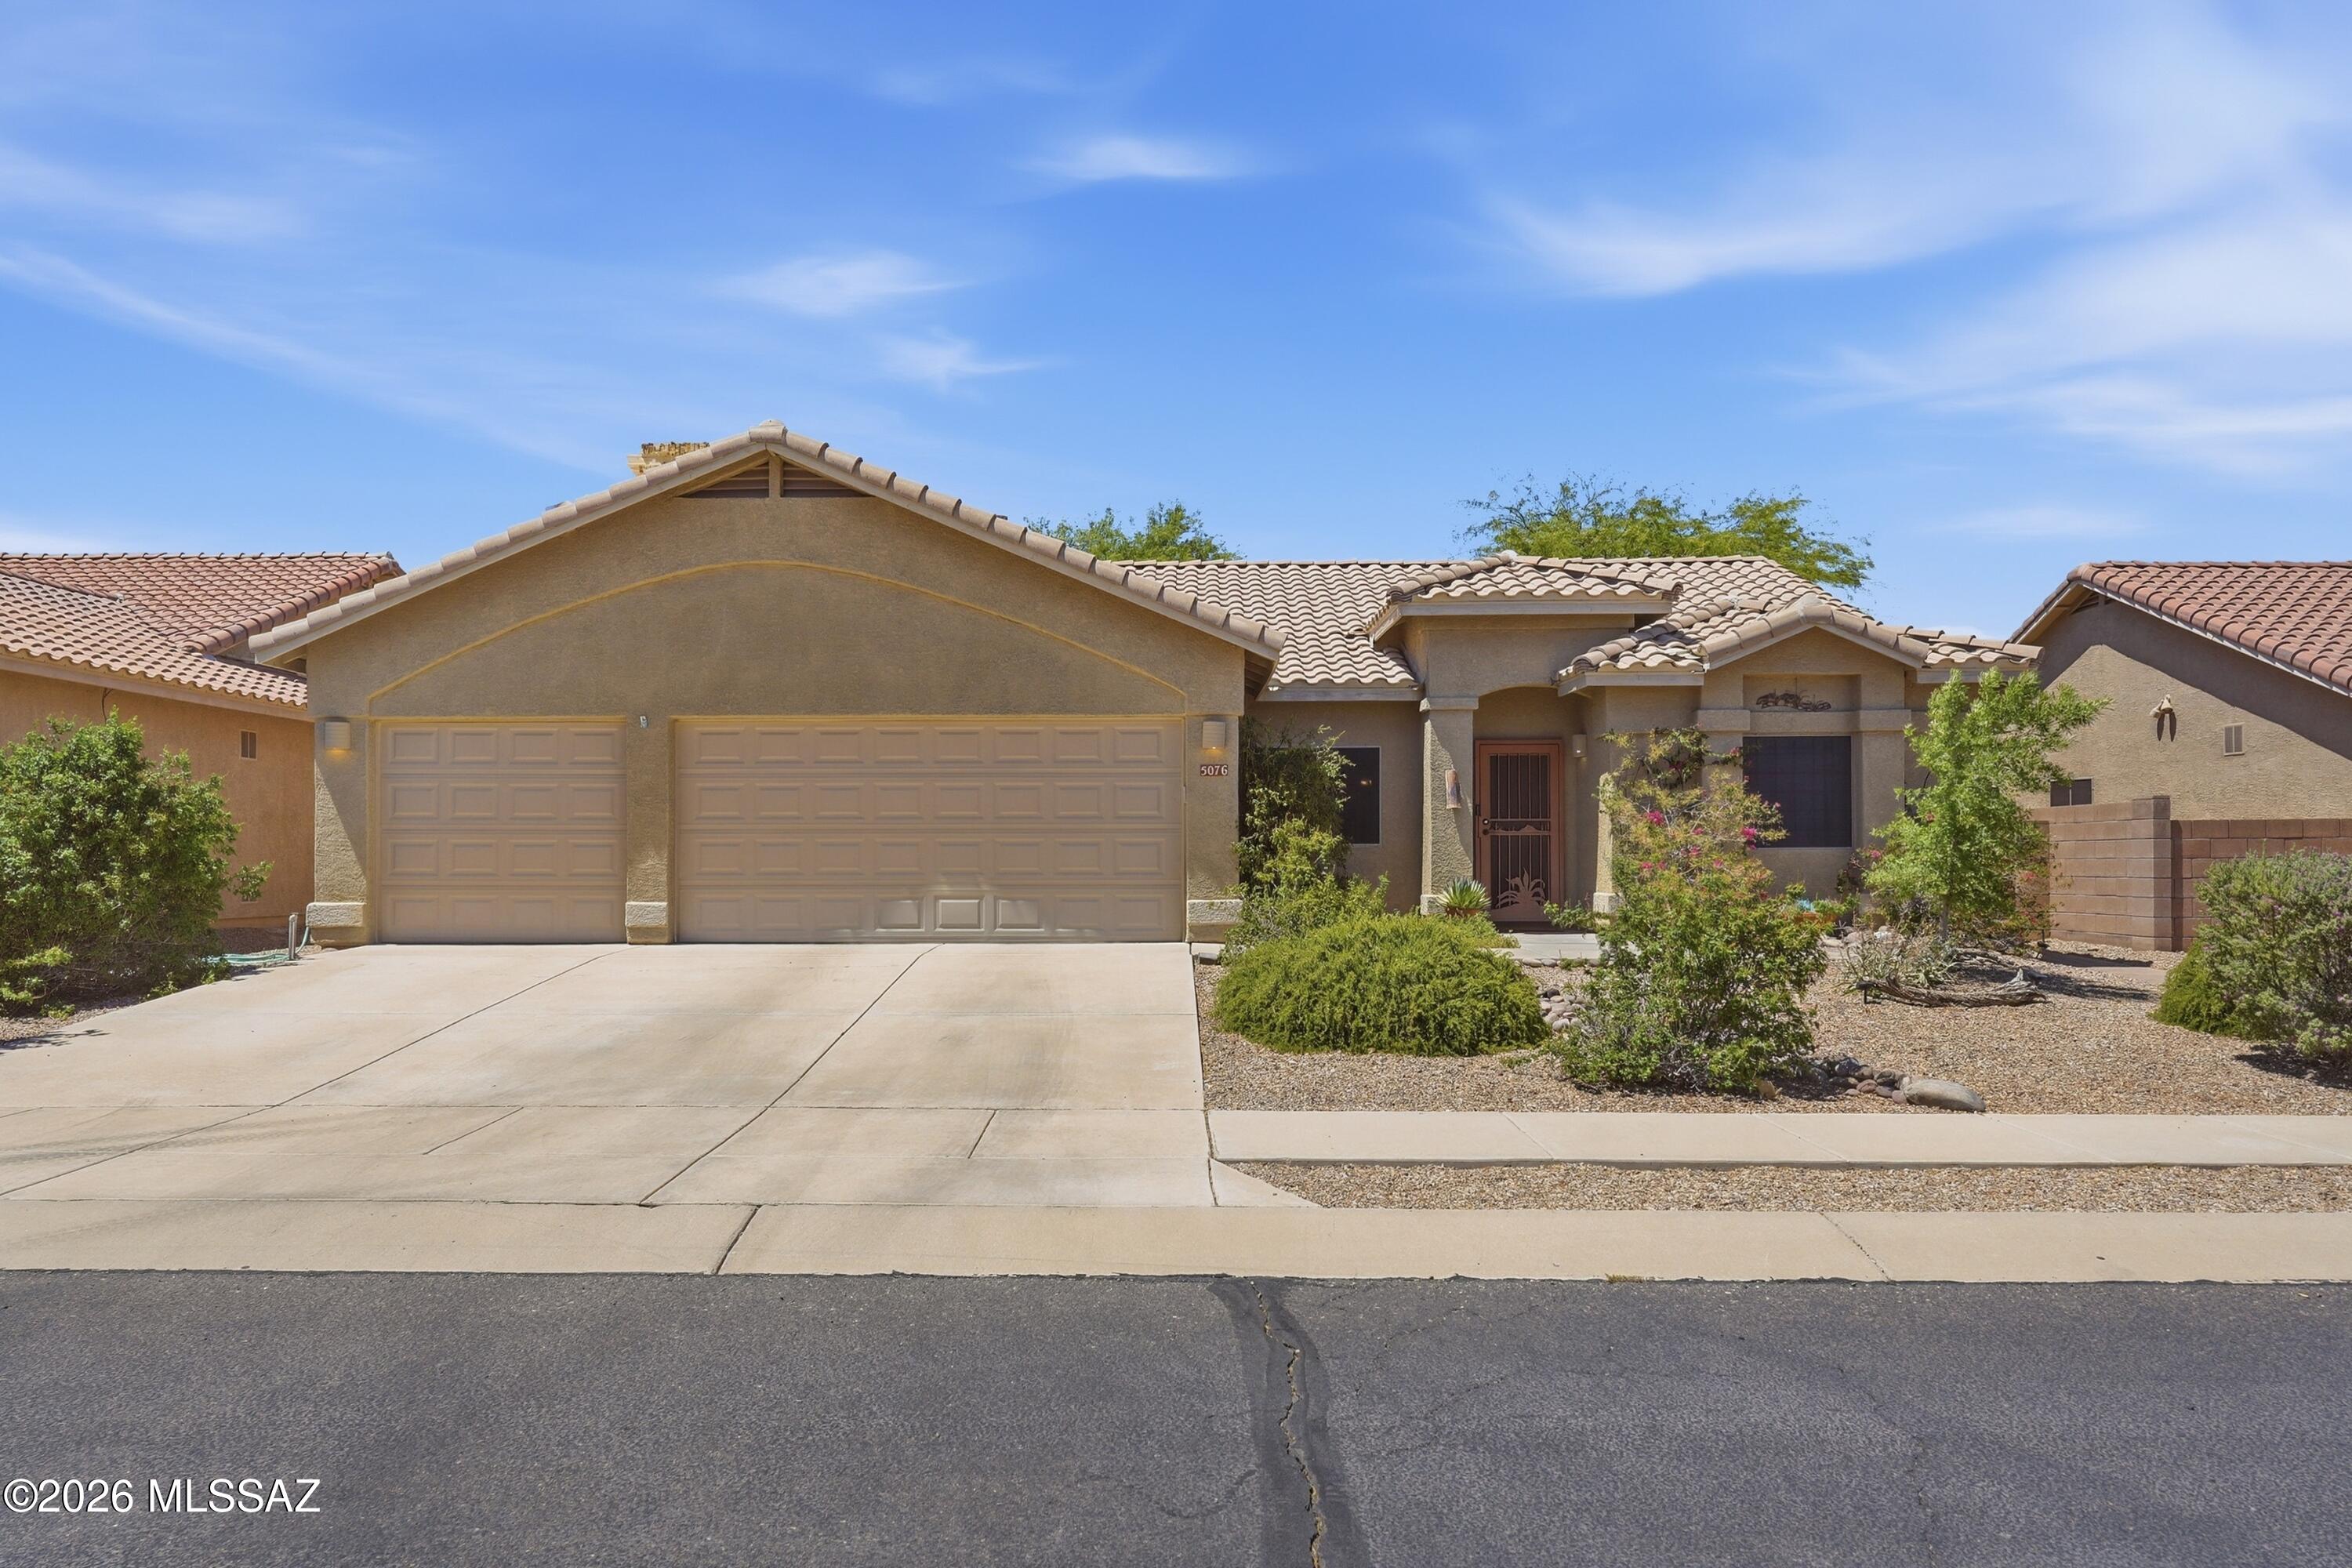
New roof! Immerse yourself in resort lifestyle with this beautiful, move-in-ready residence nestled inside the globally recognized Dove Mountain master-planned community. This 4BD/2BA (2,198sqft) home blends high-end comfort with spectacular functionality. The smart, split-bedroom floor plan centers around a gorgeous gourmet kitchen. Perfect for preparing daily meals or hosting weekend social hours, the kitchen features premium stainless-steel appliances, opening directly to a massive living area. The residence offers four spacious bedrooms, highlighted by a private primary suite that serves as a quiet escape. This sanctuary is uniquely equipped with dual matching walk-in closets and its own private entry leading out to the rear patio. The indoor-outdoor flow transitions effortlessly on to an extended covered back patio with ample space for dining, relaxing, and taking in big-sky Arizona sunsets. The low-maintenance, fully enclosed block-wall backyard features mature shade trees and serves as a private, intimate setting. Vehicle enthusiasts and hobbyists will love the extra-long, attached 3-car garage that provides immense storage space. Living in this enclave places world-class outdoor recreation directly at your doorstep. You are only minutes from the Wild Burro Trailhead with miles of hiking and biking trails, championship golf courses, elite tennis facilities, and the legendary spa amenities at The Ritz-Carlton, Dove Mountain.
#22616373

Marana

5076 W Wild Burro Spring Drive

4 Beds

2 Baths

2,198 Sq.Ft.

$445,000

MLS#: 22616373
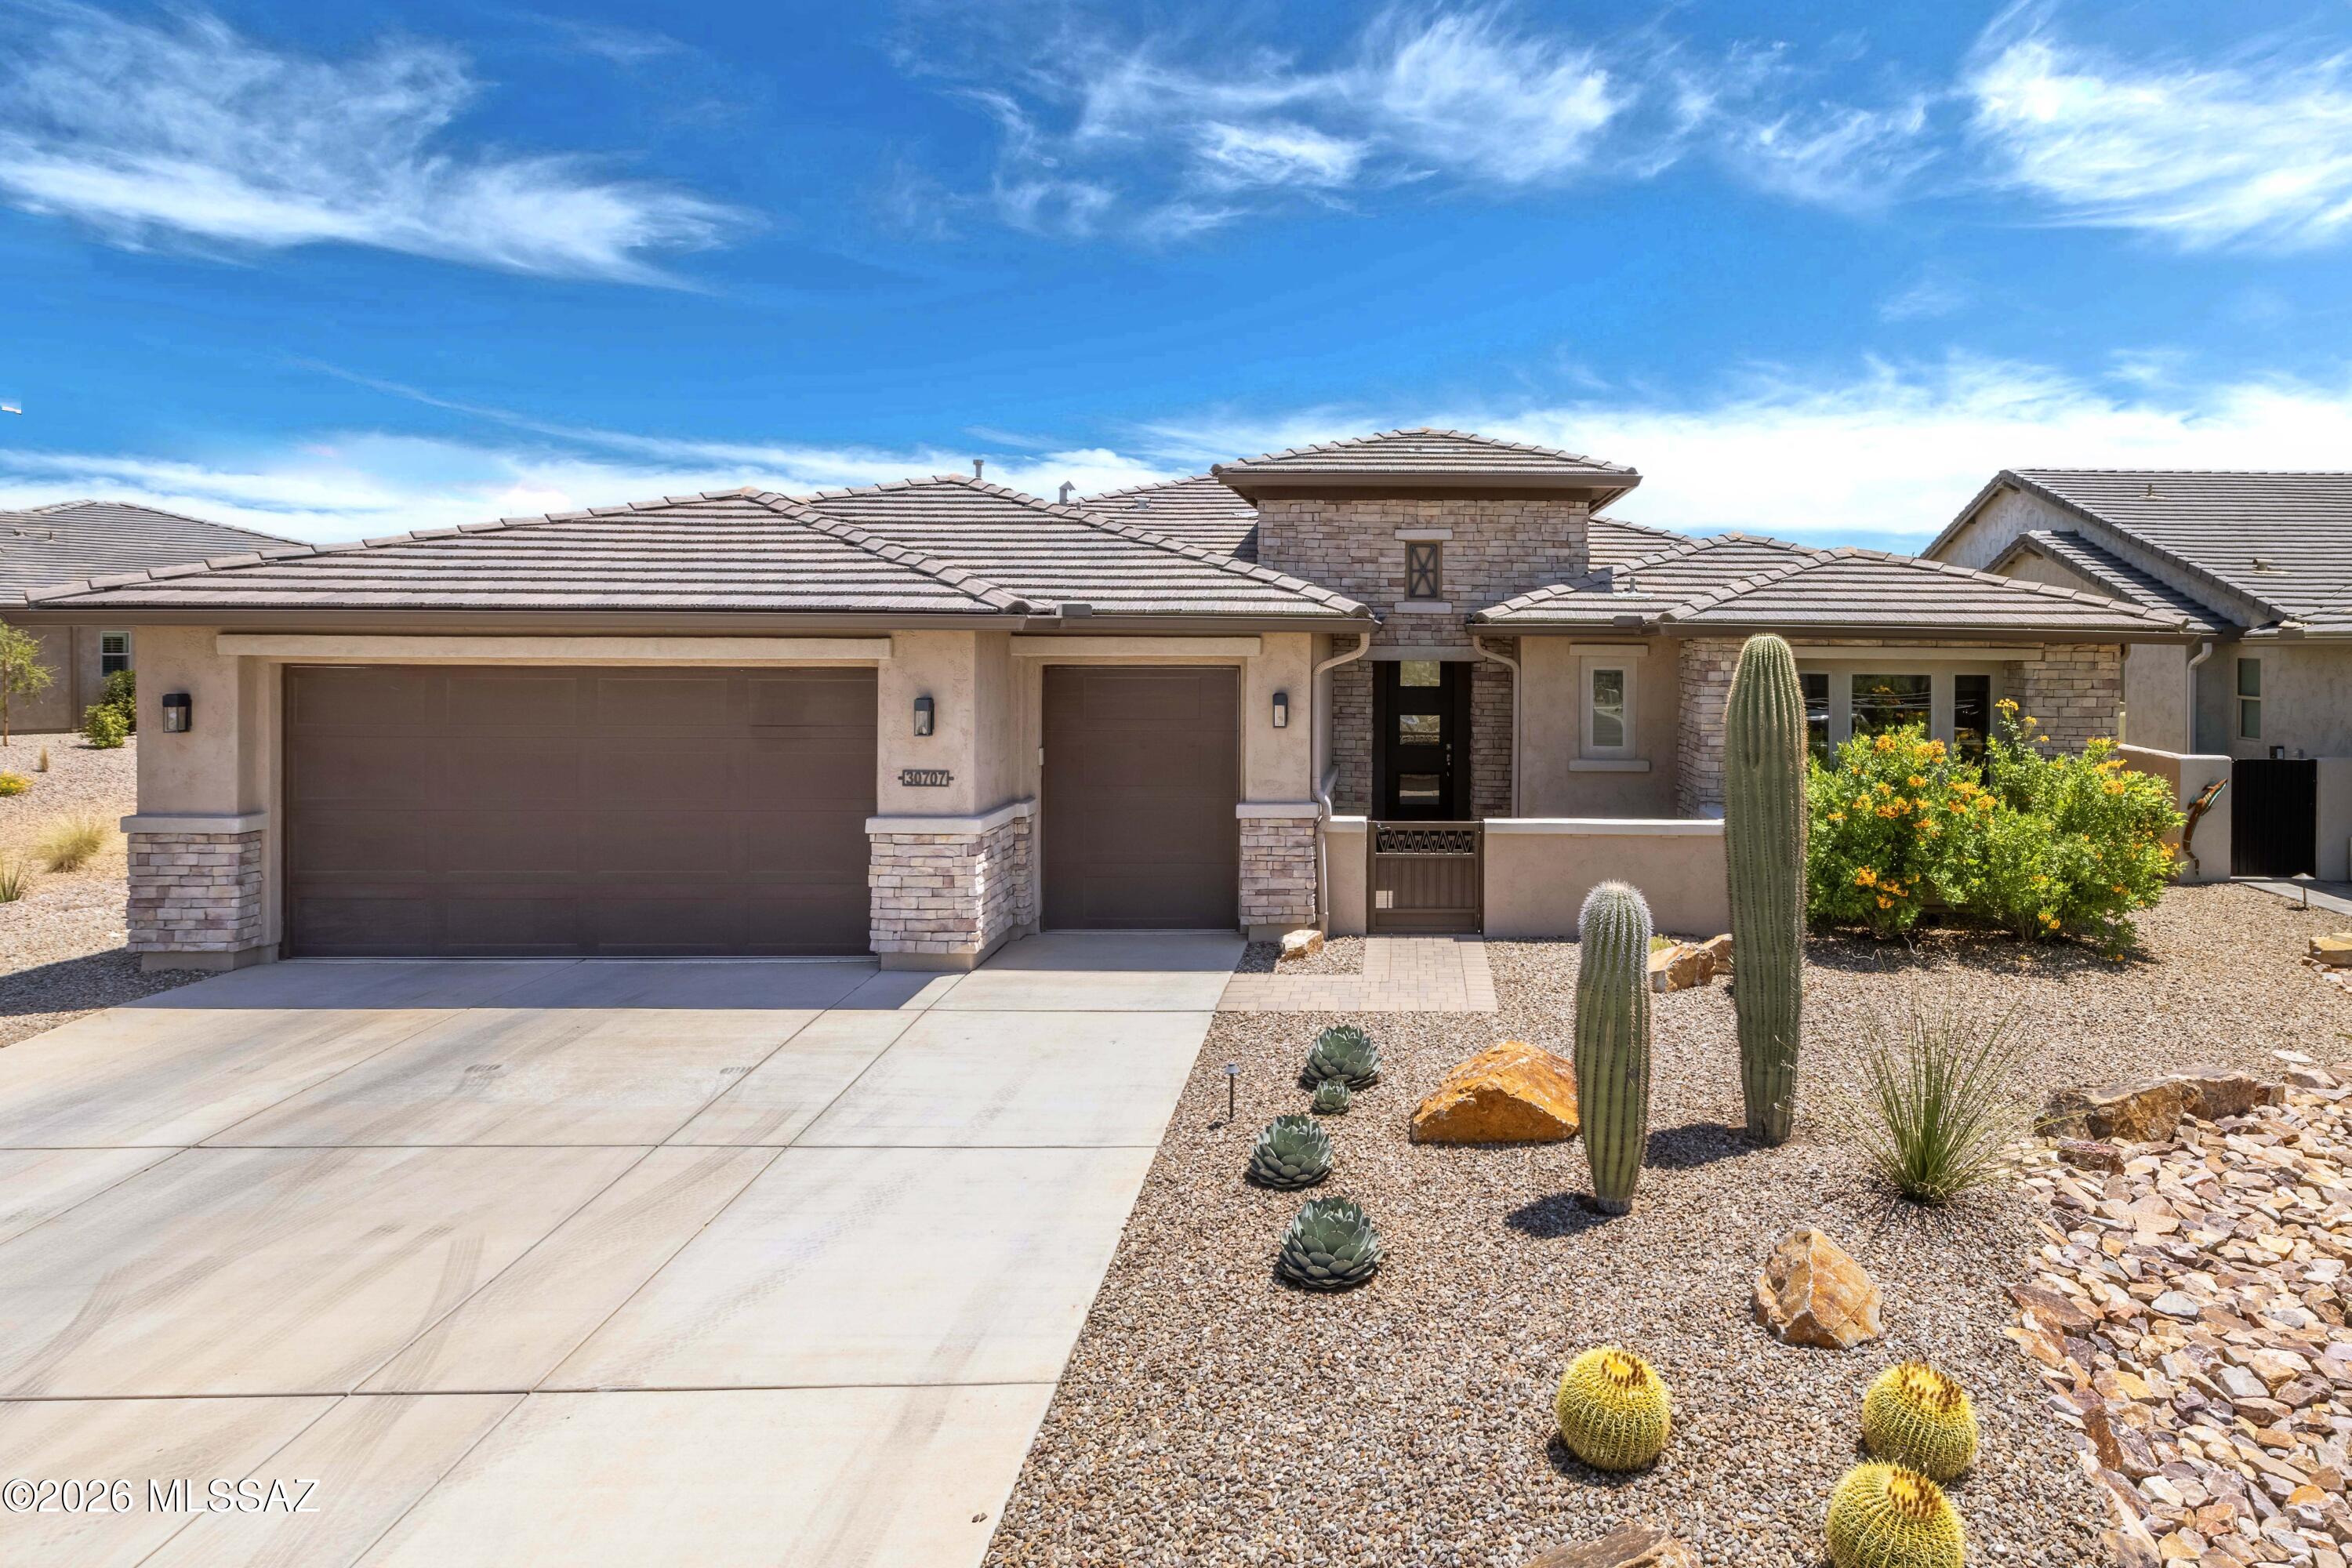
Welcome to resort-style living with the ultimate in privacy and upgrades at SaddleBrooke Ranch. This Tesoro floor plan has been extensively upgraded and expanded throughout -- every room reflects intentional design and premium craftsmanship.
The kitchen truly impresses: a Sub-Zero 42'' refrigerator, granite countertops, induction cooktop, and a bumped-out dining area flow seamlessly into a butler's pantry with custom adjustable built-ins and abundant storage. Cabinets with extra drawers, upgraded trim, and premium finishes round out the space. The extended primary suite offers a private retreat with a spa-like walk-in shower, linen cabinet, and a custom built-in closet. The guest bedroom is also extended, features custom built-in closet storage, and a full bath with tub. The den -- extended 3 feet and complete with a closet and custom built-ins -- functions as a true third bedroom or generous home office.
The oversized garage with a 4-foot extension features epoxy floors, custom wood cabinets, a sink, and a whole-home water filtration system -- plus a driveway extended 5 feet for extra parking. All appliances, including Maytag washer and gas dryer, convey.
Outside, your east-facing backyard backs directly to a vast arroyo, delivering unmatched privacy and the peaceful sounds of the Sonoran Desert. Stucco and iron fencing (with snake screen) frames mountain views to the right, while landscaped common areas on two sides leave you with only one direct neighbor. Watch for coyotes, deer, javelina, and hawks from your covered travertine patio -- a luxury upgrade that speaks for itself.
This is not your average Tesoro. With tile and LVP throughout, every room thoughtfully expanded, and a lifestyle-first lot, 30707 S Blue Granite Ln is the one buyers will remember.
#22615196

Oracle

30707 S Blue Granite Lane

2 Beds

2 Baths

2,513 Sq.Ft.

$769,000

MLS#: 22615196
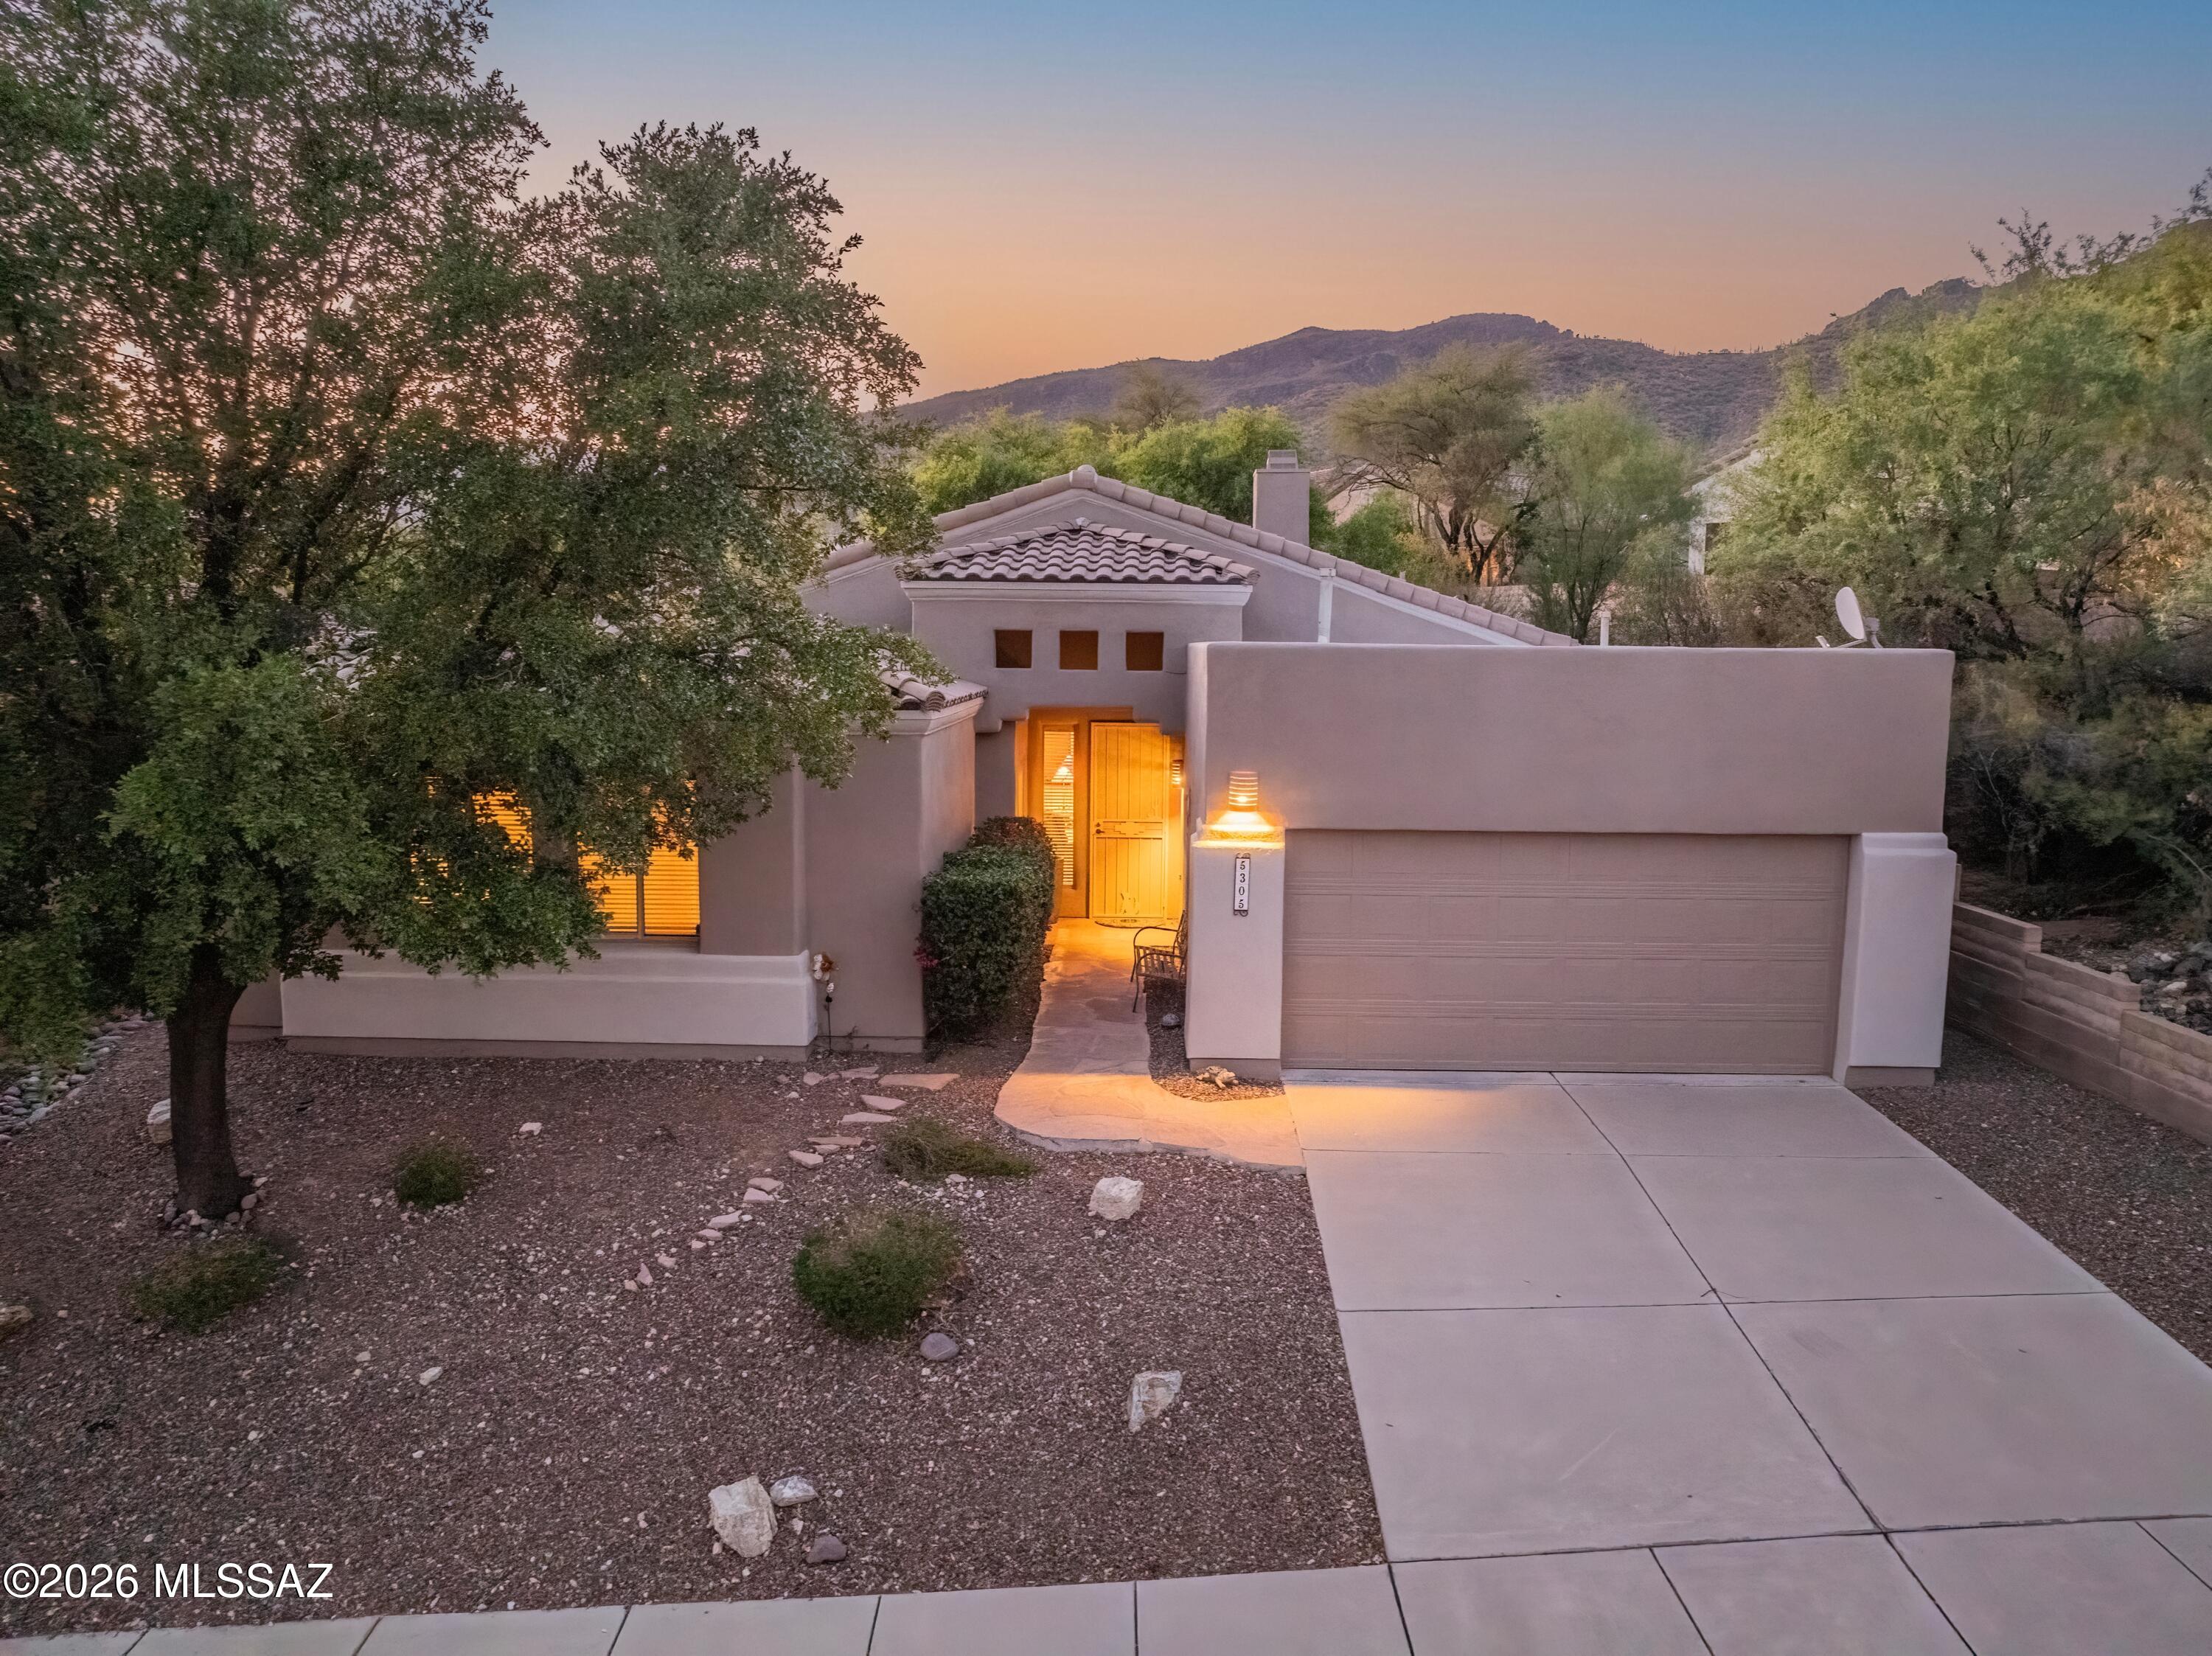
Welcome to this meticulously maintained contemporary home in the prestigious, guard-gated golf community of Sabino Springs. Perfectly positioned in Tucson's desirable northeast side, this beautifully updated residence is in close proximity to the community pool, fitness center, and Arizona National Golf Club, offering an exceptional blend of luxury, comfort, and convenience.
Built in 2000, this 2,036-square-foot home features an inviting open-concept, split-bedroom floor plan with three spacious bedrooms, two full bathrooms, and a versatile den/office ideal for working from home or creating a private retreat. Soaring ceilings, abundant natural light, updated flooring throughout, Hunter Douglas window coverings, and a built-in Sonos sound system with in-ceiling speakers in the kitchen and and dining room create a warm, sophisticated living environment.
The beautifully remodeled kitchen, is the heart of the home and showcases quartz countertops, a designer tile backsplash, a breakfast bar with seating, and LG stainless steel appliances. The spacious great room flows seamlessly to the outdoor living spaces, making entertaining effortless.
The luxurious primary suite offers a spa-inspired bathroom remodeled with quartz countertops, updated flooring, modern lighting and mirrors, and a beautifully redesigned tub and shower. Additional interior updates include a custom tiled fireplace , professionally painted ceilings, freshly painted great room and dining room ceilings (2026), and newly painted kitchen, dining room, and laundry room (2026).
The professionally landscaped grounds features flagstone at both the front entry and backyard patio, an inviting outdoor BBQ area, an irrigation system, and dark exterior sun screens for enhanced energy efficiency. The property has been consistently cared for with professional landscaping every five weeks and regular pest control service.
This home offers exceptional peace of mind with an impressive list of major improvements, including a complete roof replacement with new tile (2017), water heater replacement (2019), HVAC replacement (2020) with a transferable Rite Way maintenance agreement through May 2027, Culligan/Water Tec water softener (2020), garage flat roof replacement by Cervantes Roofing (October 2025) with a transferable 3-year warranty, exterior repainting (January 2026), outdoor water shut-off installation (2024/2025), annual garage door maintenance by A1 Garage Door Service, and meticulous annual preventative maintenance throughout. The washer and dryer, approximately one year old, are also included with the sale.
This move-in-ready home combines timeless style, thoughtful updates, and outstanding maintenance in one of Tucson's most sought-after golf communities. Don't miss this opportunity to enjoy resort-style living in beautiful Sabino Springs.
#22616416

Tucson

5305 N Spring View Drive

3 Beds

2 Baths

2,036 Sq.Ft.

$545,000

MLS#: 22616416

* Listings identified with the FMLS IDX logo come from FMLS and are held by brokerage firms other than the owner of this website. The listing brokerage is identified in any listing details. Information is deemed reliable but is not guaranteed. If you believe any FMLS listing contains material that infringes your copyrighted work please click here to review our DMCA policy and learn how to submit a takedown request. © 2024. First Multiple Listing Service, Inc.

Categories

Homes Tailored to Your Lifestyle
Buyers Guide

Buying a home is one of the most exciting milestones of your life.

View more

Sellers Guide

Putting your home on the market can be a stressful process, especially when you don’t know what to expect.

View more

Market report

With just a few clicks, you'll gain instant access to valuable insights about the real estate market, including trends, property values, and community analytics.

View more

Home value

Unlike automated valuations, our hands-on review will provide a comprehensive opinion of your home’s value while considering important interior elements and other location intangible factors that machine algorithms so often miss.

View more

Buyers resources

Guides on financing, inspections, and choosing the right Realtor for a smooth home purchase.

Sellers resources

Practical tips on staging, pricing, and preparing your home to attract buyers and maximize your sale.

Send a message

Message successfully sent.

Preferred Agent

Reason for contacting?

I agree to receive email communication and understand I can unsubscribe at any time.

I agree to be contacted by Realhub DEV via call, email, and text for real estate services. To opt out, you can reply 'stop' at any time or reply 'help' for assistance. You can also click the unsubscribe link in the emails. Message and data rates may apply. Message frequency may vary. Privacy Policy

Sign In Sign Out

Virtual Assistant

Would you like to take the next step with this property? We can help you schedule a showing or virtual tour, or send you more details.

Yes, I would like more information.

Thank You for Your Reply, One of Our Agents will contact you as soon as possible

No, maybe later.

Thank you, you can always contact me via email, phone number or through the contact form.

Realhub AI

Lucy - Your AI-Powered Realtor

Update Your Temporary Password

Personalize your search

Enter your email and we'll notify you immediately when new listings match what you're looking for.

or enter email address

Already have an account ? Login here

Continue your home search

I agree to receive communications and understand I can unsubscribe at any time.

I agree to be contacted by Realhub DEV via call, email, and text for real estate services. To opt out, you can reply 'stop' at any time or reply 'help' for assistance. You can also click the unsubscribe link in the emails. Message and data rates may apply. Message frequency may vary. Privacy Policy

Already have an account ? Login here

We use cookies

We use cookies primarily for analytics to enhance your experience. By accepting, you agree to our use of these cookies. You can manage your preferences or learn more about our cookies policy.