8084 Villa Valley

Caseyville, IL 62232
Ranch

Caseyville, IL 62232
8084 Villa Valley

$380,000

MLS#: 25076921

Status: Active

Listing provided by: Berkshire Hathaway HomeServices Select Properties

Listing agent phone: None

Last update: a day ago

On site: 9 months ago

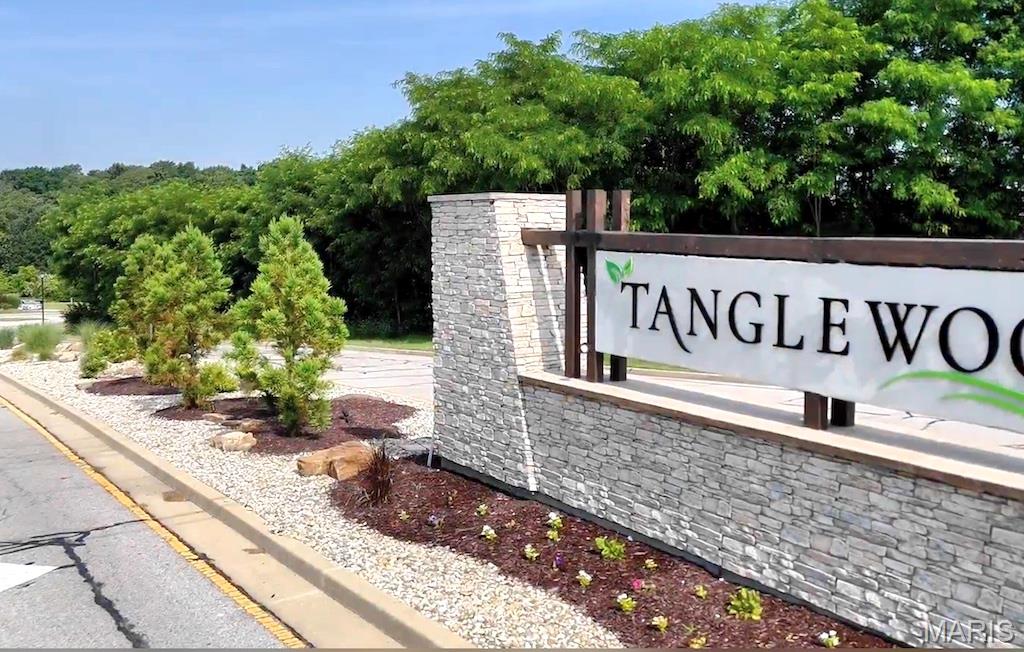
Tanglewood - Residential

About

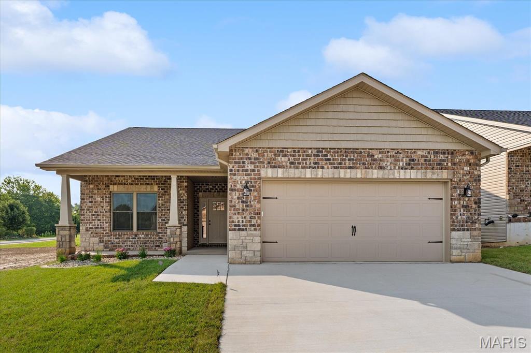
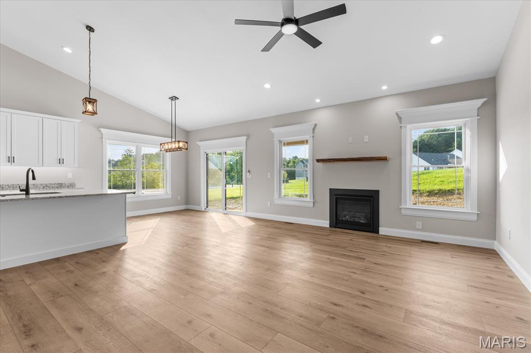
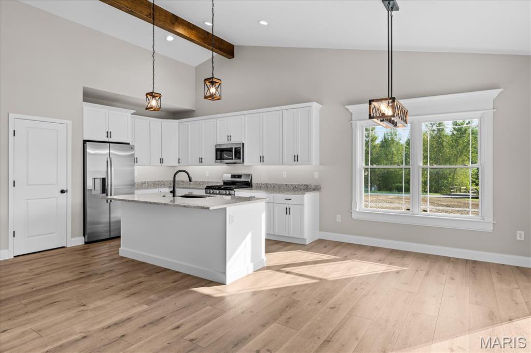
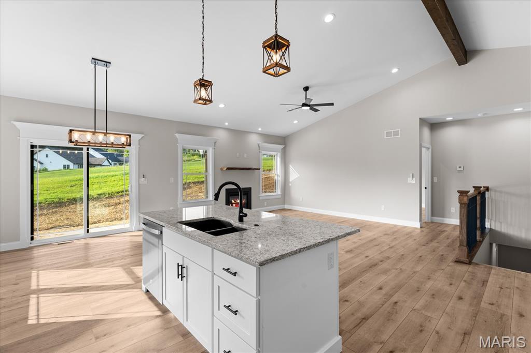
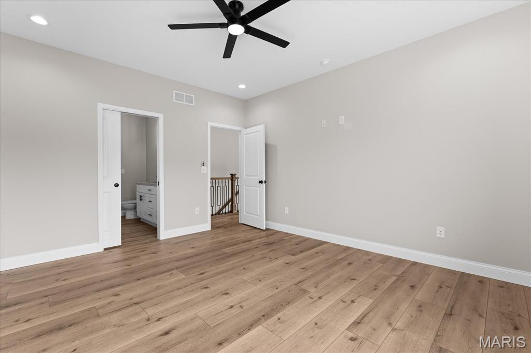
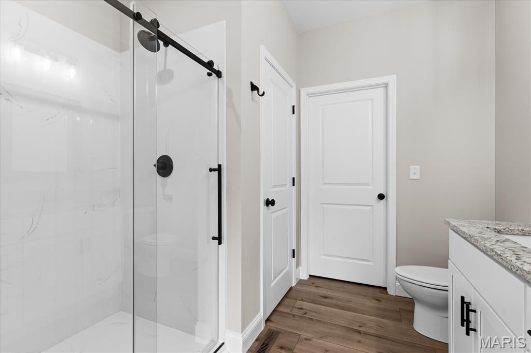
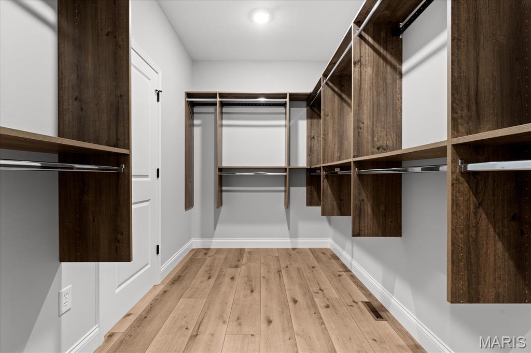
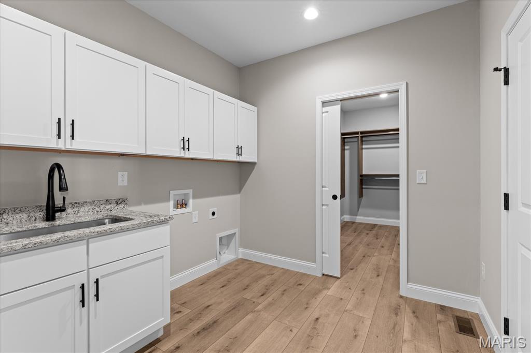
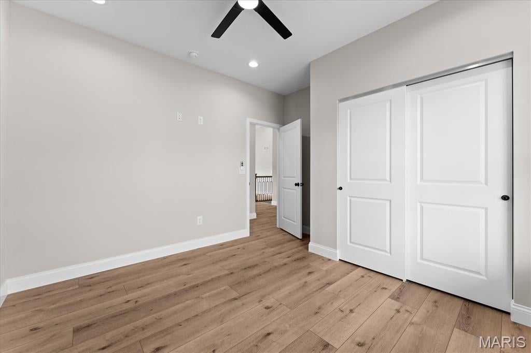
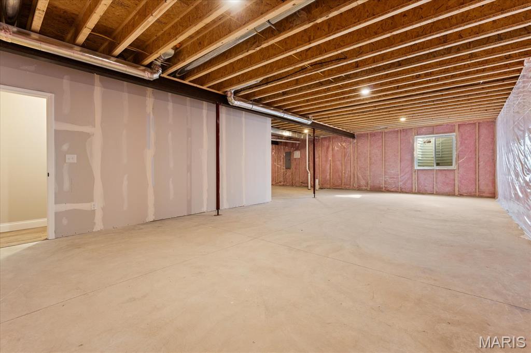
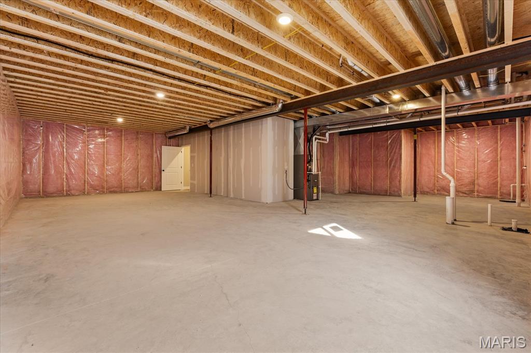
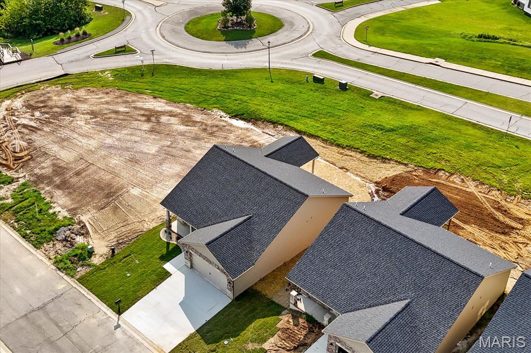
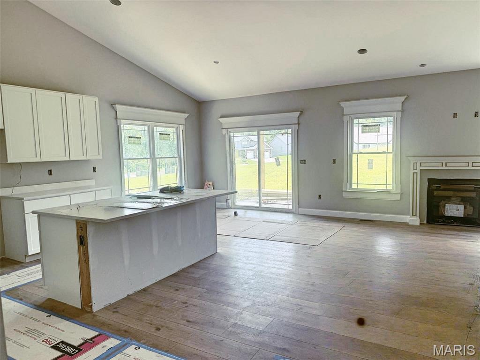
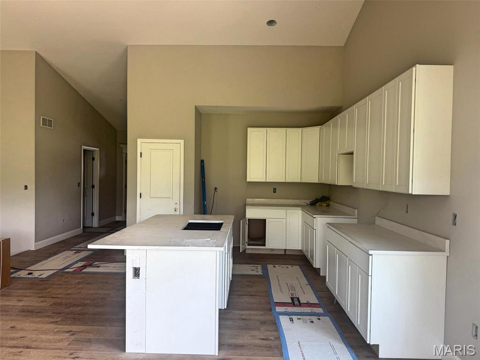
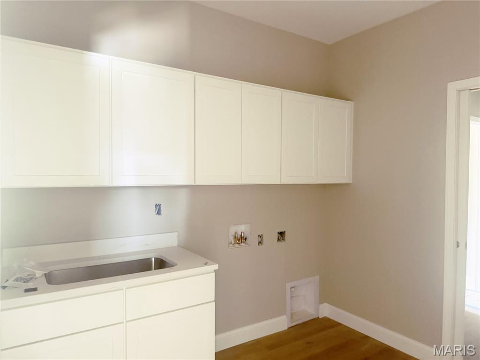
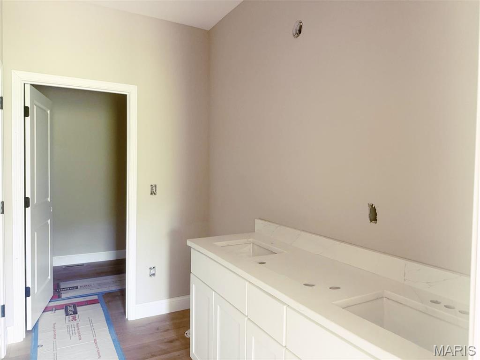
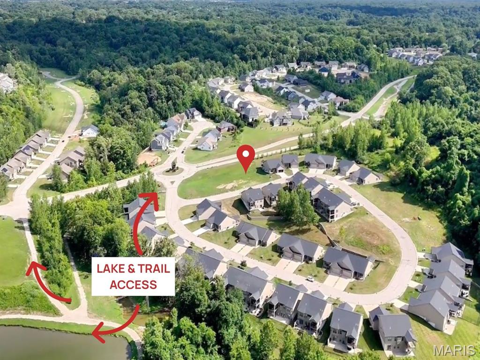
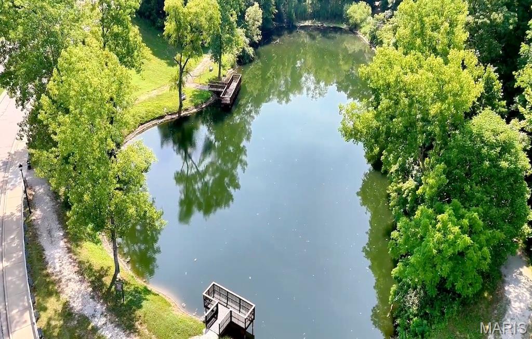
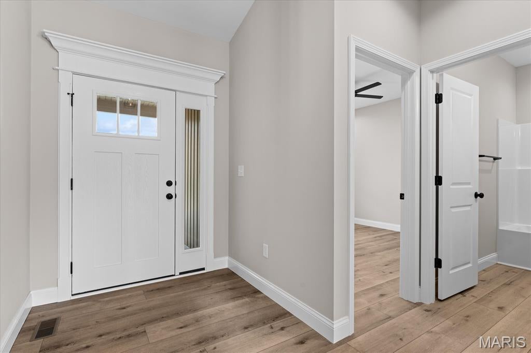
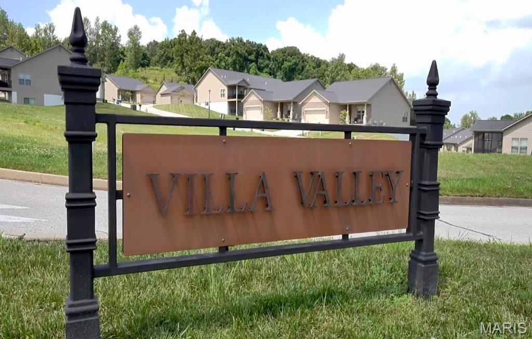
Discover a truly worry-free lifestyle in this brand-new home in Tanglewood’s 55+ community of Villa Valley. Built by Juliet Alpha Properties, this home showcases their signature style with distinctive window casings, designer shelving, durable LVP flooring, and abundant LED and smart motion-activated lighting. The 2-bed, 2-bath, 1,446 sq ft main level feels bright and inviting with an open layout, quartz countertops, 42" soft-close custom cabinets, a vaulted great room, a gas fireplace, and a zero-entry from garage to home. The primary suite offers a large cultured marble shower with bench, dual vanities, and a walk-in closet connected to the laundry room for everyday ease. The lower level is unfinished and includes an egress window, a bath rough-in, & is full of possibilities. Energy efficient, lifetime basement waterproof warranty, some ADA compliant features, & so much more! Enjoy mornings on the covered deck, or grab your fishing pole and wander down the street to one of Tanglewood’s stocked lakes—just a few steps to the water and trail. Then lock the door and head out of town without a second thought. Lawn care, snow removal, irrigation, and seasonal yard clean-up are all included for only $125/month. Photos shown are of a previously built Pine Villa by Juliet Alpha Properties. Finishes will be similar. This home may be different based on customizations, options, and upgrades. Estimated completion date is September 2026.

Property

Beds

2

Full Baths

2

1/2 Baths

None

Year Built

None

Sq.Footage

1,446

Features

Features & Amenities

Interior

  • Other Interior Features

    Ceiling Fan(s), Kitchen Island, Open Floorplan, Pantry, Vaulted Ceiling(s)

  • Total Bedrooms

    2

  • Bathrooms

    2

  • Above Grade Finished Area

    1446.0

  • Basement YN

    YES

  • Cooling YN

    YES

  • Cooling

    Ceiling Fan(s), Central Air

  • Fireplace YN

    YES

  • Heating YN

    YES

  • Heating

    Forced Air, Natural Gas

  • Main Level Bedrooms

    2

  • Pet friendly

    N/A

Exterior

  • Garage

    Yes

  • Garage spaces

    2

  • Construction Materials

    Brick, Concrete, Stone, Vinyl Siding

  • Parking

    Attached, Garage, Garage Door Opener

  • Patio and Porch Features

    Deck, Front Porch

  • Pool

    No

  • Waterfront YN

    NO

Area & Lot

  • Lot Size(acres)

    0.15

  • Lot Size(square feet)

    6,534

  • Property Type

    Residential

  • Property Sub Type

    Single Family Residence

  • Architectural Style

    Ranch

Price

  • Sales Price

    $380,000

  • Tax Amount

    $285

  • Sq. Footage

    1,446

  • Price/SqFt

    $262

HOA

  • Association

    YES

  • Association Fee

    $125

  • Association Fee Frequency

    Monthly

  • Association Fee Includes

    N/A

School District

  • Elementary School

    COLLINSVILLE DIST 10

  • Middle School

    COLLINSVILLE DIST 10

  • High School

    Collinsville

Property Features

  • New Construction

    YES

  • Accessibility Features

    Accessible Common Area, Accessible Entrance

  • Association Amenities

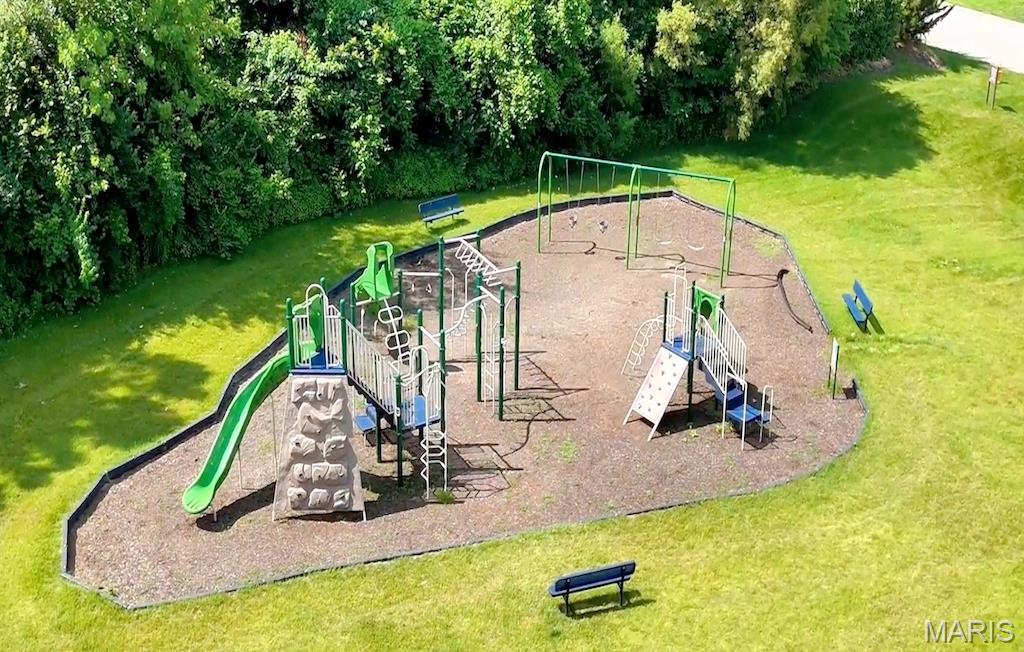
    Park, Picnic Area, Trail(s)

  • Ownership

    Private

  • Senior Community YN

    YES

  • Sewer

    Public Sewer

  • Water Source

    Public

Schedule

Schedule a Showing

Showing scheduled successfully.

What is 3 + 4 ?


Change time

Mortgage calculator

Estimate your monthly mortgage payment, including the principal and interest, property taxes, and HOA. Adjust the values to generate a more accurate rate.

Your payment

Principal and Interest:

$

Property taxes:

$

HOA fees:

$

Total loan payment:

$

Total interest amount:

$

Location

  • County

    St. Clair

  • Elementary School

    COLLINSVILLE DIST 10

  • Middle School

    COLLINSVILLE DIST 10

  • High School

    Collinsville

Listing Courtesy of Kara Fitterer, Berkshire Hathaway HomeServices Select Properties

RealHub Information is provided exclusively for consumers' personal, non-commercial use, and it may not be used for any purpose other than to identify prospective properties consumers may be interested in purchasing. All information deemed reliable but not guaranteed and should be independently verified. All properties are subject to prior sale, change or withdrawal. RealHub website owner shall not be responsible for any typographical errors, misinformation, misprints and shall be held totally harmless.

Agent Marko Agent User

Marko Agent User

Agent

Call Marko today to schedule a private showing.


* Listings on this website come from the FMLS IDX Compilation and may be held by brokerage firms other than the owner of this website. The listing brokerage is identified in any listing details. Information is deemed reliable but is not guaranteed. If you believe any FMLS listing contains material that infringes your copyrighted work please click here to review our DMCA policy and learn how to submit a takedown request.© 2024 FMLS.

Properties

Related properties
New on site 4 days ago
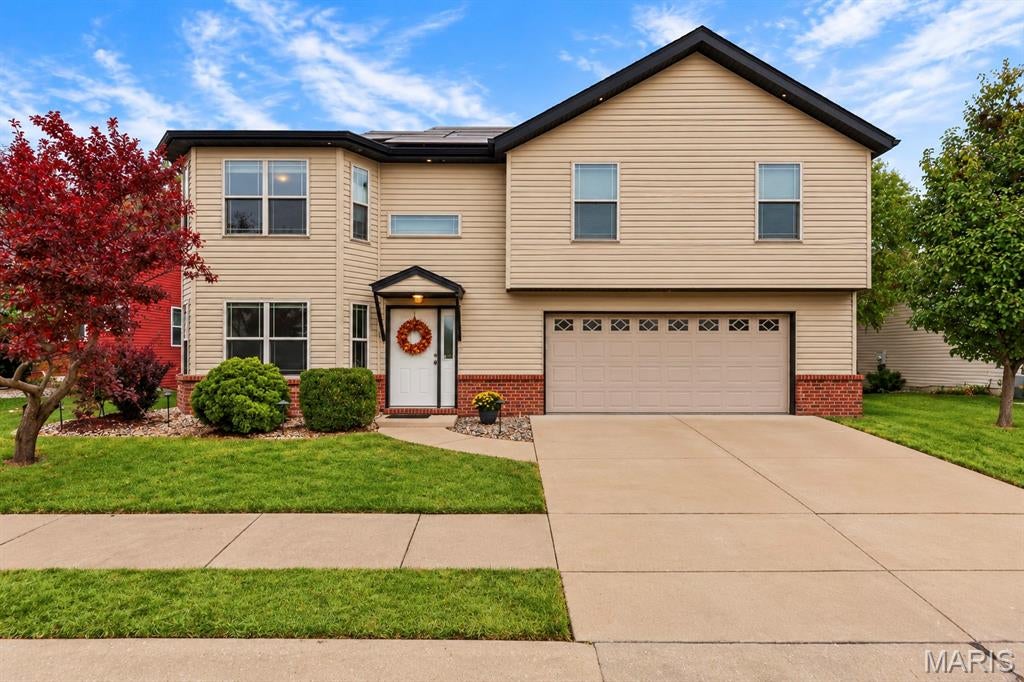
Located in Emerald Valley Estates, a distinctive subdivision featuring a mix of new construction and non-cookie-cutter homes, this unique multi-level property offers a One-of-a-kind floor plan, exceptional privacy, and a location that’s hard to beat! This unique 2,200sf multi-level home offers a layout unlike most, with thoughtfully designed spaces providing flexibility and room for everyone. Step inside to a welcoming family room, where you’ll find a main-floor bedroom with a spacious walk-in closet, a full bath, and convenient laundry room—perfect for guests, a home office, or those wanting main-level living. Up a level, the heart of the home awaits with an open concept living room, dining area, and generously sized kitchen. The kitchen comes complete with all appliances & plenty of room to prepare/entertain. The private primary suite is a true retreat, featuring a spacious walk-in closet, beautiful coffered - lighted ceiling, a luxurious primary bath with separate soaking tub & shower. 2 generously sized bedrooms & hall bath. Step outside and discover your own private oasis. The fully enclosed vinyl-fenced backyard backs to mature trees/vegetation with no homes directly behind you, offering exceptional privacy. Enjoy the outdoors from the covered patio or deck. The oversized 24x33 two-car garage provides an abundance of extra storage space. Tucked away in a quiet, friendly neighborhood at the end of the street, this home offers a fun bonus—a distant view of the St. Louis Arch, including the opportunity to enjoy the spectacular Arch fireworks from home! And when it comes to location, convenience is unmatched. You’re just minutes from Downtown St. Louis, Scott Air Force Base, major interstates, schools, colleges, shopping, dining, and everyday amenities. A truly distinctive home with privacy, space, versatility, and a location you’ll love—this is one you won’t want to miss!
#26058880

Caseyville

427 Sammy Lane

4 Beds

3 Baths

2,200 Sq.Ft.

$315,000

MLS#: 26058880
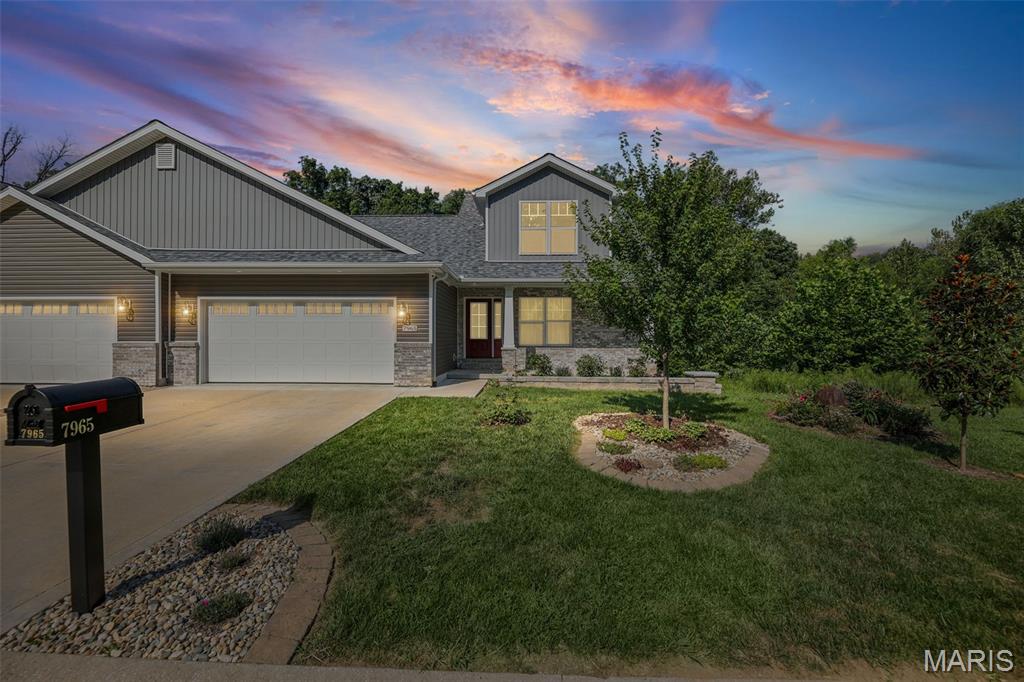
Move right into this Gorgous, one and half story, 4 bedroom/4 bathroom Villa on quiet culdesac street.  This traditional Villa was Built in 2024, with a Craftsman vibe, is the former Model Home Villa in one of Tanglewood's newest neighborhoods. This 4 bedroom, 4 bathroom Villa is beautiful, immaculate and very well maintained.  Freshly painted interior and low maintenance living in a newer community that is near Highway 64 and Fairview Heights Shopping. Gourmet Kitchen, center island, custom cabinetry, stainless steel appliances, walk in pantry.  Main floor Primary Bedroom, Bathroom with walk in shower and also a guest 1/2 Bath, Powder room, on main floor.  Walk out on the deck and enjoy nature with the beautiful trees bordering backyard.  There is room for a larger backyard, if Buyer(s) wish to clear some of the woods out.  Imagine sitting on the deck or patio below and viewing solar lights and uplighting in the trees. The upstairs offers 2 additional bedrooms and a loft area, for work or play, and the walk out Lower Level has an additional 4th bedroom and bathroom, as well as, a large family room.  
There are $300/year HOA dues, 2 stocked ponds with paths around and hiking trails, a Book Club and Little Library in friendly of approximately 325+ in neighborhood.
This home has so much to offer, immaculate and is truly a pleasure to show!
#26054824

Caseyville

7965 Shadow Creek Drive

4 Beds

3 Baths

2,381 Sq.Ft.

$425,000

MLS#: 26054824
Price reduced
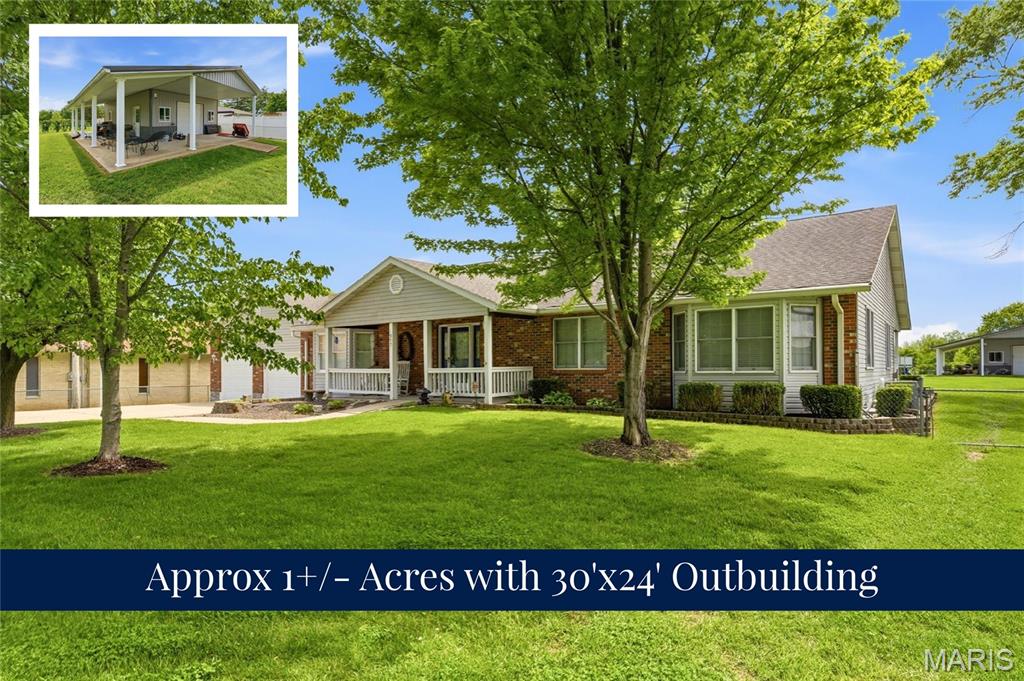
ATTENTION CAR ENTHUSIASTS, COLLECTORS & OUTDOOR LOVERS! Rare O’Fallon, IL single-story ranch home on nearly 1 acre (.98+/- acres) featuring an extraordinary attached heated tandem garage (25x50) that holds up to 6 cars, plus a separate 24x30 detached outbuilding with a covered porch. Minutes from Scott Air Force Base (SAFB), Far Oaks Golf Course, and downtown O'Fallon in top-rated O'Fallon K-12 Schools (Marie Schaefer Elementary, Fulton Junior High, and O'Fallon Township High School / OTHS). The spacious main level offers an open family room with vaulted ceilings, a large eat-in kitchen, main-floor laundry, 3 bedrooms, and 3 full/half bathrooms, including a primary suite with en-suite bath. Relax in the 3-seasons room with a corner fireplace or on the covered back patio with ceiling fans overlooking the private fenced yard. The fully finished walkout-style basement is built for multi-generational living or an in-law suite, featuring a second full kitchen, open rec room, dedicated home office/den, 2 bonus rooms, a full bathroom, and massive unfinished storage area. A rare move-in ready home with 1 acre, outbuilding, and 6-car heated garage in O'Fallon, Illinois just minutes away from Scott Air Force Base, Far Oaks Golf Course, I-64, Downtown OFallon, St Louis Cardinal Busch Stadium, Parks, Shopping, etc.  Schedule your showing today!!
#26048145

Caseyville

907 Bethel Mine Road

3 Beds

3 Baths

4,433 Sq.Ft.

$449,900

MLS#: 26048145
Price reduced
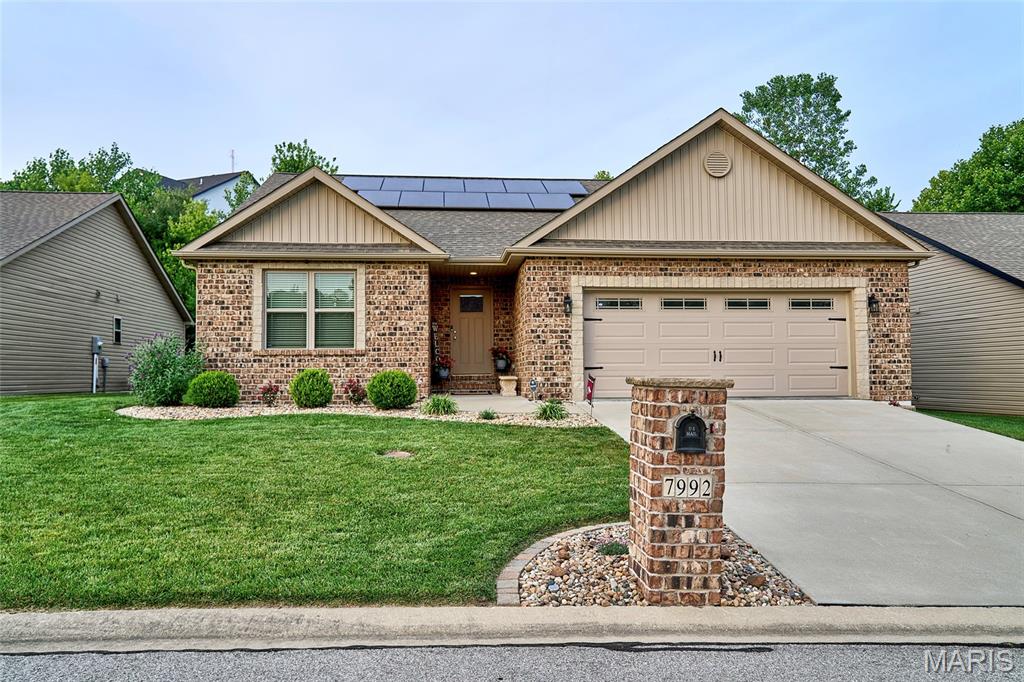
Modern newer construction (2020) with numerous post-build upgrades—too many to list here—in the highly sought-after Tanglewood community offering low-maintenance living nestled into a beautifully developed naturescape full of amenities for its residents. This home features a thoughtfully designed open-concept layout with soaring vaulted ceilings and abundant natural light enhancing the spacious feel throughout the main living areas, creating an inviting setting for both everyday living and weekend entertaining.

The kitchen serves as the heart of the home, featuring an oversized granite breakfast bar, stainless steel appliances, tiled backsplash, custom soft-close cabinetry, and a pantry for added storage. The open flow connects seamlessly to the dining area and great room, maximizing functionality, interaction, and comfort.

The primary bedroom suite offers a private retreat with a walk-in closet and en-suite bath complete with a dual granite vanity and luxury-tiled, walk-in shower. A second bedroom and full bath provide flexibility and privacy for guests, office space, or additional needs.

The full basement is ready to finish as you desire for nearly double the square footage, complete with egress window, bath rough-in, and Champion Waterproofing lifetime warranty all already in place, providing excellent potential for future increase in finished living space.

Enjoy nature from your low maintenance composite deck overlooking a fenced backyard, ideal for relaxing, bird watching, and entertaining. 

As an added benefit, the seller will pay off the leased solar panels and equipment with an acceptable offer, allowing the new owner to enjoy reduced utility costs without assuming the solar equipment lease.

Tanglewood residents enjoy stocked lakes, well-maintained walking trails, a playground, sidewalks, and golf-cart-friendly streets, all conveniently located just minutes from downtown St. Louis, Scott Air Force Base, shopping, dining, medical facilities/doctors’ offices and much more while providing an escape that feels far away from all the hustle and bustle, tucked into the hillsides of Tanglewood.  

Come take a look with a warning…there’s a strong possibility you might fall in love with this one!
#26041276

Caseyville

7992 Walker Meadows Drive

2 Beds

2 Baths

1,679 Sq.Ft.

$399,999

MLS#: 26041276
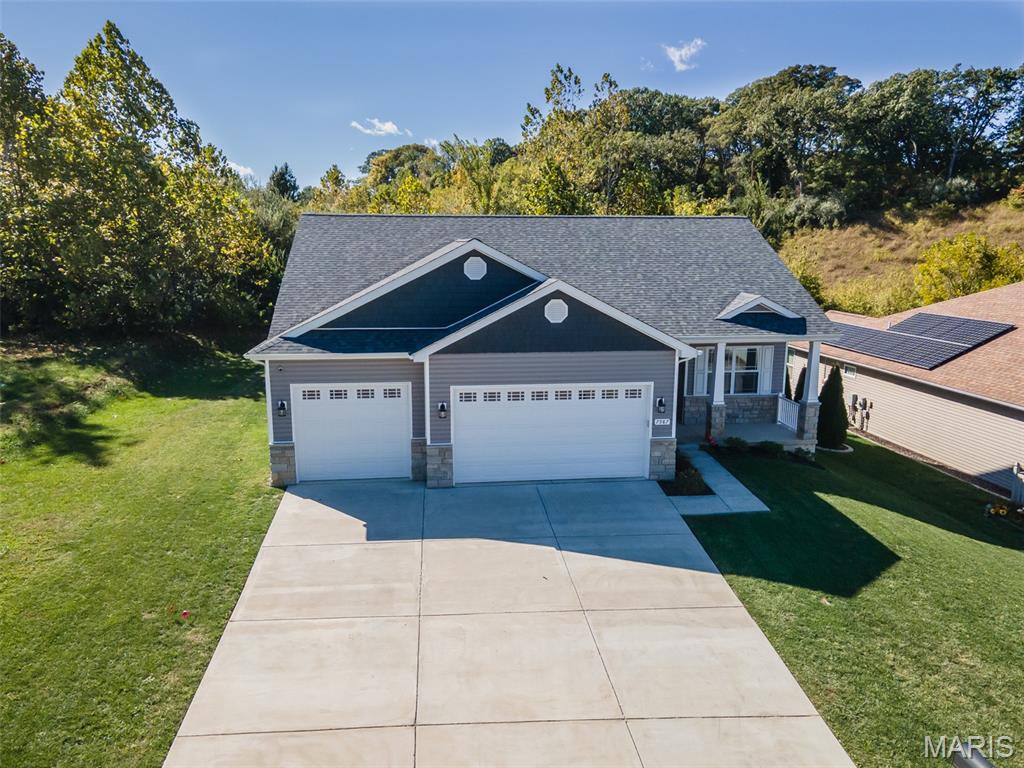
Why wait to build when you can move right into this like-new 2023 ranch in the desirable Tanglewood community? With over 3,000 square feet of finished living space, this beautifully maintained home offers the perfect blend of modern style, thoughtful design, and everyday functionality.

The open-concept main level features luxury vinyl plank flooring, cathedral ceilings, a split-bedroom floor plan, and a spacious kitchen with tall cabinetry, a large solid surface island, and a breakfast area that flows seamlessly into the living room—ideal for entertaining or everyday living.

The finished lower level nearly doubles your living space with 9-foot ceilings, a large family room, a fourth bedroom, and a full bath, creating the perfect setup for guests, multi-generational living, a home office, or recreation space.

The oversized three-car garage is complete with an epoxy-coated floor and an electric vehicle charger, while the home's newer construction means you can enjoy modern finishes without the wait, uncertainty, or added expense of building.

Located in the Collinsville School District, Tanglewood offers stocked fishing lakes, walking trails, a playground, and a gazebo, providing a neighborhood you'll enjoy as much as the home itself.

Move-in ready and meticulously maintained—this is one you won't want to miss. Ask about available financing incentives with an acceptable offer.
#26041108

Caseyville

7987 Matterhorn Canyon Road

4 Beds

3 Baths

3,076 Sq.Ft.

$439,900

MLS#: 26041108
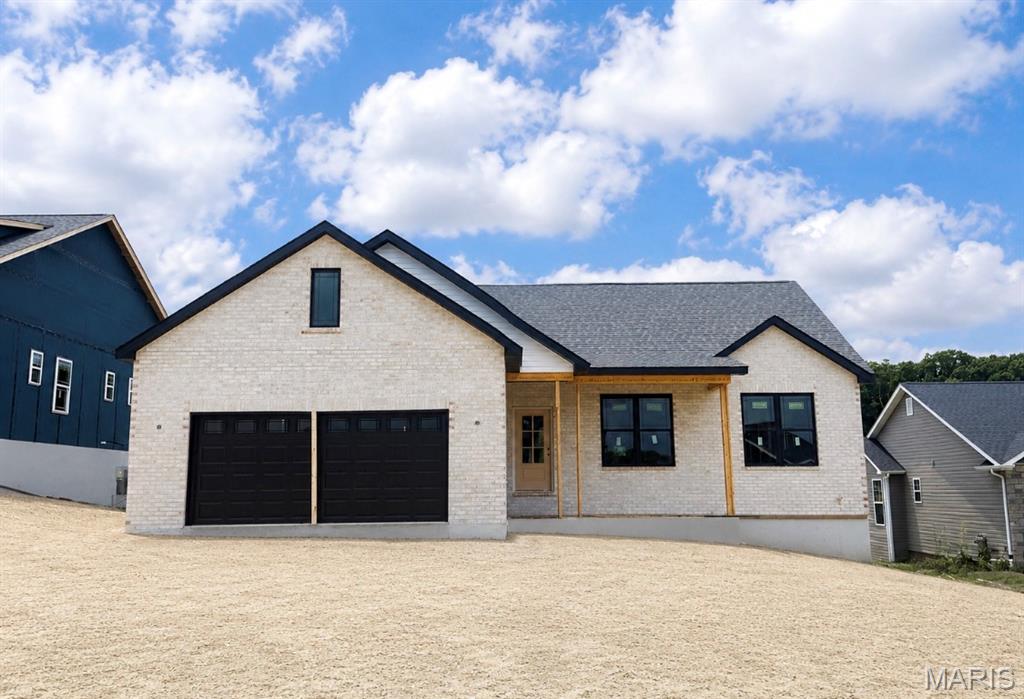
Making its debut in Tanglewood is the Birch by Juliet Alpha. This thoughtfully designed ranch offers 4 bedrooms and 2 baths with 1,669 sq ft on a quiet cul-de-sac lot with a beautiful territorial view. The main living space flows comfortably with clean sightlines and just the right amount of openness. The kitchen features white 42” soft-close cabinetry, a large island, quartz countertops, under-cabinet lighting, and a full appliance package. Juliet Alpha’s signature details shine throughout with distinctive window casings, designer shelving, durable LVP flooring, and a combination of LED and smart motion-activated lighting. The split-bedroom design gives the primary suite its own retreat with a dual sink vanity, walk-in shower, and an impressive custom closet. An unfinished walk-out basement with a bath rough-in and egress window offers the opportunity to easily add more living space in the future. Located in scenic Tanglewood, enjoy nature paths, stocked ponds, a playground, and miles of sidewalks in a golf-cart-friendly community, all just 20 minutes from downtown St. Louis and Scott AFB. Visit www.tanglewoodil.com for more information.
#26028257

Caseyville

983 Half Moon Lane

4 Beds

2 Baths

1,669 Sq.Ft.

$455,000

MLS#: 26028257
Price reduced
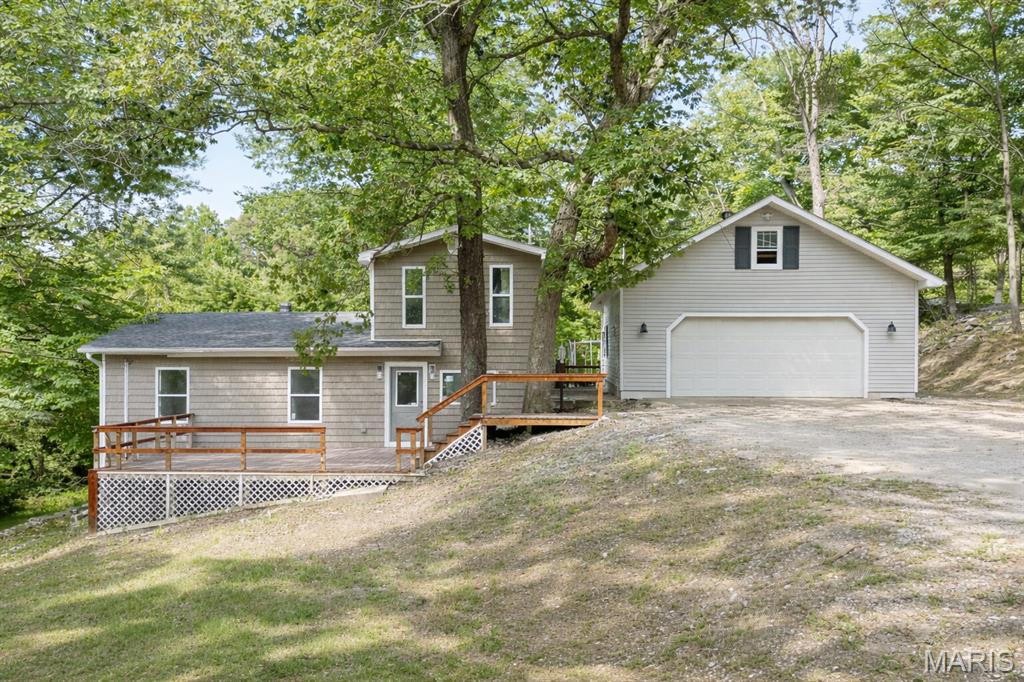
Beautifully Renovated Home on 5 Acres in Caseyville, IL! This fully updated 3-bedroom, 2-bath home offers the perfect blend of modern living and country charm. Situated on 5 acres—with nearly an acre of open front yard—this property features a two-car detached garage with an unfinished loft, a chicken coop, and a greenhouse setup. The extra kitchen sink (not facing window) can be removed and replaced with just a normal countertop if requested. The remaining wooded acreage makes this a dream for outdoor enthusiasts, hunters, and anyone looking to enjoy nature, privacy, and recreation right on their own land. Whether you're hunting, exploring, or simply unwinding outdoors, this property delivers. Enjoy peaceful surroundings while still being just minutes from Scott AFB and all the shopping, dining, and entertainment in Fairview Heights. Buyer or Buyer's agent to verify MLS Info
#26018198

Caseyville

7745 N Illinois Street

3 Beds

2 Baths

1,450 Sq.Ft.

$320,000

MLS#: 26018198

Discover a truly worry-free lifestyle in this brand-new home in Tanglewood’s 55+ community of Villa Valley. Built by Juliet Alpha Properties, this home showcases their signature style with distinctive window casings, designer shelving, durable LVP flooring, and abundant LED and smart motion-activated lighting. The 2-bed, 2-bath, 1,446 sq ft main level feels bright and inviting with an open layout, quartz countertops, 42" soft-close custom cabinets, a vaulted great room, a gas fireplace, and a zero-entry from garage to home. The primary suite offers a large cultured marble shower with bench, dual vanities, and a walk-in closet connected to the laundry room for everyday ease.  The lower level is unfinished and includes an egress window, a bath rough-in, & is full of possibilities. Energy efficient, lifetime basement waterproof warranty, some ADA compliant features, & so much more! Enjoy mornings on the covered deck, or grab your fishing pole and wander down the street to one of Tanglewood’s stocked lakes—just a few steps to the water and trail. Then lock the door and head out of town without a second thought. Lawn care, snow removal, irrigation, and seasonal yard clean-up are all included for only $125/month. Photos shown are of a previously built Pine Villa by Juliet Alpha Properties.  Finishes will be similar.  This home may be different based on customizations, options, and upgrades.  Estimated completion date is September 2026.

8084 Villa Valley

Message successfully sent.

I agree to receive email communication and understand I can unsubscribe at any time.

I agree to be contacted by Realhub DEV via call, email, and text for real estate services. To opt out, you can reply 'stop' at any time or reply 'help' for assistance. You can also click the unsubscribe link in the emails. Message and data rates may apply. Message frequency may vary. Privacy Policy

 - property

Send a message

Message successfully sent.

Preferred Agent

Reason for contacting?

I agree to receive email communication and understand I can unsubscribe at any time.

I agree to be contacted by Realhub DEV via call, email, and text for real estate services. To opt out, you can reply 'stop' at any time or reply 'help' for assistance. You can also click the unsubscribe link in the emails. Message and data rates may apply. Message frequency may vary. Privacy Policy

Sign In Sign Out

Virtual Assistant

Would you like to take the next step with this property? We can help you schedule a showing or virtual tour, or send you more details.

Yes, I would like more information.

Thank You for Your Reply, One of Our Agents will contact you as soon as possible

No, maybe later.

Thank you, you can always contact me via email, phone number or through the contact form.

Realhub AI

Lucy - Your AI-Powered Realtor

Update Your Temporary Password

Personalize your search

Enter your email and we'll notify you immediately when new listings match what you're looking for.

or enter email address

Already have an account ? Login here

Continue your home search

I agree to receive communications and understand I can unsubscribe at any time.

I agree to be contacted by Realhub DEV via call, email, and text for real estate services. To opt out, you can reply 'stop' at any time or reply 'help' for assistance. You can also click the unsubscribe link in the emails. Message and data rates may apply. Message frequency may vary. Privacy Policy

Already have an account ? Login here

We use cookies

We use cookies primarily for analytics to enhance your experience. By accepting, you agree to our use of these cookies. You can manage your preferences or learn more about our cookies policy.