
907 Bethel Mine Road
Caseyville, IL 62232

About
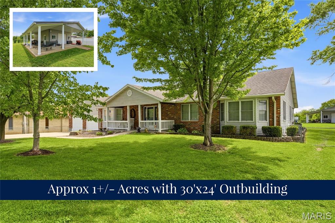
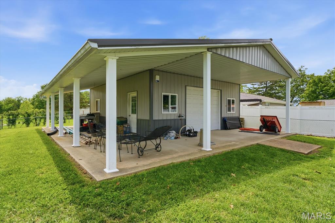
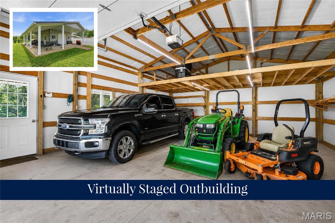
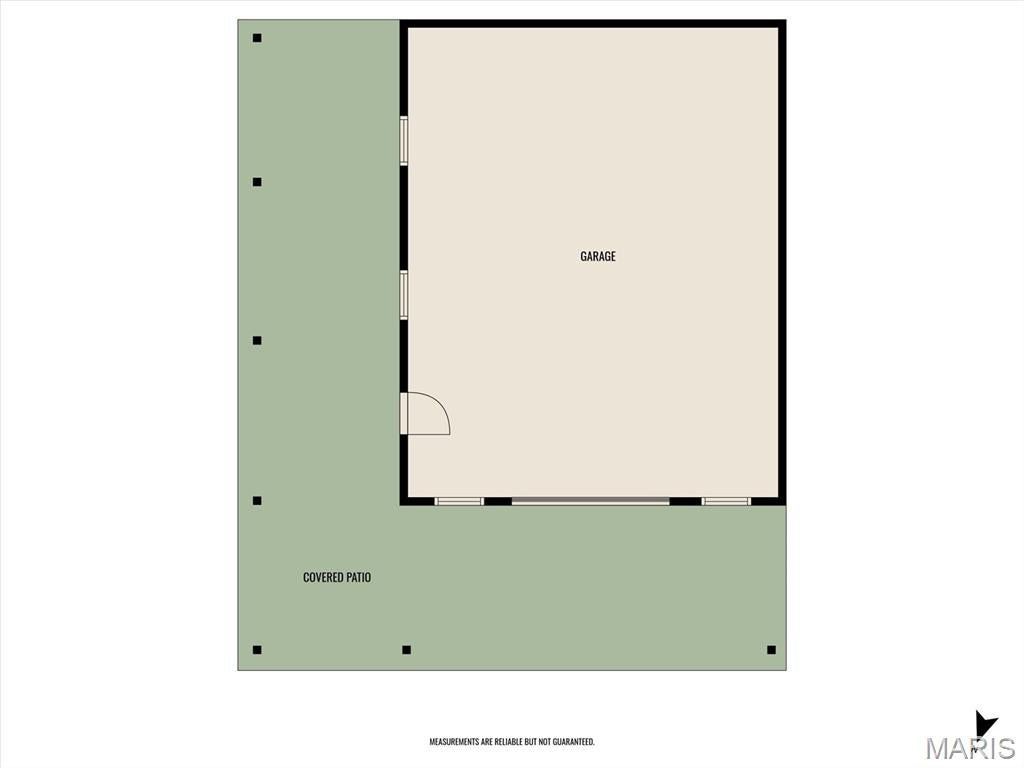
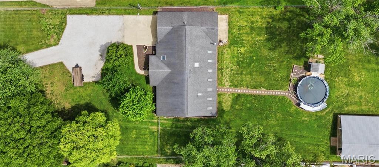
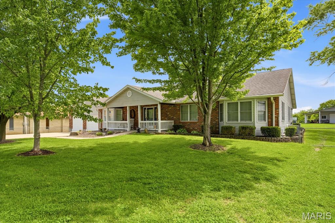
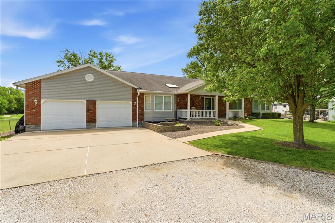
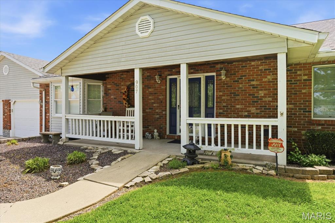
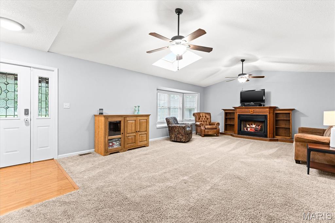
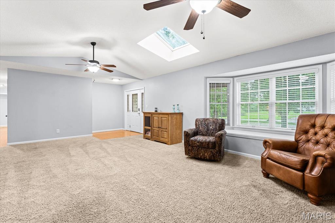
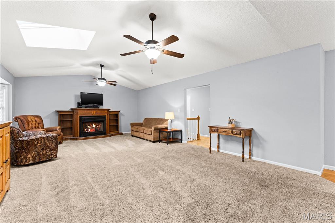
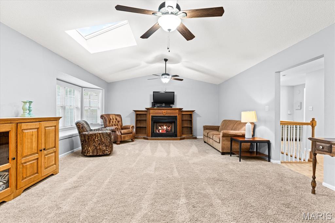
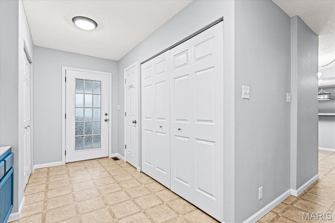
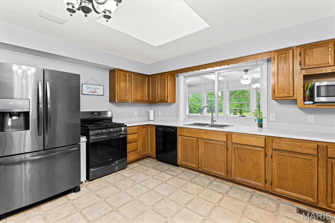
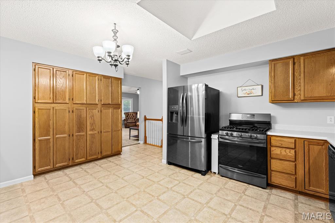
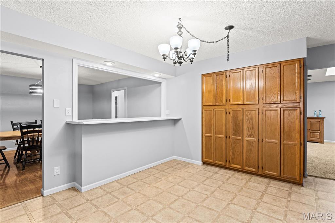
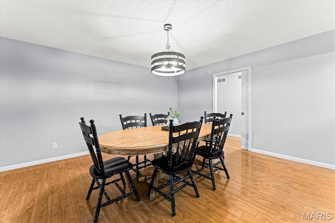
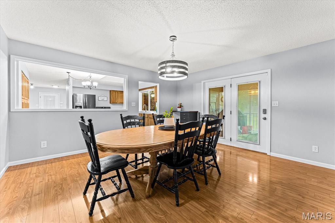
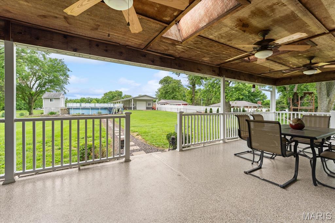
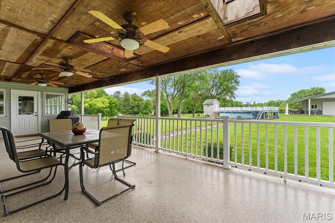
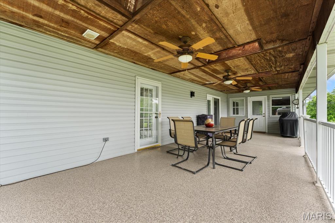
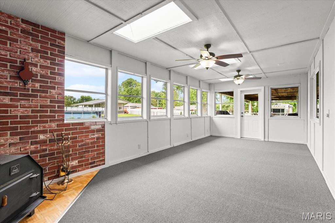
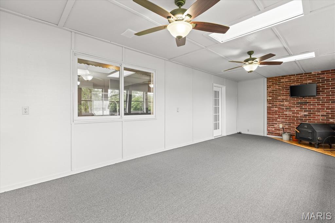
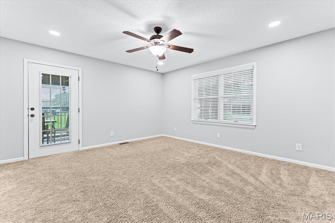
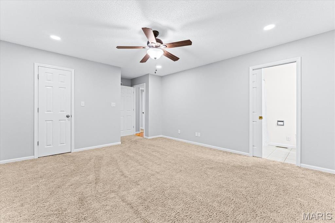
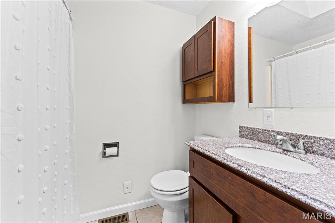
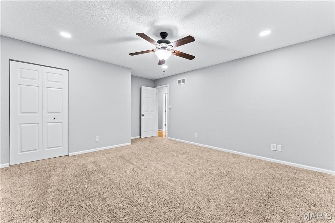
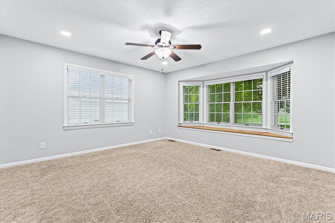
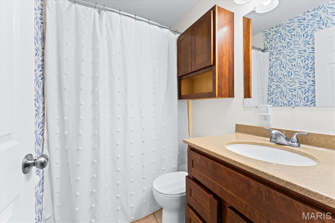
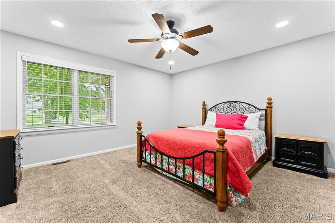
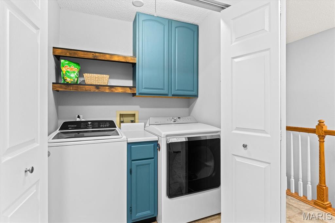
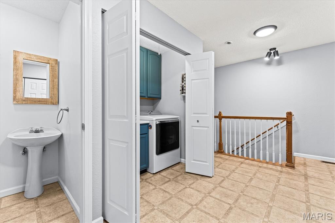
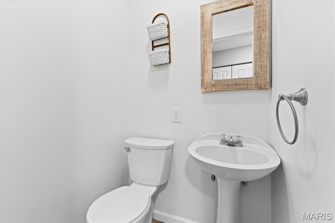
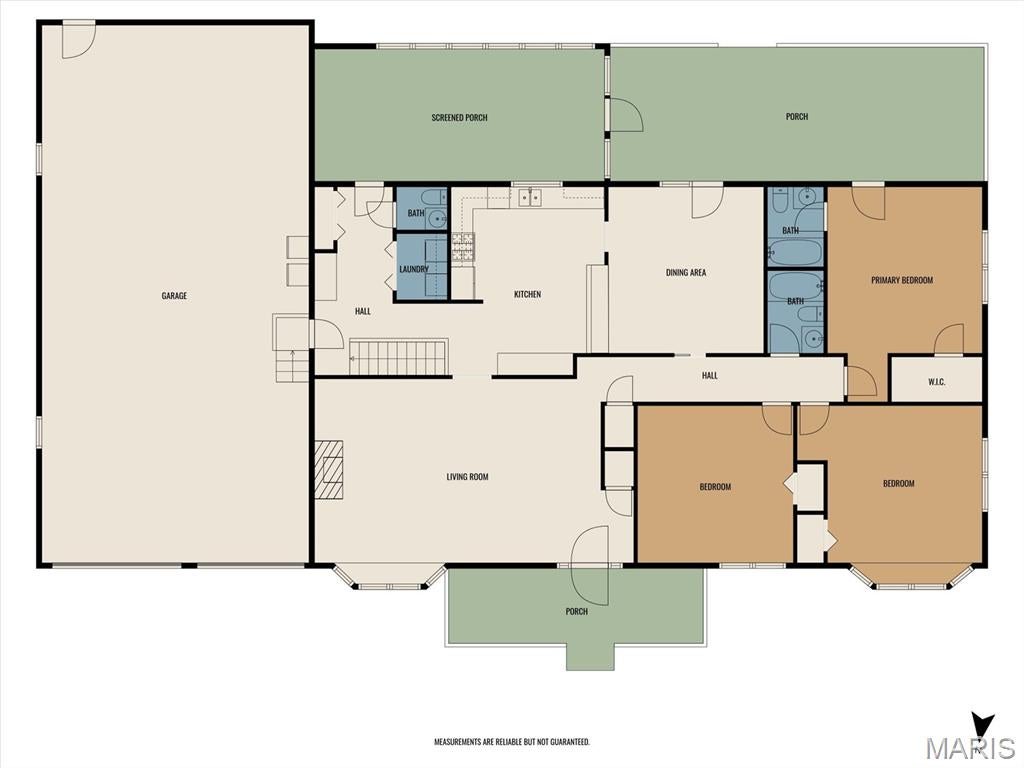
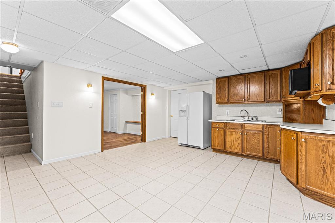
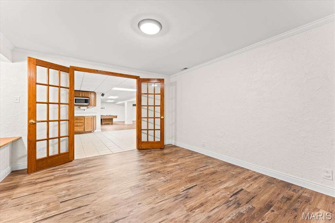
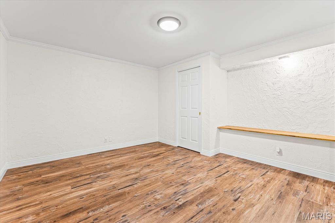
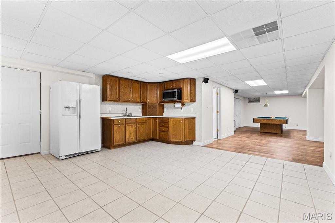
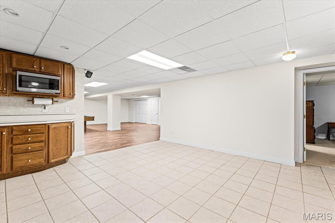
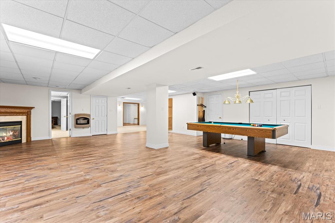
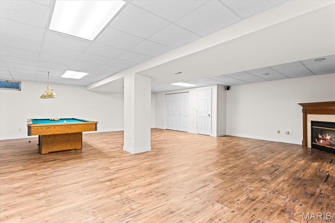
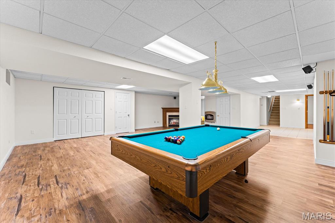
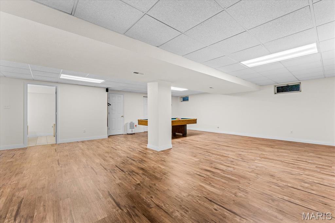
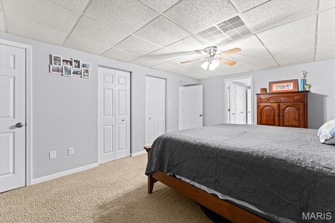
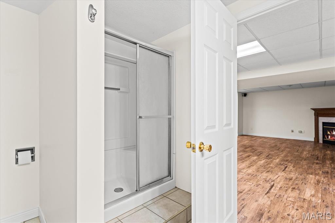
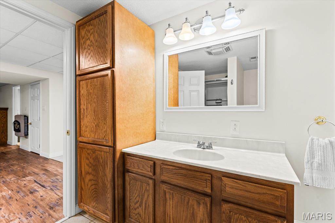
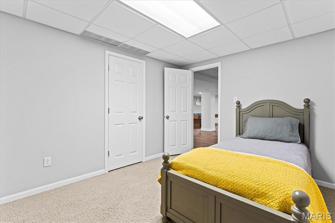
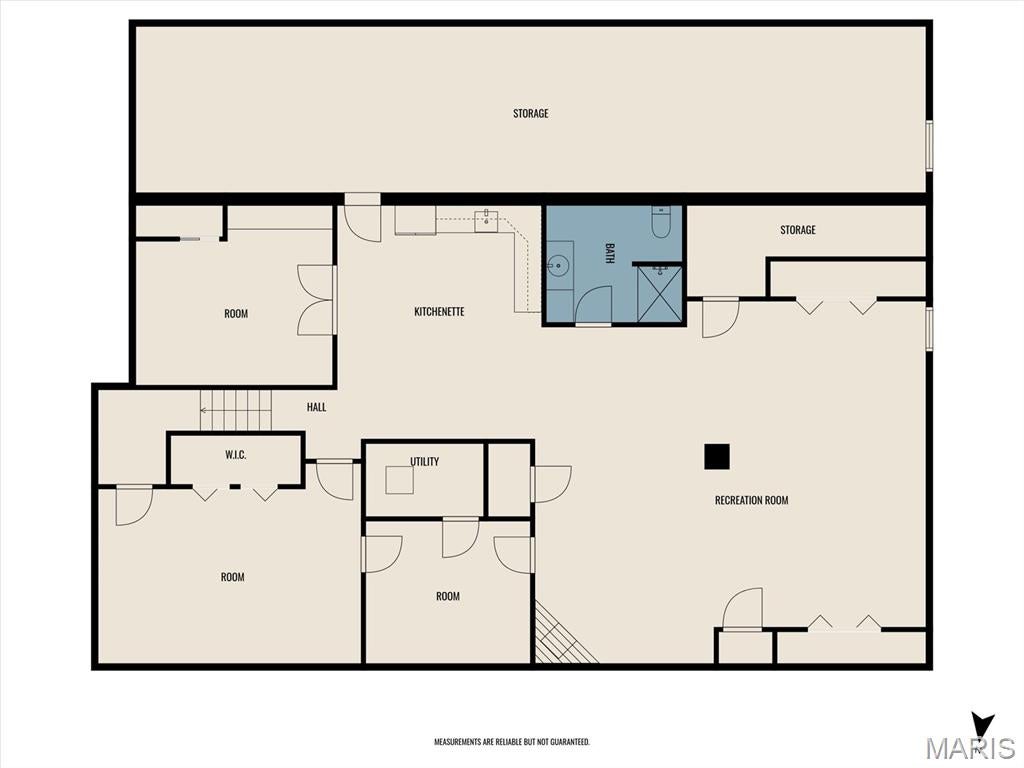
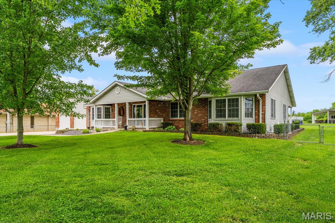
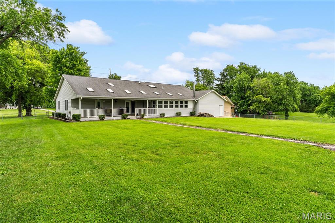
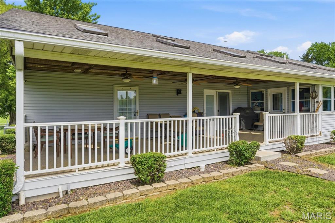
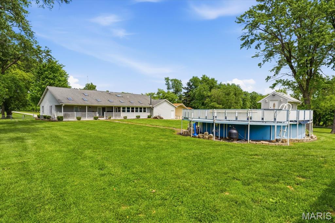
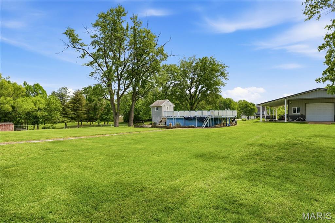
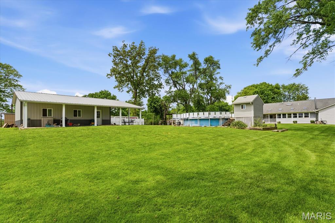
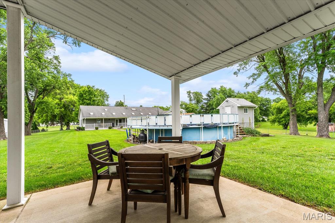
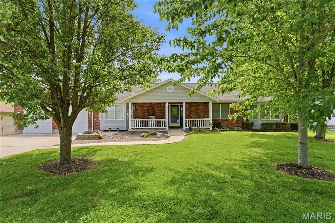
ATTENTION CAR ENTHUSIASTS, COLLECTORS & OUTDOOR LOVERS! Rare O’Fallon, IL single-story ranch home on nearly 1 acre (.98+/- acres) featuring an extraordinary attached heated tandem garage (25x50) that holds up to 6 cars, plus a separate 24x30 detached outbuilding with a covered porch. Minutes from Scott Air Force Base (SAFB), Far Oaks Golf Course, and downtown O'Fallon in top-rated O'Fallon K-12 Schools (Marie Schaefer Elementary, Fulton Junior High, and O'Fallon Township High School / OTHS). The spacious main level offers an open family room with vaulted ceilings, a large eat-in kitchen, main-floor laundry, 3 bedrooms, and 3 full/half bathrooms, including a primary suite with en-suite bath. Relax in the 3-seasons room with a corner fireplace or on the covered back patio with ceiling fans overlooking the private fenced yard. The fully finished walkout-style basement is built for multi-generational living or an in-law suite, featuring a second full kitchen, open rec room, dedicated home office/den, 2 bonus rooms, a full bathroom, and massive unfinished storage area. A rare move-in ready home with 1 acre, outbuilding, and 6-car heated garage in O'Fallon, Illinois just minutes away from Scott Air Force Base, Far Oaks Golf Course, I-64, Downtown OFallon, St Louis Cardinal Busch Stadium, Parks, Shopping, etc. Schedule your showing today!!
Property
Beds
3
Full Baths
3
1/2 Baths
1
Year Built
1991
Sq.Footage
4,433
Features
Features & Amenities
Interior
-
Total Bedrooms
3
-
Bathrooms
3
-
1/2 Bathrooms
1
-
Above Grade Finished Area
2257.0
-
Basement YN
YES
-
Cooling YN
YES
-
Cooling
Central Air
-
Fireplace YN
YES
-
Heating YN
YES
-
Heating
Forced Air
-
Main Level Bedrooms
3
-
Pet friendly
N/A
Exterior
-
Garage
Yes
-
Garage spaces
4
-
Construction Materials
Other
-
Other Exterior Features
Barbecue
-
Pool
Yes
-
Pool Features
Above Ground
Area & Lot
-
Lot Features
Cleared, Level
-
Lot Size(acres)
1.0
-
Lot Size(square feet)
43,560
-
Property Type
Residential
-
Property Sub Type
Single Family Residence
-
Architectural Style
Other
Price
-
Sales Price
$449,900
-
Tax Amount
$7,114
-
Sq. Footage
4,433
-
Price/SqFt
$101
HOA
-
Association
No
School District
-
Elementary School
OFALLON DIST 90
-
Middle School
OFALLON DIST 90
-
High School
OFallon
Property Features
-
New Construction
NO
-
Foundation Details
Concrete Perimeter
-
Senior Community YN
NO
-
Water Source
Public
Schedule
Schedule a Showing
Showing scheduled successfully.
Mortgage calculator
Estimate your monthly mortgage payment, including the principal and interest, property taxes, and HOA. Adjust the values to generate a more accurate rate.
Your payment
Principal and Interest:
$
Property taxes:
$
HOA fees:
$
Total loan payment:
$
Total interest amount:
$
Location
-
County
St. Clair
-
Elementary School
OFALLON DIST 90
-
Middle School
OFALLON DIST 90
-
High School
OFallon

Listing Courtesy of Rob Cole, Judy Dempcy Homes Powered by KW Pinnacle
RealHub Information is provided exclusively for consumers' personal, non-commercial use, and it may not be used for any purpose other than to identify prospective properties consumers may be interested in purchasing. All information deemed reliable but not guaranteed and should be independently verified. All properties are subject to prior sale, change or withdrawal. RealHub website owner shall not be responsible for any typographical errors, misinformation, misprints and shall be held totally harmless.

Tomislav Agent User
Principal Broker
Call Tomislav today to schedule a private showing.
Phone (281) 216-6971
Email franko.maric00@gmail.com

* Listings on this website come from the FMLS IDX Compilation and may be held by brokerage firms other than the owner of this website. The listing brokerage is identified in any listing details. Information is deemed reliable but is not guaranteed. If you believe any FMLS listing contains material that infringes your copyrighted work please click here to review our DMCA policy and learn how to submit a takedown request.© 2024 FMLS.
Properties
Related properties
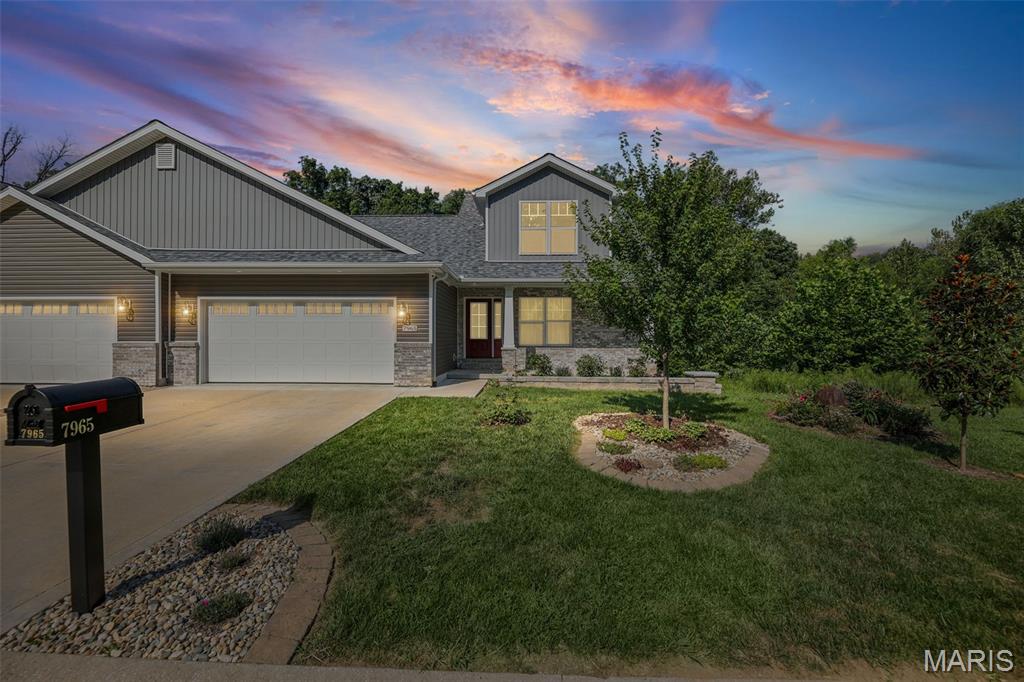
Caseyville
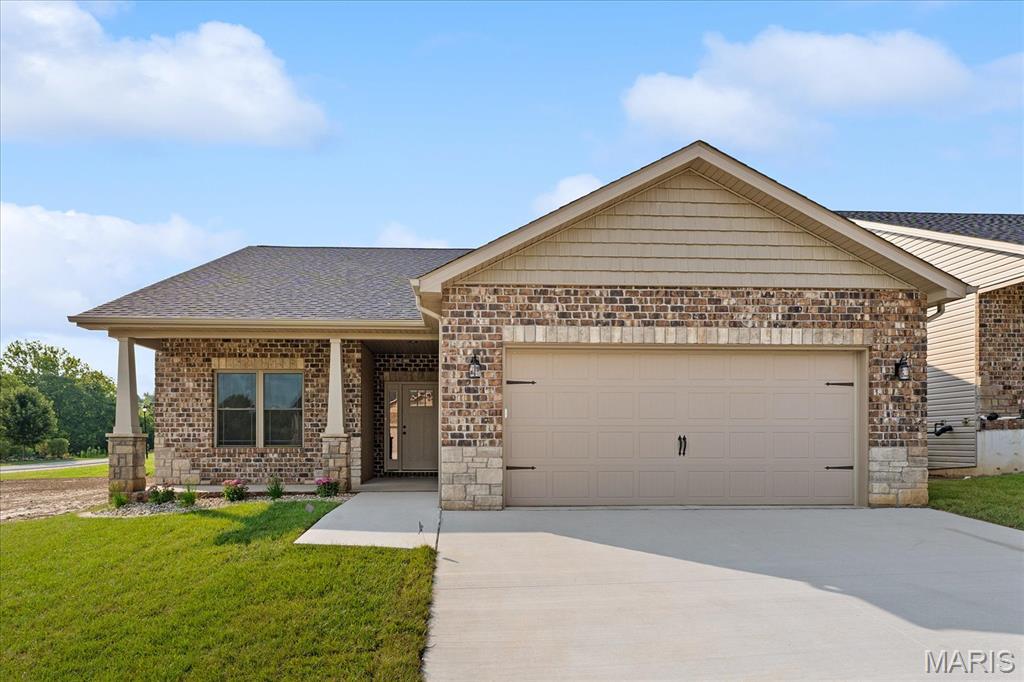
7965 Shadow Creek Drive
4 Beds
3 Baths
2,381 Sq.Ft.
$425,000
MLS#: 26054824
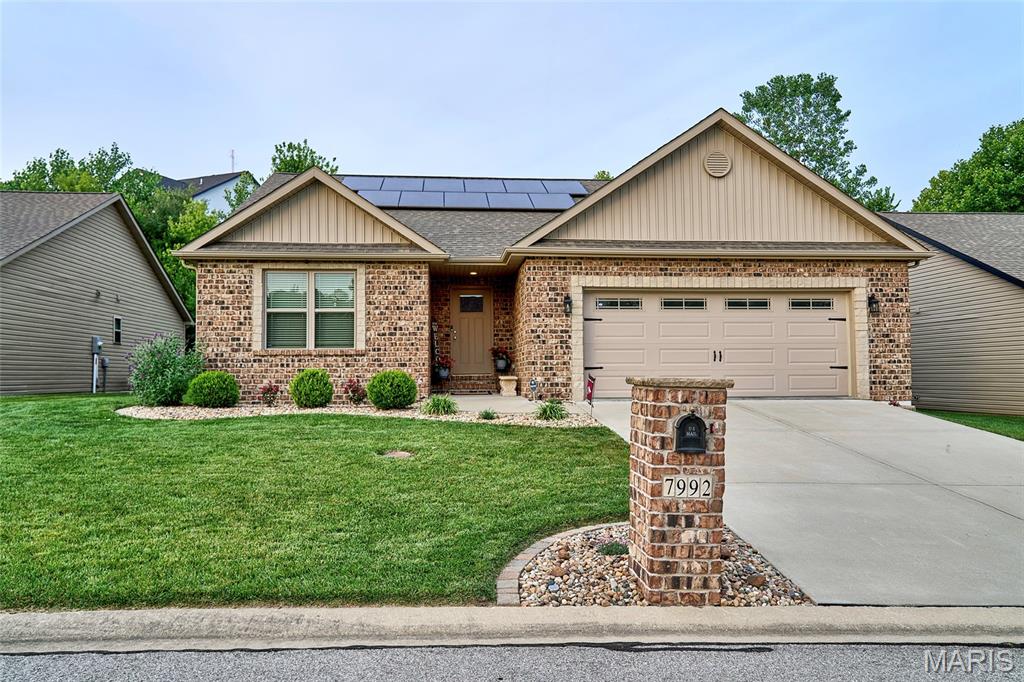
Caseyville
7992 Walker Meadows Drive
2 Beds
2 Baths
1,679 Sq.Ft.
$399,999
MLS#: 26041276
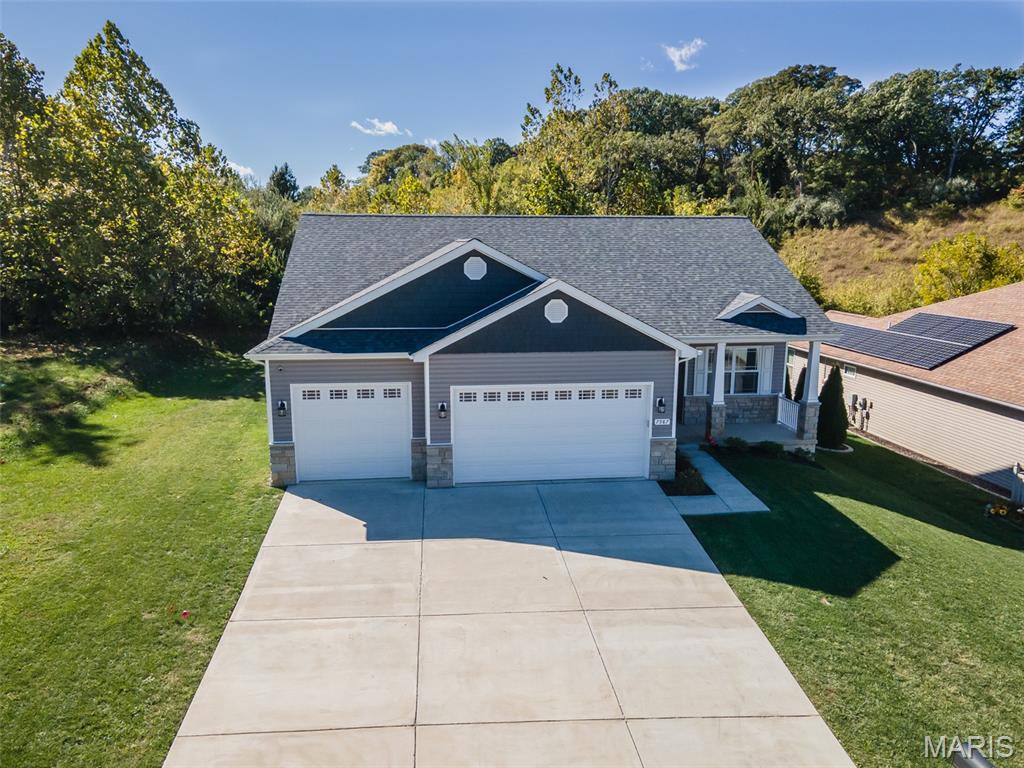
Caseyville
7987 Matterhorn Canyon Road
4 Beds
3 Baths
3,076 Sq.Ft.
$439,900
MLS#: 26041108
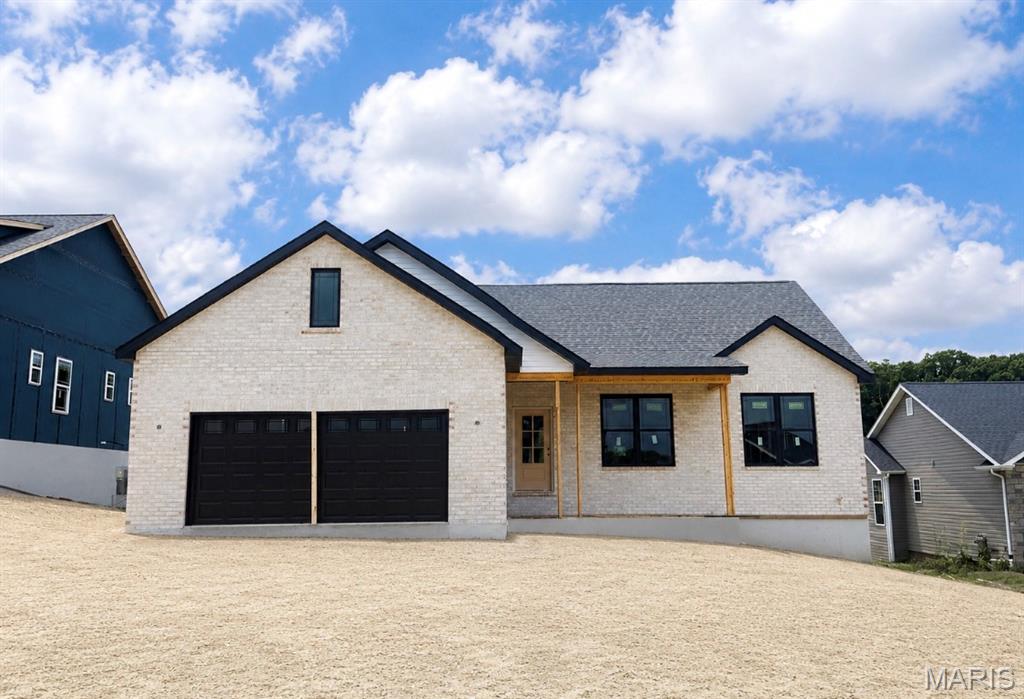
Caseyville
983 Half Moon Lane
4 Beds
2 Baths
1,669 Sq.Ft.
$455,000
MLS#: 26028257
Caseyville
8084 Villa Valley
2 Beds
2 Baths
1,446 Sq.Ft.
$380,000
MLS#: 25076921
