404 County Road 309

Alton, MO 65606
Ranch

Alton, MO 65606
404 County Road 309

$464,000

MLS#: 26043265

Status: Active

Listing provided by: Union Realty LLC

Listing agent phone: None

Last update: 21 days ago

On site: 2 months ago

NONE - Residential

About

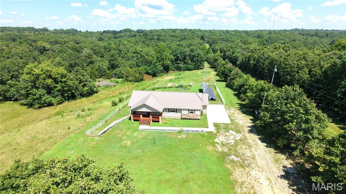
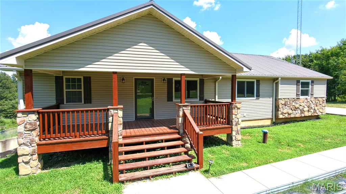
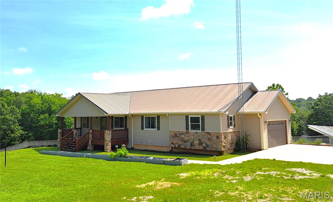
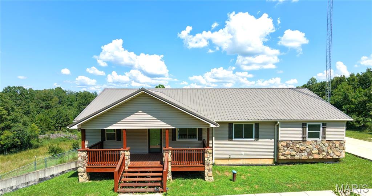
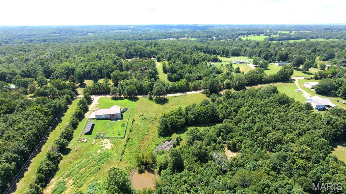
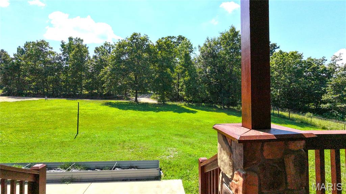

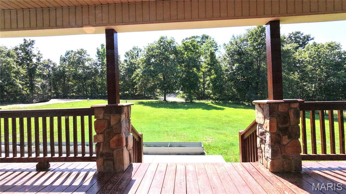
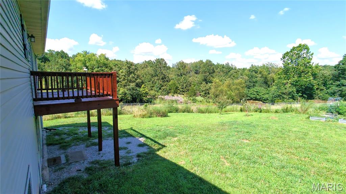
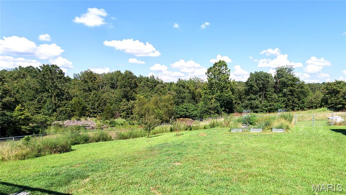
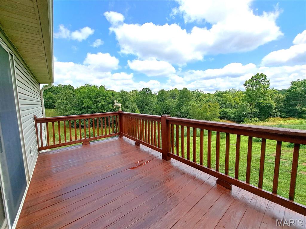
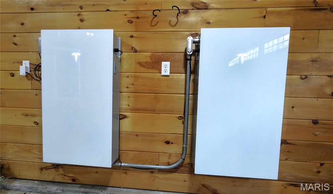
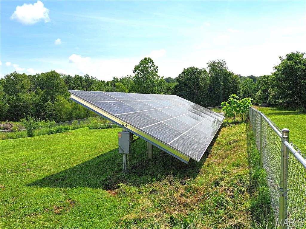
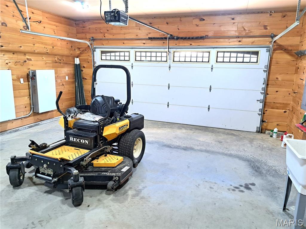
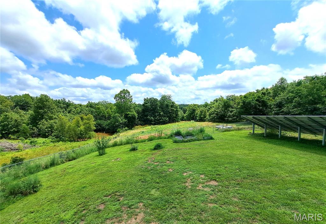
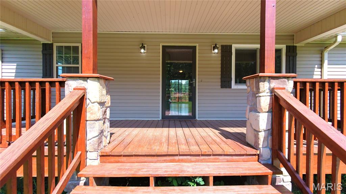
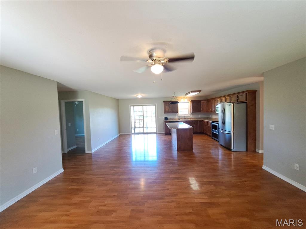
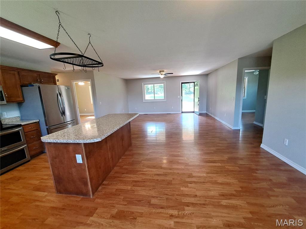
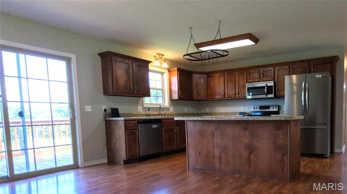
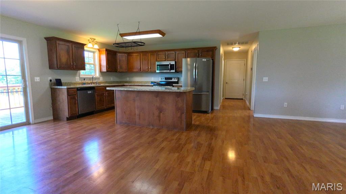
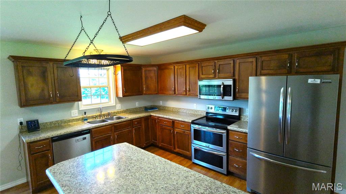
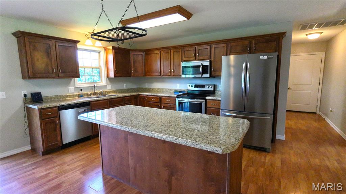
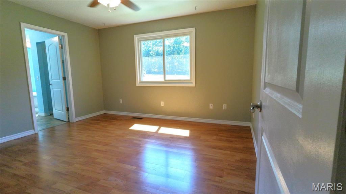
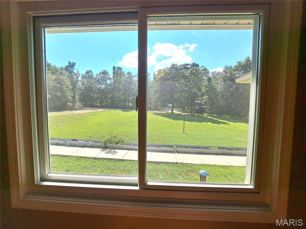
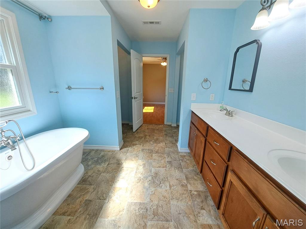
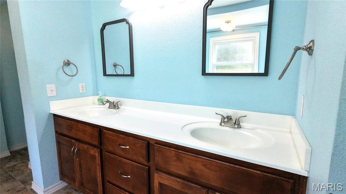
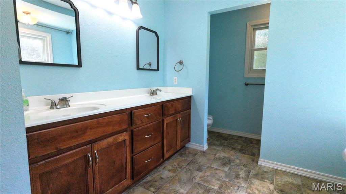
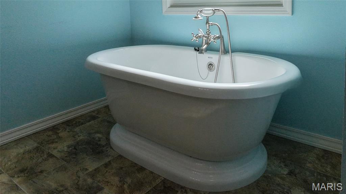
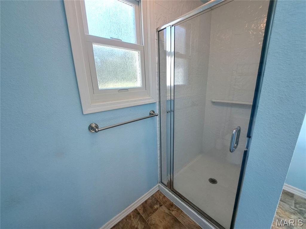
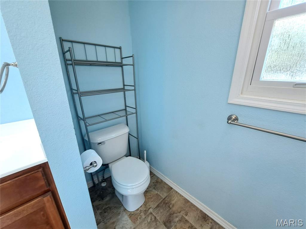
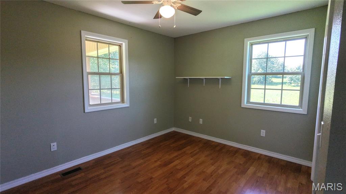
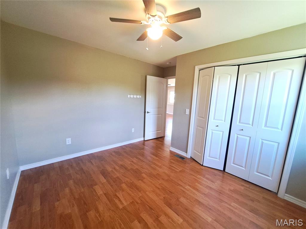
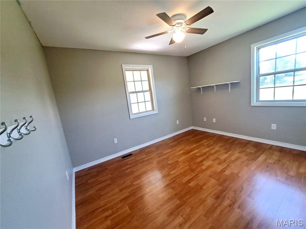
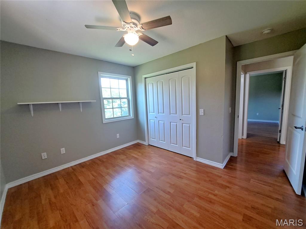
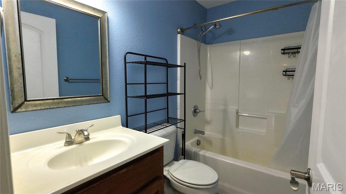
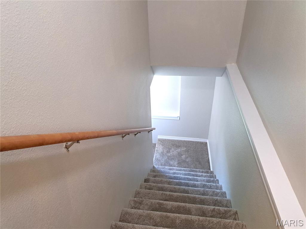
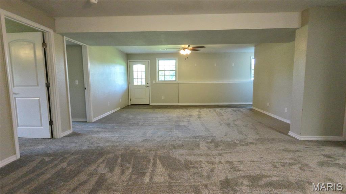
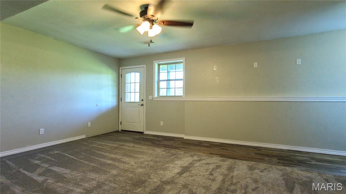
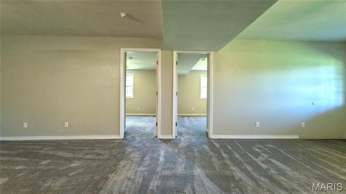
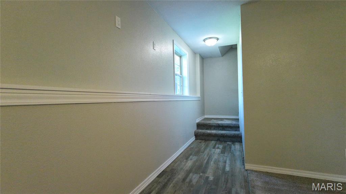
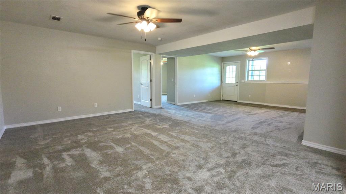
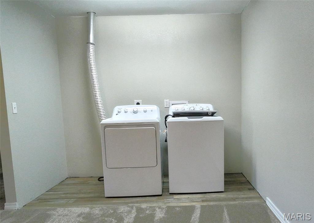
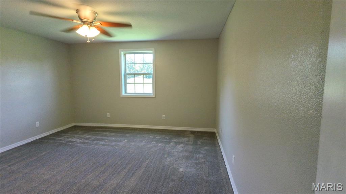
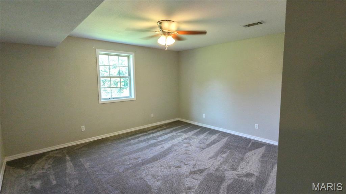
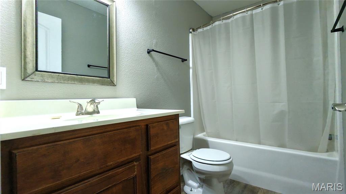
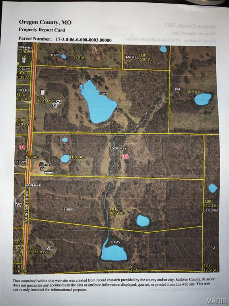
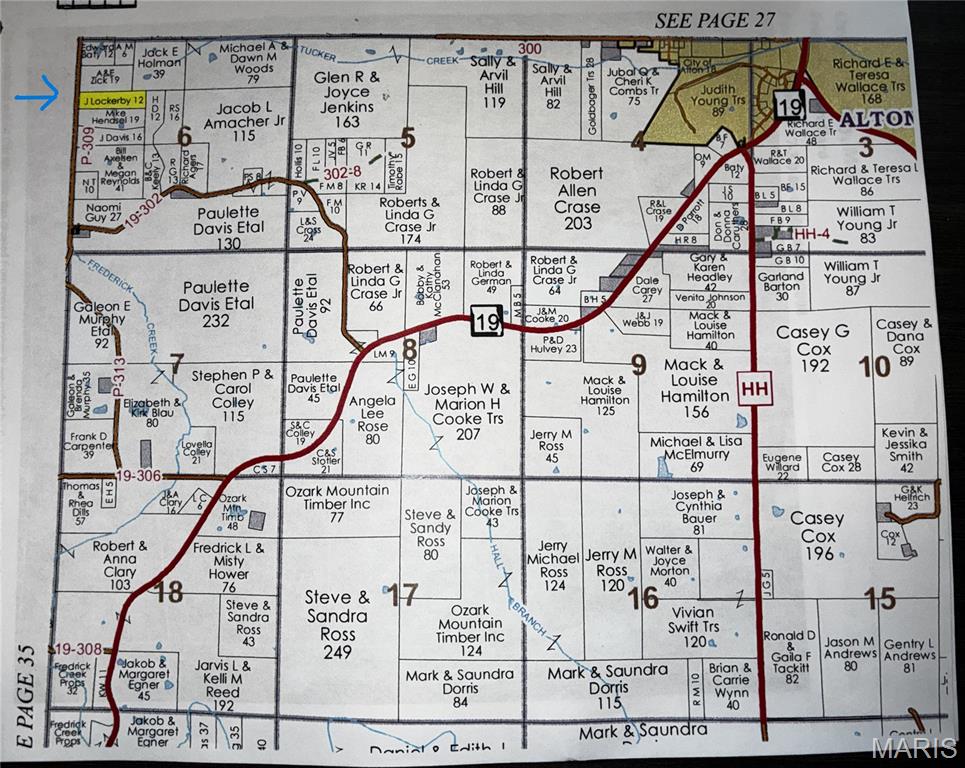
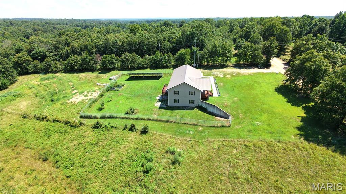
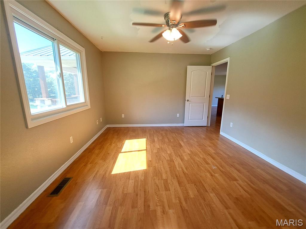
For Sale - 404 County Road 309, Alton, MO 65606. Escape to the beauty of the Missouri Ozarks with this spacious 5-bedroom, 3-bathroom ranch home on 11.5 private acres in scenic Oregon County. Built in 2015, this home offers an open-concept floor plan with over 3,000 square feet of living space, beautiful panoramic views, and the perfect blend of comfort, privacy, and outdoor recreation. The main level features a bright living, dining, and kitchen area with a center island, stainless steel appliances, pantry, and access to the rear deck. The primary suite includes a double vanity, walk-in shower, and soaking tub. Two additional bedrooms and a full bath complete the main floor. The finished walkout lower-level offers a large family room, two additional bedrooms, a full bath, and new carpet and luxury vinyl flooring installed in 2026. No electric bill with the owned Tesla 10.125 kW solar array with two Powerwall 3 battery backup systems. New septic system installed in 2026. Additional features include a metal roof, an attached two-car garage, central heat and air, high-speed internet availability, a fenced backyard, a gardening area, wooded acreage, and open fields. Located just minutes from the Eleven Point National Scenic River, this property is an outdoor enthusiast's dream with outstanding opportunities for floating, fishing, hiking, hunting, and exploring the Ozarks. Duplicate Listing # 26047159 (Farm)

Property

Beds

5

Full Baths

3

1/2 Baths

None

Year Built

2015

Sq.Footage

3,018

Features

Features & Amenities

Interior

  • Other Interior Features

    Ceiling Fan(s), Eat-in Kitchen, High Speed Internet, Kitchen Island, Open Floorplan, Pantry, Soaking Tub

  • Total Bedrooms

    5

  • Bathrooms

    3

  • Above Grade Finished Area

    1971.0

  • Basement YN

    YES

  • Cooling YN

    YES

  • Cooling

    Ceiling Fan(s), Central Air

  • Fireplace YN

    NO

  • Heating YN

    YES

  • Heating

    Electric, Forced Air

  • Main Level Bedrooms

    3

  • Pet friendly

    N/A

Exterior

  • Garage

    Yes

  • Garage spaces

    2

  • Construction Materials

    Vinyl Siding

  • Patio and Porch Features

    Covered, Deck, Front Porch

  • Pool

    No

  • Waterfront YN

    NO

  • View

    Panoramic, Pasture, Rural, Trees/Woods

Area & Lot

  • Lot Features

    Agricultural, Back Yard, Front Yard, Many Trees, Pasture, Private, Rectangular Lot, Secluded, Views, Wooded, Rolling Slope

  • Lot Size(acres)

    11.58

  • Lot Size(square feet)

    504,424

  • Property Type

    Residential

  • Property Sub Type

    Single Family Residence

  • Architectural Style

    Ranch

Price

  • Sales Price

    $464,000

  • Tax Amount

    $1,187

  • Sq. Footage

    3,018

  • Price/SqFt

    $153

HOA

  • Association

    No

School District

  • Elementary School

    Alton Elementary

  • Middle School

    Alton High

  • High School

    Alton High

Property Features

  • New Construction

    NO

  • Foundation Details

    Concrete Perimeter

  • Ownership

    Private

  • Sewer

    Septic Tank

  • Water Source

    Private, Well

Schedule

Schedule a Showing

Showing scheduled successfully.

What is 3 + 4 ?


Change time

Mortgage calculator

Estimate your monthly mortgage payment, including the principal and interest, property taxes, and HOA. Adjust the values to generate a more accurate rate.

Your payment

Principal and Interest:

$

Property taxes:

$

HOA fees:

$

Total loan payment:

$

Total interest amount:

$

Location

  • County

    Oregon

  • Elementary School

    Alton Elementary

  • Middle School

    Alton High

  • High School

    Alton High

Listing Courtesy of Chris Bock, Union Realty LLC

RealHub Information is provided exclusively for consumers' personal, non-commercial use, and it may not be used for any purpose other than to identify prospective properties consumers may be interested in purchasing. All information deemed reliable but not guaranteed and should be independently verified. All properties are subject to prior sale, change or withdrawal. RealHub website owner shall not be responsible for any typographical errors, misinformation, misprints and shall be held totally harmless.

Agent Franko Agent

Franko Agent

Agent Owner

Call Franko today to schedule a private showing.


* Listings on this website come from the FMLS IDX Compilation and may be held by brokerage firms other than the owner of this website. The listing brokerage is identified in any listing details. Information is deemed reliable but is not guaranteed. If you believe any FMLS listing contains material that infringes your copyrighted work please click here to review our DMCA policy and learn how to submit a takedown request.© 2024 FMLS.

Properties

Related properties

Price reduced
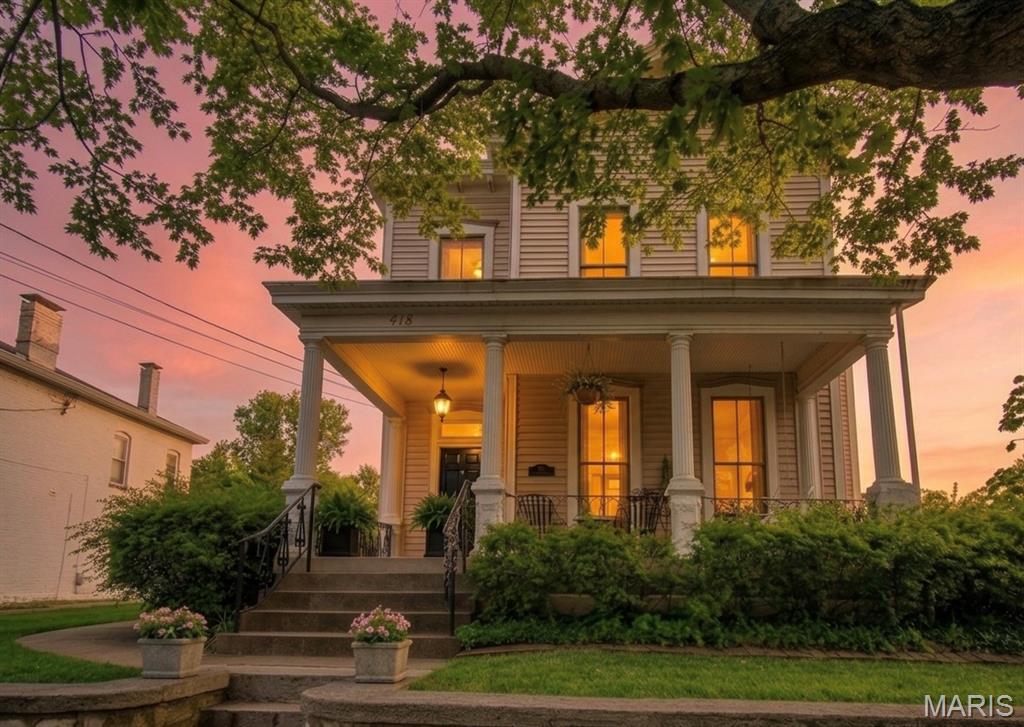
There is a distinct moment when a house becomes a story—and it begins the instant you arrive at the entrance of this peaceful, exclusive bluff top road high in Alton’s highly desirable Christian Hill Historic District. Perched gracefully on the hill, this large Victorian home welcomes you with an unmistakable feeling of timeless magic. Step onto the front porch, take a seat on it’s lovely swing, and let the quiet settle around you. Here, crisp river breezes carry the fresh, unmistakable scent of the Mississippi River, located just a short three-minute walk down the tree-lined sidewalk of this brick paved street revealing a panoramic vista. It is a setting made for slow morning coffees, golden-hour conversations, and building a beautiful, cherished life.

Enter into a realm of craftsmanship rarely seen today. Sunshine filters through numerous stained-glass windows, painting soft jewels of ambient light across rich, hardwood floors that stretch across the entire first floor. Archways guide you seamlessly through a layout designed for both quiet reflection and joyful gathering. A front family room with fireplace flows into a cozy living room with its 2nd fireplace and an adjoining formal dining space crafted for unforgettable dinner parties. At the center of daily life sits the beautifully modernized kitchen—with solid granite countertops, a central island with seating for 4, and a sun-drenched built-in breakfast nook where you can sit and gaze out over the manicured garden.
Upstairs, the home continues to unfold like chapters in a favorite book. A third family room offers a quiet sanctuary for evening movie nights or peaceful afternoons. Tucked just off this space is an office nook, complete with floor-to-ceiling bookshelves waiting to house your favorite literature and treasures. With three bedrooms and two-and-a-half bathrooms, every corner balances Victorian details with effortless daily comfort. Down below, a partially finished basement features a flexible recreation room with a direct walk-up exit to the back patio.

Beyond its romantic soul, the home offers  peace of mind. Thoughtfully updated where it matters, the residence features a modernized electrical system, new blinds throughout, fresh paint, a whole-house water filtration system, a furnace-integrated dehumidifier, and brand-new gutters complete with protective gutter guards.

Stroll out to the backyard to discover your own private outdoor haven. The lush, multi layered garden encircles an expansive patio anchored by a pergola—an outdoor dining area that comfortably seats twelve guests under the stars. 
A long, sprawling driveway provides generous off-street parking for three additional vehicles, leading to a detached two-car garage equipped with a smart attic pulley system for effortless seasonal storage.

This is more than a home; it is a rare piece of architectural history high on the hill, where beauty and modern convenience blend in complete harmony, with the river as it’s siren. This is a story worth reading and deciding if it’s your next chapter ..

Some pictures are digitally staged for you to dream.

Schedule your private tour today!

Saturday, 1-3PM.
#26051490

Alton

418 Prospect Street

3 Beds

2 Baths

3,001 Sq.Ft.

$387,700

MLS#: 26051490

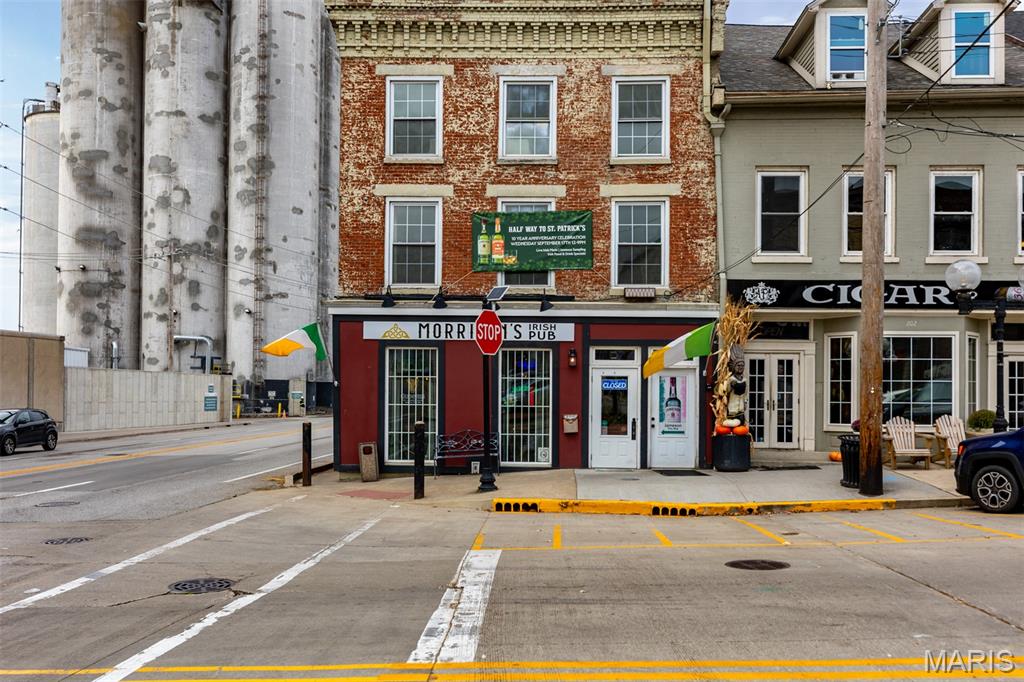
An exceptional turnkey business opportunity awaits in the heart of historic downtown Alton with the sale of Morrison’s Irish Pub, a well-established and fully operational Irish pub. This beloved corner property combines rich heritage, strong community ties, and an inviting pub atmosphere, making it a rare find for investors or owner-operators seeking a turnkey business in a vibrant location. Morrison’s Irish Pub has built a strong reputation for its hearty Irish-American cuisine, extensive whiskey and craft beer selection, and vibrant entertainment offerings, including live music on weekends. The property includes approximately 3,000 square feet of mixed-use space across three levels. The main floor features a cozy, fully furnished bar and dining area with seating for around 50 guests. The space has been thoughtfully designed with exposed brick walls, handcrafted woodwork, barnwood flooring, and authentic Irish decor—creating a warm, welcoming environment that has become a favorite among locals and visitors alike. A fully equipped commercial kitchen and custom-built bar make this a ready-to-go operation. With 12 beer taps, a full bar, and a loyal customer base, the pub enjoys excellent reviews across TripAdvisor, Yelp, and Google. All furniture, fixtures, equipment, and branding are included in the sale, allowing for a smooth transition for the next owner.

The second and third floors offer approximately 2,000 square feet of living space with a private entrance, featuring 2 bedrooms, 2.5 bathrooms, a full kitchen, dining area, and living room—perfect for owner occupancy, extra office space, or storage.
#26043643

Alton

200 State Street

2 Beds

2 Baths

2,000 Sq.Ft.

$549,000

MLS#: 26043643

Price reduced
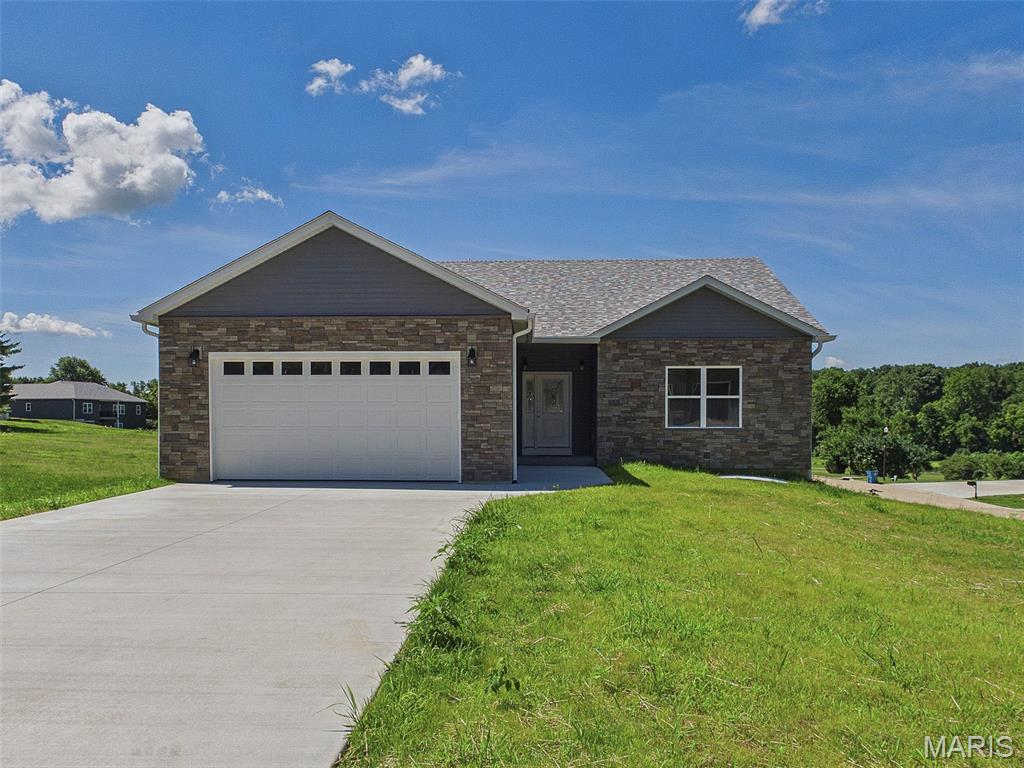
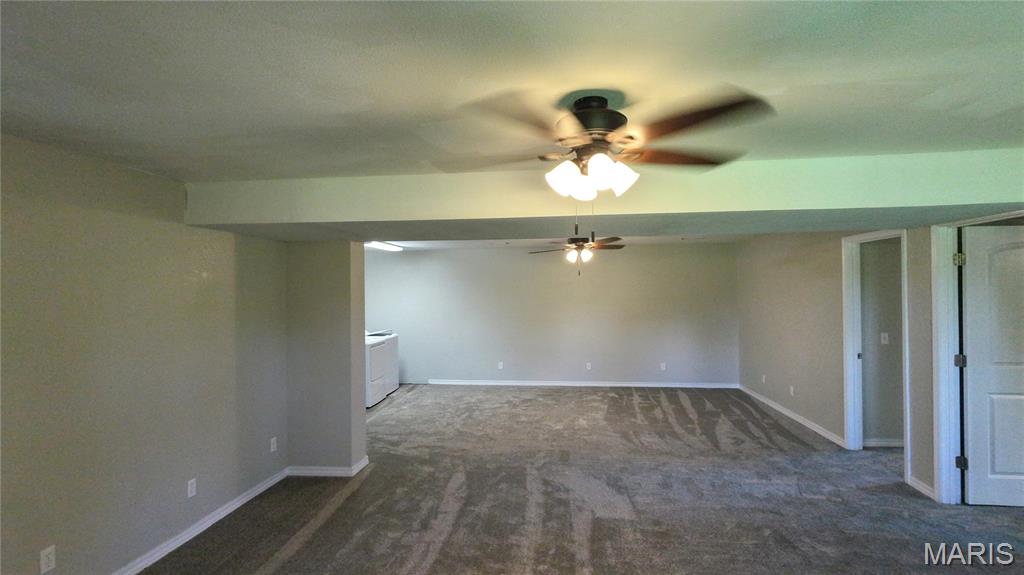
Beautiful new construction in the Woodlands subdivision. This spacious 4-bedroom, 3.5bath home offers an open floor plan that blends style and functionality. The main floor features a spacious master bedroom suite with full bath. The heart of the home is a kitchen, complete with a large island, quartz countertops, energy-efficient stainless steel appliances and  pantry—ideal for both everyday living and entertaining. The lower level walkout provides even more living space, with a large recreation room that offers endless possibilities for relaxation or fun. A fourth bedroom, a full hall bath  and additional storage space complete the lower level, making it the perfect area for guests or entertaining friends. The main floor laundry with half bath are off the garage. With its open flow, high-end finishes, and prime location, this home offers the perfect balance of comfort, style, and convenience for entertaining family and friends.
#26039819

Alton

126 Woodland Hills Court
4 Beds

3 Baths

2,900 Sq.Ft.

$442,000

MLS#: 26039819
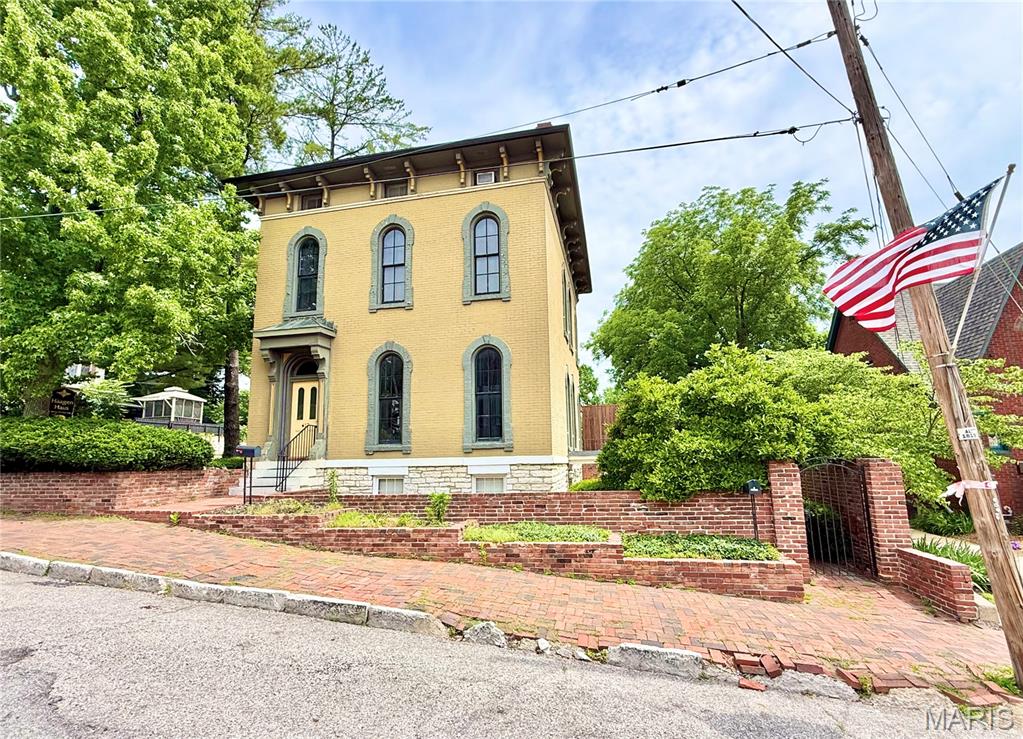
Commonly known as the Haagen Haus, this remarkable Civil War-era residence blends timeless elegance, rich history, and exceptional investment potential in the heart of Alton's charming Christian Hill neighborhood. Showcasing over 4,300 square feet of beautifully appointed living space, this fully furnished property features stunning hardwood floors, soaring ceilings, four fireplaces, attractive finishes and fixtures, and views of the iconic Alton Bridge.

Currently operating as a successful hospitality-oriented guest house, the property is configured as four separate living units, each with its own kitchen and included appliances, offering incredible flexibility for investors, owner-occupants, or multi-generational living. Generate income by renting all four units, or enjoy the home as your primary residence while leasing one, two, or three additional units to offset ownership costs.

The lower-level suite offers a private entrance through a wrought-iron gated courtyard, full lookout windows, a private brick patio, and the perfect setup for an in-law suite, guest quarters, or additional income-producing space.

Situated on a prominent corner lot exceeding 9,000 square feet, the outdoor spaces are equally impressive. A private brick-sided courtyard patio with included gazebo provides an inviting setting for entertaining, special events, family gatherings, or peaceful relaxation. Charming brick-lined streets and the character-filled surroundings of Christian Hill further enhance the property's appeal.

With an established Airbnb presence, excellent guest reviews, proven rental history, growing tourism demand, low-maintenance management, and furnishings included, this turnkey opportunity is ready for immediate enjoyment and income generation. Whether you're seeking a distinguished historic residence, a thriving hospitality business, or a unique live-and-earn opportunity, the possibilities are truly endless at the Haagen Haus.
#26037095

Alton

617 State Street

5 Beds

4 Baths

4,273 Sq.Ft.

$495,000

MLS#: 26037095
Price reduced
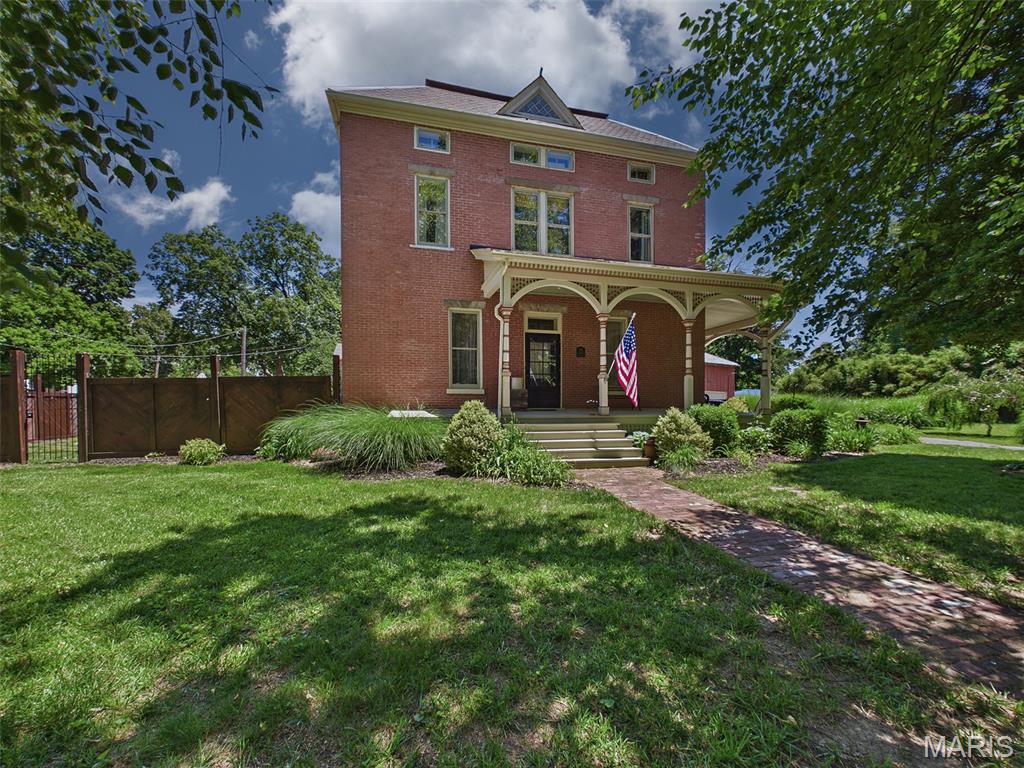
Unleash your vision in Middletown with 5,000 square feet of space on 3 floors, with a basement and a treasure trove of a garage! Five bedrooms, three full baths, two half baths, a center and back staircase and main floor laundry are just the beginning of the features. The kitchen was a total remodel from the studs out in ’19. All the stainless appliances remain – refrigerator, microwave, Bosch dishwasher, instant-on hot water AND Wolf gas range! The third floor (1,250 square feet!!!!!) is a wide open, finished, “imagination station”, includes a home office/family room and fifth bedroom. During the past 15 years, the sellers have lovingly transformed the house. Wiring, plumbing, on demand water heater, painting, flooring, adding baths, usb outlets in mudroom, landscaping, all while living in the house with their family! The yard and the outside of the house have received the same dedicated care and attention. The warm red brick blends with the welcoming wrap around porch. A second screened porch is off the kitchen, at the back. A large portion of the yard is enclosed with a privacy fence, including a remote controlled rolling gate across the back drive, creating an oasis for family, friends and pets. The detached garage, while being sold in an “as is” condition, is a beautiful 2-story brick structure. Think art studio, workshop or the ultimate garden shed to further enhance the plantings in the yard. Middletown Alton is a lovely area to walk – to Haskell Park for the Sunday evening band concerts and to Duke’s bakery (If you walk, can you treat yourself with a donut?) 
The one and a half story, detached garage, has many possibilities. Think art studio, workshop, or the ultimate garden shed to further enhance the plantings in the yard. Many repairs are coming soon …. The south foundation will be repaired, the charred rafters on the second floor (from a long ago fire) will be sistered for support, the flat roof will be replaced, the damaged interior insulation will be removed, the front and back gutters will be repaired, and the garage will be cleared of everything but wood items that should remain with the house.
#26035333

Alton

1715 Liberty Street

5 Beds

3 Baths

5,156 Sq.Ft.

$500,000

MLS#: 26035333
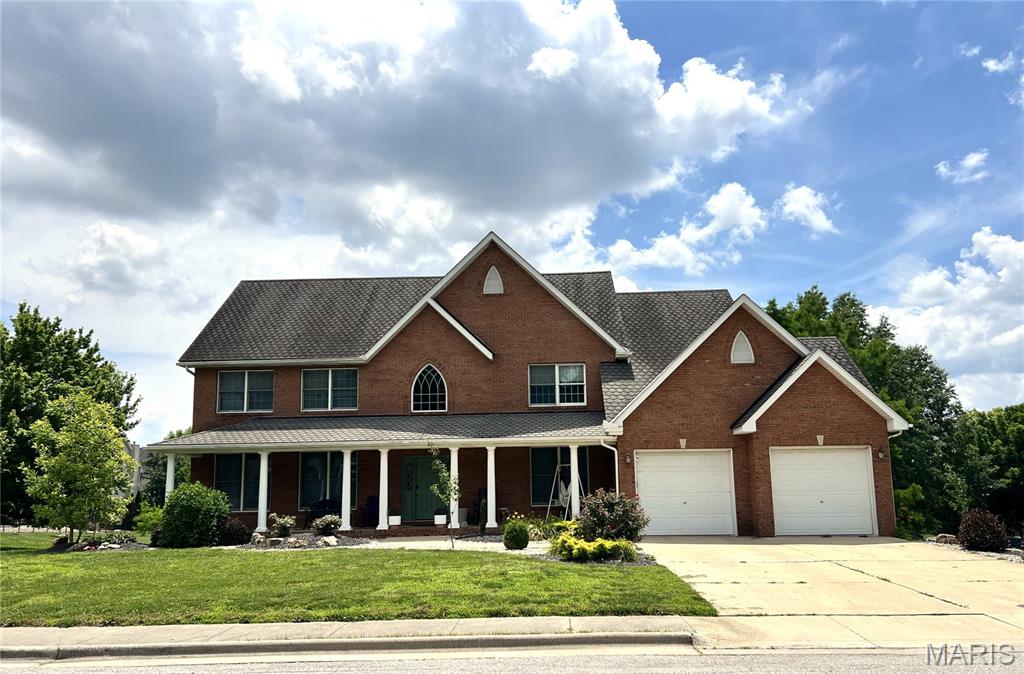
-Open House on 6/7/26 from 1pm-3pm- 
Welcome to 863 Marc Drive, a spacious and well-maintained two-story home offering over 3,500 square feet of living space in a well-established Alton neighborhood. The main level features a large kitchen with center island and casual dining area, abundant cabinetry, separate dining room, along with a formal living room and a cozy family room with fireplace and built-ins.
Upstairs, you'll find four generously sized bedrooms, including a spacious primary suite with 2 walk-in closets, and a rare secondary bedroom with its own private full bath! It is an ideal setup for guests, multigenerational living, or a private teen suite. 
The walk-out lower level offers additional living space, a full bath, and unfinished storage or future expansion opportunities. Step outside to enjoy the deck overlooking the backyard, perfect for relaxing or entertaining.
 This move-in-ready home is one you won't want to miss. Schedule your private showing today!
 Information presented is deemed reliable but not guaranteed or warranted. Before making an offer on any property, Buyer/buyer's agent are responsible for verifying the accuracy of all information. Earnest money checks made out to Serenity Title & Escrow.
#26034413

Alton

863 Marc Drive

4 Beds

4 Baths

3,500 Sq.Ft.

$425,000

MLS#: 26034413

For Sale - 404 County Road 309, Alton, MO 65606.

Escape to the beauty of the Missouri Ozarks with this spacious 5-bedroom, 3-bathroom ranch home on 11.5 private acres in scenic Oregon County. Built in 2015, this home offers an open-concept floor plan with over 3,000 square feet of living space, beautiful panoramic views, and the perfect blend of comfort, privacy, and outdoor recreation.

The main level features a bright living, dining, and kitchen area with a center island, stainless steel appliances, pantry, and access to the rear deck. The primary suite includes a double vanity, walk-in shower, and soaking tub. Two additional bedrooms and a full bath complete the main floor.

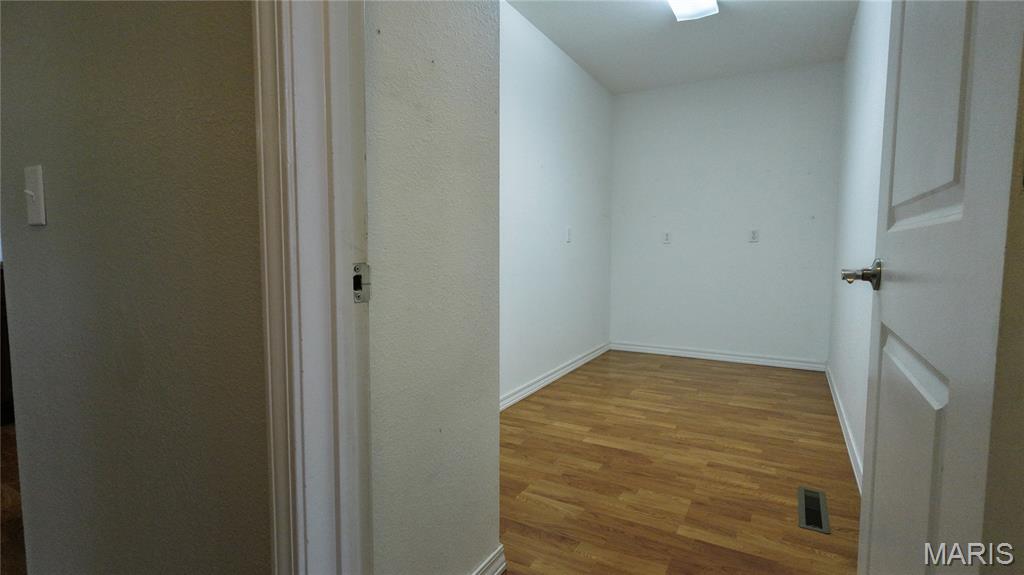
The finished walkout lower-level offers a large family room, two additional bedrooms, a full bath, and new carpet and luxury vinyl flooring installed in 2026.

No electric bill with the owned Tesla 10.125 kW solar array with two Powerwall 3 battery backup systems. New septic system installed in 2026. Additional features include a metal roof, an attached two-car garage, central heat and air, high-speed internet availability, a fenced backyard, a gardening area, wooded acreage, and open fields.

Located just minutes from the Eleven Point National Scenic River, this property is an outdoor enthusiast's dream with outstanding opportunities for floating, fishing, hiking, hunting, and exploring the Ozarks.
Duplicate Listing # 26047159 (Farm)

404 County Road 309

Message successfully sent.

I agree to receive email communication and understand I can unsubscribe at any time.

I agree to be contacted by Realhub DEV via call, email, and text for real estate services. To opt out, you can reply 'stop' at any time or reply 'help' for assistance. You can also click the unsubscribe link in the emails. Message and data rates may apply. Message frequency may vary. Privacy Policy

 - property

Send a message

Message successfully sent.

Preferred Agent

Reason for contacting?

I agree to receive email communication and understand I can unsubscribe at any time.

I agree to be contacted by Realhub DEV via call, email, and text for real estate services. To opt out, you can reply 'stop' at any time or reply 'help' for assistance. You can also click the unsubscribe link in the emails. Message and data rates may apply. Message frequency may vary. Privacy Policy

Sign In Sign Out

Virtual Assistant

Would you like to take the next step with this property? We can help you schedule a showing or virtual tour, or send you more details.

Yes, I would like more information.

Thank You for Your Reply, One of Our Agents will contact you as soon as possible

No, maybe later.

Thank you, you can always contact me via email, phone number or through the contact form.

Realhub AI

Lucy - Your AI-Powered Realtor

Update Your Temporary Password

Personalize your search

Enter your email and we'll notify you immediately when new listings match what you're looking for.

or enter email address

Already have an account ? Login here

Continue your home search

I agree to receive communications and understand I can unsubscribe at any time.

I agree to be contacted by Realhub DEV via call, email, and text for real estate services. To opt out, you can reply 'stop' at any time or reply 'help' for assistance. You can also click the unsubscribe link in the emails. Message and data rates may apply. Message frequency may vary. Privacy Policy

Already have an account ? Login here

We use cookies

We use cookies primarily for analytics to enhance your experience. By accepting, you agree to our use of these cookies. You can manage your preferences or learn more about our cookies policy.