418 Prospect Street

Alton, IL 62002
Victorian

Alton, IL 62002
418 Prospect Street

$387,700

MLS#: 26051490

Status: Active

Listing provided by: RE/MAX Alliance

Listing agent phone: None

Last update: 3 days ago

On site: a month ago

Christian Hill Historic District - Residential

About

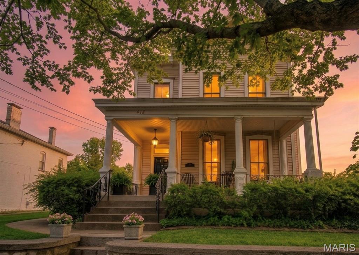
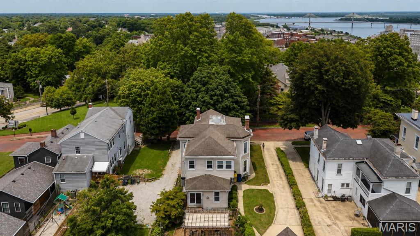
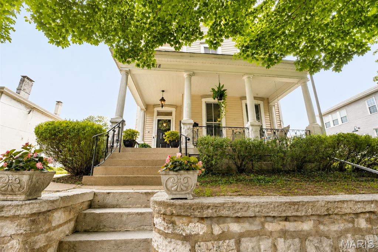
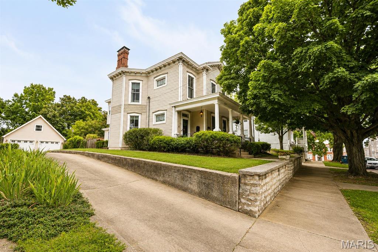
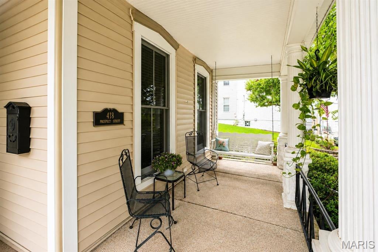
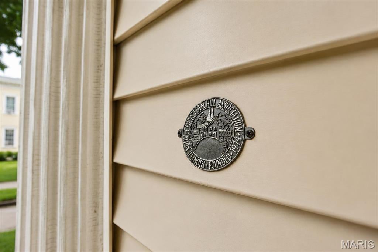
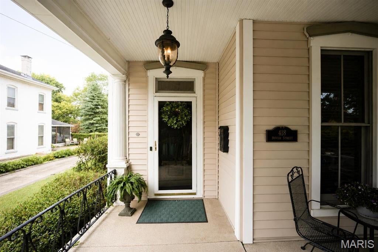
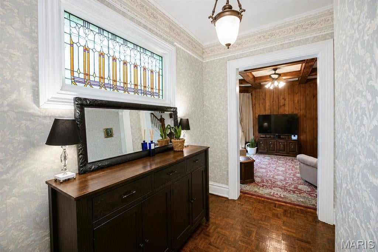
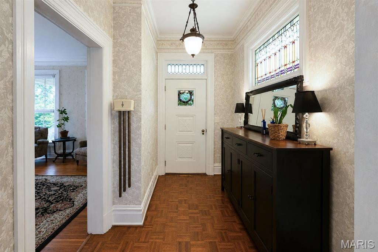
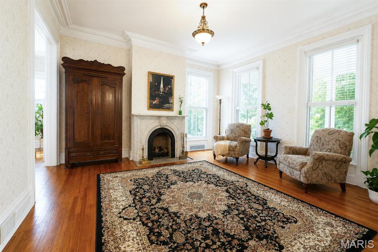
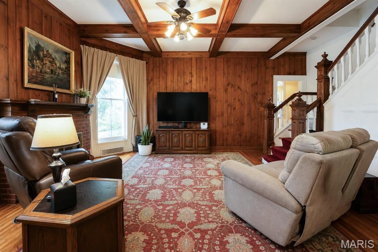
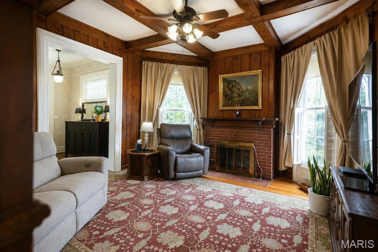
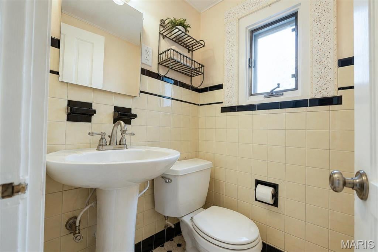
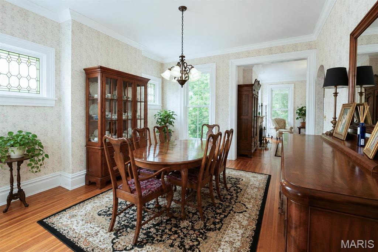
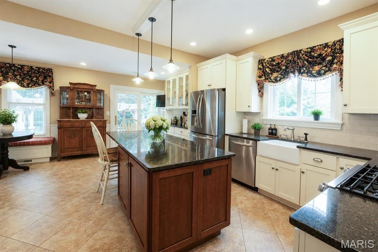
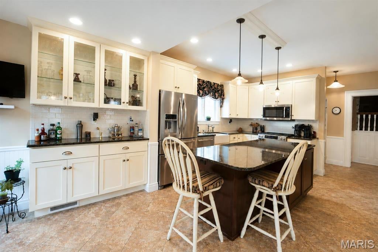
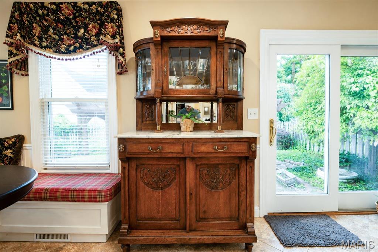
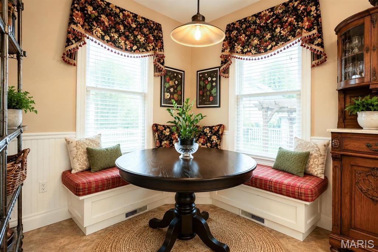
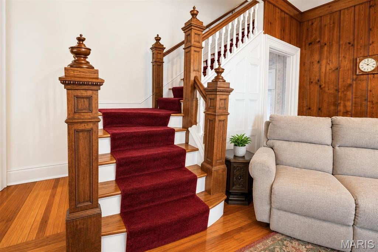
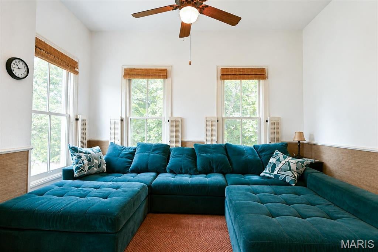
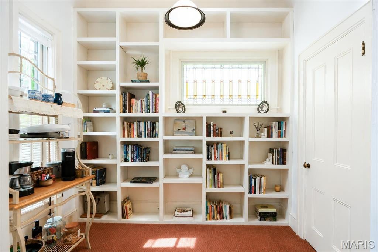
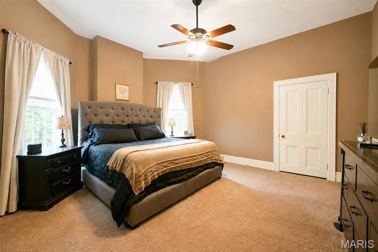
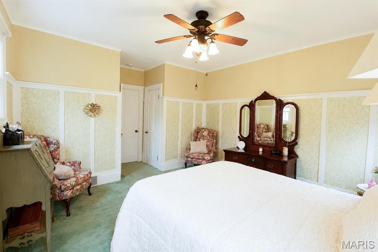
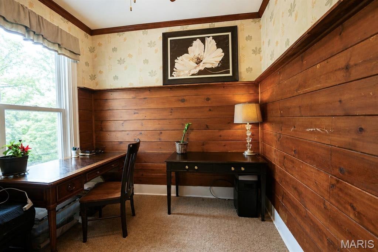
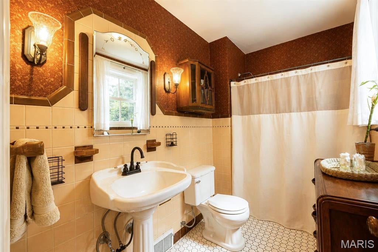
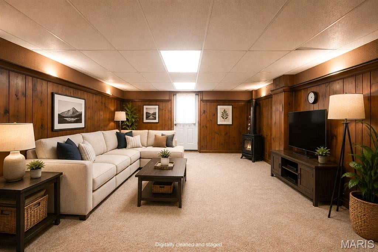
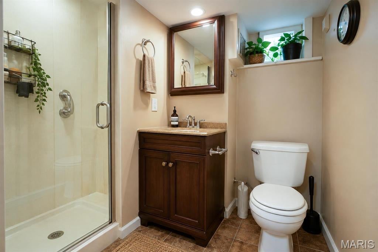
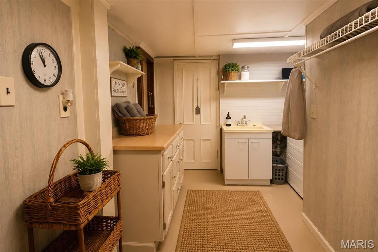
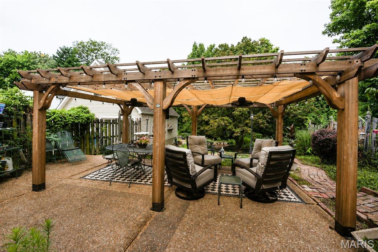
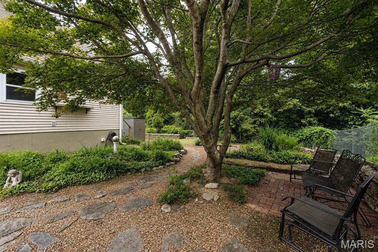
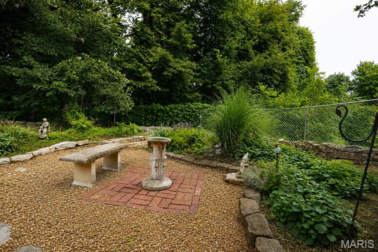
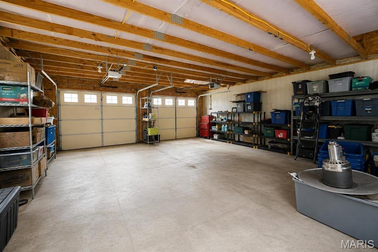
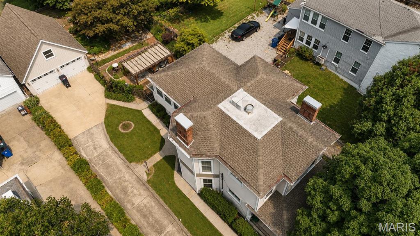
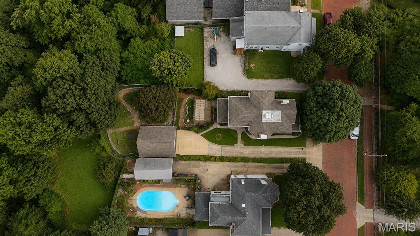
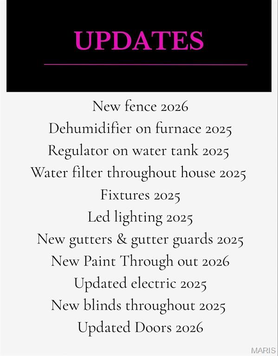
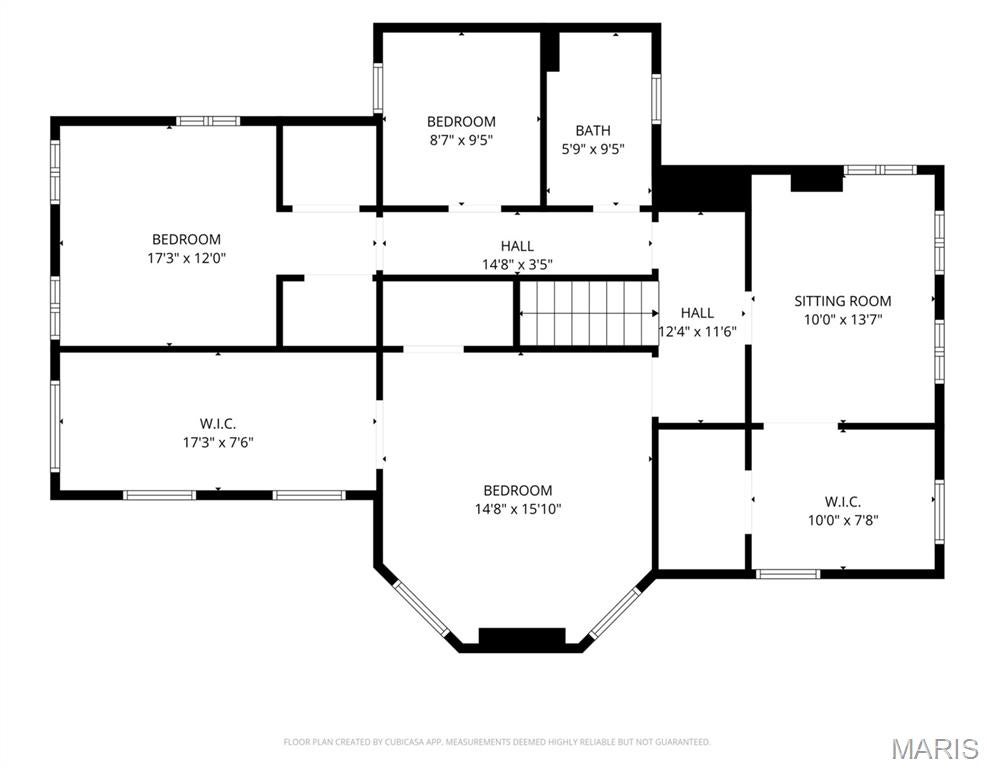
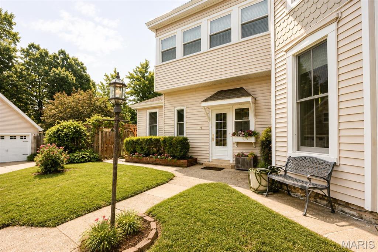
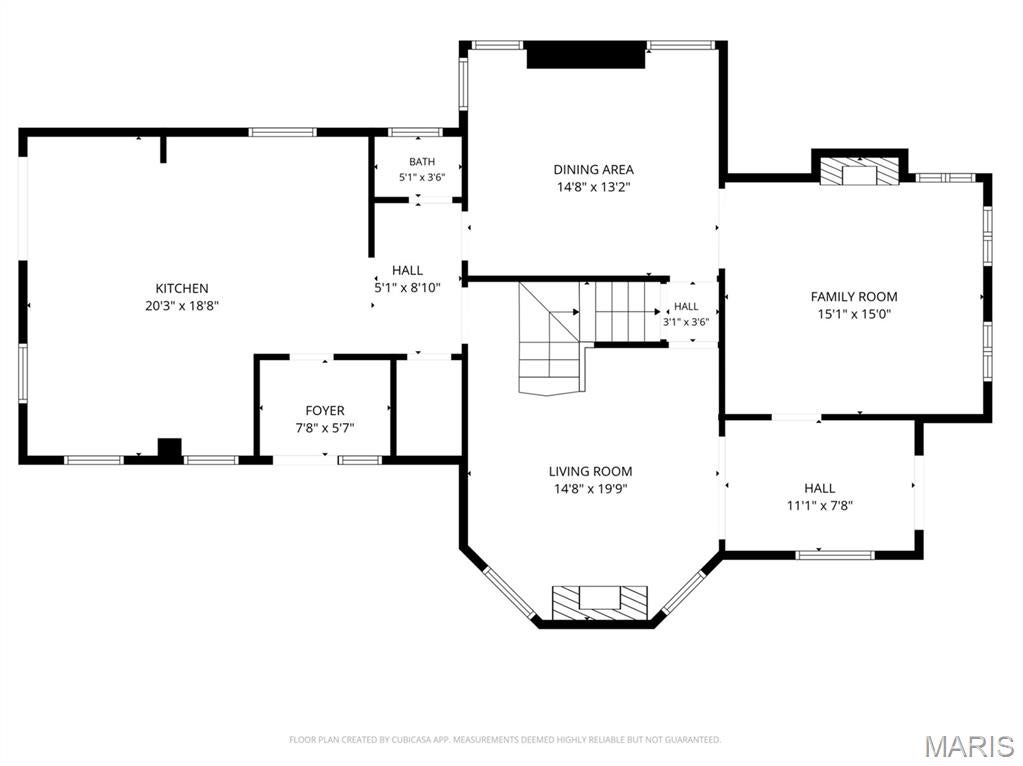
There is a distinct moment when a house becomes a story—and it begins the instant you arrive at the entrance of this peaceful, exclusive bluff top road high in Alton’s highly desirable Christian Hill Historic District. Perched gracefully on the hill, this large Victorian home welcomes you with an unmistakable feeling of timeless magic. Step onto the front porch, take a seat on it’s lovely swing, and let the quiet settle around you. Here, crisp river breezes carry the fresh, unmistakable scent of the Mississippi River, located just a short three-minute walk down the tree-lined sidewalk of this brick paved street revealing a panoramic vista. It is a setting made for slow morning coffees, golden-hour conversations, and building a beautiful, cherished life. Enter into a realm of craftsmanship rarely seen today. Sunshine filters through numerous stained-glass windows, painting soft jewels of ambient light across rich, hardwood floors that stretch across the entire first floor. Archways guide you seamlessly through a layout designed for both quiet reflection and joyful gathering. A front family room with fireplace flows into a cozy living room with its 2nd fireplace and an adjoining formal dining space crafted for unforgettable dinner parties. At the center of daily life sits the beautifully modernized kitchen—with solid granite countertops, a central island with seating for 4, and a sun-drenched built-in breakfast nook where you can sit and gaze out over the manicured garden. Upstairs, the home continues to unfold like chapters in a favorite book. A third family room offers a quiet sanctuary for evening movie nights or peaceful afternoons. Tucked just off this space is an office nook, complete with floor-to-ceiling bookshelves waiting to house your favorite literature and treasures. With three bedrooms and two-and-a-half bathrooms, every corner balances Victorian details with effortless daily comfort. Down below, a partially finished basement features a flexible recreation room with a direct walk-up exit to the back patio. Beyond its romantic soul, the home offers peace of mind. Thoughtfully updated where it matters, the residence features a modernized electrical system, new blinds throughout, fresh paint, a whole-house water filtration system, a furnace-integrated dehumidifier, and brand-new gutters complete with protective gutter guards. Stroll out to the backyard to discover your own private outdoor haven. The lush, multi layered garden encircles an expansive patio anchored by a pergola—an outdoor dining area that comfortably seats twelve guests under the stars. A long, sprawling driveway provides generous off-street parking for three additional vehicles, leading to a detached two-car garage equipped with a smart attic pulley system for effortless seasonal storage. This is more than a home; it is a rare piece of architectural history high on the hill, where beauty and modern convenience blend in complete harmony, with the river as it’s siren. This is a story worth reading and deciding if it’s your next chapter .. Some pictures are digitally staged for you to dream. Schedule your private tour today! Saturday, 1-3PM.

Property

Beds

3

Full Baths

2
1/2 Baths

1

Year Built

1892

Sq.Footage

3,001

Features

Features & Amenities

Interior

  • Total Bedrooms

    3

  • Bathrooms

    2

  • 1/2 Bathrooms

    1

  • Above Grade Finished Area

    3001.0

  • Basement YN

    YES

  • Cooling YN

    YES

  • Cooling

    Ceiling Fan(s), Central Air

  • Fireplace YN

    YES

  • Heating YN

    YES

  • Heating

    Electric, Natural Gas

  • Pet friendly

    N/A

Exterior

  • Garage

    Yes

  • Garage spaces

    2

  • Construction Materials

    Vinyl Siding

  • Other Exterior Features

    Garden

  • Patio and Porch Features

    Covered, Front Porch, Patio, See Remarks

  • Pool

    No

  • Waterfront YN

    YES

  • View

    River, Trees/Woods

Area & Lot

  • Lot Features

    Bluff, Cul-De-Sac, Garden, Landscaped, Waterfront

  • Lot Size(acres)

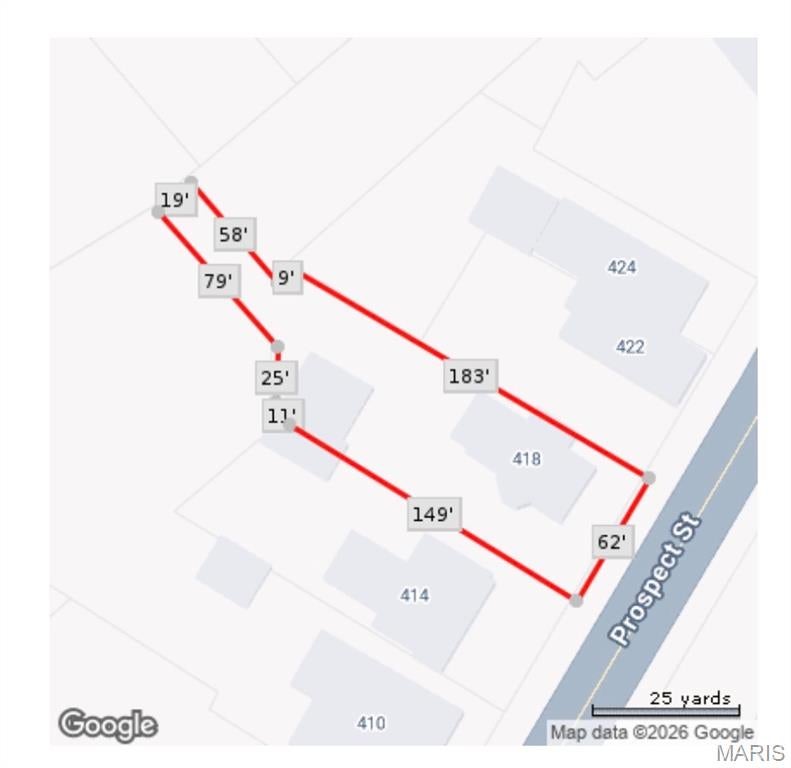
    0.2617

  • Lot Size(square feet)

    11,399

  • Property Type

    Residential

  • Property Sub Type

    Single Family Residence

  • Architectural Style

    Victorian

Price

  • Sales Price

    $387,700

  • Tax Amount

    $363

  • Sq. Footage

    3,001

  • Price/SqFt

    $129

HOA

  • Association

    No

School District

  • Elementary School

    ALTON DIST 11

  • Middle School

    ALTON DIST 11

  • High School

    Alton

Property Features

  • New Construction

    NO

  • Ownership

    Private

  • Senior Community YN

    NO

  • Sewer

    Public Sewer

  • Water Source

    Public

Schedule

Schedule a Showing

Showing scheduled successfully.

What is 3 + 4 ?


Change time

Mortgage calculator

Estimate your monthly mortgage payment, including the principal and interest, property taxes, and HOA. Adjust the values to generate a more accurate rate.

Your payment

Principal and Interest:

$

Property taxes:

$

HOA fees:

$

Total loan payment:

$

Total interest amount:

$

Location

  • County

    Madison

  • Elementary School

    ALTON DIST 11

  • Middle School

    ALTON DIST 11

  • High School

    Alton

Listing Courtesy of Tracey Rowlan, RE/MAX Alliance

RealHub Information is provided exclusively for consumers' personal, non-commercial use, and it may not be used for any purpose other than to identify prospective properties consumers may be interested in purchasing. All information deemed reliable but not guaranteed and should be independently verified. All properties are subject to prior sale, change or withdrawal. RealHub website owner shall not be responsible for any typographical errors, misinformation, misprints and shall be held totally harmless.

Agent Franko Agent

Franko Agent

Agent Owner

Call Franko today to schedule a private showing.


* Listings on this website come from the FMLS IDX Compilation and may be held by brokerage firms other than the owner of this website. The listing brokerage is identified in any listing details. Information is deemed reliable but is not guaranteed. If you believe any FMLS listing contains material that infringes your copyrighted work please click here to review our DMCA policy and learn how to submit a takedown request.© 2024 FMLS.

Properties

Related properties
Price reduced
For Sale - 404 County Road 309, Alton, MO 65606.

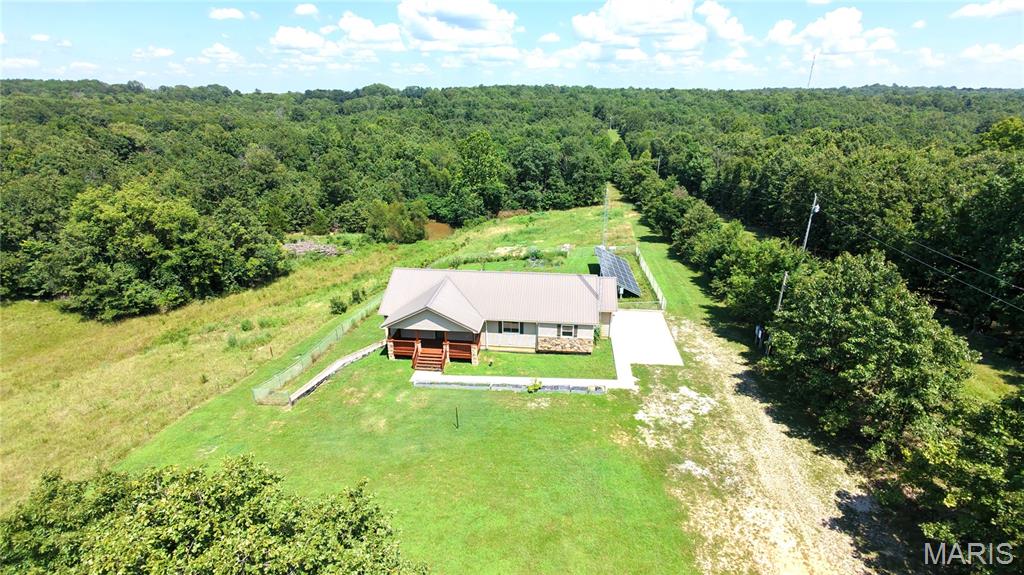
Escape to the beauty of the Missouri Ozarks with this spacious 5-bedroom, 3-bathroom ranch home on 11.5 private acres in scenic Oregon County. Built in 2015, this home offers an open-concept floor plan with over 3,000 square feet of living space, beautiful panoramic views, and the perfect blend of comfort, privacy, and outdoor recreation.

The main level features a bright living, dining, and kitchen area with a center island, stainless steel appliances, pantry, and access to the rear deck. The primary suite includes a double vanity, walk-in shower, and soaking tub. Two additional bedrooms and a full bath complete the main floor.

The finished walkout lower-level offers a large family room, two additional bedrooms, a full bath, and new carpet and luxury vinyl flooring installed in 2026.

No electric bill with the owned Tesla 10.125 kW solar array with two Powerwall 3 battery backup systems. New septic system installed in 2026. Additional features include a metal roof, an attached two-car garage, central heat and air, high-speed internet availability, a fenced backyard, a gardening area, wooded acreage, and open fields.

Located just minutes from the Eleven Point National Scenic River, this property is an outdoor enthusiast's dream with outstanding opportunities for floating, fishing, hiking, hunting, and exploring the Ozarks.
Duplicate Listing # 26047159 (Farm)
#26043265

Alton

404 County Road 309

5 Beds

3 Baths

3,018 Sq.Ft.

$464,000

MLS#: 26043265
Price reduced
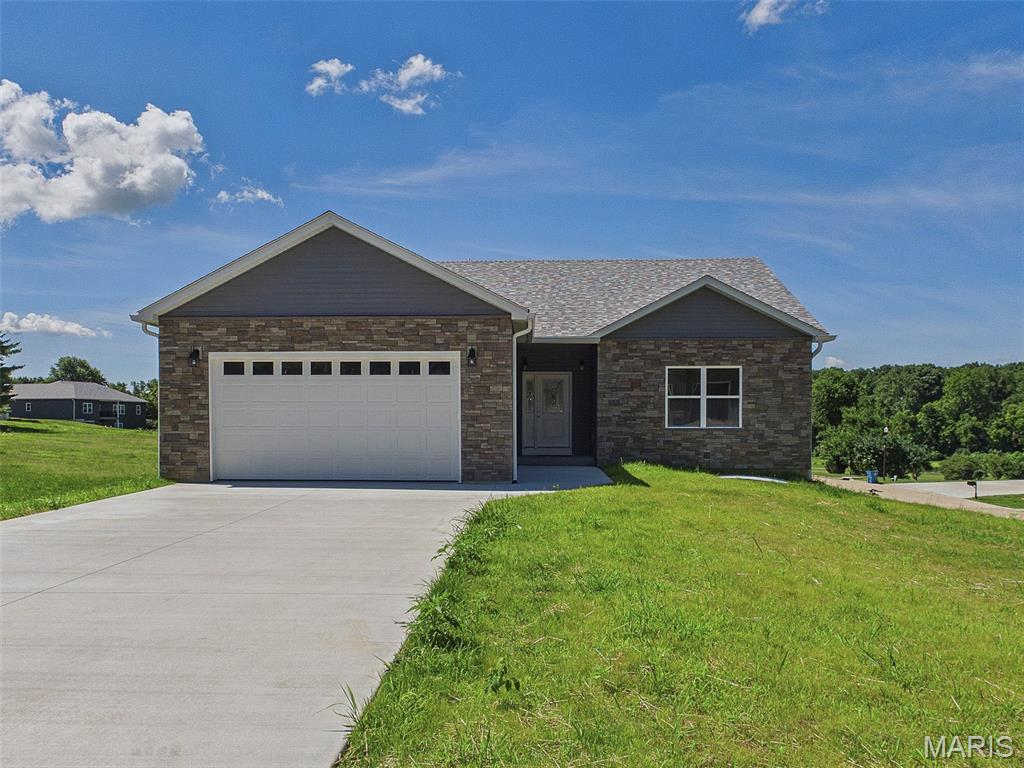
Beautiful new construction in the Woodlands subdivision. This spacious 4-bedroom, 3.5bath home offers an open floor plan that blends style and functionality. The main floor features a spacious master bedroom suite with full bath. The heart of the home is a kitchen, complete with a large island, quartz countertops, energy-efficient stainless steel appliances and  pantry—ideal for both everyday living and entertaining. The lower level walkout provides even more living space, with a large recreation room that offers endless possibilities for relaxation or fun. A fourth bedroom, a full hall bath  and additional storage space complete the lower level, making it the perfect area for guests or entertaining friends. The main floor laundry with half bath are off the garage. With its open flow, high-end finishes, and prime location, this home offers the perfect balance of comfort, style, and convenience for entertaining family and friends.
#26039819

Alton

126 Woodland Hills Court

4 Beds

3 Baths

2,900 Sq.Ft.

$442,000

MLS#: 26039819
-Open House on 6/7/26 from 1pm-3pm- 
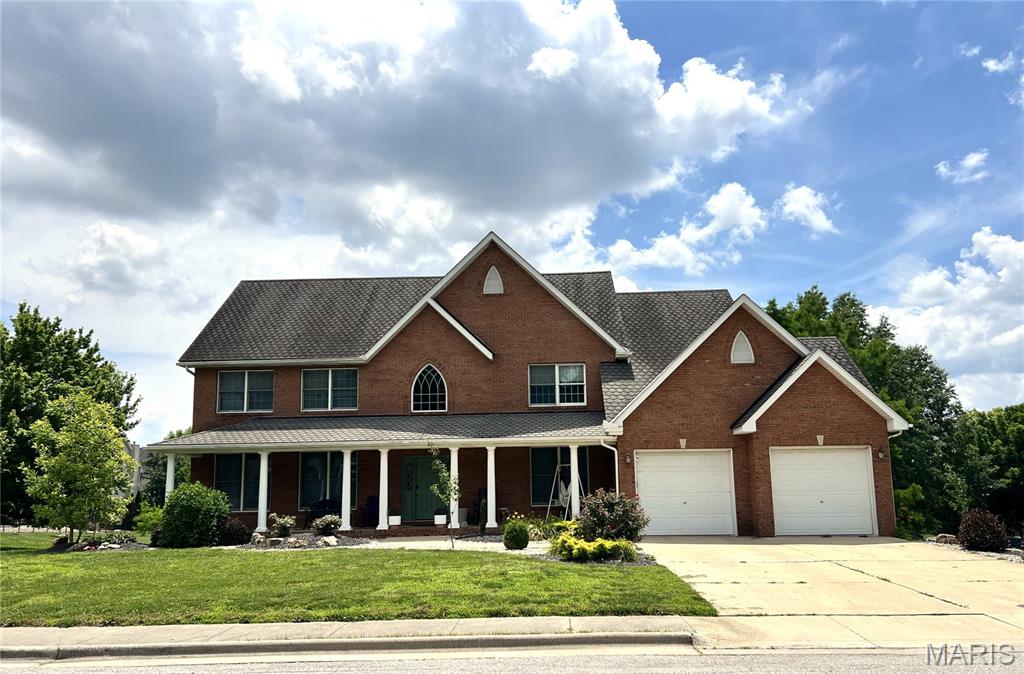
Welcome to 863 Marc Drive, a spacious and well-maintained two-story home offering over 3,500 square feet of living space in a well-established Alton neighborhood. The main level features a large kitchen with center island and casual dining area, abundant cabinetry, separate dining room, along with a formal living room and a cozy family room with fireplace and built-ins.
Upstairs, you'll find four generously sized bedrooms, including a spacious primary suite with 2 walk-in closets, and a rare secondary bedroom with its own private full bath! It is an ideal setup for guests, multigenerational living, or a private teen suite. 
The walk-out lower level offers additional living space, a full bath, and unfinished storage or future expansion opportunities. Step outside to enjoy the deck overlooking the backyard, perfect for relaxing or entertaining.
 This move-in-ready home is one you won't want to miss. Schedule your private showing today!
 Information presented is deemed reliable but not guaranteed or warranted. Before making an offer on any property, Buyer/buyer's agent are responsible for verifying the accuracy of all information. Earnest money checks made out to Serenity Title & Escrow.
#26034413

Alton

863 Marc Drive

4 Beds

4 Baths

3,500 Sq.Ft.

$425,000

MLS#: 26034413

There is a distinct moment when a house becomes a story—and it begins the instant you arrive at the entrance of this peaceful, exclusive bluff top road high in Alton’s highly desirable Christian Hill Historic District. Perched gracefully on the hill, this large Victorian home welcomes you with an unmistakable feeling of timeless magic. Step onto the front porch, take a seat on it’s lovely swing, and let the quiet settle around you. Here, crisp river breezes carry the fresh, unmistakable scent of the Mississippi River, located just a short three-minute walk down the tree-lined sidewalk of this brick paved street revealing a panoramic vista. It is a setting made for slow morning coffees, golden-hour conversations, and building a beautiful, cherished life.

Enter into a realm of craftsmanship rarely seen today. Sunshine filters through numerous stained-glass windows, painting soft jewels of ambient light across rich, hardwood floors that stretch across the entire first floor. Archways guide you seamlessly through a layout designed for both quiet reflection and joyful gathering. A front family room with fireplace flows into a cozy living room with its 2nd fireplace and an adjoining formal dining space crafted for unforgettable dinner parties. At the center of daily life sits the beautifully modernized kitchen—with solid granite countertops, a central island with seating for 4, and a sun-drenched built-in breakfast nook where you can sit and gaze out over the manicured garden.
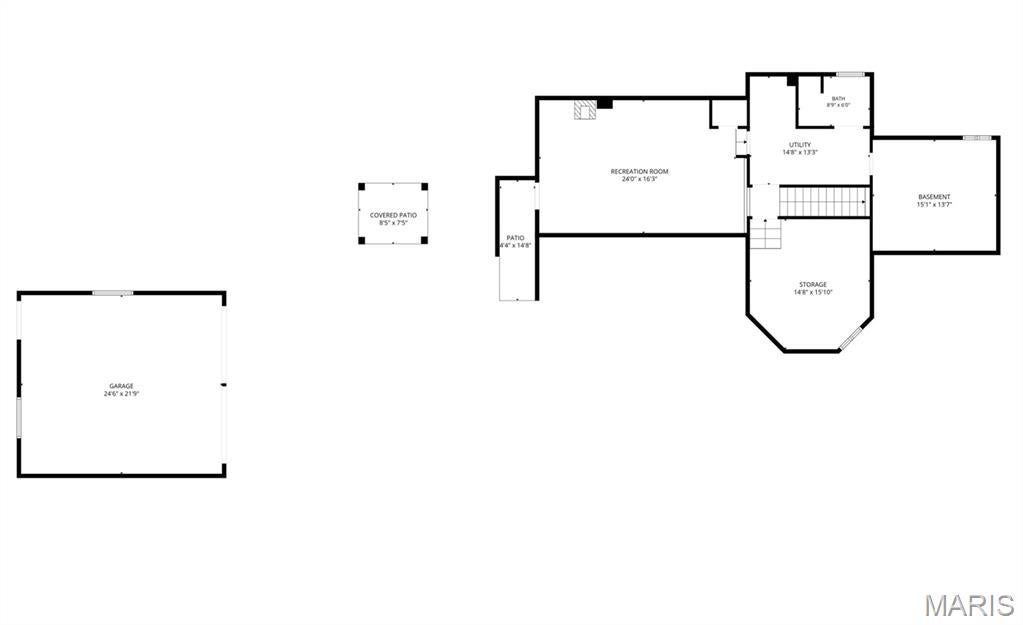
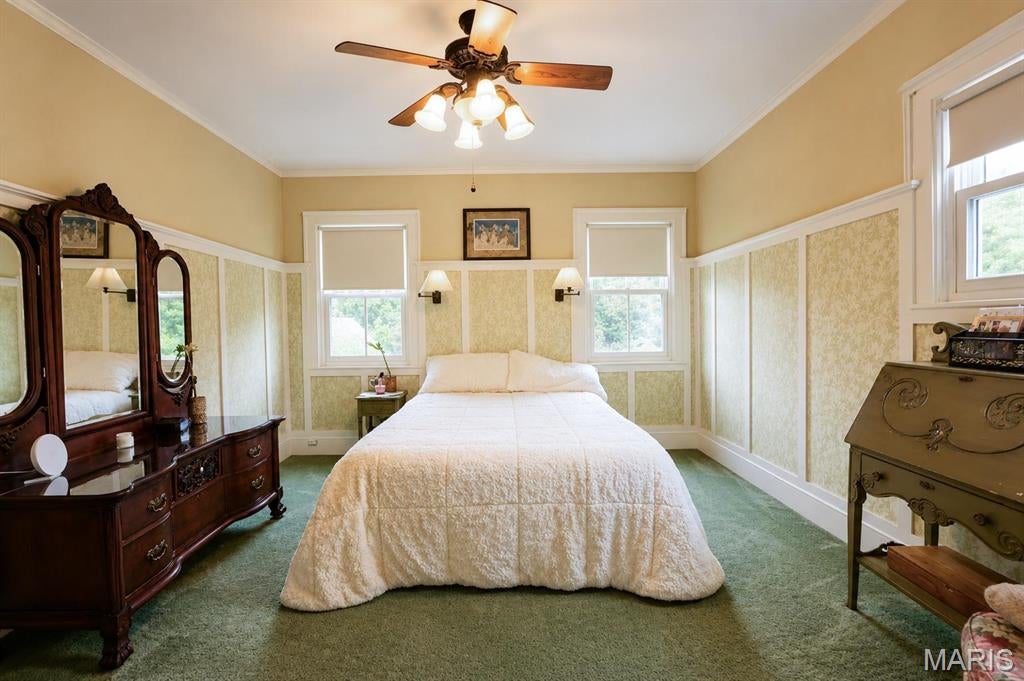
Upstairs, the home continues to unfold like chapters in a favorite book. A third family room offers a quiet sanctuary for evening movie nights or peaceful afternoons. Tucked just off this space is an office nook, complete with floor-to-ceiling bookshelves waiting to house your favorite literature and treasures. With three bedrooms and two-and-a-half bathrooms, every corner balances Victorian details with effortless daily comfort. Down below, a partially finished basement features a flexible recreation room with a direct walk-up exit to the back patio.

Beyond its romantic soul, the home offers  peace of mind. Thoughtfully updated where it matters, the residence features a modernized electrical system, new blinds throughout, fresh paint, a whole-house water filtration system, a furnace-integrated dehumidifier, and brand-new gutters complete with protective gutter guards.

Stroll out to the backyard to discover your own private outdoor haven. The lush, multi layered garden encircles an expansive patio anchored by a pergola—an outdoor dining area that comfortably seats twelve guests under the stars. 
A long, sprawling driveway provides generous off-street parking for three additional vehicles, leading to a detached two-car garage equipped with a smart attic pulley system for effortless seasonal storage.

This is more than a home; it is a rare piece of architectural history high on the hill, where beauty and modern convenience blend in complete harmony, with the river as it’s siren. This is a story worth reading and deciding if it’s your next chapter ..

Some pictures are digitally staged for you to dream.

Schedule your private tour today!

Saturday, 1-3PM.

418 Prospect Street

Message successfully sent.

I agree to receive email communication and understand I can unsubscribe at any time.

I agree to be contacted by Realhub DEV via call, email, and text for real estate services. To opt out, you can reply 'stop' at any time or reply 'help' for assistance. You can also click the unsubscribe link in the emails. Message and data rates may apply. Message frequency may vary. Privacy Policy

 - property

Send a message

Message successfully sent.

Preferred Agent

Reason for contacting?

I agree to receive email communication and understand I can unsubscribe at any time.

I agree to be contacted by Realhub DEV via call, email, and text for real estate services. To opt out, you can reply 'stop' at any time or reply 'help' for assistance. You can also click the unsubscribe link in the emails. Message and data rates may apply. Message frequency may vary. Privacy Policy

Sign In Sign Out

Virtual Assistant

Would you like to take the next step with this property? We can help you schedule a showing or virtual tour, or send you more details.

Yes, I would like more information.

Thank You for Your Reply, One of Our Agents will contact you as soon as possible

No, maybe later.

Thank you, you can always contact me via email, phone number or through the contact form.

Realhub AI

Lucy - Your AI-Powered Realtor

Update Your Temporary Password

Personalize your search

Enter your email and we'll notify you immediately when new listings match what you're looking for.

or enter email address

Already have an account ? Login here

Continue your home search

I agree to receive communications and understand I can unsubscribe at any time.

I agree to be contacted by Realhub DEV via call, email, and text for real estate services. To opt out, you can reply 'stop' at any time or reply 'help' for assistance. You can also click the unsubscribe link in the emails. Message and data rates may apply. Message frequency may vary. Privacy Policy

Already have an account ? Login here

We use cookies

We use cookies primarily for analytics to enhance your experience. By accepting, you agree to our use of these cookies. You can manage your preferences or learn more about our cookies policy.