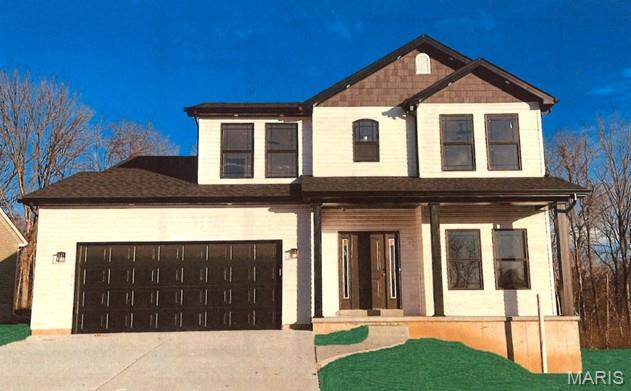
9958 Column Drive

Hillsboro, MO 63050
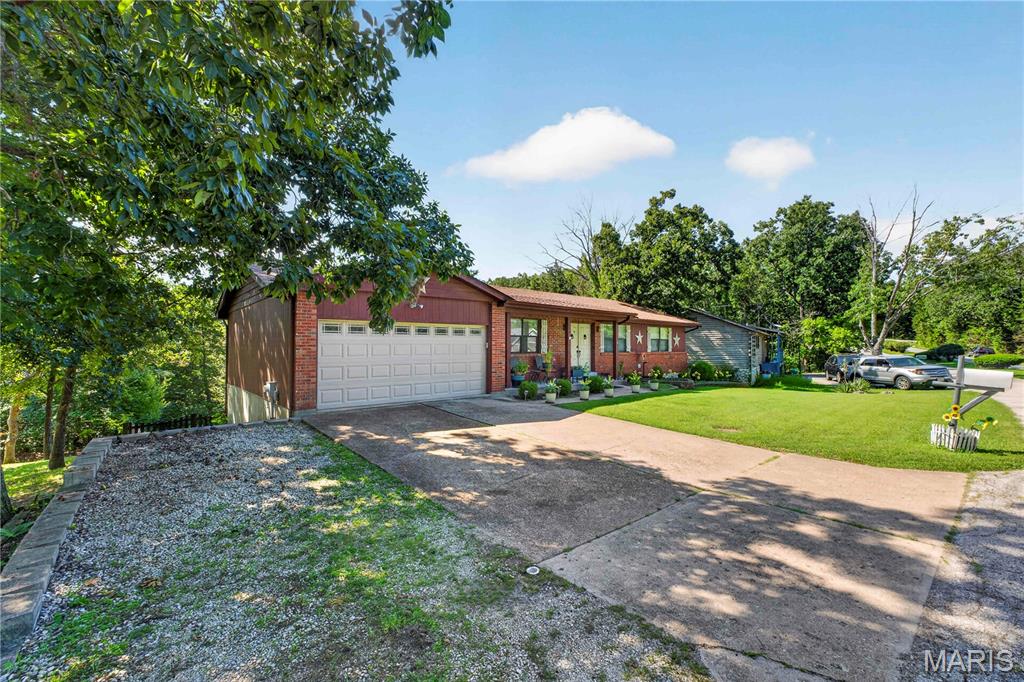
Ranch

Hillsboro, MO 63050
9958 Column Drive

$289,000

MLS#: 26045791

Status: Active

Listing provided by: The Hermann London Group LLC

Listing agent phone: None

Last update: 14 days ago

On site: 2 months ago

Raintree Plantation Sec 08 - Residential

About

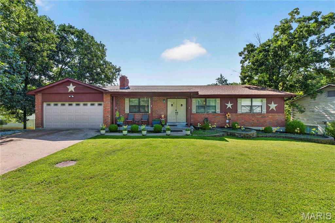
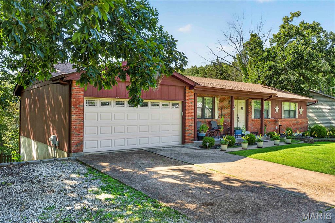
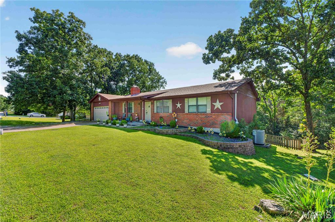
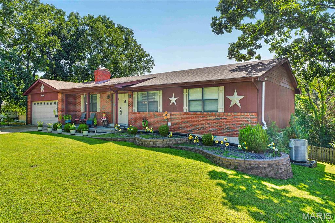
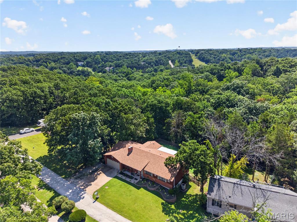
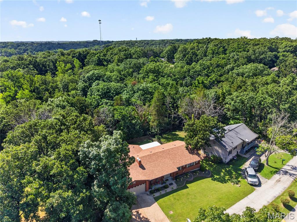
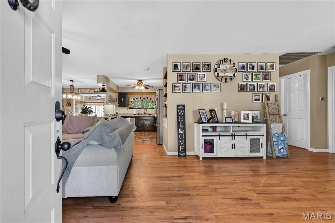
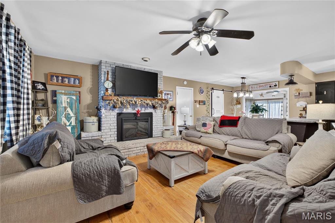
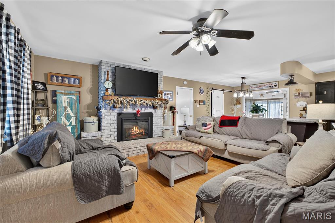
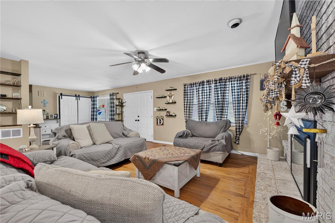
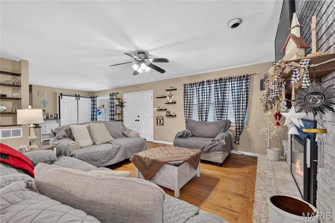
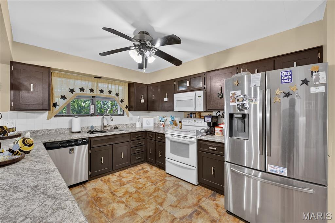
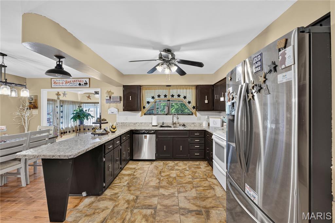
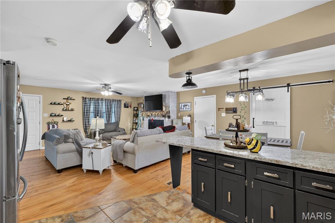
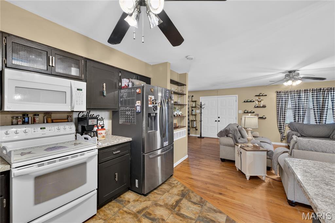
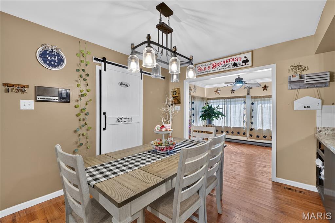
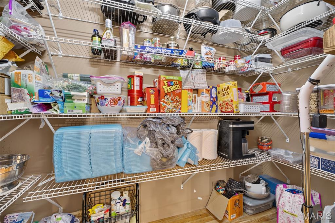
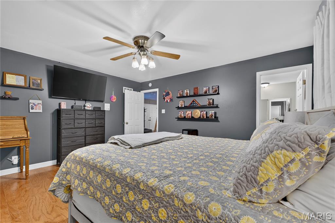
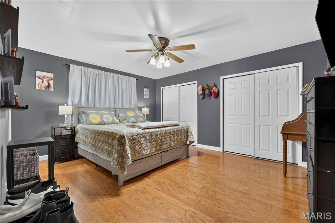
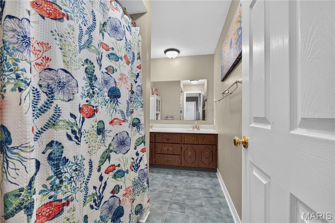
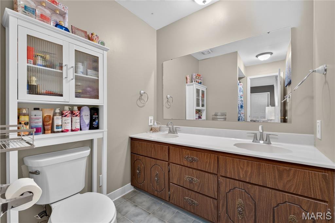
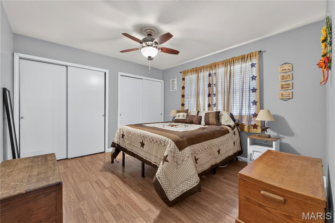
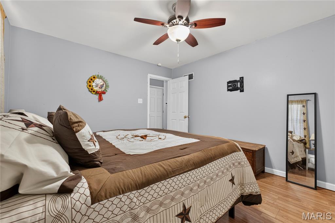
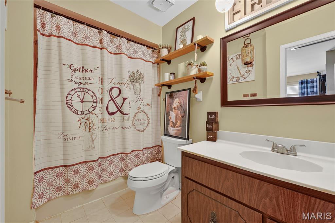
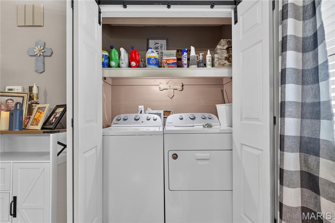
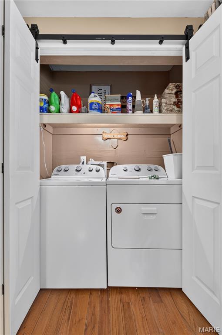
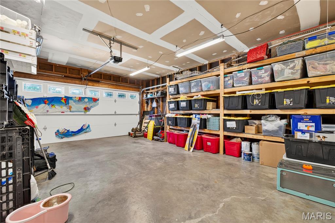
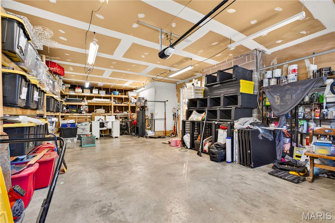
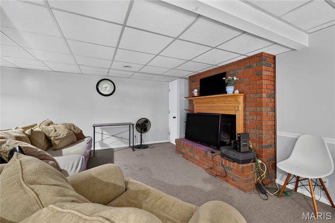
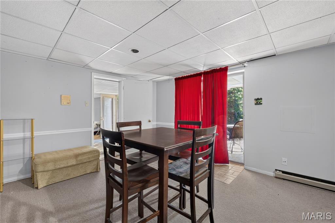
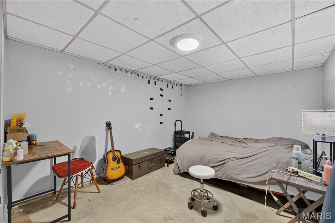
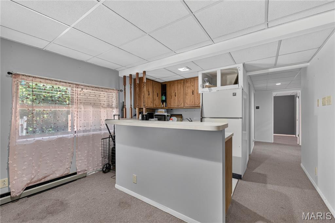
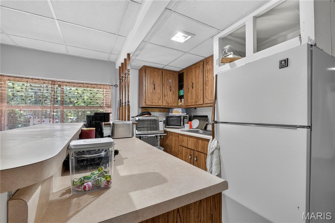
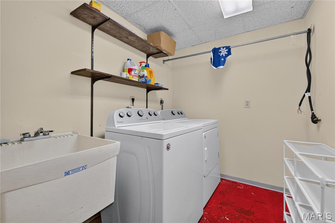
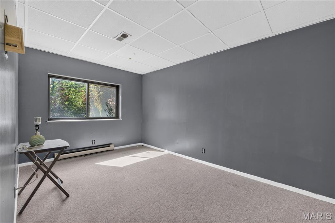
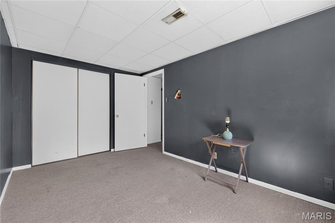
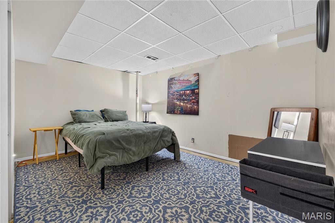
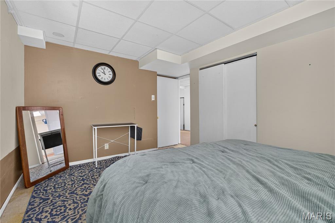
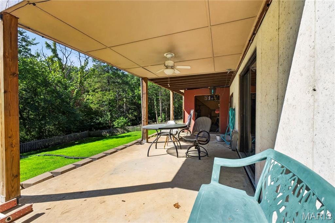
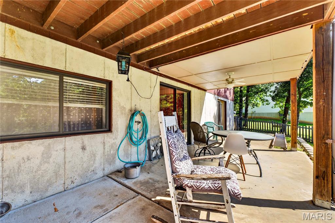
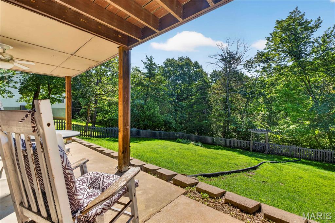
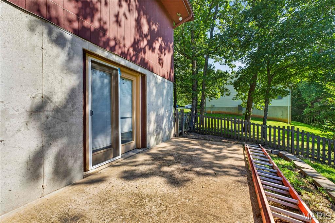
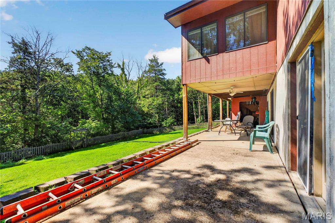
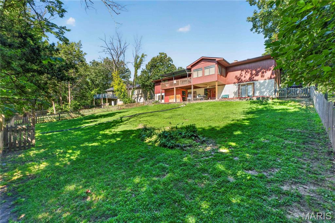
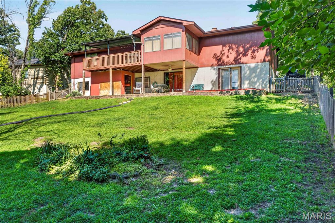
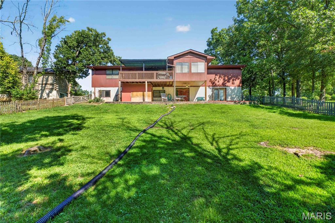
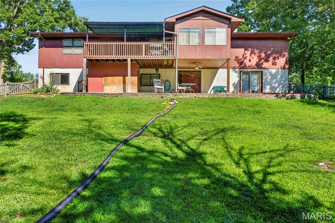
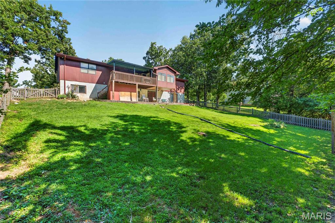
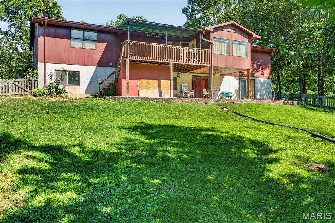
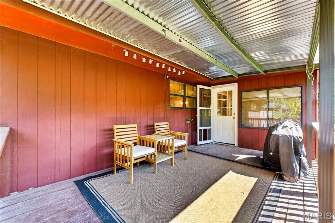
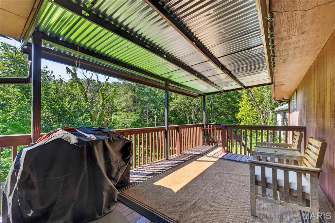
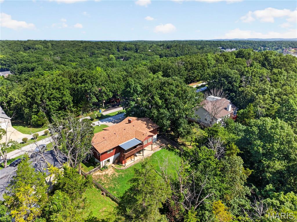
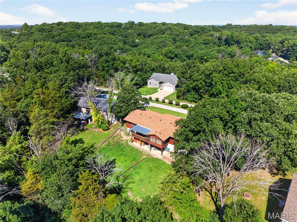
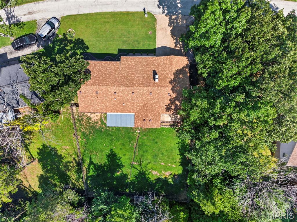
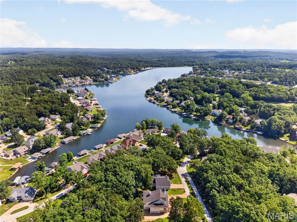
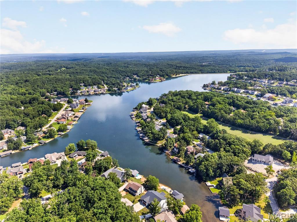
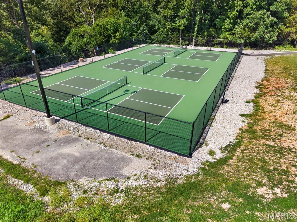
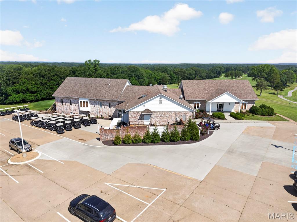
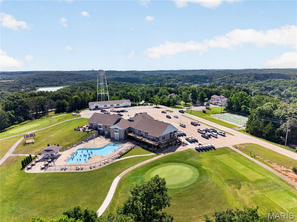
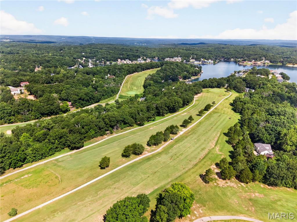
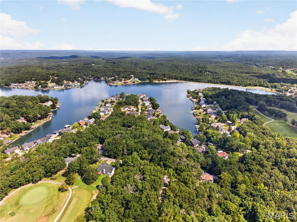
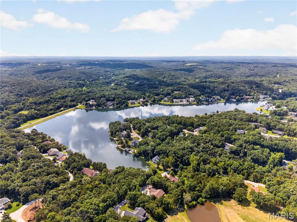
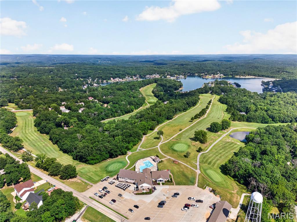
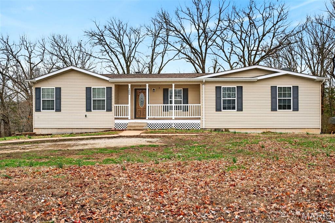
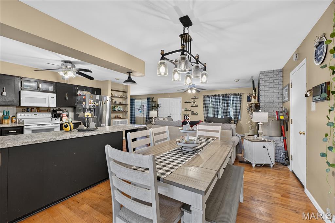
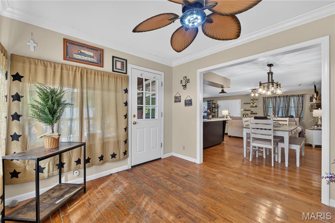
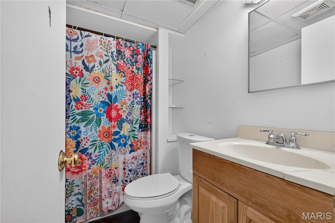
Back on market no fault to seller! Welcome home to this beautiful, spacious ranch offering the perfect blend of comfort, functionality, and exceptional community amenities. With 3 bedrooms, 3 full bathrooms, and 2 versatile bonus rooms, this home provides plenty of space for everyday living, working from home, hobbies, or accommodating guests. The inviting open floor plan features a generous living area that flows seamlessly into the spacious kitchen, complete with ample cabinetry, abundant counter space, and a large walk-in pantry. Convenient main-floor laundry makes everyday living a breeze, while a second laundry area in the basement adds even more flexibility. The partially finished walkout basement is ideal for multi-generational living, entertaining, or extended guest accommodations. It includes a kitchen, bedroom, two bonus rooms, a full bathroom, and its own laundry room, offering endless possibilities. Step outside to your fully fenced backyard and enjoy peaceful mornings with a cup of coffee on the deck overlooking your private outdoor retreat. Located in the sought-after Raintree community, you'll enjoy an incredible lifestyle with access to four lakes for boating and fishing, pickleball courts, a private beach, camping grounds, a resident pavilion, and expansive common ground. The community also features a country club with a restaurant, swimming pool, and an 18-hole golf course, making every day feel like a vacation. Recent updates include new carpet tiles and paint in basement. New sink and light fixture in basement bathroom. New paint in basement bedrooms. Stairs freshly painted.

Property

Beds

3

Full Baths

3

1/2 Baths

None

Year Built

1983

Sq.Footage

1,316

Features

Features & Amenities

Interior

  • Total Bedrooms

    3

  • Bathrooms

    3

  • Above Grade Finished Area

    1316.0

  • Basement YN

    YES

  • Cooling YN

    YES

  • Cooling

    Central Air

  • Fireplace YN

    YES

  • Heating YN

    YES

  • Heating

    Forced Air

  • Main Level Bedrooms

    2

  • Pet friendly

    N/A

Exterior

  • Garage

    Yes

  • Garage spaces

    2

  • Construction Materials

    Brick Veneer, Stone Veneer

  • Pool

    No

Area & Lot

  • Lot Size(acres)

    0.2171

  • Lot Size(square feet)

    9,456

  • Property Type

    Residential

  • Property Sub Type

    Single Family Residence

  • Architectural Style

    Ranch

Price

  • Sales Price

    $289,000

  • Tax Amount

    $1,510

  • Sq. Footage

    1,316

  • Price/SqFt

    $219

HOA

  • Association

    YES

  • Association Fee

    $595

  • Association Fee Frequency

    Annually

  • Association Fee Includes

    N/A

School District

  • Elementary School

    Hillsboro Elem.

  • Middle School

    Hillsboro Jr. High

  • High School

    Hillsboro High

Property Features

  • New Construction

    NO

  • Association Amenities

    Beach Access, Clubhouse, Tennis Court(s), Management

  • Sewer

    Public Sewer

  • Water Source

    Public

Schedule

Schedule a Showing

Showing scheduled successfully.

What is 3 + 4 ?


Change time

Mortgage calculator

Estimate your monthly mortgage payment, including the principal and interest, property taxes, and HOA. Adjust the values to generate a more accurate rate.

Your payment

Principal and Interest:

$

Property taxes:

$

HOA fees:

$

Total loan payment:

$

Total interest amount:

$

Location

  • County

    Jefferson

  • Elementary School

    Hillsboro Elem.

  • Middle School

    Hillsboro Jr. High

  • High School

    Hillsboro High

Listing Courtesy of Jessica Heberer, The Hermann London Group LLC

RealHub Information is provided exclusively for consumers' personal, non-commercial use, and it may not be used for any purpose other than to identify prospective properties consumers may be interested in purchasing. All information deemed reliable but not guaranteed and should be independently verified. All properties are subject to prior sale, change or withdrawal. RealHub website owner shall not be responsible for any typographical errors, misinformation, misprints and shall be held totally harmless.

Agent Tomislav Agent User

Tomislav Agent User

Principal Broker

Call Tomislav today to schedule a private showing.


* Listings on this website come from the FMLS IDX Compilation and may be held by brokerage firms other than the owner of this website. The listing brokerage is identified in any listing details. Information is deemed reliable but is not guaranteed. If you believe any FMLS listing contains material that infringes your copyrighted work please click here to review our DMCA policy and learn how to submit a takedown request.© 2024 FMLS.

Properties

Related properties

If you’ve been dreaming of owning your own private oasis away from the hustle and bustle of everyday life, look no further! Welcome to 3686 Highway Z in Hillsboro, MO. You’ll quickly fall in love with the easy living this home offers. The kitchen features custom cabinetry and a built-in entertainment area, making it perfect for hosting gatherings or enjoying quality time with family. Your spacious  primary suite is everything you’ve been looking for, complete with a luxurious en-suite bathroom featuring a walk-in shower, relaxing soaking tub, and a generous walk-in closet, the perfect place to unwind after a long day. The open and spacious kitchen offers ample prep space while allowing you to stay connected with family and guests, ideal for entertaining or keeping an eye on the kids while you cook.The full walk-out basement provides incredible potential, making it an ideal space for a 4th bedroom, family room, gaming area, and it is already stubbed in for an additional bathroom, giving you the opportunity to expand your living space exactly how you want.
Step outside and enjoy 3 beautiful acres with plenty of room to run, play, start a garden, raise chickens, or simply take in the peaceful surroundings. This property truly offers the tranquility of country living, giving you the chance to slow down and enjoy life.
All of this comes with convenient access to major highways, making commuting or running errands easy.
If you’ve been searching for a home that offers space, privacy, upgrades, and peaceful living, this is the one you’ve been waiting for. Schedule your showing today—this gem won’t last long!
#26057315

Hillsboro

3686 State Road Z

3 Beds

2 Baths

2,110 Sq.Ft.

$325,000

MLS#: 26057315

New on site 2 days ago
Price reduced
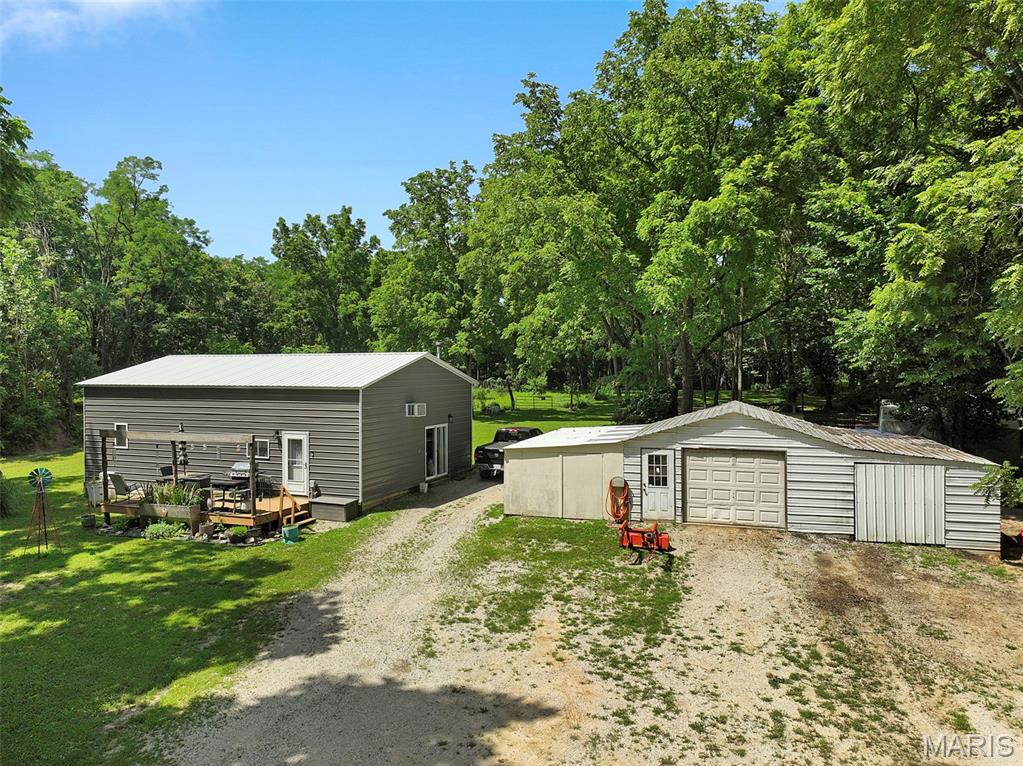
Country Living Meets Modern Comfort on just under 10 Private Acres! Discover the perfect blend of rustic charm and contemporary convenience on these TWO recently constructed all-metal homes nestled on 9.75 expansive acres.  This unique property offers the ideal mix of country serenity and easy access to city amenities! This is a rare find for those seeking a self-sufficient lifestyle with modern touches.  The first home is a 3-bedroom, 2 bath BEAUTY that offers a cozy living space built inside a top of the line heavily insulated metal building. It also features a side master suite for privacy, and two other bedrooms with extra room for guests and family. Cook those home cooked country meals in the updated kitchen that opens to a cute living area and additional bath. The second house is ALSO a spacious metal building where thoughtful design meets everyday functionality! The modern kitchen is a highlight, complete with updated appliances and ample workspace for preparing meals from your own garden or fresh eggs from your backyard of chickens! Laminate flooring throughout provides durable, easy-care living, while the generous primary bedroom offers a peaceful retreat. A versatile second area serves perfectly as a workshop, home office, or additional bedroom—ideal for hobbies, remote work, or future expansion. Stay comfortable year-round while keeping utilities impressively low. A wood-burning stove provides cozy, efficient warmth during winter months, and a powerful wall-unit AC system cools the entire living area during hot summers. Outside, you’ll find a 2-car garage for secure vehicle and equipment storage, a productive garden area ready for your green thumb and abundant wildlife including plenty of deer—making this a hunter’s paradise for bow hunting right on your own land. The property backs up to a private lot, ensuring maximum privacy and room to roam. Whether you’re raising chickens, gardening, exploring the acreage, or simply enjoying the peaceful views, there’s endless space for true country living. Don’t miss your opportunity to own this unique slice of countryside paradise. THIS PROPERTY IS A MUST SEE IN PERSON TO FULLY APPRECIATE!
Schedule your private showing today and start living the lifestyle you deserve!
#26059202

Hillsboro

613 22nd Street

4 Beds

3 Baths

2,400 Sq.Ft.

$270,000

MLS#: 26059202

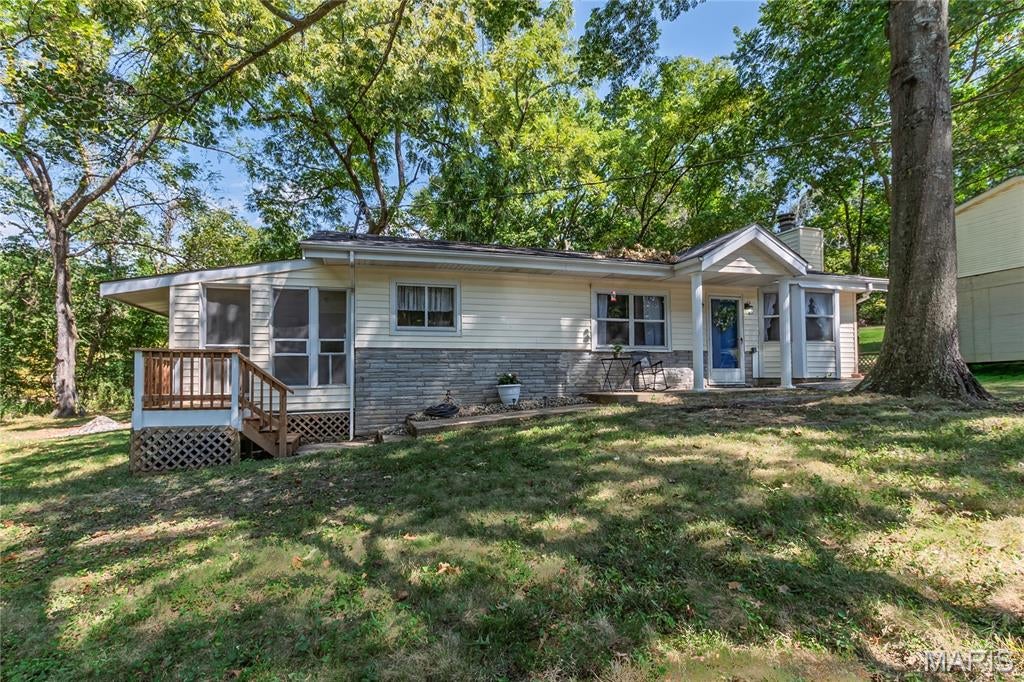
Lovely Ranch home in Lake Lorraine subdivision sitting on two treed lots.  This property features two large Bedrooms and one updated Bathroom. It could easily be converted to a three Bedroom if needed. The updates include a New Roof 2025, New HVAC 2026, New Carpeting 2026, Fresh Paint through- out 2026, Updated Bathroom 2026, New Lighting 2026, New Doors 2026, New Front Porch with Stairs 2026, Trees trimmed 2026, the list goes on and on!  Enter and find a pretty Dining Area adjacent to the Kitchen and Office.  The large Living room features a cozy wood burning Fireplace surrounded by stone. A Bay window offering lots of natural lighting.  The door in the back of the room, exits to a huge Deck and flat backyard perfect for Bar-be-ques. The Kitchen features a large island and lots of cabinets. A beautiful white screened porch is a three season space. Quiet and relaxing perfect for your morning coffee or reading a book. Completely updated Bath, next to the main floor Laundry with Storage.  The Master Bedroom is large and has space for a sitting area and TV.  The 2nd Large Bedroom is divided into two spaces with a step.  Bedroom and Dresser in one and private Den or Office in the second.  Home Warranty being offered for new Buyers by Sellers for 1 Year.  Within walking distance of the beautiful Lake Lorraine, perfect for a pontoon, fishing or swimming.
#26056481

Hillsboro

4291 Lakeview Drive

2 Beds

1 Baths

1,198 Sq.Ft.

$264,900

MLS#: 26056481

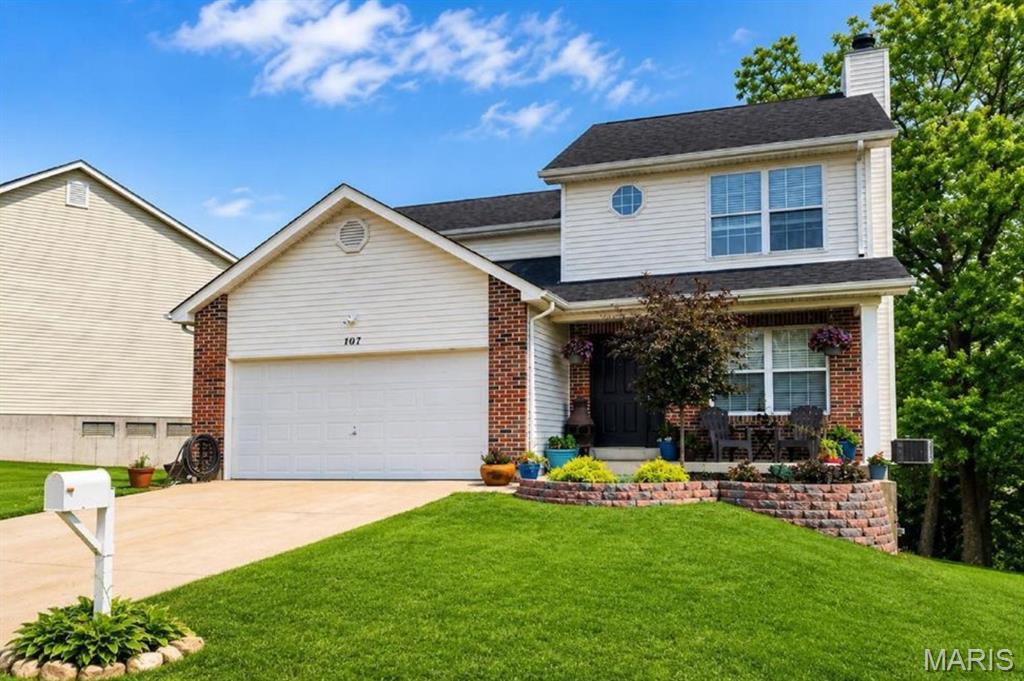
Welcome home! This beautifully updated 3-bedroom, 2-bath home sits on a quiet cul-de-sac in Hillsboro, offering a flexible two-story floor plan with room to spread out — plus a finished lower-level bonus room that adds even more living space.

Remodeled Kitchen: The heart of the home features refinished cabinetry with added storage, new countertops and hardware, subway tile backsplash, new sink and faucet, Samsung range and over-the-range microwave, under-cabinet lighting, and USB/C charging outlets.

Fresh, Move-In Ready Main Level: New white arch-panel doors, updated trim and baseboards, fresh paint throughout, faux wood blinds, and modern lighting give every room a bright, welcoming feel.

Spacious Upstairs: Three bedrooms, including a primary suite with an attached bath, plus a full hall bathroom.

Finished Lower Level: A large 24' x 26' bonus room with egress — perfect as a rec room, 4th bedroom, home office, or hobby space — plus a third full bathroom, laundry, and storage.

Outdoor Living: Enjoy the deck for morning coffee, grilling, or evening relaxation, with a backyard that blends open space with a partially wooded backdrop.

Major Updates for Peace of Mind: Newer roof, gutters, and flashing; professionally cleaned ductwork; and numerous plumbing and bathroom improvements throughout.

Prime Hillsboro Location: Minutes from Highway 21 for easy access to shopping, dining, and commuting, while still enjoying small-town charm. Close to Hillsboro Schools, Jefferson County Fairgrounds, area parks, hiking trails, river access, local wineries, and Missouri state parks. A Mercy medical office sits right at the subdivision entrance.

Updated, spacious, and move-in ready — 107 Ezekiel Court is ready for you to relax, entertain, and make it your own. Schedule your showing today!
#26050702

Hillsboro

107 Ezekiel Court

4 Beds

3 Baths

1,946 Sq.Ft.

$300,000

MLS#: 26050702

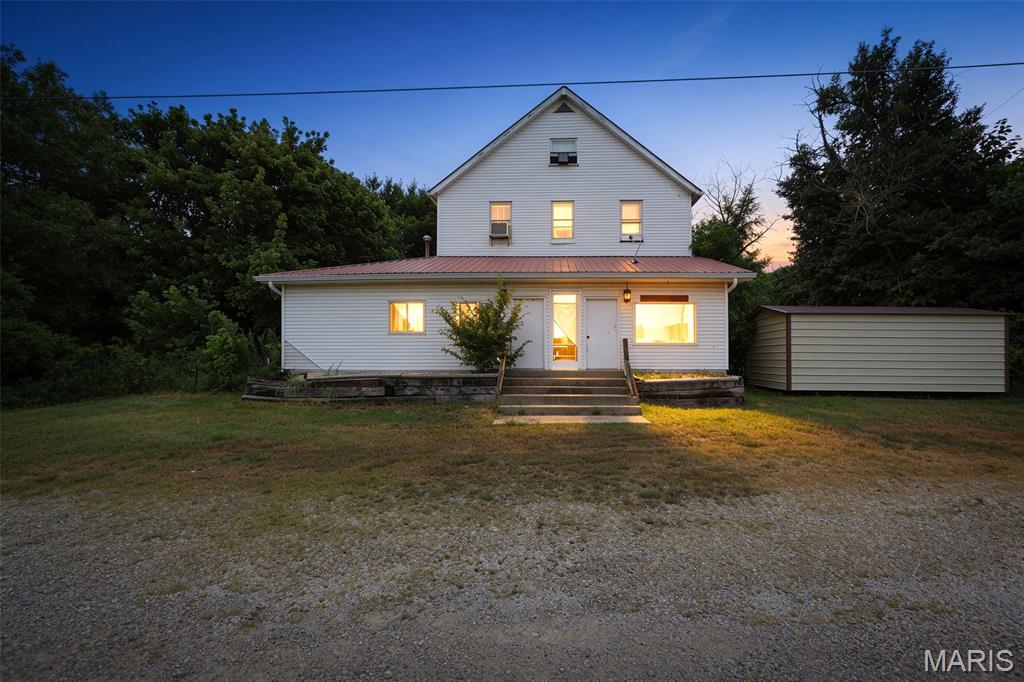
Tucked away on 2.22 picturesque acres at the corner of Old Lemay Ferry Road and Goldman Spur Road, this one-of-a-kind property is overflowing with charm, history, and opportunity. Located within walking distance of the iconic Red Covered Bridge and neighboring the local firehouse, this unique Hillsboro landmark is ready for its next chapter.

Dream it. Build it. Grow it. This property offers endless possibilities for both residential living and Commercial/ entrepreneurial ventures. Whether you're looking for a place to call home, a place to grow a business, or both, opportunities like this don't come around often. High visibility, flexible space, and unlimited potential await.

The main level features a spacious storefront with endless potential. Whether you're dreaming of a boutique, workshop, studio, office space, event venue, or something entirely your own, this flexible space is ready to bring your vision to life. Guests are welcomed through an adorable enclosed front porch, while an additional side room provides valuable storage and workspace.

Upstairs, you'll find two separate living quarters spread across the second and third floors. Each level offers its own kitchen, living area, bedroom, and full bathroom, creating a variety of possibilities for owner occupancy, rental income, guest accommodations, or a future bed and breakfast venture.

Outside, the property continues to surprise and delight with multiple outbuildings, hidden treasures, and plenty of room to roam across the lush 2.22-acre setting. Whether you're seeking an investment opportunity, a live-work property, or a place where your entrepreneurial dreams can take root, this rare offering delivers the space, flexibility, and location to make it happen.
#26036649

Hillsboro

8985 Old Lemay Ferry Road

2 Beds

2 Baths

2,146 Sq.Ft.

$295,000

MLS#: 26036649

Price reduced
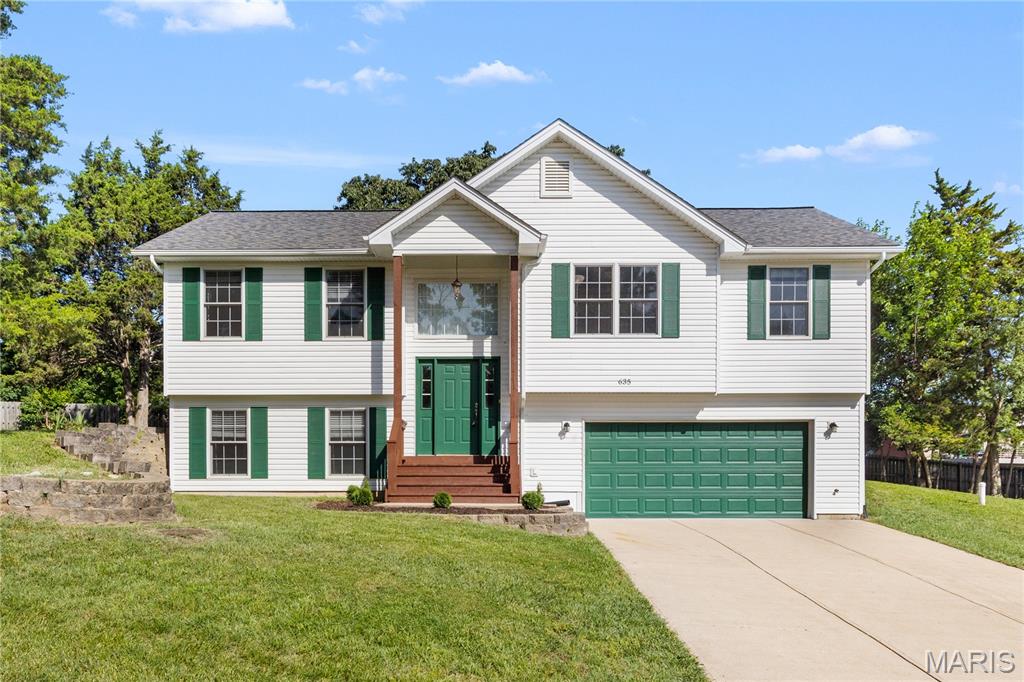
Beautifully maintained home in Hillsboro with many recent updates! This move-in ready property features fresh paint throughout, updated appliances, and new luxury vinyl flooring in the bedrooms. Enjoy a functional floor plan, spacious living areas, attached garage, public water/sewer, and a level 0.28-acre lot in the Viking Place subdivision. Conveniently located near Hillsboro schools, shopping, and local amenities. Roof replaced in 2025.
#26036269

Hillsboro

635 Elm Street

4 Beds

3 Baths

1,248 Sq.Ft.

$324,900

MLS#: 26036269

Price reduced
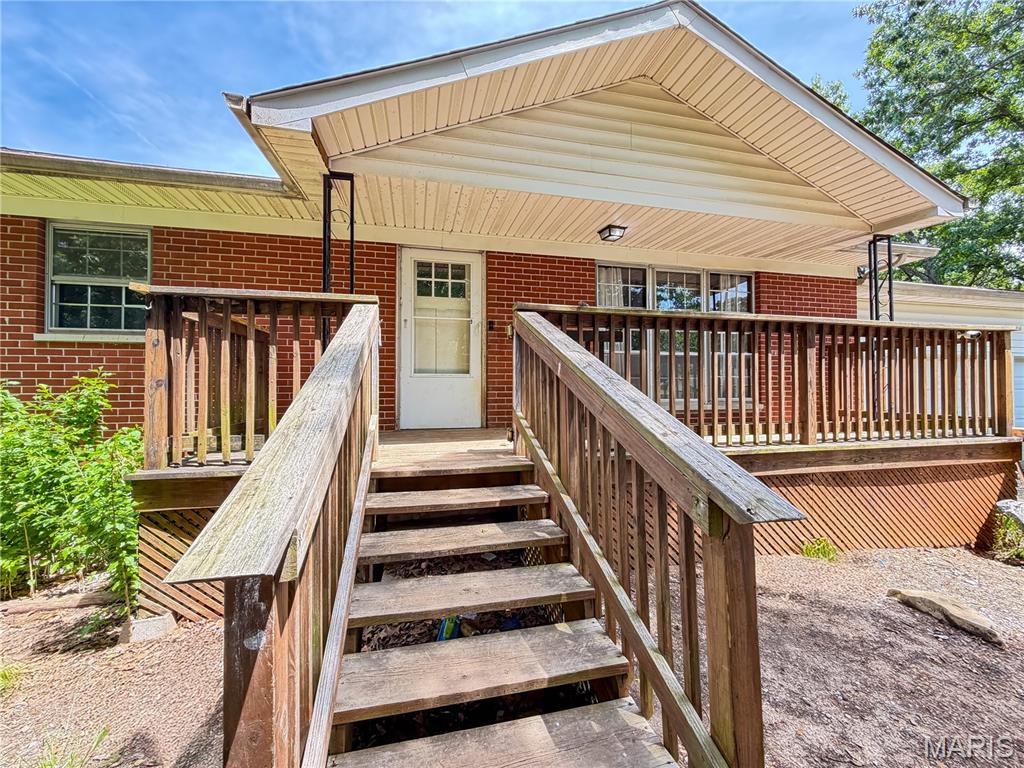
Looking for room to grow - Come see this 3 bd 2 bath ranch home with 9.48 acres+/- is ready for you to come make it yours. The home of has a lot of potential. Still has the original Hard wood flooring, front porch, and rear deck, appliances within the last 5-6 years, newer 500 ft well and so much more. Spacious main level offers 3 bedrooms and a full bath, 2 car oversized  garage, deck and walkout basement. The lower level has a lot to offer with the full bath, wood stove chimney, step out to your  9+ acres that includes 2 additional outbuildings. Most of the property is wooded but has a lot of potential, don't miss the opportunity to own this great home with and acreage too.
#26020774

Hillsboro

5644 State Road B

3 Beds

2 Baths

2,487 Sq.Ft.

$279,000

MLS#: 26020774

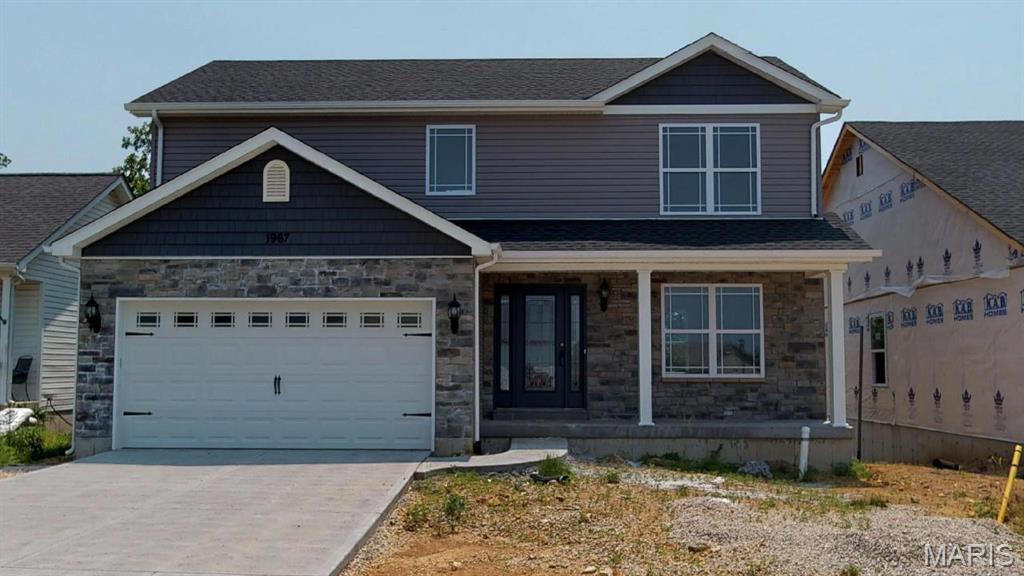
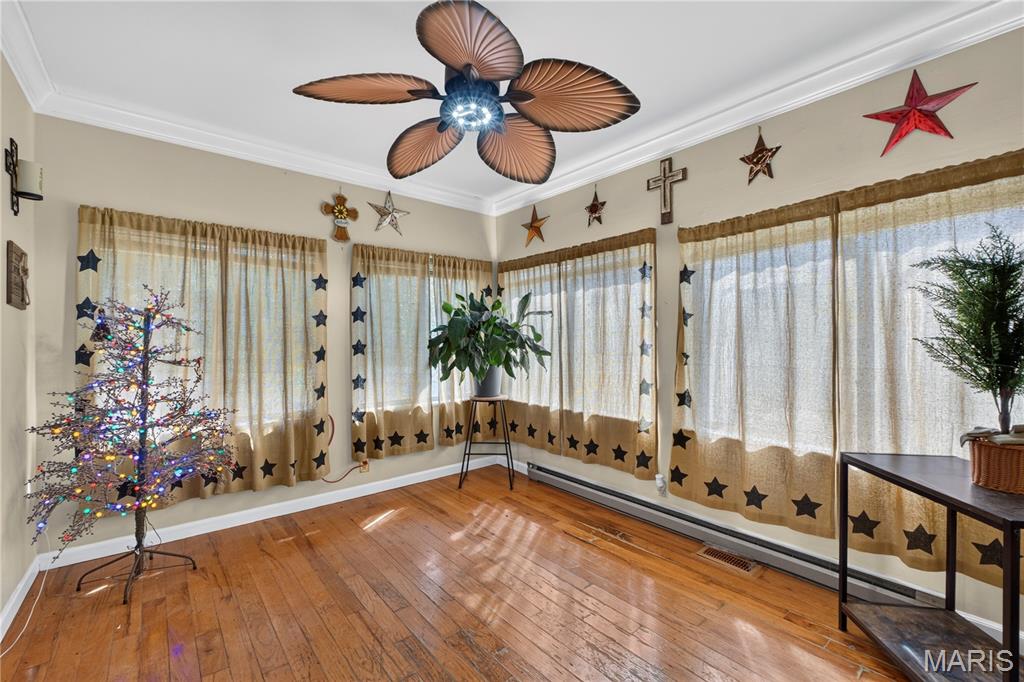
Welcome to Hawk Ridge Estates! Located off Hwy B & Brickyard Road. This new subdivision features 29 home sites with all back yards backing to woods. The To Be Built Remington Model is a 3 Bedroom 2.5 Bath 1768 sq. ft. 2 Story with main floor laundry and 2 Car Garage. The new homes come with quality standard features & have additional options to choose from! The photo is a previous built home & may show optional features. With this being a smaller community lots may sell quickly, hurry today to secure your dream home! Display Open Wed-Sun 12-4pm, 758 Blake Dr. Hillsboro, MO 63050
#25075020

Hillsboro

0 Hawk Ridge Estates Remington Model

3 Beds

2 Baths

1,768 Sq.Ft.

$319,900

MLS#: 25075020

Welcome to Hawk Ridge Estates! Located off Hwy B & Brickyard Road. This new subdivision features 29 home sites with all back yards backing to woods. The To Be Built Jefferson Model is a 3 Bedroom 2.5 Bath 1817 sq. ft. Story & Half with main floor laundry and 2 Car Garage. This model includes a covered front porch. The new homes come with quality standard features & have additional options to choose from! The photo is a previous built home & may show optional features. With this being a smaller community lots may sell quickly, hurry today to secure your dream home! Display Open Wed-Sun 12-4pm, 758 Blake Dr. Hillsboro, MO 63050
#25075163

Hillsboro

0 Hawk Ridge Estates Jefferson Model
3 Beds

2 Baths

1,817 Sq.Ft.

$324,900

MLS#: 25075163

Back on market no fault to seller!
Welcome home to this beautiful, spacious ranch offering the perfect blend of comfort, functionality, and exceptional community amenities. With 3 bedrooms, 3 full bathrooms, and 2 versatile bonus rooms, this home provides plenty of space for everyday living, working from home, hobbies, or accommodating guests. The inviting open floor plan features a generous living area that flows seamlessly into the spacious kitchen, complete with ample cabinetry, abundant counter space, and a large walk-in pantry. Convenient main-floor laundry makes everyday living a breeze, while a second laundry area in the basement adds even more flexibility. The partially finished walkout basement is ideal for multi-generational living, entertaining, or extended guest accommodations. It includes a kitchen, bedroom, two bonus rooms, a full bathroom, and its own laundry room, offering endless possibilities. Step outside to your fully fenced backyard and enjoy peaceful mornings with a cup of coffee on the deck overlooking your private outdoor retreat. Located in the sought-after Raintree community, you'll enjoy an incredible lifestyle with access to four lakes for boating and fishing, pickleball courts, a private beach, camping grounds, a resident pavilion, and expansive common ground. The community also features a country club with a restaurant, swimming pool, and an 18-hole golf course, making every day feel like a vacation. Recent updates include new carpet tiles and paint in basement. New sink and light fixture in basement bathroom. New paint in basement bedrooms. Stairs freshly painted.

9958 Column Drive

Message successfully sent.

I agree to receive email communication and understand I can unsubscribe at any time.

I agree to be contacted by Realhub DEV via call, email, and text for real estate services. To opt out, you can reply 'stop' at any time or reply 'help' for assistance. You can also click the unsubscribe link in the emails. Message and data rates may apply. Message frequency may vary. Privacy Policy

 - property

Send a message

Message successfully sent.

Preferred Agent

Reason for contacting?

I agree to receive email communication and understand I can unsubscribe at any time.

I agree to be contacted by Realhub DEV via call, email, and text for real estate services. To opt out, you can reply 'stop' at any time or reply 'help' for assistance. You can also click the unsubscribe link in the emails. Message and data rates may apply. Message frequency may vary. Privacy Policy

Sign In Sign Out

Virtual Assistant

Would you like to take the next step with this property? We can help you schedule a showing or virtual tour, or send you more details.

Yes, I would like more information.

Thank You for Your Reply, One of Our Agents will contact you as soon as possible

No, maybe later.

Thank you, you can always contact me via email, phone number or through the contact form.

Realhub AI

Lucy - Your AI-Powered Realtor

Update Your Temporary Password

Personalize your search

Enter your email and we'll notify you immediately when new listings match what you're looking for.

or enter email address

Already have an account ? Login here

Continue your home search

I agree to receive communications and understand I can unsubscribe at any time.

I agree to be contacted by Realhub DEV via call, email, and text for real estate services. To opt out, you can reply 'stop' at any time or reply 'help' for assistance. You can also click the unsubscribe link in the emails. Message and data rates may apply. Message frequency may vary. Privacy Policy

Already have an account ? Login here

We use cookies

We use cookies primarily for analytics to enhance your experience. By accepting, you agree to our use of these cookies. You can manage your preferences or learn more about our cookies policy.