
4540 Lindell Boulevard 301
St Louis, MO 63108
About
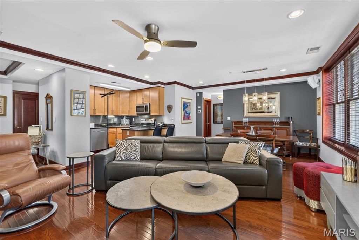
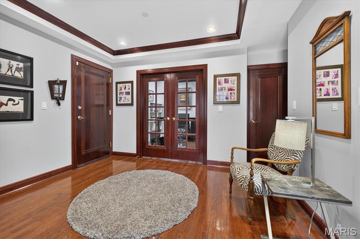
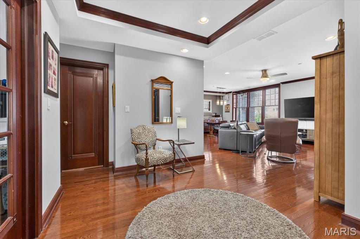
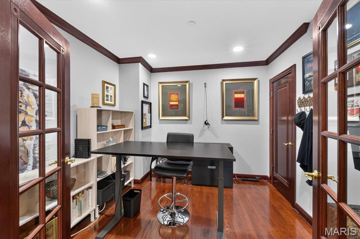
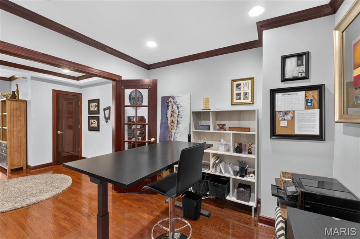
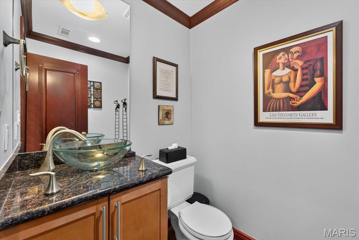
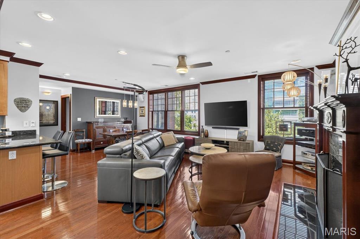
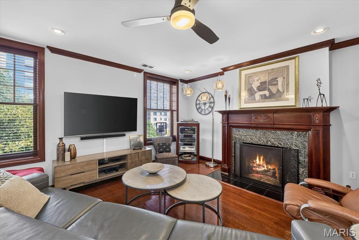
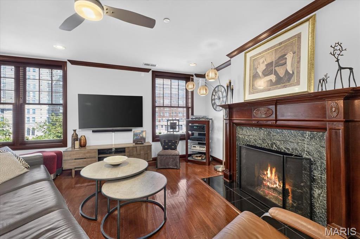
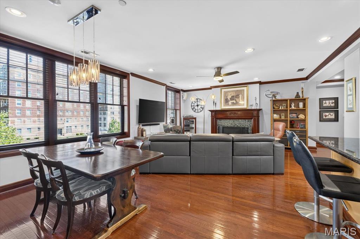
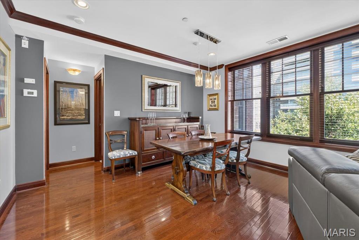
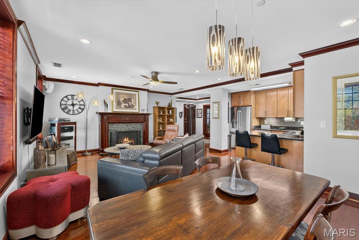
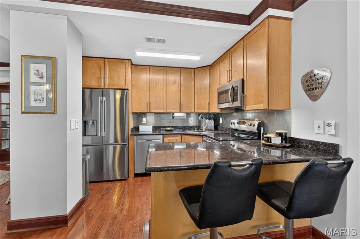
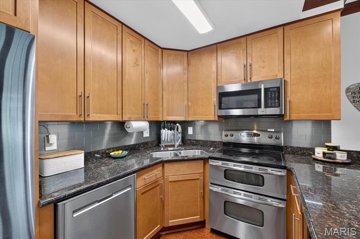
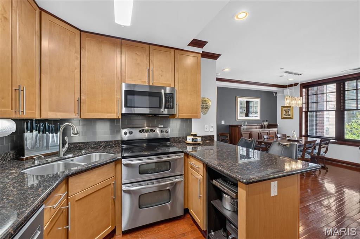
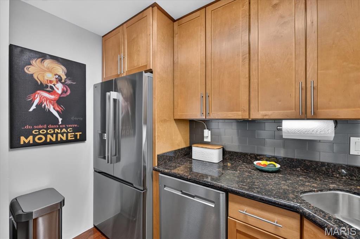
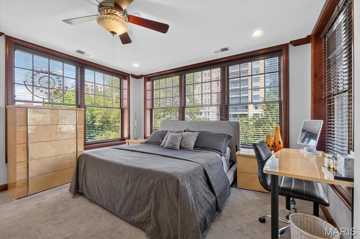
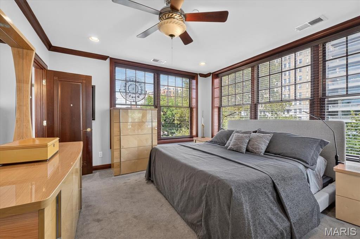
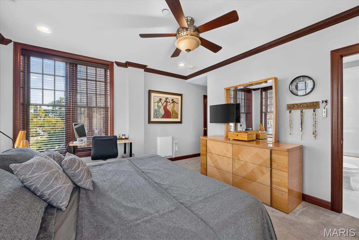
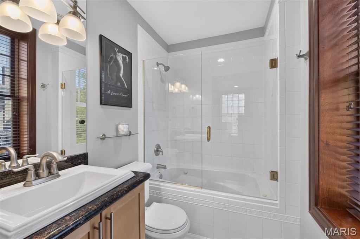
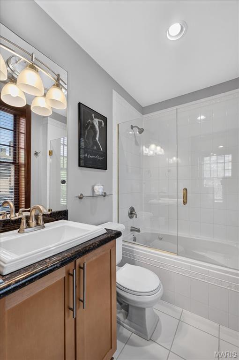
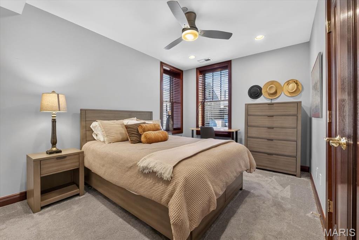
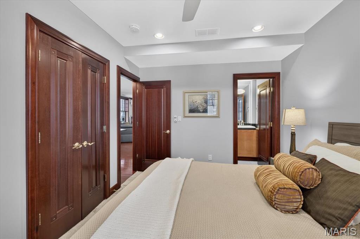
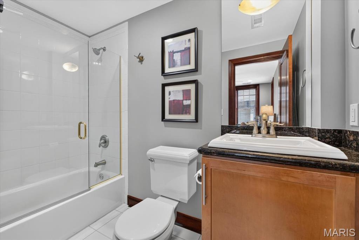
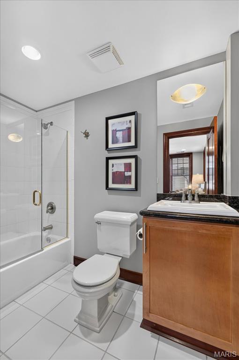
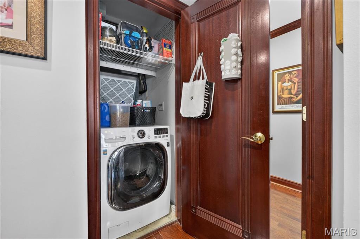
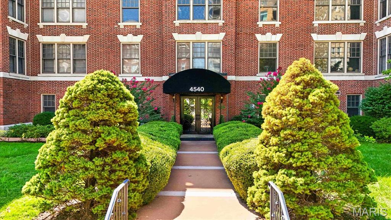
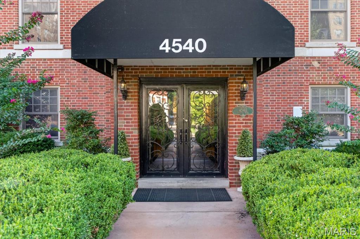
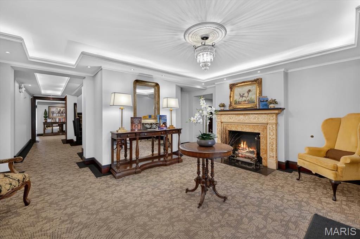
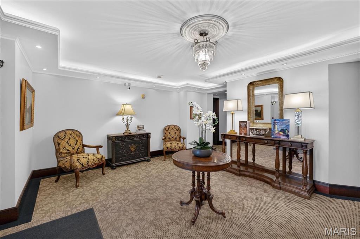
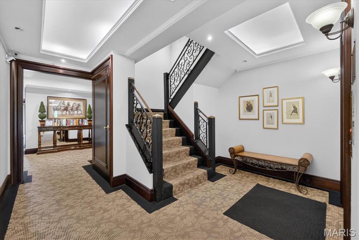
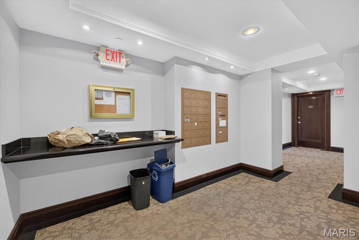
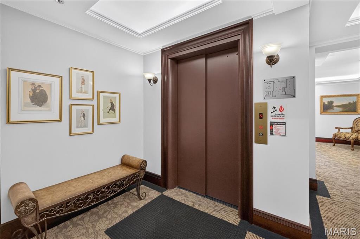
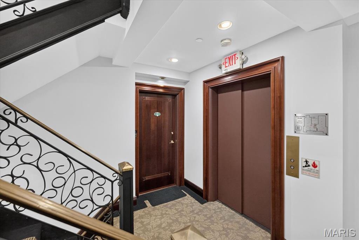
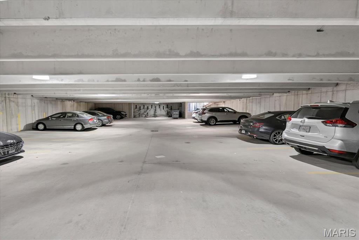
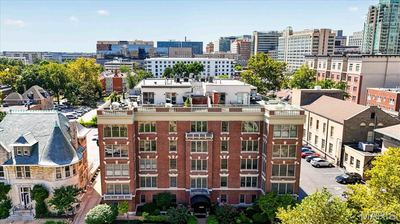
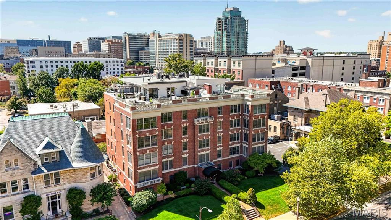
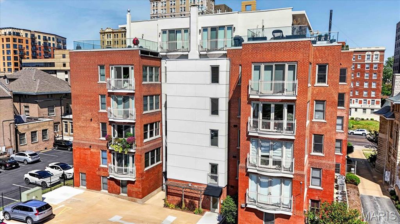
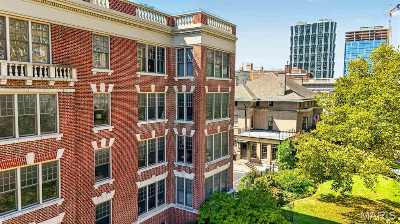
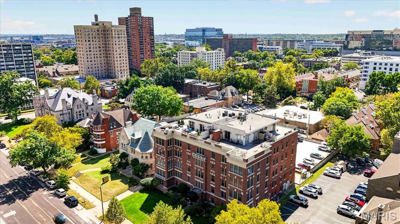
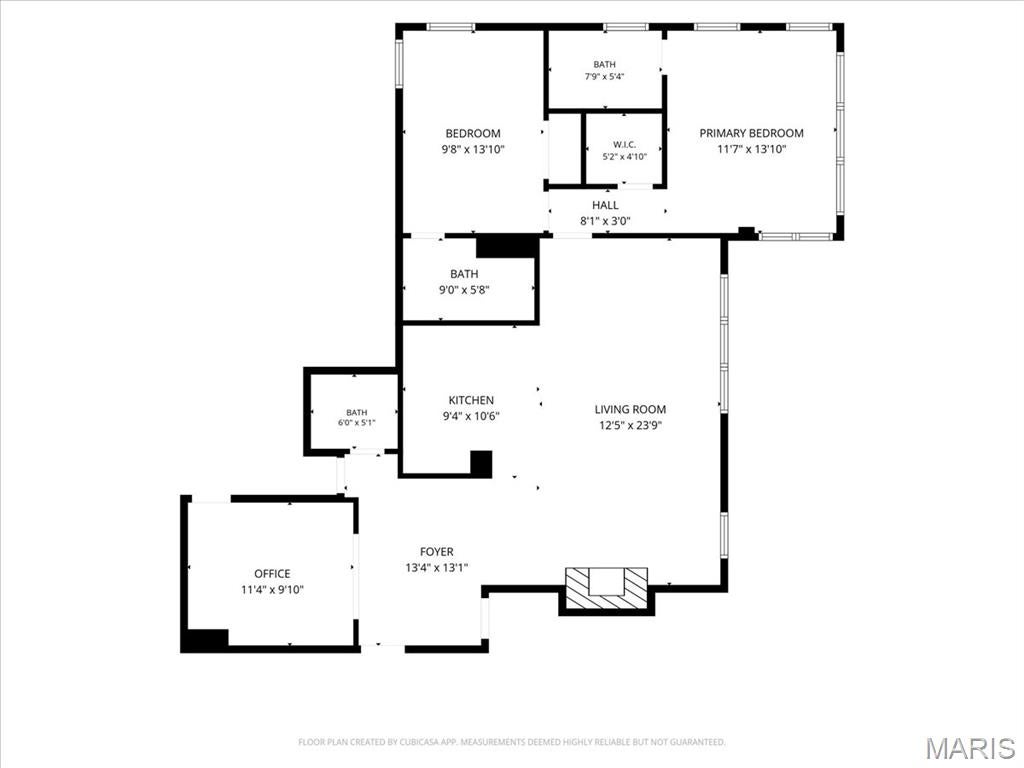
Welcome to sophisticated urban living in the heart of the Central West End! This stunning third floor, two bedroom, 2.5 bath condo overlooks Lindell Boulevard and offers an exceptional blend of timeless elegance, modern updates, and effortless convenience. Beautiful wood flooring flows throughout the main living areas, complemented by custom crown molding, 5.25” baseboards, and recessed lighting. An abundance of natural light streams though the beautifully cased windows, creating a warm and inviting atmosphere throughout the open floor plan. The spacious Family Room features a gas fireplace with an elegant marble surround and custom mantle, while the generous Formal Dining area showcases a beautiful chandelier, crown molding, and recessed lighting. The Kitchen is perfectly designed for entertaining, featuring 42” maple cabinetry, granite countertops with coordinating backsplash, stainless steel appliances, and a breakfast bar with seating – all seamlessly connected to the main living spaces. A private office with French glass doors provides the perfect work-from-home retreat and could easily serve as a third bedroom when needed. The luxurious Primary Suite offers custom motorized blinds, recessed lighting, a walk-in closet, and an updated En Suite bath with tile flooring, jetted tub, and stylish vanity. The spacious second bedroom features custom blinds, recessed lighting, and its own private bath, providing an ideal retreat for family or guests. Additional conveniences include in-unit laundry with washer/dryer included, secure double-entry access with coded entry, an inviting lobby and elevator service. The unit includes one parking space in the private garage. Condo fees are $611/mo and include water, sewer, trash, snow removal and common ground maintenance. Enjoy a truly walkable lifestyle just steps away from restaurants, bars, shopping, Whole Foods, and iconic Cathedral Basilica of St. Louis. This exceptional residence offers the best of Central West End living!
Property
Beds
2
Full Baths
2
1/2 Baths
1
Year Built
1900
Sq.Footage
1,400
Features
Features & Amenities
Interior
-
Other Interior Features
Breakfast Bar, Ceiling Fan(s), Crown Molding, Elevator, Granite Counters, Open Floorplan, Recessed Lighting, Walk-In Closet(s)
-
Total Bedrooms
2
-
Bathrooms
2
-
1/2 Bathrooms
1
-
Above Grade Finished Area
1400.0
-
Basement YN
NO
-
Cooling YN
YES
-
Cooling
Ceiling Fan(s), Central Air, Electric
-
Fireplace YN
YES
-
Heating YN
YES
-
Heating
Electric, Forced Air
-
Main Level Bedrooms
2
-
Pet friendly
N/A
Exterior
-
Garage
Yes
-
Garage spaces
1
-
Construction Materials
Brick
-
Parking
Assigned, Garage
-
Pool
No
Area & Lot
-
Lot Features
Paved
-
Lot Size(acres)
0.5671
-
Lot Size(square feet)
24,702
-
Property Type
Residential
-
Property Sub Type
Condominium
-
Architectural Style
Historic, Traditional
Price
-
Sales Price
$369,000
-
Tax Amount
$4,637
-
Sq. Footage
1,400
-
Price/SqFt
$263
HOA
-
Association
YES
-
Association Fee
$611
-
Association Fee Frequency
Monthly
-
Association Fee Includes
N/A
School District
-
Elementary School
Adams Elem.
-
Middle School
Fanning Middle Community Ed.
-
High School
Roosevelt High
Property Features
-
New Construction
NO
-
Association Amenities
Parking, Security, Storage
-
Ownership
Private
-
Senior Community YN
NO
-
Sewer
Public Sewer
-
Water Source
Public
Schedule
Schedule a Showing
Showing scheduled successfully.
Mortgage calculator
Estimate your monthly mortgage payment, including the principal and interest, property taxes, and HOA. Adjust the values to generate a more accurate rate.
Your payment
Principal and Interest:
$
Property taxes:
$
HOA fees:
$
Total loan payment:
$
Total interest amount:
$
Location
-
County
St Louis City
-
Elementary School
Adams Elem.
-
Middle School
Fanning Middle Community Ed.
-
High School
Roosevelt High

Listing Courtesy of Paige Hellmann, Keller Williams Chesterfield
RealHub Information is provided exclusively for consumers' personal, non-commercial use, and it may not be used for any purpose other than to identify prospective properties consumers may be interested in purchasing. All information deemed reliable but not guaranteed and should be independently verified. All properties are subject to prior sale, change or withdrawal. RealHub website owner shall not be responsible for any typographical errors, misinformation, misprints and shall be held totally harmless.

Tomislav Agent User
Principal Broker
Call Tomislav today to schedule a private showing.
Phone (281) 216-6971
Email franko.maric00@gmail.com

* Listings on this website come from the FMLS IDX Compilation and may be held by brokerage firms other than the owner of this website. The listing brokerage is identified in any listing details. Information is deemed reliable but is not guaranteed. If you believe any FMLS listing contains material that infringes your copyrighted work please click here to review our DMCA policy and learn how to submit a takedown request.© 2024 FMLS.
Properties
Related properties
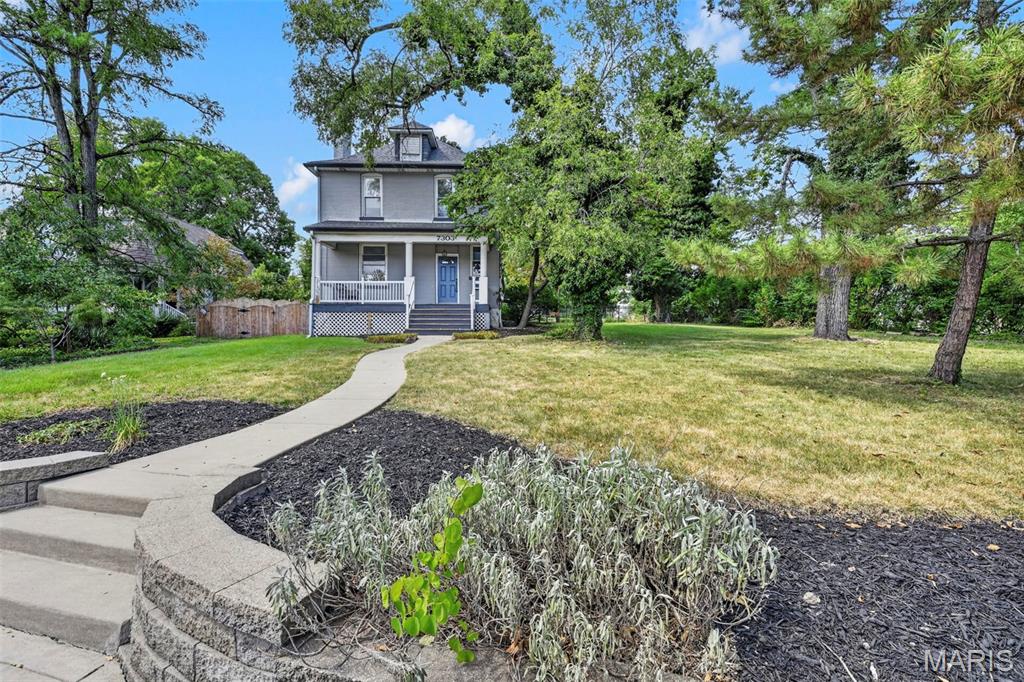
St Louis
7303 Lindbergh Drive
3 Beds
1 Baths
1,950 Sq.Ft.
$400,000
MLS#: 26058430
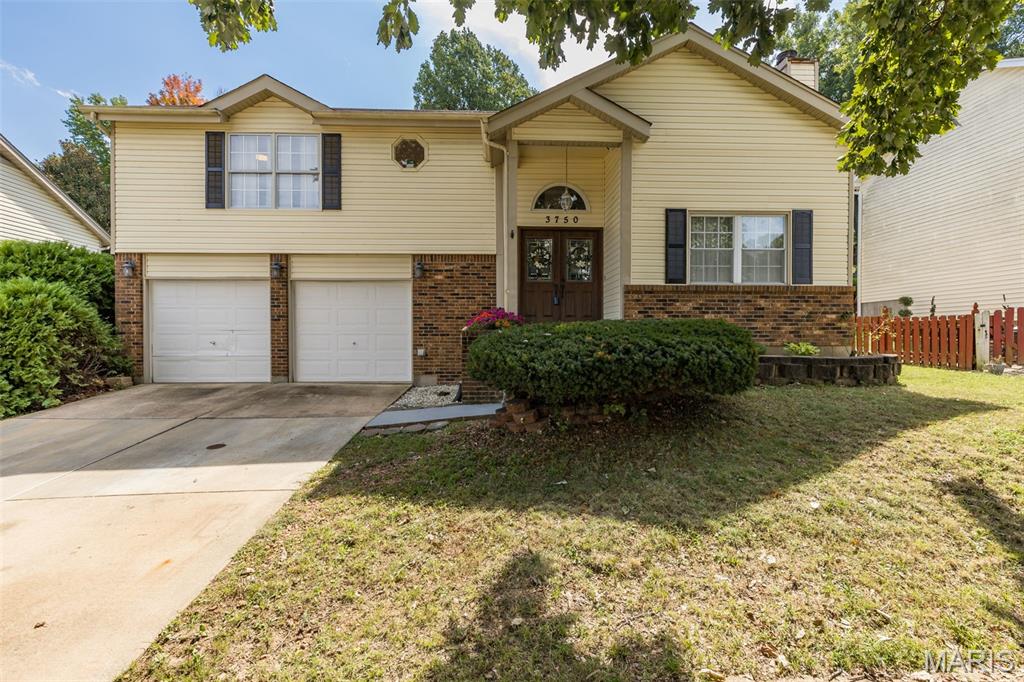
St Louis
3750 Lemay Woods Drive
3 Beds
2 Baths
1,911 Sq.Ft.
$355,000
MLS#: 26059179
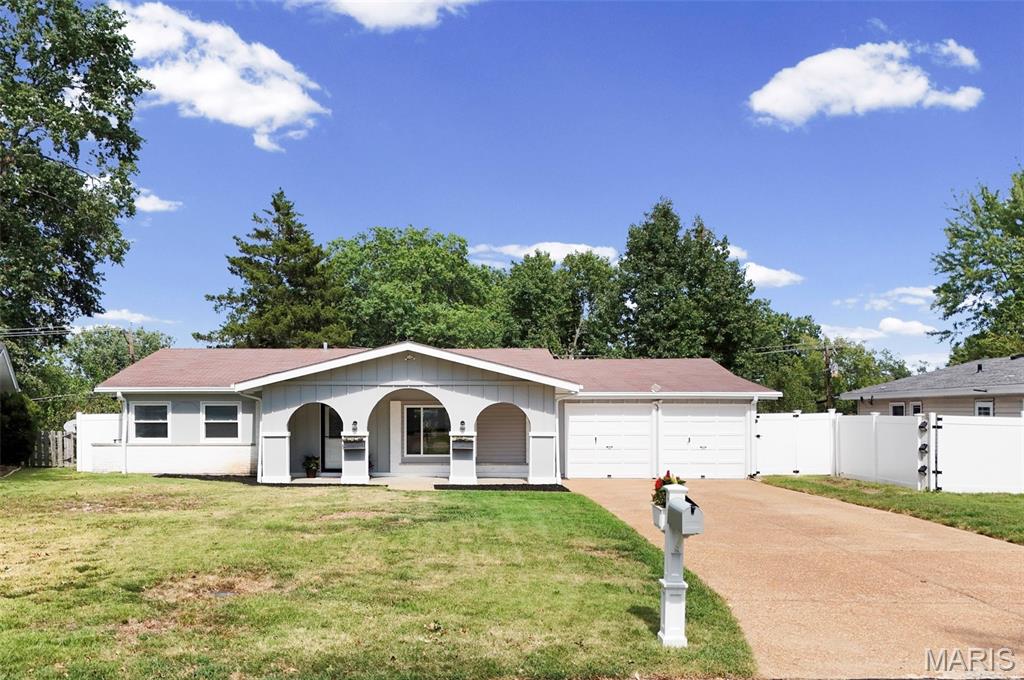
St Louis
711 Caspian Lane
5 Beds
2 Baths
1,821 Sq.Ft.
$350,000
MLS#: 26059458
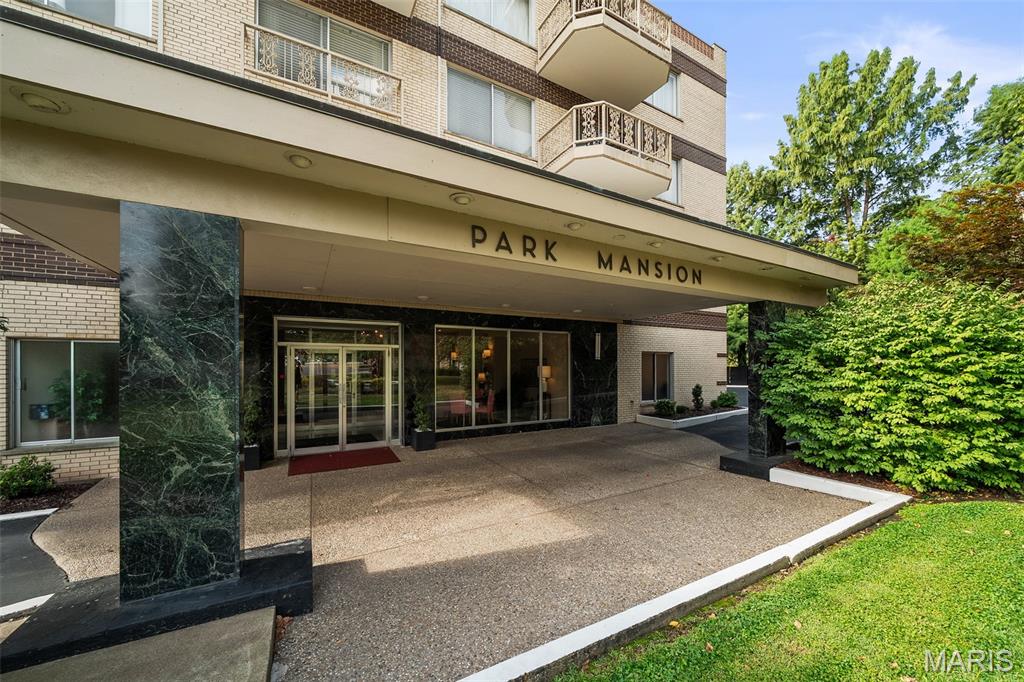
St Louis
6415 Jamieson Avenue 204
2 Beds
2 Baths
1,440 Sq.Ft.
$320,000
MLS#: 26048052
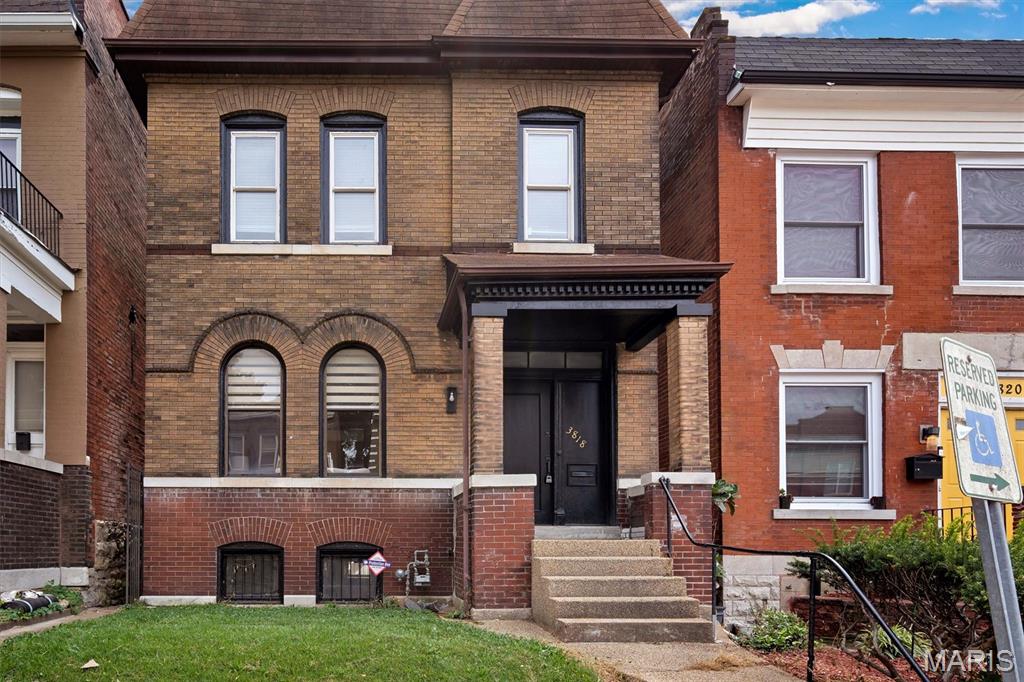
St Louis
3818 Blaine Avenue
3 Beds
2 Baths
1,530 Sq.Ft.
$349,900
MLS#: 26059312
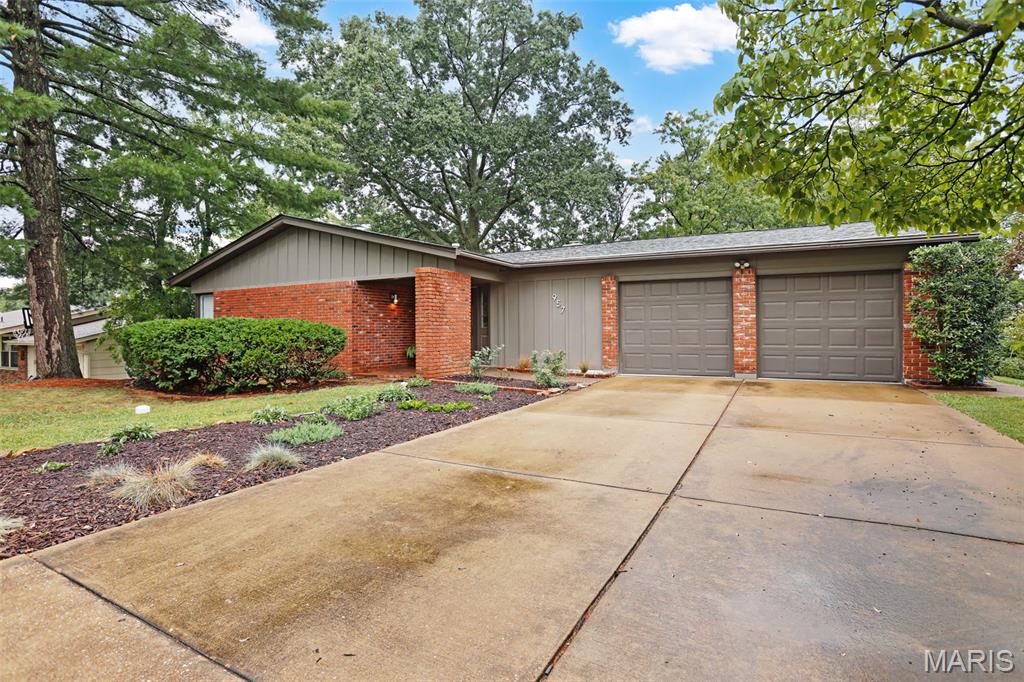
St Louis
957 Flair Court
3 Beds
2 Baths
1,812 Sq.Ft.
$365,000
MLS#: 26059501
St Louis
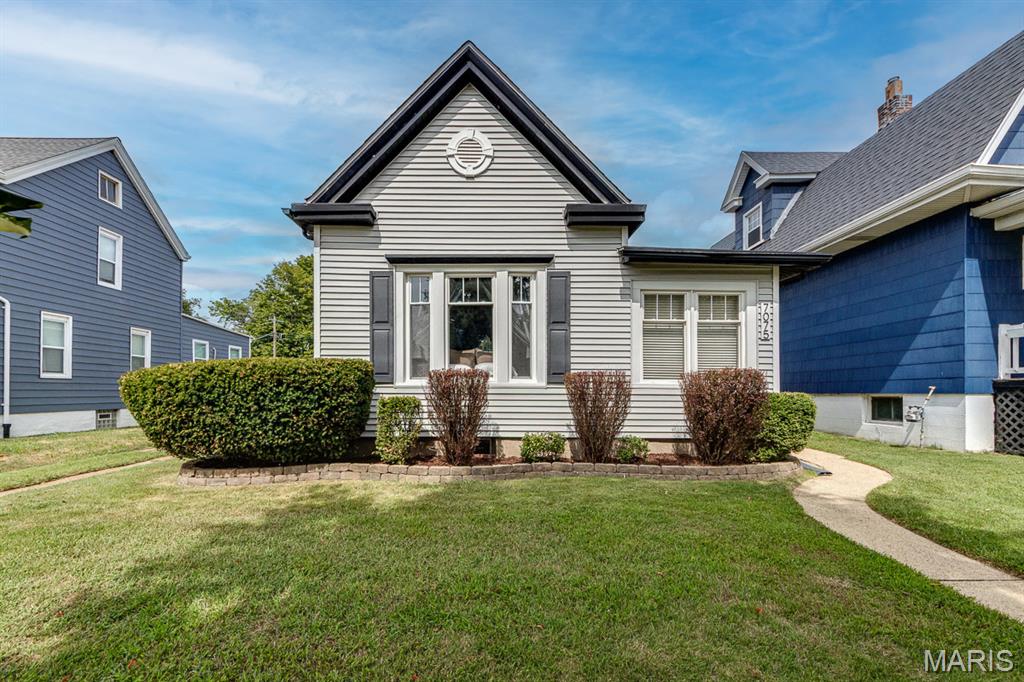
7075 Pernod Avenue
3 Beds
1 Baths
1,352 Sq.Ft.
$310,000
MLS#: 26051614
St Louis
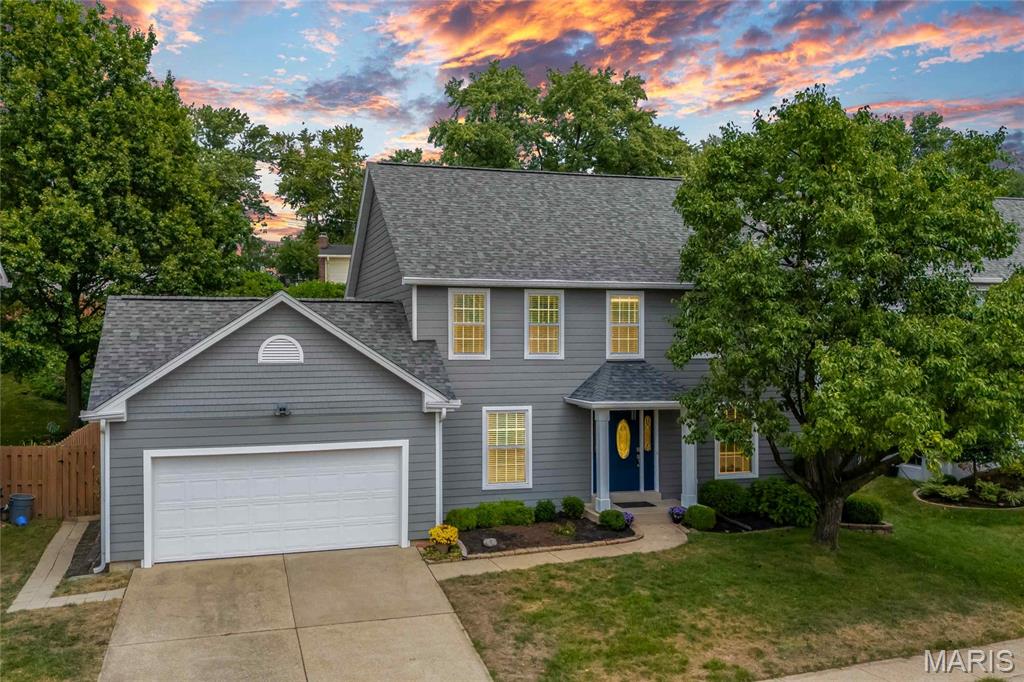
12137 Fahrpark Lane
4 Beds
2 Baths
2,456 Sq.Ft.
$439,999
MLS#: 26049302
St Louis
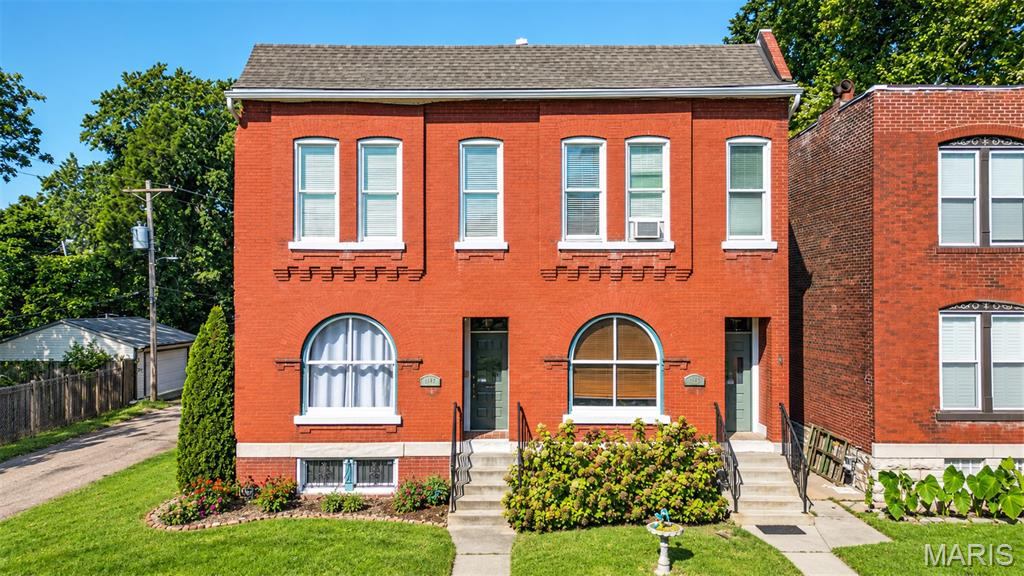
2141 Oregon Avenue
3 Beds
2 Baths
2,112 Sq.Ft.
$389,900
MLS#: 26059567
St Louis
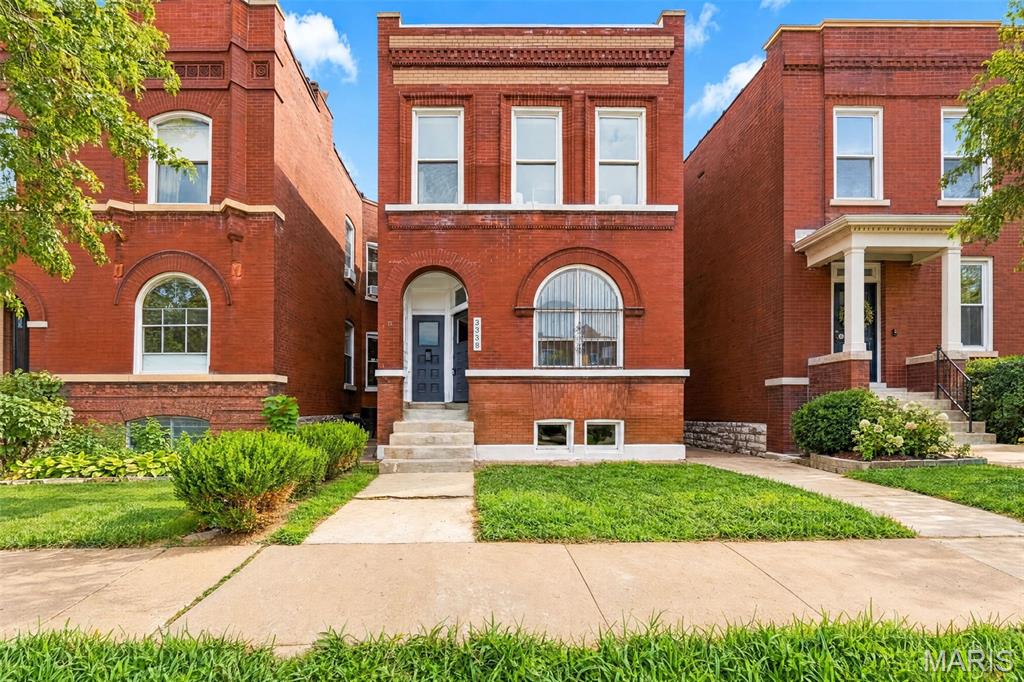
3338 Ohio Avenue
3 Beds
2 Baths
1,996 Sq.Ft.
$349,000
MLS#: 26059828
