588 W Van Haren Street

Florence, AZ 85132
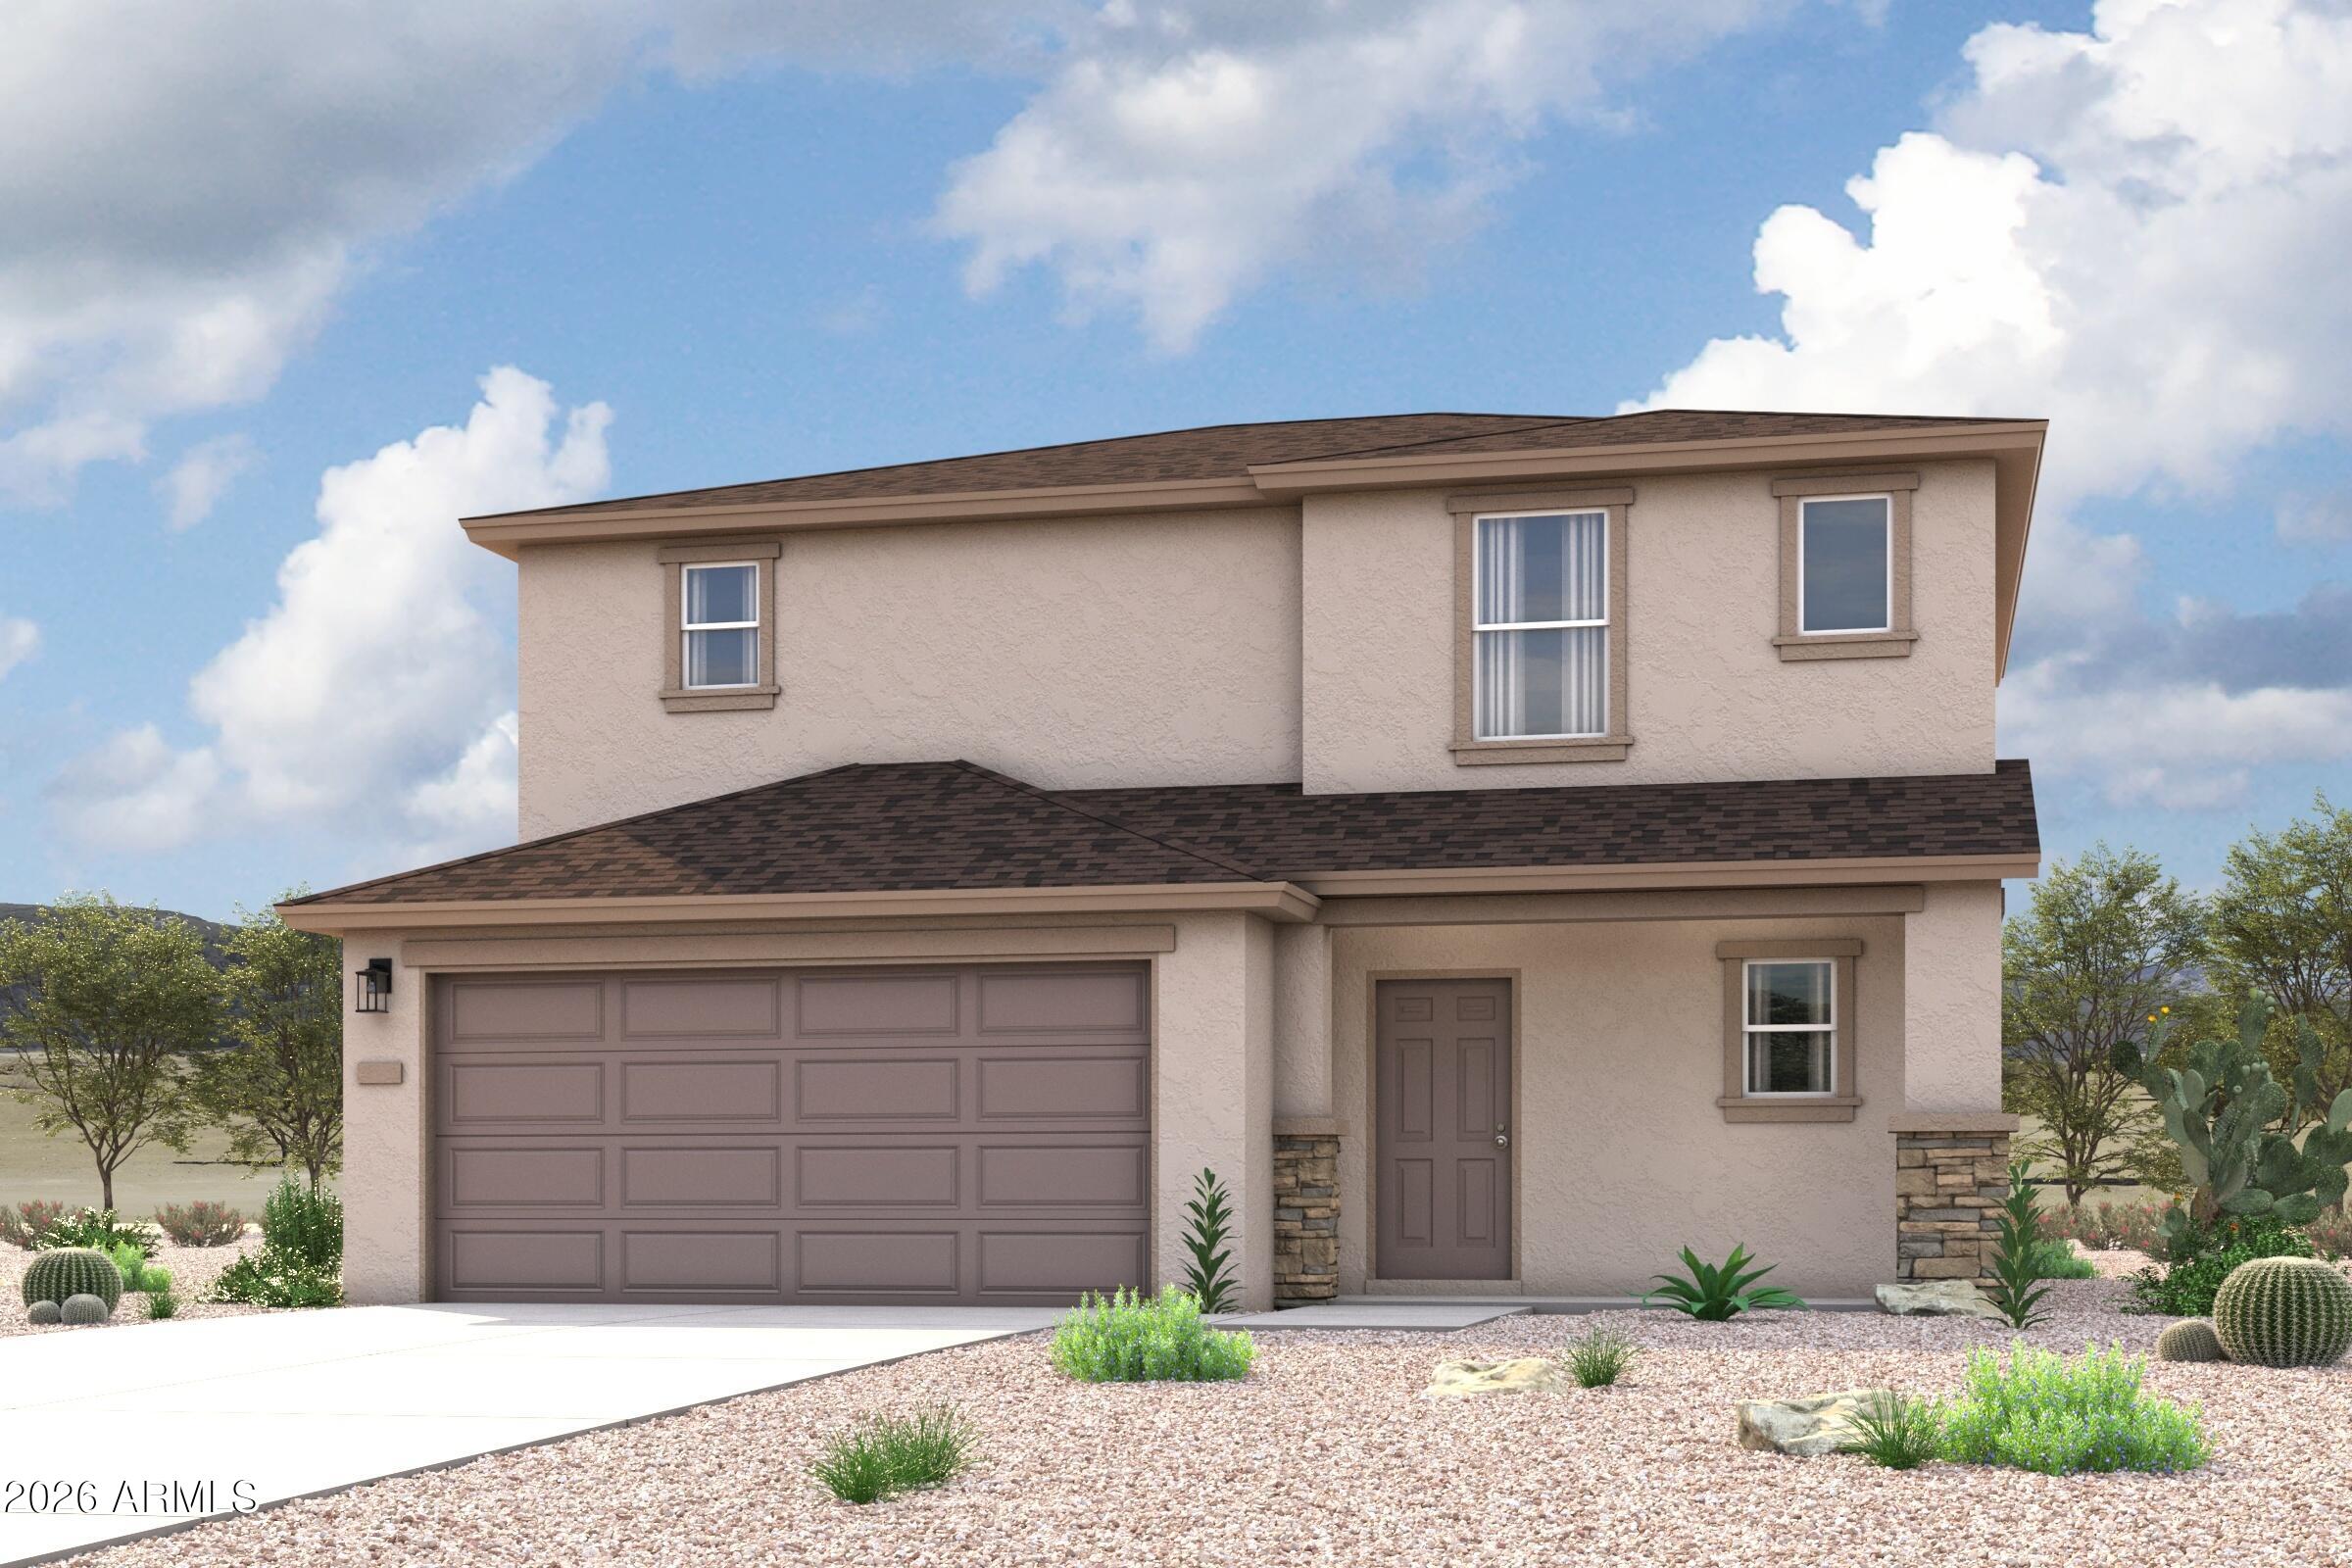
Territorial/Santa Fe

Florence, AZ 85132

588 W Van Haren Street

$254,123

MLS#: 7000739

Status: Active

Listing provided by: Century Communities of Arizona, LLC

Listing agent phone: None

Last update: 5 months ago

On site: 6 months ago

Western Crossings - Residential

About

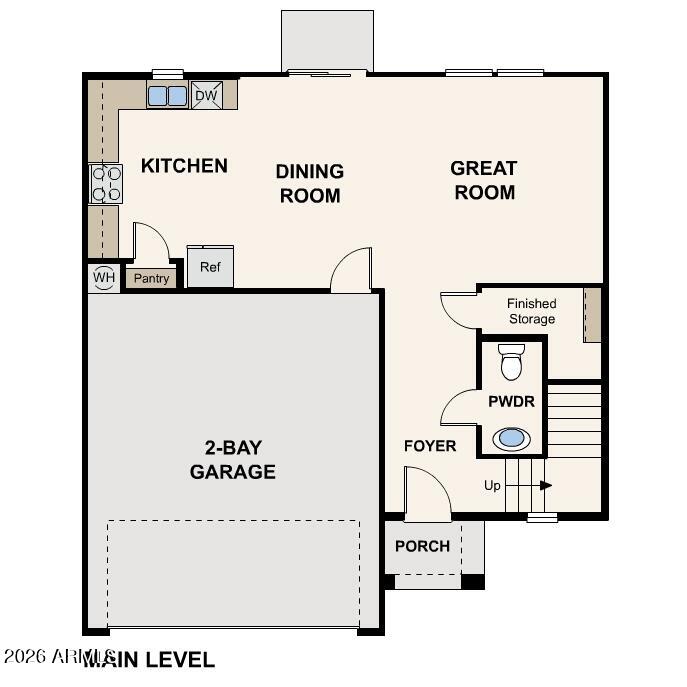
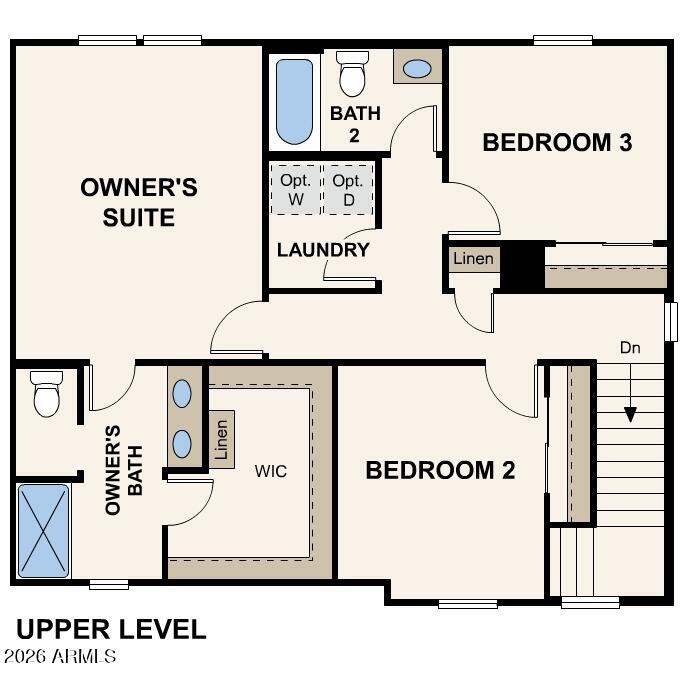
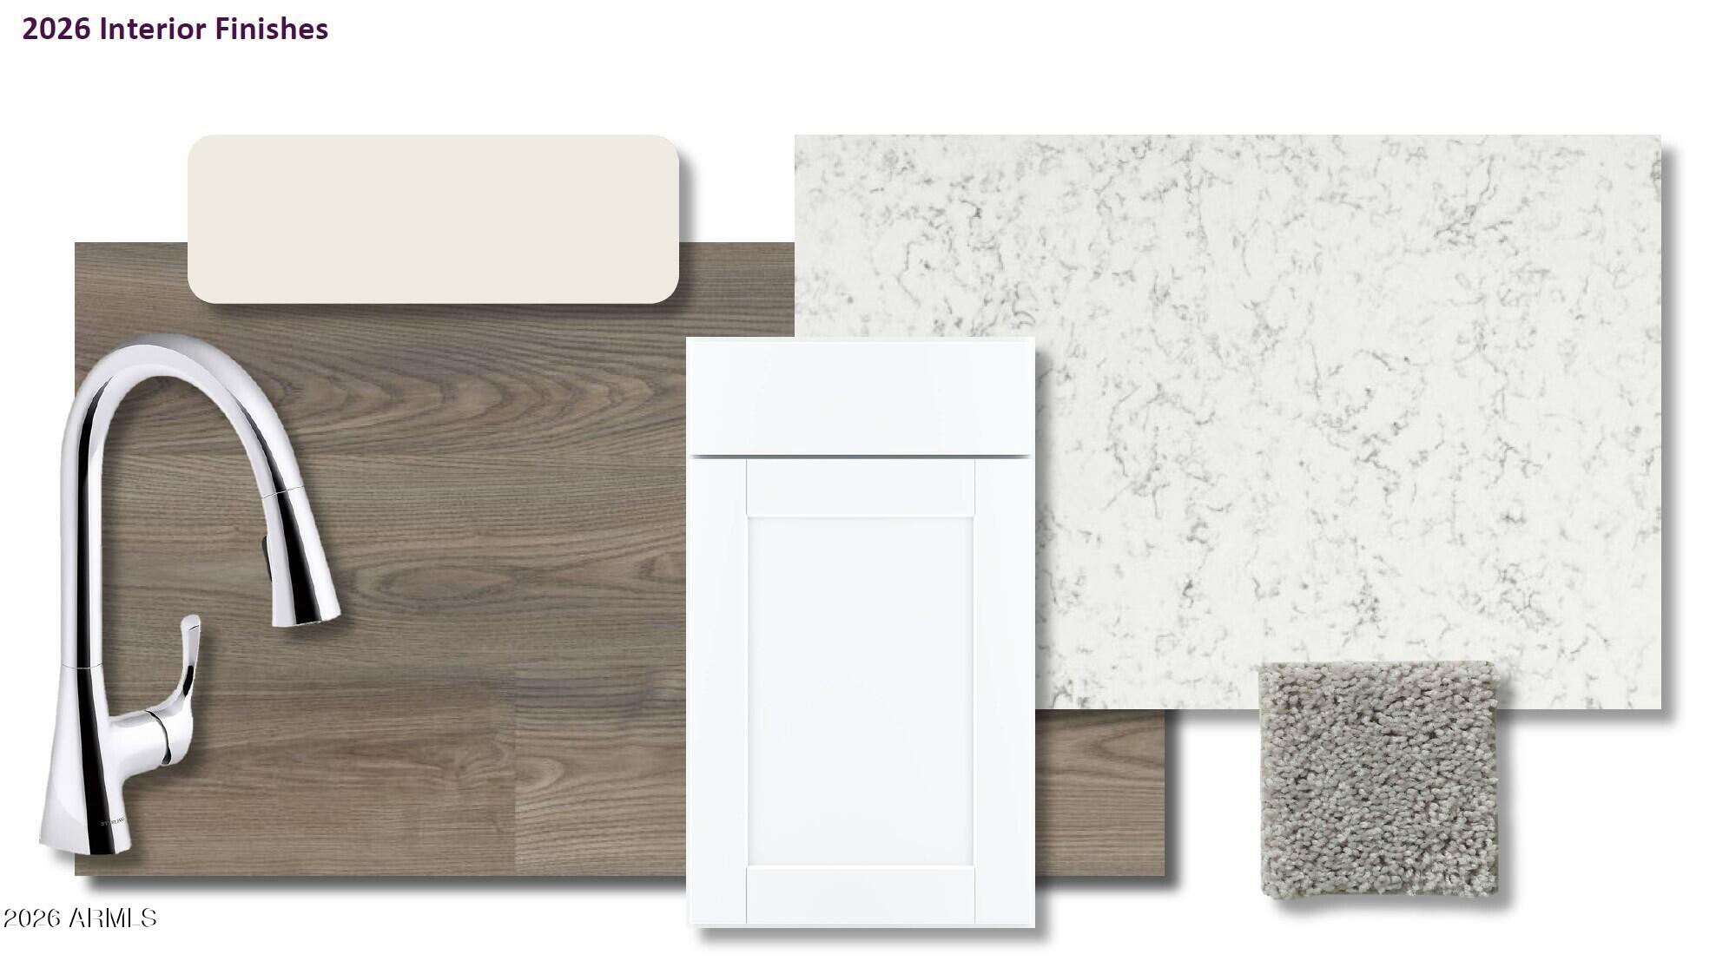
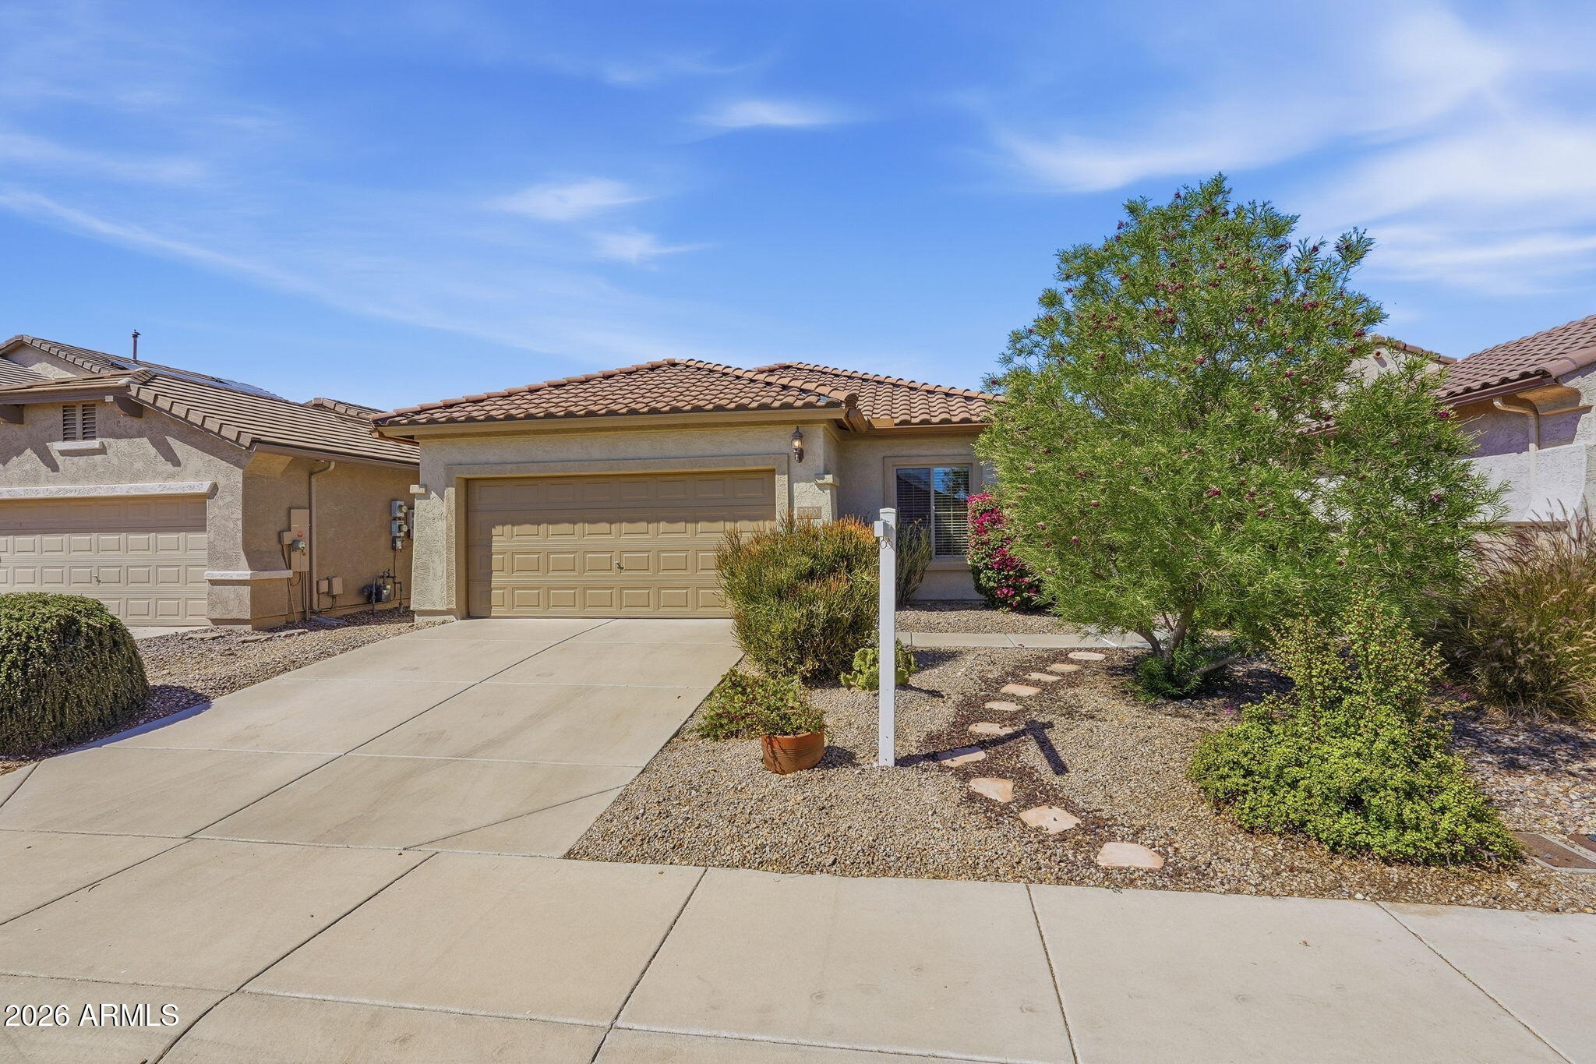
Discover new homes in Florence, AZ, at Western Crossings! Here, small-town charm meets modern design, with a thoughtfully curated lineup of single-family floor plans showcasing open-concept layouts and premium features. Homes offer spacious, stylish design with sunlit rooms and high-end finishes, making it easy to find your perfect fit.

Property

Beds

3

Full Baths

3

1/2 Baths

None

Year Built

2026

Sq.Footage

1,612

Features

Features & Amenities

Interior

  • Other Interior Features

    High Speed Internet, Double Vanity, Pantry

  • Total Bedrooms

    3

  • Bathrooms

    3

  • Basement YN

    NO

  • Cooling YN

    YES

  • Cooling

    Central Air

  • Fireplace YN

    NO

  • Heating YN

    YES

  • Heating

    Forced Air, Electric

  • Pet friendly

    N/A

Exterior

  • Garage

    Yes

  • Garage spaces

    2

  • Construction Materials

    Stucco, Frame

  • Parking

    Garage Door Opener

  • Pool

    No

Area & Lot

  • Lot Features

    Desert Front

  • Lot Size(acres)

    0.13

  • Lot Size(square feet)

    5,611

  • Property Type

    Residential

  • Property Sub Type

    Single Family Residence

  • Architectural Style

    Territorial/Santa Fe

Price

  • Sales Price

    $254,123

  • Tax Amount

    $18

  • Financing Options

    Cash, VA Loan, FHA, Conventional

  • Sq. Footage

    1,612

  • Price/SqFt

    $157

HOA

  • Association

    YES

  • Association Fee

    $79

  • Association Fee Frequency

    Monthly

  • Association Fee Includes

    N/A

Property Resources

  • Horse Property

    NO

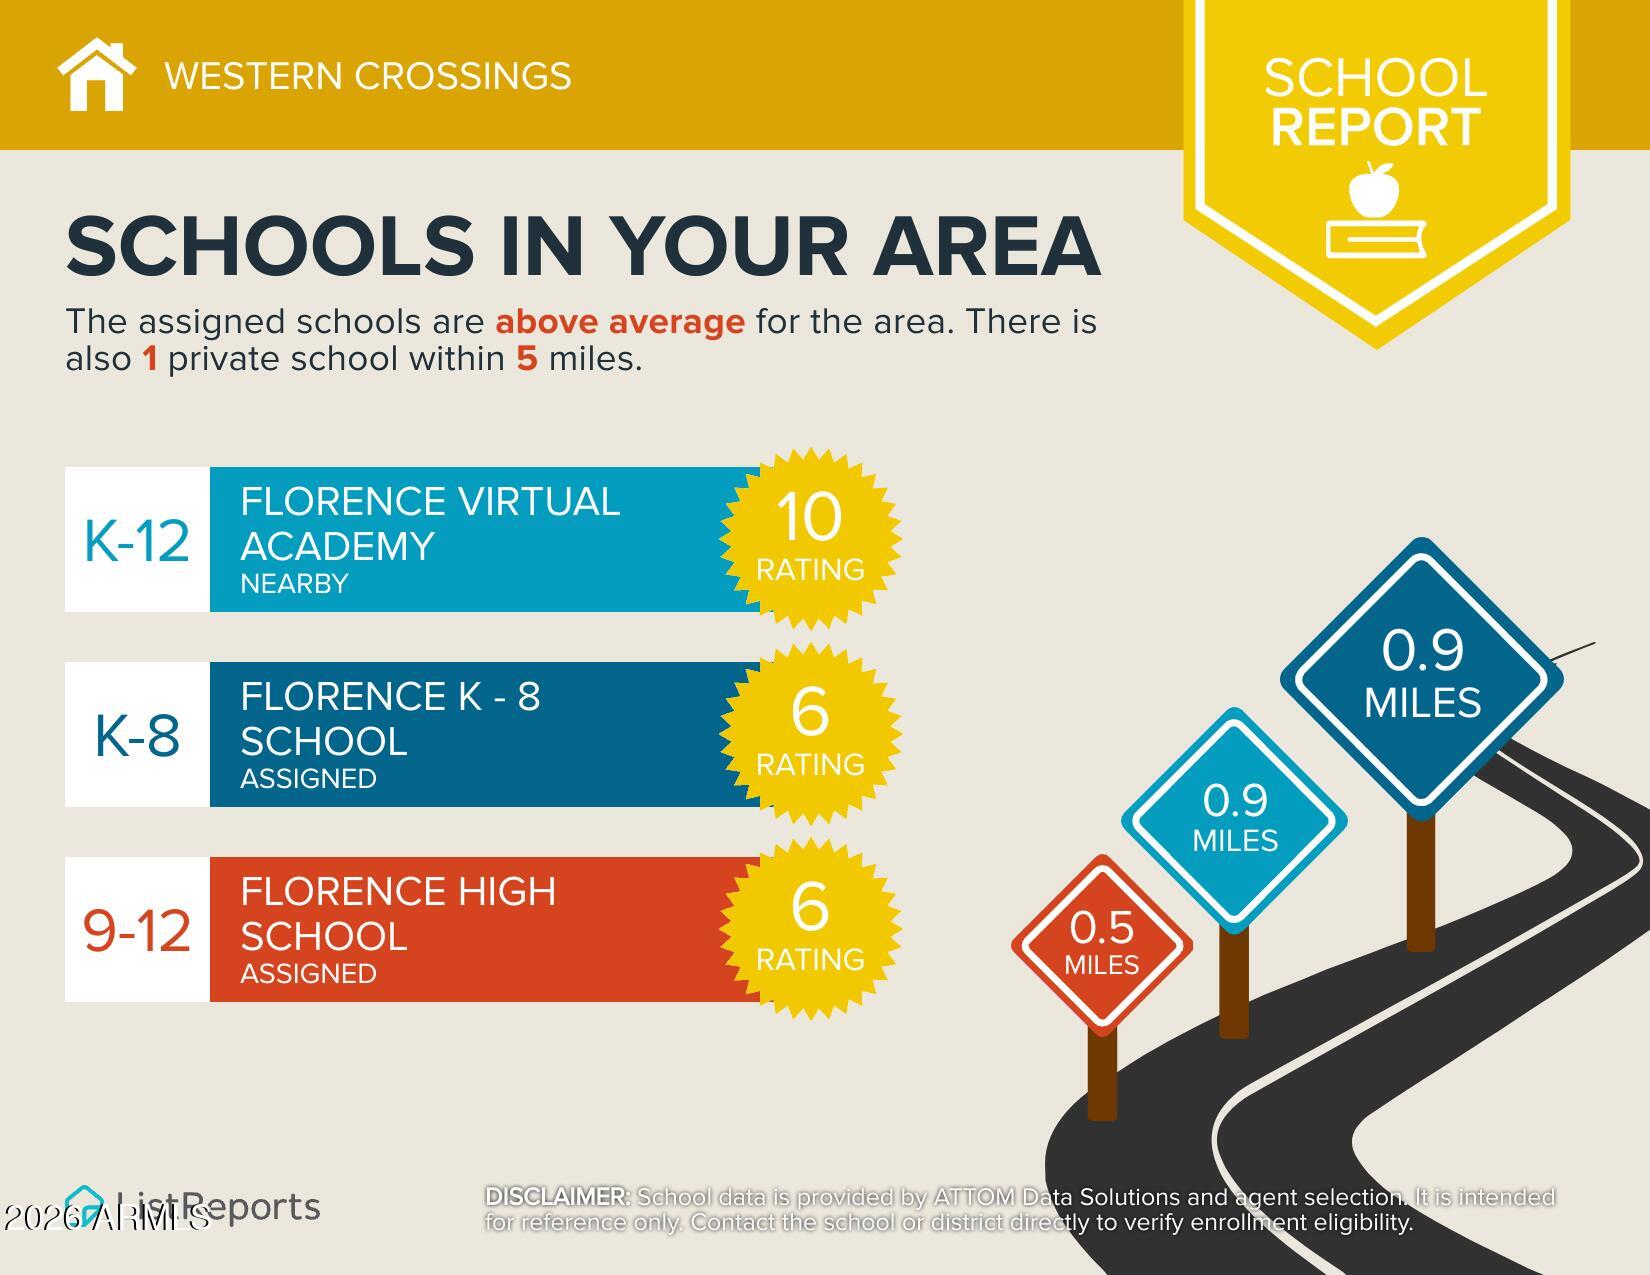
School District

  • Elementary School

    Florence Unified School District

  • Middle School

    Florence K-8

  • High School

    Florence High School

Property Features

  • Stories

    2

  • New Construction

    NO

  • Foundation Details

    Slab

  • Ownership

    Fee Simple

  • Sewer

    Public Sewer

  • Tax Lot

    144

  • Water Source

    Public

Schedule

Schedule a Showing

Showing scheduled successfully.

What is 3 + 4 ?


Change time

Mortgage calculator

Estimate your monthly mortgage payment, including the principal and interest, property taxes, and HOA. Adjust the values to generate a more accurate rate.

Your payment

Principal and Interest:

$

Property taxes:

$

HOA fees:

$

Total loan payment:

$

Total interest amount:

$

Location

  • County

    Pinal

  • Elementary School

    Florence Unified School District

  • Middle School

    Florence K-8

  • High School

    Florence High School

Listing Courtesy of Kindar Ashford, Century Communities of Arizona, LLC

RealHub Information is provided exclusively for consumers' personal, non-commercial use, and it may not be used for any purpose other than to identify prospective properties consumers may be interested in purchasing. All information deemed reliable but not guaranteed and should be independently verified. All properties are subject to prior sale, change or withdrawal. RealHub website owner shall not be responsible for any typographical errors, misinformation, misprints and shall be held totally harmless.

Agent Will Smith

Will Smith

AGENT

Call Will today to schedule a private showing.


* Listings on this website come from the FMLS IDX Compilation and may be held by brokerage firms other than the owner of this website. The listing brokerage is identified in any listing details. Information is deemed reliable but is not guaranteed. If you believe any FMLS listing contains material that infringes your copyrighted work please click here to review our DMCA policy and learn how to submit a takedown request.© 2024 FMLS.

Properties

Related properties
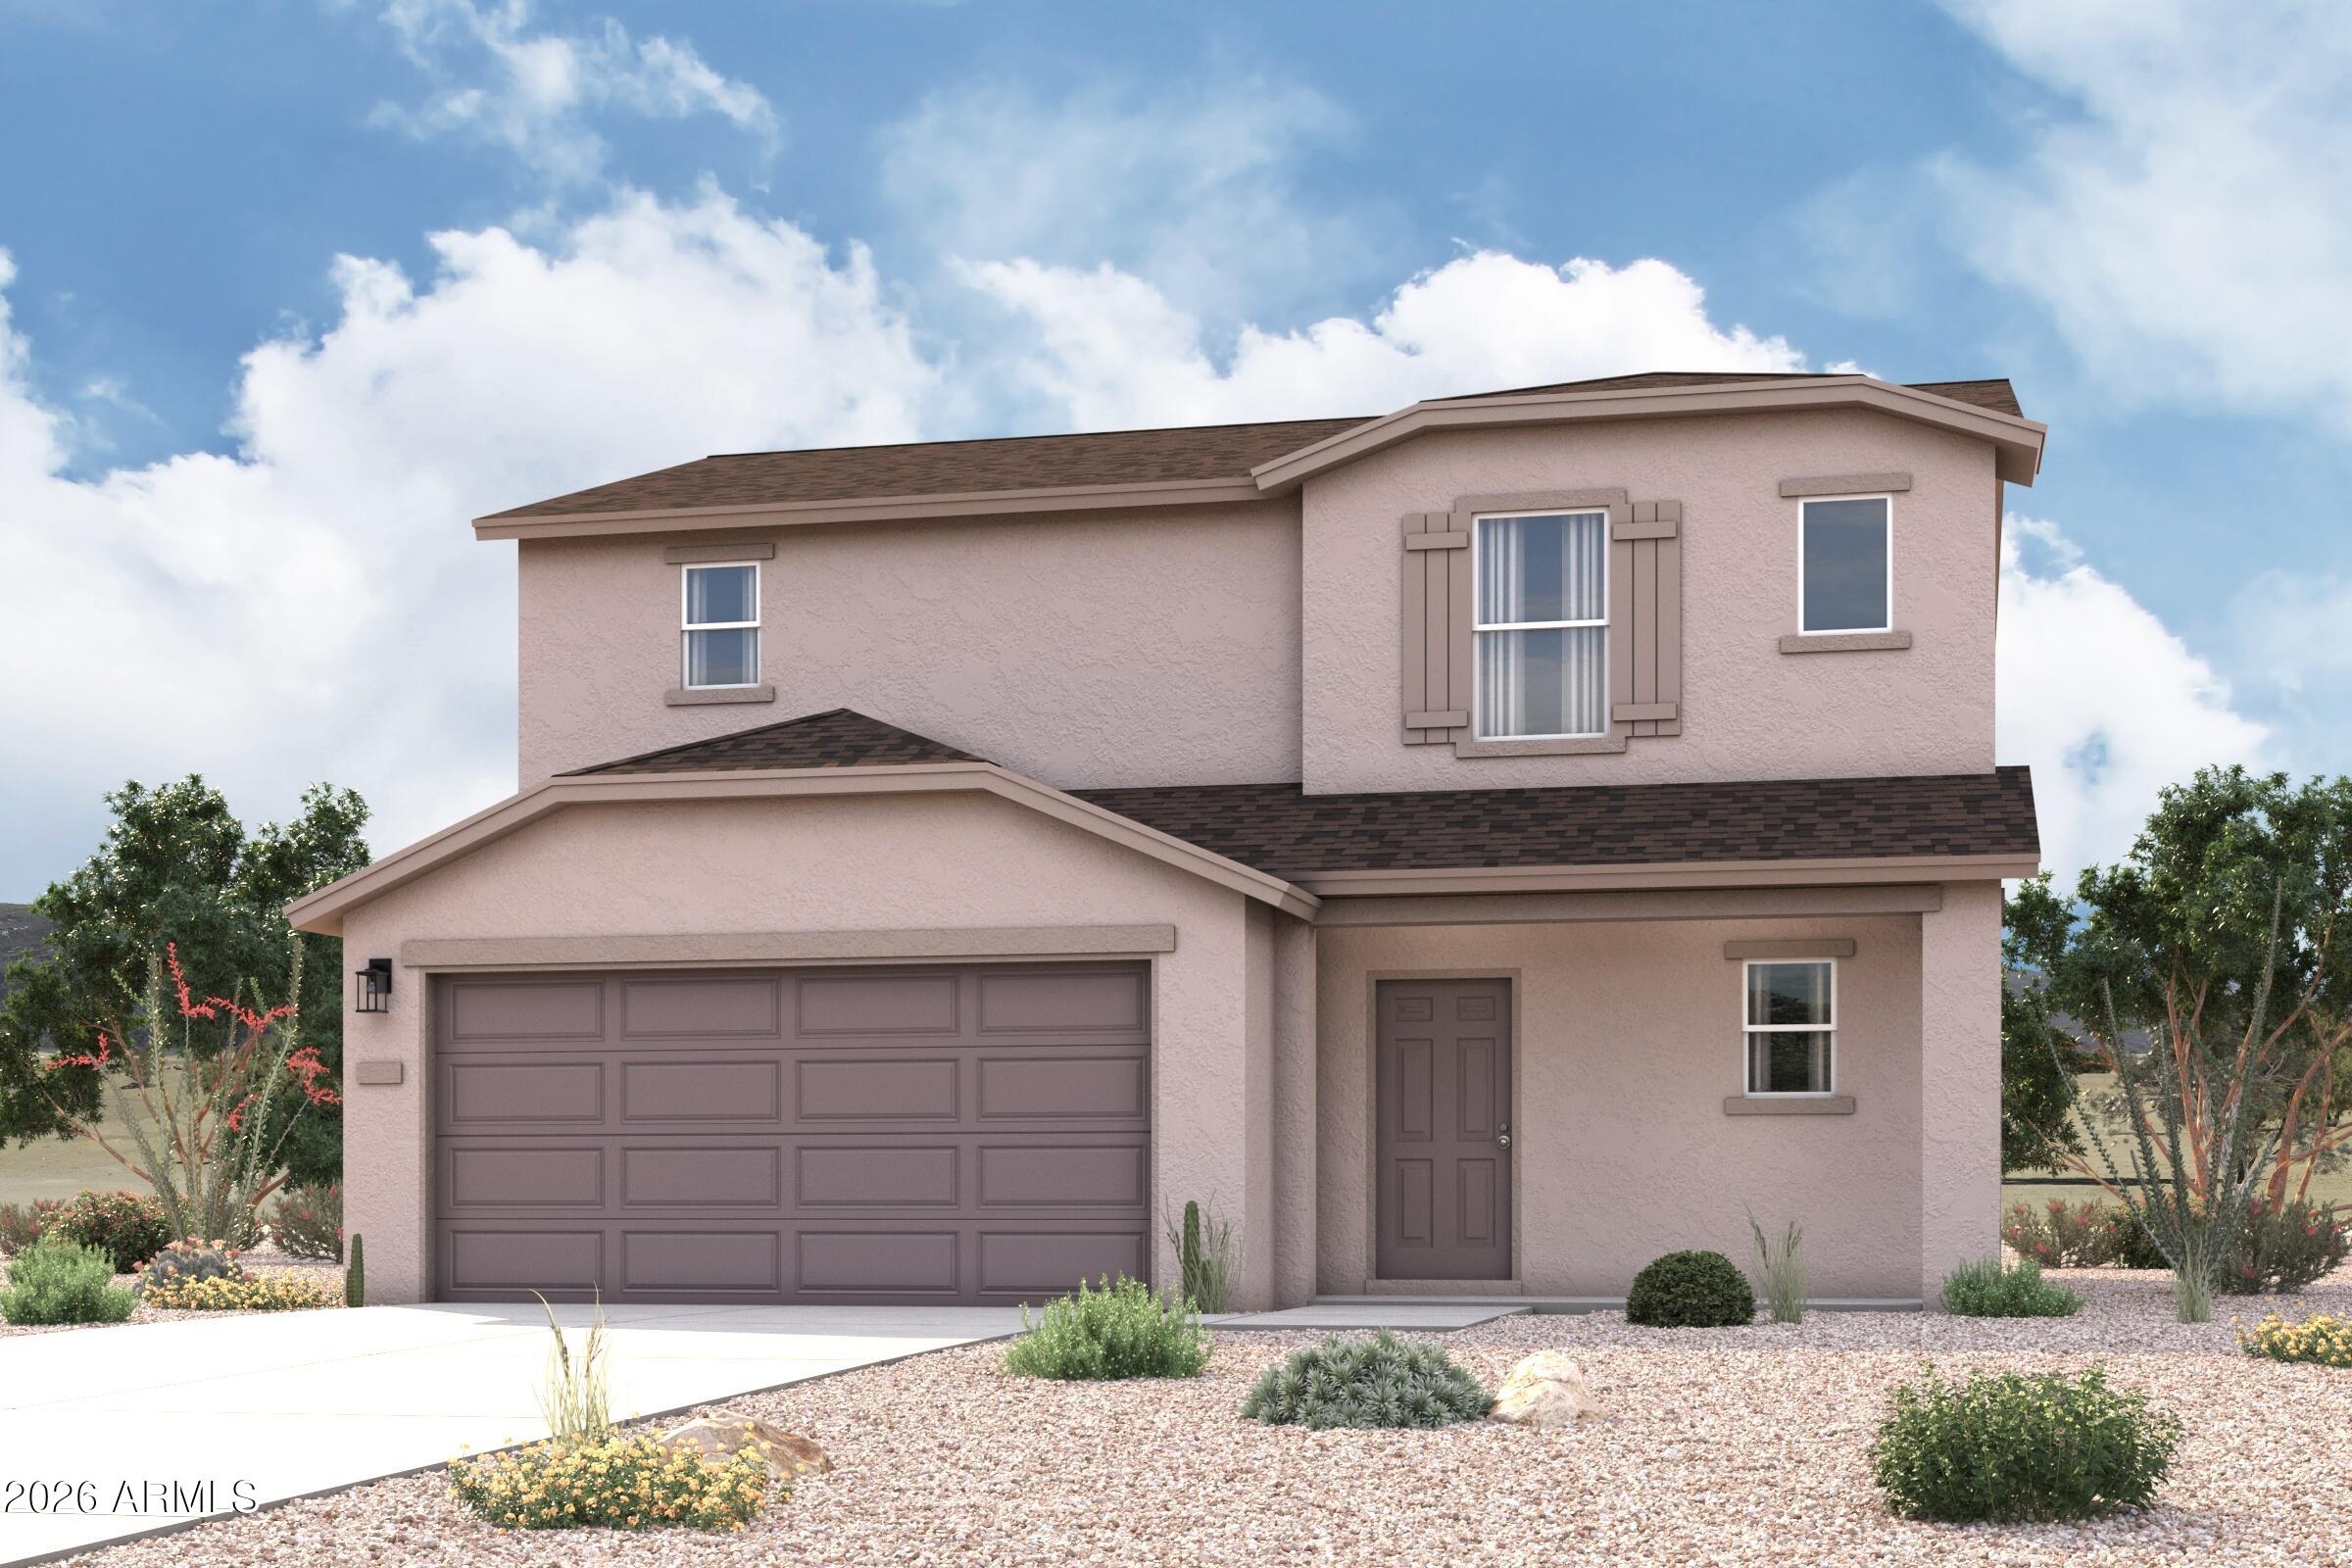
Discover new homes in Florence, AZ, at Western Crossings! Here, small-town charm meets modern design, with a thoughtfully curated lineup of single-family floor plans showcasing open-concept layouts and premium features. Homes offer spacious, stylish design with sunlit rooms and high-end finishes, making it easy to find your perfect fit.
#7023006

Florence

526 W Van Haren Street

3 Beds

3 Baths

1,612 Sq.Ft.

$264,990

MLS#: 7023006
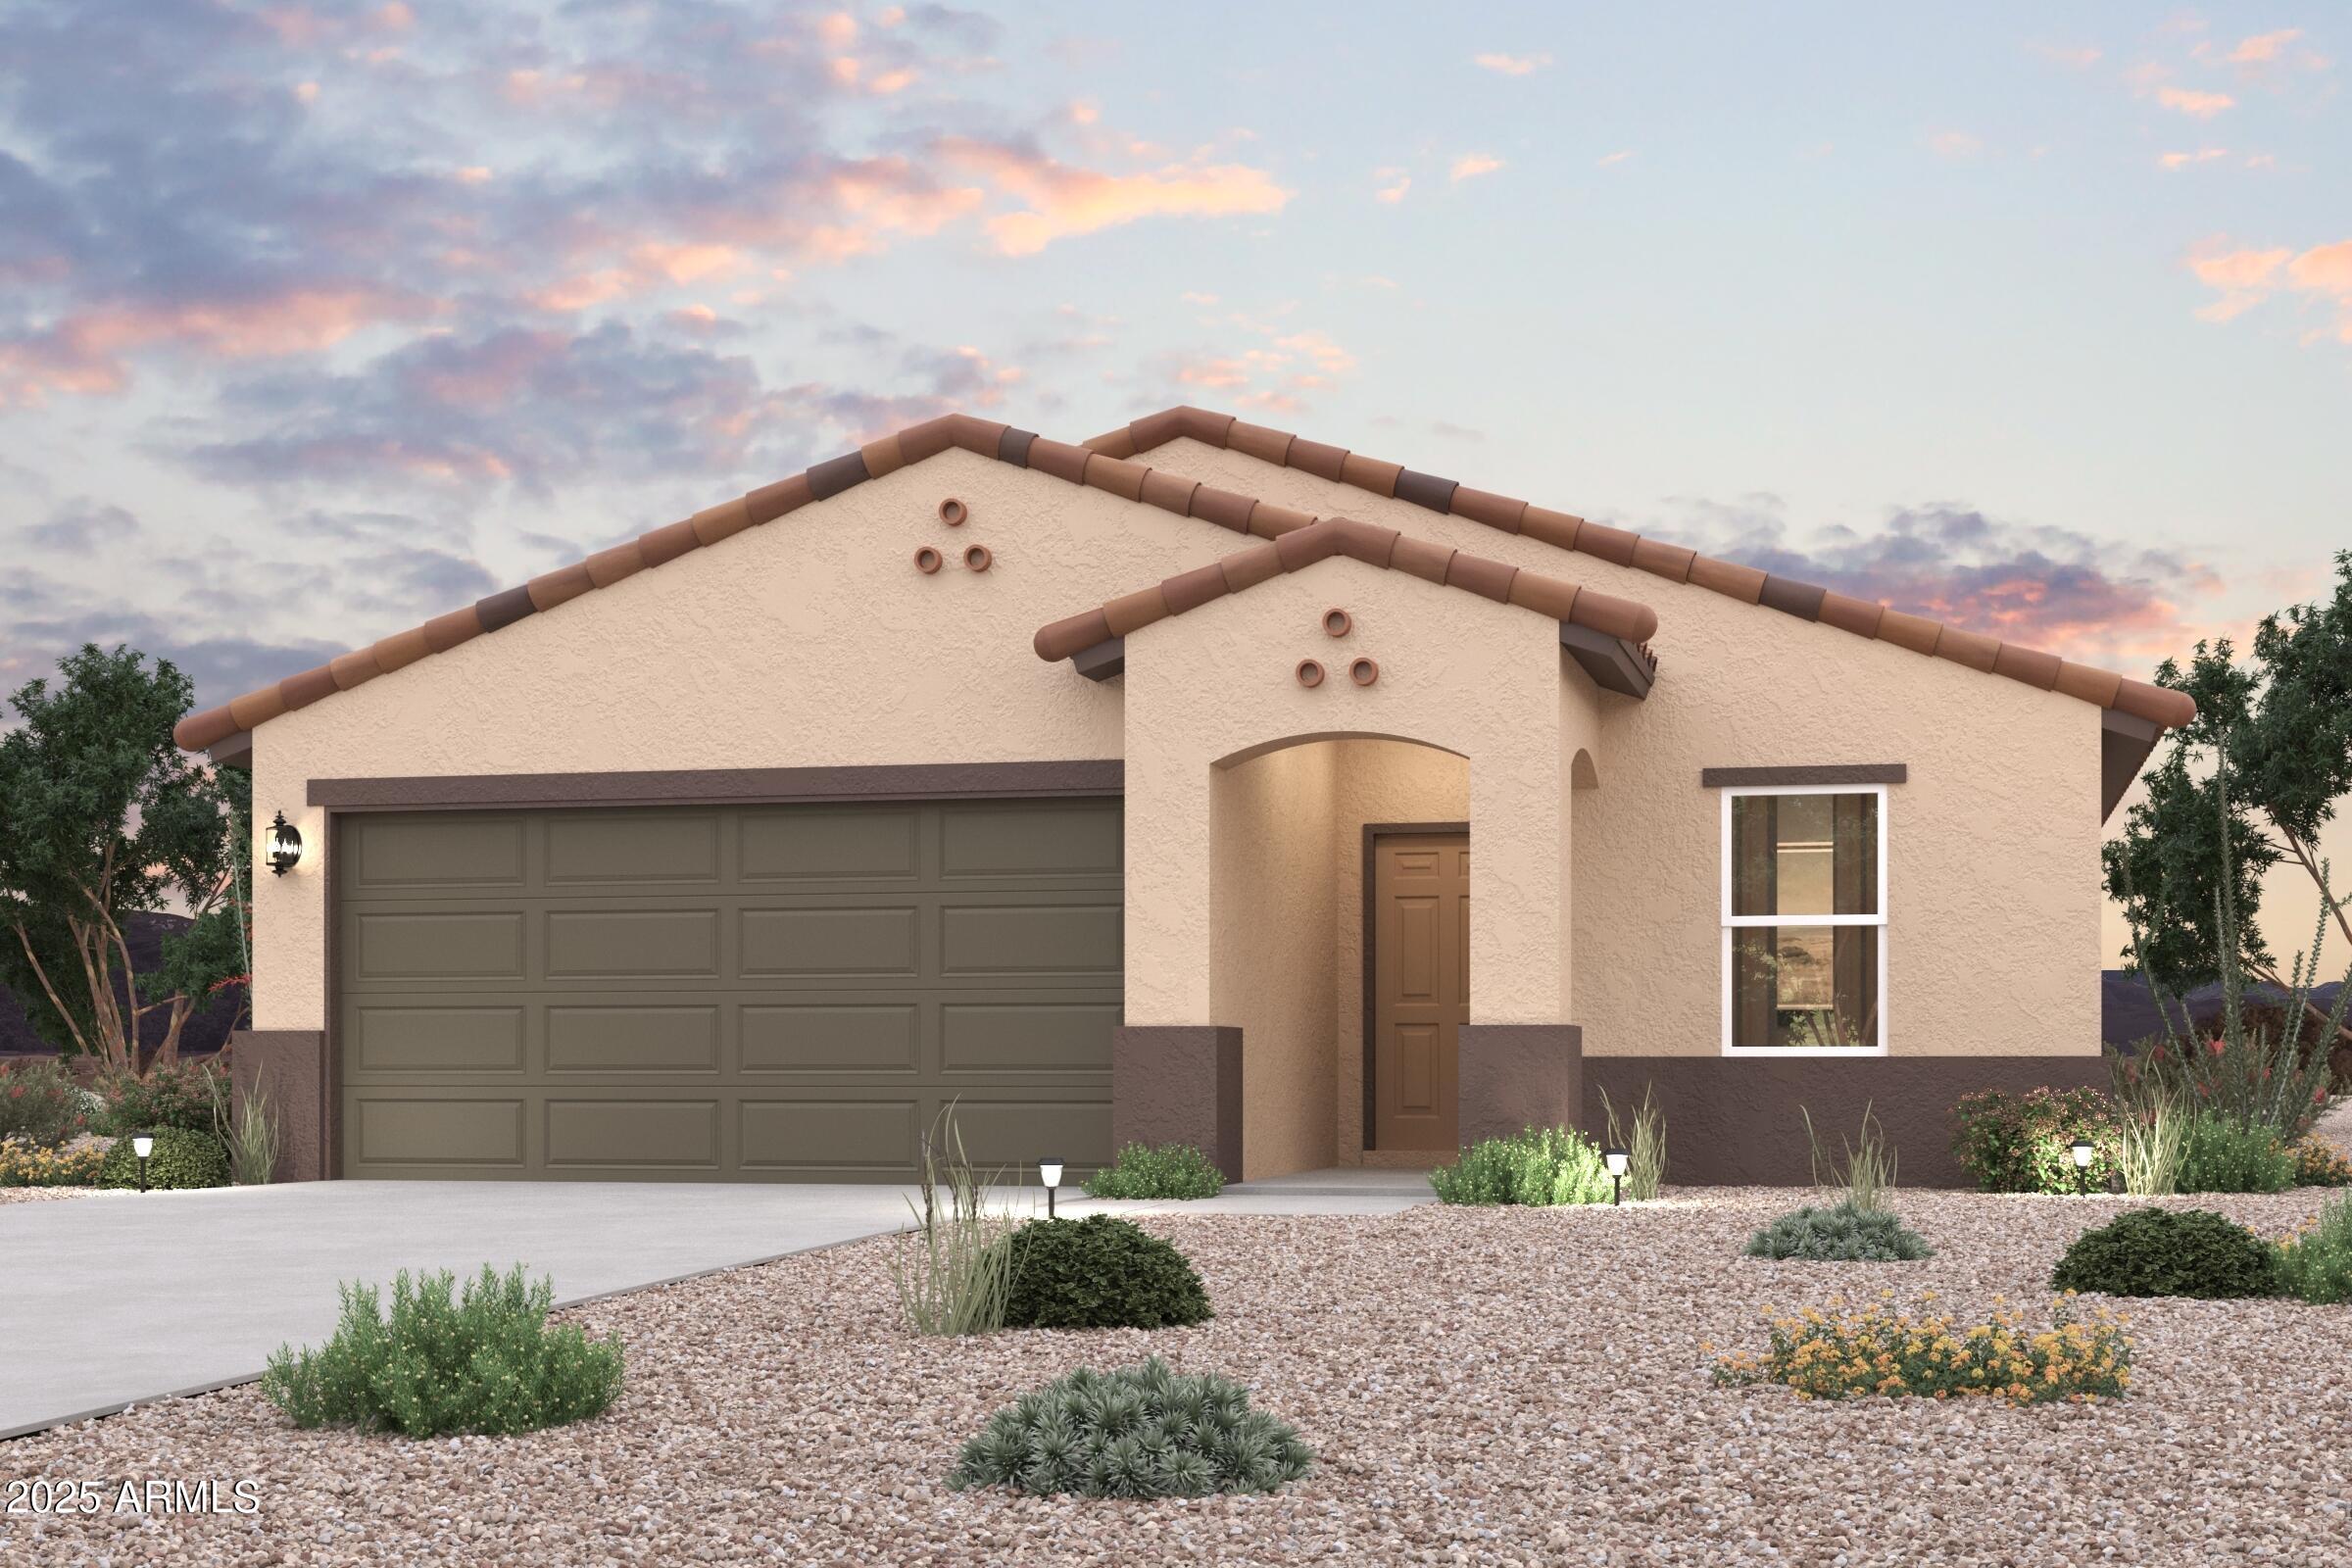
Discover Your Dream Home in the Bisbee Ranch! Introducing the Sterling Plan! This meticulously crafted single-story home offers a harmonious blend of style and practicality. The open-concept great room flows effortlessly into the dining area and a modern kitchen, complete with quartz counters and LG appliances. The primary suite provides a walk-in closet and an en-suite bathroom featuring a double vanity. Two additional bedrooms complement the layout, along with a spacious laundry room. The covered patio is perfect for outdoor relaxation, while the 2-bay garage ensures secure parking and storage.
#7016580

Florence

1024 W ELLIOT Street

3 Beds

2 Baths

1,650 Sq.Ft.

$279,990

MLS#: 7016580
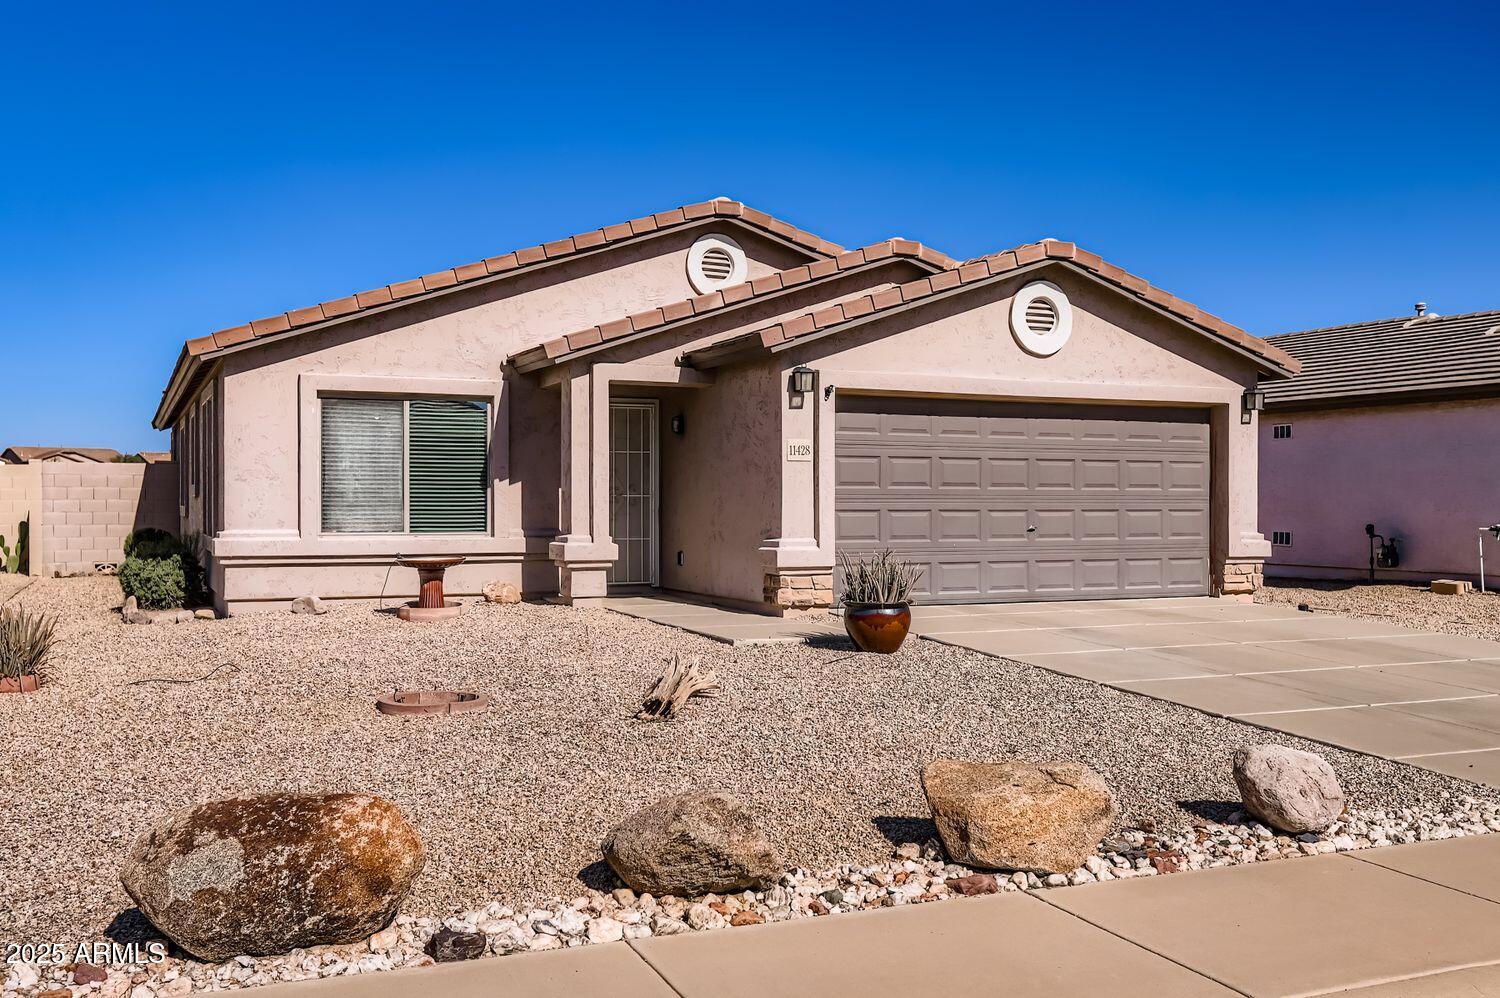
Welcome home to this stylish 3-bedroom, 2-bath gem in family-friendly Magma Ranch! Bright, open, and move-in ready, it features wood-look flooring, natural light, and a modern layout perfect for everyday living. The kitchen offers stainless steel appliances, ample storage, and flows into a spacious living area for entertaining. The split floor plan provides privacy, with a large owner's suite featuring a walk-in closet tucked away from guest bedrooms. Enjoy walking distance to schools and amazing community amenities including parks, playgrounds, and pools. With great curb appeal and comfort, this home has it all!
#6946448

Florence

11428 E PRIMROSE Lane

3 Beds

2 Baths

1,538 Sq.Ft.

$296,999

MLS#: 6946448
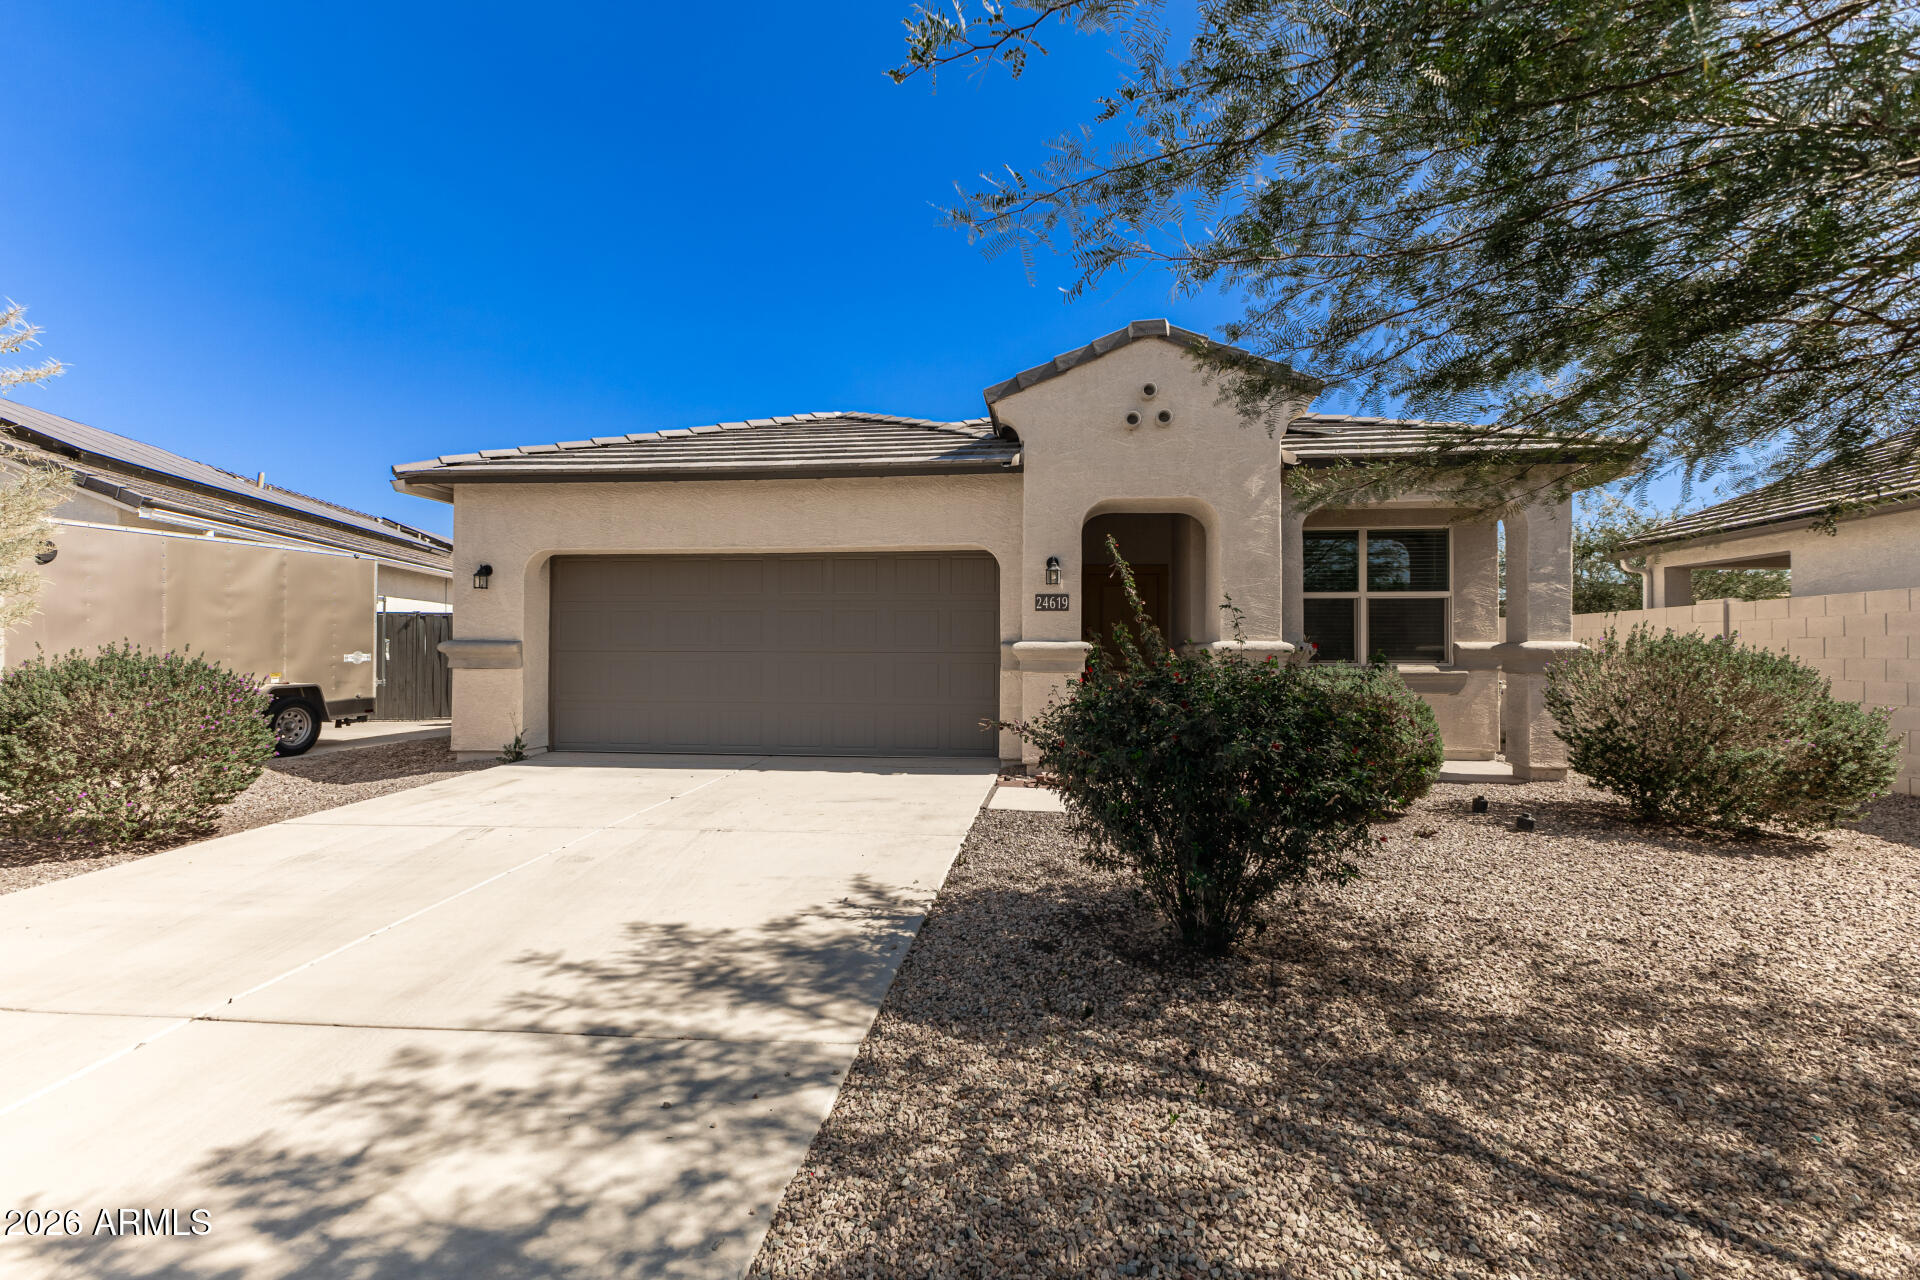
Look NO further! Take pride in owning this charming 3-bedroom home situated on a quiet cul-de-sac! Check out the inviting open floor plan, graced with bountiful natural light, ideal for relaxing or entertaining. Tile flooring, neutral palette, and window blinds are worth mentioning. Host dinner parties in the formal dining room, or cook with ease in the well-appointed kitchen fully equipped with recessed lighting, plenty of cabinets with crown moulding, a pantry, granite counters, stainless steel appliances, and a prep island with a breakfast bar for casual dining or conversation. Retreat to the main bedroom, where you will find plush carpet, a private bathroom, and a walk-in closet. Large backyard provides a covered patio, perfect for unwinding. Don't let this amazing deal slip by!
#6994382

Florence

24619 N BARN Circle

3 Beds

2 Baths

1,305 Sq.Ft.

$275,000

MLS#: 6994382
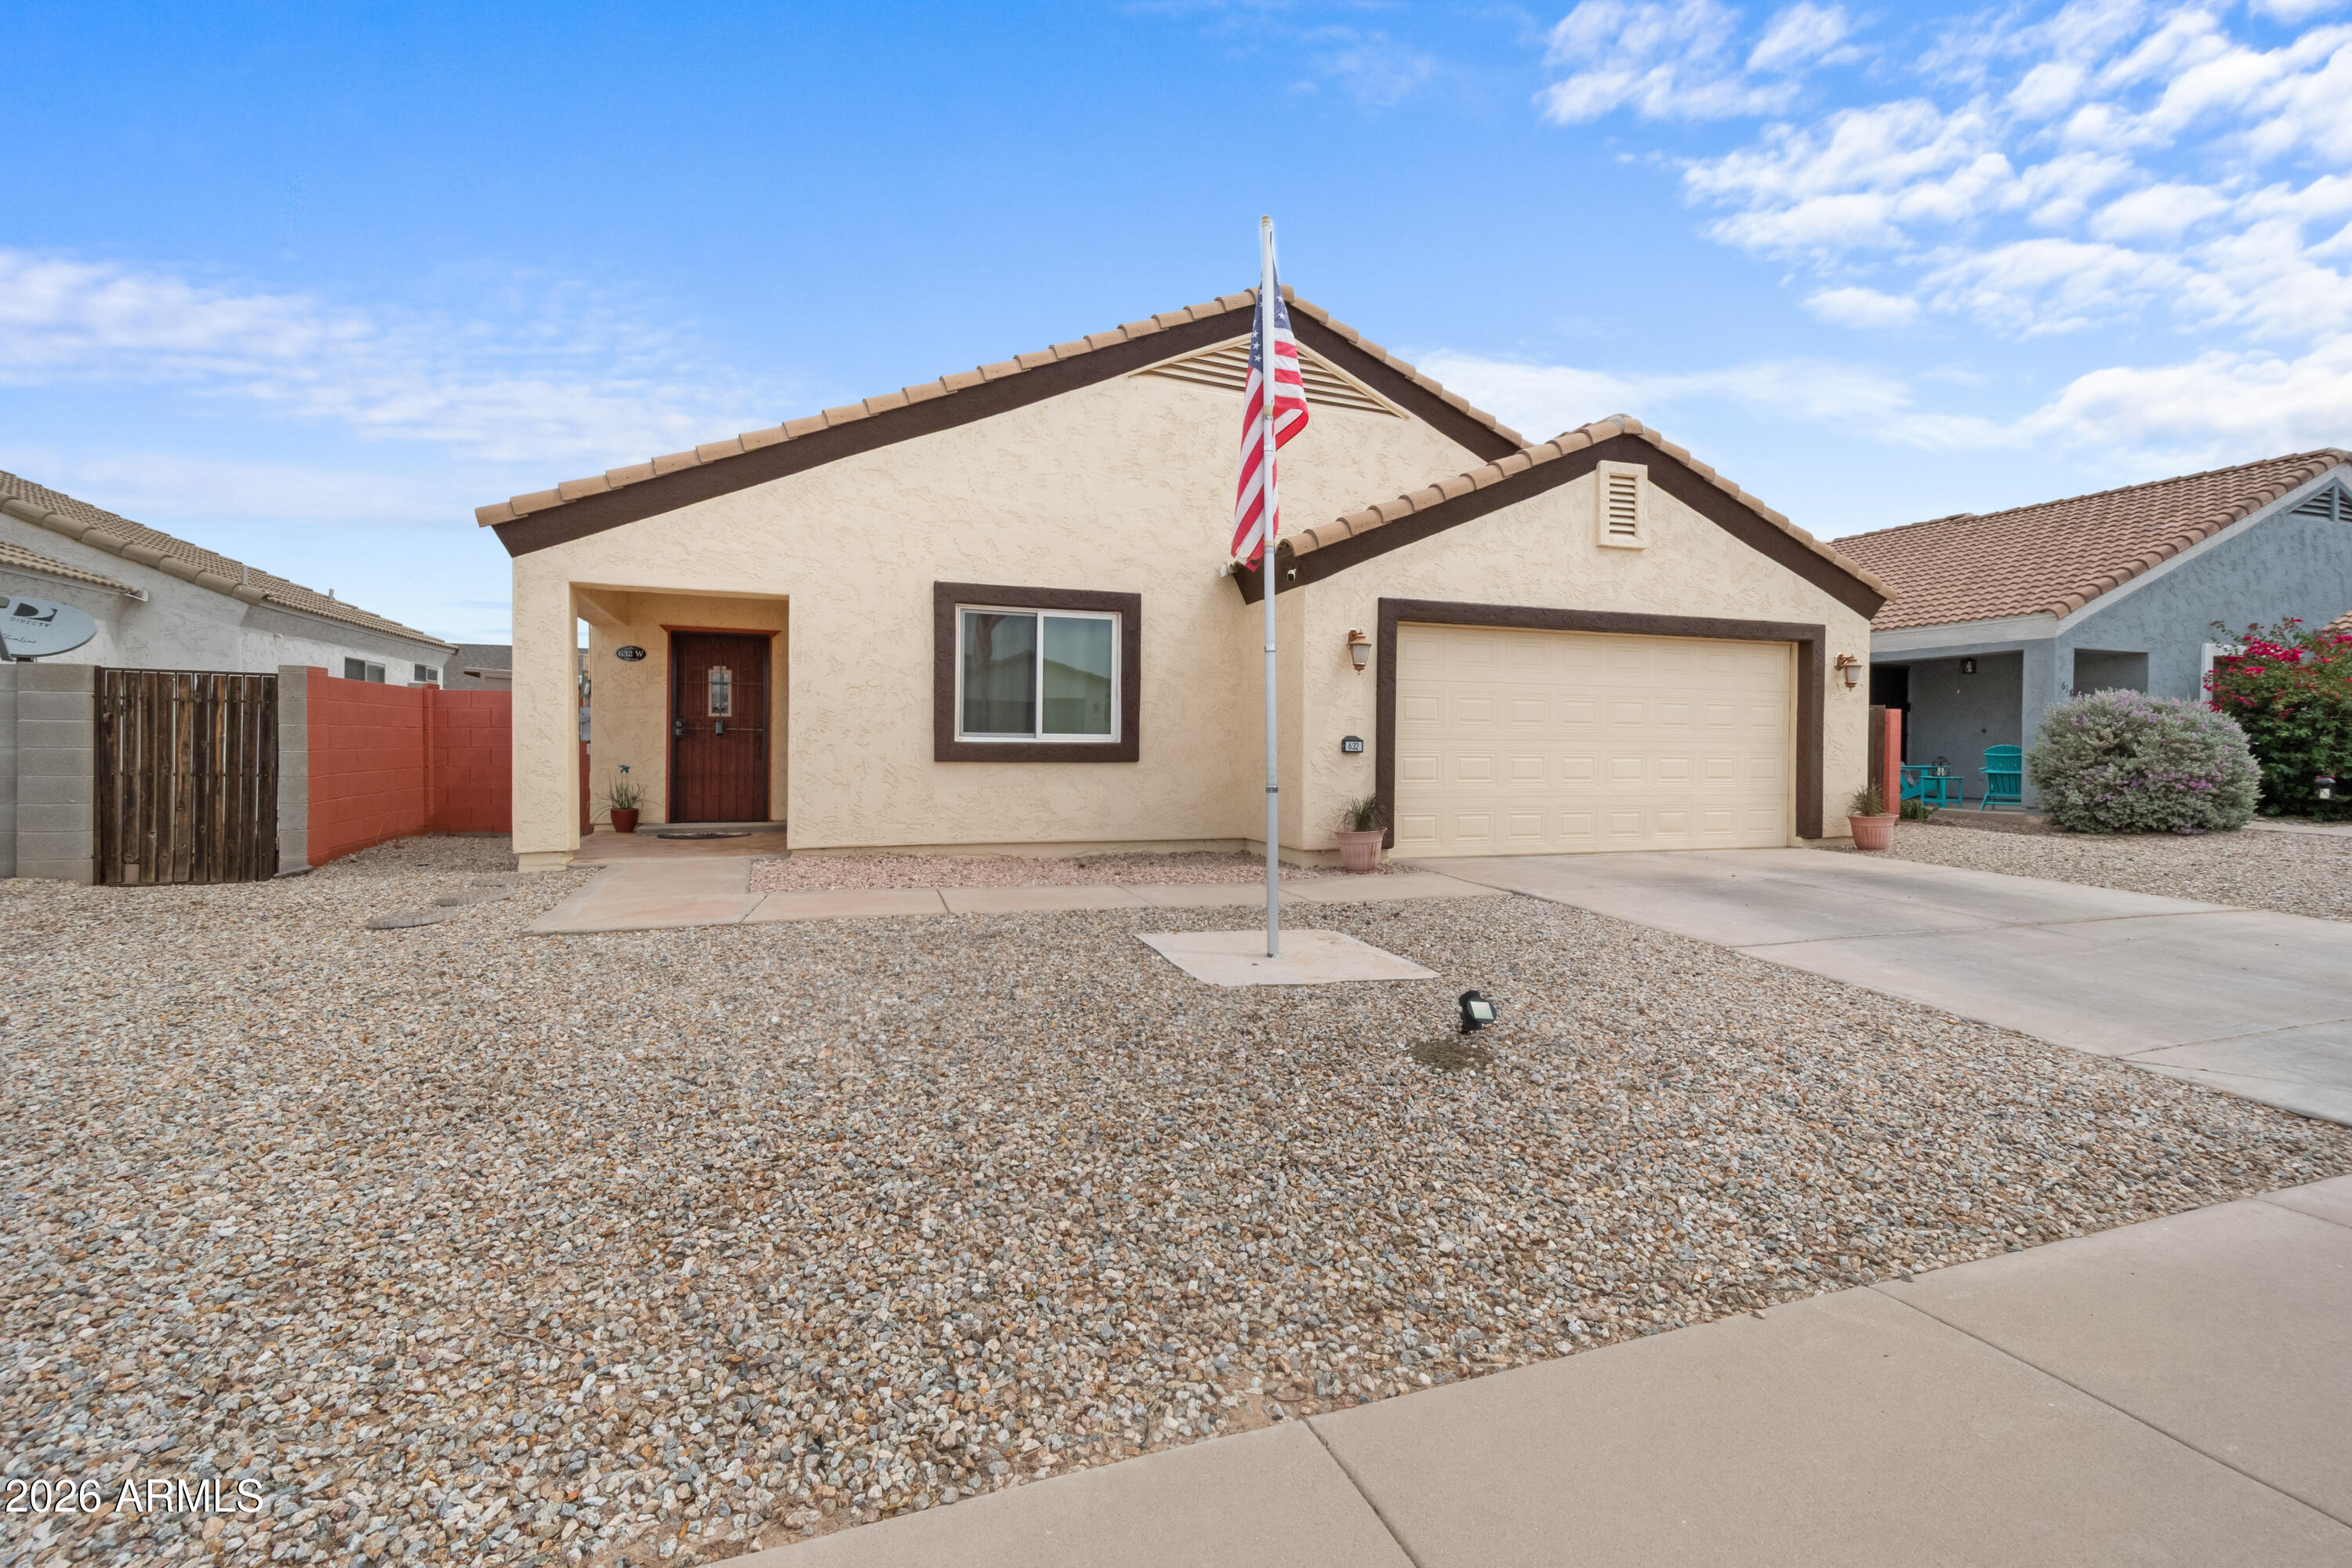
NO HOA! This home has been so well maintained.  New exterior paint, new AC unit new, water heater, new water filtration system,washing machine, dryer and new dual pane windows! Light and Bright interior!  The back yard has an awesome Custom bar and pavaers to enjoy the outdoors.  This is a low maintenance home with a 38 panel -13.87 KW Solar system to minimize your electric bills.  So Much Value in this home.
#7028494

Florence

632 W 12TH Street

3 Beds

2 Baths

1,238 Sq.Ft.

$259,000

MLS#: 7028494
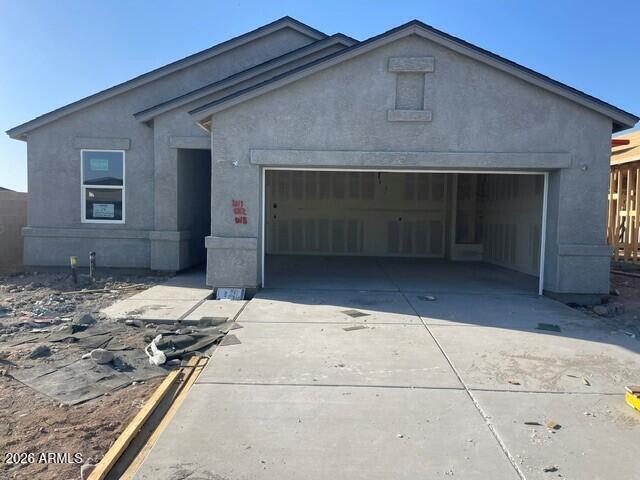
Brand-new home ON A CORNER LOT available estimated to be completed July 2026. The Dalton floorplan is a beautiful single level home designed around 1,569 square feet consisting of 4 bedrooms, 2 bathrooms. With its spacious layout, high 9' ceilings, & modern amenities like granite countertops, 42'' cabinet uppers, 4'' baseboards, Moen bath faucets and stainless-steel appliances, it's sure to appeal to many buyers. The combination of 18X18 ceramic tile flooring throughout and durable Mohawk carpet in the bedrooms offers both practicality & comfort. . Ask about BELOW MARKET Interest Rates and Closing Cost Incentive when you elect to finance with preferred lender. USDA eligible community with $0 MONEY DOWN.
#7014282

Florence

558 W BUNKER HILL Street

4 Beds

2 Baths

1,569 Sq.Ft.

$294,990

MLS#: 7014282
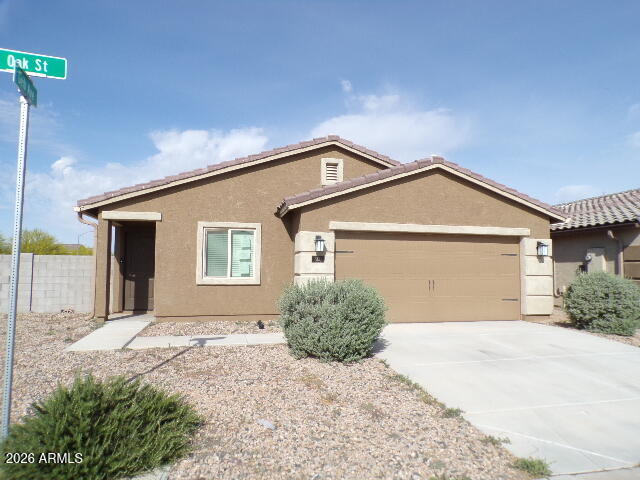
HUD Home - SAVE THOUSANDS!
Discover this charming 3-bedroom, 2-bath home in the desirable community of Sunrise Estates. Featuring an open great room floorplan, this home seamlessly connects to an eat-in kitchen equipped with granite countertops and stainless steel appliances.
Situated on a nice-sized corner lot, the property is completely fenced with a block wall for added privacy. Enjoy the convenience of a 2-car garage.
This home offers both comfort and style in a sought-after neighborhood.
#7007183

Florence

360 S OAK Street

3 Beds

2 Baths

1,150 Sq.Ft.

$230,500

MLS#: 7007183
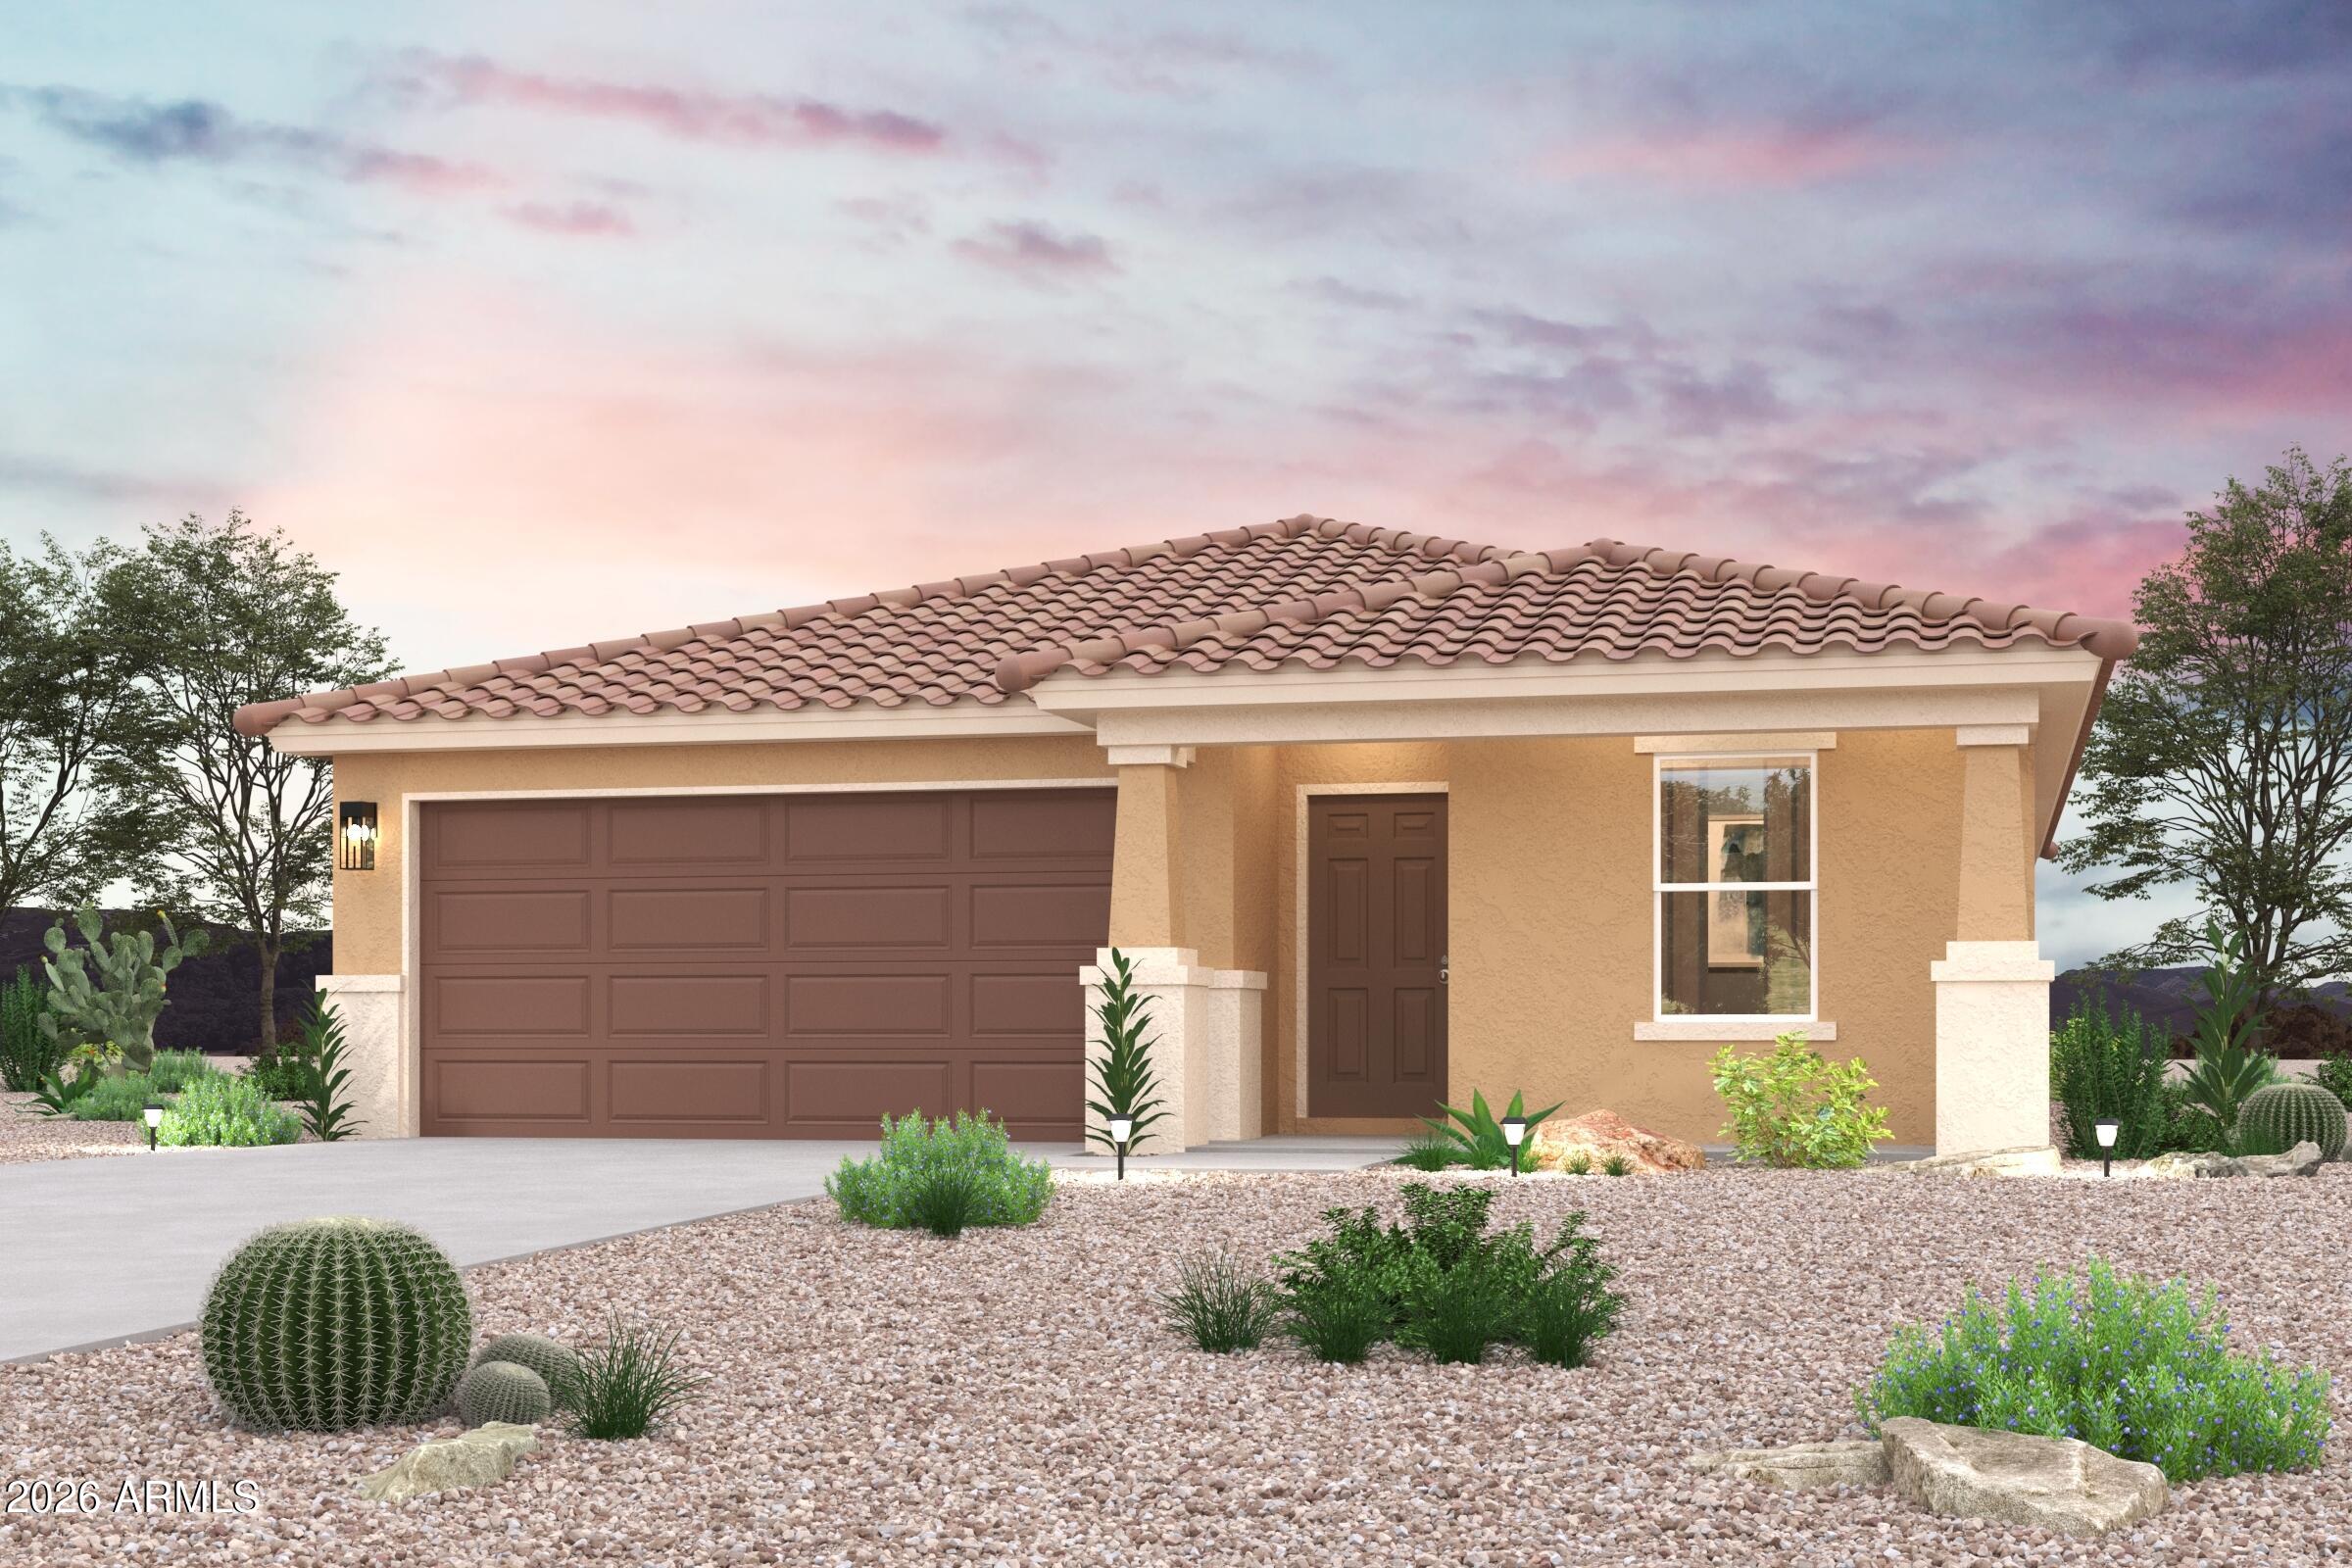
Step into your new home located in the highly sought-after Bisbee Ranch. The Alamar Plan features a open-concept design, seamlessly connecting the Living, Dining, and Kitchen areas--perfect for relaxation and entertaining. Natural light fills the home through low-E insulated dual-pane windows, highlighting elegant Shaker cabinets, granite countertops, and stainless steel LG appliances. Retreat to the expansive primary suite with a private bath, dual vanity sinks, and a generous walk-in closet. This home also includes two additional well-appointed bedrooms. There also a covered patio. Amenities Bank Make this beautiful home yours!
#7014641

Florence

1025 W ELLIOT Street

3 Beds

2 Baths

1,290 Sq.Ft.

$244,123

MLS#: 7014641
Welcome to this inviting home, where comfort, style, and easy living come together. This 4 bedroom, 2 bath home offers an open floor plan designed for both relaxing and entertaining.
Features include all appliances, water softener, ceiling fans, 9 foot ceilings, under cabinet kitchen lighting, and a mix of tile and carpet flooring. Enjoy the new interior paint and newer exterior paint, as well as cleaned grout, and a freshly landscaped front yard. 
Located in the vibrant Anthem at Merrill Ranch community, you will enjoy Anthem Grille, Poston Butte Golf Club, and an active lifestyle filled with amenities, events, and connection. It's more than a home, it's a lifestyle!
#7011018

Florence

7270 W CANDLEWOOD Way

4 Beds

2 Baths

1,606 Sq.Ft.

$299,999

MLS#: 7011018

Discover new homes in Florence, AZ, at Western Crossings! Here, small-town charm meets modern design, with a thoughtfully curated lineup of single-family floor plans showcasing open-concept layouts and premium features. Homes offer spacious, stylish design with sunlit rooms and high-end finishes, making it easy to find your perfect fit.

588 W Van Haren Street

Message successfully sent.

I agree to receive email communication and understand I can unsubscribe at any time.

I agree to be contacted by Realhub DEV via call, email, and text for real estate services. To opt out, you can reply 'stop' at any time or reply 'help' for assistance. You can also click the unsubscribe link in the emails. Message and data rates may apply. Message frequency may vary. Privacy Policy

Send a message

Message successfully sent.

Preferred Agent

Reason for contacting?

I agree to receive email communication and understand I can unsubscribe at any time.

I agree to be contacted by Realhub DEV via call, email, and text for real estate services. To opt out, you can reply 'stop' at any time or reply 'help' for assistance. You can also click the unsubscribe link in the emails. Message and data rates may apply. Message frequency may vary. Privacy Policy

Sign In Sign Out

Virtual Assistant

Would you like to take the next step with this property? We can help you schedule a showing or virtual tour, or send you more details.

Yes, I would like more information.

Thank You for Your Reply, One of Our Agents will contact you as soon as possible

No, maybe later.

Thank you, you can always contact me via email, phone number or through the contact form.

Realhub AI

Lucy - Your AI-Powered Realtor

Update Your Temporary Password

Personalize your search

Enter your email and we'll notify you immediately when new listings match what you're looking for.

or enter email address

Already have an account ? Login here

Continue your home search

I agree to receive communications and understand I can unsubscribe at any time.

I agree to be contacted by Realhub DEV via call, email, and text for real estate services. To opt out, you can reply 'stop' at any time or reply 'help' for assistance. You can also click the unsubscribe link in the emails. Message and data rates may apply. Message frequency may vary. Privacy Policy

Already have an account ? Login here

We use cookies

We use cookies primarily for analytics to enhance your experience. By accepting, you agree to our use of these cookies. You can manage your preferences or learn more about our cookies policy.