
4245 N TURNBERRY Court
Florence, AZ 85132
About
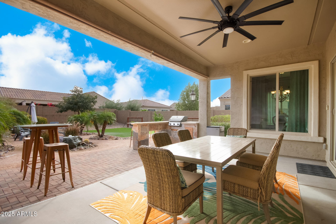
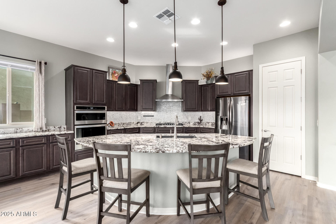
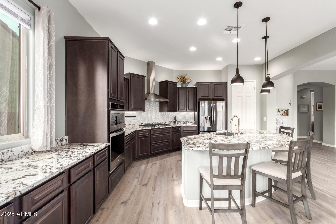
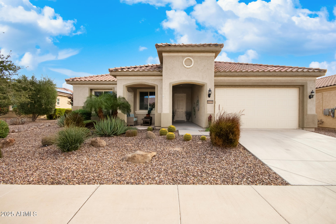
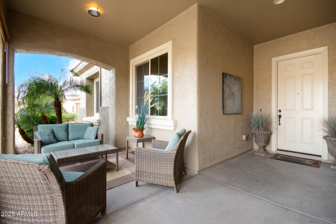
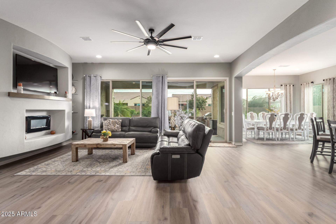
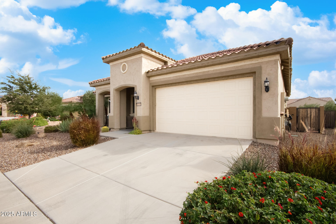
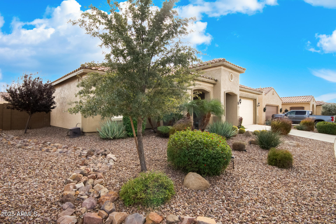
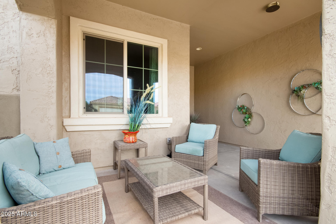
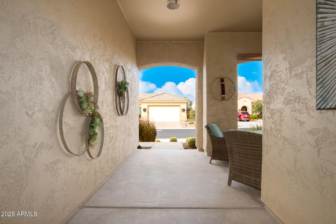
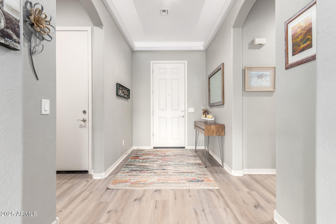
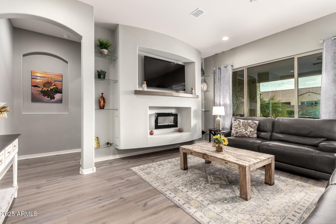
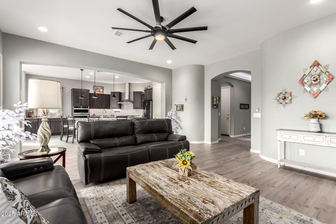
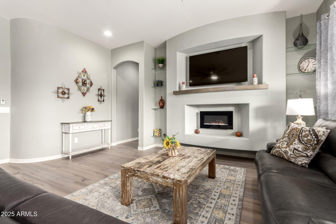
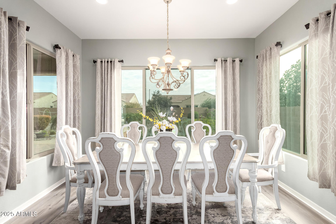
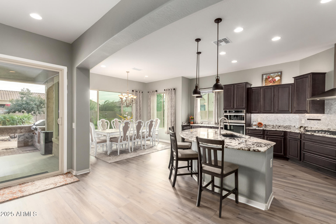
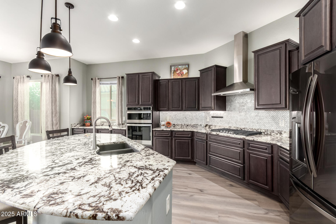
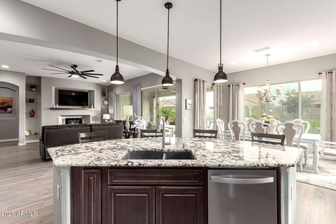
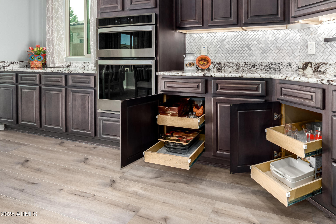
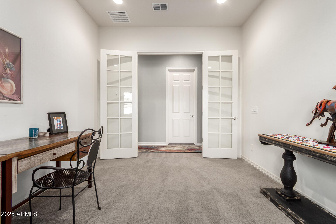
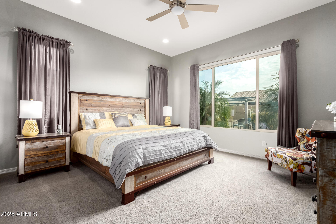
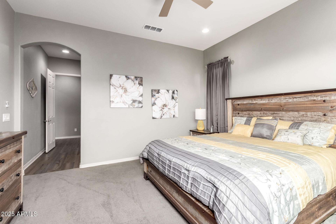
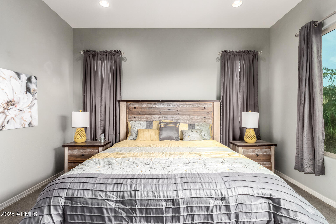
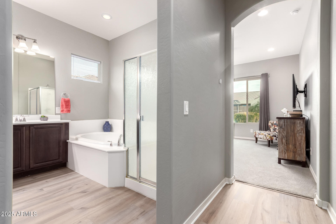
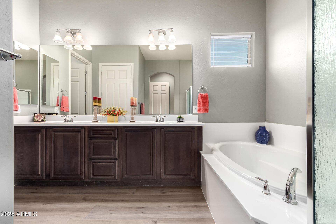
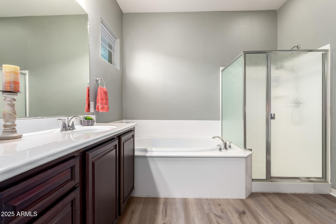
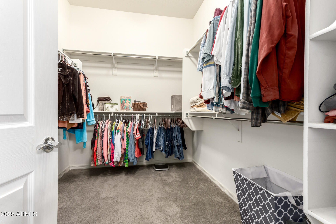
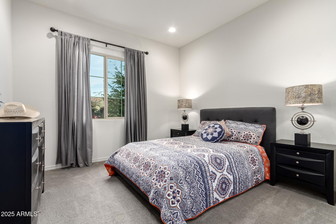
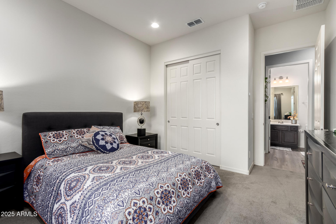
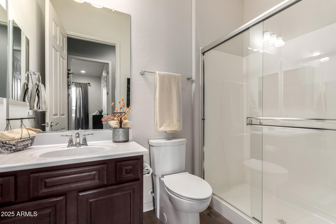
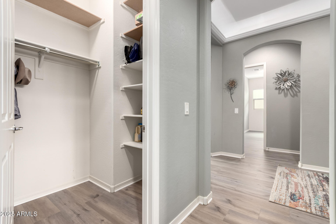
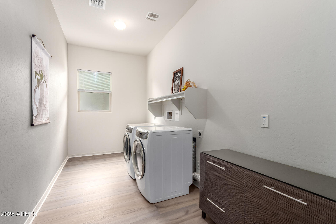
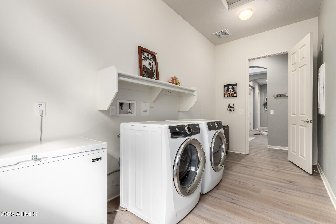
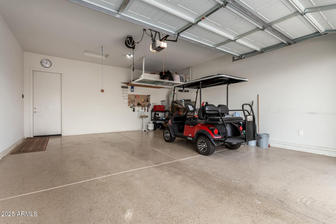
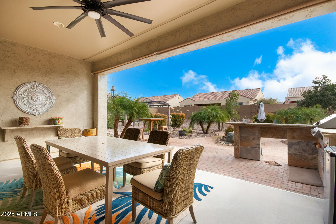
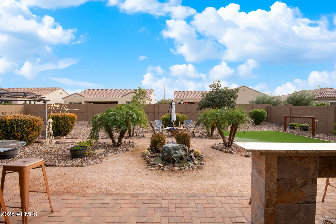
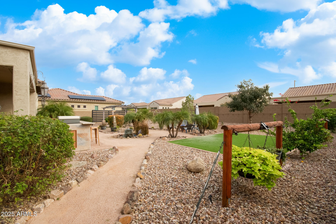
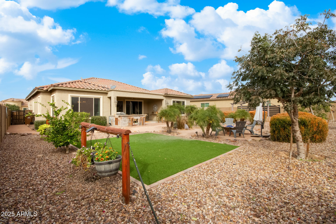
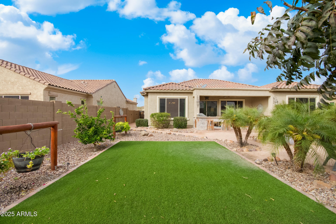
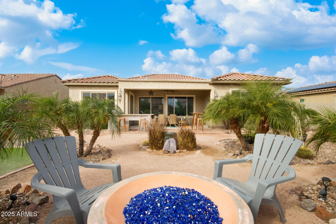
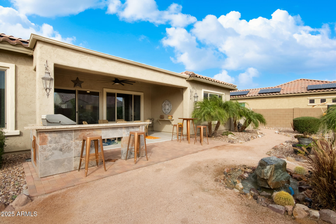
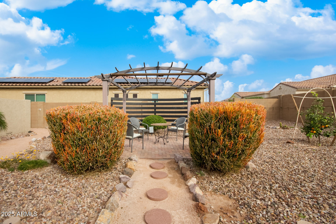
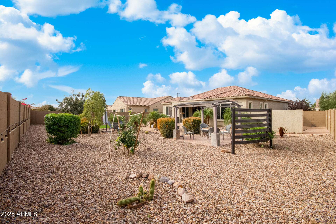
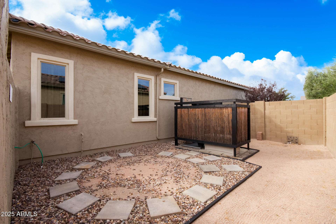
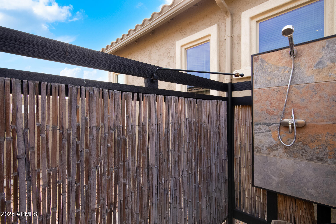
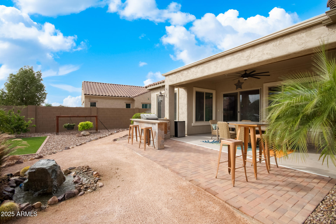
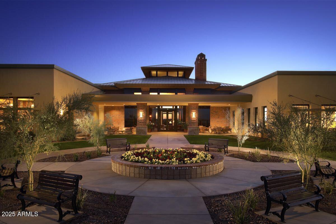
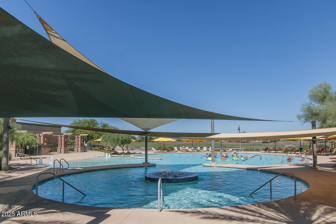
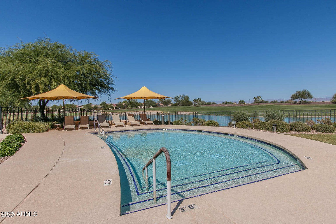
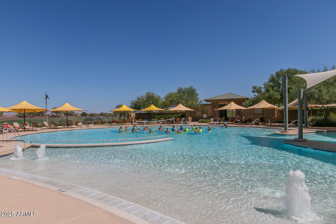
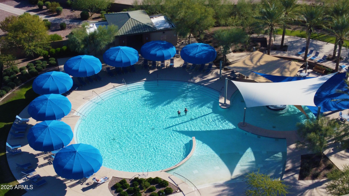
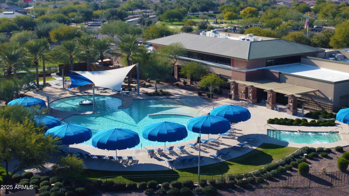
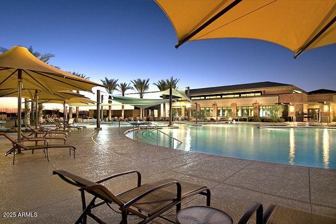
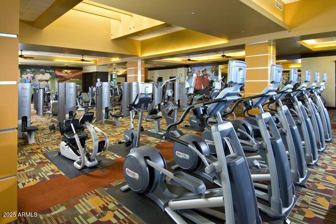
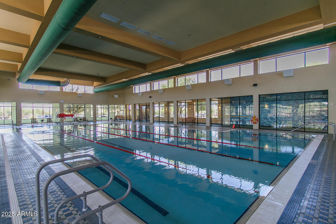
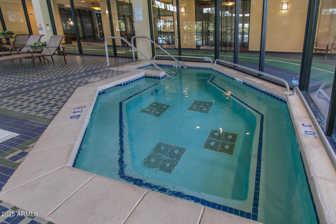
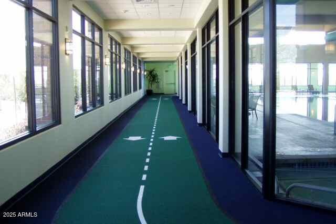
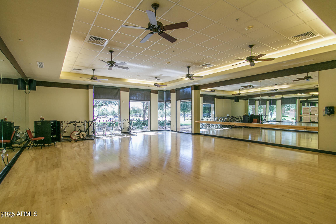
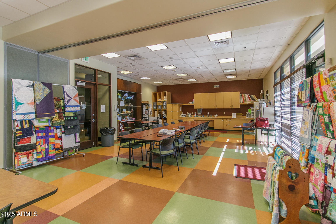
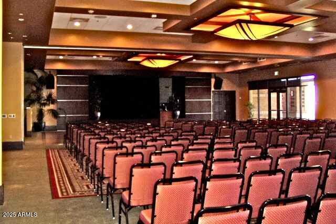
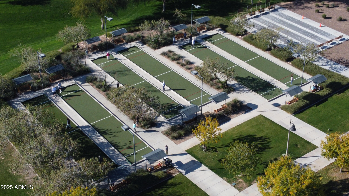
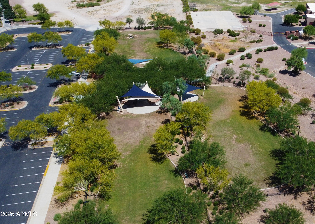
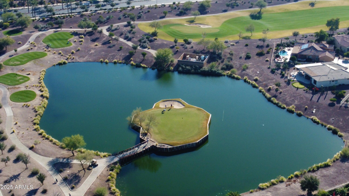
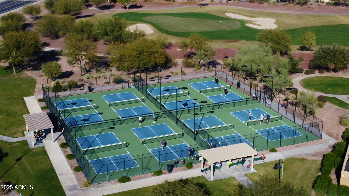
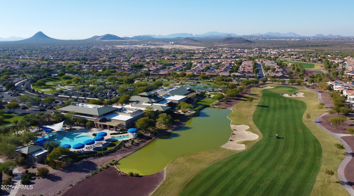
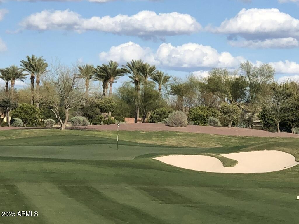
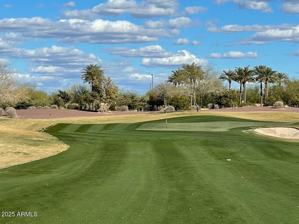
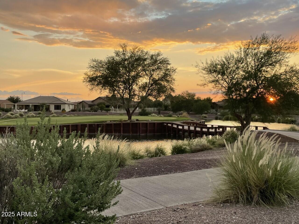
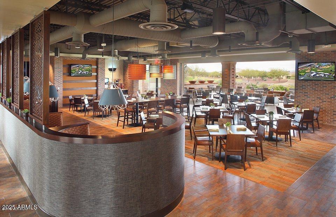
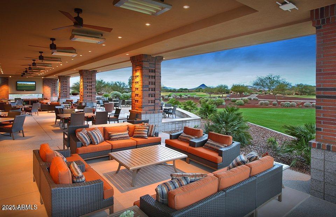
LIFE IS SIMPLY BETTER HERE! This stunning PURSUIT model is located on a quiet cul-de-sac in the sought-after Legends neighborhood of Sun City. BRAND NEW luxury vinyl flooring greets you upon entry, then opens into the smartly designed kitchen w/ granite counters, tile b/splash, SS appliances, pendant lighting, ample cabinetry & so much more. The Great room features custom built entertainment center w/ a cozy fireplace, creating a warm & inviting space. The relaxing Primary suite flows seamlessly into the ensuite bath features separate tub & shower, dual sinks & large walk in closet. Head outside to the spacious private backyard to gather around the fire pit or BBQ on the built-in grill while enjoying a serene water feature! ***4' extended garage w/ epoxy floor, too!*** COME SEE IT TODAY!! Sun City Anthem at Merrill Ranch offers a 48,000 SF recreation center w/ craft rooms for quilting, pottery, glass works, jewelry & crafts, spacious ballroom w/ stage for dancing, theatrical productions, concerts & more. PLUS full gym, work out rooms, indoor lap pool & spa, walking track, cafe area, card rooms, poker tables, pool table, ping pong table, business center, class room for interesting seminars! Troon Poston Butte Golf Course is one of the nicest in the area. Sun City offers Pickleball, Tennis, Bocce Ball, Horseshoes, Shuffleboard, clubs for all activities.......LIVE WHERE THE SURROUNDINGS DELIGHT, INSPIRE & CHALLENGE YOU!
Property
Beds
2
Full Baths
2
1/2 Baths
None
Year Built
2019
Sq.Footage
2,120
Features
Features & Amenities
Interior
-
Other Interior Features
High Speed Internet, Granite Counters, Double Vanity, Breakfast Bar, Kitchen Island, Pantry, High Ceilings
-
Total Bedrooms
2
-
Bathrooms
2
-
Basement YN
NO
-
Cooling YN
YES
-
Cooling
Central Air, Ceiling Fan(s)
-
Fireplace YN
YES
-
Heating YN
YES
-
Heating
Forced Air, Natural Gas
-
Pet friendly
N/A
Exterior
-
Garage
Yes
-
Garage spaces
2
-
Construction Materials
Stucco, Frame
-
Other Exterior Features
Barbecue, Rain Gutters, Private Yard, Built-in Barbecue
-
Parking
Garage Door Opener
-
Patio and Porch Features
Patio
-
Pool
No
Area & Lot
-
Lot Features
Sprinklers In Rear, Sprinklers In Front, Desert Back, Desert Front, Cul-De-Sac
-
Lot Size(acres)
0.24
-
Lot Size(square feet)
10,537
-
Property Type
Residential
-
Property Sub Type
Single Family Residence
-
Architectural Style
Santa Barbara/Tuscan
Price
-
Sales Price
$478,900
-
Tax Amount
$3,403
-
Financing Options
Cash, VA Loan, FHA, Conventional
-
Sq. Footage
2,120
-
Price/SqFt
$225
HOA
-
Association
YES
-
Association Fee 2
$135
-
Association Fee
$510
-
Association Fee Frequency
Quarterly
-
Association Fee 2 Frequency
Quarterly
-
Association Fee Includes
N/A
Property Resources
-
Horse Property
NO
School District
-
Elementary School
Adult
-
Middle School
Adult
-
High School
Adult
Property Features
-
Stories
1
-
Accessibility Features
Accessible Entrance, Accessible Hallway(s)
-
Foundation Details
Slab
-
Ownership
Fee Simple
-
Senior Community YN
YES
-
Sewer
Private Sewer
-
Tax Lot
60
Schedule
Schedule a Showing
Showing scheduled successfully.
Mortgage calculator
Estimate your monthly mortgage payment, including the principal and interest, property taxes, and HOA. Adjust the values to generate a more accurate rate.
Your payment
Principal and Interest:
$
Property taxes:
$
HOA fees:
$
Total loan payment:
$
Total interest amount:
$
Location
-
County
Pinal
-
Elementary School
Adult
-
Middle School
Adult
-
High School
Adult

Listing Courtesy of Carla J Henderson, HomeSmart
RealHub Information is provided exclusively for consumers' personal, non-commercial use, and it may not be used for any purpose other than to identify prospective properties consumers may be interested in purchasing. All information deemed reliable but not guaranteed and should be independently verified. All properties are subject to prior sale, change or withdrawal. RealHub website owner shall not be responsible for any typographical errors, misinformation, misprints and shall be held totally harmless.

Will Smith
AGENT
Call Will today to schedule a private showing.

* Listings on this website come from the FMLS IDX Compilation and may be held by brokerage firms other than the owner of this website. The listing brokerage is identified in any listing details. Information is deemed reliable but is not guaranteed. If you believe any FMLS listing contains material that infringes your copyrighted work please click here to review our DMCA policy and learn how to submit a takedown request.© 2024 FMLS.
Properties
Related properties
Florence
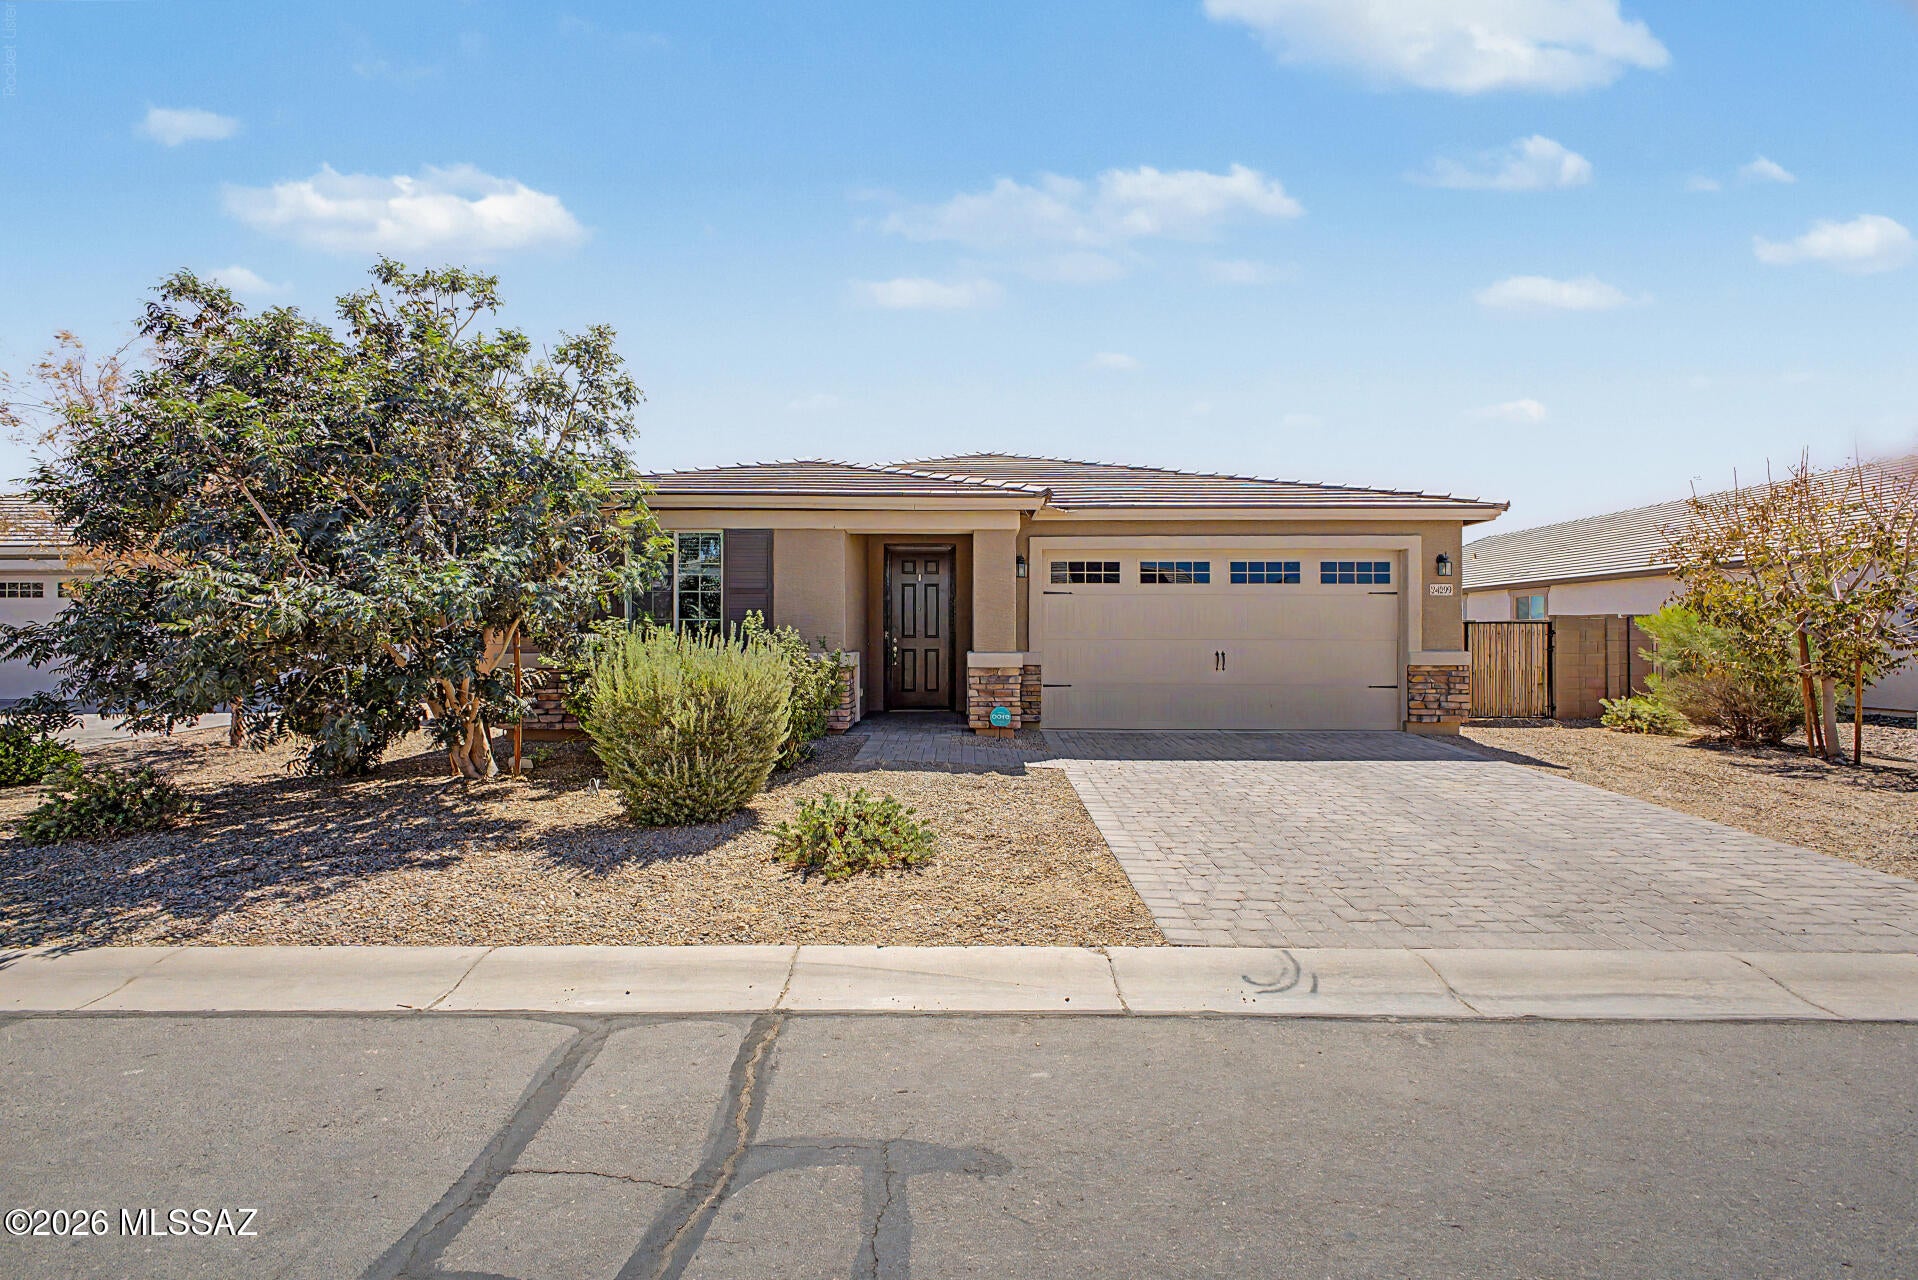
24299 N Cotton Road
4 Beds
2 Baths
2,356 Sq.Ft.
$437,000
MLS#: 22619245
Florence
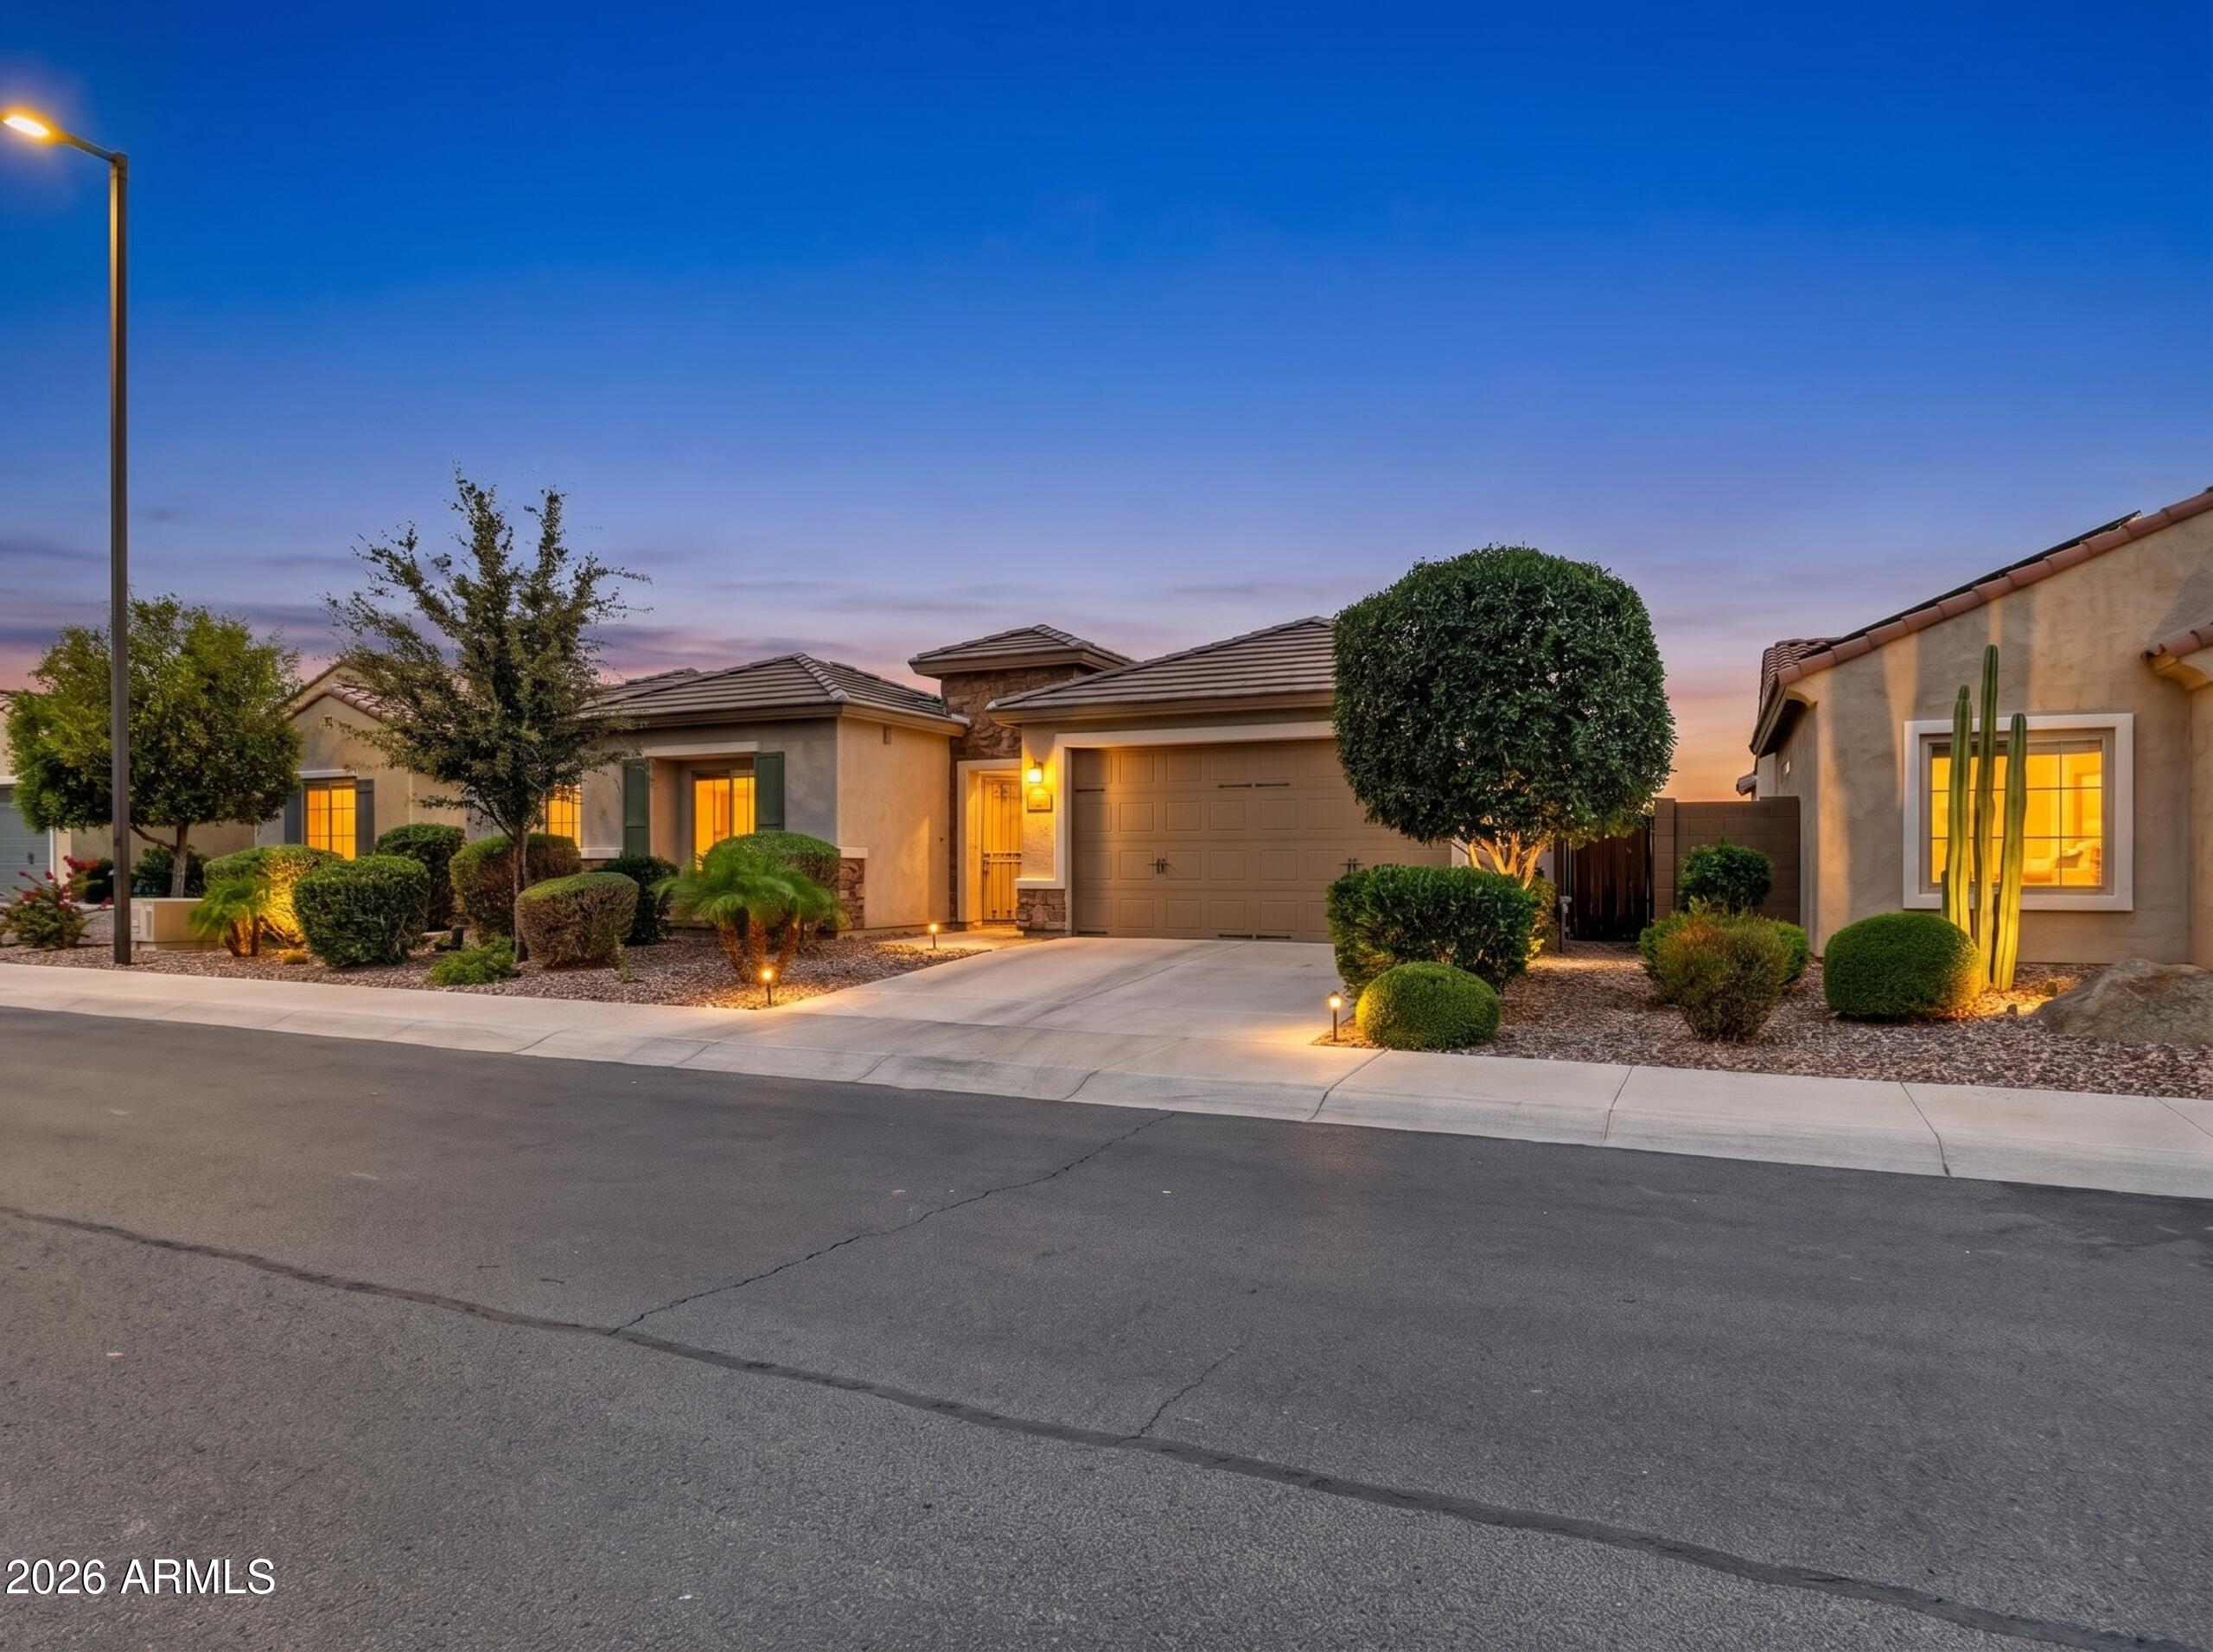
3864 N HUNTINGTON Drive
4 Beds
2 Baths
2,626 Sq.Ft.
$485,000
MLS#: 7021692
Florence
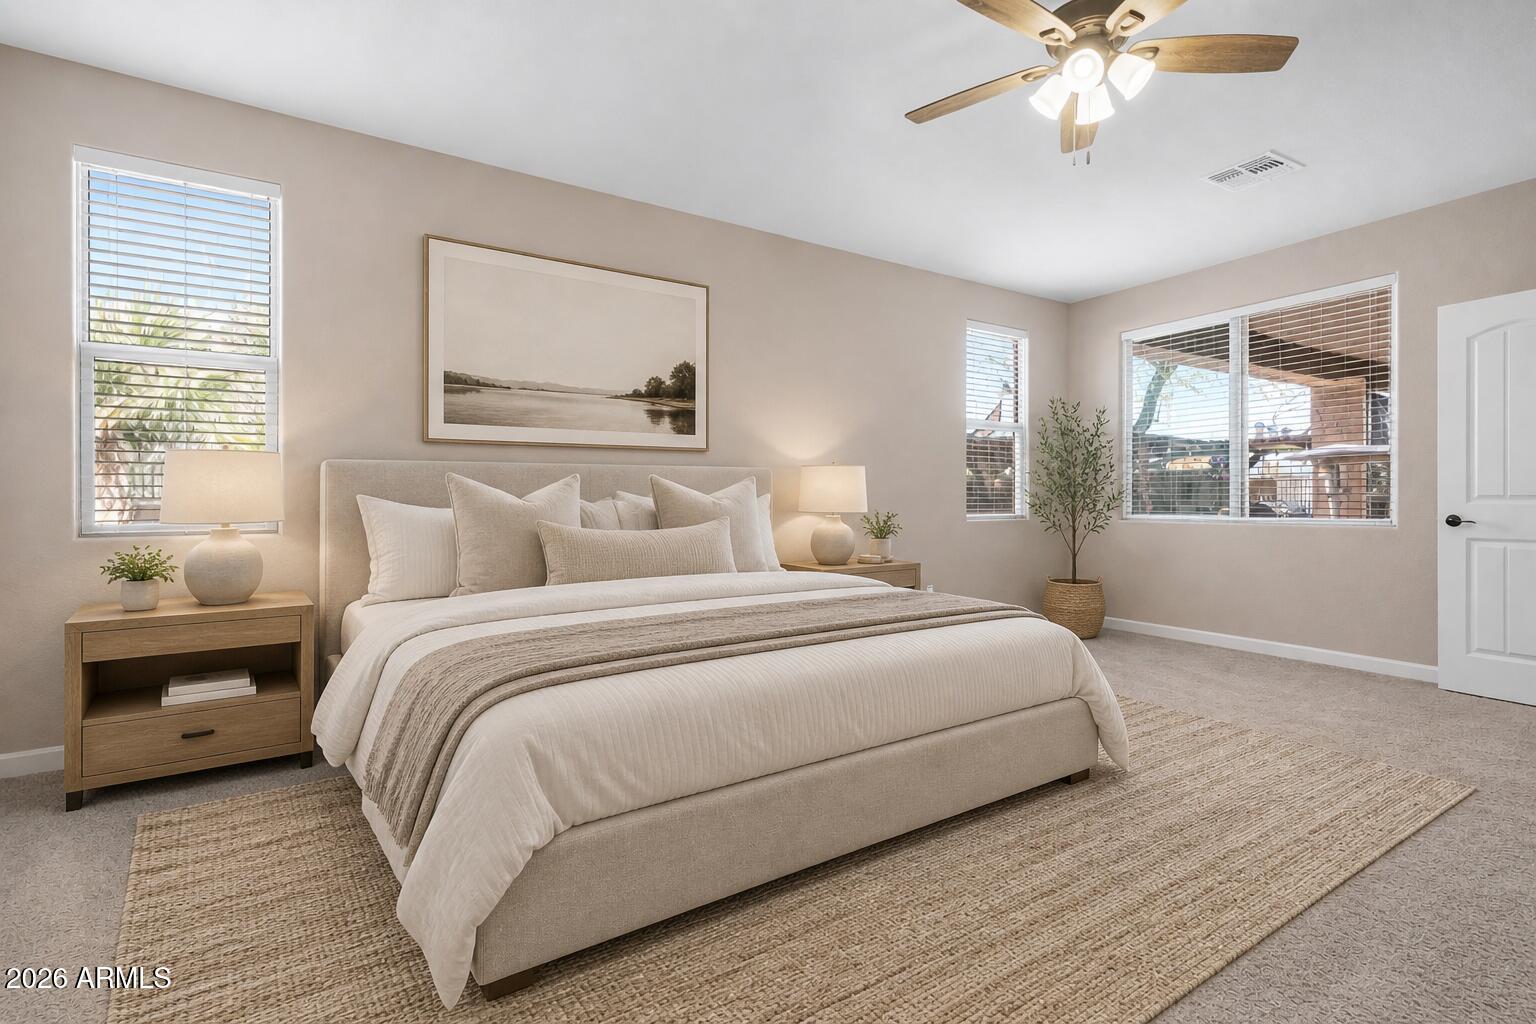
5806 E ARTEMIS Drive
4 Beds
2 Baths
2,223 Sq.Ft.
$389,000
MLS#: 6999998
Florence
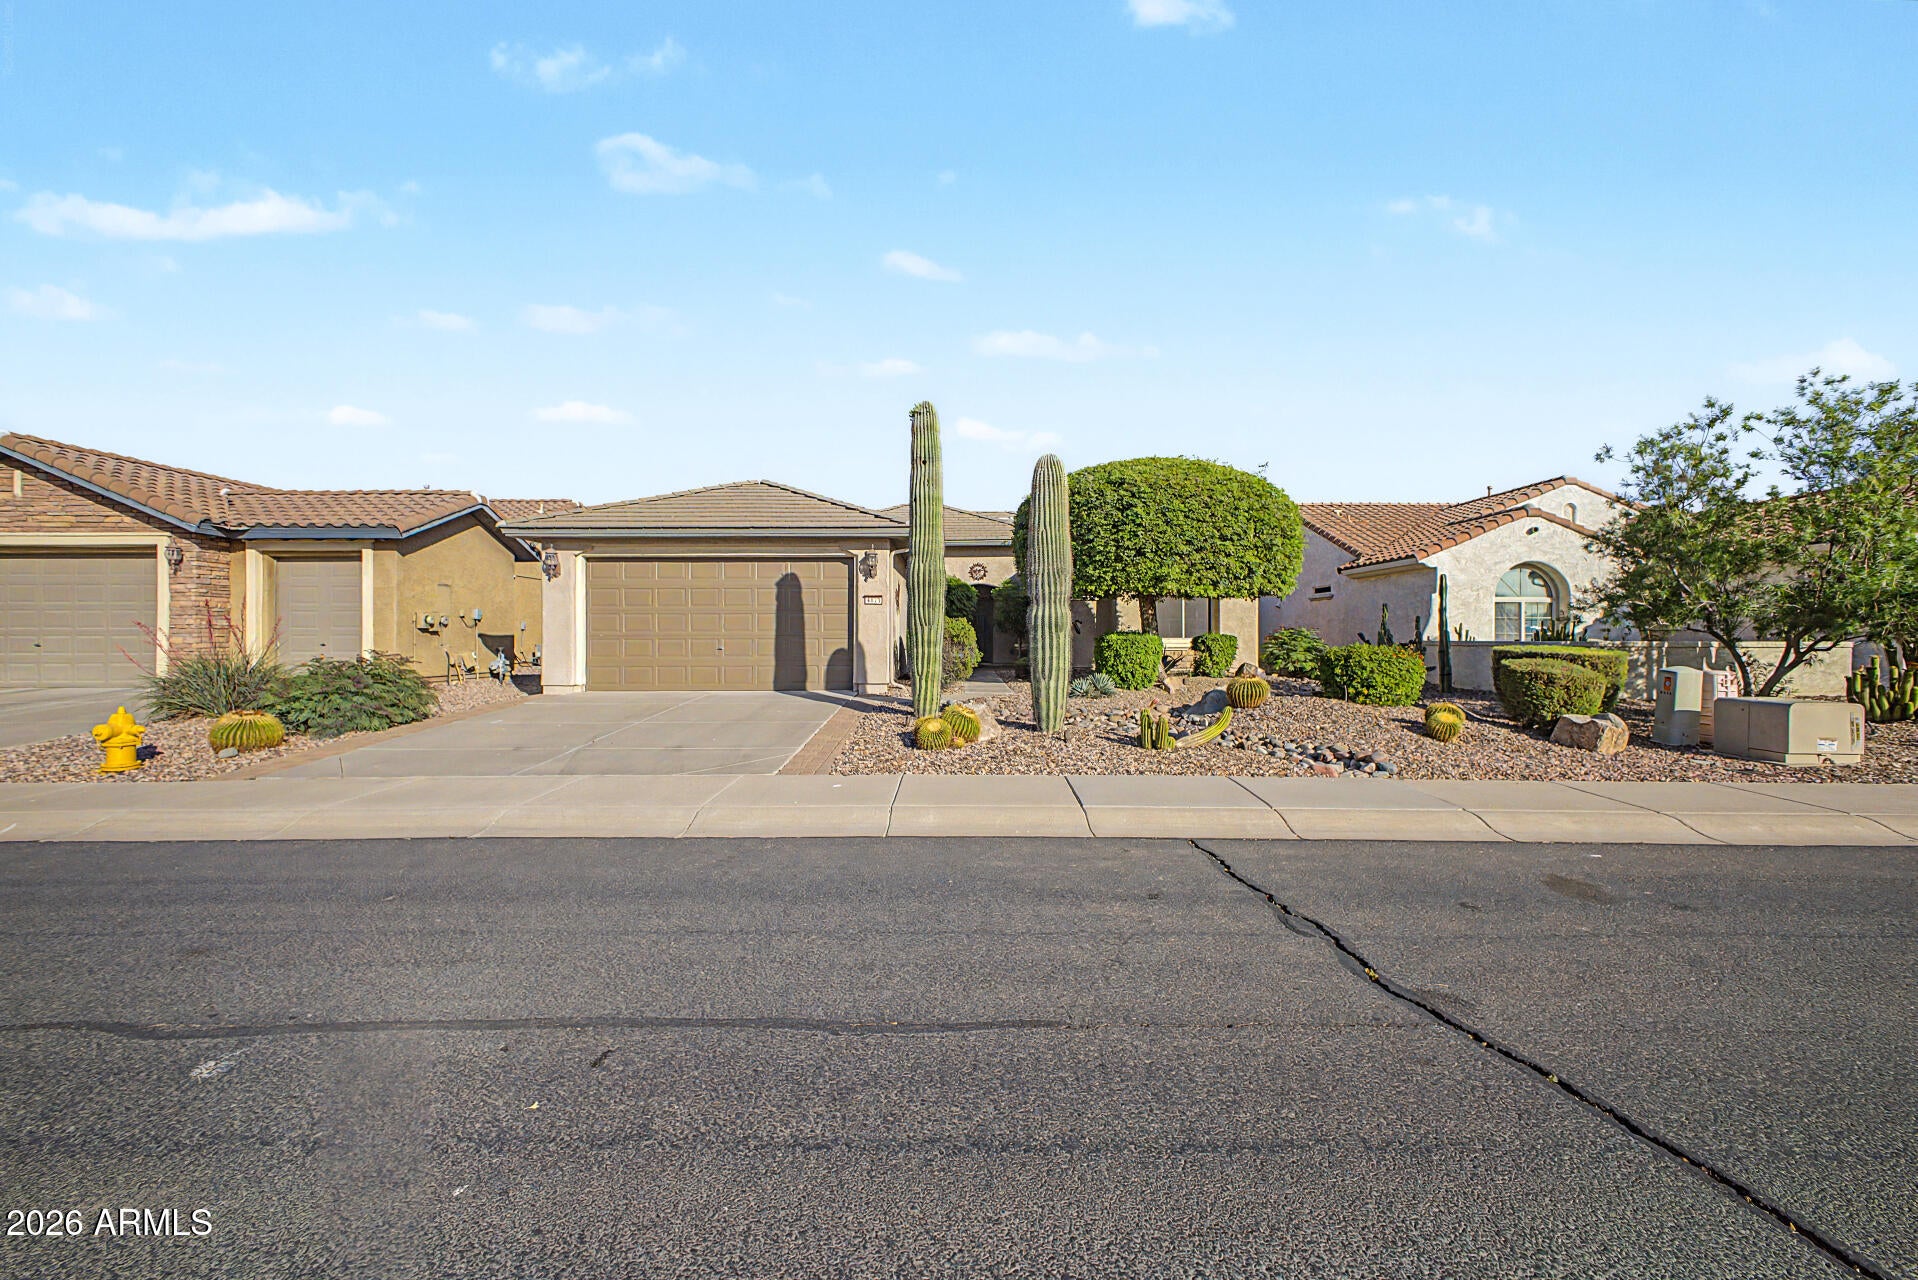
4171 N HIDDEN CANYON Drive
2 Beds
2 Baths
1,861 Sq.Ft.
$398,800
MLS#: 7016422
Florence
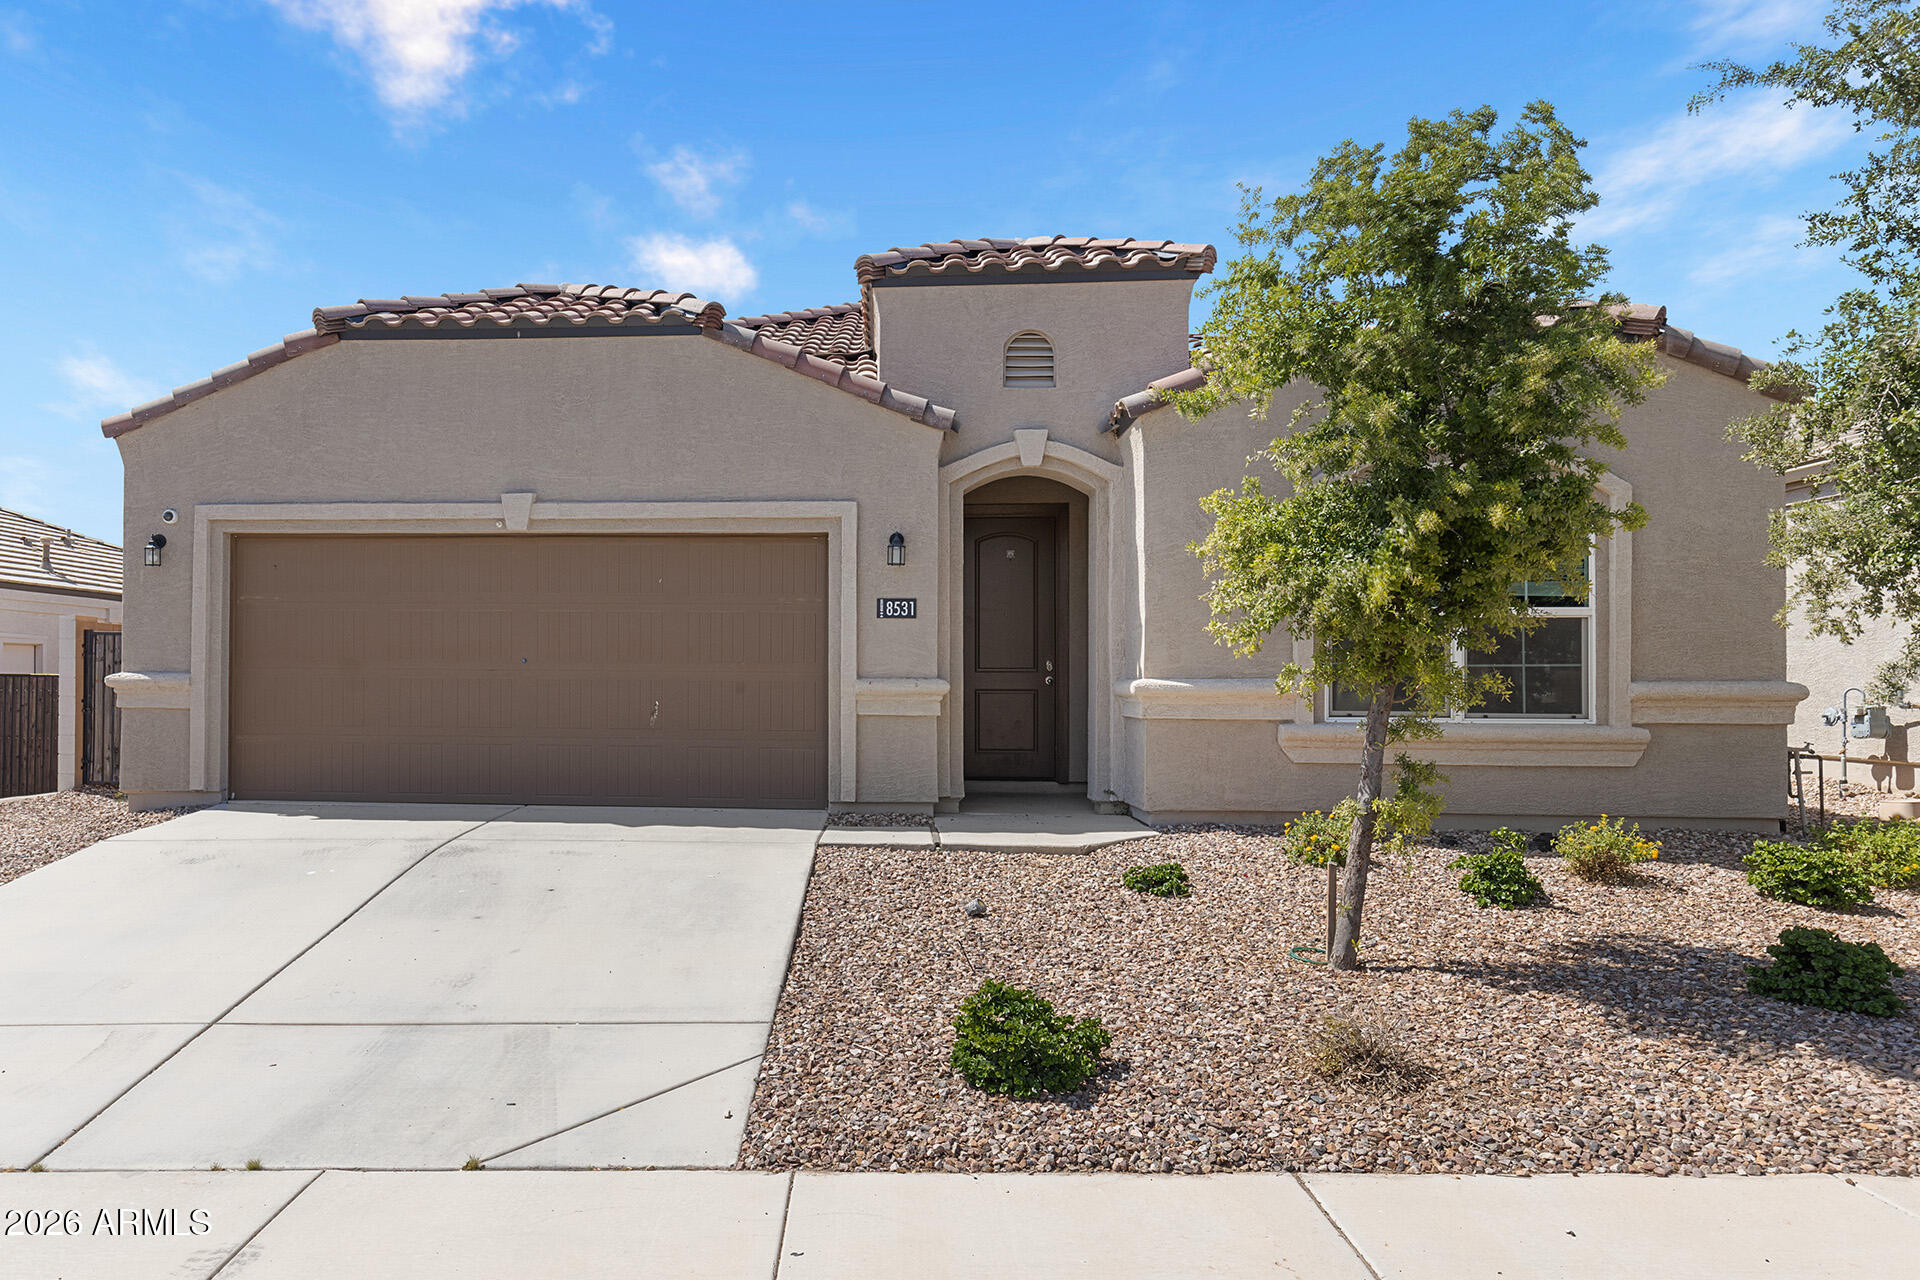
8531 W PLEASANT OAK Way
4 Beds
3 Baths
2,299 Sq.Ft.
$389,000
MLS#: 7028132
Florence
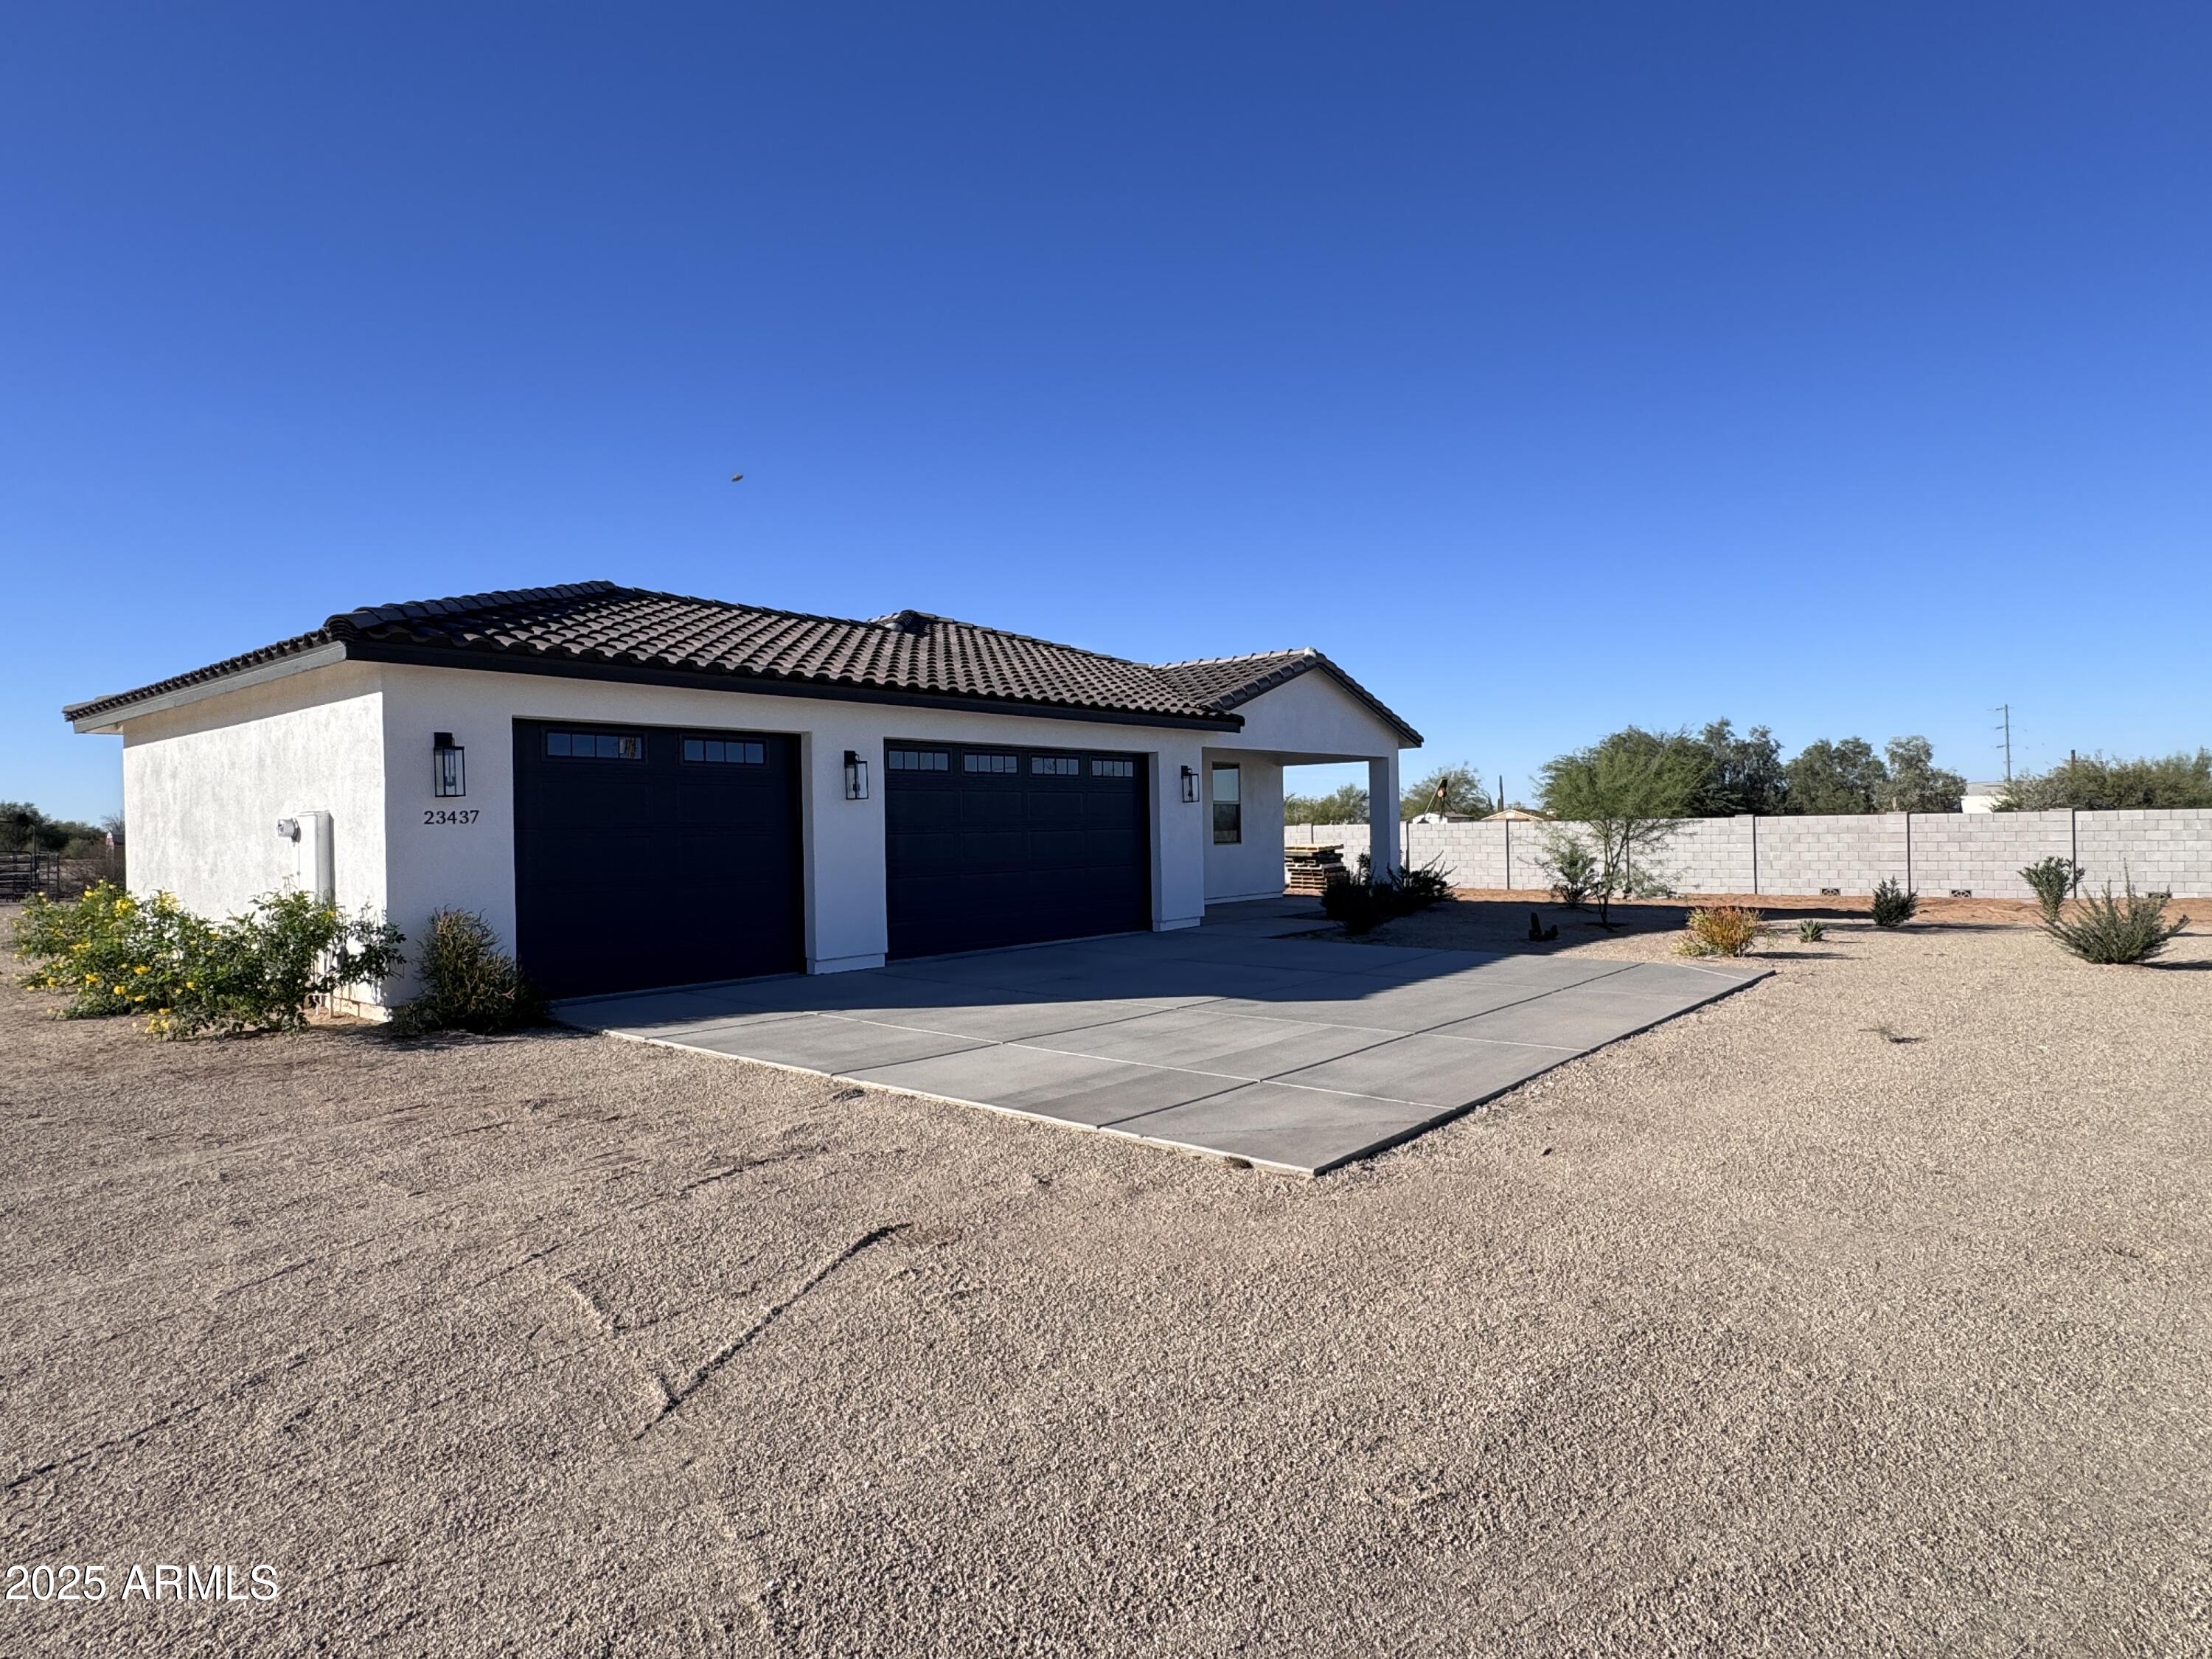
23437 E Cactus Forest Road
4 Beds
2 Baths
2,027 Sq.Ft.
$499,900
MLS#: 6972623
Florence
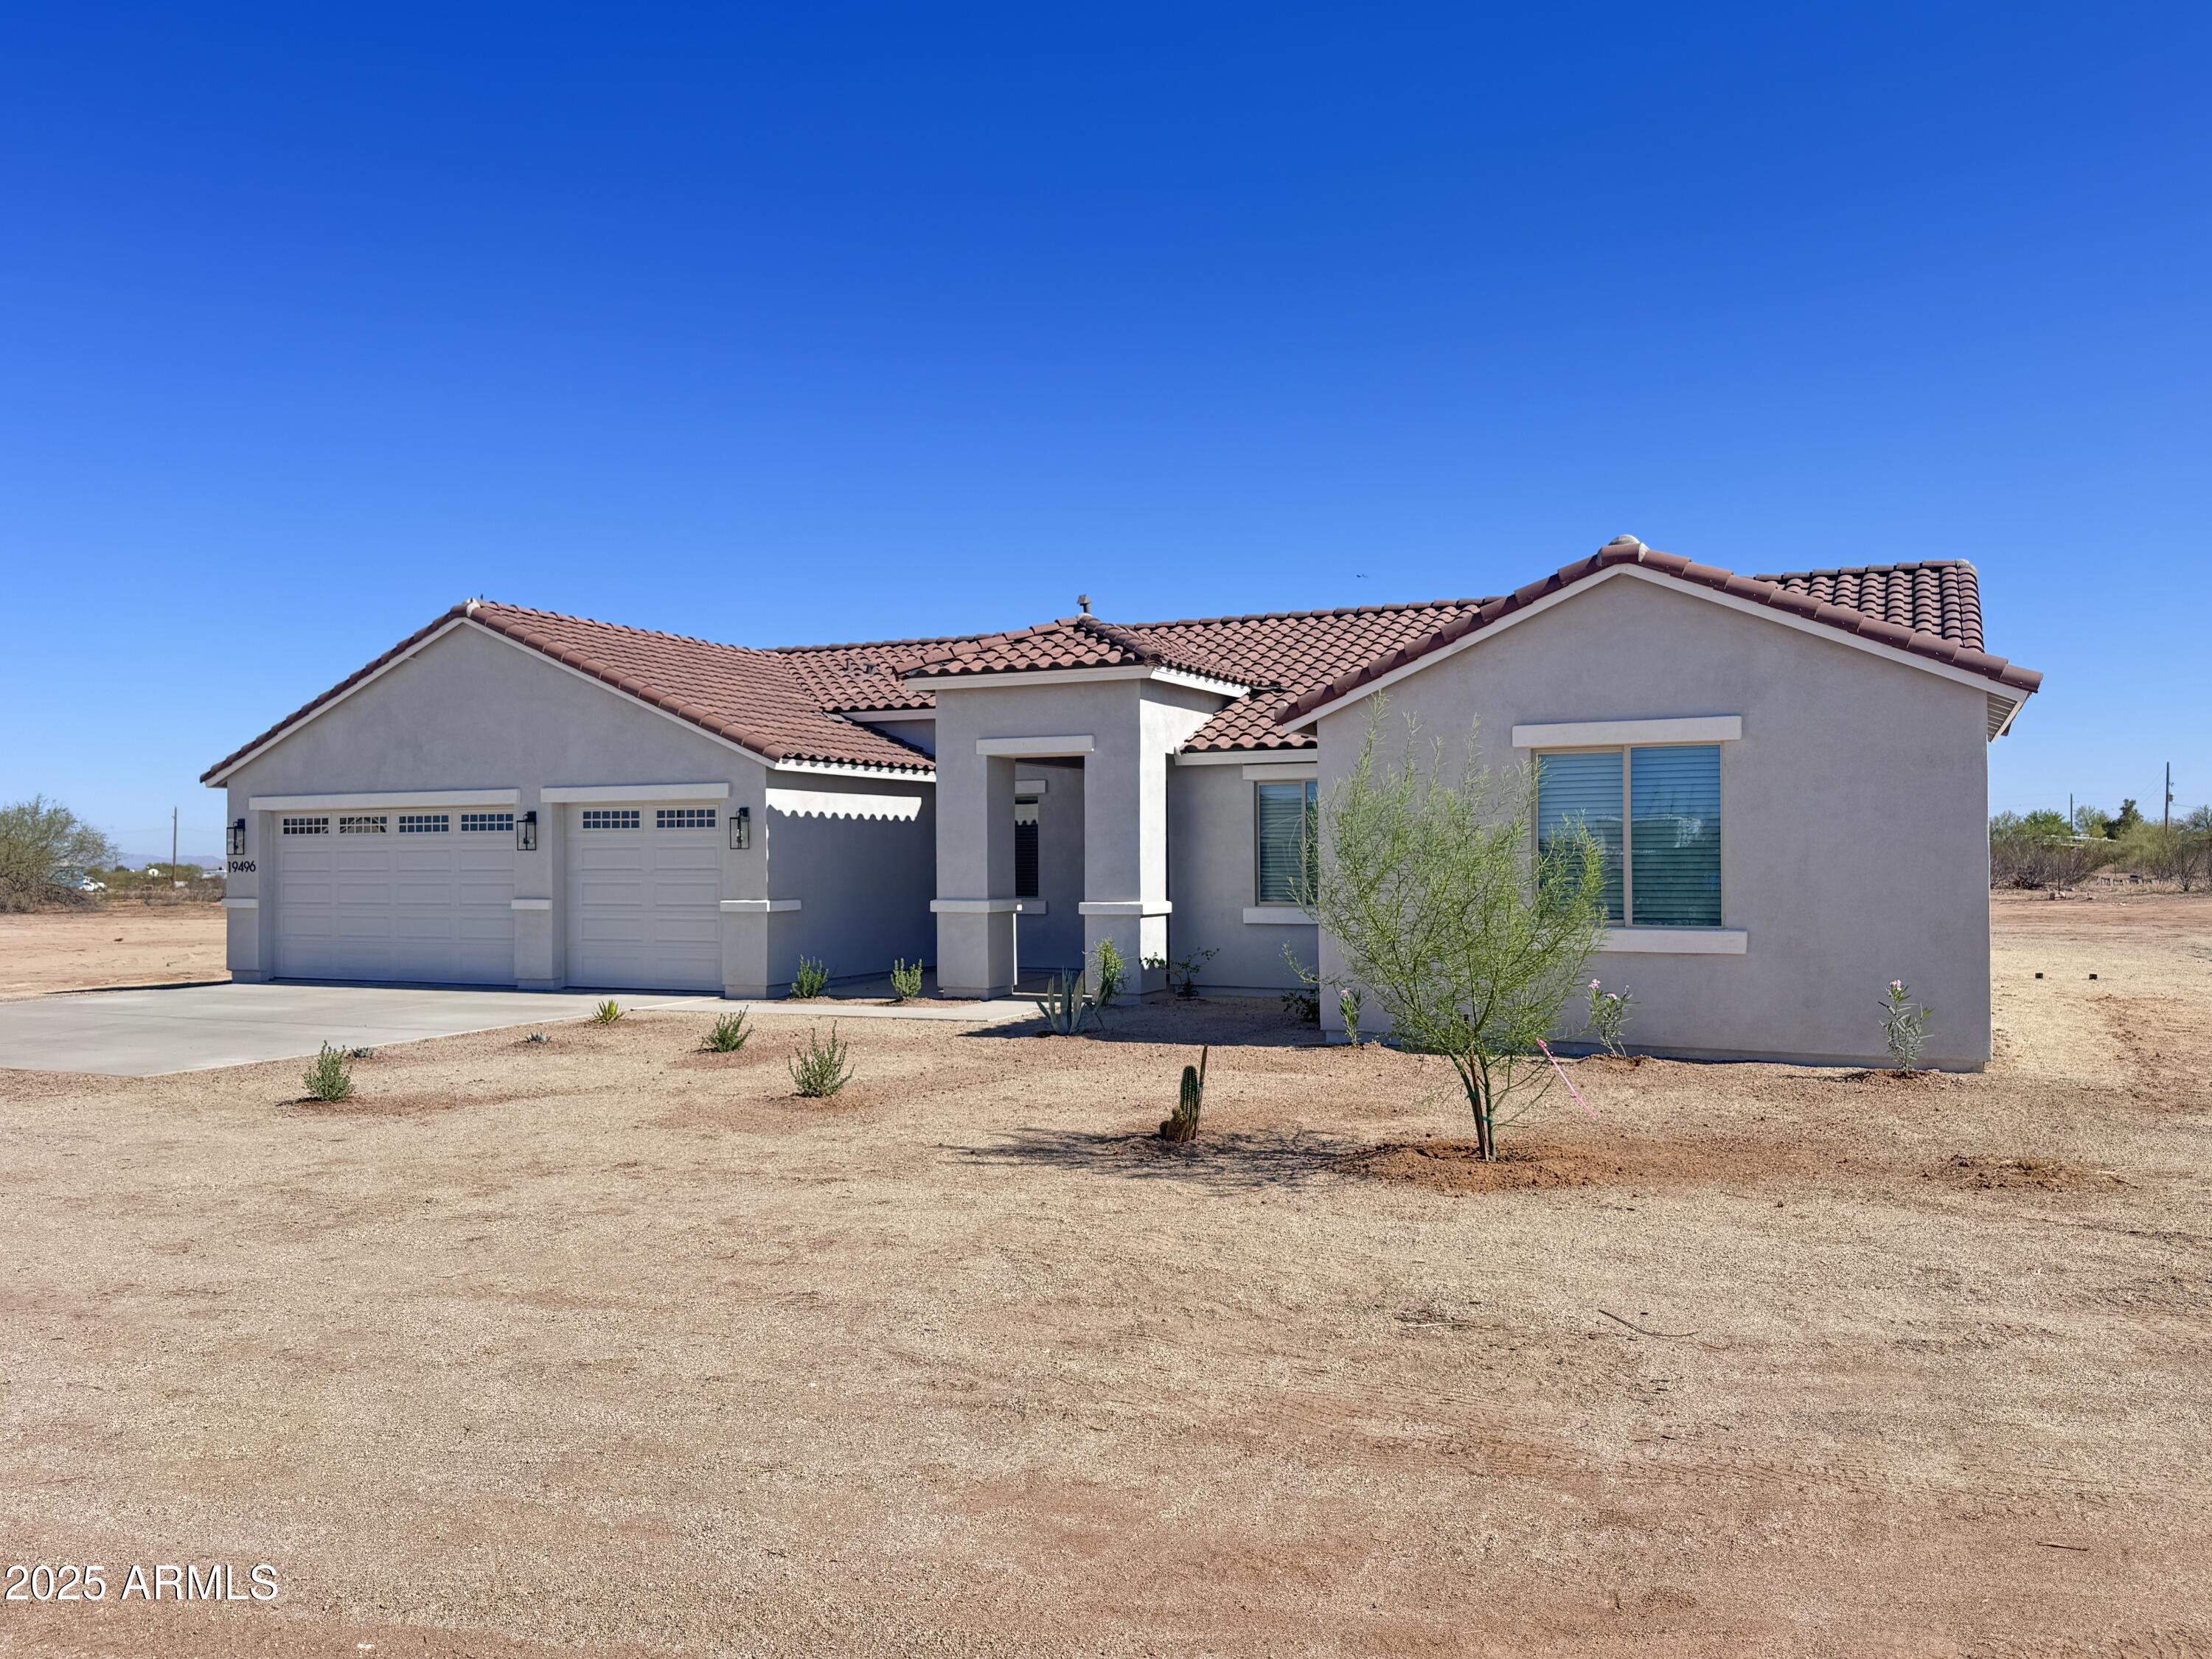
19496 E Erik Court
4 Beds
2 Baths
2,074 Sq.Ft.
$516,900
MLS#: 6924744
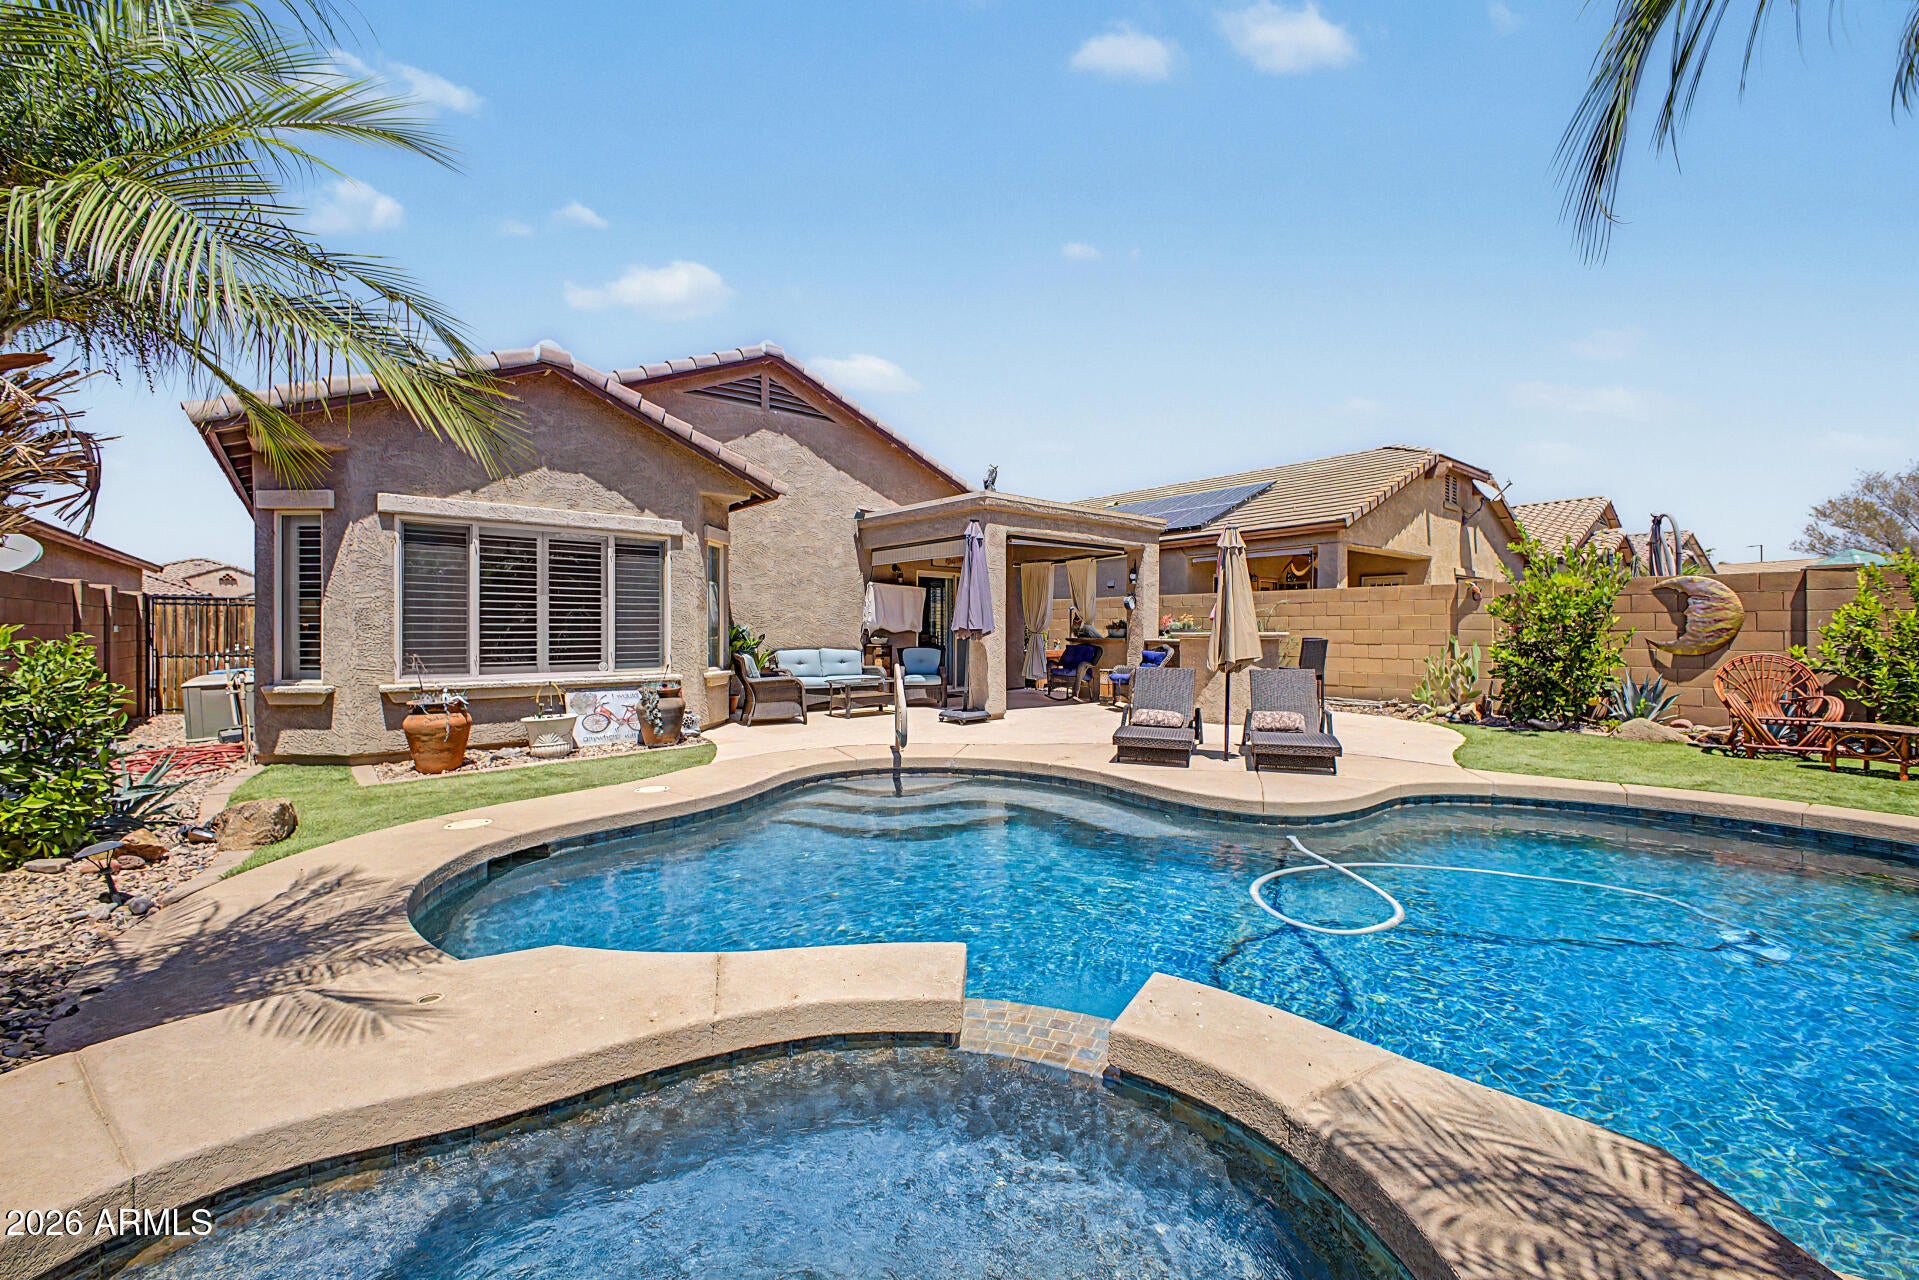
Florence
7507 W SONOMA Way
2 Beds
2 Baths
1,451 Sq.Ft.
$397,777
MLS#: 7023468
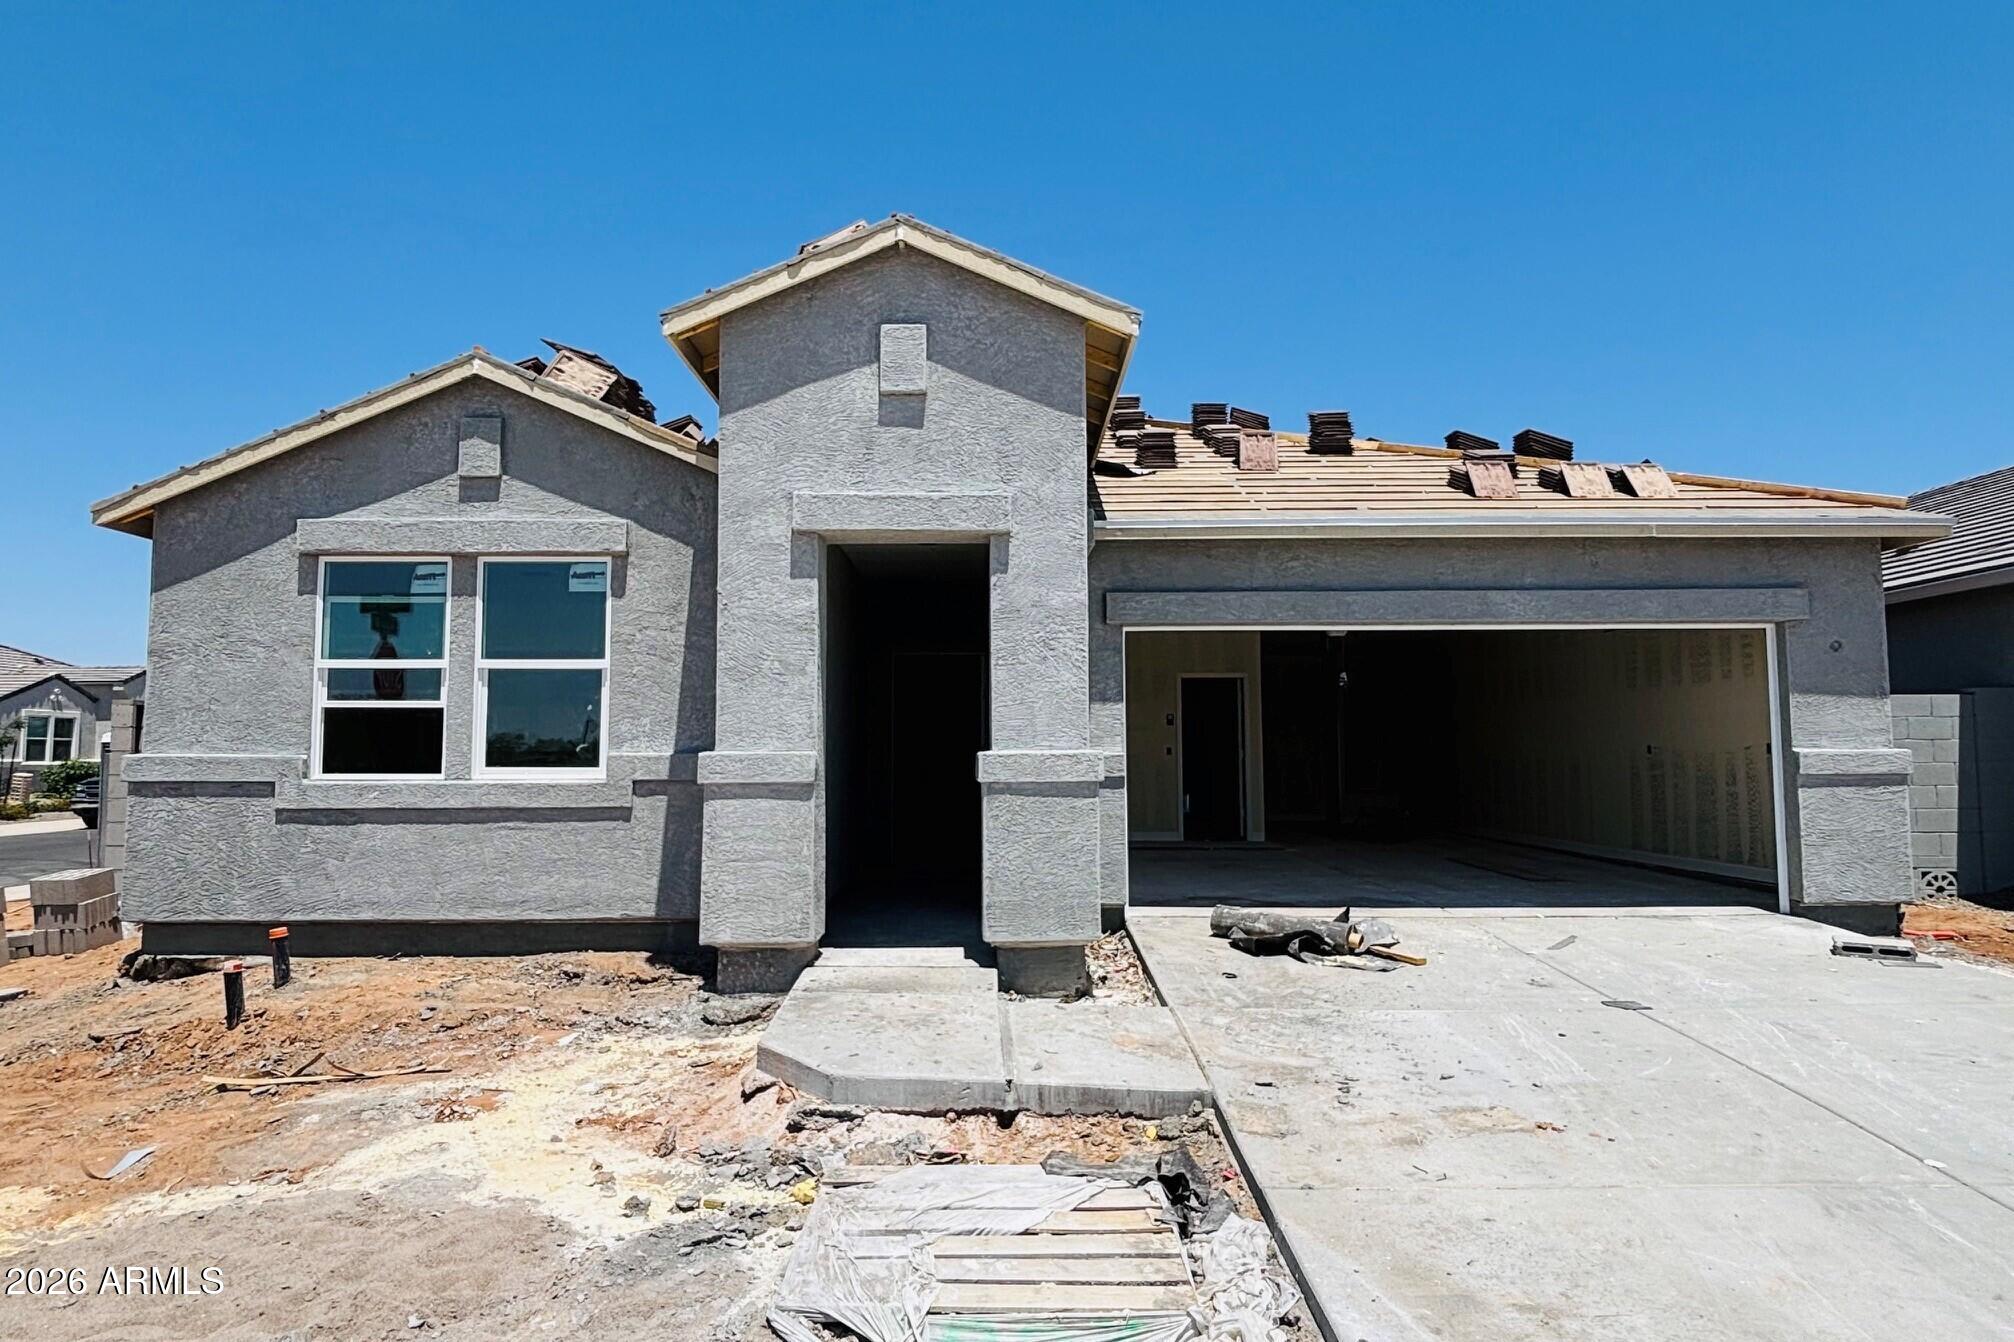
Florence
11858 E LUPINE Lane
4 Beds
3 Baths
2,055 Sq.Ft.
$389,990
MLS#: 7005940
