3864 N HUNTINGTON Drive

Florence, AZ 85132
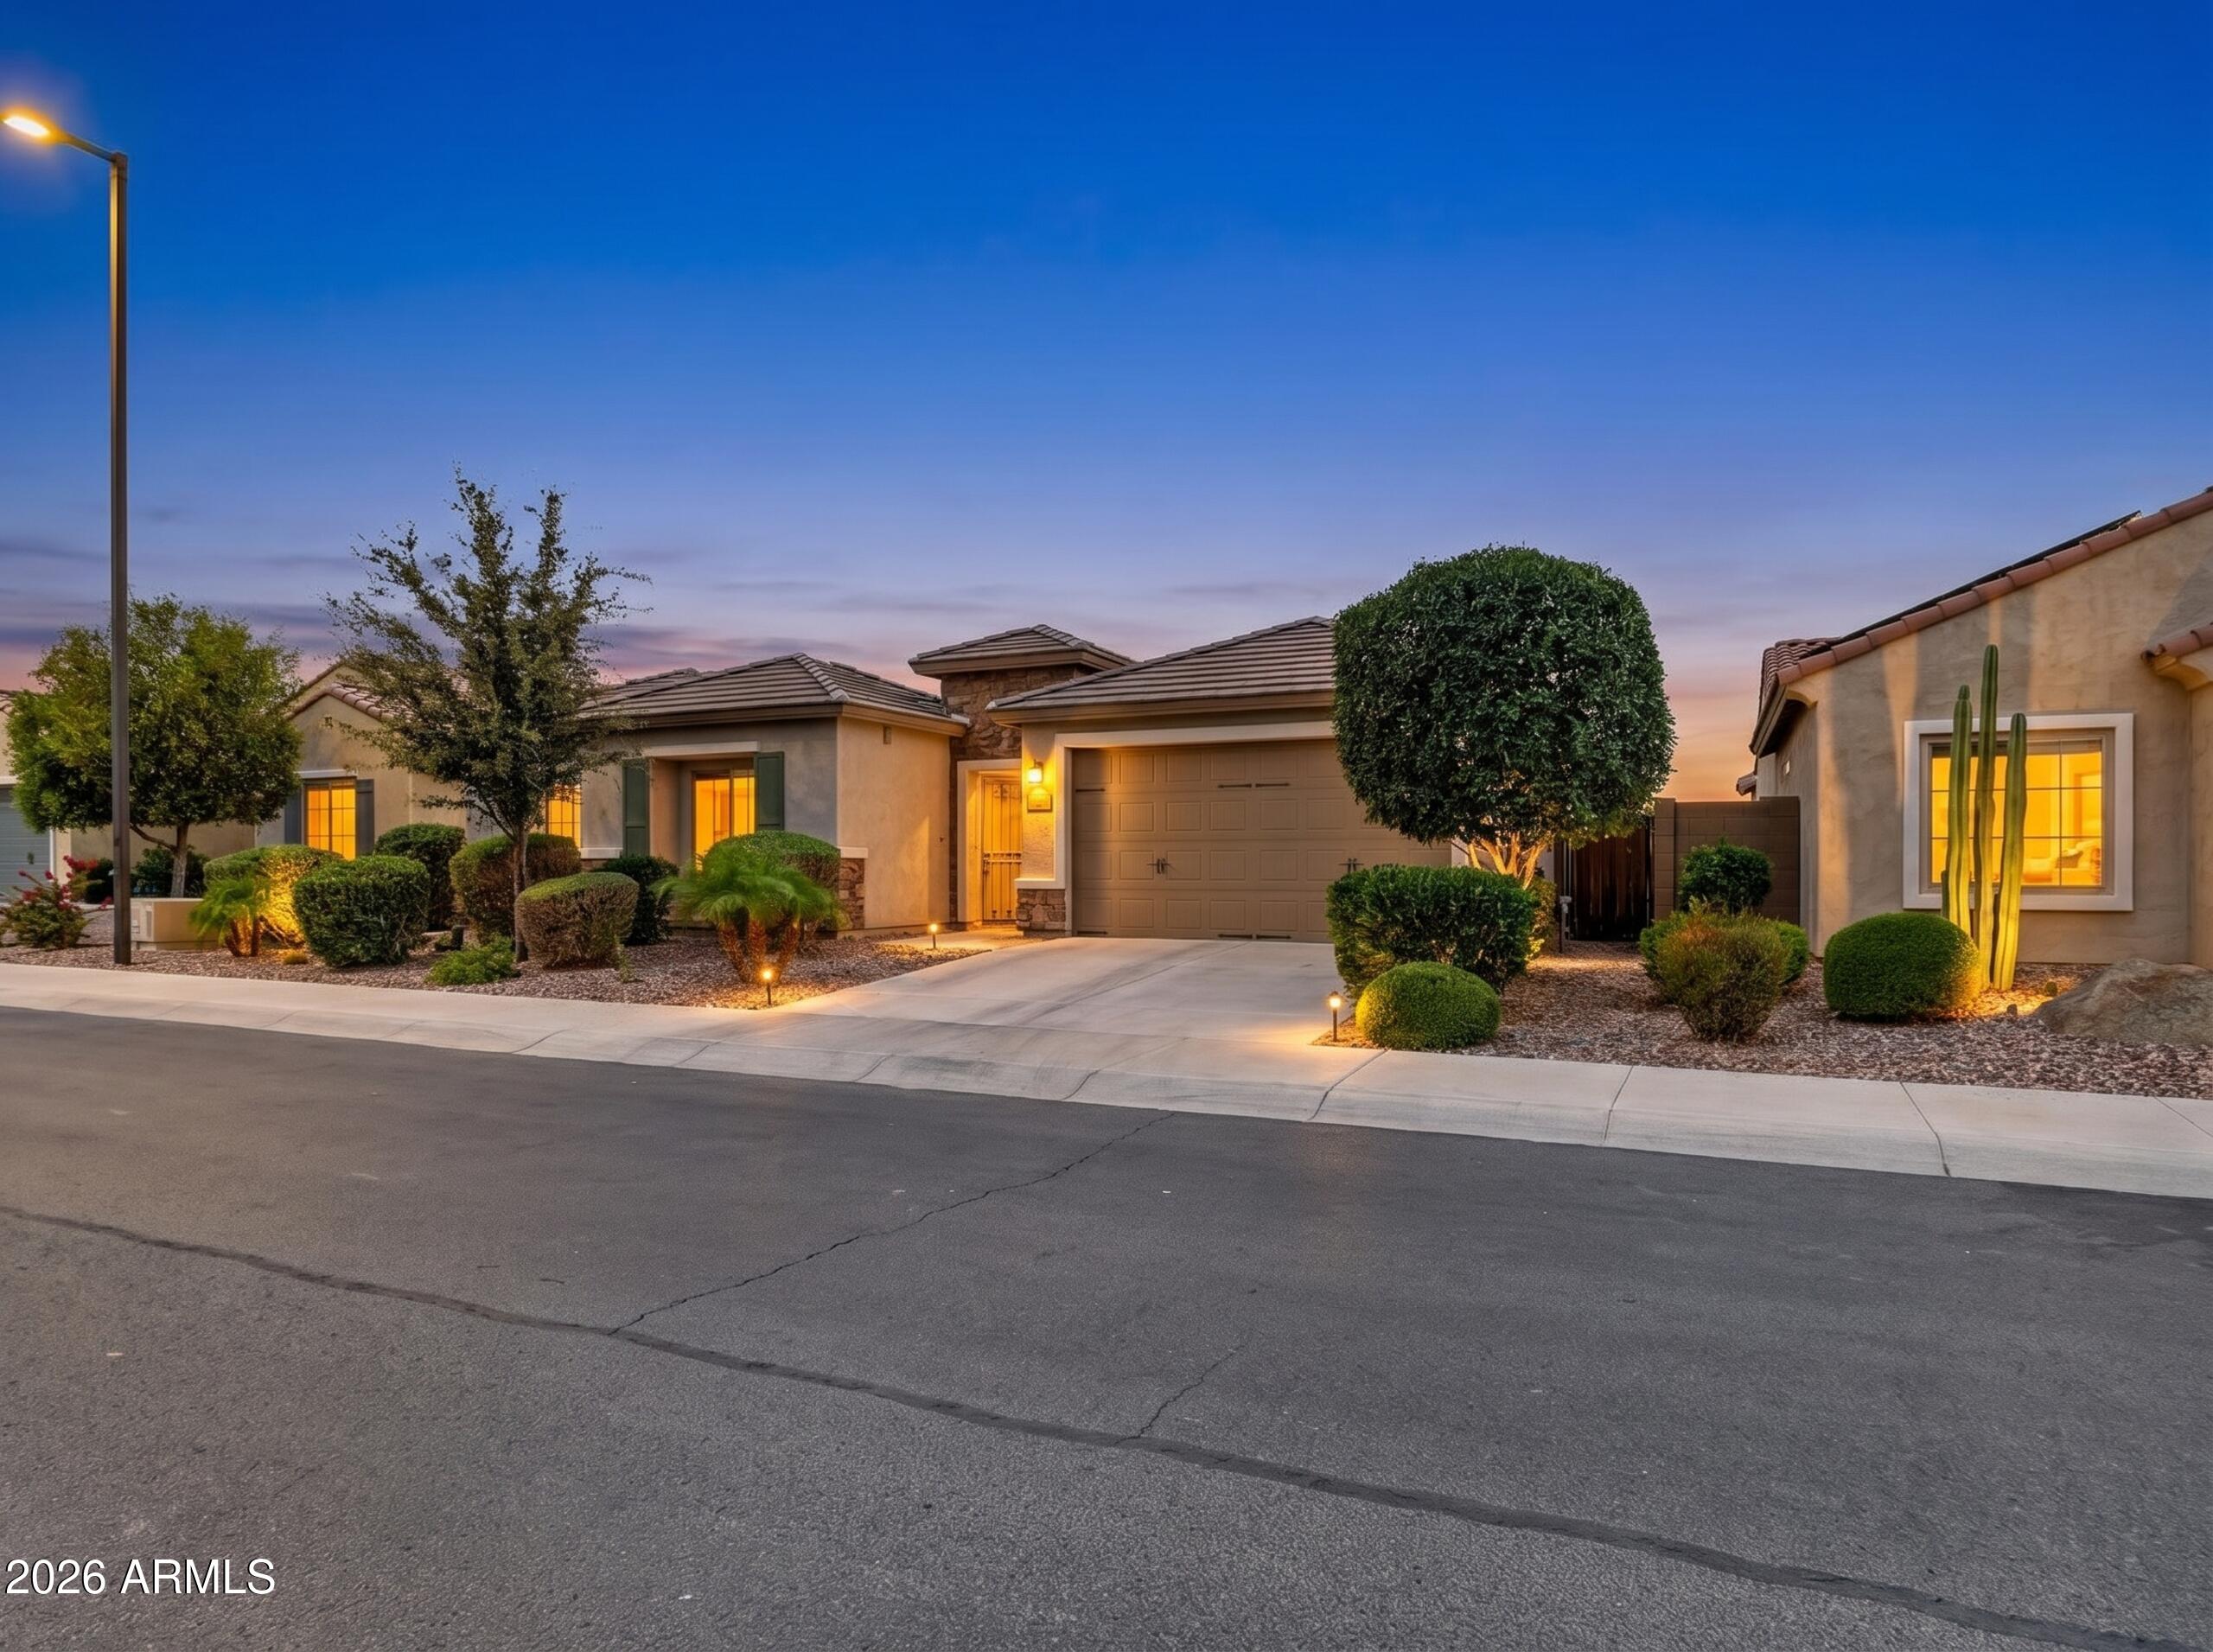
Contemporary, Ranch, Spanish, Santa Barbara/Tuscan

Florence, AZ 85132
3864 N HUNTINGTON Drive

$485,000

MLS#: 7021692

Status: Active

Listing provided by: Real Broker

Listing agent phone: None

Last update: 5 months ago

On site: 5 months ago

ANTHEM AT MERRILL RANCH - UNIT 3 - Residential

About

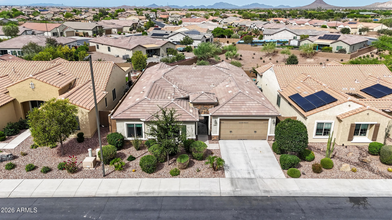
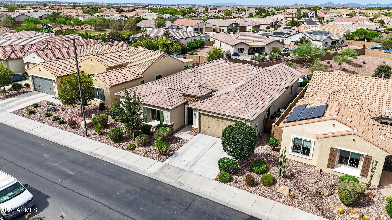
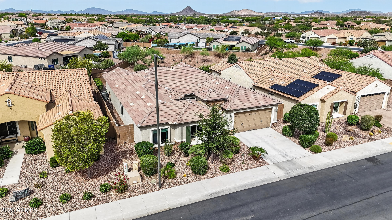
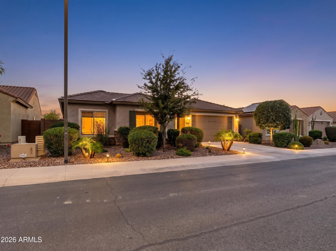
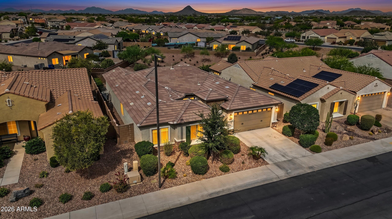
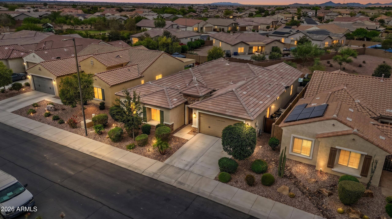
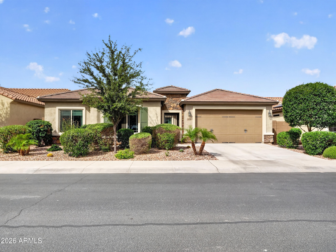
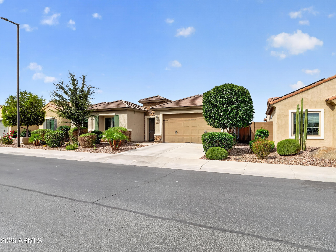
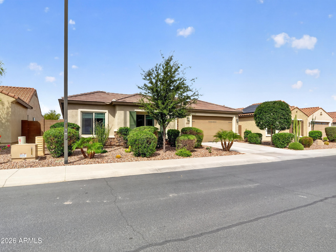
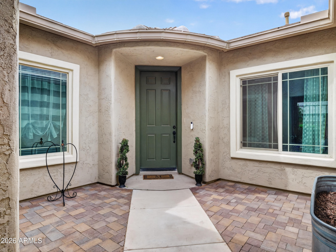
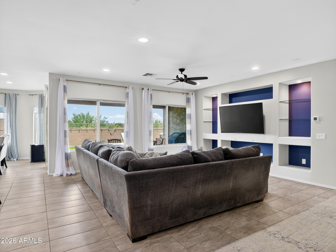
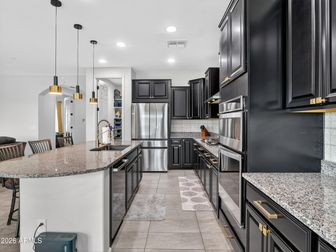
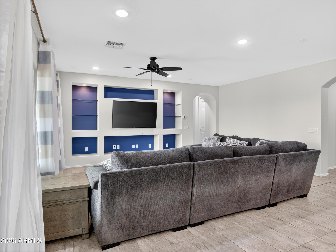
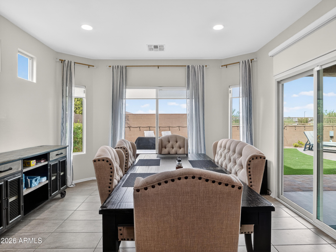
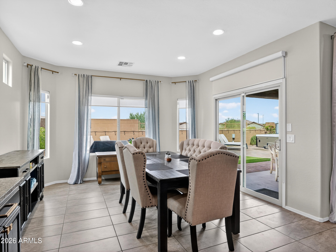
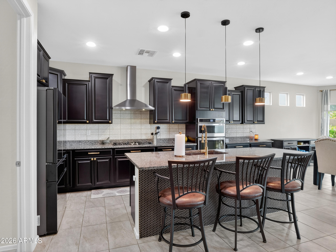
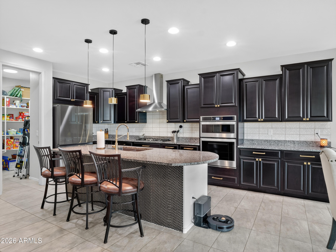
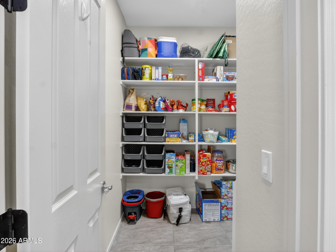
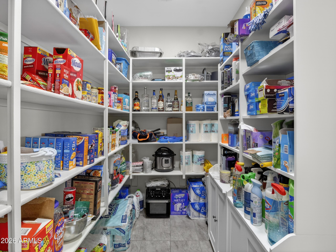
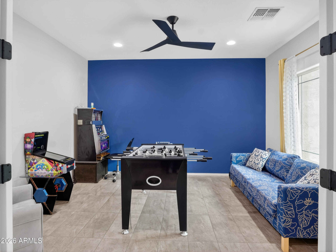
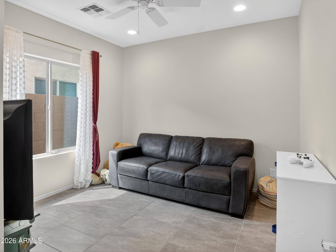
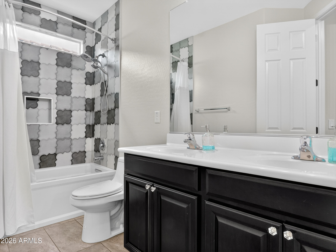
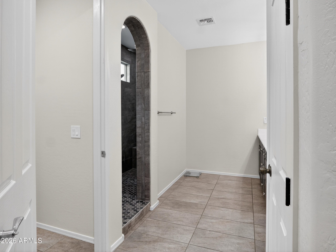
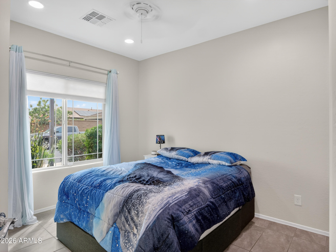
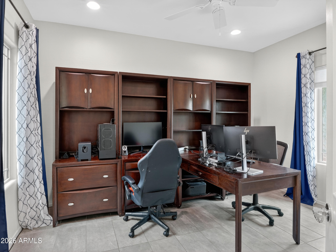
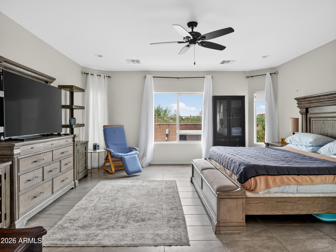
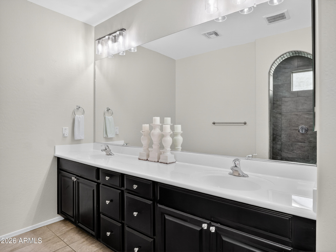
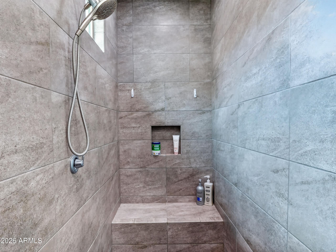
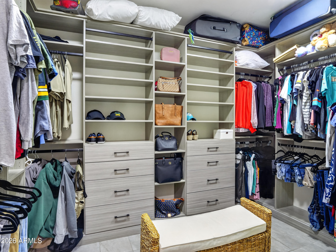
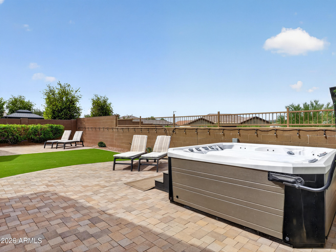
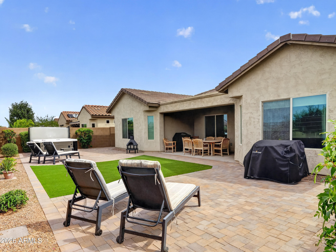
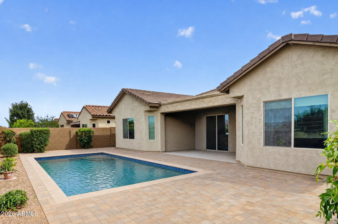
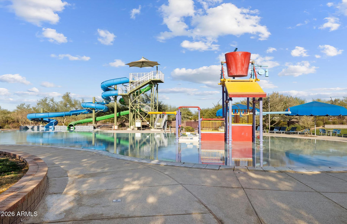
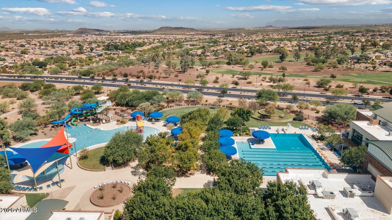
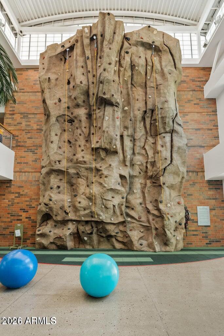
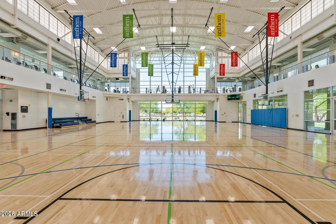
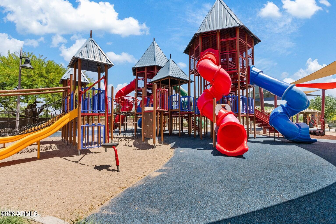
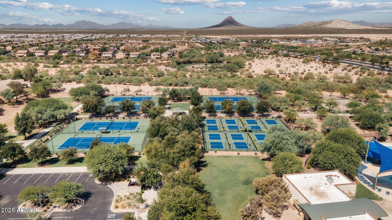
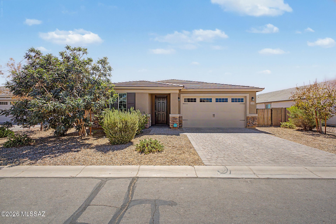
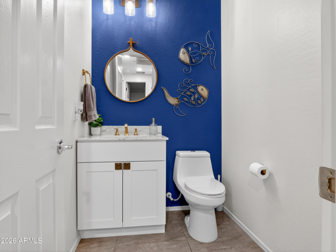
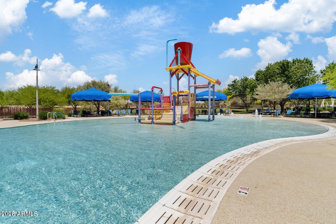
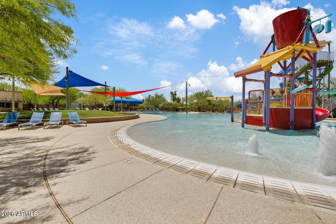
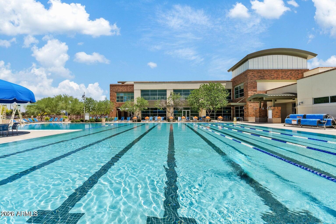
Wow! Incredible value on this LARGE & HIGHLY upgraded ranch style home! Ideally located next to a beautiful park w/ view fence & no neighbors behind. Gated crtyrd w/ impressive rotunda entryway. Huge Kitchen & great room w/ plenty of room for all your guests. Kitchen features BIG island w/ breakfast bar, 36'W gas cooktop w/wall micro-oven combo, staggered cabinetry w/ sft cls doors & drwrs, HUGE walk-in pantry, & pendant lights. Master suite of your dreams w/ split floor plan, GIGANTIC walk-in shower , & built -in ''classy closets''. Porcelain tile throughout w/ no carpet anywhere! Highly upgraded guest bathroom w/ contemporary tile design and raised height vanities T/O. Incredible amenities nearby including water park, tennis & pickleball courts! Truly 2much2list!

Property

Beds

4

Full Baths

2

1/2 Baths

1

Year Built

2019

Sq.Footage

2,626

Features

Features & Amenities

Interior

  • Other Interior Features

    High Speed Internet, Granite Counters, Double Vanity, Breakfast Bar, Kitchen Island, High Ceilings

  • Total Bedrooms

    4

  • Bathrooms

    2

  • 1/2 Bathrooms

    1

  • Basement YN

    NO

  • Cooling YN

    YES

  • Cooling

    Central Air

  • Fireplace YN

    NO

  • Heating YN

    YES

  • Heating

    Natural Gas

  • Pet friendly

    N/A

Exterior

  • Garage

    Yes

  • Garage spaces

    2

  • Construction Materials

    Stucco, Stone, Frame

  • Other Exterior Features

    Rain Gutters, Private Yard

  • Parking

    Garage Door Opener, Direct Access

  • Pool

    No

  • View

    Mountain(s)

Area & Lot

  • Lot Features

    Desert Front

  • Lot Size(acres)

    0.16

  • Lot Size(square feet)

    6,841

  • Property Type

    Residential

  • Property Sub Type

    Single Family Residence

  • Architectural Style

    Contemporary, Ranch, Spanish, Santa Barbara/Tuscan

Price

  • Sales Price

    $485,000

  • Tax Amount

    $3,090

  • Financing Options

    Cash, VA Loan, FHA, Conventional

  • Sq. Footage

    2,626

  • Price/SqFt

    $184

HOA

  • Association

    YES

  • Association Fee 2

    $135

  • Association Fee

    $399

  • Association Fee Frequency

    Quarterly

  • Association Fee 2 Frequency

    Quarterly

  • Association Fee Includes

    N/A

Property Resources

  • Horse Property

    NO

School District

  • Elementary School

    Florence Unified School District

  • Middle School

    Anthem Elementary School

  • High School

    Florence High School

Property Features

  • Stories

    1

  • Foundation Details

    Slab

  • Ownership

    Fee Simple

  • Sewer

    Private Sewer

  • Tax Lot

    55

Schedule

Schedule a Showing

Showing scheduled successfully.

What is 3 + 4 ?


Change time

Mortgage calculator

Estimate your monthly mortgage payment, including the principal and interest, property taxes, and HOA. Adjust the values to generate a more accurate rate.

Your payment

Principal and Interest:

$

Property taxes:

$

HOA fees:

$

Total loan payment:

$

Total interest amount:

$

Location

  • County

    Pinal

  • Elementary School

    Florence Unified School District

  • Middle School

    Anthem Elementary School

  • High School

    Florence High School

Listing Courtesy of Aaron Carlson, Real Broker

RealHub Information is provided exclusively for consumers' personal, non-commercial use, and it may not be used for any purpose other than to identify prospective properties consumers may be interested in purchasing. All information deemed reliable but not guaranteed and should be independently verified. All properties are subject to prior sale, change or withdrawal. RealHub website owner shall not be responsible for any typographical errors, misinformation, misprints and shall be held totally harmless.

Agent Will Smith

Will Smith

AGENT

Call Will today to schedule a private showing.


* Listings on this website come from the FMLS IDX Compilation and may be held by brokerage firms other than the owner of this website. The listing brokerage is identified in any listing details. Information is deemed reliable but is not guaranteed. If you believe any FMLS listing contains material that infringes your copyrighted work please click here to review our DMCA policy and learn how to submit a takedown request.© 2024 FMLS.

Properties

Related properties

BUYER INCENTIVE: Seller offering a credit toward closing costs, a rate buy down, or whatever your  heart desires!
Move-in ready 4-bed + den single-level home in Crestfield Manor! Spanning 2,357 sqft on an oversized 8,700+ sqft lot, this 2021 build features an open great room, chef's kitchen with island & walk-in pantry, and a versatile den. Includes smart home tech, surround sound pre-wiring, low HOA, and an expansive private backyard with stunning mountain views and plenty of room for a pool. Located just minutes from Safeway, dining, and everyday conveniences.
#22619245

Florence

24299 N Cotton Road

4 Beds

2 Baths

2,356 Sq.Ft.

$437,000

MLS#: 22619245

Tucked back on a premium corner lot, this home stands out with no neighbors directly behind -backing to a natural wash, and green space to the East, AND no home directly across, creating a peaceful and private setting that's hard to find.
Inside, you'll find a functional layout featuring 3 bedrooms + office + den, giving you the flexibility that fits your lifestyle. The office has with new flooring and French doors, making it the perfect work-from-home space or quiet retreat. The kitchen has been beautifully updated with new cabinetry, countertops, backsplash, and matching KitchenAid appliances. Thoughtfully designed backyard featuring flagstone paths, stone patio areas, and a pergola-creating multiple spaces to relax and entertain!  Additional updates in doc tab!
#6999998

Florence

5806 E ARTEMIS Drive

4 Beds

2 Baths

2,223 Sq.Ft.

$389,000

MLS#: 6999998

FULLY FURNISHED! HVAC new in 2023! Home, sweet home! This 2-bedroom, 2-bath residence in the adult Community of Anthem at Merrill Ranch showcases a 2-car garage and a lovely desert landscape. Discover a captivating open layout with high ceilings, a neutral palette, blinds, and durable tile flooring. The kitchen features a breakfast nook, ample wood cabinetry w/crown moulding, recessed lighting, SS appliances (new fridge and disposal), and a breakfast bar. You'll also find a cozy den w/murphy bed and built in desk. The primary bedroom boasts soft carpeting, a sitting nook, an ensuite with dual sinks, and a convenient walk-in closet. Imagine enchanting evenings in the charming backyard, complete with a covered patio, travertine pavers, and a built-in BBQ for weekend grills!
#7016422

Florence

4171 N HIDDEN CANYON Drive

2 Beds

2 Baths

1,861 Sq.Ft.

$398,800

MLS#: 7016422

Move-in Ready, 4 Bedroom, 3 Bath home in the amazing community of Anthem at Merrill Ranch. Large open floor plan with really nice finishes. Wood plank tile, gourmet kitchen with upgraded lighting and hardware, tile backsplash, Nest dual-zone climate control, Smart Home, soft water loop, landscaped backyard with playset and more. Large bedrooms with a flex space that can be used for formal dining, home office or another bedroom. Master suite is oversized with a large bathroom, double vanities, walk-in shower and large closet. Newly built in 2019 and ready for its new owner. Efficient solar system to save on electrical bills. All of this in the amazing community of Anthem at Merrill Ranch. Resort style living with amazing amenities.
#7028132
Florence

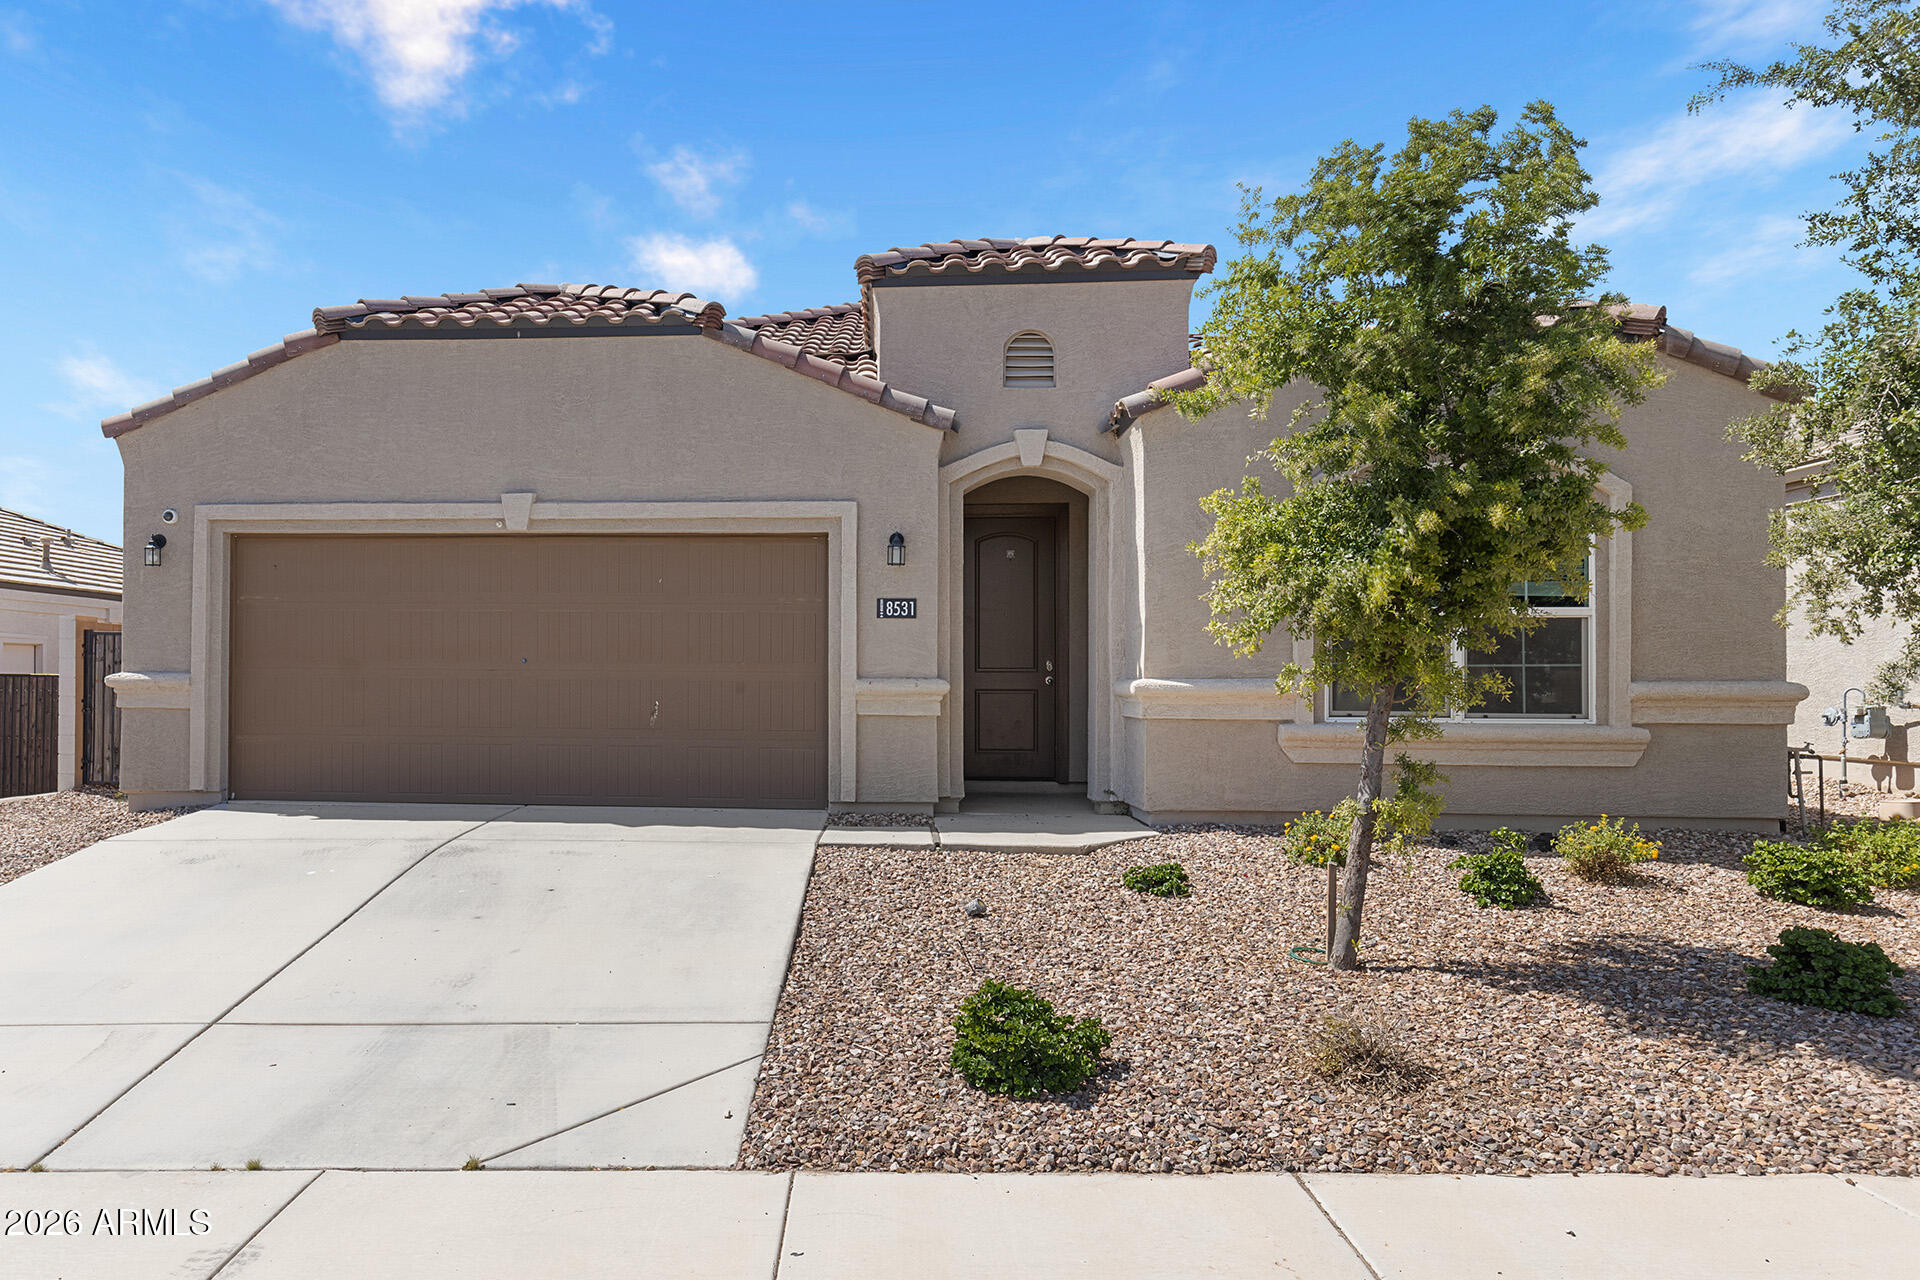
8531 W PLEASANT OAK Way

4 Beds

3 Baths

2,299 Sq.Ft.

$389,000

MLS#: 7028132
PRICED BELOW APPRAISAL, this new construction home offers modern finishes, generous
space, and stunning desert views. Featuring an open Great Room concept, wood-look tile
floors throughout, white cabinetry, quartz countertops, and a 3-car garage, the home is
situated on 1.25 acres with paved-road access—an ideal combination of comfort, function,
and setting.
#6972623

Florence

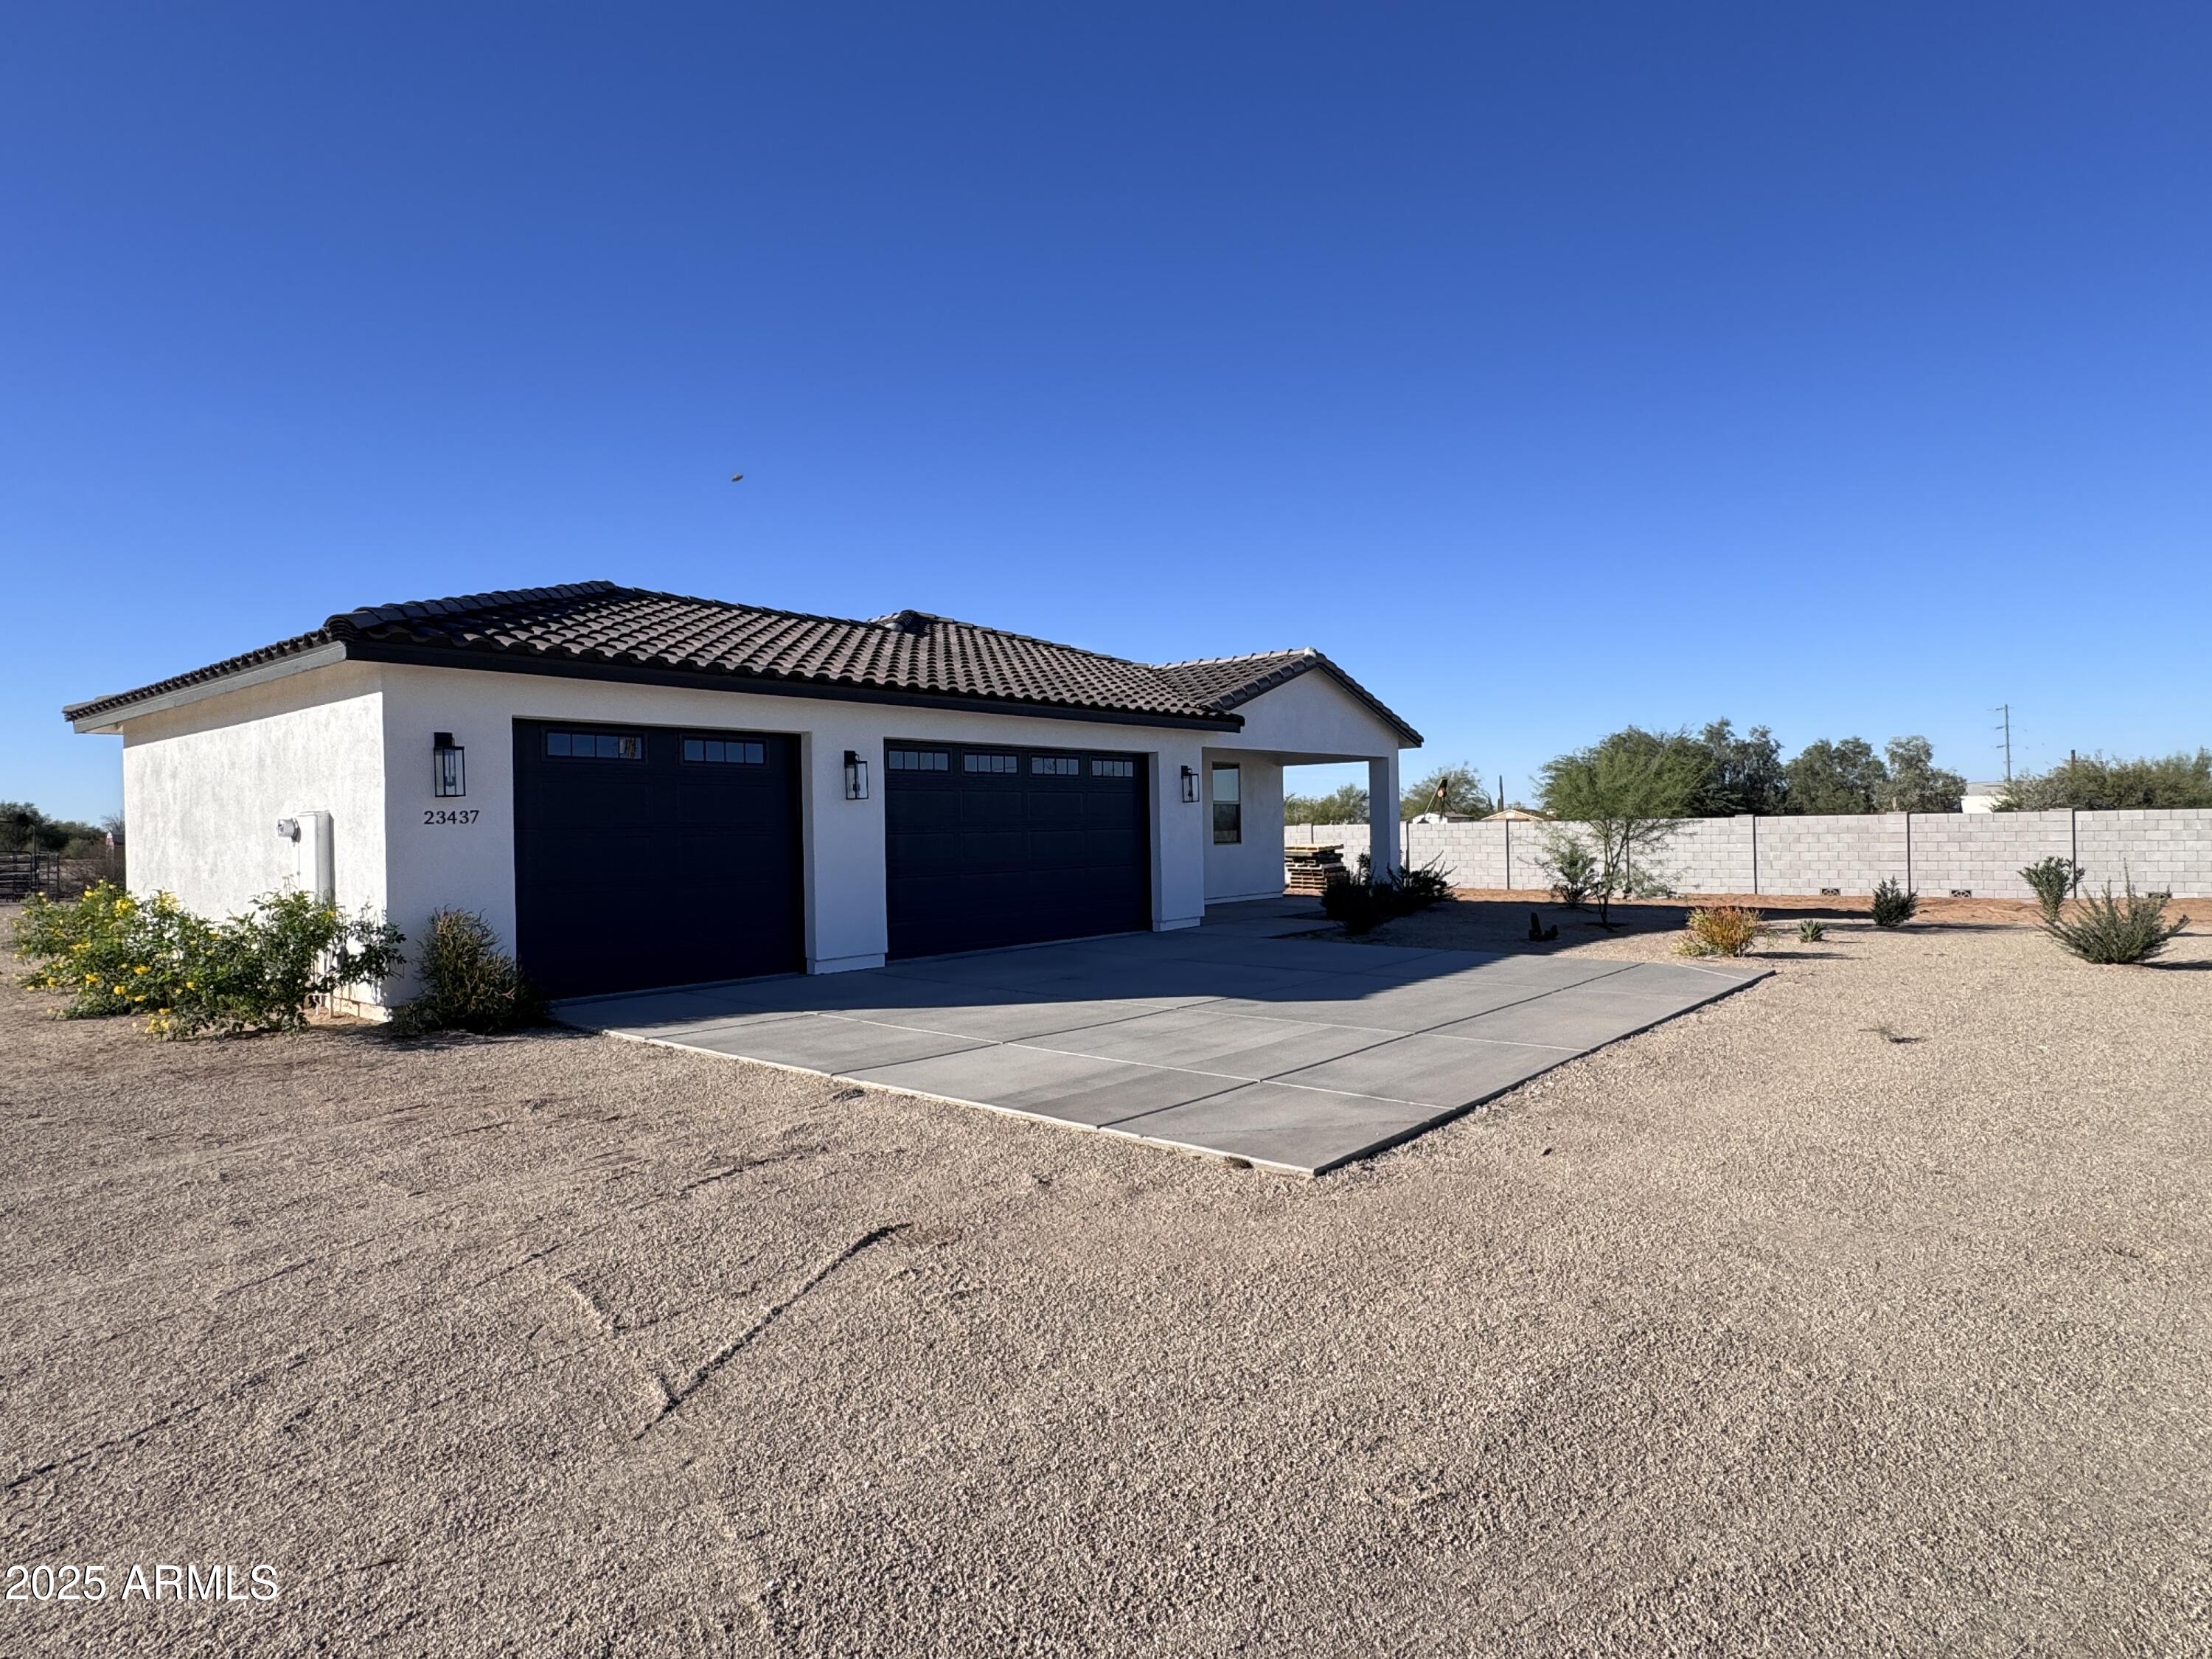
23437 E Cactus Forest Road

4 Beds

2 Baths
2,027 Sq.Ft.

$499,900

MLS#: 6972623
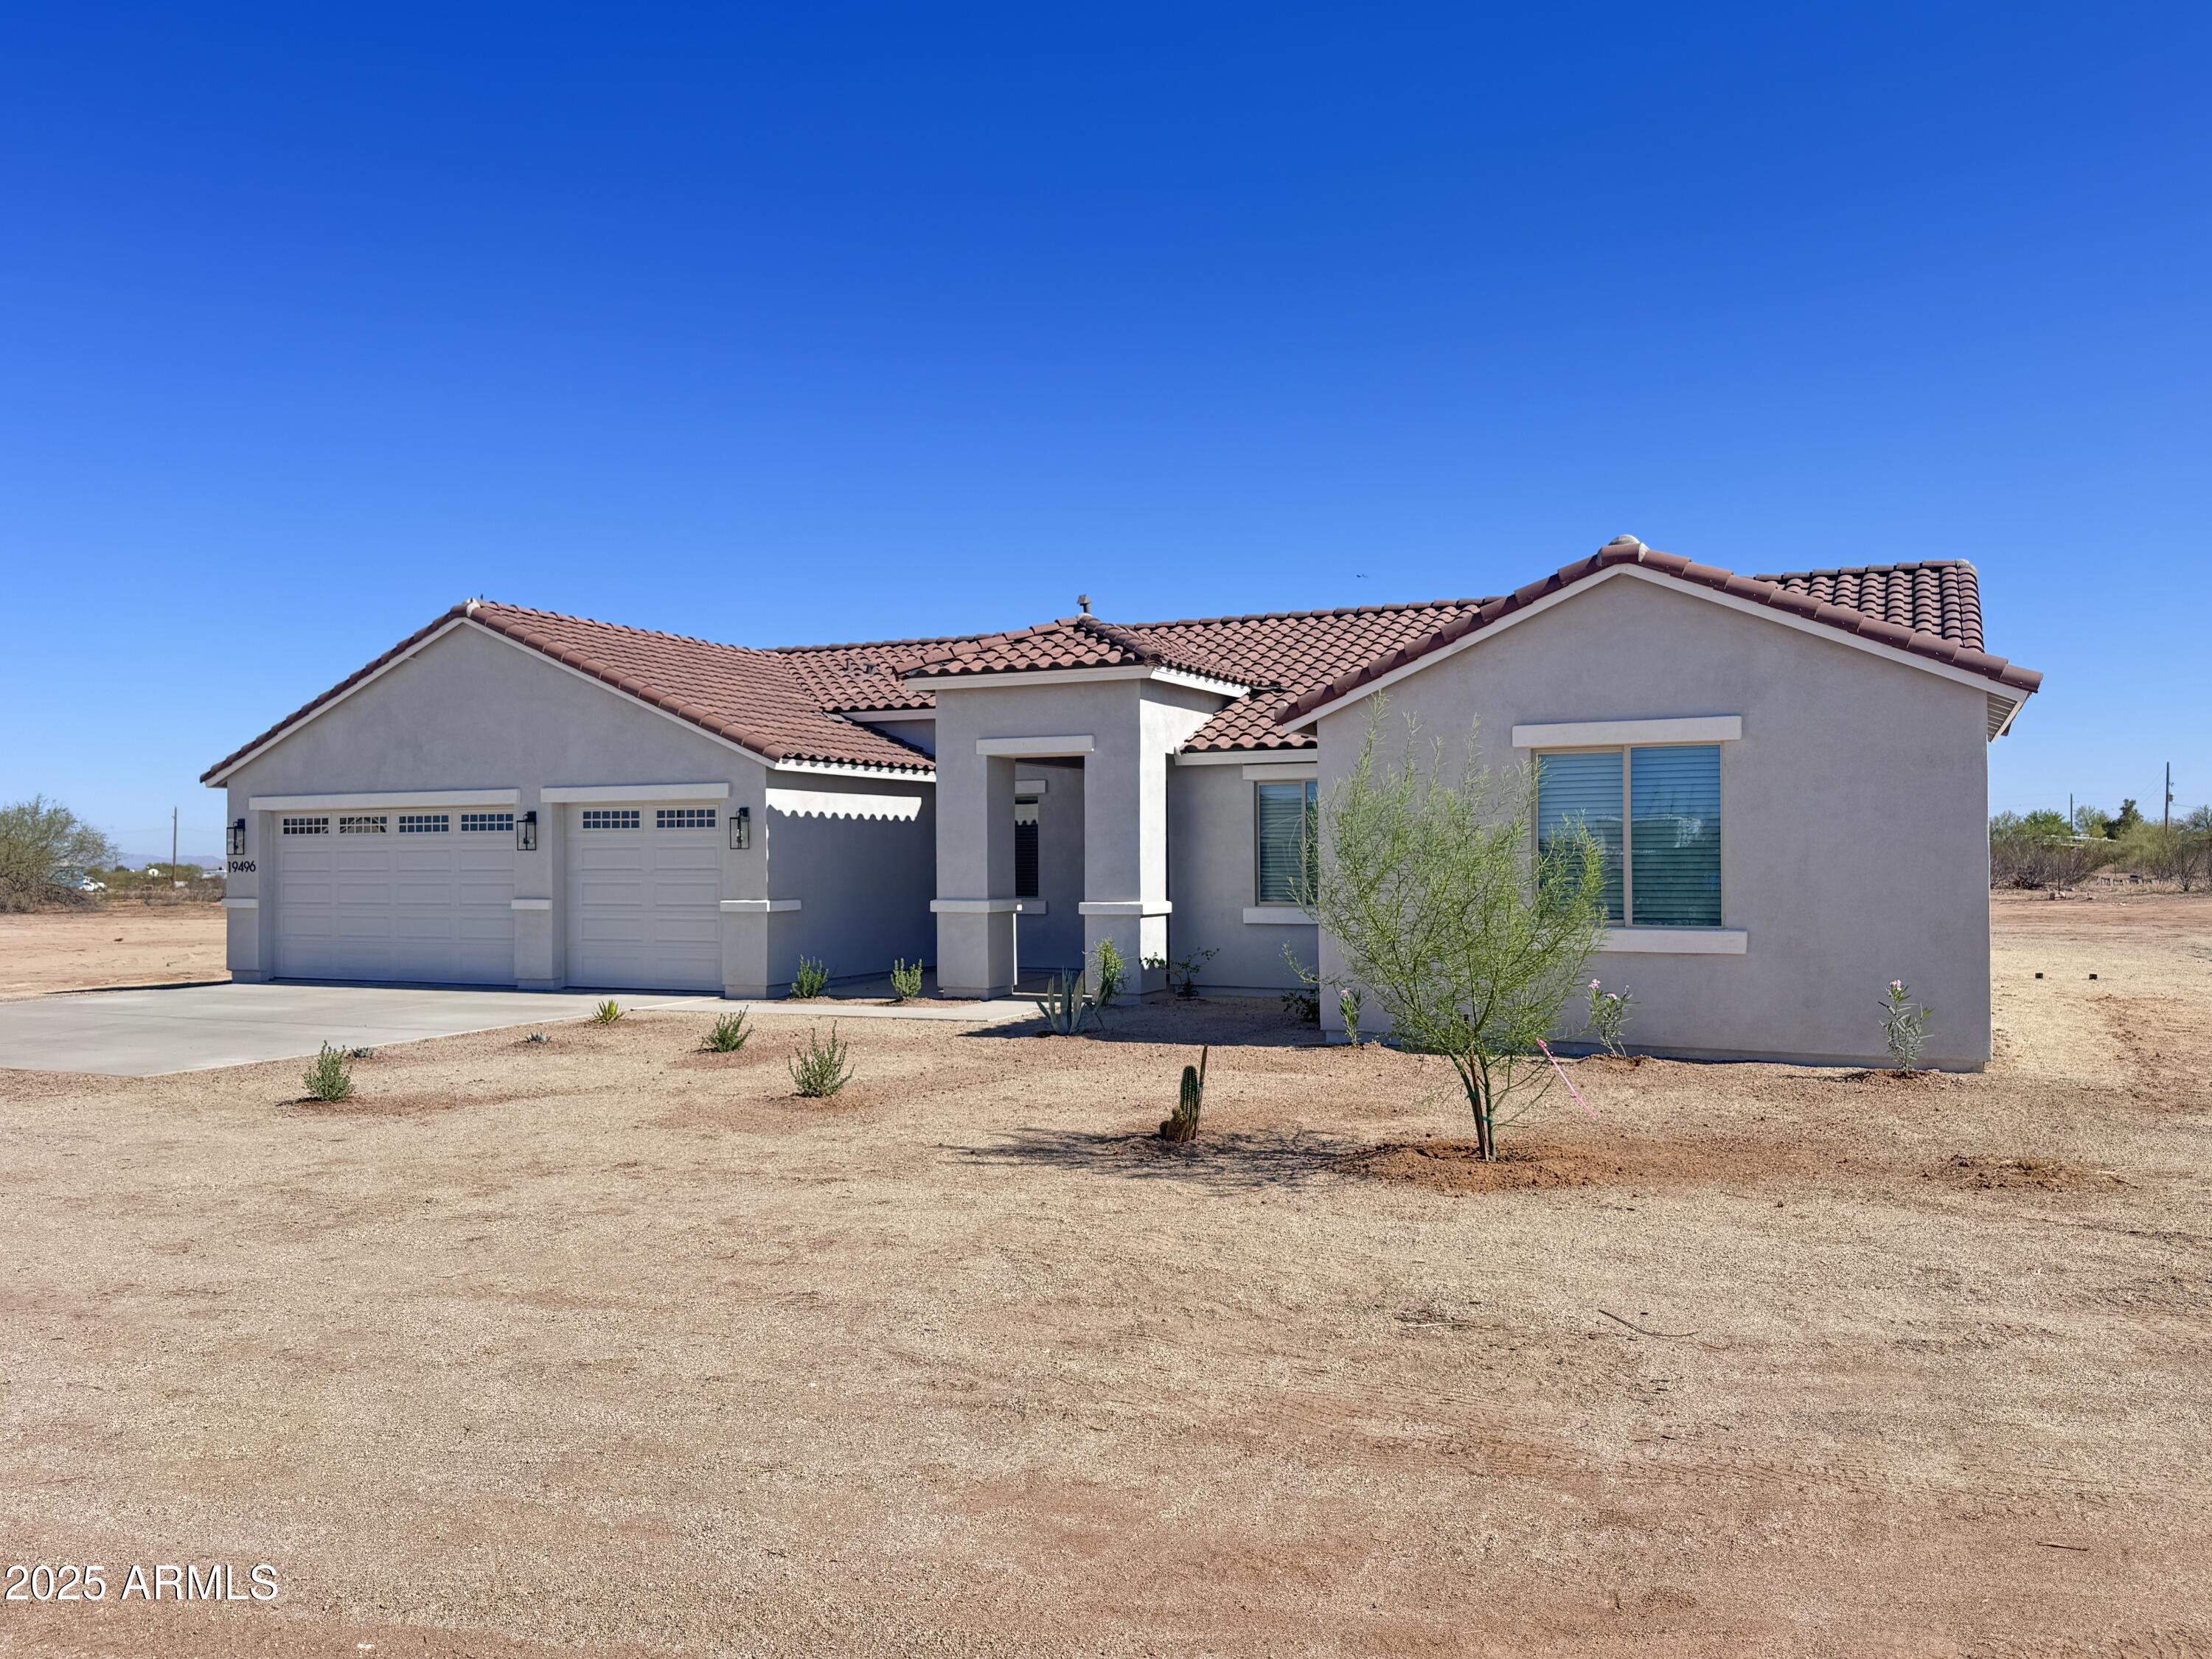
Opportunity not to be missed. Set on a generous 1.4-acre parcel, this new construction
home offers space, privacy, and wide-open desert living. Inside, the open Great Room
design showcases wood-look tile flooring throughout, white cabinetry, and quartz
countertops—clean, modern finishes that complement the natural surroundings. A 3-car garage adds flexibility, while the expansive lot provides endless possibilities for outdoor
living, toys, or future customization. Ideal for buyers seeking room to breathe without
sacrificing modern comfort.
#6924744

Florence

19496 E Erik Court

4 Beds

2 Baths

2,074 Sq.Ft.

$516,900

MLS#: 6924744
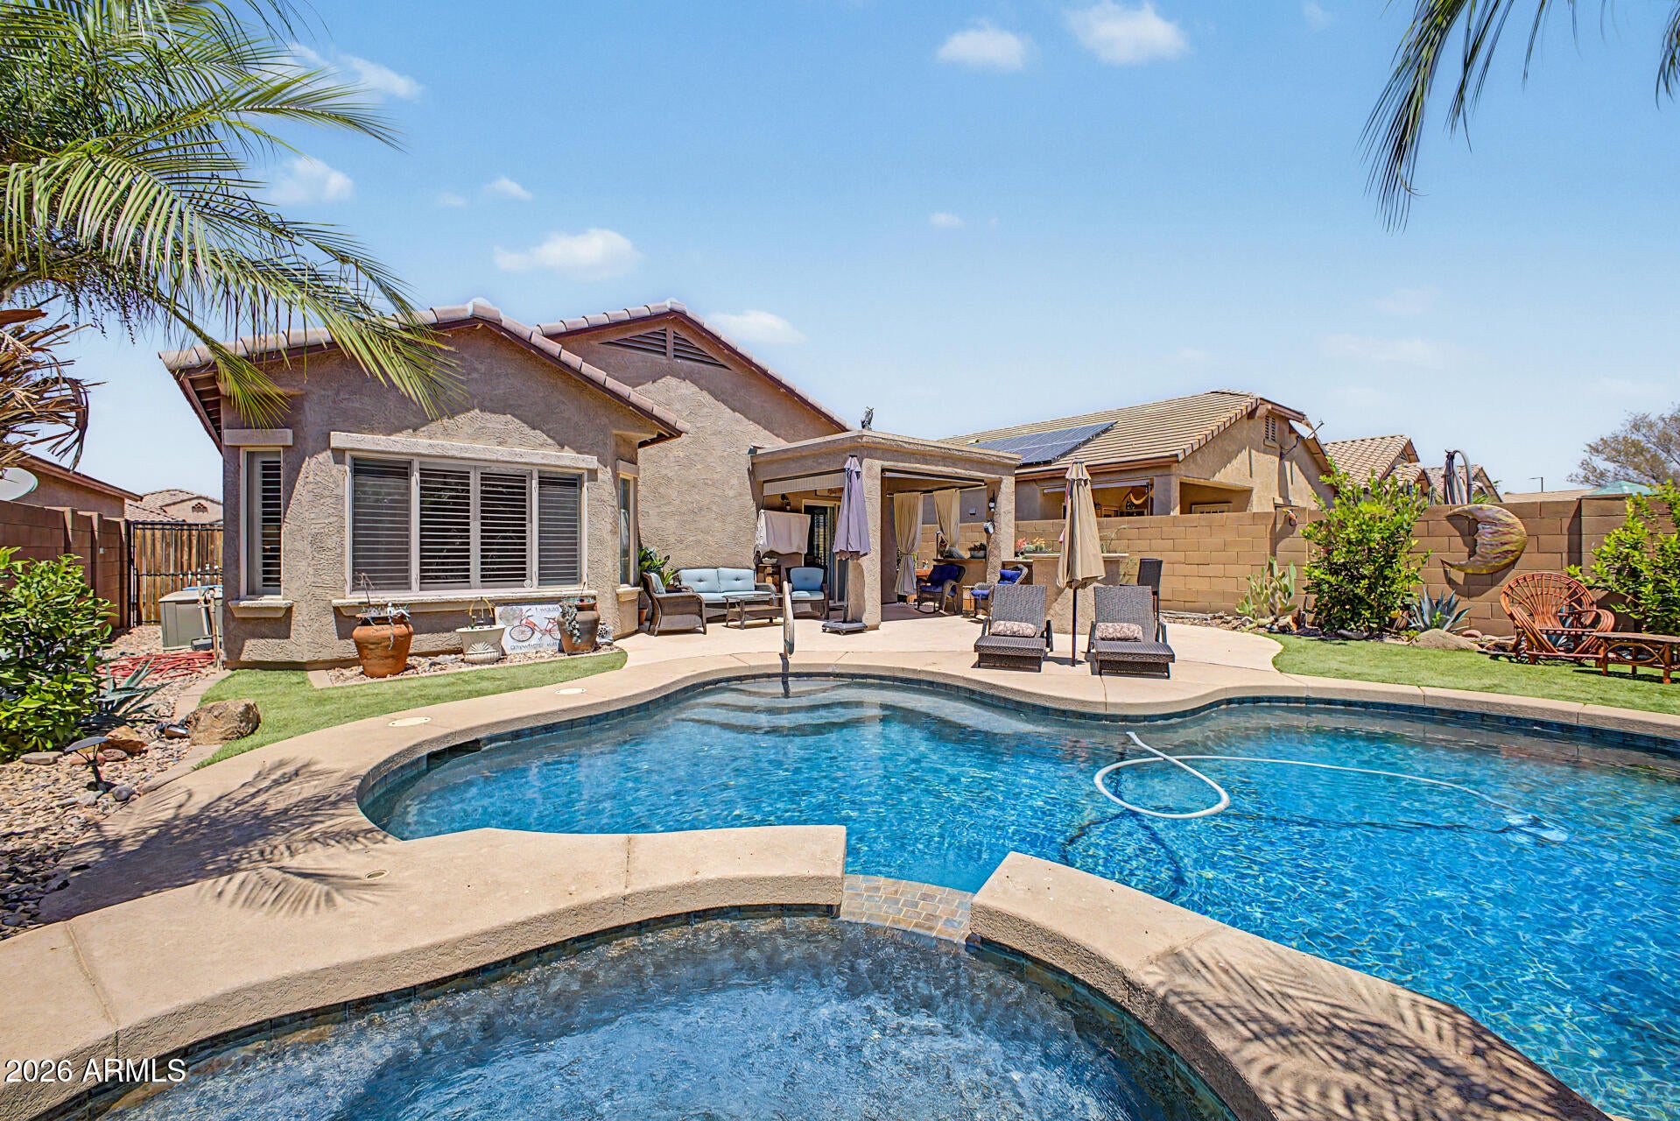
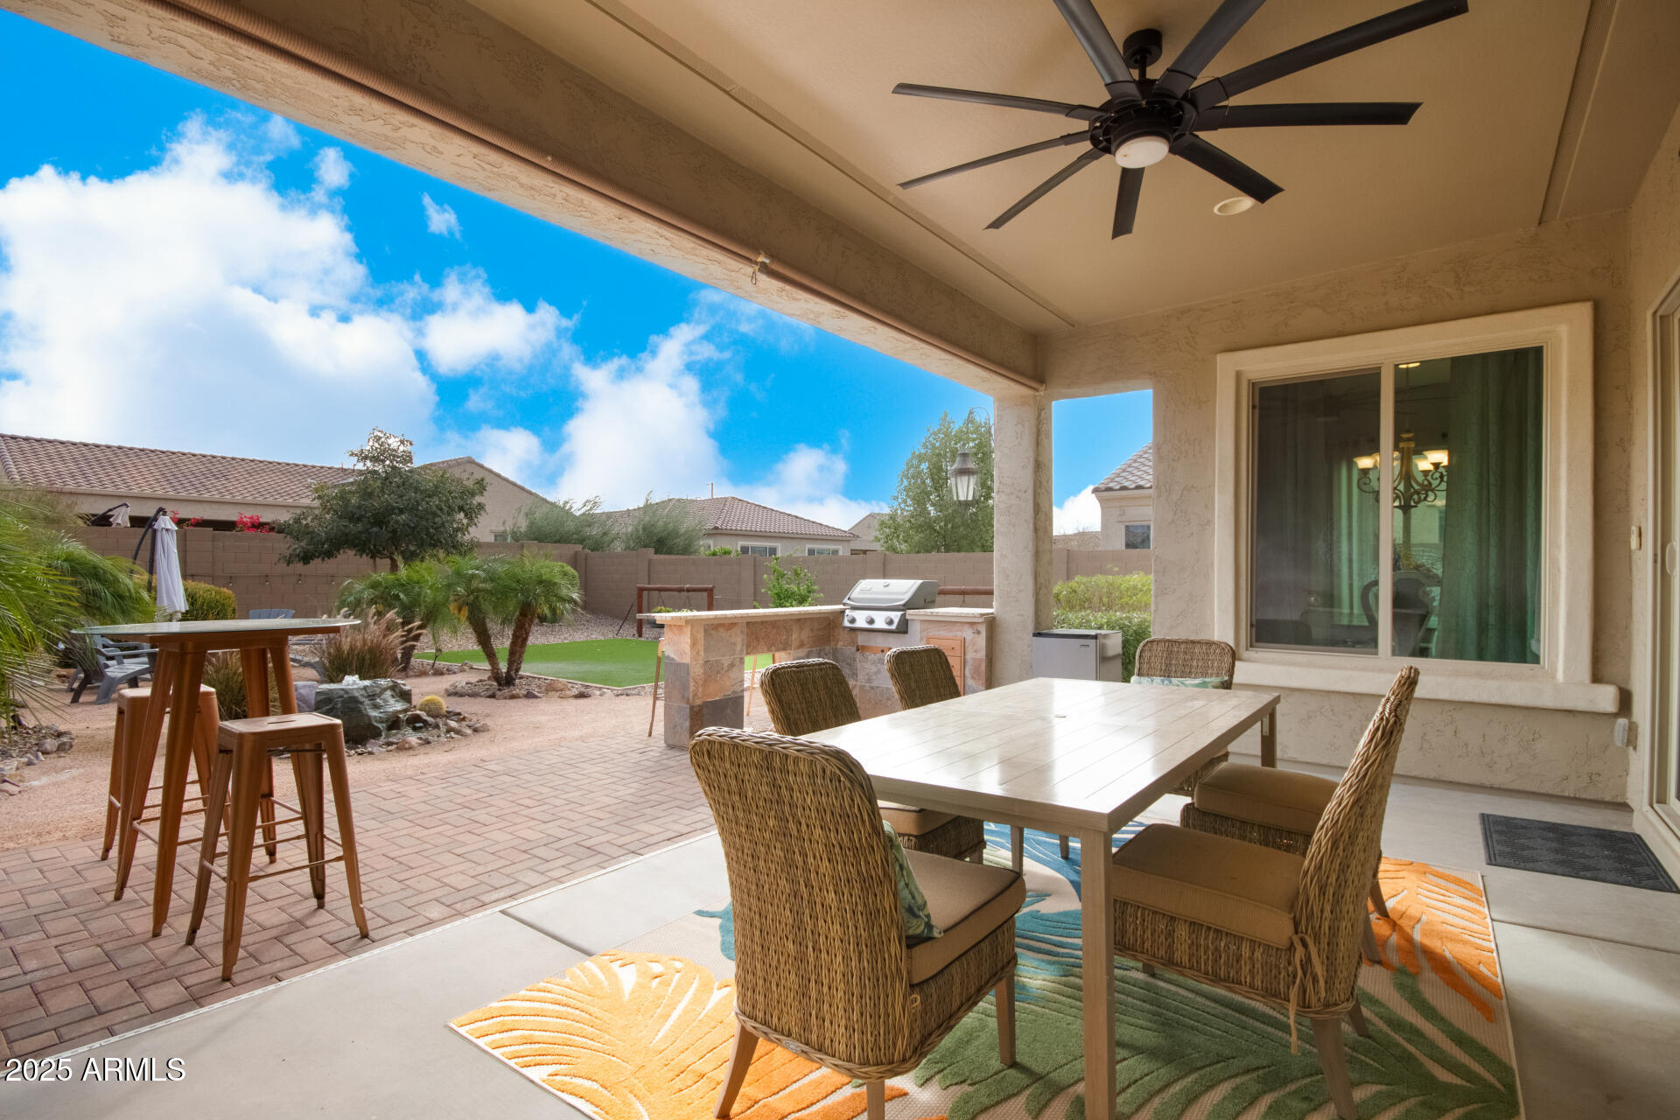
RESORT OASIS AWAITS YOU!! Welcome to this inviting home designed for Arizona outdoor living! Enjoy the beautifully designed backyard w/ a covered, extended tiled patio, turf, lush landscaping & a SPARKLING POOL/SPA--your own private retreat! A charming courtyard sets the tone as you enter into a bright, open floor plan, featuring LVP flooring, Plantation Shutters-perfect for relaxing or gathering w/ family. The kitchen offers granite counters, can/pendant lighting, gas stove, stainless appliances & inviting dining area. A versatile den/guest room w/ French doors showcasing a built-in Murphy bed! Primary suite w/ bay window & en-suite bath offering dual vanities, a separate tub/shower & walk-in closet. The garage includes epoxy flooring, cabinetry & softener! THIS HOME IS AVAILABLE TURNKEY! Parkside Anthem at Merrill Ranch offers catch & release fishing pond, ball fields, tennis & pickleball courts, dog park, play ground, amphitheater, walking paths, community center w/ rock climbing wall, outdoor pool, work out facility, gym, games, exercise classes, water park & kiddie pool! The Anthem Grille, Poston Butte Golf Course and so much more for everyone!!!
#7023468

Florence

7507 W SONOMA Way

2 Beds

2 Baths

1,451 Sq.Ft.

$397,777

MLS#: 7023468
LIFE IS SIMPLY BETTER HERE! This stunning PURSUIT model is located on a quiet cul-de-sac in the sought-after Legends neighborhood of Sun City. BRAND NEW luxury vinyl flooring greets you upon entry, then opens into the smartly designed kitchen w/ granite counters, tile b/splash, SS appliances, pendant lighting, ample cabinetry & so much more. The Great room features custom built entertainment center w/ a cozy fireplace, creating a warm & inviting space. The relaxing Primary suite flows seamlessly into the ensuite bath features separate tub & shower, dual sinks & large walk in closet. Head outside to the spacious private backyard to gather around the fire pit or BBQ on the built-in grill while enjoying a serene water feature! ***4' extended garage w/ epoxy floor, too!*** COME SEE IT TODAY!! Sun City Anthem at Merrill Ranch offers a 48,000 SF recreation center w/ craft rooms for quilting, pottery, glass works, jewelry & crafts, spacious ballroom w/ stage for dancing, theatrical productions, concerts & more. PLUS full gym, work out rooms, indoor lap pool & spa, walking track, cafe area, card rooms, poker tables, pool table, ping pong table, business center, class room for interesting seminars! Troon Poston Butte Golf Course is one of the nicest in the area. Sun City offers Pickleball, Tennis, Bocce Ball, Horseshoes, Shuffleboard, clubs for all activities.......LIVE WHERE THE SURROUNDINGS DELIGHT, INSPIRE & CHALLENGE YOU!
#6964071

Florence

4245 N TURNBERRY Court

2 Beds

2 Baths

2,120 Sq.Ft.

$478,900

MLS#: 6964071
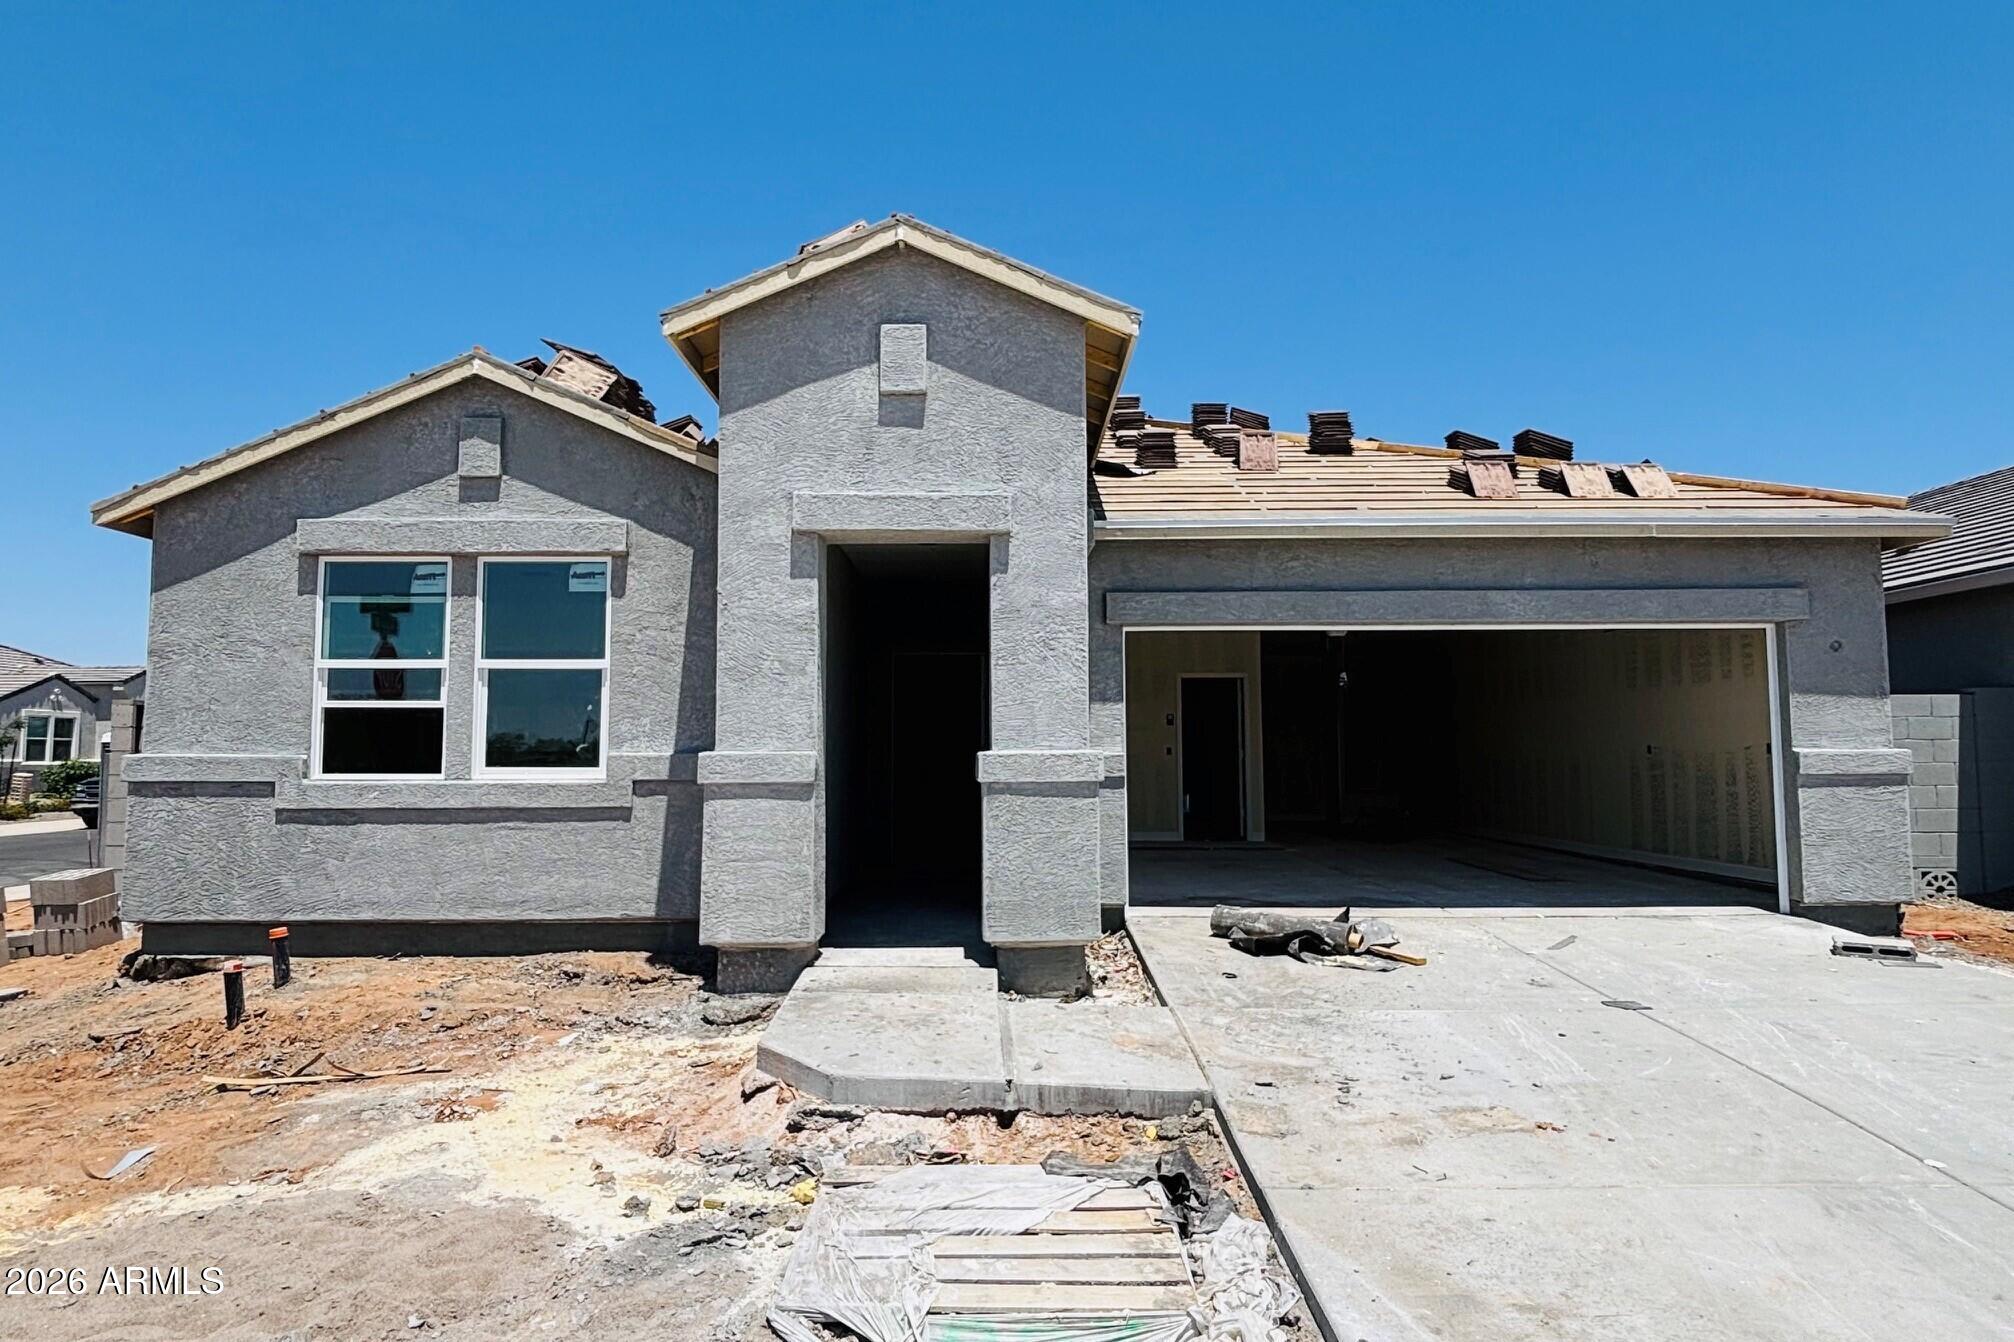
BRAND NEW | Estimated Completion 6/17/2026 | CORNER LOT | Introducing, the Saguaro. Talk about Stunning! From the plethora of bedrooms & bathrooms to the GORGEOUS open concept kitchen/great room, there is not much more that a home can offer. Interior finishes include granite kitchen & bathroom counter tops, espresso cabinets, & tile flooring throughout, except the bedrooms. Smart home technology is included along with a 14 seer HVAC and energy saving features like spray foam insulation. Also, this home includes stainless steel appliances, 220v pre-wire in the garage, 2'' window blinds, garage door opener, rain gutters, plus front yard desert landscape. Come see this home in the desert's most sought after hidden gem, Magma Ranch Vistas!
#7005940

Florence

11858 E LUPINE Lane

4 Beds

3 Baths

2,055 Sq.Ft.

$389,990

MLS#: 7005940

Wow! Incredible value on this LARGE & HIGHLY upgraded ranch style home! Ideally located next to a beautiful park w/ view fence & no neighbors behind. Gated crtyrd w/ impressive rotunda entryway. Huge Kitchen & great room w/ plenty of room for all your guests. Kitchen features BIG island w/ breakfast bar, 36'W gas cooktop w/wall micro-oven combo, staggered cabinetry w/ sft cls doors & drwrs, HUGE walk-in pantry, & pendant lights. Master suite of your dreams w/ split floor plan, GIGANTIC walk-in shower , & built -in ''classy closets''. Porcelain tile throughout w/ no carpet anywhere! Highly upgraded guest bathroom w/ contemporary tile design and raised height vanities T/O. Incredible amenities nearby including water park, tennis & pickleball courts! Truly 2much2list!

3864 N HUNTINGTON Drive

Message successfully sent.

I agree to receive email communication and understand I can unsubscribe at any time.

I agree to be contacted by Realhub DEV via call, email, and text for real estate services. To opt out, you can reply 'stop' at any time or reply 'help' for assistance. You can also click the unsubscribe link in the emails. Message and data rates may apply. Message frequency may vary. Privacy Policy

Send a message

Message successfully sent.

Preferred Agent

Reason for contacting?

I agree to receive email communication and understand I can unsubscribe at any time.

I agree to be contacted by Realhub DEV via call, email, and text for real estate services. To opt out, you can reply 'stop' at any time or reply 'help' for assistance. You can also click the unsubscribe link in the emails. Message and data rates may apply. Message frequency may vary. Privacy Policy

Sign In Sign Out

Virtual Assistant

Would you like to take the next step with this property? We can help you schedule a showing or virtual tour, or send you more details.

Yes, I would like more information.

Thank You for Your Reply, One of Our Agents will contact you as soon as possible

No, maybe later.

Thank you, you can always contact me via email, phone number or through the contact form.

Realhub AI

Lucy - Your AI-Powered Realtor

Update Your Temporary Password

Personalize your search

Enter your email and we'll notify you immediately when new listings match what you're looking for.

or enter email address

Already have an account ? Login here

Continue your home search

I agree to receive communications and understand I can unsubscribe at any time.

I agree to be contacted by Realhub DEV via call, email, and text for real estate services. To opt out, you can reply 'stop' at any time or reply 'help' for assistance. You can also click the unsubscribe link in the emails. Message and data rates may apply. Message frequency may vary. Privacy Policy

Already have an account ? Login here

We use cookies

We use cookies primarily for analytics to enhance your experience. By accepting, you agree to our use of these cookies. You can manage your preferences or learn more about our cookies policy.