
10705 W CAMELOT Circle
Sun City, AZ 85351
About
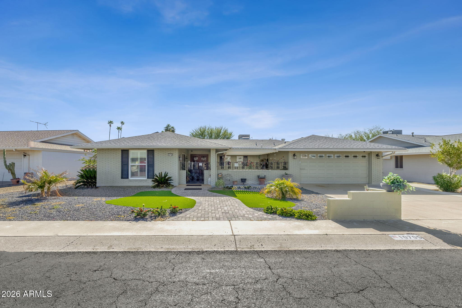
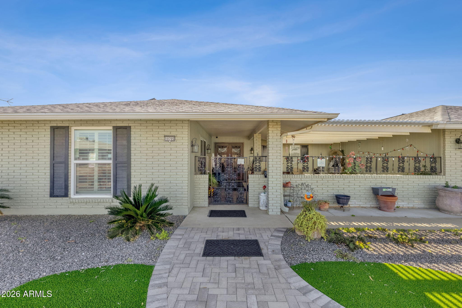
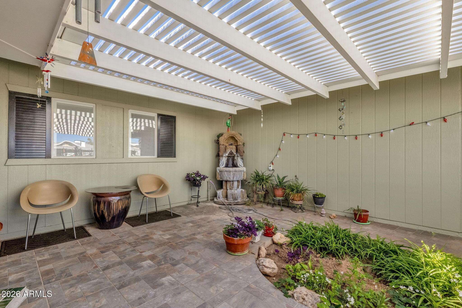
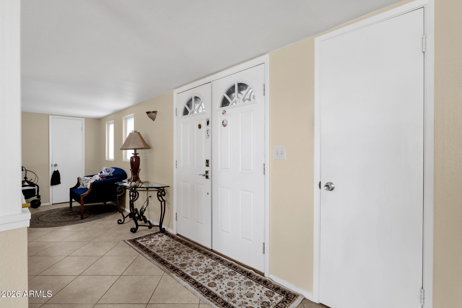
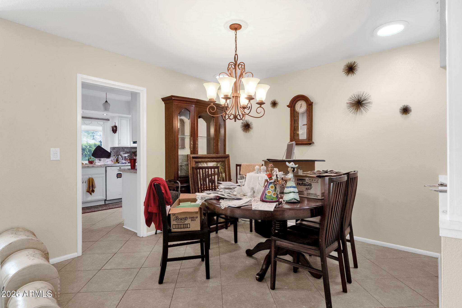
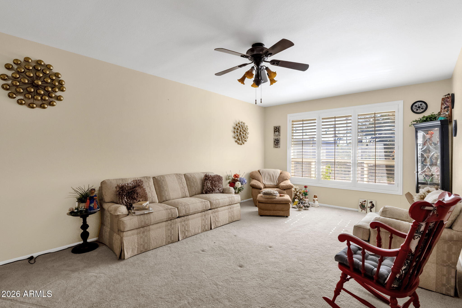
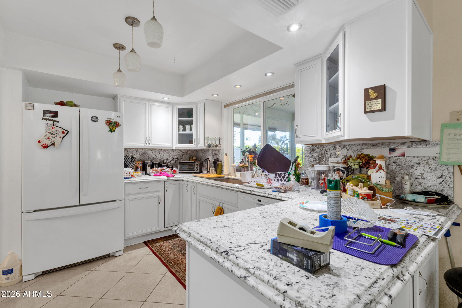
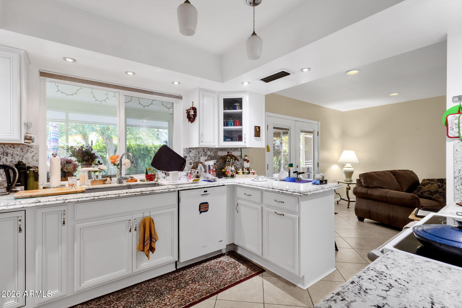
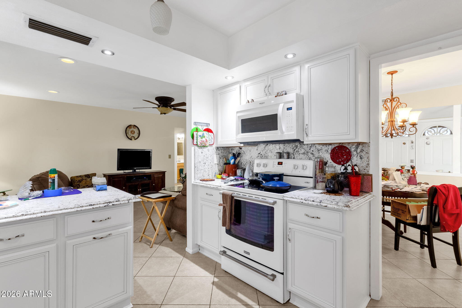
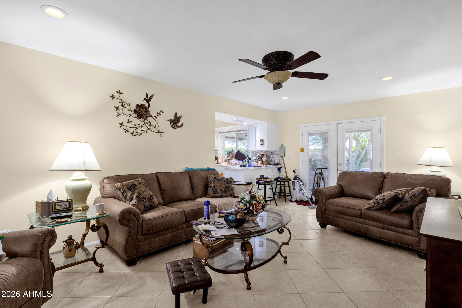
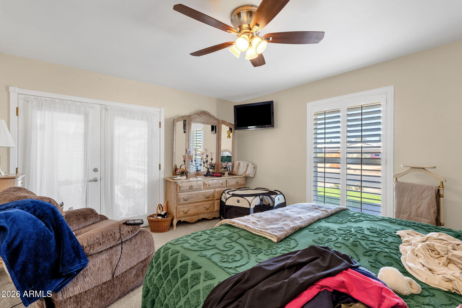
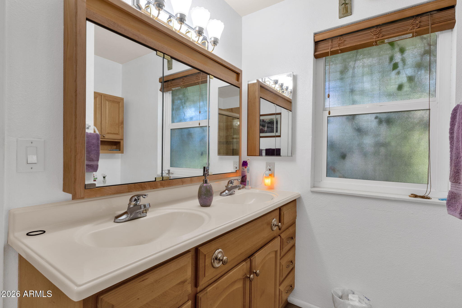
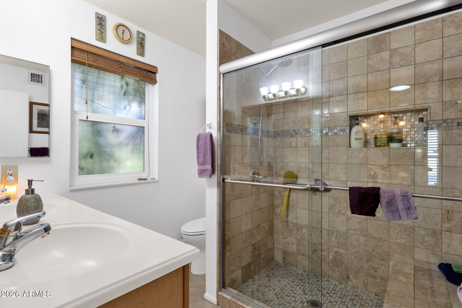
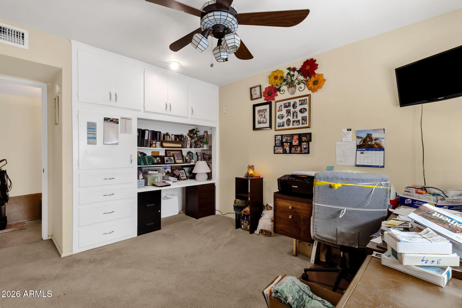
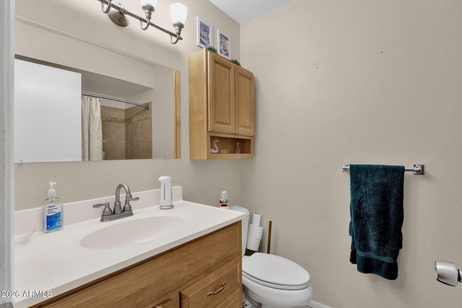
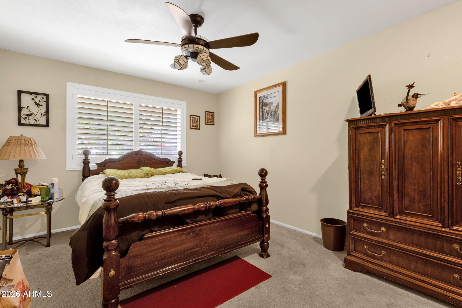
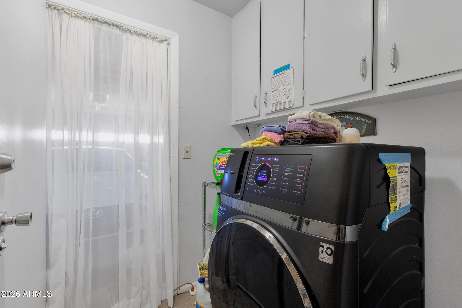
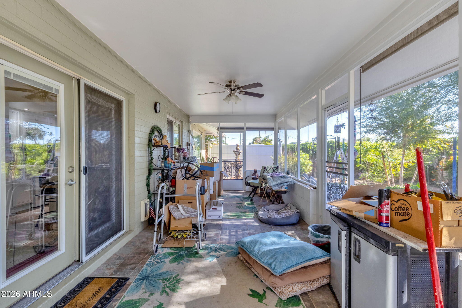
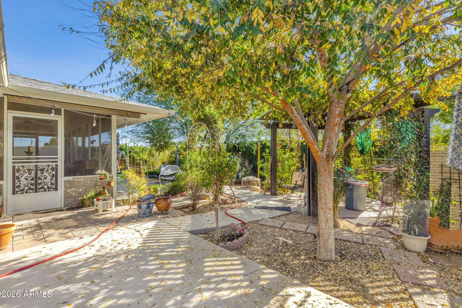
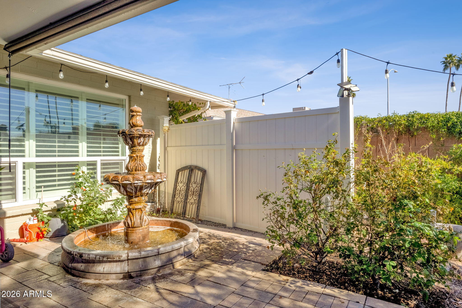
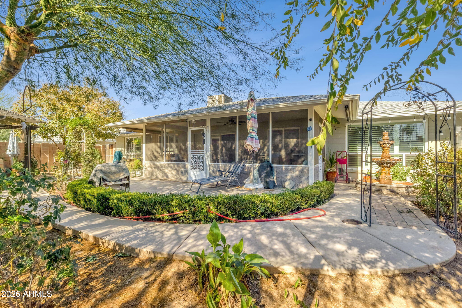
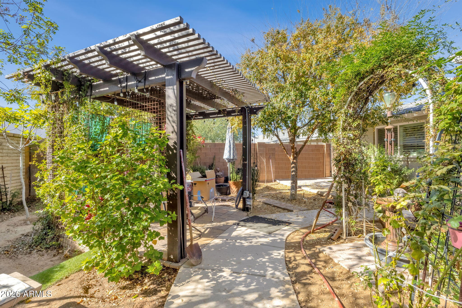
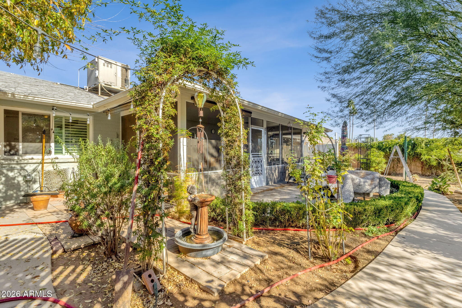
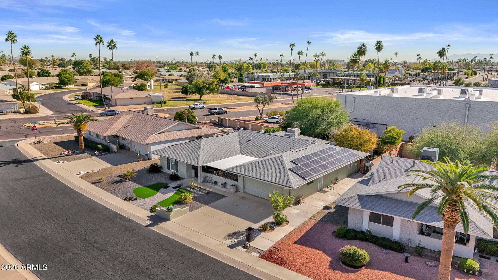
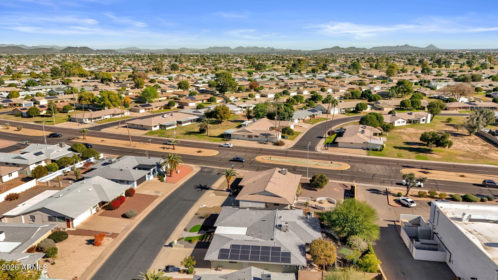
High-End Upgrades Meets Energy Efficiency in Sun City. Welcome to a home that balances modern luxury with incredible cost savings. This meticulously maintained, single-story residence stands out not only for its beauty but for its average electricity bills of only $20 to $25 per month. Sophisticated Interior & Custom Finishes. Pass through the elegant double-door entry, accented by additional custom windows to find a home filled with light and premium upgrades: Chef's Kitchen: updated, featuring solid-surface countertops. Designer Bath: Enjoy a fully upgraded bathroom featuring custom tile work. Versatile Layout: A unique floor plan offering separate living and leisure rooms, an interior courtyard-style entry, and a dedicated utility room. Comfort& Storage: Ample closet space throughout and an attached 2-car garage with built-in storage. Year-Round Outdoor Living; The exterior of this home is a masterclass in desert living. Professionally landscaped and designed for relaxation, the outdoor spaces include Arizona Sunroom: A fully enclosed space to enjoy the views in climate-controlled comfort. Custom Pergolas: Beautiful architectural pergolas in both the front and back yards for shaded lounging. Bonus Features: A custom screen door for seasonal breezes and a covered rear lanai. The Heart of Sun City located in a premier age-restricted community, you are perfectly positioned for an active lifestyle: Recreation: Within 1 mile of Sun City Recreation Centers, the Sun Bowl Amphitheatre, and Grandview Golf Course. Shopping & Dining: Just minutes (1.1 mi) from Sun City Plaza and the popular Bell Road corridor. Ease of Access: Quick proximity to major surface streets for easy travel across the West Valley.
Property
Beds
3
Full Baths
2
1/2 Baths
None
Year Built
1969
Sq.Footage
1,949
Features
Features & Amenities
Interior
-
Other Interior Features
High Speed Internet, Granite Counters, Double Vanity, Pantry
-
Total Bedrooms
3
-
Bathrooms
2
-
Basement YN
NO
-
Cooling YN
YES
-
Cooling
Central Air, Ceiling Fan(s)
-
Fireplace YN
NO
-
Heating YN
YES
-
Heating
Electric
-
Pet friendly
N/A
Exterior
-
Garage
Yes
-
Garage spaces
2
-
Construction Materials
Stucco, Block
-
Other Exterior Features
Private Yard
-
Parking
Garage Door Opener
-
Patio and Porch Features
Patio
-
Pool
No
Area & Lot
-
Lot Features
Sprinklers In Rear, Sprinklers In Front, Desert Back, Desert Front
-
Lot Size(acres)
0.17
-
Lot Size(square feet)
7,575
-
Property Type
Residential
-
Property Sub Type
Single Family Residence
Price
-
Sales Price
$339,900
-
Tax Amount
$1,240
-
Financing Options
Cash, VA Loan, FHA, Conventional
-
Sq. Footage
1,949
-
Price/SqFt
$174
HOA
-
Association
YES
-
Association Fee
$680
-
Association Fee Frequency
Annually
-
Association Fee Includes
N/A
Property Resources
-
Horse Property
NO
School District
-
Elementary School
Adult
-
Middle School
Adult
-
High School
Peoria High School
Property Features
-
Stories
1
-
Accessibility Features
Accessible Full Bath
-
Ownership
Fee Simple
-
Senior Community YN
YES
-
Sewer
Public Sewer
-
Tax Lot
24
Schedule
Schedule a Showing
Showing scheduled successfully.
Mortgage calculator
Estimate your monthly mortgage payment, including the principal and interest, property taxes, and HOA. Adjust the values to generate a more accurate rate.
Your payment
Principal and Interest:
$
Property taxes:
$
HOA fees:
$
Total loan payment:
$
Total interest amount:
$
Location
-
County
Maricopa
-
Elementary School
Adult
-
Middle School
Adult
-
High School
Peoria High School

Listing Courtesy of Phillip J Norris, Real Broker
RealHub Information is provided exclusively for consumers' personal, non-commercial use, and it may not be used for any purpose other than to identify prospective properties consumers may be interested in purchasing. All information deemed reliable but not guaranteed and should be independently verified. All properties are subject to prior sale, change or withdrawal. RealHub website owner shall not be responsible for any typographical errors, misinformation, misprints and shall be held totally harmless.

Will Smith
AGENT
Call Will today to schedule a private showing.

* Listings on this website come from the FMLS IDX Compilation and may be held by brokerage firms other than the owner of this website. The listing brokerage is identified in any listing details. Information is deemed reliable but is not guaranteed. If you believe any FMLS listing contains material that infringes your copyrighted work please click here to review our DMCA policy and learn how to submit a takedown request.© 2024 FMLS.
Properties
Related properties
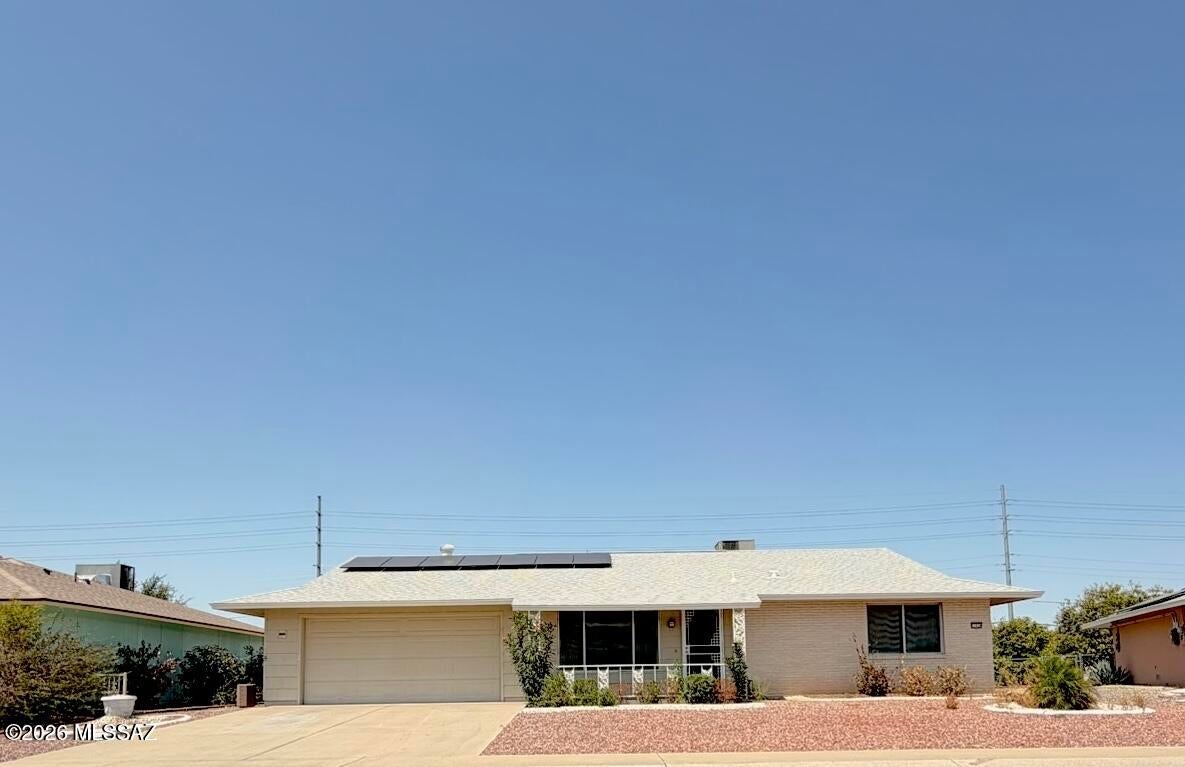
Sun City
11430 N Blue Ridge Drive
2 Beds
2 Baths
1,422 Sq.Ft.
$340,000
MLS#: 22620907
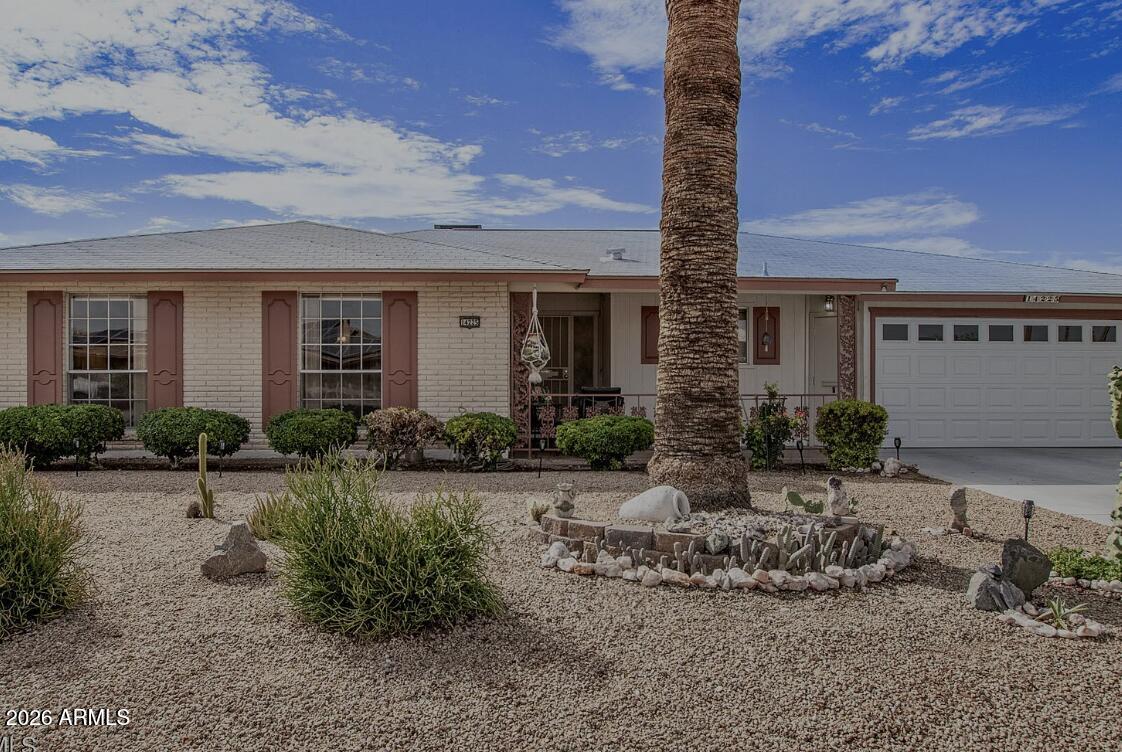
Sun City
14225 N MCPHEE Drive
3 Beds
2 Baths
1,962 Sq.Ft.
$299,000
MLS#: 7020736
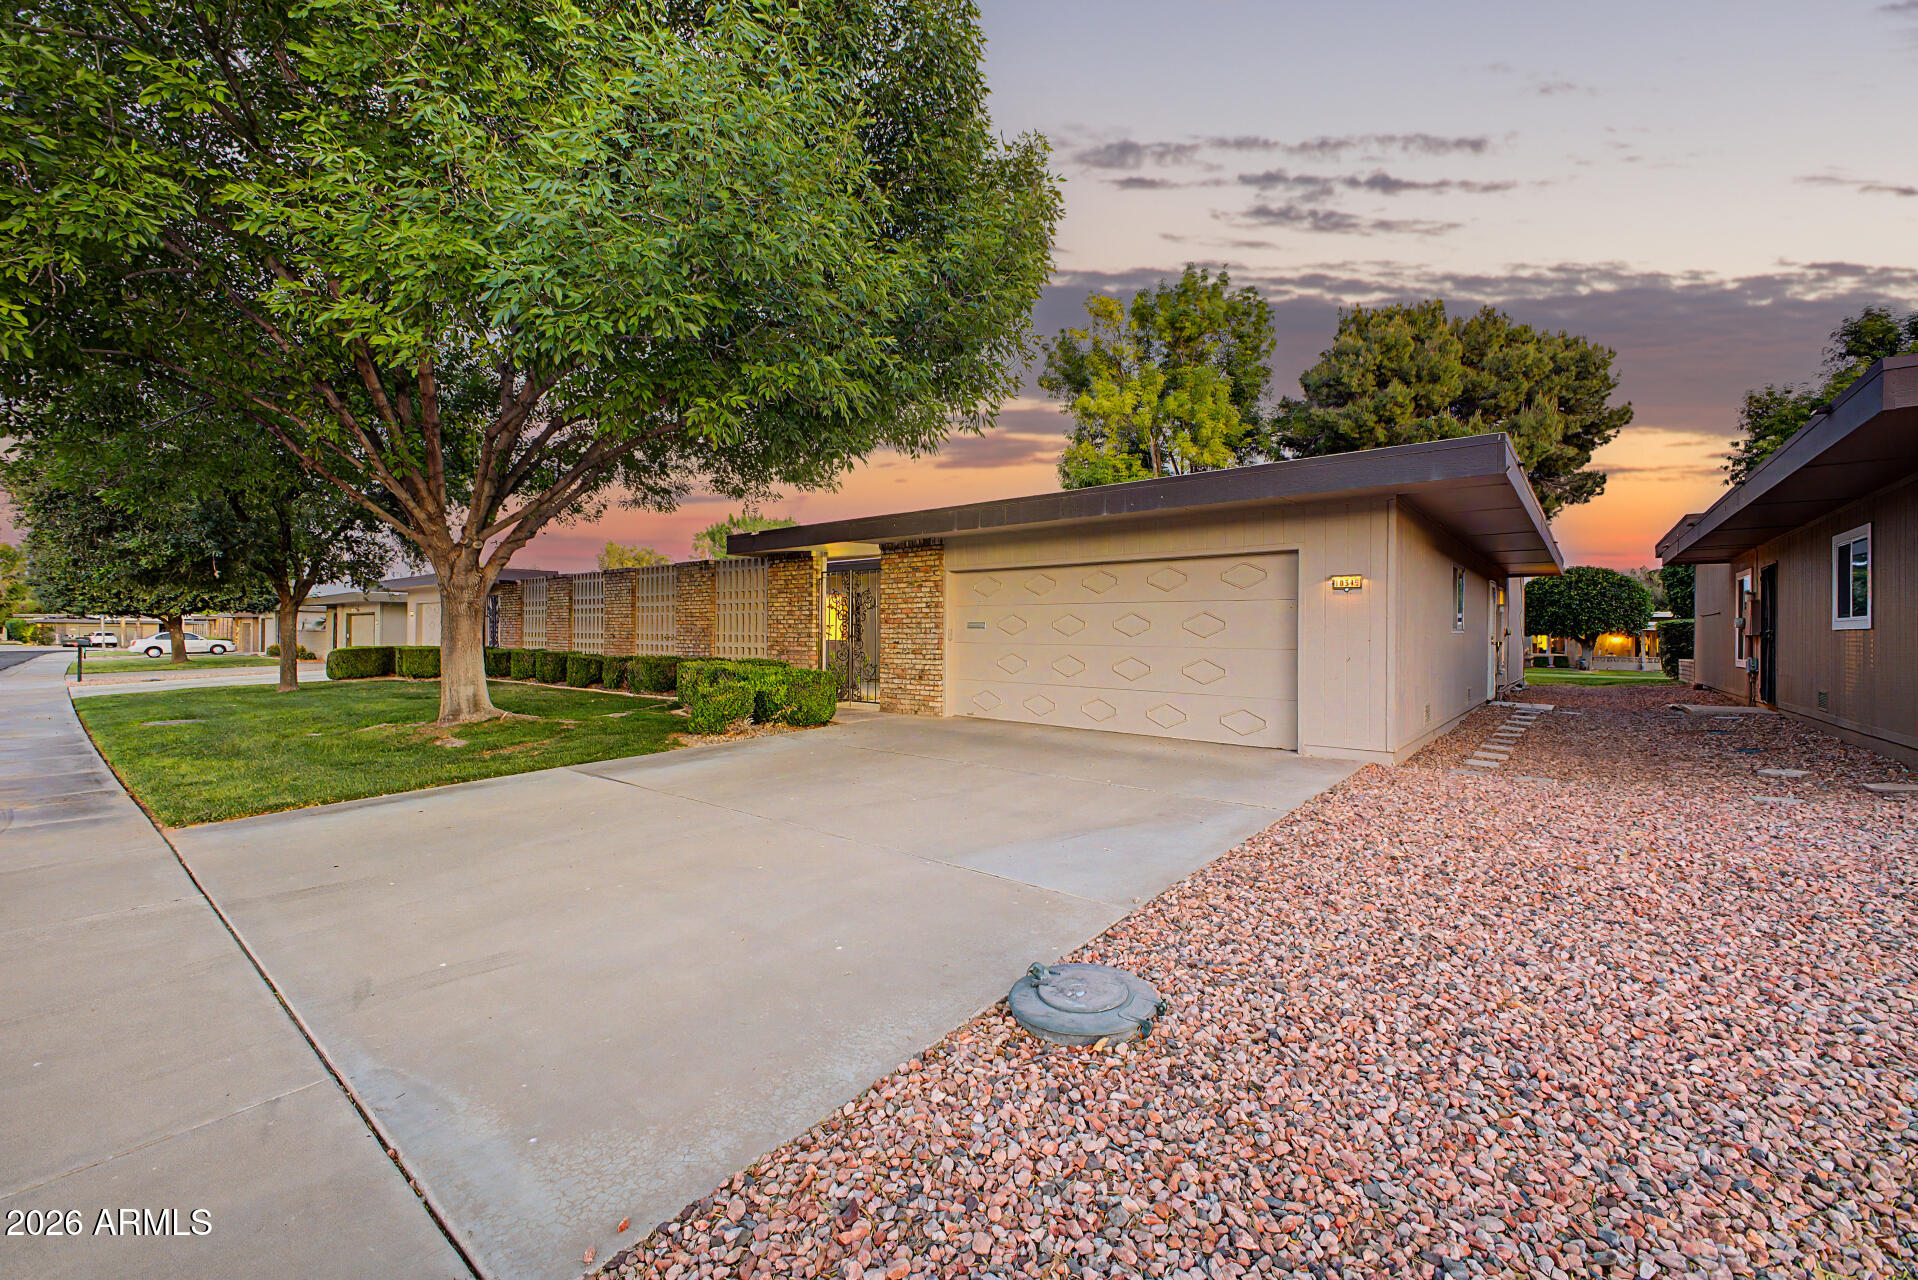
Sun City
10345 W GARNETTE Drive
2 Beds
2 Baths
1,877 Sq.Ft.
$300,000
MLS#: 7021777
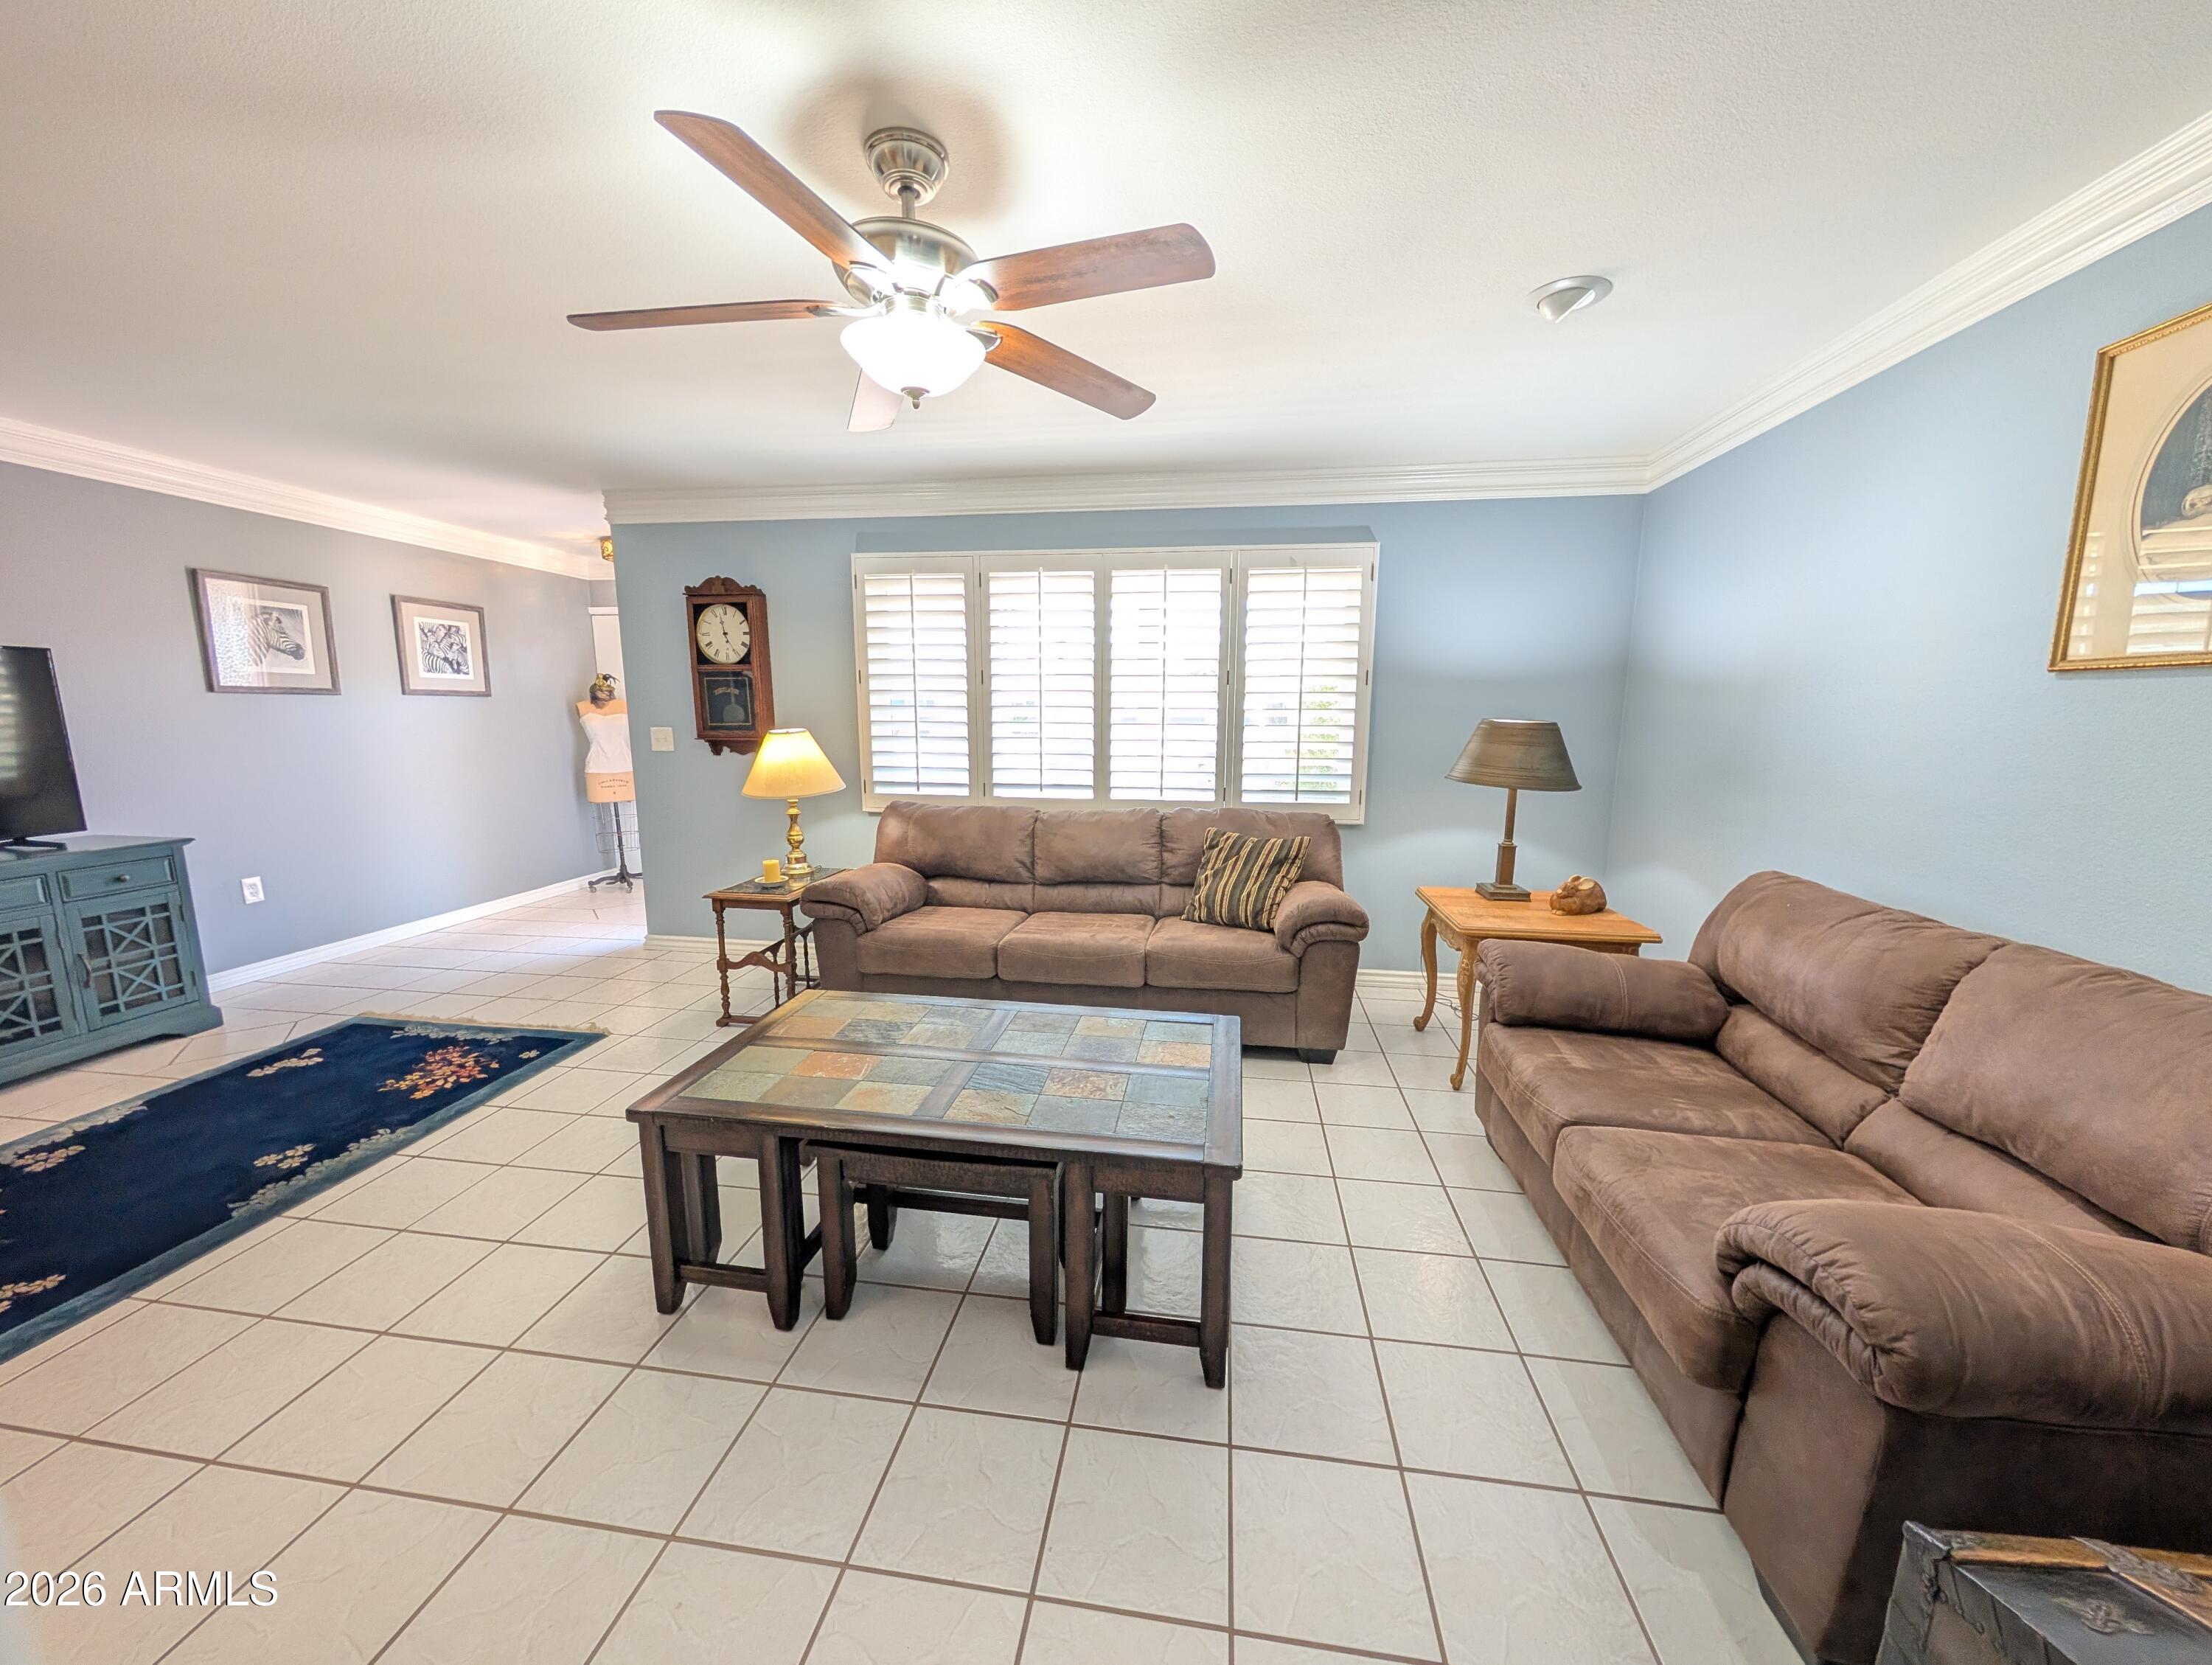
Sun City
10214 W CLAIR Drive
2 Beds
2 Baths
1,522 Sq.Ft.
$310,000
MLS#: 7018066
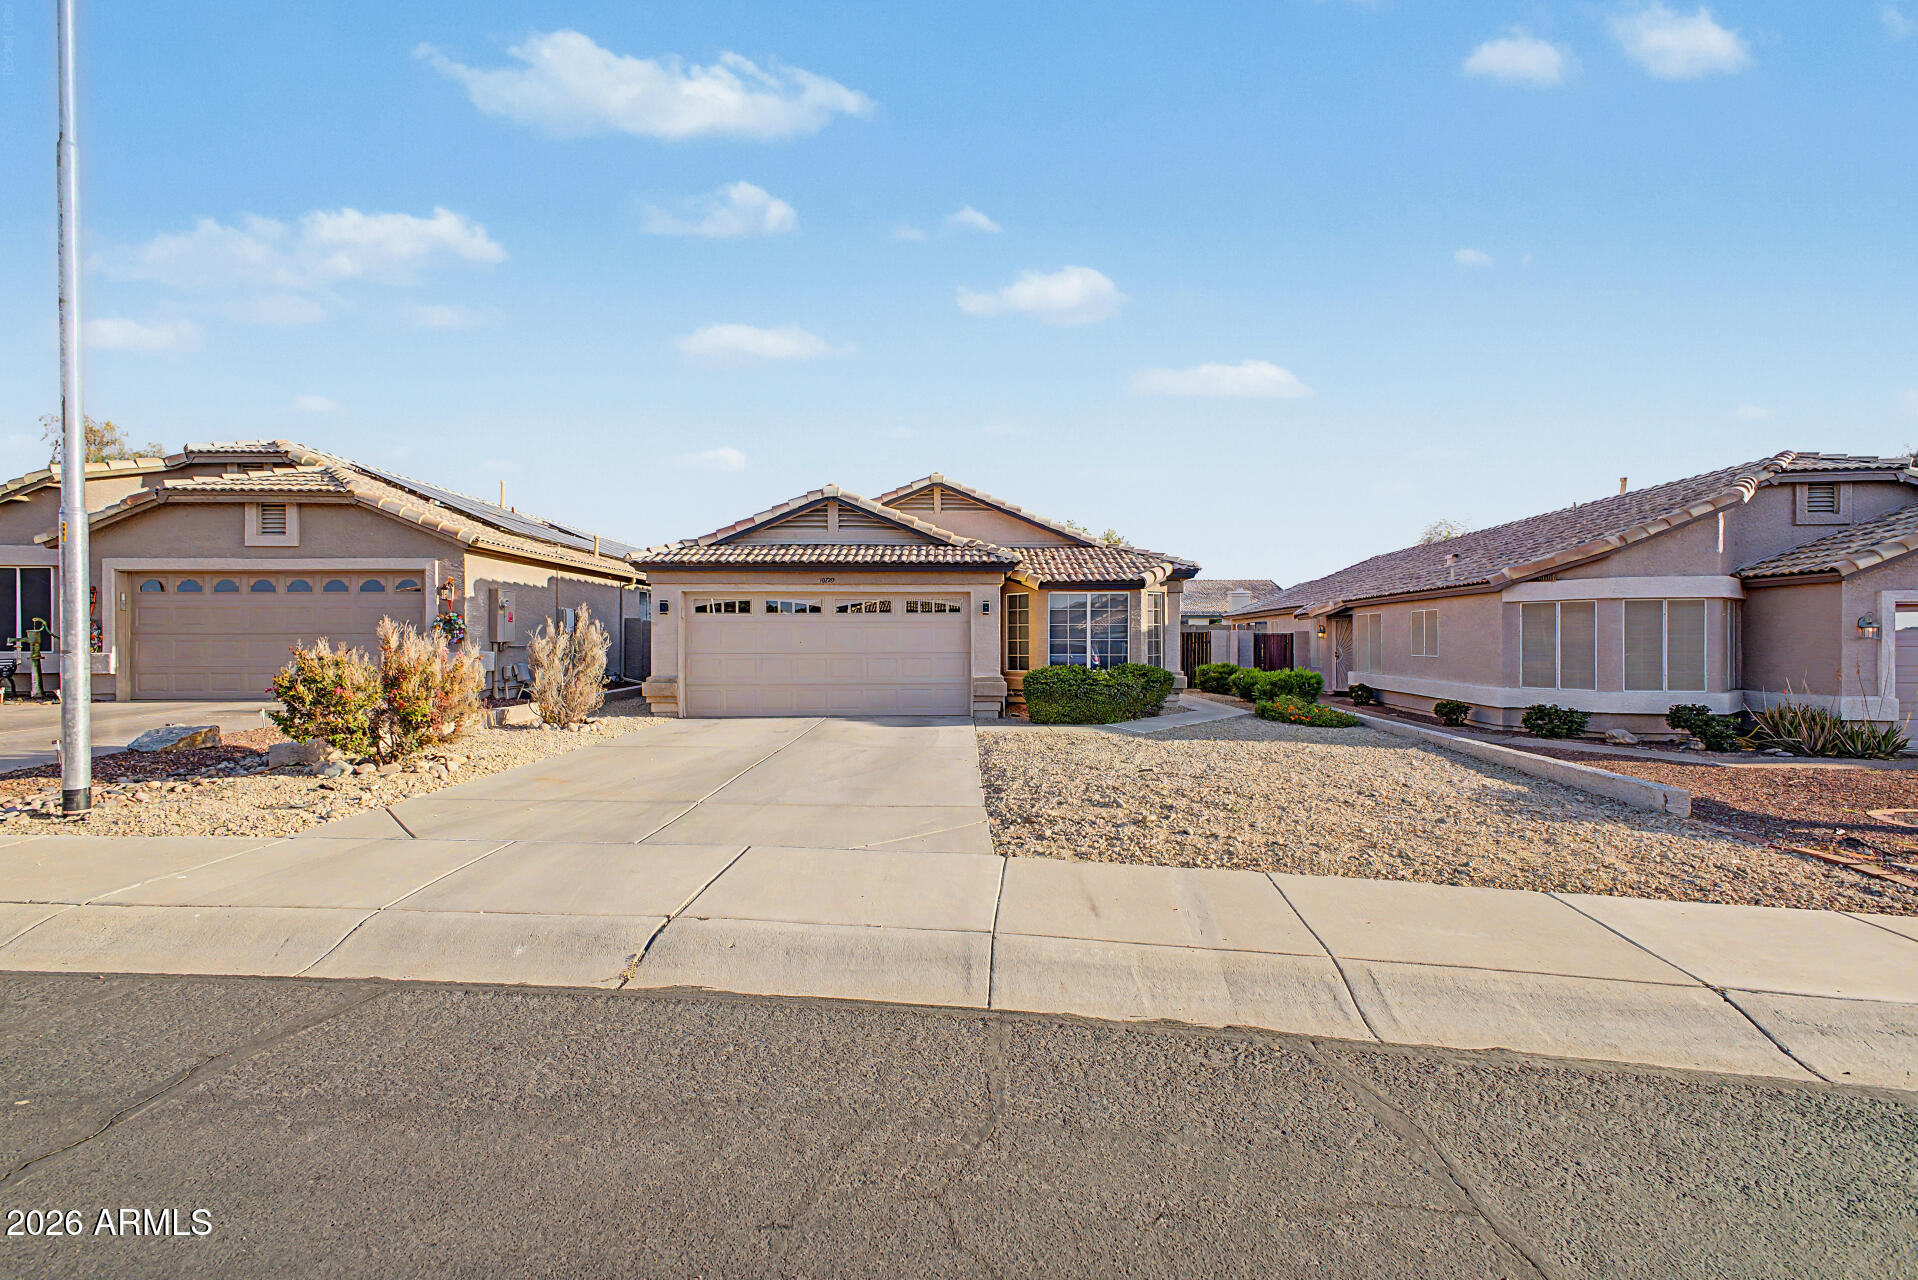
Sun City
10729 W IRMA Lane
3 Beds
2 Baths
1,309 Sq.Ft.
$330,000
MLS#: 7018827
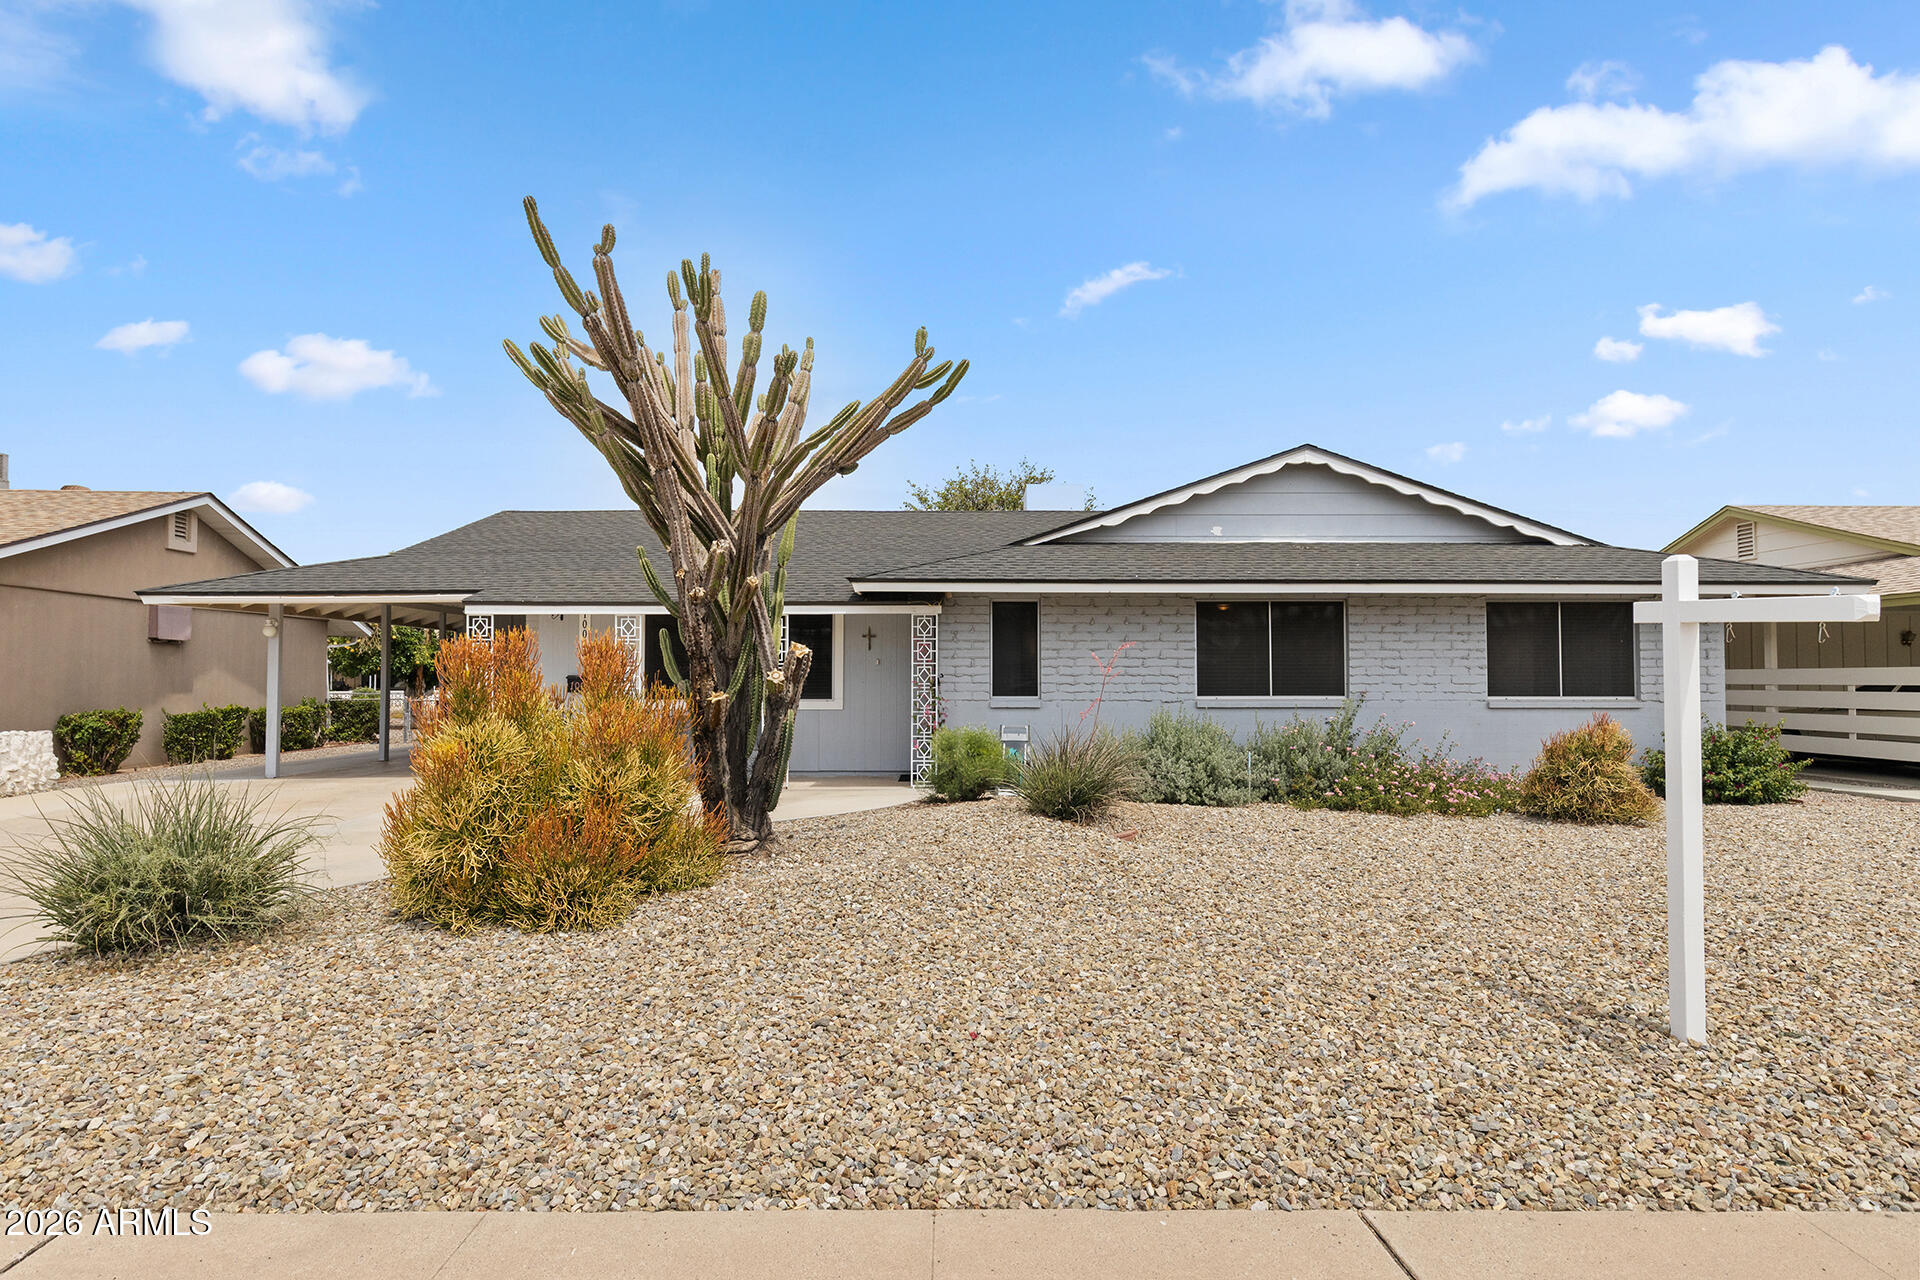
Sun City
10026 W RIVIERA Drive
3 Beds
2 Baths
1,574 Sq.Ft.
$345,000
MLS#: 6996217
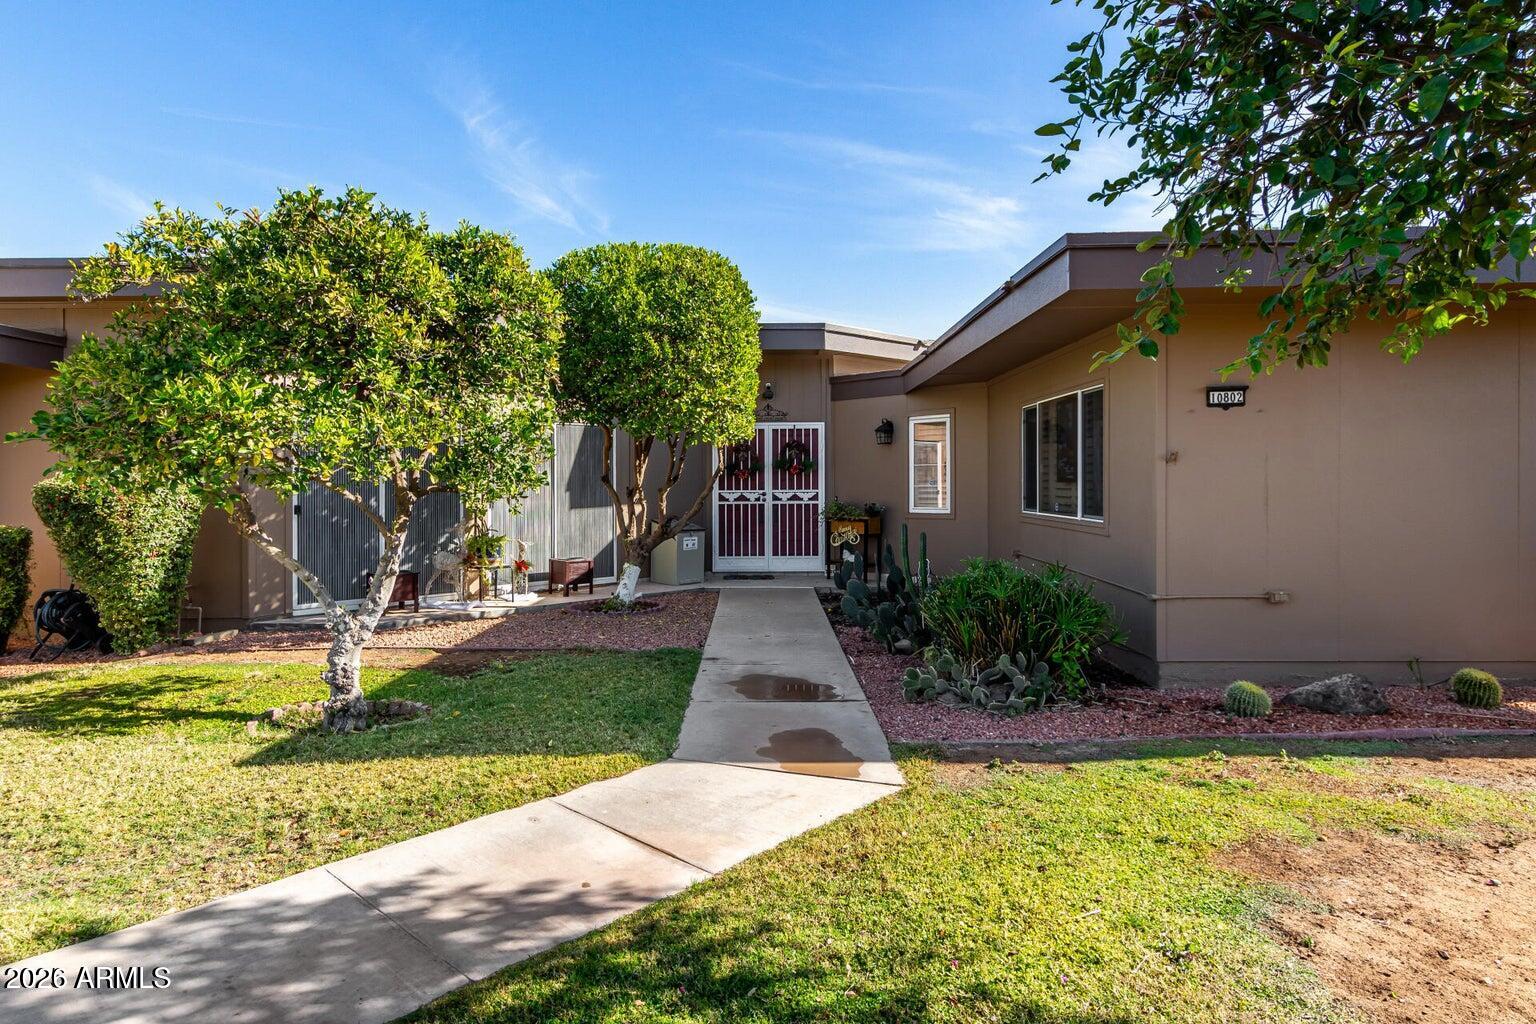
Sun City
10802 W THUNDERBIRD Boulevard
2 Beds
2 Baths
2,141 Sq.Ft.
$328,000
MLS#: 7003043
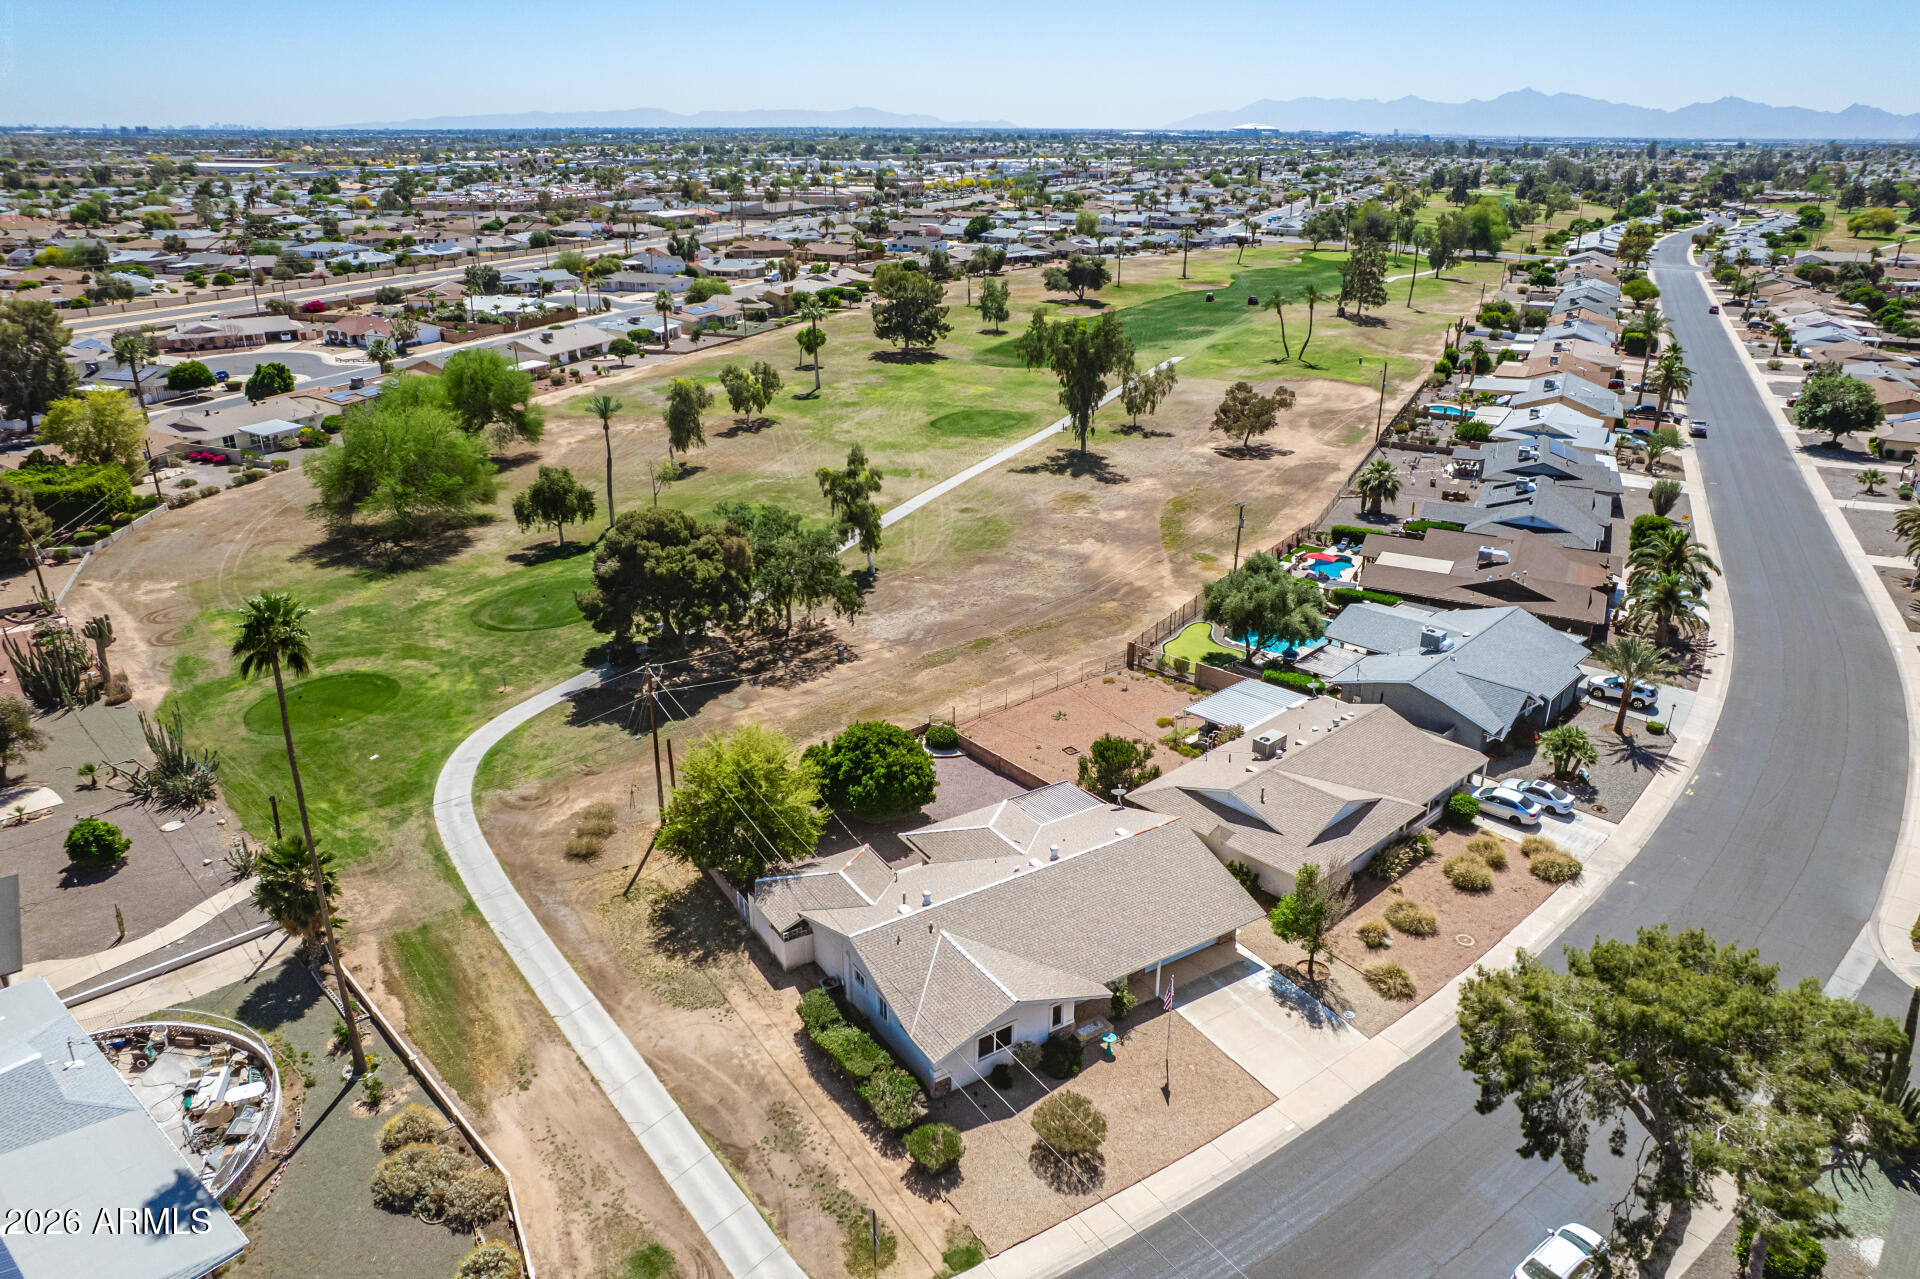
Sun City
11801 N COGGINS Drive
2 Beds
2 Baths
1,759 Sq.Ft.
$335,000
MLS#: 7004227
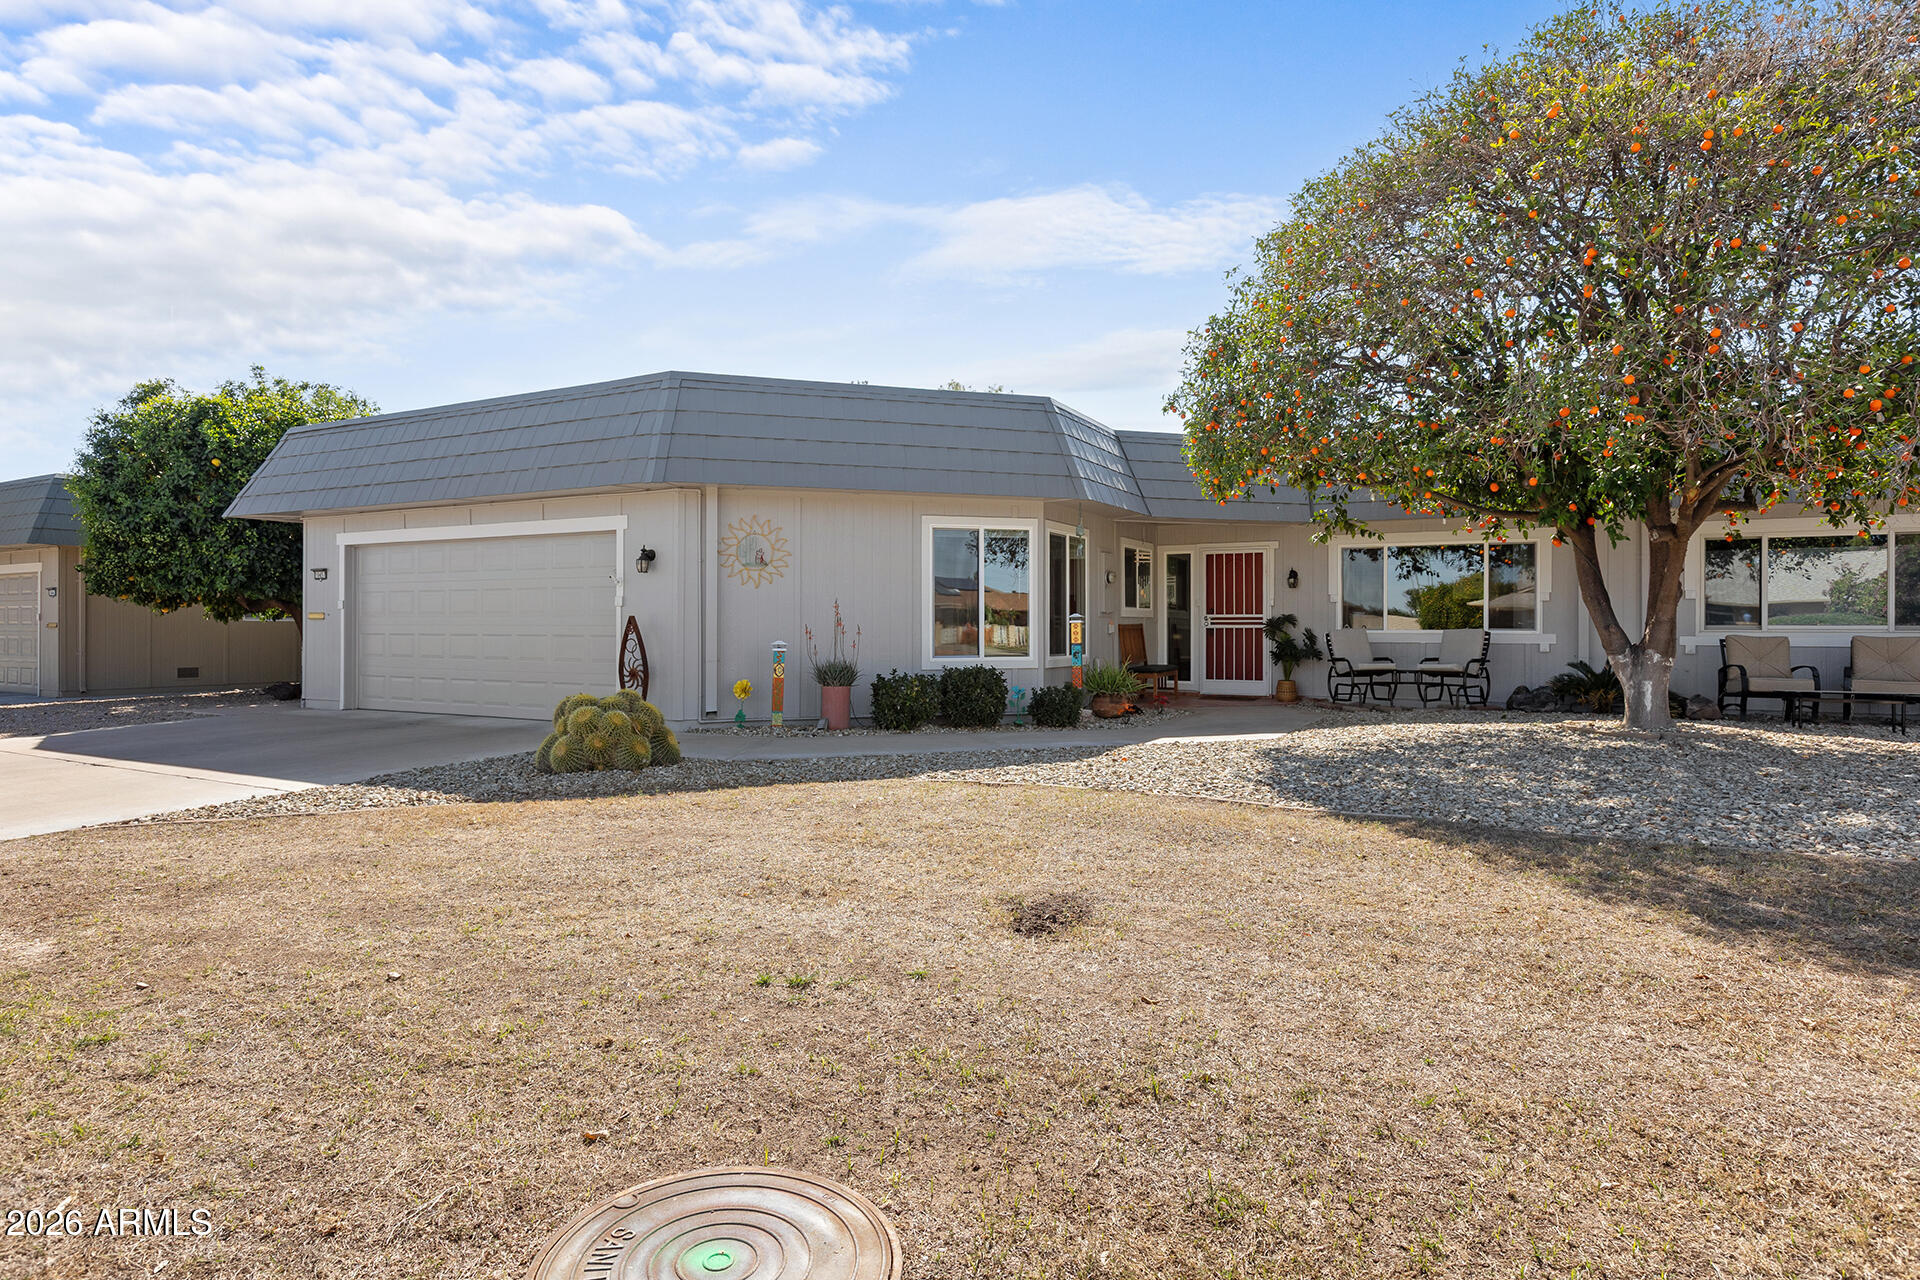
Sun City
10457 W CAMPANA Drive
2 Beds
2 Baths
1,749 Sq.Ft.
$319,500
MLS#: 6988452
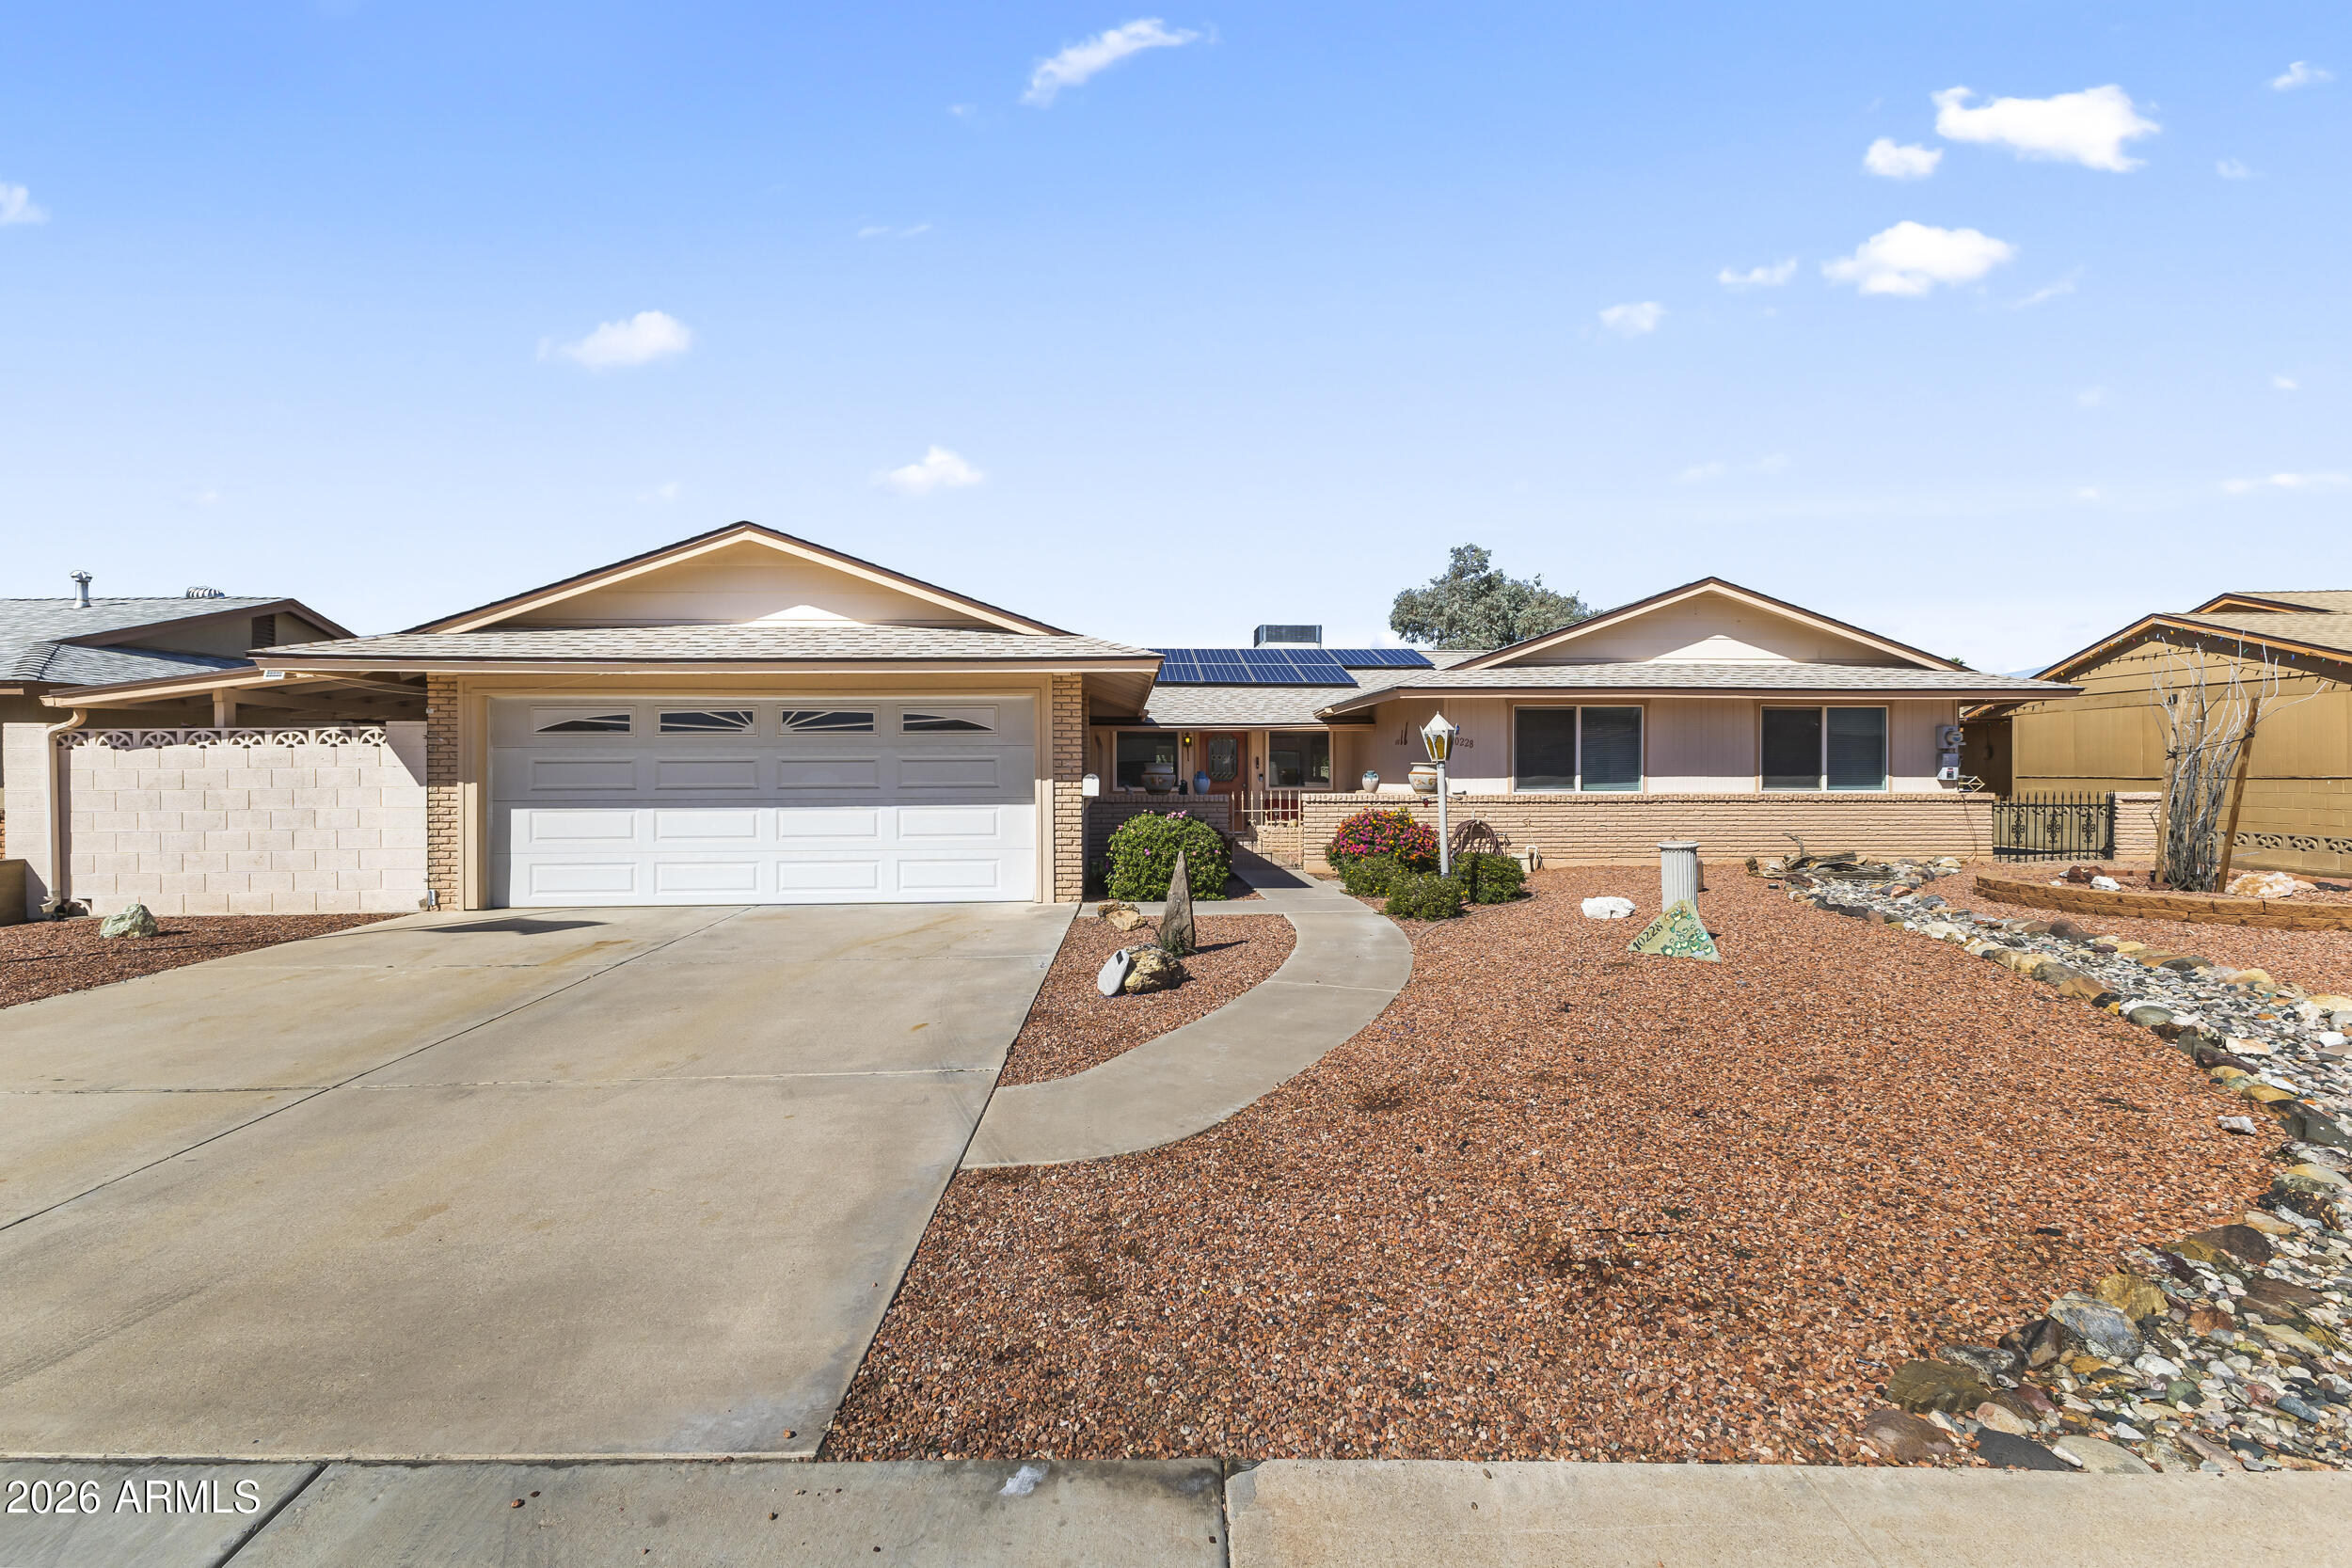
Sun City
10228 W ANDOVER Avenue
3 Beds
1 Baths
2,196 Sq.Ft.
$329,000
MLS#: 6970697
