Thinking of selling?

Blue Sapphireline

Browse Properties
  • Nearby me

Popular Features

Community Features

Association

Property Features

Waterfront

View

Exterior Features

Interior Features

Style

E-Alert name

Properties

10000 properties match your criteria

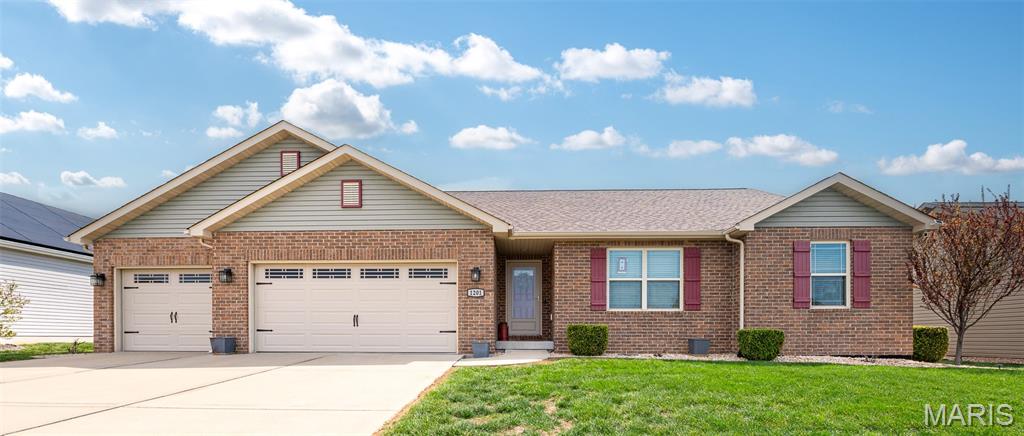
Spacious and beautifully designed home offers 2,879 sq ft of living space with 4 Bedrooms and 3 Baths! This open floorplan features a welcoming layout perfect for both everyday living AND entertaining. The vaulted kitchen is a chef's dream with abundant counter space, two pantries, stylish solid surface countertops and an angled breakfast bar with overhang seating that opens seamlessly to the bright dining area and stunning vaulted family room complete with cozy gas fireplace. Step outside through sliding glass doors to a covered deck overlooking the landscaped, fenced yard and farm field in back - perfect for relaxing with your morning coffee. The peaceful backyard also offers a large patio, partially covered, and an above-ground pool - perfect for hosting gatherings! Don't miss the spacious detached shed -- ideal for a workshop or studio -- fully wired with electricity and insulated walls.  The primary suite offers a spacious retreat with a walk-in closet and en-suite bath featuring a soaking tub and separate shower along with double vanity.  Rounding out the main level are a full bathroom and two additional bedrooms, generously sized with walk-in closets for plenty of storage. Convenient main floor laundry room. The finished lower level provides even more living space, ideal for recreation, home office, guest area or even a second living space! Spacious family room boasts sink/bar area with sliding glass doors leading to large patio and yard. Roomy bedroom offers daylight windows and large closet.  Full bathroom. Huge storage area and additional laundry hookups. SO many possibilities! Big 3-car garage offers insulated doors and openers along with overhead storage. Great location - close to interstate, shopping and dining. This home truly combines space, comfort and functionality - don't miss the chance to make it yours!
#26019090

Caseyville

1201 Pisa Drive

4 Beds

3 Baths

2,879 Sq.Ft.

$457,500

MLS#: 26019090
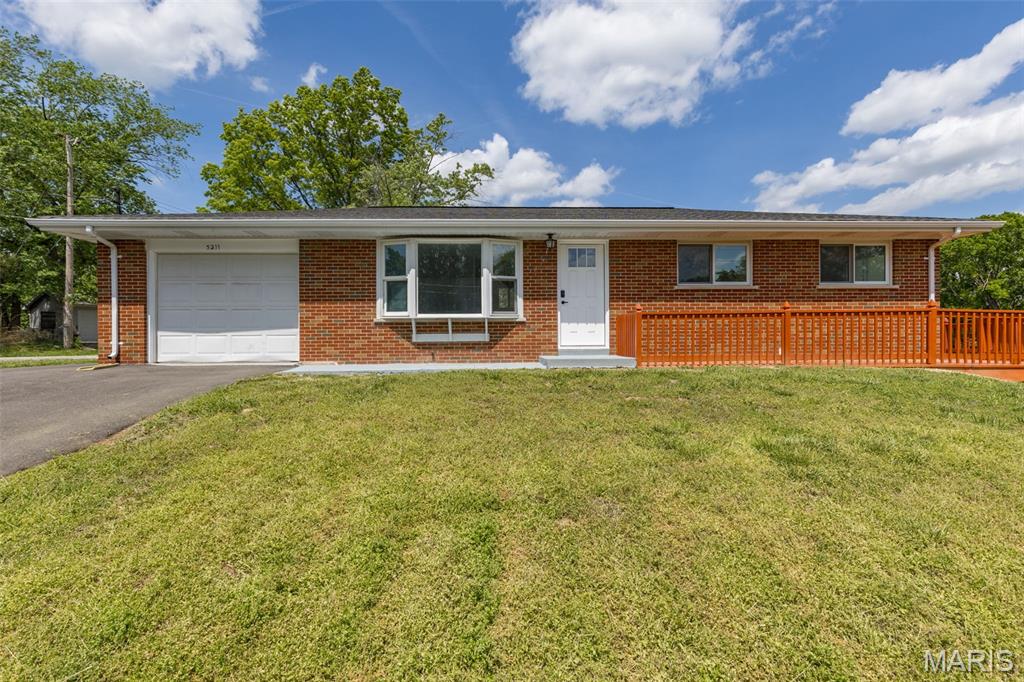
NEW LISTING ALERT!!! This beautifully updated all-brick ranch style home offers 4 spacious bedrooms with 2 full baths and over 1700+- sq ft of living space. This move-in ready property features all the bells and whistles throughout. Home shows beautifully and has been rehabbed from top to bottom. The perfect starter home, or perhaps your looking to downsize, this beauty is sure to check off all the boxes of your needs and wants. Step inside to your open and inviting great room with stunning bay window, and immediately feel right at home. Large eat in kitchen features bright modern 42' inch white custom cabinetry providing ample storage space, granite counter tops with custom backsplash and a set of stainless steel appliances to remain for your culinary pleasures. Luxury laminate flooring and canned lighting flows throughout the main living areas, complemented by updated doors and trim for a fresh cohesive and modern feel. Ceiling fans are included in all bedrooms with remotes. An abundance of windows fill the home with natural light, creating a warm and inviting atmosphere with spectacular views any time of the year. The finished lower level expands your living space with the additional fourth bedroom with walk in closet, egress window, full bath, washer and dryer connections, with walk-out. Perfect space and access for guests, a home office, or additional entertaining space. Step outside to enjoy the brand new wraparound deck overlooking your level fenced in backyard, ideal for relaxing or hosting small or large gatherings or even the ideal space for the family pet. Enjoy the benefits of peaceful rural-style living with newer septic system and propane, while still being just minutes from Gravois Bluff, shopping, dining and everyday conveniences. Enjoy peace of mind with new systems, updated plumbing, electrical, and energy-efficient windows with newer roof. Single car garage comes complete with garage door opener and additional outside parking. Located in the desirable Northwest School District this home offers the perfect balance of comfort, updates, and location. Don't miss out on this GEM of a find! Impeccable attention to detail has been showcased in every update. Call for your personalized tour before it's to late.
#26024020

High Ridge

5211 Hunning Road

4 Beds

2 Baths

1,740 Sq.Ft.

$265,000

MLS#: 26024020
None
#26025226

Hillsboro

0000 S Lake Dr

None Beds

None Baths

0.4559 acres

$25,000

MLS#: 26025226
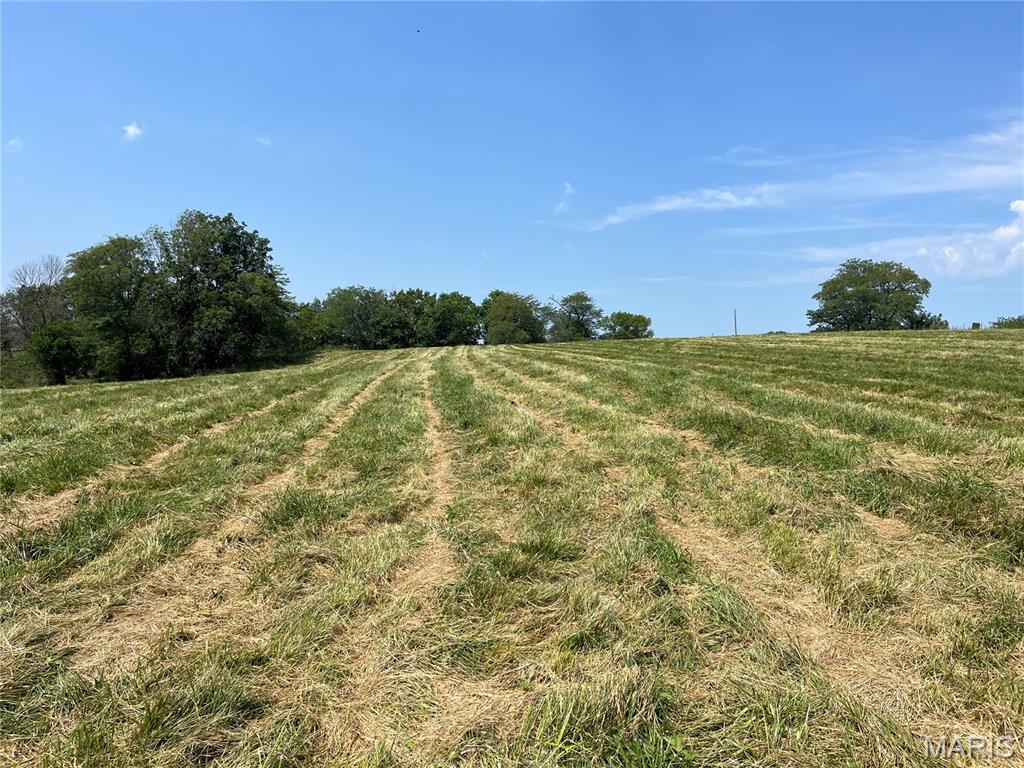
Welcome to "Spring Valley" located just south of Bowling Green. Lots range from 3.35 acres+/- to 10.82 acres+/-. Natural setting with open fields, scattered mature trees and wet weather branch. Rural water and electric available (Buyer to pay for tap on fee and meter & electric). No HOA fee. Hard to find in Pike County.
#24029296

Bowling Green

0 Lot 12 Pike 403

None Beds

None Baths

4.27 acres

$59,000

MLS#: 24029296
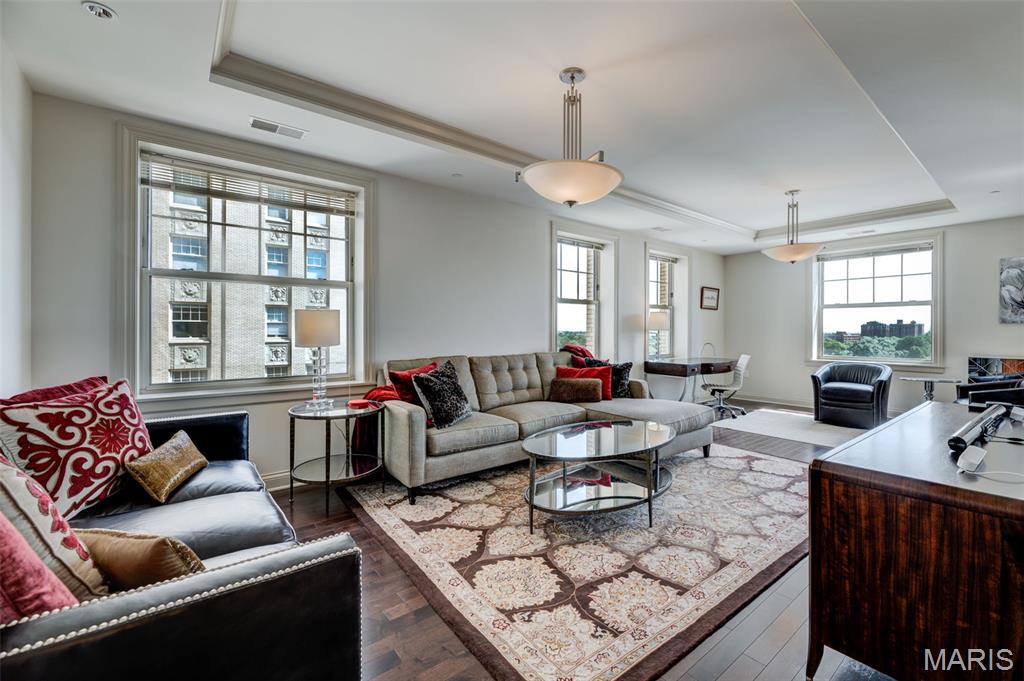
Fabulous corner unit at the Private Residences at the Chase featuring stunning eastern views and a spacious, open floor plan. This luxury condo offers 1,240 square feet of refined living space in the heart of the Central West End and includes two secure garage parking spaces. The elegant entry with coffered ceilings flows into an updated gourmet kitchen equipped with professional-grade Thermador appliances, custom cabinetry with crown molding and pull-outs, a gas range, a stainless hood, and sleek granite countertops. The formal dining room and living areas feature additional coffered ceilings, hardwood flooring, and designer chandeliers overlooking the beautiful terrace and downtown skyline. The primary suite serves as a private retreat with a custom walk-in closet and a spa-like bath featuring raised double-sink vanities, stone flooring, a glass shower, and a jetted tub. Complete with a Bosch washer/dryer and Danze plumbing fixtures, this residence offers an unmatched lifestyle with access to a green terrace with two Wolf gas grills, a concierge, valet parking, and three on-site restaurants just steps from the movie theater and all the CWE has to offer.
#26021530

St Louis

232 N Kingshighway Boulevard 1102

1 Beds

1 Baths

1,240 Sq.Ft.

$560,000

MLS#: 26021530
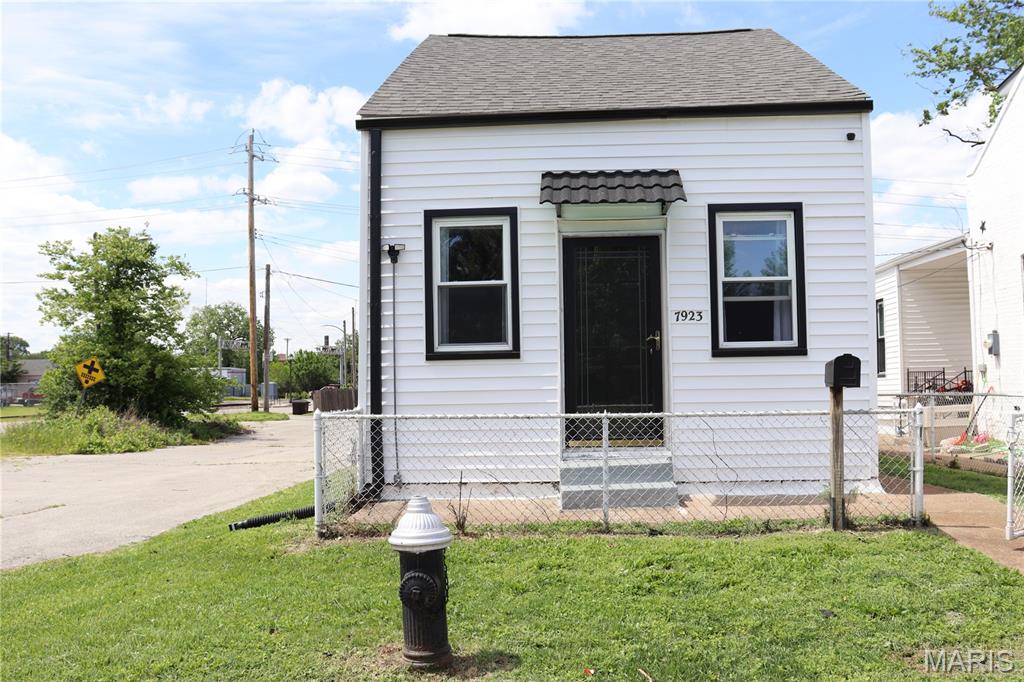
Stop Renting—Start Owning!
Say goodbye to yearly rent increases and hello to homeownership. This charming bungalow offers the freedom to truly make a place your own—including space for the pets you’ve always wanted. The fenced yard is perfect for outdoor enjoyment. The detached garage is a plus to keep your car out of the weather 
This home features 2 bedrooms and 1 full bath .The main floor includes one bedroom, a spacious eat in  kitchen , and a bright living room, while the second, larger bedroom is located upstairs, offering added privacy.
Recent updates include new siding on both the house and garage. The roof is approximately 4+ years old, providing peace of mind for years to come. Newer water heater and AC.
A great opportunity for first-time buyers or anyone looking to stop renting and start building equity. Also possible a nice rental for a investors portfolio.
Seller selling  ( AS IS) .
#26017068

St Louis

7923 Water Street

2 Beds

1 Baths

688 Sq.Ft.

$99,000

MLS#: 26017068
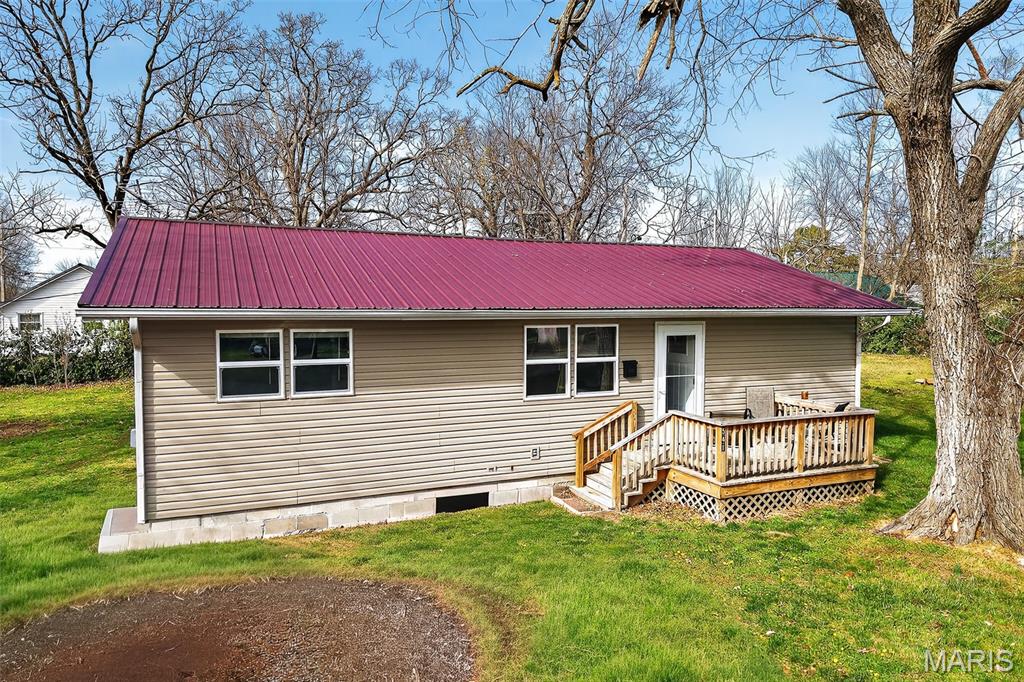
This beautifully renovated 3 bed, 2 bath home has been updated from top to bottom! Enjoy a brand-new kitchen and bathrooms, stylish new flooring, updated siding, insulation, plumbing, and electrical wiring. New windows and entry doors bring in great natural light, while the new front porch adds charm and curb appeal. A new mini-split system provides energy-efficient comfort year-round. Truly move-in ready!
#26017671

Lebanon

541 Hood Street

3 Beds

2 Baths

960 Sq.Ft.

$149,900

MLS#: 26017671
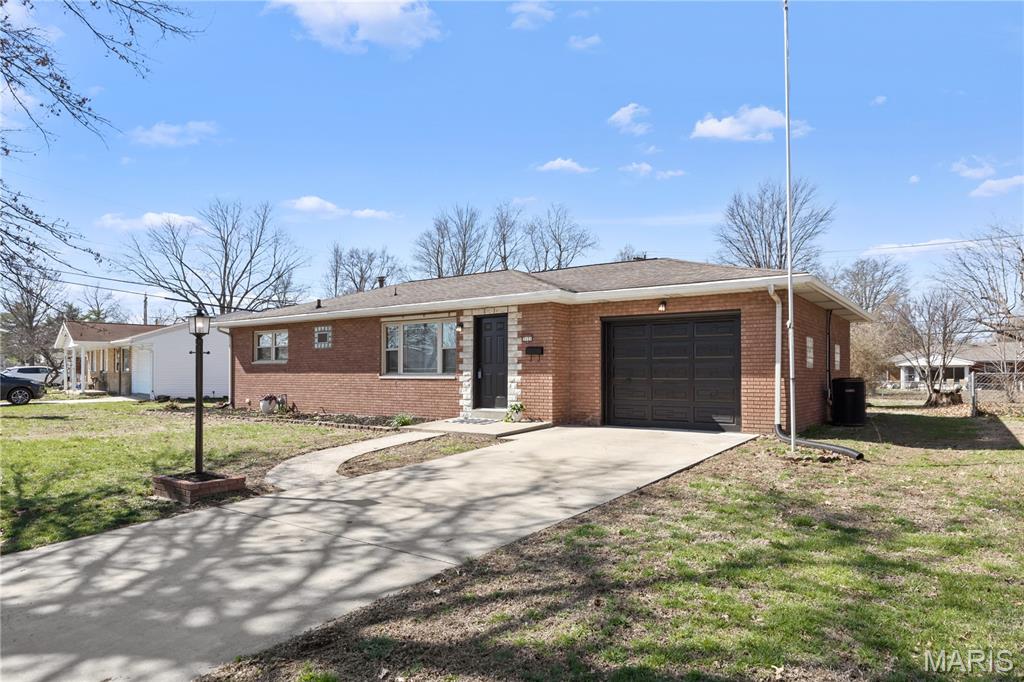
Are you ready to say "yes" to the address and start your next chapter? Welcome to this beautifully updated full brick ranch offering modern finishes, functional living space, and thoughtful improvements throughout. This 3-bedroom, 1 bath home in a great Granite City neighborhood features fresh paint, new LVP flooring, and a kitchen equipped with stainless steel appliances. The attached garage adds everyday convenience, while the partially finished basement provides additional living space including a family room and second kitchen area—ideal for entertaining, hobbies, or extended living.
The large backyard features a concrete patio with a walkway leading to an oversized equipment shed, offering extra storage and a great outdoor area to entertain. Wood posts with solar lights are already installed, ready for your outdoor setup and relaxation. Recent improvements include updated sewer line with added clean out, new sump pump and plumbing stack (2022), along with a tankless water heater installed in 2025 for modern efficiency. Passed city occupancy!
#26014947

Granite City

3121 Edgewood Avenue

3 Beds

1 Baths

1,667 Sq.Ft.

$179,900

MLS#: 26014947
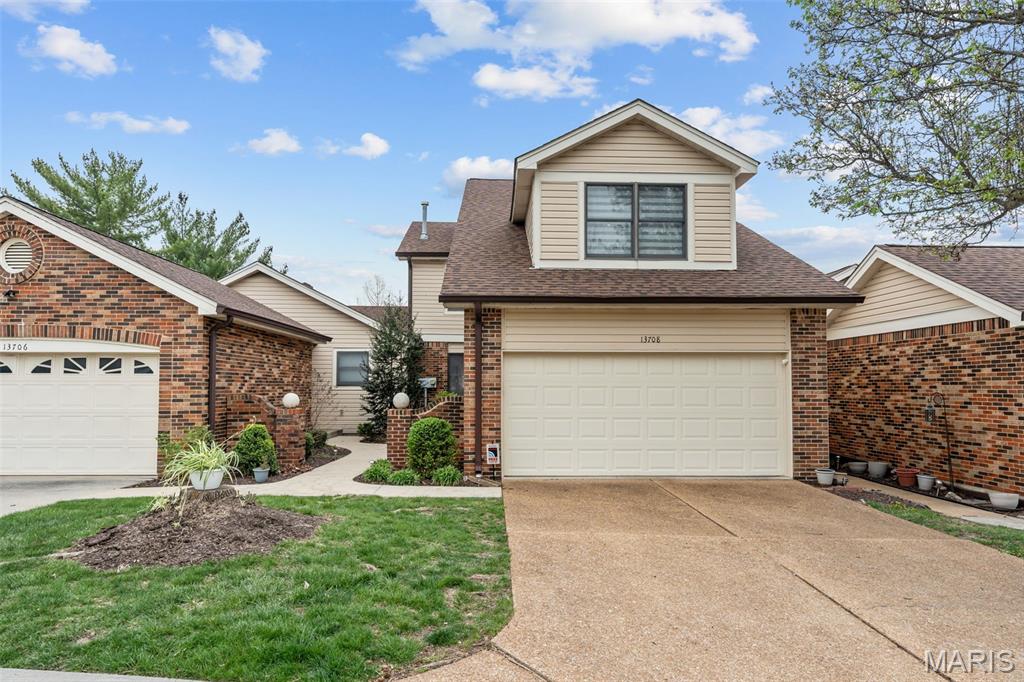
Tucked into a quiet, secluded corner of Duchesne Parque, this beautifully maintained 3-bedroom, 2.5-bath townhome offers the kind of living most people spend years working toward. Luxury hardwood floors, an updated kitchen, and a gas fireplace anchor the main level — open, warm, and effortlessly functional. The private deck overlooks the pool and clubhouse, and on a hot summer day, it's a short walk down the stairs to the water. The finished walkout lower level adds serious entertainment space with a sliding door to the patio. Upstairs, the primary suite features a walk-in shower and windows that catch the morning sun. Extraordinary closet space on all three levels. First-floor laundry. Attached 2-car garage. Roof and HVAC both under three years old — move in and let the HOA handle the rest, exterior maintenance, lawn care, and common areas are all covered. Stainless refrigerator, washer, and dryer included. Minutes to dining, shopping, healthcare, and major highways.
#26019815

St Louis

13708 La Conte Court

3 Beds

2 Baths

2,330 Sq.Ft.

$287,900

MLS#: 26019815
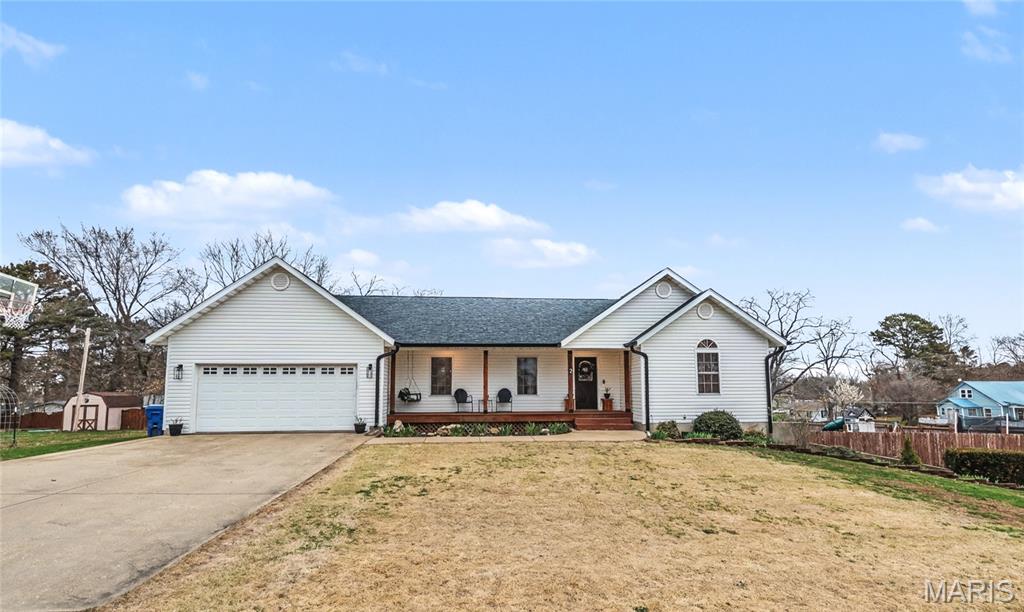
Beautifully maintained home located in a desirable neighborhood, offering space, comfort, and convenience. This 4-bedroom home includes a main-level primary suite, a dedicated office, and 2.5 baths, providing plenty of room for both everyday living and working from home. The main level features beautiful hardwood floors throughout and a kitchen with solid oak cabinets that offer both durability and timeless appeal.  Just off the dining area, step out onto the back deck, perfect for entertaining guests, grilling, or enjoying quiet evenings outdoors. The fully finished walk-out basement adds even more living space and includes the half bath, office, one of the bedrooms, a convenient kitchenette, and a living area, making it ideal for gatherings, guests, or multi-generational living.  Outside, you'll find a fenced-in backyard with a privacy fence, creating a great space for pets, kids, or relaxing in your own private setting. The home also includes an attached 2-car garage for added convenience and storage. Major exterior updates have already been completed, including a new roof, siding, wrapping, and guttering installed in September 2024, giving peace of mind for years to come. Located just 25 minutes from the beautiful Current River, this property offers the perfect blend of comfortable living, being close to town, and easy access to some of the area's best outdoor recreation. *Fireplace & mantel are not affixed and will not stay with the home.
#26014664

Salem

2 Magnolia Drive

4 Beds

2 Baths

3,146 Sq.Ft.

$330,000

MLS#: 26014664
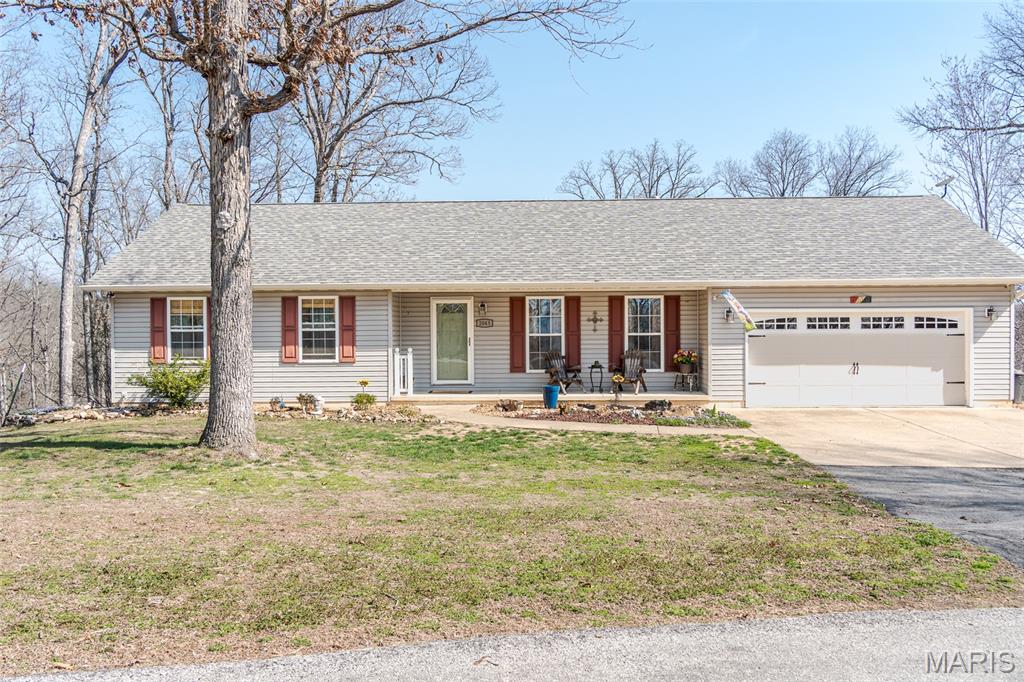
Your Private Retreat Awaits. Tucked at the end of a quiet cul-de-sac, this beautifully updated 3-bedroom, 3-bath home sits on 5 peaceful acres and offers the perfect blend of comfort and nature. Recent updates include kitchen cabinets, granite countertops, flooring throughout, HVAC, and roof—giving you modern convenience with a move-in-ready feel.  The open living and dining area flows seamlessly into the kitchen, creating an inviting space for everyday living and entertaining. Main-floor laundry and an oversized garage add to the home’s practicality. Outdoor Living at Its Best! Step onto the deck for grilling or simply unwind as you take in serene views of the surrounding woods. Fully finished walkout basement expands your living space with a cozy gas fireplace, a potential 4th bedroom, a full bath, ample storage, and access to both a patio and an additional deck leading to the saltwater pool.  Enjoy private Meramec River beach access—perfect for floating, fishing, or relaxing by the water. This property offers the rare combination of privacy, recreation, and convenience.
#26017640

St Clair

2045 Meramec View Estate

4 Beds

3 Baths

2,400 Sq.Ft.

$399,900

MLS#: 26017640
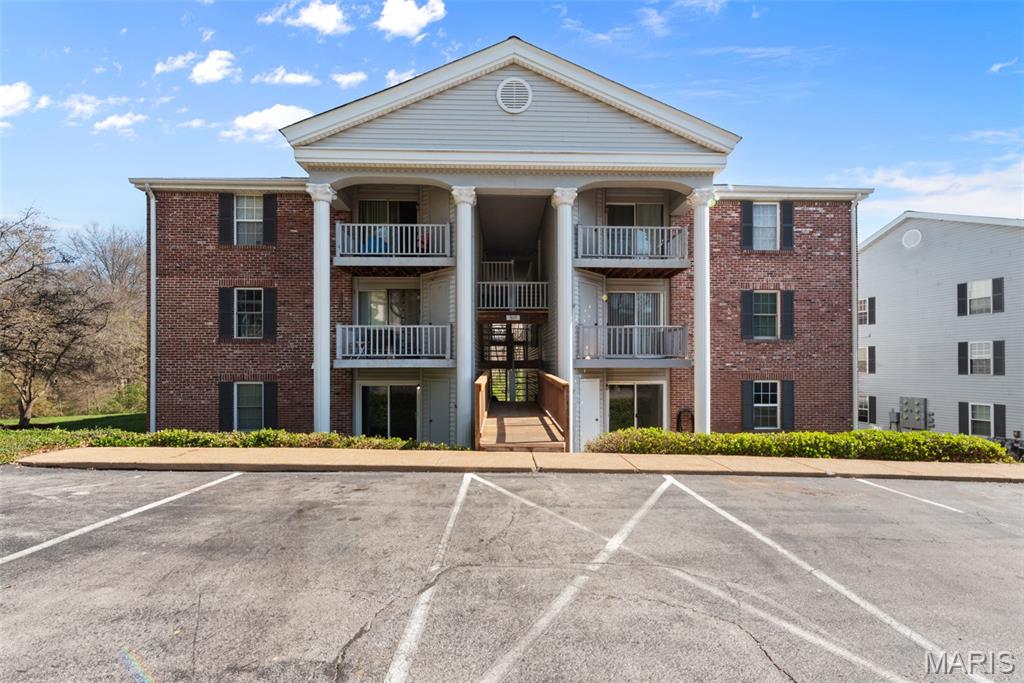
Welcome to this beautifully updated 2 bed, 2 bath ground-floor condo offering 868 sq ft of completely renovated living space. This unit has been fully redone from top to bottom with fresh paint, new flooring, updated trim, modern lighting, and all new interior doors throughout. The stunning kitchen features brand-new cabinetry, countertops, and appliances, while both bathrooms have been thoughtfully updated with new vanities and stylish shower surrounds. Every detail has been refreshed, creating a clean, modern feel that is truly move-in ready. Enjoy the convenience of ground-floor living along with a dedicated 1-car carport space plus additional open parking. Perfect for an owner occupant looking for low-maintenance living with all the updates already done. Just move in and enjoy!
#26018890

St Louis

7617 Triwoods Drive D

2 Beds

2 Baths

868 Sq.Ft.

$159,900

MLS#: 26018890
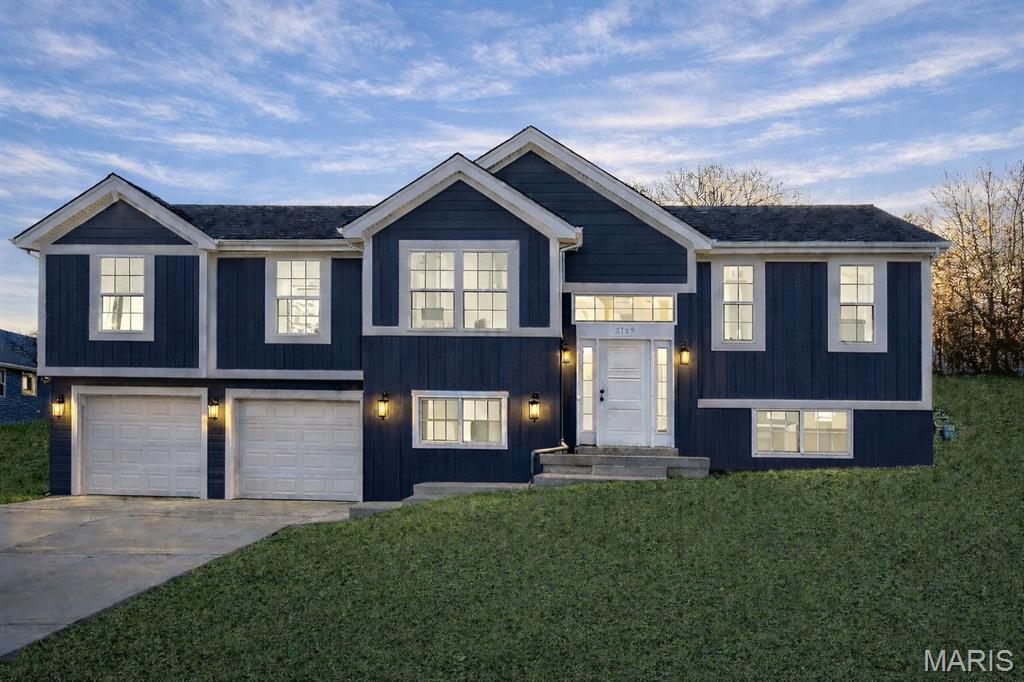
Fantastic location close to shopping, parks and walking trails at Stone Bridge in Washington.  Enjoy modern style in this new home with open floor plan.  Options included:  2 car garage, 3 bedrooms, 2 baths, main floor laundry.  Just outside the breakfast room you'll find a spacious patio (we oversized it 14x12).  Upgraded hard surface flooring throughout the common areas of the home, upgraded lighting, and modern black hardware.  Vaulted ceilings in the great room and kitchen.  Huge island kitchen with plenty of room for seating in an L shaped design.  42" kitchen cabinets (white with dark island), double bowl vanity at the primary bath that includes  shower with glass enclosure and seat, and walk in closet.  
New homes in Washington are at Stone Bridge, located at the new Fox Creek extension.  This home is walkable to Target, Aldi, and nearby Phoenix park and walking trails.  
Washington is a fantastic place to call home.  Visit Stone Bridge in Washington today and plan on staying!

Welcome home to comfort, style, and convenience in Washington! This new 3 bed / 2 bath home offers the lifestyle buyers are seeking, all at a great price point! Bright, open living spaces with a seamless flow from the living room to the updated kitchen featuring stainless appliances, ample cabinet storage, quartz countertops and large island seating — perfect for everyday living and entertaining.
You’ll love the primary suite with a private bath and generous closet space. Two additional bedrooms are ideal for guests, kids, or a home office. Neutral finishes and modern lighting create a fresh, welcoming feel throughout.

Step outside to a large backyard with patio -  easy to maintain and great for grilling, pets, or weekend gatherings.  New home means a new warranty from the builder, Northern Star Homes.

Located near shopping, dining, parks, and top-rated schools with quick access to Hwy 47 and Hwy 100 for commuting. This home delivers the space, style, and value buyers want in today’s market. Don’t miss out. Schedule your showing today!
Northern Star Homes - your hometown builder.
#26005678

Washington

2328 Hank's Close Court 178 STB

3 Beds

2 Baths

1,450 Sq.Ft.

$335,500

MLS#: 26005678
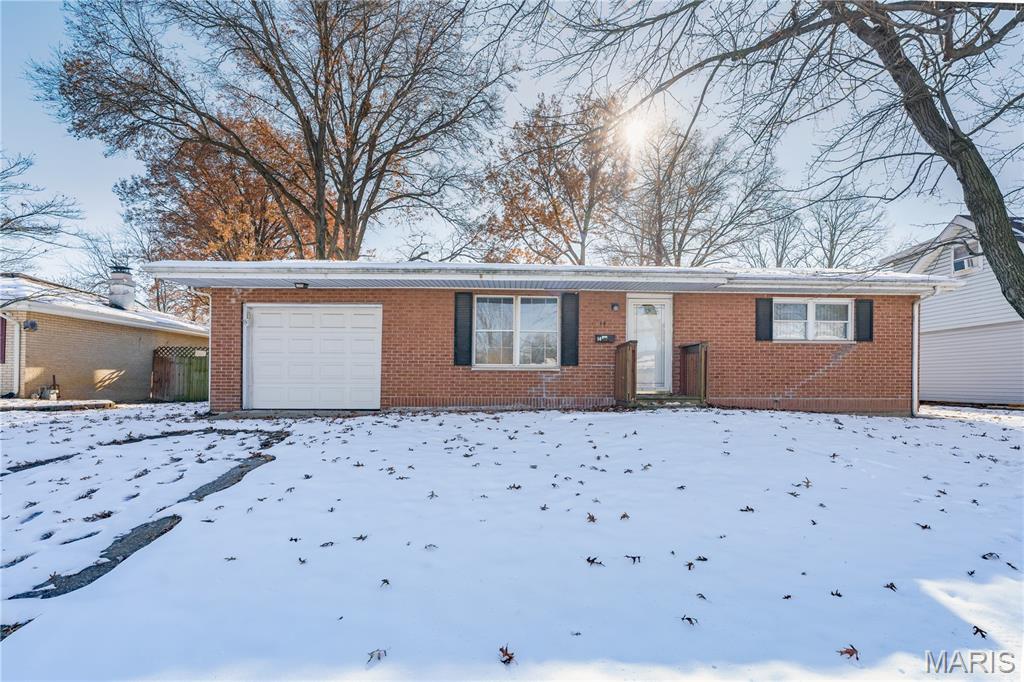
Welcome investors to 14 Wilson Park Dr. this home has so much to offer.  2 spacious bedrooms 1 full bath, full basement with a one car deep (23x11) attached garage all sitting private fenced backyard.  Home is a estate and has been in the family for quite some time. Nice size covered back porch (16x19) is off kitchen backdoor,  This home is located in Madison County with nearby schools including Granite City High School, Metro East Montessori School, and Rivers of Life Christian School.  Home needs some TLS.  Home sold being sold as-is. Seller will do no repairs, warranties, disclosures or inspections provided by the seller
#25079901

Granite City

14 Wilson Park Drive

2 Beds

1 Baths

825 Sq.Ft.

$50,000

MLS#: 25079901
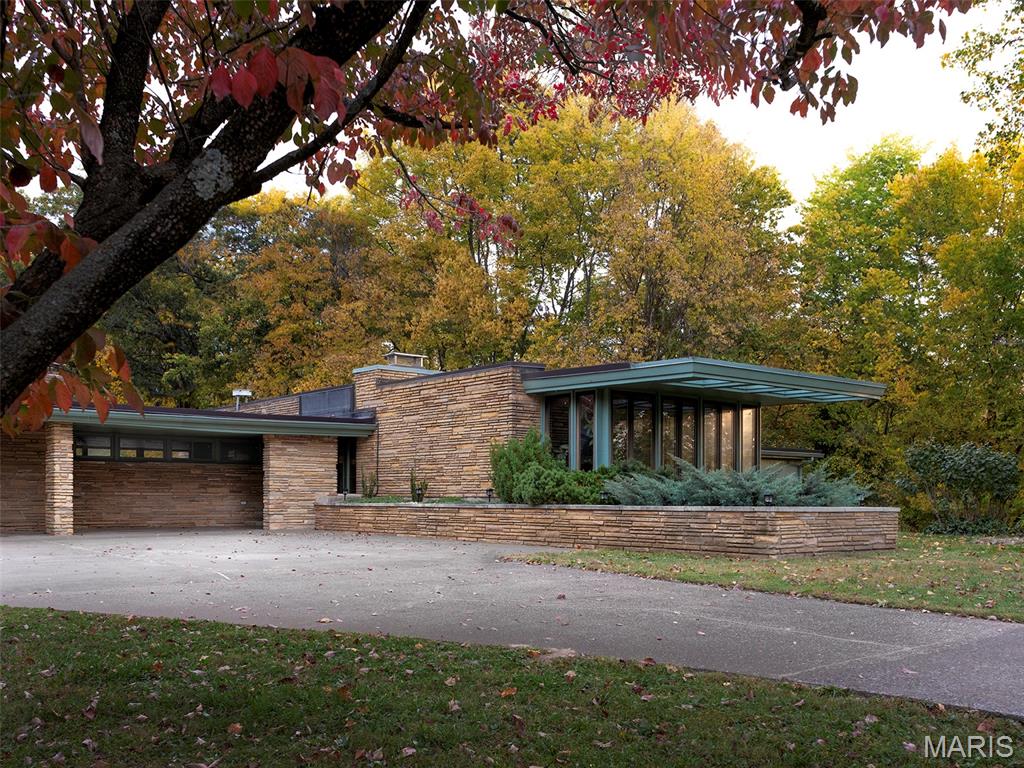
1952 mid-century prairie-style ranch by John Boardman on 3+ private acres.
For your consideration, this architecturally significant, 1952 mid-century prairie-style ranch by noted
local architect John L.E. Boardman. Set privately among mature trees on over three acres within the
Alma Schrader school district, now available for the first time in many years. Reflecting classic
mid-century principles with original architectural details preserved throughout.
Spanning 4,500+ sq ft, the single-level home includes four bedrooms, three full bathrooms, two
dining areas, two sitting rooms and a wet bar. Stone surfaces extend from exterior to interior, while
terrazzo floors and wood carsiding ceilings run throughout the living areas. Large windows, some
wall-spanning, others clerestory, flood the home with natural light and frame views of the wooded
property. Bringing the outdoors in, the formal dining room features a 19ft long raised indoor garden.
Original built-ins include three built-in sofas, extensive custom cabinetry and storage closets, and a
dedicated wine storage cabinet. Two gas fireplaces anchor the main living spaces, and mini-split
systems provide heating and cooling to primary areas. Restoration efforts have reintroduced
previously concealed windows, preserving the home’s architectural intent while leaving
opportunities for thoughtful continuation.
Outdoors, the property features an original concrete swimming pool, fenced in backyard and an
outbuilding with attached lean-to for mower and equipment storage. Approximately 1/4 mile from
Kiwanis Park, this estate offers rare privacy within city limits.
At the property line is a small historic home on a separate nearly one-acre parcel, available for
purchase separately.
#25075115

Cape Girardeau

1222 W Cape Rock Drive

4 Beds

3 Baths

4,539 Sq.Ft.

$550,000

MLS#: 25075115

* Listings identified with the FMLS IDX logo come from FMLS and are held by brokerage firms other than the owner of this website. The listing brokerage is identified in any listing details. Information is deemed reliable but is not guaranteed. If you believe any FMLS listing contains material that infringes your copyrighted work please click here to review our DMCA policy and learn how to submit a takedown request. © 2024. First Multiple Listing Service, Inc.

Categories

Homes Tailored to Your Lifestyle
Buyers Guide

Buying a home is one of the most exciting milestones of your life.

View more

Sellers Guide

Putting your home on the market can be a stressful process, especially when you don’t know what to expect.

View more

Market report

With just a few clicks, you'll gain instant access to valuable insights about the real estate market, including trends, property values, and community analytics.

View more

Home value

Unlike automated valuations, our hands-on review will provide a comprehensive opinion of your home’s value while considering important interior elements and other location intangible factors that machine algorithms so often miss.

View more

Buyers resources

Guides on financing, inspections, and choosing the right Realtor for a smooth home purchase.

Sellers resources

Practical tips on staging, pricing, and preparing your home to attract buyers and maximize your sale.

 - property

Send a message

Message successfully sent.

Preferred Agent

Reason for contacting?

I agree to receive email communication and understand I can unsubscribe at any time.

I agree to be contacted by Realhub DEV via call, email, and text for real estate services. To opt out, you can reply 'stop' at any time or reply 'help' for assistance. You can also click the unsubscribe link in the emails. Message and data rates may apply. Message frequency may vary. Privacy Policy

Sign In Sign Out

Virtual Assistant

Would you like to take the next step with this property? We can help you schedule a showing or virtual tour, or send you more details.

Yes, I would like more information.

Thank You for Your Reply, One of Our Agents will contact you as soon as possible

No, maybe later.

Thank you, you can always contact me via email, phone number or through the contact form.

Realhub AI

Lucy - Your AI-Powered Realtor

Update Your Temporary Password

Personalize your search

Enter your email and we'll notify you immediately when new listings match what you're looking for.

or enter email address

Already have an account ? Login here

Continue your home search

I agree to receive communications and understand I can unsubscribe at any time.

I agree to be contacted by Realhub DEV via call, email, and text for real estate services. To opt out, you can reply 'stop' at any time or reply 'help' for assistance. You can also click the unsubscribe link in the emails. Message and data rates may apply. Message frequency may vary. Privacy Policy

Already have an account ? Login here

We use cookies

We use cookies primarily for analytics to enhance your experience. By accepting, you agree to our use of these cookies. You can manage your preferences or learn more about our cookies policy.