Thinking of selling?

Blue Sapphireline

Browse Properties
  • Nearby me

Popular Features

Community Features

Association

Property Features

Waterfront

View

Exterior Features

Interior Features

Style

E-Alert name

Properties

10000 properties match your criteria

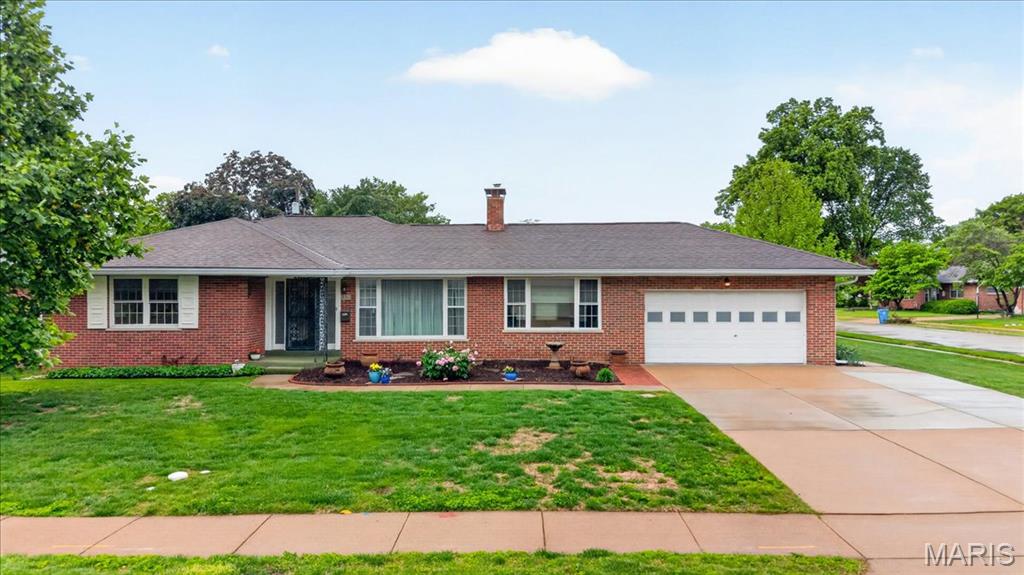
Beautiful brick ranch in one of Florissant's most sought-after neighborhoods - Over 1700 sq ft of main floor living. Updated kitchen, beautiful wood soft close cabinets * Family room features wood burning fireplace * Living room/Dining room have beautiful wood floors * large primary bedroom with double closes * Primary bath features walk in shower, and large vanity - also has a large closet * other 2 bedrooms are very nice size too with wood floors. Lots of closet space throughout. All newer windows. Partial basement finish with family room/bar and half bath featuring luxury vinyl flooring, workshop area, large laundry area & double cedar closet!  Lovely back yard with partial privacy fence, Gazebo &  Beautiful Amish shed stays!  Newer electric & HVAC systems * Large 2 car garage with lots of outlets and additional storage *  All upgrades top quality *  This home is meticulously clean and so very well cared for! Hurry & make this beautiful house your home!
#26024894

Florissant

350 W Saint Anthony Lane

3 Beds

2 Baths

1,736 Sq.Ft.

$249,900

MLS#: 26024894
None
#26030464

Unincorporated

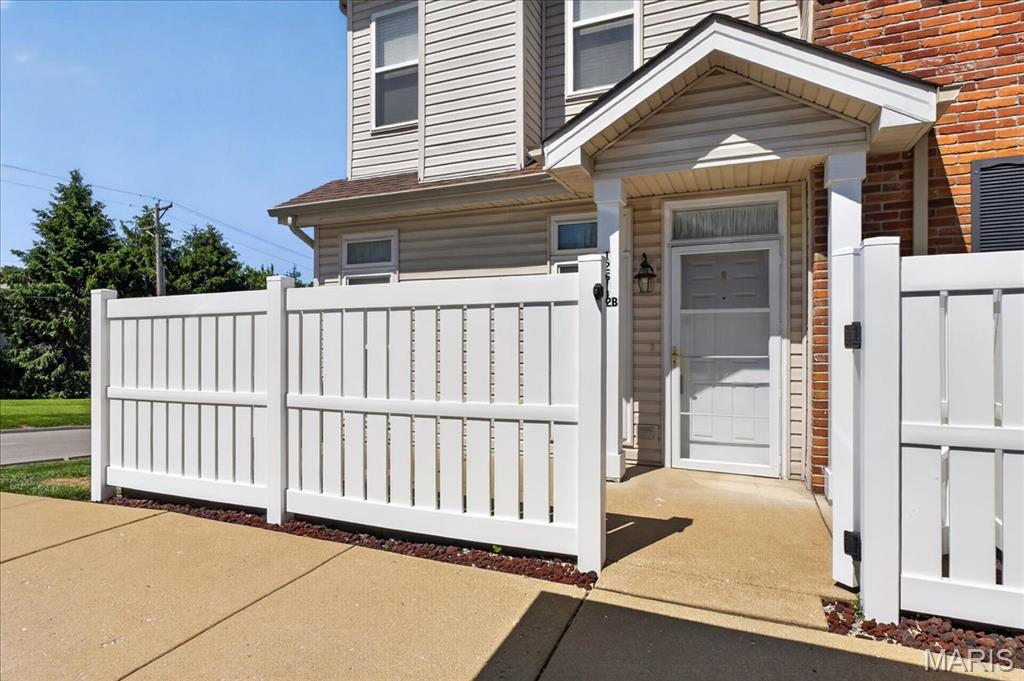
1251 Gardens Circle Drive 2B

2 Beds

2 Baths

1,234 Sq.Ft.

$159,900

MLS#: 26030464
Roof/HVAC - recently updated!
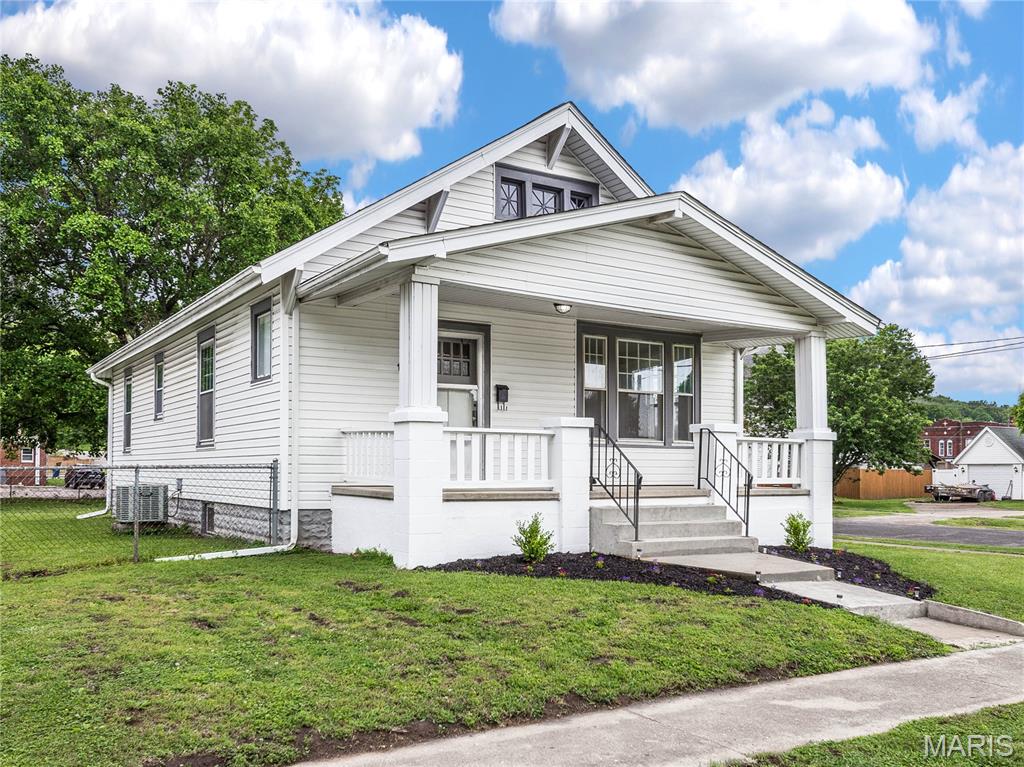
Charming bungalow featuring a specious, covered front porch - perfect for relaxing mornings! Inside, the living room showcases original hardwood floors and flows seamlessly into a nicely sized dining room, that also boasts the original wood flooring. The kitchen offers freshly painted cabinetry, gas range and provides a bright feel. Mudroom/sunporch off kitchen offers entry to back yard. Two bedrooms are separated by a hall bathroom. A full basement provides lots of storage space. Situated on a corner lot and features a fenced backyard! Convenient in town location with updates including Roof (2026), HVAC (2024). Home has been freshly painted and is MOVE IN READY AND AFFORDABLE!
Passed City Occupancy. Sold AS-IS.
#26024692

Caseyville

112 S First Street

2 Beds

1 Baths

1,094 Sq.Ft.

$139,900

MLS#: 26024692
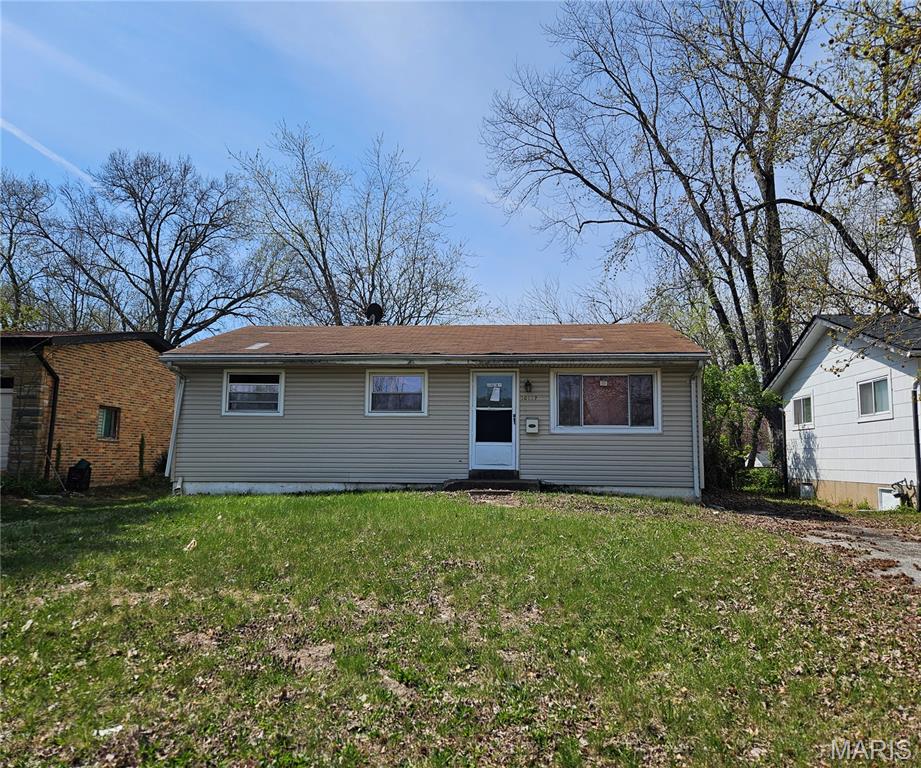
**Package Deal – 63136 Investment Opportunity**

Six single-family homes being sold as a package for **$399,000** in the 63136 zip code:
10423 Royal Dr, 10117 Royal Dr, 10429 Earl, 10149 Count Dr, 10308 Lord Dr, and 10021 Baron.

All properties are **vacant** and offer strong value-add potential for investors.

**Sold as-is. Package sale only.**
#26009969

St Louis

10117 Royal Drive

3 Beds

1 Baths

864 Sq.Ft.

$35,000

MLS#: 26009969
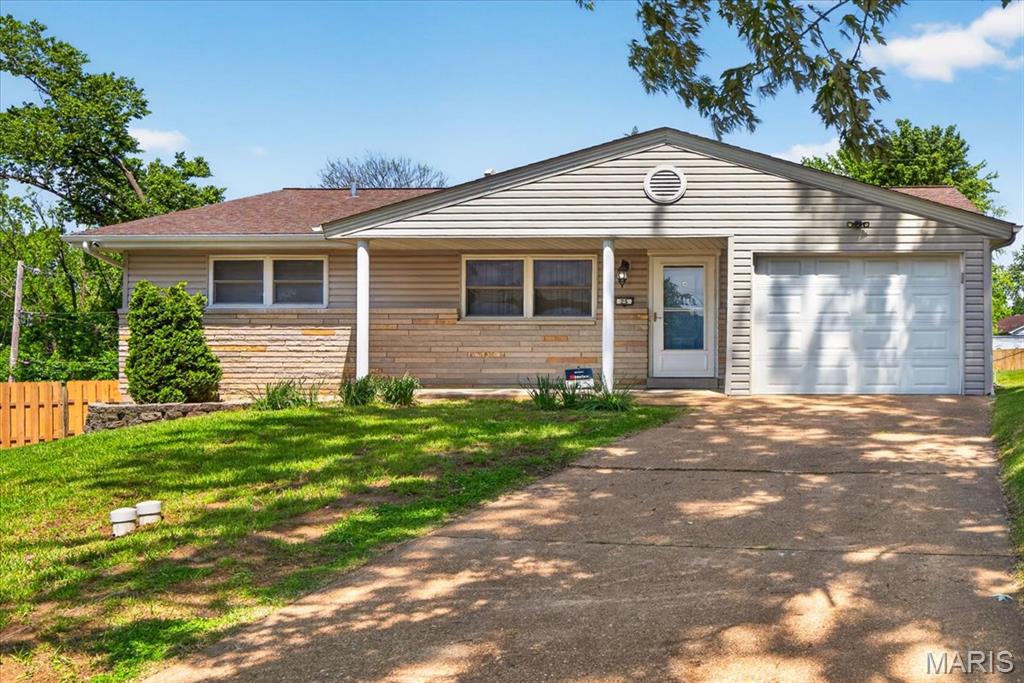
Charming and well-maintained single-family home in Crystal City, MO—offered as-is and ready for its next owner! The main level features two spacious bedrooms and a full bath, along with a bright and welcoming living area. The home has updated forced warm air (WFA) system and central air conditioning, providing year-round comfort and efficiency.  Enjoy relaxing mornings on the covered front porch or entertain guests on the rear patio. A one-car garage adds convenience and additional storage. The partially finished lower level expands your living space with a large recreational room, perfect for gatherings, hobbies, or a home office. This level also includes a full bath and a walk-out, offering easy access to the outdoors.   Schedule your showing today and see all the potential this home has to offer! Please allow 24 Hours for response time.  The listing is being sold AS-IS, occupancy permit to be done by buyer. The sellers have never occupied the residence and have filled out the disclosure to the best of their knowledge.
#26026306

Crystal City

25 Oakes Drive

2 Beds

2 Baths

1,500 Sq.Ft.

$199,000

MLS#: 26026306
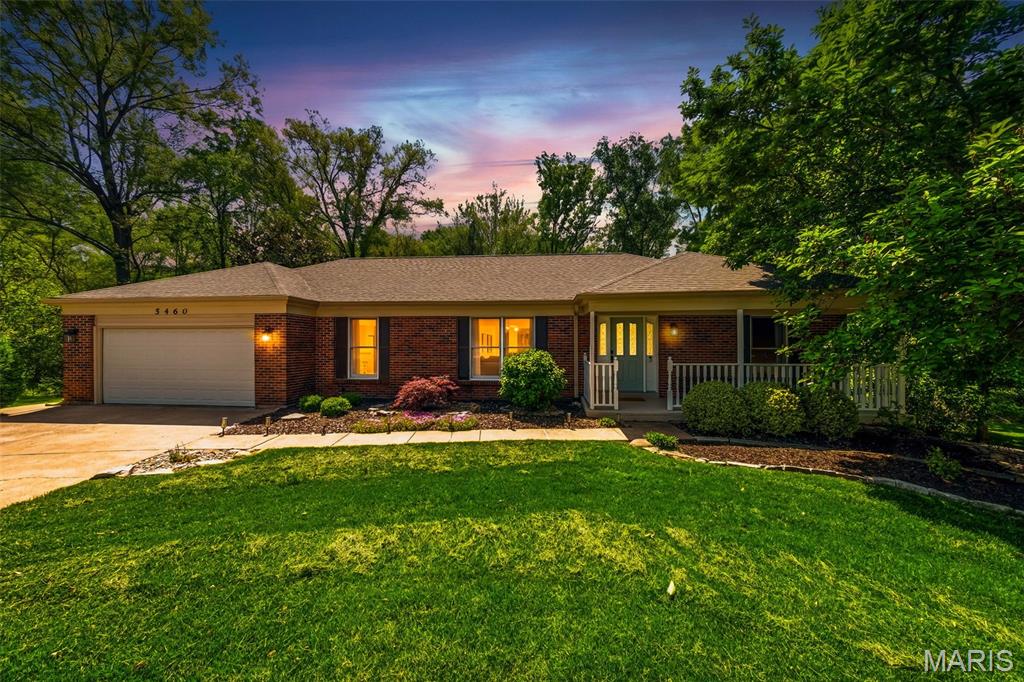
Step inside this beautiful 4 bedroom, 4 bath ranch style home tucked away on a quiet cul-de-sac, offering a rare combination of space, privacy, and thoughtful updates. From the moment you enter, you will notice the open concept layout seamlessly connecting the family room, dining room, kitchen, and living room, creating an inviting space ideal for both everyday living and entertaining.
The fully renovated kitchen serves as the heart of the home, featuring tall cabinetry, stainless steel appliances, a large center island with built in microwave, undermount sink, subway tile backsplash, upgraded lighting, and abundant storage. Designed with both function and style in mind, it is truly a chef’s kitchen.
The main living areas showcase engineered wood flooring and are filled with natural light, while the family room features a cozy wood-burning fireplace. A convenient main floor laundry room sits just off the kitchen and includes a nearby full bath.
The primary suite offers a private full bath, while three additional bedrooms share a well appointed hall bathroom. Generous storage is found throughout the home, with plenty of room to expand in the finished walk-out lower level which includes a bedroom, full bath and adds additional living space and flexibility for future needs.
Outdoor living is just as impressive. Step onto the expansive composite deck overlooking a beautifully landscaped, oversized backyard that feels private and peaceful, surrounded by mature trees. The yard is thoughtfully maintained with lush plantings including peonies and hydrangeas, a firepit area, a newer composite fence, and a storage shed for added convenience.
This well loved home offers comfort, functionality, and room to grow in a serene setting. Welcome Home!
#26021544

St Louis

5460 Casa Royale Drive

4 Beds

4 Baths

4,020 Sq.Ft.

$429,900

MLS#: 26021544
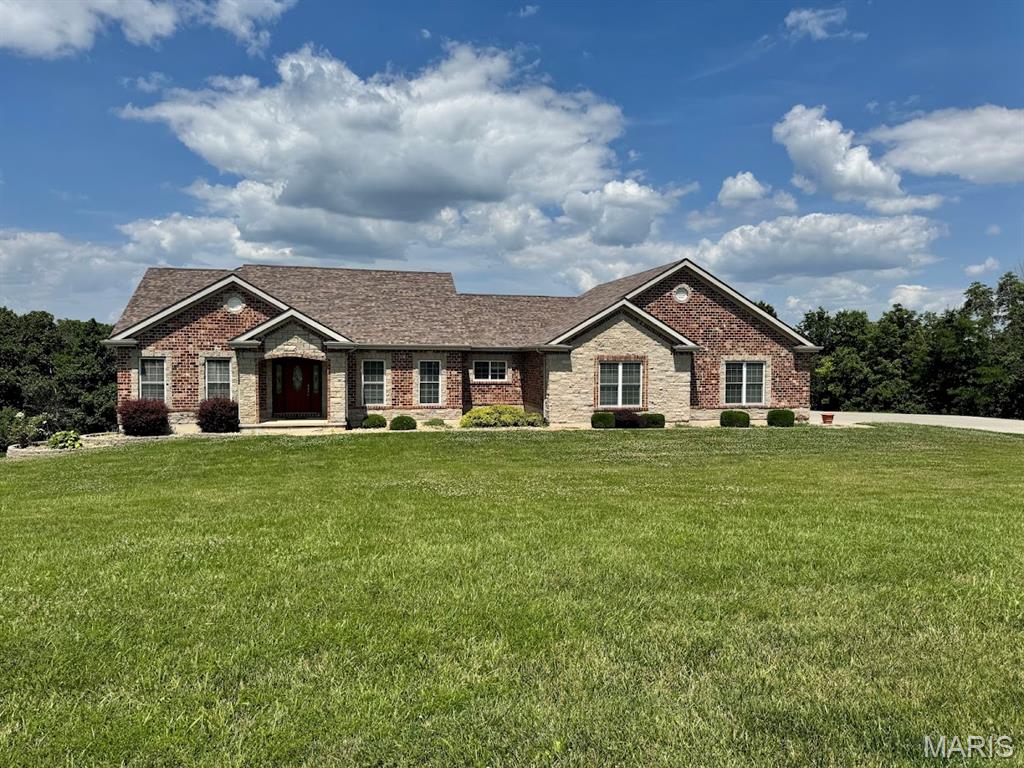
Welcome to this spacious and inviting atrium ranch, beautifully situated on 3 picturesque acres. Featuring a timeless brick and stone exterior, this home offers classic curb appeal paired with the peace and privacy of a scenic, country-like setting.
Step inside to a bright, open floor plan with a desirable split-bedroom layout offering added privacy for the primary suite. This 5-bedroom, 3½-bath home provides plenty of space for family, guests, or a home office. The spacious master retreat includes ample closet space and a private bath, creating a comfortable place to unwind.
A stunning wall of atrium windows fills the home with natural light and showcases the beautiful surrounding landscape. Step out onto the covered deck, perfect for entertaining or simply relaxing while enjoying the peaceful views.
The finished lower level features two walkouts to the backyard, bringing in even more natural light and offering additional living space for recreation, guests, or hobbies.
Additional highlights include a spacious 3-car garage, generous living areas, and a roof that is only 3 years old. Geo Thermal still has 7 years of warranty.
Home is being sold AS-IS; however, the sellers are offering a home warranty with an acceptable offer, providing added peace of mind for the new owner.
Don’t miss this opportunity to own a rare property offering acreage, privacy, and room to grow!
#26012196

Elsberry

10 Bryants Creek Drive

5 Beds

3 Baths

4,520 Sq.Ft.

$495,000

MLS#: 26012196
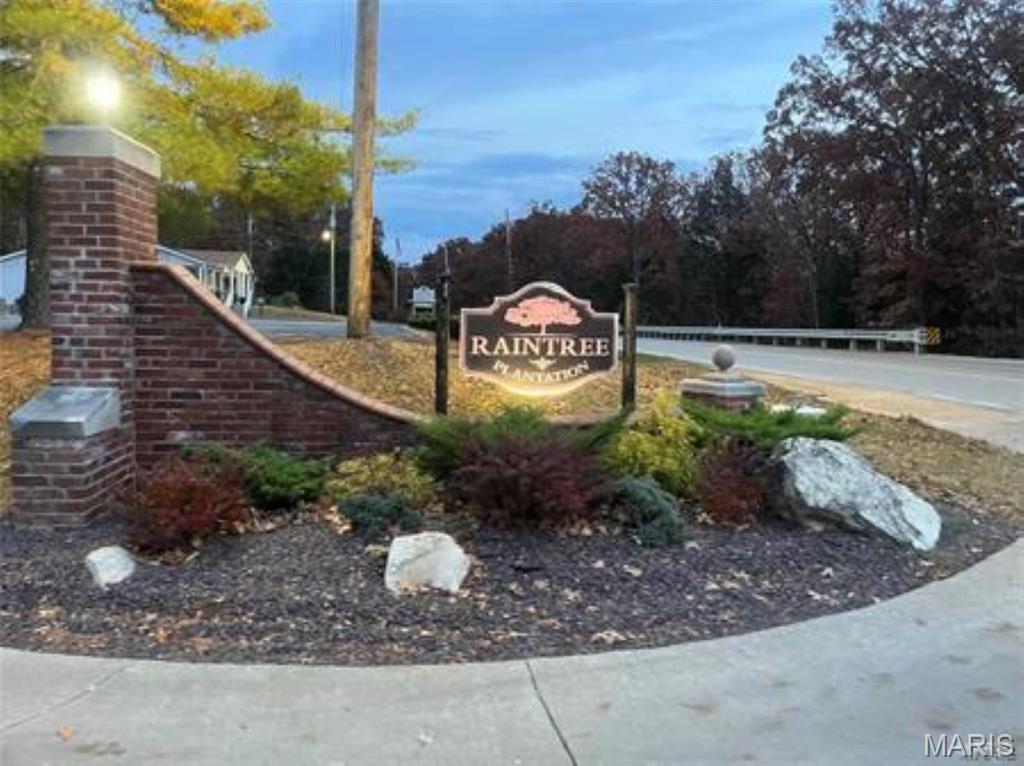
On Golf Course - Priced to Sell while also taking advantage of the incredible Raintree Plantation amenities, including golf, country club access, pool, pickleball courts, fishing, beach access, camping, party pavilion, and more. Purchase Neighboring Lot to create approximately 1/2 ACRE lot backing to golf course.

Live like you're on vacation every day with resort-style amenities, including: 4 private community lakes for fishing, boating, kayaking Beaches, swimming, and scenic lake views Golf course, country club, and on-site restaurant Hiking, biking trails, campgrounds, and sand volleyball A golf cart-friendly community for relaxed neighborhood living Ownership includes access to the Country Club for just $271/year, and full community amenities for only $250/year. All of this just 35 minutes from South County (63128)! See all photos for a glimpse into the incredible Raintree lifestyle. As a resident myself, I can confidently say: "it’s an amazing place to live, play, and relax, come join us!"
#26014934

Unincorporated

9624 Moonshine Drive

None Beds

None Baths

0.2398 acres

$7,500

MLS#: 26014934
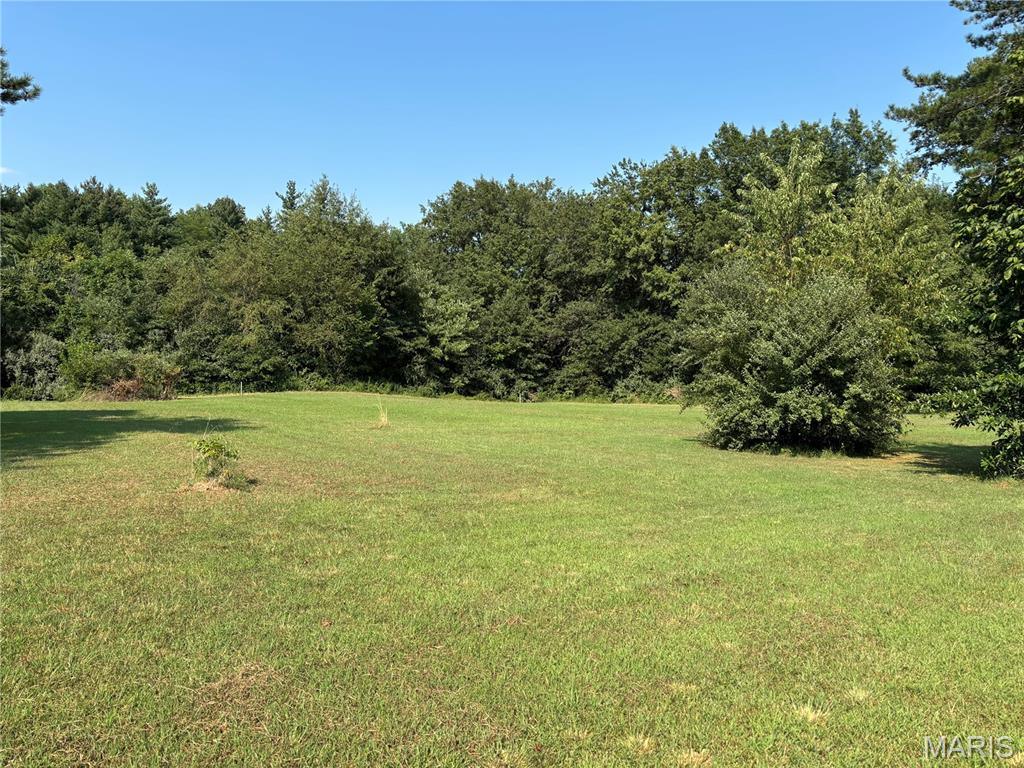
Vacant lots 148, 149 & 150 Bunny Trail, near Carlyle Lake.  Build your forever home or weekend retreat.
Please see restriction & plat.
A Tap On Fee is required for Public Water and Electric.
No public sewer.  New Owner must have a septic system installed.
No Natural Gas.  New Owner must have a propane tank installed.
#25056026

Carlyle

148 Bunny Trail

None Beds

None Baths

0.55 acres

$25,500

MLS#: 25056026
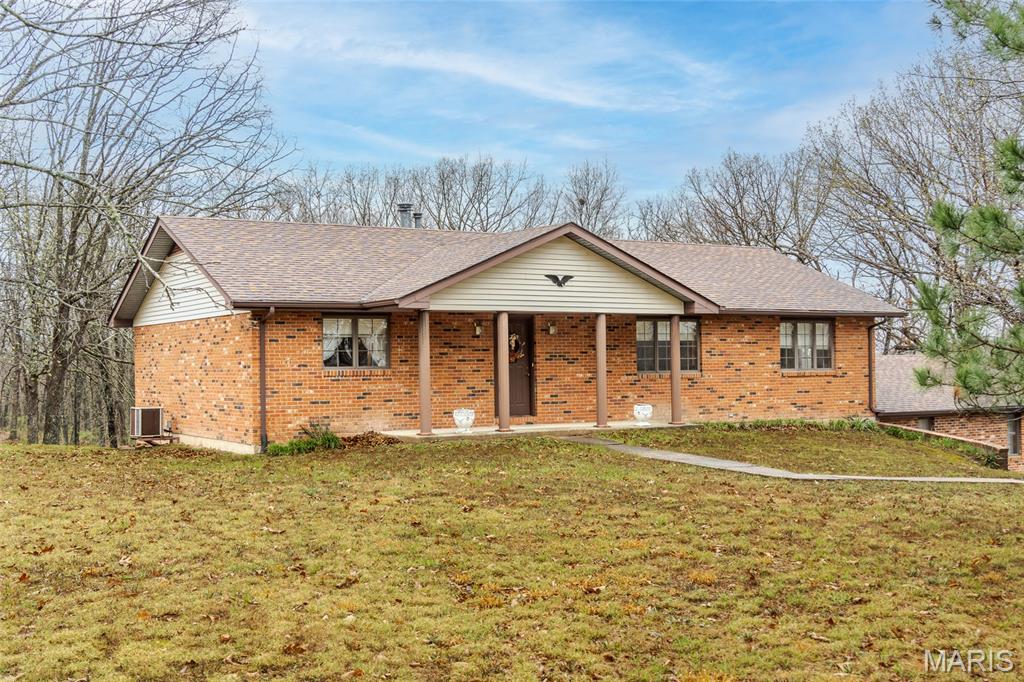
PPROFESSIONAL PHOTOS ComingThursday! Discover peaceful country living on 14.5 beautiful acres with this full-brick home offering a comfortable space and just minutes from I44. Inviting open floor plan, with hardwood floors, seamlessly connects the living room, kitchen, and dining areas.  Large deck for relaxing or grilling. Custom kitchen cabinetry, breakfast bar, gas range & refrigerator stay, and lots of countertops for meal prep for the chef in your household. Main level features two generous sized bedrooms and two full baths, which includes the comfortable primary suite. Large Anderson windows throughout afford the new owners the opportunity to take in the sights of nature.  Lower level is mostly finished and expands your living space with a large rec room (pool table stays) complete with a bar, kitchenette, possible third bedroom, and third full bath. A walkout patio adds even more room to relax or entertain.  Car enthusiasts, hobbyists, or anyone needing extra storage will appreciate the oversized 2-car attached garage plus a 24x40 detached garage/outbuilding.  Roof replaced Dec 2024; furnace is propane, &/or inside wood furnace.  Detached garage woodstove stays.   Additional adjoining12.1 +/- acres available to purchase for $120,000.  If you’re looking for a quiet, private setting without sacrificing convenience, this property delivers the best of both worlds.  Showings start April 3, 2026.
#26018330

St Clair

531 Pickles Ford Road

2 Beds

3 Baths

2,600 Sq.Ft.

$475,000

MLS#: 26018330
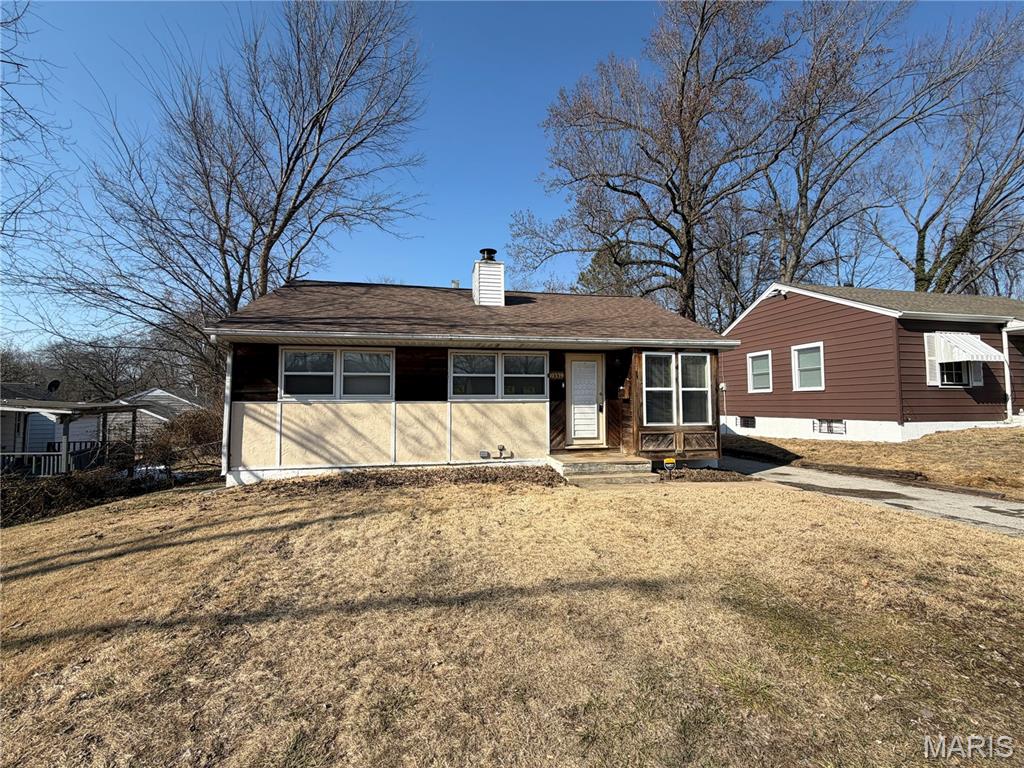
Welcome to this ranch home with just over 1,400 finished sqft with detached garage situated in the area of Riverview Gardens. This property offers an updated architectural shingle roof, vinyl windows, electrical panel, & HVAC system. Front living room features a brick fireplace flanked by built-in shelves. New carpet carries through the living room, hallway and finished lower level. Kitchen offers a great layout with plenty of counter space and cabinet storage. Dining room is open to the living space offering a great layout for entertaining. Main level includes two generously bedrooms, the second with a loft area and a nicely updated hall bath w/ skylight. Head down to the finished lower level to find a large family room, & sleeping room which could easily be converted to a 3rd bedroom with the addition of an egress window. This property a must add to your portfolio! Schedule your private showing today! Agent owned. Property will come with a passed occupancy inspection.
#26010224

St Louis

10339 Ross Circle

2 Beds

1 Baths

1,406 Sq.Ft.

$95,000

MLS#: 26010224
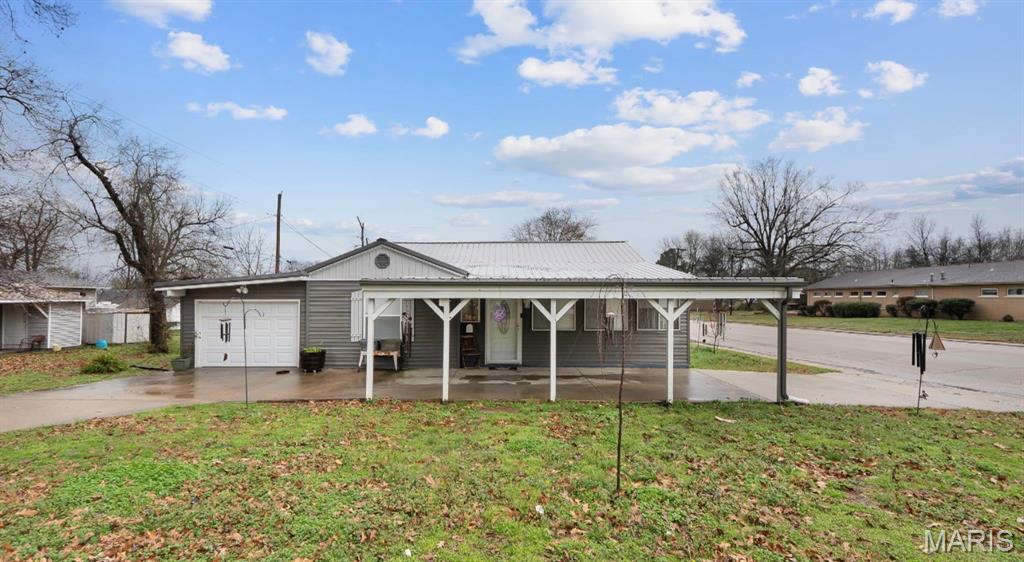
This three-bedroom, two-bath home was updated in 2024. Recent renovations include new exterior siding, kitchen and living room slide windows, and ceiling fans with dimming light options. The interior features vinyl flooring throughout, with the exception of the guest bedroom and downstairs den.

The primary bathroom has been fully updated with a tiled jetted tub/shower, quartz countertop, vessel sink, three-panel medicine cabinet, and new fixtures. The second bathroom is also new, featuring a stall shower, toilet, and vanity. In the kitchen, you will find stainless steel appliances, including a gas range with an air fryer oven, a new dishwasher, and a new sink and disposal.

Additional features include a new A/C unit installed in 2025, a metal roof, and a furnace and water heater that are approximately four years old. The property also offers a two-car garage, a carport, a fenced-in yard, and a four-year-old shed.
#26012258

Dexter

345 S Catalpa Street

3 Beds

2 Baths

1,341 Sq.Ft.

$184,000

MLS#: 26012258

Where can you find a 3-bedroom 3 full bath 1664sf home for $250k??!! Right here!  Set your appointment today to view this split foyer [open to the  upper ceiling] home featuring a great room with vaulted ceiling and woodburning fireplace [or electric insert, included].  The eat in kitchen has ceiling fan and leads through sliding glass doors out to the elevated 10x10 deck. The beautiful view from the deck will make this a favorite spot for you to relax!  The upper-level features 3 bedrooms 2 baths which include the primary bedroom w/ ensuite.  Enter the finished lower level from front foyer, down carpeted stairs into the large family room with plenty of space to feature a family room, game/rec room. The 3rd full bathroom is on the lower level.  The 2-car garage with opener has water source [spicket] on back wall and conveniently opens to lower level of home. What are you waiting for?!
#26024017

Black Jack

12550 Evening Shade Drive

3 Beds

3 Baths

1,664 Sq.Ft.

$250,000

MLS#: 26024017
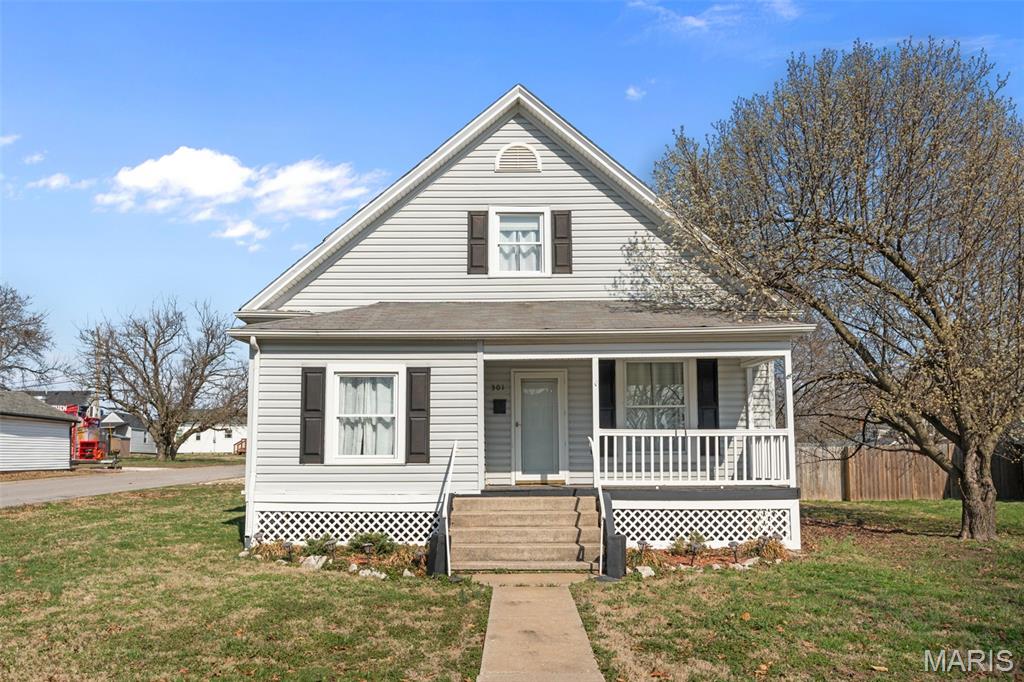
This 3-bedroom, 1.5-bath home in the heart of Wentzville has the classic 1.5-story farmhouse style and covered front porch that give it a charm and character you simply do not find in new construction. Built in 1940 with 1,793 square feet, there is real space here waiting to be unlocked. The detached garage and wood deck give you more to work with than most comparables in this range. Bring your vision and your tools — this one rewards the buyer willing to put in the work and make it their own. Priced to move in one of the most in-demand zip codes in the St. Louis metro, Wentzville R-IV school district, and walking distance to Heritage Elementary. Downtown Wentzville, Hwy 70 access, and all the growth this corridor has seen make this location as solid as it gets for the price.
#26014731

Wentzville

301 E Maple Street

3 Beds

1 Baths

1,793 Sq.Ft.

$219,900

MLS#: 26014731
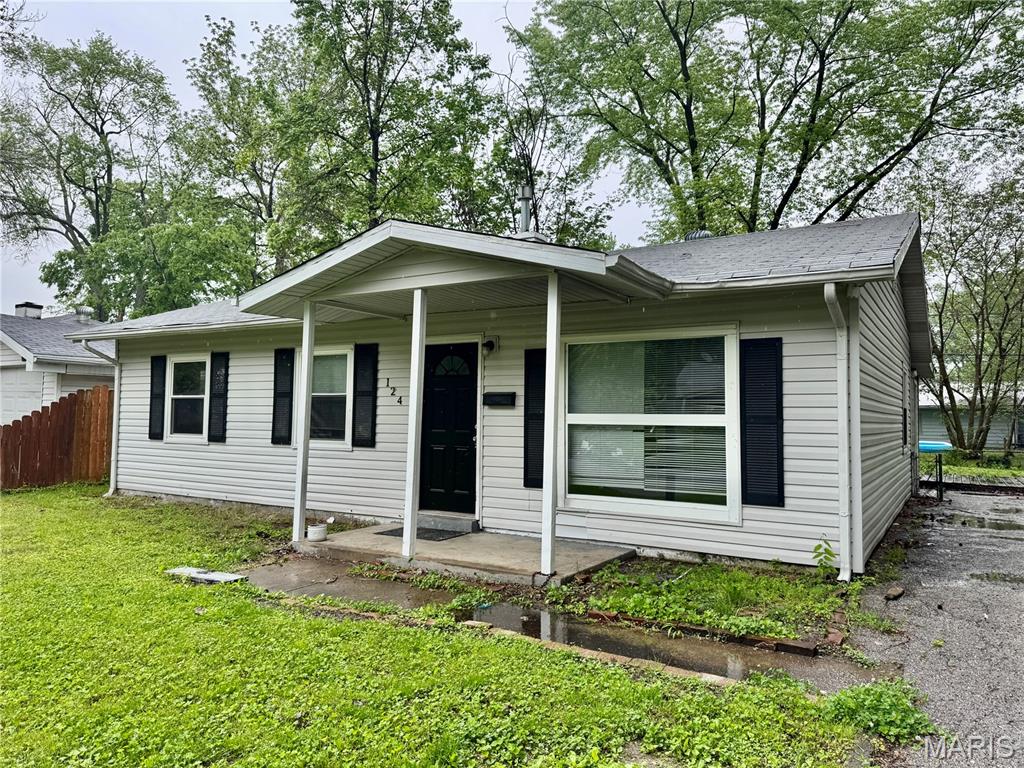
Wonderful 3-bedroom home with bonus room offering flexible living space. Conveniently located near shopping, dining, and schools. Spacious layout with additional room ideal for office, playroom, or extra living area. Move-in special available—half off first month’s rent with lease start on or before May 1st.
#26018358

Cahokia

124 Saint James Lane

3 Beds

1 Baths

1,064 Sq.Ft.

$1,350

MLS#: 26018358

* Listings identified with the FMLS IDX logo come from FMLS and are held by brokerage firms other than the owner of this website. The listing brokerage is identified in any listing details. Information is deemed reliable but is not guaranteed. If you believe any FMLS listing contains material that infringes your copyrighted work please click here to review our DMCA policy and learn how to submit a takedown request. © 2024. First Multiple Listing Service, Inc.

Categories

Homes Tailored to Your Lifestyle

Buyers Guide

Buying a home is one of the most exciting milestones of your life.

View more

Sellers Guide

Putting your home on the market can be a stressful process, especially when you don’t know what to expect.

View more

Market report

With just a few clicks, you'll gain instant access to valuable insights about the real estate market, including trends, property values, and community analytics.

View more

Home value

Unlike automated valuations, our hands-on review will provide a comprehensive opinion of your home’s value while considering important interior elements and other location intangible factors that machine algorithms so often miss.

View more
Buyers resources

Guides on financing, inspections, and choosing the right Realtor for a smooth home purchase.

Sellers resources

Practical tips on staging, pricing, and preparing your home to attract buyers and maximize your sale.

 - property

Send a message

Message successfully sent.

Preferred Agent

Reason for contacting?

I agree to receive email communication and understand I can unsubscribe at any time.

I agree to be contacted by Realhub DEV via call, email, and text for real estate services. To opt out, you can reply 'stop' at any time or reply 'help' for assistance. You can also click the unsubscribe link in the emails. Message and data rates may apply. Message frequency may vary. Privacy Policy

Sign In Sign Out

Virtual Assistant

Would you like to take the next step with this property? We can help you schedule a showing or virtual tour, or send you more details.

Yes, I would like more information.

Thank You for Your Reply, One of Our Agents will contact you as soon as possible

No, maybe later.

Thank you, you can always contact me via email, phone number or through the contact form.

Realhub AI

Lucy - Your AI-Powered Realtor

Update Your Temporary Password

Personalize your search

Enter your email and we'll notify you immediately when new listings match what you're looking for.

or enter email address

Already have an account ? Login here

Continue your home search

I agree to receive communications and understand I can unsubscribe at any time.

I agree to be contacted by Realhub DEV via call, email, and text for real estate services. To opt out, you can reply 'stop' at any time or reply 'help' for assistance. You can also click the unsubscribe link in the emails. Message and data rates may apply. Message frequency may vary. Privacy Policy

Already have an account ? Login here

We use cookies

We use cookies primarily for analytics to enhance your experience. By accepting, you agree to our use of these cookies. You can manage your preferences or learn more about our cookies policy.