Thinking of selling?

Blue Sapphireline

Browse Properties
  • Nearby me

Popular Features

Community Features

Association

Property Features

Waterfront

View

Exterior Features

Interior Features

Style

E-Alert name

Properties

10000 properties match your criteria

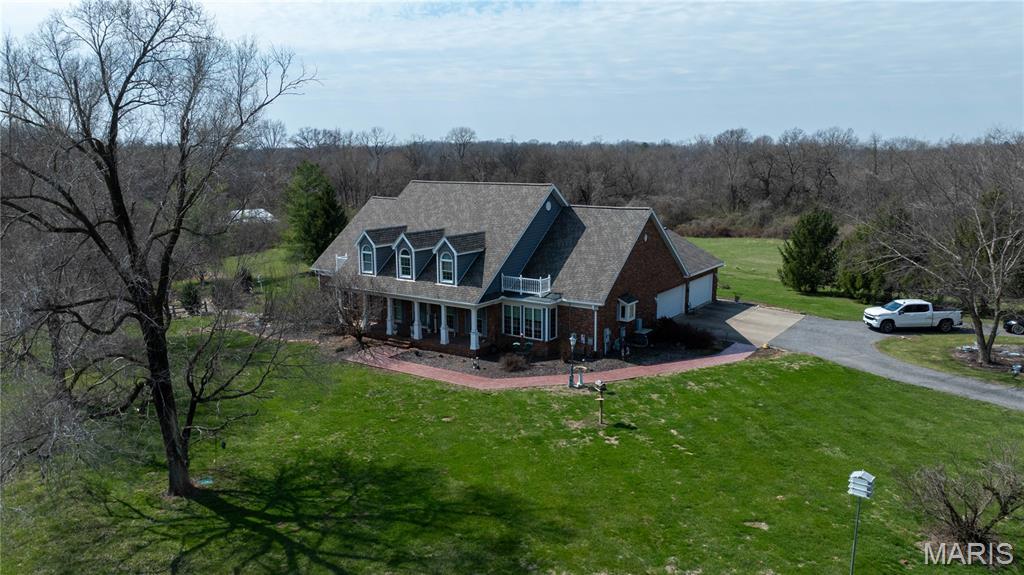
PREVIEW - Friday Night March 27, 2026 - 4pm - 7pm:  Welcome to your private retreat just minutes from Edwardsville and near Fox Creek Golf Course—where luxury, space, and lifestyle come together on 10 breathtaking acres. This stunning 4-bedroom brick home offers nearly 4,800 square feet (total) of beautifully designed living space, perfectly blending elegance with everyday comfort.

From the moment you step inside, you’re greeted by a striking curved staircase and soaring cathedral ceilings that set the tone for the home’s refined character. The main level is designed to impress, featuring a formal dining room, spacious eat-in kitchen, and convenient main floor laundry—ideal for both entertaining and daily living.

The walkout lower level transforms into the ultimate gathering space with a dedicated man cave, game room, family room, additional den, and full bath—creating endless opportunities for hosting, relaxing, and making memories.

Step outside and experience what truly sets this property apart. The backyard is nothing short of a resort-style escape, anchored by a stunning 40,000-gallon heated saltwater pool with a diving board and expansive cool deck. Whether you're hosting summer parties or enjoying a quiet evening, the outdoor kitchen, pool house, and gazebo create an unmatched entertaining experience.

The impressive Morton building with dual covered porches adds even more versatility—perfect for entertaining, hobbies, or simply enjoying the peaceful surroundings. With 10 acres of open space, privacy and possibility are yours to define.

This home is as efficient as it is beautiful, featuring an owned solar system (no lease) with average electric bills of just $60–$70/month, geothermal heating and cooling, and a whole-house generator for peace of mind. Additional highlights include two gas fireplaces, built-in bookcases, walk-in closets, and thoughtful upgrades throughout, including a newer roof and updated pool decking.

Every detail of this property has been carefully maintained and designed for comfort, function, and enjoyment. Whether you're looking for a place to entertain, unwind, or simply enjoy the beauty of country living with city convenience—this home delivers.

This is more than a home… it’s a lifestyle.
#26015986

Edwardsville

5435 N State Route 159

3 Beds

3 Baths

4,798 Sq.Ft.

$780,000

MLS#: 26015986
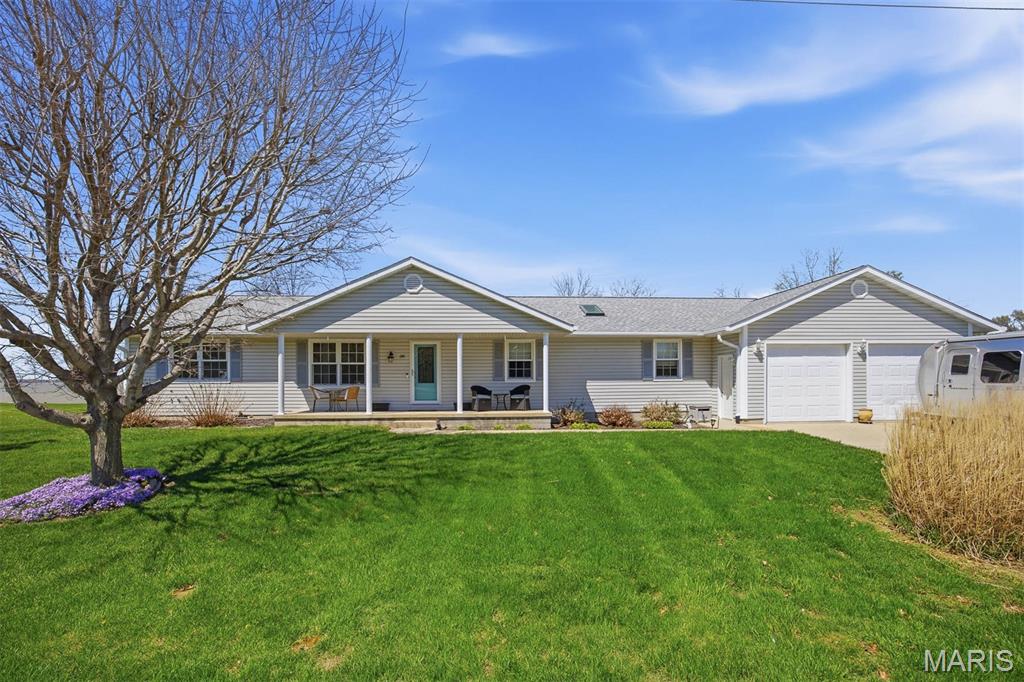
WATERFRONT LIVING ON CARLYLE LAKE.   This is a rare find since you will find very few properties providing waterfront access/views on Carlyle Lake.  The back of the house has lake views from every room providing many opportunities to observe nature in every season.  The house has a 63’ deck that runs across the back of the house providing the perfect space to entertain or to enjoy the tranquility of the waterfront views.   The house has an open concept eat-in kitchen /dining room and living room, master en-suite, another full bath, and 3 other bedrooms.  One of the bedrooms is currently being used as an office.  There is also a heated/cooled sunroom with a sleeper sofa providing more space for overnight guests.  There is a bonus Billiards Room providing a fun game room for the family.  The laundry room and master bathroom have an outside entry to the deck providing easy access while you are having fun at the lake.   You can own this property just in time to enjoy summer at the lake.
#26020826

Shattuc

38 Harbor Drive

4 Beds

2 Baths

1,840 Sq.Ft.

$350,000

MLS#: 26020826
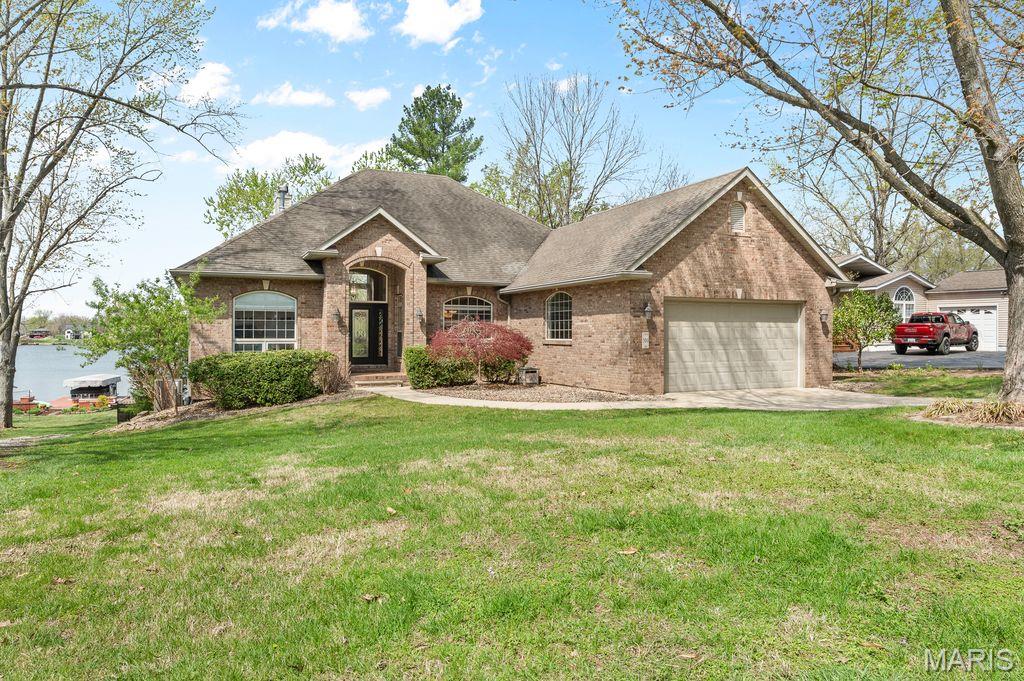
Welcome to this magnificent lakefront custom built 4-bedroom, 4-bathroom ranch home that spans 3,330 square feet of meticulously designed living space. From the moment you arrive, you'll be captivated by the breathtaking views from the great room with one of two fireplaces and an expansive wall of windows offering an elegant yet comfortable ambiance.  This inviting open floor plan features a brilliant split-bedroom design. The great room and kitchen boast expansive ceilings and every room has transom windows filling the space with natural light. The eat in kitchen with hardwood floors is equipped with stainless steel appliances, peninsula with an additional seating area , ample counter space and located next to the formal dining room. The laundry room is located on the main floor for your convenience.  The allure of this home continues into the walk-out lower level with a spacious family room that boasts a second cozy fireplace—a perfect spot for gatherings or relaxation. Here, you'll also find the fourth bedroom, a hall bath, a versatile flex room with a walk-in closet and a private en suite full bath ideal for guests, home office or workout area.  The outdoor amenities of this dazzling property are equally impressive. The covered boat dock with two electric boat lifts makes lake access a breeze. Whether you're keen on water sports or just want to enjoy a sunset cruise, this feature promises endless summer fun. The fenced yard provides a secure space for pets or children to play.  The expansive deck and lower patio are perfect for barbecues and entertaining.   Enjoy unrivaled views of the spectacular 4th of July fireworks right from your backyard. This home offers more than just luxury; it offers a lifestyle. Located in the highly sought-after Holiday Shores neighborhood, you'll benefit from easy in and out access.  Living in Holiday Shores isn’t just about owning a home; it’s about enjoying a vibrant lifestyle with incredible community amenities. You will love the proximity to the beaches, perfect for sunbathing, swimming, or simply unwinding by the water. The clubhouse serves as a hub of social activity with tennis/pickleball courts, restaurant coming soon and beach access, while the marina offers convenient access for boating enthusiasts. If you love to fish, this lake is perfect and you have the option to join the fishing tournaments.  Children and parents alike will appreciate the well-maintained community playgrounds adding fun and convenience right in your neighborhood. Don’t miss out on the chance to own this remarkable property in a lake community that has it all. Schedule your private showing today and experience firsthand the unparalleled lifestyle waiting for you at Holiday Shores! Visit www.holidayshores.us for information including covenants/bylaws. Yearly $810 HOA plus a one time initiation fee for new members. New roof May 2026.  Buyers to verify all information prior to making an offer.
#26017936

Edwardsville

500 Overlook Drive

4 Beds

4 Baths

3,330 Sq.Ft.

$700,000

MLS#: 26017936
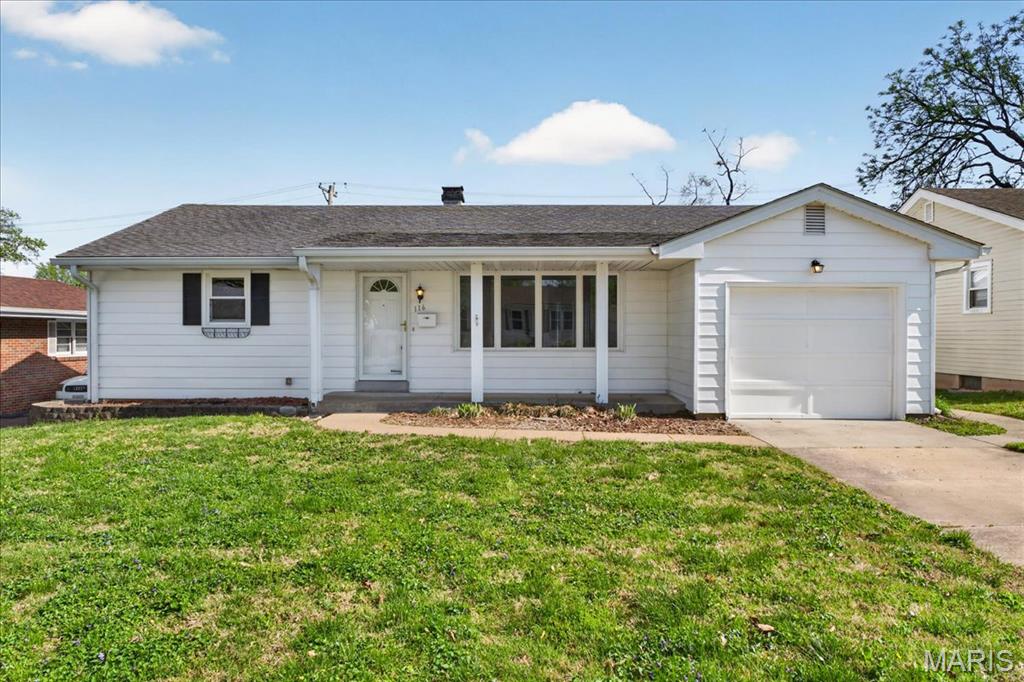
Very cute, well cared for home in the heart of St. Charles!  Three bedroom, one full bath home with a wonderful layout that makes great use of the square footage.  Home sits on a quiet street in a well established neighborhood, near grocery shopping and the library.  Original hardwood floors throughout most of the main level.  Dining and kitchen areas are open to one another and there is a large full bath in hallway.    Finished basement with a good sized living/recreation area, plus a bonus room that can be used as an office.  Backyard offers a private patio area, plus a storage shed.
#26021839

St Charles

116 S Cadillac Drive

3 Beds

1 Baths

1,704 Sq.Ft.

$245,000

MLS#: 26021839
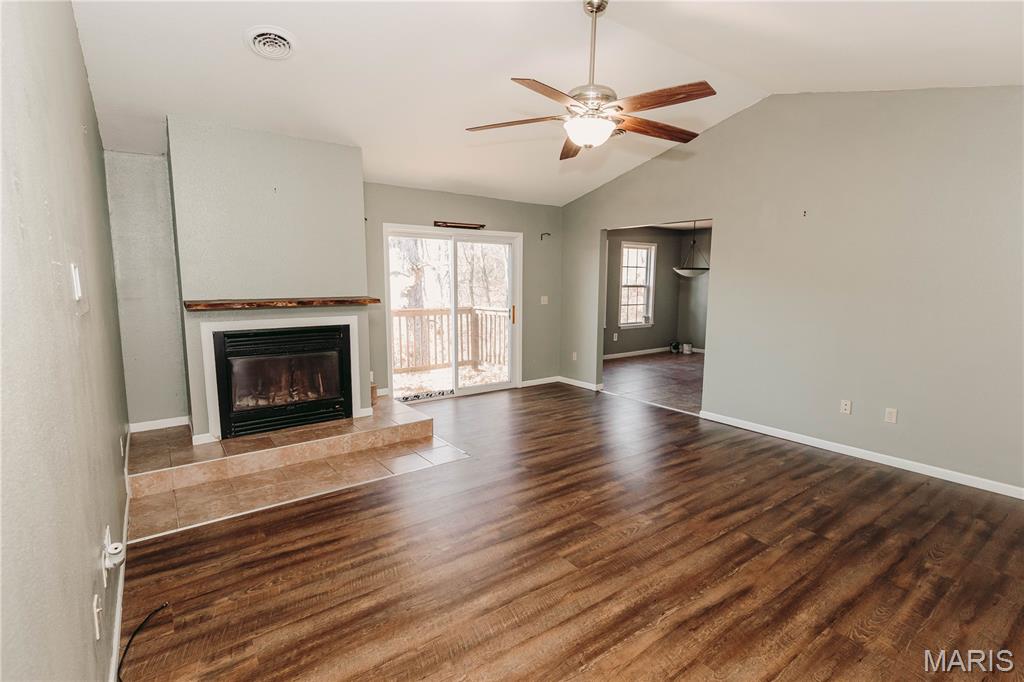
5 Minutes from the Ft. Leonard Wood front Gate! This inviting 3 Bedroom/2 Bathroom home offers spacious living and beautiful views throughout. Inside, you’ll find a  gorgeous Living room featuring Vaulted Ceilings, glass doors overlooking a private wooded back-drop with a beautiful view, a kitchen with a great layout and plenty of cabinetry plus a pantry. Then you will find 3 HUGE bedrooms, and 2 well-appointed bathrooms. The large size of these bedrooms are all a MUST SEE. This Master Bedroom & En Suite is HUGE with a newly renovated walk in shower and 2 large separate Closets! Next there is a large unfinished basement, that provides an incredible opportunity—it is ready for you to finish it to create YOUR perfect space! Anything you can think of: a recreation room, additional bedrooms, home office, gym, or a safe room, walk in Vault, game room tailored to your interests. Additional highlights include a 2-car garage and a private wooded backyard, offering both convenience and natural beauty. NOTE: This home is less than 5 minutes to several different access points to the River close by. This provides endless opportunity for multiple interests like fishing, camping, boating, hiking, nature enthusiasts, wildlife photography! This is a home with comfort today and endless possibilities for tomorrow. Let your vision make it truly your own!
#25075889

St Robert

13446 Highway Z

3 Beds

2 Baths

3,654 Sq.Ft.

$258,400

MLS#: 25075889
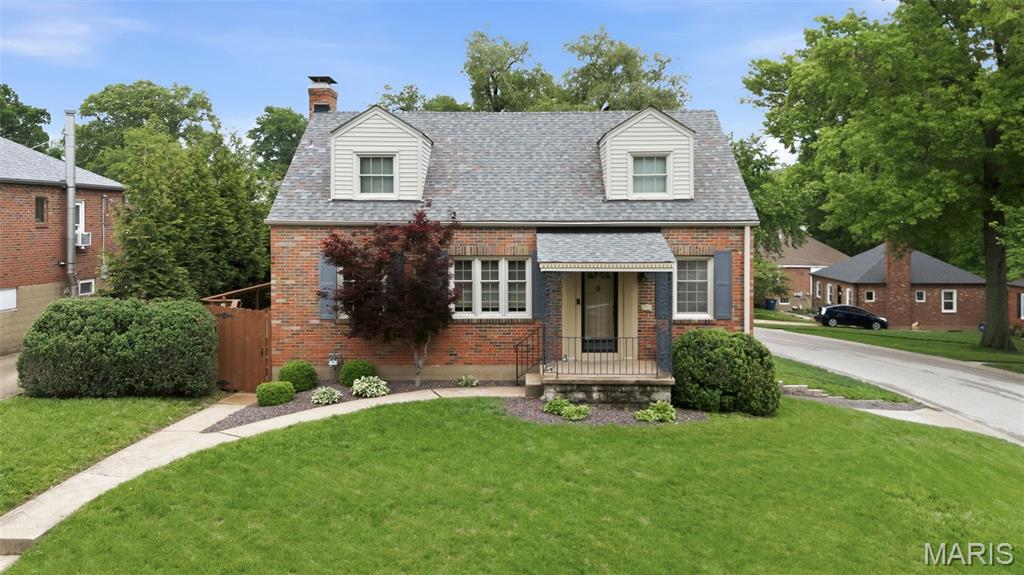
Welcome to 2926 Wingate Court, a charming home tucked away on a quiet street in the heart of Rock Hill. From the moment you arrive, you’ll feel the warmth and comfort this home offers, perfect for everyday living and creating lasting memories.

The main level features a cozy living room that invites you to relax and unwind, along with a dedicated dining space ideal for gathering with family and friends. The kitchen is both functional and stylish, complete with granite countertops and plenty of space to cook and entertain. Two comfortable bedrooms and a full bathroom complete the main level, offering convenience and flexibility.

Upstairs, you’ll find two additional bedrooms and a full bathroom, perfect for guests, a home office setup, or growing households needing extra space. The finished lower level adds even more versatility, providing the perfect spot for a rec room, playroom, or media space.

Step outside to enjoy a private backyard retreat, featuring a beautiful cedar deck lined with arbor vitae trees for added privacy, ideal for summer evenings, morning coffee, or weekend gatherings. A one-car garage adds everyday convenience.

Located just minutes from local parks, restaurants, and everything Rock Hill has to offer, this home blends comfort, charm, and a great location all in one.
#26026483

St Louis

2926 Wingate Court

4 Beds

2 Baths

2,592 Sq.Ft.

$400,000

MLS#: 26026483
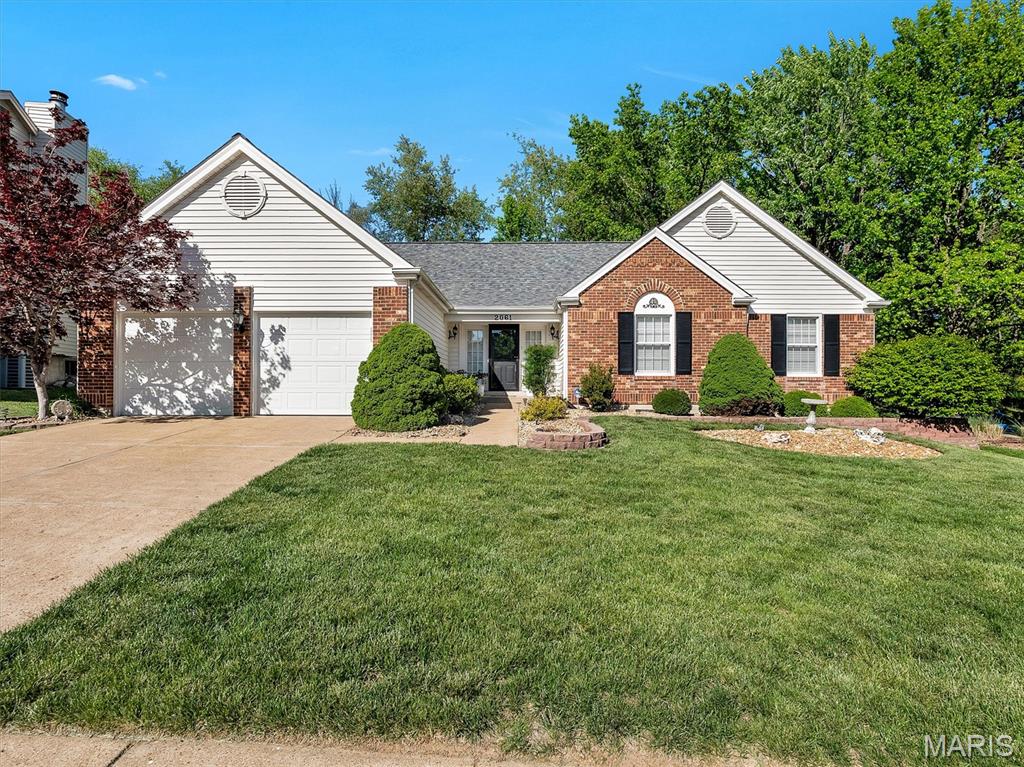
Welcome to this beautifully updated ranch in the sought-after Woodfield subdivision. This 3-bed, 3-bath home offers over 1,700 sq ft on the main level with a bright, open layout and timeless finishes. The vaulted living room features a gorgeous brick, wood-burning fireplace and flows seamlessly into the kitchen and breakfast room—perfect for everyday living and entertaining. The main floor includes a dedicated office, convenient main-level laundry, central vac system, a spacious primary suite with walk-in closet, and two additional bedrooms with generous size and natural light. The finished lower level expands your living space with a media room, recreation area, full bath, and multiple storage rooms. Outside, enjoy a private, park-like lot with mature trees and an attached 2-car garage. Thoughtful updates throughout blend comfort and style in a fantastic St. Charles location near parks, shopping, and more! Don't miss out on this one!
#26024472

St Charles

2061 Lost Meadow Drive

3 Beds

3 Baths

1,775 Sq.Ft.

$399,000

MLS#: 26024472
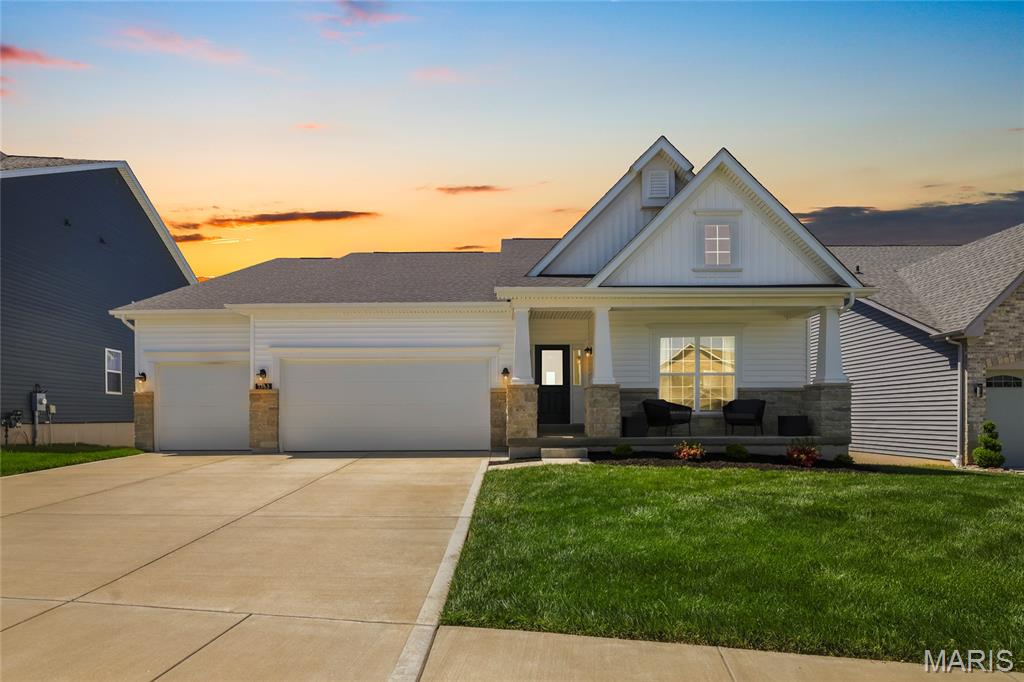
Step into showstopper status! This 2021-built Craftsman by Consort Home Builders checks every box; 4 bedrooms, 3 full baths, and a 3-car garage, all loaded with high-end upgrades.

From the moment you enter, soaring 11’ ceilings, oversized windows, and 8’ doors set the tone for elevated living. The open-concept layout with a split-bedroom design offers both flow and privacy, while top-tier LVP flooring runs seamlessly throughout the main level.

The expanded custom kitchen is a true centerpiece - featuring textured granite countertops, a gold-flecked backsplash, double oven, wine fridge, and a walk-in pantry with custom organizers (because yes, even your snacks deserve luxury).

The main living area stuns with a statement fireplace and walls of windows, flowing effortlessly into the breakfast room and dining room. Be sure to check out the back deck - where sunset views over the hills steal the show.

The primary suite is pure retreat - picture windows, a spacious walk-in closet with custom organizer, and a spa-inspired bath with soaking tub, bench shower, and room to unwind. 2 additional generously sized bedrooms and main floor laundry round off this space.

The cozy lower level doesn’t feel like a basement - it feels like a second main level. With full-size windows, and walk-out access, the space is bright, open, and built for entertaining. The massive wet bar (hello, ice maker + second wine fridge) anchors the rec room, complete with a built-in Sonos sound system. You’ll also find a versatile bonus room (office, studio, hobby room -you choose), a separate home gym, and an additional bedroom and full bath.

Outside, enjoy a beautifully maintained, fenced backyard and peaceful surroundings - just minutes from Downtown Eureka and Brookdale Farms, all within the highly regarded Rockwood School District and benefiting from Jefferson County taxes.

All major systems are just 5 years new, and the new owner can still take advantage of the transferable 10-year warranty - adding peace of mind to this already exceptional space. This isn’t just a home - it’s a lifestyle upgrade. Come see it before someone else claims it!
#26020069

Eureka

1363 Bloomfield Drive

4 Beds

3 Baths

3,899 Sq.Ft.

$675,000

MLS#: 26020069
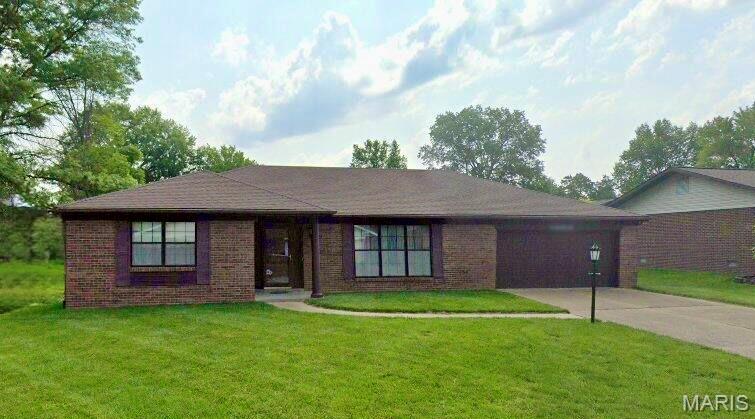
Professional Photos week of 5/18/26.  Charming all-brick one-story ranch featuring 3 bedrooms and 2 full bathrooms in a convenient and desirable location. Situated on a well-manicured lawn, this well-maintained home offers great curb appeal along with a spacious family room with a cozy fireplace, a separate living room, and a dining room perfect for entertaining. The primary suite includes a private full bathroom for added comfort and convenience.
Ideally located with easy access to Highway 15, shopping, schools, and Scott Air Force Base, this home combines comfort, functionality, and everyday convenience. Home will pass Belleville County Occupancy Inspection.
#26030481

Belleville

1404 Burlington Station Road

3 Beds

2 Baths

1,823 Sq.Ft.

$220,000

MLS#: 26030481
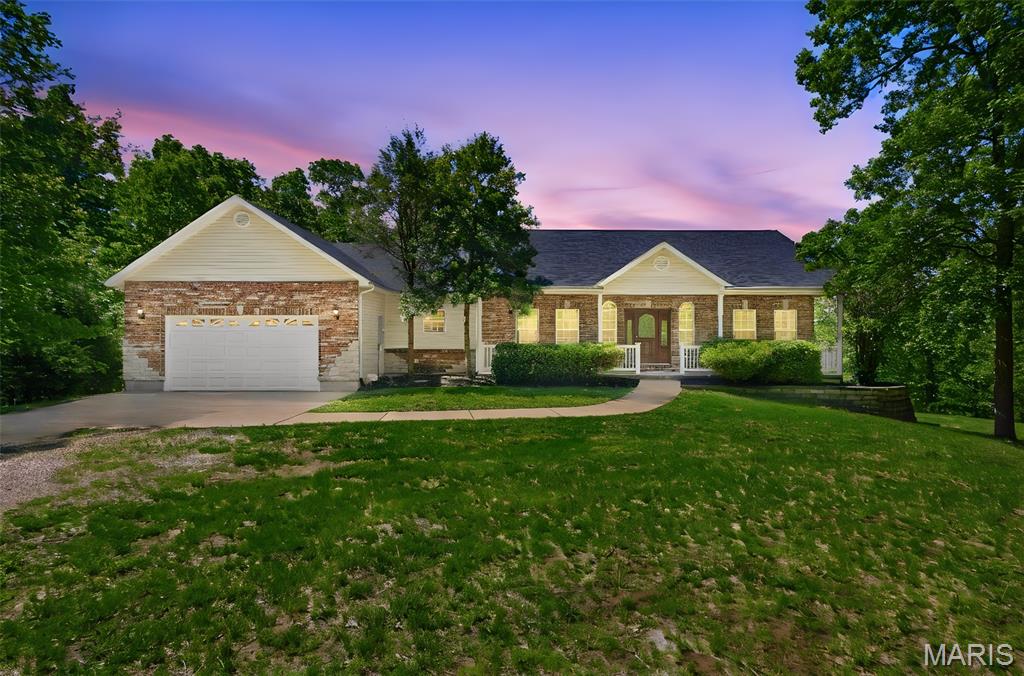
Tucked away on 5 private  acres, this beautifully maintained 4-bedroom, 3-bath home offers the perfect blend of privacy, space, and comfort. Surrounded by serene natural views, the property provides a peaceful retreat while still delivering all the modern conveniences you need.
Inside, you’ll find stunning hardwood floors throughout and a spacious living room anchored by a cozy fireplace—perfect for relaxing evenings at home. The large kitchen is a standout feature, offering abundant counter space and an impressive number of cabinets, making it ideal for cooking, entertaining, and everyday living.
The main-floor laundry room adds convenience, while the partially finished walkout basement provides additional living space with endless possibilities—whether you envision a recreation area, home office, or guest suite.
Step outside onto the expansive deck and take in the beautiful, private surroundings—an ideal spot for morning coffee or evening gatherings.
With generous indoor and outdoor space, privacy, and thoughtful features throughout, this property is a rare find that truly feels like home! 
All appliances, Hot Tub and wood splitter included in sale.
#26025179

Valles Mines

3556 Y Highway

4 Beds

3 Baths

5,238 Sq.Ft.

$449,900

MLS#: 26025179
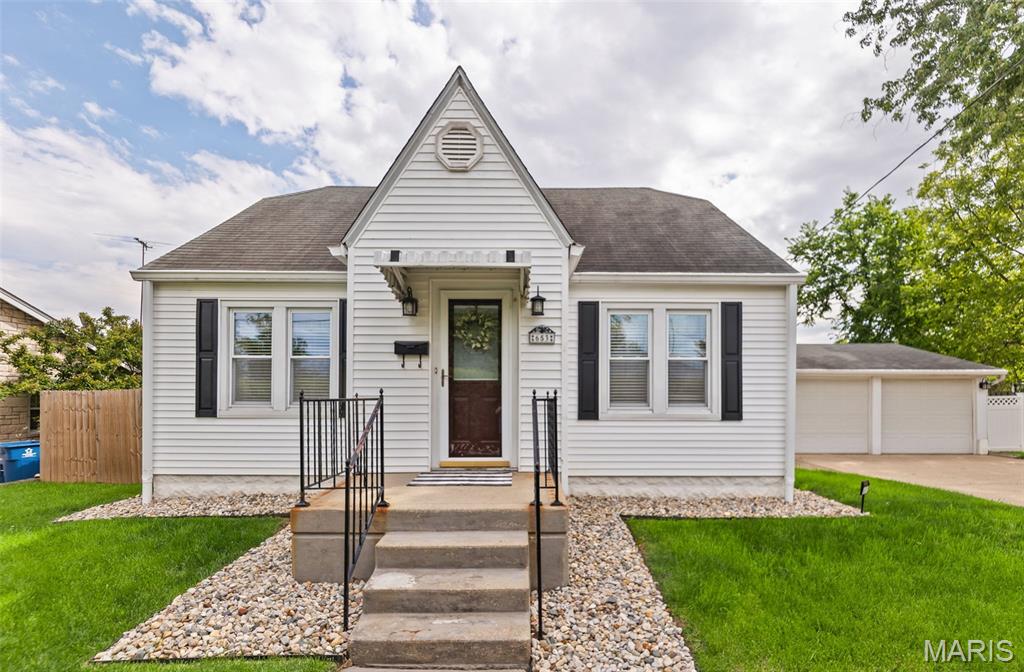
Welcome to this well-maintained, move-in ready home in the heart of Upper Alton! This charming 3-bedroom, 1.5-bath property offers beautiful hardwood flooring throughout the main level, along with a formal dining room perfect for gatherings. The kitchen features a convenient breakfast bar, ample cabinetry, and a walk-in pantry with abundant storage. There is also an option to relocate the laundry to the main floor within the pantry space if desired. All appliances, including the washer and dryer, will stay with the home. The home’s windows have been updated and feature tilt-in functionality for easy cleaning. Nice blinds on each window too.  Upstairs, you’ll find two bedrooms with newer carpet, including one with a spacious cedar closet. The bedrooms share a large closet, providing practical storage solutions. Stretching across the back of the home is a fully enclosed porch complete with a porch swing—an ideal spot to relax and enjoy views of the beautiful private backyard and local wildlife. This space leads to a large concrete patio, perfect for outdoor entertaining. Additional features include an attached two-car garage with openers, a backyard shed with a loft for extra storage. Basement has been waterproofed. (completed by Midwest Basements approximately six months ago).
Roof is approximately 10–12 years old and a hot water heater that is 7 years old. The furnace is adequately sized to efficiently service both the main level and upstairs bedrooms. This home offers comfort, functionality, and a peaceful setting—ready for its next owner to move right in and enjoy!
#26026753

Alton

653 Elfgen Street

3 Beds

1 Baths

1,574 Sq.Ft.

$185,000

MLS#: 26026753
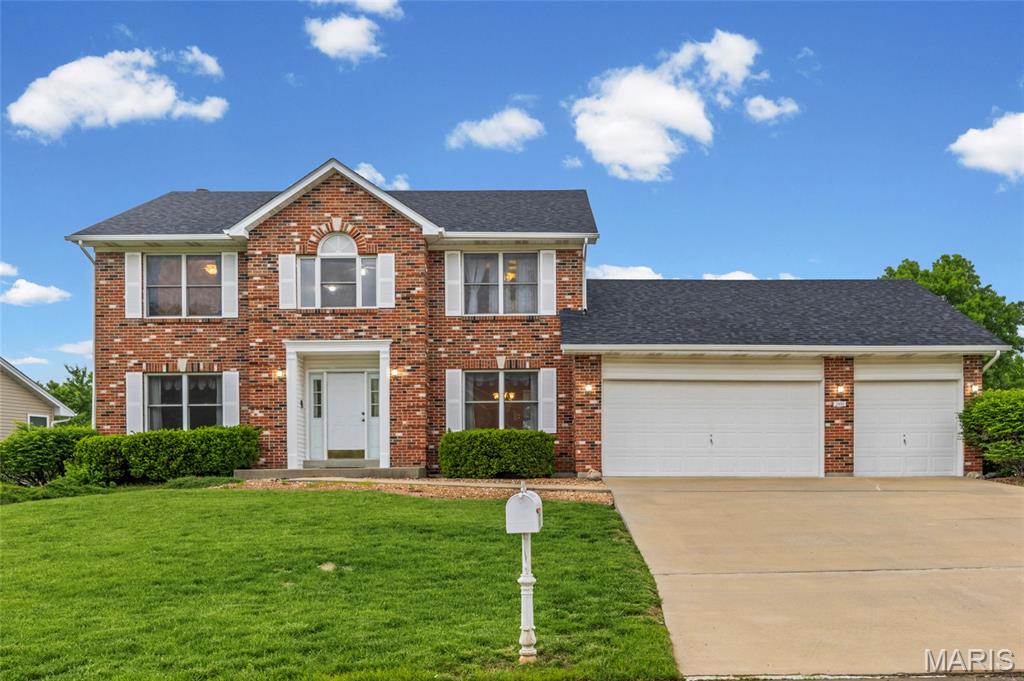
Welcome to 2400 Federalist Place, located in the desirable Monticello subdivision, situated on a large corner lot with a fenced yard. This home offers space and flexibility from the open floor plan that flows smoothly from the living room with wood burning fire place perfect for cozy nights into the chef's kitchen with plenty of cabinets and counterspace. Off the kitchen is your screened-in porch perfect for morning coffee or peaceful evenings. This home features a spacious primary suite complete with walk-in closet and an en suite with double bowl vanity and separate shower and jacuzzi tub, while the versatile loft is perfect for a home office, playroom or additional lounging space. The finished lower level offers endless possibilities from entertaining to relaxing, and the over sized 3 car garage is perfect for car enthusiasts, toys, or anyone  needing extra storage. Plus the added bonus of a new roof in 2026. Located centrally to shopping, dining, and highways this home has everything you need to put roots down.
#26022726

O'Fallon

2400 Federalist Place

4 Beds

2 Baths

3,252 Sq.Ft.

$425,000

MLS#: 26022726
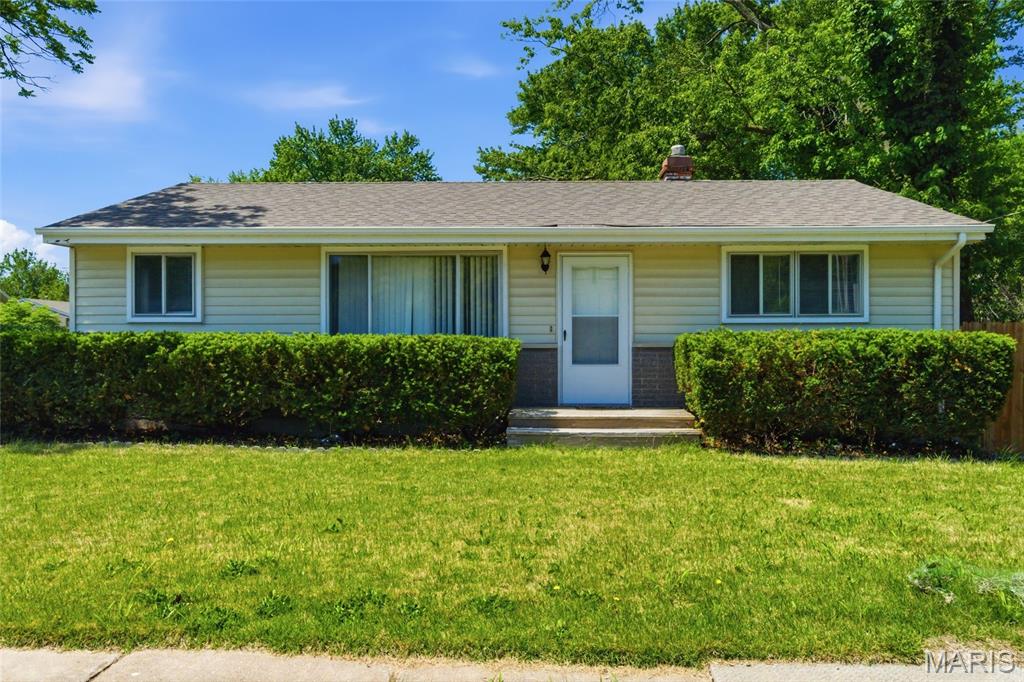
Adorable St Charles home available for rent! Freshly touched up 3 bedroom, 1 bathroom home is ready to meet its new tenants. Occupants can enjoy the freshly redone hardwood floors and paint. Partially privacy fenced yard and pet friendly property! Massive carport for plenty of covered outdoor entertainment or parking. The basement is partially finished and has tons of storage space. Fort Zumwalt South High School. Location, Location, Location; Steps away from Blanchette Park and minutes from Lindenwood University, Main Street St Charles and Streets of St Charles. Quick access to Highway 70, 94 & 370! All adults will need to apply through MyHomeScreen.org, fee is $50/applicant. Available ASAP! 1-2+ year lease length preferred but we may be open to a mid term lease depending on the circumstance. Tenant responsible for utilities & lawn. Pet friendly with additional pet rent! Come LOVE where YOU live! Prospective tenants - please do not call listing agent.
#26025418

St Charles

1 Oxford Place

3 Beds

1 Baths

1,410 Sq.Ft.

$1,650

MLS#: 26025418
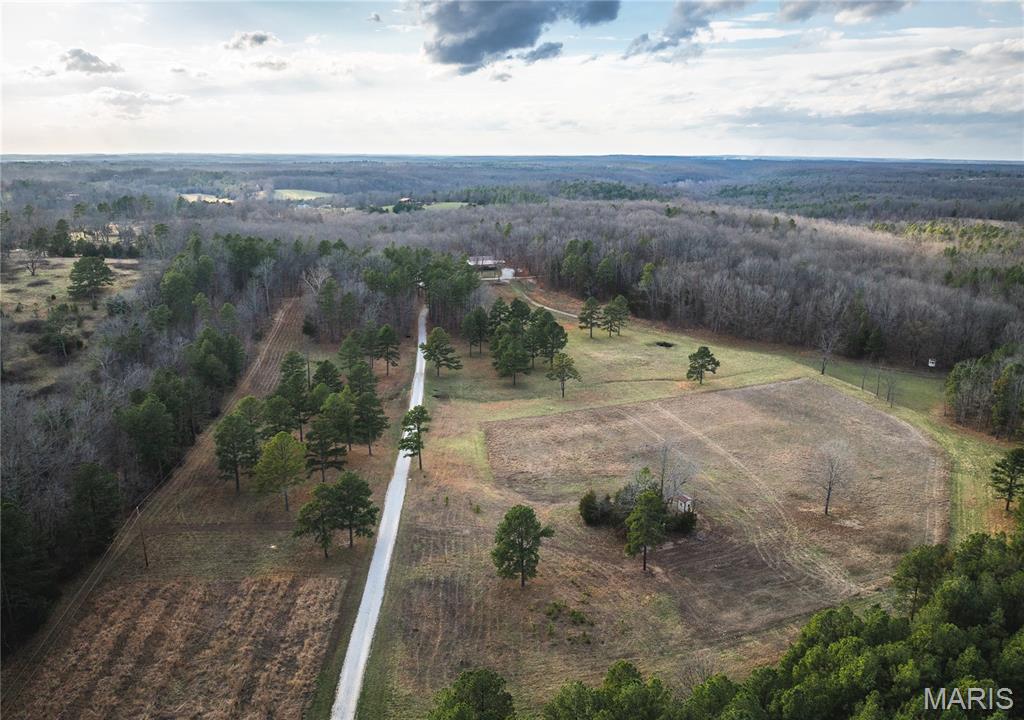
Tucked away at the end of a beautiful private drive sits this impressive 76.6 +/- acre recreational property featuring a beautiful home and a turnkey setup for the outdoor enthusiast. The 1.5-story home offers approximately 1,730 square feet of comfortable living space with 3 bedrooms and 2 bathrooms, with the third bedroom located in the loft area overlooking the main living space. Inside the home, you’ll immediately notice the warm and inviting feel created by the beautiful hardwood floors, vaulted ceilings, and the natural character throughout. The kitchen is equipped with stainless steel appliances, a gas oven and range, and recently updated countertops and backsplash, making it both functional and stylish. A newer wood stove in the living area adds additional warmth and charm, complementing the home’s central air and heat pump system for year-round comfort. The home also features covered front and back porches, perfect for relaxing and enjoying the peaceful surroundings. Recent exterior updates include a new metal roof and gutters, giving the home long-term durability and low maintenance.

The land itself is an outstanding mix of habitat and usability, consisting of approximately 12 acres of open ground with the balance in mature hardwood timber. The property has been thoughtfully maintained and developed with hunting and recreation in mind. Several established food plots are already in place, along with warm-season grasses that provide excellent bedding cover for wildlife. A well-maintained interior trail system allows easy navigation throughout the farm and provides quiet access to stand locations. Wildlife water tubs have been strategically placed, and the property includes two custom elevated box blinds along with a hay bale-style blind. For shooting enthusiasts, the property even features an impressive 300-yard shooting range.

Additional improvements make this property highly functional for both recreation and storage. A 28’ x 42’ insulated shop with electric, heating, cooling, and blown insulation provides an excellent workspace or equipment storage area. There is also a three-bay carport with an attached equipment shed featuring electric and concrete flooring, along with a three-sided, three-bay pole barn-style shed that offers additional covered storage for tractors, ATVs, and implements. Whether you are searching for a full-time residence, a weekend hunting retreat, or a legacy recreational property, this farm offers privacy, comfort, and a well-developed landscape ready to enjoy from day one. Give me a call today for your own private tour!
#26013636

Birch Tree

9767 County Road 459

3 Beds

2 Baths

1,836 Sq.Ft.

$495,000

MLS#: 26013636
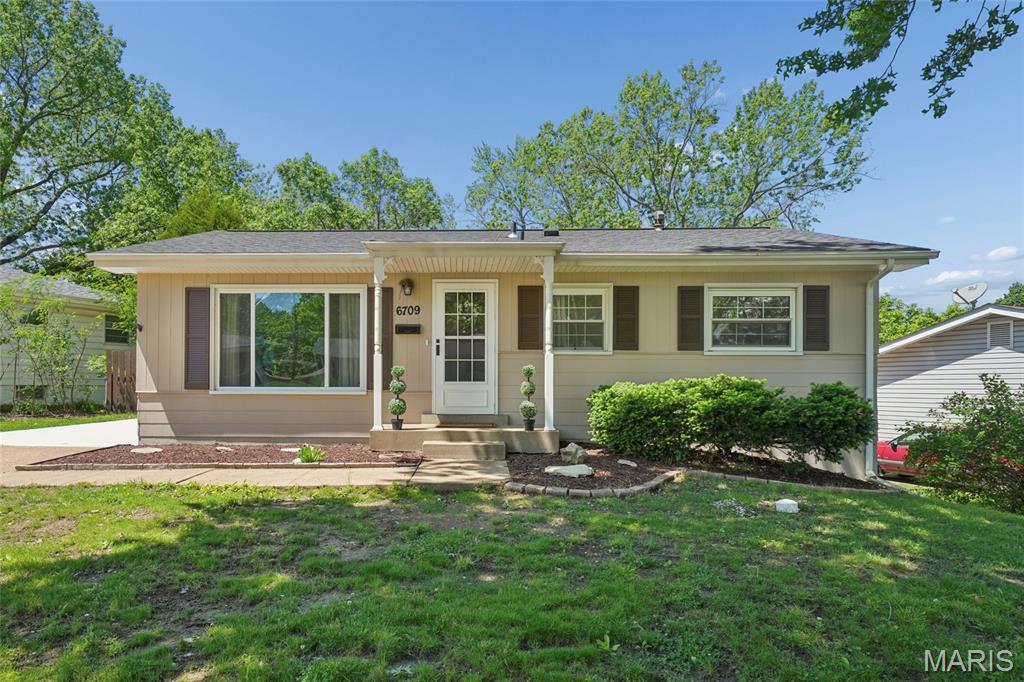
Welcome home to a beautifully updated, truly move-in-ready gem. Every inch of this 3-bed, 2-bath home has been thoughtfully refreshed, from the cosmetic finishes you’ll love to the major systems that give you peace of mind. With a brand-new roof, new HVAC systems, new water heater, and even a new parking pad, the big-ticket items are already taken care of so you can settle in and start enjoying your new space right away. Inside, refinished hardwood floors create a warm, welcoming main level. The kitchen blends style and function with modern finishes and a movable island that stays with the home. The finished lower level expands your living space even more, offering a rec area and bonus room ideal for an additional sleeping space, home office, playroom, or creative studio, whichever fits your lifestyle. Step outside to a level, fenced backyard designed for easy living. Enjoy morning coffee or evening downtime on the covered deck and take advantage of the included shed for extra storage. This home offers the rare combination of modern comfort, major system upgrades, and true move-in readiness.  Schedule your visit and experience the value for yourself. Cozy, cared for, and completely ready for you!
#26016001

Hazelwood

6709 Village Square Drive

3 Beds

1 Baths

962 Sq.Ft.

$180,000

MLS#: 26016001

* Listings identified with the FMLS IDX logo come from FMLS and are held by brokerage firms other than the owner of this website. The listing brokerage is identified in any listing details. Information is deemed reliable but is not guaranteed. If you believe any FMLS listing contains material that infringes your copyrighted work please click here to review our DMCA policy and learn how to submit a takedown request. © 2024. First Multiple Listing Service, Inc.

Categories

Homes Tailored to Your Lifestyle
Buyers Guide

Buying a home is one of the most exciting milestones of your life.

View more

Sellers Guide

Putting your home on the market can be a stressful process, especially when you don’t know what to expect.

View more

Market report

With just a few clicks, you'll gain instant access to valuable insights about the real estate market, including trends, property values, and community analytics.

View more

Home value

Unlike automated valuations, our hands-on review will provide a comprehensive opinion of your home’s value while considering important interior elements and other location intangible factors that machine algorithms so often miss.

View more

Buyers resources

Guides on financing, inspections, and choosing the right Realtor for a smooth home purchase.

Sellers resources

Practical tips on staging, pricing, and preparing your home to attract buyers and maximize your sale.

 - property

Send a message

Message successfully sent.

Preferred Agent

Reason for contacting?

I agree to receive email communication and understand I can unsubscribe at any time.

I agree to be contacted by Realhub DEV via call, email, and text for real estate services. To opt out, you can reply 'stop' at any time or reply 'help' for assistance. You can also click the unsubscribe link in the emails. Message and data rates may apply. Message frequency may vary. Privacy Policy

Sign In Sign Out

Virtual Assistant

Would you like to take the next step with this property? We can help you schedule a showing or virtual tour, or send you more details.

Yes, I would like more information.

Thank You for Your Reply, One of Our Agents will contact you as soon as possible

No, maybe later.

Thank you, you can always contact me via email, phone number or through the contact form.

Realhub AI

Lucy - Your AI-Powered Realtor

Update Your Temporary Password

Personalize your search

Enter your email and we'll notify you immediately when new listings match what you're looking for.

or enter email address

Already have an account ? Login here

Continue your home search

I agree to receive communications and understand I can unsubscribe at any time.

I agree to be contacted by Realhub DEV via call, email, and text for real estate services. To opt out, you can reply 'stop' at any time or reply 'help' for assistance. You can also click the unsubscribe link in the emails. Message and data rates may apply. Message frequency may vary. Privacy Policy

Already have an account ? Login here

We use cookies

We use cookies primarily for analytics to enhance your experience. By accepting, you agree to our use of these cookies. You can manage your preferences or learn more about our cookies policy.